3 results - Single house buy: Niedergampel

1 / 4
4.5 rooms104m²CHF 123,000.–
Hauptstrasse, 3945 Niedergampel

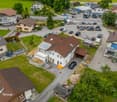
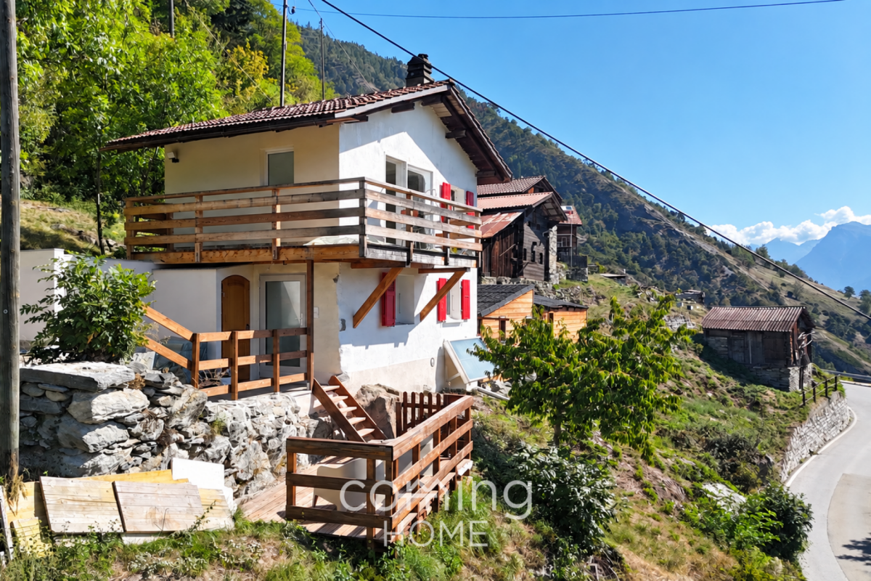
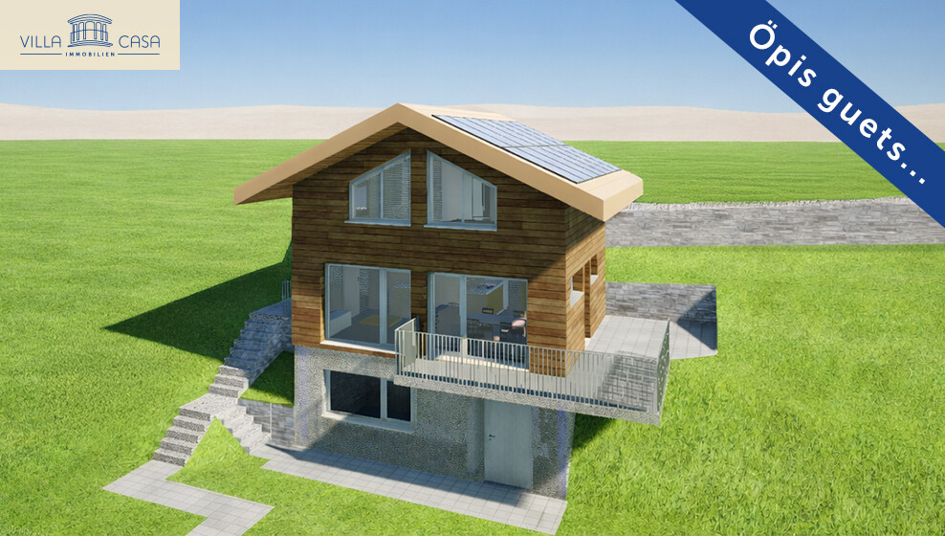
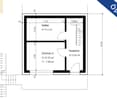
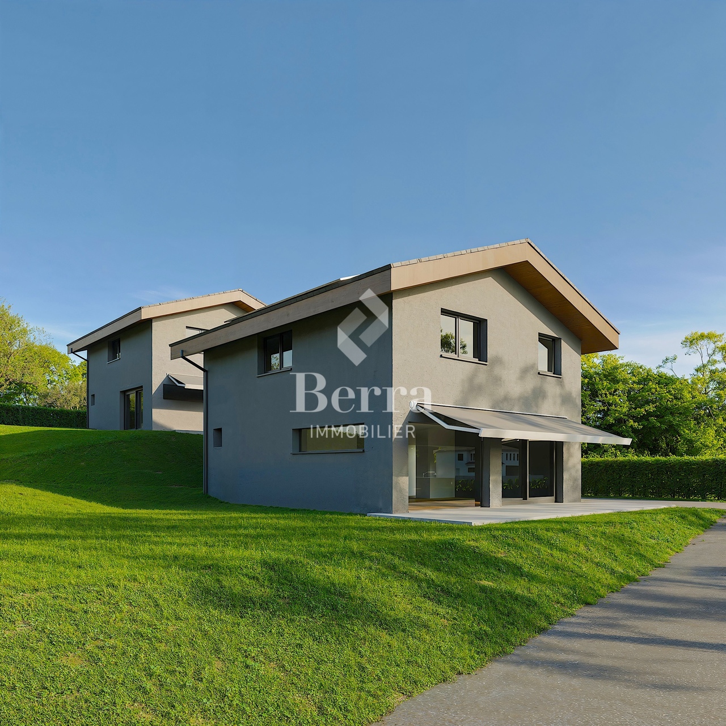
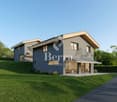
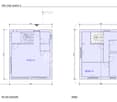
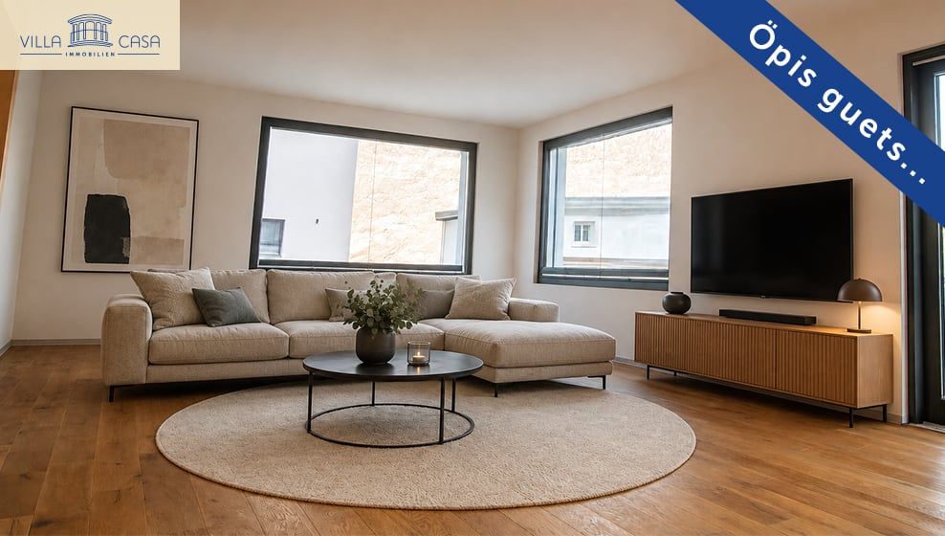
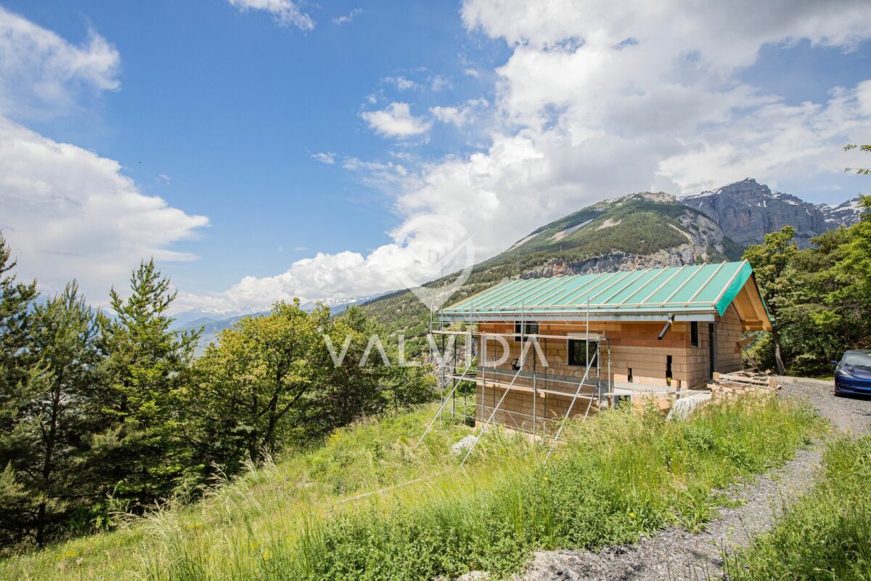
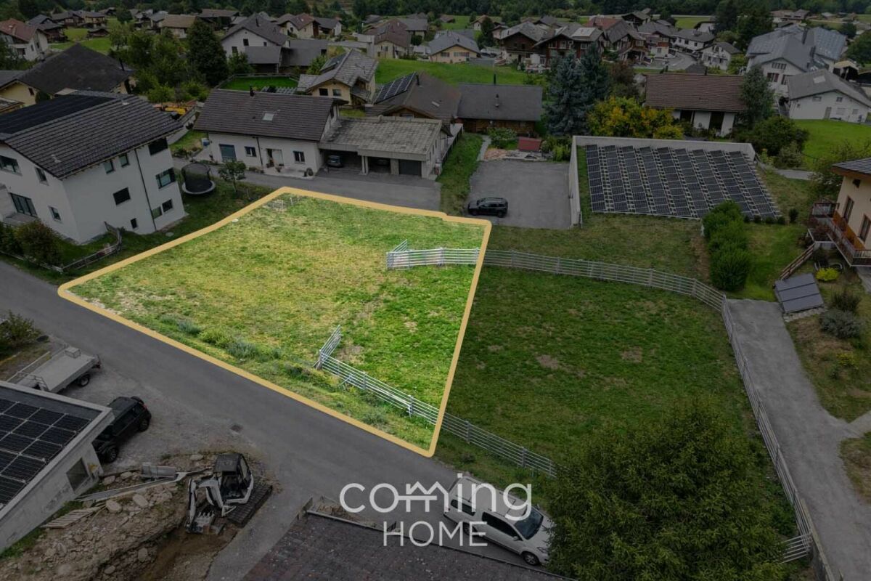
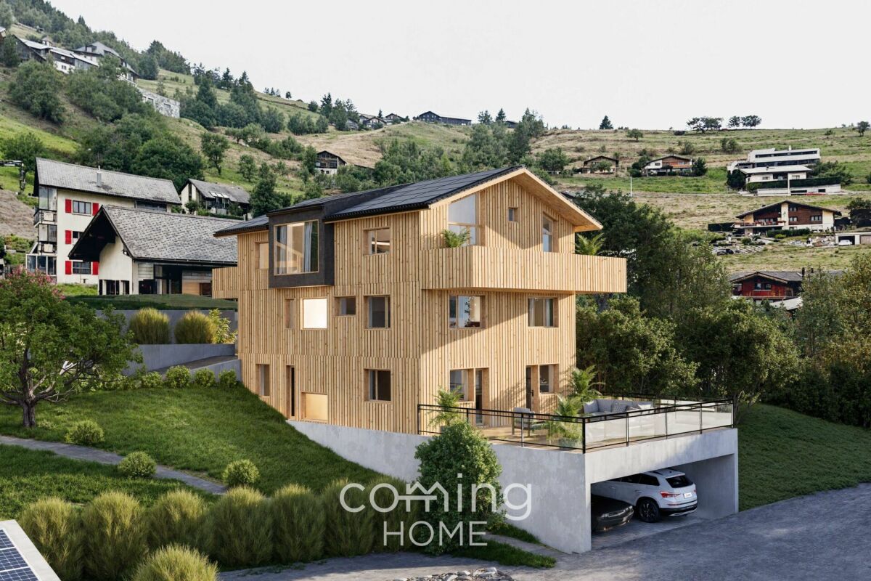
Approved new construction project for a modern 4.5-room single-family home

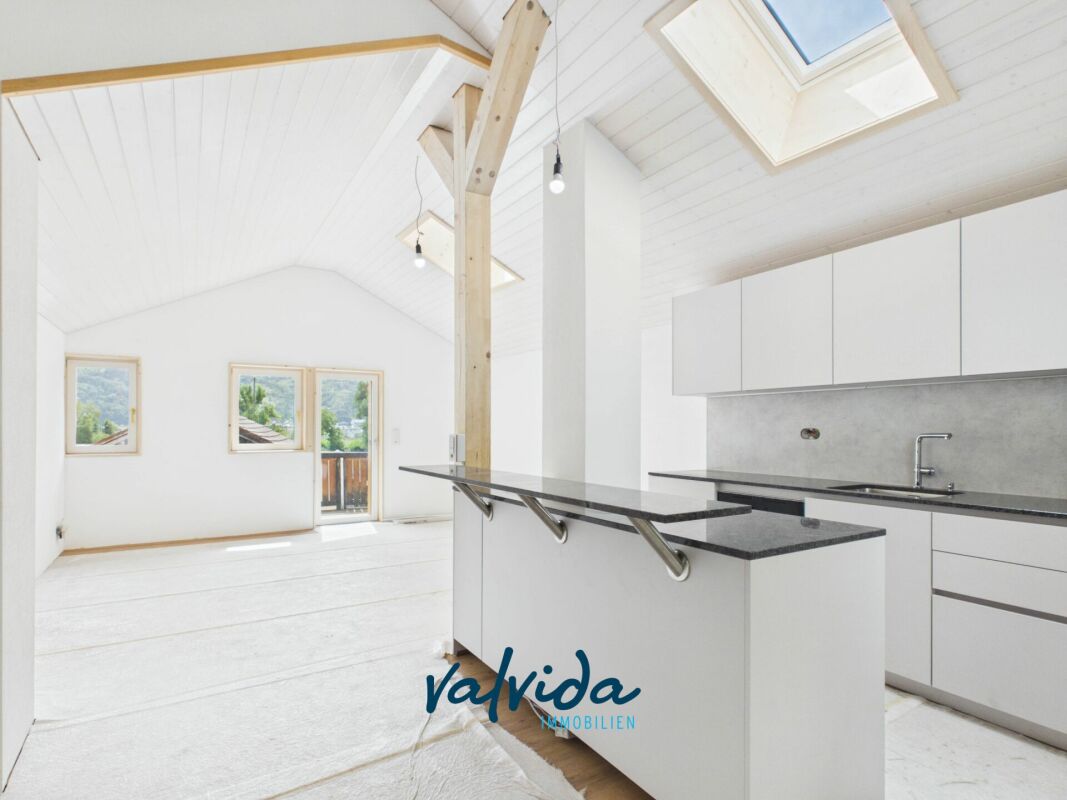
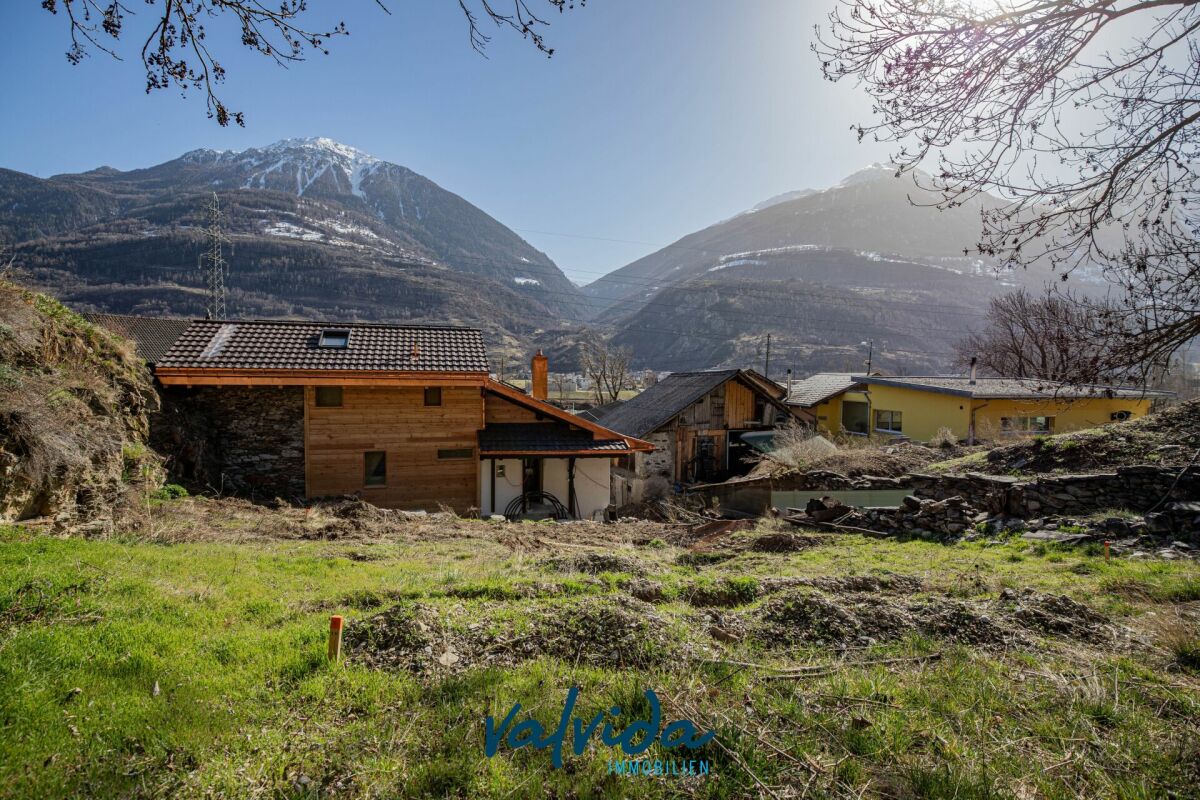
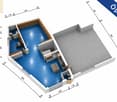
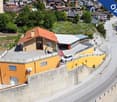
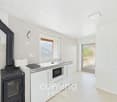
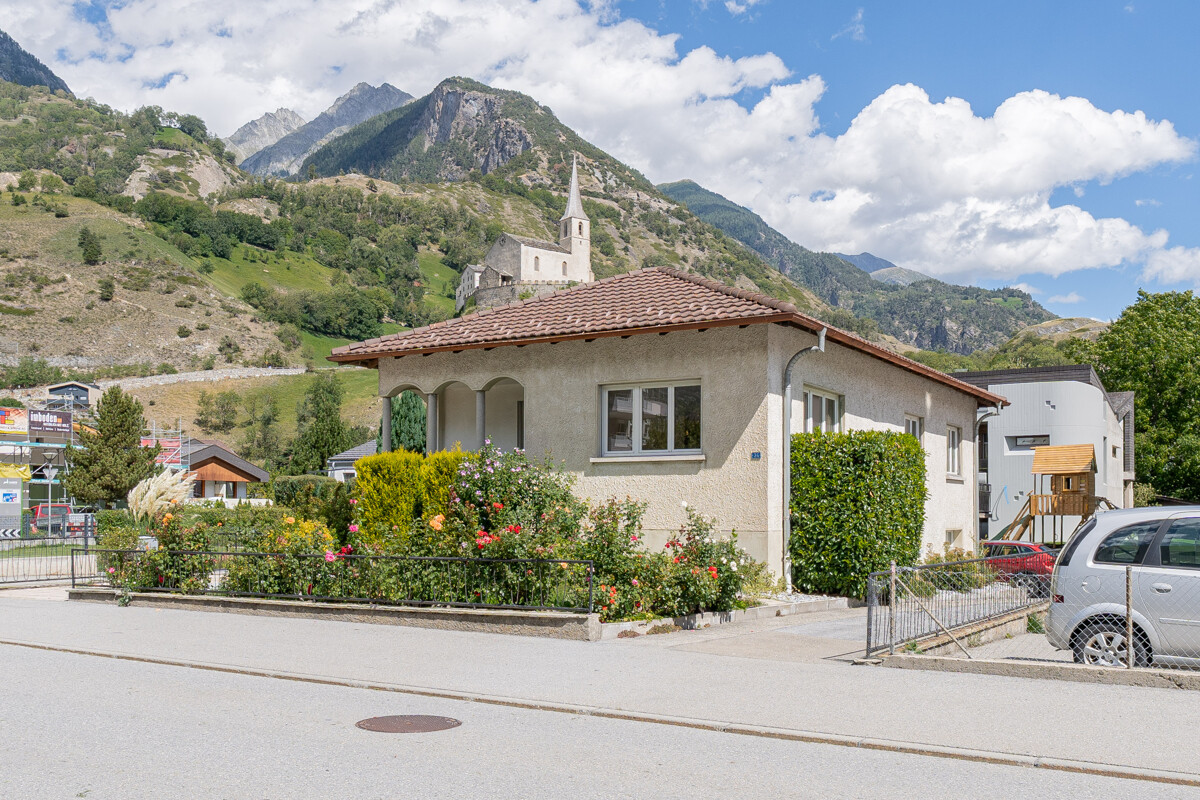
Approved new construction project for a modern 4.5-room single-family home In an attractive and family-friendly residential area in Getwing, there is a rare opportunity to acquire an already approved new construction project for a modern 4.5-room single-family home.The planned single-family home impresses with contemporary architecture, a well-thought-out floor plan, and sustainable and energy-efficient construction. The living concept spans two floors and offers plenty of space for families as well as for individuals with high demands on living quality and comfort.The approved execution includes, among other things: • High-quality solid construction with insulating stone • Insulated base plate and concrete ceiling • Attic with visible wooden beams • Air/water heat pump (split system) • Photovoltaic system • Energy-efficient windows with a U-value of 0.7 • Modern gray slat shutters • Beech wood staircase • Natural cellar with approx. 10 m² of usable space • Covered parking space The sunny location, modern home technology, and sustainable construction make this approved project particularly attractive.Take advantage of an already granted building permit and realize your future home without lengthy approval procedures.We would be happy to provide you with the detailed sales documentation with all project documents and inform you personally about the details.

Travel time
-
More objects in your automatically expanded search area
19 results - Radius: + 10km
1 / 13
4.5 rooms136m²CHF 750,000.–
Friedhofgasse 2, 3953 Leuk Stadt

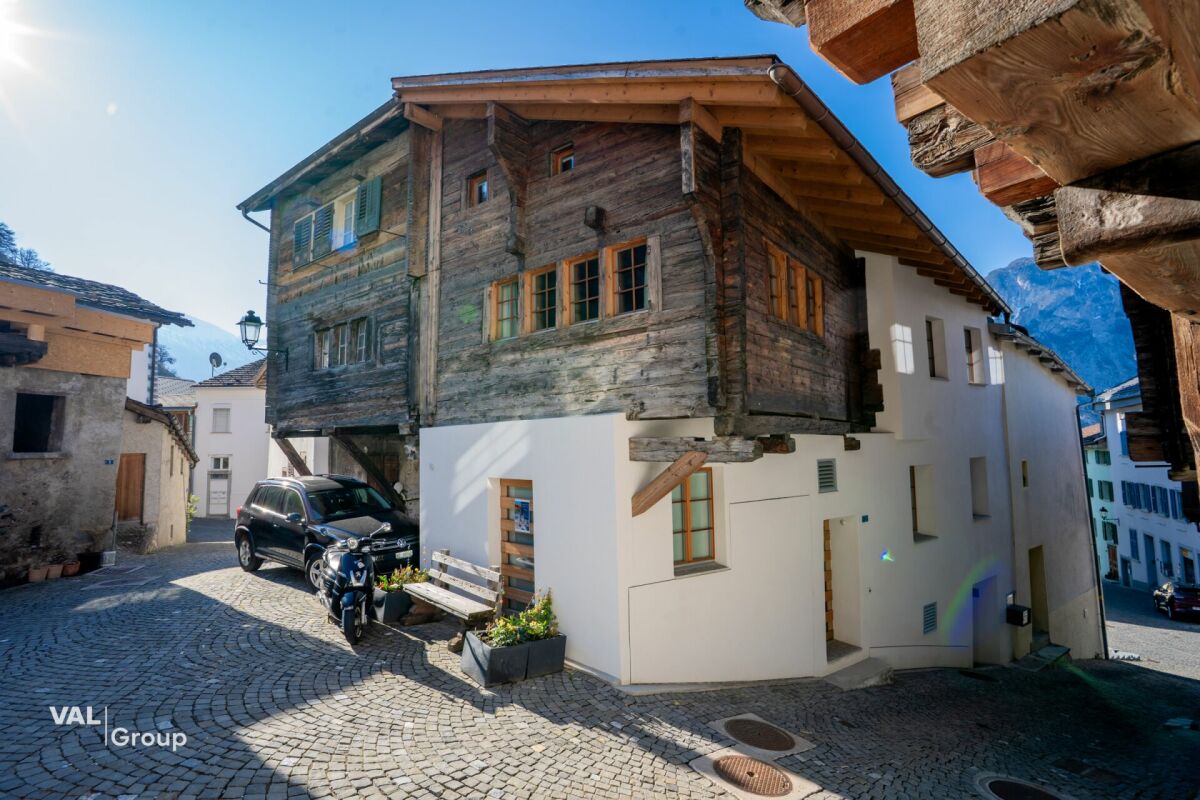
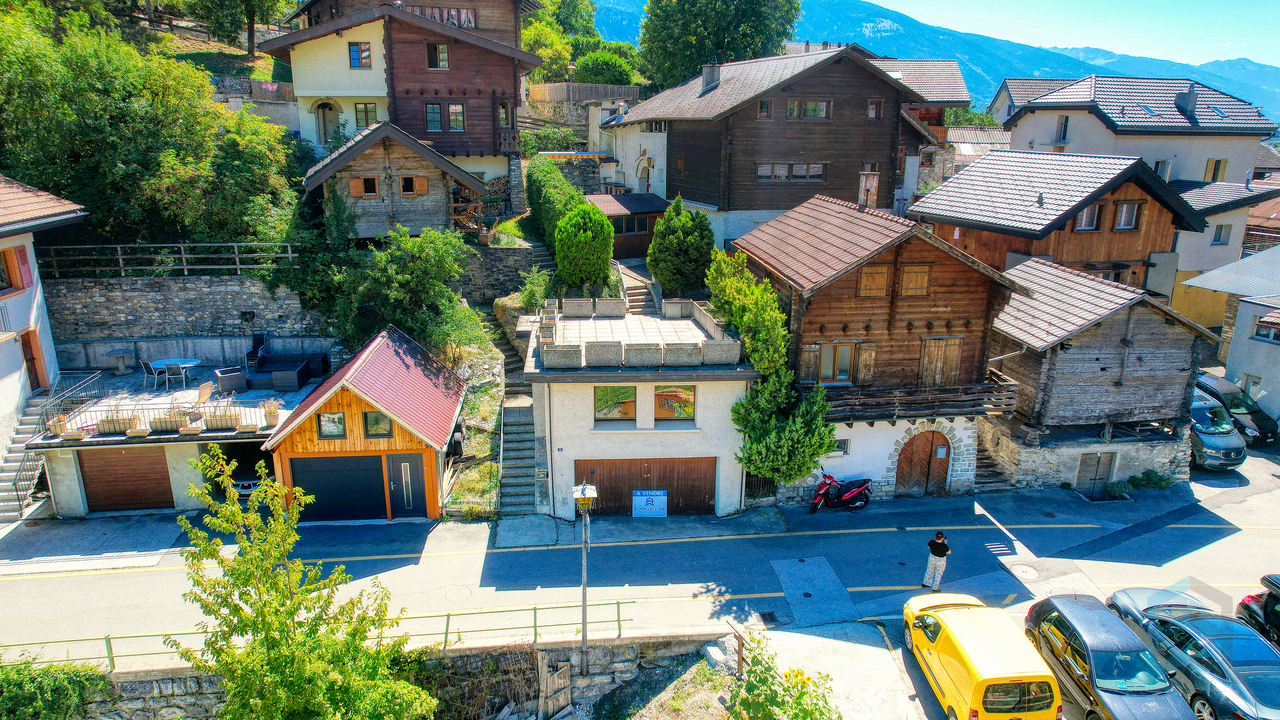
Renovated Valais house in the old village center of Leuk

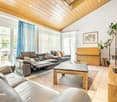
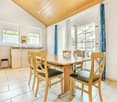
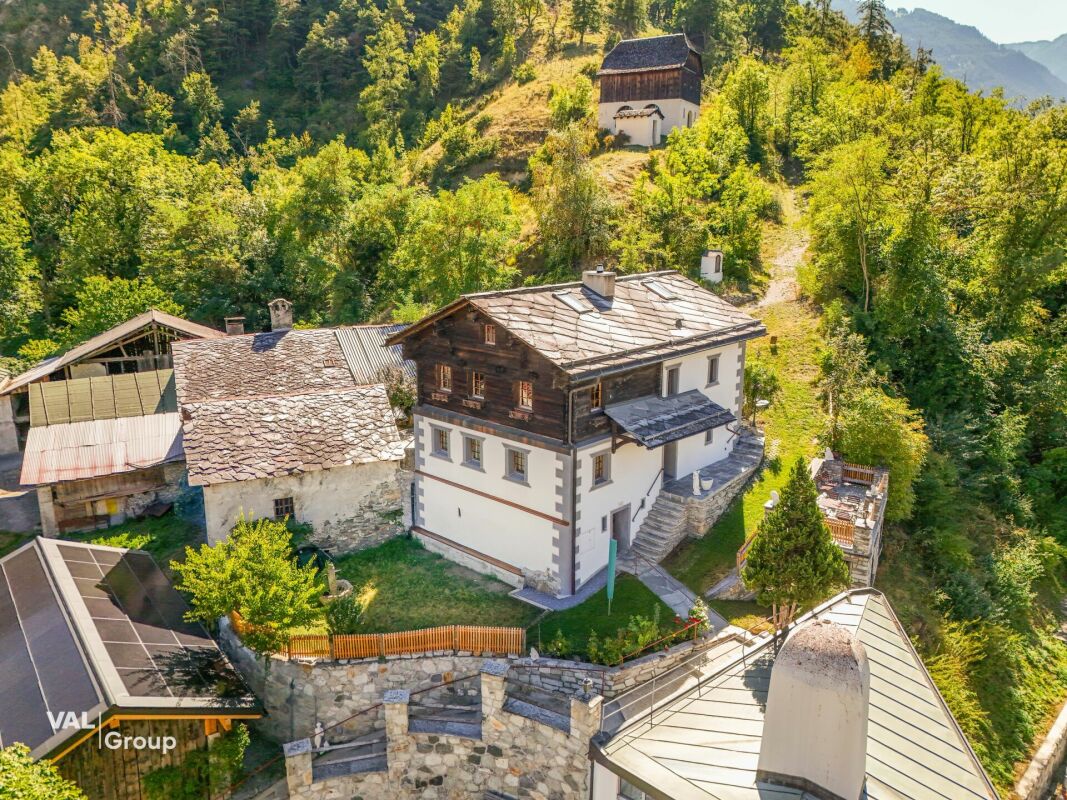
Renovated Valais house in the old village center of Leuk In the heart of Leuk's historic village center, this lovingly renovated Valais house presents itself - a unique home that combines traditional charm with modern living quality. The house was carefully renovated and delights with high-quality wood, noble wood parquet, and numerous authentic details that give the building its unmistakable character.Thanks to the photovoltaic system and heat pump, you benefit from sustainably low ancillary costs (CHF 170/month), while the Minergie-oriented renovation concept ensures a pleasant living climate.The house spans several floors and offers a well-thought-out room layout: • Ground floor: Entrance area with wardrobe, modern bathroom, separate toilet, guest room, and an additional second entrance with another room • 1st floor: Cozy kitchen with seating area and a charming living room with wood paneling and parquet • 2nd floor: Two spacious, openly designed rooms with visible old wood and a gallery - ideal as bedrooms, offices, or studios • Basement: Wine cellar/Carnotzet, laundry room, and technical room Although there is no private parking space, the municipality of Leuk offers parking spaces for rent in the immediate vicinity.This special property is suitable as both a primary and secondary residence (contingent possible) and appeals to people who value character, sustainability, quality, and a quiet, authentic living environment.
Travel time
-
1 / 20
9.5 rooms342m²CHF 1,200,000.–
Bahnhofstrasse 40, 3970 Salgesch

A place to live, work and enjoy

A place to live, work and enjoy In the heart of the charming wine village of Salgesch, known for its sunny vineyard terraces and unique quality of life between nature and culture, this spacious residential and commercial building presents itself as a true opportunity for people with a vision. The house, built in 1984 and continuously maintained and modernized, combines solid craftsmanship with versatile usage possibilities - ideal for families, self-employed individuals or for the combination of living and working under one roof.On three floors, an impressive range of spaces opens up with over 340 square meters of gross living area. The ground floor welcomes with a light-flooded office area including a separate entrance - perfect for a practice, a studio or a separate apartment. On the upper floor, living becomes a pleasure: a modern kitchen, a spacious living and dining area with a fireplace and access to the sunny terrace create an ambiance full of warmth and coziness. The cozy seating area under the grape pergola and the well-maintained garden with fruit trees invite you to linger. On the top floor, three spacious bedrooms and a bathroom await, ideal for families or guests. The house presents itself in a well-maintained condition: the heating system has been replaced by an efficient air heat pump, the terrace has been newly insulated, and offers for a solar system are already available. Thanks to the double garage and several outdoor parking spaces, there is also enough space for vehicles.The location on Bahnhofstrasse convinces with its central accessibility and proximity to schools, shopping facilities and public transport. Here you live in the heart of Valais - with a view of the vineyards, surrounded by nature, sun and joy of life. This property not only offers space but also perspective - for people who are looking for something special and appreciate the interplay of work and living.Construction phases: • Phase 1: 1955 • Phase 2: 1970 (office basement) • Phase 3: 1985 (ground floor) • Phase 4: 2001 (upper floor)
Travel time
-
1 / 11
3.5 rooms103m²CHF 399,000.–
Hauptplatz 25, 3953 Leuk Stadt

Individual living on four levels in the center of Leuk

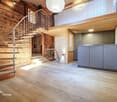
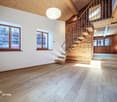
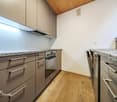
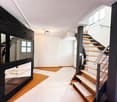
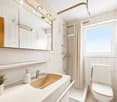
Individual living on four levels in the center of Leuk This attractive 3.5-room property in Leuk convinces with around 103 m² of living space, spread over four levels, which grow from around 22 m² on the ground floor to spacious 30 m² in the attic. The well-thought-out architecture conveys a special sense of living with a lot of charm and individuality.The kitchen in the lower area presents itself as functional and stylish. High-quality granite worktops and generous storage space with discreet blue accents give the room a warm, traditional appearance.On the first upper floor is the cozy living area. A free-standing, black wooden stove on a stone slab forms the central element and creates a cozy atmosphere. Bright wooden floors, tasteful curtains, and large windows with wooden frames underline the inviting character.The second upper floor offers a versatile range of rooms: in addition to a spacious bedroom, there are two bathrooms. One has an exceptional, curved glass block shower, while the second bathroom is convincing with practical equipment such as a washing tower, washing basin, and low-maintenance floor covering.On the attic floor, you will find the spacious main bedroom with around 30 m². High ceilings, plenty of daylight, and a built-in wardrobe create an open ambiance. This area is ideal as a retreat or combined bedroom and workspace.The central staircase connects all floors and underlines the clear, well-thought-out structure of this charming property.Please do not hesitate to contact us for further information or a viewing on site - we look forward to hearing from you!

Travel time
-
1 / 13
4.5 roomsCHF 340,299.–
Bachtolastrasse 3, 3944 Unterbäch

Charming 4.5-room single-family house in Unterbäch

The residential building, constructed around 1920, at Bachtolastrasse 3, comprises a 4.5-room apartment spanning approximately 79.5 m² of living space, distributed vertically across the ground and upper floors, with a basement and outdoor parking space. The location in the center of Unterbäch is excellent: shopping, post office, cable car, bus stop, and ski lift are all within a short walking distance. Additionally, there is a meadow, barn, stable, and courtyard.This property is being auctioned. The official estimated value is Fr. 340'299, although the hammer price may be higher or lower depending on the bids received at the auction.For more information on this auction and all other auctions in Switzerland, including location, date, time, photos, land registry information, official publication, and sometimes market estimates for the property, please visit our newly updated platform Immo-Robinhood.ch, the most modern platform in Switzerland for forced auctions. You will also receive the latest available issue of the ISV (Immobilien-Steigerungs-Verzeichnis) as a free PDF, featuring over 100 properties to be auctioned soon. Issue price Fr. 22.-- without subscription.Order the ISV (Immobilien-Steigerungs-Verzeichnis) with access to Immo-Robinhood.ch and all the information now: www.isv-verlag.chSince 2012, the leading magazine for all current auctions in Switzerland, editorially reviewed, up-to-date, and independent.Tipp: Scroll all the way down and click on "All objects from this provider).

Travel time
-
1 / 13
  • Parking space
  • View
  • Quiet neighborhood
4.5 roomsCHF 340,300.–
Bachtolastrasse 3, 3944 Unterbäch

residential building with various buildings

Single-family house from 1920 with 4.5 rooms, spread over ground floor and 1st floor. On the ground floor there are two bedrooms, a corridor and a bathroom; on the first floor there is a living room, another bedroom, a kitchen and a separate toilet. The interior features simple, pragmatic furnishing details with paneling; new floor coverings were installed around 2000, the kitchen dates from 2015. The oil heating system was completely renovated in 2014 and the tank was renewed. The roof and wooden windows were reworked around 1970. The ensemble includes various outbuildings, which offer additional usable space.This property is offered by the competent authorities as part of an official foreclosure auction. The officially determined estimated value is CHF 340'300.–. The final hammer price depends on the bids submitted during the auction and may be lower or higher than this value.On LocalAuction.ch, the leading platform for foreclosure auctions in Switzerland, you will find all the important details about this auction – including the auction venue, date, time, photos, information about the municipality and, where available, an estimate of the property.Our platform offers you a reliable and always up-to-date overview of upcoming real estate auctions across Switzerland. With structured and clearly presented information, we help you make well-informed decisions.Discover all available foreclosure auctions now: https://www.localauction.ch

  • Parking space
  • View
  • Quiet neighborhood
Travel time
-
1 / 13
  • Parking space
  • Balcony / Terrace
  • Garage
  • +2
6.5 rooms210m²Price on request
Dorfstrasse 1B, 3935 Bürchen

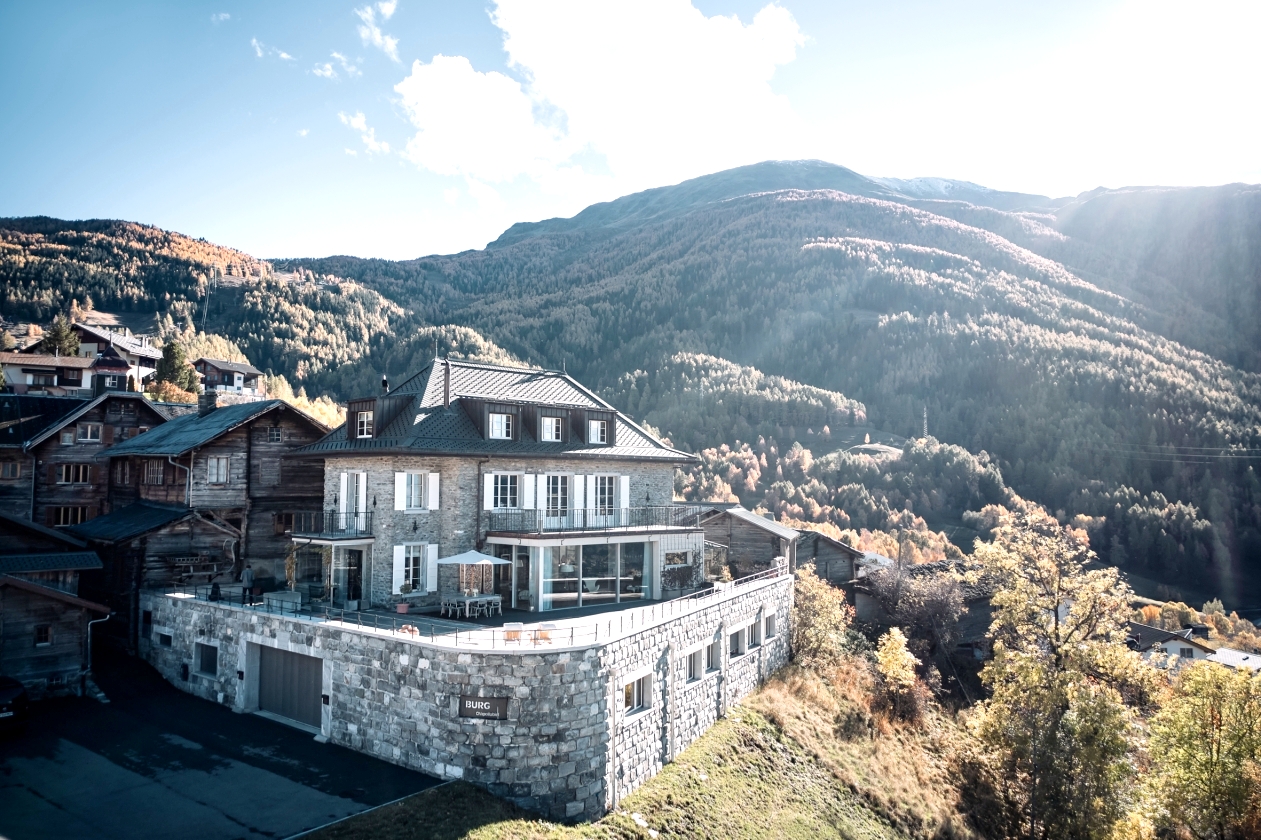
Alpine 6.5-room larch wood house with fantastic mountain view

This exceptional 6.5-room single-family house in Unterbäch impresses as a high-quality log house made of larch wood and combines alpine charm with thoughtful functionality. The house is in a top-maintained condition, has been continuously maintained, and convinces with its robust, weather-resistant construction. Thanks to the massive larch wood exterior walls (10 cm) and the fir wood interior walls (10 cm), little maintenance is required - a long-lasting and resistant home with a natural living climate.Basement / Ground floor: • Spacious entrance area with wardrobe and practical built-in cabinets • Two heated rooms, ideal as bedrooms, office, or practice room • Workroom • Laundry room with sink • Storage room • WC • Garage with space for two vehicles Upper floor / High ground floor: • Spacious and bright living room with cozy fireplace • Adjacent well-equipped kitchen with charming dining area • Direct access from the living and dining area to the terrace, seating area, and garden • Bathroom with bathtub, shower, and double sink • Guest toilet • Three spacious bedrooms • Two bedrooms with direct access to the balcony and breathtaking mountain view Attic: • Large, versatile area • Fully heated by underfloor heating • Water pipes already present • Ideal for creating an additional living unit, studio, or wellness area • Sauna available (can be purchased separately) Construction and condition: • Massive larch wood construction (exterior walls 10 cm) • Interior walls made of fir wood (10 cm) • Very good weather resistance and natural durability • Continuously maintained and serviced • Generous space offer with additional development potential Highlights of the location: • Quiet and very family-friendly residential area • Only about 1 minute walk to the ski lift and leisure facilities • Year-round leisure paradise with skiing, hiking, and biking directly in front of the door • Sunny mountain village with high quality of life • Good accessibility to the surrounding places in Valais This log house combines alpine character, generosity, and development potential in one of the most attractive locations in Unterbäch - ideal for families, nature lovers, or as a combination of living and working.Convince yourself and arrange your viewing appointment today.We look forward to your contact!

  • Parking space
  • Balcony / Terrace
  • Garage
  • +2
Manuel Bleuer

Manuel Bleuer

Immobilienmakler

Travel time
-
1 / 13
  • Parking space
  • Balcony / Terrace
7 rooms95m²CHF 665,000.–
3952 Susten

Two-family house with charm and natural paradise at your doorstep

In the picturesque hamlet of Pletschen, above Susten, directly next to the idyllic Pfynwald, is this charming residential house with two independent apartments - ideal for living, working or vacationing.The apartment on the ground floor has 3.5 rooms on 45 m2, a small cellar and a large storage room in front of the entrance, which can be used as a parking space or comfortable barbecue area. It is electrically heated. This apartment is rented until December 1st, 2026; thereafter, a reciprocal notice period of three months applies.The apartment on the upper floor offers 3.5 rooms on 50 m2, a very large balcony, a whirlpool, a large cellar and a practical wooden hut. It can be heated with a pellet stove or electrically. Both apartments have their own kitchen and separate electricity meters. The apartments are connected by an interior staircase, but can be used independently by a door. Additionally, a small common laundry room with washing machine and dryer is available.Three external cameras are installed and can be easily controlled via an app. On the 636 m2 large property, a well-maintained green area with a robotic lawn mower awaits.For leisure and relaxation, the swimming pool of the Camping Bella Tola is located in the immediate vicinity - perfect for short breaks in nature. Due to its central location, Pletschen is easily accessible from Upper and Lower Valais.This house combines idyllic nature, well-thought-out infrastructure and flexible usage possibilities - a real plus point of Valais.The sale to foreigners is permitted because the house is located in the tourist zone. However, foreigners can only own one apartment, so the second kitchen must be removed.Room distribution on the upper floor: • Entrance • Living room with access to the terrace • Kitchen • WC/shower • 2 bedrooms Room distribution on the ground floor: • Entrance • Living room • Kitchen • WC/shower • 2 bedrooms Pletschen near Susten, ValaisNot far from the village of Susten in the Leukergrund, just a few steps from the Camping Bella Tola, Pletschen offers the perfect combination of productive work and inspiring nature. The charming hamlet in the Pfyn-Finges Nature Park is an ideal place to live, work or vacation. Pletschen is easily and quickly accessible from Upper and Lower Valais.The Pfyn-Finges Nature Park is a versatile protected area with one of the largest beech forests in the Alps, wild Rhone meadows, dry steppes and high mountain regions. A particular highlight is the 134 m long Bhutanese suspension bridge, which offers breathtaking views of the landscape.Would you like to receive more information or the complete documentation? Contact me at c.wyder@valimmobilier.ch and I will be happy to help. I am also available for a visit on site.

  • Parking space
  • Balcony / Terrace
Christoph Wyder

Christoph Wyder

Courtier agréé et responsable de l'agence de Brig

1 / 13
7.5 rooms123m²CHF 2,280,000.–
Rebbergstrasse 16, 3953 Varen

Living and commerce in a sunny, unobstructable location / NF 742m²

Unique opportunity: residential, production, and storage house in a sunny, unobstructable location in Varen, Valais Welcome to this exceptional real estate opportunity in Varen, Valais! This versatile residential, production, and storage house offers you not only an idyllic environment in a sunny location but also numerous possibilities for use. With a living area of 210 m², a commercial area of 377 m², and a spacious terrace of 155 m², you have diverse perspectives: 1. Family home for connoisseurs The spacious living area provides enough space for a family and creates a warm, cozy home. Enjoy the sunny days on the magnificent terrace and experience the Valais way of life to the fullest. The property offers a breathtaking view of the surrounding nature and vineyards. 2. Commercial space for creative entrepreneurs The 377 m² commercial space can be used for various business activities. Whether as a production site, storage, or office space, you have the freedom to realize your business ideas here. The location allows for good accessibility from both Upper and Lower Valais, optimizing your customer binding and logistics. 3. Wine cellar and wine production The Valais region is known for its excellent vineyards. Take advantage of this unique opportunity to start your own wine production or establish an impressive wine cellar. The sunny location and excellent conditions offer ideal prerequisites for wine lovers and wine enthusiasts. 4. Storage possibilities The spacious commercial space is ideal as a storage place for products or materials. The good accessibility from various locations in Valais simplifies the logistics for your company. 5. Investment opportunity This versatile property also offers an interesting investment opportunity. Use the various usage options to generate income and simultaneously benefit from the value increase of this unique property. This property in Varen, Valais, is a rare opportunity that can fulfill both your personal lifestyle and business ambitions. Do not hesitate to take advantage of this chance and contact us today to receive more information or arrange a viewing. Make this place your new home or business success! Would you like a viewing? Come and let yourself be enchanted by the atmosphere of this special place. We look forward to seeing you! By the way, we are also available on weekends. Your contact person: Markus Gerber

Travel time
-
1 / 14
4.5 roomsCHF 1,448,000.–
3935 Bürchen

Apartment building with 4 spacious residential units

Apartment building with 4 spacious residential units The sunny Birkendorf Bürchen, located at 1,360 m above sea level, offers a idyllic and family-friendly home, surrounded by intact nature with fresh alpine air. The central location of the Moosalp high plateau can be reached in a few minutes by car. The well-developed public transport system enables timely connections to the valley floor. Immerse yourself in a unique holiday and tourist destination with breathtaking panorama and direct view of the striking Bietschhorn. The nearby shopping facilities in the village, the diverse gastronomic establishments, and the published leisure activities provide your dream home with varied and relaxing hours. Shaped by the cultural and tourist diversity, Bürchen is the ideal place to settle in the picturesque area.The apartment building for sale, built in 1973, is located in the central part of Bürchen village. The 4 modernized apartments on a total of 3 floors are sold as a package and can be used for both personal use and rental purposes. The lucrative rent generates a return on investment. The white facade combined with dark wood creates a certain flair for your home or rental apartments, making you feel welcome. Surrounded by a spacious plot, it offers plenty of space and peace. Seating areas in the fresh air are available for guests on the ground floor. All bright and airy apartments have a separate entrance. In 2011, all window fronts were renovated.· Ground floor: 2x 3 ½ room apartment· 1st floor: 4 ½ room apartment· 2nd floor: 3 ½ room attic apartmentIn the two 3 ½ room apartments on the ground floor, there is an open and brightly designed living and dining area, where the kitchens are practically equipped. The window fronts, which can be found everywhere, make the apartments appear bright and guarantee a wonderful view. A corridor separates the living and dining area from the bedroom in the first apartment. The bedrooms are also bright in both apartments. The traditional Valais holiday apartment style with many wooden elements and carpeted floors creates a cozy atmosphere. The bathrooms are also constructed in the same way in both apartments: a day toilet with sink and toilet, including a separate bathroom with shower and another sink. Ideal when several people are in the apartment.The 4 ½ room apartment located on the second floor contains an entrance hall with a corridor opposite. To the right is a custom-made kitchen, which was newly made. Further along the corridor is another kitchen, with a washing machine and dryer integrated, as well as a dining table. An ideal place to be together comfortably. Behind the dining area is the spacious living room, where a fireplace with stone elements is built in. Enjoy sensual and relaxing evenings by the fire after a strenuous ski day. The dining table in the living room invites you to enjoy culinary delights in a different ambiance. The room is brightened by the long window front, which guarantees a fantastic view. Direct access to the balcony provides enough space to stay outside in the fresh air and sun. All three bedrooms are spacious and offer enough space to withdraw and relax. The bedrooms, kitchen, bathroom, and day toilet are separated by a spacious hallway, equipped with built-in closets. Adjacent is a day toilet with sink and toilet, and the neighboring bathroom with double sink and shower.On the second floor is the 3 ½ room attic apartment, whose external staircase was expanded as a direct access in 2014. When entering, you directly access an open and modern living and dining area. The extension with the roof windows was completed in 2014. The sloping roof gives the entire apartment a cozy and stylish charm. Stone optic elements can be found everywhere, creating a varied and modern style. A small balcony was separately built, where you can enjoy the idyllic peace and seclusion. Both bedrooms are spacious and contain wooden elements on the walls and ceiling. The windows in the bedrooms provide plenty of light and warmth. In the middle, next to both bedrooms, is a large, exceptionally constructed bathroom, equipped with a bathtub and sink. The adjacent sauna invites you to relax and unwind from everyday stress. Next to it is a separate room with toilet access.The apartment building also includes a basement. Parking spaces can be rented additionally. On the one hand, there is the possibility to park in the nearby parking garage, and on the other hand, parking spaces are offered in the Ronalp.A remarkably constructed apartment building in excellent condition and quiet location awaits you. For further information or a viewing appointment, we are at your disposal. We look forward to your contact.

1 / 15
5.5 rooms99m²CHF 453,000.–
3952 Susten

Plenty of space and potential - a 5.5-room detached house in a quiet, sunny location in Susten

5.5-room detached house in Susten in a quiet, sunny location with terrace and lots of potential This 5.5-room detached house in Susten impresses with its quiet and sunny location, beautiful mountain views and spacious 775 m² plot. The property is ideal for buyers looking for a house with outdoor space, practical ancillary rooms and interesting development opportunities. An important investment has already been made with the heat pump, which was replaced in 2021. At the same time, the property is in need of renovation, offering scope for individual refurbishment and upgrading according to your own ideas. Whether as a home or an investment, this is an exciting opportunity in a natural location.Living highlights • 5.5 rooms with versatile uses offer space for families, couples or a combination of living and working. • The sunny terrace and balcony create pleasant outdoor areas with beautiful views and plenty of privacy. • The 775 m² plot of land underlines the spacious character of the property and opens up additional space around the house. • The heat pump was renewed in 2021 and forms a good technical basis. • Around 30 m² of basement space offers practical storage space and is included in the purchase price. • Four outdoor parking spaces directly adjacent to the house are also included in the purchase price. • The property also includes 3 garage boxes, which can be purchased for an additional total of CHF 30,000. • The house is in need of renovation and therefore offers interesting potential for individual modernisation. SurroundingsThe location in Susten combines tranquillity, sunshine and nature in an attractive way. Walking trails, local recreation areas and the impressive Valais mountain landscape are practically on the doorstep. At the same time, shopping facilities, schools and other services are within easy reach. This makes the property ideal for people who want to live close to nature, as well as for buyers with an eye for long-term development potential.LocationSusten is located in central Valais and benefits from good accessibility. Visp, Brig and other centres in the region are within reasonable distance. The sunny residential area, pleasant climate and proximity to leisure activities, nature and infrastructure make the location particularly interesting. If you are looking for a quiet residential area with lots of potential, this is an exciting opportunity.Interested ?Contact us for further information or arrange a viewing appointment directly.You can find more attractive properties in Switzerland at: www.coming-home.ch

1 / 13
4.5 rooms90m²CHF 790,000.–
Obere Ringstrasse, 3935 Bürchen

New Build ALPINA / Own Home Instead of Compromise

Your own house in Bürchen, well thought out, sustainable, and affordable. A house of your own. A garden of your own. Peace, sun, and space for the family without a budget of over a million. On the Oberen Ringstrasse in Bürchen (VS), this modern 4-room single-family house is being built, which consciously focuses on the essentials: quality, functionality, and long-term value. With 122 m² of living space, a well-thought-out room layout, and modern technology, this house offers exactly what families really need - not more, but also not less. That's why this house is right for you - New building in solid construction - Bright rooms, quiet location, plenty of sun - Scope for design in the interior construction A house that is affordable today and will remain financially viable tomorrow. Why Bürchen? Bürchen stands for sun, nature, and quality of life. Children grow up safely here, the mountains begin in front of the doorstep, and yet Visp and Brig are easily accessible. A place where families arrive and stay. Price CHF 790,000, including building land (560m² or 385m²) and a parking space A realistic price for a new single-family house - honest, transparent, and forward-looking. Do you have questions, would you like to get to know the new building project better with a viewing of the site, or may we support you with financing? I look forward to getting to know you personally - also on weekends.

1 / 13
  • Balcony / Terrace
  • Child-friendly
4.5 rooms210m²CHF 425,000.–
3953 Varen

Village house of 200 m2 in the center of Varen

Located in the heart of Varen, this authentic Valaisan building of 200 m2 offers a café/restaurant space on the ground floor as well as a 3.5-room apartment on the upper floor. The establishment is currently in operation and still attracts the village's clientele; interesting for those who want to develop a restaurant or tea room activity. However, it is also possible to transform the entire building to obtain several rental apartments, with work facilitated by the two separate entrances serving the ground floor and upper floors.Benefiting from Varen's proverbial sunshine, the house is 15 minutes from the city center of Sierre and 20 minutes from Loèche-les-Bains. The small village atmosphere is a non-negligible plus and adds a layer of authenticity to this traditional massive construction.Disposition :Basement : • Cave • Local technique • Chauffage Ground floor : • Local commercial • WC 1st floor : • Large reception room • WC • Professional kitchen 2nd floor : • 4 bedrooms • WC visitors • Bathroom Particularities : • The attic currently serves as a storage space • A goods lift serves the basement, ground floor, and 1st floor • The lift has direct access to the outside • Possibility to negotiate the inventory • 2 adjacent parking spaces are included in the price • A public parking lot is available a few dozen meters away Do you want to obtain more information, the complete file? Contact me by phone or by email and I will inform you very willingly. I am also at your disposal for a visit on site.

  • Balcony / Terrace
  • Child-friendly
Daniel Boisset

Daniel Boisset

Courtier en immobilier agréé

1 / 18
6.5 rooms155m²CHF 688,000.–
Flurstrasse 39, 3949 Hohtenn

Sunny residential area with spectacular views - Single-family house in Hohtenn

Living above the Rhone Valley - Single-family house with spectacular views in Hohtenn In a sunny hillside location above the Rhone Valley, this well-maintained 6½-room single-family house awaits you - a home that delights with plenty of space, peace, and an unobstructable panoramic view. On approximately 160 m² of living space and a generous plot of 1,264 m², you can enjoy a sense of living that combines proximity to nature and quality of life.The spacious living rooms are flooded with plenty of daylight and offer an impressive view of the surrounding mountain world. The living area with direct access to the balcony invites you to linger - whether during morning coffee or sunset over the valley. The functional kitchen, several spacious bedrooms, and two bathrooms provide ideal conditions for families or couples with space requirements.The house, built in 1974, has been continuously maintained and last renovated in 2024. It presents itself in a very good condition and can be used as both a primary and secondary residence. Thanks to the generous garden area, numerous possibilities open up for gardening enthusiasts, families, or anyone who likes to spend their free time outdoors. Garage and outdoor parking spaces round off the attractive offer.The property is located in a quiet, sunny residential area of Hohtenn. Shopping facilities, schools, and the bus stop are within a few minutes' reach. At the same time, you benefit from the proximity to nature with countless hiking, biking, and leisure opportunities. Your highlights at a glance? 6½-room single-family house with approx. 160 m² net living space? Generous plot with 1,264 m²? Spectacular, unobstructable view over the Rhone Valley? Year-round, sunny residential location? Balcony and generous outdoor area? Possible use as a single-family house or as two separate residential units? Barrier-free living concept with integrated MEICO stairlift? High-quality, solid construction with 2-shell masonry? Garage with electric garage door? Generous, integrated workshop with versatile usage possibilities? Traditional Valais cellar - ideal for wine and storage? Suitable as a primary or secondary residence? Family-friendly residential location with good infrastructure? Continuously maintained and value-enhancing renovated:? Automatic garage door (2024)? 400-liter solar boiler including solar panels (2024)? Windows replaced (2023)? New cooker (2022)? MEICO stairlift (2019)? Renewal of the heating system (2008)? Roofing and facade renovation (2001)

Travel time
-
1 / 13
100m²CHF 1,380,000.–
Dorfstrasse 4, 3951 Agarn

Residential & Commercial Building in Agarn with 5.5-Room Apartment, Retail Space & 1'100 m² Plot

Attractive single-family house with business potential in the heart of Agarn This versatile single-family house is located in a central location in the charming municipality of Agarn and offers a rare combination of living and working under one roof. The property impresses with its generous room layout, the well-kept outdoor area, and numerous usage possibilities - ideal for families, self-employed individuals, or investors.On the ground floor, there is a approximately 100 m² large commercial space that can be used flexibly - be it as an office, sales area, studio, or practice. Above it lies a bright and spacious 5.5-room apartment with a net living area of approximately 135 m², which offers a comfortable home. A very large, sunny balcony extends the living area outdoors and invites you to relax. For particularly cozy hours, a wood stove in the apartment also provides a pleasant atmosphere.The plot comprises a total of 1100 m² and impresses with a very beautiful, well-kept garden that invites you to linger and relax. Additional value is provided by the underground storage rooms and a cozy Carnotzet, which is ideal for social gatherings. The offer is complemented by practical ancillary areas and sufficient parking spaces. Highlights of the property:? Central location in the heart of Agarn? Commercial space on the ground floor with approximately 100 m² of usable space? 5.5-room apartment with approximately 135 m² of net living space? Very large, sunny balcony? Wood stove for cozy hours? Versatile usage possibilities (living and business combinable)? Underground storage rooms with plenty of storage space? Cozy Carnotzet for social gatherings? Generous plot with 1100 m²? Beautifully maintained garden? 3 parking spaces included

Travel time
-
1 / 18
13 roomsCHF 3,098,000.–
3935 Bürchen

Sustainable, full of character and with mountain views - two newly built detached houses in Bürchen

Two modern single-family homes in Bürchen - living comfort with design flexibility Two high-quality new-build detached houses are for sale in Bürchen. Both buildings feature impressive timber construction, spacious floor plans and a quiet location with plenty of green space. Buyers have the opportunity to contribute their own ideas to the final design - floor coverings, wall design and wet rooms can be implemented as desired.House A - Spacious living in 8.5 rooms / 4 floorsHighlights: • Approx. 250 m² of living space • Open-plan living area with fireplace and high ceilings under the gabled roof • Spacious kitchen with dining area and direct access to the balcony • 7 bedrooms, one of which has its own bathroom (en suite) • 2 additional bathrooms • Office or guest room with flexible use • Basement with garage for 3 vehicles, utility room and ancillary rooms • 1-2 outdoor parking spaces directly at the house • Large garden area with a variety of design options House B - Compact family home with 5.5 rooms / 2 floorsHighlights: • Approx. 160 m² living space • Open-plan living area with fireplace and high ceilings under the gabled roof • Spacious kitchen with dining area and direct access to the balcony • 3 bedrooms and separate office • 2 bathrooms, one with shower • Technical and basement room on the ground floor • 2 outdoor parking spaces directly at the house • Surrounding area with space for a garden, play area or lounge Features • Kitchen: Individually selectable, modern appliances, high-quality finish • Bathroom: Tiled or seamless flooring, high-quality fittings • Interior fittings: Marmoran walls, white plaster ceilings, white doors in accordance with fire safety regulations • Flooring: Light oak parquet in living areas, tiles or seamless flooring in wet rooms • Subfloor: Cement with integrated underfloor heating and impact sound insulation • Ventilation: Recirculating extractor fan, electronic ventilation in wet rooms. No controlled residential ventilation • Building services: Air-to-water heat pump, PV system on the roof, e-mobility connection prepared Location & surroundingsThe two detached houses are located in Bürchen, a sunny mountain village at around 1,300 metres above sea level in the Upper Valais. The quiet location on the edge of the village offers plenty of nature and unobstructed views of the mountains, while shopping facilities and schools are just a few minutes away. In summer, the region is ideal for hiking and mountain biking, while in winter you can take advantage of the Bürchen-Törbel ski area.Interested?Please do not hesitate to contact us for further information or to arrange a viewing appointment.Discover other attractive new construction projects on our website: www.neubauwallis.ch

1 / 27
5.5 rooms156m²CHF 1,095,000.–
Route des Fontanettes 13, 3972 Miège

Charming individual villa with winter garden - quiet residential area

Nestled in a prized residential area and perfectly quiet, this individual villa benefits from optimal sunlight and an unobstructed view of the Rhone Valley.Just 5 minutes from the city center of Sierre and 6 minutes from the highway (Sierre-West), it offers an ideal living space between urban proximity and village tranquility. Schools, shops, and transportation are easily accessible: • 10 minutes on foot from the Miège school center • 3 km from the Cycle d’Orientation de Goubing • 20 minutes from the Crans-Montana station • 25 minutes from the city of Sion Without a main road nearby, the property enjoys a peaceful environment and excellent living comfort.DistributionGround floor • Entrance hall with built-in cupboards • Large storage room with laundry/dressing room and mezzanine • Technical room with heat pump, boiler, and central vacuum cleaner • Shower room with Italian shower, sink, built-in cupboards, and toilet • Large, bright living room with wood stove • Modern, fully equipped kitchen (oven, steam cooker Zug®, granite countertop, suspended hood, numerous storage spaces) • Winter garden, facing south, with sliding glass doors • Storage space under the stairs Exterior - ground floor • Double, heated pergola with whirlpool, shielded from view • Landscape area with synthetic grass and decorative trees 1st floor • Hallway with skylight • 4 bedrooms (2 facing south, 2 facing north) • Shower room with sink, toilet, and storage spaces Additional exterior areas • Asphalted access road • Several outdoor parking spaces • Stone cladding and retaining walls on several sides • Grassy area behind the house (north) Technical features • Structure: reinforced concrete and insulating bricks (ThermoCellit 30 cm) • Thermal and sound insulation by floating screeds • Floors: tiles (living/dining area, kitchen, bathrooms) and wood parquet (bedrooms) • Windows and doors made of PVC with double glazing (2014) • Winter garden made of aluminum and insulated glazing (2014) • Roof made of tiles, insulated wood structure • Mechanical ventilation in the bathrooms General conditionThe house is in excellent condition and has undergone numerous renovations since its construction, including: • Retaining wall • Extensions and exterior work (2014) • Replacement of windows and modernization of the winter garden (2014) This property offers a privileged living space, quiet and with modern comfort and high-quality finishes - ideal for a family looking for a rare property near Sierre.

Travel time
-
1 / 13
7 roomsCHF 3,470,000.–
3935 Bürchen

A home that inspires

This exceptional mansion in Bürchen combines alpine tranquility, privacy, and spectacular views to create a unique living experience. From the first glance, you can sense the special character of this residence, built from solid stone masonry (completely renovated in 2021). High above the surrounding landscape, you can enjoy the unparalleled mountain panorama of the Upper Valais with its Bietschorn - a place where quality of life takes center stage. Inside, you'll find a perfectly balanced combination of charm and modern luxury. The stylish living room, the dining room with a panoramic view, form the heart of the ground floor and flow seamlessly into the high-quality, fully equipped Bulthaup design kitchen - a place for indulgence and sociability. The direct and practical access to the terrace creates an open living feel and a seamless connection between indoors and outdoors. On the spacious sun terrace, you can enjoy the clear mountain air and plenty of sunshine. On the 1st floor, a private retreat area unfolds: two elegant bedrooms, each with its own en-suite bathroom, offer the highest comfort and privacy. Two rooms have direct access to the balcony of approximately 80m2 - the perfect place to start the day with a coffee and a view of the mountains or to let it fade away in peace. A dressing room completes the exclusive range of rooms. The 2nd floor offers additional possibilities. Two more bedrooms with en-suite bathrooms, supplemented by a cozy lounge with access to the rooftop terrace, provide enough space for all needs. The basement also impresses with its generosity and functionality: in addition to the garage, laundry room, and Carnotzet, you have flexible spaces/rooms at your disposal - ideal for a home office, a fitness and wellness area, or a creative retreat. Several ladies' and gentlemen's toilets are already realized here. This property is more than a home, it's a statement. A place for people who are looking for something special, value quality, and want to enjoy life in its most beautiful form. Experience the magic of this unique estate embedded in the Valais mountain world. Bürchen is sun-kissed on a picturesque terrace high above the Rhone Valley and the Visp junction, at the foot of the Moosalp. From the first moment, you feel welcome here: The clear alpine air, the impressive mountain panorama, and the hearty village atmosphere create a place that touches the soul. Whoever has once experienced the sunset from one of the viewpoints over the valley feels how the colors of the sky and the peaceful village life unfold a special magic. Thanks to the intact nature, the impressive mountain panorama, the breathtaking viewpoints, and many summer and winter experiences, the region has developed into a recommended holiday and excursion destination. In the warm months, Bürchen transforms into a paradise for hikers and bike fans. In winter, the visitor can expect a variety of possibilities in the snow-sure ski areas. Destinations like Zermatt, Crans-Montana, or the Aletsch Arena are reachable from Bürchen by car in less than an hour.

Suggested properties for you based on search results

Other interesting objects