2 results - Buy a new build apartment: Niedergampel

1 / 4
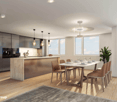
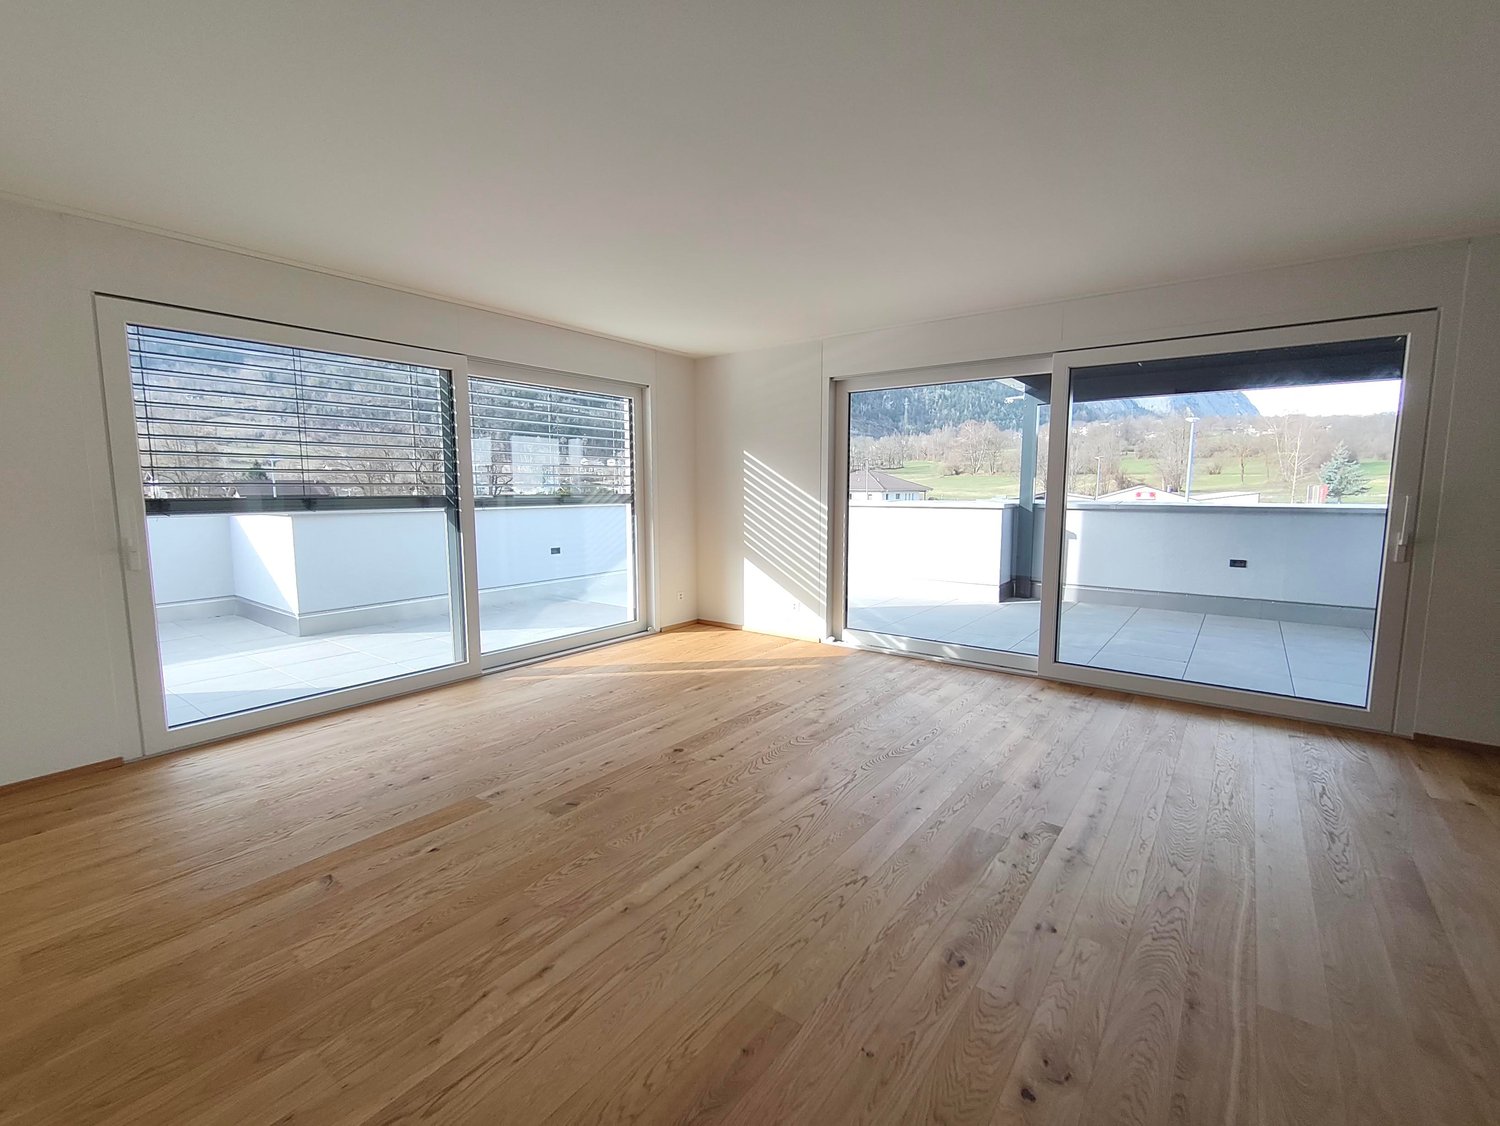
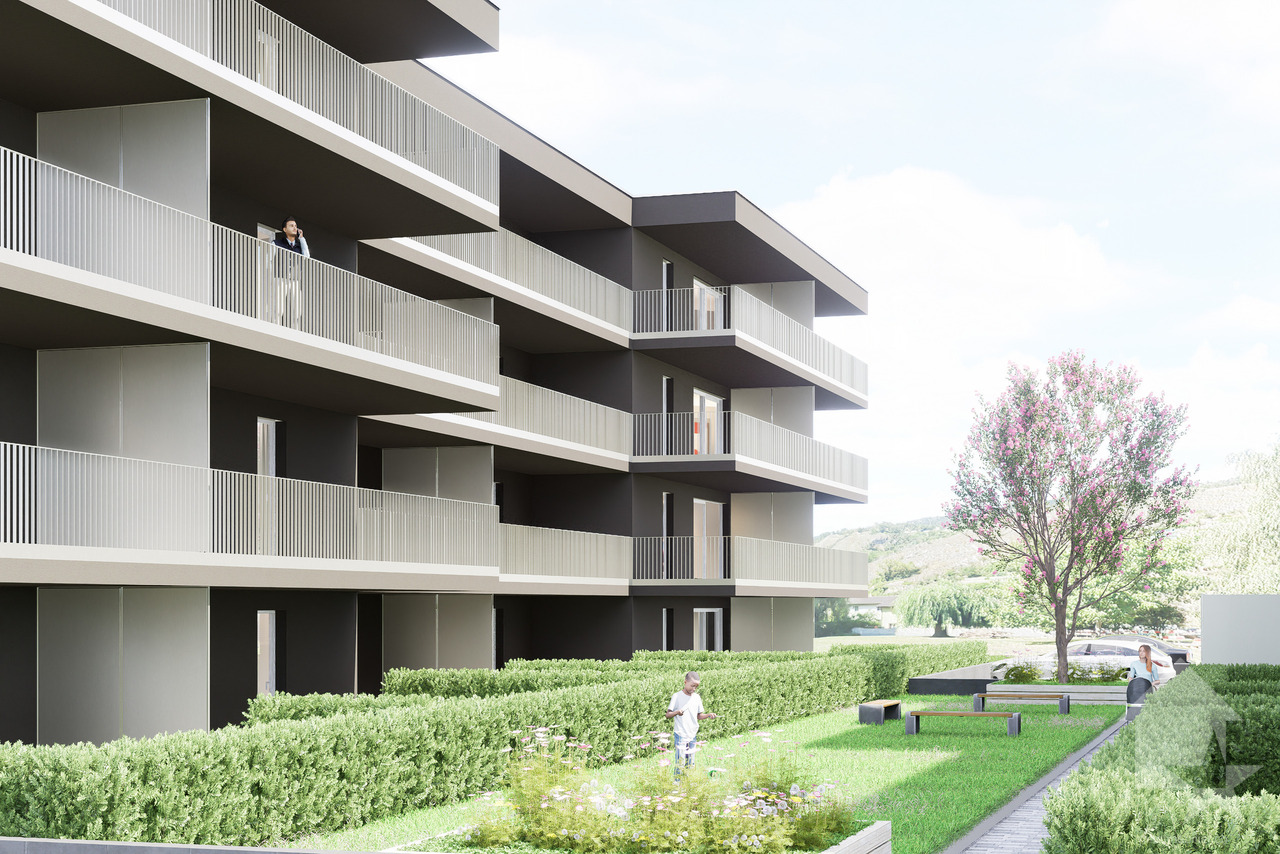
4.5 rooms, 104m², CHF 123,000.–
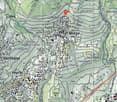
Hauptstrasse, 3945 Niedergampel

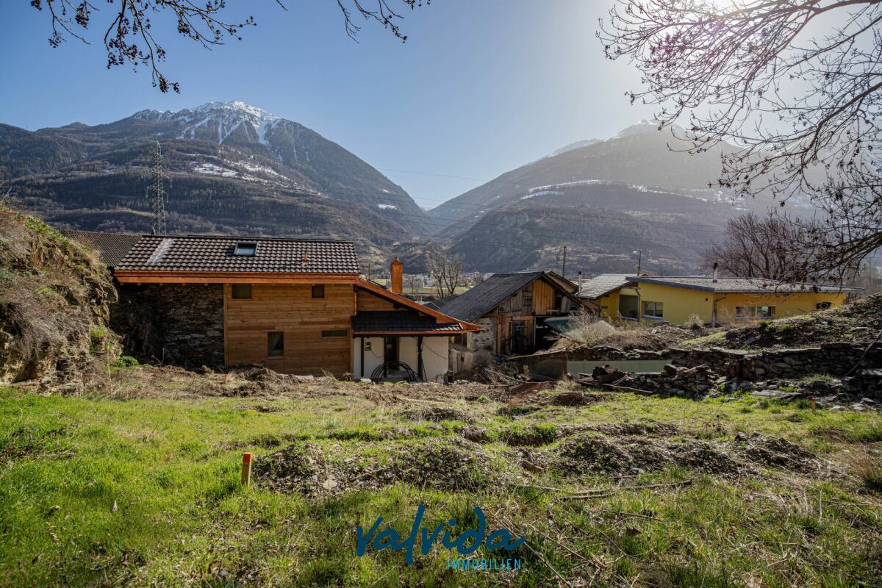
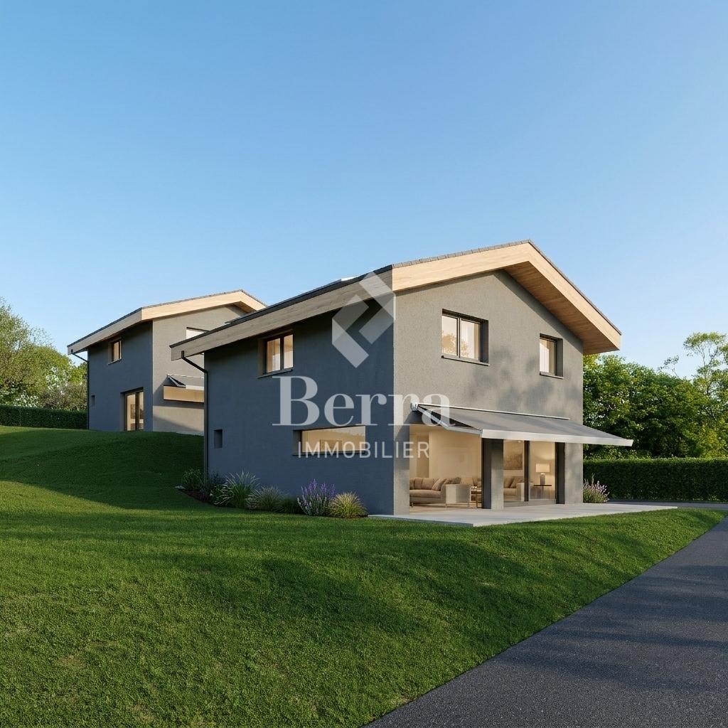
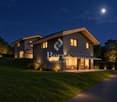
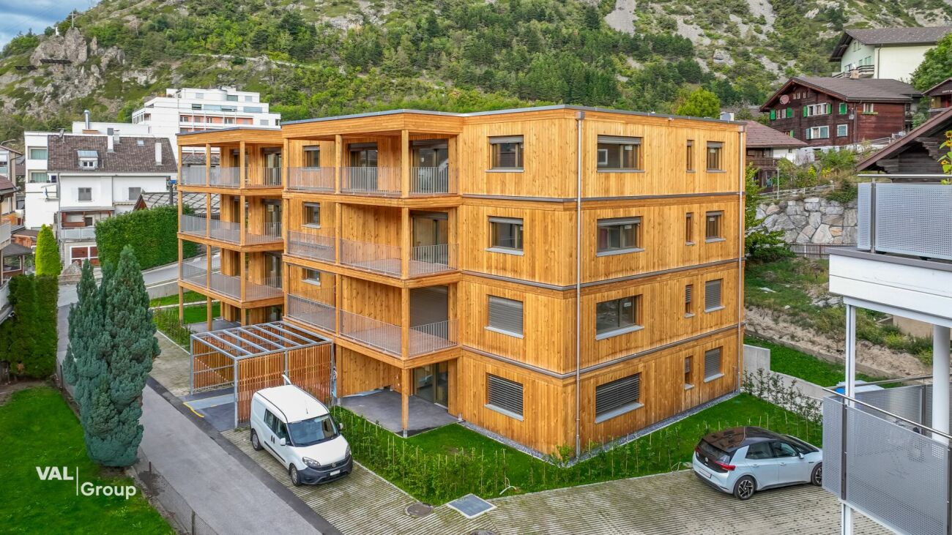
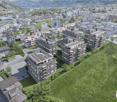
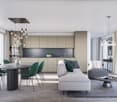
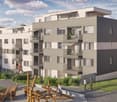
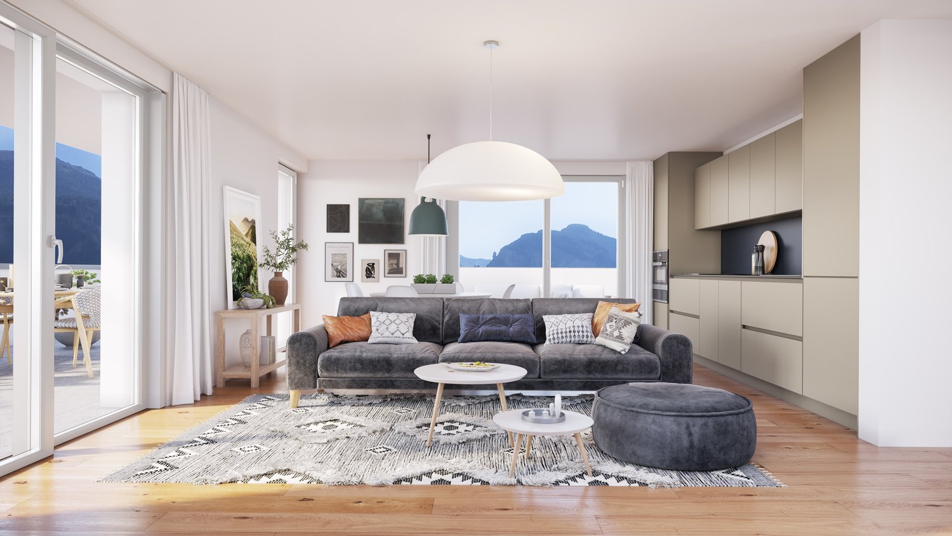
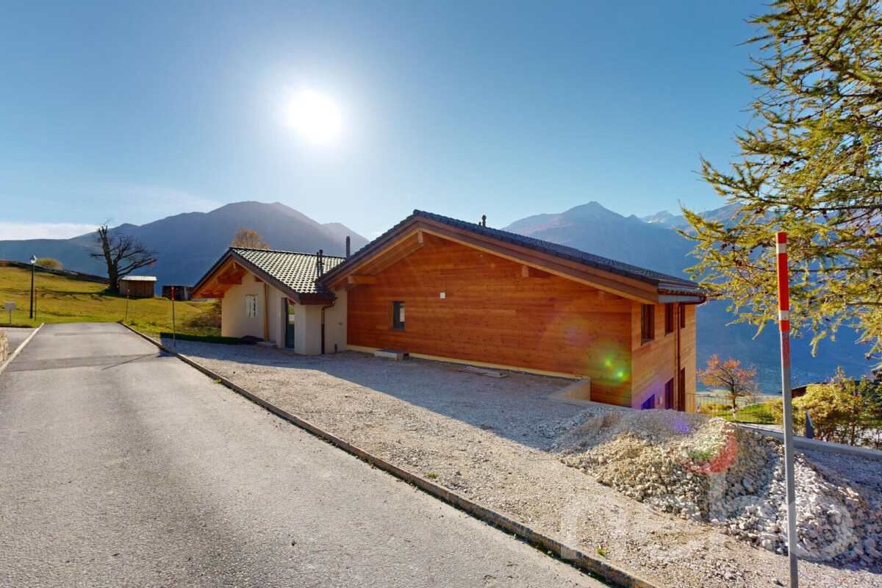
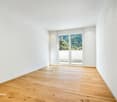
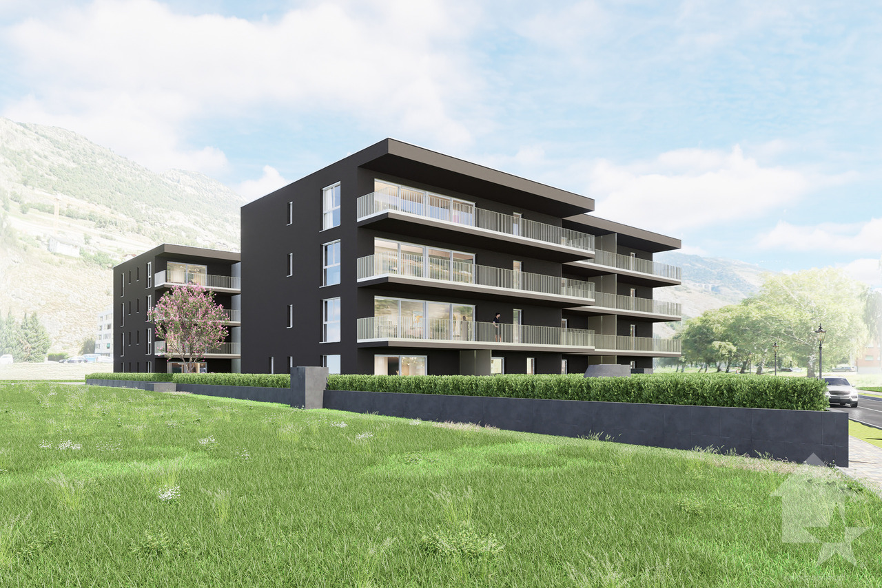
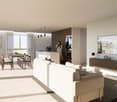
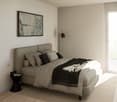
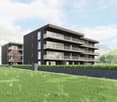
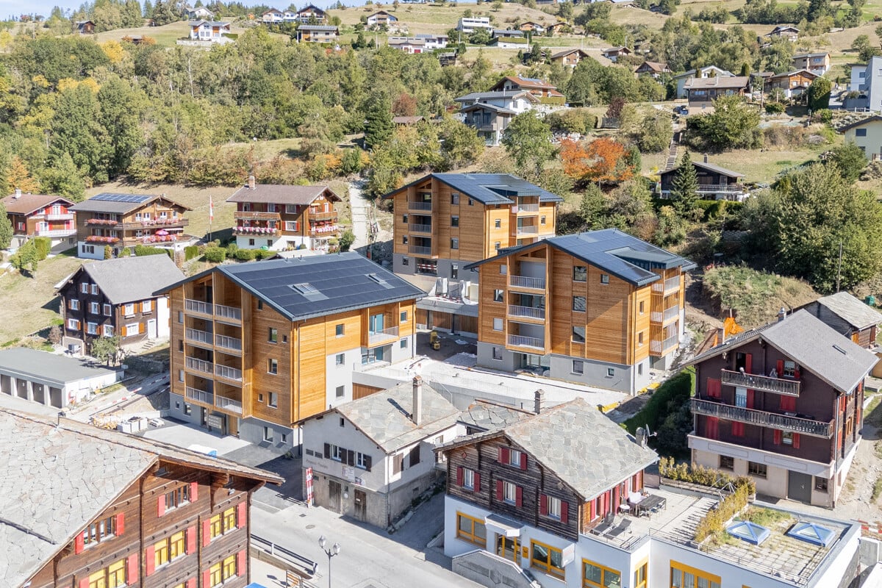
Approved new construction project for a modern 4.5-room single-family home

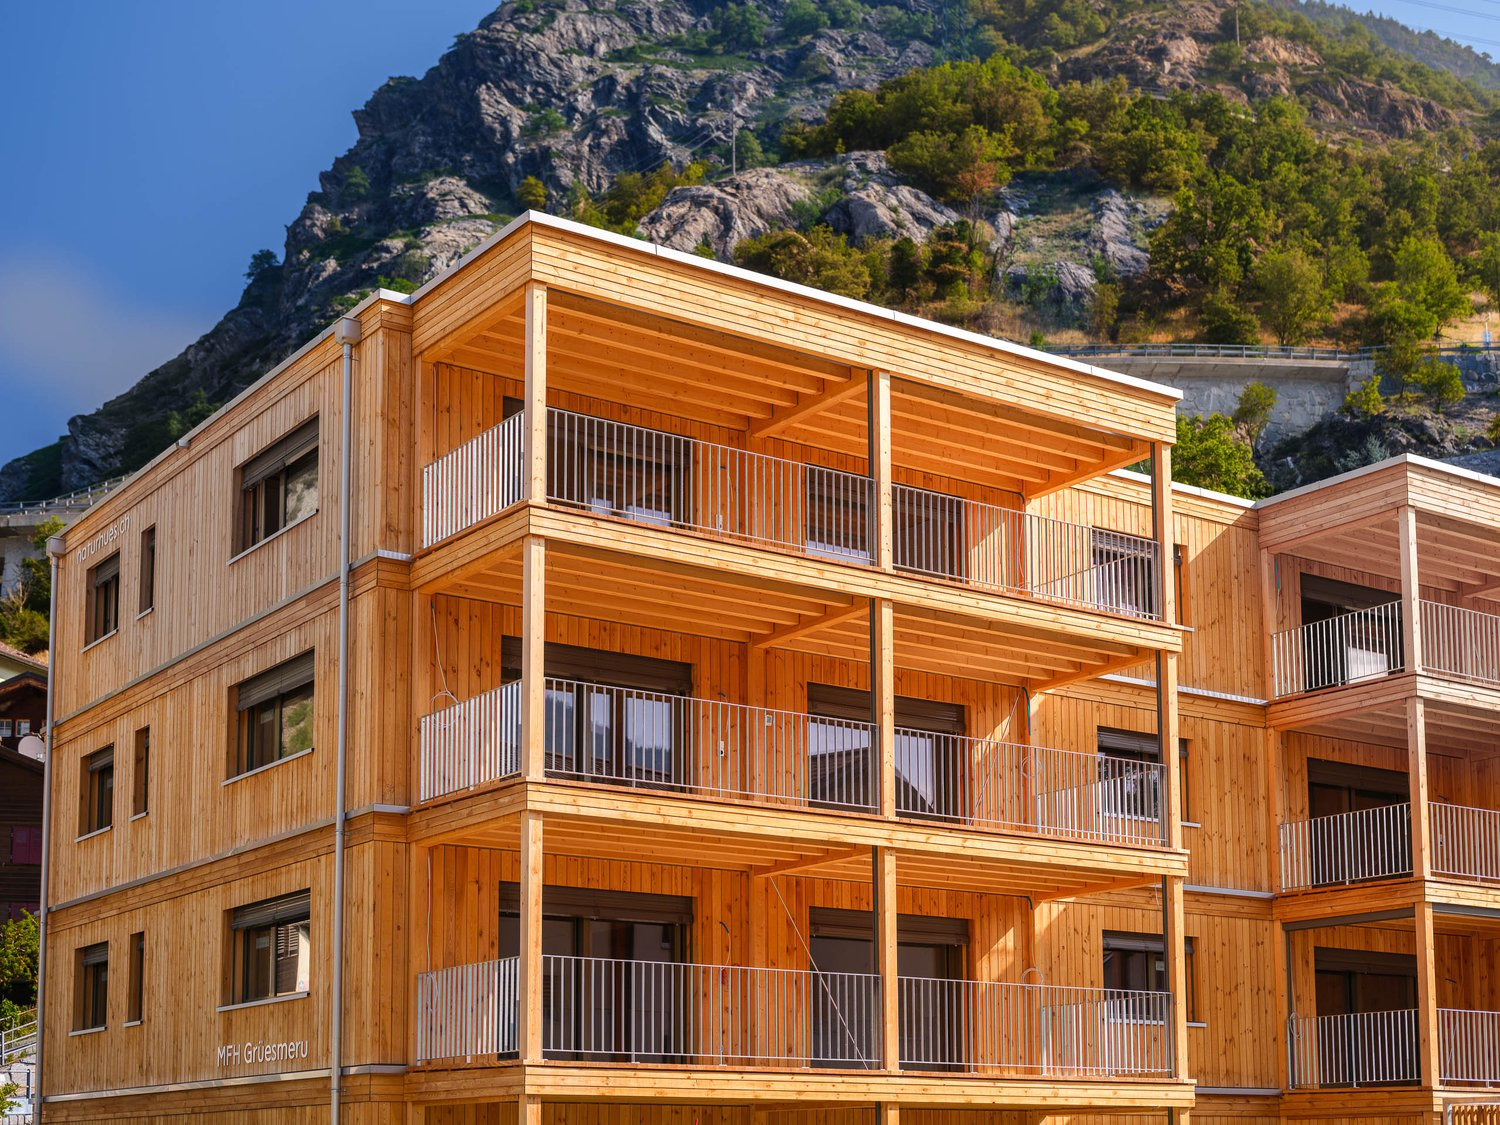
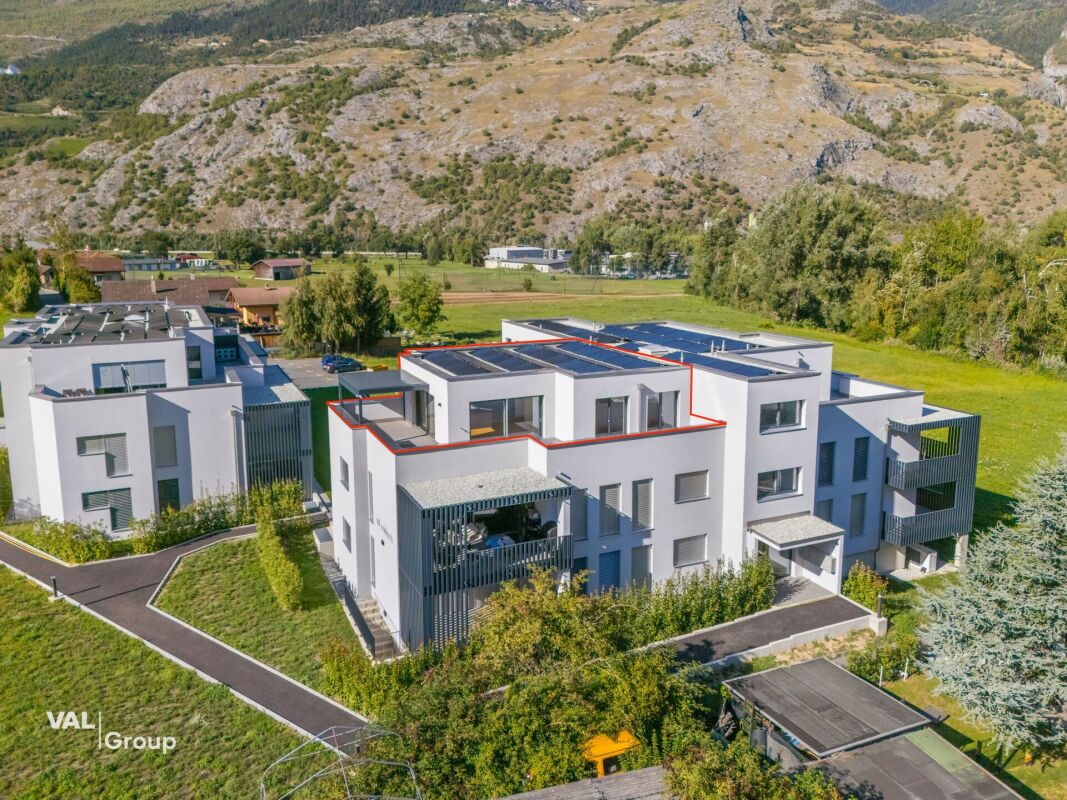
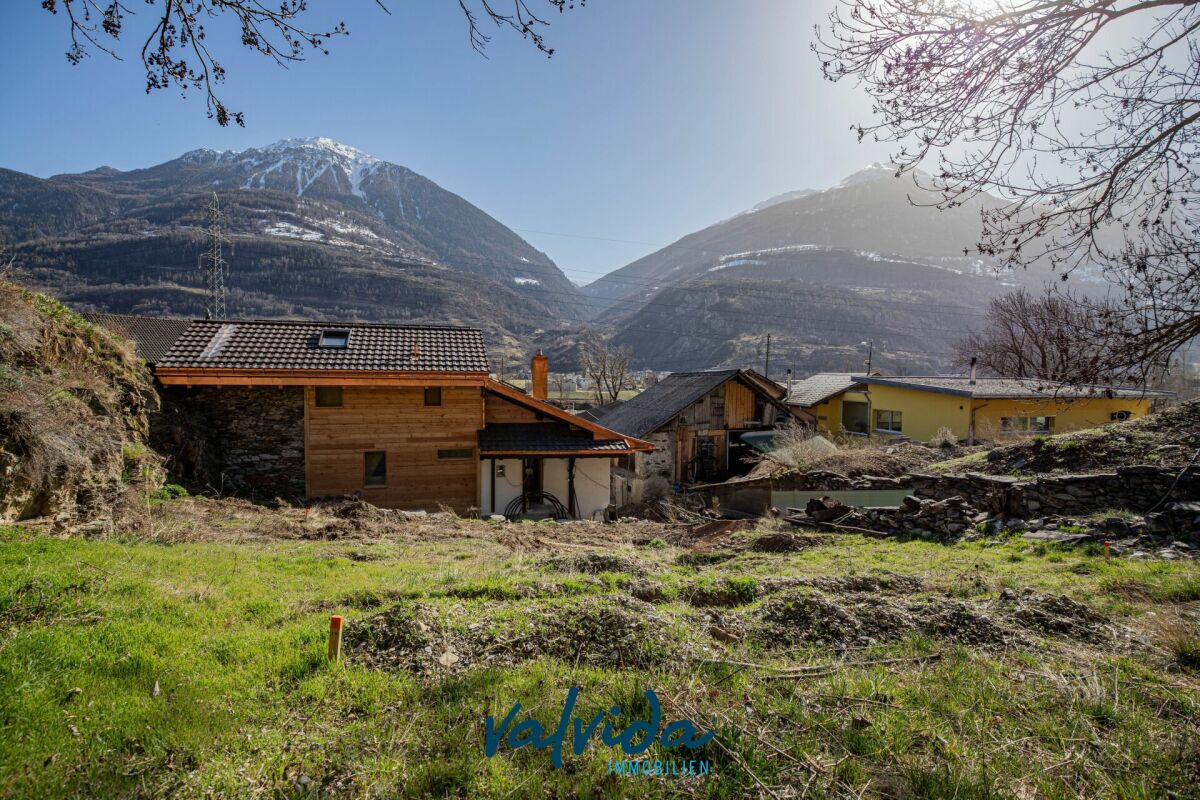
Approved new construction project for a modern 4.5-room single-family home In an attractive and family-friendly residential area in Getwing, there is a rare opportunity to acquire an already approved new construction project for a modern 4.5-room single-family home.The planned single-family home impresses with contemporary architecture, a well-thought-out floor plan, and sustainable and energy-efficient construction. The living concept spans two floors and offers plenty of space for families as well as for individuals with high demands on living quality and comfort.The approved execution includes, among other things: • High-quality solid construction with insulating stone • Insulated base plate and concrete ceiling • Attic with visible wooden beams • Air/water heat pump (split system) • Photovoltaic system • Energy-efficient windows with a U-value of 0.7 • Modern gray slat shutters • Beech wood staircase • Natural cellar with approx. 10 m² of usable space • Covered parking space The sunny location, modern home technology, and sustainable construction make this approved project particularly attractive.Take advantage of an already granted building permit and realize your future home without lengthy approval procedures.We would be happy to provide you with the detailed sales documentation with all project documents and inform you personally about the details.

Travel time
-
More objects in your automatically expanded search area
20 results - Radius: + 10km
New building
1 / 9
4.5 rooms, 143m², CHF 969,000.–
Premium
Route de la Comba, 3972 Noble-Contrée

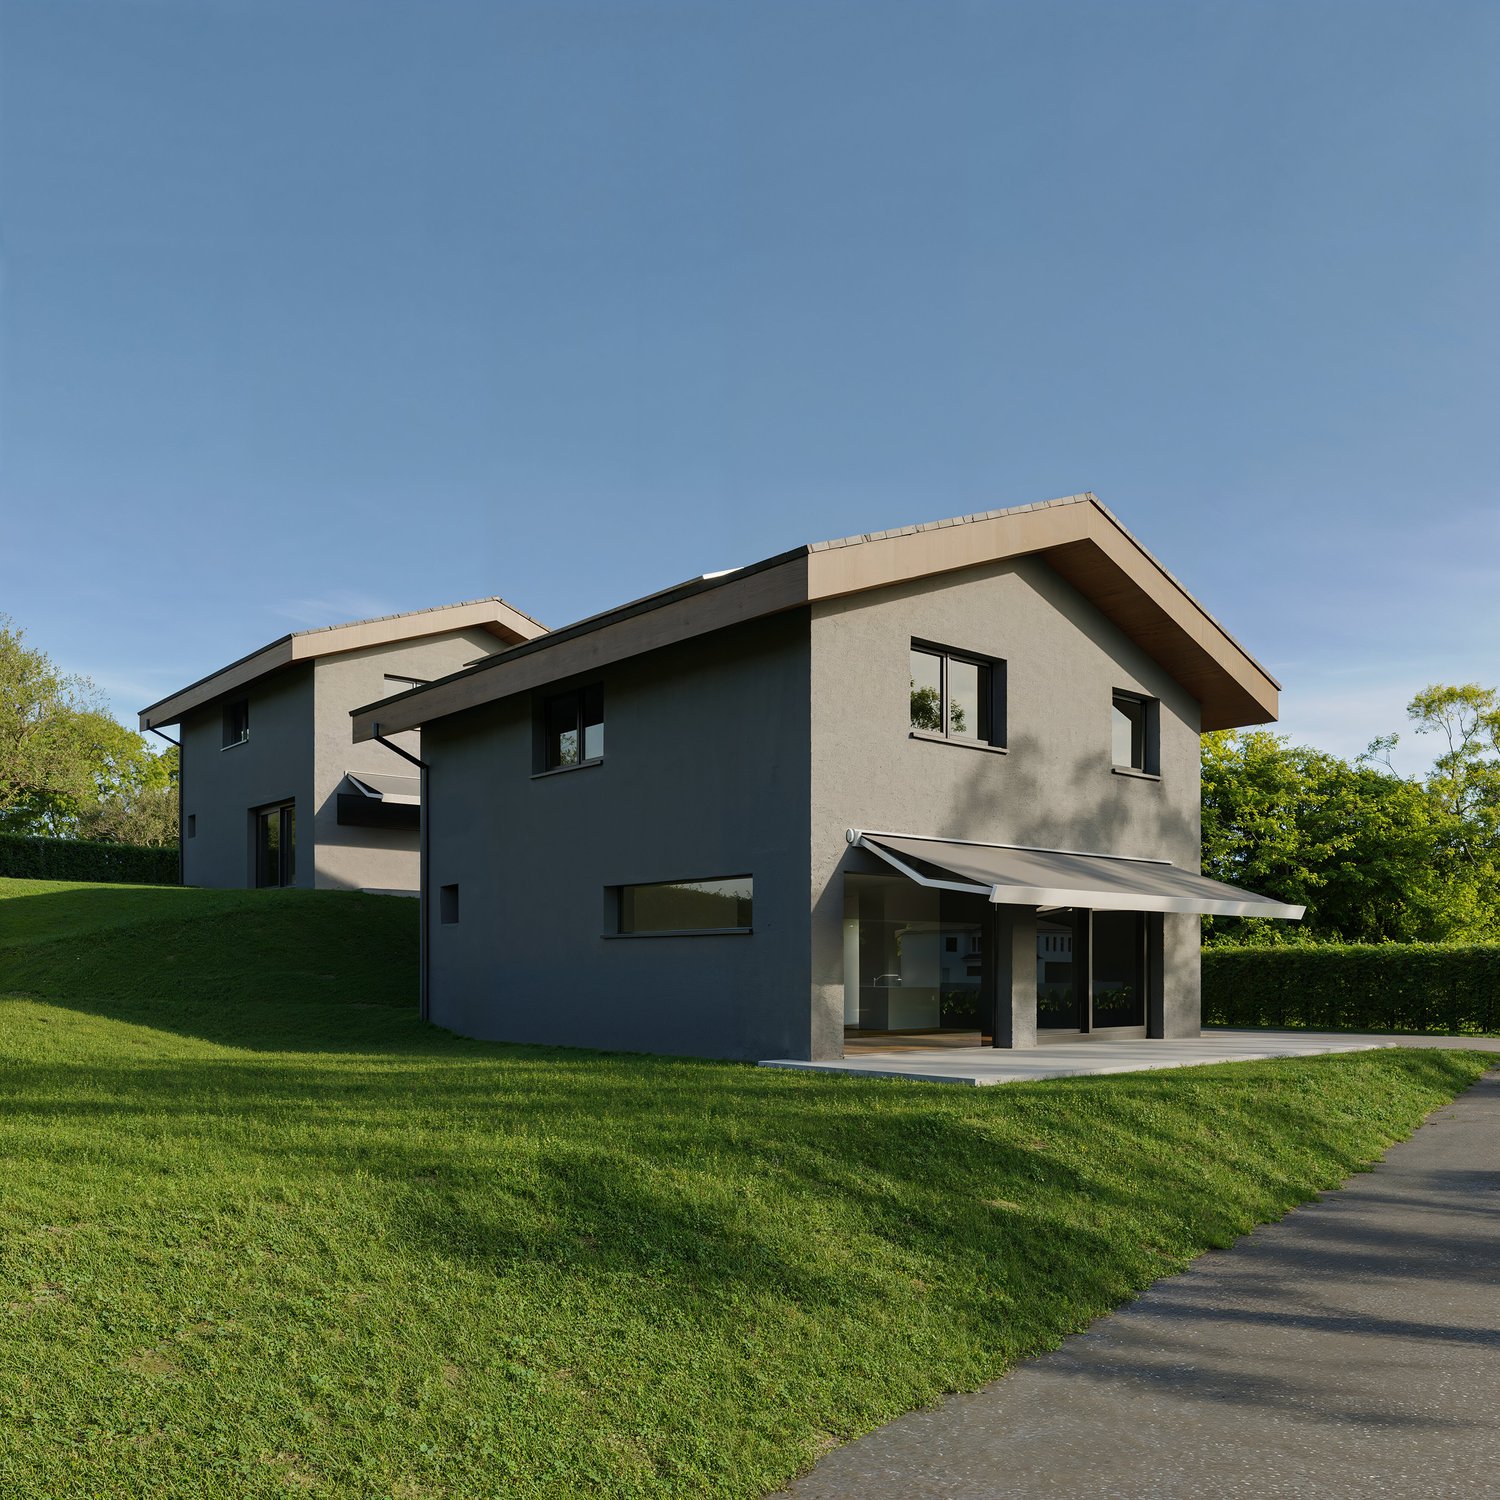
New promotion in Miège of 2 magnificent 4.5-room villas with exceptional views

Discover these superb 4.5-room villas, ideally located in Miège, in one of the most sought-after areas of Valais.With their 143 m² of living space on a plot of 422 m², thesenew homes combine modernity, comfort, and quality of life.The south and north villas offer you: • Modern and bright architecture: Large windows providing generous light. • Solar panels: Equipped with solar panels on the roof, the villasare part of an ecological and economic approach. • Terrace: An ideal outdoor space to enjoy the beautiful view andsummer sunshine. • 2 bathrooms: Optimal comfort for the whole family. • Equipped kitchen • Parking: Access to park your vehicles. • Family-friendly: Environment located in a quiet neighborhood. • Customizable finishes (according to description) • Project sold on plan with choice of kitchen layout, sanitary appliances, shower rooms, and floors (according to description) Location and environment: Nestled in a calm and restful area,these villas benefit from a particularly sunny environment insummer. The neighborhood is very quiet, both day and night.Amenities: • 5 minutes on foot from the bus stop • 5 minutes by car from the shops • 10 minutes on foot from the school, ideal for families with children These new villas represent a rare opportunity to acquire an exceptional propertyDon't miss this chance to settle in one of the most beautiful regions of Valais.Photos are non-contractual

Travel time
-
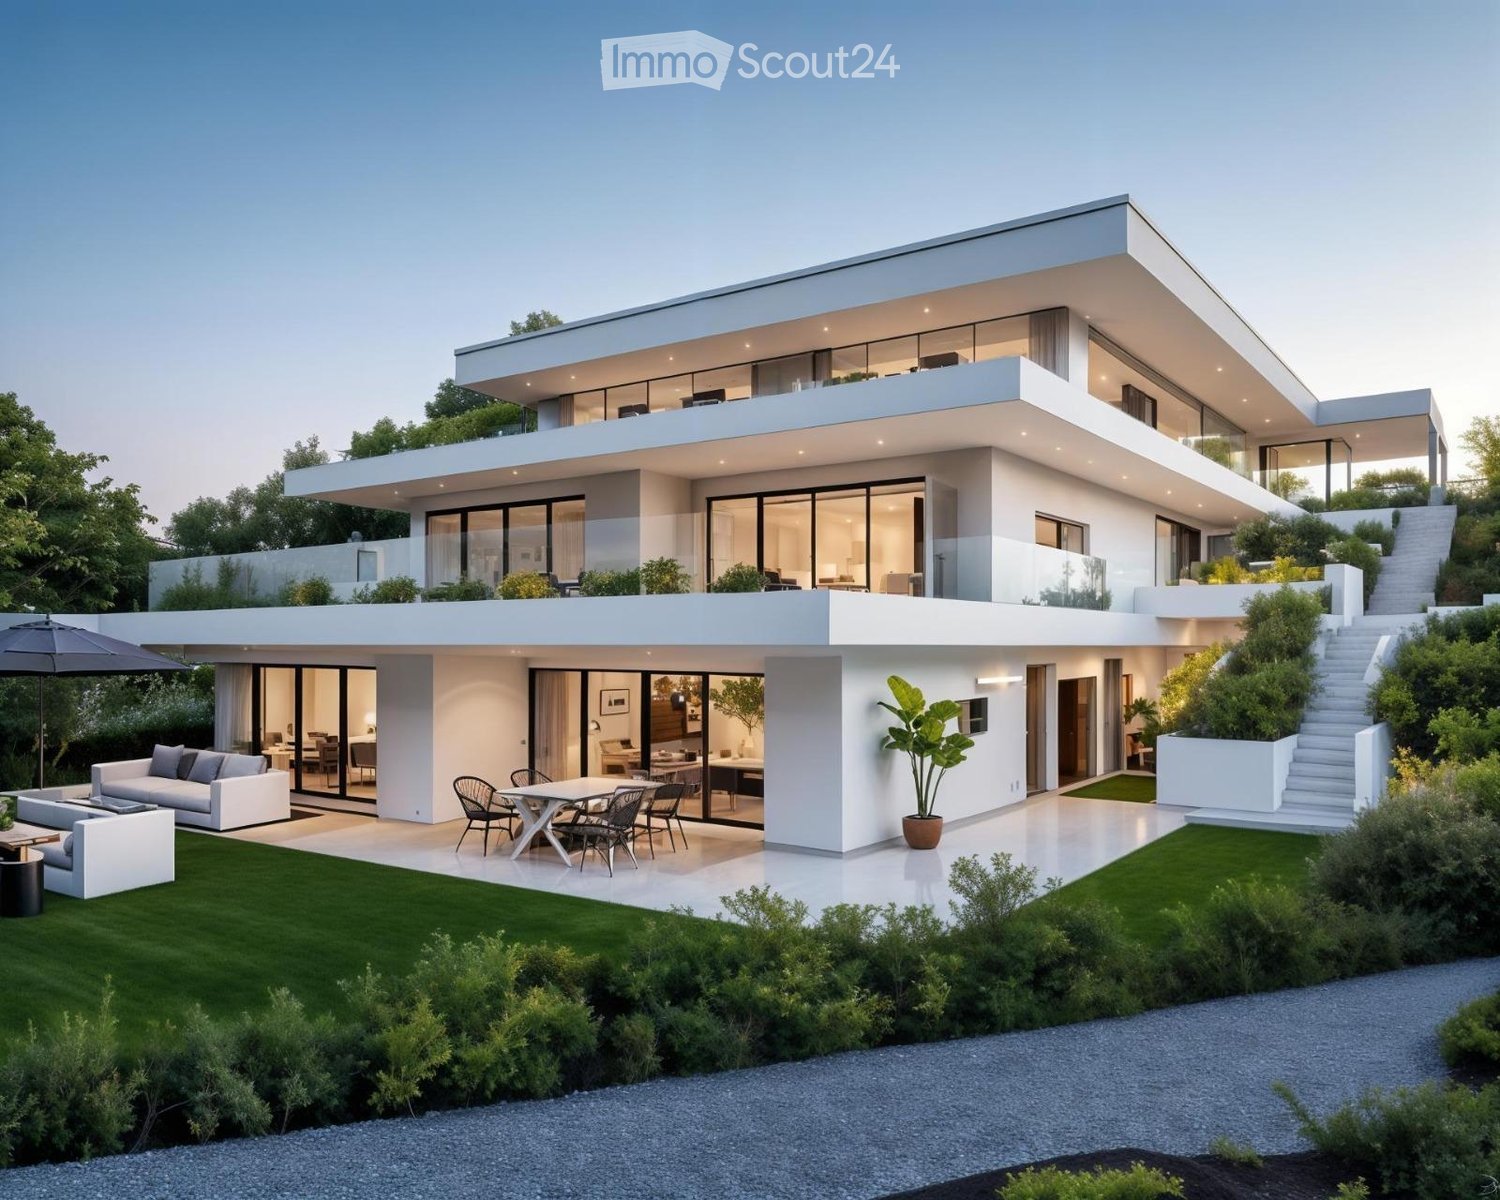
  • Modern two-story house with white exterior, large glass windows, spacious outdoor patio with seating, and well-maintained garden.
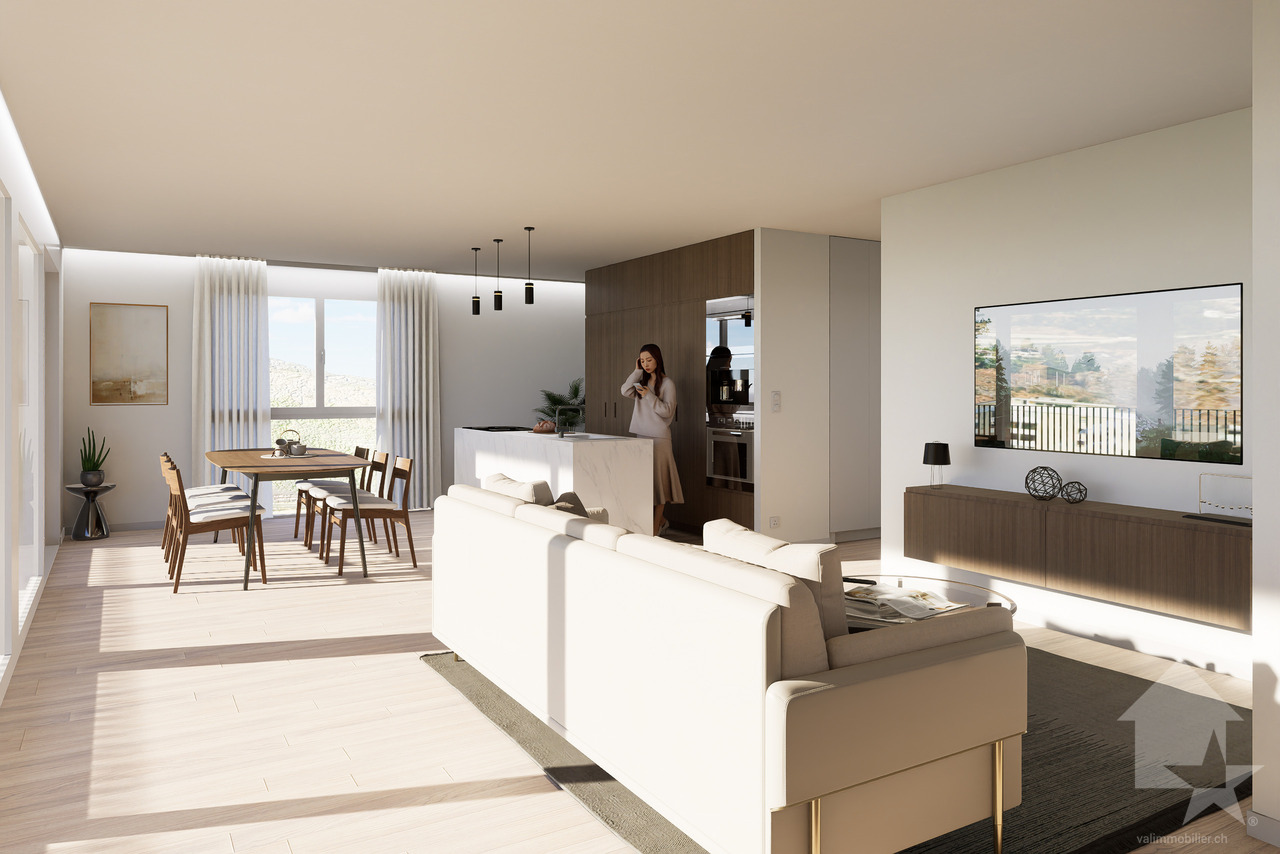
  • Open-plan kitchen and dining area with large windows offering a scenic view, featuring a white kitchen island, dining table with chairs, sofa, and coffee table.
  • Modern open-concept living and dining area with a grey sectional sofa, white coffee table, dining table with six chairs, green accent chair, and large windows overlooking a scenic landscape.
  • Modern kitchen with a large island, marble countertops, wooden cabinets, and expansive windows offering a scenic view.
  • Modern living room with large windows offering a scenic mountain view, featuring a sofa, coffee table, chairs, a dining table, and decorative lamps.
  • Balcony with a view of mountains, featuring a sofa, dining table with chairs, and an umbrella.
1 / 6
4.5 rooms, 152m², CHF 1,270,000.–
Top
Route de la Rotse, 3972 Miège

New promotion in Miège

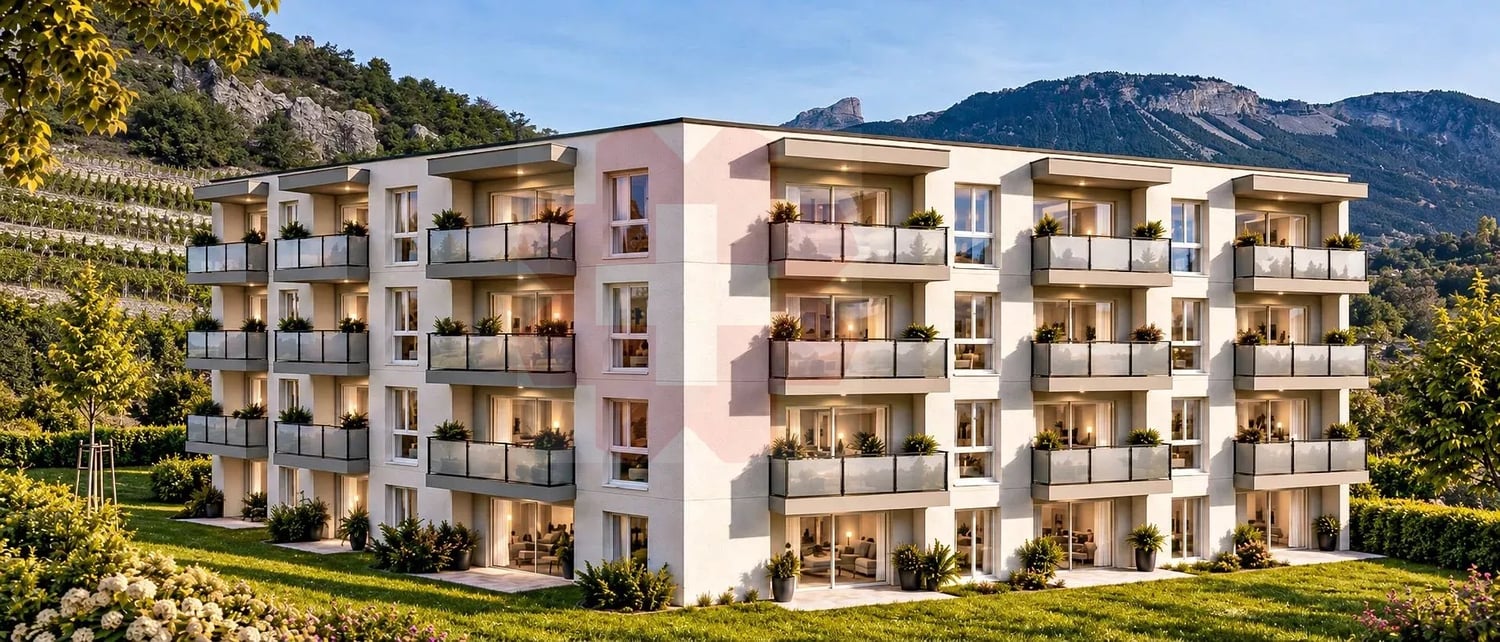
Discover Les Terrasses du Soleil, a new exclusive promotion located in the charming village of Miège, in the heart of a green environment and close to all amenities. This high-end realization offers 3 terrace apartments, with an unbeatable view, modern architecture, and spacious living areas.Available apartments • Lot A1 – 5.5 rooms – 173 m² CHF 1'370'000 • Lot B2 – 4.5 rooms – 152 m² CHF 1'270'000 • Lot C3 – 4.5 rooms – 140 m² CHF 1'350'000 Parking spaces are included.Each apartment benefits from a spacious terrace, a private garden, 3 parking spaces (including visitors), a basement, direct access by elevator, and an interior design concept focused on comfort : • large, bright rooms • open kitchen to the living room • parental bedroom with private bathroom and dressing room • high-quality finishes (parquet, tiles, equipped kitchens) Modern and efficient constructionThe promotion meets current standards : • SIA standards • High-performance insulation • Underfloor heating • Air-water heat pump • Triple glazing wood-aluminum • Motorized blinds • Outdoor facilities, lawned gardens • Covered parking • Pre-equipped for electric charging stations A privileged living environmentLes Terrasses du Soleil offer an ideal balance between tranquility, nature, and proximity to services. A promotion designed for quality of life, energy efficiency, and sustainable comfort.Delivery: July 2027

Travel time
-
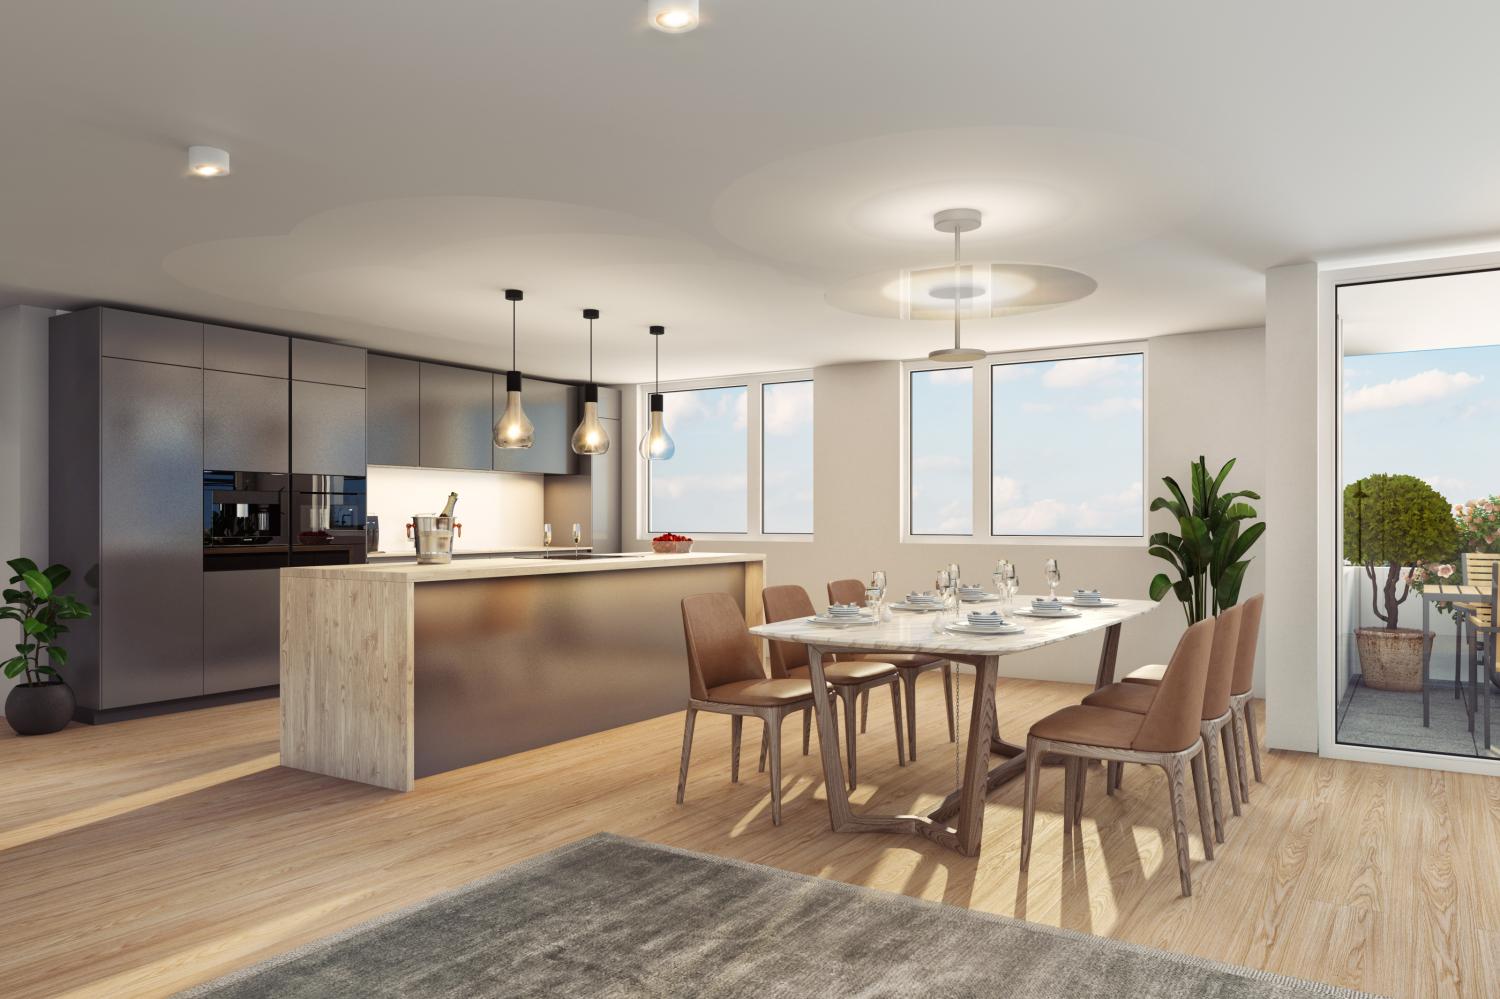
  • kitchen island, large dining table, chairs, wooden floors, modern lighting, large windows
  • glass sliding doors leading to balcony, modern interior, large windows, sliding doors, gray sofa, wooden coffee table, television
  • modern white exterior, large windows, balcony, outdoor furniture
  • white multi-story apartment building, balconies, garden, playground
1 / 4
5.5 rooms, 195m², CHF 1,180,000.–
Top
Schulhaustrasse 27a, 3940 Steg VS

Modern Attic / 5.5-Room New-Build Apartment with Minergie Standard in Steg VS

Discover this exclusive attic apartment / 5.5-room apartment in a brand-new, multi-story residential building in Steg VS. This spacious 195 m² attic apartment on the top floor combines modern living comfort with sustainable construction and is Minergie-certified. The apartment impresses with: • Modern living room: Bright rooms with large windows and sliding glass doors that lead directly to the private balcony. • Open kitchen: Contemporary kitchen with kitchen island, large dining table, and wooden floors - perfect for social hours. • Private balcony: Enjoy the view and relax in your own outdoor area with a covered loggia. • Comfortable equipment: Elevator, wheelchair-accessible, and child-friendly design. • Garage and parking: Convenient parking options directly at and in the building. Location and surroundings: The apartment is located in a quiet area and is yet well connected. The bus stop "Steg VS" can be reached in just 3 minutes on foot, and the Steg primary school is only 2 minutes away. For daily needs, a Migros supermarket is available within 5 minutes on foot, and the pharmacy can be reached in 6 minutes. The proximity to the indoor pool and the sports field/recreational facility offers additional amenities in a quiet atmosphere. The building has a playground, making this apartment particularly attractive for families. The sunny location provides plenty of natural light and a feel-good atmosphere. This new-build apartment offers the highest quality of living in one of the most beautiful regions of Valais.

Travel time
-
Cyril Bieckens

Cyril Bieckens

1 / 7
Cyril Bieckens

Cyril Bieckens

  • View
  • Child-friendly
4.5 rooms, 143m², CHF 969,000.–
Adresse sur demande 1, 3972 Miège

Individual villa - south-facing position

Individual villa with 4.5 rooms and office cornerIn Miège, in the municipality of Noble-Contrée, discover this new development consisting of only two individual villas, ideally located on Chemin de Derri-la-Rotse in a residential area offering a pleasant living environment in the heart of Valais.Villa 24B, located in the south of the development, stands out for its privileged location, its beautiful outdoor space, and its private plot of 422 m². It develops a gross floor area of approximately 142.8 m², spread over two levels.The situationLocated on the heights of the Sierre region, at an altitude of approximately 761 meters, the villa benefits from a calm residential environment while remaining close to amenities and the main axes of the region.Its positioning in the south of the development gives it a particularly interesting exterior with approximately 236 m² of lawn, offering an ideal space to fully enjoy the beautiful days.The distributionGround floor- The living area is organized around a beautiful open space that includes:- living room- dining room- open kitchen- living area of approximately 41.7 m²- guest toilet with shower- storage room- technical room / laundry room- entrance with storageLarge openings naturally extend the living space to the garden and the terrace.First floorThe sleeping area includes:- a parental bedroom of approximately 13.3 m²- a dressing room- two additional bedrooms- an office corner- a bathroom with WC- circulation and storageThe design allows for three bedrooms as well as a real office space, particularly appreciated for a family or for teleworking.The technical characteristicsThe villa will benefit from a contemporary construction that meets current comfort and energy efficiency standards:- air/water heat pump- low-temperature underfloor heating- ambient thermostats in the living room and bedrooms- photovoltaic panels according to study and planning- PVC windows with insulating glazing- wooden roof structure with thermal insulation in the roof- telecom / internet connection- two parking spaces- paved terrace of approximately 18 m² included in the price- vehicular access- Personalizable finishesThe construction provides for budgets that allow future owners to personalize their interior:- Kitchen: CHF 25,000.- incl. VAT- Sanitary: CHF 12,000.- incl. VAT for the two bathrooms- Tiling: CHF 65.-/m² incl. VAT- Parquet / laminate: CHF 80.-/m² incl. VATA particularly interesting opportunity for a family seeking calm, independence, comfort, and quality of life, in close proximity to Sierre and in the heart of Valais.Brochure available upon request.Contact us for more information.All our properties on ww.berra-immobilier.ch

  • View
  • Child-friendly
1 / 17
5.5 rooms, 163m², CHF 911,000.–
Fussweg 1, 3940 Steg VS

Exceptional 5.5-room attic apartment in Steg

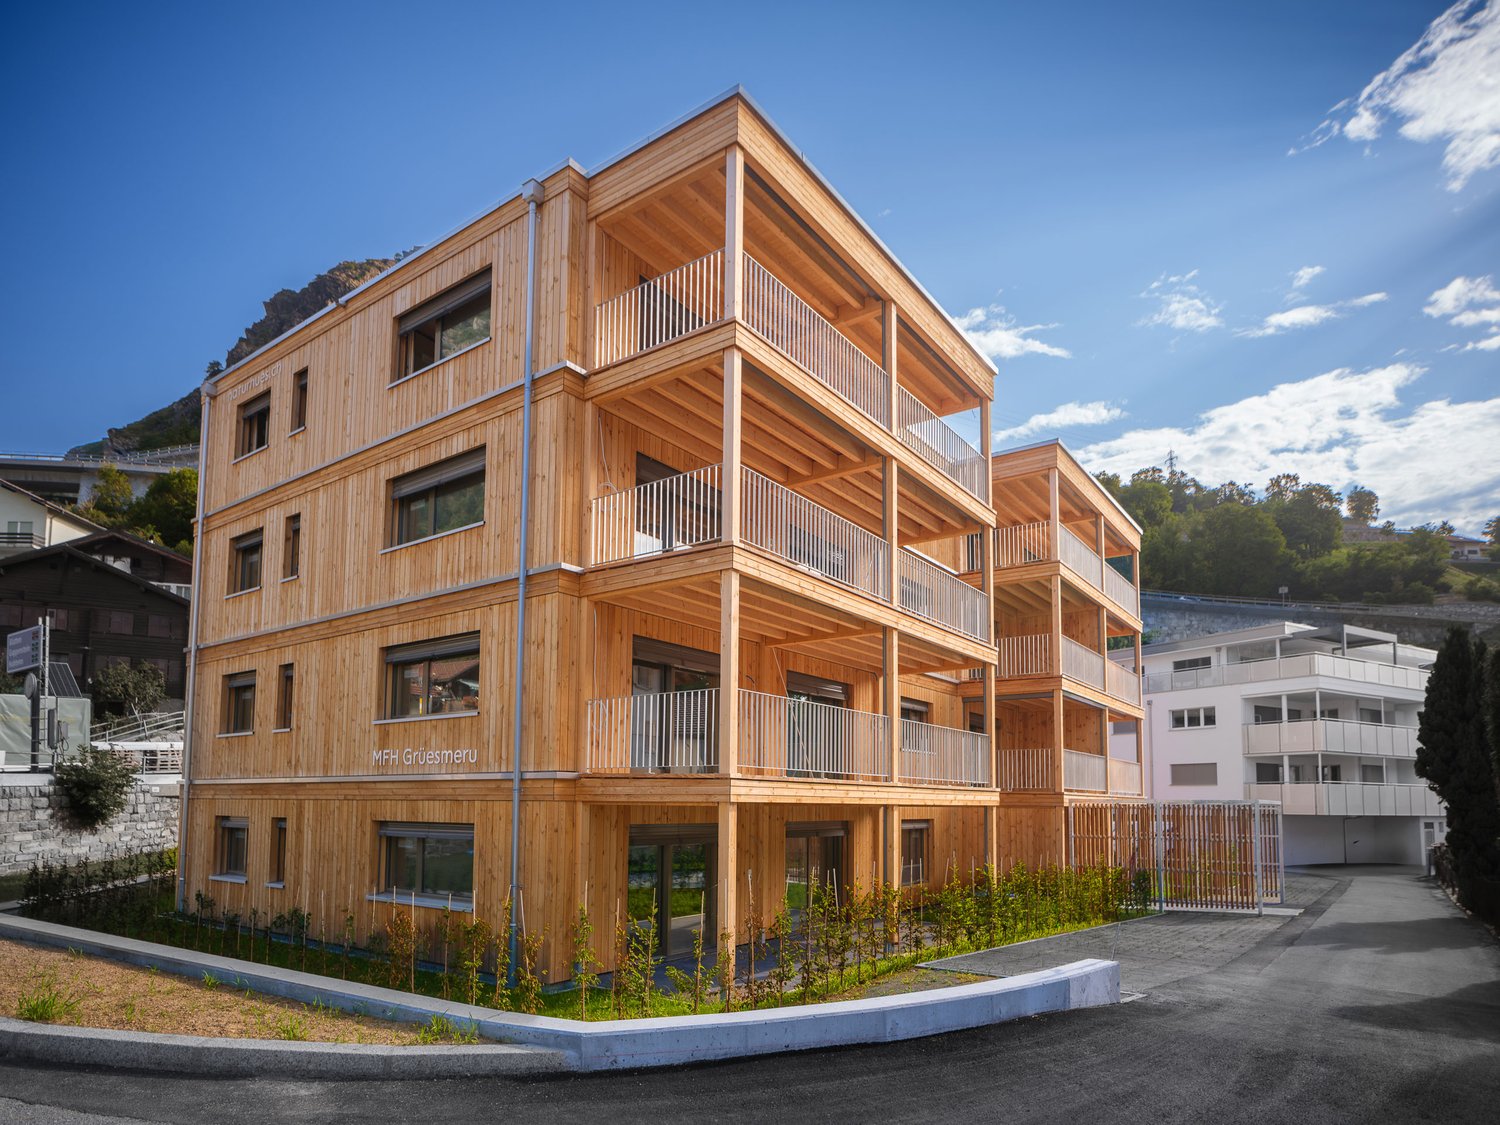
Exceptional 5.5-room attic apartment in Steg In Steg, the Haus Grüesmeru is being built, offering a high-quality 5.5-room attic apartment that combines sustainable construction, modern architecture, and high living comfort. The move-in date is planned for Christmas 2026.The attic apartment offers approximately 163 m² of living space and a sunny terrace of around 22 m². Spacious windows and high-quality wooden-metal windows provide bright, friendly living rooms and a pleasant room atmosphere.The building is being constructed using ecological wood building methods with load-bearing elements made of Swiss moon wood. The facade made of durable fir wood and the ecological thermal insulation underline the sustainable character of the property. The sound insulation meets increased requirements according to SIA.The interior design is freely selectable according to the attached construction description. Parquet flooring is planned for the living and bedrooms, and ceramic tiles for the wet cells. Optionally, an arven wood panel can be installed in the bedrooms. The kitchen and bathrooms can be individually designed, and connections for a washing machine and tumble dryer are available in the apartment.Heating, cooling, and hot water preparation are provided by a modern air-water heat pump with underfloor heating and free cooling in the summer. A photovoltaic system on the roof complements the energy concept. The basic installation for e-mobility is prepared in the underground parking garage.A basement room belongs to the apartment. Underground parking and outdoor parking spaces can be purchased additionally. A lift, spacious bicycle parking spaces, and a well-maintained environment with a playground and seating area round off this attractive residential offer.If you are interested, we look forward to your contact and are happy to provide further information.

Travel time
-
1 / 17
5.5 rooms, 163m², CHF 835,000.–
Fussweg 1, 3940 Steg-Hohtenn

New building - Your dream home comes true - stylish ground floor apartment with 150 m2 private outdoor space

Invest in your future! Your advantages· over 6 % return· high-quality and long-lasting property· tax benefitsAttractive and comfortable living.We create attractive, comfortable, high-quality and healthy living space in a tax-friendly municipality.Your advantages: • attractive, comfortable and healthy living space in Mondholz • high construction standard for well-being and relaxation • Excellent infrastructure within walking distance:Coop supermarket: 5 minutes walkOggier pharmacy: 6 minutes walkKITA: 6 minutes walkSteg primary school: 8 minutes walkBus stop next to the house • central, beautiful location in sunny Valais • Own electricity production from renewable energy • All apartments can be used as second homes. • Spacious underground parking spaces prepared for e-mobility • Professional advice • over 30 bicycle parking spaces • great recreational areas The ten apartments meet the highest standards, the technology is sustainable, ecological, healthy and functional in the long term and across generations, without premature construction damage. We usecenturies-old knowledge and experience in wood construction.A house made of particularly valuable Swiss Mondholz byqualified Swiss craftsmen. Wood naturally regulates the air and creates a healthy and comfortable living climate.Imagine your life at home feeling like a stay in nature. You are surrounded by fresh scent and a natural atmosphereIn the house Grüesmeru, this is exactly the case: here you can enjoy a comfortable room climate in the hot summer as well as on cold winter days thanks to our construction method.Detailed information at www.naturhues.chor through the overall project manager www.truberholz.ch Marty Christian

Travel time
-
1 / 18
5.5 rooms, 163m², CHF 911,000.–
Fussweg 1, 3940 Steg-Hohtenn

New building - Your dream home comes true - stylish attic apartment with beautiful mountain view

Invest in your future! Your advantages· over 6 % return· high-quality & long-lasting property· tax benefitsAttractive and comfortable living.We create attractive, comfortable, high-quality and healthy living space in a tax-friendly community.Your advantages: • attractive, comfortable and healthy living space in Mondholz • high construction standard for well-being and relaxation • Excellent infrastructure within walking distance:Coop supermarket: 5 minutes walkOggier pharmacy: 6 minutes walkKITA: 6 minutes walkSteg primary school: 8 minutes walkBus stop next to the house • central, beautiful location in sunny Valais • Own electricity production from renewable energy • all apartments can be used as second homes. • spacious underground parking spaces prepared for e-mobility • professional advice • over 30 bicycle parking spaces • great recreational areas The ten apartments meet the highest standards, the technology is sustainable, ecological, healthy and functional in the long term and across generations, without premature construction damage. We usecenturies-old knowledge and experience in wood construction.A house made of particularly valuable Swiss Mondholz byqualified Swiss craftsmen. Wood naturally regulates the air and creates a healthy and comfortable living climate.Imagine your life at home feeling like a stay in nature. You are surrounded by fresh scent and a natural atmosphereIn the house Grüesmeru, this is exactly the case: here you can enjoy a comfortable room climate in the hot summer as well as on cold winter days thanks to our construction method.Detailed information at www.naturhues.chor through the overall project manager www.truberholz.ch Marty Christian

Travel time
-
New building
1 / 7
  • Parking space
  • Balcony / Terrace
  • Garage
  • +5
3.5 rooms, 99m², CHF 710,000.–
Mattenstrasse 1, 3952 Susten

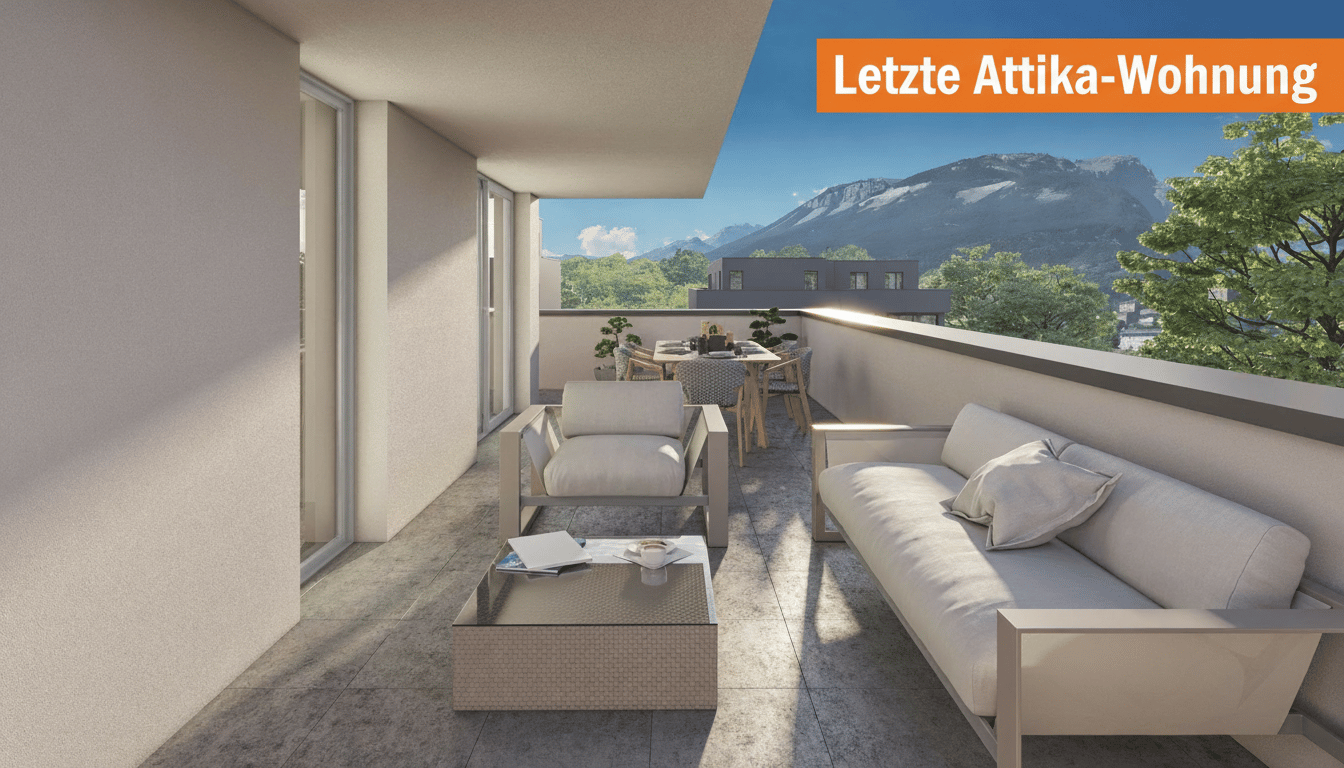
Last chance 3.5-room attic apartment

🌿 Living between city and mountains – 3.5-room attic apartment in the "Les Mélèzes" district in LeukIn the immediate vicinity of Leuk-Susten train station, the new "Les Mélèzes" residential district is being built in the Briggmattu – a place with high living and residential quality.Thanks to its central location and excellent public transport connections, Leuk offers ideal conditions for comfortable and flexible living.🌄 Nature & Leisure:In the immediate surroundings are the Pfyn-Finges nature park and the 18-hole Leuk golf course – ideal for nature lovers and those seeking relaxation.🏡 The 3.5-room attic apartment:This exclusive attic apartment convinces with its elevated location, plenty of privacy, and a special living feeling.It impresses with:– Spacious, light-flooded living rooms with a unique atmosphere– Extensive terrace with beautiful views– ideal for relaxing– Open living and dining area with direct access to the outdoor area– Two comfortable bedrooms– Two stylish design variants: Scandinavian or modern– High-quality materials and well-thought-out floor plans🌿 Sustainability:– Minergie standard guaranteed– Environmentally friendly and efficient pellet heating– Photovoltaic system for partial self-power generation🌳 Surroundings:The buildings are embedded in a carefully designed park with plenty of open space and green areas.A central playground invites you to linger and exchange with the residents.👉 Living at the highest level – ideal for all those who appreciate peace, views, and quality of life.✅ Perfect for couples or discerning owner-occupiers.📩 Interested? Contact us – we will be happy to advise you personally.More information: https://lesmelezes-leuk.ch/es-leuk.ch/

  • Parking space
  • Balcony / Terrace
  • Garage
  • +5
Travel time
-
1 / 11
5.5 rooms, CHF 1,180,000.–
Schulhausstrasse 27 A, 3940 Steg VS

Luxury living at its finest

In the heart of Steg, in a quiet and sunny location, the "Hittmatte" residential complex is being built, offering modern living with well-thought-out floor plans and contemporary comfort. The two multi-family houses A and B comprise a total of 14 condominiums with 3.5 to 5.5 rooms, as well as attractive attic apartments with spacious terraces. Each apartment impresses with high-quality construction, bright living rooms, and an attractive environment. The expected move-in date is spring 2027. How you liveThe exclusive 5.5-room attic apartment in house A offers living at the highest level. The well-thought-out room concept includes a spacious living and dining area, an open kitchen, and extensive terrace areas, which create additional living space outdoors and invite you to enjoy the sunny location. Large window areas ensure bright rooms and a pleasant living feeling. In the living and bedrooms, high-quality solid wood flooring is laid, while the wet rooms are equipped with modern ceramic tiles. In the practical laundry room, a private washing machine and dryer are available. A basement compartment offers additional comfort and storage space. The high-quality kitchen equipment with ceramic hob, built-in oven, dishwasher, and refrigerator with freezer is already included in the purchase price. For the high-quality kitchen equipment of the 5.5-room attic apartment, a budget of CHF 34,000 is planned. For the stylishly equipped wet rooms with floor-level shower, bathtub, and high-quality sanitary facilities, a budget of CHF 28,000 has been considered. All assembly, delivery, and connection costs are already included in these amounts. High-quality interior designParticular emphasis was placed on quality and durability in the materialization. In the living and bedrooms, high-quality solid wood flooring with a budget of CHF 130 per square meter is planned. The floors and wall surfaces in the wet rooms are equipped with ceramic tiles, also with a budget of CHF 130 per square meter, including delivery and installation. This creates a modern and timeless living ambiance. Sustainability and technologyThe houses are being built to the GEAK A/A energy standard and meet high requirements for energy efficiency and sustainability. The heat supply is provided by a heat pump in combination with an energy-efficient underfloor heating system with individual room control. A photovoltaic system on the roofs produces environmentally friendly electricity and contributes to low operating costs. All apartments have electrically operated roller shutters and a video intercom system. Comfort down to the last detailA wheelchair-accessible passenger lift comfortably connects all floors. Each apartment has a basement compartment. Each house has its own bicycle room and a shared storage room. Additionally, parking spaces, large garages, and outdoor parking spaces can be purchased. Individual design optionsAs long as the construction progress permits, buyers can select various materials, colors, and executions together with those responsible. This creates the possibility of adapting the interior design to their personal ideas and needs. The depicted interior photos and visualizations serve as a reference and show the possible standard of equipment. Changes in execution, materialization, and design are reserved. Curious?We would be happy to present the "Hittmatte" project and the available apartments to you in a personal conversation. We look forward to your inquiry.
Travel time
-
Alexandre Rubin

Alexandre Rubin

1 / 13
Alexandre Rubin

Alexandre Rubin

  • Parking space
  • Balcony / Terrace
  • Garage
  • +3
4.5 rooms, 138m², CHF 750,000.–
Erschmatt, 3957 Erschmatt

Neues Apartment mit Panoramablick, 5 Minuten von Leuk

Nur fünf Minuten von Leuk entfernt erwartet Sie dieses außergewöhnliche 4.5-Zimmer-Apartment mit 133 m² Wohnfläche ? eine Immobilie der Extraklasse mit einer Aussicht, die Ihnen den Atem rauben wird. Die 2024 erbaute Wohnung überzeugt durch hochwertige Materialien, moderne Architektur und großzügige Räume, die höchsten Wohnkomfort bieten.Die ideale Ausrichtung sorgt den ganzen Tag über für eine lichtdurchflutete Atmosphäre. Von der 10 m² großen Terrasse genießen Sie einen spektakulären Panoramablick auf die Alpen ? der perfekte Ort, um Ruhe, Sonne und Natur in vollen Zügen zu genießen.Die Wohnung verfügt über zwei elegante Badezimmer, darunter eines mit Fenster, das zusätzlich für Tageslicht und Komfort sorgt. Ein separater Garagenstellplatz rundet dieses attraktive Angebot ab.Dieses Apartment ist ideal für alle, die modernes Wohnen, absolute Ruhe und eine einzigartige Alpenkulisse miteinander verbinden möchten. Sofort verfügbar und bereit, seine neuen Eigentümer zu begeistern.Kontaktieren Sie uns noch heute für eine Besichtigung und lassen Sie sich von dieser außergewöhnlichen Immobilie verzaubern.Genaue Adresse verfügbar nach Registrierung auf neho.ch.AN EINER BESICHTIGUNG INTERESSIERT? BITTE ANMELDEN: https://neho.ch/b/3957-26-1À seulement cinq minutes de Loèche, découvrez ce superbe appartement de 4,5 pièces offrant 133 m² habitables, construit en 2024 avec des matériaux haut de gamme et de généreux espaces pour un confort optimal. Profitez d'une terrasse de 10 m² avec une vue imprenable sur les Alpes, idéale pour se détendre en pleine nature. Son orientation idéale garantit une luminosité naturelle tout au long de la journée.Cet appartement dispose de deux salles de bains modernes, dont l'une avec fenêtre pour un confort supplémentaire. Une place de garage séparée vient compléter ce bien pour encore plus de praticité. Parfait pour les amateurs de calme et de panoramas alpins, cet appartement allie qualité de vie moderne et atmosphère paisible.Disponible immédiatement, il est prêt à accueillir de nouveaux propriétaires en quête d'un cadre de vie confortable et relaxant. Contactez-nous pour organiser une visite et laissez-vous séduire par ce bien d'exception !Adresse exacte disponible après inscription sur neho.ch.VOUS SOUHAITEZ VISITER ? MERCI DE BIEN VOULOIR VOUS INSCRIRE D'ABORD : https://neho.ch/b/3957-26-1Only five minutes from Leuk, discover this stunning 4.5-room apartment offering 133 m² of living space, built in 2024 with high-quality materials and spacious interiors designed for optimal comfort. Enjoy a 10 m² terrace with breathtaking views of the Alps ? the perfect place to relax and unwind in nature. Its ideal orientation ensures abundant natural light throughout the day.The apartment features two modern bathrooms, one of which includes a window for added comfort and brightness. A separate garage parking space provides additional convenience. Perfect for those who appreciate peace, tranquility, and alpine scenery, this property combines modern living quality with a serene atmosphere.Available immediately, this apartment is ready to welcome new owners seeking a comfortable and relaxing lifestyle. Contact us today to arrange a viewing and let yourself be charmed by this exceptional property!Exact address available upon registration on neho.ch.INTERESTED IN VISITING THE PROPERTY? PLEASE REGISTER FIRST : https://neho.ch/b/3957-26-1

  • Parking space
  • Balcony / Terrace
  • Garage
  • +3
1 / 20
  • Parking space
  • Balcony / Terrace
  • Garage
  • +4
3.5 rooms, 101m², CHF 908,000.–
Gampinenstrasse, 3952 Leuk

Magnificent 3.5-room attic apartment in Leuk – New, bright

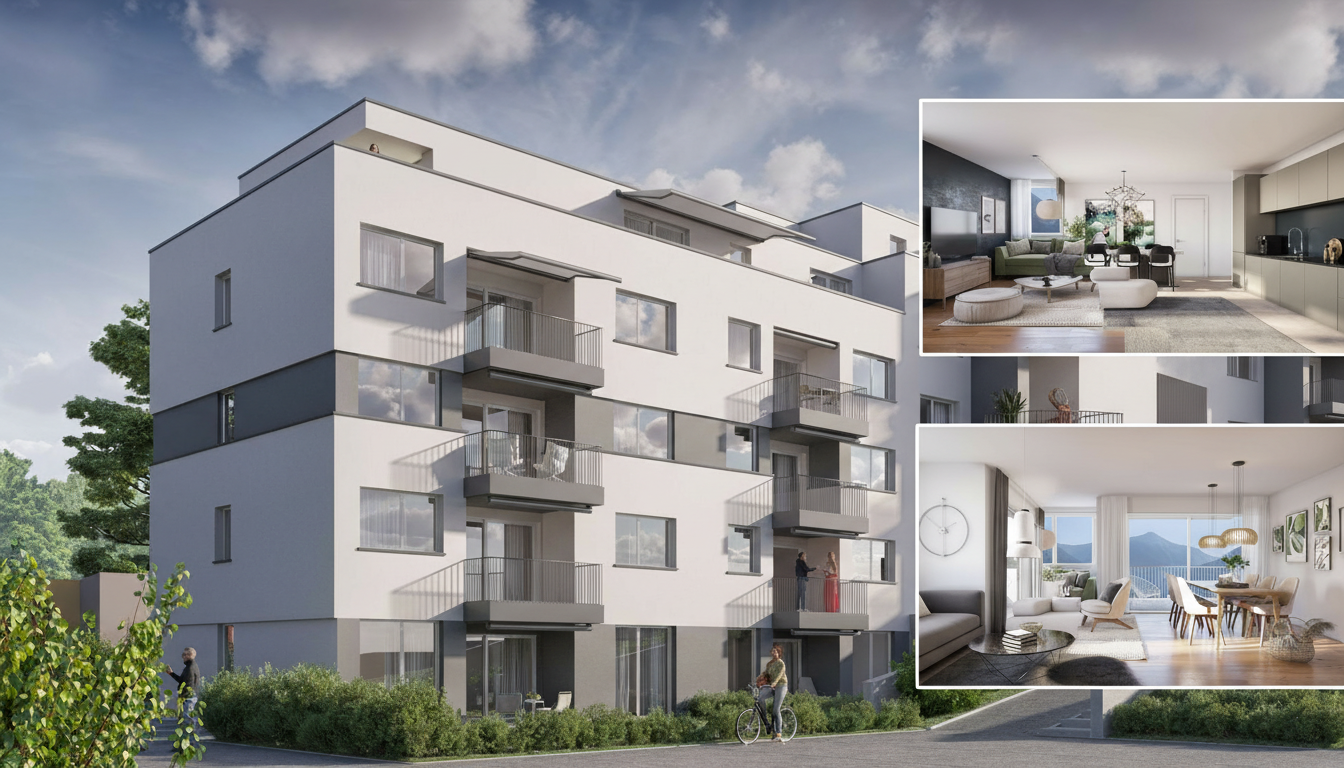
Ideally located in Susten, in a new high-end building, this superb 3.5-room attic apartment benefits from a privileged location, in the immediate vicinity of the renowned Golf Club Leuk. Nestled in the heart of a sunny region in central Valais, it offers a peaceful living environment between mountains, vineyards, and quality infrastructure.The Susten golf course seduces with its perfectly maintained 18-hole course, accessible to both enthusiasts and amateurs, with an unbeatable view of the Valais Alps. The region also offers numerous outdoor activities, summer and winter, as well as quick access to amenities and roads.A bright property with generous volumes With a living area of approximately 101 m², this attic apartment seduces with its open spaces and luminosity. It has a magnificent partially covered terrace of 54 m², ideal for fully enjoying the outdoors while admiring an unobstructed view.Layout:Entrance hall with built-in cupboards Spacious guest toilet with V-ZUG washing column (included) Comfortable bathroom with Italian shower, bathtub, and double sink Children's room with built-in cupboards Bright parental bedroom with integrated cupboards Large living room with dining area and high-end open kitchen High-end amenities Quality materials and finishes Floor heating for optimal comfort Triple glazing Modern digital door lock Private cellar of approximately 12 m² Two garage parking spaces are available as an option (obligatory) at a price of CHF 45,000.– each.A privileged living environment This rare property combines contemporary elegance, modern comfort, and an exceptional natural environment. An ideal opportunity for golf, nature, and tranquility lovers, while remaining close to the urban centers of Valais.For any additional information or to organize a visit, we invite you to contact us.

  • Parking space
  • Balcony / Terrace
  • Garage
  • +4
Travel time
-
1 / 12
3.5 rooms, 101m², CHF 898,000.–
Gampinenstrasse 61, 3952 Susten

Relax, arrive and unwind: Exclusive attic in the golf residence

Relax, arrive and unwind: Exclusive attic in the golf residence Just a few steps from the Links Leuk Golf Resort, this 3½-room attic apartment combines modern living comfort with a lifestyle that begins outdoors. An early round of golf, a walk in the Valais landscape, or a relaxing evening on your own terrace: This exclusive attic apartment leaves no wish unfulfilled.On 101 m² of living space, it offers an open living, dining, and kitchen area, two bedrooms, a bathroom, and a separate guest toilet. Large windows bring a lot of light into the rooms and open up the view to the surrounding mountain world. The terrace with approximately 52 m² is accessible from the living area and from both bedrooms. It provides ample space for outdoor meals, quiet hours after a round of golf, and a view of the Valais landscape.The equipment includes a kitchen with a cooking island, built-in cabinets, and a pergola with sun blinds. These and other features are due to additional investments in the apartment: kitchen, built-in cabinets, sun blinds, and pergola, sanitary facilities, tile work, curtain rails, and electrical installations in the amount of a total of CHF 100,000.- have been upgraded and ensure a very pleasant sense of well-being.The apartment, which was completed in 2025, is being offered as a first-time rental. A air-water heat pump with underfloor heating provides warmth; photovoltaic systems are available on the buildings. A lift accesses the house and the underground garage.In addition, there is a separate basement No. 28 with approximately 10 m² (included in the price). The two parking spaces V and W in the underground garage can be purchased additionally together for CHF 90,000.-. The total price with both spaces is thus CHF 988,000.-. The apartment is registered in the land register as a first home or a home equivalent to a first home.This attic appeals to people who appreciate golf and proximity to nature and are looking for a permanent home in Leuk-Susten: with generous outdoor space, modern equipment, and the golf course almost at the door.

Travel time
-
Christoph Wyder

Christoph Wyder

1 / 9
Christoph Wyder

Christoph Wyder

  • Parking space
  • Balcony / Terrace
  • Elevator
  • +2
3.5 rooms, 96m², CHF 517,500.–
3940 Steg VS

Beautiful 3.5-room apartment in an ideal location

Modern 3.5-room apartment in central location in Steg with garageAs part of a new, attractive construction project, modern 3.5-room apartments with balconies are being built in the center of Steg. Thanks to the immediate proximity to shops, schools, swimming pool, and facilities for daily needs, the apartments benefit from an extremely central and comfortable location.The apartments convince with a beautiful view of the surrounding mountains, the central garden of the construction, and the Rhone plain.The building is currently under construction. Availability is planned for April 2028.An equipped kitchen, sanitary facilities, wall and floor panels, and parquet are included in the sales price. A fixed budget is available for each of these equipment items.In the living room, kitchen, and bathrooms, 30 × 60 cm floor tiles are planned. In the bedrooms, high-quality oak parquet from Bauwerk, model Monopark, matt lacquered, is laid. The bathrooms receive wall tiles on the full room height as well as white sanitary ceramics and chromed fittings.The materials can be selected individually in the exhibition of Déco-Bat SA in Conthey. The purchase is made from the plan and offers the possibility of designing the surfaces according to personal ideas.Room layout: • Entrance hall with built-in wardrobes • Open, equipped kitchen with dining area • Pleasant living room • Bathroom • 2 bedrooms • Balcony • Basement Parking:One underground parking space is included in the priceLocationSteg-Hohtenn is located on the sunny right bank of the Rhone, surrounded by vineyards and the impressive Valais mountains. The municipality offers an excellent infrastructure with schools, kindergarten, shops, dentist, pharmacy, and numerous workplaces in the industry and trade. The train station of Viège is accessible by bus in about twelve minutes.A common indoor pool with lawn, tennis courts, football field, pump track, and numerous hiking and cycling trails provide a high leisure value. The Lötschental, Jeizinen, and the famous Südrampenweg are also quickly accessible. Steg-Hohtenn thus combines short distances, attractive leisure opportunities, and a high quality of life.Would you like to receive more information or the complete documentation? Contact me at c.wyder@valimmobilier.ch and I will be happy to help you. I am also at your disposal for a visit on site.

  • Parking space
  • Balcony / Terrace
  • Elevator
  • +2
Christoph Wyder

Christoph Wyder

1 / 9
Christoph Wyder

Christoph Wyder

  • Parking space
  • Balcony / Terrace
  • Elevator
  • +2
4.5 rooms, 115m², CHF 637,500.–
3940 Steg VS

Beautiful 4.5-room apartment in an ideal location

Modern 4.5-room apartments in central Steg with covered garageAs part of an attractive new construction project, modern 4.5-room apartments with balconies are being built in the center of Steg. Thanks to the immediate proximity to shops, schools, swimming pool, and facilities for daily needs, the apartments benefit from an extremely central and comfortable location.The apartments convince with a beautiful view of the surrounding mountains, the central garden of the building, and the Rhone plain.The building is currently under construction. Availability is planned for April 2028.An equipped kitchen, sanitary facilities, wall and floor panels, and parquet flooring are included in the purchase price. A fixed budget is available for each of these equipment items.In the living room, kitchen, and bathrooms, 30 × 60 cm floor tiles are planned. In the bedrooms, high-quality oak parquet from Bauwerk, model Monopark, matt lacquered, is laid. The bathrooms receive wall tiles over the entire room height as well as white sanitary ceramics and chromed fittings.The materials can be selected individually in the Déco-Bat SA exhibition in Conthey. The purchase is made from the plan and offers the possibility of designing the surfaces according to personal ideas.Room plan: • Entrance hall with built-in closets • Open, equipped kitchen with dining area • Cozy living room • 2 bathrooms • 3 bedrooms • Balcony • Basement Parking:A parking space in the underground garage is included in the priceLocationSteg-Hohtenn is located on the sunny right bank of the Rhone, surrounded by vineyards and the impressive Valais mountains. The municipality offers an excellent infrastructure with schools, kindergarten, shops, dentist, pharmacy, and numerous workplaces in industry and trade. The train station of Viège is accessible by bus in about twelve minutes.A common indoor pool with lawn, tennis courts, football field, pump track, and numerous hiking and cycling trails provide a high leisure value. The Lötschental, Jeizinen, and the famous Südrampenweg are also quickly accessible. Steg-Hohtenn thus offers short distances, attractive leisure opportunities, and a high quality of life.Would you like to receive more information or the complete documentation? Contact me at c.wyder@valimmobilier.ch and I will be happy to help you. I am also available for a visit on site.

  • Parking space
  • Balcony / Terrace
  • Elevator
  • +2
Christoph Wyder

Christoph Wyder

1 / 9
Christoph Wyder

Christoph Wyder

  • Parking space
  • Balcony / Terrace
  • Elevator
  • +2
2.5 rooms, 77m², CHF 419,200.–
3940 Steg VS

Beautiful 2.5-room apartment in an ideal location

Modern 2.5-room apartments in central location in Steg with covered garageAs part of a new, attractive construction project, modern 2.5-room apartments with balconies are being built in the center of Steg. Due to the immediate proximity to shops, schools, swimming pool, and facilities for daily needs, the apartments benefit from an extremely central and comfortable location.The apartments convince with a beautiful view of the surrounding mountains, the central garden of the building, and the Rhone plain.The building is currently under construction. Availability is planned for April 2028.An equipped kitchen, sanitary facilities, wall and floor panels, and parquet flooring are included in the sales price. A fixed budget is available for each of these equipment items.In the living room, kitchen, and bathrooms, 30 × 60 cm floor tiles are planned. In the bedrooms, high-quality oak parquet from Bauwerk, model Monopark, matt lacquered, is laid.The materials can be selected individually in the Déco-Bat SA exhibition in Conthey. The purchase is made from the plan and offers the possibility of designing the surfaces according to personal ideas.Room layout: • Entrance hall with closets • Open kitchen with dining area • Cozy living room • Bathroom • Bedroom • Balcony • Basement Parking:An underground parking space is included in the priceLocationSteg-Hohtenn is located on the sunny right bank of the Rhone, surrounded by vineyards and the impressive Valais mountains. The municipality offers an excellent infrastructure with schools, kindergarten, shops, dentist, pharmacy, and numerous workplaces in industry and commerce. The train station of Viège is accessible by bus in about twelve minutes.A common indoor pool with lawn, tennis courts, a football field, a pump track, and numerous hiking and cycling trails provides a high recreational value. The Lötschental, Jeizinen, and the famous Südrampenweg are also quickly accessible. Steg-Hohtenn thus offers short distances, attractive leisure opportunities, and a high quality of life.Would you like to receive more information or the complete documentation? Contact me at c.wyder@valimmobilier.ch and I will be happy to help you. I am also available for a visit on site.

  • Parking space
  • Balcony / Terrace
  • Elevator
  • +2
1 / 13
3.5 rooms, 98m², CHF 695,000.–
Haselgasse 6, 3935 Bürchen

Panoramic 3.5-room attic apartment (second home) in the new Hasol building

This attractive 3.5-room attic apartment in House C of the Hasol new building project impresses with its preferred south orientation, excellent sunlight, and beautiful views of Bürchen and the surrounding mountain landscape. Thanks to its elevated location, you can enjoy a special living feeling with plenty of light, peace, and privacy. The apartment is suitable as both a primary and secondary or holiday home. The bright living, dining, and kitchen area with around 37 m² forms the heart of the apartment and offers direct access to the sunny balcony. The large window surfaces let in plenty of daylight and create a friendly living atmosphere. Two comfortable bedrooms, a modern bathroom, and the well-thought-out room layout with a main usable area of around 80.5 m² offer high living comfort for permanent living or relaxed holiday days in the mountains. The balcony with around 11 m² invites you to enjoy the sun and the free view to the fullest. The apartment is conveniently and barrier-free accessible by lift. A parking space in the garage can be purchased additionally. Available for occupancy from December 2026. Whether as a stylish main residence or as a holiday home in the mountains, this attic apartment combines modern architecture, plenty of sun, and an attractive view location to create a home with special living quality.The Hasol new building project in Bürchen combines modern living comfort with a unique quality of life. The quiet and sunny location delights with a magnificent view of the surrounding mountain world and offers ideal conditions for all those who want to live close to nature. At the same time, commuters can reach the Visp economic center in a short driving time. Whether hiking, biking, or simply enjoying the peace - here you live where relaxation and everyday life come together perfectly.

Travel time
-

Suggested properties for you based on search results

Other interesting objects