1 result - Bifamiliar house buy: Agarn

More objects in your automatically expanded search area
6 results - Radius: + 10km
1 / 12
CHF 60,000.–
Dorf 18, 3956 Guttet-Feschel

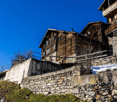
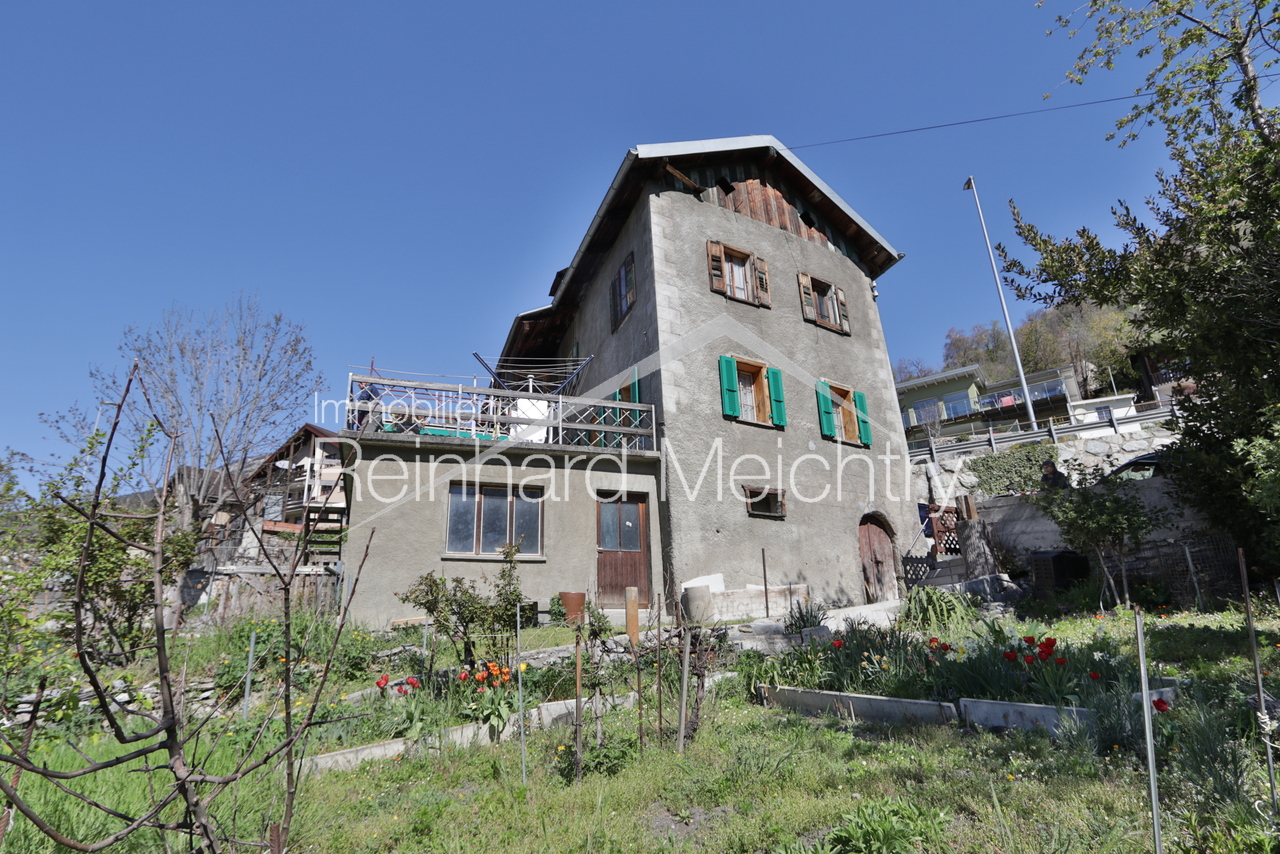
Barn with stable for sale in Guttet-Feschel - Potential for expansion available

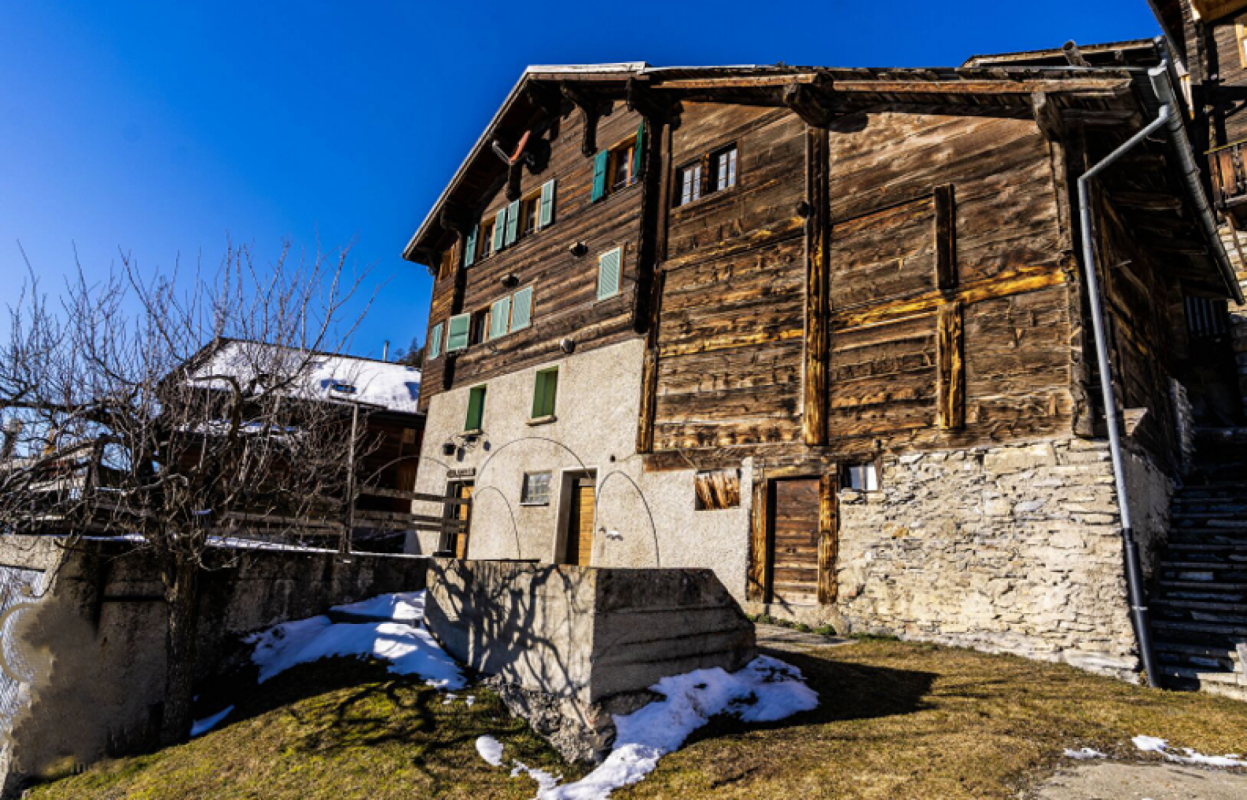
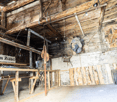
Barn with stable in Guttet-Feschel This traditional Valais barn with integrated stable is located in the sunny part of the village of Guttet in the municipality of Guttet-Feschel.The building from 1750 offers a charming combination of historic character, rural tranquility, and versatile usage possibilities - ideal for animal husbandry, hobby farming, handicrafts, or as an authentic renovation object.Key factsProperty type: Barn with stableUsable area: approx. 100 m²Building volume: 226 m³Price: CHF 60'000.- (fixed price)Availability: immediatelyYear of construction: 1750, renovation 2015Usage: Agricultural operationNumber of residential units: 1 (optionally expandable by purchasing the ground-floor apartment) Building descriptionThe barn is a classic Valais wooden building that has preserved its original character over the centuries. It is unheated, structurally solid, and offers the following room layout:Ground floor - Stable area - Area: 30.8 m²Ideal for small animal husbandry, storage, or use as a workshop - Traditional construction with natural stone and wood1st floor - Barn - Area: 37.3 m² (solid floor)Additional: Gallery approx. 16 m²Perfect for hay storage, hobby rooms, or creative usage concepts.The barn is currently gutted and thus offers an excellent basis for individual renovation ideas.Optional additional offerThere is the possibility to acquire the carefully modernized 2.5-room apartment on the ground floor of the adjacent traditional Valais house. This apartment combines authentic charm with modern living comfort - ideal as a living base for buyers who want to actively use the barn.Usage possibilitiesThe barn is particularly suitable for: • Animal husbandry (small animals, hobby farming) • Storage and workshop use • Renovation to hobby rooms or studio • Authentic holiday use (after renovation) • Combination with the optional ground-floor apartment as a small ensemble Thanks to the historic building substance and the quiet location, the property offers a lot of potential for creative buyers who value tradition and nature.

Travel time
-
1 / 13
5 rooms, 130m², CHF 450,000.–
3943 Eischoll

Semidetached house in a quiet location in Eischoll

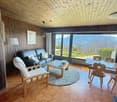
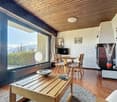
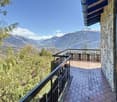
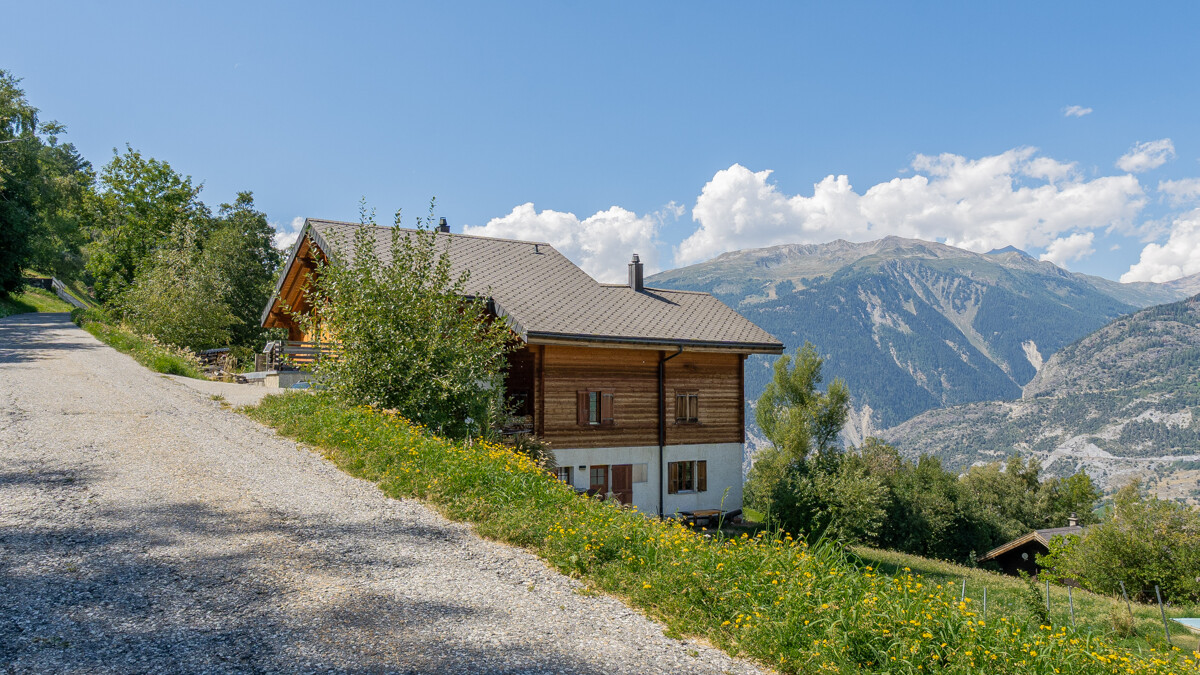
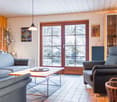
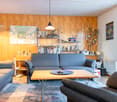
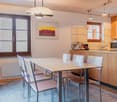
The 4-room chalet is part of a semi-detached house. The property convinces with its cozy atmosphere. You live on three floors. On the ground floor there are the entrance with wardrobe and a practical storage room, a bathroom with shower, the spacious living room with a cozy Swedish stove and the open kitchen with dining area. Through the large panoramic windows facing west, you can directly access the outside and the spacious seating area. On the upper floor are the cozy bedrooms and the large bathroom. The balcony offers a clear view of the surrounding Valais mountain world. Special highlight: The sun shines here in the summer until late in the evening. In the attic, there is also the possibility of setting up another room. In the basement is the cellar with washing machine and extra storage space. The heating (partly floor heating) can be set before arrival in the property via remote control. Furniture and inventory are included. The chalet includes a garage box and an outdoor parking space directly in front of it. This chalet in the traditional village of Eischoll is the perfect retreat. The charming village offers ideal leisure activities: hiking, running, biking in the summer - snowshoeing, sledding, and skiing in the winter. The outdoor activities start right in front of the door.The property is located south and presents a fantastic view over the picturesque village of Eischoll. Eischoll is located on a plateau 1,219 m above sea level with a beautiful view of the Rhone Valley. The mountain village can be reached all year round by cable car from Raron. The journey by car is possible both via Turtmann and via Visp. Eischoll is an ideal starting point for hiking and biking tours, to the neighboring villages of Unterbäch and Bürchen or to the Moosalp region. Skiing, sledding, or snowshoeing are the typical winter activities. Look forward to relaxation and recreation in Eischoll and let yourself be pampered culinarily in the Restaurant Schwarzhorn. The property is located in the southern part of the village, right next to the cable car. The family-friendly ski area can be reached in five minutes. The property is located at Brumattenstrasse 10 in Eischoll.

1 / 13
6 rooms, 98m², CHF 425,000.–
3946 Turtmann

Charming Patrician house (1575) with 3 apartments, stable & development potential

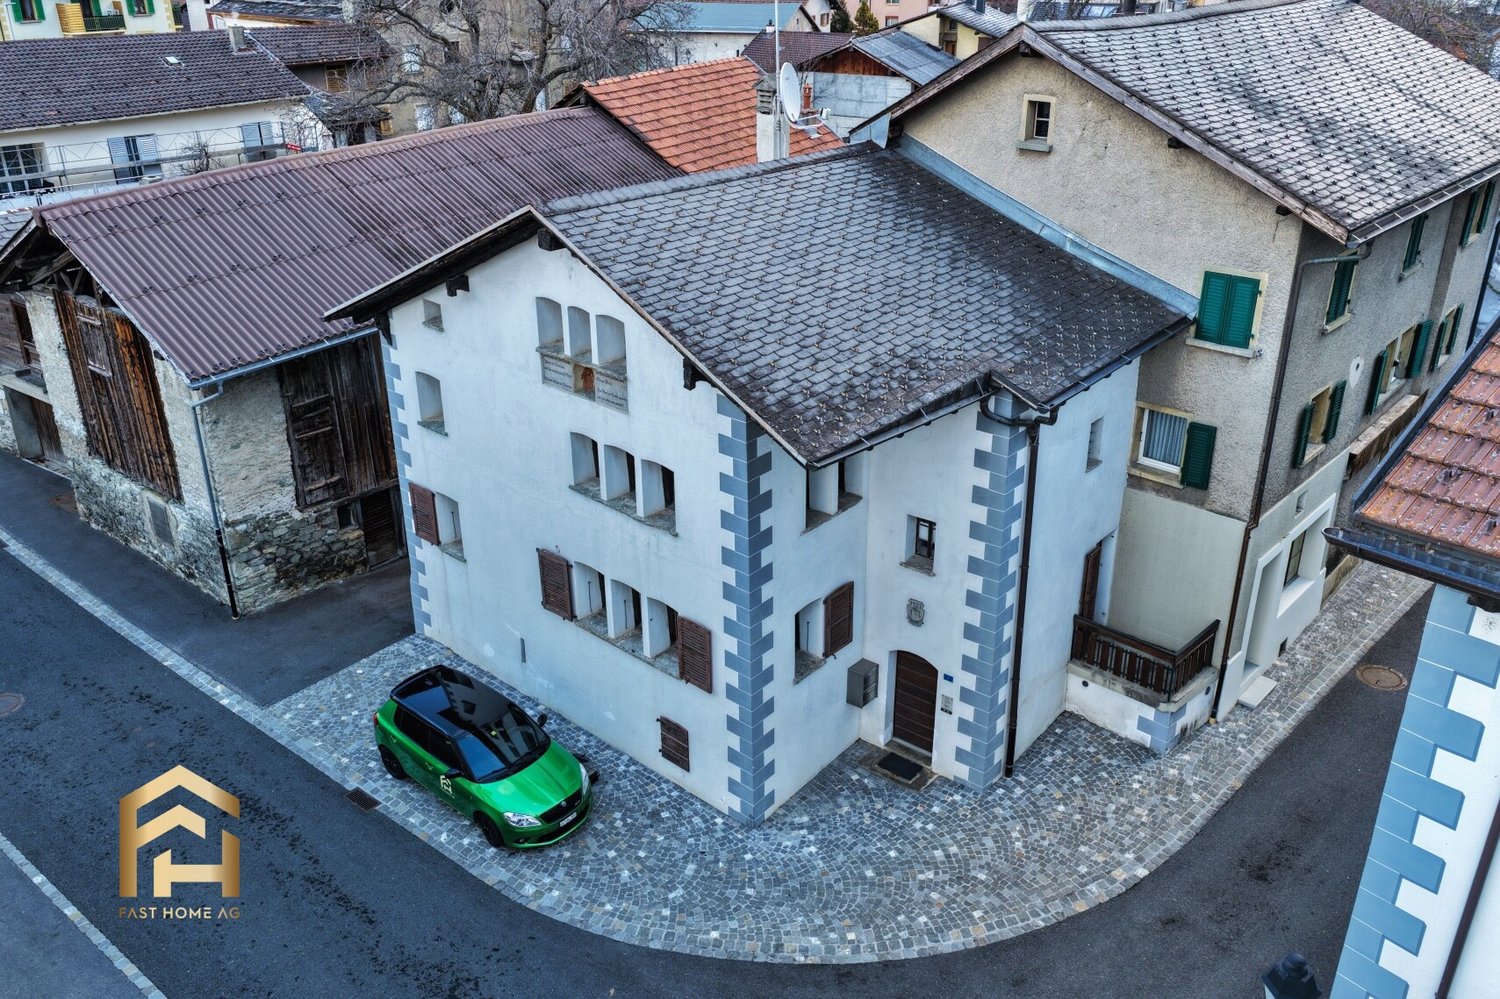
This unique property in the historic village center of Turtmann impressively combines tradition, charm, and diverse usage possibilities. The property from 1575, known as the SPRUNG house or Bregy house, presents itself as a historic residential building with authentic building substance and exciting perspectives for individual living ideas. Characteristic elements such as warm wooden ceilings, visible beams, and the grown architecture give the house an unmistakable atmosphere. Over the years, carefully maintained and renovated several times, the property today offers a successful basis for stylishly combining history and modern living comfort. The room offer extends over several floors and convinces with its flexible use. On the ground floor, there is a studio with a separate entrance and a 2.5-room apartment with a living kitchen, large salon, and balcony - ideal for own use, multi-generation living, or rental. In the upper floors, you will find bright living and sleeping rooms with a beautiful view of the Valais mountains. The well-kept condition with occasional renovation needs opens up additional design possibilities. The offer is complemented by attractive secondary spaces: a rustic natural cellar and a developed stable and barn with around 60 m² offer diverse usage possibilities - whether as a studio, hobby room, or storage room. An outbuilding that can be developed can be purchased for an additional CHF 70,000.00. Room program: Basement: two cellars, one storage room Ground floor 1: studio with lavatory, WC/shower Ground floor 2: entrance area, large salon, kitchen, small bathroom with shower, room, balcony Upper floor: entrance area, large living room, kitchen, bathroom with WC/shower, room Attic: large attic (floor), can be developed As part of the cantonally protected buildings in Valais, this property is not only a home but also a valuable cultural asset in a grown, charming village environment. The offer also convinces in practical terms: an outdoor parking space and two covered carports are located directly at the property. Your advantages at a glance: Historic residential building with unique character Flexible use thanks to studio and separate living unit Spacious secondary spaces (stable, barn, cellar) Quiet and central location in the village center Attractive potential for individual extensions and renovations Such properties are rare - take this opportunity to acquire a piece of Valais history and design it according to your ideas. Please contact us for further information or a viewing - we look forward to your inquiry!


1 / 6
  • Parking space
  • Balcony / Terrace
  • Garage
4.5 rooms, 117m², Price on request
3960 Sierre

TERRACE WITH A VIEW OF THE ALPS

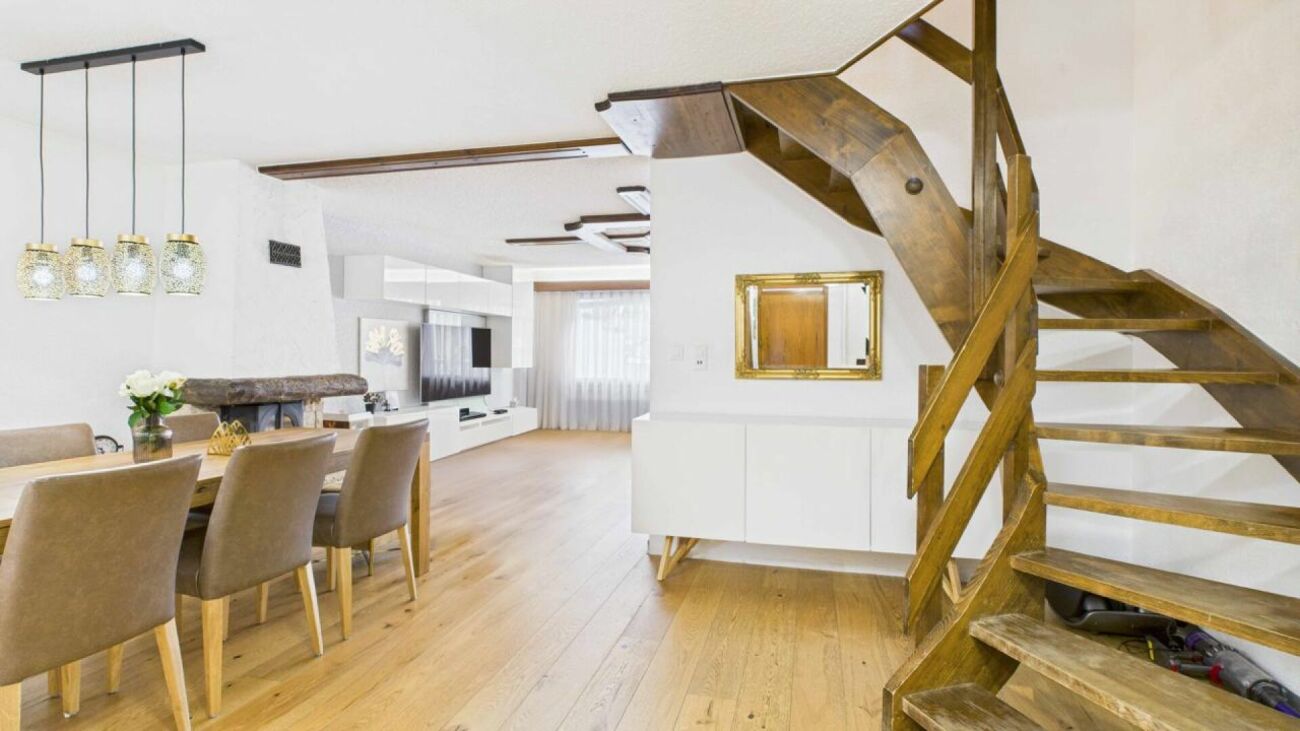
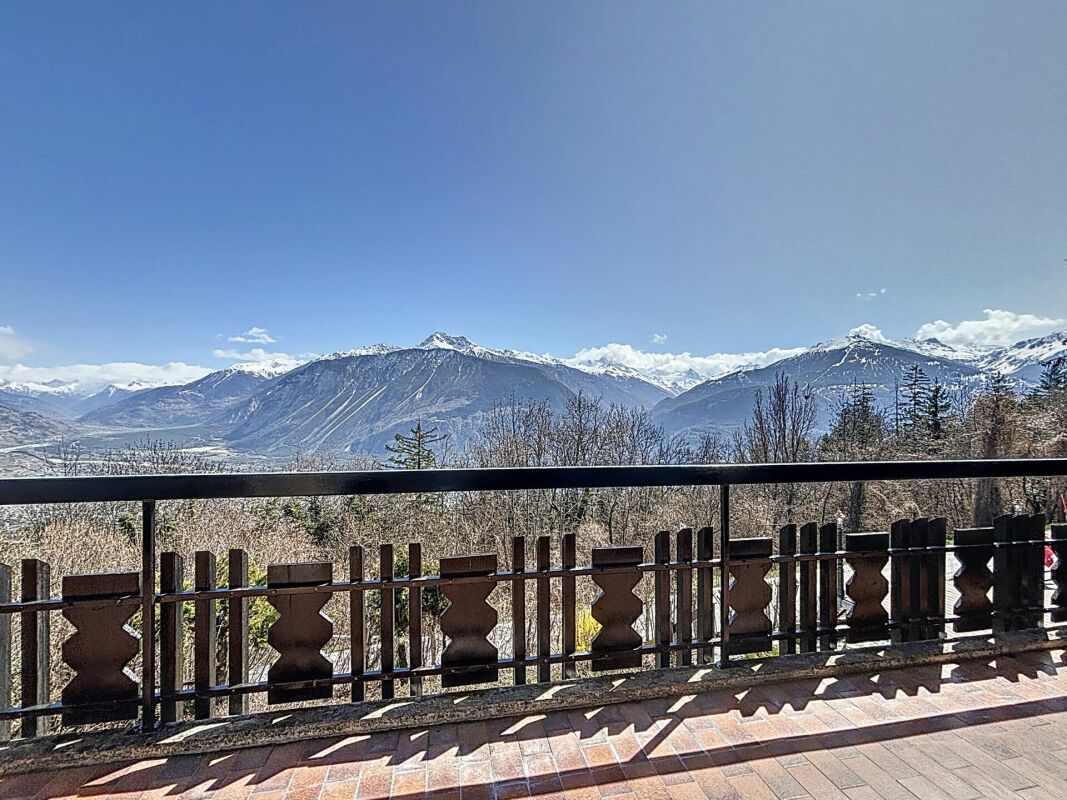
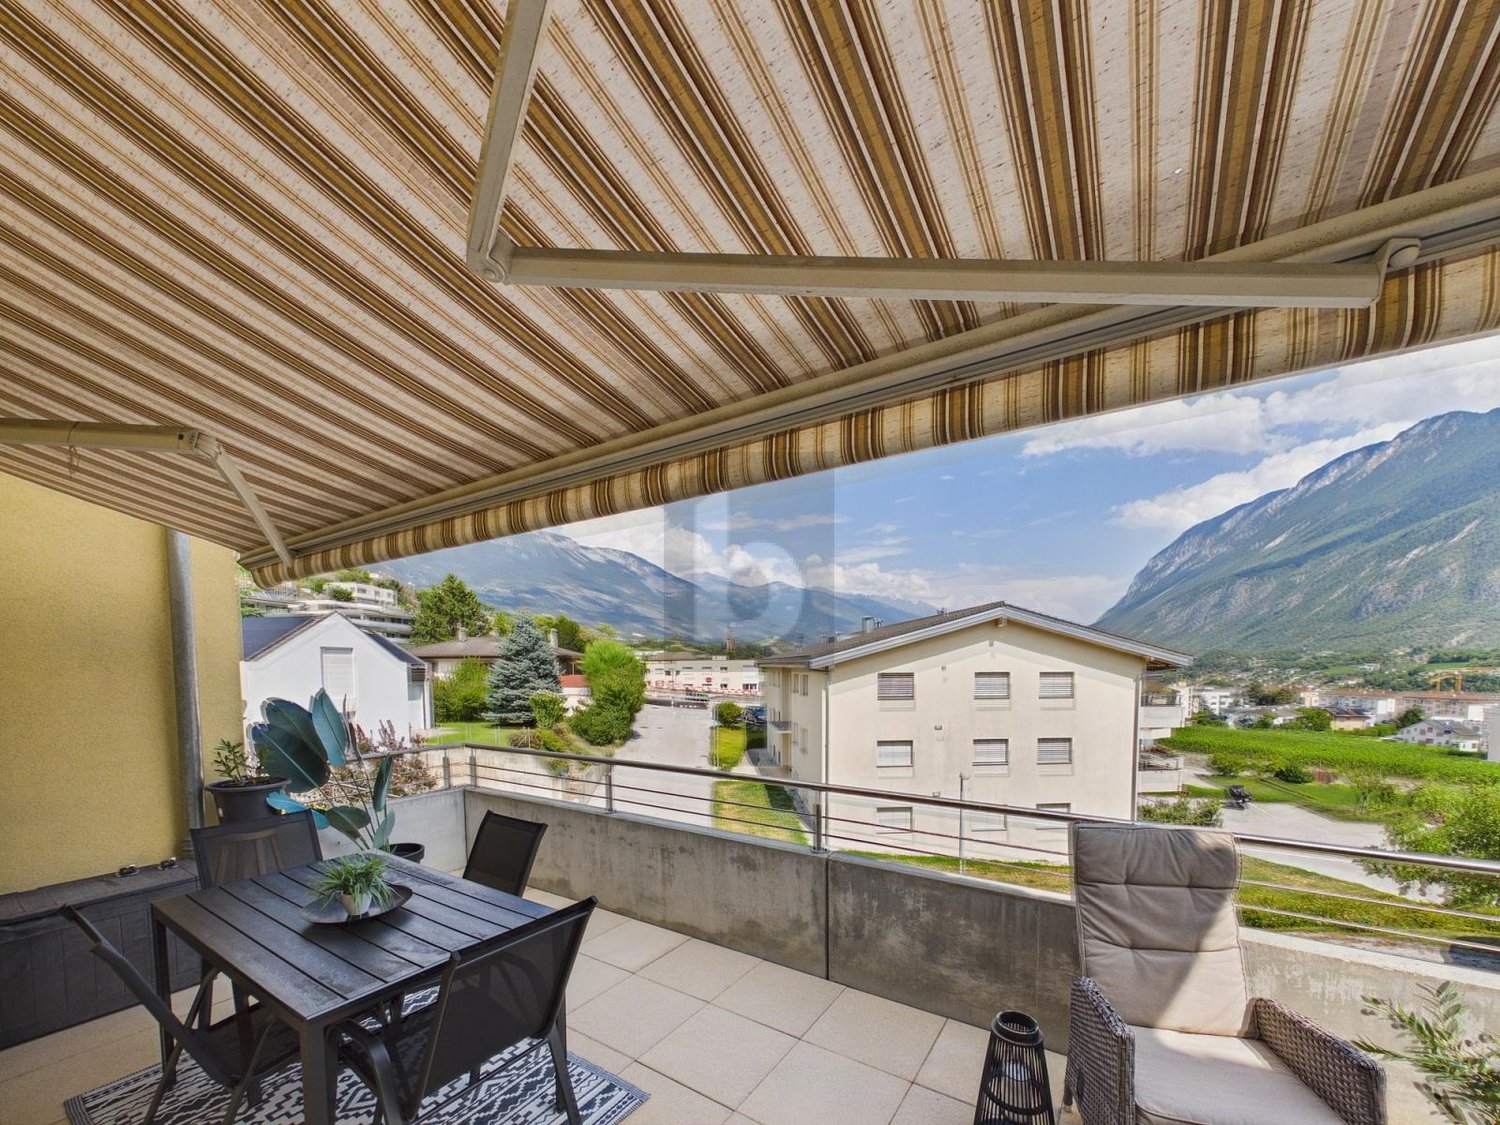
Nestled in a sought-after residential area of Sierre, this property charms with its peaceful environment, beautiful brightness, and unobstructed view of the Alps. Spread over three levels, it offers comfortable living spaces extended by a sunny terrace. An ideal property for those seeking a privileged living environment, just a few minutes from the city center and all amenities.This BETTERHOMES offer is characterized by the following advantages: - breathtaking panoramic view of the Alps- quiet and residential environment- excellent quality of life, just a few minutes from the city center- optimal sunshine throughout the year- sought-after and little trafficked neighborhood- immediate proximity to schools and shops- quick access to the A9 highway and the Crans-Montana station- potential for appreciation in a popular sector- living environment between city, vineyards, and mountains- two covered and one outdoor parking space- etc., etc., etc. ...Interested? Contact us for a non-binding visit - online visit also possible!Nothing that suits your expectations? You will find over 1,900 other objects on: www.betterhomes.ch - The Swiss specialist for real estate transactions.Do you have a property to market?Take advantage of our expertise: https://www.betterhomes.ch/en/take-advantageDo you want to know the value of your property?Discover its value now with our free, non-binding, and immediate estimate!https://www.betterhomes.ch/en/knowledge/estimationMore detailsLocation: close to schools and shopsBuilding condition: In excellent conditionBathrooms: 3 (3x shower, sink, toilet)Heating system: gasPublic transport: bus, 300 mSchool: primary school, 850 m / Cycle, 500 mShops: Denner, 700 m, Migros, 1 km

  • Parking space
  • Balcony / Terrace
  • Garage
1 / 13
12 rooms, 210m², CHF 449,000.–
Beckmühle 25, 3953 Leuk Stadt

Zu verkaufen, Doppeleinfamilienhaus, 3953 Leuk Stadt, Ref. 6287017

Das Zweifamilienhaus verfügt mit der vor ca. 40 Jahren ausgebauten Wohnung im Erdgeschoss (+ 1 Zimmer um UG) über rund 120 m2 Bruttowohnfläche (mit einer wunderschönen Terrasse von über 33 m2) und der zu renovierenden Wohnung im Obergeschoss mit rund 91 m2 Bruttowohnfläche . Im Untergeschoss befinden sich ein noch auszubauendes Studio sowie 2 Erdkeller.Durch die L-Form der Parzelle (638 m2) verfügt die Liegenschaft über 2 wunderschöne Gärten vor dem Haus.Cette maison bifamiliale, dont l'appartement du rez-de-chaussée a été aménagé il y a environ 40 ans ( 1 pièce au sous-sol), offre une surface habitable brute d'environ 120 m² (avec une magnifique terrasse de plus de 33 m²) et de l'appartement à rénover à l'étage supérieur, d'une surface habitable brute d'environ 91 m². Au sous-sol se trouvent un studio à aménager ainsi que deux caves en terre.Grâce à la forme en L de la parcelle (638 m²), la propriété dispose de deux magnifiques jardins devant la maison.This two-family home features a ground-floor apartment that was renovated approximately 40 years ago ( 1 room in the basement), offering approximately 120 m2 of gross living space (including a beautiful terrace of over 33 m²) and the apartment on the upper floor--which is in need of renovation--with approximately 91 m² of gross living space. The basement contains a "studio" that has yet to be finished, as well as two earth cellars.Due to the L-shape of the lot (638 m²), the property features two beautiful gardens in front of the house.La casa bifamiliare, con l'appartamento al piano terra ristrutturato circa 40 anni fa ( 1 stanza nel seminterrato), offre una superficie abitabile lorda di circa 120 m² (con una splendida terrazza di oltre 33 m²) e l'appartamento al piano superiore, da ristrutturare, con una superficie abitabile lorda di circa 91 m². Nel seminterrato si trovano un monolocale da ristrutturare e 2 cantine.Grazie alla forma a L del lotto (638 m²), l'immobile dispone di due splendidi giardini davanti alla casa.

Travel time
-

Suggested properties for you based on search results

Other interesting objects