Rooms
12
Living space
210 m2
Selling price
CHF 449,000.–
Notify on price drop
"Zu verkaufen, Doppeleinfamilienhaus, 3953 Leuk Stadt, Ref. 6287017"
Address
Beckmühle 25, 3953 Leuk StadtTravel time
- 18 min.Station: Leuk
Surrounding information
Pharmacy
5 min.KreuzgasseSupermarket
18 min.MigrosSchool
2 min.GintigPublic Transport
1 min.Leuk
Times refer to the route on foot.
Price
- Purchase price:
- CHF 449,000.–
- Notify on price drop
Main information
- Availability:
- Immediately
- Type:
- Bifamiliar house
- No. of rooms:
- 12
- Surface living:
- 210 m2
- Land area:
- 638 m2
- Last refurbishment:
- 1986
- Year built:
- 1903
Characteristics
Balcony / Terrace
View
Child-friendly
Parking space
Documents (0)
Description
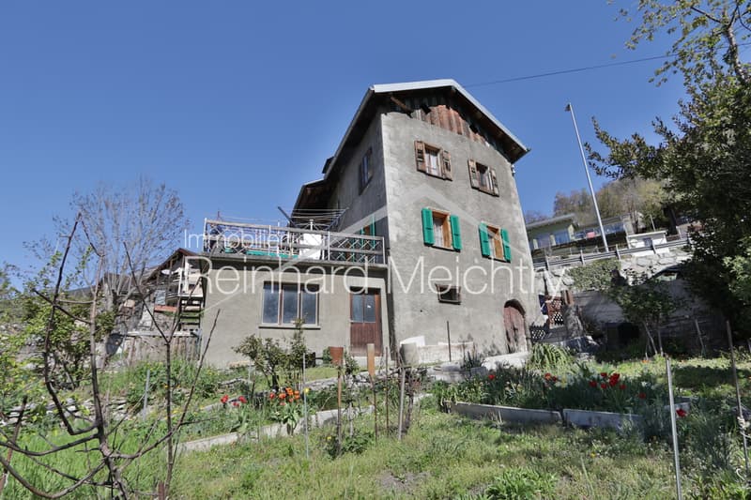
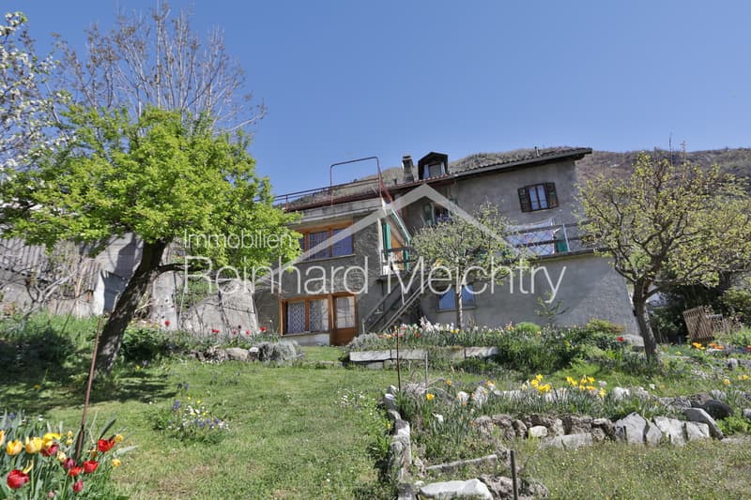
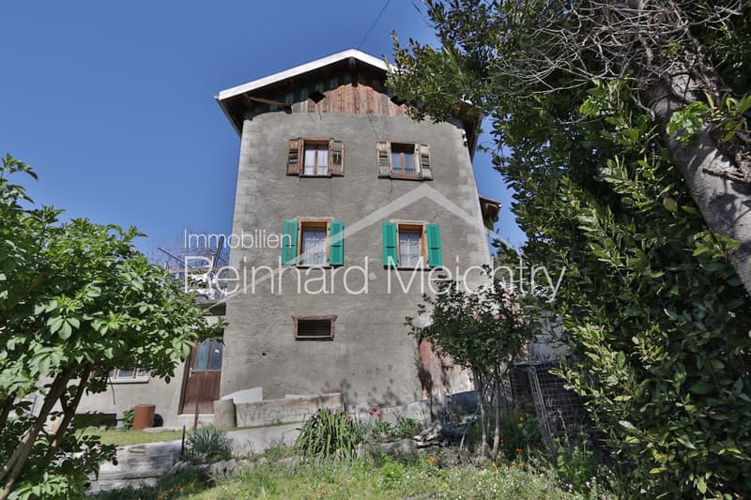
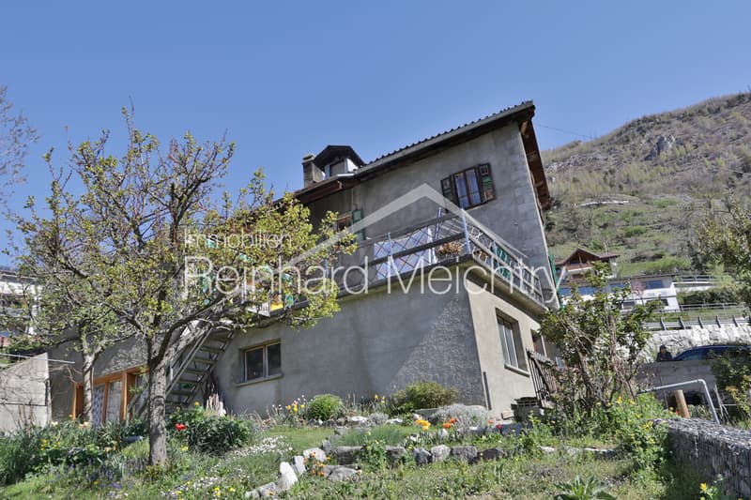
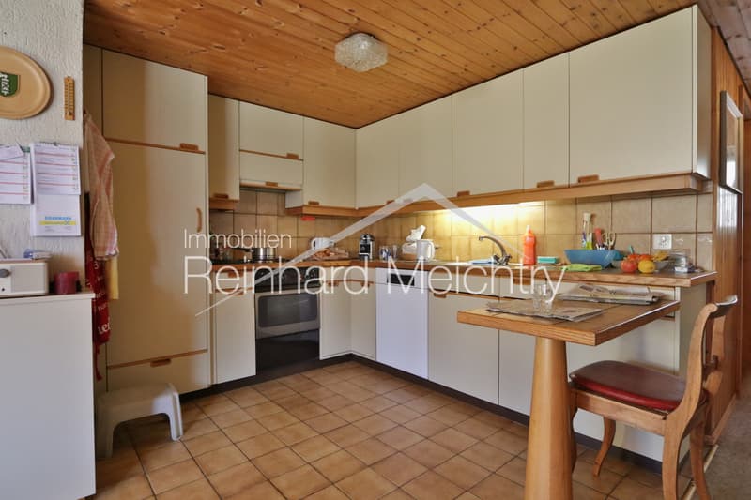
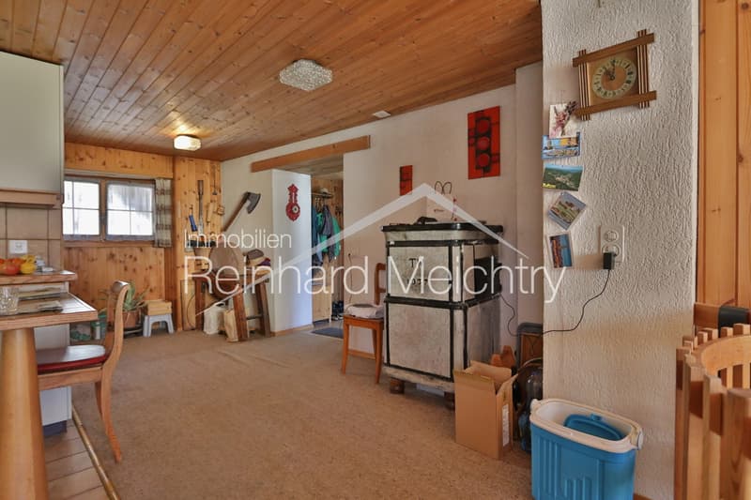
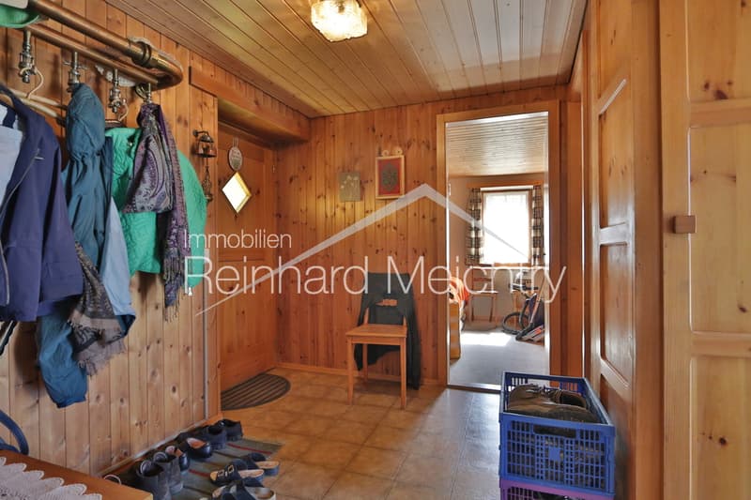
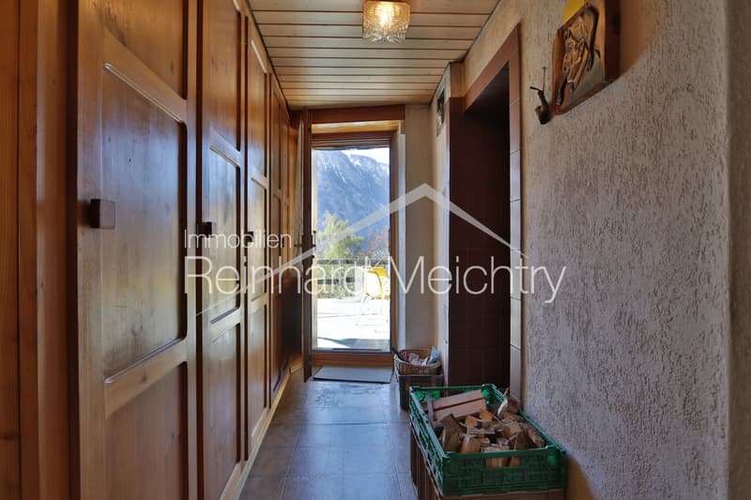
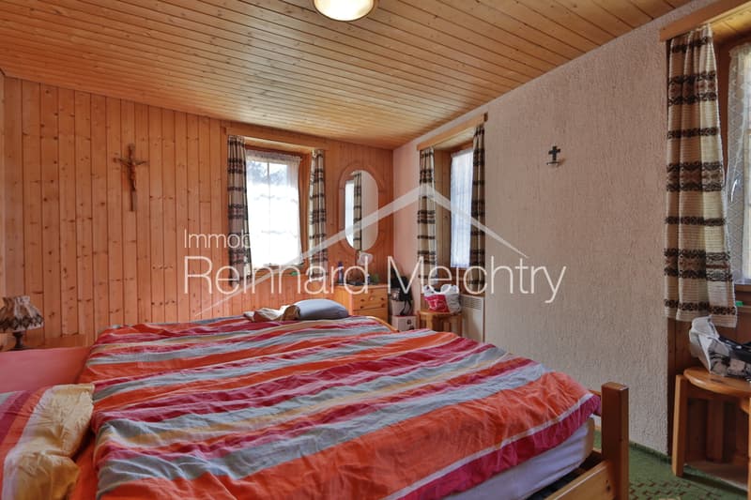
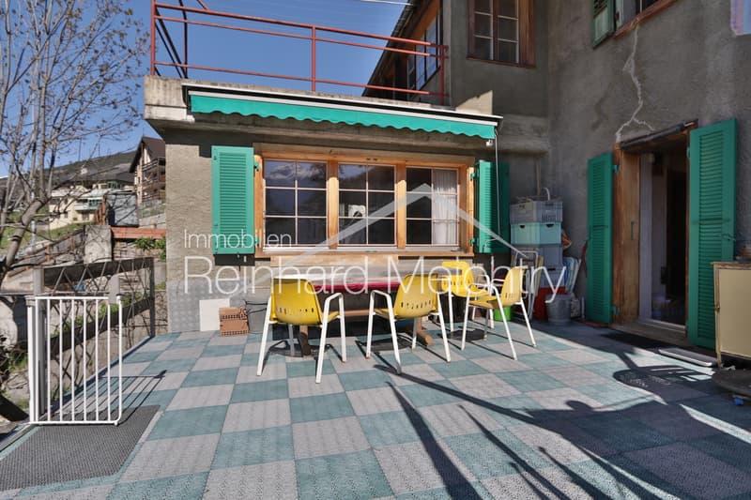
Das Zweifamilienhaus verfügt mit der vor ca. 40 Jahren ausgebauten Wohnung im Erdgeschoss (+ 1 Zimmer um UG) über rund 120 m2 Bruttowohnfläche (mit einer wunderschönen Terrasse von über 33 m2) und der zu renovierenden Wohnung im Obergeschoss mit rund 91 m2 Bruttowohnfläche . Im Untergeschoss befinden sich ein noch auszubauendes Studio sowie 2 Erdkeller.
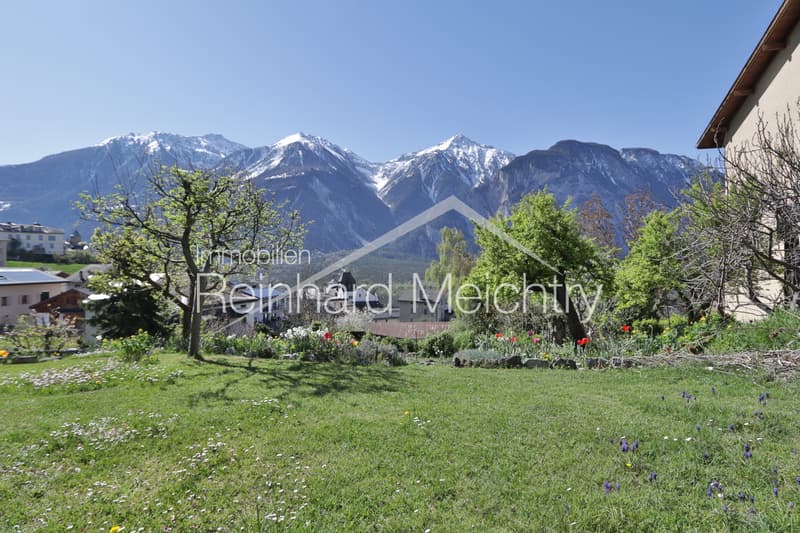
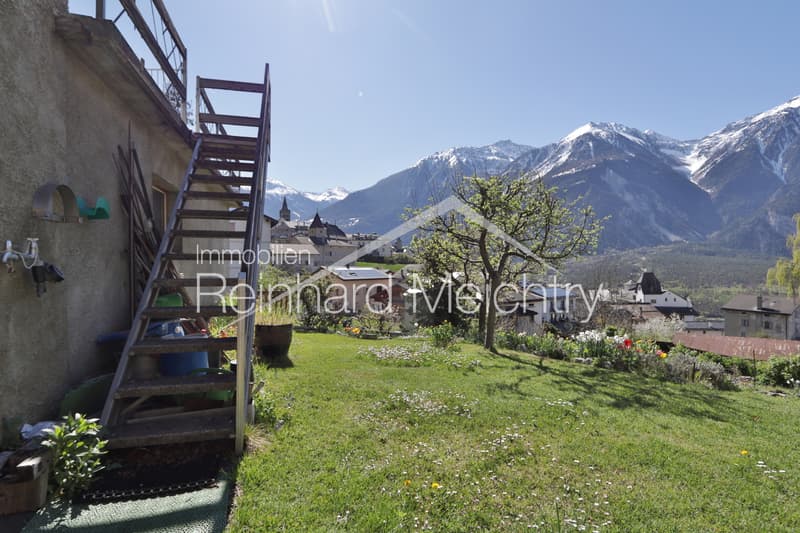
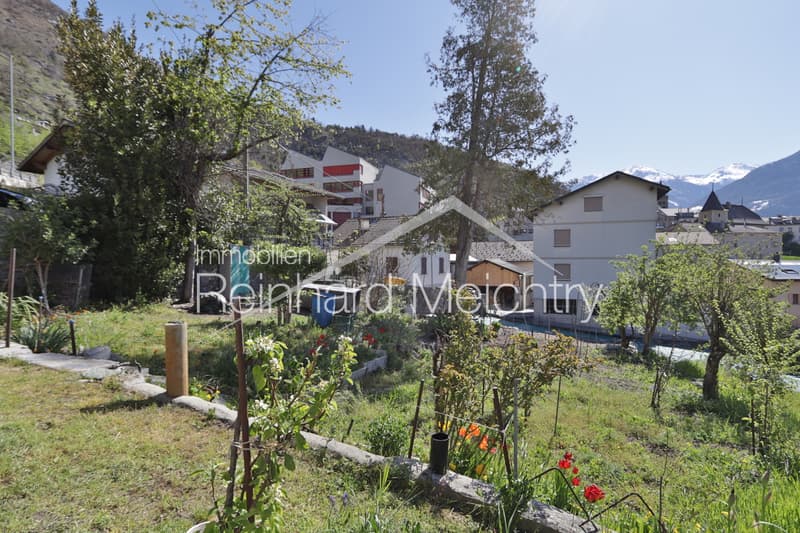
Durch die L-Form der Parzelle (638 m2) verfügt die Liegenschaft über 2 wunderschöne Gärten vor dem Haus.
Cette maison bifamiliale, dont l'appartement du rez-de-chaussée a été aménagé il y a environ 40 ans ( 1 pièce au sous-sol), offre une surface habitable brute d'environ 120 m² (avec une magnifique terrasse de plus de 33 m²) et de l'appartement à rénover à l'étage supérieur, d'une surface habitable brute d'environ 91 m². Au sous-sol se trouvent un studio à aménager ainsi que deux caves en terre.
Grâce à la forme en L de la parcelle (638 m²), la propriété dispose de deux magnifiques jardins devant la maison.
This two-family home features a ground-floor apartment that was renovated approximately 40 years ago ( 1 room in the basement), offering approximately 120 m2 of gross living space (including a beautiful terrace of over 33 m²) and the apartment on the upper floor--which is in need of renovation--with approximately 91 m² of gross living space. The basement contains a "studio" that has yet to be finished, as well as two earth cellars.
Due to the L-shape of the lot (638 m²), the property features two beautiful gardens in front of the house.
La casa bifamiliare, con l'appartamento al piano terra ristrutturato circa 40 anni fa ( 1 stanza nel seminterrato), offre una superficie abitabile lorda di circa 120 m² (con una splendida terrazza di oltre 33 m²) e l'appartamento al piano superiore, da ristrutturare, con una superficie abitabile lorda di circa 91 m². Nel seminterrato si trovano un monolocale da ristrutturare e 2 cantine.
Grazie alla forma a L del lotto (638 m²), l'immobile dispone di due splendidi giardini davanti alla casa.
Durch die L-Form der Parzelle (638 m2) verfügt die Liegenschaft über 2 wunderschöne Gärten vor dem Haus.
Cette maison bifamiliale, dont l'appartement du rez-de-chaussée a été aménagé il y a environ 40 ans ( 1 pièce au sous-sol), offre une surface habitable brute d'environ 120 m² (avec une magnifique terrasse de plus de 33 m²) et de l'appartement à rénover à l'étage supérieur, d'une surface habitable brute d'environ 91 m². Au sous-sol se trouvent un studio à aménager ainsi que deux caves en terre.
Grâce à la forme en L de la parcelle (638 m²), la propriété dispose de deux magnifiques jardins devant la maison.
This two-family home features a ground-floor apartment that was renovated approximately 40 years ago ( 1 room in the basement), offering approximately 120 m2 of gross living space (including a beautiful terrace of over 33 m²) and the apartment on the upper floor--which is in need of renovation--with approximately 91 m² of gross living space. The basement contains a "studio" that has yet to be finished, as well as two earth cellars.
Due to the L-shape of the lot (638 m²), the property features two beautiful gardens in front of the house.
La casa bifamiliare, con l'appartamento al piano terra ristrutturato circa 40 anni fa ( 1 stanza nel seminterrato), offre una superficie abitabile lorda di circa 120 m² (con una splendida terrazza di oltre 33 m²) e l'appartamento al piano superiore, da ristrutturare, con una superficie abitabile lorda di circa 91 m². Nel seminterrato si trovano un monolocale da ristrutturare e 2 cantine.
Grazie alla forma a L del lotto (638 m²), l'immobile dispone di due splendidi giardini davanti alla casa.
Mortgage Calculator
From dream house to home ownership: the mortgage calculator can help you estimate the affordability of this property.

Free
Create an account for more options
Create your account to manage your favorites across all devices, keep track of your search alerts, and never miss an update. Everything you need for your home search, all in one place!
Viewing
Contact for viewing
Reinhard Meichtry
Advertiser

Beratung Immobilien Treuhand
Reinhard Meichtry GmbH
Balfrinstrasse 5
3930Visp
Contact
- Listing ID
- 4003558856
- Object ref.
- 6287017