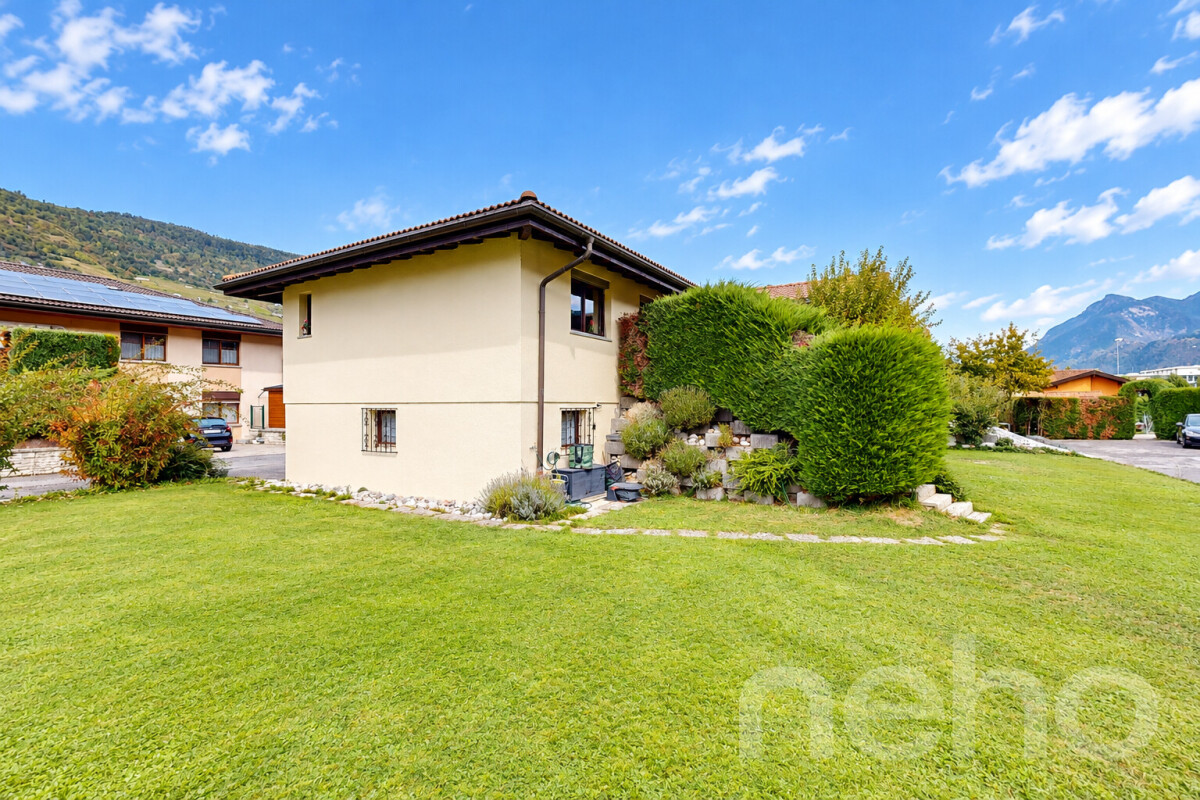
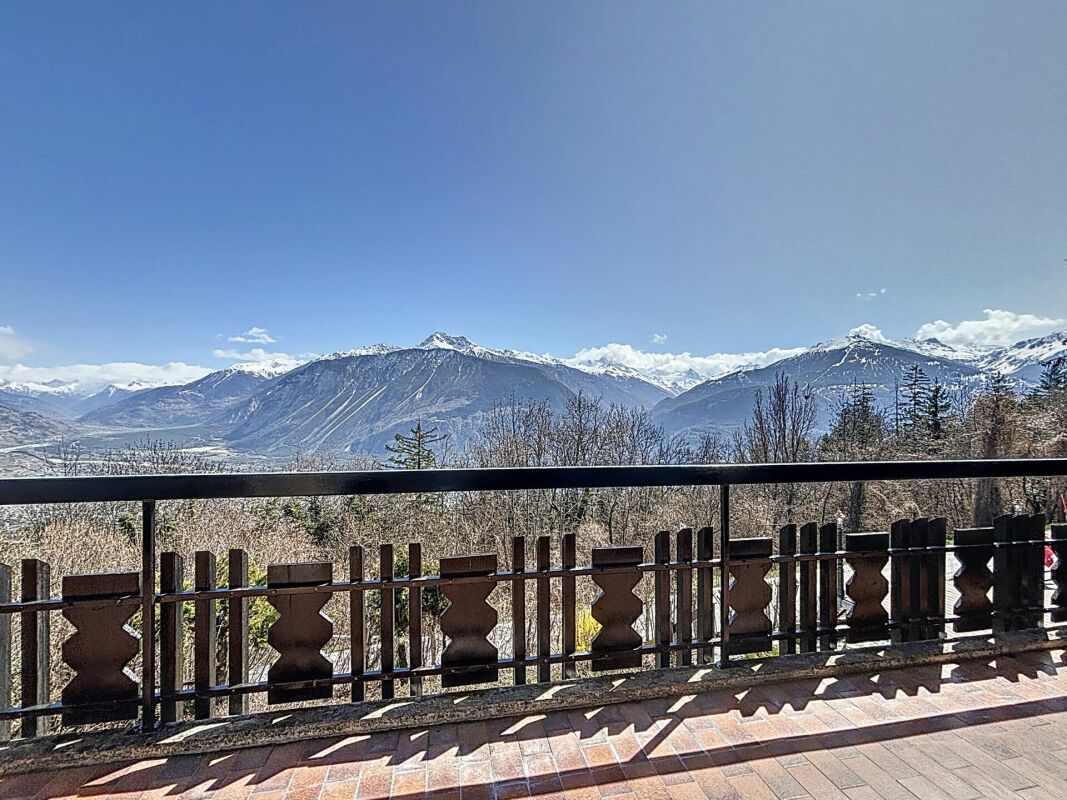
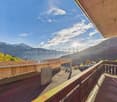
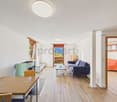
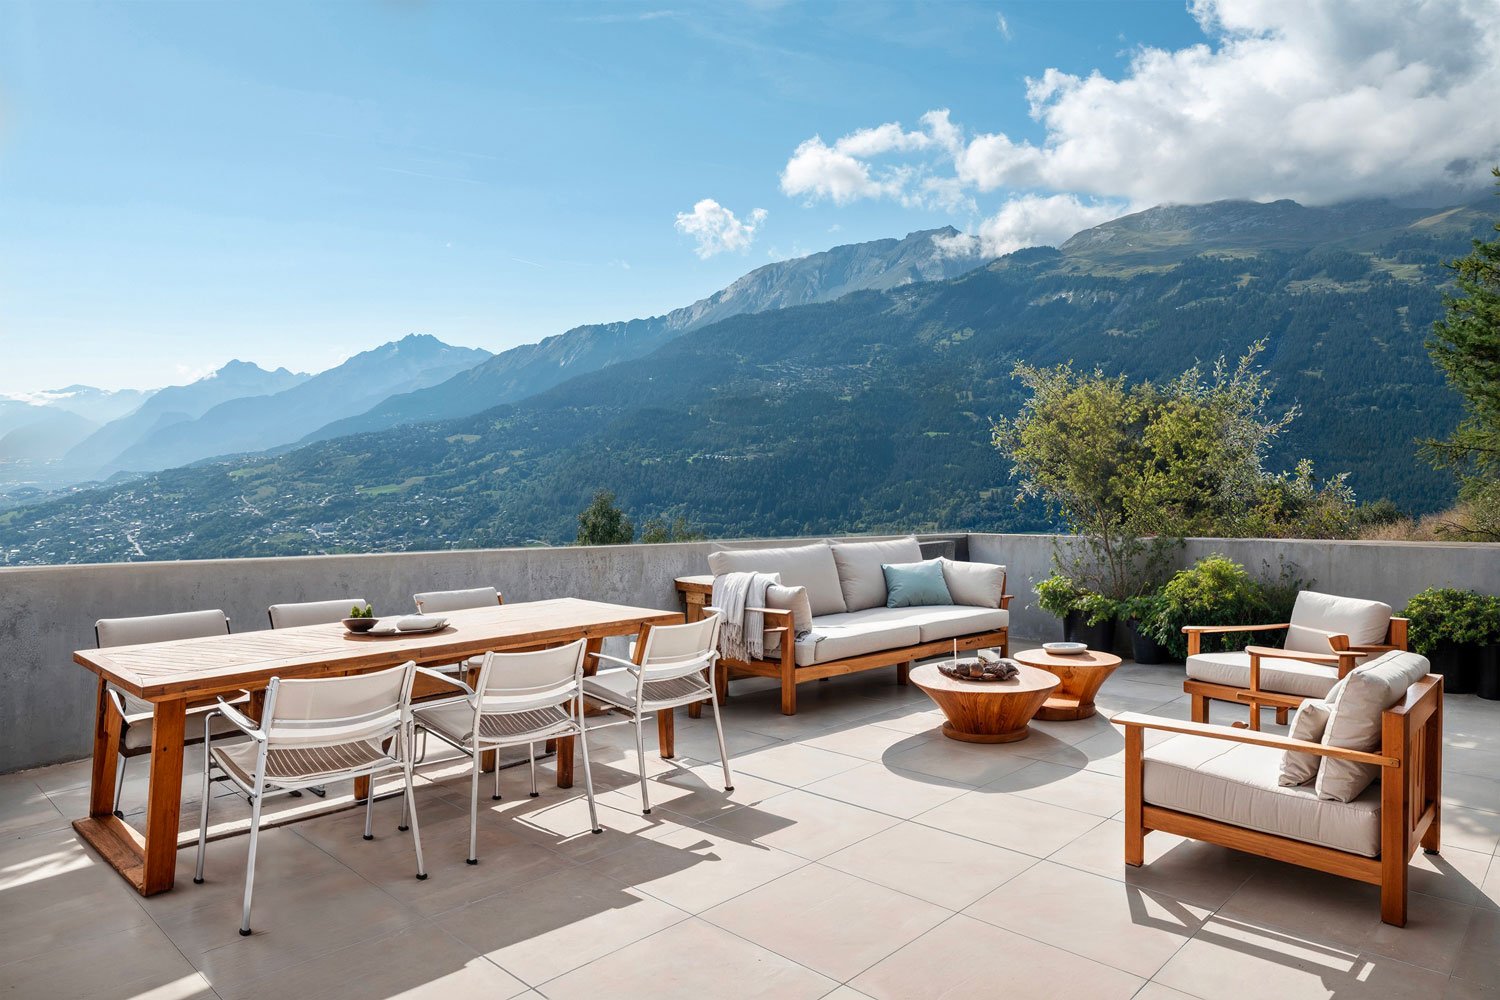
Salgesch - Bifamiliar house buy

We recommend expanding your search criteria to get similar results. The current filters didn’t return any matches.

If you don’t want to change your current search criteria, we recommend creating a search alert, so you’ll be notified when matching offers become available.

More objects in your automatically expanded search area
14 results - Radius: + 10km
Guillaume Evéquoz

Guillaume Evéquoz

1 / 13
Guillaume Evéquoz

Guillaume Evéquoz

  • Balcony / Terrace
  • View
  • Child-friendly
4.5 rooms, 144m², CHF 755,000.–
3966 Chalais

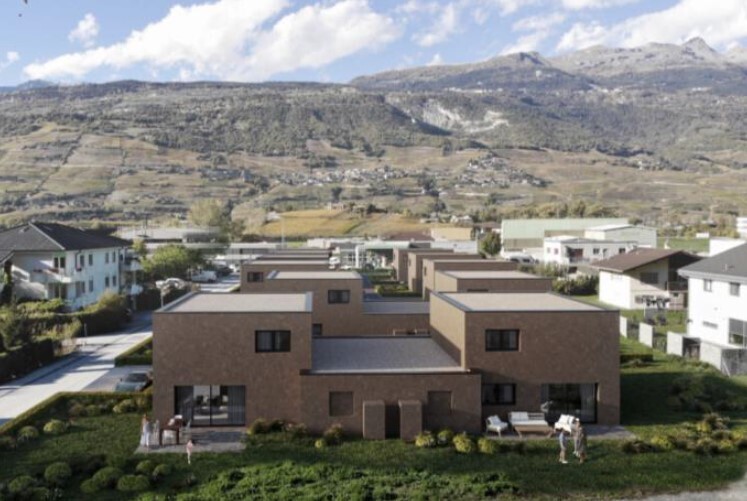
Maison jumelée moderne de 4.5 pièces dans un environnement calme

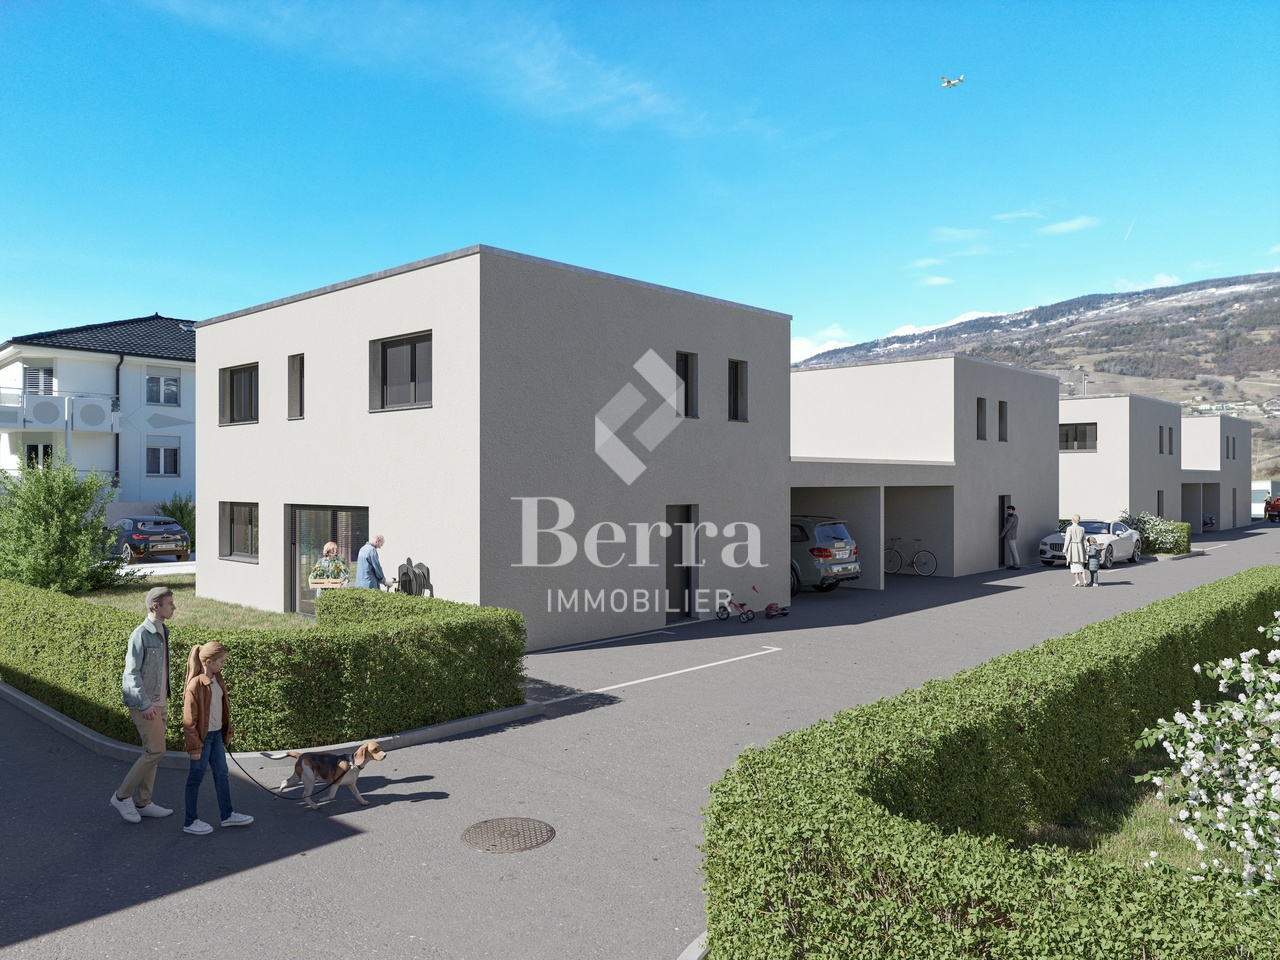
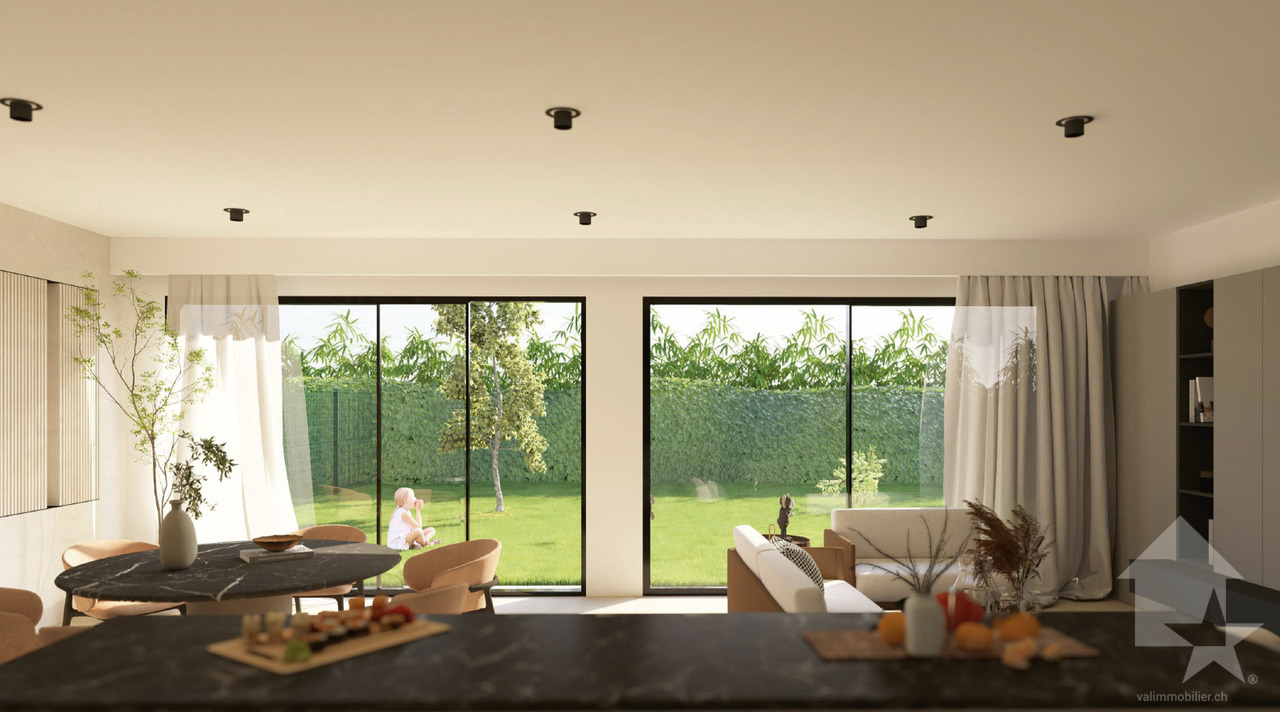
Promotion de Chalais en cours de construction / Livraison en fin 2026Maison jumelée 4.5 pièces de 144 m2 habitables bénéficiant d'un jardin de 155 m2 avec la possibilité de faire 2 terrasses (une coté jardin et l'autre à l'étage) dans une petite promotion de 2 maisons jumeléesCette maison mitoyenne bénéficie de par son orientation sud d'un ensoleillement optimal et d'une vue dégagée sur la montagne de Vercorin.Idéalement située dans un quartier résidentiel, elle offre un cadre de vie alliant calme et proximité avec les différentes commodités (école, commerce, transports publics...).La villa se caractérise par sa conception à deux étages, par ses beaux espaces extérieurs et ses volumes aérés.Cette villa de 68 m2 au sol est distribuée comme suit :Rez-de-chaussée : • Hall d'entrée avec dégagement et une armoire encastrée • Réduit sous les escaliers • Salle d'eau avec WC et douche • Cuisine ouverte sur le séjour avec accès au jardin • Possibilité de modifier la cuisine et d'y ajouter un autre réduit • Séjour avec accès au jardin • Possibilité d'aménagement de la terrasse en plus value Etage : • Bureau • Suite parentale avec dressing et salle d'eau avec baignoire et WC • Deux chambres • Possibilité de modifier la salle d'eau en la rendant indépendante • Possibilité d'aménagement de la terrasse donnant sur les deux chambres sud en plus value Extérieurs : • Terrasse orientée sud 38 m2(en plus value à la charge de l'acheteur) • Jardin de 155 m2 Complète cette offre : • 3 Places de parc semi-couvertes Particularités : • Situation exceptionnelle et calme • Finitions au gré du preneur • Grand jardin Pour tous les détails, visitez notre site : www.valimmobilier.chSituation :Le village de Chalais est un joli village niché sur la rive gauche de la plaine du Rhône, idéalement situé proche de la ville de Sierre (5 minutes en voiture) et grâce à son télécabine, vous vous trouvez sur les pistes de ski de Vercorin en un rien de temps (7 minutes).Avec son ensoleillement optimal ainsi que son caractère authentique, le village offre un cadre de vie idéal et paisible. Son développement harmonieux ainsi que l'essor de ses infrastructures et des services proposés (crèche, école, transports publics, terrain de foot, équipements sportifs) font de cette commune un lieu de vie attractif.Je me ferai un plaisir de vous donner de plus amples informations et de vous organiser une visite de ce bien afin de vous imprégner de la région et de pouvoir vous projeter dans votre futur lieu de vie !Promotion von Chalais im Bau / Fertigstellung Ende 2026Einfamilienhaus mit 4,5 Zimmern und 144 m2 Wohnfläche mit Garten von 155 m2 mit der Möglichkeit, 2 Terrassen (eine Gartenterrasse und eine Dachterrasse) in einer kleinen Promotion mit 2 Einfamilienhäusern zu erstellenDieses Reihenhaus profitiert durch seine Südlage von optimaler Sonneneinstrahlung und freiem Blick auf die Berge von Vercorin.Es befindet sich in einer ruhigen Wohngegend und bietet eine Wohnsituation, die Ruhe und Nähe zu den verschiedenen Annehmlichkeiten (Schule, Geschäfte, öffentliche Verkehrsmittel...) verbindet.Die Villa zeichnet sich durch ihre zweistöckige Bauweise, ihre schönen Aussenbereiche und ihre grossen, luftigen Räume aus.Diese 68 m2 Erdgeschosswohnung ist...

  • Balcony / Terrace
  • View
  • Child-friendly
1 / 8
  • Child-friendly
5.5 rooms, 160m², CHF 755,000.–
Bord du Canal 0, 3966 Chalais

For sale, Semi-detached house, 3966 Chalais, Ref 6098597

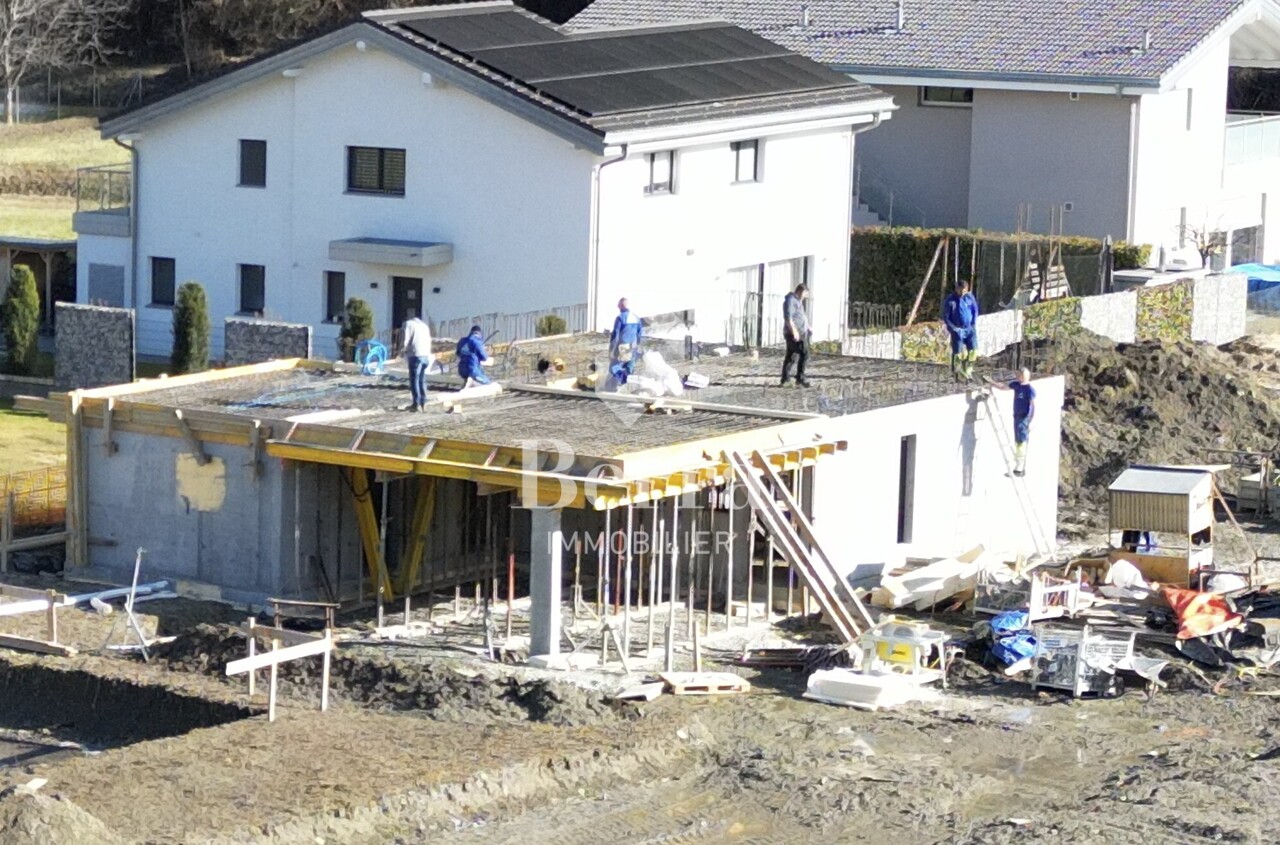
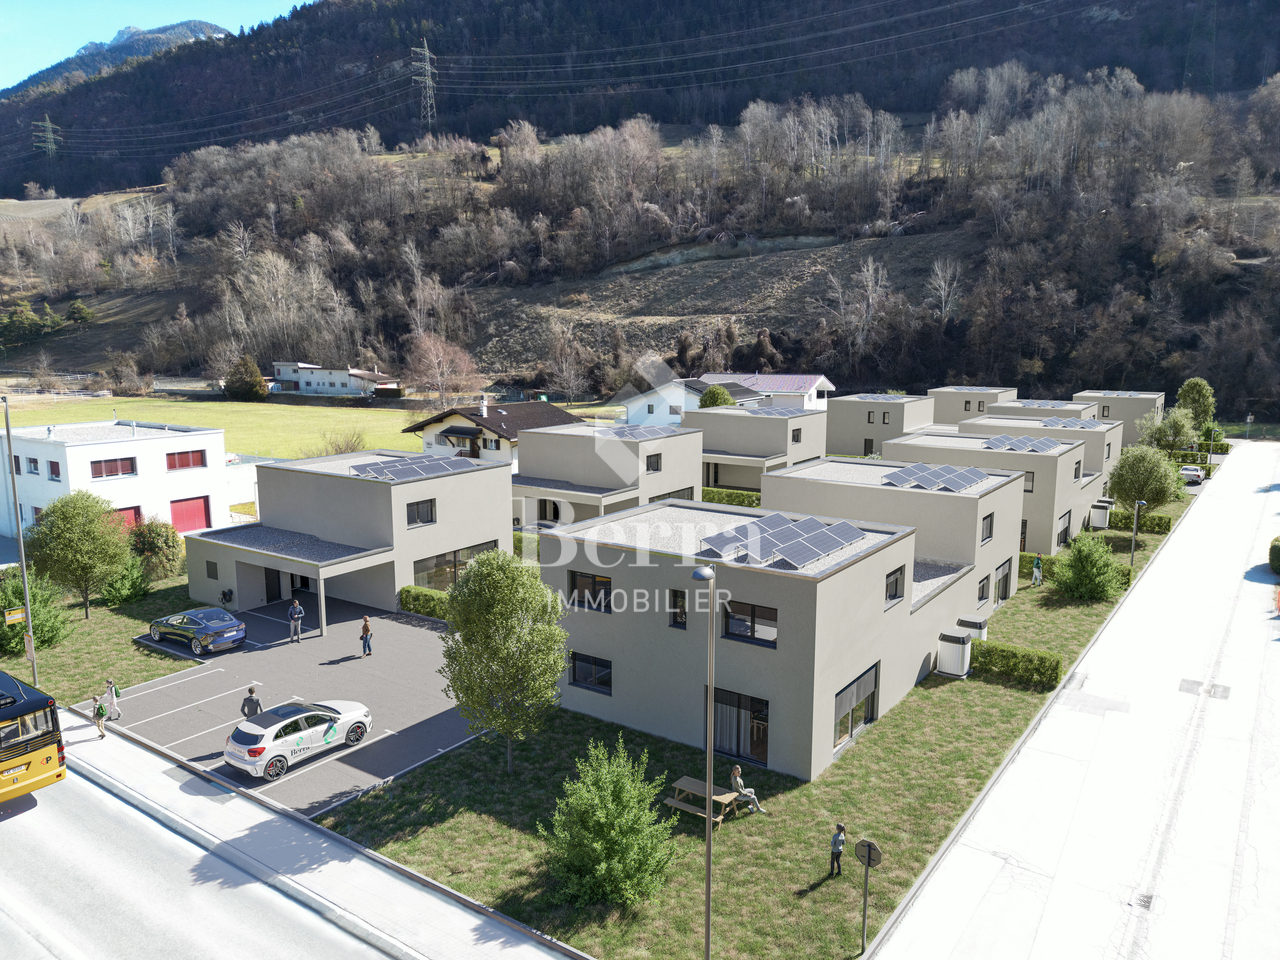
Imagine living in a bright, modern, and perfectly designed villa for the comfort of the whole family, just a few minutes from all amenities.This new, exceptional residential project offers 11 contemporary villas with 5.5 rooms and 160 m², combining architectural elegance, energy efficiency, and quality of life.Composed of 3 individual villas and 8 semi-detached villas, this harmonious ensemble benefits from a privileged location in a calm and pleasant environment, while being in immediate proximity to shops, schools, and main roads.Each villa seduces with its generous volumes, its large private gardens, and its outdoor spaces designed to fully enjoy each season. The finishes are entirely customizable according to your desires, allowing you to create an interior that resembles you.The advantages that make the difference Contemporary architecture with pure lines Large windows and bright living areas Modern flat roof and high-performance peripheral insulation Air-water heat pump and low-temperature underfloor heating Photovoltaic panels for controlled energy consumption Private technical room and cellar Private access road and high-quality residential area Finishes at the discretion of the tenant according to allocated budgetsAn ideal situation for the whole familyLocated just a few steps from the Manor de Sierre, the residence offers quick access to all daily facilities: • Bus stop directly in front of the residence • Chalais-Vercorin cable car nearby • School center, kindergarten, and UAPE • Shops and services • Fast highway access • Sierre city center just a few minutes away ParkingIn addition to each villa: • Covered parking space: CHF 20'000.- (mandatory) • Two outdoor parking spaces: CHF 10'000.- per space (mandatory) A rare project where modernity, comfort, and strategic location come together to offer a privileged living environment in the heart of Valais.An ideal opportunity for families seeking space, serenity, and proximity to all amenities.

  • Child-friendly
1 / 13
7.5 rooms, 140m², CHF 659,000.–
Dorfstrasse 21, 3948 Turtmann-Unterems

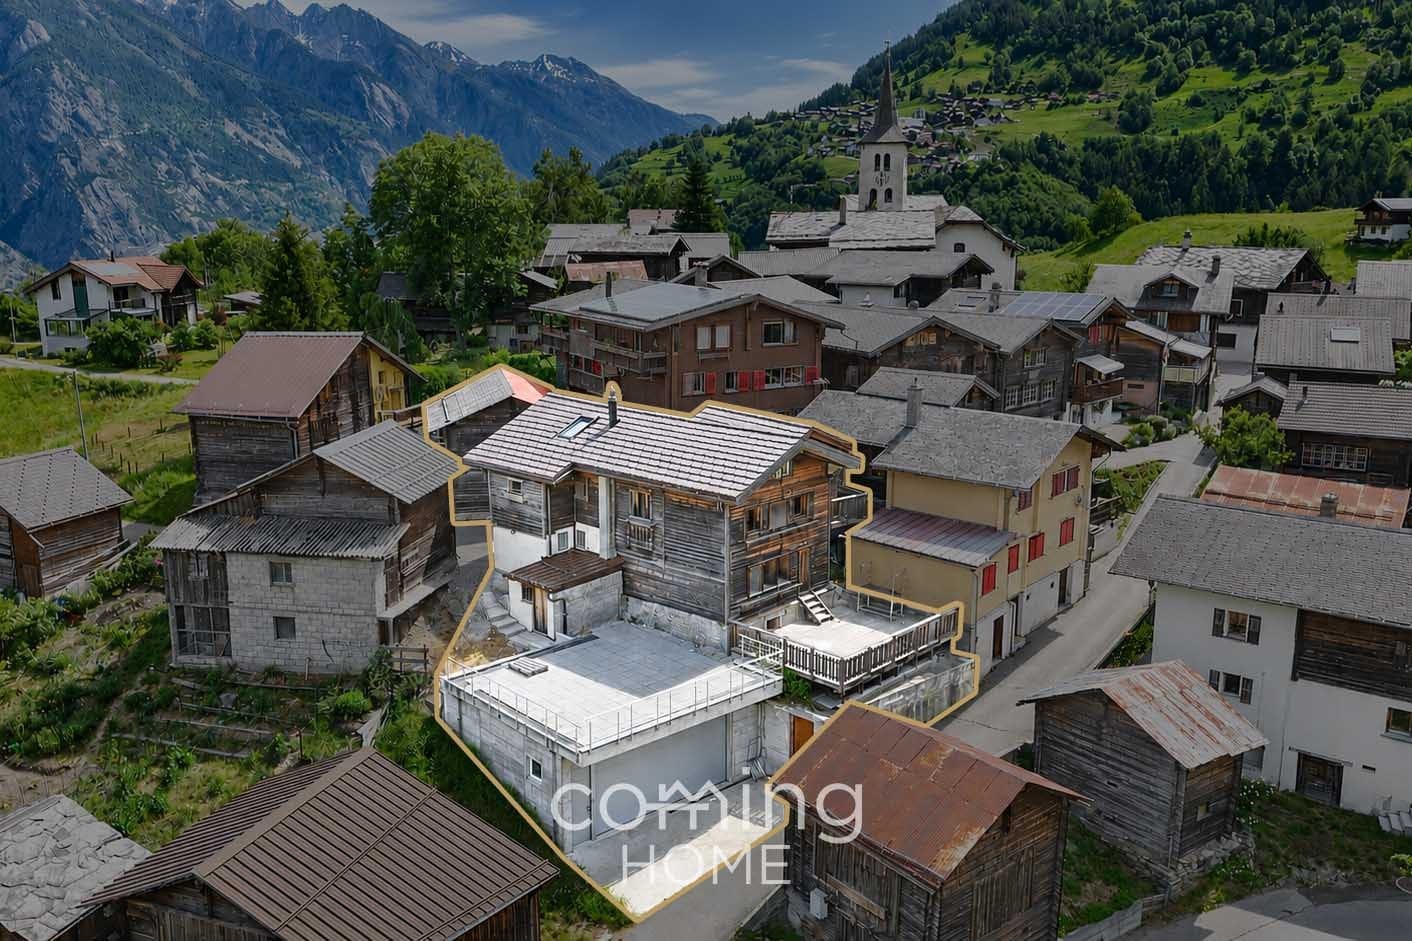
Alpine two-family house with panoramic views, terraces, stable, and double garage - Unterems

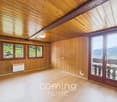
Turtmann-Unterems 3948 Unterems is located in the district of Leuk, in the canton of Valais. The population in the political municipality of Turtmann-Unterems has changed by an average of +2.0% per year over the last five years to 1,212 inhabitants (as of December 31, 2024). The tax burden is 12.3% (canton: 12.4%). For the last five years, the municipality has an average annual residential construction activity of 1.6%, while the vacancy rate is currently 1.5% (as of June 1, 2025). The property prices have changed by +14.5% over the last five years (canton: +23.3%). Alpine two-family house with panoramic views, terraces, stable, and double garage - Unterems This well-maintained two-family house in Unterems combines authentic chalet charm with a rare combination of living quality, flexibility, and infrastructure – all in the midst of a quiet mountain location with unobstructable views of the Rhone Valley.Object Highlights • Unobstructable panoramic view of the valley and the surrounding mountain world • Two spacious terraces and a balcony as ideal outdoor areas for relaxation and enjoyment • Two independent living units for flexible use as a home, holiday property, or rental object • Separate stable, versatile as a studio, storage, or workshop • Spacious garage with space for 3 vehicles and expansion potential through possible extension, additional living space can be created • Completely renewed roof (2022) with high-quality renovation and additional insulation • Gillstone fireplace provides a cozy atmosphere in the upper-floor apartment • Traditional chalet charm with visible wood and alpine living ambiance Object DescriptionThe property includes two independent apartments, each with its own character. The upper-floor apartment impresses with an open living and dining area, gallery, skylights, and a central Gillstone fireplace. The lower-floor apartment offers a practical room layout, direct terrace access, and versatile rooms.Particularly noteworthy are the two large sun terraces for lingering and enjoying, the separate stable - ideal for creative people, craftsmen, or as storage space, the new double garage with generous space, as well as the potential for later expansion. The ensemble is rounded off by a spacious basement, attics, and a separate laundry room.Location and EnvironmentThe mountain village of Unterems belongs to the municipality of Turtmann-Unterems and impresses with a quiet, natural living environment, impressive Alpine scenery, and high quality of life. The sunny orientation makes the property an ideal retreat for nature lovers, holiday guests, and all those who want to combine alpine tranquility with practical infrastructure.Interested?Contact us for more information or arrange a viewing directly.Find more attractive properties in Switzerland on: www.coming-home.ch


Travel time
-
1 / 6
  • Parking space
  • Balcony / Terrace
  • Garage
4.5 rooms, 117m², CHF 750,000.–
3960 Sierre

TERRACE WITH A VIEW OF THE ALPS

Nestled in a sought-after residential area of Sierre, this property charms with its peaceful environment, beautiful brightness, and unobstructed view of the Alps. Spread over three levels, it offers comfortable living spaces extended by a pleasant sunny terrace. An ideal property for those seeking a privileged living environment, just a few minutes from the city center and all amenities.This BETTERHOMES offer is characterized by the following advantages: - breathtaking panoramic view of the Alps- calm and residential environment- excellent quality of life, just a few minutes from the city center- optimal sunlight throughout the year- sought-after and little trafficked area- immediate proximity to schools and shops- quick access to the A9 highway and Crans-Montana station- potential for appreciation in a popular sector- living environment between city, vineyards, and mountains- two covered and one outdoor parking space- etc., etc., etc. ...Interested? Contact us for a non-binding visit - online visit also possible!Nothing that matches your expectations? You will find over 1,900 other objects on: www.betterhomes.ch - The Swiss specialist for real estate transactions.Do you have a property to market?Take advantage of our expertise: https://www.betterhomes.ch/en/benefitDo you want to know the value of your property?Discover its value now with our free, non-binding, and immediate estimate!https://www.betterhomes.ch/en/knowledge/estimationMore detailsLocation: close to schools and shopsBuilding condition: In excellent conditionBathrooms: 3 (3x shower, sink, toilet)Heating system: gasPublic transport: bus, 300 mSchool: primary school, 850 m / Cycle, 500 mShops: Denner, 700 m, Migros, 1 km
  • Parking space
  • Balcony / Terrace
  • Garage
1 / 12
CHF 60,000.–
Dorf 18, 3956 Guttet-Feschel

Barn with stable for sale in Guttet-Feschel - Potential for expansion available

Barn with stable in Guttet-Feschel This traditional Valais barn with integrated stable is located in the sunny part of the village of Guttet in the municipality of Guttet-Feschel.The building from 1750 offers a charming combination of historic character, rural tranquility, and versatile usage possibilities - ideal for animal husbandry, hobby farming, handicrafts, or as an authentic renovation object.Key factsProperty type: Barn with stableUsable area: approx. 100 m²Building volume: 226 m³Price: CHF 60'000.- (fixed price)Availability: immediatelyYear of construction: 1750, renovation 2015Usage: Agricultural operationNumber of residential units: 1 (optionally expandable by purchasing the ground-floor apartment) Building descriptionThe barn is a classic Valais wooden building that has preserved its original character over the centuries. It is unheated, structurally solid, and offers the following room layout:Ground floor - Stable area - Area: 30.8 m²Ideal for small animal husbandry, storage, or use as a workshop - Traditional construction with natural stone and wood1st floor - Barn - Area: 37.3 m² (solid floor)Additional: Gallery approx. 16 m²Perfect for hay storage, hobby rooms, or creative usage concepts.The barn is currently gutted and thus offers an excellent basis for individual renovation ideas.Optional additional offerThere is the possibility to acquire the carefully modernized 2.5-room apartment on the ground floor of the adjacent traditional Valais house. This apartment combines authentic charm with modern living comfort - ideal as a living base for buyers who want to actively use the barn.Usage possibilitiesThe barn is particularly suitable for: • Animal husbandry (small animals, hobby farming) • Storage and workshop use • Renovation to hobby rooms or studio • Authentic holiday use (after renovation) • Combination with the optional ground-floor apartment as a small ensemble Thanks to the historic building substance and the quiet location, the property offers a lot of potential for creative buyers who value tradition and nature.

Travel time
-
1 / 13
12 rooms, 210m², CHF 449,000.–
Beckmühle 25, 3953 Leuk Stadt

Zu verkaufen, Doppeleinfamilienhaus, 3953 Leuk Stadt, Ref. 6287017

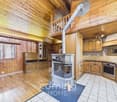
Das Zweifamilienhaus verfügt mit der vor ca. 40 Jahren ausgebauten Wohnung im Erdgeschoss (+ 1 Zimmer um UG) über rund 120 m2 Bruttowohnfläche (mit einer wunderschönen Terrasse von über 33 m2) und der zu renovierenden Wohnung im Obergeschoss mit rund 91 m2 Bruttowohnfläche . Im Untergeschoss befinden sich ein noch auszubauendes Studio sowie 2 Erdkeller.Durch die L-Form der Parzelle (638 m2) verfügt die Liegenschaft über 2 wunderschöne Gärten vor dem Haus.Cette maison bifamiliale, dont l'appartement du rez-de-chaussée a été aménagé il y a environ 40 ans ( 1 pièce au sous-sol), offre une surface habitable brute d'environ 120 m² (avec une magnifique terrasse de plus de 33 m²) et de l'appartement à rénover à l'étage supérieur, d'une surface habitable brute d'environ 91 m². Au sous-sol se trouvent un studio à aménager ainsi que deux caves en terre.Grâce à la forme en L de la parcelle (638 m²), la propriété dispose de deux magnifiques jardins devant la maison.This two-family home features a ground-floor apartment that was renovated approximately 40 years ago ( 1 room in the basement), offering approximately 120 m2 of gross living space (including a beautiful terrace of over 33 m²) and the apartment on the upper floor--which is in need of renovation--with approximately 91 m² of gross living space. The basement contains a "studio" that has yet to be finished, as well as two earth cellars.Due to the L-shape of the lot (638 m²), the property features two beautiful gardens in front of the house.La casa bifamiliare, con l'appartamento al piano terra ristrutturato circa 40 anni fa ( 1 stanza nel seminterrato), offre una superficie abitabile lorda di circa 120 m² (con una splendida terrazza di oltre 33 m²) e l'appartamento al piano superiore, da ristrutturare, con una superficie abitabile lorda di circa 91 m². Nel seminterrato si trovano un monolocale da ristrutturare e 2 cantine.Grazie alla forma a L del lotto (638 m²), l'immobile dispone di due splendidi giardini davanti alla casa.
Travel time
-
1 / 13
5.5 rooms, CHF 3,000,000.–
route de Lens Crans, 3963 Crans-Montana

Chalet with breathtaking views of the valley and the Alps

Located in a residential neighbourhood of Crans Montana, this chalet enjoys an ideal setting for making the most of the charms of this Alpine destination.Carefully designed and impeccably maintained, this contemporary chalet extends over four levels and offers generous space, perfectly suited to the needs of a large family.On the ground floor, a welcoming entrance hall sets the tone for the warm interior of this home. The open-plan kitchen and dining area provide convenient access to the garage, while the bright living room, featuring a fireplace, opens onto a terrace and garden, creating a convivial living space. A guest WC and a covered outdoor terrace complete this floor, providing additional places to relax.On the upper floor, a bedroom with built-in wardrobes opens onto a balcony with panoramic views. A bathroom with double sinks, together with a sumptuous master bedroom, also featuring built-in wardrobes and a private balcony, benefits from a private suite with a shower room, WC and double sinks. A corner balcony adds a touch of charm to this floor.The second floor houses the main bedroom, complete with built-in wardrobes and a sumptuous en-suite bathroom equipped with a bathtub, shower, double sinks and toilet. A reading nook invites you to relax, while a balcony offers breathtaking views of the surroundings.The basement comprises a hall with plenty of storage, a magnificent wine-tasting room with a fitted kitchen, a wine cellar, a laundry room and a building services room, providing functional and practical spaces for everyday needs.The chalet was built in 2009, with gas-powered energy systems and underfloor heating for optimum comfort.Additional features include a garage for two vehicles with an automatic door providing direct access to the chalet, as well as three outdoor parking spaces, balconies, a terrace and a lawn.Finishing touches that complete this exceptional property include electric blinds, plenty of storage, a gate and a fence surrounding the property, and the option to purchase it as a second home and by foreign buyers.

Travel time
-
1 / 10
4.5 rooms, 110m², CHF 500,000.–
3955 Albinen

Detached house with two apartments, at the gateway to the ski areas!

A rare opportunity in the heart of the Valais Alps, combining charm, tranquillity and investment potential!Located in the charming village of Albinen, this detached house offers approximately 110 m² of living area and comprises two independent 2.5-room apartments, providing a range of possible uses.One of the apartments features a spacious mezzanine that can serve as a second bedroom, an office or a relaxation area.The property also has a very large building services room, offering particularly interesting potential for fit-out, for example as a workshop for repairing and selling winter sports equipment, subject to the necessary permits.No major work is required! The roof and external insulation are in good condition, according to the information provided. A prime location for mountain lovers Close to the Torrent - Leukerbad ski area, accessible in particular via the Flaschen/Albinenleitern lifts, the house also offers access to several Valais resorts: Jeizinen, Unterbäch, Eischoll, Bürchen, Crans-Montana, Lauchernalp, Saint-Luc, Chandolin and Vercorin.In summer, enjoy hiking, mountain biking and outdoor activities, as well as the famous thermal baths in Leukerbad. Property highlights • Detached house comprising two independent 2.5-room apartments • Approximately 110 m² of living area in total • Large mezzanine that can be used as a second bedroom • Two bathrooms • Balcony with mountain views • Property sold fully furnished • Built in 1990, renovated in 2010 • Roof and external insulation in good condition • No major work required, according to the information provided • Very large building services room with a range of possible uses • Close to the Torrent ski area and the thermal baths • Potential as a primary residence, holiday home or rental investment A versatile property, ready for your plans, in an exceptional Alpine setting!Interested? Contact us today to arrange a viewing or a no-obligation consultation.

Other interesting objects