188 results - Properties for sale: District l'Ouest lausannois

Frédéric STAUFFER

Frédéric STAUFFER

1 / 7
Frédéric STAUFFER

Frédéric STAUFFER

  • Balcony / Terrace
  • View
  • Elevator
4.5 rooms, 105m², CHF 1,290,000.–
1025 Saint-Sulpice

Apartment just a few steps from the lake

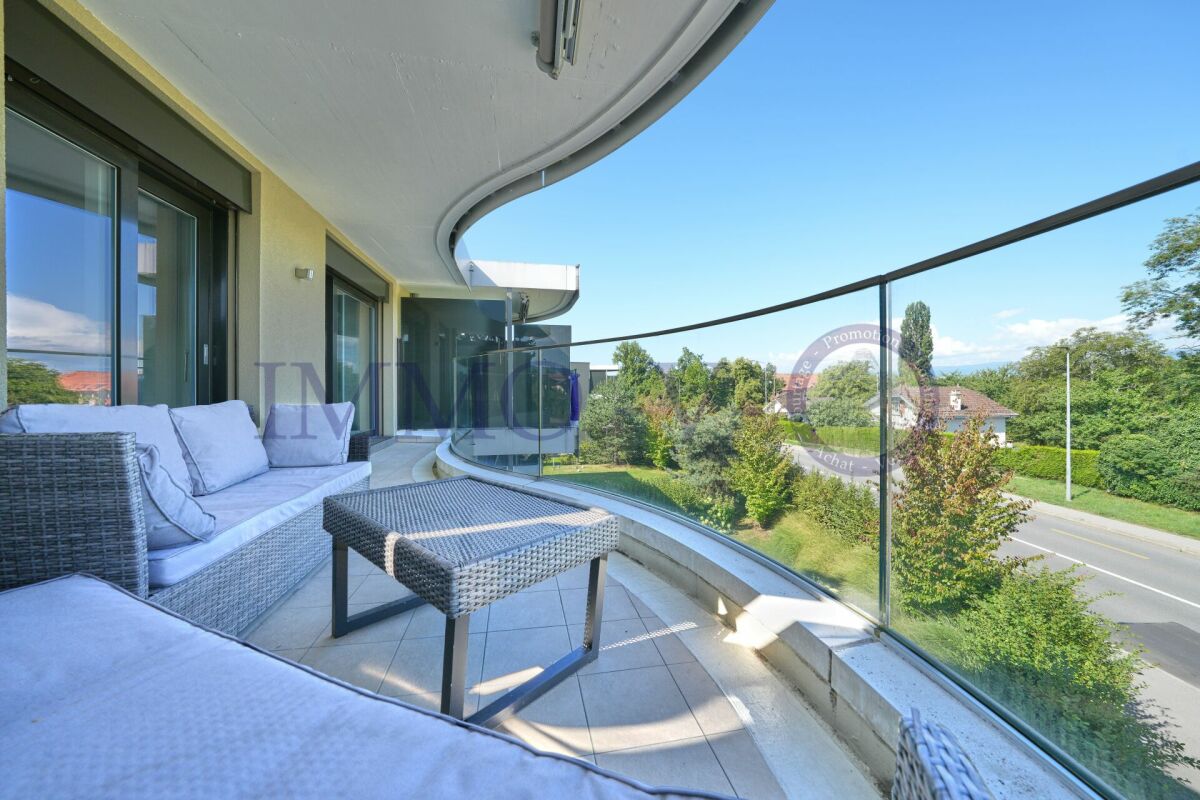
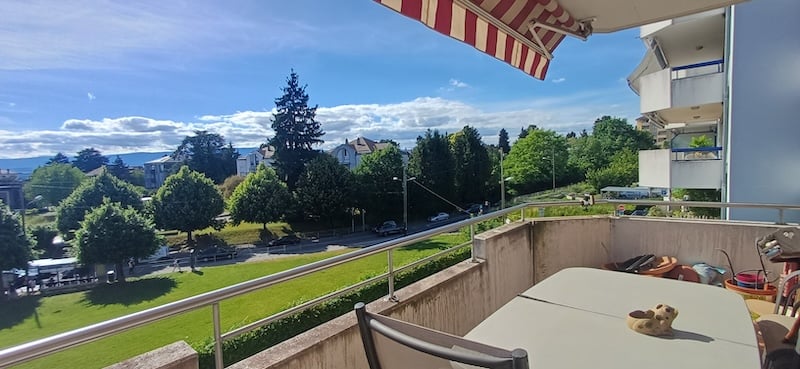
Saint-Sulpice ? A rare address just a few steps from the lake Located in one of the most sought-after residential areas of Saint-Sulpice, this 4.5-room apartment benefits from a privileged environment, just a few minutes' walk from the shores of Lake Geneva, EPFL, UNIL, and the main activity centers of the western Lausanne area. Surrounded by greenery in a PPE, this property develops a weighted area of approximately 115 m² and immediately seduces with the generosity of its volumes, its omnipresent brightness, and its typical 1970s architecture, offering particularly pleasant and open living spaces to the outside. The living room, spacious and bathed in natural light thanks to its large openings, extends harmoniously to the ideally south, south, and west-facing balconies, enjoying a soothing view of the gardens of the condominium. A calm and residential atmosphere, rare in this highly sought-after sector. The apartment currently offers a particularly functional configuration with three bedrooms, a bathroom, a shower room with WC, and a guest WC. Its current state offers above all a rare opportunity on the market: that of rethinking and personalizing the spaces entirely according to your desires, in a location where available properties are particularly limited. The ensemble constitutes an excellent basis for creating an elegant and timeless main residence, in the heart of an environment with high patrimonial value. A cellar, a second storage cellar, and a private garage box complete this property, the latter being in addition for an amount of Frs 50'000.- The PPE also benefits from a significant renovation fund, offering a reassuring framework for future buyers. A property intended for buyers sensitive to location, quality of life, and architectural potential, in one of the most coveted sectors of the Lausanne region. For any additional information or to organize a visit, I am at your disposal. OMNIA Immobilier Fréd Stauffer +41 79 550 88 68 frederic.stauffer@omnia.ch

  • Balcony / Terrace
  • View
  • Elevator
1 / 7
  • Parking space
  • Balcony / Terrace
  • View
  • +2
5.5 rooms, 134m², CHF 1,965,000.–
1023 Crissier

Residence with 5.5 rooms and high-end amenities, with unobstructed view

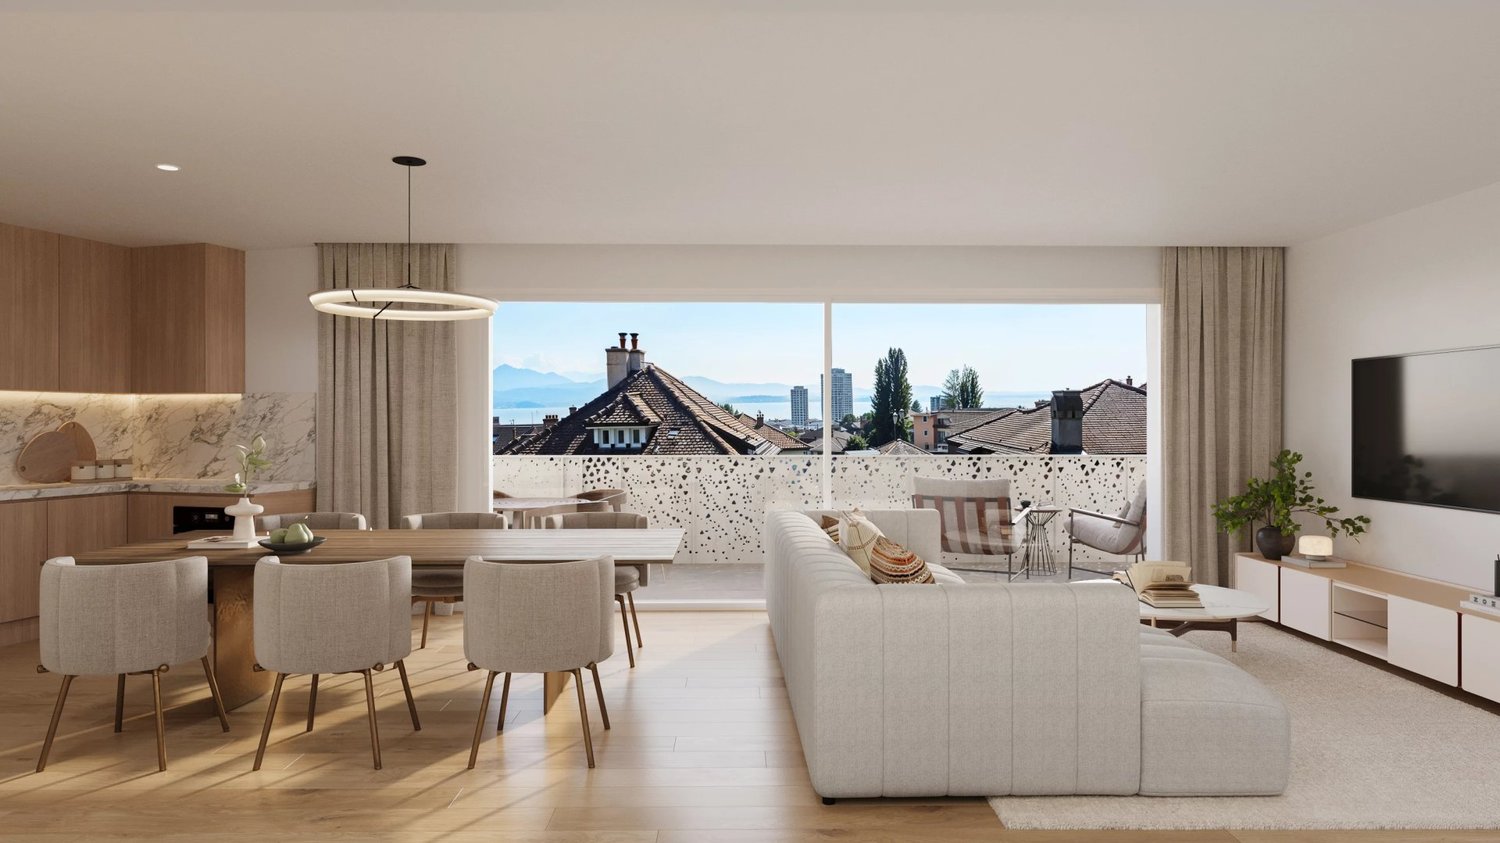
The TerraVista residence benefits from a privileged location, less than 10 minutes from Crissier...where intimacy, charm, and modernity are linked in perfect harmony With its prime location in the Renens commune, just a few minutes from the center of the dynamic city of Lausanne, the residence enjoys a peaceful and green setting while being close to all amenities.With its gardens, balconies, large windows, and stunning views of the lake and the Alps, it is a true invitation to tranquility in a city in transformation.This contemporary realization, with an industrial design, offers high-quality construction and finishes for an optimal level of comfort.The residence stands out for its intimate size and comprises 4 premium apartments, each occupying its own level and all accessible by a staircase or directly by an elevator with personal access. Located on the first floor, this lot n101 is distributed over approximately 134m2 of living space, as follows: • A cozy entrance hall with a guest toilet • A large living area with a fully equipped open kitchen leading to the dining area and the living room • A parental suite with a closet and a bathroom (shower, toilet, double sink) • Three bedrooms with a closet and a bathroom A vast balcony of 48m2 extends over the entire length of the south and east facades of the apartment, offering different views of the surroundings, including the lake and the Alps, and optimal sunlight throughout the day.The outdoor areas offer a private vegetable garden as well as a common area in the garden with various leisure facilities. A private "workshop" of 12m2 in the basement, a cellar of 10m2, a bicycle room with 4 spaces for this apartment, and an outdoor parking space (in addition) complete the amenities offered by this property. Electric charging stations can also be installed for cars and bicycles.Personalization, flexibility, and supportThe high-end finishes will be entirely personalized by the buyers. They will benefit from tailored support from a team of renowned interior architects. Their professionalism and expertise will be valuable assets to guide the residents, offering them recommendations and advice to concretize their vision of the ideal space.Availability : expected delivery in autumn 2026.Innovative and environmentally friendly, the building focuses on efficiency and energy efficiency (e.g., air/water heat pump through geothermal energy, solar panels, etc.).This prestigious residence embodies strong values such as ecology, elegance, comfort, and places particular emphasis on security and intimacy, the fundamental elements of the project. A true oasis of tranquility, it represents the ideal place to live for households wishing to enjoy the benefits of city life without compromising their personal well-being.

  • Parking space
  • Balcony / Terrace
  • View
  • +2
1 / 9
4.5 rooms, 99m², CHF 1,295,000.–
1025 St-Sulpice VD

ST-SULPICE - Contemporary 4.5-room apartment

Magnificent contemporary apartment of 4.5 rooms in St-Sulpice, offering nearly 100 m² of living space, 3 bedrooms, 2 bathrooms, a 12.8 m² balcony located in a modern and green residence in the immediate vicinity of the lake, the Venoge, schools, transportation, and the EPFL/UNIL campuses. This property is an ideal opportunity for a family seeking comfort, calm, and proximity to Lausanne and Morges.The apartment also benefits from a parental suite with private sauna, a true wellness space.Its composition:The living room, dining room, and open kitchen form a beautiful, bright, and functional living space. Large openings bring plenty of natural light and visually extend the spaces towards the surrounding vegetation.The open, fully equipped kitchen has many integrated storage spaces as well as an induction cooktop. The dining room offers enough space to comfortably receive family and friends.It has 3 bedrooms offering many possibilities for layout.The master bedroom benefits from its own adjacent bathroom as well as a private sauna, creating a true relaxation and intimacy area. The two other bedrooms can perfectly serve as children's rooms, guest rooms, office, or TV room.The entrance hall is equipped with many integrated closets along its entire length, optimizing storage spaces. The apartment includes 2 modern and well-appointed bathrooms, one with a shower, sink, toilet, as well as a laundry room with a washing machine, the other with a bathtub, sink, and toilet.The residence benefits from beautiful, tree-lined, and carefully maintained green spaces, offering a calm and pleasant environment for daily life. A playground is located directly in the heart of the residence, in close proximity to the apartment and visible from it, a true advantage for families with children.The common areas have been designed to promote a convivial and family-friendly atmosphere.The location also allows you to enjoy a wide variety of services nearby: • the lake and beaches; • the Venoge and many walking paths; • restaurants, cafes, and shops; • schools and nurseries; • sports facilities, tennis, and water activities; • bicycle paths; • public transportation with quick access to Lausanne, Morges, EPFL, and UNIL (bus lines 31, 33, and 701 allow easy access to Morges, Lausanne, and surrounding communities) The location is particularly interesting for families and people working or studying on the Lausanne campuses. According to the brochure: • St-Sulpice primary school: approx. 5 minutes by bike; • Les P'tits Loups nursery: approx. 6 minutes by bike; • EPFL: approx. 10 minutes by bike; • UNIL: approx. 12 minutes by bike; • Lausanne: approx. 20 minutes by bus / 15 minutes by car • Morges: approx. 15 minutes by bus / 10 minutes by car. Technical characteristics:The apartment corresponds to lot D6 and is located on the 1st floor.It includes: • 4.5 rooms • 3 bedrooms • 2 bathrooms / 2 WC • 99.9 m² of living space • 106.3 m² of weighted surface • 12.8 m² balcony • construction: 2015 • condition: like new • exposure: west • view: unobstructed view of the forest • style: modern • elevator • access for people with reduced mobility • underground parking • open, equipped kitchen • cellar • bicycle room • sauna • fitness room • built-in closets • triple glazing • private laundry room • common laundry room • shower • bathtub • balcony • visitor spaces. • The residence does not allow use as a second home. The availability is to be agreed upon.Sale price: CHF 1'295'000.-An indoor parking space is mandatory, in addition to the price of CHF 50'000.-.PPE fees: approximately CHF 550.- per month.


1 / 9
4.5 rooms, 107m², CHF 1,350,000.–
1025 Saint-Sulpice

Contemporary 4.5-Room Penthouse Apartment Close to the Lake

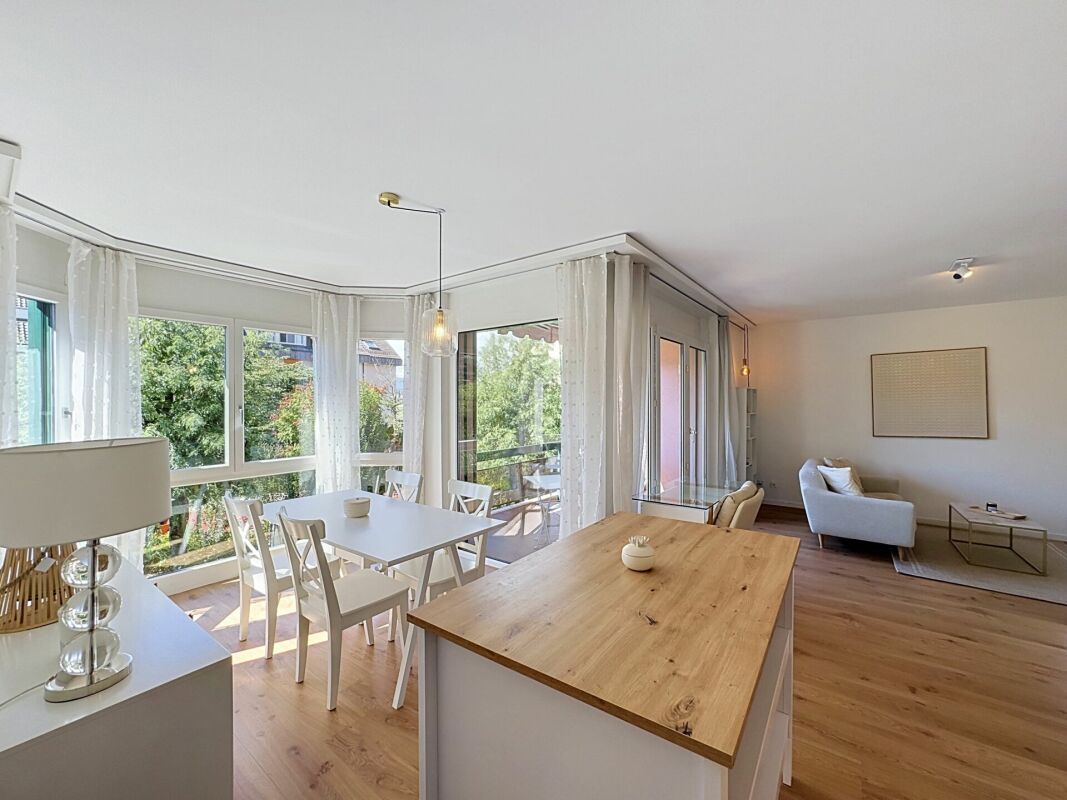
Ideally located in the heart of a sought-after residential neighbourhood in Saint-Sulpice, within immediate proximity to the lake, the forest and all local amenities, this bright contemporary 4.5-room apartment offers a particularly attractive living environment. Situated on the second and top floor of a high-quality residence with lift access, the property offers approximately 100 sqm of living space, complemented by a pleasant 12 sqm balcony. The living area features a modern, fully equipped kitchen opening onto a bright and spacious living room with direct access to the balcony. Generous volumes, abundant natural light and contemporary finishes create an elegant and comfortable atmosphere. The sleeping area comprises a master bedroom with an en-suite bathroom, two additional bedrooms, as well as a second bathroom with shower and an integrated laundry column. The location is one of the property's key assets. The shores of Lake Geneva, the nearby forest, as well as tennis courts and football pitches are all within walking distance. The centre of Saint-Sulpice and its shops are also close by, as are local schools and the UNIL and EPFL campuses. A bus stop located just 50 metres from the residence provides convenient public transport connections, while the main motorway access points can be reached within just a few minutes. A private cellar completes the property, together with two indoor parking spaces available in addition at CHF 35,000 each. A contemporary property combining a prime location, modern comfort and an excellent quality of life, just minutes from Lausanne and in the heart of one of the most sought-after residential areas of western Lausanne.

1 / 10
4.5 rooms, 110m², CHF 1,445,000.–
1008 Prilly

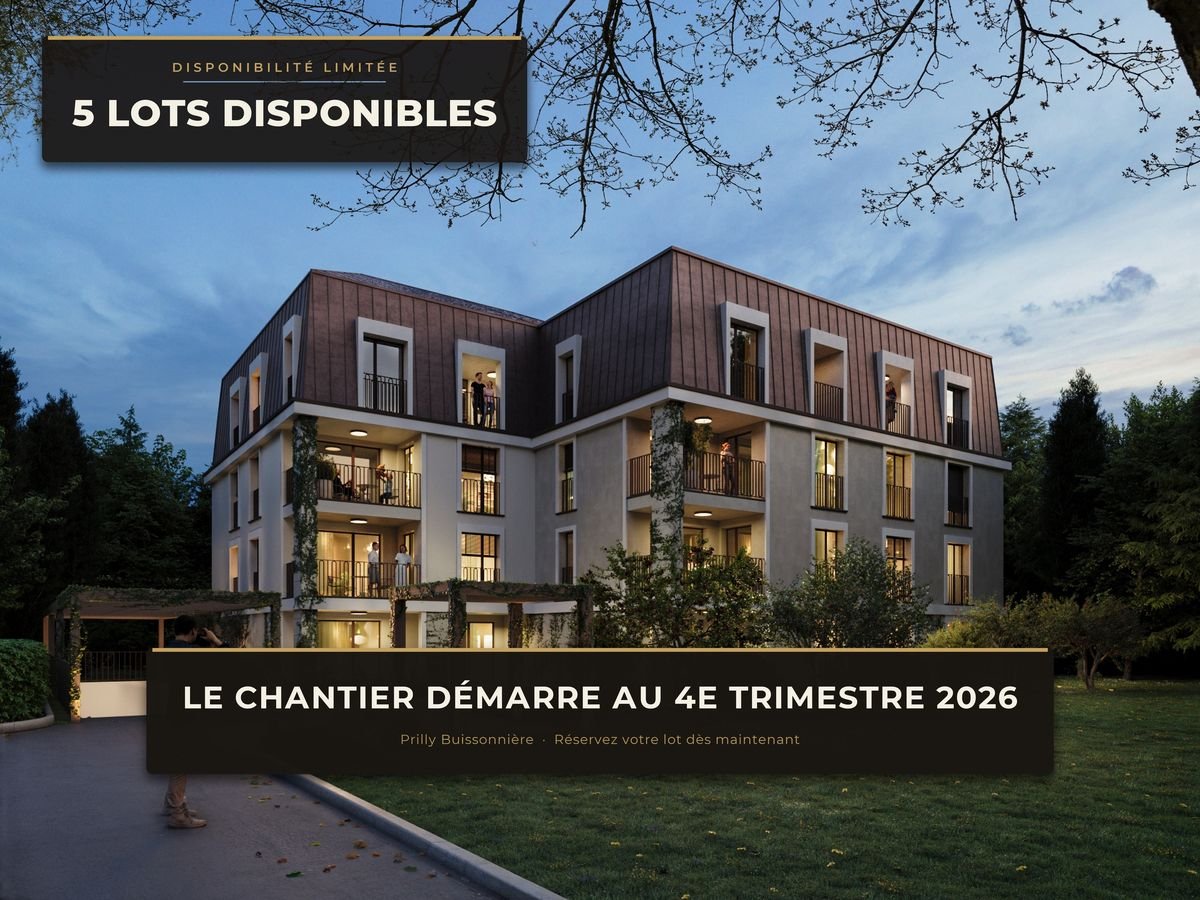
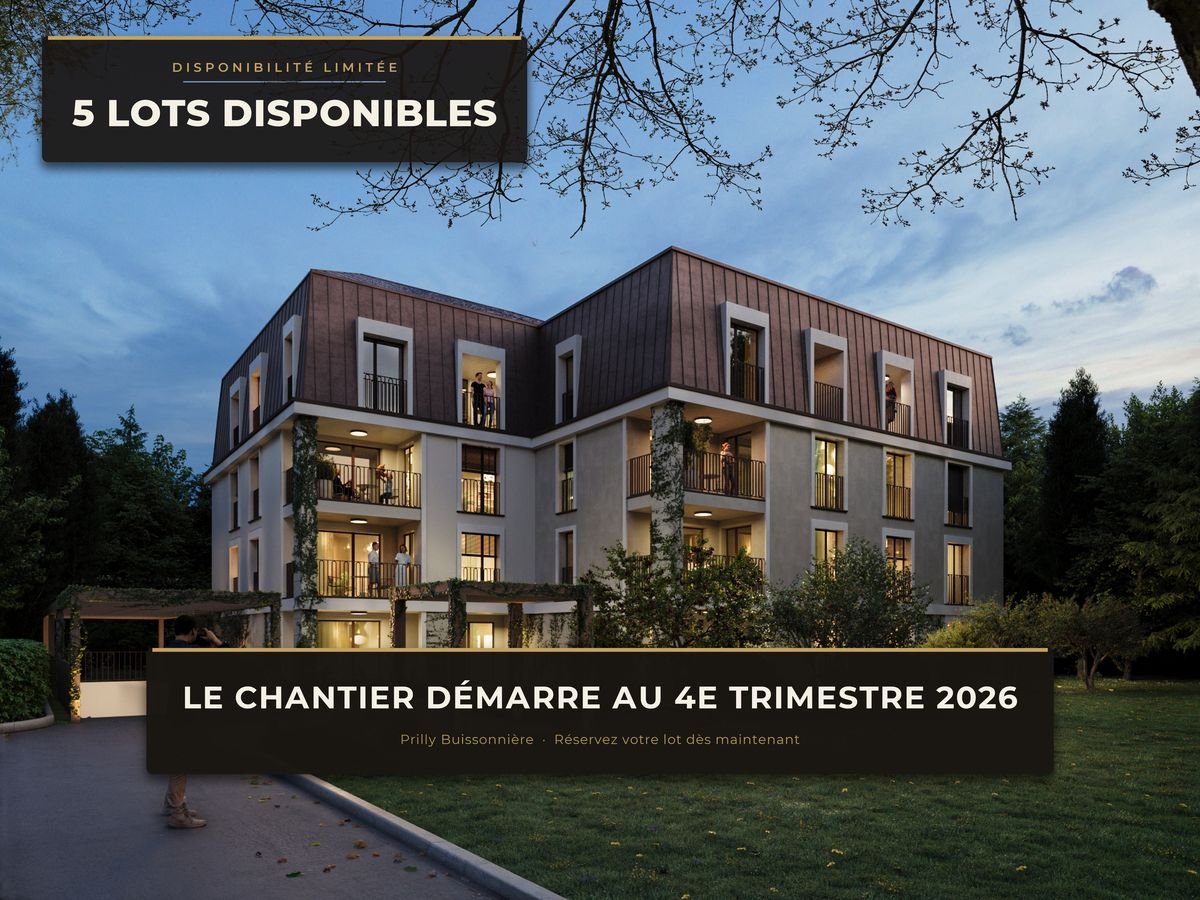
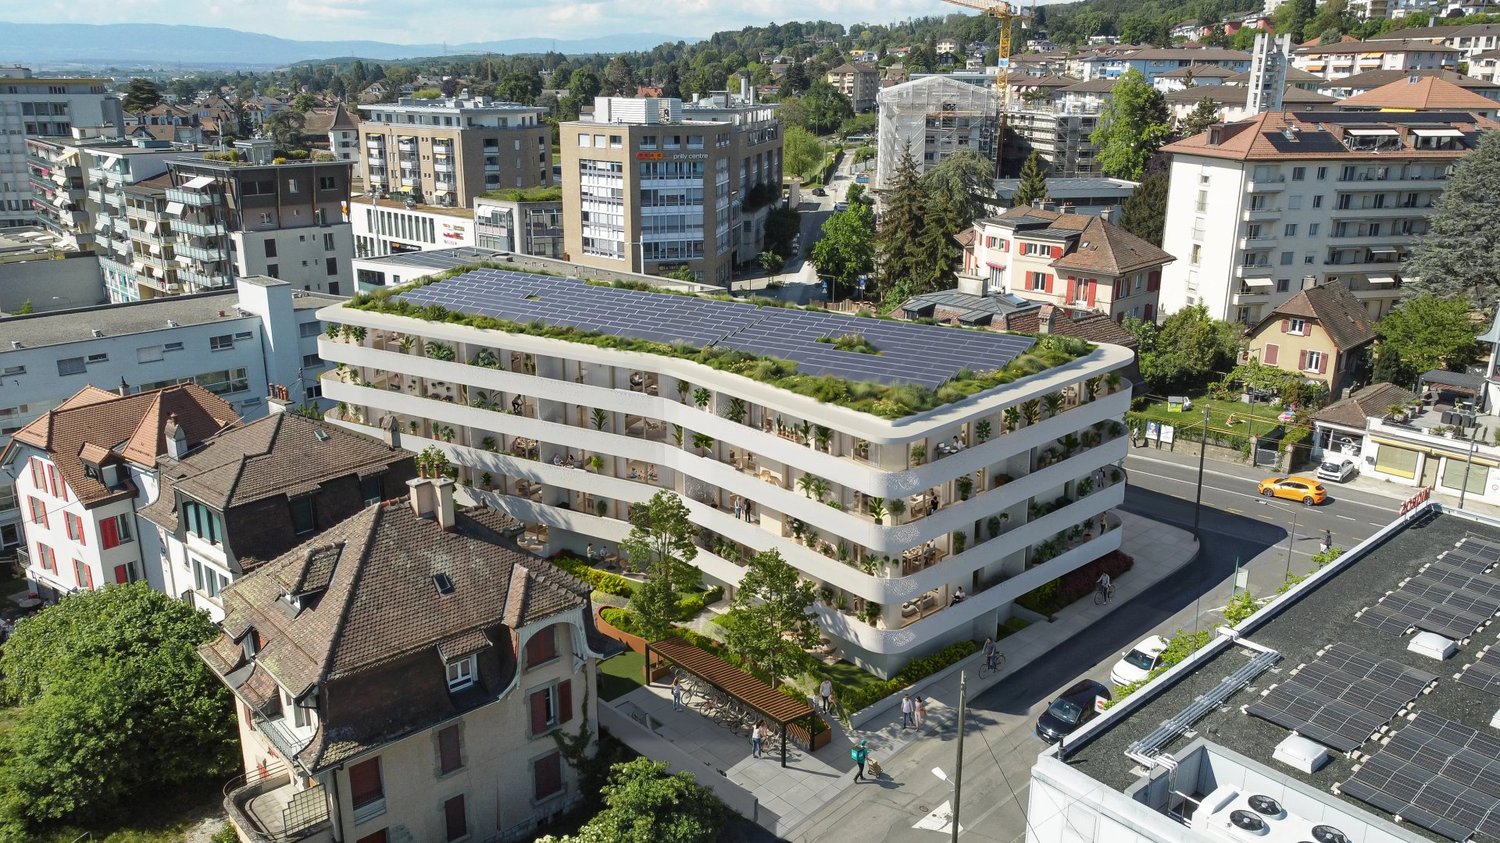
MORE THAN 4 LOTS AVAILABLE - Prilly Buissonnière - 4.5 3RD FLOOR

LOT 32 - 4.5 ROOMS FOR SALE ON THE 3RD FLOOR - IN THE HEART OF PRILLYConstruction start in the 4th quarter of 2026Live in elegance and absolute comfort in this beautiful 4.5-room apartment, ideally located in the center of Prilly.On the 3rd floor of a building that will be constructed according to the latest technologies in terms of construction and refined in its design, this rare property seduces with its space, brightness, and accessibility.With its 110 m² of perfectly thought-out living space, this apartment offers: • Three spacious bedrooms for optimal living comfort • Two elegant bathrooms • A 7 m² balcony offering a true outdoor relaxation space, bathed in light throughout the year • Minergie building An exceptional addressLiving here means having the best of Prilly at your fingertips: primary and secondary schools are just a few meters away, your children can walk there, safely and without travel constraints.Public transportation connects the center of Lausanne in less than 10 minutes, while Prilly-Malley station, sports centers, outdoor pool, and shopping centers are accessible in a few moments.Comfort, modernity, and accessibilityDesigned for a modern lifestyle, the apartment is suitable for families and wheelchair accessible. Every detail has been designed to offer a harmonious living space, both practical and prestigious.A rare living environmentBetween urbanity and serenity, this apartment is the ideal address for those seeking superior quality of life, in the heart of a dynamic and sought-after neighborhood. A property that will only increase in value!A parking space in the underground garage worth CHF 50,000 is added to the price.Total price: CHF 1,595,000Don't miss this unique opportunity!Contact us today to discover this gem and let yourself be seduced by the art of living in Prilly.Promotion website: https://prillybuissonniere4.chPROMOTION LOTS: (16 apartments) - STILL 4 AVAILABLEGround floor • Lot 01 - 4.5 rooms 122 m² 3 bedrooms Balcony 19 m² Garden 140 m² 1 indoor parking space SOLD • Lot 02 - 4.5 rooms 129 m² 3 bedrooms Balcony 10 m² Garden 158 m² 1 indoor parking space CHF 1,565,000 • Lot 03 - 2.5 rooms 65 m² 1 bedroom Balcony 7 m² Garden 63 m² SOLD 1st floor • Lot 11 - 3.5 rooms 80 m² 2 bedrooms Balcony 9 m² 1 indoor parking space SOLD • Lot 12 - 4.5 rooms 113 m² 3 bedrooms Balcony 10 m² 1 indoor parking space CHF 1,465,000 • Lot 13 - 2.5 rooms 59 m² 1 bedroom Balcony 7 m² SOLD • Lot 14 LUP - 1.5 rooms 42 m² 1 bedroom Balcony 7 m² SOLD 2nd floor • Lot 21 - 3.5 rooms 80 m² 2 bedrooms Balcony 9 m² 1 indoor parking space SOLD • Lot 22 - 4.5 rooms 113 m² 3 bedrooms Balcony 10 m² 1 indoor parking space SOLD • Lot 23 - 2.5 rooms 59 m² 1 bedroom Balcony 7 m² SOLD • Lot 24 LUP - 1.5 rooms 42 m² 1 bedroom Balcony 7 m² SOLD 3rd floor • Lot 31 - 3.5 rooms 75 m² 2 bedrooms Balcony 6 m² 1 indoor parking space SOLD • Lot 32 - 4.5 rooms 110 m² 3 bedrooms Balcony 7 m² 1 indoor parking space CHF 1,445,000 • Lot 33 - 2.5 rooms 56 m² 1 bedroom Balcony 7 m² SOLD • Lot 34 LUP - 1.5 rooms 40 m² 1 bedroom Balcony 5 m² SOLD Penthouse • Lot 41 - Loft 105 m² 2 bedrooms Terrace 32 m² 1 indoor parking space CHF 1,525,000

1 / 9
4.5 rooms, 122m², CHF 1,415,000.–
1008 Prilly

MORE THAN 5 UNITS AVAILABLE - Prilly Buissonnière - 4.5 ROOMS ON THE GROUND FLOOR

LOT 01 - 4.5 ROOMS ON THE GROUND FLOOR - IN THE HEART OF PRILLYConstruction work starting in this 4th quarter of 2026Live in elegance and absolute comfort in this beautiful 4.5-room apartment on the ground floor, ideally located in the center of Prilly.Built on the ground floor of a building that will be constructed according to the latest technologies and refined in its design, this rare property seduces with its space, brightness, and accessibility.With its 122 m² of perfectly designed living space, this apartment offers: • Three spacious bedrooms for optimal living comfort • Two elegant bathrooms • A loggia of 19 m² open to the garden, facing south, a true outdoor relaxation area, bathed in light throughout the year. • A private garden of 140 m² • Minergie building An exceptional addressLiving here means enjoying the best of Prilly at your fingertips: primary and secondary schools are just a few meters away, your children can walk there, safely and without travel constraints.Public transportation connects the city center of Lausanne in less than 10 minutes, while Prilly-Malley train station, sports centers, outdoor pool, and shopping centers are accessible in a few moments.Comfort, modernity, and accessibilityDesigned for a modern lifestyle, the apartment is suitable for families and wheelchair accessible. Every detail has been designed to provide a harmonious living space, both practical and prestigious.A rare living opportunityBetween urbanity and serenity, this apartment is the ideal address for those seeking a higher quality of life, in the heart of a dynamic and sought-after neighborhood. A property that will only increase in value!A parking space in the underground garage worth CHF 50,000 is added to the price.Total price: CHF 1,465,000Don't miss this unique opportunity!Contact us today to discover this property and be seduced by the lifestyle in Prilly.Promotion website: https://prillybuissonniere4.chUNITS OF THE PROMOTION: (16 apartments) - STILL 5 AVAILABLEGround floor • Lot 01 - 4.5 rooms 122 m² 3 bedrooms Balcony 19 m² Garden 140 m² 1 indoor parking space CHF 1,415,000 • Lot 02 - 4.5 rooms 129 m² 3 bedrooms Balcony 10 m² Garden 158 m² 1 indoor parking space CHF 1,545,000 • Lot 03 - 2.5 rooms 65 m² 1 bedroom Balcony 7 m² Garden 63 m² SOLD 1st floor • Lot 11 - 3.5 rooms 80 m² 2 bedrooms Balcony 9 m² 1 indoor parking space SOLD • Lot 12 - 4.5 rooms 113 m² 3 bedrooms Balcony 10 m² 1 indoor parking space CHF 1,445,000 • Lot 13 - 2.5 rooms 59 m² 1 bedroom Balcony 7 m² SOLD • Lot 14 LUP - 1.5 rooms 42 m² 1 bedroom Balcony 7 m² SOLD 2nd floor • Lot 21 - 3.5 rooms 80 m² 2 bedrooms Balcony 9 m² 1 indoor parking space SOLD • Lot 22 - 4.5 rooms 113 m² 3 bedrooms Balcony 10 m² 1 indoor parking space SOLD • Lot 23 - 2.5 rooms 59 m² 1 bedroom Balcony 7 m² SOLD • Lot 24 LUP - 1.5 rooms 42 m² 1 bedroom Balcony 7 m² SOLD 3rd floor • Lot 31 - 3.5 rooms 75 m² 2 bedrooms Balcony 6 m² 1 indoor parking space SOLD • Lot 32 - 4.5 rooms 110 m² 3 bedrooms Balcony 7 m² 1 indoor parking space CHF 1,445,000 • Lot 33 - 2.5 rooms 56 m² 1 bedroom Balcony 7 m² SOLD • Lot 34 LUP - 1.5 rooms 40 m² 1 bedroom Balcony 5 m² SOLD Attic • Lot 41 - Loft 105 m² 2 bedrooms Terrace 32 m² 1 indoor parking space CHF 1,525,000

1 / 9
4.5 rooms, 112m², CHF 1,250,000.–
Centre de Prilly, 1008 Prilly

2 steps from everything. Superb apartment 4.5 rooms. 3 balconies, PP basement

Located in a privileged area in the heart of Prilly, on the second floor of a relatively recent building dating from 2003 and regularly maintained, this apartment offers a particularly pleasant living space, in immediate proximity to shops, schools, and public transportation. Although it is located in the center of the Prilly commune, the property remains ideally set back from all noise pollution, while also guaranteeing quick access to the main roads and public transportation in just a few minutes. This property presents itself as follows: From the entrance, you are welcomed by a spacious entrance hall equipped with a built-in closet, leading to a living room with an open kitchen and an island, which in turn has access to two balconies of different orientations. The sleeping area consists of three spacious bedrooms, two bathrooms, and a storage room. One of the bedrooms also has access to a third balcony, so you can choose the spot where you will enjoy your morning coffee or take a break, depending on the season or time of day. A basement as well as a parking space in the basement complete this property. The highlights of this property: · Ideal location: Do all your shopping on foot, thanks to the shopping centers located just a few steps away. Bus and train (LEB) also pass just a few steps away. · Ideal for your children: In front of the building, there is a large park, as well as a playground and various opportunities for your children to flourish, but also to go independently to their schools, regardless of the school level. · Light and outdoor areas: This apartment is designed to be optimal, offering excellent brightness and fluidity of circulation. Depending on the season or time of day, you have the privilege of choosing between its 3 balconies to enjoy your morning coffee or share a warm evening with friends. · Convivial living space: The open kitchen and spacious living room are arranged to allow you to prepare a meal or serve a drink to your guests while remaining fully in contact with them. · Comfortable sleeping area: The sleeping area consists of 3 independent bedrooms, 2 bathrooms, and a practical storage room. Parking space in the basement with installed socket for electric car Selling price CHF 1250.- Parking space in the basement CHF 50'000.- to be discussed PS: Do you have a property for sale? We guarantee you an ethical commission. Ask us for a free estimate!!!

Travel time
-
1 / 12
5.5 rooms, 128m², CHF 1,780,000.–
1024 Ecublens VD

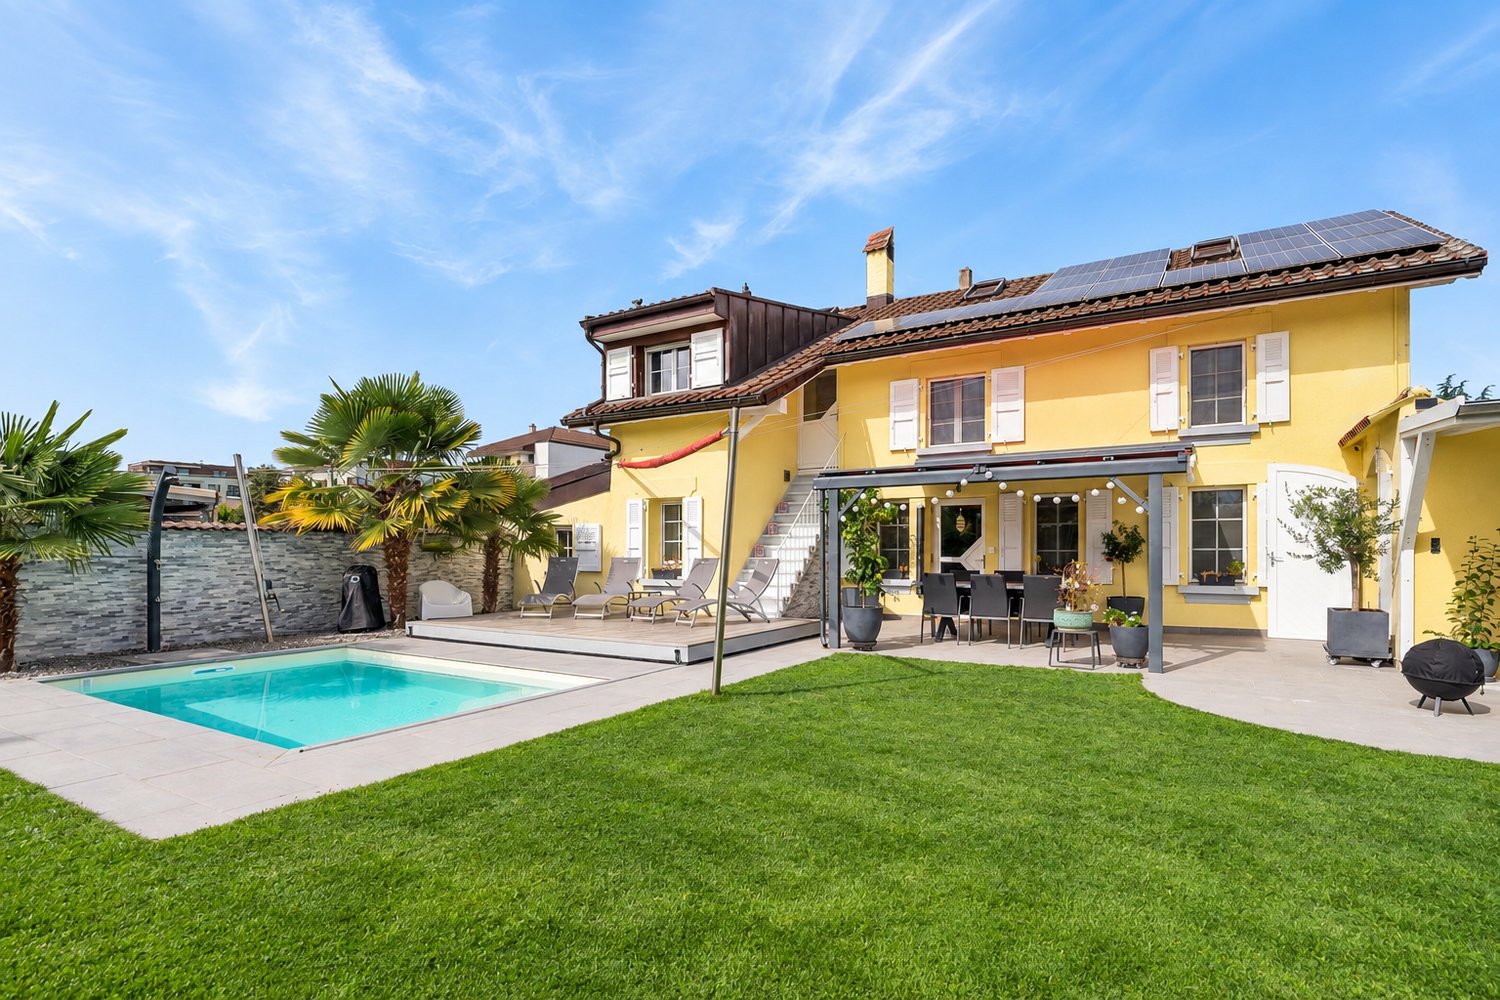
Fully renovated 5.5-room single-family house with pool and garden

Description:This fully renovated single-family villa, ideally located in the heart of Écublens (Vaud), is spread over two levels. It benefits from a heated pool, a large garden, a beautiful terrace, and generous living spaces. This house is ideal for a family looking for comfort, space, and a privileged living environment.Distribution: • Ground floor: • Dining room - living room - lounge - living: 33 m² • Kitchen: 8 m², fully equipped with Bosch appliances from 2021 • Bedroom 1 / office: 11 m² • Shower room: 3 m² • Laundry room and technical room: 7 m² with skylight • Hall: 2 m² First floor: • Hall: 8 m² • Bedroom 2 (master bedroom) with mezzanine: 10 m² • Bedroom 3: 10 m² with mezzanine • Bedroom 4: 8 m² with mezzanine • Bathroom with bathtub and shower, two sinks, towel heater: 6 m² • Direct access to the terrace via external staircase Attic: • 3 mezzanines, including 2 with parquet flooring Outdoor areas: • Concrete pool, 4.5 m x 3 m and 1.50 m high, heated by heat pump • Garden with shrubs and palm trees • Covered terrace • Garden shed • Pergola • 1 garage box and 3 outdoor parking spaces Equipment & services: • Triple glazing • Insect screens • Electric skylights • Aluminum shutters and canvas • Photovoltaic panels on the roof of 27 m² • Heating: radiators - gas condensing boiler • Pool liner from 2026 • Fireplace in the living room

1 / 12
2.5 rooms, 51m², CHF 680,000.–
1024 Ecublens VD

Renovated, bright and perfectly located apartment in Ecublens

Renovated, bright and perfectly located In Ecublens, in a quiet residential area, yet close to public transport, shops, and universities, this beautiful 2.5-room apartment offers a particularly pleasant living space.Located on the 1st floor of a building constructed in 1992, it has a living area of approximately 51 m², complemented by a balcony of approximately 6 m², for a weighted area of 54 m². The apartment has benefited from a complete renovation between 2022 and 2024, including the kitchen, bathroom, floor coverings, painting, as well as the installation of electric blinds in the main room.The entrance, equipped with built-in cupboards, provides valuable storage space and harmoniously connects the different areas.The living area is the true heart of the apartment. Spacious, bright, and easy to furnish, it combines living room, dining area, and open kitchen in a contemporary atmosphere. Its large windows naturally extend the space to the balcony and bring beautiful light throughout the day.The open kitchen, entirely renovated, integrates elegantly into the living space and offers a convivial and functional configuration.The sleeping area consists of a comfortably sized bedroom, which can easily accommodate additional storage.The shower room, also entirely renovated, benefits from a modern layout with a shower and offers the possibility of installing a private washing machine. A common laundry room remains available in the building.Outside, the west-facing balcony allows you to enjoy the end of the day pleasantly. It overlooks a green environment.A large cellar of approximately 8 m², as well as an outdoor parking space, complete this property. Surfaces and prices SurfacesLiving area: 51 m²Balcony: 6 m²Cellar: 8 m²Weighted area: 54 m²Height under ceiling: 249 cmParkingAn outdoor parking space completes the property, in addition to the sale price, at a price of CHF 15,000.-.

1 / 11
4.5 rooms, 105m², CHF 1,245,000.–
1008 Prilly

Charming 4.5-room apartment in Prilly, calm and bright

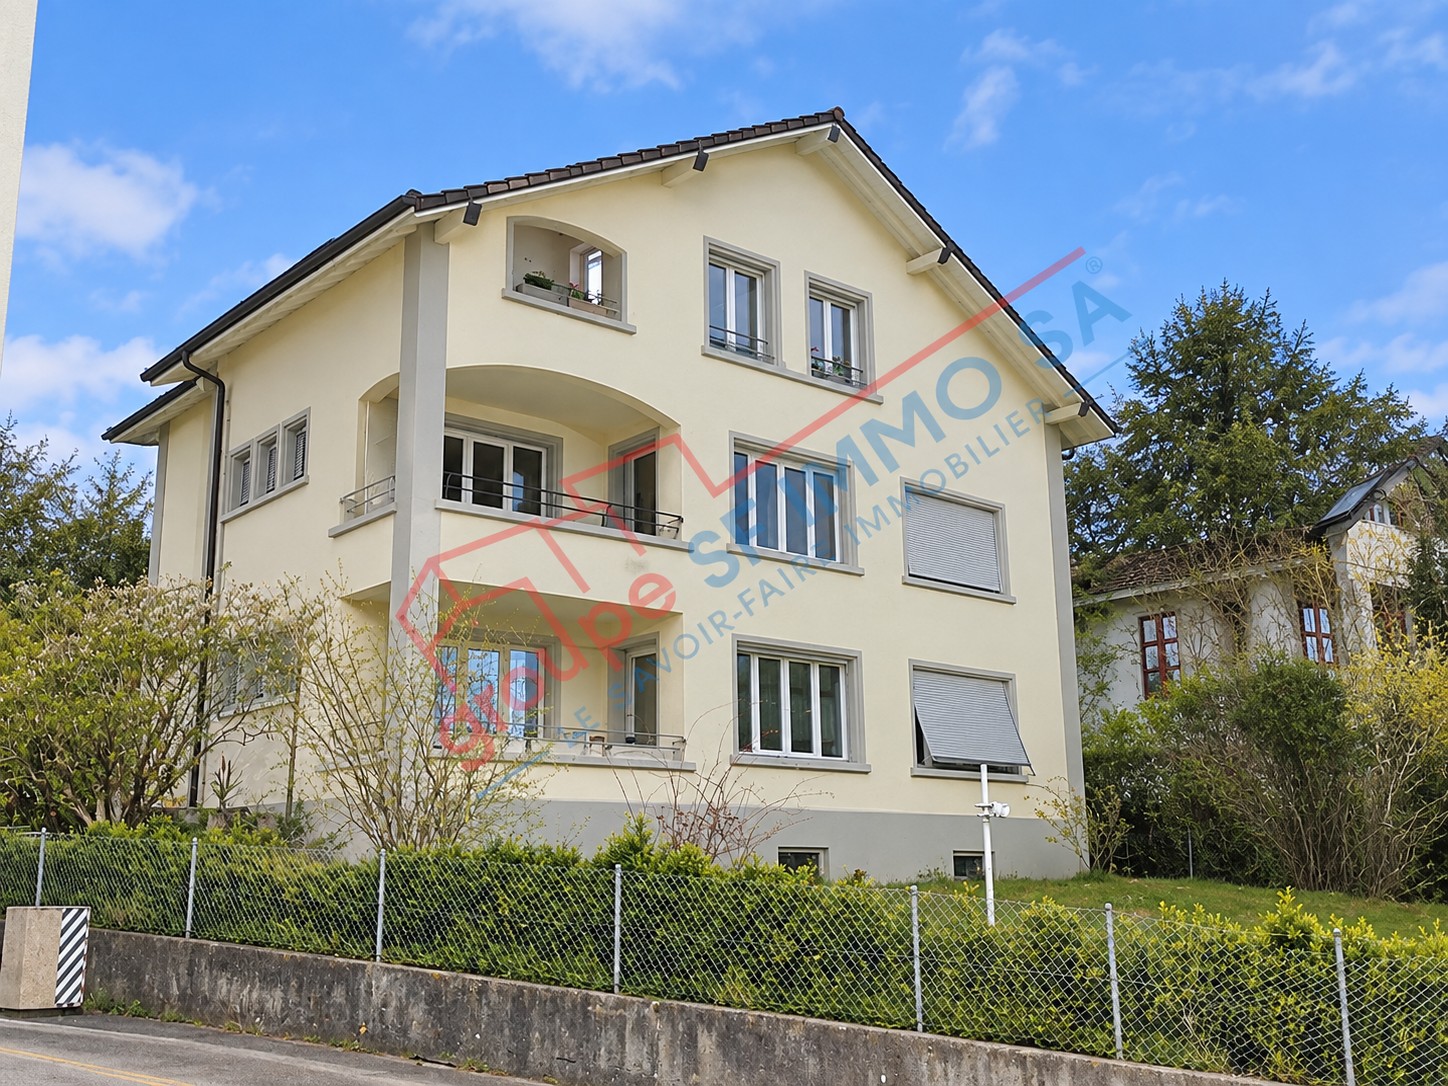
Located on the 1st floor of a small residential building in PPE, in a peaceful neighborhood in the center of Prilly, this spacious apartment, available immediately, benefits from a particularly calm environment and pleasant sunlight. Renovated in 2026, it combines the charm of a character building with a modern interior. Its beautiful volumes and functional layout make it a particularly suitable accommodation for a family or couple seeking space, comfort, and proximity to Lausanne. A private garden ideally complements this property and allows you to enjoy the beautiful days. The 4.5-room apartment offers, among other things, a living area of over 105 m2, consisting of: • An open, fitted, and equipped kitchen, with quality materials • A large, bright living room • A balcony • A bathroom with a bathtub • A shower room with WC • 3 beautiful, spacious bedrooms • Private garden • Large cellar of over 15 m2 Its orientation allows it to enjoy beautiful brightness and appreciable sunlight in summer and winter. The residential environment is also a real asset: the accommodation benefits from a calm situation, while remaining in immediate proximity to public transport, shops, schools, and services, including: • Public transport: Corminjoz bus stop at 3 minutes on foot, Prilly-Chasseur stop at about 5 minutes, and Union-Prilly station at about 11 minutes • Coop shopping center at about 5 minutes on foot, with all amenities: pharmacy, post office, hairdresser, cobbler, etc. • Primary school at about 5 minutes on foot A private garage box can be acquired for CHF 40'000.-, offering a practical and secure parking solution. This renovated apartment is a great opportunity for those who want to settle in Prilly in a spacious, bright, and calm accommodation, while also having quick access to amenities and public transport. A visit will allow you to fully appreciate the volumes, brightness, and quality of the renovation.

1 / 11
4.5 rooms, 112m², CHF 1,400,000.–
1025 St-Sulpice VD

High-standard apartment in a quiet location in a private, tree-lined area – St-Sulpice (VD)

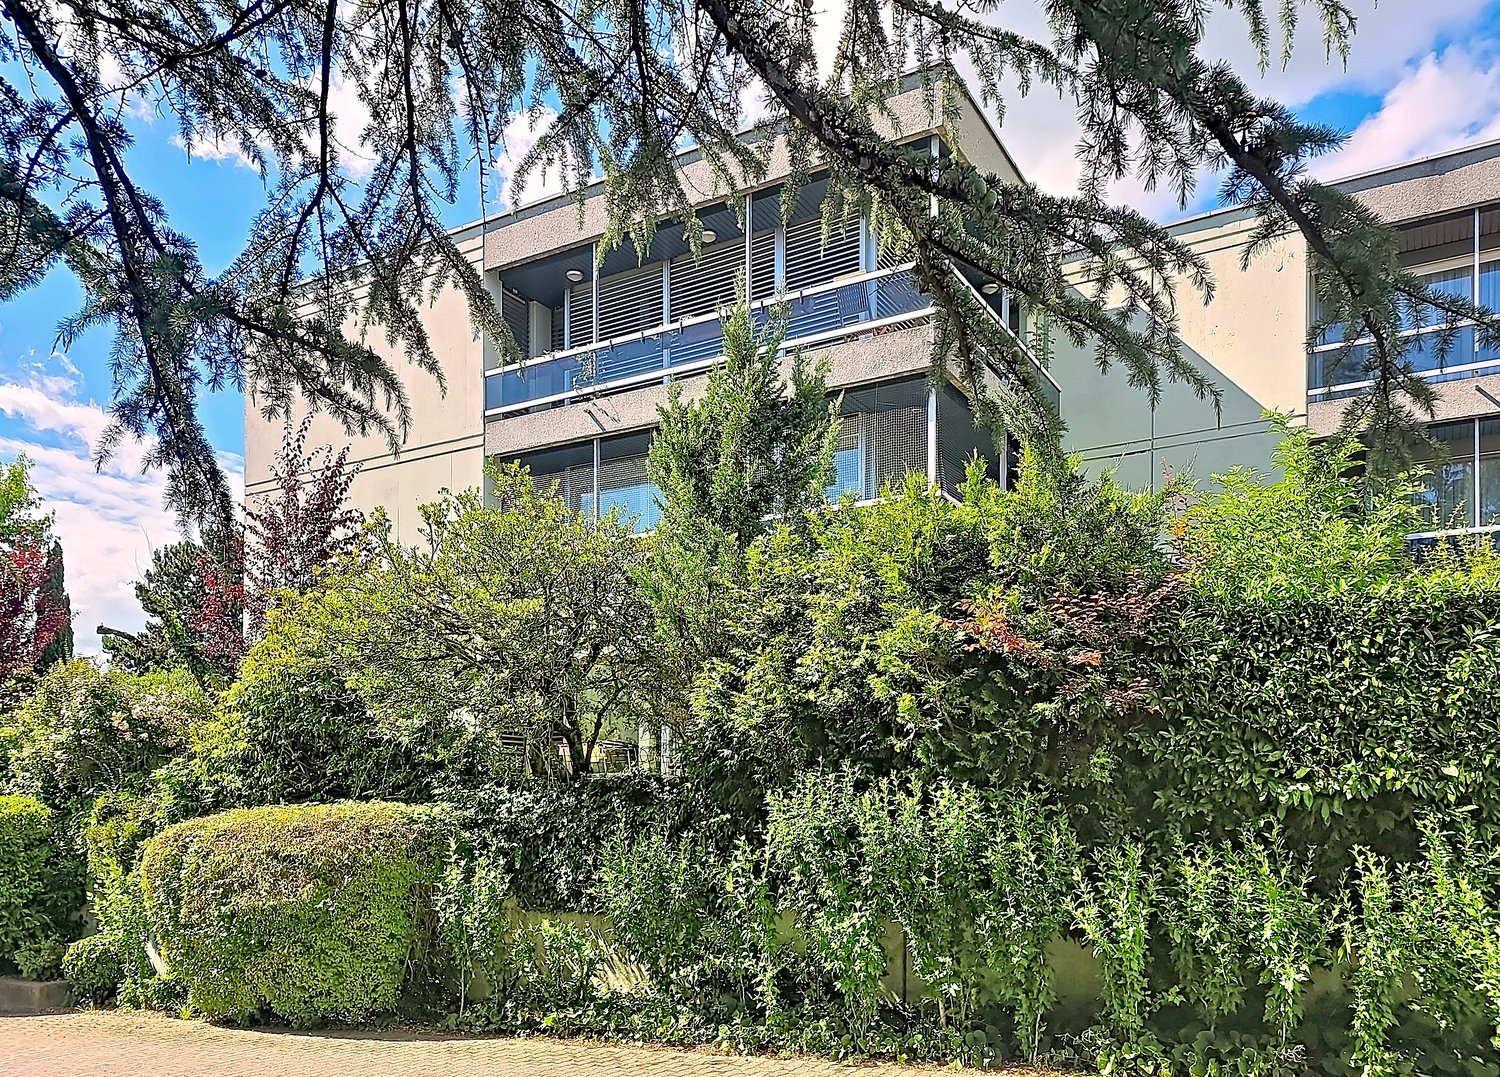
Plenty of light - Very close to the lake - Very pleasant quality of lifeYear of construction: 1974Renovations: 2014 – 20206 apartments in the building.Living area: 112 m2 + balconyNumber of rooms: 4 ½Number of bedrooms: 3Number of bathrooms: 1 (shower and bathtub separate)Separate toilet: 1Balcony: 3 (24 m2)Parking: 1 closed garage (value 50,000 Fr. – not included in the sale price)Type of heating: oilAvailability: to be agreedSale price: 1,400,000.-CHFThe property consists of:Apartment: 1 entrance, 1 living room with dining area, 1 open kitchen, 1 corridor, 3 bedrooms, balconies on three sides, 1 bathroom, 1 separate toiletBasement: 2 private cellars, 1 laundry room, 1 bike room and 1 common storage roomOutdoor areas: 1 closed garage (and several visitor spaces), 1 tree-lined plot (5 small buildings on 14,000 m2)Advantages and strengths:Beautiful environmentAway from trafficWell-maintained quality constructionPlenty of light and south-facingAccess to balconies from all roomsLake at 150 metersVery beautiful plotClose to all amenities and transportLocation:St. Sulpice, on the shores of Lake Geneva, is one of the most sought-after and exclusive residential communities in French-speaking Switzerland.Only 5 kilometers from the center of Lausanne, beaches and trails preserve their wild character. The Swiss Federal Institute of Technology attracts an international community of researchers.For information and visitsJacques: 076 612 14 62 jacques@jrt.immoAnouk: 078 634 65 82 anoukmeslin@gmail.com

Ricardo Monteiro

Ricardo Monteiro

1 / 5
Ricardo Monteiro

Ricardo Monteiro

  • Balcony / Terrace
  • Garage
  • Elevator
  • +1
4.5 rooms, 112m², CHF 1,250,000.–
1008 Prilly

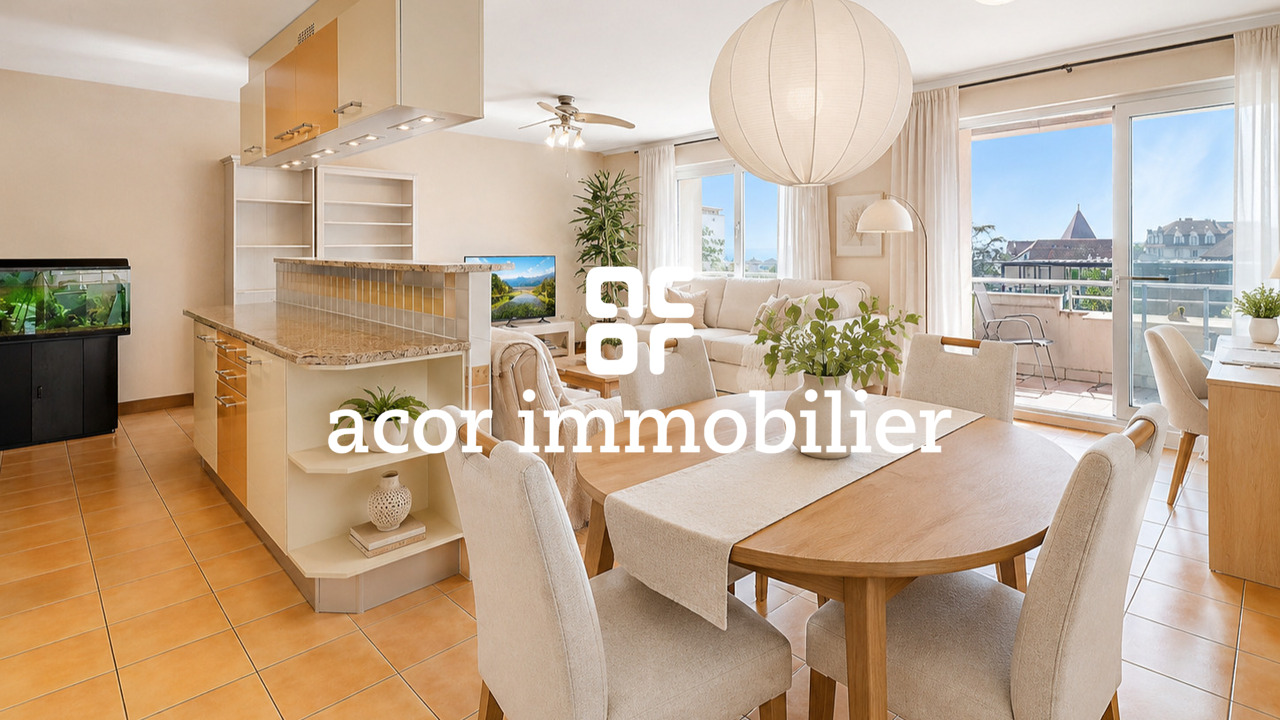
Privileged situation, bright interior and lake in the background

Acor Immobilier offers you a charming 4.5-room apartment in the heart of Prilly. This property, located on the floor of a well-maintained building, consists of a spacious entrance hall with integrated storage closets, a large living room, a fully equipped open kitchen, three large bedrooms, one of which has a balcony, a bathroom/WC, a shower/WC, a storage room, as well as a west-facing balcony with a view of the lake.Ideally located in the western Lausanne district, in a residential and sunny neighborhood, this comfortable 4.5-room apartment has all the necessary amenities. The shopping center with its shops is located just a few steps away. Additionally, a major bus line (BHNS) planned for 2026 will connect Crissier to Lutry, passing through Prilly, with the Prilly-Centre stop located just a stone's throw away.The Renens and Prilly-Malley train stations are accessible by public transportation (bus) in 15 minutes. The A1 highway access is only six minutes away. Moreover, renowned schools such as EPFL and UNIL are located nearby, as well as numerous leisure centers, sports complexes, parks, and libraries.The building is connected to district heating, which minimizes energy consumption and significantly reduces annual costs.A private cellar and an indoor parking space complete this property.Advantages:- City center - Sought-after and up-and-coming neighborhood- Lake and mountain views- A private cellar and an indoor parking space Absolutely worth discovering!

  • Balcony / Terrace
  • Garage
  • Elevator
  • +1

Suggested properties for you based on search results

Other interesting objects