135 results - Buy a new build apartment: District Lausanne

1 / 13
  • Parking space
  • Balcony / Terrace
  • Elevator
2.5 rooms, 77m², CHF 1,040,000.–
Top
A Lausanne, 1005 Lausanne

Résidence de la Vuachère - 2.5-room apartment - A03

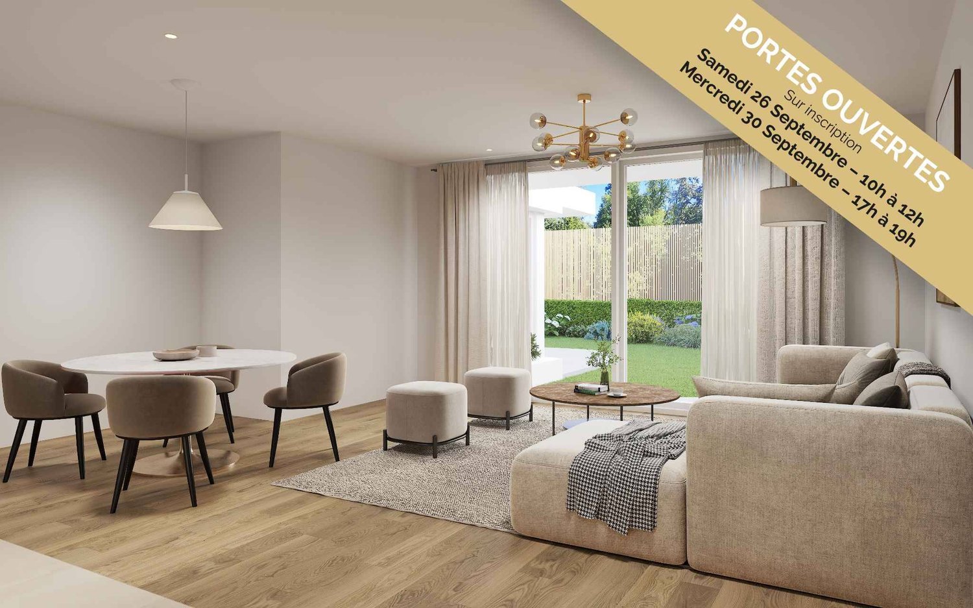
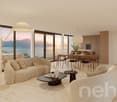
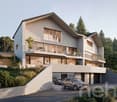
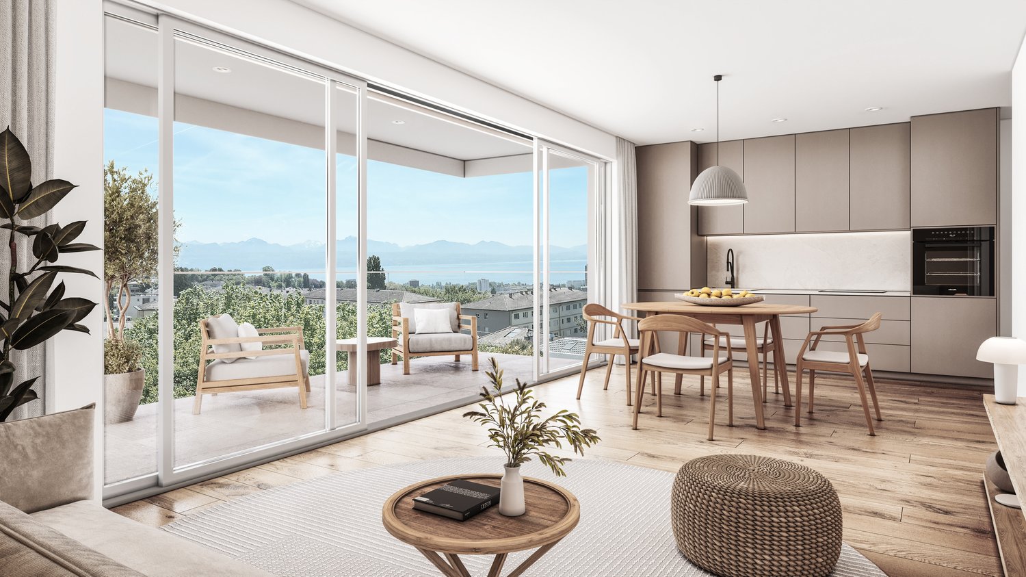
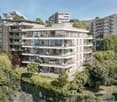
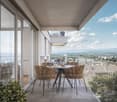
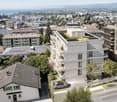
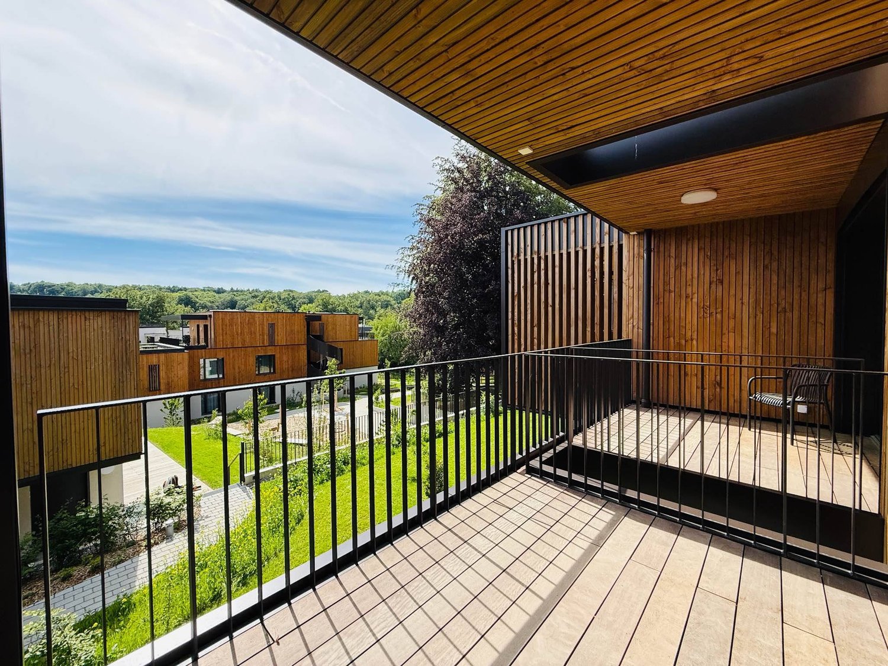
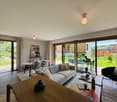
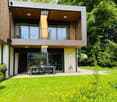
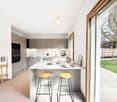
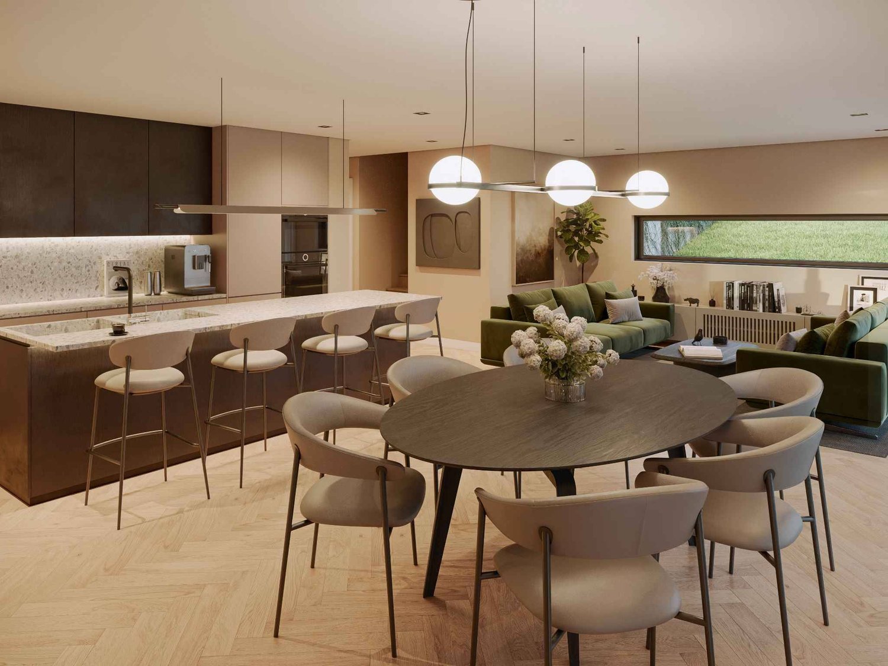
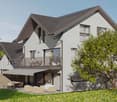
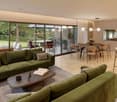
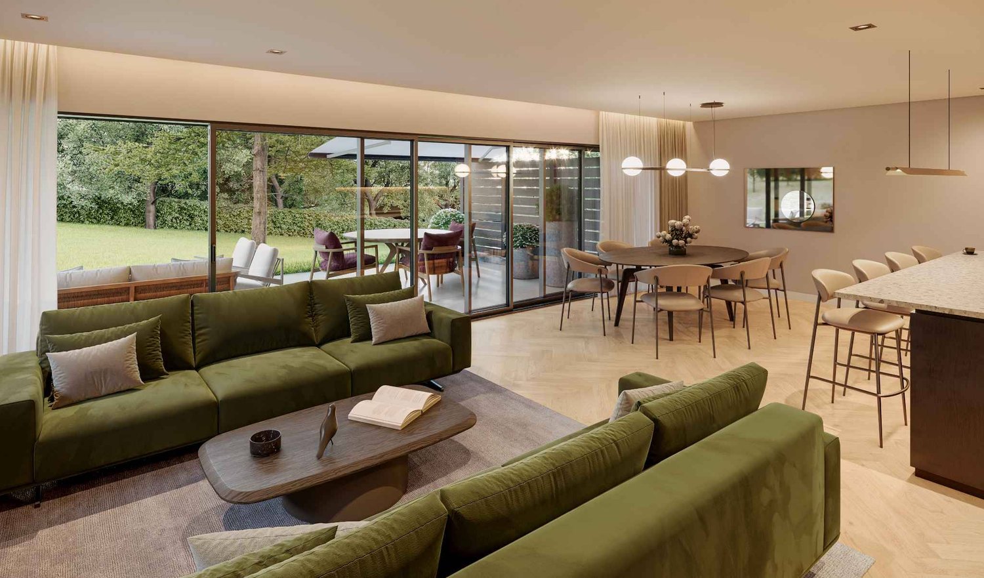
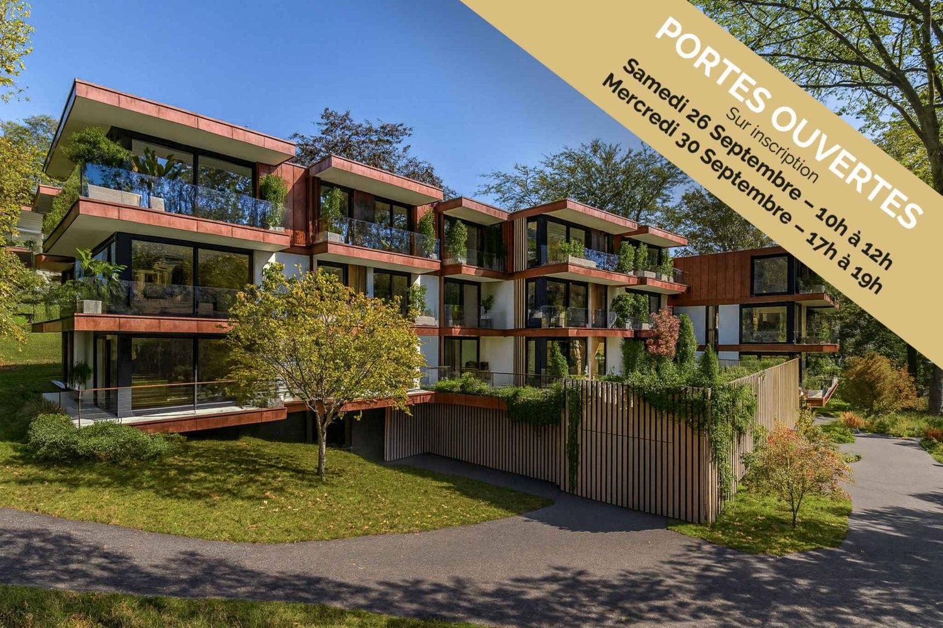
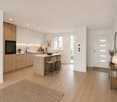
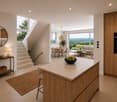
Résidence de la Vuachère 2.5-room apartment - 54.6 m² living area + balcony of 15.9 m² and garden of 140 m² Visit us on the construction site during our OPEN HOUSES by appointment: - Saturday, September 26 from 10:00 am to 12:00 pm - Wednesday, September 30 from 5:00 pm to 7:00 pm To receive you in the best conditions, we invite you to contact us to book your visit. The calm in the heart of Lausanne The Résidence de la Vuachère is located in the peaceful and sought-after Mousquines neighborhood, in a unique environment that is both central and secluded. Between city and nature, it offers a rare balance: easily accessible to shops, transportation, and schools, while enjoying the quiet of a discreet and green address. The building permit is in force and the construction site is now open, marking the realization of an exceptional residential project. An architectural design thought out in detail The Résidence consists of three buildings with sober, elegant, and contemporary architecture, which fit harmoniously into a tree-lined park where nature accompanies the architecture. The project meets the Minergie standards, ensuring efficient energy and high-quality execution: a heat pump provides the energy, distributed by underfloor heating, guaranteeing optimal comfort and controlled resource management. The materials, chosen with care, reflect a willingness to integrate respectfully into the site and durability. An underground parking lot connects the buildings and offers direct and secure access to each apartment, making life easier for residents. The landscape design, conceived in a spirit of natural continuity, gives the entire complex a peaceful and elegant atmosphere. Apartments to be composed according to your desires The Résidence has thirty apartments with 2.5 to 5.5 rooms, each extended by a balcony, a generous terrace, or a private garden. The surfaces are modular, offering the possibility of combining several units to create volumes adapted to all ways of living, from the refined pied-à-terre to the spacious family apartment. The selected finishes, in a range of high-quality materials, leave room for personalization. Each buyer can thus compose an interior to their image. A living environment between serenity and proximity The Résidence de la Vuachère is accessible by a private road and is located away from traffic, yet only a few minutes from the center of Lausanne. The neighborhood is residential and green, with a serene atmosphere. An address where the rhythm of the city mixes with the sweetness of a preserved environment, giving the project a unique quality of life in Lausanne. A project under development The Résidence de la Vuachère offers a new way to live in Lausanne: a bright, measured, and nature-oriented place, providing lasting comfort in the heart of the city. A project that combines architectural modernity, energy sobriety, and urban lifestyle in one of the most sought-after neighborhoods of the Vaud capital. Delivery 2027. www.residencevuachere.ch

  • Parking space
  • Balcony / Terrace
  • Elevator
1 / 18
7.5 rooms, 207m², CHF 2,155,000.–
Chemin de la Viane, 1052 Le Mont-sur-Lausanne

Large Minergie villa with 7 rooms, high-end features, swimming pool

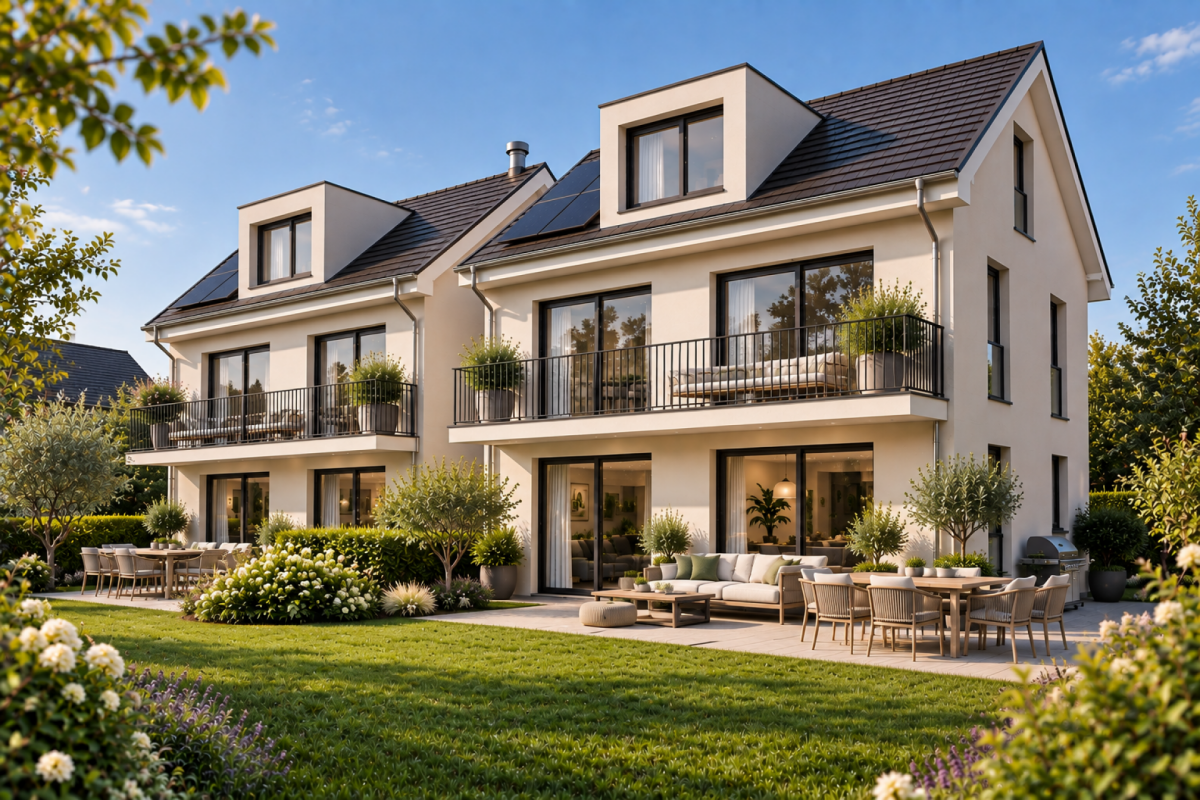
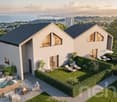
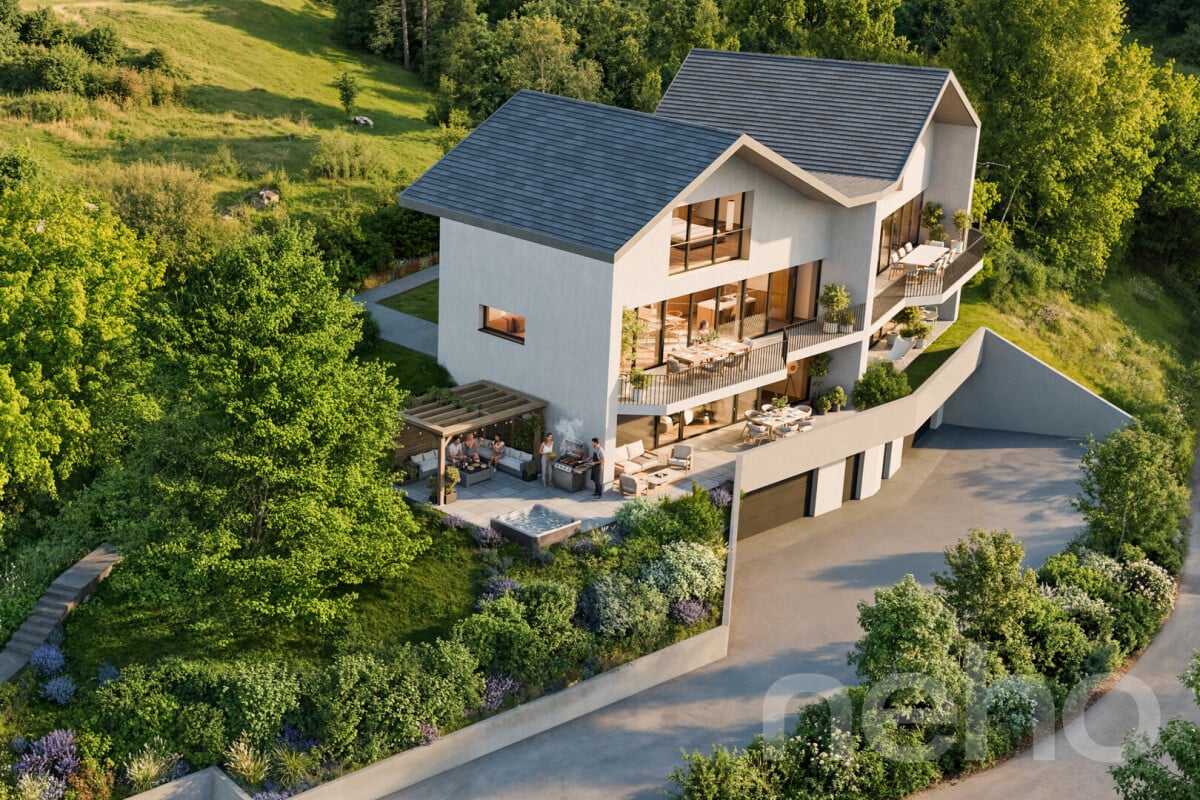
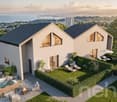
Following the success of phase 1, we are launching the Viane 2 project, consisting of two large Minergie-labelled villas located between two tree-lined communal paths. This new residential area of villas, situated on Chemin de la Viane, will welcome a population seeking modern infrastructure close to the city.Villa A: CHF 2'155'000.- including veranda, garage box, and outdoor parking spaces; the swimming pool, jacuzzi, and pergola are optional. Virtual 360-degree video tour of the villa: https://votrecourtier.ch/viane2/Villa B (southeast) has been sold.Prioritizing high-end finishes and built with quality materials, these two villas will seduce you with the generosity of their spaces and volumes. Labelled Minergie, they will offer the maximum modern comfort at very low energy and maintenance costs.The large veranda will extend your dining room and be adjacent to the living room with a fireplace. On the first floor, there are three bedrooms, including a master room with a dressing room and private shower room. A bathroom is planned to access the two children's rooms. On the top floor, two large rooms and a bathroom can serve as an office, living room, or small suite for guests. The semi-detached villas are totally independent of each other, each benefiting from their own heating system and meters. A large room in the basement can be nicely arranged as a home cinema, fitness room, or second living room. An opening with a sliding window will allow access to a basement with a cover, letting natural light into the room.Each future owner will be able to personalize their home thanks to a wide choice of materials (kitchens, bathrooms, parquet, tiles, etc.). Appointments can be proposed after a firm reservation to determine your wishes.The generous, well-maintained, and tree-lined outdoor spaces will offer maximum privacy. To guarantee independence, no common areas are planned. Each villa is truly independent. A garage box and an uncovered parking space are included in the price, with the possibility of adding numerous outdoor parking spaces that will facilitate the visit of your loved ones.The municipality of Mont-sur-Lausanne is very well connected to the large agglomerations and has all urban infrastructures, such as a wide range of shops, school centers, private schools, public transport, nursing homes, as well as many socio-cultural activities nearby. The schools in Mont-sur-Lausanne cover the entire curriculum from kindergarten to the end of secondary school (Harmos 1H to 11H):Link: https://www.lemontsurlausanne.ch/vivre-au-mont/ecolesFor more information about the municipality of Mont-sur-Lausanne and its infrastructure: https://www.lemontsurlausanne.ch/accueil Tax rate of 73.5%

Travel time
-
Jean-Baptiste Duroc-Danner

Jean-Baptiste Duroc-Danner

1 / 13
Jean-Baptiste Duroc-Danner

Jean-Baptiste Duroc-Danner

  • Parking space
  • Balcony / Terrace
4.5 rooms, 122m², CHF 1,490,000.–
Lausanne, 1010 Lausanne

Duplex with lake view ? Delivery end 2027 / beginning 2028

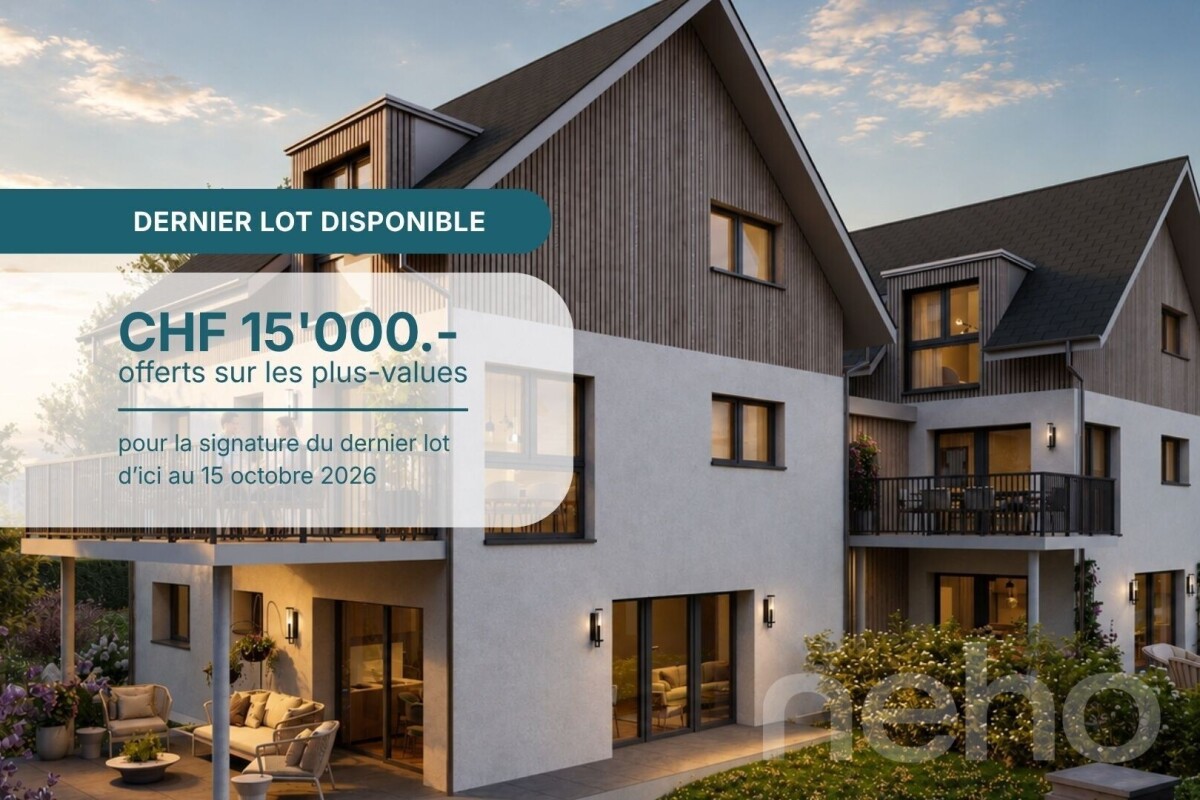
The construction site has started ! The future owners will be able to move in at the end of 2027 ? beginning of 2028.Discover this exceptional duplex offering an unbeatable view of the lake and bathed in natural light thanks to its ideal exposure. Located in Chailly, in a dead-end street in the immediate vicinity of schools, it benefits from a particularly sought-after location, ideal for family life.This property offers two variants of interior layout to adapt to your needs. • In 4.5 rooms, the floor welcomes two bedrooms, including a spacious master suite of nearly 23 m² with an adjacent bathroom and dressing room. A bathroom completes this floor. • In 5.5 rooms, the floor consists of three bedrooms and two bathrooms, offering a complete family configuration. Spread over an area of 116 m² and equipped with a southwest-facing balcony, this duplex is designed for optimal comfort, with bright rooms and functional layouts favoring daily harmony. A private cellar completes the set, providing a discreet and practical storage space.The building, designed with ecological materials, is equipped with an air/water heat pump, photovoltaic panels, and triple-glazed windows, guaranteeing excellent insulation and energy performance in accordance with current standards. FINISHESYou will be able to fully personalize the finishes: floors, kitchen, walls, bathrooms. • Kitchen budget CHF 25'500.00 incl. VAT • Sanitary budget CHF 20'100.00 incl. VAT (supply) • Tiling (supply) CHF 55/m² • Parquet (supply and installation) CHF 120/m² Exact address available after registration on neho.ch.DO YOU WANT TO VISIT ? PLEASE REGISTER FIRST : https://neho.ch/b/1010-26-7

  • Parking space
  • Balcony / Terrace
Jean-Baptiste Duroc-Danner

Jean-Baptiste Duroc-Danner

1 / 13
Jean-Baptiste Duroc-Danner

Jean-Baptiste Duroc-Danner

  • Parking space
  • Balcony / Terrace
5.5 rooms, 122m², CHF 1,490,000.–
Lausanne, 1010 Lausanne

Duplex with lake view ? Delivery end 2027 / early 2028

The construction has started ! The future owners will be able to move in at the end of 2027 ? early 2028.Discover this exceptional duplex offering a breathtaking view of the lake and bathed in natural light thanks to its ideal exposure. Located in Chailly, in a dead-end street in the immediate vicinity of schools, it benefits from a particularly sought-after location, ideal for family life.This property offers two variants of interior layout to adapt to your needs. • In 4.5 rooms, the floor accommodates two bedrooms, including a spacious master suite of nearly 23 m² with an adjacent bathroom and dressing room. A bathroom completes this floor. • In 5.5 rooms, the floor consists of three bedrooms and two bathrooms, offering a complete family configuration. Spread over an area of 116 m² and equipped with a southwest-facing balcony, this duplex is designed for optimal comfort, with bright rooms and functional layouts favoring harmony in everyday life. A private cellar completes the set, providing a discreet and practical storage space.The building, designed with ecological materials, is equipped with an air/water heat pump, photovoltaic panels, and triple-glazed windows, guaranteeing excellent insulation and energy performance in line with current standards. FINISHESYou will be able to fully personalize the finishes: floors, kitchen, walls, bathrooms. • Kitchen budget CHF 25'500.00 incl. VAT • Sanitary budget CHF 20'100.00 incl. VAT (supply) • Tiling (supply) CHF 55/m² • Parquet (supply and installation) CHF 120/m² Exact address available after registration on neho.ch.DO YOU WANT TO VISIT ? PLEASE REGISTER FIRST : https://neho.ch/b/1010-26-5

  • Parking space
  • Balcony / Terrace
1 / 15
3.5 rooms, 108m², CHF 1,990,000.–
Chemin de Grésy 10, 1012 Lausanne

Modern 3.5-room apartment in Lausanne – available immediately

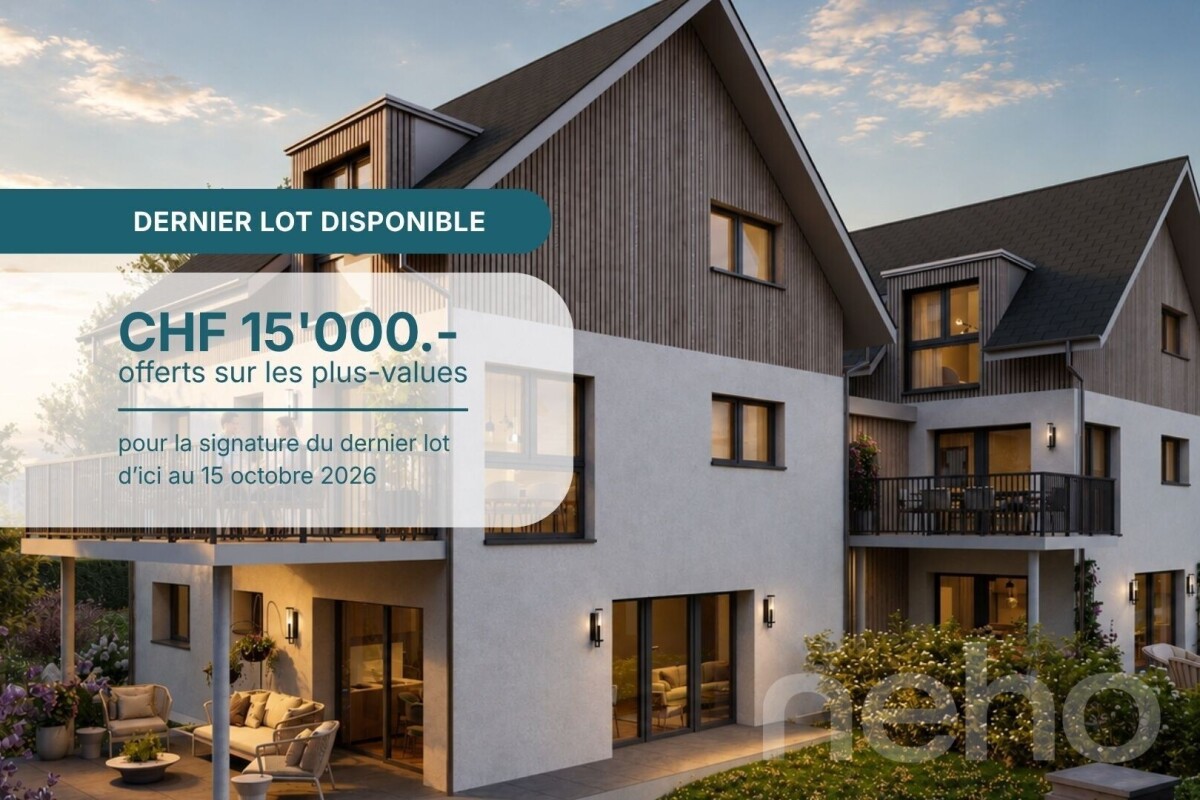
3.5 rooms new to personalize • 108 m² living area • Terrace & private gardenIn the residential and green district of Chailly, just a few minutes from the center of Lausanne, discover the last available unit of this recent achievement.Located at Chemin de Grésy 10, this 3.5-room apartment A1 on the ground floor has 108 m² of living space and benefits from superb outdoor spaces with 27 m² of terrace and 191 m² of private garden.The living area, generous and bright, accommodates an open kitchen leading to the living room and opens directly onto the terrace and garden, offering a beautiful continuity between inside and outside.A comfortable sleeping areaThe apartment has two bedrooms, including a beautiful parental suite with dressing room and private bathroom with bathtub.An additional shower room as well as a separate WC complete the layout.An interior to create according to your desiresThe apartment is offered in its raw state, giving the future buyer the freedom to choose their finishes, materials, kitchen, and to fully personalize their interior according to their tastes.A cellar also completes this property, as well as a mandatory indoor parking space.The layout plans allow to illustrate all the potential of the apartment and are presented on a non-contractual basis.Near transportation, schools, and amenities, this address combines a residential setting, Lausanne life, and the rare comfort of having 191 m² of private garden.Unit A1 – 3.5 rooms – Ground floor 108 m² living area | Terrace 27 m² | Garden 191 m² | Cellar📍 Chemin de Grésy 10 – 1012 Lausanne / ChaillyLast available unit.

Travel time
-
Jean-Baptiste Duroc-Danner

Jean-Baptiste Duroc-Danner

1 / 7
Jean-Baptiste Duroc-Danner

Jean-Baptiste Duroc-Danner

  • Balcony / Terrace
  • Garage
5.5 rooms, 279m², CHF 2,495,000.–
Chemin du Raidillon 10, 1066 Epalinges

Luxury villa with panoramic view of the lake - Permit in force


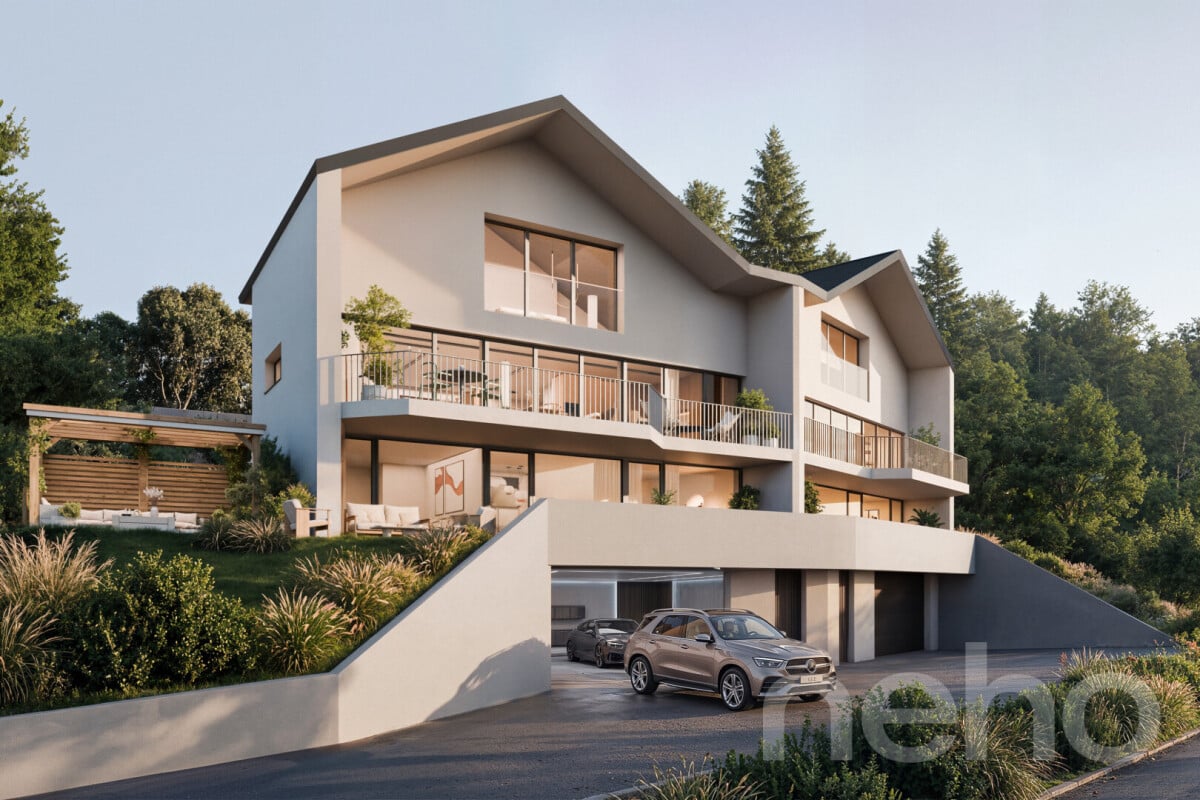
On the hill of Raidillon in Epalinges, this project of two semi-detached villas, positioned in a dominant way, benefits from a major advantage and a particularly sought-after feature: the impossibility of any construction in the lower area. This unique characteristic guarantees the future owners a completely unobstructed, preserved panoramic view over time. Villa A benefits from a west-facing plot, allowing the creation of a magnificent terrace facing the Jura, ideal for admiring sunsets. It unfolds over several levels, each designed as a separate living space: 1st floor: Perched at the top of the villa, an integral master suite of approximately 59 m² occupies the entire floor, offering total intimacy and precious tranquility. This nest consists of a spacious bedroom bathed in natural light and offering an impregnable view of the lake, an adjacent bathroom, as well as a fitted dressing room, all designed to combine comfort and functionality in everyday life. Upper ground floor: The main entrance of the villa serves a generous and bright living area, designed for conviviality. The kitchen, spacious and fully equipped, opens naturally onto the living room and dining room, creating a fluid and warm living space. This living space extends with a balcony of approximately 23 m², a true additional outdoor space to enjoy the panorama. At the back, a private garden offers a green setting conducive to relaxation. Lower ground floor: At this level is the sleeping area of the villa, designed for tranquility. Three rooms, generous in surface area and crossed by natural light, open onto a 36 m² terrace with a view of the lake, and lend themselves as well to family use as to accommodating guests or setting up an office. A functional bathroom and an independent WC complete this floor. Basement: The complete basement consists of an equipped laundry room, a technical room, as well as a garage with private access, including two parking spaces and a separate entrance. Garden: Both villas benefit from a flat garden at the back of the houses. Each villa also offers the possibility of designing and arranging its outdoor spaces according to the wishes of the buyers, on the rest of the plot. FINISHESYou can fully personalize the finishes: floors, kitchen, walls, bathrooms. • Kitchen budget CHF 35,000.- • Sanitary budget CHF 21,800.- • Tiling CHF 50.-/m² (for the living area) • Parquet CHF 120.-/m² (intended for the bedrooms only) • Balcony CHF 55.-/m² (balcony slabs) WOULD YOU LIKE TO VISIT? PLEASE REGISTER FIRST: https://neho.ch/b/1066-26-11

  • Balcony / Terrace
  • Garage
Travel time
-
Jean-Baptiste Duroc-Danner

Jean-Baptiste Duroc-Danner

1 / 7
Jean-Baptiste Duroc-Danner

Jean-Baptiste Duroc-Danner

  • Balcony / Terrace
  • Garage
5.5 rooms, 279m², CHF 2,545,000.–
Chemin du Raidillon 10, 1066 Epalinges

Architect's villa with breathtaking view of the lake ? Permit in force

On the hill of Raidillon in Epalinges, this project of two semi-detached villas, built in a dominant position, benefits from a major advantage and a particularly sought-after feature: the impossibility of any construction in the lower area. This unique feature guarantees the future owners a completely unobstructed, preserved panoramic view over time. Villa B offers a more private setting, with a view of the Jura and a green environment on the edge of the forest, ensuring calm, serenity, and breathtaking sunsets. It spans several levels, each designed as a separate living space: 1st floor: The entire upper part of the villa is reserved for the parental suite, a private area designed like a real apartment within the house. You will find a bright room with a view of the lake, a spacious dressing room, and an adjacent bathroom ? a place to retreat from everyday life. Upper ground floor: The entrance of the villa opens directly onto a generous living area, where a carefully equipped open kitchen dialogues with the living room and the dining room to form a large, light-filled living space. A 23 m² balcony invites you to prolong meals or moments of relaxation outside, while the garden in the rear area offers a quiet, sheltered green space. Lower ground floor: This level brings together three spacious and bright rooms, suitable for family life as well as for accommodating friends or setting up an office. Each room benefits from access to a 36 m² terrace with a view of the lake. A bathroom and separate toilets complete this sleeping area. Basement: The full basement consists of an equipped laundry room, a technical room, and a garage with private access, including two parking spaces and a separate entrance. Garden: Both villas benefit from a flat garden in the rear area of the houses. Each villa also offers the possibility of designing and adapting the outdoor spaces according to the buyers' wishes, on the remaining plot. FINISHESEvery detail is chosen to measure: floor coverings, kitchen equipment, tiles, and sanitary facilities adapt to your taste. • Kitchen budget CHF 35,000.- • Sanitary budget CHF 21,800.- • Tiles CHF 50.-/m² (for the living area) • Parquet CHF 120.-/m² (intended for the bedrooms only) • Balcony CHF 55.-/m² (balcony slabs) WOULD YOU LIKE TO VISIT THIS PROPERTY? PLEASE REGISTER FIRST: https://neho.ch/b/1066-26-12

  • Balcony / Terrace
  • Garage
Travel time
-
Maricelly Rod

Maricelly Rod

1 / 10
Maricelly Rod

Maricelly Rod

  • Parking space
  • Balcony / Terrace
  • Garage
  • +6
4.5 rooms, 115m², CHF 1,530,000.–
1003 Lausanne

AT THE GATES OF LAUSANNE — New 4.5-room apartment · Terrace and garden

At the gates of Lausanne, in the green residential area of Prilly, discover this magnificent apartment with 4.5 rooms located on the ground floor of the AUREALAGO residence. With its 115 m² of living space, its 65 m² garden facing south-east, ideal for enjoying the sunset and having a pleasant outdoor space for daily use. Its contemporary layout, optimized volumes, and beautiful brightness offer a comfortable and functional living space. AUREALAGO is a contemporary residence of 17 apartments, certified MINERGIE and developed by NORWOOD SA. It was designed according to high energy standards and integrates a geothermal heat pump, photovoltaic panels, a freecooling system, and controlled ventilation, ensuring excellent thermal comfort while controlling energy consumption. The apartment is offered on plan, allowing you to personalize your future interior by choosing the finishes: flooring, kitchen, sanitary and equipment. Main features: • Living area of 115 m²• Weighted area of 102 m²• Garden of 65 m²• Covered terrace of 27 m²• Covered terrace of 26 m²• Panoramic view of the city, the Alps, and the lake• Certified MINERGIE• Personalization of finishes• Excellent public transportation links (LEB, TL bus, Prilly-Malley train station)• Delivery expected: summer 2028• Underground parking space available as an option Selling price: CHF 1'530'000.–Address: Chemin Sous-Mont 3, 1008 Prilly Contact us today to receive the full brochure and organize a project presentation. 📩 Brochure, plans, and additional information available upon request.Project website: https://residence-aurealago.ch/?utm_source=smg&utm_medium=cpa&utm_campaign=aurealago-2025 ContactNORWOOD SAsales@norwood.ch+41 79 339 44 60

  • Parking space
  • Balcony / Terrace
  • Garage
  • +6
Maricelly Rod

Maricelly Rod

1 / 9
Maricelly Rod

Maricelly Rod

  • Parking space
  • Balcony / Terrace
  • Garage
  • +6
5.5 rooms, 154m², CHF 2,200,000.–
1003 Lausanne

AT THE GATES OF LAUSANNE — New 5.5-room apartment in the attic · Unobstructed view · Prilly

At the gates of Lausanne, in the green residential area of Prilly, discover this beautiful 5.5-room apartment on the top floor of the AUREALAGO residence. With its 154 m² of living space, its 68 m² of south-east facing terraces, ideal for enjoying the morning light and a pleasant outdoor space every day. Its contemporary layout, optimized spaces, and beautiful brightness offer a comfortable and functional living space. AUREALAGO is a contemporary residence of 17 apartments, certified MINERGIE and developed by NORWOOD SA. Designed according to high energy standards, it features a geothermal heat pump, photovoltaic solar panels, a freecooling system, and controlled ventilation, ensuring excellent thermal comfort while controlling energy consumption. The apartment is offered on plan, allowing you to personalize your future interior by choosing the finishes: flooring, kitchen, sanitary and equipment. Main features: • Living area of 125 m²• Weighted area of 154 m²• Covered terrace of 48 m²• Terrace of 16 m²• Beautiful unobstructed view• Certified MINERGIE• Personalization of finishes• Excellent public transport links (LEB, TL bus, Prilly-Malley station)• Expected delivery: summer 2028• Underground parking space available as an option Sales price: CHF 2'200'000.–Address: Chemin Sous-Mont 3, 1008 Prilly Contact us today to receive the full brochure and organize a project presentation.Project website: https://residence-aurealago.ch/?utm_source=smg&utm_medium=cpa&utm_campaign=aurealago-2025 📩 Brochure, plans, and additional information upon request. ContactNORWOOD SAvente@norwood.ch+41 79 339 44 60

  • Parking space
  • Balcony / Terrace
  • Garage
  • +6
Maricelly Rod

Maricelly Rod

1 / 10
Maricelly Rod

Maricelly Rod

  • Parking space
  • Balcony / Terrace
  • Garage
  • +6
2.5 rooms, 57m², CHF 755,000.–
1003 Lausanne

At the gates of Lausanne — New 2.5-room apartment · Unobstructed view

At the gates of Lausanne, in the green residential area of Prilly, discover this beautiful 2.5-room apartment on the 1st floor of the AUREALAGO residence. With its 57m² living area and its 12 m² east-facing balcony, ideal for enjoying the morning light and a pleasant outdoor space in everyday life. Its contemporary layout, optimized volumes, and beautiful brightness offer a comfortable and functional living space. AUREALAGO is a contemporary residence of 17 apartments, certified MINERGIE and developed by NORWOOD SA. It was designed according to high energy standards and integrates a geothermal heat pump, photovoltaic panels, a freecooling system, and controlled ventilation, ensuring excellent thermal comfort while controlling energy consumption. The apartment is offered on plan, allowing you to personalize your future interior by choosing the finishes according to your wishes: floor coverings, kitchen, sanitary and household appliances. Main features: • Living area of 51 m²• Weighted area of 57 m²• Balcony with 12 m²• Beautiful unobstructed view• Certified MINERGIE• Personalization of finishes• Excellent public transportation links (LEB, bus TL, Prilly-Malley station)• Delivery expected: summer 2028• Underground parking space available as an option Sales price: CHF 755'000.–Address: Chemin Sous-Mont 3, 1008 Prilly Contact us today to receive the complete brochure and organize a project presentation. 📩 Brochure, plans, and additional information upon request. Project website: https://residence-aurealago.ch/?utm_source=smg&utm_medium=cpa&utm_campaign=aurealago-2025ContactNORWOOD SAsales@norwood.ch+41 79 339 44 60

  • Parking space
  • Balcony / Terrace
  • Garage
  • +6
1 / 13
  • Parking space
  • Elevator
3.5 rooms, 97m², CHF 1,540,000.–
A Lausanne, 1005 Lausanne

Résidence de la Vuachère - 3.5-room apartment - B01

Résidence de la Vuachère 3.5-room apartment - 84.8 m² living area + 17.5 m² terrace and 33 m² garden Visit us on the construction site during our OPEN HOUSES by appointment: - Saturday, September 26 from 10:00 AM to 12:00 PM - Wednesday, September 30 from 5:00 PM to 7:00 PM To receive you in the best conditions, we invite you to contact us to reserve your visit slot. The calm in the heart of Lausanne The Résidence de la Vuachère is located in the peaceful and sought-after Mousquines neighborhood, in a unique environment that is both central and secluded. Between city and nature, it offers a rare balance: easy access to shops, transportation, and schools, while enjoying the tranquility of a discreet and green address. The building permit is in force and the construction site is now open, marking the realization of an exceptional residential project. An architectural design thought out in detail The Résidence consists of three buildings with sober, elegant, and contemporary architecture, which fit harmoniously into a tree-lined park where nature accompanies the architecture. The project meets the Minergie standards, ensuring efficient energy supply and high-quality execution: a heat pump provides the energy, distributed by underfloor heating, ensuring optimal comfort and controlled resource management. The carefully selected materials reflect a willingness to integrate respectfully into the site and sustainability. An underground parking garage connects the buildings and provides direct and secure access to each apartment, making life easier for residents. The landscape design, conceived in a spirit of natural continuity, gives the entire complex a soothing and elegant atmosphere. Apartments that can be composed according to your desires The Résidence has thirty apartments with 2.5 to 5.5 rooms, each with a balcony, a generous terrace, or a private garden. The surfaces are modular, offering the possibility of combining several units to create spaces adapted to all ways of living, from refined pied-à-terre to spacious family apartments. The selected finishes, in a range of high-quality materials, leave room for personalization. Each buyer can thus compose an interior in their image. A living environment between serenity and proximity The Résidence de la Vuachère is accessible via a private road and is set back from the traffic routes, yet remains just a few minutes from the center of Lausanne. The neighborhood is residential and green, with a serene atmosphere. An address where the rhythm of the city blends with the sweetness of a preserved environment, giving the project a unique quality of life in Lausanne. A project under development The Résidence de la Vuachère offers a new way to live in Lausanne: a clear, measured, and nature-oriented place, providing lasting comfort in the heart of the city. A project that combines architectural modernity, energy sobriety, and urban lifestyle in one of the most coveted neighborhoods of the Vaud capital. Delivery 2027. www.residencevuachere.ch

  • Parking space
  • Elevator
1 / 13
  • Parking space
  • View
8.5 rooms, 230m², CHF 1,395,000.–
., 1000 Lausanne

Last available villa! New, finishes to choose from, exceptional volumes, at the gates of Lausanne.

Located at the gates of Lausanne, this semi-detached house, designed to be independent, is currently under construction and can be delivered in four months from the choice of finishes, which are left to the discretion of the buyers.Designed to offer an exceptional quality of life, it seduces with its living spaces of remarkable dimensions, generously bathed in natural light and offering an incomparable comfort. Its harmonious volumes, its large openings, and its contemporary architecture create an atmosphere that is both elegant, warm, and resolutely focused on well-being.Spread over three habitable levels plus a basement, it seduces with its generous volumes and an ideal configuration for a comfortable family life. It offers 8.5 rooms, including 6 bedrooms, 4 bathrooms, for a living area of approximately 230 m².The outdoor spaces harmoniously extend the interior volumes with a private garden, a terrace, and a balcony, inviting you to fully enjoy the beautiful days in a green setting.Built according to the most stringent energy standards, the house is equipped with a heat pump, underfloor heating, and a solar installation, guaranteeing excellent thermal comfort and sustainable energy savings.Located just a few minutes from Lausanne and 10 minutes from the Croisettes (Métro M2), this rare property combines quality of life, modernity, and contemporary amenities, ideal for a family seeking a privileged living environment. The village is served by the school and UAPE transport network.Distribution of spacesFrom the entrance, the hall harmoniously leads to the open kitchen and the vast living area, creating a convivial and bright living space. A complete bathroom completes this level.A large glass front illuminates the staircase leading to the first floor, where four spacious bedrooms, a bathroom, and a parental suite with a private bathroom are located. The latter benefits from a balcony, also accessible from the adjacent bedroom.The third and last floor offers a superb play or multipurpose room, as well as two additional beautiful bedrooms and a bathroom.An expandable basement (leisure area, storage, fitness room, or home cinema) completes this property with its multiple possibilities.Parking spaces are included in the price. • Croisettes (Métro M2) in 10 minutes • Lausanne city center in 20 minutes • Highways in 10 minutes • Coop, Migros, shopping centers accessible within 4-10 minutes in Epalinges, Moudon, Mézières • Schools in 5 minutes • The village is served by the school and UAPE transport network. Located in a calm and green environment, the commune of Corcelles-le-Jorat offers a privileged living environment, ideal for families as well as for people seeking tranquility. Surrounded by the Jorat forests, it seduces with its omnipresent nature, its walking paths, and its pure air, while preserving its rural character with very little noise pollution.The geographical location is a real asset: close to Lausanne, the commune allows you to enjoy a rural setting while benefiting from easy access to roads and public transportation. It is located in a strategic position, between the Broye, the Jorat, and the Lausanne agglomeration.Corcelles-le-Jorat is a village on a human scale, appreciated for its convivial spirit, its sense of security, and its dynamic local life, animated by associations and communal events. The environment is particularly suitable for children, offering a serene and natural setting to grow up.The commune of Corcelles-le-Jorat is affiliated with the Etablissement Primaire et Secondaire (EPS) of the Jorat for the schooling of children. It has local services such as a dairy, restaurants, and regional shops. The neighboring communes, notably Moudon and Lausanne, complement the offer with all the necessary amenities.

  • Parking space
  • View

Suggested properties for you based on search results

Other interesting objects