


























199 results - Properties for sale with Balcony / Terrace: District Lausanne

Jean-Baptiste Duroc-Danner

Jean-Baptiste Duroc-Danner

1 / 7
Jean-Baptiste Duroc-Danner

Jean-Baptiste Duroc-Danner

  • Balcony / Terrace
  • Garage
5.5 rooms, 279m², CHF 2,495,000.–
Chemin du Raidillon 10, 1066 Epalinges

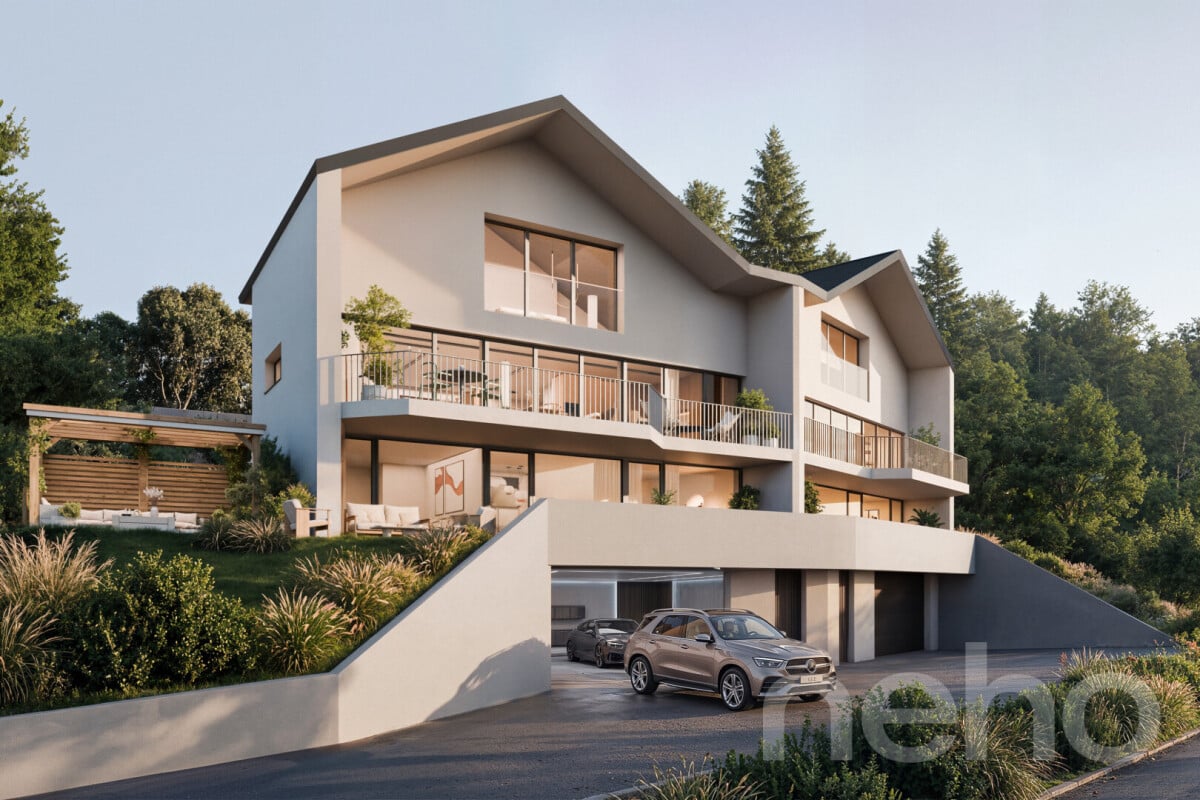
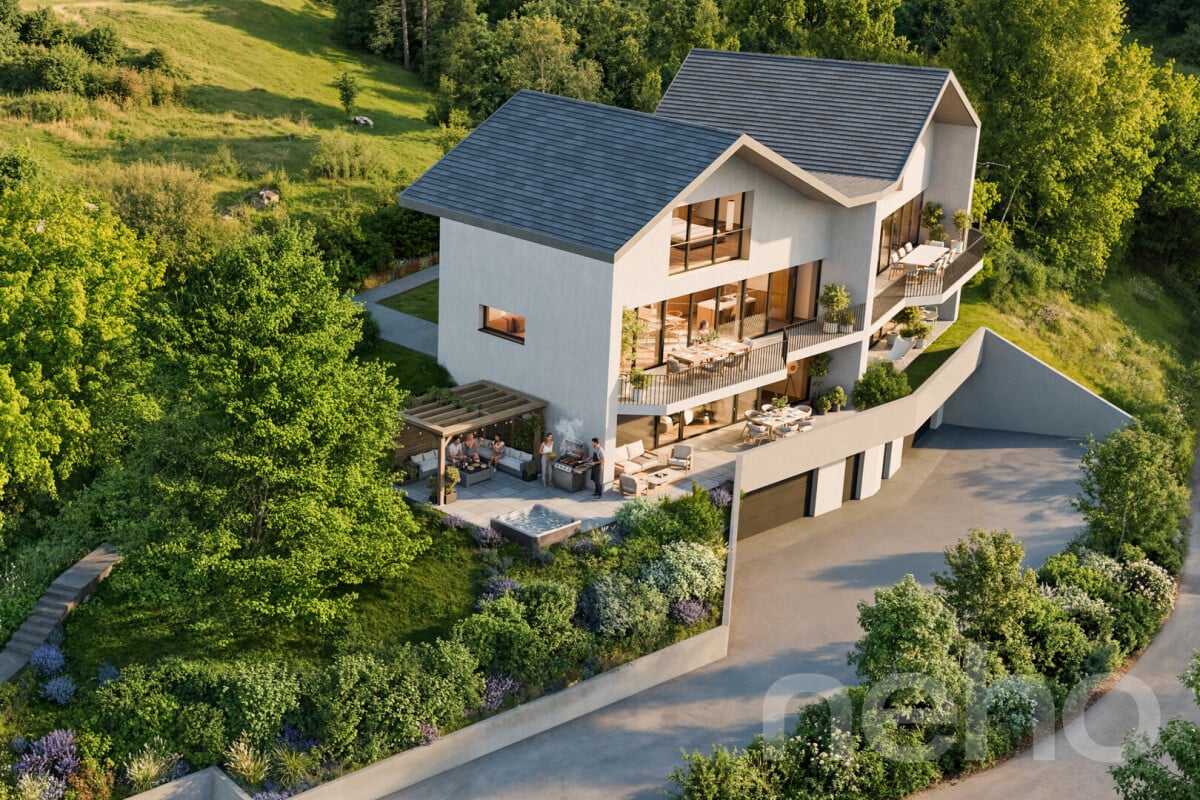
Luxury villa with panoramic view of the lake - Permit in force

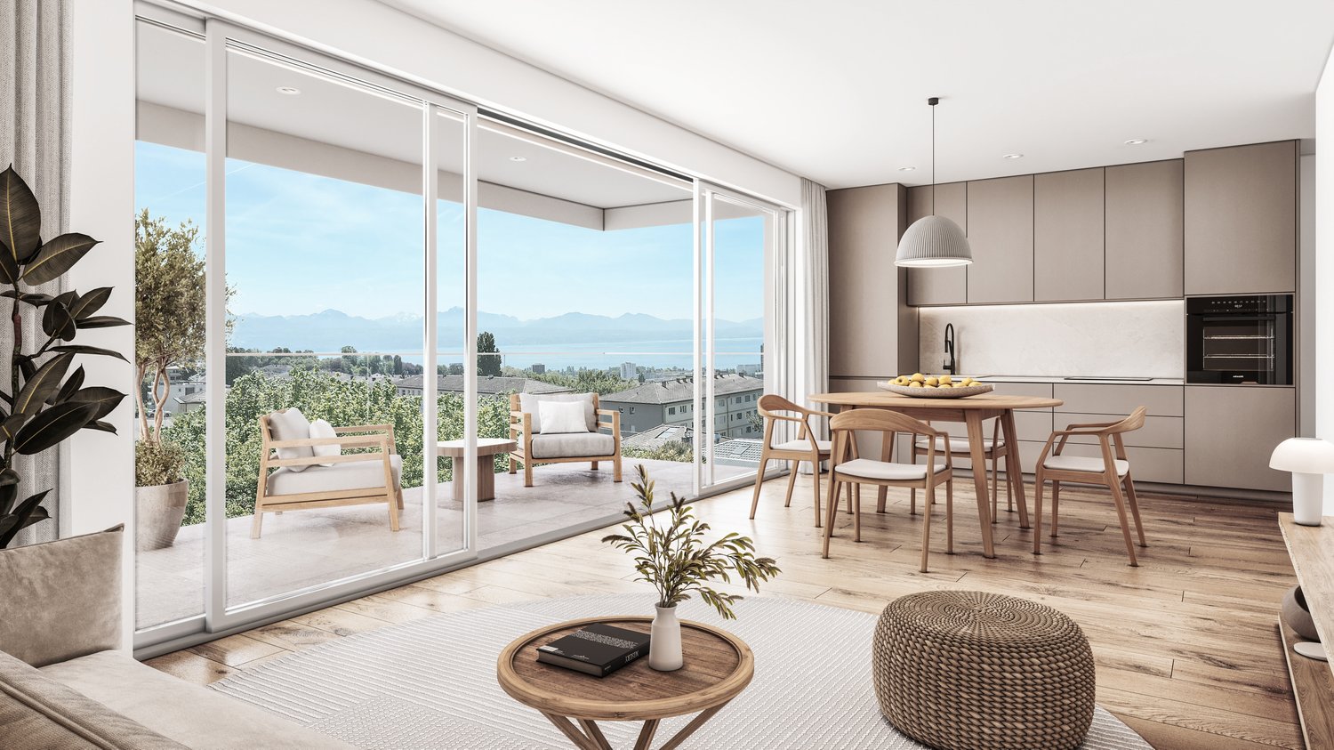
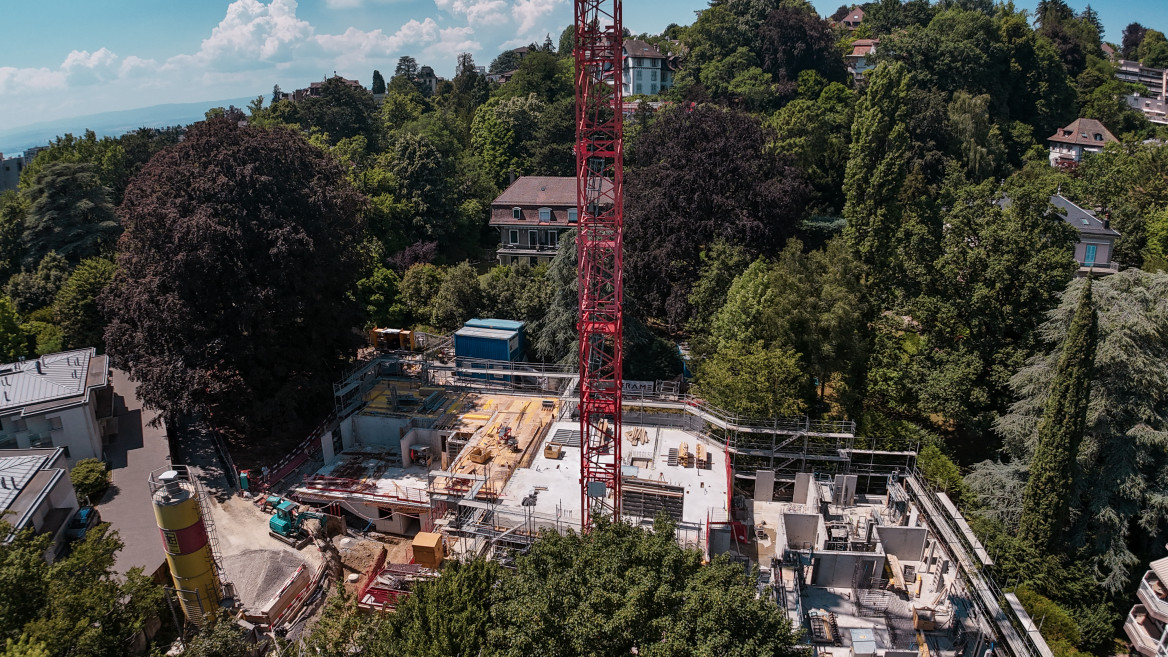
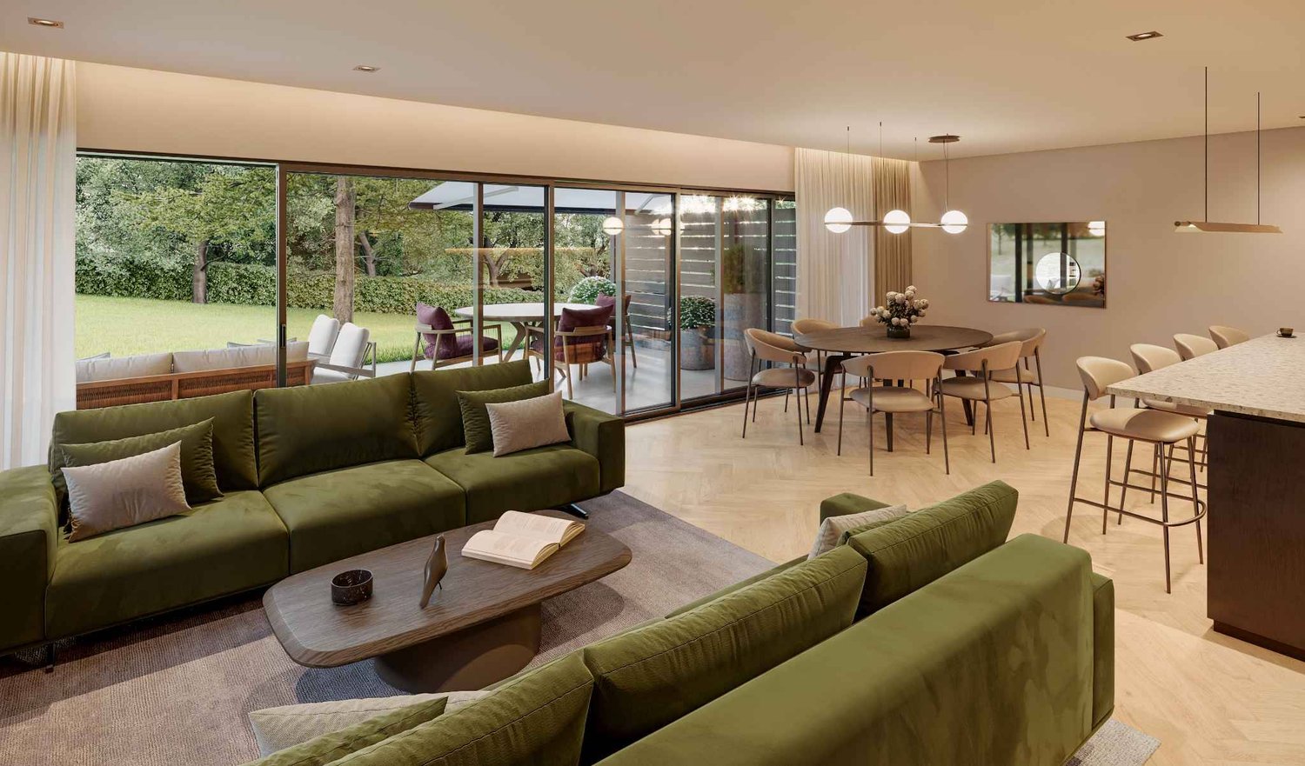
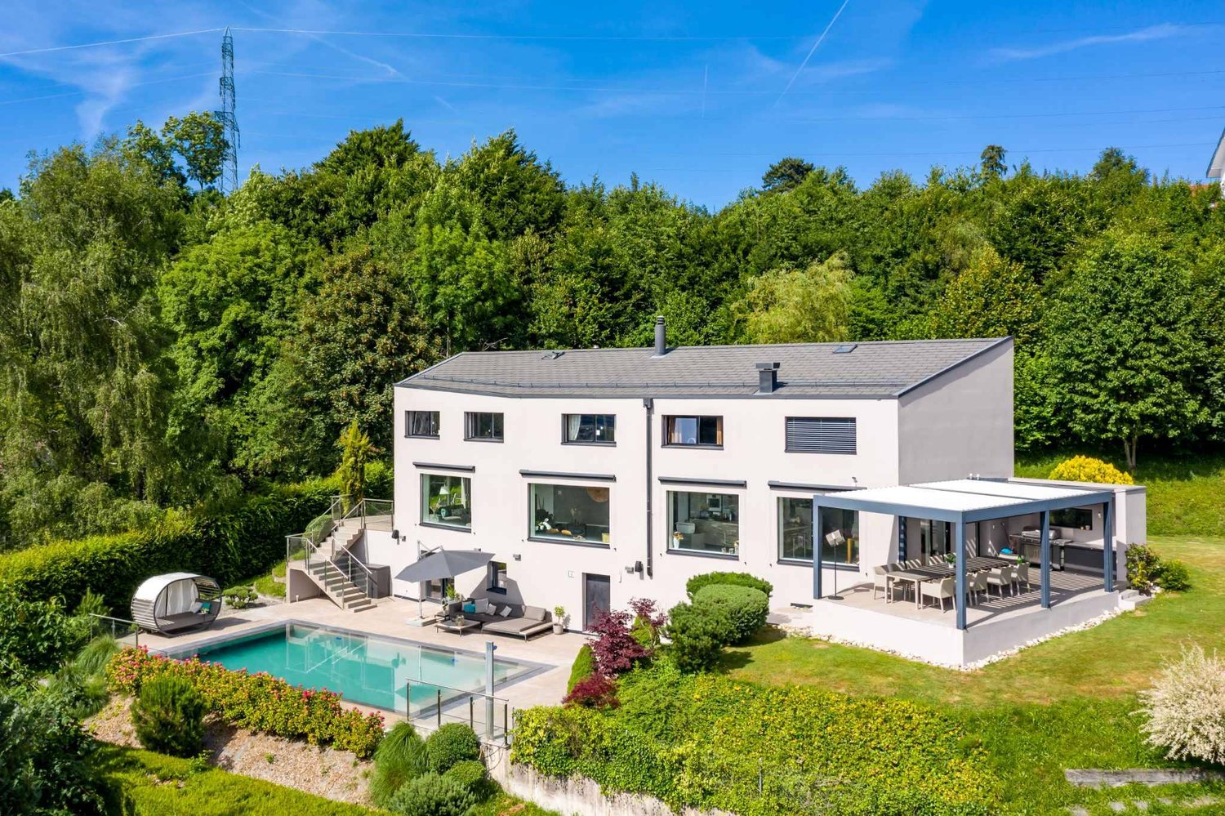
On the hill of Raidillon in Epalinges, this project of two semi-detached villas, positioned in a dominant way, benefits from a major advantage and a particularly sought-after feature: the impossibility of any construction in the lower area. This unique characteristic guarantees the future owners a completely unobstructed, preserved panoramic view over time. Villa A benefits from a west-facing plot, allowing the creation of a magnificent terrace facing the Jura, ideal for admiring sunsets. It unfolds over several levels, each designed as a separate living space: 1st floor: Perched at the top of the villa, an integral master suite of approximately 59 m² occupies the entire floor, offering total intimacy and precious tranquility. This nest consists of a spacious bedroom bathed in natural light and offering an impregnable view of the lake, an adjacent bathroom, as well as a fitted dressing room, all designed to combine comfort and functionality in everyday life. Upper ground floor: The main entrance of the villa serves a generous and bright living area, designed for conviviality. The kitchen, spacious and fully equipped, opens naturally onto the living room and dining room, creating a fluid and warm living space. This living space extends with a balcony of approximately 23 m², a true additional outdoor space to enjoy the panorama. At the back, a private garden offers a green setting conducive to relaxation. Lower ground floor: At this level is the sleeping area of the villa, designed for tranquility. Three rooms, generous in surface area and crossed by natural light, open onto a 36 m² terrace with a view of the lake, and lend themselves as well to family use as to accommodating guests or setting up an office. A functional bathroom and an independent WC complete this floor. Basement: The complete basement consists of an equipped laundry room, a technical room, as well as a garage with private access, including two parking spaces and a separate entrance. Garden: Both villas benefit from a flat garden at the back of the houses. Each villa also offers the possibility of designing and arranging its outdoor spaces according to the wishes of the buyers, on the rest of the plot. FINISHESYou can fully personalize the finishes: floors, kitchen, walls, bathrooms. • Kitchen budget CHF 35,000.- • Sanitary budget CHF 21,800.- • Tiling CHF 50.-/m² (for the living area) • Parquet CHF 120.-/m² (intended for the bedrooms only) • Balcony CHF 55.-/m² (balcony slabs) WOULD YOU LIKE TO VISIT? PLEASE REGISTER FIRST: https://neho.ch/b/1066-26-11

  • Balcony / Terrace
  • Garage
Travel time
-
Jean-Baptiste Duroc-Danner

Jean-Baptiste Duroc-Danner

1 / 7
Jean-Baptiste Duroc-Danner

Jean-Baptiste Duroc-Danner

  • Balcony / Terrace
  • Garage
5.5 rooms, 279m², CHF 2,545,000.–
Chemin du Raidillon 10, 1066 Epalinges

Architect's villa with breathtaking view of the lake ? Permit in force

On the hill of Raidillon in Epalinges, this project of two semi-detached villas, built in a dominant position, benefits from a major advantage and a particularly sought-after feature: the impossibility of any construction in the lower area. This unique feature guarantees the future owners a completely unobstructed, preserved panoramic view over time. Villa B offers a more private setting, with a view of the Jura and a green environment on the edge of the forest, ensuring calm, serenity, and breathtaking sunsets. It spans several levels, each designed as a separate living space: 1st floor: The entire upper part of the villa is reserved for the parental suite, a private area designed like a real apartment within the house. You will find a bright room with a view of the lake, a spacious dressing room, and an adjacent bathroom ? a place to retreat from everyday life. Upper ground floor: The entrance of the villa opens directly onto a generous living area, where a carefully equipped open kitchen dialogues with the living room and the dining room to form a large, light-filled living space. A 23 m² balcony invites you to prolong meals or moments of relaxation outside, while the garden in the rear area offers a quiet, sheltered green space. Lower ground floor: This level brings together three spacious and bright rooms, suitable for family life as well as for accommodating friends or setting up an office. Each room benefits from access to a 36 m² terrace with a view of the lake. A bathroom and separate toilets complete this sleeping area. Basement: The full basement consists of an equipped laundry room, a technical room, and a garage with private access, including two parking spaces and a separate entrance. Garden: Both villas benefit from a flat garden in the rear area of the houses. Each villa also offers the possibility of designing and adapting the outdoor spaces according to the buyers' wishes, on the remaining plot. FINISHESEvery detail is chosen to measure: floor coverings, kitchen equipment, tiles, and sanitary facilities adapt to your taste. • Kitchen budget CHF 35,000.- • Sanitary budget CHF 21,800.- • Tiles CHF 50.-/m² (for the living area) • Parquet CHF 120.-/m² (intended for the bedrooms only) • Balcony CHF 55.-/m² (balcony slabs) WOULD YOU LIKE TO VISIT THIS PROPERTY? PLEASE REGISTER FIRST: https://neho.ch/b/1066-26-12

  • Balcony / Terrace
  • Garage
Travel time
-
Julie Odermatt

Julie Odermatt

1 / 9
Julie Odermatt

Julie Odermatt

  • Parking space
  • Balcony / Terrace
  • Garage
  • +1
3.5 rooms, 120m², CHF 1,290,000.–
Lausanne, 1007 Lausanne

Lausanne ? Montelly : Cross-through attic bathed in light

Ideally located in the dynamic Montelly neighborhood, this superb attic benefits from immediate proximity to all the amenities of Lausanne life: shops, restaurants, schools, and public transportation are accessible within a few minutes on foot. Entirely renovated with quality finishes, this property stands out for its beautiful volumes and a particularly functional layout. The living space, very bright and cross-through, is arranged around a modern, fully equipped kitchen with numerous storage spaces. The living room, with generous dimensions, offers the flexibility to easily create a third bedroom, thus transforming this apartment into a spacious 4.5-room apartment according to needs. This living space gives access to a first balcony oriented towards calm, perfect for enjoying the serenity of the neighborhood. The night area proposes two large, comfortable bedrooms, both equipped with built-in closets, one of which benefits from its own private balcony. The intelligent layout maximizes integrated storage for absolute daily comfort. A very large cellar completes this exceptional property. For parking, two indoor parking spaces are available at an additional cost (CHF 40,000.- per space), with the unique possibility of acquiring up to three additional spaces.Exact address available after registration on neho.ch.DO YOU WANT TO VISIT ? PLEASE REGISTER FIRST : https://neho.ch/b/1007-26-2

  • Parking space
  • Balcony / Terrace
  • Garage
  • +1
1 / 13
  • Balcony / Terrace
  • Garage
  • Pets allowed
  • +1
4.5 rooms, 107m², CHF 1,280,000.–
1018 Lausanne

4.5 room Minergie in Lausanne

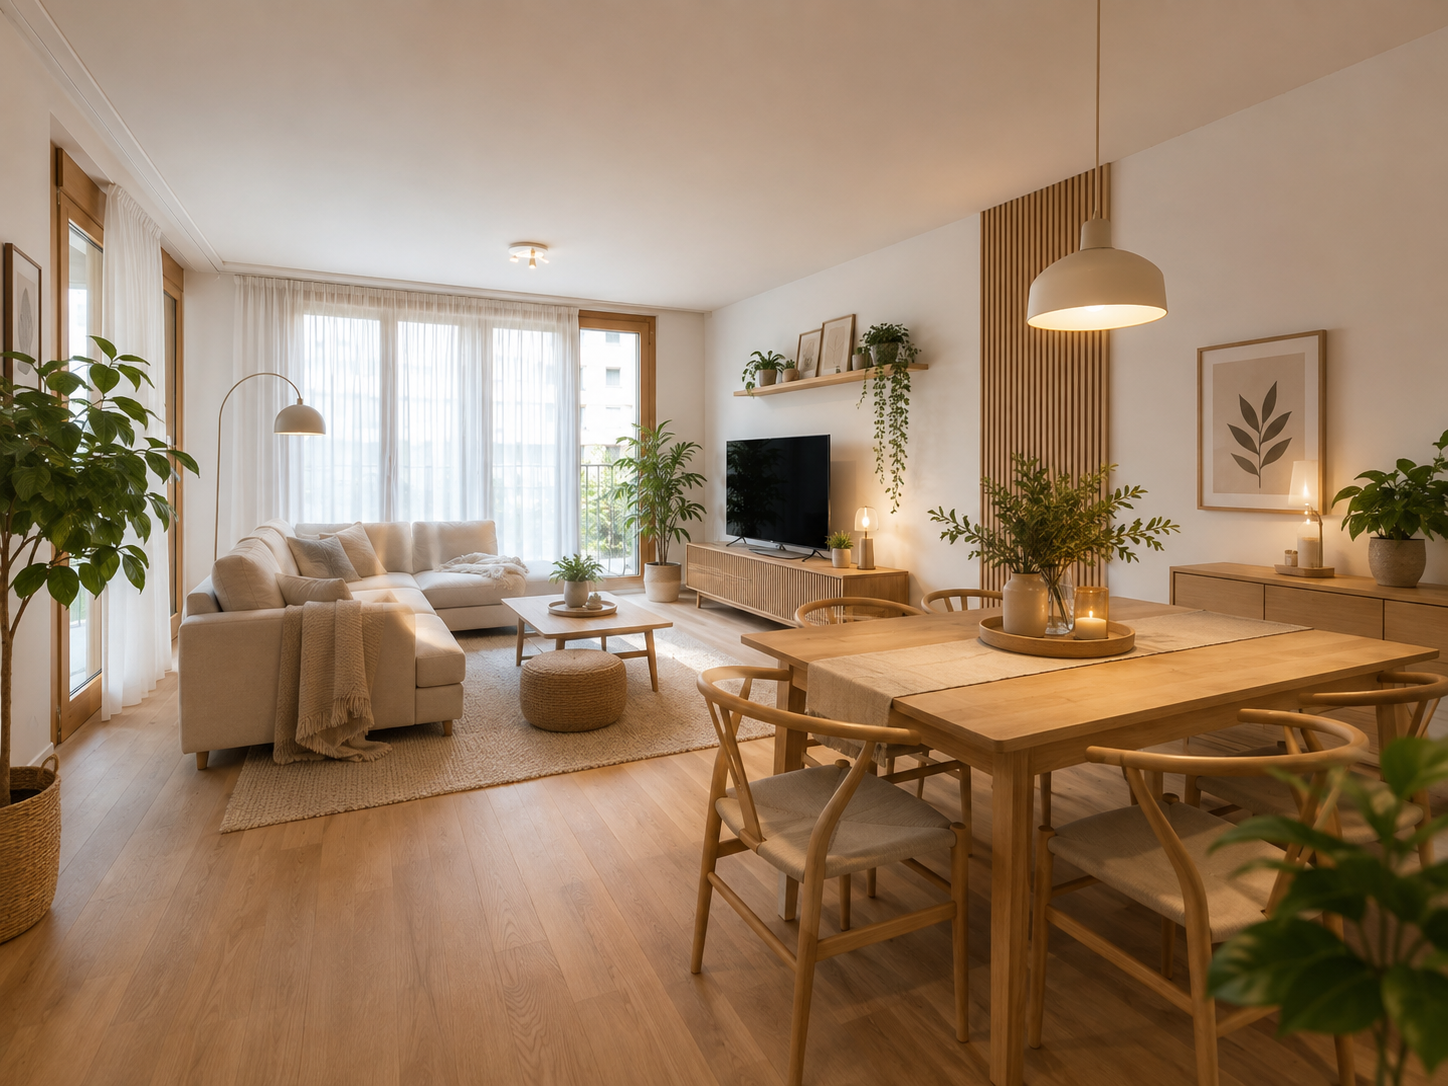
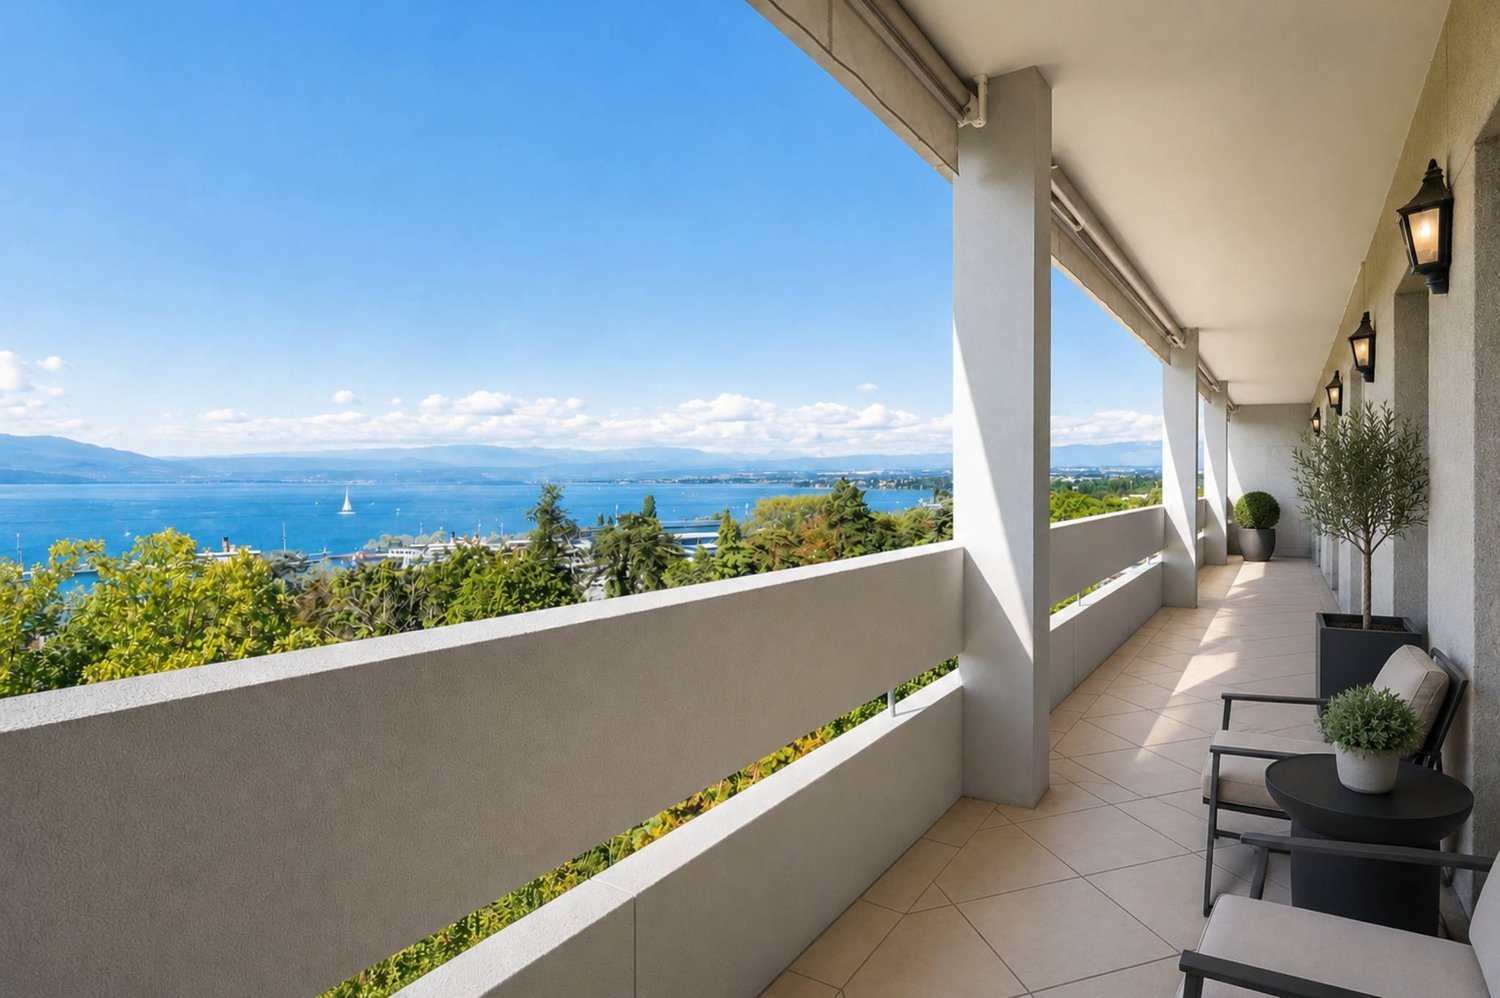
Modern 4.5 room apartment with exclusive communal areas!Located on the 1st floor of a contemporary Minergie building constructed in 2022, this beautiful 4.5 room apartment offers 107 m² of living space, a pleasant 7.5 m² balcony, and a parking space included in the sale price.Bright, perfectly maintained, and with no renovation work to be done, it seduces with its functional layout, its careful finishes, and its excellent living comfort. A key-ready property, ideal for a family or anyone looking for a modern home near Lausanne.The residence also provides its inhabitants with beautiful communal areas: • Fitness room • Reading room • Reception room for birthdays and family parties • Superb rooftop terrace with plancha and open view The neighborhood benefits from excellent public transportation links. The city center of Lausanne and the Stade de la Tuilière are quickly accessible. Migros, doctors, restaurants, and other amenities are located in the immediate vicinity.The property's advantages: • 4.5 rooms • 107 m² living space • 7.5 m² balcony • Minergie building from 2022 • Excellent maintenance condition • No renovation work to be done • High-quality communal areas • Dynamic and well-served neighborhood • Covered parking space worth 40,000 CHF included in the sale price • Availability by agreement • Legal status: separate and permanent right (DDP) Note: Some photos have been reworked using artificial intelligence to present a virtual layout and allow future buyers to better project themselves. These visuals are non-contractual.Are you looking for a modern, bright, and ready-to-live-in apartment? Contact me to obtain more information or organize a visit.Elodie Delessert078 909 99 11

  • Balcony / Terrace
  • Garage
  • Pets allowed
  • +1
Maricelly Rod

Maricelly Rod

1 / 10
Maricelly Rod

Maricelly Rod

  • Parking space
  • Balcony / Terrace
  • Garage
  • +6
4.5 rooms, 115m², CHF 1,530,000.–
1003 Lausanne

AT THE GATES OF LAUSANNE — New 4.5-room apartment · Terrace and garden

At the gates of Lausanne, in the green residential area of Prilly, discover this magnificent apartment with 4.5 rooms located on the ground floor of the AUREALAGO residence. With its 115 m² of living space, its 65 m² garden facing south-east, ideal for enjoying the sunset and having a pleasant outdoor space for daily use. Its contemporary layout, optimized volumes, and beautiful brightness offer a comfortable and functional living space. AUREALAGO is a contemporary residence of 17 apartments, certified MINERGIE and developed by NORWOOD SA. It was designed according to high energy standards and integrates a geothermal heat pump, photovoltaic panels, a freecooling system, and controlled ventilation, ensuring excellent thermal comfort while controlling energy consumption. The apartment is offered on plan, allowing you to personalize your future interior by choosing the finishes: flooring, kitchen, sanitary and equipment. Main features: • Living area of 115 m²• Weighted area of 102 m²• Garden of 65 m²• Covered terrace of 27 m²• Covered terrace of 26 m²• Panoramic view of the city, the Alps, and the lake• Certified MINERGIE• Personalization of finishes• Excellent public transportation links (LEB, TL bus, Prilly-Malley train station)• Delivery expected: summer 2028• Underground parking space available as an option Selling price: CHF 1'530'000.–Address: Chemin Sous-Mont 3, 1008 Prilly Contact us today to receive the full brochure and organize a project presentation. 📩 Brochure, plans, and additional information available upon request.Project website: https://residence-aurealago.ch/?utm_source=smg&utm_medium=cpa&utm_campaign=aurealago-2025 ContactNORWOOD SAsales@norwood.ch+41 79 339 44 60

  • Parking space
  • Balcony / Terrace
  • Garage
  • +6
Maricelly Rod

Maricelly Rod

1 / 9
Maricelly Rod

Maricelly Rod

  • Parking space
  • Balcony / Terrace
  • Garage
  • +6
5.5 rooms, 154m², CHF 2,200,000.–
1003 Lausanne

AT THE GATES OF LAUSANNE — New 5.5-room apartment in the attic · Unobstructed view · Prilly

At the gates of Lausanne, in the green residential area of Prilly, discover this beautiful 5.5-room apartment on the top floor of the AUREALAGO residence. With its 154 m² of living space, its 68 m² of south-east facing terraces, ideal for enjoying the morning light and a pleasant outdoor space every day. Its contemporary layout, optimized spaces, and beautiful brightness offer a comfortable and functional living space. AUREALAGO is a contemporary residence of 17 apartments, certified MINERGIE and developed by NORWOOD SA. Designed according to high energy standards, it features a geothermal heat pump, photovoltaic solar panels, a freecooling system, and controlled ventilation, ensuring excellent thermal comfort while controlling energy consumption. The apartment is offered on plan, allowing you to personalize your future interior by choosing the finishes: flooring, kitchen, sanitary and equipment. Main features: • Living area of 125 m²• Weighted area of 154 m²• Covered terrace of 48 m²• Terrace of 16 m²• Beautiful unobstructed view• Certified MINERGIE• Personalization of finishes• Excellent public transport links (LEB, TL bus, Prilly-Malley station)• Expected delivery: summer 2028• Underground parking space available as an option Sales price: CHF 2'200'000.–Address: Chemin Sous-Mont 3, 1008 Prilly Contact us today to receive the full brochure and organize a project presentation.Project website: https://residence-aurealago.ch/?utm_source=smg&utm_medium=cpa&utm_campaign=aurealago-2025 📩 Brochure, plans, and additional information upon request. ContactNORWOOD SAvente@norwood.ch+41 79 339 44 60

  • Parking space
  • Balcony / Terrace
  • Garage
  • +6
Maricelly Rod

Maricelly Rod

1 / 10
Maricelly Rod

Maricelly Rod

  • Parking space
  • Balcony / Terrace
  • Garage
  • +6
2.5 rooms, 57m², CHF 755,000.–
1003 Lausanne

At the gates of Lausanne — New 2.5-room apartment · Unobstructed view

At the gates of Lausanne, in the green residential area of Prilly, discover this beautiful 2.5-room apartment on the 1st floor of the AUREALAGO residence. With its 57m² living area and its 12 m² east-facing balcony, ideal for enjoying the morning light and a pleasant outdoor space in everyday life. Its contemporary layout, optimized volumes, and beautiful brightness offer a comfortable and functional living space. AUREALAGO is a contemporary residence of 17 apartments, certified MINERGIE and developed by NORWOOD SA. It was designed according to high energy standards and integrates a geothermal heat pump, photovoltaic panels, a freecooling system, and controlled ventilation, ensuring excellent thermal comfort while controlling energy consumption. The apartment is offered on plan, allowing you to personalize your future interior by choosing the finishes according to your wishes: floor coverings, kitchen, sanitary and household appliances. Main features: • Living area of 51 m²• Weighted area of 57 m²• Balcony with 12 m²• Beautiful unobstructed view• Certified MINERGIE• Personalization of finishes• Excellent public transportation links (LEB, bus TL, Prilly-Malley station)• Delivery expected: summer 2028• Underground parking space available as an option Sales price: CHF 755'000.–Address: Chemin Sous-Mont 3, 1008 Prilly Contact us today to receive the complete brochure and organize a project presentation. 📩 Brochure, plans, and additional information upon request. Project website: https://residence-aurealago.ch/?utm_source=smg&utm_medium=cpa&utm_campaign=aurealago-2025ContactNORWOOD SAsales@norwood.ch+41 79 339 44 60

  • Parking space
  • Balcony / Terrace
  • Garage
  • +6
Chloe Gonon

Chloe Gonon

1 / 13
Chloe Gonon

Chloe Gonon

  • Balcony / Terrace
3.5 rooms, 85m², CHF 1,540,000.–
., 1005 Lausanne

CONSTRUCTION IN PROGRESS - ONLY 4 UNITS LEFT!

NOT TO BE MISSED - THE VUACHÈRE RESIDENCE IN LAUSANNEPerfectly located in the prestigious residential area of Mousquines / Vuachère in a green and quiet environment, close to the center of Lausanne, this exclusive real estate project of 30 new high-end apartments, resolutely contemporary and sold on plans, benefits from an exceptional quality of life in the region, close to all amenities.Responding to the most demanding criteria of quality, safety, and comfort, this superb achievement offers all the advantages sought by future owners who want to benefit from a privileged environment while enjoying the undeniable advantages of city life.The apartments have been perfectly configured and thoughtfully designed down to the smallest detail to optimize the living spaces highlighted by constant natural light throughout the day thanks to excellent exposure. The interior distributions are functional and optimal, offering real pleasant rooms to live in everyday life. This tailor-made project gives future owners the possibility to modify the distribution and choose the equipment, materials, and finishes.Each unit will enjoy generous balconies-terraces. The heat production is carried out by a heat pump and distributed by underfloor heating.On request, the realization of larger apartments is possible by combining several units!The apartments are located close to the center of Lausanne, the Coop, the Migros, doctors, banks, sports centers, as well as schools and other necessities. A TL bus line allowing to reach the Pully train station is 5 minutes walk away. The Lausanne train station is accessible in 15 minutes. The access to the main roads is also favorable; it takes 10 minutes to reach the highway via Lausanne-Ouchy. The hyper-center of Lausanne is accessible in 25 minutes on foot only.Delivery summer 2027OPPORTUNITY NOT TO BE MISSED!Parking spaces available at an additional cost of Fr. 45,000.--/unit.We will be pleased to organize a visit to the property at your convenience and receive you by appointment to present this magnificent project!Documents, information, and visit on request by sending us your complete contact details by email or through the contact form.Chloé Gononchloe@proximmo.ch079 601 67 81PROXIMMOReal Estate Agency SàrlPlace Bel-Air 1CH - 1003 Lausanne021 351 08 08info@proximmo.chwww.proximmo.ch--------All our offers and promotions are visible here:https://www.proximmo.ch/buy/--------Are you planning to sell your property?Contact us without obligation for a free evaluation of your property.www.proximmo.ch

  • Balcony / Terrace
Loic Dentan

Loic Dentan

1 / 13
Loic Dentan

Loic Dentan

  • Parking space
  • Balcony / Terrace
  • Garage
  • +1
6.5 rooms, 184m², CHF 1,850,000.–
1066 Epalinges

Triplex en pignon rénové avec jardin et piscine

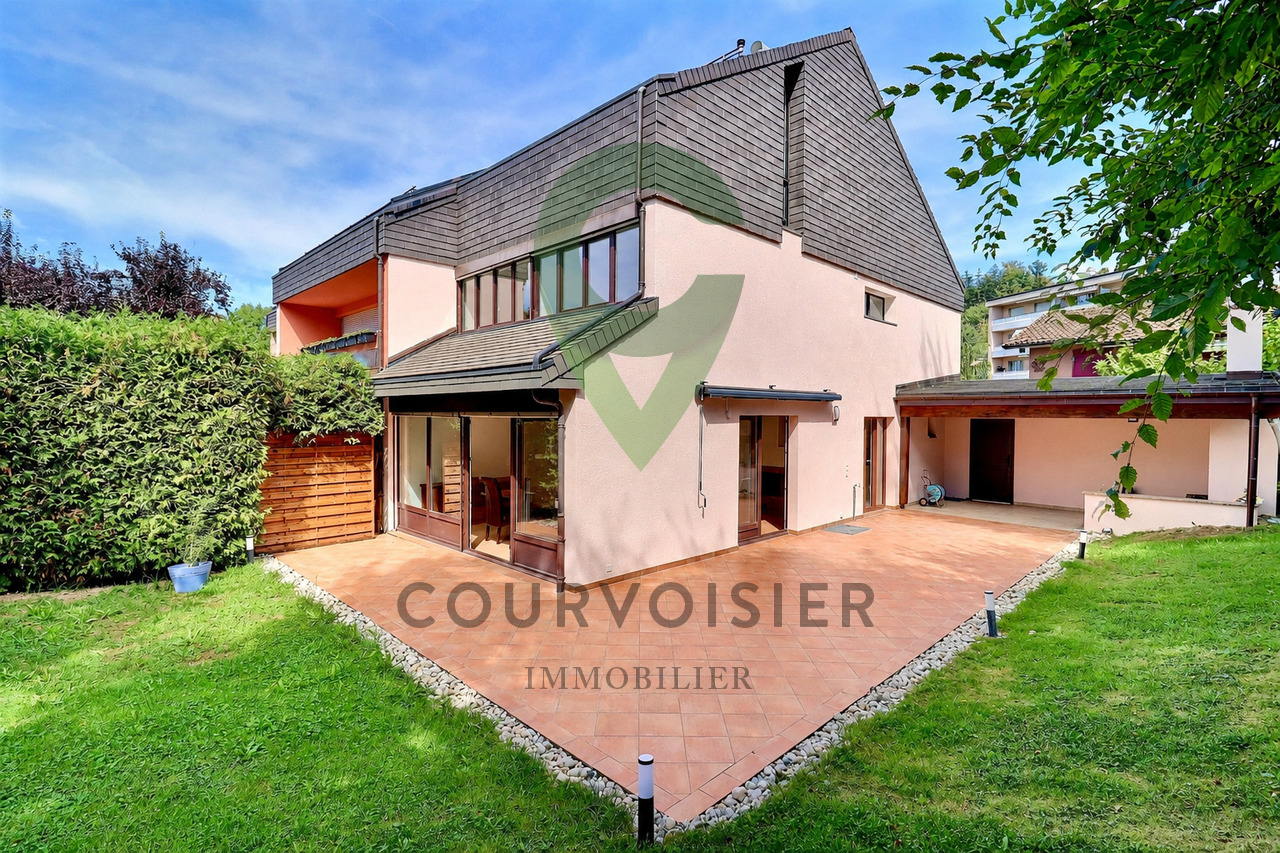
Construite en 1975 et bénéficiant d'une importante remise au goût du jour en 2026, cette maison familiale en pignon offre environ 184 m² habitables répartis sur trois niveaux. Sa situation en bout de rangée constitue un véritable atout : avec un seul mur mitoyen et sa propre parcelle indépendante, elle profite d'une belle ouverture sur les extérieurs et d'une agréable intimité.Le rez-de-chaussée accueille une cuisine semi-ouverte ainsi qu'un vaste espace séjour/salle à manger avec cheminée, largement ouvert sur la terrasse et le jardin. Un WC visiteurs indépendant se trouve dans l'entrée, à ce même niveau.Le premier étage comprend trois chambres ainsi qu'une salle de bains équipée d'une baignoire et d'une double vasque. Le dernier niveau propose deux chambres supplémentaires, particulièrement chaleureuses grâce aux poutres apparentes et aux ouvertures en toiture, ainsi qu'une seconde salle d'eau.Au niveau inférieur, la maison dispose d'environ 60 m² d'espaces annexes, comprenant une cave, un abri PC et une buanderie. Cet espace offre de nombreuses possibilités de stockage et constitue un véritable atout pour une vie de famille.La maison a bénéficié en 2026 de nombreux travaux de rafraîchissement : réfection des murs et plafonds, rénovation des boiseries et des parquets, rafraîchissement des salles d'eau et de la cuisine, ainsi que différents travaux sur les façades, la terrasse, les stores et les éléments de serrurerie. Le parquet en chêne du séjour a été posé en 2022 et la chaudière à mazout remplacée en 2019.À l'extérieur, la maison profite d'une terrasse, d'un jardin et d'un espace barbecue couvert. Bien que la villa soit implantée sur sa propre parcelle indépendante, elle dispose également d'une piscine en copropriété avec les villas voisines, accompagnée d'un agréable espace de détente.La propriété bénéficie d'un environnement particulièrement adapté aux familles. Située au fond d'un chemin privé, la maison profite d'un cadre calme et préservé, à l'abri de la circulation, tout en restant proche de toutes les commodités du quotidien. Les écoles primaire et secondaire ainsi que la garderie se trouvent à une centaine de mètres, une forêt à seulement une cinquantaine de mètres, tandis qu'un passage situé au fond du jardin permet de rejoindre rapidement le quartier, le métro et le centre hospitalier, accessibles en environ cinq minutes à pied. Grâce à cette proximité des écoles, des commerces, des transports publics, des infrastructures médicales et des espaces naturels, le quotidien peut aisément s'organiser à pied, permettant même d'envisager une vie sans dépendance à la voiture.Un garage box fermé ainsi qu'une place de parc extérieure, avec possibilité d'installation d'une borne de recharge électrique, complètent ce bien.Une maison familiale généreuse et fonctionnelle, offrant cinq chambres, de beaux espaces extérieurs, de nombreuses surfaces de rangement et une situation privilégiée, calme et particulièrement pratique au quotidien.Dieses 1975 erbaute und im Jahr 2026 umfassend modernisierte Einfamilienhaus in Giebelbauweise bietet rund 184 m² Wohnfläche, verteilt auf drei Ebenen. Seine Lage am Ende einer Reihenhauszeile ist ein echter Vorteil: Mit nur einer gemeinsamen Wand und einem eigenen, unabhängigen Grundstück bietet es einen schönen Blick ins Freie und angenehme Privatsphäre.Im Erdgeschoss befinden sich eine halboffene Küche sowie ein großzügiger Wohn-/Essbereich mit Kamin, der weit zur Terrasse und zum Garten hin offen ist. Ein separates Gäste-WC befindet sich im Eingangsbereich auf derselben Ebene.Im ersten Stock befinden sich drei Schlafzimmer sowie ein Badezimmer mit Badewanne und Doppelwaschbecken. Die oberste Etage bietet zwei weitere Schlafzimmer, die dank der sichtbaren Holzbalken und der Dachfenster besonders gemütlich sind, sowie ein zweites Duschbad.Im Untergeschoss verfügt das Haus über ca. 60 m² Nebenräume, darunter einen...

  • Parking space
  • Balcony / Terrace
  • Garage
  • +1
Chloe Gonon

Chloe Gonon

1 / 13
Chloe Gonon

Chloe Gonon

  • Parking space
  • Balcony / Terrace
  • Garage
  • +1
12 rooms, 363m², CHF 4,990,000.–
., 1012 Lausanne

Beautiful townhouse with garden and pool in the heart of Chailly

Located in the heart of Chailly, in a prized and absolutely quiet residential area, this elegant townhouse seduces with its contemporary design, generous volumes, and resolutely modern ambiance. Every detail has been carefully thought out, from the high-end finishes to the harmoniously arranged spaces. The magnificent landscaped garden, structured with precision and enhanced with a pool, creates an exceptional living space, combining serenity and elegance. With a total living area of approximately 363 m², the property consists of 5 bedrooms, each with its own bathroom. The master suite benefits from a large walk-in closet leading directly to its adjacent bathroom, while the other bedrooms have large integrated closets. The house is intelligently divided into two separate but connected living areas: A large main apartment with 3 bedrooms, a spacious living room with a fireplace, a fully equipped kitchen, and two offices. A secondary apartment with 2 bedrooms with private bathrooms, a living room, and an independent kitchen. Both apartments have direct access to the garden and can be used independently thanks to separate entrances. However, they are connected by an internal staircase, which can be closed at both ends, offering great flexibility in layout according to needs. This exceptional property is completed by a laundry room, a cellar, and a closed garage that can accommodate a vehicle. A rare opportunity in a privileged setting, offering an unparalleled quality of life just a few minutes from the city center. For any additional information or to organize a visit, please do not hesitate to contact me: Chloé Gonon PROXIMMO Agence Immobilière Sàrl Offices: Place Bel-Air 1, 13th floor / Tour Bel-Air, CH - 1003 Lausanne Passage du Lion-D'Or 6A, CH - 1040 Echallens Av. du Casino 33, CH - Montreux Ruelle W.-Mayor 2, CH - 2001 Neuchâtel Route Jo-Siffert 4, CH - 1762 Givisiez Les Collonges 8, CH - 1854 Leysin Mobile: (+41) 079 601 67 81 Office fixed line: (+41) 021 351 08 08 General fixed line: (+41) 0840 111 222 Web: www.proximmo.ch | www.proximmo-luxury.ch Email: chloe@proximmo.ch Follow us: Facebook: PROXIMMO Agence Immobilière LinkedIn: PROXIMMO Agence Immobilière Instagram: PROXIMMO_Immobilier TikTok: PROXIMMO_Immobilier

  • Parking space
  • Balcony / Terrace
  • Garage
  • +1
Chloe Gonon

Chloe Gonon

1 / 13
Chloe Gonon

Chloe Gonon

  • Parking space
  • Balcony / Terrace
  • View
4.5 rooms, 160m², CHF 2,490,000.–
., 1005 Lausanne

Exceptional duplex with terrace and garden in the heart of Lausanne

Exclusively at Proximmo, discover this magnificent duplex apartment located in one of the most sought-after neighborhoods of Lausanne. Benefiting from an ideal situation in the city center, just a few minutes' walk from shops, restaurants, public transport, and all amenities, this rare property offers a perfect balance between urban life and outdoor comfort.With a living area of approximately 160 m², this 4.5-room apartment seduces with its generous volumes, brightness, and exceptional outdoor space. It benefits from a large terrace as well as a private garden for the exclusive use of the apartment, offering a true haven of peace in the heart of the city.The lower level accommodates a beautiful living area comprising a spacious living room and a kitchen, both of which have direct access to the terrace and garden. This arrangement allows for full enjoyment of the outdoor spaces and creates a convivial atmosphere, ideal for receiving or simply enjoying the fine days.Upstairs, the sleeping area consists of three beautiful bedrooms and two bathrooms. One of the bedrooms benefits from a pleasant balcony offering a superb unobstructed view, adding an extra touch of charm to this unique property.Rare on the Lausanne market, this duplex apartment combines the advantages of a central address with the comfort of a private outdoor space. An ideal opportunity for those seeking an exceptional property in the heart of Lausanne, in a dynamic environment while preserving a true quality of life.Chloé GononDirector of Luxury Real Estate? chloe@proximmo.ch? 079 601 67 81

  • Parking space
  • Balcony / Terrace
  • View
Thomas Jaquet

Thomas Jaquet

1 / 9
Thomas Jaquet

Thomas Jaquet

  • Balcony / Terrace
6.5 rooms, 170m², CHF 2,195,000.–
., 1004 Lausanne

INDIVIDUAL HOUSE WITH GARDEN

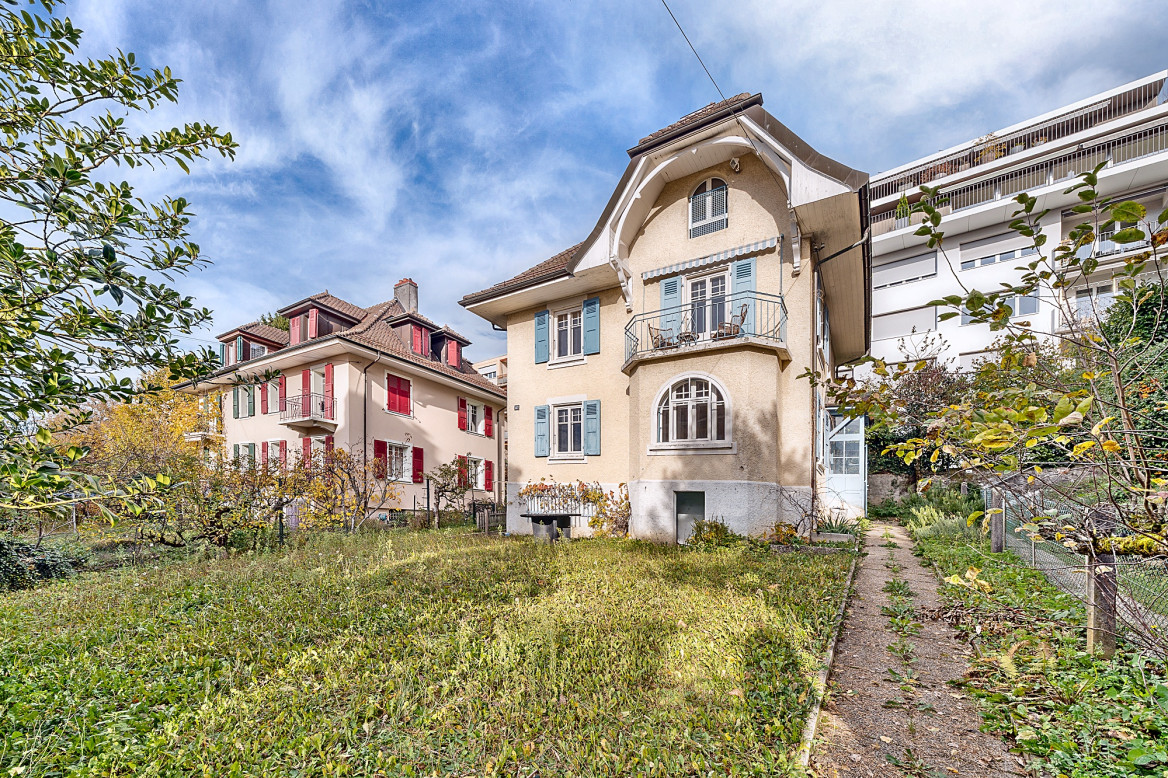
ELEGANT INDIVIDUAL VILLA IN UNION-PRILLYHistoric charm and development potentialIdeally located just a few steps from the metro (RLEB - Union-Prilly) and the Valency park, this 1925 villa, classified as a note 3 heritage site, enjoys a prized residential environment, calm and close to all amenities.Built on a beautiful tree-lined plot of approximately 360 m², the house deploys over 280 m² of usable space on three levels, including a basement. Partially renovated, it seduces with its cachet, its bright volumes, and its unobstructed view of the lake and the Alps.The ground floor offers a spacious living room, a dining room, and a fully equipped closed kitchen. On the upper floor, three bedrooms, two bathrooms, a guest toilet, and a large attic space complete the ensemble.The enclosed garden ensures intimacy and serenity. A rented parking space completes this property. The property benefits from a heat pump heating system (PAC), guaranteeing comfort and energy efficiency.Development project: • A valid building permit allows the creation of three apartments: • 2 apartments of 2.5 rooms (approx. 42 m² weighted area each) • 1 duplex of 115 m² weighted area with a private garden of approx. 157 m² A rare opportunity for a family, promoter, or investor wishing to enhance a character property in a privileged setting.File, information, and visit on request by sending us your complete contact details by email.Thomas Jaquetthomas@proximmo.chPROXIMMO Real Estate AgencyPlace Bel-Air 113th floor / Bel-Air TowerCH - 1003 Lausanne021 351 08 08info@proximmo.chwww.proximmo.ch-------All our offers and promotions are visible here:https://proximmo.ch/proximmo-vente-immobilier.html-------Are you considering selling your property?Contact us without obligation for a free estimate of your property.

  • Balcony / Terrace
Samantha Debatty

Samantha Debatty

1 / 12
Samantha Debatty

Samantha Debatty

  • Parking space
  • Balcony / Terrace
  • Garage
  • +6
4.5 rooms, 127m², CHF 1,520,000.–
1005 Lausanne

Magnificent attic duplex of 165 m² with terrace between Lausanne and Pully, close to all amenities

COMPLETE FILE UPON REQUESTBrief info • Weighted area: approx. 165 m² (habitable area approx. 127 m² + balconies and terrace) • 4.5 rooms: 3 comfortable bedrooms, 3 bathrooms, including 2 en-suite • Easy access: elevator with direct private access to the apartment • Orientation: Full south - exceptionally bright thanks to large windows • Magnificent view of the mountains • Year of construction: 2011 - Renovation of paints in 2020, high-quality materials and finishes • Technique: Excellent energy balance - CECB B/BGas heating with underfloor heating, thermal panels, electric shutters, fiber optic connection • Selling price: • CHF 1'520'000.- • + 2 indoor parking spaces CHF 70'000.- • CHF 1'590'000.- A modern, urban, and central living spaceIdeally located between Lausanne and Pully, this magnificent 4.5-room attic duplex offers high-end contemporary comfort within a small, impeccable condominium (PPE). Through and located on the 3rd and 4th floors, it seduces with its generous volumes, its resolutely modern atmosphere, and its exceptional private outdoor spaces.A "all within walking distance" neighborhood lifeThe major asset of this property lies in its privileged geographical location and its immediate proximity to all amenities, facilitating the daily life of families: • Transportation: A bus stop just 1 minute (50m) away and Pully Nord train station 5 minutes (300m) away, easily accessible to the center of Lausanne and the Riviera. • Amenities: Restaurants 50m away, pharmacy 200m away, Coop supermarket 400m away, and Pully town center 700m away. • Education & Leisure: Nurseries, primary and secondary schools 400m away, as well as a nearby gym. Families will also appreciate the Parc Guillemin and its playground just a short walk away. Living and social areasThe apartment is perfectly laid out on two levels. On the 3rd floor, the sleeping area offers three beautiful bedrooms, including two parental suites with private bathrooms, all with direct access to a balcony or veranda.The 4th floor is entirely dedicated to socializing. It features a large semi-open kitchen and a spacious, bright living room. This living area naturally opens onto a 61m² terrace exposed to the four cardinal directions (South, West, East, North), a true extension of the indoor space to fully enjoy the sun and the unobstructed view of the lake throughout the day.A approximately 13 m² cellar (equipped with power and light) and 2 indoor parking spaces complete this rare property perfectly.In summary: • Privileged location: Between Lausanne and Pully, in a sought-after and popular neighborhood, close to schools and public transportation (train station 300m). • High-end amenities: Impeccable quality materials, electric shutters, fiber optic connection, and private elevator. • Exceptional outdoor spaces: Several balconies and a bow window with mountain views. • Ideal for living or investing: Excellent, long-term rental income (estimated rent CHF 4'500.-/month). • Healthy condominium: Controlled monthly costs and a very solid renovation fund.

  • Parking space
  • Balcony / Terrace
  • Garage
  • +6

Suggested properties for you based on search results

Other interesting objects