137 results - Properties for sale: District See

1 / 11
  • Parking space
  • Balcony / Terrace
  • Garage
  • +1
5.5 rooms162m²CHF 1,185,000.–
Chemin du Bondy 3, 1721 Misery

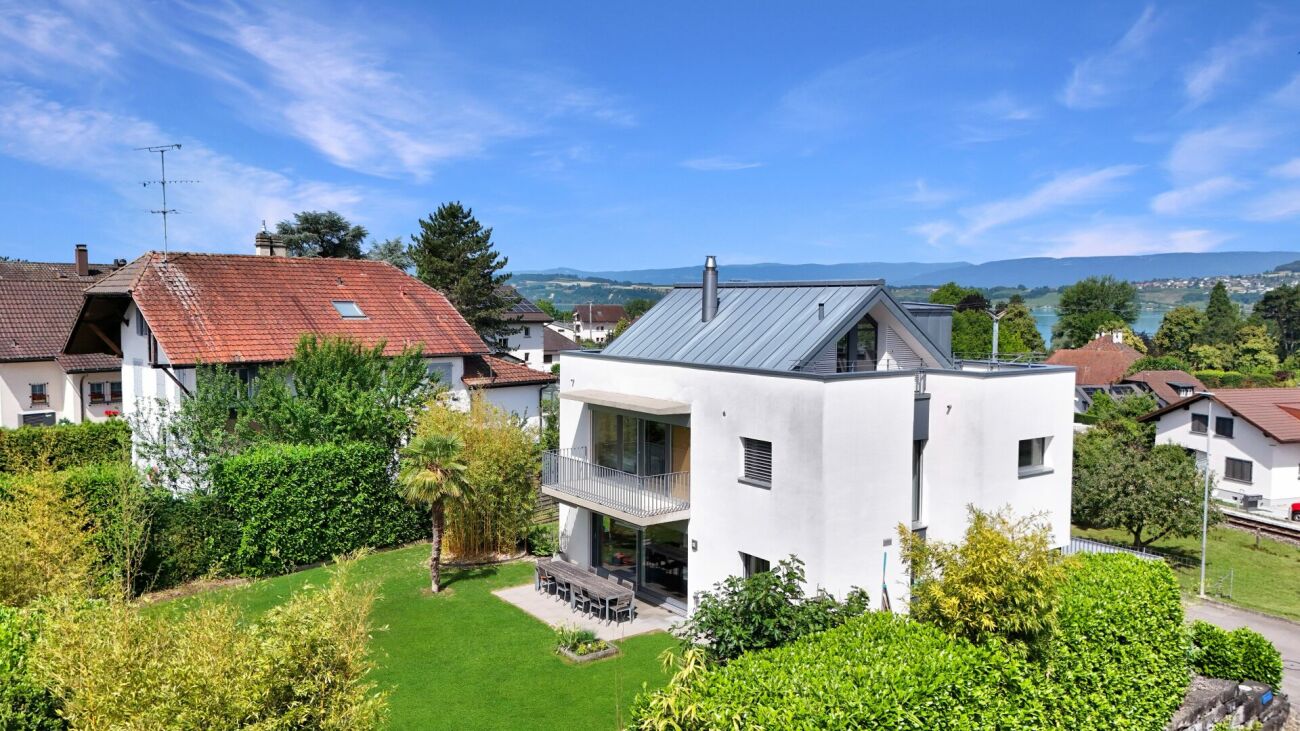
Elegant individual villa with 5.5 rooms in a residential area

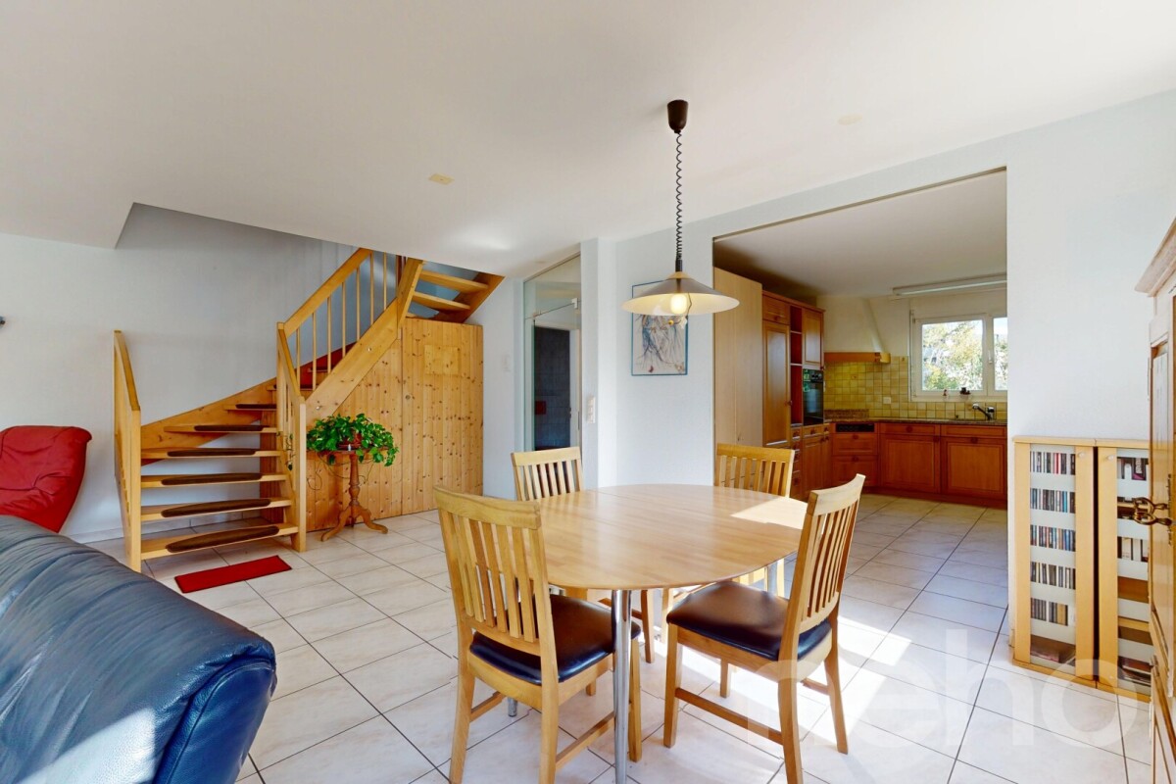
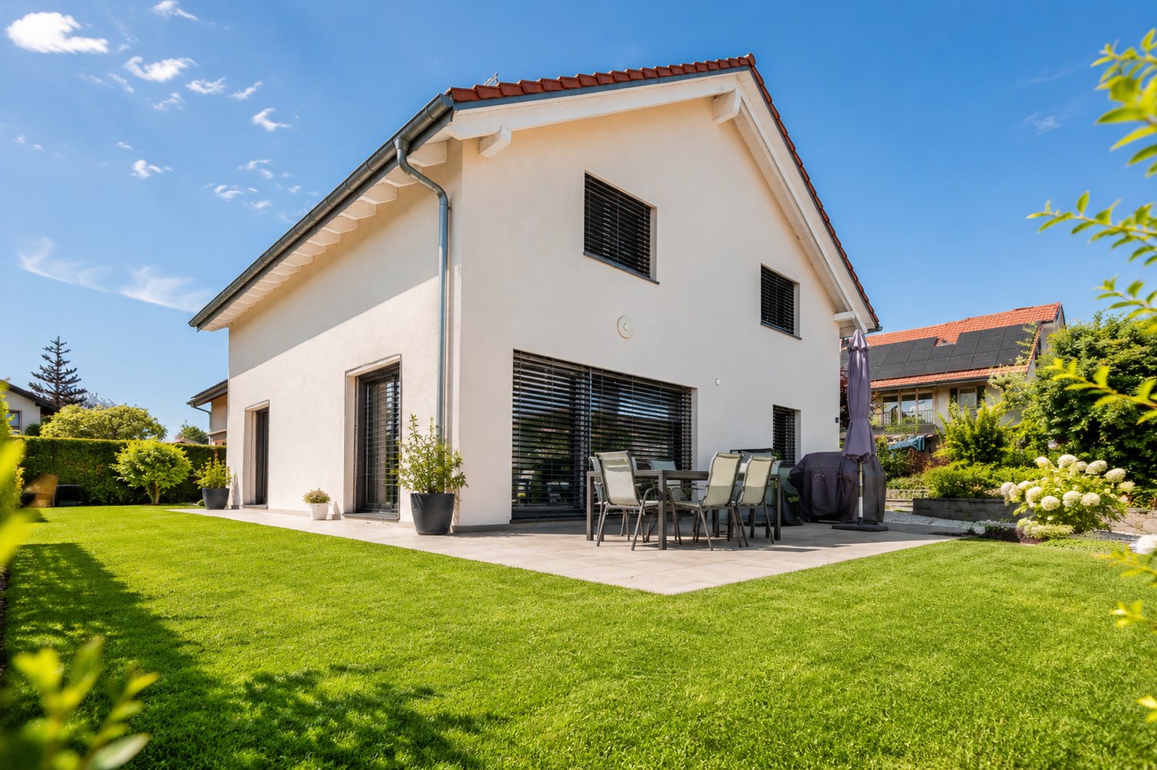
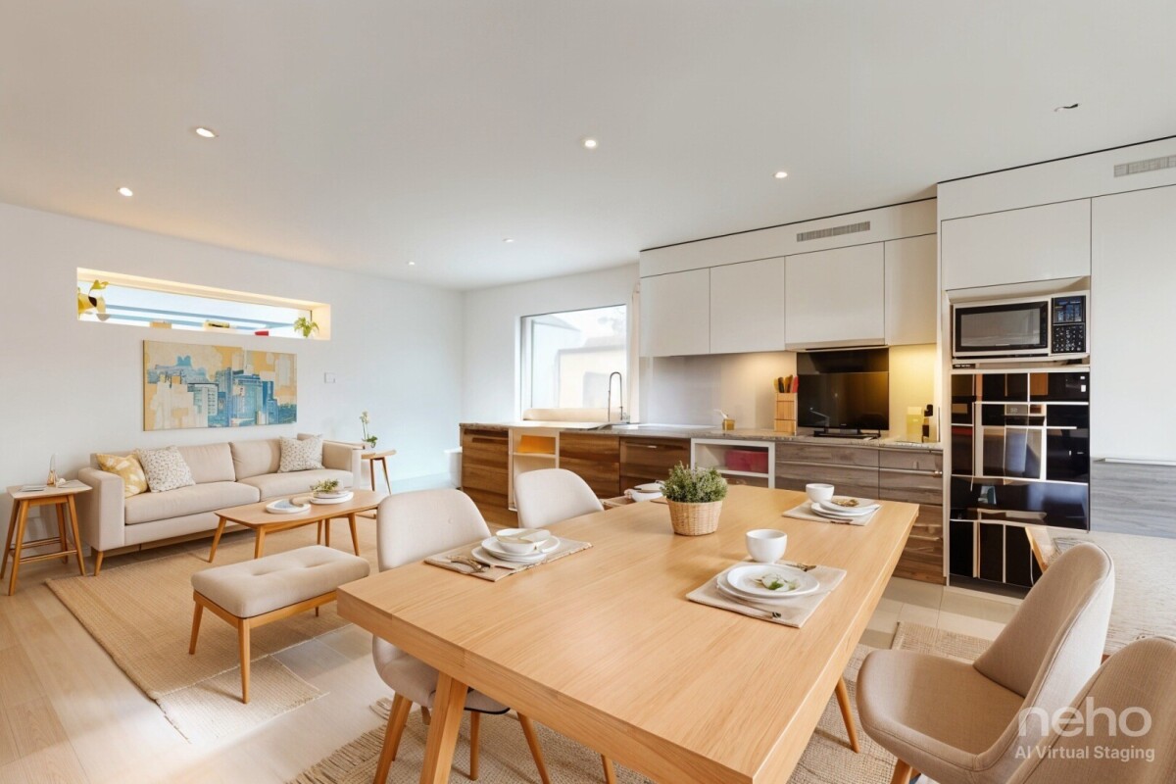
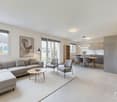
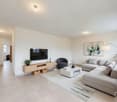
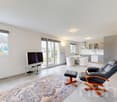
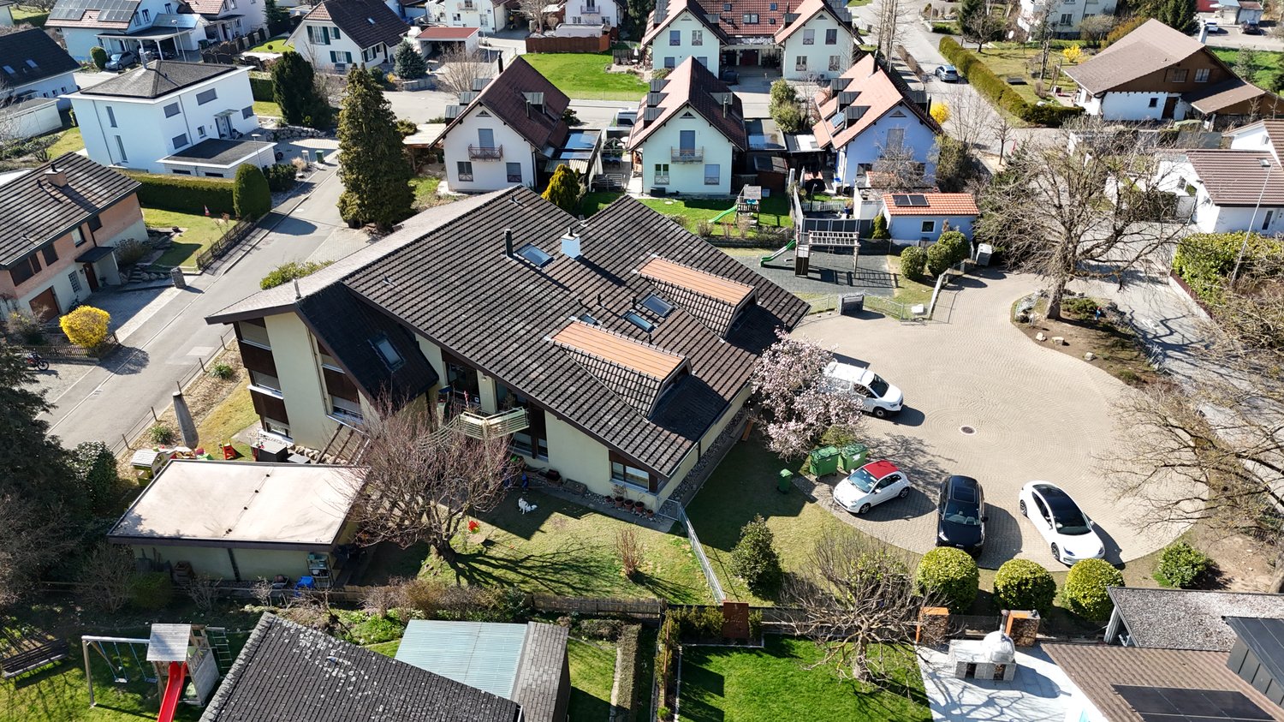

Located in a quiet and green residential area of Misery-Courtion, this magnificent individual villa built in 2015 will seduce families looking for a privileged living environment, combining modern comfort, spacious rooms, and quality of life.Built on a plot of 595 m², this property offers 162 m² of living space (approximately 200 m² of usable space), perfectly arranged.Carefully maintained, it stands out for its contemporary architecture, beautiful volumes, and natural light.As soon as you enter, you will discover a warm and welcoming atmosphere.The true heart of the house is the magnificent living space of about 60 m², which harmoniously combines the living room, dining room, and fully equipped open kitchen.Thanks to its many openings, this large room benefits from beautiful natural light throughout the day and offers an ideal setting for sharing privileged moments with family or friends.The ground floor also accommodates a bedroom, ideal for receiving, setting up an office, or offering a wheelchair-accessible living space.A bathroom completes this level.Upstairs, the sleeping area consists of three bedrooms, including a magnificent parental suite benefiting from its dressing room, private bathroom, and private balcony-terrace, a true relaxation area.The two other bedrooms have beautiful volumes and share a second bathroom.The basement perfectly completes this property by offering generous storage spaces and numerous possibilities for layout according to your desires: playroom, fitness room, workshop, or leisure room.Outside, the private garden constitutes a true haven of peace where young and old can fully enjoy the beautiful days in a calm and secure environment.The heating by heat pump guarantees excellent energy efficiency while ensuring optimal comfort throughout the year.A carport as well as an outdoor parking space complete this property.Ideally located just a few minutes from Fribourg, the commune of Misery-Courtion offers a particularly appreciated living environment for families, with its schools, shops, public transport, and quick access to the main road axes.The highlights • Individual villa built in 2015 • Quiet and family-friendly residential area • Plot of 595 m² • 162 m² of living space (approximately 200 m² of usable space) • Magnificent open living space of about 60 m² • Modern fully equipped kitchen • 4 bedrooms • Ground-floor bedroom • Parental suite with dressing room, private bathroom, and private balcony-terrace • Two additional bathrooms (one per level) • Basement offering numerous layout possibilities • Heating by heat pump • Private garden • Carport and outdoor parking space • Just a few minutes from Fribourg • Villa perfectly maintained, ready to welcome its new owners An ideal villa for a family wanting to enjoy a peaceful environment, spacious rooms, and modern comfort.

  • Parking space
  • Balcony / Terrace
  • Garage
  • +1
Travel time
-
1 / 13
8.5 rooms270m²CHF 1,980,000.–
Route du Péage 2, 1786 Sugiez

Property with 8.5 rooms and pool in Sugiez / FR

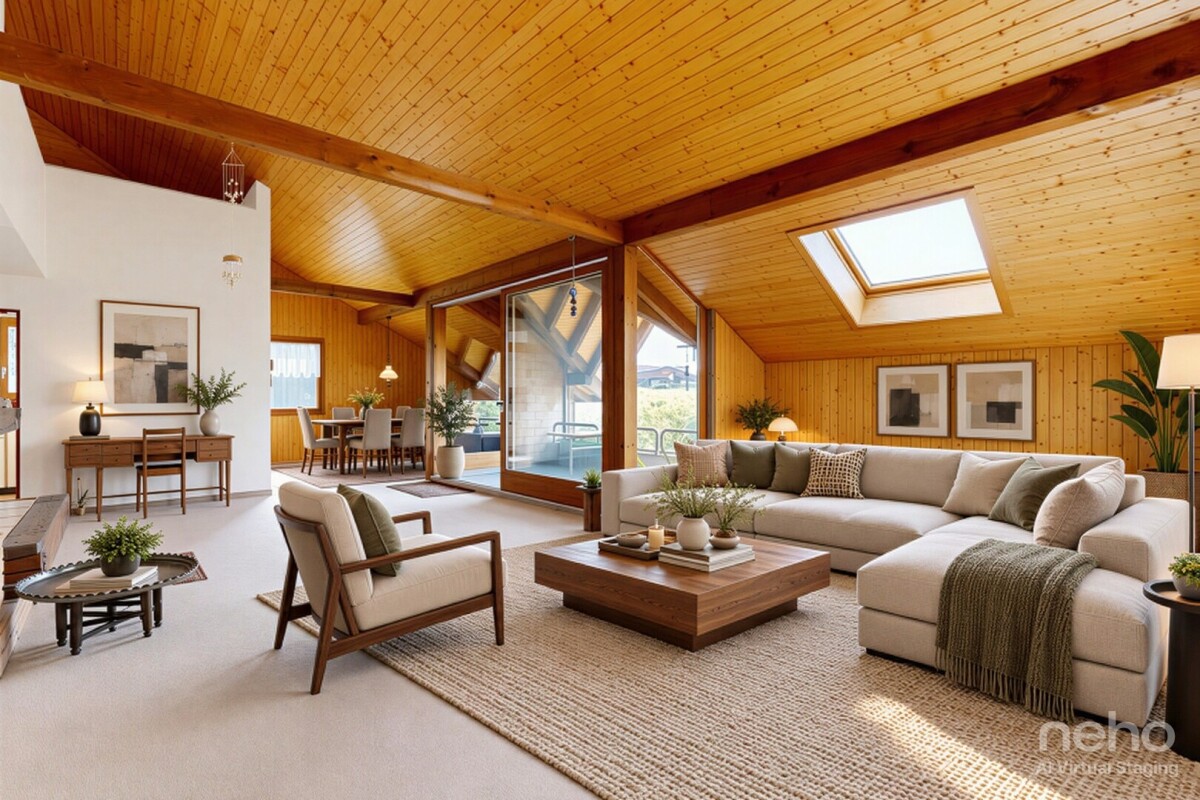
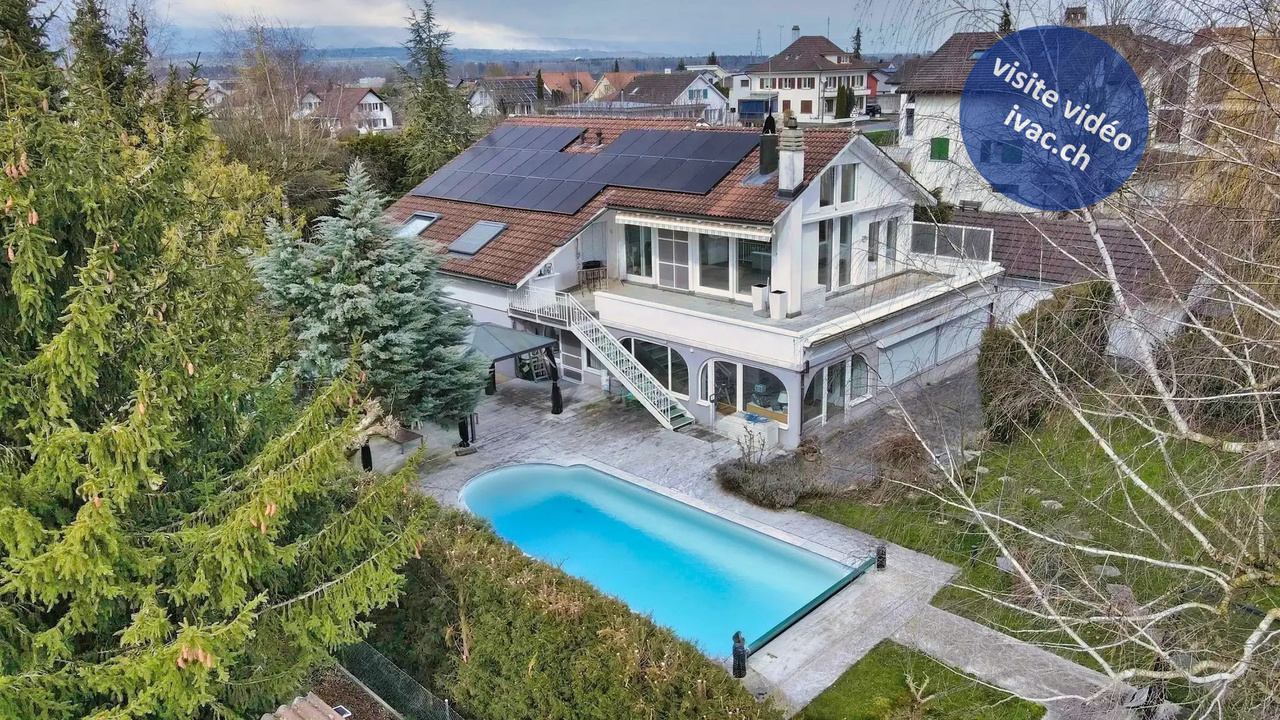
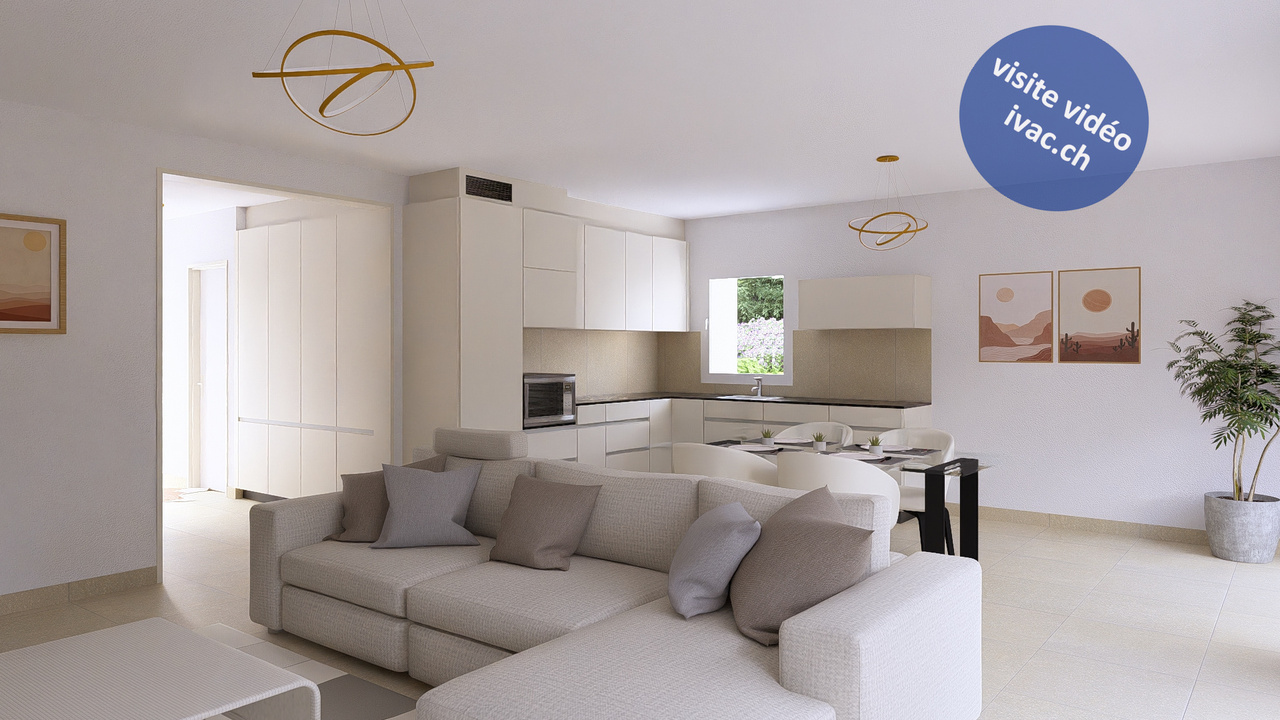
Beautiful property with 8.5 rooms and pool, as well as a large plot of 1,670 m2. The house, built in 1960 and renovated over time, is divided as follows:When entering the building, which has been restored and expanded in different stages, you are greeted by a large entrance hall with a wardrobe. The office is located right next to it. The corridor leads to a particularly spacious children's or guest room with an adjacent bathroom (shower, toilet, sink) as well as a bright and heated veranda with a separate guest toilet. You can choose to use this room as a second living room with access to the garden in the summer or as a cozy spot for cold winter evenings with the original round fireplace for a cozy winter night. From here, two steps lead to the main bedroom, which will enchant you with its wardrobe and adjacent bathroom with whirlpool, shower, double sink, and toilet. A laundry room with dryer, the basement, and the technical room complete the ground floor.A staircase now leads to the upper floor, where you will find a high living area with visible beams and an open kitchen of 63 m2. Thanks to the window front, the living and dining room offers plenty of light and space. Three sliding doors lead to the attractive terrace of 52 m2. The electric sun blinds provide sufficient shade on hot summer days, depending on the needs, to fully enjoy your grilled meals with a good glass of wine. In the open, Provençal-style kitchen, the bar offers a separation that allows you to remain in optimal communication with your family or guests.Two more bedrooms with large, tilting Velux windows, one of which has direct access to the terrace, offer your children plenty of space. The third bedroom on the upper floor, which is smaller, can also be used as an office, playroom, fitness room, or for other leisure activities.On this floor, a bathroom with bathtub, double sink, and toilet, as well as a separate guest toilet with shower, sink, and toilet, complete the enormous spatial offer of this property.Thanks to the southwest orientation of the house and the large plot of 1,670 m2, the property is flooded with sunshine from morning to evening. You enjoy your morning coffee on the southeast-facing terrace, swim a few laps in the pool, play with the children in the garden, bake a pizza or bread in the outdoor stone oven, or dive into a book, comfortably lying on a deck chair under one of the many trees, including the remarkable white fir. The great variety of trees in this green oasis offers a Mediterranean atmosphere, and the two cherry trees, the peach tree, the apple tree, the pear tree, and the fig tree offer you a sweetness for dessert. Around the pool with outdoor shower, the space is generous enough to set up a beautiful outdoor seating area. A biotope provides an additional quiet spot in this charming outdoor area. The plot is designed like a park, where you can enjoy many hours of leisure time in the fresh air around the house.Sugiez is located at the southeastern foot of Mont Vully on the shore of Lake Morat and offers a mild climate as well as numerous leisure opportunities, especially hikes through the vineyards and water sports for those who love outdoor activities. This beautiful property is located just two steps from the Broye canal and 5 minutes' walk from the next bathing area on the lake shore.Video tour available on www.ivac.ch.
Travel time
-
1 / 13
5.5 rooms139m²CHF 1,585,000.–
Rue de Lausanne 34, 3280 Meyriez

Family villas with 5.5 rooms and lake view in Meyriez

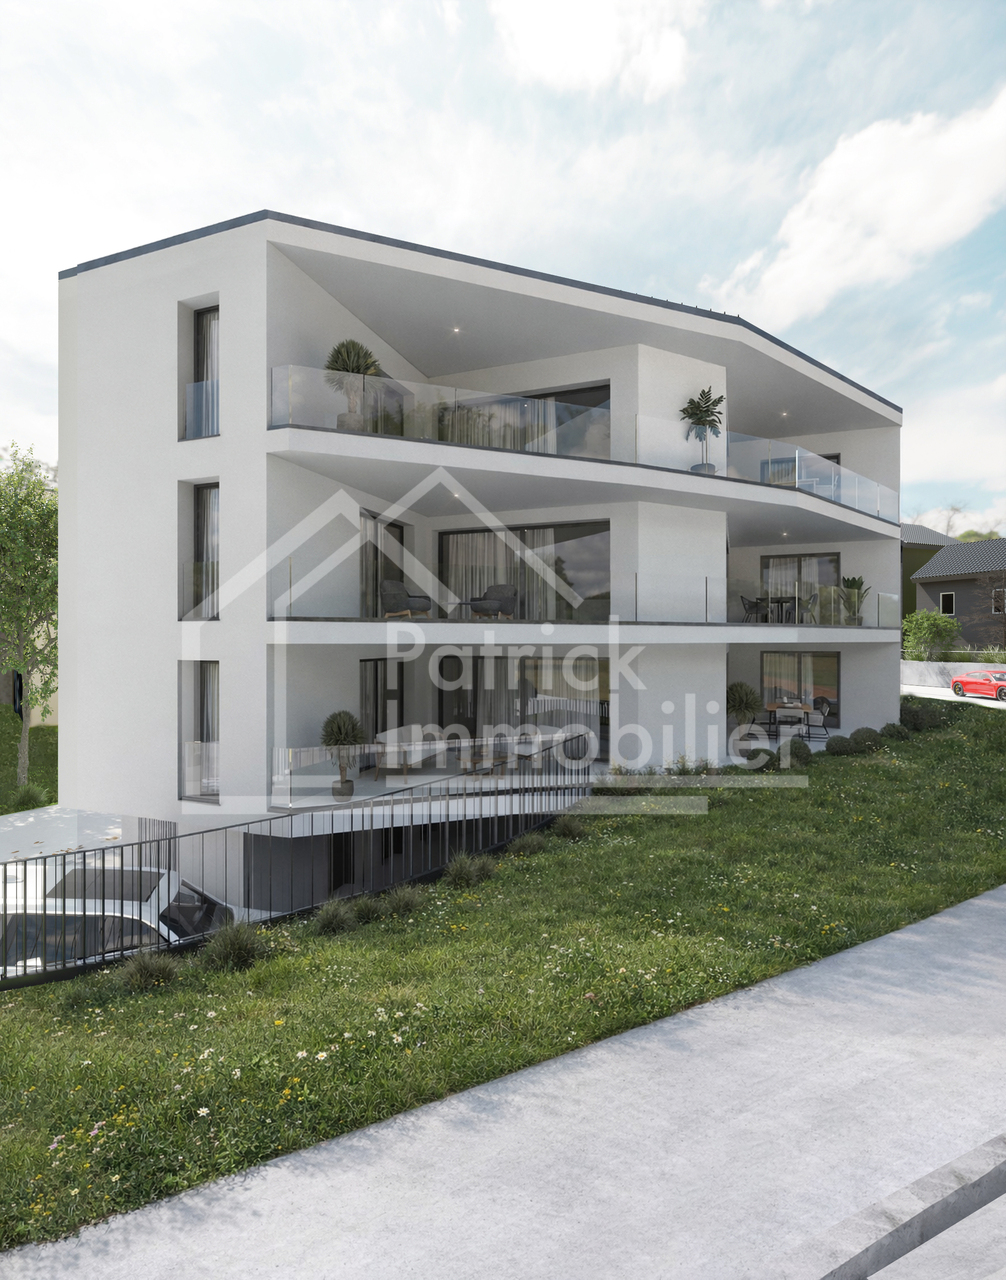
2 new family villas with 5.5 rooms, located in a completely renovated old building from 2025. Benefiting from a magnificent view of the lake and the valley, they consist of:Villa Lot 2 (198 m2/ 903 m3) :On the ground floor: an entrance of 7.5 m2 with wardrobe, a living/dining area of 40.5 m2 with exit to the terrace with awning of 38 m2 and garden, an open, equipped kitchen, an office of 11 m2, a bathroom of 4.5 m2 with shower / WC / sink.On the first floor: a corridor / available space of 19.2 m2, two bedrooms of 12.5 m2 and 12.75 m2, a bathroom with bathtub / WC / sink.In the attic: a parental suite of 17.75 m2 with balcony of 3.5 m2, a dressing room of 3.75 m2, a private bathroom of 4.25 m2 with shower / WC / sink.In the basement: a cellar of 19.25 m2 with exit to the outside, a technical room of 10 m2 with the installation of the PAC (geothermal + freecooling), a laundry room of 8 m2.Villa Lot 3 (203 m2 / 911 m3) :On the ground floor: an entrance of 8.5 m2 with wardrobe, a living/dining area of 45.5 m2 with exit to the terrace with awning of 38 m2 and garden, an open, equipped kitchen, a bathroom of 5.5 m2 with shower / WC / sink, a storage room of 3.75 m2.On the first floor: a hall of 5.5 m2, three bedrooms of 12.5 m2 and 13.25 m2 and 14 m2, a bathroom with bathtub / WC / sink.In the attic: a parental suite of 18.5 m2 with balcony of 3.6 m2, a dressing room of 3.75 m2, a private bathroom of 4.25 m2 with shower / WC / sink.In the basement: a cellar of 25 m2, a technical room of 10 m2 with the installation of the PAC (geothermal + freecooling), a laundry room of 6.5 m2.Each unit has a private garden of 593 m2 (Lot 2) and 453 m2 (Lot 3). 2 garages are provided for each unit. The choice of finishes or fittings will be determined by the buyers according to the progress of the work. The work is currently in progress.Beautiful location with a view of Lake Morat and the Vully, close to the hospital and all amenities. The shores of Lake Morat, the panoramic view of the Mont Vully and the Jura, close to Lausanne, Neuchâtel, Biel, Bern and Fribourg, without forgetting the immediate proximity to Morat, make this commune a preferred residential area. The commune benefits from a favorable tax policy.Villa Lot 2: Fr. 1'585'000.-Villa Lot 3: Fr. 1'585'000.-Expected delivery in autumn 2026.Video visit available on www.ivac.ch.
Travel time
-
1 / 13
12 rooms372m²CHF 1,585,000.–
Rue de Lausanne 36, 3280 Meyriez

Family villa of 6.5 rooms + premises with lake view in Meyriez / FR

Family home of 6.5 rooms (182 m2 + basement) with administrative premises (190 m2) with panoramic view of Lake Morat. Built in 1966, it consists of:Residential area:- on the ground floor: 1 large entrance hall of 25 m2 with wall cabinets and exit to the terrace/garden, 1 living/dining room of 47 m2 with fireplace and exit to the terrace, 1 separate kitchen, 1 separate WC/washbasin.- on the 1st floor: 1 landing with wall cabinets and exit to a 5 m2 balcony, 2 bedrooms of 14.6 m2 with wall cabinets, 1 bedroom of 15.4 m2, 1 bathroom with shower/WC/washbasin, 1 office/storeroom of 11 m2, 1 parental bedroom of 17.3 m2 with balcony of 6.7 m2, dressing room of 8 m2 and private bathroom with bathtub/WC/shower/bidet/washbasin.- attic: 1 galetas accessible by a trapdoor.- in the basement: 1 laundry room of 25 m2 with access to the outside, 1 corridor of 25 m2, 1 technical room with central oil heating (2011), 1 carnotzet of 12 m2 with fireplace, 1 WC/washbasin, 1 wine cellar of 14 m2, 1 PC shelter/wine cellar of 10 m2.Administrative area:- on the ground floor: 1 large entrance/waiting area of 24 m2, 1 office of 13.3 m2, 1 office of 9.4 m2, 1 open-space office of 43 m2, 1 cafeteria of 13.4 m2, 1 WC/washbasin, 1 dressing room, access to a large garage of 34 m2.- in the basement: 1 conference room, 1 archive room, 1 storage room with exit to the garden and 1 sauna with shower for a total area of 80 m2.Miscellaneous:Plot of 1'298 m2 with numerous parking spaces, swimming pool, terrace with barbecue area. The entire property requires renovation work.Magnificent, dominant location with panoramic views of Lake Morat and the Vully, in close proximity to the town of Morat and all amenities. Bern is 20 minutes away.Video visit available on www.ivac.ch.
Travel time
-
1 / 13
  • Balcony / Terrace
  • Garage
3.5 rooms90m²CHF 745,000.–
Route des Marais 70, 1784 Courtepin

Individual House with Garage and Carport

This charming villa offers about 90 m² of living space and is situated on a 685 m² plot in the commune of Courtepin.Located in a green environment, it stands out for its original layout on several levels and its particularly pleasant outdoor areas.Upon entering, the hall leads to an open and fully equipped kitchen, offering a functional and pleasant space for daily use.In continuation, the living room benefits from good natural light and forms a convivial space, ideal for family moments. A separate toilet completes this level.On the upper level, two sinks are harmoniously integrated into the space at the top of the stairs.This level also accommodates a bedroom with dressing room, bathtub, and skylight, creating an intimate and warm atmosphere.On the lower level are a second bedroom and a bathroom with shower and connections necessary for installing a washing machine.The technical room and garage are also accessible from this level, reinforcing the functionality of the whole.The outdoor areas are one of the main assets of the property. From the ground floor, access leads directly to a relaxation area surrounded by lush vegetation, offering an intimate and pleasant setting during the fine weather. The garden lends itself perfectly to outdoor meals, barbecues, and summer evenings.A carport allowing the parking of two vehicles completes the property, in addition to the garage. Heating is provided by a heat pump, a appreciated equipment in terms of comfort and energy efficiency.This house thus offers an atypical organization, well-exploited spaces, and a green outdoor area in a setting adapted to those seeking tranquility, functionality, and quality of life.

  • Balcony / Terrace
  • Garage
Travel time
-
1 / 14
6 rooms166m²CHF 1,680,000.–
Riedfeld 32 Guschelmuth, 1792 Guschelmuth

Charming single-family house in Guschelmuth – living with a far-reaching view and tranquility

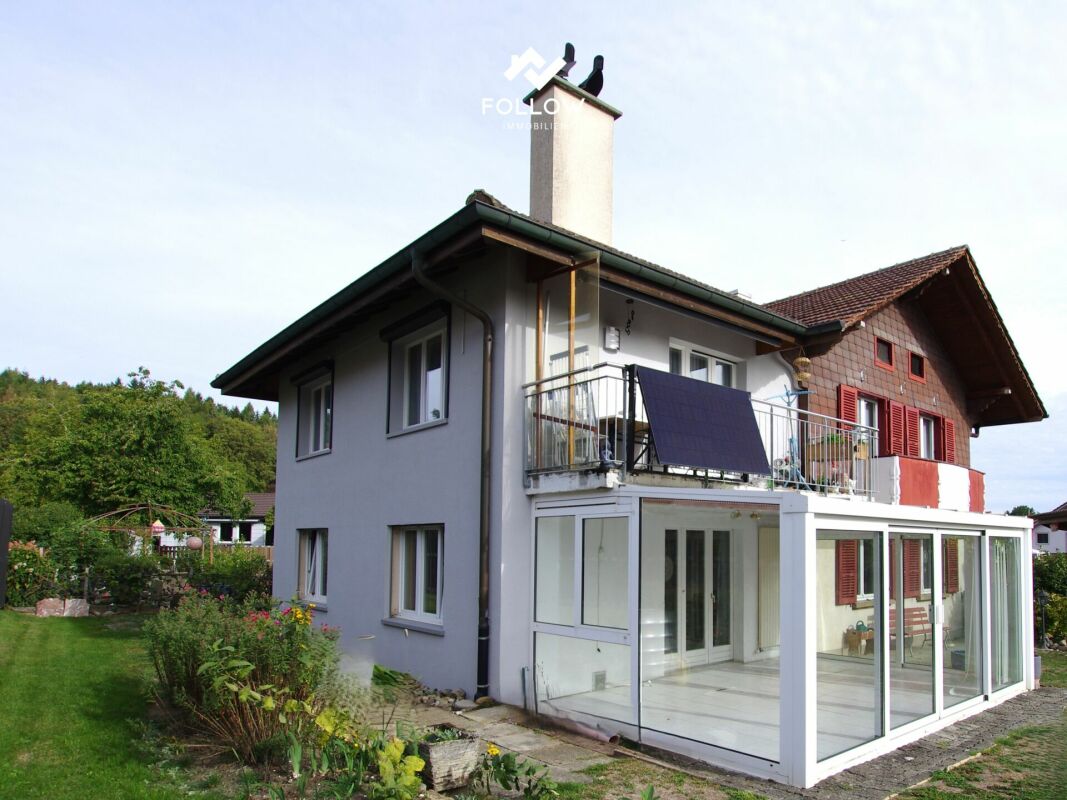
This detached single-family house impresses with its generous room layout, versatile usage possibilities, and excellent condition. In 2016, the property was comprehensively renovated. In 2025, the heating system was also replaced with a modern air-water heat pump, ensuring a contemporary and energy-efficient living comfort. The ground floor delights with a bright, open living concept. The spacious living room with a chimney creates a cozy atmosphere, while the modern open kitchen is seamlessly integrated into the living area. An additional room, ideal as a home office, guest room, or bedroom, as well as a wet cell with a shower, complement this floor. High-quality oak parquet gives the rooms a warm and elegant appearance. From the living area, you can directly access the spacious, approximately 27 m² large seating area. The lovingly designed garden offers plenty of space to relax, play, or enjoy. Particular emphasis is placed on the unobstructable far-reaching view of the surrounding mountain landscape, which provides an impressive panorama and a unique living experience in every season. On the upper floor, four well-cut rooms are available, offering versatile usage possibilities for families, home offices, or hobby rooms. The modern bathroom is equipped with a bathtub, sink, and toilet. From the balcony, you can also enjoy a beautiful view of the surroundings and the mountains. The basement offers plenty of space and functionality. The spacious garage is not only suitable for parking but also offers enough room for a workshop or hobbies. The room offer is complemented by two cellars, a spacious laundry room, and the technical room. An attractive home for families or anyone who values spacious living in a well-maintained, modernized single-family house with a dreamy view and natural ambiance. Convince yourself and arrange a viewing!

Travel time
-
1 / 10
5.5 rooms176m²CHF 1,520,000.–
Hauptstrasse 137, 3286 Muntelier

Modern living - natural living

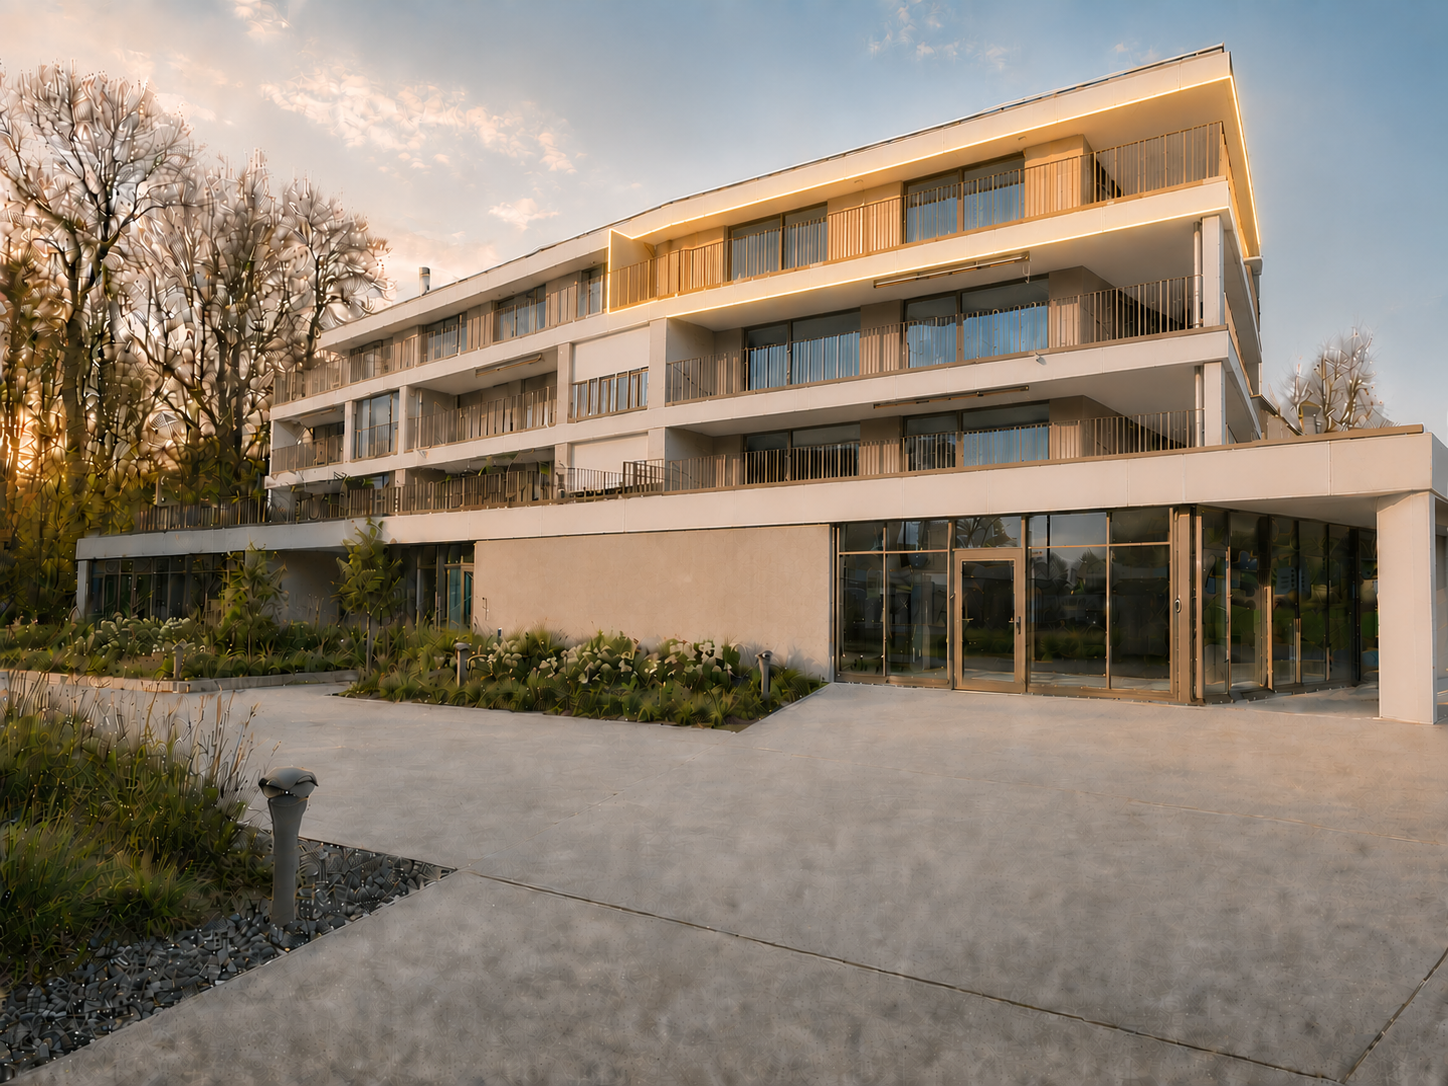
In a privileged location in Muntelier, a modern residential complex is presented on the main street with exclusive condominiums and rental apartments in high-quality architecture. The complex is complemented by commercial spaces and a comfortable parking garage.The still available apartments are currently in the raw construction phase and offer you the unique opportunity to design the interior construction entirely according to your personal ideas and needs. Whether an elegant design kitchen, noble materials, or individual room concepts - here you realize your very personal living project.Available apartmentsHouse A11st floor | 5.5-room apartment | 176 m² | CHF 1'520'000.–House C1st floor | 5.5-room apartment | 176 m² | CHF 1'610'000.–The spacious floor plans, light-filled rooms, and sunny balconies create a unique living feeling with high quality of life.Individual constructionThanks to the high-quality construction concept and the generous construction reserve, the apartments can be realized individually and according to your personal wishes. You determine the style, materials, and equipment - and thus create a home that perfectly suits you.Comfortable secondary roomsEach apartment has a separate cellar room and an additional private laundry room in the basement. All floors as well as the parking garage are comfortably accessible by lift.Attractive location in MuntelierThe residential complex is located in the immediate vicinity of the idyllic Lake Murten. The beach, shopping facilities, and public transport are within a few minutes' walk. The combination of natural living and optimal infrastructure makes this location particularly attractive.Further informationParking spaces in the garage can be purchased for an additional CHF 35'000.–.A detailed sales document with further information is available for download as a PDF in the advertisement.We look forward to your contact.Adlatus AG

Travel time
-
1 / 13
4.5 rooms148m²CHF 1,550,000.–
Route de la Vieille Crausa 1, 1789 Lugnorre

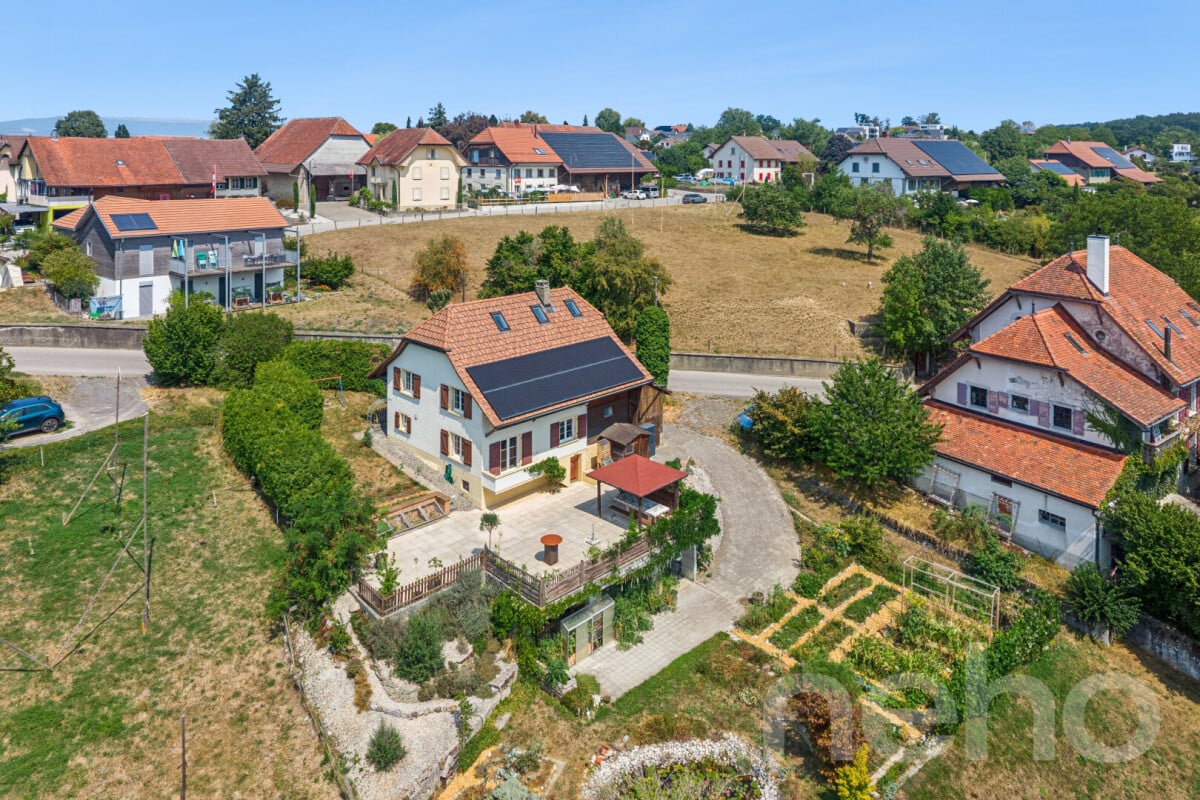
Exclusive 4.5 room new building terrace apartment with breathtaking views over Lake Murten

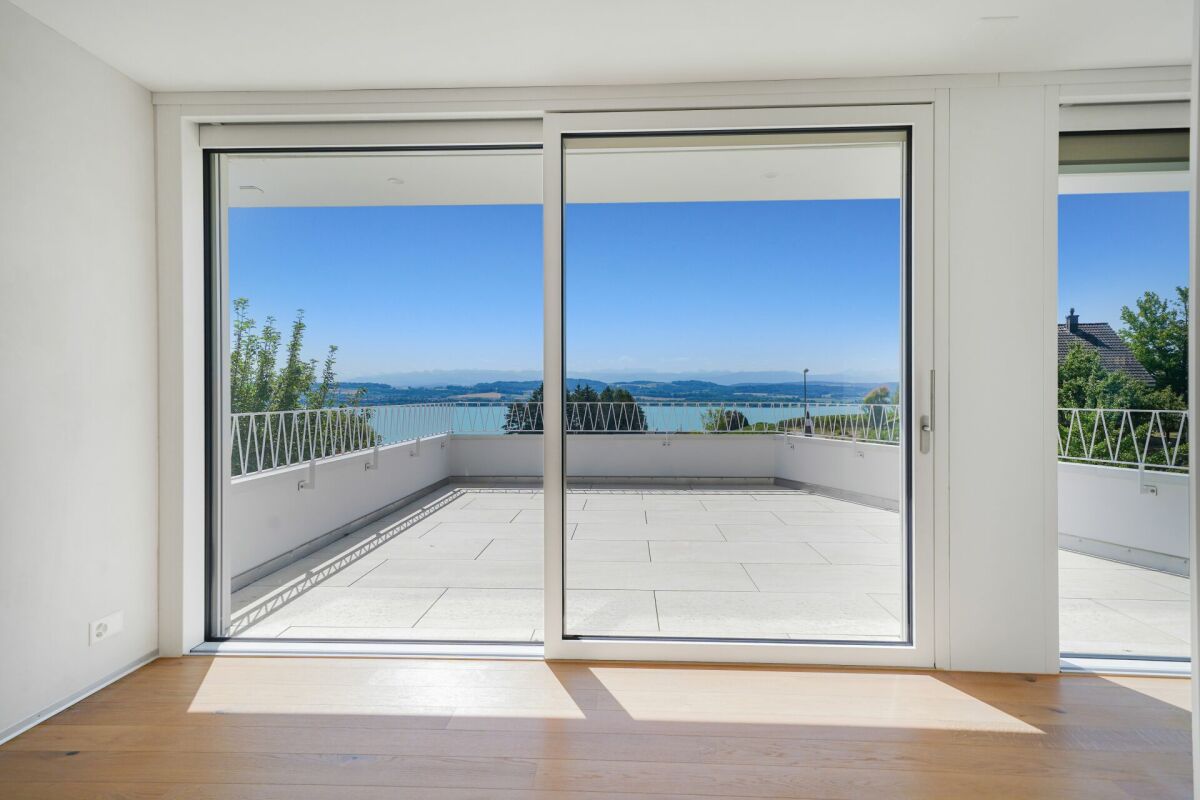
Location High above Lake Murten, away from busy streets and surrounded by vineyards, this high-quality 2026 completed terrace apartment on the southwest slope of Mont Vully is located. Lugnorre, part of the Mont-Vully municipality, combines rural idyll with excellent accessibility: in about 15 minutes you can reach the A1 motorway junction in Murten, the cities of Bern, Fribourg, and Neuchâtel are within comfortable commuting distance. A bus line connects the villages to the Sugiez train station on the Fribourg-Neuchâtel railway line. Môtier offers a kindergarten, primary school education takes place in Lugnorre and Nant. The secondary school is located in Murten and Payerne. The lived bilingualism of the region is a real added value for families. In Lugnorre and in the Vully region there are many small food shops as well as bakeries. Larger shopping facilities can be found in the immediate vicinity in Salavaux, Sugiez, or Murten. Architecture and living concept The terrace house blends harmoniously into the existing topography and takes up the slope's inclination with its rearward staggered arrangement. The heart of the apartment is the open living, dining, and kitchen area with direct access to the spacious, south-oriented terrace. From here, you can enjoy an unobstructed view of Lake Murten, the Fribourg Pre-Alps to the Swiss Alpine range. The west-oriented loggia provides the central entrance hall with natural light deep into the interior. All bedrooms are oriented eastwards towards the unobstructed cultural landscape, away from any road noise, and thus guarantee restful tranquility. Finishing and quality The apartment was built as a solid construction with monolithic Einstein masonry and impresses with a standard of finish that far exceeds the usual. In addition to the construction description, the apartment has been further refined: are executed with high-quality, natural lime plaster, which provides a pleasant, humidity-regulating room climate. The bathrooms impress with elegant, seamless wall surfaces. A special detail is the stylish built-in wardrobe with integrated lighting, which skillfully stages the entrance area. The kitchen is equipped with Siemens premium line studioLine iQ700 appliances, including a flush-mounted induction cooktop with integrated extractor, compact oven, compact steam oven, and a wine cooler with glass door. Naturally oiled oak parquet in the living areas, electrically operated shading, threshold-free interior doors in oak, and a low-temperature underfloor heating system with individual room control round off the high-quality finish. Two parking spaces in the garage are already included in the purchase price. Another highlight: the garden is assigned exclusively to this apartment under separate use rights and thus offers private outdoor space, which is rarely found in condominiums. Technology and comfort Heat generation is done sustainably via a heat pump with two earth probes, and hot water production is done year-round via the same system. The elevator accesses the apartment directly from the garage, and visitors reach the main entrance on the west side. A private laundry room with washing tower in the apartment is a matter of course. Attractive tax situation The Mont-Vully municipality is one of the most tax-friendly municipalities in the canton of Fribourg: the tax rate is only 60% of the cantonal tax, and the property tax is 1.5%. A weighty argument that also makes this apartment an attractive long-term investment. Financing There is the possibility of taking over an attractive mortgage. The conditions are as follows: Clientis, CHF 300,000, interest rate 1.23%, term until 31.01.2030
Travel time
-
1 / 13
5.5 rooms205m²CHF 2,049,000.–
Rue de l'Hôpital 15, 3280 Murten

Sunny 5.5 room villa near the lake in Meyriez

This sunny and generously designed 5.5-room villa from 2006 delights with an exciting floor plan on four levels, a dreamy south garden and a touch of holiday flair on Lake Murten. On the 692 m² large plot of land, the property presents itself in a well-maintained condition and offers its inhabitants an exceptionally high level of living comfort in a preferred location.From the entrance in the basement, you can access a versatile studio with its own bathroom (shower and toilet), which is ideal as a guest area, apartment or retreat for older children. The basement is complemented by a cellar room and the laundry and technical room with washing tower, sink and modern geothermal heat pump.On the ground floor, a bright living-dining room welcomes you with direct access to the terrace and into the south-facing garden, which enjoys sunshine all day. The fireplace in the living room provides a cozy atmosphere on cooler evenings. Directly adjacent is the open kitchen with practical reduit, supplemented by a guest toilet. On the north side of the house is another, spacious terrace.The upper floor impresses with an elegant glass door at the staircase, which allows you to design the entrance area as a separate office. Two separate rooms are available: a smaller one as a guest or children's room and the spacious master bedroom with its own bathroom (bathtub and toilet), its own walk-in closet and access to the balcony with a view of the garden. An additional bathroom with shower and toilet is located in the corridor.On the top floor, you will find a large, open room with two terraces that offer a beautiful view of Lake Murten, perfect for enjoying the spectacular sunsets. One of the two terraces is also already prepared for the installation of a whirlpool.The outdoor area is a true oasis. A spacious, covered seating area, a large lawn and a palm tree, bamboo and high hedges as natural privacy screens give the garden a Mediterranean flair. In front of the house, there are four parking spaces with an electric charging station, supplemented by a reduit for garden tools and bicycles.The house presents itself in a very well-maintained condition. The following work has been carried out in recent years:· 2016: Glazing of the staircase on the upper floor· 2016: Renovation of the shower· 2019: Installation of the electric charging station· 2022: Sanding and painting of the wood in the top floor· 2022: Installation of the lawn irrigation systemThis is just an excerpt, and the complete list of all work carried out will be provided upon request.The location in Meyriez offers the perfect combination of tranquility, nature and urban infrastructure. In Murten, you will find all shopping facilities, even on Sundays, supermarkets are open. The charming old town is easily accessible on foot, as is the lake with the municipal swimming area Châtoney, which is exclusively reserved for the inhabitants of Meyriez. Bus stop and Murten train station can be reached in just 4 minutes on foot. Kindergarten, primary school and secondary school are all located in Murten, and you can choose whether your children attend the German- or French-speaking school. A special convenience for families is that a school bus takes kindergarten and primary school children safely to school up to and including the 4th grade.This house is ideal for a family or a couple who want to live in a quiet, safe neighborhood in a very central location in a pleasant neighborhood and fulfill their dream of owning their own house in the countryside. An additional, not to be underestimated argument is that Meyriez is one of the most tax-friendly municipalities in the entire canton of Fribourg, an attractive location advantage that makes this property even more valuable.

Travel time
-
1 / 13
5.5 rooms205m²CHF 2,049,000.–
Rue de l'Hôpital 15, 3280 Meyriez

Sunny 5.5 room villa near the lake

This sunny and generously designed 5.5-room villa from 2006 delights with an exciting floor plan on four levels, a dreamy south garden and a touch of holiday flair on Lake Murten. On the 692 m² large plot of land, the property presents itself in a well-maintained condition and offers its inhabitants an exceptionally high level of living comfort in a preferred location.From the entrance in the basement, you can enter a versatile studio with its own bathroom (shower and toilet), which is ideal as a guest area, apartment or retreat for older children. The basement is complemented by a cellar room and the laundry and technology room with washing tower, sink and modern geothermal heat pump.In the ground floor, you are greeted by a bright living-dining room with direct access to the terrace and into the south-facing garden, which enjoys sunshine all day. The fireplace in the living room provides a cozy atmosphere on cooler evenings. Directly adjacent is the open kitchen with practical reduit, supplemented by a guest toilet. On the north side of the house is another, spacious terrace.The upper floor impresses with an elegant glass door at the staircase, which allows you to design the entrance area as a separate office. Two separate rooms are available: a smaller one as a guest or children's room and the spacious master bedroom with its own bathroom (bathtub and toilet), its own walk-in closet and access to the balcony with a view of the garden. An additional bathroom with shower and toilet is located in the corridor.In the attic, you will find a large, open room with two terraces that offer a beautiful view of Lake Murten, perfect for enjoying the spectacular sunsets. One of the two terraces is also already prepared for the installation of a whirlpool.The outdoor area is a true oasis. A spacious, covered seating area, a large lawn and a palm tree, bamboo and high hedges as natural privacy screens give the garden a Mediterranean flair. In front of the house, there are four parking spaces with an electric charging station, supplemented by a reduit for garden tools and bicycles.The house presents itself in a very well-maintained condition. The following work has been carried out in recent years:· 2016: Glazing of the staircase on the upper floor· 2016: Renovation of the shower· 2019: Installation of the electric charging station· 2022: Sanding and painting of the wood in the attic· 2022: Installation of the lawn irrigation systemThis is just an excerpt, and the complete list of all work carried out will be provided upon request.The location in Meyriez offers the perfect combination of peace, nature and urban infrastructure. In Murten, you will find all shopping facilities your heart desires, even on Sundays, supermarkets are open. The charming old town is easily accessible on foot, as is the lake with the communal bathing area Châtoney, which is exclusively reserved for the inhabitants of Meyriez. Bus stop and Murten train station can be reached in just 4 minutes on foot. Kindergarten, primary school and secondary school are all located in Murten, and you can choose whether your children attend the German- or French-speaking school. A special convenience for families, a school bus takes kindergarten and primary school children safely to school up to and including the 4th grade.This house is ideal for a family or a couple who want to live in a quiet, safe neighborhood in a very central location in a pleasant neighborhood and realize their dream of their own house in the countryside. An additional, not to be underestimated argument, Meyriez is one of the most tax-friendly municipalities in the entire canton of Fribourg, an attractive location advantage that makes this property even more valuable.

Travel time
-
Olivier Marmier

Olivier Marmier

1 / 11
Olivier Marmier

Olivier Marmier

  • Parking space
  • Balcony / Terrace
  • View
  • +1
4.5 rooms150m²Price on request
1721 Misery

***RESERVED*** Exceptional 4.5-room apartment with private grounds

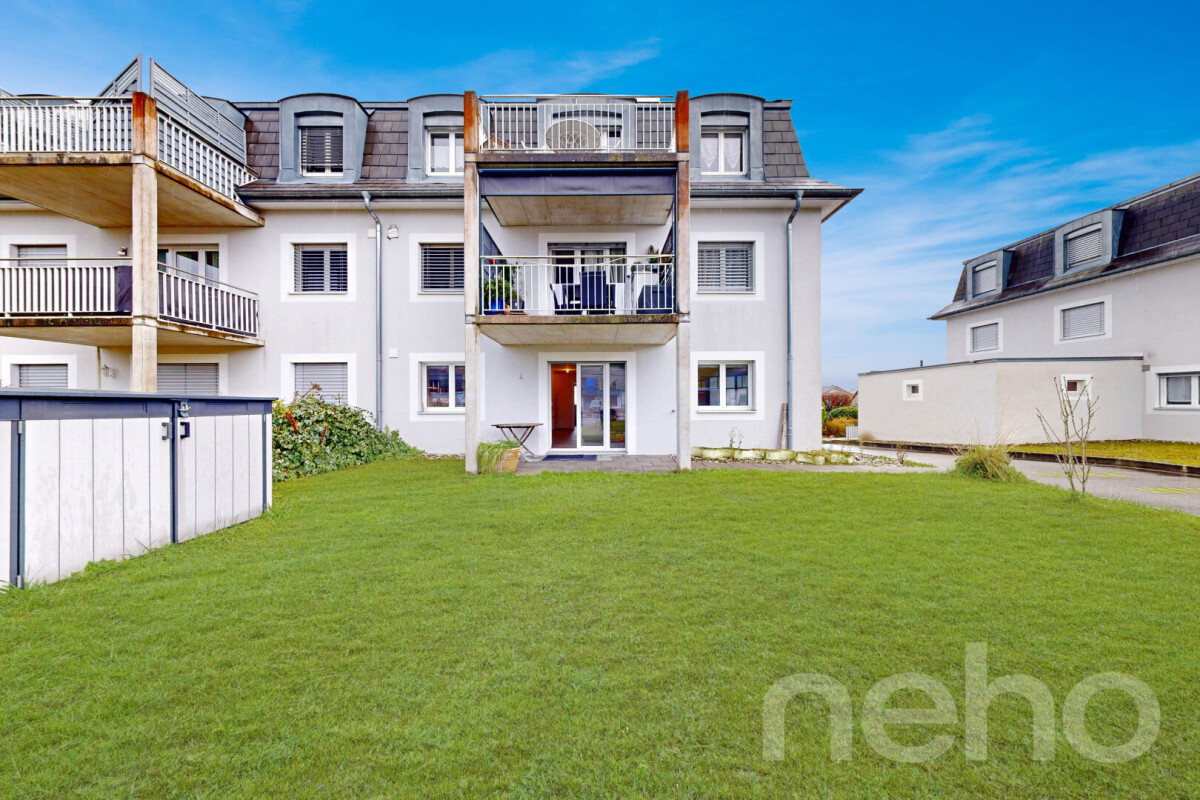
***RESERVED*** Located in a quiet and green residential area of the Misery-Courtion municipality, this elegant 4.5-room apartment on the top floor offers an ideal living space for families seeking comfort and tranquilityNestled in a small PPE with only two apartments, this property benefits from an intimate atmosphere and a rare quality of life, just a few minutes from Fribourg and all amenities.This apartment consists of: • Entrance hall with storage spaces • Spacious, bright living room with open kitchen • 3 bedrooms, including a parental suite with bathroom and dressing room • Two bathrooms and guest toilet • Large balcony with 17 m2 • Private cellar • Direct access to the covered parking spaces • Private plot of 127 m² Comfort is ensured by an efficient underfloor heating system, powered by a heat pump with a geothermal probe. The double roof and the attic are sold in addition to the sale price.Do not hesitate to contact us at 026 663 14 70 or by email at ventes@lombard-immobilier.ch to organize a visit to this property.-----------------------------------------------------Located in the Misery-Courtion municipality, the village of Misery offers a particularly appreciated living environment for its balance between tranquility, nature, and proximity to urban centers. Nestled in the heart of the Fribourg countryside, it seduces with its residential atmosphere, its authentic character, and its quality of life.The inhabitants benefit from a green environment, many walking paths, and an ideal environment for families. The village has the essential infrastructure such as schools, local shops, public transport, as well as various local companies that contribute to a dynamic community life.Its geographical location is also a major asset: Fribourg is accessible in just a few minutes, while the motorway connections allow quick access to Bern, Lausanne, or Morat. This privileged location allows you to enjoy the calm of the countryside while remaining close to the main economic centers of the region.Misery is today one of the most sought-after locations in the Fribourg Broye for those who want to combine comfort, natural environment, and excellent accessibility.

  • Parking space
  • Balcony / Terrace
  • View
  • +1
1 / 13
  • Parking space
  • Balcony / Terrace
  • Child-friendly
5.5 rooms126m²CHF 1,110,000.–
Chemin Des Sablons, 1796 Gurwolf

Haus C2 - Harmonisches Wohnen mit moderner Eleganz / Maison C2 - Une atmosphère harmonieuse entre élégance et douceur de vivre

An der zukünftigen Impasse des Roches entsteht dieses moderne 5.5-Zimmer-Reihenmittelhaus (Baujahr 2026/27) in Courgevaux (FR). Rund 152 m² Bruttowohnfläche auf drei Etagen, ein harmonischer Grundriss, ein privater Gartenbereich und moderne Haustechnik schaffen ein komfortables Zuhause mit viel Licht, Ruhe und hoher Alltagstauglichkeit nahe Murtensee, Bahnhof und A1.Die Highlights:• Bruttowohnfläche: ca. 152 m² auf 3 Etagen• Zimmer/Bäder: 5.5 Zimmer, 2 Badezimmer und 1 Gäste-WC• Aussenraum: ca. 77 m² Privatgarten, Terrasse ca. 17 m², Balkon ca. 12 m²• Keller: ca. 9 m²• Technikraum: ca. 5 m²• Parken: 2 offene Carports direkt beim Haus• Haustechnik: Luft-Wasser-Wärmepumpe und Bodenheizung• Gebäudevolumen: ca. 721.29 m³ (SIA 416)Lage & Distanzen:• Bahnhof Münchenwiler-Courgevaux: ca. 230 m• Autobahn A1 (Murten): ca. 4.3 km; Bern ca. 30 Min., Fribourg ca. 20 Min.• Einkauf, Schulen und Freizeit: in Courgevaux und Murten; Murtensee/Strandbad nahPreis & Bezug:• Preis: CHF 1’110’000• Bezug: 09.2027Ideal für alle, die ein modernes, energieeffizientes Zuhause mit angenehmem Aussenraum, kurzen Wegen und ruhiger Wohnatmosphäre suchen. À la future Impasse des Roches, cette maison mitoyenne centrale moderne de 5,5 pièces (construction 2026/27) voit le jour à Courgevaux (FR). Avec env. 152 m² de surface habitable brute répartis sur trois niveaux, une distribution harmonieuse, un jardin privatif et une technique du bâtiment moderne, elle offre un cadre de vie lumineux, confortable et facile à vivre à proximité du lac de Morat, de la gare et de l’A1.Les points forts :• Surface habitable brute : env. 152 m² sur 3 niveaux• Pièces / salles d’eau : 5,5 pièces, 2 salles de bains et 1 WC visiteurs• Espaces extérieurs : env. 77 m² de jardin privatif, terrasse d’env. 17 m², balcon d’env. 12 m²• Cave : env. 9 m²• Local technique : env. 5 m²• Stationnement : 2 carports ouverts directement auprès de la maison• Technique du bâtiment : pompe à chaleur air-eau et chauffage au sol• Volume du bâtiment : env. 721.29 m³ selon SIA 416Situation & distances :• Gare de Münchenwiler-Courgevaux : env. 230 m• Autoroute A1, accès Morat : env. 4,3 km ; Berne à env. 30 min, Fribourg à env. 20 min• Commerces, écoles et loisirs : à Courgevaux et Morat ; lac de Morat / plage à proximitéPrix & disponibilité :• Prix : CHF 1’110’000• Disponibilité : 09.2027Idéal pour celles et ceux qui recherchent une maison contemporaine, économe en énergie, avec un agréable espace extérieur et de courtes distances au quotidien.

  • Parking space
  • Balcony / Terrace
  • Child-friendly
1 / 13
  • Parking space
  • Balcony / Terrace
  • Child-friendly
5.5 rooms126m²CHF 1,150,000.–
Chemin Des Sablons, 1796 Gurwolf

Haus D1 - Zeitlose Wohnqualität mit Ruhe und natürlicher Eleganz / Maison D1 - Une qualité de vie intemporelle entre calme et élégance naturelle

An der zukünftigen Impasse des Roches entsteht dieses moderne 5.5-Zimmer-Reiheneckhaus (Baujahr 2026/27) in Courgevaux (FR). Rund 149 m² Bruttowohnfläche auf drei Etagen, ein grosszügiger privater Gartenbereich und moderne Haustechnik schaffen ein hochwertiges Zuhause mit viel Licht, Ruhe und Lebensqualität nahe Murtensee, Bahnhof und A1.Die Highlights:• Bruttowohnfläche: ca. 149 m² auf 3 Etagen• Zimmer/Bäder: 5.5 Zimmer, 2 Badezimmer und 1 Gäste-WC• Aussenraum: ca. 179 m² Privatgarten, Terrasse ca. 17 m², Balkon ca. 11 m²• Keller: ca. 9 m²• Technikraum: ca. 4 m²• Parken: 2 offene Carports direkt beim Haus• Haustechnik: Luft-Wasser-Wärmepumpe und Bodenheizung• Gebäudevolumen: ca. 710.22 m³ (SIA 416)Lage & Distanzen:• Bahnhof Münchenwiler-Courgevaux: ca. 230 m• Autobahn A1 (Murten): ca. 4.3 km; Bern ca. 30 Min., Fribourg ca. 20 Min.• Einkauf, Schulen und Freizeit: in Courgevaux und Murten; Murtensee/Strandbad nahPreis & Bezug:• Preis: CHF 1’150’000• Bezug: 09.2027Ideal für alle, die ein modernes Eckhaus mit grosszügigem Garten, energieeffizienter Bauweise und ruhiger Wohnqualität in der Region Murten suchen. À la future Impasse des Roches, cette maison d’angle mitoyenne moderne de 5,5 pièces (construction 2026/27) voit le jour à Courgevaux (FR). Avec env. 149 m² de surface habitable brute répartis sur trois niveaux, un généreux jardin privatif et une technique du bâtiment moderne, elle offre un cadre de vie lumineux, calme et qualitatif à proximité du lac de Morat, de la gare et de l’A1.Les points forts :• Surface habitable brute : env. 149 m² sur 3 niveaux• Pièces / salles d’eau : 5,5 pièces, 2 salles de bains et 1 WC visiteurs• Espaces extérieurs : env. 179 m² de jardin privatif, terrasse d’env. 17 m², balcon d’env. 11 m²• Cave : env. 9 m²• Local technique : env. 4 m²• Stationnement : 2 carports ouverts directement auprès de la maison• Technique du bâtiment : pompe à chaleur air-eau et chauffage au sol• Volume du bâtiment : env. 710.22 m³ selon SIA 416Situation & distances :• Gare de Münchenwiler-Courgevaux : env. 230 m• Autoroute A1, accès Morat : env. 4,3 km ; Berne à env. 30 min, Fribourg à env. 20 min• Commerces, écoles et loisirs : à Courgevaux et Morat ; lac de Morat / plage à proximitéPrix & disponibilité :• Prix : CHF 1’150’000• Disponibilité : 09.2027Idéal pour celles et ceux qui recherchent une maison d’angle contemporaine avec un grand jardin, une construction économe en énergie et une qualité de vie paisible dans la région de Morat.

  • Parking space
  • Balcony / Terrace
  • Child-friendly
1 / 13
  • Parking space
  • Balcony / Terrace
  • Child-friendly
4.5 rooms126m²CHF 1,125,000.–
Chemin Des Sablons, 1796 Gurwolf

Haus E2 - Stilvolle Wohnqualität mit Ruhe und Harmonie / Maison E2 - Une élégance résidentielle entre calme et harmonie

An der zukünftigen Impasse des Roches entsteht dieses moderne 4.5-Zimmer-Reihenmittelhaus (Baujahr 2026/27) in Courgevaux (FR). Rund 149 m² Bruttowohnfläche auf drei Etagen, ein klarer Grundriss, private Aussenbereiche und moderne Haustechnik schaffen ein komfortables Zuhause mit viel Licht, Ruhe und hoher Alltagstauglichkeit nahe Murtensee, Bahnhof und A1.Die Highlights:• Bruttowohnfläche: ca. 149 m² auf 3 Etagen• Zimmer/Bäder: 4.5 Zimmer, 2 Badezimmer und 1 Gäste-WC• Aussenraum: ca. 66 m² Privatgarten, Terrasse ca. 17 m², Balkon ca. 11 m²• Keller: ca. 9 m²• Technikraum: ca. 4 m²• Parken: 2 offene Carports direkt beim Haus• Haustechnik: Luft-Wasser-Wärmepumpe und Bodenheizung• Gebäudevolumen: ca. 699.11 m³ (SIA 416)Lage & Distanzen:• Bahnhof Münchenwiler-Courgevaux: ca. 230 m• Autobahn A1 (Murten): ca. 4.3 km; Bern ca. 30 Min., Fribourg ca. 20 Min.• Einkauf, Schulen und Freizeit: in Courgevaux und Murten; Murtensee/Strandbad nahPreis & Bezug:• Preis: CHF 1’125’000• Bezug: 09.2027Ideal für alle, die ein modernes, energieeffizientes 4.5-Zimmer-Haus mit angenehmem Aussenraum, kurzen Wegen und hoher Wohnqualität suchen. À la future Impasse des Roches, cette maison mitoyenne centrale moderne de 4,5 pièces (construction 2026/27) voit le jour à Courgevaux (FR). Avec env. 149 m² de surface habitable brute répartis sur trois niveaux, une distribution claire, des espaces extérieurs privatifs et une technique du bâtiment moderne, elle offre un cadre de vie confortable, lumineux et facile à vivre à proximité du lac de Morat, de la gare et de l’A1.Les points forts :• Surface habitable brute : env. 149 m² sur 3 niveaux• Pièces / salles d’eau : 4,5 pièces, 2 salles de bains et 1 WC visiteurs• Espaces extérieurs : env. 66 m² de jardin privatif, terrasse d’env. 17 m², balcon d’env. 11 m²• Cave : env. 9 m²• Local technique : env. 4 m²• Stationnement : 2 carports ouverts directement auprès de la maison• Technique du bâtiment : pompe à chaleur air-eau et chauffage au sol• Volume du bâtiment : env. 699.11 m³ selon SIA 416Situation & distances :• Gare de Münchenwiler-Courgevaux : env. 230 m• Autoroute A1, accès Morat : env. 4,3 km ; Berne à env. 30 min, Fribourg à env. 20 min• Commerces, écoles et loisirs : à Courgevaux et Morat ; lac de Morat / plage à proximitéPrix & disponibilité :• Prix : CHF 1’125’000• Disponibilité : 09.2027Idéal pour celles et ceux qui recherchent une maison contemporaine de 4,5 pièces, économe en énergie, avec un agréable espace extérieur et de courtes distances au quotidien.

  • Parking space
  • Balcony / Terrace
  • Child-friendly
1 / 13
  • Parking space
  • Balcony / Terrace
  • Child-friendly
5.5 rooms126m²CHF 1,076,000.–
Chemin Des Sablons, 1796 Gurwolf

Haus A2 - Modernes Wohnen mit Wärme und Charakter / Maison A2 - L'élégance contemporaine dans une atmosphère apaisante

Am Impasse des Roches entsteht dieses moderne 5.5-Zimmer-Reihenmittelhaus (Baujahr 2026/27) in Courgevaux (FR). Rund 152 m² Wohnfläche auf drei Etagen, harmonisch gestaltete Aussenbereiche und moderne Haustechnik schaffen ein hochwertiges Zuhause mit viel Licht, Ruhe und Lebensqualität nahe Murtensee, Bahnhof und A1.Die Highlights: • Wohnfläche: ca. 152 m² auf 3 Etagen • Zimmer/Bäder: 5.5 Zimmer, 3 Badezimmer • Aussenraum: ca. 64 m² Privatgarten, Terrasse ca. 17 m², Balkon ca. 12 m² • Grundstück: ca. 147 m² • Keller: ca. 21 m² • Parken: 2 offene Carports direkt beim Haus • Haustechnik: Luft-Wasser-Wärmepumpe und Bodenheizung • Gebäudevolumen: ca. 695 m³ (SIA 416) Lage & Distanzen: • Bahnhof Münchenwiler-Courgevaux: ca. 1.1 km • Autobahn A1 (Murten): ca. 4.3 km; Bern ca. 30 Min., Fribourg ca. 20 Min. • Einkauf, Schulen und Freizeit in Courgevaux und Murten; Murtensee/Strandbad nah Preis & Bezug: • Preis: CHF 1’076’000 • Bezug: Verfügbar Ideal für alle, die modernes Wohnen mit ruhiger Wohnatmosphäre, energieeffizienter Bauweise und kurzen Wegen im Alltag verbinden möchten. À l'Impasse des Roches, cette maison mitoyenne moderne de 5,5 pièces (construction 2026/27) voit le jour à Courgevaux (FR). Avec env. 152 m² de surface habitable répartis sur trois niveaux, des espaces extérieurs harmonieux et une technique du bâtiment moderne, elle offre un cadre de vie lumineux, calme et confortable à proximité du lac de Morat, de la gare et de l’A1.Les points forts :• Surface habitable : env. 152 m² sur 3 niveaux• Pièces / salles d’eau : 5,5 pièces, 3 salles de bains• Espaces extérieurs : env. 64 m² de jardin privatif, terrasse d’env. 17 m², balcon d’env. 12 m²• Parcelle : env. 147 m²• Cave : env. 21 m²• Stationnement : 2 places de carport ouvertes directement devant la maison• Technique du bâtiment : pompe à chaleur air-eau et chauffage au sol• Volume du bâtiment : env. 695 m³ selon SIA 416Situation & distances :• Gare de Münchenwiler-Courgevaux : env. 1,1 km• Autoroute A1, accès Morat : env. 4,3 km ; Berne à env. 30 min, Fribourg à env. 20 min• Commerces, écoles et loisirs : à Courgevaux et Morat ; lac de Morat / plage à proximitéPrix & disponibilité :• Prix : CHF 1’076’000• Disponibilité : disponibleIdéal pour celles et ceux qui recherchent un habitat contemporain alliant calme, efficacité énergétique et qualité de vie au quotidien.

  • Parking space
  • Balcony / Terrace
  • Child-friendly

Suggested properties for you based on search results

Other interesting objects