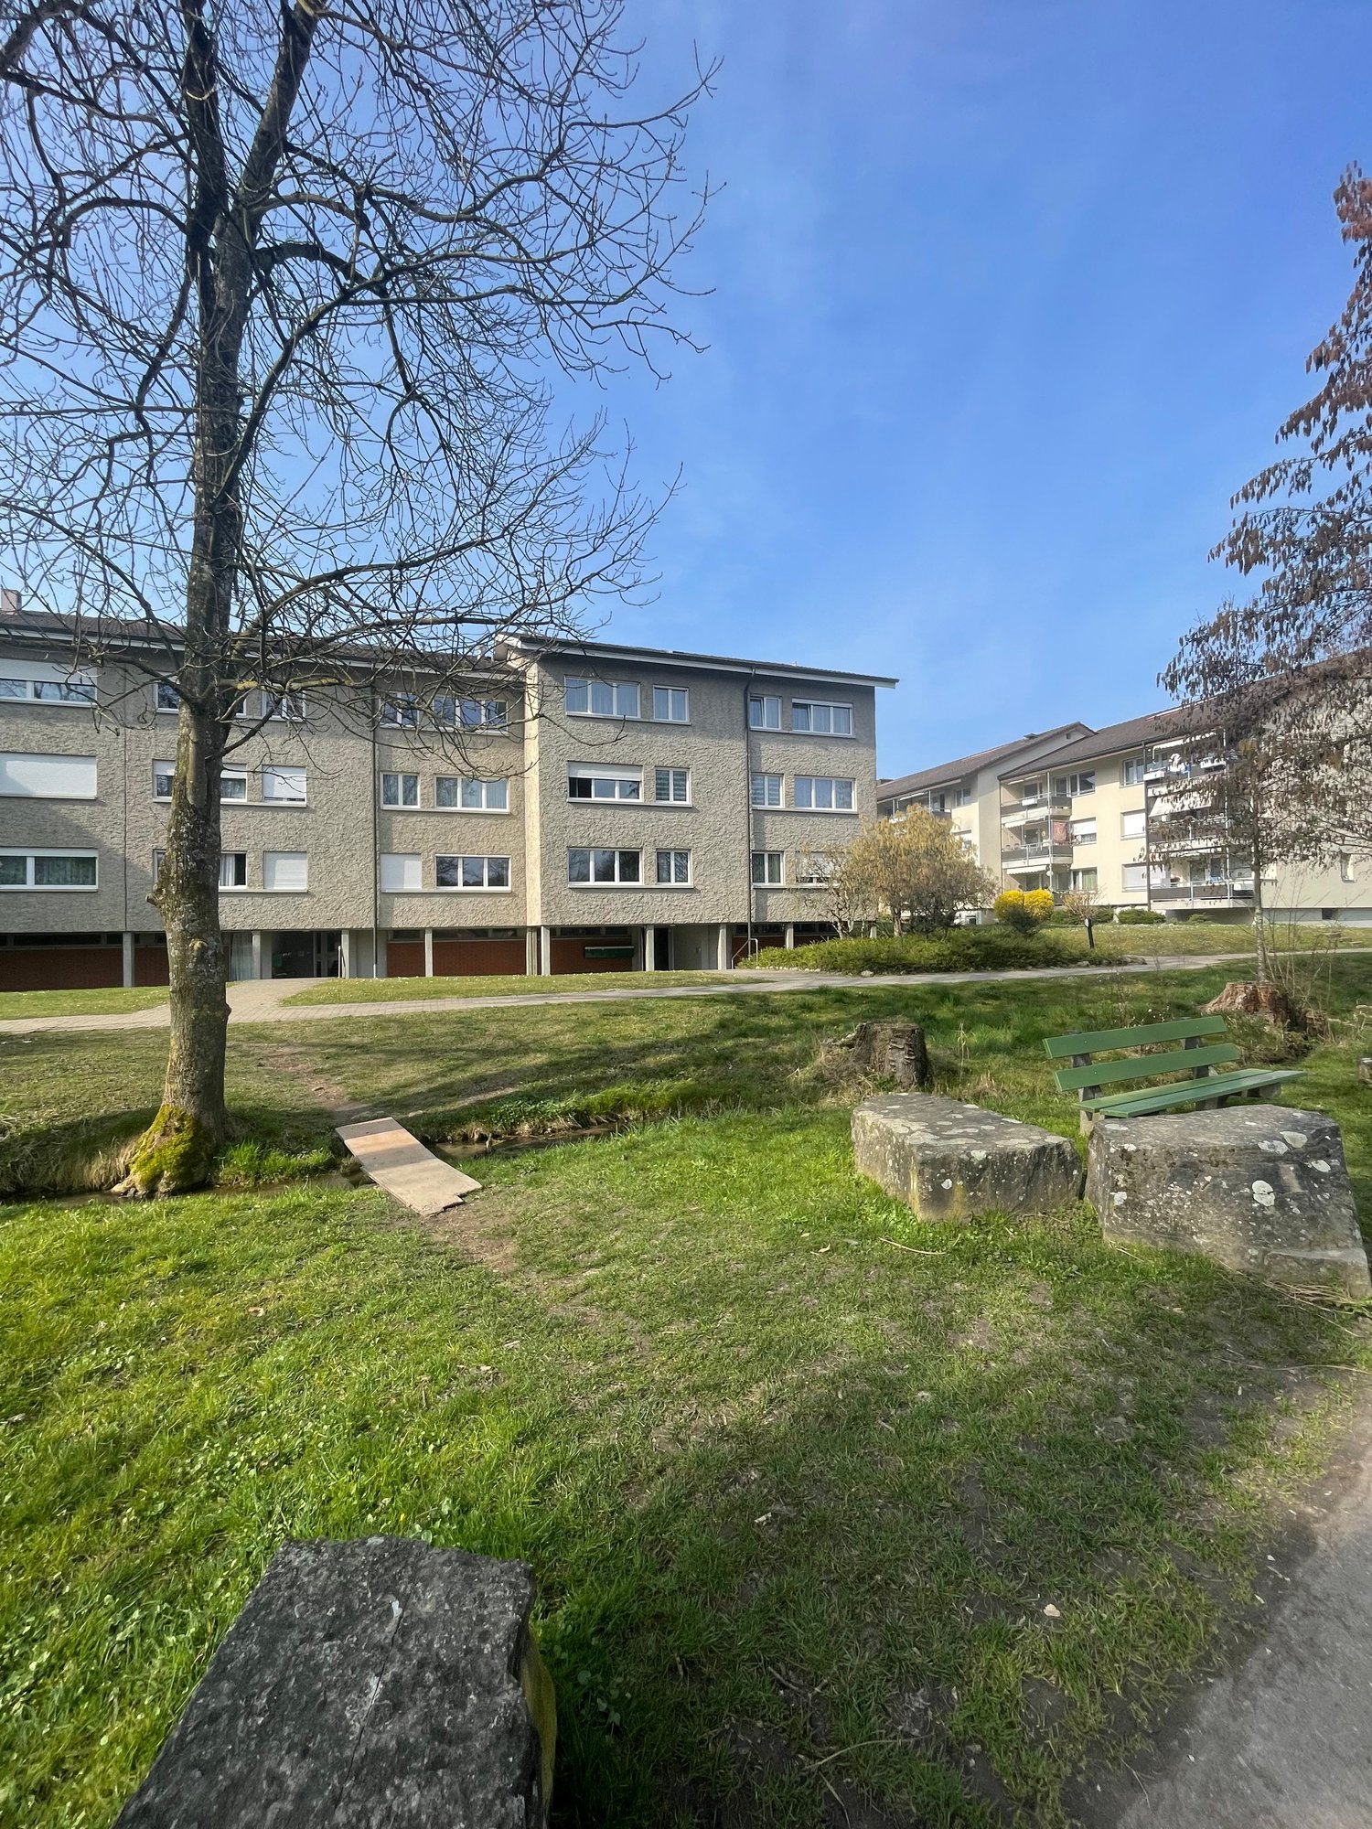
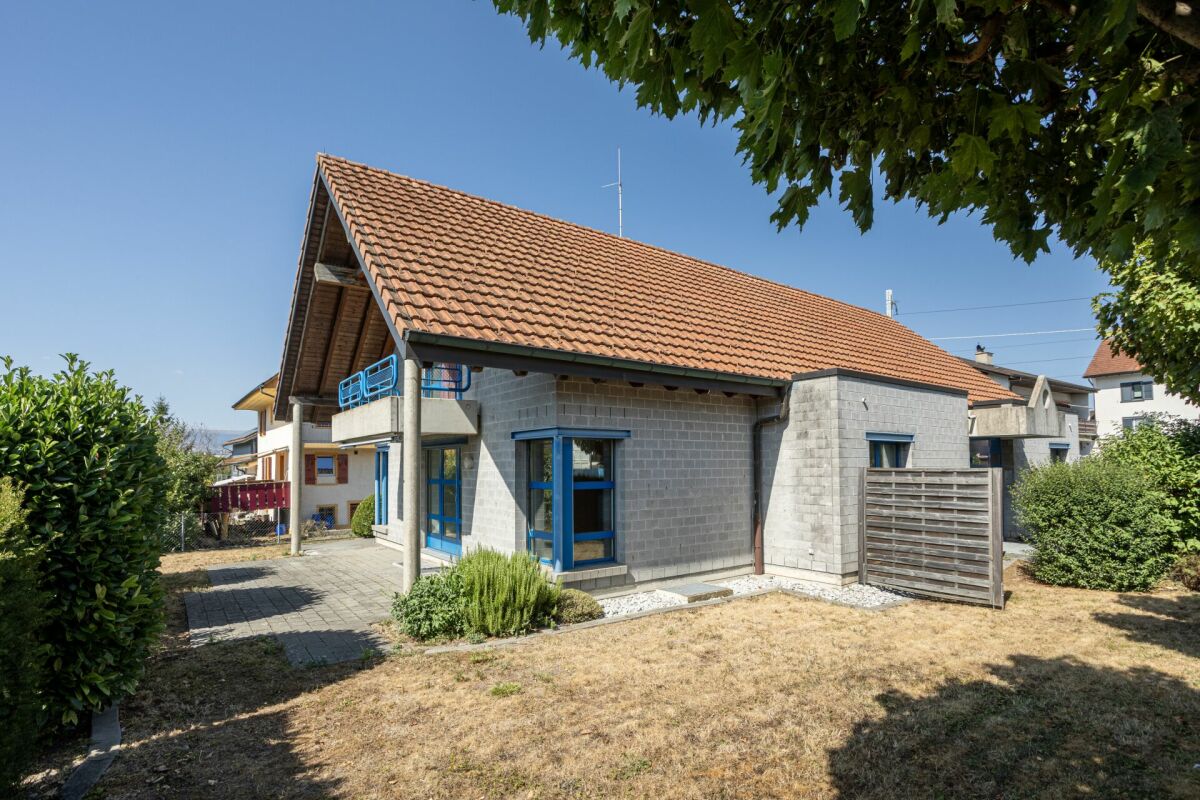
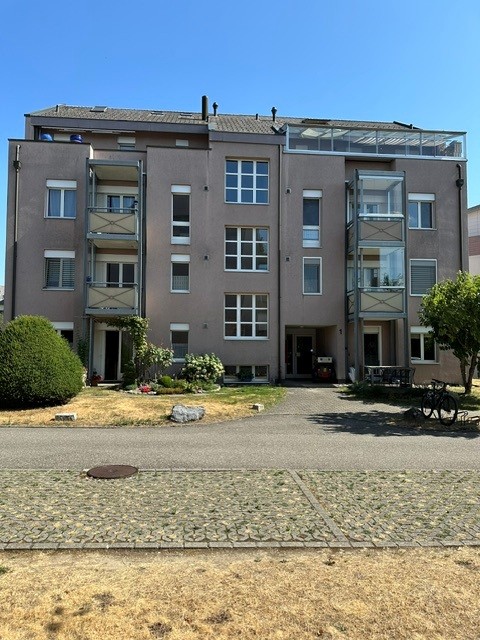
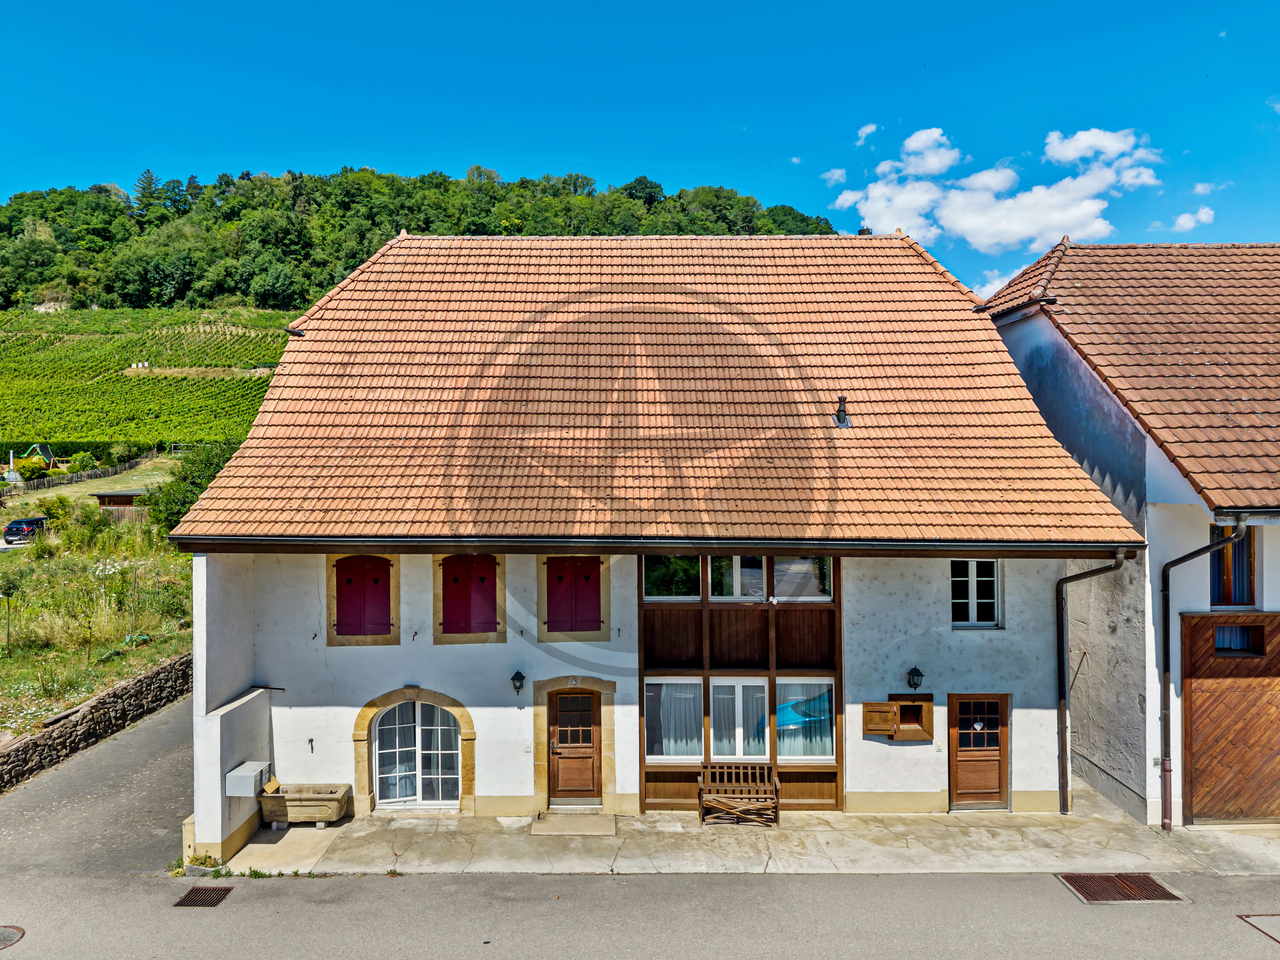
105 results - Properties for sale with Balcony / Terrace: District See

1 / 13
  • Parking space
  • Balcony / Terrace
  • Child-friendly
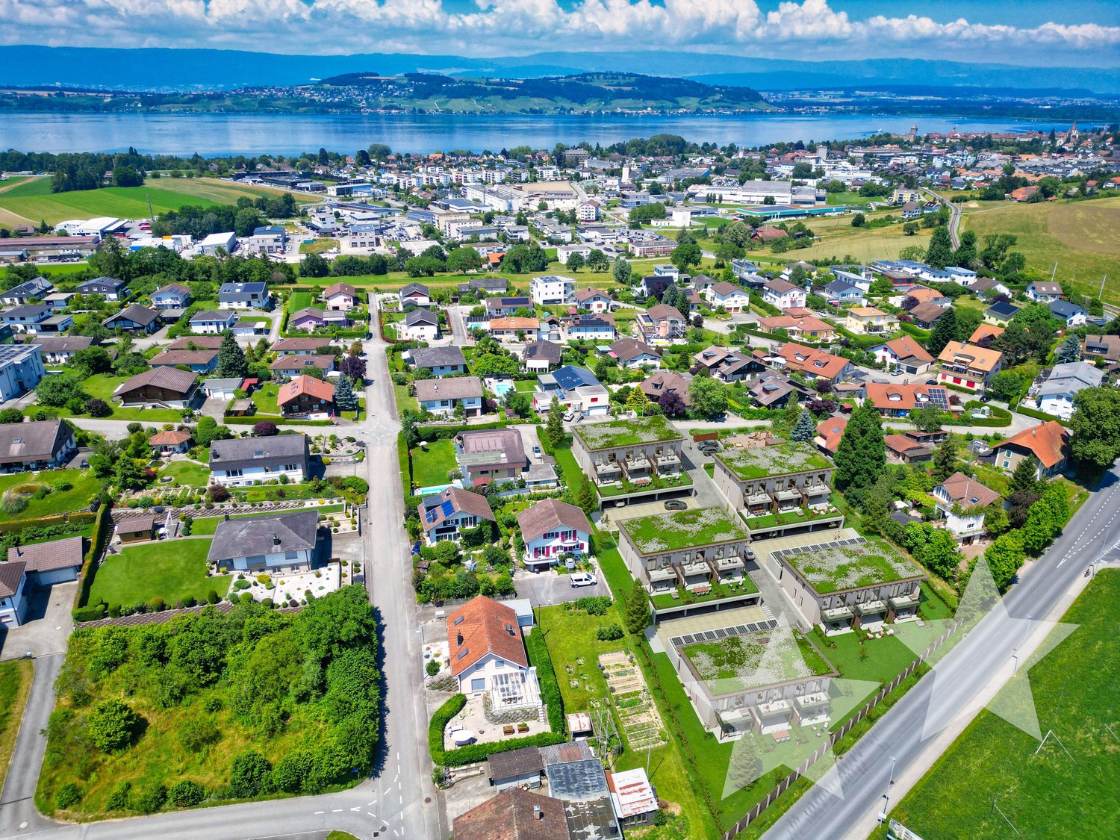
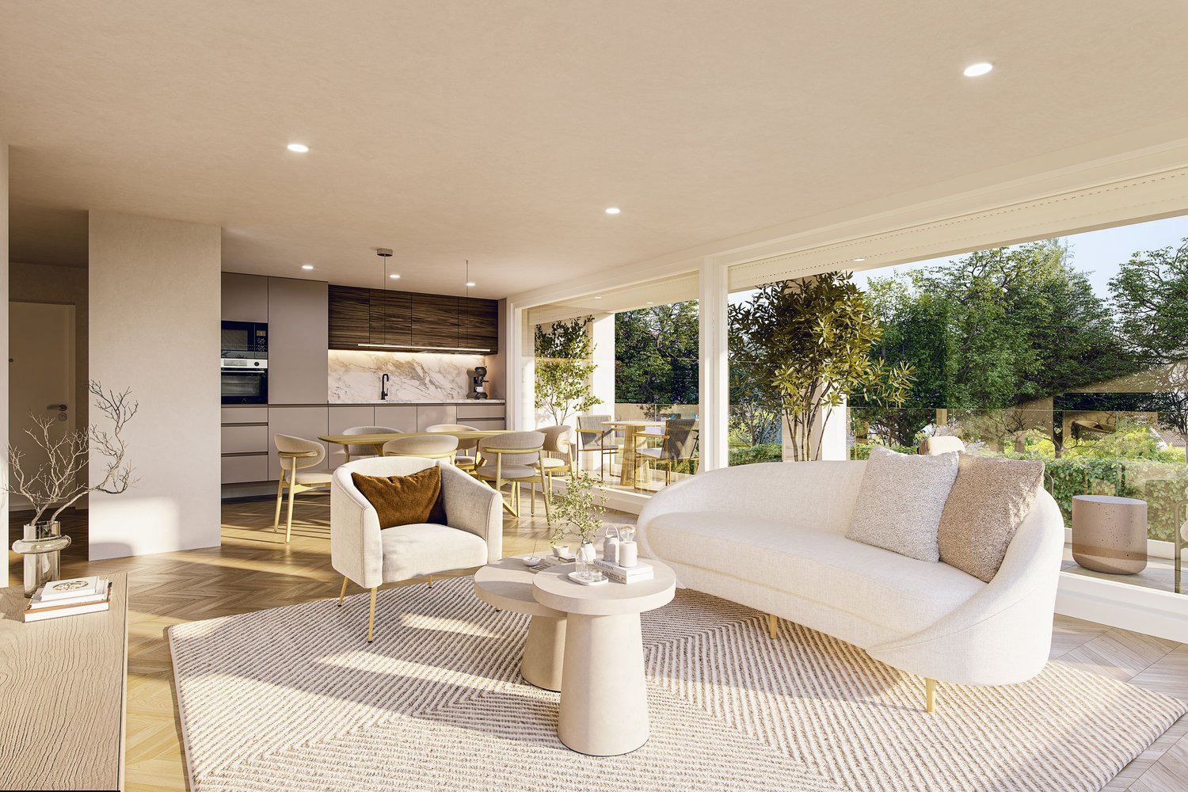
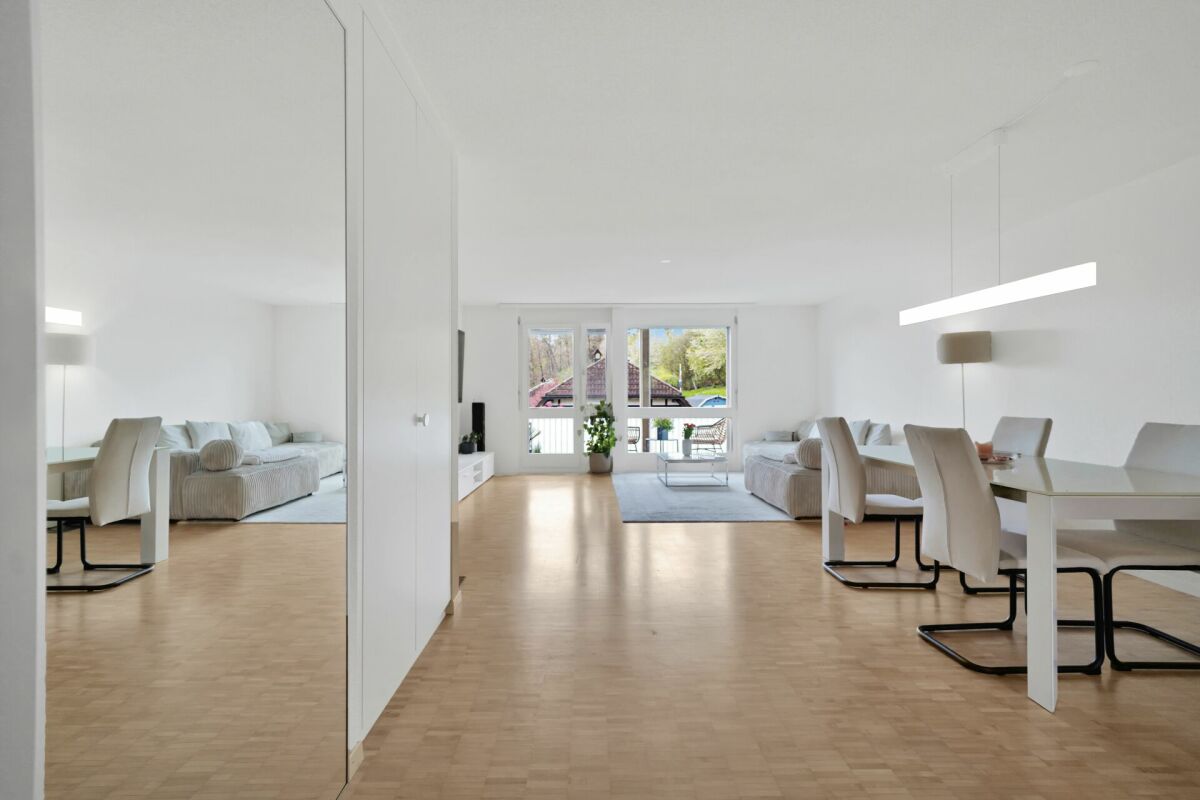
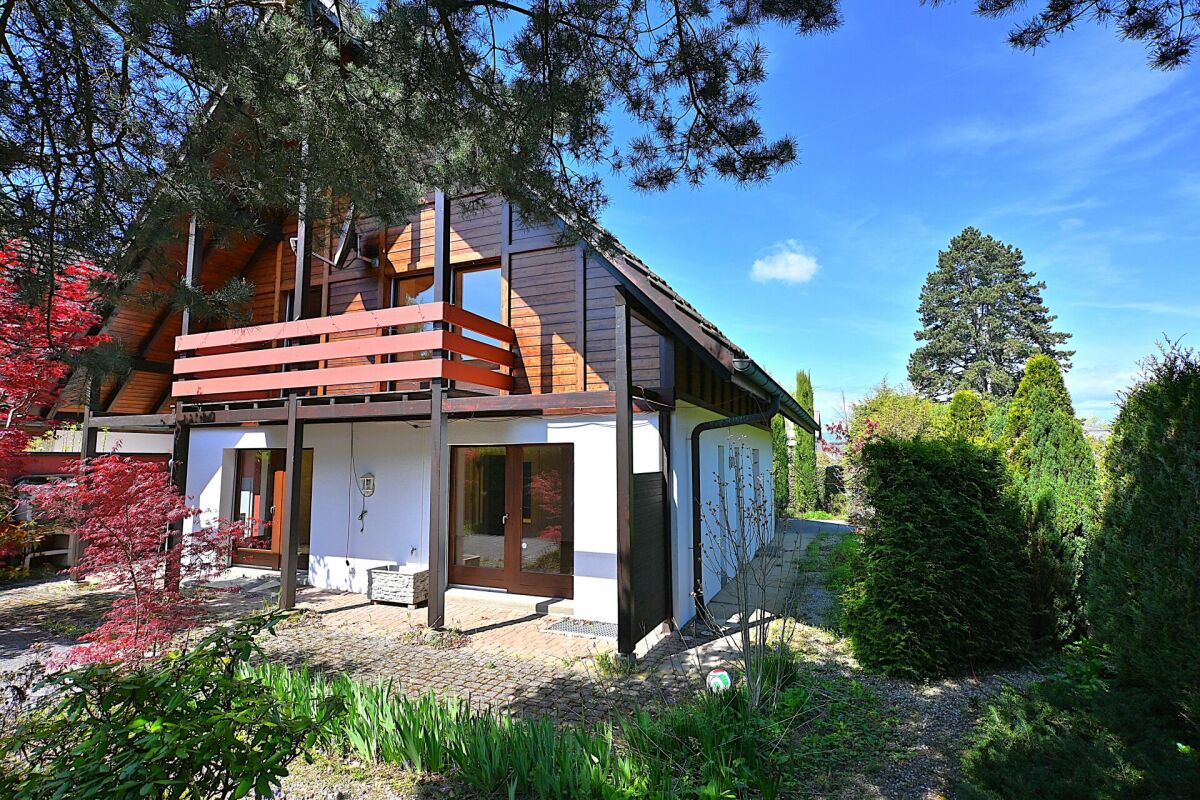
5.5 rooms, 126m², CHF 1,230,000.–
Chemin Des Sablons, 1796 Gurwolf

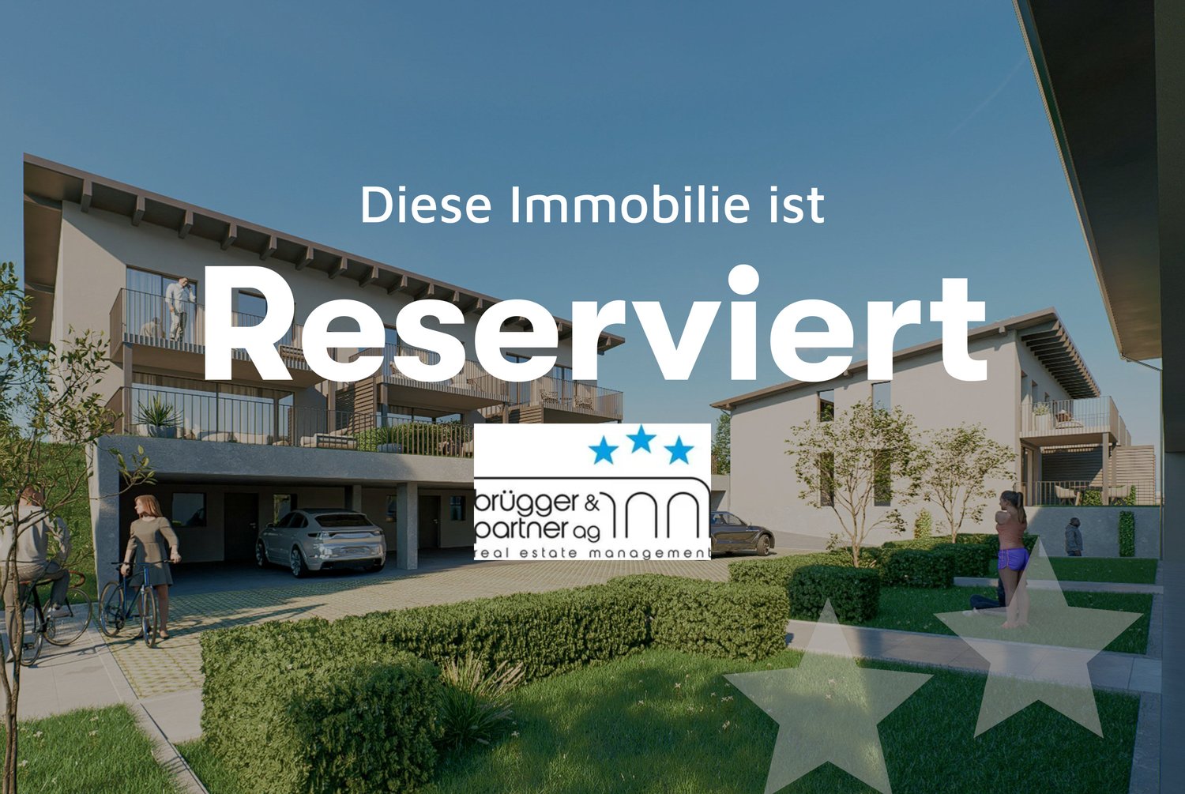
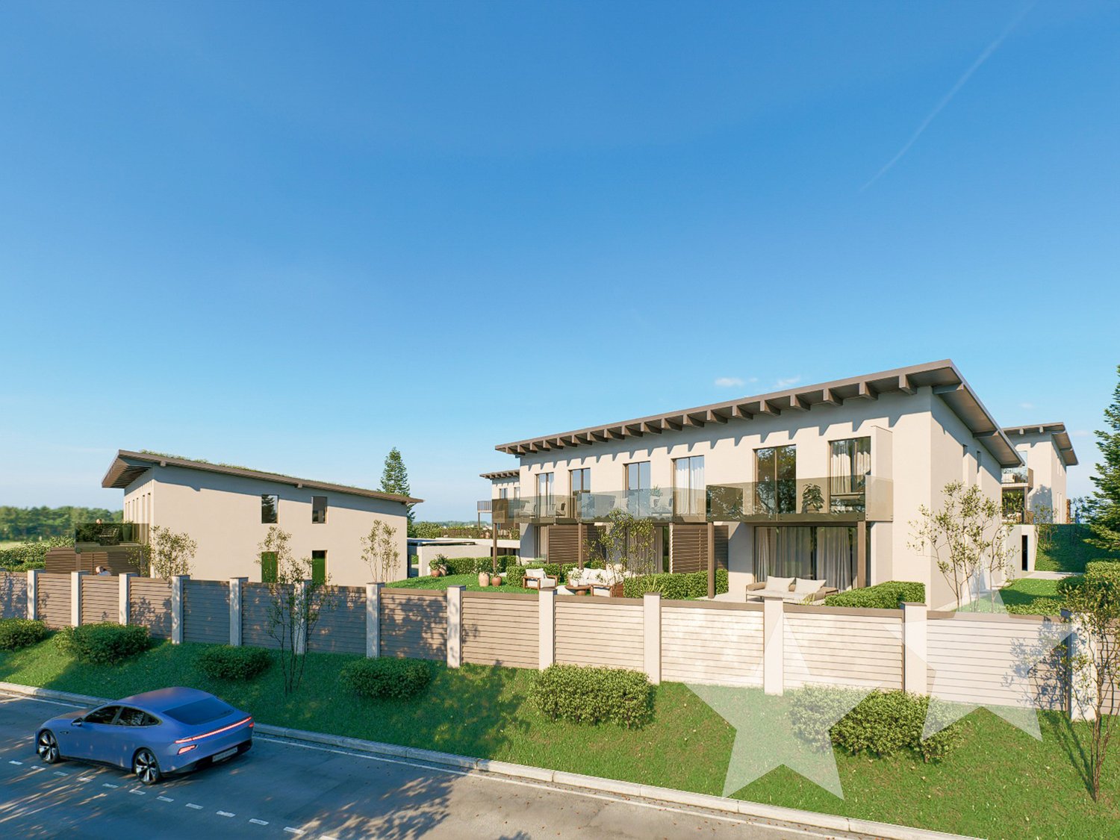
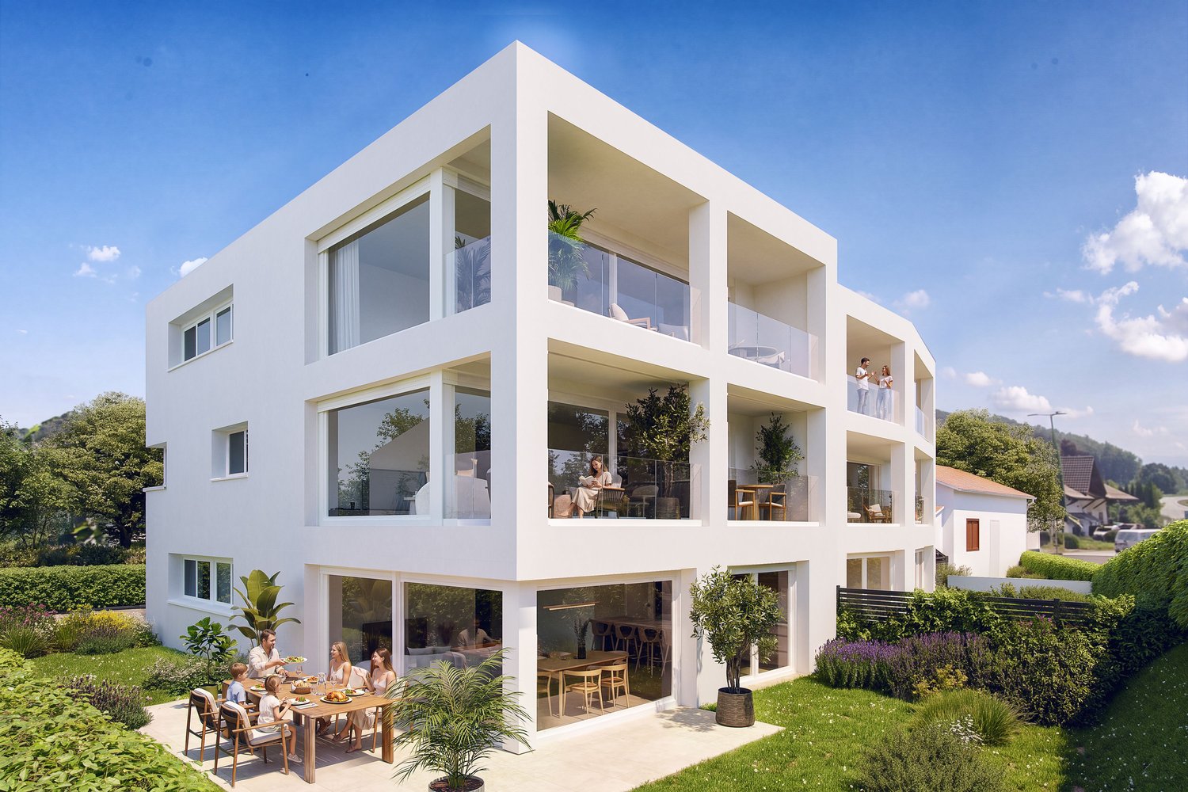
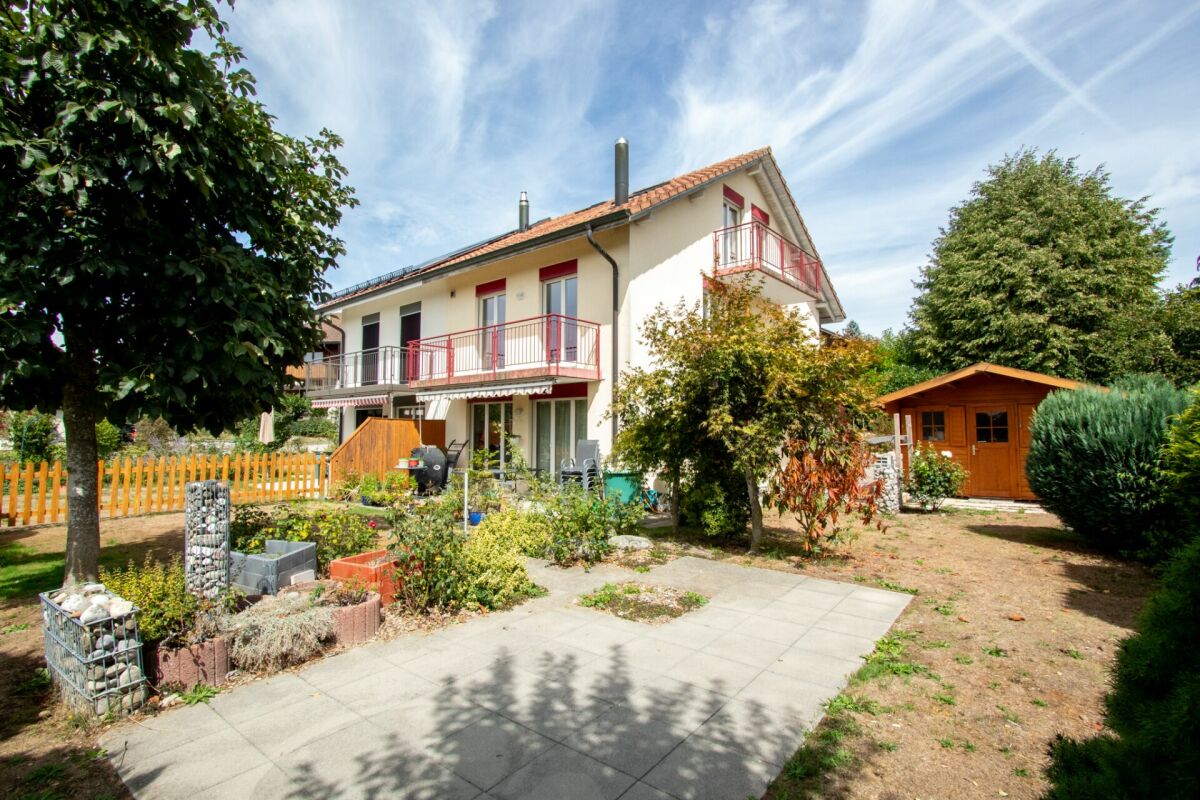
Haus D3 - Grosszügiges Eckhaus mit viel Licht und privatem Gartengefühl / Maison D3 - Une maison d'angle généreuse avec lumière et véritable esprit jardin

An der zukünftigen Impasse des Roches entsteht dieses moderne 5.5-Zimmer-Reiheneckhaus (Baujahr 2026/27) in Courgevaux (FR). Rund 149 m² Bruttowohnfläche auf drei Etagen, ein besonders grosszügiger privater Gartenbereich und moderne Architektur schaffen ein hochwertiges Zuhause mit viel Licht, Privatsphäre und naturnahem Wohngefühl nahe Murtensee, Bahnhof und A1.Die Highlights:• Bruttowohnfläche: ca. 149 m² auf 3 Etagen• Zimmer/Bäder: 5.5 Zimmer, 2 Badezimmer und 1 Gäste-WC• Aussenraum: ca. 236 m² Privatgarten, Terrasse ca. 17 m², Balkon ca. 11 m²• Keller: ca. 9 m²• Technikraum: ca. 4 m²• Parken: 2 offene Carports direkt beim Haus• Haustechnik: Luft-Wasser-Wärmepumpe und Bodenheizung• Gebäudevolumen: ca. 712.47 m³ (SIA 416)Lage & Distanzen:• Bahnhof Münchenwiler-Courgevaux: ca. 230 m• Autobahn A1 (Murten): ca. 4.3 km; Bern ca. 30 Min., Fribourg ca. 20 Min.• Einkauf, Schulen und Freizeit: in Courgevaux und Murten; Murtensee/Strandbad nahPreis & Bezug:• Preis: CHF 1’230’000• Bezug: 09.2027Ideal für alle, die ein modernes Eckhaus mit aussergewöhnlich grossem Garten, viel Privatsphäre und hoher Lebensqualität in der Region Murten suchen. À la future Impasse des Roches, cette maison d’angle mitoyenne moderne de 5,5 pièces (construction 2026/27) voit le jour à Courgevaux (FR). Avec env. 149 m² de surface habitable brute répartis sur trois niveaux, un très généreux jardin privatif et une architecture contemporaine, elle offre un cadre de vie lumineux, intime et proche de la nature à proximité du lac de Morat, de la gare et de l’A1.Les points forts :• Surface habitable brute : env. 149 m² sur 3 niveaux• Pièces / salles d’eau : 5,5 pièces, 2 salles de bains et 1 WC visiteurs• Espaces extérieurs : env. 236 m² de jardin privatif, terrasse d’env. 17 m², balcon d’env. 11 m²• Cave : env. 9 m²• Local technique : env. 4 m²• Stationnement : 2 carports ouverts directement auprès de la maison• Technique du bâtiment : pompe à chaleur air-eau et chauffage au sol• Volume du bâtiment : env. 712.47 m³ selon SIA 416Situation & distances :• Gare de Münchenwiler-Courgevaux : env. 230 m• Autoroute A1, accès Morat : env. 4,3 km ; Berne à env. 30 min, Fribourg à env. 20 min• Commerces, écoles et loisirs : à Courgevaux et Morat ; lac de Morat / plage à proximitéPrix & disponibilité :• Prix : CHF 1’230’000• Disponibilité : 09.2027Idéal pour celles et ceux qui recherchent une maison d’angle contemporaine avec un très grand jardin, de l’intimité et une excellente qualité de vie dans la région de Morat.

  • Parking space
  • Balcony / Terrace
  • Child-friendly
1 / 13
  • Parking space
  • Balcony / Terrace
  • Child-friendly
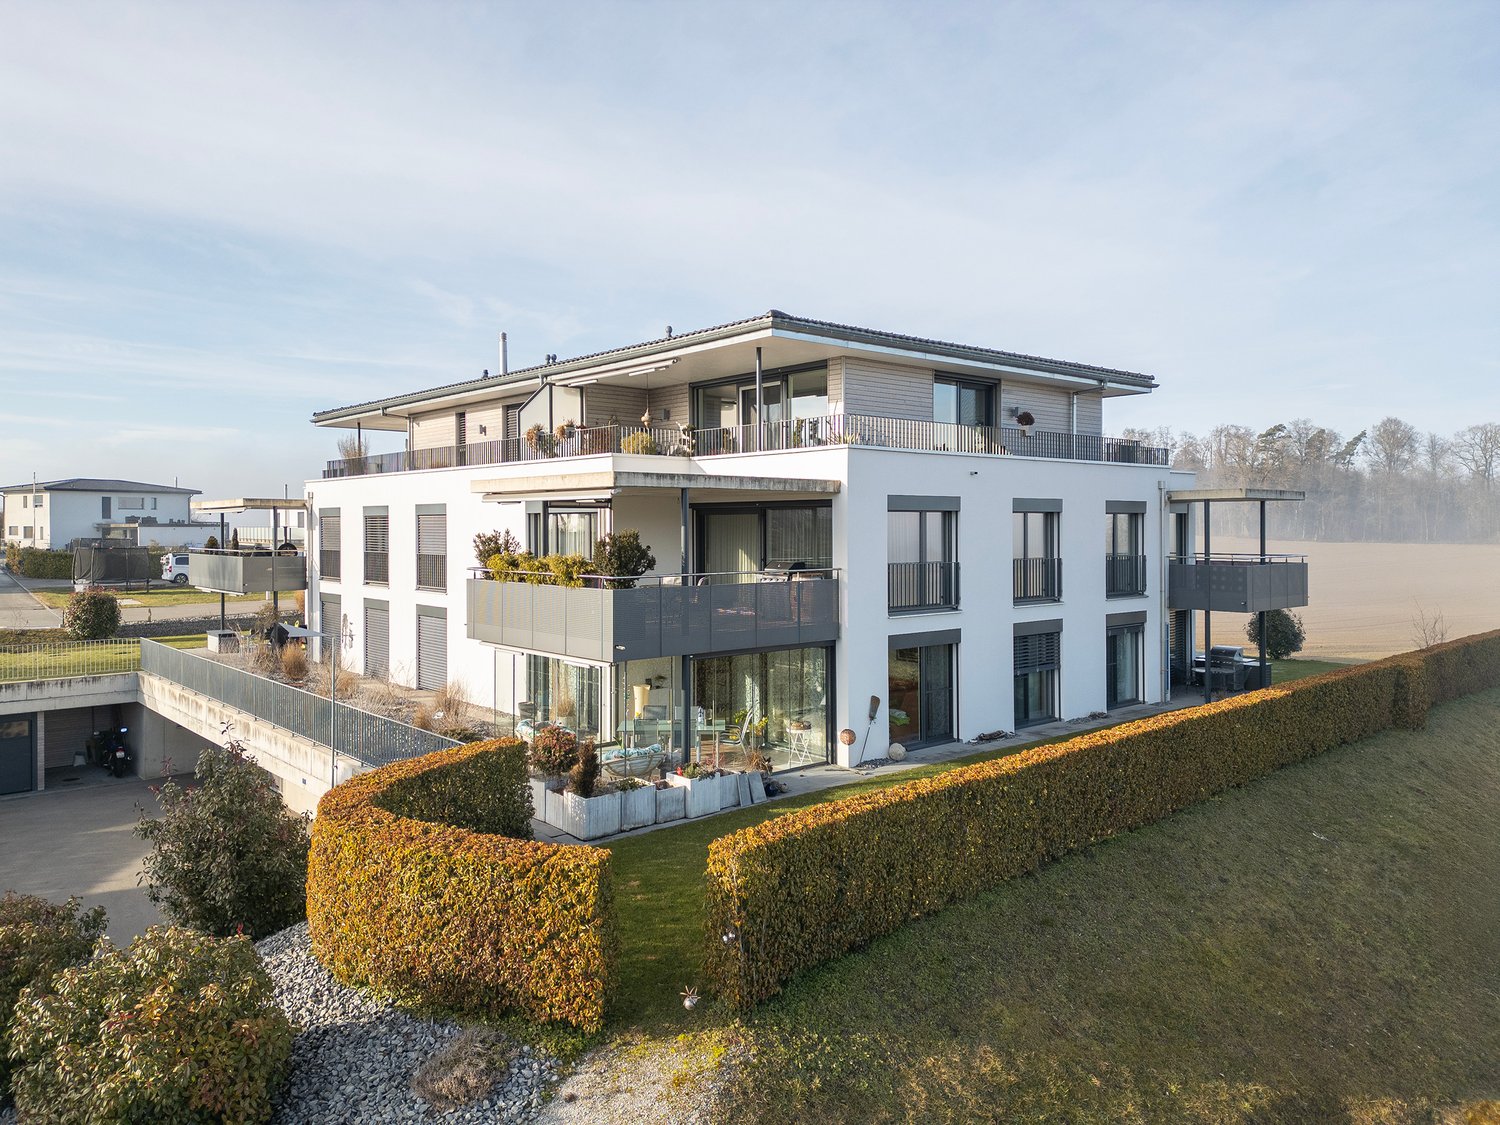
5.5 rooms, 126m², CHF 1,200,000.–
Chemin Des Sablons, 1796 Gurwolf

Haus C1 - Eckhaus mit Weite, Licht und besonderer Wohnqualität / Maison C1 - Une maison d'angle baignée de lumière et de sérénité

An der zukünftigen Impasse des Roches entsteht dieses moderne 5.5-Zimmer-Reiheneckhaus (Baujahr 2026/27) in Courgevaux (FR). Rund 152 m² Bruttowohnfläche auf drei Etagen, ein besonders grosszügiger privater Gartenbereich und moderne Haustechnik schaffen ein hochwertiges Zuhause mit viel Licht, Ruhe und Lebensqualität nahe Murtensee, Bahnhof und A1.Die Highlights:• Bruttowohnfläche: ca. 152 m² auf 3 Etagen• Zimmer/Bäder: 5.5 Zimmer, 2 Badezimmer und 1 Gäste-WC• Aussenraum: ca. 181 m² Privatgarten, Terrasse ca. 17 m², Balkon ca. 12 m²• Keller: ca. 9 m²• Technikraum: ca. 5 m²• Parken: 2 offene Carports direkt beim Haus• Haustechnik: Luft-Wasser-Wärmepumpe und Bodenheizung• Gebäudevolumen: ca. 768.24 m³ (SIA 416)Lage & Distanzen:• Bahnhof Münchenwiler-Courgevaux: ca. 230 m• Autobahn A1 (Murten): ca. 4.3 km; Bern ca. 30 Min., Fribourg ca. 20 Min.• Einkauf, Schulen und Freizeit: in Courgevaux und Murten; Murtensee/Strandbad nahPreis & Bezug:• Preis: CHF 1’200’000• Bezug: 09.2027Ideal für alle, die ein modernes Eckhaus mit grosszügigem Garten, hochwertiger Architektur und viel Privatsphäre in der Region Murten suchen. À la future Impasse des Roches, cette maison d’angle mitoyenne moderne de 5,5 pièces (construction 2026/27) voit le jour à Courgevaux (FR). Avec env. 152 m² de surface habitable brute répartis sur trois niveaux, un vaste jardin privatif et une technique du bâtiment moderne, elle offre un cadre de vie lumineux, calme et qualitatif à proximité du lac de Morat, de la gare et de l’A1.Les points forts :• Surface habitable brute : env. 152 m² sur 3 niveaux• Pièces / salles d’eau : 5,5 pièces, 2 salles de bains et 1 WC visiteurs• Espaces extérieurs : env. 181 m² de jardin privatif, terrasse d’env. 17 m², balcon d’env. 12 m²• Cave : env. 9 m²• Local technique : env. 5 m²• Stationnement : 2 carports ouverts directement auprès de la maison• Technique du bâtiment : pompe à chaleur air-eau et chauffage au sol• Volume du bâtiment : env. 768.24 m³ selon SIA 416Situation & distances :• Gare de Münchenwiler-Courgevaux : env. 230 m• Autoroute A1, accès Morat : env. 4,3 km ; Berne à env. 30 min, Fribourg à env. 20 min• Commerces, écoles et loisirs : à Courgevaux et Morat ; lac de Morat / plage à proximitéPrix & disponibilité :• Prix : CHF 1’200’000• Disponibilité : 09.2027Idéal pour celles et ceux qui recherchent une maison d’angle contemporaine avec un généreux jardin, de l’intimité et une excellente qualité de vie dans la région de Morat.

  • Parking space
  • Balcony / Terrace
  • Child-friendly
1 / 13
  • Parking space
  • Balcony / Terrace
  • Child-friendly
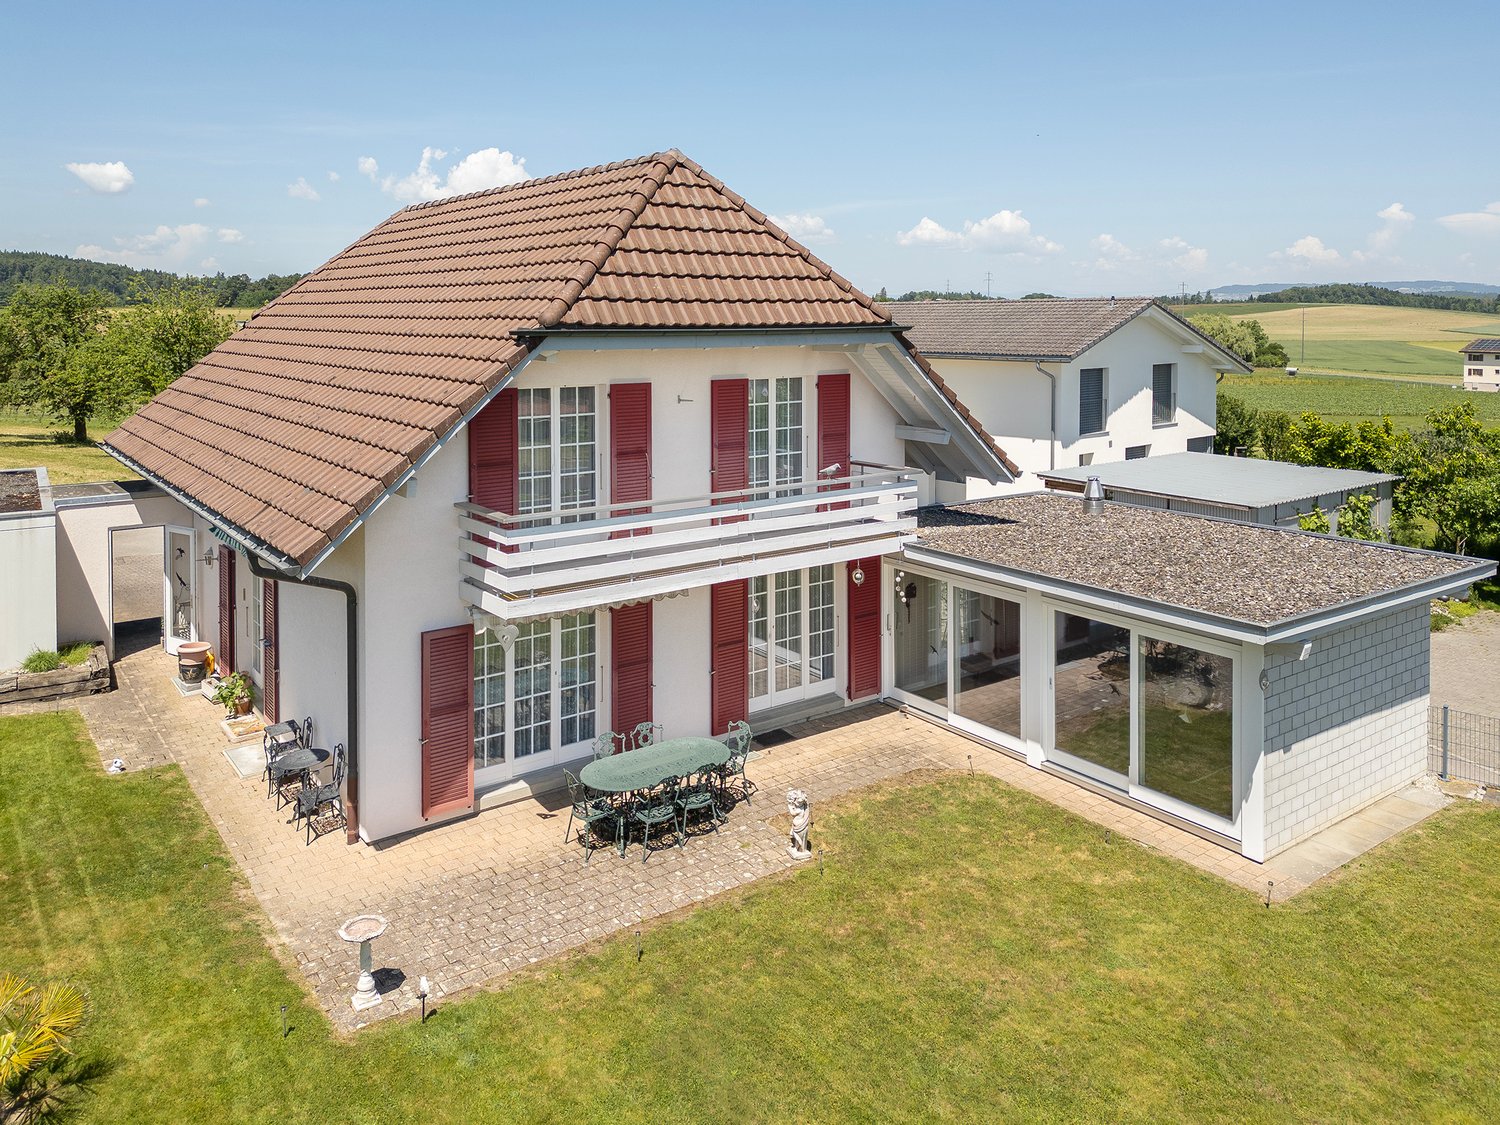
4.5 rooms, 126m², CHF 1,095,000.–
Chemin Des Sablons, 1796 Gurwolf

Haus D2 - Lichtdurchflutetes Wohnen mit harmonischer Architektur / Maison D2 - Un habitat lumineux au c?ur d'une architecture harmonieuse

An der zukünftigen Impasse des Roches entsteht dieses moderne 4.5-Zimmer-Reihenmittelhaus (Baujahr 2026/27) in Courgevaux (FR). Rund 149 m² Bruttowohnfläche auf drei Etagen, ein durchdachter Grundriss, private Aussenbereiche und moderne Haustechnik schaffen ein komfortables Zuhause mit viel Licht, Ruhe und hoher Alltagstauglichkeit nahe Murtensee, Bahnhof und A1.Die Highlights:• Bruttowohnfläche: ca. 149 m² auf 3 Etagen• Zimmer/Bäder: 4.5 Zimmer, 2 Badezimmer und 1 Gäste-WC• Aussenraum: ca. 81 m² Privatgarten, Terrasse ca. 17 m², Balkon ca. 11 m²• Keller: ca. 9 m²• Technikraum: ca. 4 m²• Parken: 2 offene Carports direkt beim Haus• Haustechnik: Luft-Wasser-Wärmepumpe und Bodenheizung• Gebäudevolumen: ca. 699.11 m³ (SIA 416)Lage & Distanzen:• Bahnhof Münchenwiler-Courgevaux: ca. 230 m• Autobahn A1 (Murten): ca. 4.3 km; Bern ca. 30 Min., Fribourg ca. 20 Min.• Einkauf, Schulen und Freizeit: in Courgevaux und Murten; Murtensee/Strandbad nahPreis & Bezug:• Preis: CHF 1’095’000• Bezug: 09.2027Ideal für alle, die ein modernes, energieeffizientes Zuhause mit angenehmem Aussenraum, kurzen Wegen und hochwertiger Wohnqualität suchen. À la future Impasse des Roches, cette maison mitoyenne centrale moderne de 4,5 pièces (construction 2026/27) voit le jour à Courgevaux (FR). Avec env. 149 m² de surface habitable brute répartis sur trois niveaux, une distribution bien pensée, des espaces extérieurs privatifs et une technique du bâtiment moderne, elle offre un cadre de vie confortable, lumineux et facile à vivre à proximité du lac de Morat, de la gare et de l’A1.Les points forts :• Surface habitable brute : env. 149 m² sur 3 niveaux• Pièces / salles d’eau : 4,5 pièces, 2 salles de bains et 1 WC visiteurs• Espaces extérieurs : env. 81 m² de jardin privatif, terrasse d’env. 17 m², balcon d’env. 11 m²• Cave : env. 9 m²• Local technique : env. 4 m²• Stationnement : 2 carports ouverts directement auprès de la maison• Technique du bâtiment : pompe à chaleur air-eau et chauffage au sol• Volume du bâtiment : env. 699.11 m³ selon SIA 416Situation & distances :• Gare de Münchenwiler-Courgevaux : env. 230 m• Autoroute A1, accès Morat : env. 4,3 km ; Berne à env. 30 min, Fribourg à env. 20 min• Commerces, écoles et loisirs : à Courgevaux et Morat ; lac de Morat / plage à proximitéPrix & disponibilité :• Prix : CHF 1’095’000• Disponibilité : 09.2027Idéal pour celles et ceux qui recherchent une maison contemporaine de 4,5 pièces, économe en énergie, avec un agréable espace extérieur et de courtes distances au quotidien.

  • Parking space
  • Balcony / Terrace
  • Child-friendly
1 / 13
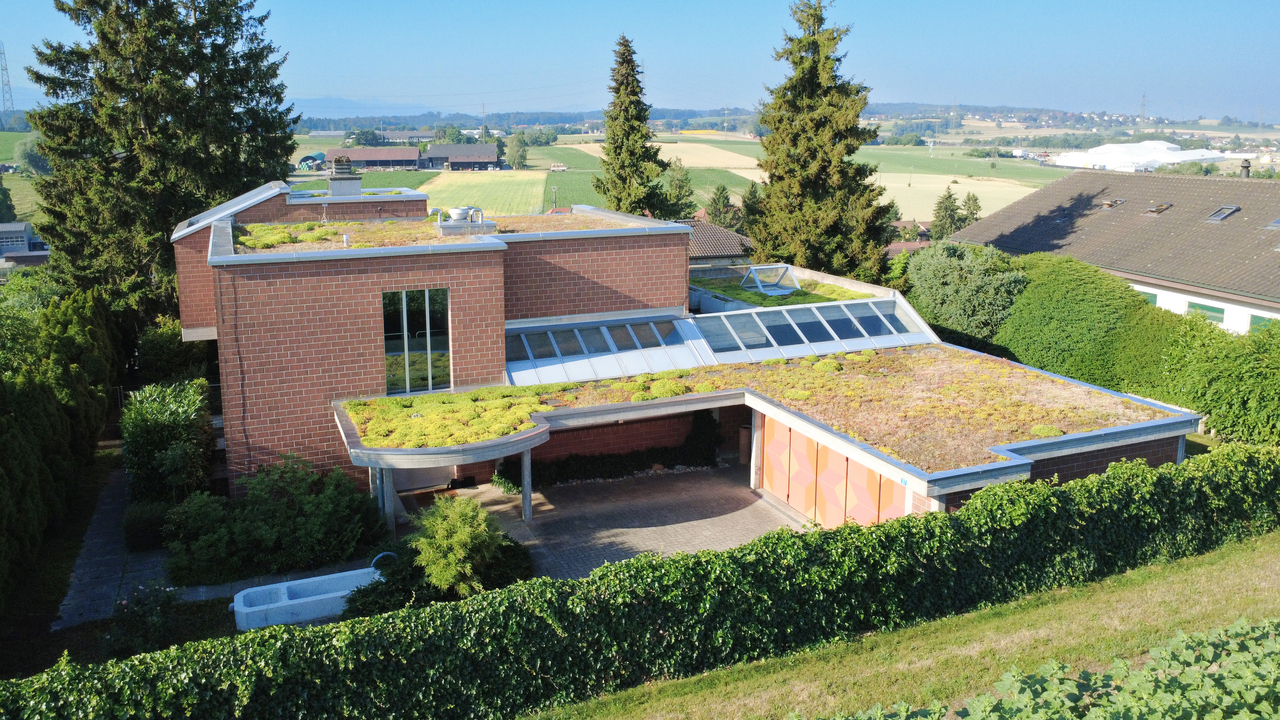
4.5 rooms, 100m², CHF 635,000.–
Route des Marais 2A, 1784 Courtepin

INITIUM — Living on the top floor in a beautiful new apartment [Apartment A2]

STACK Real Estate exclusivityMore intimacy and the pleasure of coming home every evening to an apartment located on the top floor of the residence.Located on the 2nd and last floor, this 4.5-room apartment offers approximately 100 m² of living space and a particularly interesting layout for a family or couple looking for an additional room for children, guests or telecommuting.The heart of the apartment is its living area of approximately 38 m², combining kitchen, dining room and living room. It naturally leads to a large balcony of approximately 23 m², which becomes an additional room on beautiful days.The sleeping area offers three bedrooms: • parental bedroom of 15.1 m² • bedroom of 12.2 m² • bedroom of 11.1 m² A generous bathroom of 9.2 m² and a cellar complete the apartment.INITIUM – contemporary, efficient and human-sizedWith only 6 apartments, INITIUM offers an alternative to large PPE: a more intimate residence, composed of two buildings with contemporary architecture.The energy concept is also particularly comprehensive: CECB A/A, double flow ventilation, air-water heat pump, photovoltaic panels, underfloor heating and triple glazing. Electric shutters, glued wood parquet and personalized finishes complete the services.Price of the apartment: CHF 635’000.– Parking space: CHF 15’000.– extra.Do you dream of becoming the owner of an apartment? Make an appointment to discuss your purchase project: https://calendly.com/stack-immobilier/initium

Travel time
-
1 / 13
3.5 rooms, 84m², CHF 595,000.–
Route des Marais 2A, 1784 Courtepin

INITIUM – What if your project started here? [Apartment B2]

STACK Real Estate exclusivityOn the 2nd and last floor of INITIUM, apartment B2 is an attic of 3.5 rooms of approximately 84 m² of living space, designed for those looking for a new, comfortable and easy-to-live-in home.Its living room/kitchen of 31.6 m² opens onto a balcony of 12.7 m². Two spacious bedrooms of approximately 16.3 and 13.4 m² complete the apartment, as well as a bathroom, a storage room and a cellar.The layout is simple and efficient, with beautiful volumes where they really count. And above all, B2 benefits from a sought-after advantage: being on the last floor of a small residence with only six apartments.An apartment particularly suited to a couple, a small family or owners who want to prioritize the comfort of a new home and low maintenance constraints.A contemporary residence of only 6 apartmentsINITIUM is a human-scale project consisting of two small buildings with three apartments each.Its contemporary architecture emphasizes openings and outdoor spaces. The apartments on the upper floors benefit from southwest-facing balconies.The amenities have been designed to combine comfort and energy efficiency: CECB A/A, double flow ventilation, air-water heat pump, photovoltaics, underfloor heating, triple glazing and electric shutters.Inside, a glued wood parquet floor and possibilities for personalization allow future owners to create a home in their image.Discover apartment B2 and the pleasure of living on the last floor of INITIUM.Price of the apartment: CHF 595’000.–Parking space: CHF 15’000.– extra.Do you dream of becoming the owner of an apartment? Make an appointment to talk about your purchase project: https://calendly.com/stack-immobilier/initium

Travel time
-
1 / 22
6.5 rooms, 165m², CHF 930,000.–
Ankeloube 16, 1793 Jeuss

Zwei Wohnungen, ein Zuhause voller Möglichkeiten

Ich bin ein Zuhause mit MöglichkeitenIch stehe an der Ankeloube 16 in Jeuss, in einer ruhigen, ländlichen Umgebung und doch nur wenige Kilometer von Murten entfernt. Als Doppelhaushälfte biete ich etwas, das heute besonders wertvoll ist: Flexibilität für unterschiedliche Lebenssituationen.Aktuell beherberge ich zwei separate Wohnungen. Die Wohnung im Erdgeschoss ist vermietet, während die obere Wohneinheit frei ist. Damit bin ich nicht nur für Paare und Familien interessant, sondern auch für Käuferinnen und Käufer, die Wohnen und Vermieten miteinander verbinden möchten.Vielleicht möchtet ihr selbst einziehen und weiterhin von einem Mietertrag profitieren? Vielleicht sucht ihr ein Zuhause für zwei Generationen? Oder ihr möchtet mich künftig zu einem grosszügigen Einfamilienhaus zusammenführen? Ich lasse euch verschiedene Möglichkeiten offen.Im Erdgeschoss erwartet euch eine Wohnung mit einem grosszügigen Wohn- und Essbereich, einem Schlafzimmer sowie einem Badezimmer mit Dusche. Direkt vor der Wohnung erstreckt sich mein Garten mit viel Grün und Platz, um sonnige Tage draussen zu geniessen.Eine Etage höher befindet sich die zweite Wohnung mit Wohn- und Essbereich, Küche, Schlafzimmer und Badezimmer. Ein Balkon erweitert den Wohnraum nach draussen. Im Dachgeschoss stehen zwei weitere Zimmer, ein separates WC sowie ein Reduit zur Verfügung. Ob Schlafzimmer, Kinderzimmer, Homeoffice oder Gästezimmer: Hier könnt ihr die Räume so nutzen, wie es zu eurem Leben passt.Auch mein Untergeschoss kann sich sehen lassen. Neben Keller- und Abstellflächen stehen eine grosszügige Waschküche, ein Bastelraum sowie der Heizungsraum zur Verfügung.Mein Grundstück umfasst 456 m² und bietet neben dem Haus einen angenehmen Gartenbereich sowie ein separates Gartenhaus. Für Fahrzeuge steht ein Aussenabstellplatz zur Verfügung.Ich bin vielleicht kein klassisches Einfamilienhaus und auch kein typisches Zweifamilienhaus. Genau darin liegt meine Stärke. Ihr könnt mich so nutzen, wie es zu eurem Leben passt: selbst bewohnen und vermieten, zwei Generationen unter einem Dach zusammenbringen oder aus meinen beiden Wohneinheiten ein gemeinsames Zuhause schaffen.Neugierig geworden?Dann bestellt meine ausführlichen Verkaufsunterlagen und lernt mich noch etwas besser kennen. Und wenn ihr danach das Gefühl habt, dass ich zu euch und euren Plänen passen könnte, freue ich mich darauf, euch bei einer persönlichen Besichtigung meine Räume, meinen Garten und all meine Möglichkeiten zu zeigen.Vielleicht beginnt an der Ankeloube 16 schon bald euer nächstes Kapitel.Für detaillierte Informationen, Fragen oder eine Besichtigung steht Ihnen Roy der Makler gerne zur Verfügung.Weitere Immobilien finden Sie auf www.follow.immo.Erfahren Sie mehr über Roy der Makler unter www.roydermakler.ch. Je suis une maison pleine de possibilitésJe me trouve à l'Ankeloube 16 à Jeuss, dans un environnement calme et rural, tout en étant à seulement quelques kilomètres de Morat. En tant que maison jumelée, j'offre un atout particulièrement précieux aujourd'hui : la flexibilité pour m'adapter à différentes situations de vie.J'abrite actuellement deux appartements indépendants. L'appartement du rez-de-chaussée est loué, tandis que le logement supérieur est libre. Je représente ainsi une opportunité intéressante non seulement pour les couples et les familles, mais également pour celles et ceux qui souhaitent combiner leur propre logement avec un revenu locatif.Peut-être souhaitez-vous vous installer chez moi tout en continuant à profiter d'un revenu locatif ? Peut-être recherchez-vous une maison permettant à deux générations de vivre sous le même toit ? Ou aimeriez-vous, à l'avenir, réunir mes deux logements pour créer une spacieuse maison familiale ? Je vous laisse de nombreuses possibilités.Au rez-de-chaussée, vous découvrirez un appartement comprenant un généreux espace séjour et salle à manger, une chambre ainsi qu'une salle de bains avec douche. Juste devant le logement s'étend mon jardin, avec beaucoup de verdure et suffisamment d'espace pour profiter pleinement des beaux jours.Un étage plus haut se trouve le deuxième appartement avec séjour et salle à manger, cuisine, chambre et salle de bains. Un balcon prolonge agréablement l'espace de vie vers l'extérieur. Dans les combles, deux pièces supplémentaires, un WC séparé ainsi qu'un réduit sont à votre disposition. Chambre à coucher, chambre d'enfant, bureau ou chambre d'amis : à vous d'aménager ces espaces selon vos envies et votre mode de vie.Mon sous-sol a lui aussi beaucoup à offrir. En plus des caves et des espaces de rangement, vous y trouverez une généreuse buanderie, un atelier ainsi que le local technique.Ma parcelle s'étend sur 456 m² et comprend, en plus de la maison, un agréable jardin ainsi qu'un abri de jardin indépendant. Une place de parc extérieure est également disponible.Je ne suis peut-être ni une maison individuelle classique, ni une maison à deux logements tout à fait traditionnelle. Et c'est justement là que réside ma force. Vous pouvez m'adapter à votre vie : habiter un logement et louer l'autre, réunir deux générations sous le même toit ou transformer mes deux appartements en un seul et généreux foyer.Votre curiosité est éveillée ?Alors demandez mon dossier de vente complet et prenez le temps de mieux me découvrir. Et si vous avez ensuite le sentiment que je pourrais correspondre à vos projets et à votre façon de vivre, je me réjouis de vous accueillir pour une visite personnelle et de vous présenter mes espaces, mon jardin et toutes les possibilités que j'ai à offrir.Peut-être que votre prochain chapitre commencera bientôt à l'Ankeloube 16.Pour une documentation détaillée, pour des questions ou pour une visite, Follow Immobilier se tient à votre disposition. Vous trouvez plus de choix de biens immobiliers sous www.follow.immo

Travel time
-
1 / 10
2.5 rooms, 62m², CHF 388,000.–
Grubenweg 40, 3280 Murten

Design Your New Home!


We are selling this spacious 2.5-room apartment with an interesting floor plan in a central location in Murten. The apartment features the following characteristics: • Spacious living area: Bright and inviting with direct access to the private balcony • Cozy bedroom: Quiet retreat for restful nights • Modern kitchen: Functionally equipped with dishwasher • Bathroom with bathtub • Private balcony: Perfect for relaxed hours outdoors • Parking space: Convenient parking included Condition: The property and the apartment come with good building substance but in an aged condition. This provides design freedom for the future user. The apartment can be renovated according to individual wishes.Dream location: The apartment is located in a quiet environment and is yet excellently connected. The Murten/Morat train station is only 7 minutes' walk away, and the bus stop is just 3 minutes away. For daily needs, you can reach the Coop Supermarkt Murten and the Stedtli in 8 minutes on foot. Particularly appealing is the proximity to Lake Murten - the ship terminal can be reached in just 14 minutes on foot.This sunny and quiet apartment offers the perfect home for couples or singles who want to enjoy life in the historic town of Murten with its unique atmosphere. The combination of central location, good building substance, and proximity to lake and nature makes this property unique.Have we sparked your interest? Contact us today for a non-binding viewing appointment.We look forward to your call.
Travel time
-
1 / 14
7.5 rooms, 205m², CHF 890,000.–
Route du Péage 11, 1786 Sugiez

A good opportunity to combine family and professional life

This charming house is distributed over 3 levels and presents itself as follows: Ground floor: Entrance hall distributing all rooms Living area: • Comfortable and bright living room, connected to a dining area with a dining room • Functional kitchen • Guest toilet and sink Office/commercial area: • 2 beautiful living rooms • 1 small kitchenette • 1 guest toilet 1st floor: • 3 bedrooms that can also serve as dressing rooms or offices, 2 of which have access to the southwest-facing balcony • Shower room with toilet and double sink • Bathroom with bathtub, sink, and toilet • 1 small room that can be used as a dressing room Basement: • Laundry room • Technical room with oil boiler • 3 cellar rooms • Single garage for 1 car Outdoor: Pretty, tree-lined and fenced garden Parking space with possibility to park 3 cars The house is located in a mixed zone The minimum percentage of activities is set at 30%, as shown in the following RCU extract: Mixed zone (MIX) 1. Character and objectives The mixed zone is intended for housing and moderately disturbing craft, commercial, and service activities. 2. Gross floor area ratio (GFAR) and minimum percentage of activities The maximum allowable gross floor area ratio is 1.00. The minimum percentage of activities is 30%. 3. Floor area ratio (FAR) The maximum allowable floor area ratio is 0.40. 4. Distance to property line The distance to the property line is at least half the total height of the building, but at least 4.00 meters. 5. Total height The maximum allowable total height of the buildings is 10.00 meters. 6. Noise sensitivity Grade III noise sensitivity is assigned to this zone in accordance with the Federal Noise Protection Ordinance (FNP). This means that a part of this house must be used for professional activity from home, as an office, commercial, or storage activity.

Travel time
-
1 / 23
4.5 rooms, 100m², CHF 815,000.–
Vissaulastrasse 1, 3280 Murten

Beautiful 4.5-room apartment with 2 balconies, basement and parking space

Discover this spacious and bright 4.5-room owner-occupied apartment on the 2nd floor at Vissaulastrasse 1 in Murten. With 100 m² of living space and a total area of 111 m², this apartment, renovated in 2023, offers modern living comfort in one of the most beautiful cities in Switzerland.The apartment convinces with: • Quiet MFH quarter in the center of the historic old town • Spacious room layout: 4.5 rooms with bright rooms create a pleasant living feeling • Two modern bathrooms: Comfortably equipped for daily needs. 2 WC, one of which is a Closomat. Own washing machine. • 2 private balconies: With a beautiful view to relax • Rustic kitchen: Equipped with glass ceramic cooktop, oven, dishwasher, refrigerator and steam extractor for maximum comfort • Garage: Secure parking space with connection for electric cars in the building • Elevator: Barrier-free access to the apartment Special features: The apartment is wheelchair accessible, child-friendly and has cable TV. The quiet location guarantees restful nights, while the sunny orientation provides plenty of natural light.Perfect location: Enjoy the proximity to the picturesque Lake Murten and the excellent transport links. The Murten/Morat train station, the center, the historic old town and Lake Murten are just a few minutes' walk away. • For daily needs, you will find the Coop supermarket and Otto's within an 8-minute walk, the Amavita pharmacy within 10 minutes. Families appreciate the Orientierungsschule Murten within 13 minutes and the Primarschule Murten within 15 minutes. Many shopping opportunities in the village and a large gastronomic offer in the town are available. This apartment combines modern living comfort with the unique quality of life in Murten - ideal for families or couples who want to enjoy life by the lake in a historic town. The apartment will be sold to the highest bidder. More information about the municipality of Murten can be found on the internet at www.murten.ch

Travel time
-
1 / 13
3.5 rooms, 100m², CHF 570,000.–
Grueneburg 49, 3213 Kleinbösingen

A Home to Fall in Love With - Modern 3.5-Room Attic Apartment with Charm

This stylish and high-quality renovated 3.5-room duplex attic apartment is located in the attractive and tax-friendly municipality of Kleinbösingen - in a particularly beautiful forest edge location.The quiet environment, combined with a pleasant privacy, makes this property a real residential jewel.The apartment is located on the 3rd floor of a well-maintained multi-family house with few units and convinces with a harmonious, relaxed living environment. From the sunny balcony, you can enjoy a beautiful view to the mountains as well as attractive afternoon and evening sun.The maisonette apartment spans two levels and offers a well-thought-out room layout with a lot of charm and living quality. Roof slopes give the rooms a cozy atmosphere, while generous window areas ensure bright, light-flooded rooms.The living area is approximately 80 m² net (approximately 100 m² gross) and includes a total of 3.5 rooms, including two bedrooms. A modern wet cell with shower/WC as well as a separate WC with its own washing tower are available.A high level of living comfort is guaranteed thanks to modern house technology: An air/water heat pump (2023) and underfloor heating ensure a pleasant room climate. Additionally, a central water softening system is installed.The apartment presents itself in a very good condition and has been continuously maintained and high-quality modernized:In 2019, floors, painting work, as well as electrical and network installations were renewed,In 2020, a modern kitchen with high-quality appliances and an integrated wine cooler was installed,In 2025, the master bathroom was completely renovated.Another highlight is the exceptionally spacious basement compartment, which offers a lot of additional storage space.A parking space can be purchased additionally - with the possibility of installing an electrical connection for electric vehicles.The apartment is currently rented and is therefore ideal as a solid investment object with ongoing rental income and long-term potential for value appreciation.

Travel time
-
1 / 13
4.5 rooms, 135m², CHF 850,000.–
Lischera 73, 1792 Cordast

Elevated living style in a rural setting - Cordast

This exceptional 4½-room apartment is much more than just a home - it's a place to arrive, feel good, and enjoy. As soon as you enter, you sense the special atmosphere: a stylish, high-quality interior design meets a well-thought-out room layout that perfectly combines elegance and functionality.Lovely details such as custom-made built-in cabinets, a spacious walk-in closet, and a practical retreat with its own washing machine and tumble dryer underline the high living comfort. The noble materialization and the like-new condition give the apartment a timeless exclusivity that leaves no wishes unfulfilled.The generous floor plan unfolds an impressive living quality - light-flooded rooms and two balconies create retreats where you can relax, breathe deeply, and leave the daily routine behind. Here, the heart beats a little faster.Storage space and flexibility have also been considered: a basement in the basement provides additional order. Furthermore, a separate, 34 m² large hobby room for CHF 40,000 opens up versatile possibilities - whether creative studio, fitness area, or personal retreat.Comfort is also emphasized in the house's own parking garage: two parking spaces are available to you and can be purchased for CHF 30,000 each.A special highlight: the apartment can be taken over on request, high-quality furnished, partially furnished, or completely individual according to agreement - just as it suits your lifestyle.This apartment is not just an object - it's a way of life.Request the documents or a viewing.

Travel time
-
1 / 13
7.5 rooms, 276m², CHF 1,950,000.–
Sonnhaldenstrasse 37, 3210 Kerzers

Architektenhaus Ein Haus, das inspiriert - wohnen, denken, gestalten

Dieses aussergewöhnliche Einfamilienhaus in ruhiger Lage von Kerzers ist mehr als nur ein Ort zum Wohnen - es ist ein Statement für Individualität und architektonische Ausdruckskraft.Auf einer grosszügigen Parzelle von über 1'200 m² entfaltet sich eine Wohnwelt, die Raum für Kreativität, Arbeiten und Leben bietet. Die offene Architektur mit Sichtbackstein und sichtbarem Beton verleiht dem Innenraum eine authentische, beinahe atelierhafte Atmosphäre - perfekt für Menschen, die das Rohe, Echte und Unverfälschte schätzen.Grosszügige Raumvolumen, prägnante Materialien und zahlreiche Dachfenster schaffen ein spannendes Spiel aus Licht und Struktur. Der Innenraum wirkt hell, inspirierend und zugleich wohnlich.Der Wohnbereich erstreckt sich über zwei Ebenen; ein Treppenlift sorgt für Komfort und barrierefreies Wohnen. Im Untergeschoss befindet sich ein beheizter Raum mit Anschlüssen für eine Einliegerwohnung - ideal als Atelier, Studio oder Werkraum.Im Aussenbereich setzt sich die Grosszügigkeit fort: weitläufige Terrassen und ein weitreichender Garten eröffnen neue Perspektiven und laden zum Entspannen, Entdecken und Gestalten ein.Ein Haus für Menschen mit Sinn für Form, Raum und Charakter - ein Ort, an dem Architektur zur Inspiration wird.Cette maison individuelle exceptionnelle, située dans un quartier calme de Kerzers, est bien plus qu'un simple lieu de vie - c'est une véritable déclaration d'individualité et d'expression architecturale.Sur une vaste parcelle de plus de 1'200 m², elle offre un espace de vie qui laisse place à la créativité, au travail et à la détente. Son architecture ouverte, mêlant briques apparentes et béton visible, confère à l'intérieur une atmosphère authentique, presque celle d'un atelier - idéale pour les personnes qui apprécient la matière brute, l'authenticité et la sincérité du design.Les volumes généreux, les matériaux expressifs et les nombreux puits de lumière créent un jeu captivant entre lumière et structure. Les espaces intérieurs dégagent une ambiance lumineuse, inspirante et pourtant chaleureuse.Le séjour s'étend sur deux niveaux ; un monte-escalier assure confort et accessibilité au quotidien. Au sous-sol, une pièce chauffée équipée pour un appartement indépendant offre de multiples possibilités - atelier, studio ou espace de création.À l'extérieur, la générosité se poursuit : de vastes terrasses et un grand jardin ouvrent de nouvelles perspectives et invitent à la détente, à la découverte et à la création.Une maison pour les esprits sensibles à la forme, à l'espace et au caractère - un lieu où l'architecture devient source d'inspiration.

Travel time
-
1 / 10
5.5 rooms, 135m², CHF 1,490,000.–
Fin de Meyriez 13, 3280 Meyriez

Cozy and charming 5.5-room single-family home in a prime location

Charming 5.5-room single-family home with generous living comfort in the immediate vicinity of Lake Murten In a sought-after residential area in Meyriez, just a few steps from the idyllic Lake Murten, this attractive property awaits you at Fin de Meyriez 13. Here, tranquility, nature, and quality of life come together in a way that has become very rare. The immediate proximity to the lake shapes the living experience: whether it's a refreshing swim on warm sunny days, relaxed walks along the lake shore, or sporting activities like a canoe trip or a bike tour around the lake - Lake Murten is practically at your doorstep and offers countless leisure opportunities throughout the year. At the same time, you benefit from perfect infrastructure: the charming town of Murten with its historic old town, diverse shopping opportunities, and extensive school offerings is virtually at your doorstep. Additionally, the location is also suitable for commuters to Bern, Fribourg, or Lausanne. The single-family home, which is attached on one side (the annex area includes only attic and garage spaces), convinces with an open and cozy living feeling as well as the quiet and relaxed environment. The property offers a pleasant living atmosphere with a lot of privacy. It's a home for all those who are looking for something special and want to experience the lake not just by seeing it, but by living it every day. The single-family home was built in 1983 and has been partially renovated on a regular basis. It has a facade and roof insulation. On the ground floor, there is the large living and dining area with a fireplace for cozy and crackling winter hours. The spacious kitchen, a guest room, and a bathroom with shower/WC complete the ground floor. On the upper floor, there are three bedrooms, a balcony, and a bathroom with bathtub/WC. Next to the neighboring property, there is a large attic room. A ladder leads to the renovated attic with living quality, which has an area of around 40m². The room offer is complemented by spacious basement and hobby rooms in the basement. Particularly noteworthy is the beautiful garden, which convinces with two seating areas and offers space for relaxation, playdays, or social hours outdoors. For vehicles, several parking options are available: at least three spaces in garages and outdoors. The property is heated with an electric heating system, whose replacement should be taken into account in the next few years. The heat distribution is via underfloor heating and individual radiators. Highlights at a glance: • spacious and bright rooms • net living area of around 132 m² • open living and dining area with fireplace • beautiful garden with a lot of privacy and beautiful seating areas • attic in the attic with living quality • sauna in the basement • parking spaces and garages for 3 vehicles • in the immediate vicinity of Lake Murten with countless local recreation opportunities • within walking distance to the historic town of Murten This house combines generosity, comfort, and privacy in an ideal way - a perfect home in a great environment for discerning families. The sales price is CHF 1,490,000.00. Sale is made against an offer. The notary and transfer costs are borne by the buyer. The takeover is done by agreement. Note: Please note that the furnished photos in the documentation do not correspond to reality. They were virtually furnished.

Travel time
-
1 / 12
20 rooms, 482m², CHF 3,700,000.–
Ryf 51, 3280 Murten

Luxuriöse Rarität mit unverbaubarer Seesicht


DeutschHerrschaftliche Jugendstil-Villa mit unverbaubarer Seesicht und Baubewilligung in MurtenDiese historische Fabrikantenvilla aus dem Jahr 1911 begeistert durch ihren zeitlosen Charme, majestätische Architektur und eine einmalige Panoramalage. Auf dem 596 m² grossen Grundstück geniessen Sie eine zauberhafte, unverbaubare Seesicht auf den Murtensee. Der erhöhte, idyllische Garten mit seiner historischen Naturstein-Mauer bietet eine Oase der Ruhe und vollkommene Privatsphäre.Für das Objekt liegt bereits eine rechtskräftige Baubewilligung für die Transformation zu einer edlen Luxus-Einzelliegenschaft vor: Geplant sind rund 540 m² Wohnfläche auf höchstem Niveau, ein exklusiver SPA- und Wellnessbereich im Untergeschoss, ein grosszügiger Weinkeller sowie ein Personenaufzug, der bequem alle Etagen erschliesst.Ein seltenes Juwel voller Geschichte und Eleganz. Bereit zur Umsetzung Ihres individuellen Wohntraums am See.VIDEO AUF WEBSITE VERFÜGBARFrançaisVilla de maître historique avec vue imprenable sur le lac et permis de construire à MoratConstruite en 1911, cette majestueuse villa patronale séduit par son charme intemporel, son architecture raffinée et sa situation d'exception. Nichée sur une parcelle de 596 m², elle bénéficie d'une vue panoramique imprenable et inconstructible sur le lac de Morat. Son jardin surélevé, enveloppé par un mur historique en pierre naturelle, offre un cadre enchanteur préservé de tout regard.Un permis de construire entre en force est déjà disponible spécifiquement pour la transformation en une luxueuse résidence individuelle : le projet prévoit environ 540 m² de surface habitable de grand standing, un espace SPA et bien-être privé au sous-sol, une vaste cave à vin ainsi qu'un ascenseur desservant tous les niveaux.Un joyau rare alliant histoire, prestige et art de vivre au bord du lac.VIDÉO DISPONIBLE SUR SITE WEBEnglishStately Historic Villa with Unobstructable Lake Views and Approved Permit in MurtenBuilt in 1911, this grand manufacturer's villa captivates with its timeless architectural charm, historic grandeur, and prime position. Set on a 596 m² plot, the property offers breathtaking, unobstructed views over Lake Murten. The elevated, picturesque garden embraced by an original natural stone wall creates an enchanting sanctuary of peace and privacy.A legally binding building permit has already been granted specifically for its conversion into a magnificent single-family estate: Approved plans feature approx. 540 m² of high-end living space, an exclusive basement SPA and wellness suite, a wine cellar, and an elevator connecting all floors.A rare lakeside jewel blending rich history and pure elegance. Ready to bring your personal dream home to life.VIDEO AVAILABLE ON WEBSITE

Travel time
-
1 / 13
3.5 rooms, CHF 520,000.–
1792 Cordast

ENTRE MORAT ET FRIBOURG Appartement rénové de 3.5 pces avec balcon

Vous rêvez d'un cadre paisible pour votre famille ? Cet appartement de 3.5 pièces au 2ème étage, actuellement en cours de rénovation, est fait pour vous ! Situé à Cordast, à quelques minutes de Courtepin et à proximité de Fribourg, il offre un environnement villageois privilégié, entouré de nature et de sentiers de randonnée.Atouts du logement : Balcon pour profiter du soleil et des moments conviviauxCuisine ouverte moderneGrand séjour avec accès sur le balcon (6.70 m2)1 place de parc couverte (en sus)Proximité des écoles primaires et secondaires, ainsi qu'un terrain de jeu pour les enfants.Un lieu idéal pour conjuguer tranquillité, confort et qualité de vie.Ne manquez pas cette opportunité ! Contactez-nous dès aujourd'hui pour organiser une visite.Träumen Sie von einer ruhigen Umgebung für Ihre Familie? Dann ist diese 3,5-Zimmer-Wohnung im 2. Stock, die derzeit renoviert wird, genau das Richtige für Sie! Sie liegt in Cordast, nur wenige Minuten von Courtepin entfernt und in der Nähe von Freiburg, und bietet ein privilegiertes dörfliches Umfeld, umgeben von Natur und Wanderwegen.Vorteile der Wohnung: Balkon, um die Sonne und gesellige Momente zu genießenModerne offene KücheGroßes Wohnzimmer mit Zugang zum Balkon (6,70 m²)1 überdachter Parkplatz (gegen Aufpreis)In der Nähe befinden sich Grund- und weiterführende Schulen sowie ein Spielplatz für Kinder.Ein idealer Ort, um Ruhe, Komfort und Lebensqualität zu verbinden.Lassen Sie sich diese Gelegenheit nicht entgehen! Kontaktieren Sie uns noch heute, um einen Besichtigungstermin zu vereinbarenAre you looking for a peaceful setting for your family? This 3.5-room apartment on the 2nd floor, currently undergoing renovation, is perfect for you! Located in Cordast, just a few minutes from Courtepin and close to Fribourg, it offers a charming village setting, surrounded by nature and hiking trails.Highlights of the apartment: Balcony to enjoy the sun and spend time with loved onesModern open-concept kitchenSpacious living room with access to the balcony (6.70 m²)1 covered parking space (additional fee)Close to elementary and high schools, as well as a playground for children.An ideal place to combine tranquility, comfort, and quality of life.Don't miss this opportunity! Contact us today to schedule a tour

1 / 13
4.5 rooms, CHF 610,000.–
3212 Gurmels

ENTRE MORAT ET FRIBOURG Appartement rénové de 4.5 pces avec balcon

Vous rêvez d'un cadre paisible pour votre famille ? Cet appartement de 4.5 pièces au 1er étage actuellement en cours de rénovation, est fait pour vous ! Situé à Cordast, à quelques minutes de Courtepin et à proximité de Fribourg, il offre un environnement villageois privilégié, entouré de nature et de sentiers de randonnée.Atouts du logement : Balcon pour profiter du soleil et des moments conviviauxCuisine ouverte moderneGrand séjour avec accès sur le balcon1 place de parc couverte et 1 place de parc extérieure (en sus)Proximité des écoles primaires et secondaires, ainsi qu'un terrain de jeu pour les enfants.Un lieu idéal pour conjuguer tranquillité, confort et qualité de vie.Ne manquez pas cette opportunité ! Contactez-nous dès aujourd'hui pour organiser une visite.Träumen Sie von einer ruhigen Umgebung für Ihre Familie? Dann ist diese 4,5-Zimmer-Wohnung im 1. Stock, die derzeit renoviert wird, genau das Richtige für Sie! Sie liegt in Cordast, nur wenige Minuten von Courtepin entfernt und in der Nähe von Freiburg, und bietet eine privilegierte dörfliche Umgebung, umgeben von Natur und Wanderwegen.Vorteile der Wohnung: Balkon, um die Sonne und gesellige Momente zu genießenModerne offene KücheGroßes Wohnzimmer mit Zugang zum Balkon1 überdachter Parkplatz und 1 Außenparkplatz (zusätzlich)In der Nähe befinden sich Grund- und weiterführende Schulen sowie ein Spielplatz für Kinder.Ein idealer Ort, um Ruhe, Komfort und Lebensqualität zu verbinden.Lassen Sie sich diese Gelegenheit nicht entgehen! Kontaktieren Sie uns noch heute, um einen Besichtigungstermin zu vereinbarenDo you dream of a peaceful setting for your family? This 4.5-room apartment on the 1st floor currently under renovation is perfect for you! Located in Cordast, just a few minutes from Fribourg, it offers a privileged village environment, surrounded by nature and hiking trails.Advantages of the apartment: Balcony for enjoying the sun and convivial momentsModern open kitchenLarge living room with access to the balcony1 covered parking space and 1 outdoor parking space (extra)Close proximity to primary and secondary schools, as well as a playground for children.An ideal place to combine tranquility, comfort and quality of life.Don't miss this opportunity! Contact us today to arrange a viewing.

Suggested properties for you based on search results

Other interesting objects