77 results - Properties for sale: District Hochdorf

1 / 16
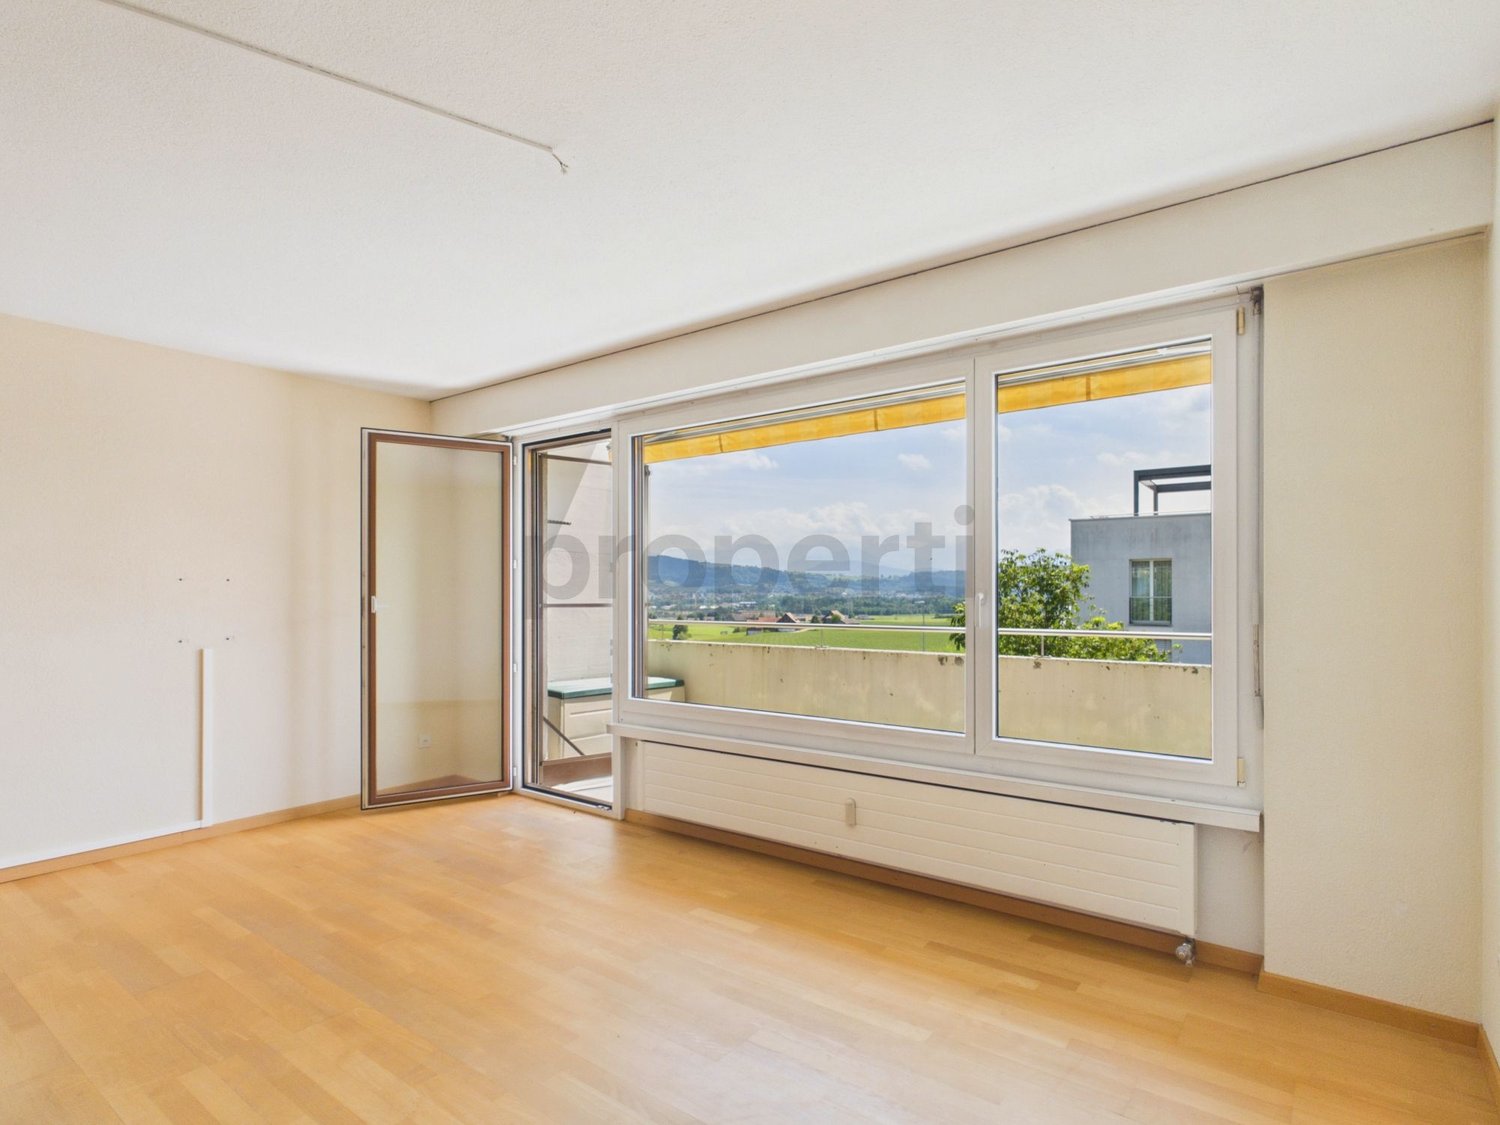
3.5 rooms, 90m², CHF 615,000.–
6020 Emmenbrücke

3.5-room apartment with generous living comfort in Emmen

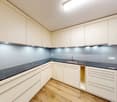
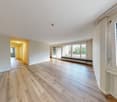
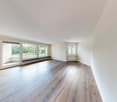
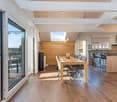
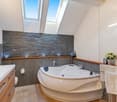
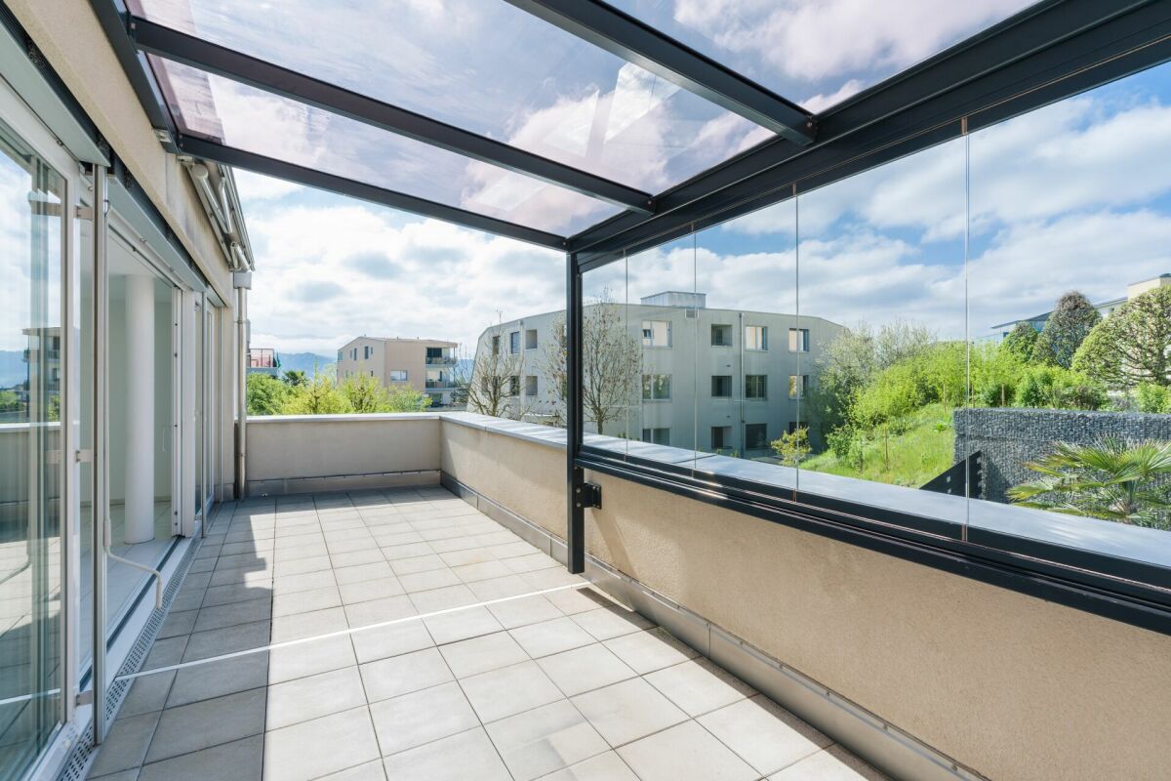
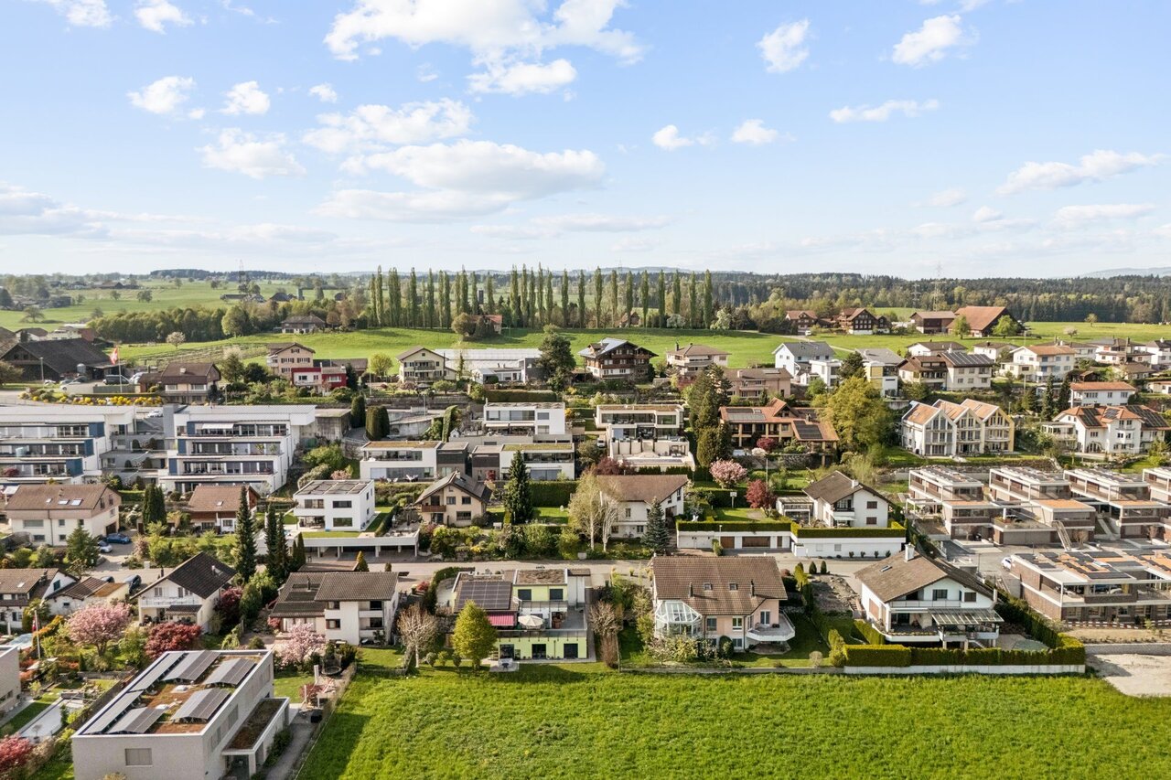
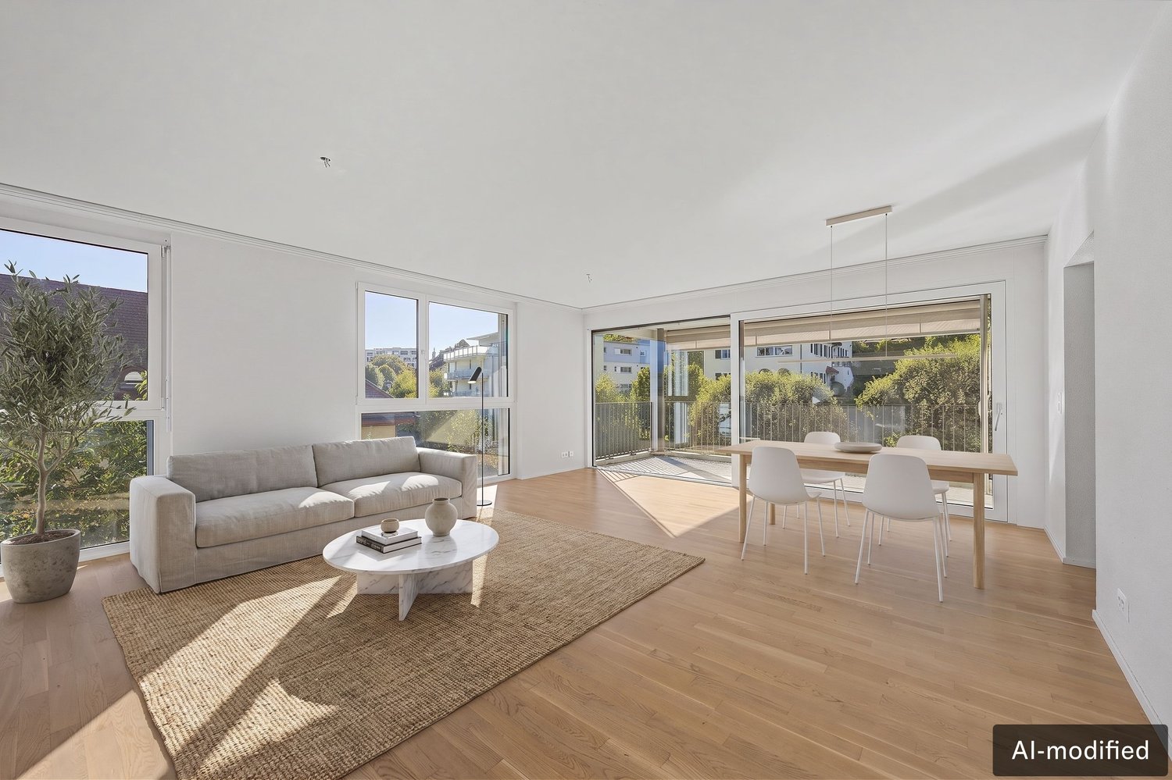
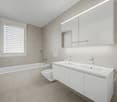
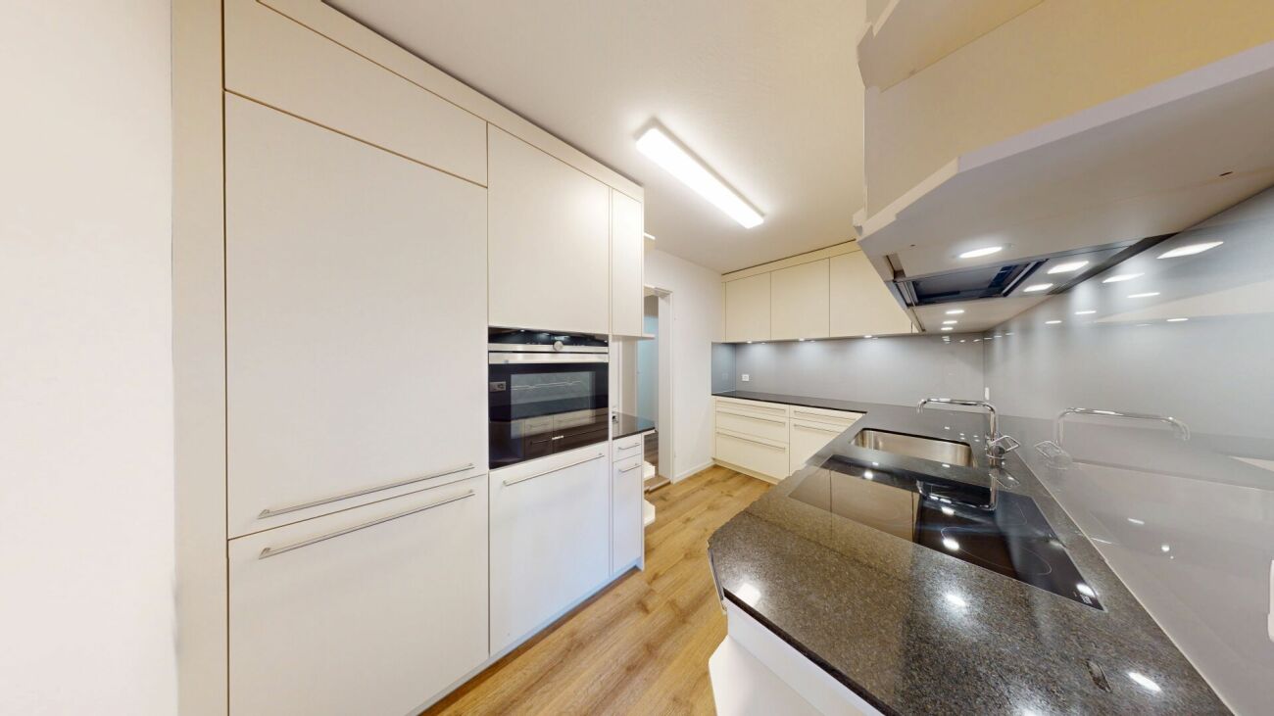
Modern living with a lot of comfort in a central location This attractive 3.5-room apartment with approx. 90 m² of living space convinces with a generous floor plan and modern living comfort.The apartment was completely renovated in 2022. This included the renewal of the kitchen, bathroom, and guest toilet, as well as the installation of high-quality vinyl flooring with sound insulation.The balcony with a beautiful view of the mountain landscape invites you to linger. The quiet 30 km/h zone, a school, and a large playground in the vicinity make the location particularly family-friendly. Numerous visitor parking spaces also provide additional comfort.This Nova Casa offer includes: • 3.5 rooms to feel good • Approx. 90 m² of living space • Completely renovated in 2022 • Modern, renovated kitchen • Renovated bathroom with shower • Separate guest toilet • High-quality vinyl flooring with sound insulation • Own washing machine & dryer • Double-glazed wood-aluminum windows • Balcony with a beautiful view of the mountain landscape • Elevator • Quiet residential area • 30 km/h zone • Child- and family-friendly location • School nearby • Large playground nearby • Numerous visitor parking spaces • Underground parking space excl. CHF 35,000.- Curious? We cordially invite you to a non-binding viewing!Do you want to sell your property uncomplicated and worry-free? We determine the current market value of your property for you and show you your options - discreetly and non-bindingly! Don't hesitate to contact us for a first conversation.We look forward to hearing from you.

1 / 9
5.5 rooms, 234m², CHF 2,120,000.–
Trestenberghalde, 6285 Hitzkirch

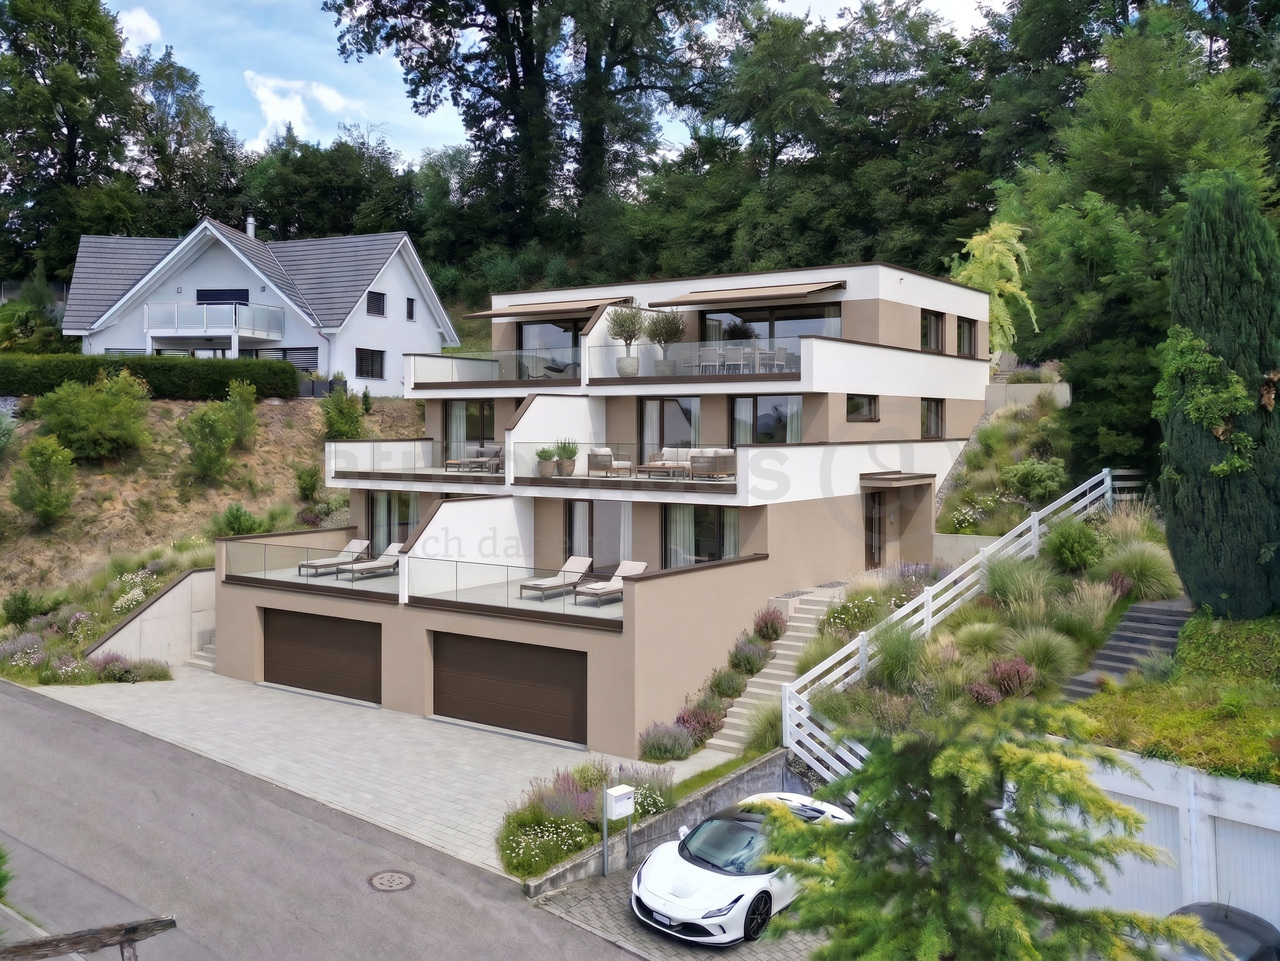
Last stylish DEFH unit with lake view and panoramic view in Hitzkirch

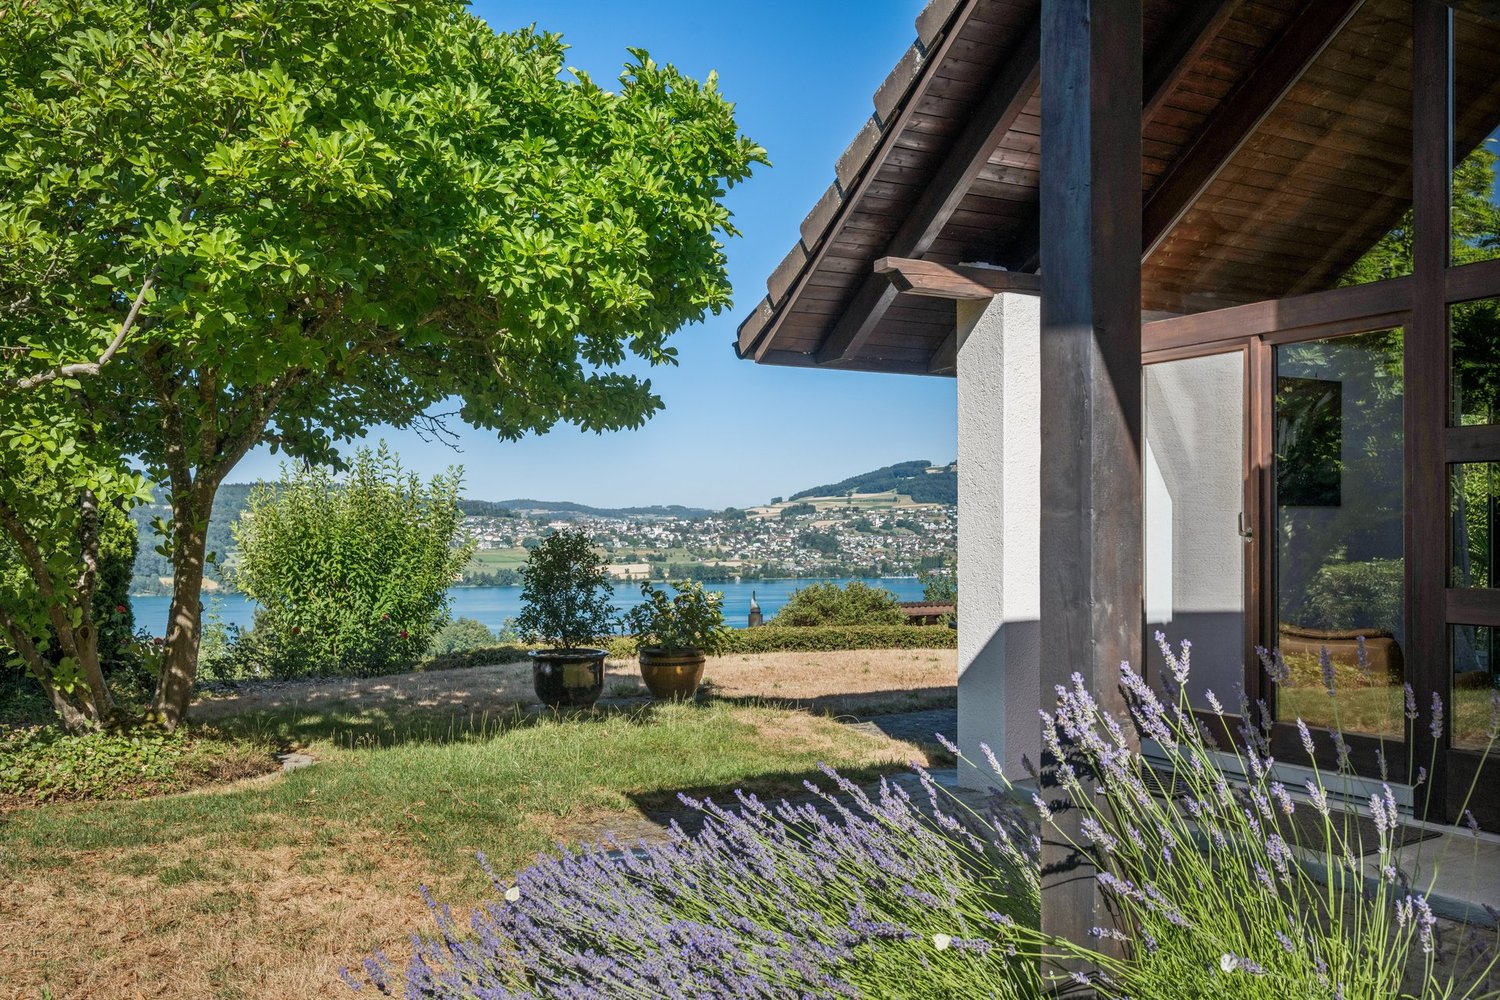
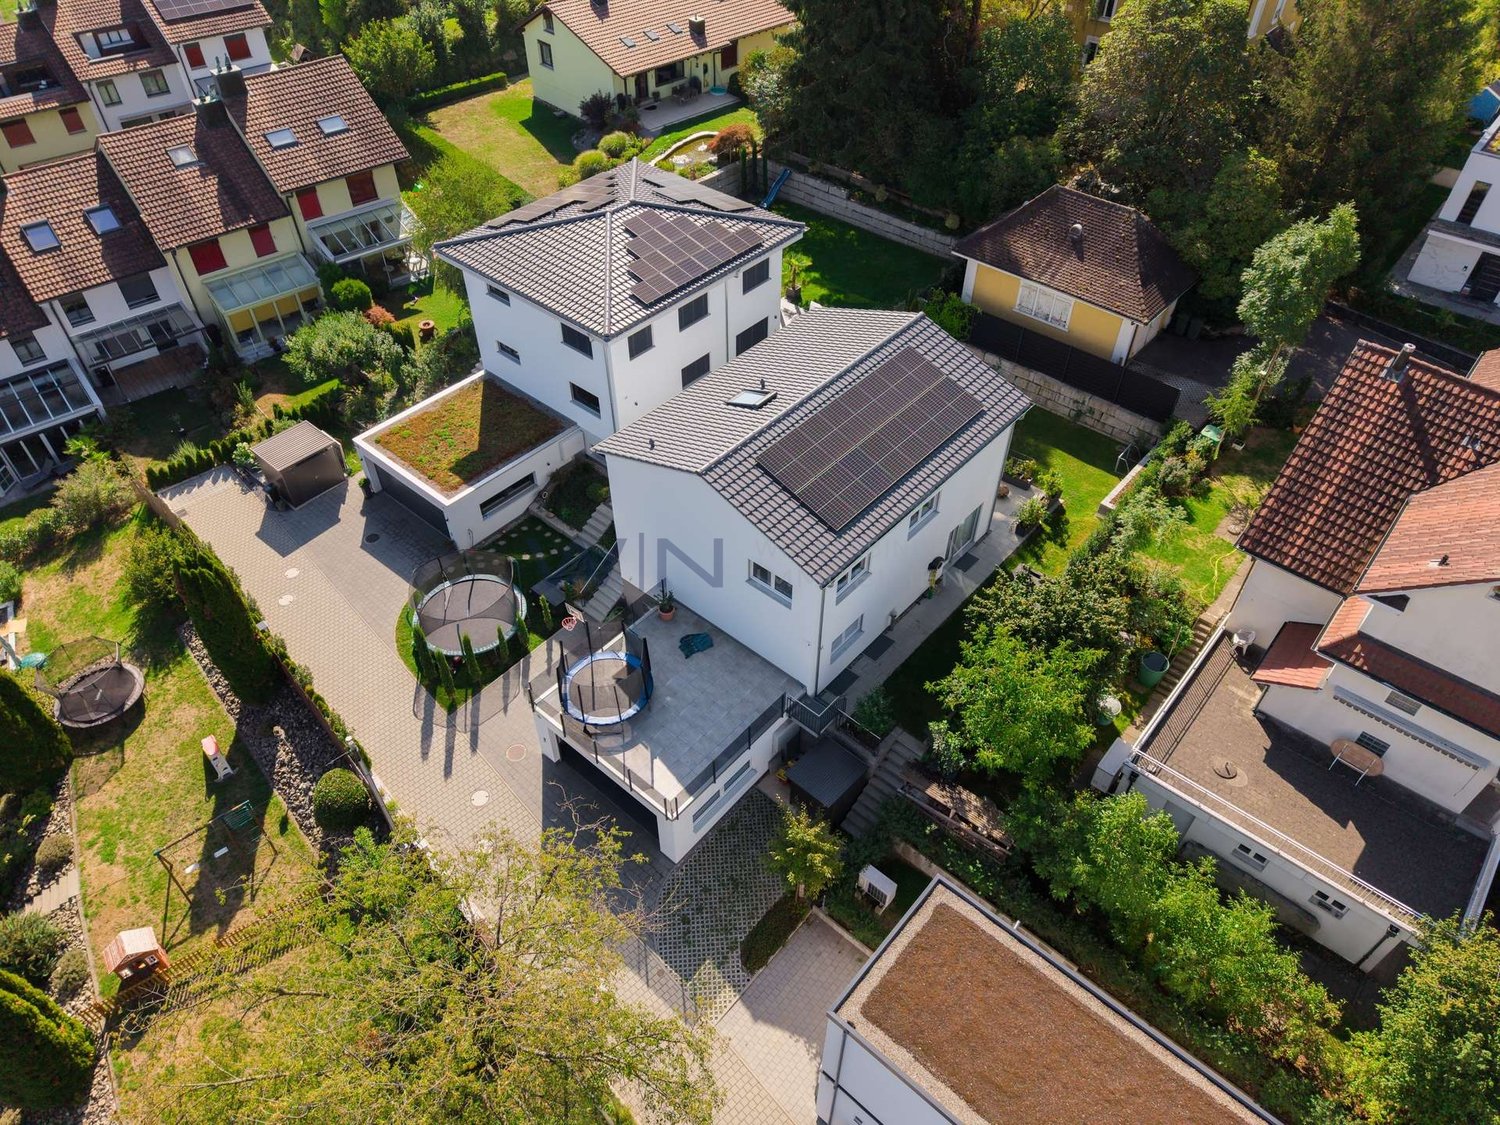
Finally home - Welcome to Hitzkirch LU!Fulfill your dream of owning a home - with a relaxed construction phase and the security of a fixed-price guarantee.Enjoy a modern home with bright rooms, a individually adaptable floor plan, and an interior design tailored to your wishes. The spacious living and dining area, as well as the large window surfaces, create a bright, open living atmosphere for well-being.This terraced semi-detached house offers you numerous other advantages: • New construction project in solid construction for an optimal price-performance ratio • Bright, well-lit rooms • Optimal floor plan that turns the house into a true spatial wonder and is individually adaptable. • Elevator over all four floors • Ground probe with Free Cooling • PV system • Room height of 2.6 m on the upper floor • Mastersuite with dressing room • Covered entrance with canopy • Spacious entrance hall • Three optimally sunny, spacious terraces with sun blinds or canopy • Glass railings • Garden seating area in the green • Partial basement • Double garage • Laundry room with high-quality V-ZUG devices - already included in the price. • A special highlight is the impressive view from the terrace: Look forward to Lake Baldegg, the Lucerne lake valley, and a magnificent Alpine panorama. • Lake Baldegg can be reached in a few minutes and invites you to swim, walk, cycle, and relax. • The semi-detached house is located in a quiet, family-friendly residential area on the outskirts of the village - surrounded by nature and plenty of greenery. • Hitzkirch combines the tranquility of rural life with the advantages of a vibrant regional center - short distances, excellent infrastructure, and high-quality living make the municipality particularly attractive. • Thanks to the train station and good road connections, you can easily and quickly reach Lucerne, Hochdorf, or Lenzburg. • Numerous hiking and cycling trails start practically in front of the door and make the region an attractive place to live for nature lovers and families. • We support you from planning to key handover - you only have one contact person. • Benefit from over 30 years of construction experience and almost 3000 completed single-family homes. House A: Plot area 467 m², floor area 234 m² (199 m² heated), 5.5 rooms, CHF 2'120'000.-House B: soldOur sales team will be happy to advise you and can be reached at info@atmoshaus.ch or 041 545 80 00. We look forward to your contact!

1 / 8
9 rooms, 169m², CHF 1,180,000.–
Flecken 14, 6023 Rothenburg

Between past and new purpose

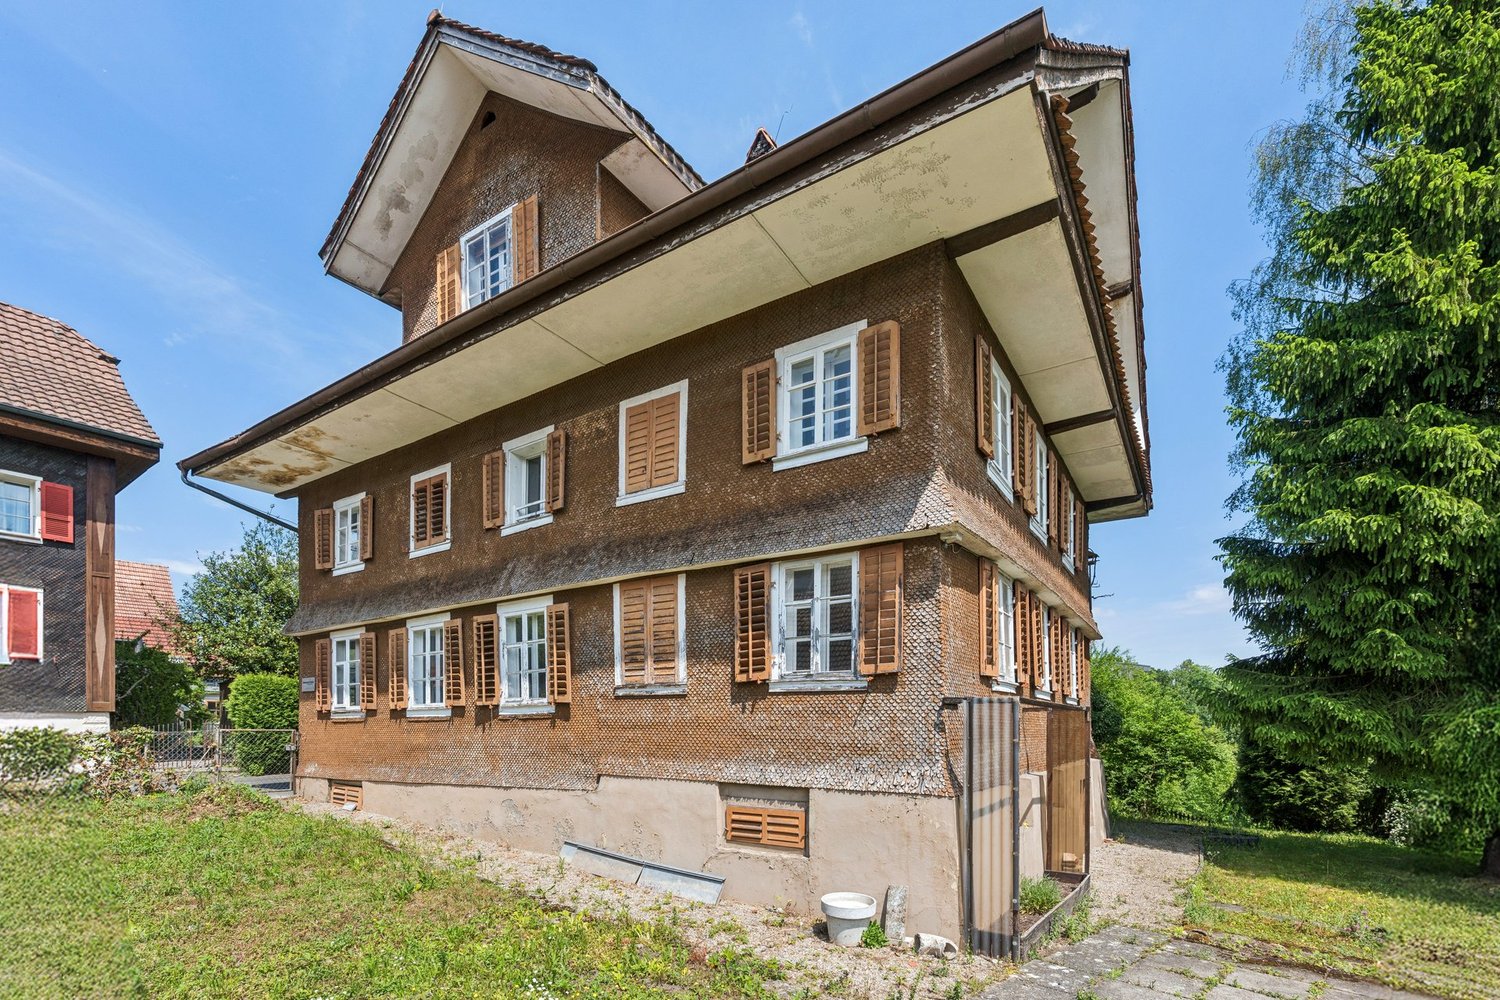
Not every property is meant to be simply moved into. Some demand more - and offer more in return. The Klösterli in the town of Rothenburg is just such a place. It is an ensemble of residential building, economic annex, and garden, dating back to the mid-19th century and considered a representative of Biedermeier residential architecture.Here, grown structure meets quiet presence. The building blends seamlessly into the historic town and shapes it at the same time. Whoever stands in front of it quickly feels: this is not an interchangeable object, but a piece of local history with character.The location within the town gives the object an additional special quality: to the south, selected viewpoints open up to connect with the surrounding landscape. The view towards Pilatus sets a harmonious dot and underlines the uniqueness of this property.Today, the object is in a state that only allows contemporary use within the framework of a comprehensive renovation. A core renovation considering conservation requirements is just as conceivable as a replacement new building - provided it is carried out in close consultation with conservation authorities and respects the characteristic features that shape the building and its surroundings.A project for people who are not looking for something new, but for something right.Let yourself be enchanted by this historical treasure and arrange a non-binding viewing appointment.

Travel time
-
1 / 9
  • Parking space
  • Balcony / Terrace
  • View
  • +4
5.5 rooms, 174m², CHF 2,400,000.–
6295 Mosen

A VIEW OF LAKE HALLWIL – EXCLUSIVE SINGLE-FAMILY HOME WITH PANORAMIC VIEWS AND POTENTIAL FOR EXPANSION

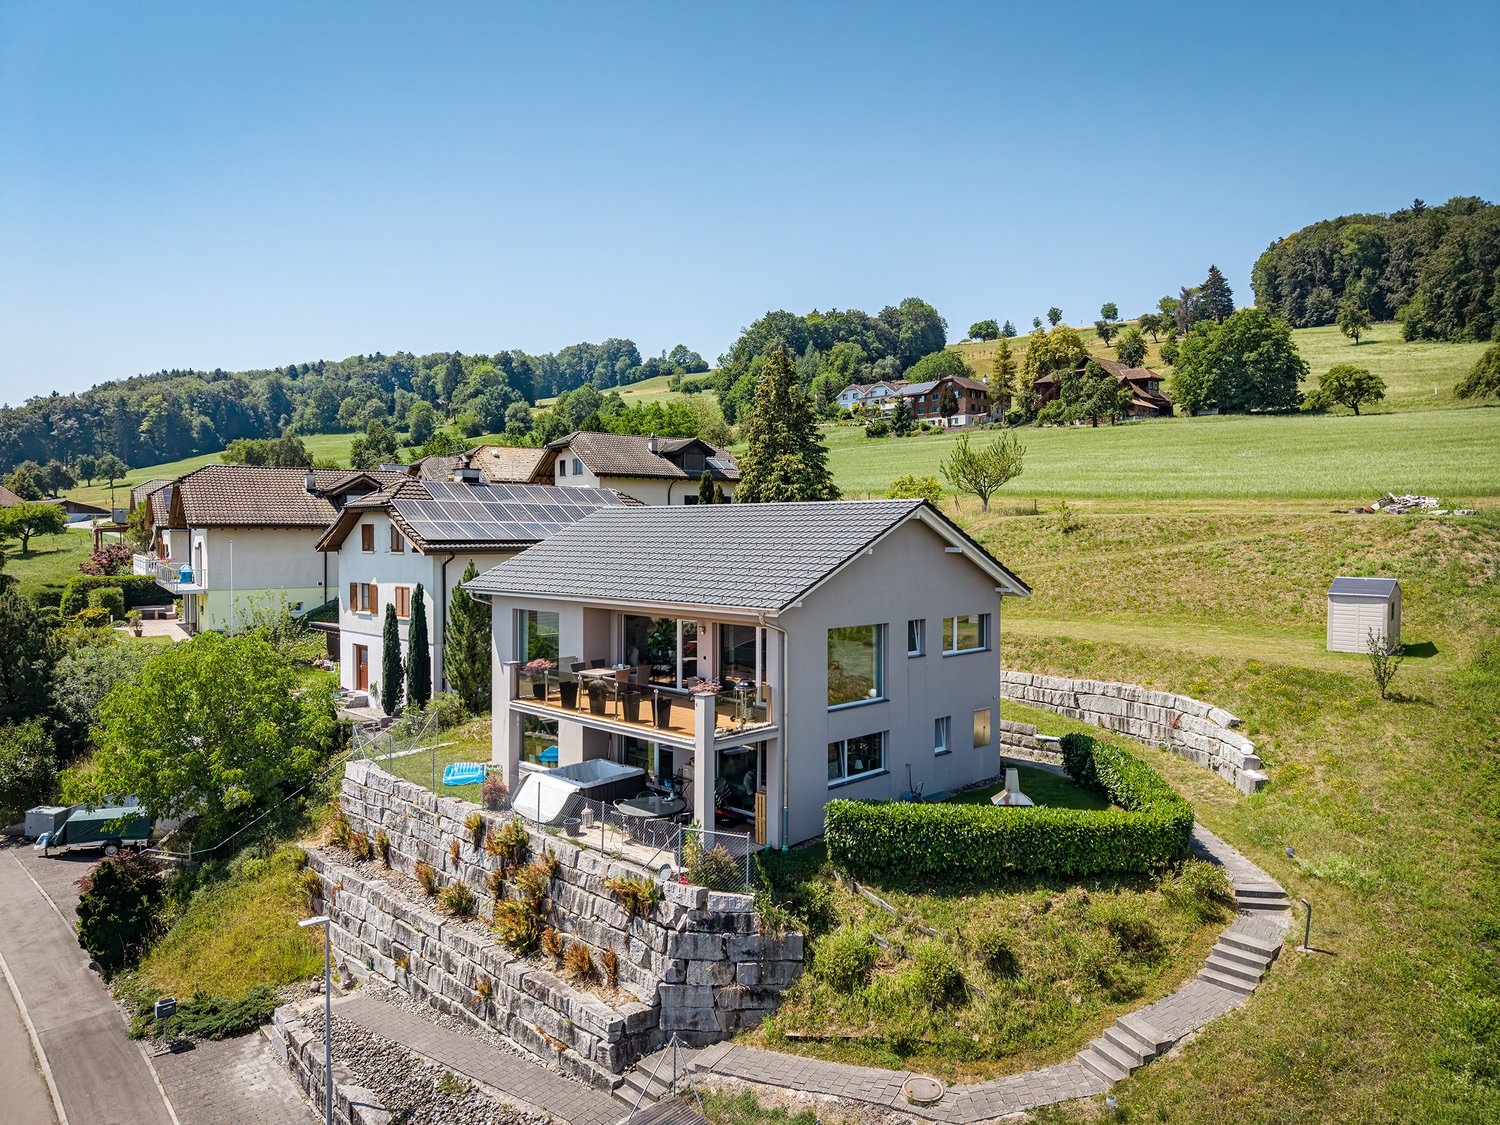
This stylish 5.5-room single-family home in Mosen (LU) combines modern architecture, high-quality living comfort, and a stunning view of Lake Hallwil. With a living area of 174 m², spread over four levels, you’ll finda well-thought-out layout with bright, spacious living areas and high-quality finishes. The spacious lot with 1,616 m² offers plenty of privacy as well as attractive potential for expansion.The heart of the house is the open living and dining area with direct access to the sunny terrace.&The modern kitchen with a cooking island and high-quality appliances meets the highest standards and blends harmoniously into the living area. Two stylish wet areas, including a bathroom with bathtub, shower, and separate toilet, as well as anotherbathroom with a shower and toilet on the ground floor ensure a high level of comfort. The living space is complemented by a spacious bedroom with a walk-in closet and an east-facing balcony, practical basement rooms, an attic, and ample storage space.Particularly noteworthy is the covered outdoor area with lake views and a Jacuzzi, which invites you to enjoy relaxing hours outdoors. Two outdoor parking spaces and a double carport are already included in the purchase price.&The family-friendly location, close to nature, combines tranquility with goodaccessibility to the cities of Lucerne, Aarau, and Zug. Thanks to the existing project study, the property also offers attractive potential for the development of additional residential units and thus represents an interesting investment in the future.https://www.propertyowner.ch/de/immobilien/

  • Parking space
  • Balcony / Terrace
  • View
  • +4
1 / 9
5.5 rooms, 135m², Price on request
6026 Rain

EXCELLENCE AT ALL LEVELS

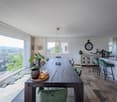
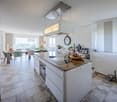
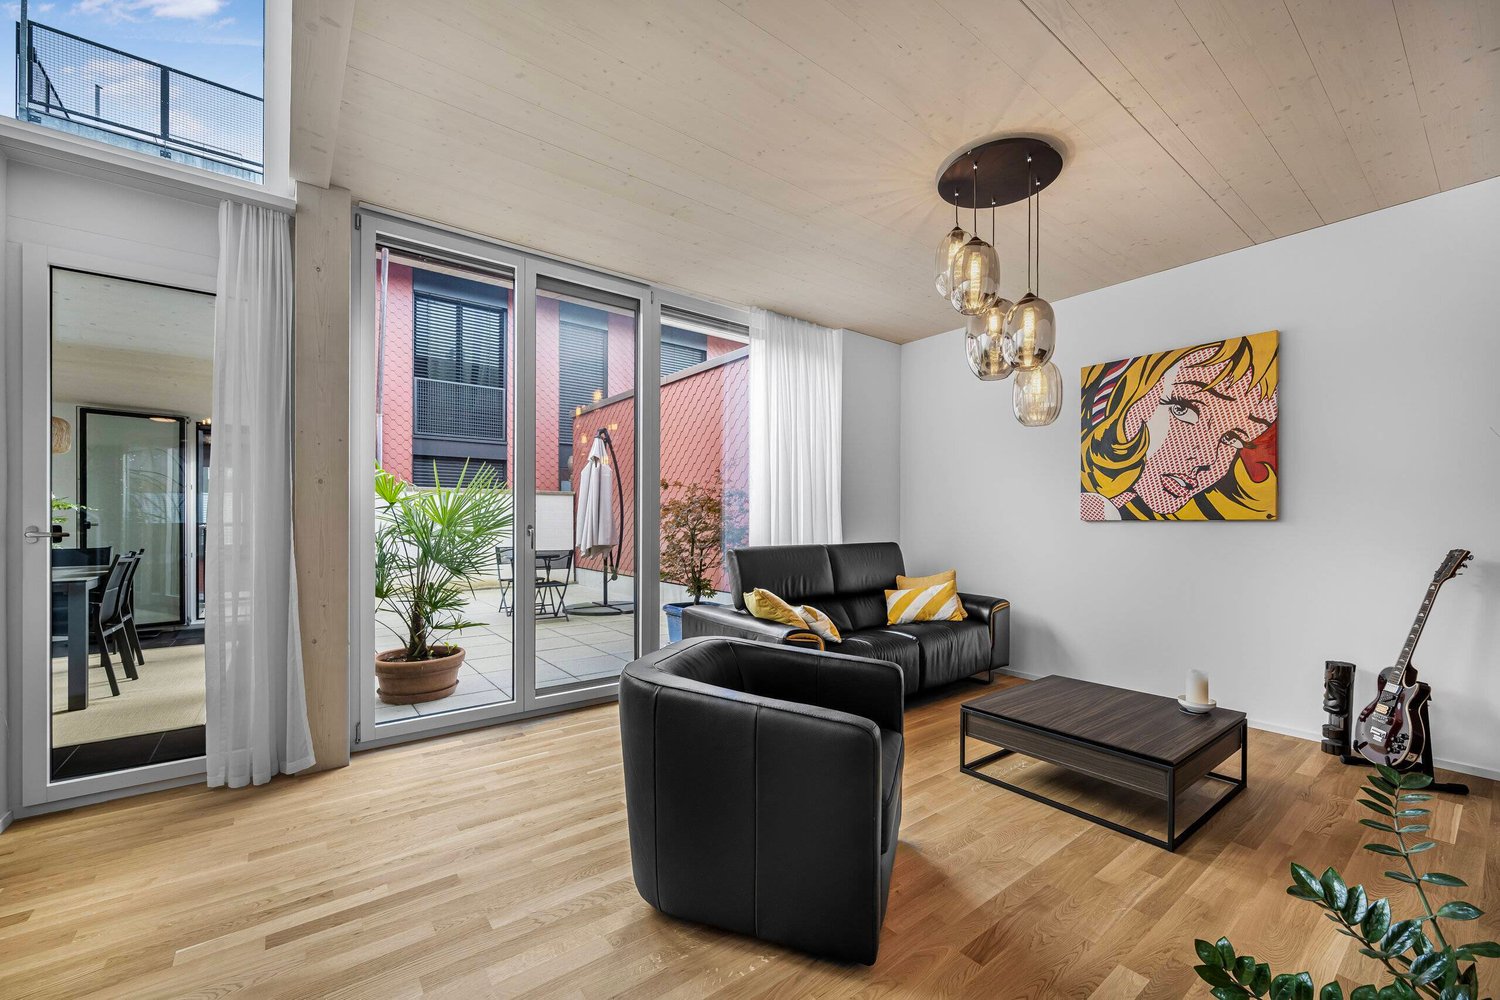
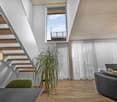
In Lucerne Rain we are selling a modern 5.5-room terraced single-family house, which was only built in 2023. Here simply everything fits - from the high-quality architecture to the sustainable construction to the generous space with a unique roof terrace.The house is in mint condition and impresses with a modern timber construction, made from certified Swiss wood (FSC & PEFC). The sophisticated materialization concept combines oak parquet and ceramic tiles, which gives the interior a natural and at the same time elegant atmosphere .The large window fronts on both floors ensure a light-flooded living ambience. The spacious living room offers direct access to the sheltered inner courtyard terrace and to the conservatory - ideal for relaxing, eating or playing.The outdoor area is clearly demarcated and offers privacy in the heart of the development.A special highlight is the roof terrace, which is accessible via a cleverly designed staircase is accessible - here the signature of an architect, who has thought of everything .Two indoor parking spaces with electric charging station round off this all-round convincing offer In Lucerne Rain we are selling a modern 5.5-room terraced single-family house, which was only built in 2023. Here simply everything fits - from the high-quality architecture to the sustainable construction to the generous space with a unique roof terrace.The house is in mint condition and impresses with a modern timber construction, made from certified Swiss wood (FSC & PEFC). The sophisticated materialization concept combines oak parquet and ceramic tiles, which gives the interior a natural and at the same time elegant atmosphere .The large window fronts on both floors ensure a light-flooded living ambience. The spacious living room offers direct access to the sheltered inner courtyard terrace and to the conservatory - ideal for relaxing, eating or playing.The outdoor area is clearly demarcated and offers privacy in the heart of the development.A special highlight is the roof terrace, which is accessible via a cleverly designed staircase is accessible - here the signature of an architect, who has thought of everything .Two indoor parking spaces with electric charging station round off this all-round convincing offer Interested? Further information, pictures and a virtual tour as well as viewing options can be found at: propertyowner.ch/en/real-estate/25-20019 Determine property value free of charge. See exclusive listings first. As a member of the Swiss Property Owners Association, you benefit from a free property valuation and gain access to exclusive listings on propertyowner.ch before they are published publicly.

New building
1 / 11
4.5 rooms, 149m², CHF 1,190,000.–
6274 Eschenbach

Provisionally reserved exclusive 4.5-room apartment / 1st floor in Eschenbach LU

**CONSTRUCTION STARTED_SECURE LAST APARTMENTS**Exclusive 4.5-room apartment on the 1st floor in the new building "Pilatusblick" 6274 Eschenbach LU20 minutes from Zug and Lucerne, this great property with 7 condominiums is being built in one of the most tax-friendly municipalities in the canton of Lucerne, on the Lucerne-Zug axis. With only 7 condominiums, this offers a maximum of privacy with high-quality equipment and modern construction.Actively participate and contribute your wishes - Now secure this dream apartment and take advantage of the opportunity for active participation.Discover this exceptional 4.5-room apartment on the 1st floor in a brand-new Minergie building in Eschenbach. Experience living at the highest level and living comfort here.The apartment convinces with: • Spacious dining room: With large windows, parquet flooring in solid wood country house plank in oak - perfect for social evenings • Floor plan design with contemporary architecture: Openly designed living and dining area offers the maximum in feel-good atmosphere • Exclusive outdoor area: Spacious balcony with high-quality plate flooring/reduction with distant and sunny view for a sunny view and privacy • Premium equipment: Forward-looking energy concept, underfloor heating with "Free-Cooling" system, controlled ventilation and Home-Matic equipment for the highest comfort - high construction standard • Underground parking: Two underground parking spaces with prepared load management for e-mobility. Location and surroundings: The apartment is located on the outskirts of the village and is still well connected. The location is sunny, facing south, and offers a beautiful atmosphere.This apartment combines modern living with exclusive details and is ideal for demanding buyers who value quality, comfort, and a special living atmosphere.Secure your new home now in this sought-after new building property in a very tax-friendly municipality.Completion and move-in date approx. March/April 2027Sales price CHF 1'190'000.--**Plus 2 underground parking spaces per apartment at CHF 40'000.00 eachBank-approved

1 / 7
3.5 rooms, 95m², CHF 890,000.–
Eschenpark 3, 6274 Eschenbach LU

Bright 3.5-room apartment in a green environment with large outdoor and ancillary areas

Attractive and bright apartment in a green setting This well-maintained 3.5-room owner-occupied apartment impresses with approx. 95 m² of living space, a 25 m² large, partially covered terrace, separate balcony and attractive ancillary areas (laundry room/reduit and cellar/hobby room).The bright living and dining area with open kitchen, two modern wet cells and the sustainable Minergie standard provide high living comfort. A parking space in the garage, cellar/hobby room and the attractive residential complex with a swimming pond round off the interesting offer.Special features: • Bright 3.5-room owner-occupied apartment • Attractive living area of 95 m² • Spacious terrace of 25 m², partially covered with pergola • Additional balcony of around 2 m² in the bedroom • Bright living and dining area with open kitchen • Two wet cells (shower and bathtub), en-suite bathroom with two accesses • Sustainable interior construction in Minergie standardComfort ventilation, district heating with underfloor heating • Own laundry room/reduit with washing machine and tumble dryer in the apartment • Separate large cellar of approx. 10 m² • Landscaped residential complex with swimming pond • Far-reaching view of the green surroundings and mountains • Parking space in the garage We look forward to your contact

Travel time
-
1 / 7
5.5 rooms, 124m², Price on request
Eichmattstrasse 1, 6277 Lieli LU

Where the expanse begins - Your personal paradise

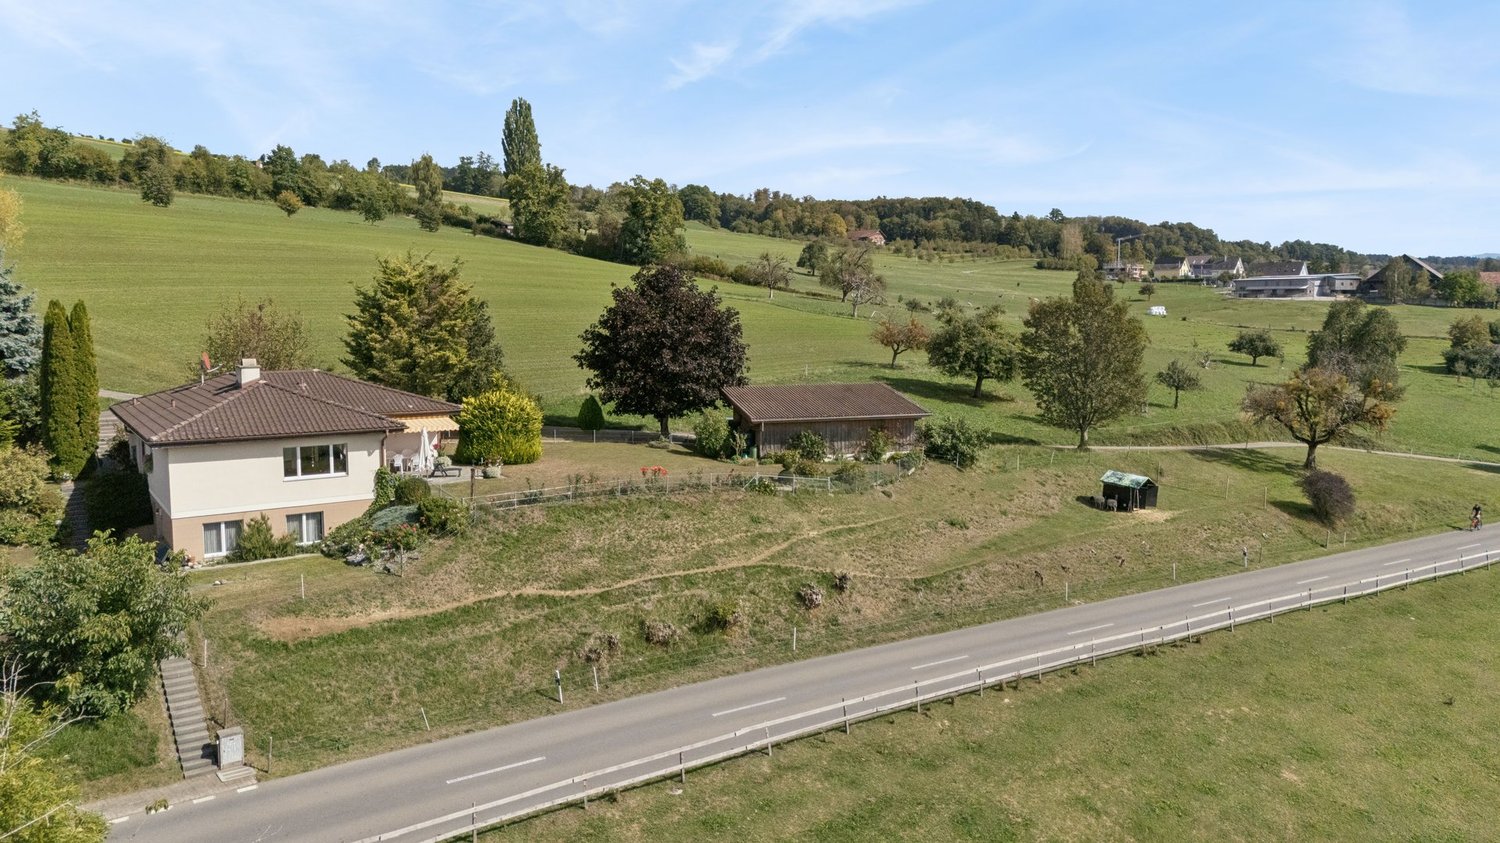
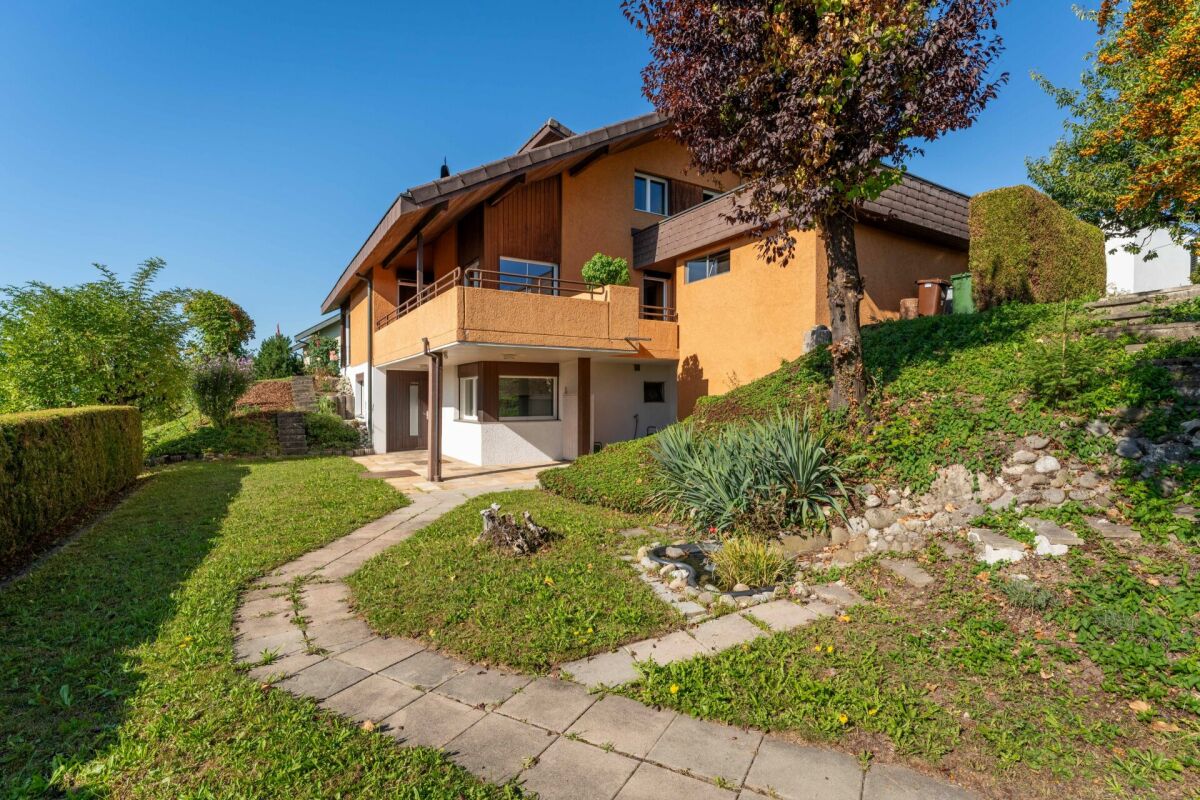
The detached 5.5-room single-family house is located on the outskirts of the village on an exceptionally spacious plot of land in the agricultural zone. Whether you dream of vegetable beds, fruit trees, animals, or space for hobbies - your wishes can become a reality here.Inside the 1977-built house, a spacious entrance with integrated wardrobe greets you. In the open, bright living area, a chimney creates a cozy atmosphere. The adjacent niche is the ideal place for a large dining table, and the kitchen convinces with ample storage space, plenty of work surface, as well as a oven and steamer. Both from the living area and from the kitchen, you can access the garden seating area - and at the latest here, it becomes clear what makes this property so special: A view over lush meadows, out into the distance, and onto the beautiful mountain world, creates a feeling of freedom that has become rare in everyday life.On the same level, four spacious bedrooms offer space for family, guests, or a home office. Two of them are connected by practical built-in closets. The bathroom with shower and bathtub still exudes the unmistakable charm of the 70s. A separate guest toilet with daylight complements the room offer. There is also ample space for vehicles: A garage box, a carport for two cars, several outdoor parking spaces, as well as two additional parking possibilities in the lower area of the property provide a lot of flexibility.Those who want to start the day with a view of the greenery, enjoy the peace in the evening, and set out for walks directly in front of their own front door will find their dream home here.Convince yourself with a non-binding viewing. I look forward to your call.

Travel time
-
1 / 25
5.5 rooms, 145m², Price on request
6032 Emmen

Detached single-family home - comprehensively renovated and lovingly maintained

A home to feel good in - charm, garden & modern technology This charming, detached single-family home from 1951 impresses with bright rooms, a well-maintained overall condition, and an attractive outdoor area. The property has been continuously maintained and comprehensively renovated in recent years - especially technically, the house is in a very good and modern condition.Inside, large window areas create a bright and pleasant living atmosphere. Characteristic visible beams and parquet floors give the rooms a special charm, while the Swedish stove in the living room provides additional coziness. Two wet cells and a dormer window on the upper floor complement the room offer.The modern house technology includes a photovoltaic system with an 11-kWh battery storage, a heat pump installed in 2023, including a hot water boiler, as well as a water softening system.Comprehensive investments have also been made in the building envelope and infrastructure: The roof was renovated in 2018, the windows were replaced in 2022, and the sewer system was renewed in 2026 using the liner process. In total, around CHF 225,000 has been invested in renovation and modernization measures since 2018.A special highlight is the lovingly designed and maintained outdoor area. The cozy seating area and the beautifully laid-out garden offer ideal conditions for relaxed hours outdoors. A charming garden house harmoniously rounds off the outdoor area.A separate carport and an additional storage room provide space for vehicles, bicycles, garden equipment, and other utensils.A well-maintained home with a lot of charm, modern technology, and a beautiful garden - ideal for all those who appreciate living quality and an attractive outdoor area.This Nova Casa offer includes: • Bright rooms • Well-maintained condition • Comprehensively renovated • Parquet floors • Two wet cells • Dormer window on the upper floor • Swedish stove in the living room • Photovoltaic system with storage (11kWh) • Water softening system • Cozy seating area • Attractive garden area • Separate carport & storage room • Roof renovated in 2018 • Windows replaced in 2022 • Heat pump including hot water boiler 2023 • Sewer system renovated 2026 (liner process) Curious? We invite you to a non-binding viewing! Do you want to sell your property uncomplicatedly and worry-free? We determine the current market value of your property for you and show you your options, discreetly and non-bindingly! Don't hesitate to contact us for a first conversation.We look forward to you.

1 / 13
8 rooms, 198m², Price on request
6280 Urswil

Space for generations: Detached single-family house with annex and studio

Living in Hochdorf (LU) - The vibrant center of the SeetalHochdorf is located in the heart of the Lucerne Seetal and consists of the districts Hochdorf-Dorf, Baldegg, Ligschwil, and Urswil. Nestled between Lake Baldegg and a charming hill landscape, the municipality combines natural living with the advantages of a vibrant regional center. With around 10,200 inhabitants, Hochdorf is one of the larger municipalities in the canton of Lucerne and is continuously developing into an attractive residential and economic location.Hochdorf offers a diverse range of shopping options with large retailers such as Migros Seetal-Center and Coop Hochdorf, as well as numerous specialty stores, boutiques, service providers, restaurants, and cafes. The offer is supplemented by regional specialty stores and a wide range of services directly in the town center.Families benefit from a comprehensive educational offer - from kindergarten to primary and secondary school to the nearby cantonal school in Baldegg. The educational offer is supplemented by a music school, day structures, and further childcare and leisure activities for children and young people.Thanks to the Seetalbahn (S9) and several train stations, Hochdorf has excellent connections to Lucerne and Lenzburg. Lucerne can be reached by public transport or car in around 20 to 25 minutes. The motorway connections in Sempach or Buchrain are also within a short drive.With over 5,000 jobs in industry, trade, and services, Hochdorf is a significant economic location in the Seetal.The proximity to Lake Baldegg, extensive walking and cycling paths, and numerous sports and leisure facilities provide a high recreational value. Over 100 clubs, the Braui cultural center, the Baldegg lido, and diverse sports offers make Hochdorf a vibrant residential location for all generations.A home that creates space for generations and ideasIn a quiet and family-friendly location in Urswil, this detached single-family house with modern architecture, spacious living areas, and a well-thought-out floor plan welcomes you. Already when entering, the openly designed living and dining room conveys a sense of width and living quality. The large window fronts let in plenty of daylight and create a bright, friendly atmosphere, while the high-quality equipped kitchen seamlessly merges with the living area and invites you to cook and enjoy together.The well-maintained garden offers ample space to relax, play, or socialize. A pool provides pleasant cooling on warm summer days, while a practical garden shed creates additional storage space for garden tools and leisure equipment. Lovingly planted apple, plum, and pear trees give the garden a special charm and provide fresh fruit directly from your own garden. The natural experience is rounded off by the impressive panoramic view from the rooftop terrace, which stretches from the Rigi to the Titlis and the Pilatus.A special highlight is the separate 3.5-room annex and the additional room in the attic, which is equipped with kitchen connections and can be converted into a studio with little construction effort. Several outdoor parking spaces and the possibility of creating a carport round off this attractive offer.Whether as a spacious family home, a multi-generational domicile, or a combination of living and renting - this property adapts to your life plans and offers you long-term diverse perspectives.Highlights • Detached single-family house in a quiet, family-friendly location • Modern, open kitchen with a flowing transition to the living area • Well-maintained garden with apple, plum, and pear trees • Rooftop terrace with a breathtaking panoramic view from the Rigi to the Titlis and the Pilatus • Pool and garden shed for additional comfort • Separate 3.5-room annex with rental or multi-generational potential • Additional room with kitchen connections - ideal as a future studio • Versatile use for families, multi-generational living, or living with rental income Fulfill your dream of living and arrange a viewing appointment.
Thomas Meier

Thomas Meier

1 / 9
4.5 rooms, 100m², CHF 780,000.–
Hohrütistrasse, 6020 Emmen

Home at Hohrüti

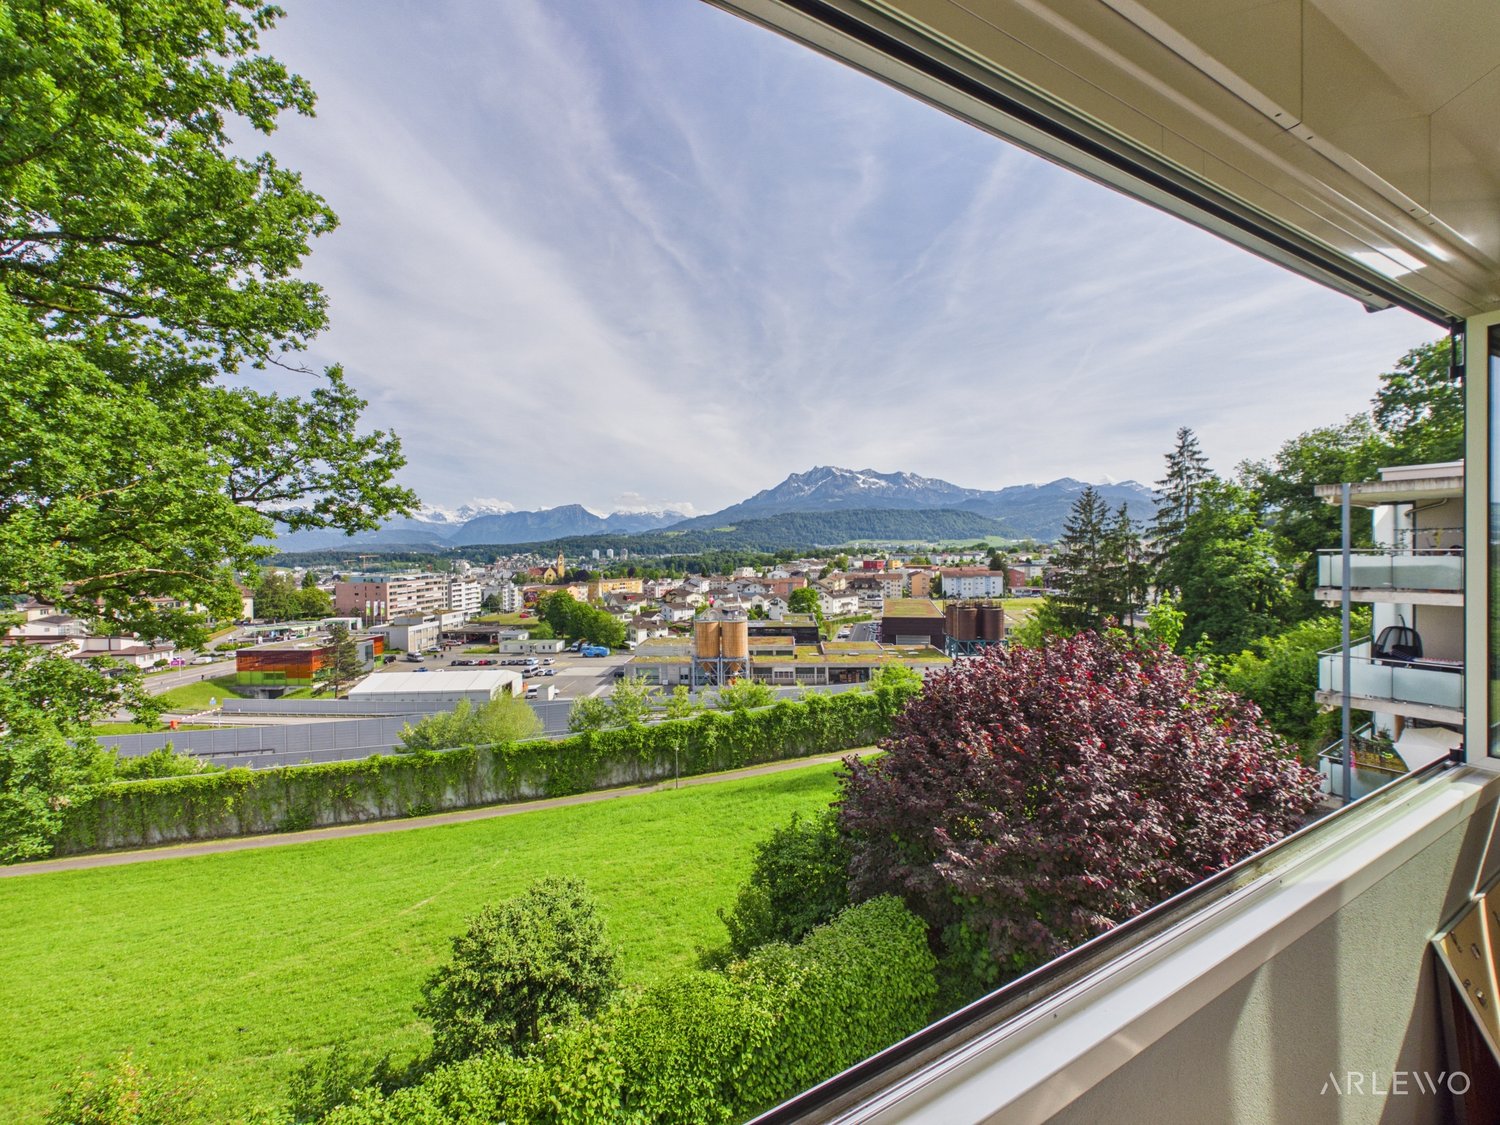
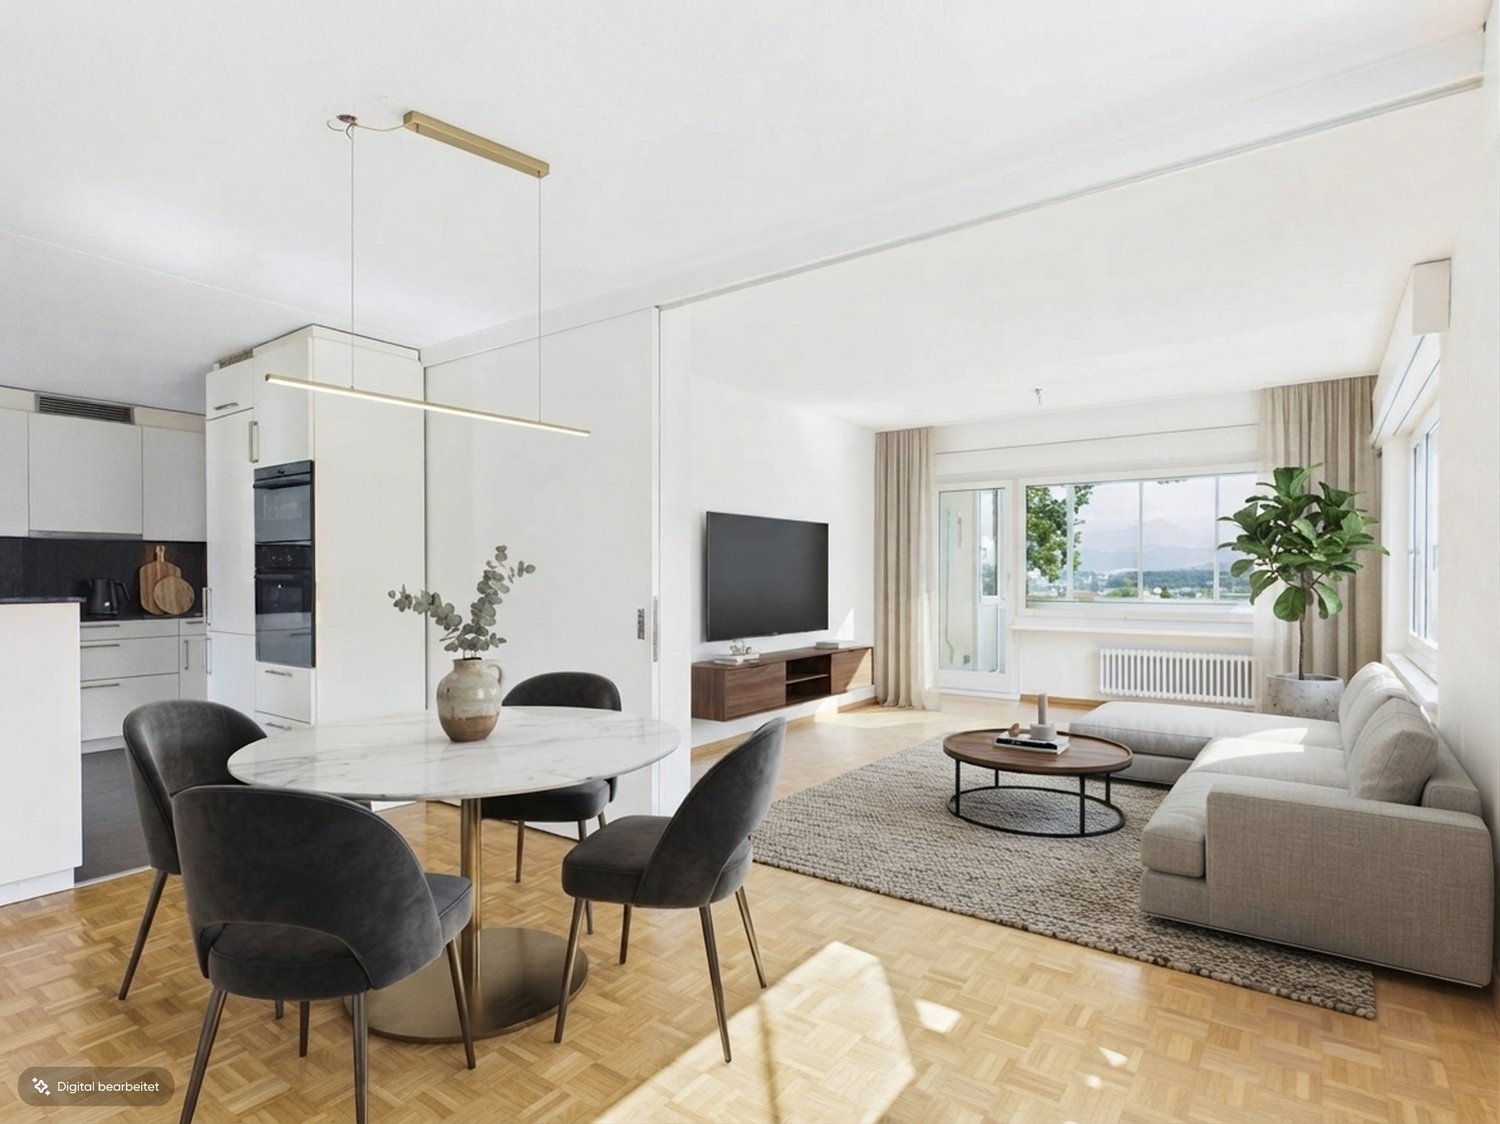
Living is easy here The property at Hohrütistrasse 37 is located in a popular and family-friendly residential area of Emmenbrücke. The central location offers short distances to shopping facilities, schools, and public transportation. For daily needs, the Migros Kapf and the Coop Sprengi are within short distance. Further shopping and service offers can be found in the nearby Sonnenplatz and Emmen Center. Families benefit from the nearby educational offers. The Hübeli school house is easily accessible and various childcare and leisure offers are located in the surrounding area. The connection to public transportation is excellent. The Emmenbrücke Kapf and Gersag train stations, as well as various bus connections, enable quick access to the city of Lucerne and the surrounding municipalities. The A2 motorway junction is also just a few minutes away. Recreational opportunities, green spaces, and walking trails in the nearby area create an attractive balance to everyday life and contribute to a high quality of living and residence. Your new home The 4.5-room apartment convinces with a functional floor plan and a pleasant living atmosphere. The bright living and dining area with direct access to the winter garden forms the center of the apartment and creates additional, year-round usable living space. Three well-proportioned rooms offer flexible usage possibilities, whether as bedrooms, offices, or guest rooms. The separate kitchen is practically arranged, while the bathroom and an additional separate toilet increase the living comfort. The apartment has been continuously maintained and presents itself in a well-kept condition. A single garage belonging to the apartment is available for CHF 45,000. An own garden share offers additional space in the green and further enhances the living quality. Be enchanted... ...by the combination of tranquility, living quality, and potential. Convinced? • Everything is fine, but you want to sell your property first? We will be happy to support you. • The object suits good friends or acquaintances? Feel free to share! • Not your desired result? On arlewo.ch, you benefit from a free search agent.

Travel time
-
1 / 9
4.5 rooms, 100m², CHF 820,000.–
Hohrütistrasse, 6020 Emmen

Housing luck at Hohrüti

Live comfortably here The property at Hohrütistrasse 37 is located in a popular and family-friendly residential area of Emmenbrücke. The central location offers short distances to shopping facilities, schools, and public transportation. For daily needs, the Migros Kapf and the Coop Sprengi are within short distance. Further shopping and service offers can be found in the nearby Sonnenplatz and Emmen Center. Families benefit from the nearby educational offerings. The Hübeli school house is easily accessible and various childcare and leisure facilities are located in the surrounding area. The connection to public transportation is excellent. The Emmenbrücke Kapf and Gersag train stations, as well as various bus connections, enable quick access to the city of Lucerne and the surrounding municipalities. The A2 highway junction is also just a few minutes away. Recreational opportunities, green spaces, and walking paths in the nearby area create an attractive balance to everyday life and contribute to a high quality of living and housing. Your new home The 4½-room apartment impresses with a functional floor plan and a pleasant living atmosphere. The bright living and dining area with direct access to the winter garden forms the center of the apartment and creates additional, year-round usable living space. Three well-proportioned rooms offer flexible usage possibilities, whether as bedrooms, offices, or guest rooms. The separate kitchen is practically arranged, while the bathroom and an additional separate toilet increase the living comfort. The apartment has been continuously maintained and presents itself in a well-kept condition. A single garage belonging to the apartment is available for CHF 45,000. A private garden share offers additional space in the green and further enhances the quality of living. Be convinced... ...by the combination of tranquility, living quality, and potential. Convinced? • Everything is fine, but you want to sell your property first? We'll be happy to support you. • The property suits good friends or acquaintances? Feel free to share! • Not your desired result? On arlewo.ch, you benefit from a free search agent.

Travel time
-
1 / 13
4 rooms, 93m², Price on request
6274 Eschenbach

Sunny balcony, family-friendly location and private parking included

This bright 4-room apartment in Eschenbach (LU) welcomes you with an inviting atmosphere and plenty of space for personal development. Here, tranquility, family-friendliness, and high living comfort blend together - ideal for all those seeking a stylish retreat or a valuable investment. Generous window fronts and a sun-kissed balcony create a cozy living feeling with high quality of life.The well-thought-out floor plan connects three bright bedrooms with pleasant privacy. The bathroom is practically designed, while the open living and dining area offers plenty of space for social hours. The property is in a well-maintained condition (renovated in 2006) and features a comfortable radiator heating system. A private parking space and the proximity to shopping facilities, schools, and public transportation round off this versatile offer perfectly.This property offer is characterized by: • Bright 4-room floor plan with three cozy bedrooms • Sun-kissed balcony for relaxing hours outdoors • Private parking space directly at the property plus underground parking space included • Well-maintained overall condition (renovated in 2006) with slight modernization potential • Cozy room climate thanks to classic radiator heating • Family-friendly and commuter-friendly location in Eschenbach (LU) • Short distances: shopping facilities (598 m), school (1,090 m), and public transportation easily accessible • Attractive opportunity for both owner-occupiers and as a valuable capital investment Interested? Contact us for a non-binding viewing!

1 / 8
5.5 rooms, 179m², CHF 1,450,000.–
6284 Sulz

Heavenly expanse above Lake Seetal – Penthouse maisonette with terrace

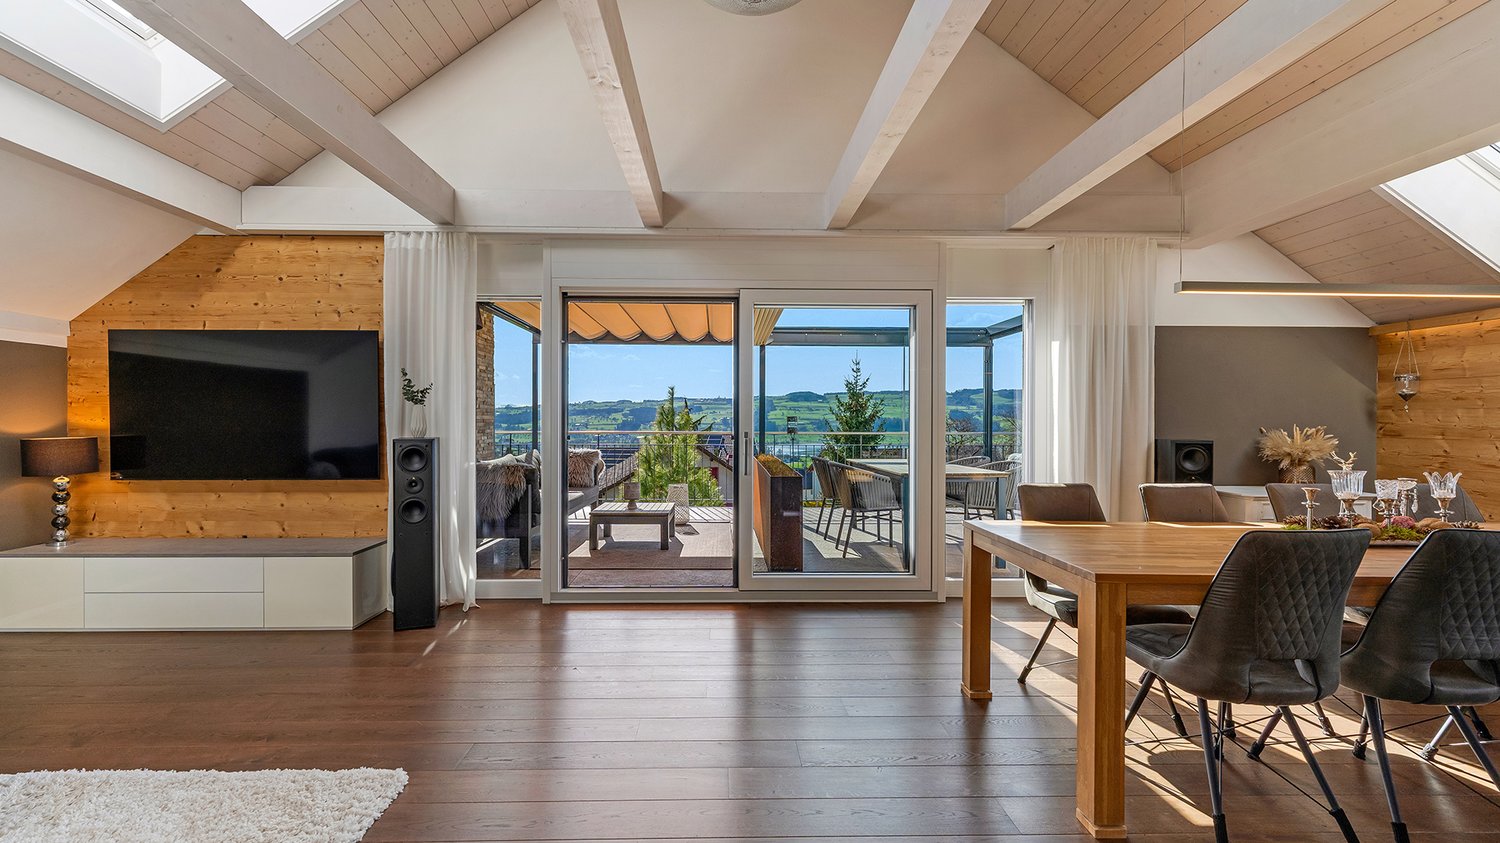
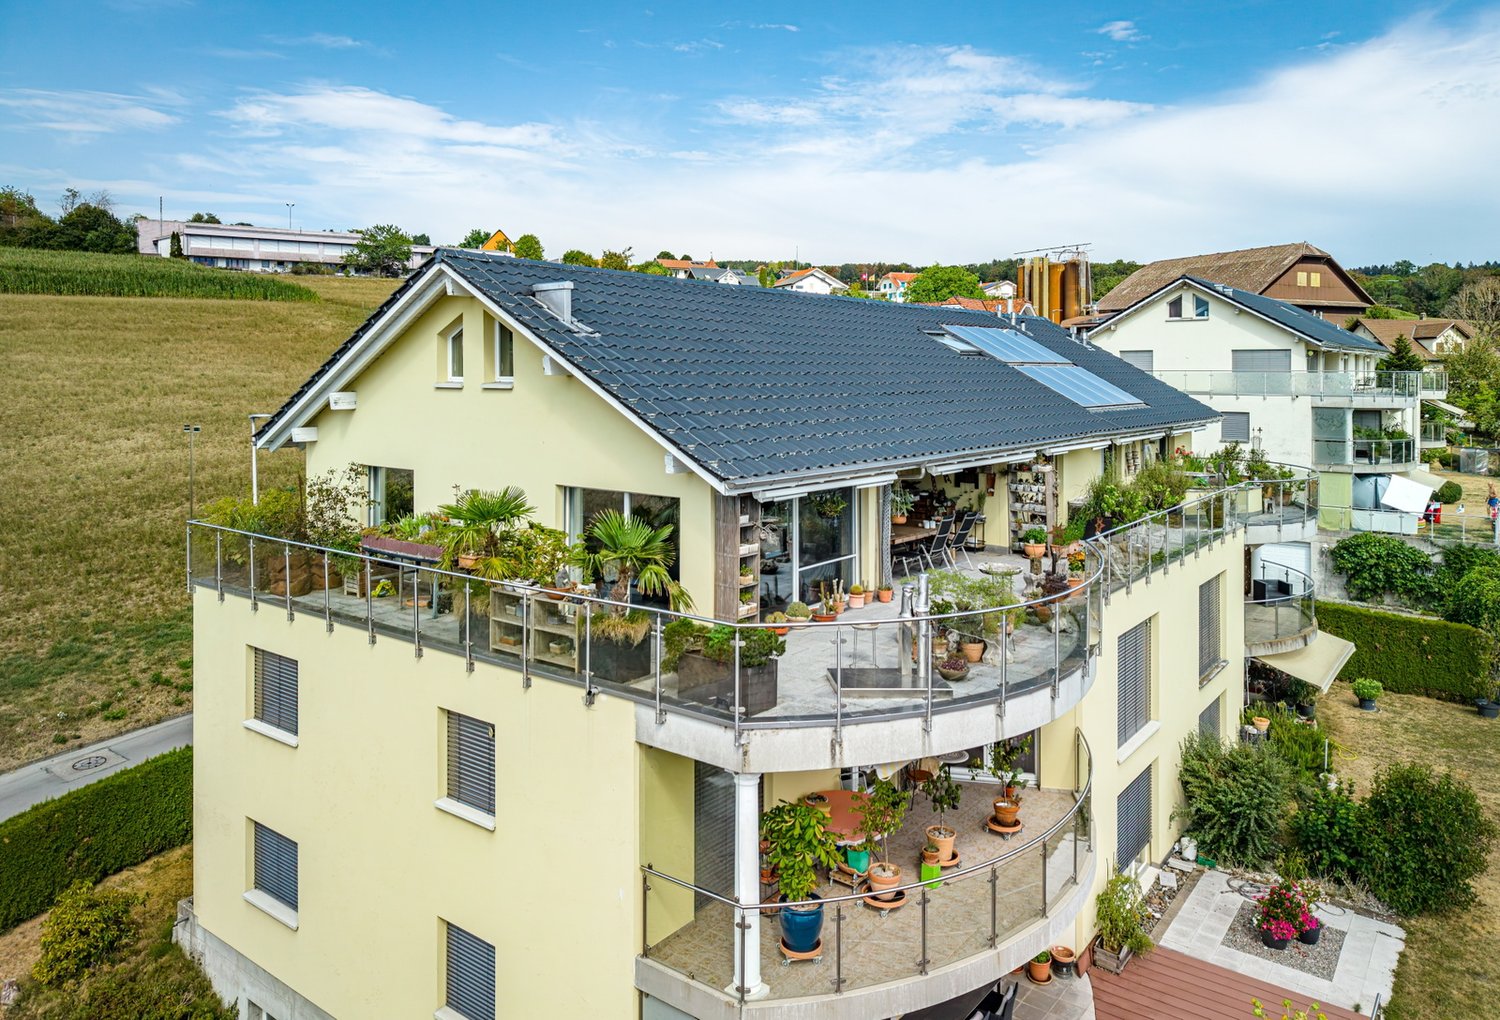
Above the roofs of Sulz in the Lucerne Seetal, a unique home unfolds: This 5.5-room penthouse maisonette pampered on approximately 179 m² with light-flooded expanses, impressive ceiling heights, and a gallery full of character. The heart of the matter is the nearly circular, approximately 100 m² large terrace with a view to the Baldeggersee – a place to linger and breathe. The master bedroom with en-suite bathroom and dressing room creates private retreats, while the gourmet kitchen with V-ZUG and Siemens appliances makes cooking an experience. Underfloor heating, own washing machine, cellar compartment, passenger lift, and two parking spaces included in the purchase price round off this stylish offer – a handover of furniture is possible after consultation.Highlights • Approximately 100 m² dream terrace with a view to the Baldeggersee • Noble kitchen with V-ZUG and Siemens appliances for the highest cooking pleasure • Spacious master bathroom en suite with bathtub, shower, and dressing room • Underfloor heating, own washing machine, and practical cellar compartment • Quiet and close to nature in the Lucerne Seetal, located near the Baldeggersee You can find more information about this unique property on our website at www.domba.ch. Order the detailed documentation for the dream home "Heavenly expanse above Lake Seetal – Penthouse maisonette with terrace" now or contact us for a non-binding viewing appointment. Ms. Caroline Duboc is looking forward to your contact!Our Bader team is available at any time via phone, WhatsApp, FaceTime, and email.Caroline Duboc+41 41 418 08 95+41 79 418 95 95info@domba.ch
Suggested properties for you based on search results

Other interesting objects