2 results - Roof flat buy: District Hochdorf

1 / 16
5.5 rooms, 127m², CHF 835,000.–
6027 Römerswil LU

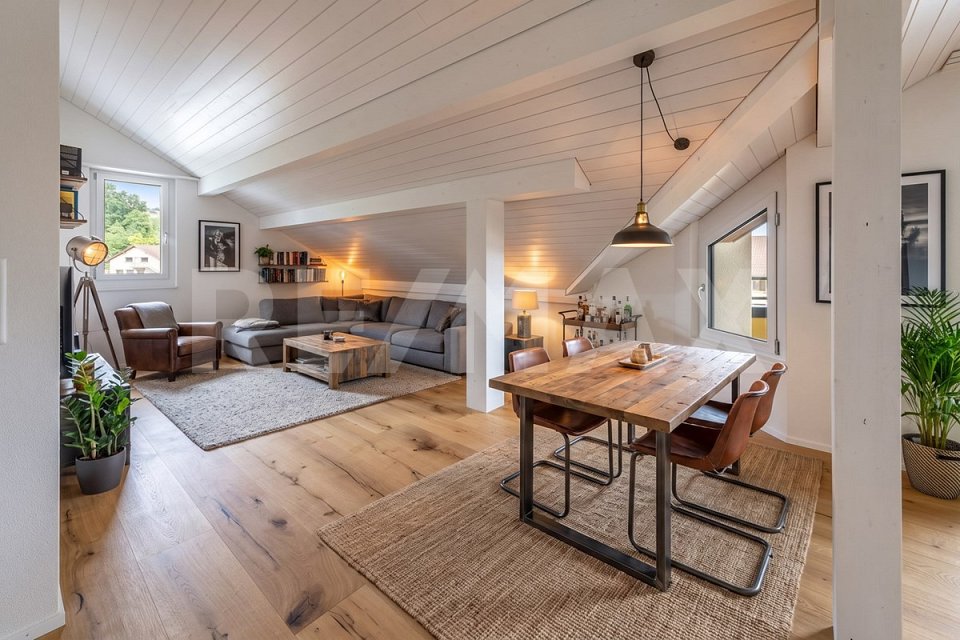
Spacious living with mountain views - 5.5-room maisonette in Römerswil

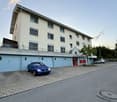
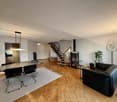
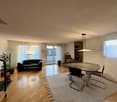
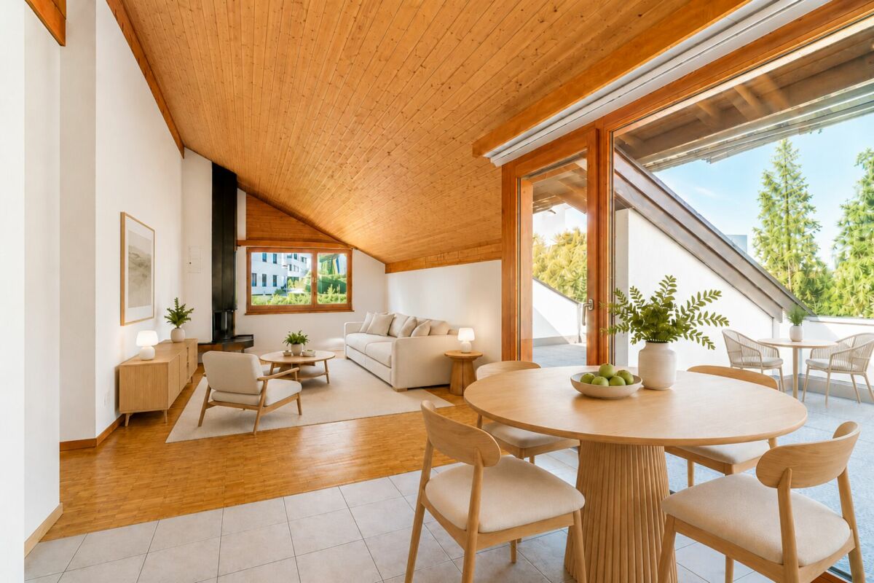
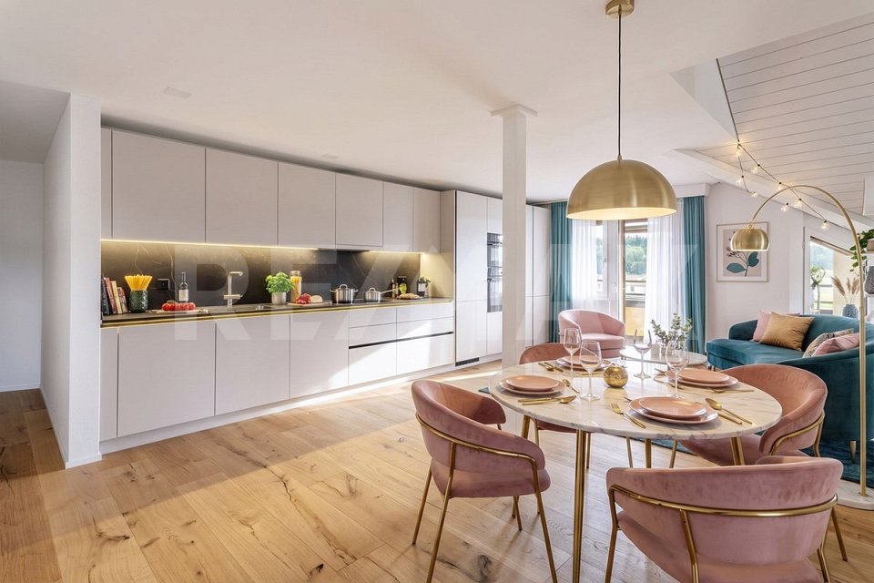
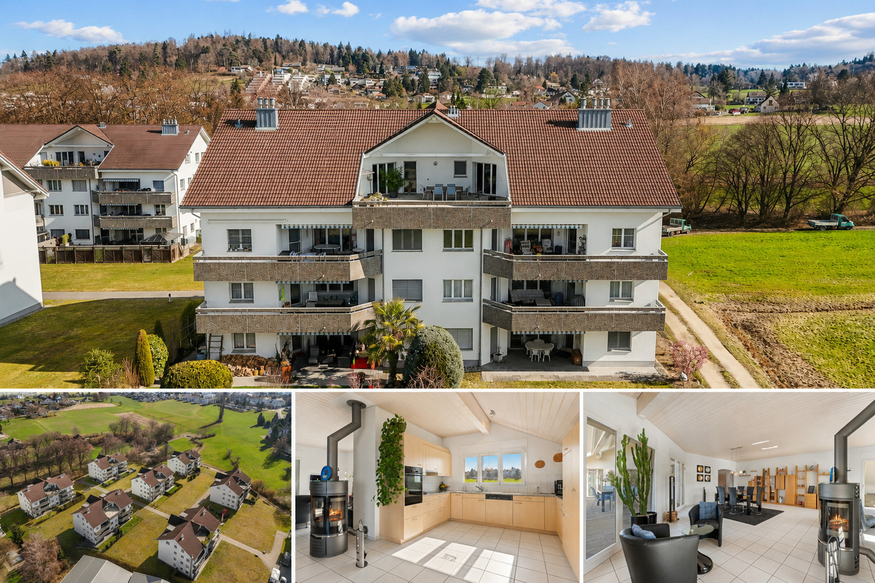
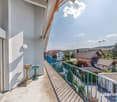
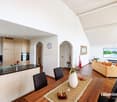
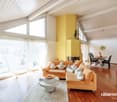
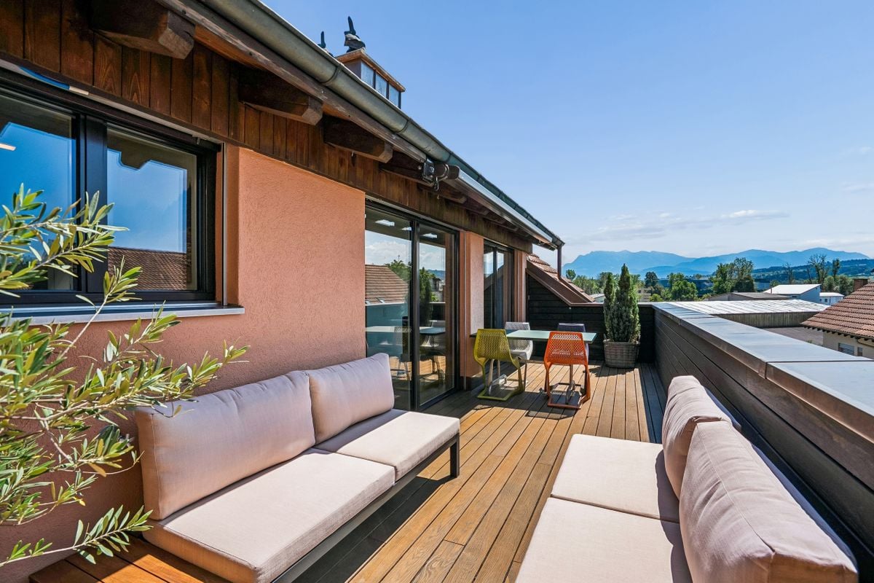
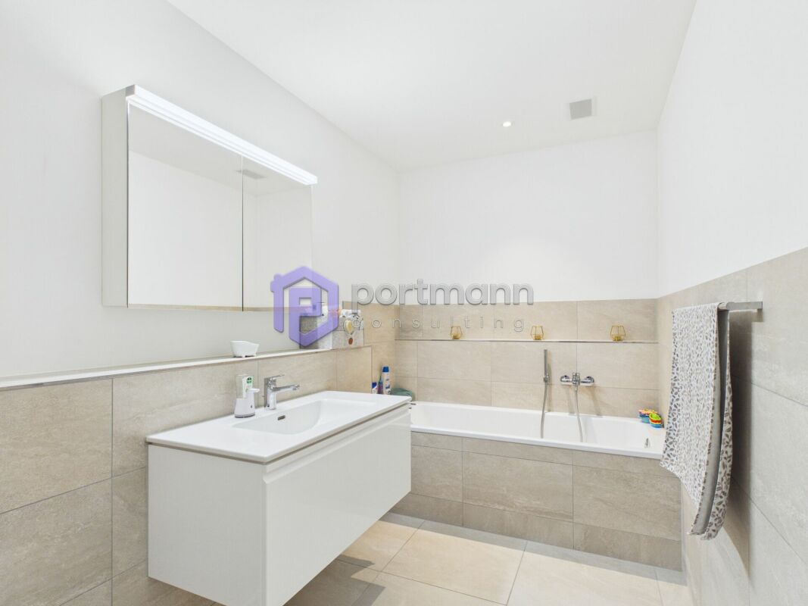
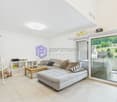
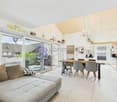
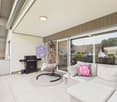
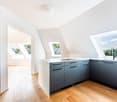
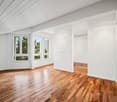
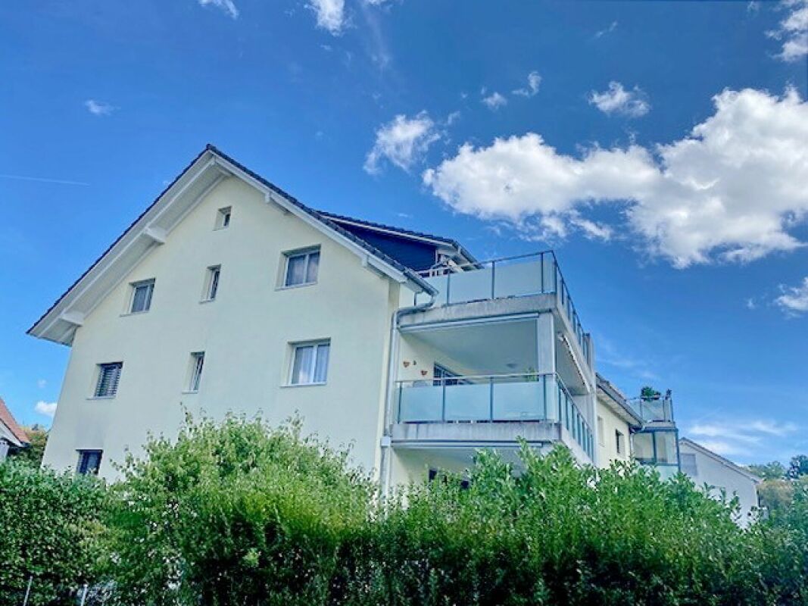
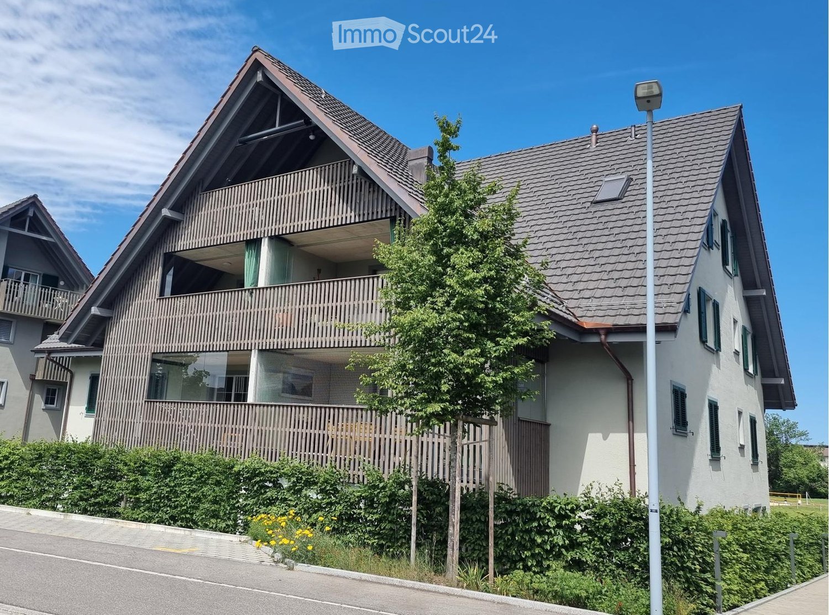
Living on two levels - bright maisonette with mountain views In a quiet and well-maintained residential area of Römerswil, this bright and spacious 5.5-room maisonette apartment with approximately 127 m² of living space awaits you.The apartment is located on the 2nd floor of a multi-family house without a lift. Thanks to the maisonette layout, the rooms are spread over two living levels and offer a spacious room feeling as well as versatile possibilities for individual design.The living area presents itself in a friendly and light-filled manner. A Swedish stove creates a cozy atmosphere and gives the living room additional character. From the balcony, you can enjoy a beautiful view of the surrounding mountain landscape - an ideal place for relaxed hours.The apartment is in a good and well-maintained condition and at the same time offers potential to design and further develop individual areas according to your own ideas. Practical built-in closets provide additional storage space.For additional living comfort, two wet cells are available, which is particularly advantageous in family everyday life.This Nova Casa offer includes: • Light-filled rooms • Spacious living area • Two wet cells • Well-maintained condition • Cozy balcony with mountain views • Floor heating • Swedish stove in the living room • Expandable to 6.5 rooms • Quiet residential area • No through traffic • 1x closed garage excl. CHF 40,000.-- Curious? We invite you to a non-binding viewing! Do you want to sell your property unconditionally and worry-free? We determine the current market value of your property for you and show you your options, discreetly and unconditionally! Don't hesitate to contact us for a first conversation.We look forward to hearing from you.

More objects in your automatically expanded search area
16 results - Radius: + 10km
New building
1 / 13
5.5 rooms, 213m², CHF 1,380,000.–
Premium
Bündtenstrasse 7, 5615 Fahrwangen

Bündten Fahrwangen – High-quality. Sustainable. Spacious

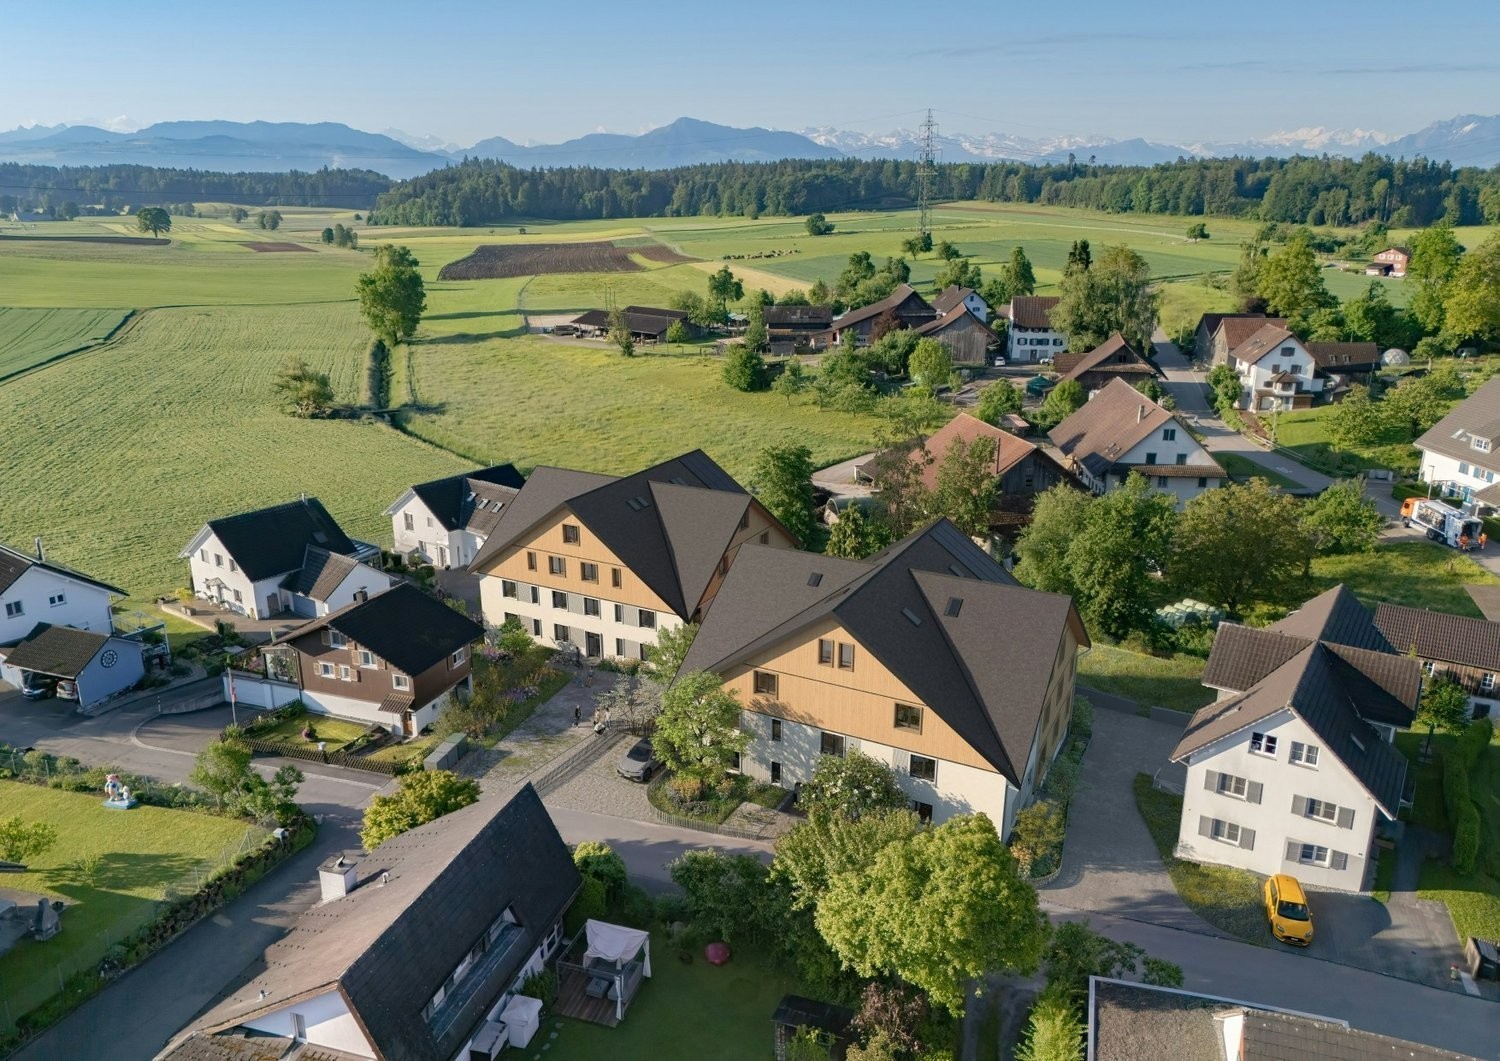
Project Video: https://youtu.be/N037ZB-w868Construction Progress September 2026: https://youtu.be/CxFSzZ-NnpYWebsite: www.bündten-fahrwangen.chWith great commitment, the wonderful project "Bündten" has been designed by all parties involved - regionally rooted and active. The four multi-family houses with 33 condominiums in various sizes and shapes are being built in the heart of the municipality of Fahrwangen - in close proximity to Lindenberg and Hallwilersee.The "Bündten" project focuses on sustainable building: The solar systems, e-mobility management, and high-quality wood construction are just a few of the valuable details that make the project a prime example of ecological and forward-looking building.The "Bündten" project is characterized by modern, open design concepts and functional floor plans that meet high standards of quality and sustainability.Highlights & Facts • New construction project "Bündten" with four multi-family houses and a shared garage • Modern and timeless architecture with spacious play and meeting areas • Sustainable architecture with solar systems & wood construction • Apartments - thoughtfully designed and high-quality in interior construction • Attractive outdoor areas - balconies and seating areas • Garden apartments with assigned garden shares (lawn areas) • Co-design of interior construction surfaces (kitchen, flooring, wet cells) • Construction start in summer 2025 / completion from spring 2027 Would you like to learn more about this exciting new construction project?Upon request, we will be happy to send you the detailed sales documents. You can also find more information at www.bündten-fahrwangen.ch. We also take the time for a personal meeting. We look forward to introducing you to the "Bündten" project in Fahrwangen.

Travel time
-
Pascal Hunziker

Pascal Hunziker

1 / 26
Pascal Hunziker

Pascal Hunziker

  • Parking space
  • Balcony / Terrace
  • View
4.5 rooms, 101m², CHF 997,000.–
Top
Lohrihof 9, 6404 Greppen

Dreamy lake and mountain view at the foot of the Rigi

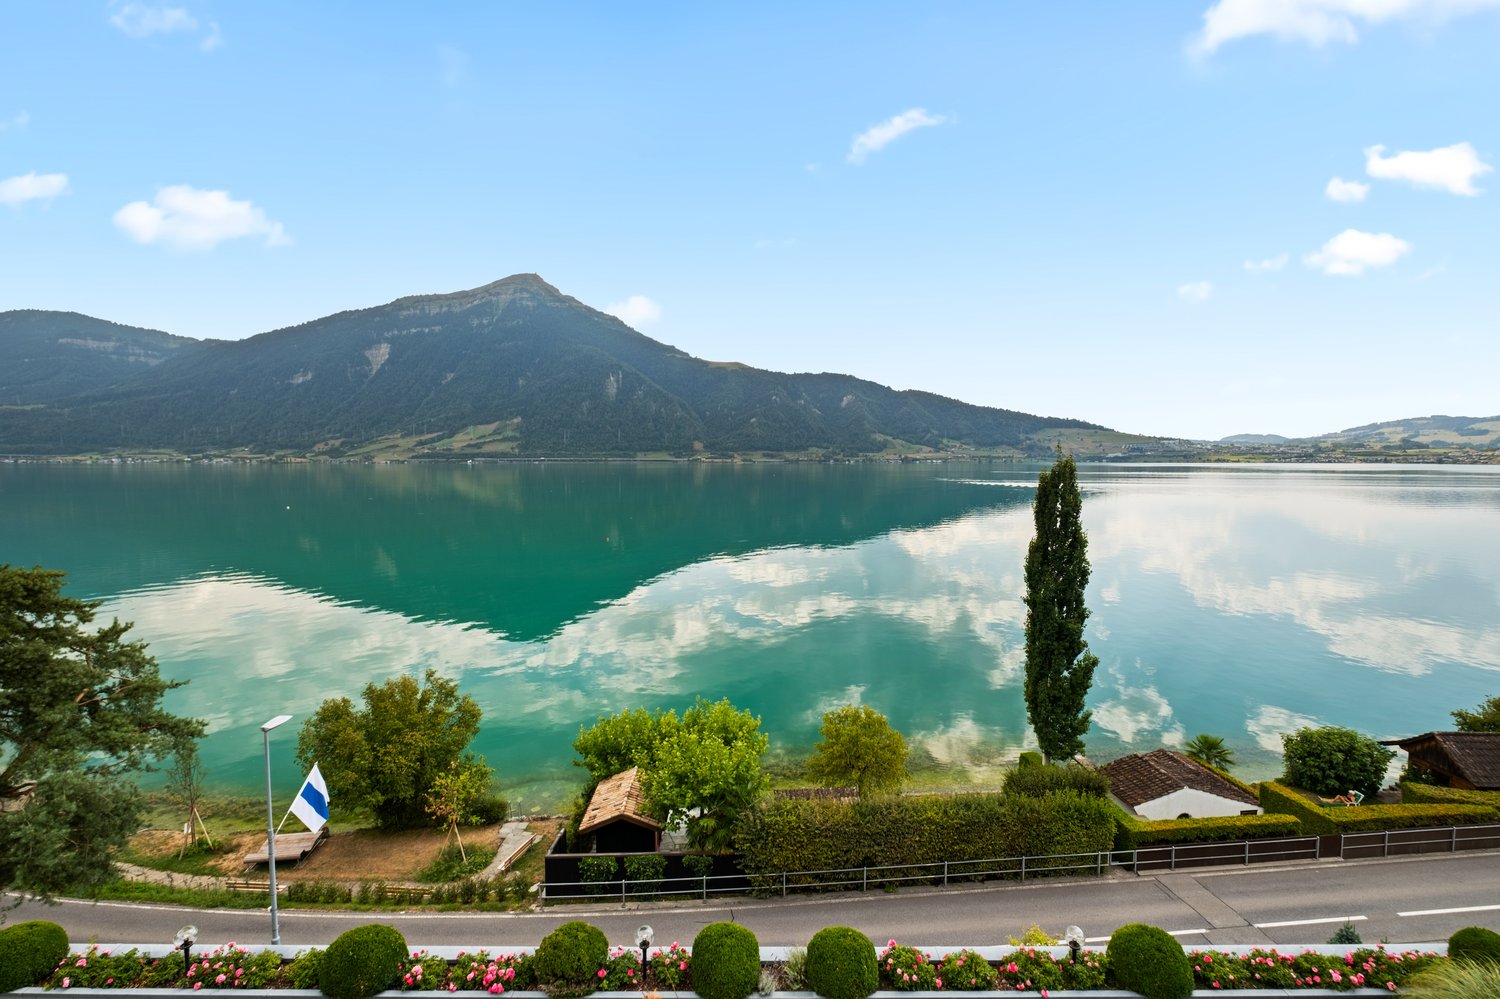
Directly at the foot of the Rigi and above Lake Lucerne, this high-quality, modernized 4.5-room apartment in Greppen awaits you. The special location between Rigi and Lake Lucerne, the well-maintained multi-family house with only six residential units, and the impressive lake and mountain panorama give this apartment its unmistakable character.The heart of the approximately 101 m² large apartment is the bright living and dining area with direct access to the approximately 10 m² large panoramic balcony. This offers a loge seat with a dreamy view of Lake Lucerne and the Pilatus and benefits from excellent sunshine from midday to late evening hours. The bedrooms also offer a wonderful view of the surrounding lake and mountain landscape.In 2017, the apartment was comprehensively modernized. The high-quality Fischer kitchen, both wet cells, and all floor coverings were renewed, and the apartment was completely repainted. Brushed and oiled oak parquet gives the living and sleeping rooms a warm and elegant atmosphere. The kitchen with appliances from Siemens and V-ZUG combines timeless design with high functionality.Three bedrooms, two wet cells with shower and bathtub, and a practical retreat with its own washing tower provide high living comfort. The spacious attic also offers special potential. Thanks to the high ceiling construction, there is the possibility of creating additional living space or another living level.The apartment includes two underground parking spaces, which can be purchased separately. One of them is extra wide and also has a power connection and practical shelves. A basement room with approximately 5 m² complements the space offer.The property is in a building right with a long remaining term of 69 years. The current building right rent is CHF 246.05 per month and thus offers clearly defined framework conditions in the long term.The combination of spectacular views, high-quality interior design, and the special location between Rigi and Lake Lucerne makes this apartment an exceptional home with high living quality.Highlights: • Dreamy lake and mountain view • Panoramic balcony with sun from midday to late evening hours • Comprehensively modernized in 2017 • High-quality and timeless interior design • Three bedrooms and two wet cells • High ceiling construction with development potential • Underground parking space for CHF 35,000.– to be purchased separately • Extra-wide underground parking space for CHF 38,000.– to be purchased separately • Special location between Rigi and Lake Lucerne Have we sparked your interest? We would be happy to provide you with the detailed sales documentation, including a virtual 360° tour. Convince yourself – we look forward to your contact.

  • Parking space
  • Balcony / Terrace
  • View
Travel time
-
Pascal Hunziker

Pascal Hunziker

1 / 22
Pascal Hunziker

Pascal Hunziker

  • Parking space
  • Balcony / Terrace
  • View
  • +1
2.5 rooms, 70m², CHF 780,000.–
Top
Moosweg 12, 5707 Seengen

Exclusive attic apartment in an unbeatable location

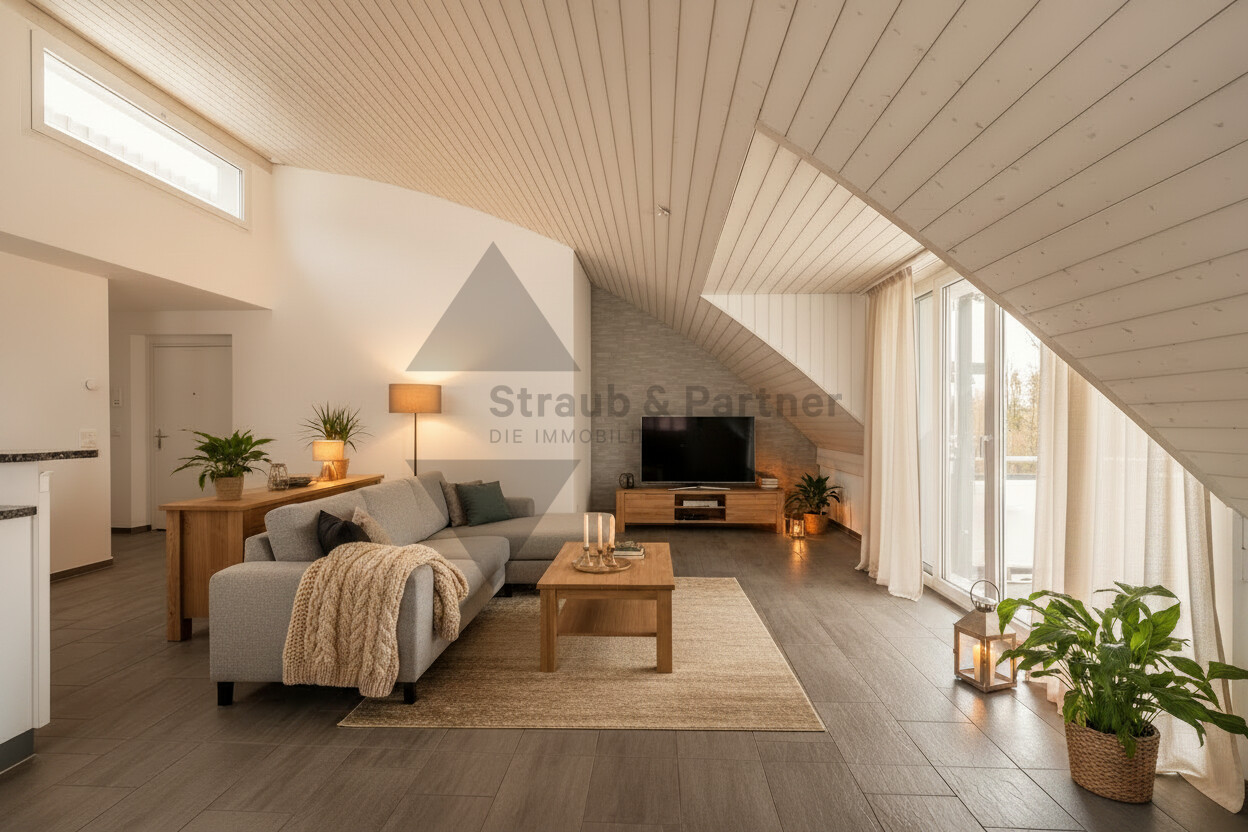
In a privileged residential area in the tax-friendly Seengen, this exclusive 2.5-room attic apartment presents itself as a true gem for discerning singles or couples. The apartment is located in a well-maintained and exclusive 4-party house directly on the agricultural zone and just a few steps from Lake Hallwil. This rare opportunity combines unobstructable views, a high level of privacy, and nature-oriented living on the highest level.The apartment impresses with around 70 m² of net living space, above-average high ceilings, a charming gallery with additional usable space, and a stylish Swedish stove that creates a particularly cozy living atmosphere. The bright living and dining area forms the heart of the apartment and offers direct access to the sunny balcony with a lovely view of the surrounding countryside.Additional value is offered by a versatile hobby room with around 17 m², a separate basement compartment with around 10 m², and a practical shed compartment in the outdoor area. The well-maintained property will be further enhanced by the already planned facade renovation in August 2026.The apartment includes an outdoor parking space, which can be taken over for an additional CHF 20,000.An exceptional living opportunity in an unbeatable location – ideal for all those who appreciate peace, nature, proximity to the lake, and exclusive living quality.Highlights: • Unbeatable location directly on the agricultural zone • Just a few steps from Lake Hallwil • High ceilings and open gallery • Cozy Swedish stove • Quiet cul-de-sac location without through traffic • Hobby room, basement compartment, and shed compartment • New facade renovation in August 2026 Have we sparked your interest? We would be happy to provide you with the detailed sales documentation, including a virtual 360° tour. Convince yourself – we look forward to your contact.

  • Parking space
  • Balcony / Terrace
  • View
  • +1
Travel time
-
1 / 13
3.5 rooms, 110m², CHF 945,000.–
Hellbühlerstrasse 8, 6017 Ruswil

Renovated 3.5-room attic apartment (WHG-301)

This high-quality, renovated 3.5-room attic apartment combines spacious living with the special charm of an attic apartment. On approximately 110 m² of living space, you can expect a modern home with a high-quality finish and a sense of living that approaches new building quality.The heart of the apartment is the over 43 m² large living, dining, and kitchen area. Thanks to generous window surfaces, the rooms are flooded with light and create a bright, inviting atmosphere. The modern kitchen with high-quality Electrolux appliances, plenty of workspace, and practical storage space blends harmoniously into the open living concept.A covered seating area and a separate balcony extend the living space and offer ideal retreats to enjoy the morning or evening sun in a relaxed atmosphere.The two bedrooms convince with pleasant room sizes and are ideal as bedrooms, guest rooms, or home offices. Two modern bathrooms with a bathtub or shower, as well as the over 14 m² large laundry room with its own washing tower and plenty of storage space, provide additional comfort in everyday life.The apartment features an energy-efficient air-water heat pump, underfloor heating, high-quality parquet floors and ceramic tiles, triple-glazed windows, and a fiber optic connection. Elevator, video intercom, and preparation for e-mobility in the parking garage round off this attractive offer.This apartment is ideal for couples or single people who appreciate spacious rooms, high-quality materials, and the unique character of a modern attic apartment. Interested? Then contact us and request further documents today!

Travel time
-
1 / 13
3.5 rooms, 120m², CHF 1,025,000.–
Hellbühlerstrasse 8, 6017 Ruswil

Renovated 3.5-room attic apartment (WHG-303)

This high-quality, renovated 3.5-room attic apartment impresses with its spacious floor plan, high-quality features, and approximately 120 m² of living space. Here, you can expect a modern home that perfectly combines plenty of space, comfort, and living quality.The heart of the apartment is the approximately 49 m² large living, dining, and kitchen area. Thanks to the generous window surfaces, a bright and inviting living space is created with direct access to the covered seating area. The modern kitchen with high-quality Electrolux appliances, a robust ceramic workstation, and plenty of storage space blends harmoniously into the open living concept.The spacious main bedroom with approximately 25 m² offers plenty of space to feel comfortable. Another room is ideal as a children's, guest, or home office. Two modern bathrooms and a practical storage room with an integrated laundry tower and additional storage space provide high living comfort in everyday life.As part of the comprehensive renovation, the apartment was technically and energetically brought up to a modern standard. An air-water heat pump, underfloor heating, high-quality floor coverings, electric roller shutters, a fiber optic connection, and a video intercom system ensure modern and sustainable living. The preparation for e-mobility in the parking garage rounds off this attractive offer.This apartment is ideal for families, couples, or anyone who appreciates spacious living with a high-quality finish in a central location and wants to move in directly without renovation work.Interested? Then contact us and request further documents today!

Travel time
-
1 / 13
5.5 rooms, 193m², CHF 1,210,000.–
Tunaupark 6, 5734 Reinach AG

Exclusive 5½-room attic apartment with lift directly into the apartment

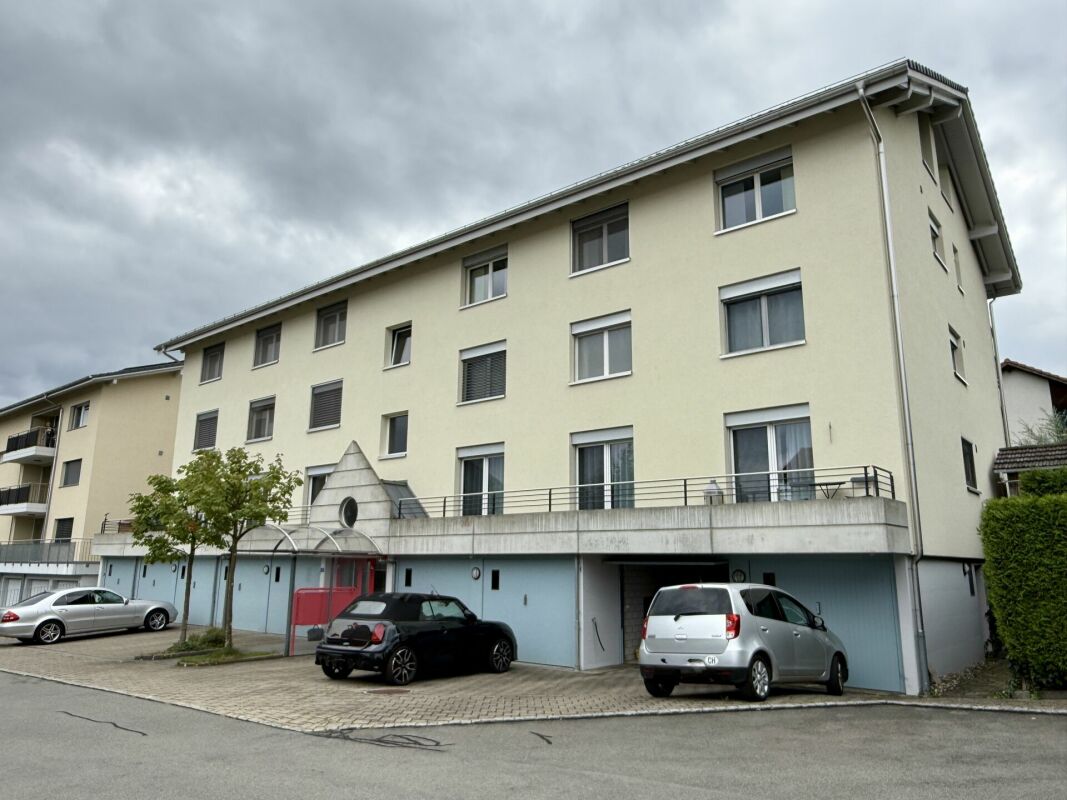
Welcome to your new home! This exclusive 5½-room attic apartment in Reinach AG combines generosity, privacy, and the highest living comfort. With a net living area of 193 m², bright rooms, a large main terrace, and an additional balcony, this apartment offers a unique living experience for people with high demands.Highlights at a glance • 193 m² net living area • Lift with direct access to the apartment • Spacious living, dining, and kitchen area with 2.76 m room height, remaining rooms with 2.43 m room height • 5½ rooms with a well-thought-out floor plan • A large main terrace of 71 m² (with a reduction) and a balcony of 9 m² • All-day sunshine and bright rooms • Swedish stove for cozy hours • Two bathrooms, one with a shower, the other with a bathtub • Washing machine and tumble dryer in the spacious bathroom • Large attic with plenty of additional storage space • Drying room for general use in the basement • Two parking spaces (CHF 70,000.-, not included in the sales price) • Quiet and attractive residential area As soon as you enter the apartment, you experience a special feeling of living. The lift takes you directly to your apartment and offers you maximum privacy and comfort.The heart of the apartment is the impressive living, dining, and kitchen area with a room height of 2.76 meters. Large window fronts let in plenty of daylight and create a bright, friendly atmosphere. The stylish Swedish stove provides warm and cozy hours on cooler days.Sunny main terrace and balcony to enjoyThe spacious main terrace with 71 m² and the additional balcony with 9 m² extend the living space outdoors. Whether it's a cozy breakfast in the morning sun, relaxed afternoons, or sociable summer evenings - you can enjoy the sun and a beautiful view of the greenery all day long.Space for the whole familyThe four spacious rooms offer a variety of uses - as bedrooms, home offices, or guest rooms. Two bathrooms provide additional comfort and make the apartment particularly attractive for families.The large attic provides valuable storage space and perfectly complements the attractive space offer.Attractive locationThe apartment is located in a quiet and popular residential area of Reinach AG. Shopping facilities, schools, kindergartens, public transport, and a variety of leisure and recreation facilities are within short distance.A home that delightsThis exceptional attic apartment combines generosity, elegance, and high-quality living. An ideal home for all those who are looking for something special and value comfort, privacy, and an excellent location.Availability:By arrangement.Convince yourself of this unique property - we look forward to your contact and will show you this exclusive home during a personal viewing.
Travel time
-
1 / 14
5.5 rooms, 160m², CHF 1,225,000.–
Marktstrasse 7C, 5614 Sarmenstorf

MODERN 5.5-ROOM ATTIC | SUNNY | PANORAMIC VIEW

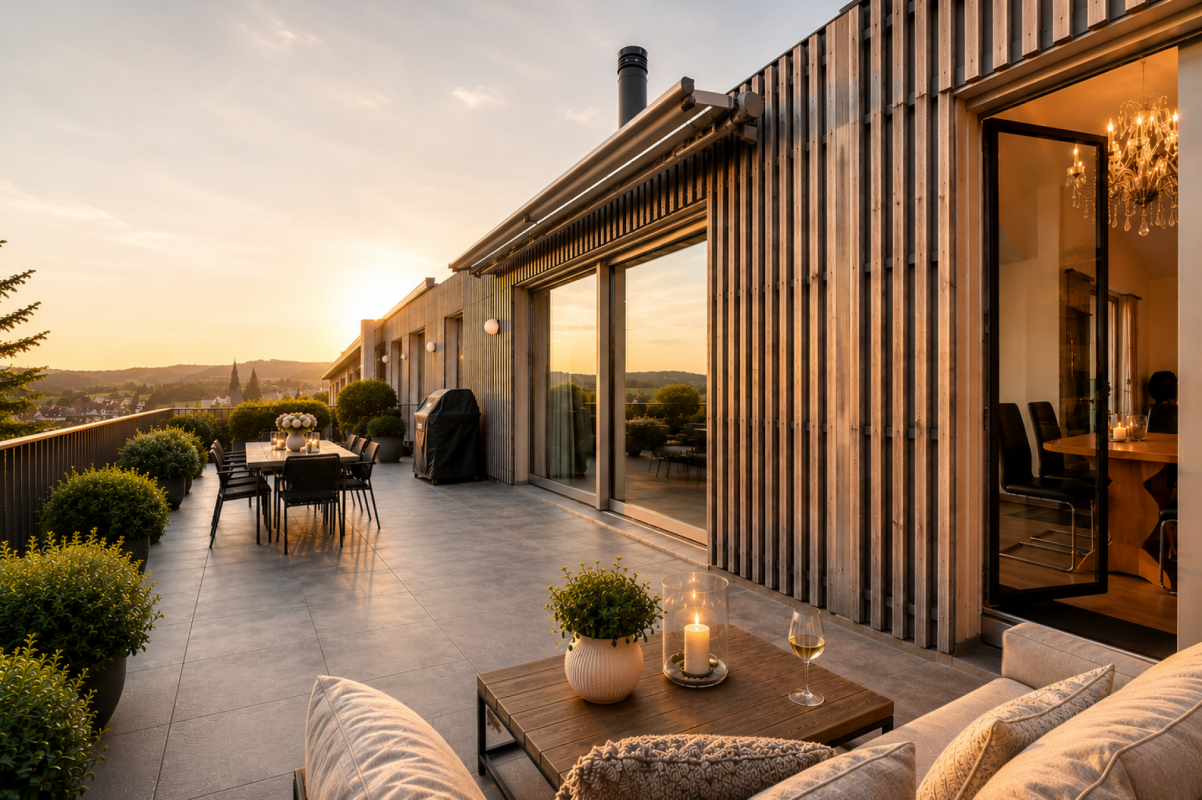
Welcome to Sarmenstorf! Sarmenstorf is located in the so-called "Freiamt" in the Bremgarten district, in the canton of Aargau, near the beautiful Lake Hallwil. It is situated at an altitude of around 535 meters above sea level.The number of inhabitants and the construction activity in Sarmenstorf are continuously growing. The tax rate has been 105% for several years.Sarmenstorf has a well-developed road network, is also easily accessible by public transportation, and offers a comprehensive educational program.The village offers a quiet, relaxing, and rural living environment in the Swiss plateau with natural outdoor spaces and a manageable, family-friendly community.ConclusionSarmenstorf is particularly suitable for people who are looking for a quiet living environment in the countryside with good regional accessibility; ideal for families and all those who want to live close to nature and yet do not want to miss out on the proximity to urban infrastructure. THE MOST IMPORTANT THINGS ABOUT THE APARTMENT IN BRIEF sunny 5 1/2-room attic apartment with 2 bathrooms, massive basement room, and 2 underground parking spaces- "Manageable" multi-family house with 8 apartments, built in 2017- Elevator available- High ceilings, partially up to 4.8 meters to the roof ridge- High-quality oak parquet and ceramic floors- 3-fold glazed windows in wood and aluminum, electric shutters- Terrace with 69 m2 (south) with electric awning and automatic plant irrigation- Balcony with 11 m2 (north)- Fireplace with recirculation function- Large, high-quality kitchen (solid wood) with food center- 2 bathrooms, one with additional shower and bidet- Washing machine/tumbler in the apartment- 1 separate basement compartment (15 m2) in the basement (included in the price)- 2 underground parking spaces at CHF 35,000 each- Ground probe heating / floor heating with room control- Whirlpool on the terrace can be taken overYOUR NEW HOMEThe residential building at Marktstrasse 7c in Sarmenstorf is in a nearly new, very good condition. The apartment is also in a very good and functional condition.The apartment impresses with its modern and beautiful optics and the large terrace. On the opposite side of the apartment, there is a loggia with approximately 11 m2.ROOM DISTRIBUTION:The detailed room distribution and room sizes can be found in our sales documentation.THE FINANCIALS:Sales price:5 ½-room attic apartment with basement CHF 1,225,000plus 2 underground parking spaces at CHF 35,000 eachDown payment upon reservation:CHF 40,000Takeover of the property:By agreementHave we sparked your interest? Then request our detailed property documentation.
Travel time
-
1 / 12
5.5 rooms, 156m², CHF 1,190,000.–
Mühlauerstrasse 19, 5644 Auw

Much space, much light, much living quality

This spacious attic apartment with approximately 156 m² of living space impresses with a well-thought-out floor plan, bright living rooms, and plenty of storage space. The small condominium community with only three parties creates a quiet and pleasant living environment. Living and dining area Access is via a spacious entrance hall with space for a wardrobe and a separate guest toilet. The heart of the apartment is the openly designed living and dining area with a fireplace and integrated kitchen. Large window areas provide plenty of daylight and create a friendly living atmosphere. From the living room, you can directly access the partially covered balcony. Rooms / bathroom Four rooms offer a variety of uses as bedrooms, children's rooms, guest rooms, or home offices. The spacious bathroom is equipped with a corner bathtub, a separate shower, a double sink, and a toilet. Auxiliary rooms / parking spaces The boiler room with boiler and its own washing machine offers practical storage space in everyday life. The attic extends over almost the entire apartment and offers possibilities for expanding the living space. The offer is complemented by a basement room, a carport, and two outdoor parking spaces, which are included in the price. Community The residents have access to a common bicycle room and a laundry and drying room with a washing machine and tumble dryer. Thanks to the small condominium community with only three residential units, you can enjoy a quiet and family-friendly living environment. Are you interested in learning more? Then we look forward to your contact for further information or a viewing appointment. Räber Immo GmbH, Muri 056 675 72 72, verkauf@raeber-immo.ch www.raeber-immo.ch

Travel time
-
1 / 13
3.5 rooms, 80m², CHF 795,000.–
6204 Sempach

Cozy apartment in a sunny and quiet location with a great view

This well-maintained attic apartment combines pleasant living comfort with an idyllic location and a great view. Quietly and sunnily located, it offers a home that delights with its special living atmosphere and proximity to nature.A real highlight is the spacious balcony. From here, the view sweeps far over the landscape and reaches to Lake Sempach and the surrounding mountains. A wonderful place to enjoy the sun, let the day come to a relaxed end or spend warm summer evenings outdoors.On the top floor, the apartment convinces with a well-thought-out floor plan and two wet cells. The kitchen is modernly equipped and offers everything needed for daily comfort with a glass ceramic cooktop, dishwasher, oven, and steamer. The warm air chimney in the living area provides cozy hours, while the triple-glazed windows support a pleasantly quiet living feeling.An outdoor storage room, a spacious basement compartment, and the possibility of co-using the attic create additional storage space. The extensive surroundings of the property are particularly attractive: whether playing, cozy get-togethers at the grill area or gardening - there is room for individual wishes here.The Sempacher Städtli and the nearby tennis court are easily accessible via idyllic field paths. The Sempachersee is also practically located at the front door and invites you to a refreshing cooling on warm days.Two parking spaces in the garage complete this attractive offer.Highlights • • Well-maintained attic apartment in a sunny and quiet location • Spacious balcony with a great view • Cozy warm air chimney • Two wet cells • Modern kitchen with steamer and dishwasher • Underfloor heating • Spacious basement compartment and attic share • Two parking spaces in the garage Fulfill your dream of a cozy apartment in a sunny and quiet location with a great view and arrange a viewing appointment.

Thomas Meier

Thomas Meier

1 / 24
4.5 rooms, 118m², CHF 850,000.–
5622 Waltenschwil

Attic apartment with direct access to the attic with daylight

Floor coverings The bedrooms are equipped with oak parquet Monopark finished matt sealed, the rest of the apartment with ceramic tiles Minergie standard The apartment is equipped with a comfort ventilation system and is therefore Minergie certified. The improved living quality increases comfort, reduces ancillary costs due to lower energy consumption, and ensures the preservation of the building's value.The ventilation unit is located in the reduction.The fresh air is introduced into the living and bedrooms and the exhaust air is extracted in the bathrooms and kitchen.The basement room is also equipped with an autonomous ventilation system. Windows All windows are made of plastic; color inside and outside white; equipped with thermal insulation glass, 3-fold glazing. All window doors are equipped with a shell handle on the outside. In the living/dining area, there is a glass front with a lift/slide door (exit to the balcony). Shutters Louvre shutters: composite roller shutters, powder-coated, guide and end rails anodized; electric operation.Sun shutters: is a cassette awning, electric operation (length approx. 5.50 m, projection 3.00 m) Heating Central earth probe heat pump with low-temperature thermos, control and safety organsThe heat demand of the individual rooms is compensated by the underfloor heating. Parking spaces 2 parking spaces can be purchased in the underground garage for CHF 35,000 each
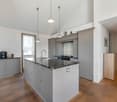
1 / 4
5.5 rooms, 171m², CHF 2,590,000.–
6004 Luzern

Above the roofs of Lucerne, in the middle of nature

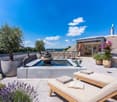
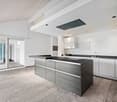
On the edge of the old town, nestled in a park-like green area, lies this 5.5-room attic apartment with 171 m² of living space. Renovated in 2021 to a high standard, it combines spacious rooms, noble parquet flooring, and plenty of light to create a home that is both family-friendly and private. The heart of the apartment is the open living-dining area with kitchen, which seamlessly transitions to the 105 m² large rooftop terrace – with a babbling pond fountain, plenty of privacy, and a view of the Alps. Four bedrooms, one en-suite bathroom, and a separate bathroom provide space for family and guests. The roof and terrace were completely renewed in 2026, as well as the heating and photovoltaic system.Quiet, sunny, with an outdoor pool for shared use, and yet only a few minutes' walk from the hospital, schools, and city center.Highlights • Enormous rooftop terrace of 105 m² with pond fountain, plenty of privacy, and a view of the Alps • Open and large living-dining area with kitchen in anthracite • Park-like green area of 5,033 m² with outdoor pool for shared use, elevator in the house • Four bedrooms, en-suite bathroom, and separate bathroom – optionally usable as a 6.5-room apartment For more information about this unique property and an overview of the most beautiful properties in Central Switzerland, please visit our website at www.domba.ch. Order the detailed documentation for the dream home "Above the roofs of Lucerne, in the middle of nature" now or contact us for a viewing appointment. This property can be viewed via video call. You also have the option to view the property virtually on our website and get a first impression. Ms. Sandra Bissegger is looking forward to supporting you on your way to your own dream home!Our Bader team is available at any time by phone, WhatsApp, FaceTime, and email.Sandra Bissegger+41 41 418 08 48+41 79 418 48 48info@domba.ch

1 / 10
4.5 rooms, 190m², CHF 3,750,000.–
Engelmattstrasse 4, 6318 Walchwil

4.5-room attic apartment (190 m2) with magnificent lake view

This spacious 4.5-room apartment in Walchwil, in the economically strong Central Switzerland, presents itself with a magnificent, unobstructable lake and mountain view. The apartment is located on the top floor of a multi-family house and impresses with almost 190 m² of living space, a versatile range of rooms and optimal road access to the Artherstrasse.The natural topography of Walchwil ensures the attractive view, while the advantages of the municipality and the surrounding area can be easily exploited. Bus stops, Walchwil train station, school and shopping facilities are within easy walking distance. A cellar, a balcony, an attic and a utility room complement the range of rooms. Three parking spaces are available in the house's own underground garage, two of which are located next to each other.The openly designed floor plan was created by combining two storey units and offers three bathrooms as well as a spacious and versatile living ambiance. The range of rooms is supplemented by two attic rooms and a heated winter garden. The balcony offers a magnificent view of Lake Zug and the Rigi. The apartment is in good condition and can be occupied without major investments in the interior design.Highlights • Open/large 4.5-room apartment (with potential for reuse) • Above-average living space with approximately 190 m² of living space • Magnificent view of the Rigi and Lake Zug • Modern construction standard and good condition • Two attic rooms connected by a heated winter garden and entrance • Open/large kitchen with good equipment and cooking island • Lift in the staircase with direct apartment access • Three wet cells (1x with bathtub and 2x with shower) • Laundry tower in the apartment • Underfloor heating • Chimney in the living room • Three underground parking spaces • Cellar and attic Notes • Sales price excluding 3 underground parking spaces • Underground parking spaces at CHF 50,000 each • Interior design completely renovated in 2012 • Available for occupancy by agreement (apartment vacant) We are happy to provide information.Stocker Immobilien AG Zug

Travel time
-
1 / 5
5.5 rooms, 184m², CHF 1,898,000.–
Geissweidstrasse 4, 8912 Obfelden

Heavenly living - 5.5 room maisonette attic apartment with a magnificent view

In a wonderfully idyllic location, near the agricultural zone, we are building two very beautiful multi-family houses with an underground garage at Geissweidstrasse 4, 8912 Obfelden. Geissweidstrasse is a dead-end street, which means the houses are very quietly located. In total, 16 spacious and modern 3.5 to 5.5 room condominiums will be built in the two multi-family houses A and B. Construction will begin in August 2025 and the expected move-in date will be in the spring/summer of 2027. Light-filled living with a far-reaching view! This charming maisonette attic apartment with optimal southwest orientation delights with its elegant winter garden and the adjacent balcony - a place to enjoy with sun and view. The spacious room offer with 5.5 rooms, two modern bathrooms, and a separate guest toilet provides a lot of comfort and a great feeling of living over two floors - ideal for couples or families with high demands. The magnificent view of the greenery and towards the mountain landscape is impressive at first glance!Interior design wishes can be considered - provided they are technically feasible. For information on the interior design, you have the option to request the sales documentation. Living close to nature with the proximity to the city means pure quality of life! Children can grow up carefree and well-protected here.The family-friendly municipality of Obfelden has a good infrastructure for daily needs and combines rural charm with urban proximity. The journey to Zurich or Zug takes only about 20 minutes each, while Lucerne can be reached in about 30 minutes. We look forward to your contact!

Travel time
-
1 / 12
4.5 rooms, Price on request
Hofweg 6, 5622 Waltenschwil

4.5 room apartment with direct access to the converted attic

Are you looking for a home that perfectly combines coziness, flexibility, and a prime location? This cozy 4 ½ room condominium convinces with a well-thought-out room concept and offers plenty of space for your individual living ideas. The apartment is flexible and can be furnished according to your personal wishes.As soon as you enter the apartment, you will be greeted by a wide, pleasant hallway that creates an inviting atmosphere. The heart of the apartment is the living, dining, and kitchen area. From here, you can directly access the cozy balcony, which is equipped with sunshades and offers a wonderful view into the distance.A modern elevator connects all floors, ensuring that the entire apartment - with the exception of the attic - is completely wheelchair accessible and barrier-free.Another plus point of this apartment awaits you one floor higher. Via a fixed staircase, you can directly access the fully insulated and converted attic room. This room offers you a variety of uses and is ideal as a private TV room, creative craft room, or spacious utility room.For your vehicles, an outdoor parking space and a garage parking space are available. Practically, the plate-covered cellar compartment is directly adjacent to your garage parking space.The property is located in an extremely quiet and family-friendly environment. Despite the idyllic location, you benefit from an excellent infrastructure.All further information can be found in our documentation. You will experience the best impression and feeling for this property during a visit on site. I am always happy to be at your service and look forward to your contact, Luzia Fankhauser 079 473 19 88.

Travel time
-

Suggested properties for you based on search results

Other interesting objects