Rooms
4.5
Living space
126 m2
Selling price
CHF 980,000.–
Notify on price drop
"MODERN | QUIET | SPACIOUS"
Address
Chriesi-Park 1, 6294 ErmenseeTravel time
- 8 min.Station: Ermensee
Surrounding information
Supermarket
9 min.AldiSchool
3 min.ChriesiwegPublic Transport
8 min.Ermensee
Times refer to the route on foot.
Price
- Purchase price:
- CHF 980,000.–
- Notify on price drop
Main information
- Availability:
- By agreement
- Type:
- Apartment
- No. of rooms:
- 4.5
- Floor:
- GF
- Number of floors:
- 3
- Surface living:
- 126 m2
- Year built:
- 2016
Characteristics
Pets allowed
With a summer house
Garage
Elevator
Minergie certified
Minergie construction
Documents (0)
Description
THE SPECIAL
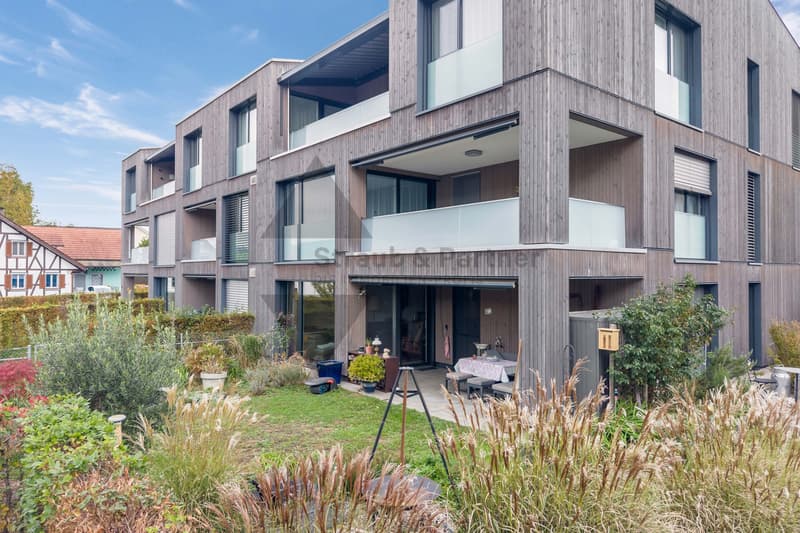
- Modern 4.5-room garden apartment
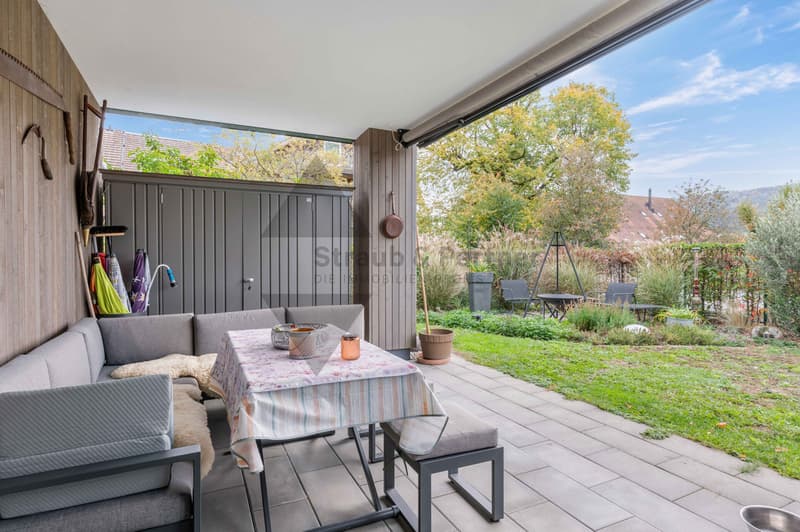
- Wonderful outdoor area with covered seating
- Controlled living room ventilation
- Minergie certified
- Living area approx. 126 m²
THE LOCATION
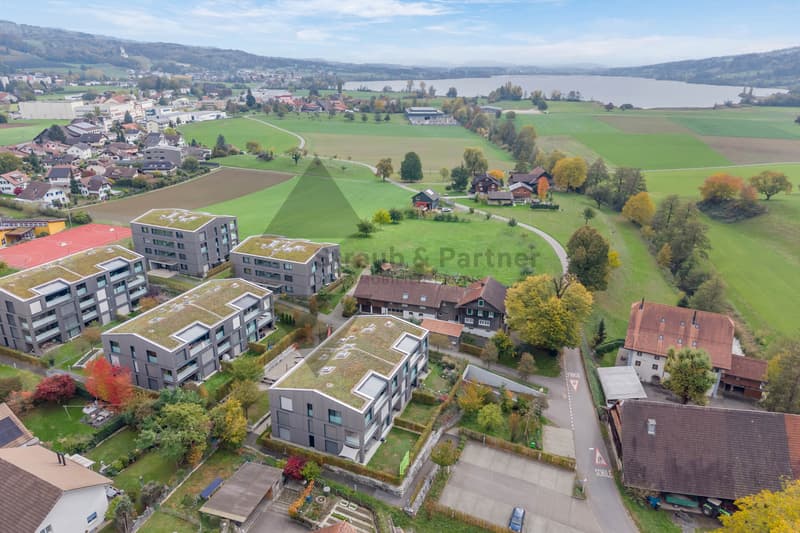
- Quiet and family-friendly residential area (Tempo 30)
- Shopping opportunities in the village and neighboring village Hitzkirch (Aldi, Coop, Migros, bakery, etc.)
- Kindergarten and schoolhouse in immediate proximity
- Good public transport connection in the direction of Lucerne and Lenzburg
THE FLOOR PLAN
- Entrance with built-in wardrobe
- Hallway with built-in cabinets
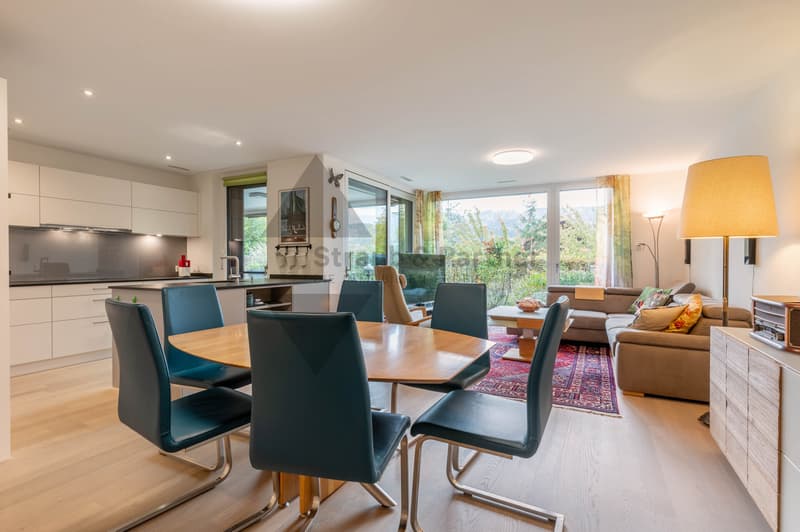
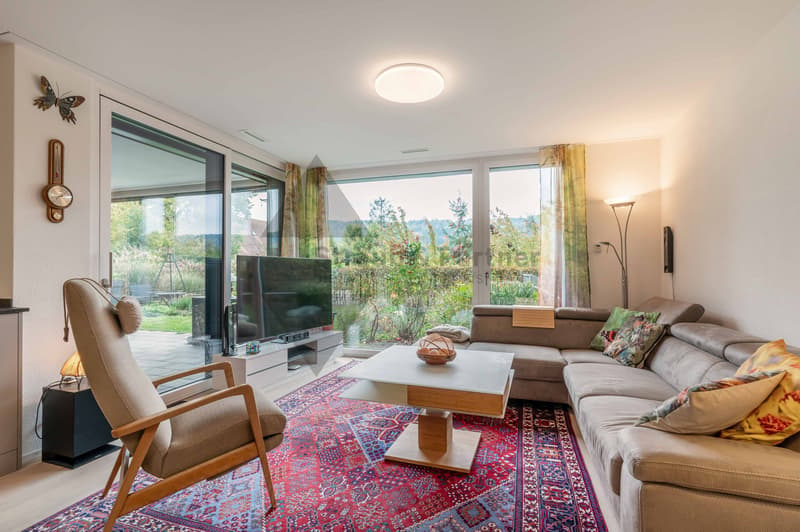
- Spacious living and dining area
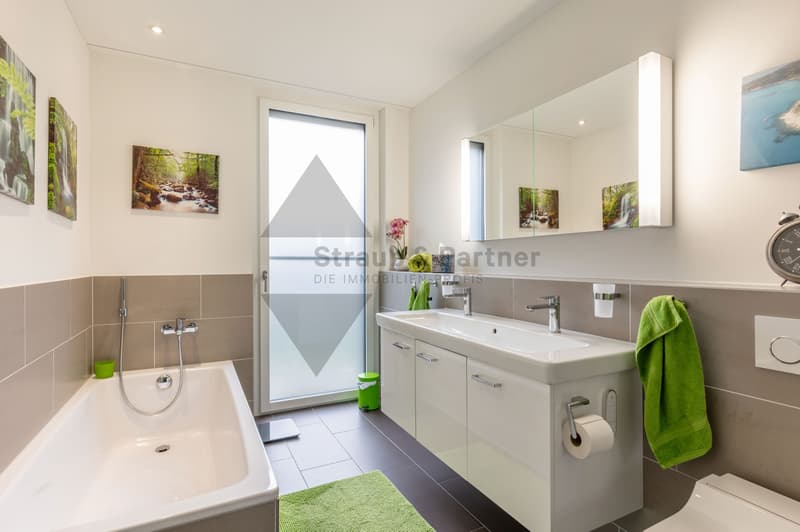
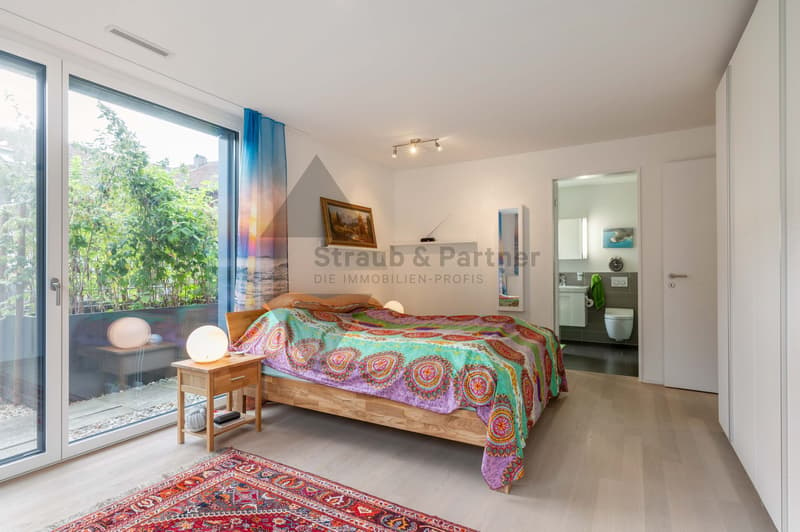
- Three bedrooms, one with en-suite bathroom with window (bathtub, shower, double sink, and shower toilet)
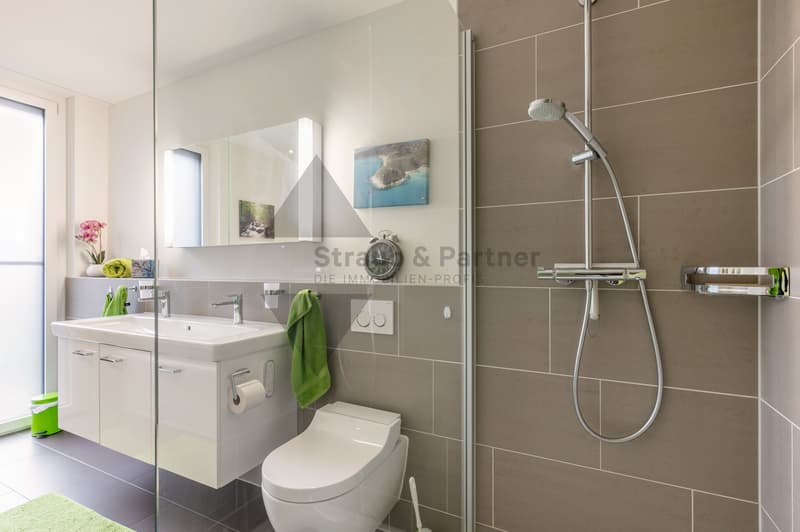
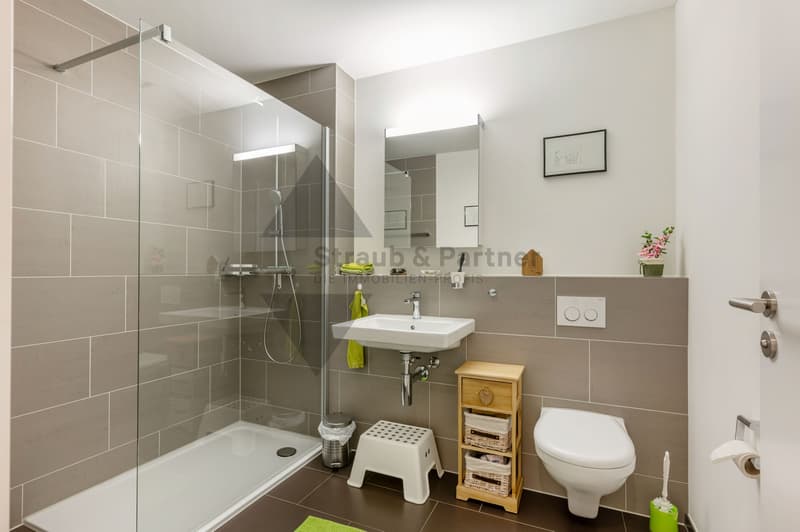
- Wet cell with shower, sink, and toilet (with ventilation)
- Reduit with washing tower and ventilation system
Outdoor area
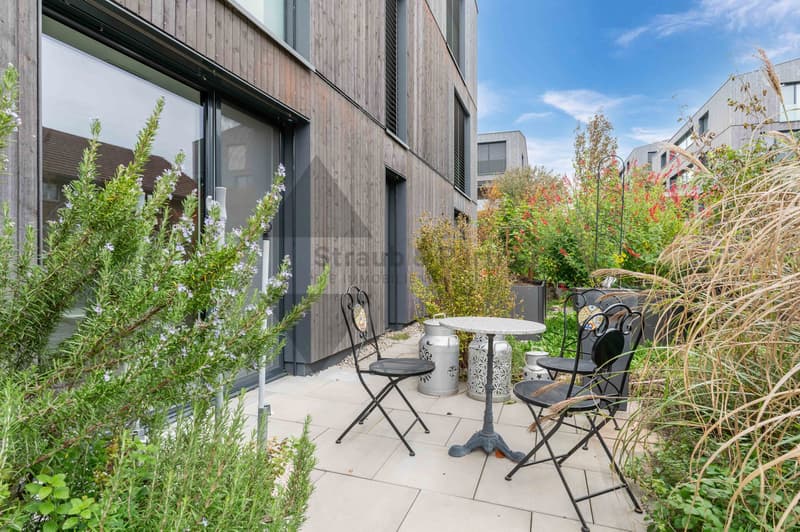
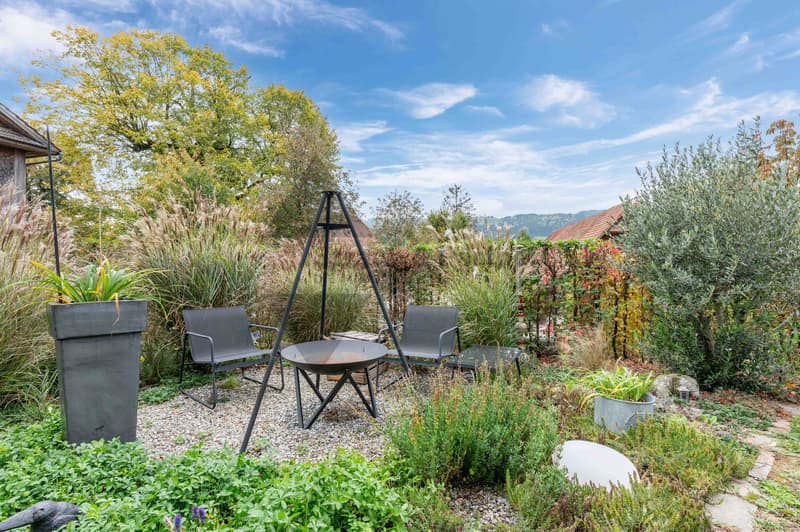
- Cozy, natural, and low-maintenance garden with local vegetation, various herbs, animal helpers, cozy fire pit, and practical garden shed, ideal for garden lovers who like to enjoy
Parking
- Two parking spaces in the underground garage
THE INTERIOR DESIGN
- The apartment is in very good condition
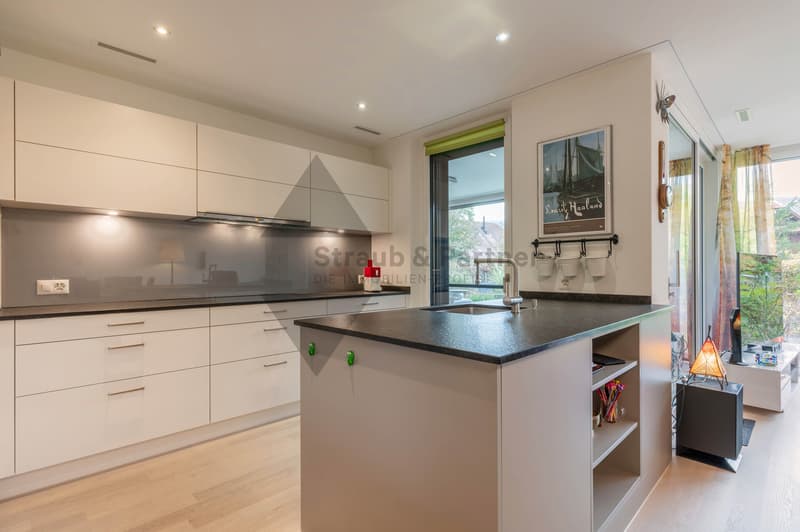
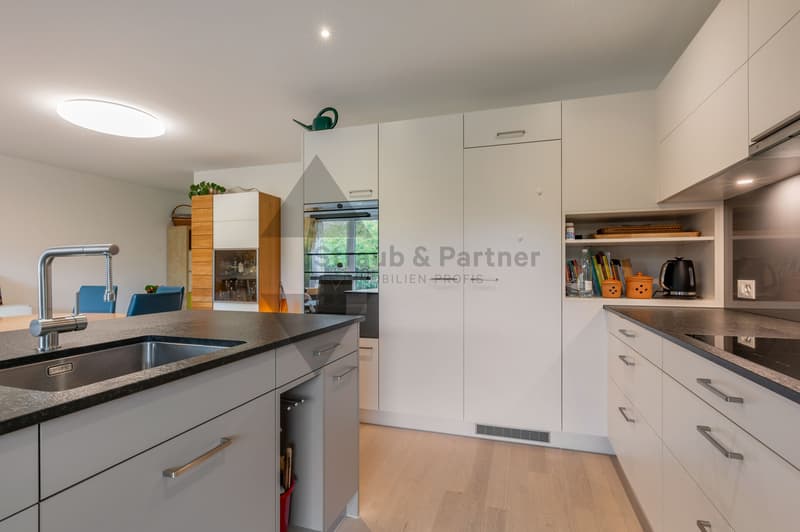
- Open, high-quality kitchen with sufficient storage space (work surface in dark granite, light fronts)
- Two wet cells
- Floor coverings: High-quality parquet flooring in the hallway, living and dining area, and in all rooms. Ceramic floor tiles in the sanitary areas and Reduit
THE FINANCIAL
Sales target prices:
- Apartment including available room CHF 980,000.00
- Two parking spaces each CHF 35,000.00
Have we sparked your interest? We would be happy to send you the detailed sales documentation and show you the property personally. Call us for a viewing. Mr. Fabio Metger looks forward to your contact.
- Modern 4.5-room garden apartment
- Wonderful outdoor area with covered seating
- Controlled living room ventilation
- Minergie certified
- Living area approx. 126 m²
THE LOCATION
- Quiet and family-friendly residential area (Tempo 30)
- Shopping opportunities in the village and neighboring village Hitzkirch (Aldi, Coop, Migros, bakery, etc.)
- Kindergarten and schoolhouse in immediate proximity
- Good public transport connection in the direction of Lucerne and Lenzburg
THE FLOOR PLAN
- Entrance with built-in wardrobe
- Hallway with built-in cabinets
- Spacious living and dining area
- Three bedrooms, one with en-suite bathroom with window (bathtub, shower, double sink, and shower toilet)
- Wet cell with shower, sink, and toilet (with ventilation)
- Reduit with washing tower and ventilation system
Outdoor area
- Cozy, natural, and low-maintenance garden with local vegetation, various herbs, animal helpers, cozy fire pit, and practical garden shed, ideal for garden lovers who like to enjoy
Parking
- Two parking spaces in the underground garage
THE INTERIOR DESIGN
- The apartment is in very good condition
- Open, high-quality kitchen with sufficient storage space (work surface in dark granite, light fronts)
- Two wet cells
- Floor coverings: High-quality parquet flooring in the hallway, living and dining area, and in all rooms. Ceramic floor tiles in the sanitary areas and Reduit
THE FINANCIAL
Sales target prices:
- Apartment including available room CHF 980,000.00
- Two parking spaces each CHF 35,000.00
Have we sparked your interest? We would be happy to send you the detailed sales documentation and show you the property personally. Call us for a viewing. Mr. Fabio Metger looks forward to your contact.
Mortgage Calculator
From dream house to home ownership: the mortgage calculator can help you estimate the affordability of this property.
Viewing
Contact for viewing
Fabio Metger
Advertiser

Die Immobilien-Treuhänder Straub & Partner AG
Schafisheimerstr. 14
| Postfach
5600Lenzburg 1
Contact
Fabio Metger
- Listing ID
- 4003617079
- Object ref.
- 4729