51 results - Properties for sale with Balcony / Terrace: District Gäu

1 / 6
  • Balcony / Terrace
  • Garage
  • Pets allowed
  • +4
4.5 rooms, CHF 1,599,000.–
Auf Anfrage 1, 4702 Oensingen

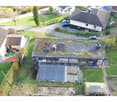
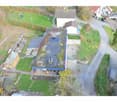
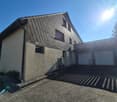
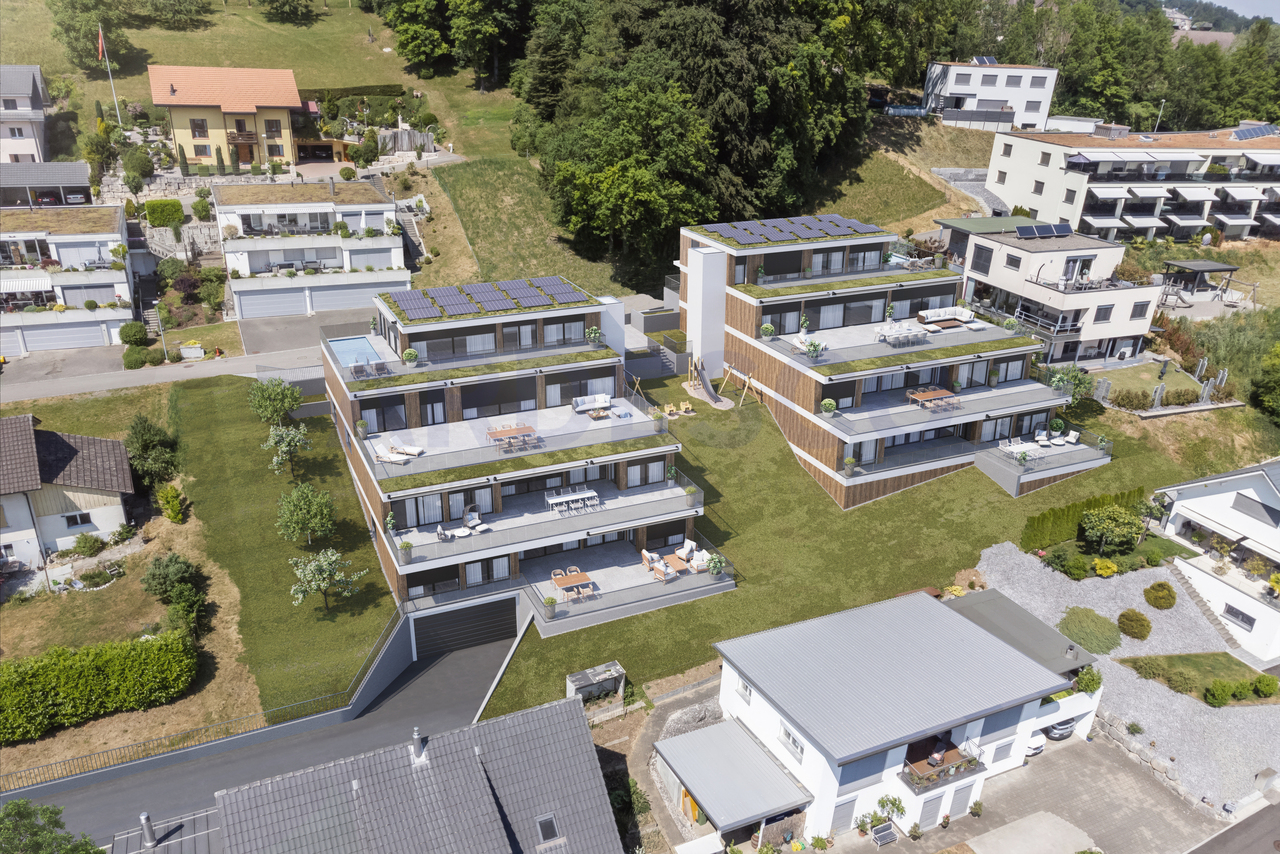
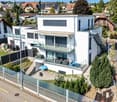
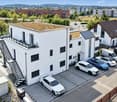
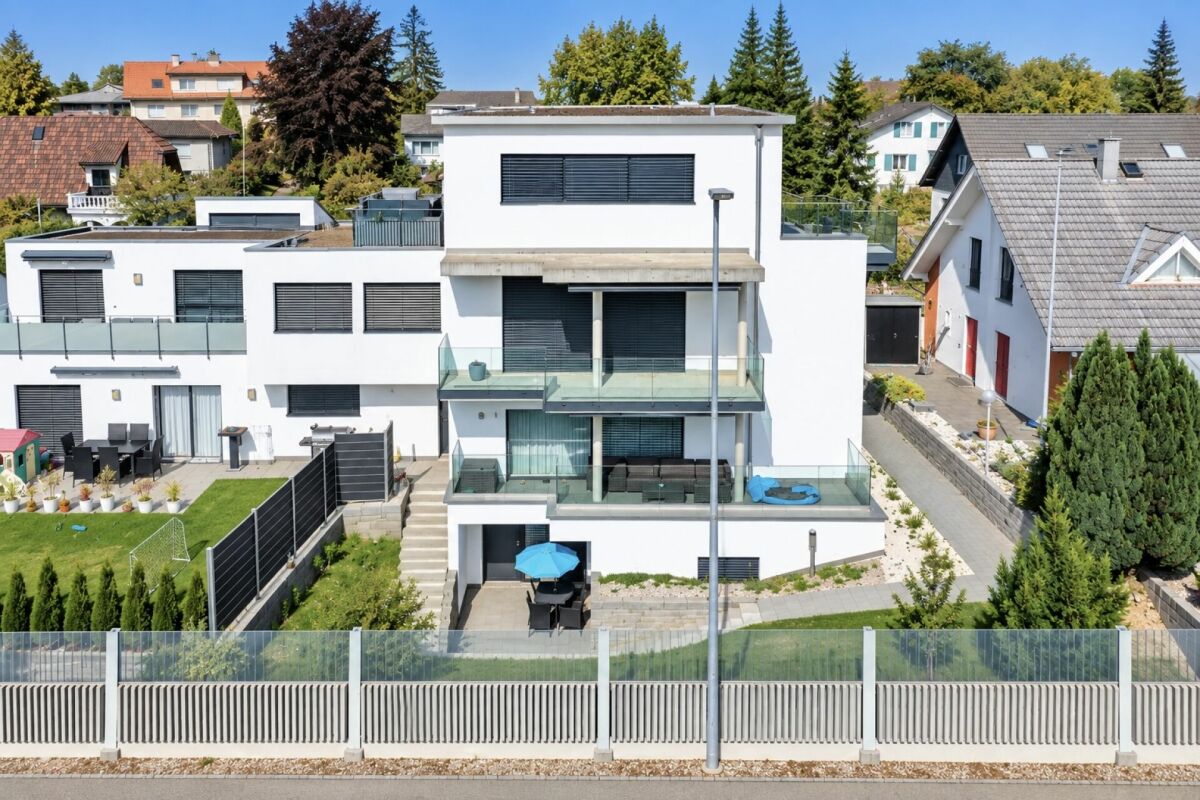
Unique opportunity in Oensingen - Building land with existing house on the edge of the forest and Alpine panorama

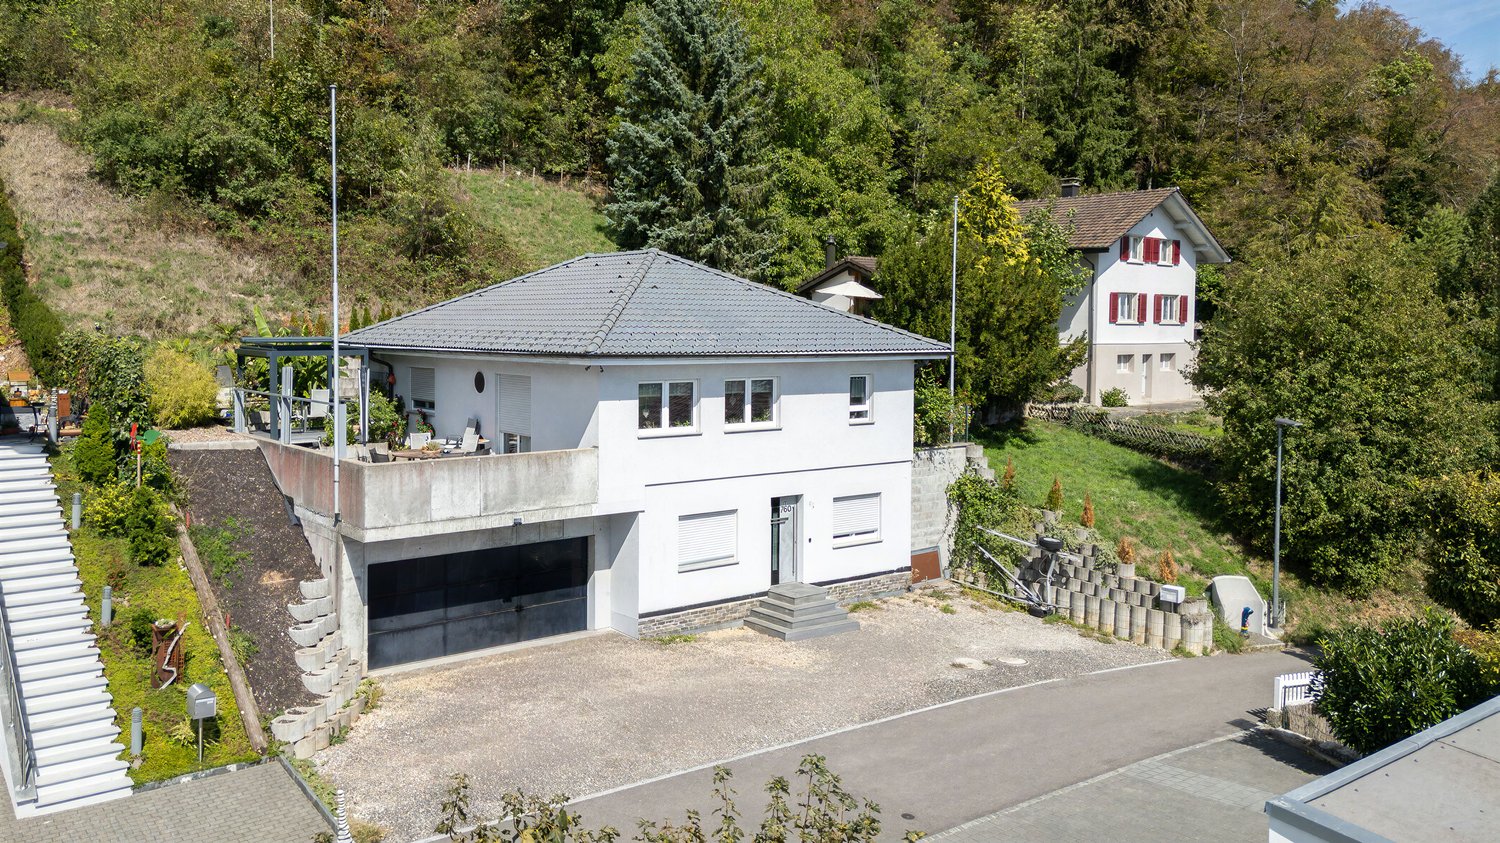
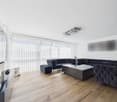
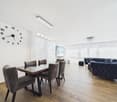
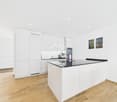
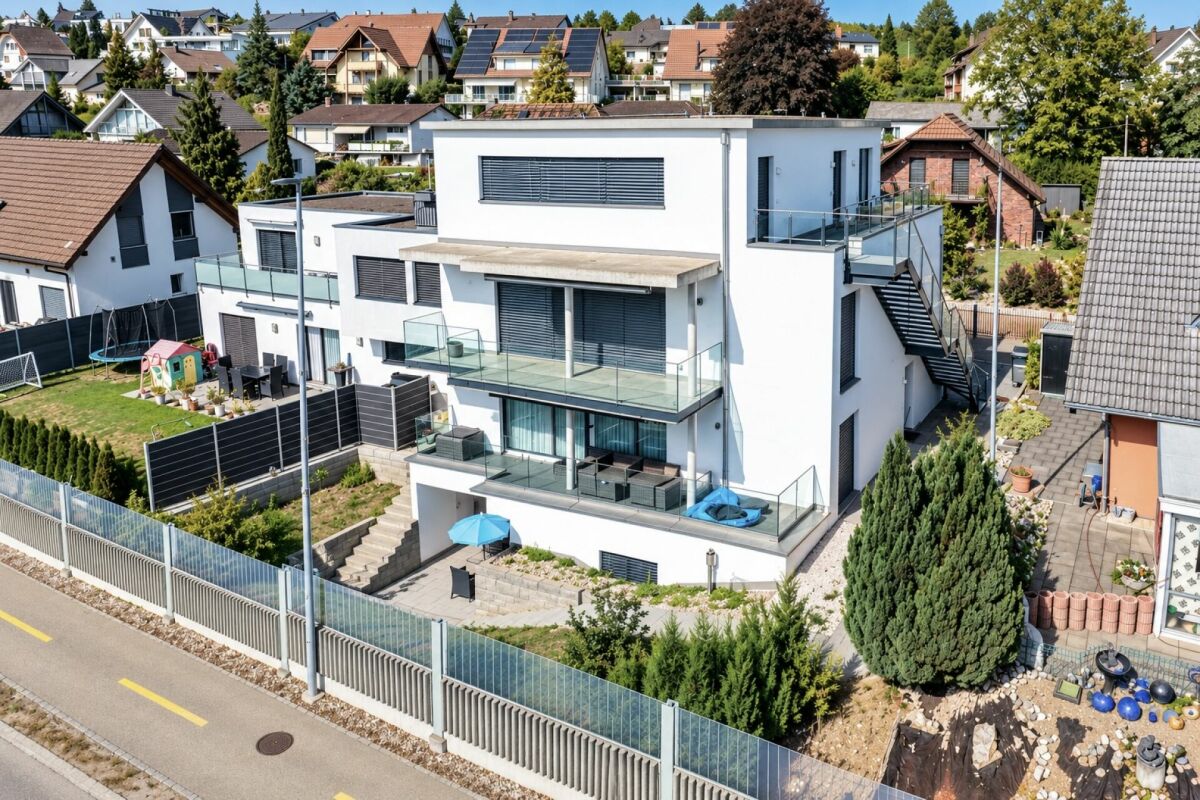
Unique opportunity in Oensingen - Building land with existing house on the edge of the forest and Alpine panorama In a preferred location in Oensingen, this exceptional property presents itself with an existing 4.5-room house in an idyllic hillside location directly on the edge of the forest.The property convinces with an unobstructed panoramic view of the Alps and Oensingen Castle and combines natural living with comfortable equipment. An object for people who appreciate peace, views, and quality of life. Facts & Highlights • Quiet, sunny hillside location directly on the edge of the forest • Unobstructed view of the Alps and Oensingen Castle • 4.5 rooms with versatile usage possibilities • Two bathrooms and separate toilet • Private washing machine • Balcony and terrace • Private swimming pool • 2 garage spaces and 2 outdoor parking spaces • Pet-friendly • Cable TV connection available Living with a view and privacy The existing 4.5-room house offers a spacious room structure and creates a pleasant living atmosphere in the midst of nature. The elevated location guarantees a far-reaching view and privacy.Balcony and terrace extend the living space outdoors, while the private swimming pool offers additional comfort. Location & Environment The property is located in a quiet, natural residential area of Oensingen with good accessibility: • Shopping opportunities • Schools • Public transport • Nature and recreation areas Here, natural living is combined with everyday-friendly infrastructure. Contact This building land with an existing object in Oensingen offers a rare combination of views, location, and development potential.Contact us for more information or to arrange a personal viewing appointment.

  • Balcony / Terrace
  • Garage
  • Pets allowed
  • +4
Travel time
-
1 / 19
7.5 rooms, 207m², Price on request
Heckenweg 2, 4703 Kestenholz

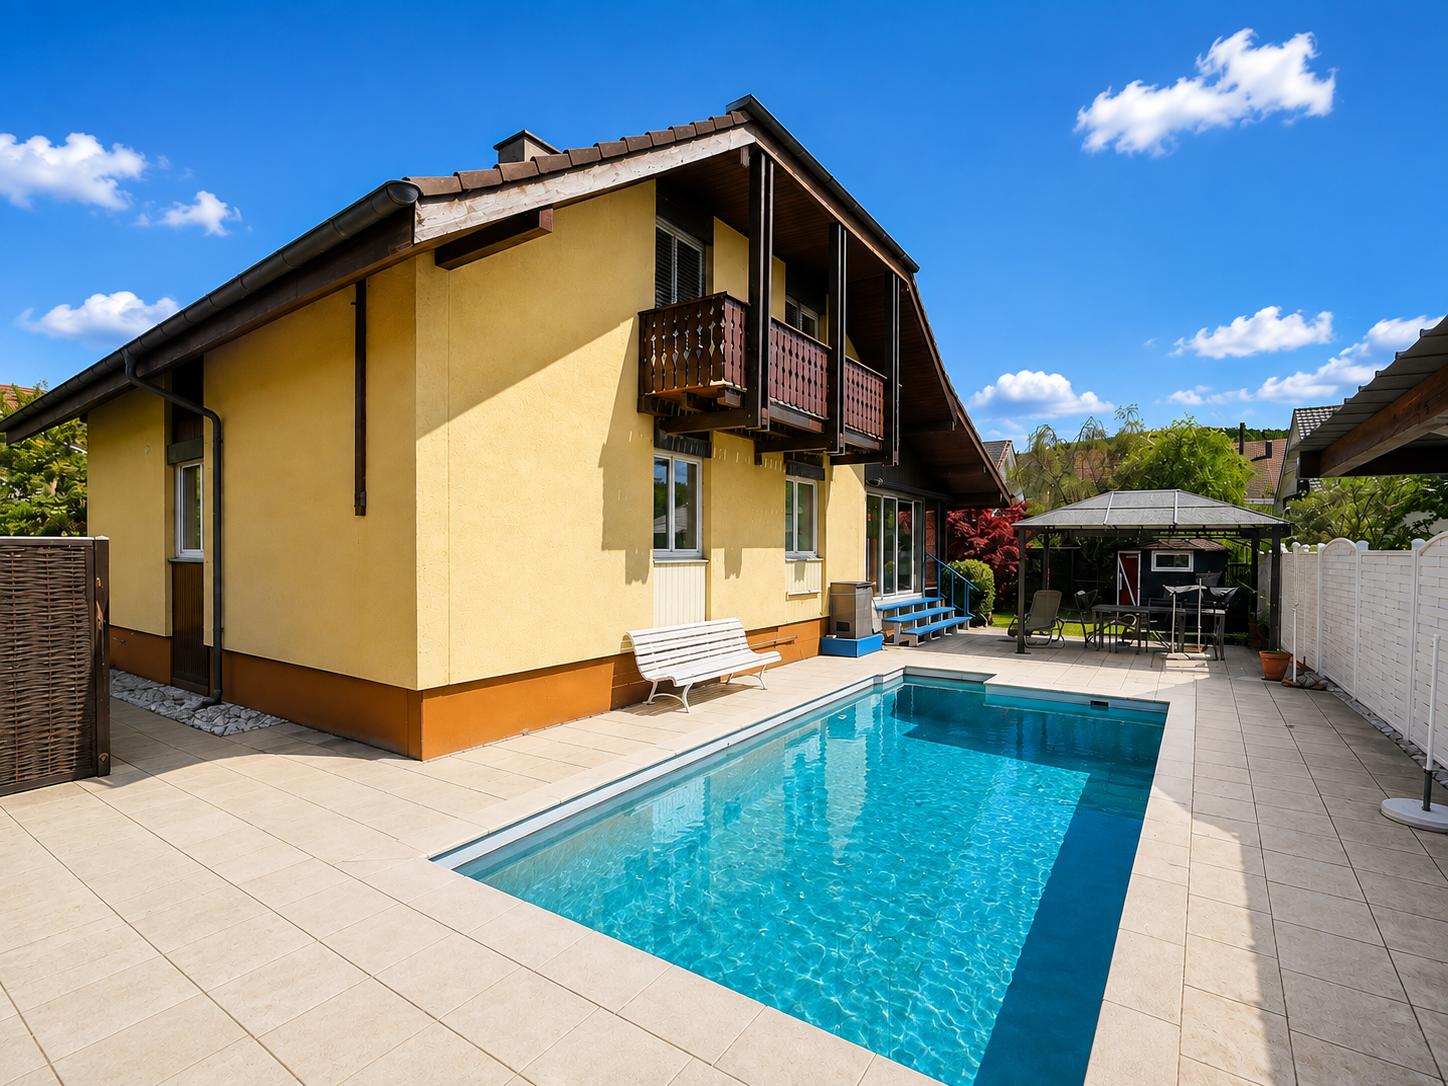
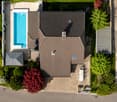
Your new home in Kestenholz – spacious single-family house with pool and heated winter garden

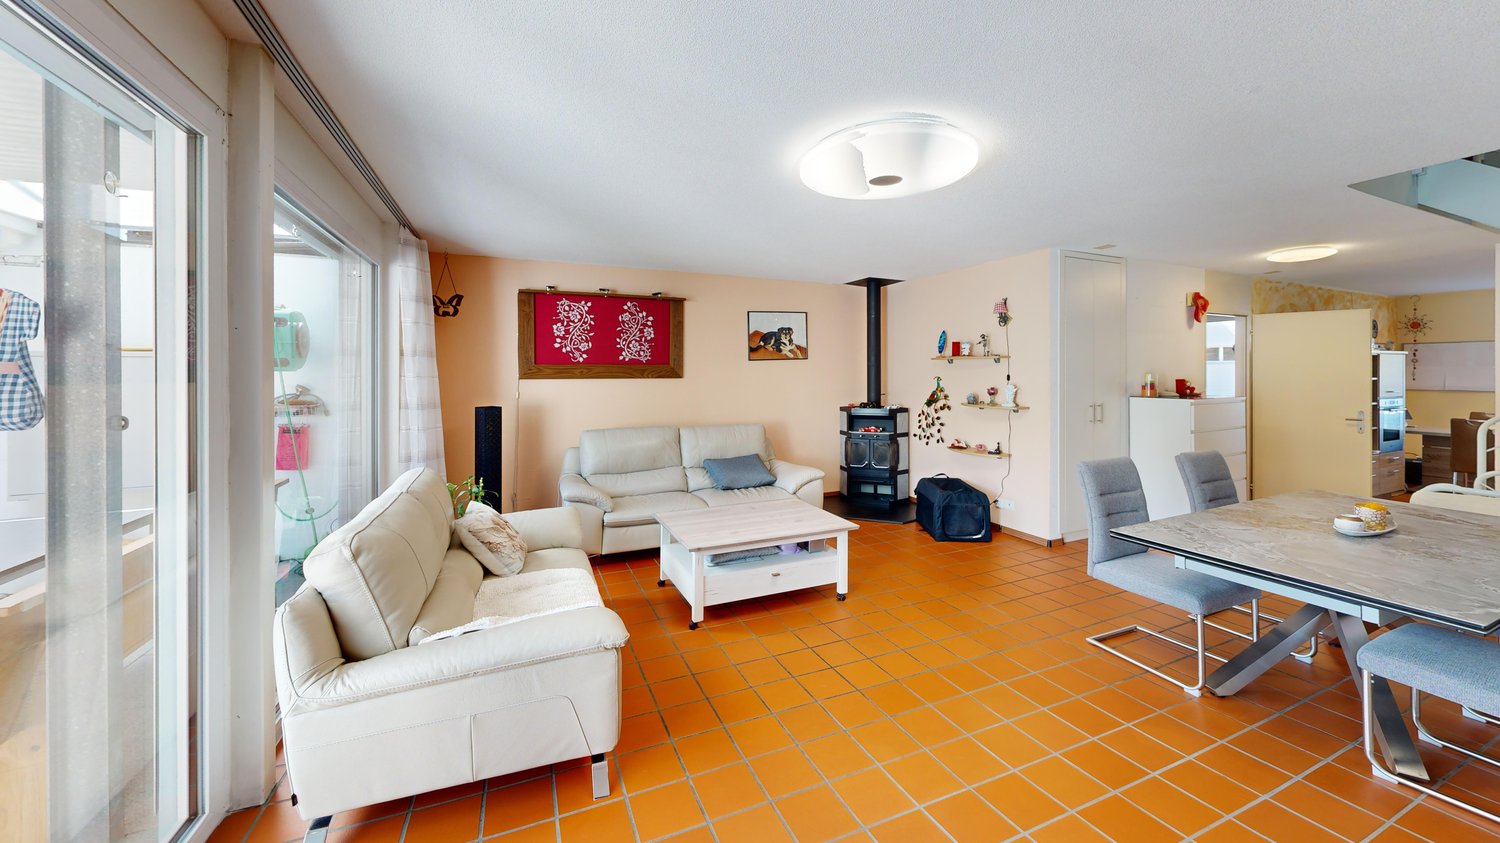
A home with space for your wishes This well-maintained and continuously modernized single-family house offers plenty of space for family life, personal retreats, and your hobbies. Versatile rooms, a heated winter garden, and the garden with a swimming pool create a home where everyday life and leisure time can be comfortably combined. Living and enjoying The bright living area with a fireplace invites you to relaxed hours and social evenings. The modern kitchen sets a stylish accent with red high-gloss fronts and a dark natural stone countertop, providing the perfect setting for joint cooking. A special favorite spot is the heated winter garden: large window fronts let in plenty of daylight and offer a view of the greenery. Here, you can enjoy the proximity to the garden at any time of the year. Space for family, work, and leisure On the upper floor, several rooms with cozy sloping ceilings create a cozy atmosphere. Whether bedroom, children's room, guest room, or home office: the room offer can be tailored to your needs. Well-maintained bathrooms with shower or bathtub complement the living comfort. Additional rooms in the basement offer space for music, fitness, creative projects, or storage. Holiday feeling in your own garden The lovingly designed outdoor area offers privacy and various seating options. Enjoy sunny days on the terrace, relaxed hours in the greenery, and a refreshing cool-down in your own swimming pool. The offer includes: Well-maintained green spaces Cozy terrace Garden house Practical storage spaces Spacious garage Discover the possibilities of this property during a personal viewing. We look forward to your contact.

Travel time
-
1 / 13
4.5 rooms, 150m², CHF 645,000.–
Allmendstrasse 10, 4703 Kestenholz

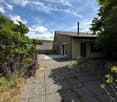
4.5-room house with garden and terrace for sale in Kestenholz

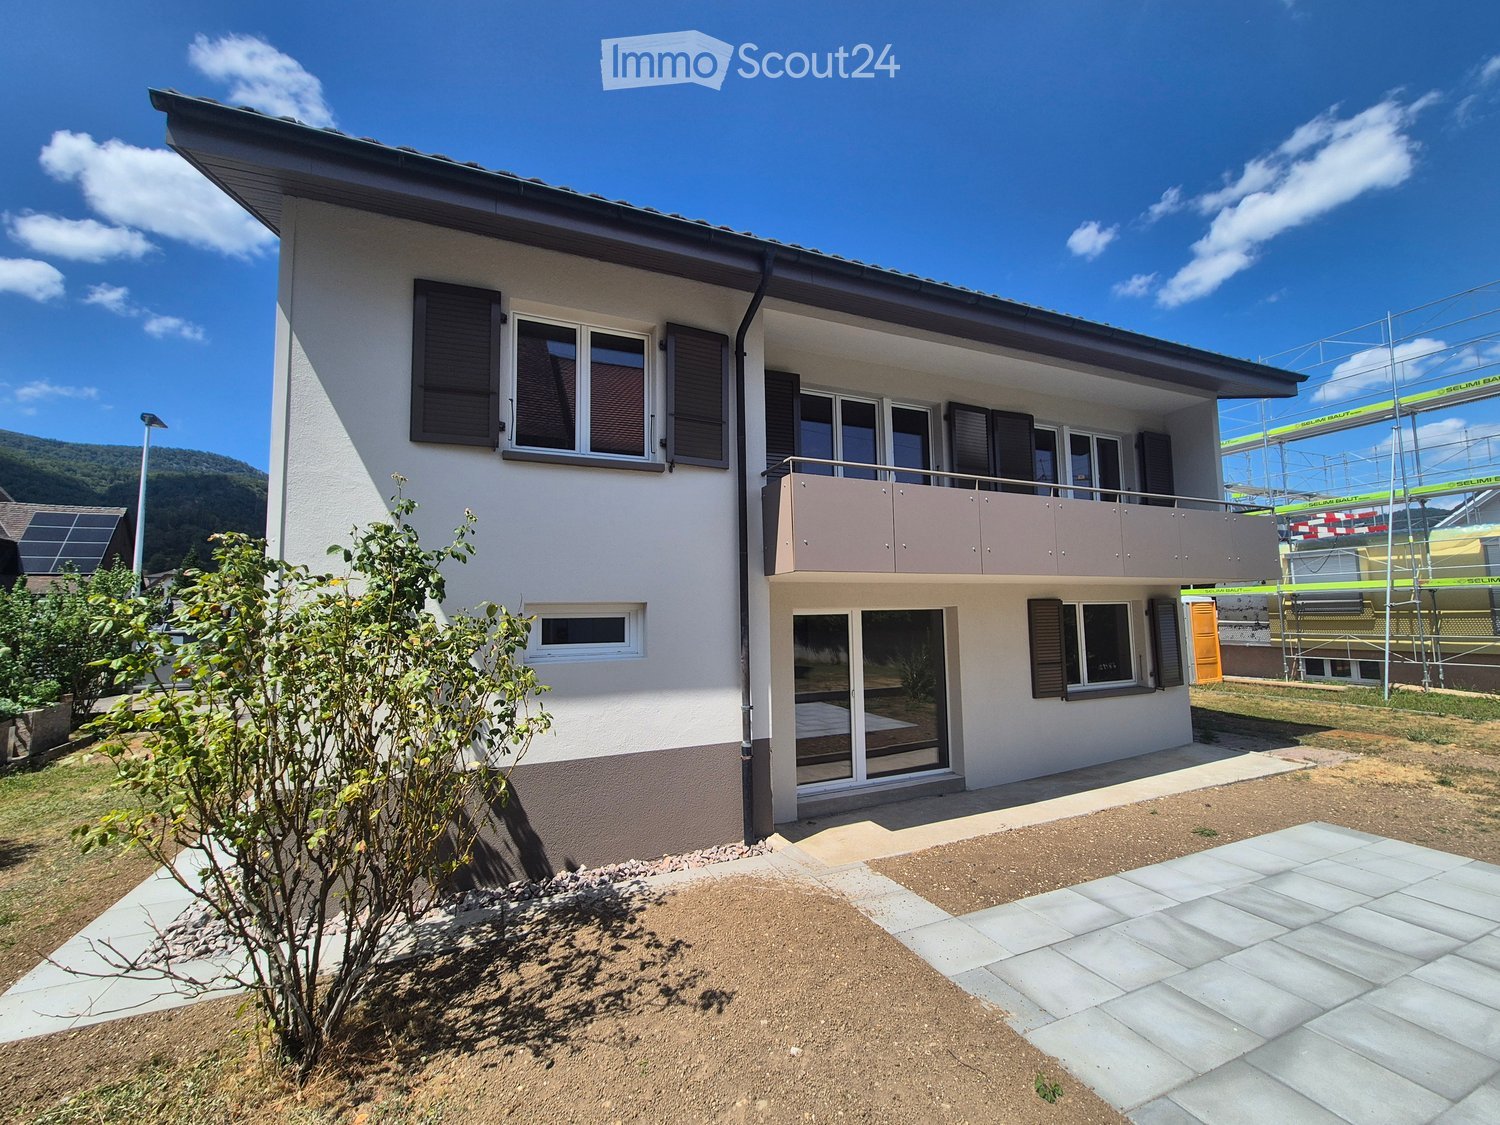
This charming single-family house in Kestenholz combines the character of a historic building with modern living comfort. The house, built in 1900, was renovated in 1989 and further renovated in 2015. The net living area of approximately 150 m² is spread over three floors and offers versatile rooms for couples, families, or people with space requirements for home offices and hobbies.Living with plenty of outdoor spaceThe house stands on a plot of approximately 525 m². The approximately 280 m² large garden and the approximately 40 m² large terrace create a lot of private space for relaxed hours, sociable barbecue evenings, or family life in the green. The location presents itself as quiet, sunny, and child-friendly. The kitchen was renewed in 2015 and has a dishwasher and modern kitchen appliances. A Cheminée (Swedish stove) provides a cozy atmosphere in the living area. The practical bathroom and additional storage and utility rooms also offer a lot of potential. The equipment also includes an attic and a basement area of approximately 70 m².Practical parking and solid technology: For vehicles, a double garage and two parking spaces in front are available. The heating is electric, and the heat distribution is via radiators. The building volume is 978 m³.Property conditions: The property currently still has 1307 m², which consists of the share of the offered single-family house (525 m²) and the rear building land reserve (782 m² / CHF 500,000). With a planned parceling, the building land will be separated from the property of the offered single-family house (the costs will be borne by the seller). If there is interest in acquiring the building land, the parceling would naturally become obsolete. Kestenholz in the Gäu district offers an attractive combination of rural living quality and good accessibility. Kindergarten and primary school are located in the village. Oensingen with further shopping opportunities, train connections, and the A1 connection can be reached quickly. The property is available immediately and is offered for CHF 645,000.

Travel time
-
1 / 39
  • Balcony / Terrace
  • Elevator
  • Mountain view
  • +3
6.5 rooms, 254m², Price on request
Burgweg 14, 4702 Oensingen

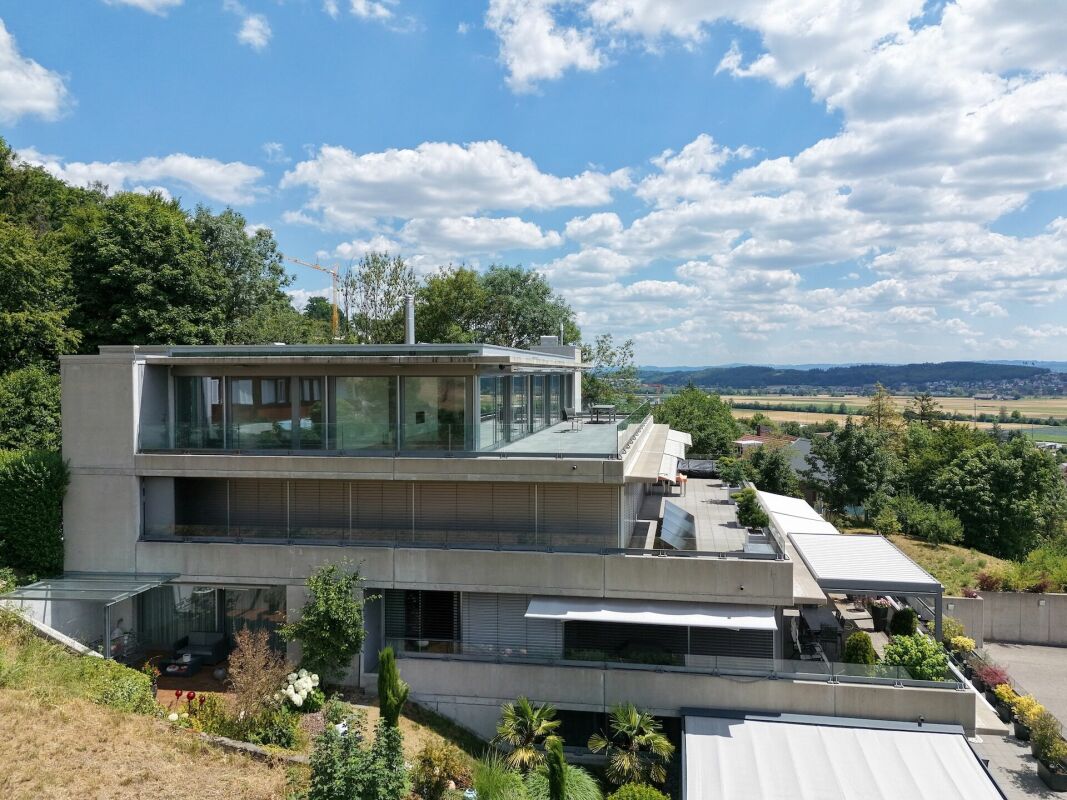
An ensemble with a WOW effect in an unbeatable panoramic view location

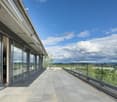
First-class 4.5-room attic apartment with 2-room annex and double garage in a spectacular view location A outstanding residential offer of the highest quality: This exceptional 4.5-room attic apartment impresses with generous 194.3 m² living space and is supplemented by a separately accessible 2-room annex with 60.6 m² on the 2nd floor. Ideal for guests, multi-generational living, home office or as an extension of the living space. The unit is also perfectly suited for professional use in the context of a quiet business (e.g. office, consulting or studio) or as a separate residential unit with additional potential for use. Additional garden seating areas on the forest edge (66 m²), accompanied by the babbling of the brook. The building makes an architectural statement with concrete and glass and at the same time blends harmoniously into its surroundings. Gently elevated on the slope, embedded in a well-maintained neighborhood and in close proximity to the forest and local recreation areas, this location combines natural living with impressive views over the landscape to the Alpine panorama. Forest, hiking trails and Jura heights are practically on the doorstep, while shopping facilities, train station and motorway connections A1/A2 are within short distance. Highlights at a glance • Unbeatable mountain panorama view • Generous window fronts stage a light-flooded living ambiance • Unique and flexible floor plan design • High-quality, timeless-elegant interior design with fine materials and precise craftsmanship • Spacious panoramic terrace 194 m² with spectacular views and exceptional privacy • Additional garden seating areas 66 m² on the forest edge accompanied by the babbling of the brook • Spacious areas for your exclusive home office or hobbies • Stylish retreat areas with view reference and discreet separation • Elegant sliding walls for a flexible, individual room design • Kitchen with island and high-quality built-in appliances • Attractive room heights for a sovereign, spacious living feeling • Luxurious bathroom with bathtub, walk-in shower • Comfortable access optionally via badge system or classic key alarm system • Double garage Sales target price Offers from CHF 1'850'000.00 will be reviewed. We would be happy to provide you with our exclusive DOSSIER. Please fill out the contact form and you will receive the documents shortly. Let yourself be impressed by this special offer on the occasion of a visit. We look forward to your contact.

  • Balcony / Terrace
  • Elevator
  • Mountain view
  • +3
Travel time
-
1 / 10
  • Parking space
  • Balcony / Terrace
  • Garage
  • +2
5.5 rooms, 145m², CHF 950,000.–
Obere Bündten 20, 4625 Oberbuchsiten

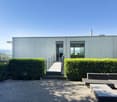
Elegant 5.5-room house in Oberbuchsiten

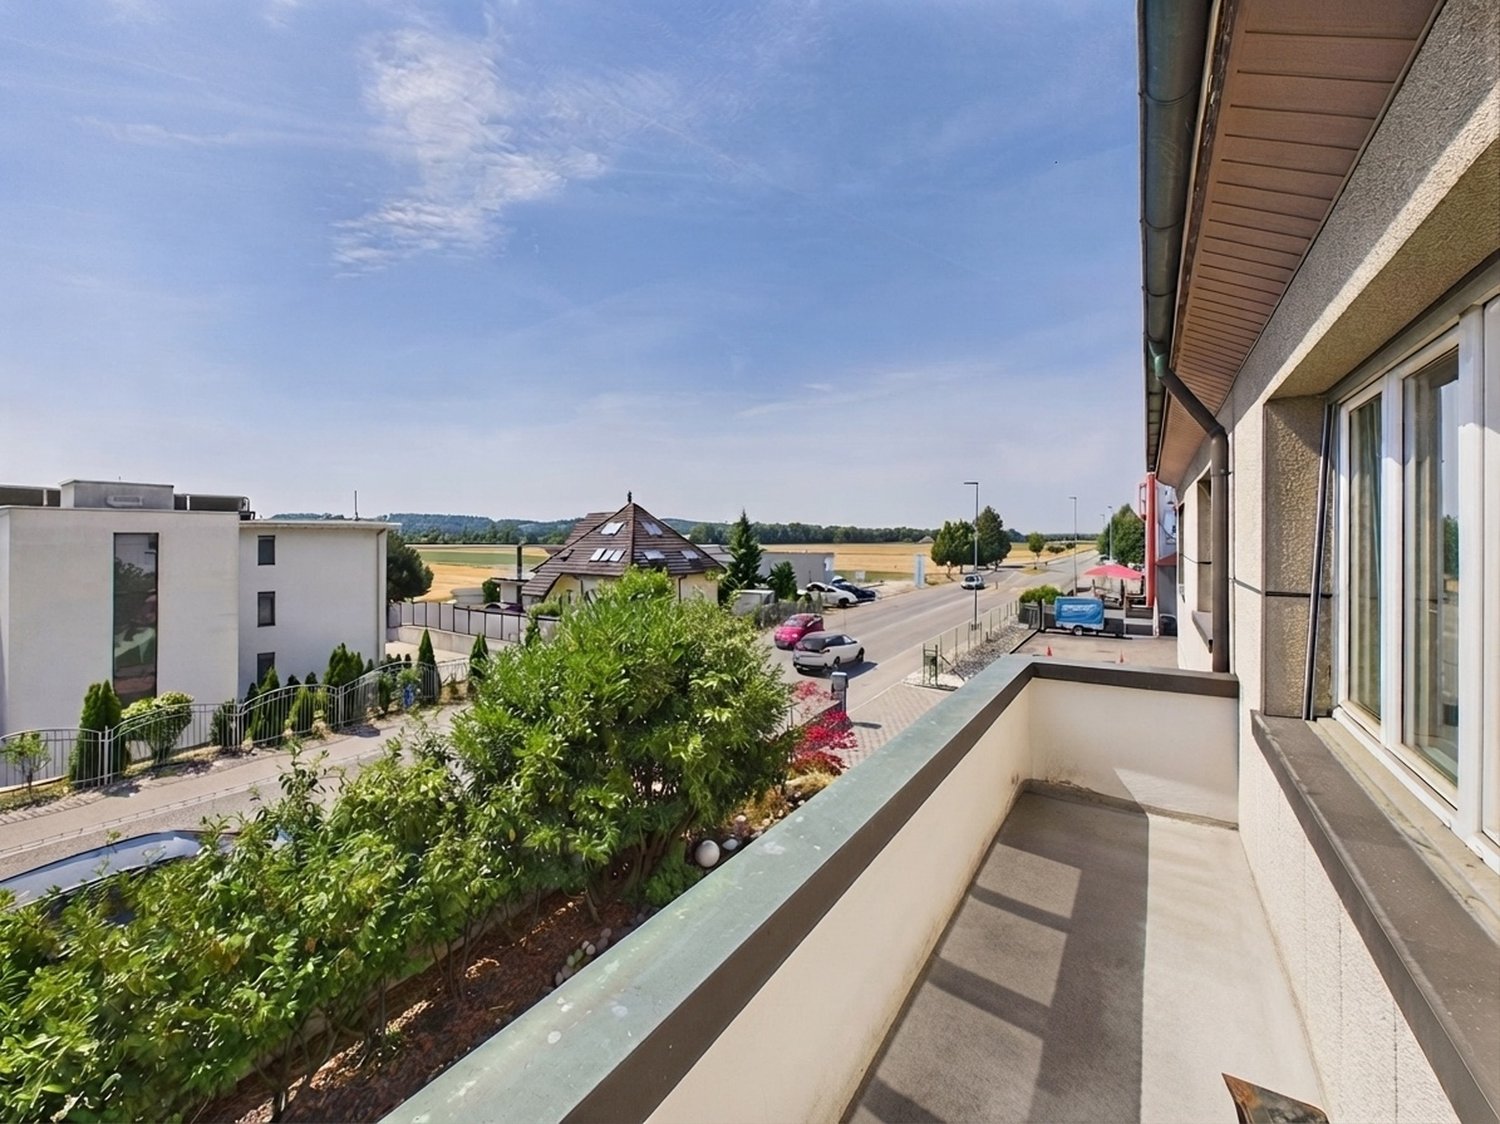
This well-maintained 5.5-room single-family house at Obere Bündten 20 in Oberbuchsiten impresses with a magnificent view to the Bernese Alps, all-day south orientation, and a well-thought-out floor plan on two levels.The 2012-built, detached house is in a well-maintained condition and has been continuously modernized in recent years. In 2023, a new dishwasher, washing machine, and tumble dryer were replaced, and a newly built pergola was added, enhancing the outdoor area. At the end of 2024, the refrigerator was also renewed.On the upper floor, there is the spacious, openly designed living and dining area, which seamlessly transitions into the kitchen. The kitchen is equipped with high-quality AEG appliances, including an oven and microwave, as well as a Samsung refrigerator with integrated water and ice dispenser. There is also a large room with its own complete bathroom with a bathtub. Next to it is another room currently used as a study/guest room. On the ground floor, there are two bedrooms. A bathroom with a shower completes the ground floor. The floors on the upper floor are made of laminate, and the rooms on the ground floor are carpeted.Directly from the living room, you can access the terrace, which invites you to relax and enjoy the panoramic view of the Bernese Alps. Behind it is the newly created pergola, also equipped with lighting and wind protection, making it a pleasant outdoor area in any weather. Thanks to the slope and south orientation, the house enjoys sunshine almost all day. The property also includes two garage parking spaces and five outdoor parking spaces. The house is heated by an environmentally friendly heat pump with underfloor heating; the triple-glazed windows provide good thermal insulation and a pleasant quiet interior.An ideal home for families who want to combine sunny living with a far-reaching view, comfort, and practical infrastructure.

  • Parking space
  • Balcony / Terrace
  • Garage
  • +2
Travel time
-
1 / 8
2.5 rooms, 71m², CHF 525,000.–
Bahnhofstrasse 68, 4622 Egerkingen

Exclusive 2.5-room apartment with large balcony area of 36.5 m2

This modern and high-quality 2.5-room owner-occupied apartment on the 1st floor combines contemporary living comfort, an excellent location, and sustainable building quality. Since its first occupancy in June 2018, the apartment has been carefully maintained and presents itself in an excellent condition.On 71.5 m2 of living space, you can expect a well-thought-out room concept with bright, light-flooded rooms. The spacious living and dining area with open kitchen forms the heart of the apartment and offers direct access to an exceptionally large balcony with 26.5 m2. A particular highlight is the 36.5 m2 large balcony area, distributed over two balconies. Whether breakfast in the morning sun or a relaxed evening - here you can enjoy a living feeling that is rarely found in this form. The one-sided unobstructed view ensures peace, privacy, and high living quality. The most important advantages at a glance:- First occupancy June 2018- 71.5 m2 living space- 36.5 m2 balcony area on two spacious balconies- View of the greenery- High-quality open kitchen- Floor heating- Comfort ventilation/air filter system for a pleasant room climate- Barrier-free access with elevator- Own basement compartment- Underground parking space with preparation for an E-charging station- Very well-maintained condition- Possibility of glazing the large balcony for year-round use The location convinces with its excellent infrastructure. Train station, bus stops, shopping facilities, doctors, restaurants, and other services are located in the immediate vicinity and can be easily reached on foot. At the same time, you can enjoy a quiet living location with a lot of greenery and excellent traffic connections. This apartment is ideal for singles, couples, or capital investors who value quality, comfort, and a long-term attractive investment. The sales price for the parking space in the AEH is CHF 35,000.-- and is not included in the sales price of the apartment in the amount of CHF 540,000.--. Feel free to arrange a viewing appointment and convince yourself personally of this exceptionally well-maintained owner-occupied apartment.

Travel time
-
Giuseppe Sturzo

Giuseppe Sturzo

1 / 13
Giuseppe Sturzo

Giuseppe Sturzo

  • Parking space
  • Balcony / Terrace
  • Garage
  • +2
4.5 rooms, 189m², CHF 1,649,000.–
4702 Oensingen

A residence for the highest standards. A view for eternity

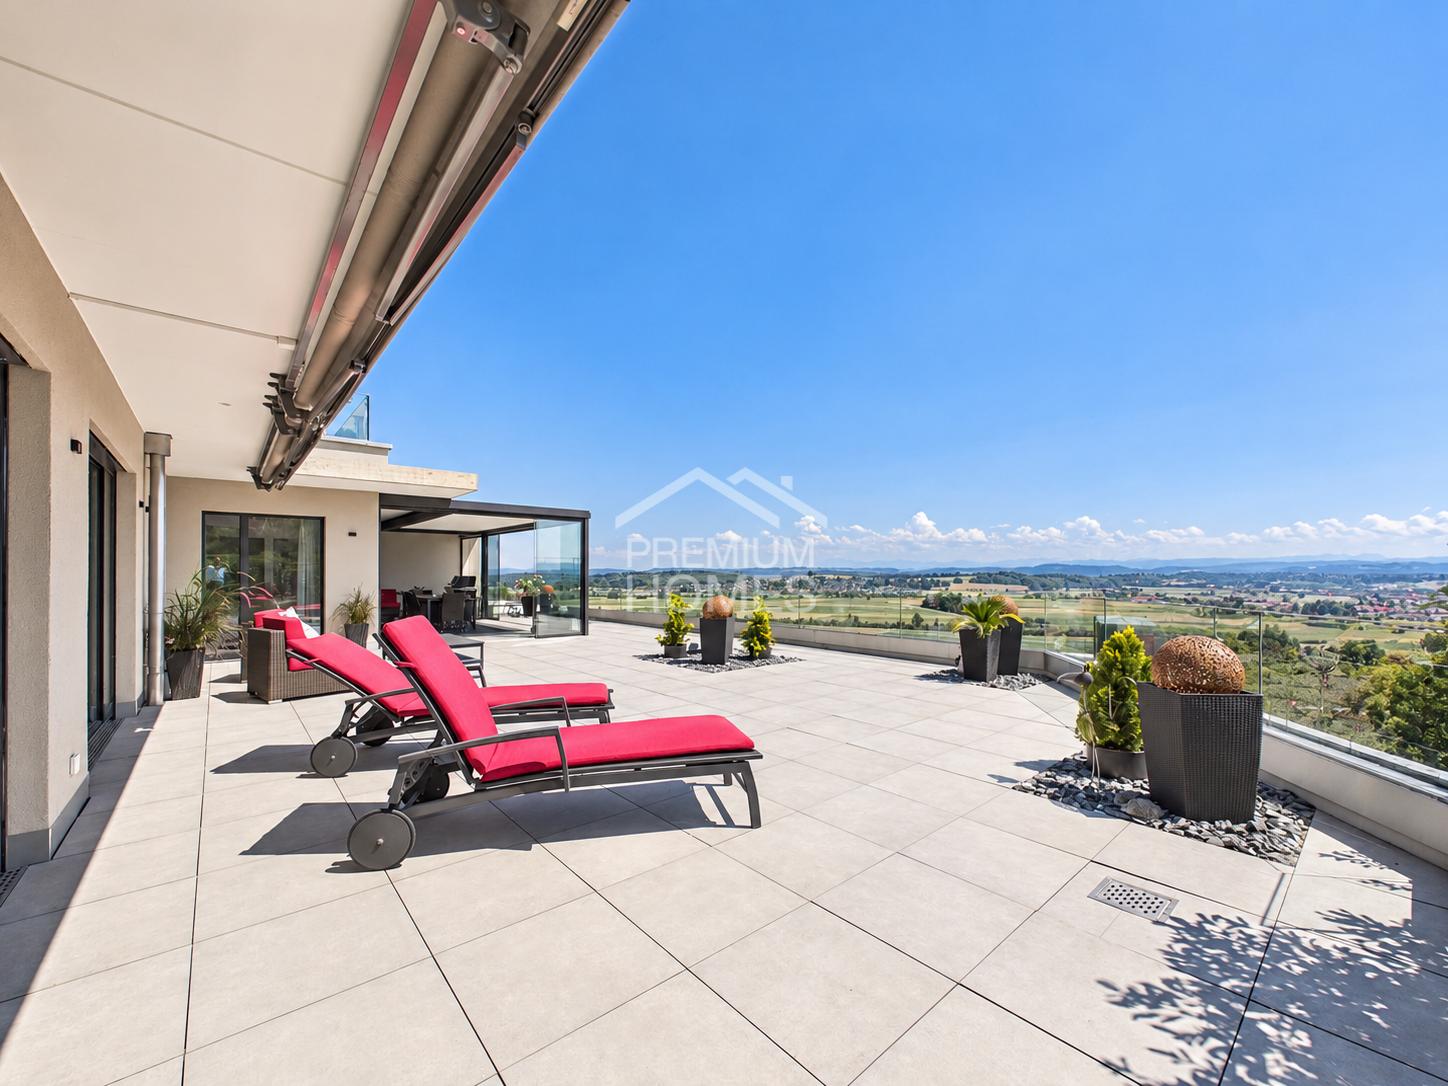
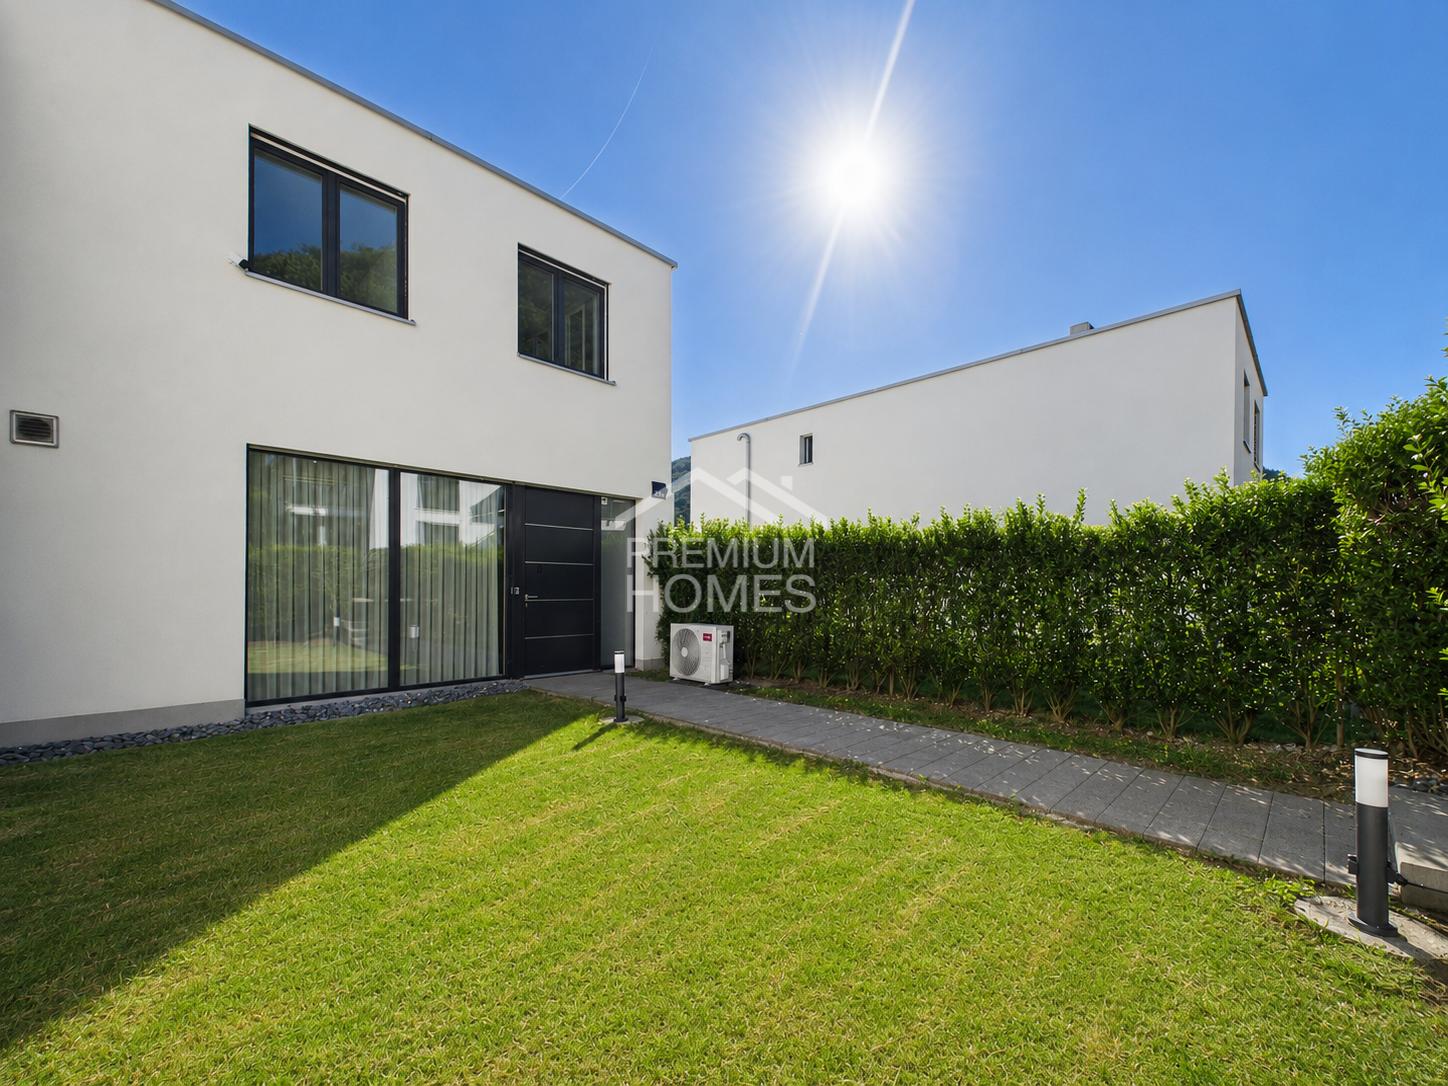
This exclusive terraced residence combines timeless architecture, uncompromising quality, and a living feeling that is rarely found even in the premium segment. With its impressive generosity, floor-to-ceiling window fronts, and elaborately crafted carpentry, an atmosphere of elegance, tranquility, and perfected living culture is created.The light-flooded living area opens seamlessly to the extensive terrace, creating a unique connection between exclusive living and nature. The exceptional design kitchen becomes the centerpiece of the house - a place where pleasure, design, and hospitality merge at the highest level.The private master suite with dressing room and luxurious en-suite bathroom forms a retreat of special quality. All bedrooms have direct access to the terrace, allowing indoor and outdoor spaces to harmoniously blend together.The true luxury reveals itself in the outdoor area: The spacious terrace with an impressive Alpine backdrop offers a living feeling that delights every day anew. The stylishly integrated winter garden makes this place a private lounge - created for relaxed hours, inspiring sunsets, and unforgettable moments with family and friends.State-of-the-art building technology, intelligent smart home solutions, high-quality materials, and spacious auxiliary rooms, a separate hobby room, and three garage parking spaces complete this exceptional offer.A residence that you don't just visit, you experience it.Residences of this quality rarely come onto the market. Arrange your personal viewing and experience what can only be described in words to a limited extent. Here, no wishes are left unfulfilled. Take advantage and convince yourself! This PREMIUM HOMES offer includes: • Exclusive terraced residence with high-quality interior design • Spacious floor plan (currently 4.5 rooms, expandable to 5.5 rooms) • Spectacular Alpine views • Extensive sun terrace 172 m² • Stylish winter garden 35 m² • Light-flooded living rooms with floor-to-ceiling windows • All bedrooms with direct terrace access • Luxurious design kitchen with premium appliances • Master suite with walk-in closet & en-suite bathroom • Freestanding design bathtub • Exclusive carpentry throughout the living area • Noble oak parquet floor • Smart home control & alarm system • Multimedia connections in all rooms • Passive cooling • Separate storage room (reduit) • Utility room with washing tower • Spacious basement 22 m² • Separate hobby room 20 m² • Outdoor wardrobe 5 m² • 3 x garage parking spaces excl. CHF 35,000.- • Barrier-free living on the ground floor • Elevator • Highest privacy • Rare opportunity in the premium segment Interested? We would be happy to take you through a non-binding viewing! Do you want to sell your house or apartment worry-free? We will tell you the current market value of your property, discreetly and non-bindingly! Are you interested in a first non-binding exchange of ideas? Don't hesitate and contact us. We look forward to you.

  • Parking space
  • Balcony / Terrace
  • Garage
  • +2
1 / 10
4 rooms, 103m², CHF 720,000.–
Mattenweg 2, 4702 Oensingen

Space for life, garden for the soul

Spacious garden, sunny terrace, and modern living comfort: This attractive 4-room garden apartment on the ground floor combines well-thought-out interior spaces with a spacious private outdoor area. The well-maintained multi-family house was built in 2018 and comprises a total of 8 residential units.The apartment has a net living area of 103 m² and offers a pleasant home for couples, families, or individuals who appreciate ground-level living with plenty of space. The living and dining area forms the center of the apartment and provides direct access to the 25 m² large terrace as well as to the approximately 200 m² large garden. Here, you will find a variety of opportunities for relaxed hours in the green, social evenings, or personal moments of retreat.The interior design presents itself as modern and well-maintained. An open kitchen with a cooking island - according to the available pictures - complements the living area and creates a communicative atmosphere. Two bathrooms provide additional comfort in everyday life. The heat distribution via underfloor heating in all rooms ensures a pleasant living climate. An efficient ground-source heat pump is used for heat production.Further advantages: • Ground-floor apartment with garden • Elevator in the house • 2 underground parking spaces • Year of construction 2018 • 8 residential units in the multi-family house The apartment is located in Oensingen, a well-accessible municipality with shopping facilities, services, schools, public transport connections, and direct access to the A1/A2. Recreational areas and attractive excursion destinations complement the pleasant living situation.The purchase price is CHF 720,000. Availability is on request. A home with plenty of space for everyday life, a valuable garden area, and modern living comfort in Oensingen.

Travel time
-
1 / 14
8 rooms, 236m², CHF 1,130,000.–
4702 Oensingen

Investment Package: 2 New-Build Apartments in Herbetswil

Attractive investment package with two new-build apartments An attractive opportunity for investors: For sale are two high-quality new-build apartments that can be purchased together as an investment package.The two residential units are located on the same floor and offer a total of 236 m² of net living space and 8 rooms. The package consists of a spacious 4.5-room attic apartment with 115 m² and a 3.5-room maisonette apartment with 121 m² and a spacious gallery.Both apartments were built in 2024 and impress with a modern, high-quality finish. Open kitchens with granite countertops, spacious living areas, balconies with a beautiful view of the greenery, private washing machines and dryers, and separate cellar compartments provide modern living comfort.The investment package is being sold fully rented. As soon as the purchase commitment is received, we will take over the rental of the two apartments.Overview of the investment package: • 1 × 4.5-room apartment with 115 m² • 1 × 3.5-room maisonette apartment with 121 m² • 236 m² of total net living space • 8 rooms in total • New build / year of construction 2024 • 2 balconies with a total of approximately 21 m² • 2 separate cellar compartments • 2 underground parking spaces included • Elevator • Underfloor heating • District heating • Prepared for e-mobility Curious? We invite you to a non-binding viewing!Do you want to sell your property uncomplicatedly and worry-free? We will determine the current market value of your property for you and show you your options - discreetly and non-bindingly! Don't hesitate to contact us for a first conversation.We look forward to hearing from you.

1 / 4
5.5 rooms, 201m², CHF 998,000.–
Ribimatt, 4628 Wolfwil

Modern single-family house on Ribimatt in Wolfwil – New build 2027

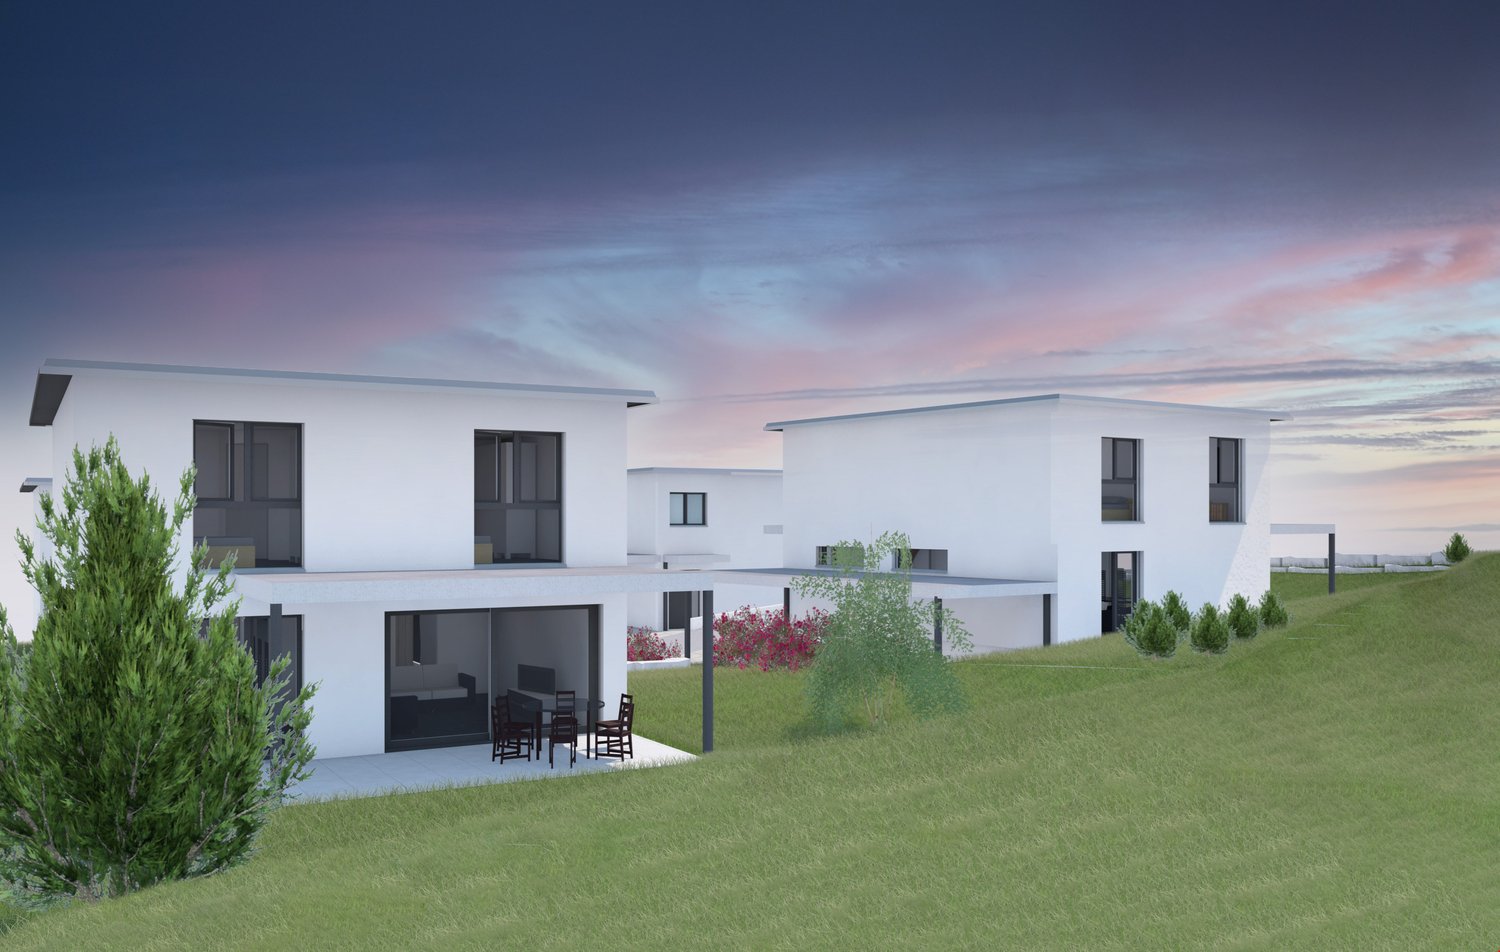
Discover these four modern, spacious single-family homes in the idyllic municipality of Wolfwil in the canton of Solothurn. Construction will begin as soon as three houses are reserved/sold. The new building project impresses with a white, contemporary facade, large windows, and a well-thought-out room concept on three floors.The house offers the following highlights: • Spacious living area: approx. 201 m² of living space on 5.5 rooms, ideal for families. • Sunny outdoor areas: balcony as well as a covered terrace and well-maintained lawn invite you to linger. • Beautiful view: the house offers an attractive view of the surroundings. • Fireplace: optional possible. • Modern equipment: can be determined by oneself. • Practical secondary rooms: basement and storage room offer ample storage space. • Parking space: one outdoor parking space is available. • Plot: depending on the building plot. • Large WE-payment possible. Location and surroundings: • Quiet location: the property is located in a pleasantly quiet environment – both during the day and at night. • Sun-kissed: the house benefits from plenty of sunlight, especially in summer. • Public transport: the bus stop Wolfwil Center is just a 2-minute walk away. • School: the Schulstrasse is about a 7-minute walk – ideal for families with children. • Nature: a river is located in the immediate vicinity, and the Wolfwil-Wynau Nord ferry is about a 9-minute walk away. This family-friendly new building project combines modern living with a natural and quiet location in the heart of the Gäu. A rare opportunity to acquire your dream home in Wolfwil – don't miss this chance!

Travel time
-
1 / 11
5.5 rooms, 148m², CHF 1,230,000.–
Lischackerstrasse, 4622 Egerkingen

Panoramic view Egerkingen - exclusive living with a view of the Alps!

This terrace apartment is a real home to arrive and feel good. It combines stylish living comfort with high-quality equipment and timeless, harmonious architecture. Generous window fronts let in plenty of daylight and give you a wonderful view of the Alps and the village.The open design creates a pleasant width and a bright, inviting atmosphere. In the kitchen and wet cells, you can bring in your own ideas and choose materials to your taste - creating a home that fits you exactly.The well-thought-out room layout, combined with beautiful materials and modern technology, ensures a consistently good living feeling. The integrated smart home system supports you in everyday life and can be easily controlled - even from the road.Here you can enjoy peace, panoramic views, and security - a place where you like to stay. Ideal for couples or families who want to settle down long-term.Now enjoy the highlights of this attractive offer: • Spacious terrace with a lovely seating area • Minergie-P standard and smart home system • Two wet cells • Technical room with additional cellar • Parking space for CHF 40,000.- • and much more... The current construction status: The shell construction is nearing completion and will be finished in the coming weeks. Currently, the windows are being installed, so the interior design can continue to progress.Location: The south-facing apartments enjoy year-round sunshine and are located in an exclusive residential area. Schools, shopping facilities, post office, administration, banks, and the bus stop are easily accessible on foot. Basel, Bern, Lucerne, and Zurich can be reached via the A1 and A2 motorways in 30 to 60 minutes. Olten and Solothurn are quickly accessible by public transport. You can find recreation in the nearby forest and in the Jura foothills - ideal for active leisure activities and nature-based recreation.As your competent contact for any questions about this property, we are of course available to you at any time.If you would like to view more objects, please visit us at www.ardesco.ch.

Olivia Lysser

Olivia Lysser

1 / 13
Olivia Lysser

Olivia Lysser

  • Parking space
  • Balcony / Terrace
  • Wheelchair access
7 rooms, 192m², Price on request
4702 Oensingen

Charming Opportunity, New Price!

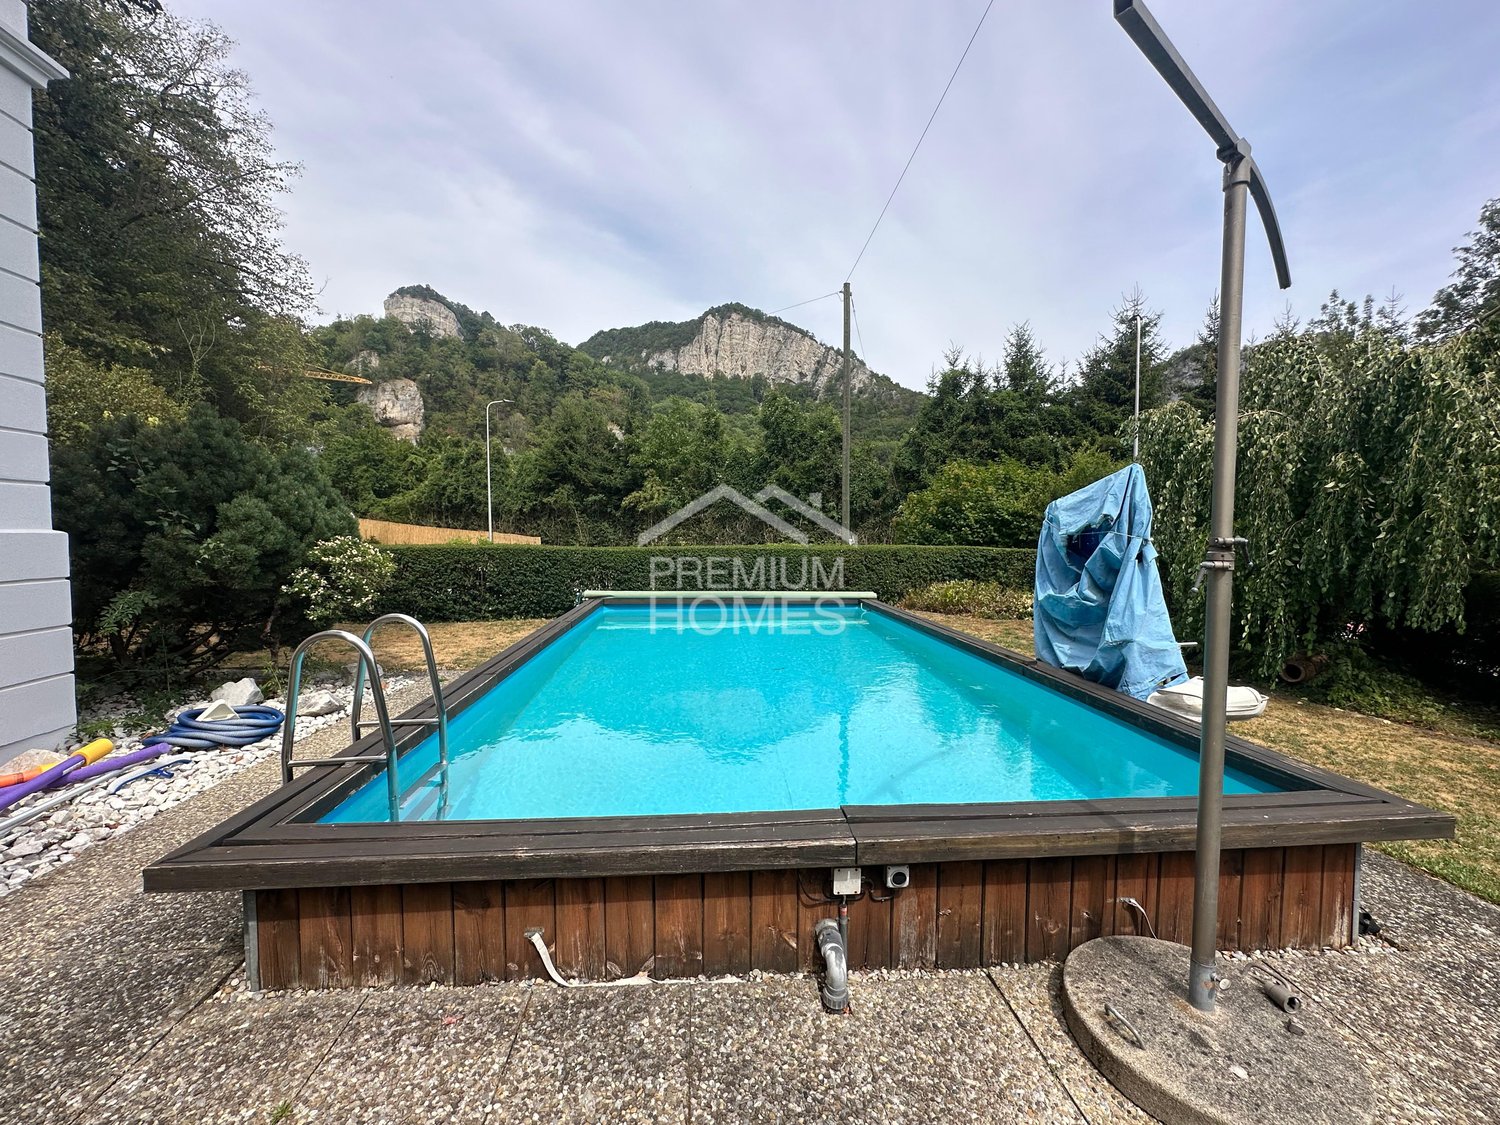
This residential house in an idyllic location is suitable as both a multi-generational and multi-family house for two parties. Enjoy the positive atmosphere and charm of this well-maintained property with its own garden house and spacious pool in the future.The unique view of the nearby Roggenfluh and a beautiful recreational area provide additional special moments. Embedded in an oase-like manner, the solid property lies in an extremely well-maintained garden landscape with a large pool. The well-maintained appearance with a clear structure on a solid foundation gives this property a special something. A garden house and various outdoor seating areas invite you to relaxed barbecue evenings with family and friends. Another plus point is the courtyard-like parking area with numerous outdoor parking spaces.The property can, of course, also be used as a single-family home. The attractive room program presents itself as follows:On the ground floor, there is a wheelchair-accessible and cozy 2.5-room apartment with a living kitchen, bedroom including en-suite WC/shower, and a bright living room on more than 68 m².On the upper floor, there are a total of 124 m² and, in the style of a duplex apartment, large 4.5 rooms with a living kitchen and living room, as well as a separate guest toilet on the 1st floor, two spacious bedrooms, and a WC/bathroom on the 2nd floor.(Both apartments have a cozy veranda with an impressive view each.)Let yourself be surprised by this unique opportunity with a beautiful pool landscape and come visit us. We look forward to your viewing! Here, no wishes are left unfulfilled. Take advantage and convince yourself! This PREMIUM HOMES offer includes: • Detached solid residential house with 2 units • Suitable as a single-family home or for generations • Spacious, bright rooms • Ground floor: 1 x 2.5-room apartment, 68 m² • Upper floor: 1 x 4.5-room apartment, 124 m² • Renovated kitchen on the upper floor • 3-pane insulated windows • 2 x Swedish stoves • 2 x balconies with idyllic views • Heatable pool 8 x 4 x 1.45 m with cover and lift • Covered garden house with chimney • Well-maintained garden area, separate terrace with barbecue area • Large basement rooms with washing machine and dryer • Recreational area in direct proximity • 3 x outdoor parking spaces, direct access possible Interested? We would be happy to take you on a non-binding tour! Do you want to sell your house or apartment worry-free? We will tell you the current market value of your property, discreetly and non-bindingly! Are you interested in a first non-binding exchange of ideas? Don't hesitate and contact us. We look forward to you.

  • Parking space
  • Balcony / Terrace
  • Wheelchair access
1 / 47
5.5 rooms, 159m², CHF 865,000.–
4622 Egerkingen

RESERVED: A PLACE TO ARRIVE – YOUR HOME WITH GARDEN, SUN, AND HIGH QUALITY OF LIFE

This well-maintained 5.5-room row house in Egerkingen impresses with a well-thought-out room layout, attractive outdoor areas, and numerous renovations. A home that offers plenty of space for the whole family and at the same time invites you to linger with cozy retreats and a beautiful garden.The property presents itself in a well-maintained condition and has been continuously maintained and modernized over the years. The combination of contemporary living comfort, spacious outdoor areas, and a practical parking situation makes this house an attractive home for families, couples, or anyone who values their own house with a garden.Living with plenty of daylight and sunThe 5.5 rooms are spread over several living levels and offer versatile usage possibilities. Whether family life, home office, guest room, or personal retreat – every need finds its place here.Particularly beautiful is the spacious outdoor areaTwo seating areas are available. One of them is covered and offers a protected place to sit and enjoy even in changeable weather. Due to the orientation of the two seating areas, you can optimally utilize the sun throughout the day and always find a new favorite spot.The approximately 57 m² large garden complements the attractive offer. The private garden house provides additional storage space for garden tools and other utensils. A balcony rounds off the offer of private outdoor areas and opens up another possibility to enjoy the day in the fresh air.Two bathrooms for added comfortThe house has two bathrooms, which represents a significant added value, especially in family everyday life. These areas have also been modernized in recent years: the bathroom on the upper floor was renewed in 2018, and the shower in the lower area followed in 2020.Continuously renewed and maintainedThe property has been continuously maintained and modernized in important areas over the years:2011: Renewal of the heating system2012: Renewal of the windows and design/renewal of the garden seating area2012: Renewal of the kitchen2017: Renewal of the front door and skylights2017: Renewal of the shutters2018: Renovation of the bathroom on the upper floor2019: Installation of a water softening system2020: Renewal of the shower in the lower bathroomThus, essential components of the property have been renewed over the years, and investments have been made in its maintenance and living comfort.Comfortable parking situationThe house also leaves little to be desired in terms of parking. The offer includes two uncovered parking spaces and a carport, so a total of three vehicles can be conveniently parked.A home with many advantagesWhether a cozy breakfast on the balcony, relaxed hours on the covered seating area, an afternoon in your own garden, or sociable evenings with family and friends – this row house offers numerous possibilities to enjoy your own four walls and outdoor area.The most important highlights at a glance:- 5.5-room row house- Well-maintained condition- Two bathrooms- Two seating areas, one of which is covered- Balcony- Approximately 57 m² of garden space- Private garden house- Two uncovered parking spaces- One covered parking space/carport- Kitchen renewed in 2012- Windows renewed in 2012- Heating system renewed in 2011- Front door and skylights renewed in 2017- Shutters renewed in 2017- Bathroom on the upper floor renovated in 2018- Water softening system installed in 2019- Shower in the lower floor renewed in 2020This charming row house combines well-maintained living, practical room layout, and attractive outdoor areas with a variety of already completed renovations. A home that is ready for its next occupants.

Arberim Berisha

Arberim Berisha

1 / 9
Arberim Berisha

Arberim Berisha

  • Parking space
  • Balcony / Terrace
5.5 rooms, 185m², Price on request
4702 Oensingen

Modern living at the highest level

This stylish property combines modern design, high-quality materials, and thoughtful architecture to create a living concept that meets the highest standards. Light-filled rooms, an open floor plan, and first-class equipment create an atmosphere where comfort and quality of life naturally come together. The heart of the house is the spacious living and dining area with the elegant, open kitchen. Here, functionality and aesthetics meet - ideal for social evenings with family and friends or relaxed hours in everyday life. High-quality V-ZUG appliances with ongoing warranty, a noble Bora worktop, and the stylish interior design give the living area an exclusive character.The spacious sun terrace with the 4 × 6 meter large pergola extends the living space outdoors and invites you to enjoy the warm seasons in a private atmosphere - whether it's breakfast in the morning sun or a cozy dinner outdoors. The property also convinces in technical terms with sustainable solutions: an energy-efficient air-water heat pump from Daikin (A+++), smart floor heating, triple glazing, and low ancillary costs ensure a pleasant living climate and long-term economy.The quiet and family-friendly location combines relaxation with excellent infrastructure. Schools, shopping facilities, and public transport are within short distance and make everyday life particularly pleasant. With a net living area of around 150 m² (approx. 185 m² gross living area), two wet cells, and a carport and an additional outdoor parking space, this property offers a complete package that enables modern living at the highest level. A place where architecture, living quality, and joy of life come together in perfect harmony. Here, no wishes are left unfulfilled. Take advantage and convince yourself! This PREMIUM HOMES offer includes: • Quiet location • Family-friendly living environment • Short distance to schools • Attractive traffic connection • Bright and light-filled floor plan • Open living and dining area • Practical 2 wet cells • Modern open kitchen • High-quality V-ZUG appliances • Including ongoing warranty and service • High-quality interior design • Intelligent smart floor heating • Efficient air-water heat pump • (Daikin, energy efficiency A+++) • Noble Bora kitchen worktop • Energy-saving triple glazing • Low ancillary costs • Spacious sun terrace • Stylish pergola (4 × 6 m) • Spacious net living area of approx. 150 m² • Comprehensive gross living area of approx. 185 m² • Covered carport (excl. CHF 30,000.-) • Practical outdoor parking space (excl. CHF 25,000.-) Interested? We would be happy to take you through a non-binding viewing! Do you want to sell your house or apartment worry-free? We will tell you the current market value of your property, discreetly and non-bindingly! Are you interested in a first non-binding exchange of ideas? Don't hesitate and contact us. We look forward to you.

  • Parking space
  • Balcony / Terrace
1 / 6
3.5 rooms, 70m², CHF 595,000.–
4622 Egerkingen

Modern attic apartment with 36 m² terrace area in Egerkingen

Modern, bright and with particularly generous outdoor spaces - this attractive 3.5-room attic apartment in Egerkingen offers a comfortable and contemporary home on approximately 70 m² of living space. A special feature is the two terraces with approximately 18 m² each, which complement the living space with a total of around 36 m² of attractive outdoor space.The open living, dining and kitchen area forms the heart of the apartment. The modern kitchen blends harmoniously into the living space and, together with the dining and living area, creates an inviting atmosphere. Large window areas provide plenty of natural light and underline the friendly and modern character of the rooms.A real highlight of this attic apartment is the two spacious terraces. With approximately 18 m² each, they offer plenty of space for different design possibilities. Whether a cozy dining area, lounge, plants or a personal retreat outdoors - on a total of around 36 m² of outdoor space, the living comfort can be ideally extended outside.With 3.5 rooms and approximately 70 m² of living space, the apartment offers a well-thought-out and pleasant room layout. In addition to the spacious living area, two further rooms are available, which can be used as bedrooms, children's rooms, guest rooms or home offices, depending on personal needs.The modern interior design, the well-maintained appearance and the contemporary architecture of the property, which was built in 2021, round off the overall picture. The combination of efficiently used living space and the two spacious terraces gives this attic apartment its own character.The central location in Egerkingen allows for short distances in everyday life. Shopping facilities, schools, public transport and other daily necessities are easily accessible. At the same time, you benefit from the excellent transport connections in the region.This Immobilia Suisse offer includes:- Modern 3.5-room attic apartment- 70 m² living space- Year of construction 2021- Two spacious terraces- Approximately 18 m² of terrace area each- Open living, dining and kitchen area- Bright and friendly rooms- Modern and high-quality interior design- Well-thought-out room layout- Well-maintained and contemporary condition- Versatile rooms- Central location in Egerkingen- Good transport connectionsand much more...Interested? We would be happy to take you on a non-binding tour!Do you want to sell your house or apartment worry-free?We will tell you the current market value of your property, discreetly and non-bindingly! Are you interested in a first non-binding exchange of ideas? Don't hesitate to contact us. We look forward to hearing from you.

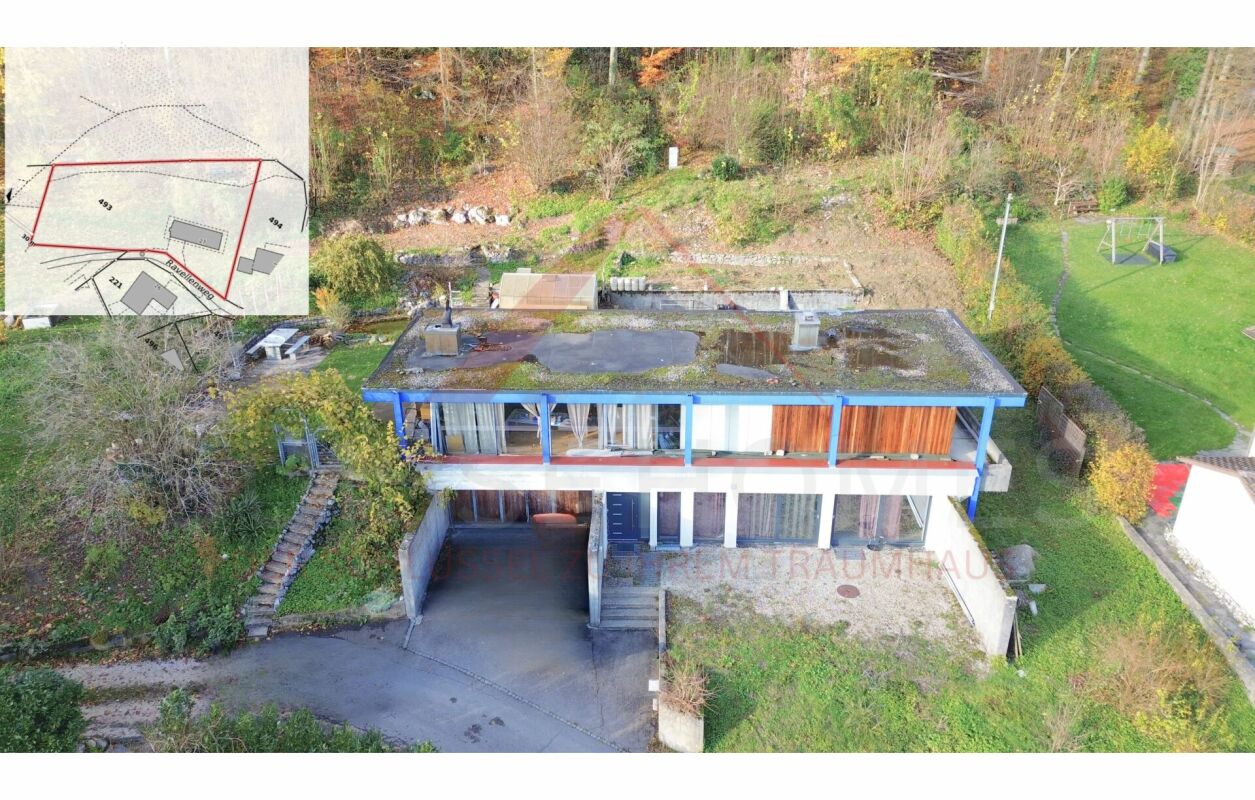
1 / 7
4.5 rooms, 89m², CHF 775,000.–
4622 Egerkingen

CENTRAL LIVING - ENJOY UNOBSTRUCTED VIEWS

CENTRAL LIVING - ENJOY UNOBSTRUCTED VIEWS Modern living, a well-thought-out floor plan, and a pleasant living atmosphere await you in this attractive 4.5-room apartment on the 1st floor in Egerkingen. The property, built in 2021, convinces with contemporary living comfort, well-maintained rooms, and a successful combination of functionality and modern design.The apartment welcomes you with a bright and friendly atmosphere. Generous window surfaces provide plenty of natural light, while the carefully selected materials and modern design create a harmonious overall picture. Thanks to the well-planned floor plan, the individual living areas can be used optimally and designed individually.The open-concept living, dining, and kitchen area is the centerpiece. The modern kitchen is tastefully integrated into the room and provides the right framework for everyday life as well as for cooking together with family or friends. The adjacent living and dining area offers ample space for a spacious dining table and a cozy living landscape.From the living area, you can directly access the large balcony. This offers a beautiful outdoor space and invites you to enjoy sunny hours or cozy evenings. A dining table or a small lounge can easily find their place here and make the balcony a pleasant extension of the living space.The other rooms impress with practical floor plans and can be flexibly designed according to individual needs. Whether as a bedroom, children's room, guest room, or home office - the 4.5-room apartment offers enough space for different living situations and is ideal for couples and families.Another plus point is the attractive location in Egerkingen. Shopping facilities, schools, public transport, and various daily amenities are within easy reach. At the same time, you benefit from the excellent transport links and the central location within the region.This Immobilia Suisse offer includes:- Modern 4.5-room apartment- Year of construction 2021- Central location in Egerkingen- Modern and well-thought-out floor plan- Beautiful and high-quality interior design- Bright and spacious living rooms- Open living, dining, and kitchen area- Approximately 13 m² large balcony- Unobstructed views- Modern architecture- Well-maintained and contemporary condition- Versatile rooms- Attractive for couples and familiesand much more...Interested? We would be happy to take you on a non-binding tour!Do you want to sell your house or apartment worry-free?We will tell you the current market value of your property, discreetly and non-bindingly! Are you interested in a first non-binding exchange of ideas? Don't hesitate and contact us. We look forward to hearing from you.

1 / 7
4.5 rooms, 89m², CHF 775,000.–
4622 Egerkingen

CENTRAL LIVING - ENJOY UNOBSTRUCTED VIEWS

CENTRAL LIVING - ENJOY UNOBSTRUCTED VIEWS Welcome to your new home in Egerkingen. This attractive and modern 4.5-room apartment from 2021 combines contemporary architecture, high-quality interior design, and a well-thought-out floor plan with a central and yet pleasant living location. The apartment presents itself as modern and well-maintained, offering a living ambiance where you can feel at home from the very first moment.Upon entering, you'll notice the spacious and harmonious room design. Bright rooms, modern materials, and clear architecture give the apartment a high-quality and timeless character. The well-thought-out floor plan ensures that the available living space is used optimally, creating an open and spacious room feeling at the same time.The heart of the apartment is the open living, dining, and kitchen area. The modern kitchen blends elegantly into the living room, providing ideal conditions for cooking together and social evenings. The living and dining area offers enough space for a large dining table and a comfortable living landscape.A special highlight is the approximately 15 m² large balcony. Due to its generous dimensions, it can be wonderfully used as an additional outdoor living area. Whether it's a cozy breakfast, a joint dinner, or relaxed hours in a lounge - here you can enjoy plenty of space and an unobstructed view.The total of 4.5 rooms offer versatile usage possibilities. In addition to the living area, several well-proportioned rooms are available, which can be furnished, for example, as bedrooms, children's rooms, guest rooms, or home offices. This makes the apartment suitable for both couples and families, as well as for people who value additional space for working.The central location in Egerkingen also makes this property particularly attractive. Shopping facilities, schools, public transport, and other everyday amenities are easily accessible. At the same time, you benefit from the excellent transport connections in the region.This Immobilia Suisse offer includes:- Modern 4.5-room apartment- Built in 2021- Central location in Egerkingen- Modern and well-thought-out floor plan- Beautiful and high-quality interior design- Bright and spacious living rooms- Open living, dining, and kitchen area- Approximately 15 m² large balcony- Unobstructed views- Modern architecture- Well-maintained and contemporary condition- Versatile rooms- Attractive for couples and familiesand much more...Interested? We'd be happy to take you on a non-binding tour!Do you want to sell your house or apartment worry-free?We'll tell you the current market value of your property, discreetly and non-bindingly! Are you interested in a first non-binding exchange of ideas? Don't hesitate to contact us. We look forward to hearing from you.

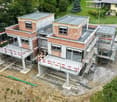
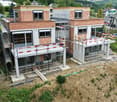
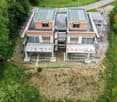
1 / 12
6.5 rooms, 170m², Price on request
4702 Oensingen

Dreamy new single-family house in a beautiful location

Dreamy new single-family house for sale in Oensingen Do you dream of a modern home in a quiet and natural location?This exclusive single-family house in Oensingen combines stylish architecture, high-quality construction, and a living experience at the highest level. Here, a home is created that perfectly connects modern living, comfort, and privacy.Since the house is currently still under construction, you benefit from a rare opportunity: design parts of the interior according to your personal ideas and give your new home your individual touch.The elevated slope location offers a pleasant tranquility, a lot of privacy, and an attractive view into the green - ideal for families and people who appreciate relaxation and quality of life.The well-thought-out new building project convinces with modern architecture, bright rooms, and energy-efficient construction. Spacious terraces on several levels create a unique living atmosphere and invite you to relax and enjoy.Realize your dream home now and secure this high-quality single-family house in a sought-after residential area of Oensingen.Contact us for more information or a personal viewing appointment.This Immobilia Suisse offer includes the following highlights:- Modern architect's house with high-quality finish- Quiet and attractive slope location with a lot of privacy- Spacious and bright living rooms- Three sunny terraces on three floors- High-quality interior design with modern materials- Interior design can still be co-determined- Energy-efficient geothermal heating with low ancillary costs- Laundry room with washing machine and dryer- Two stylish bathrooms and an additional guest toilet- Spacious carport and further outdoor parking spacesand much more...Interested? We would be happy to take you through a non-binding viewing!Do you want to sell your house or apartment worry-free?We will tell you the current market value of your property, discreetly and non-bindingly! Are you interested in a first non-binding exchange of ideas? Don't hesitate and contact us.We look forward to hearing from you.
Suggested properties for you based on search results

Other interesting objects