85 results - Properties for sale: District Frutigen-Niedersimmental

1 / 9
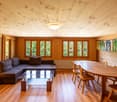
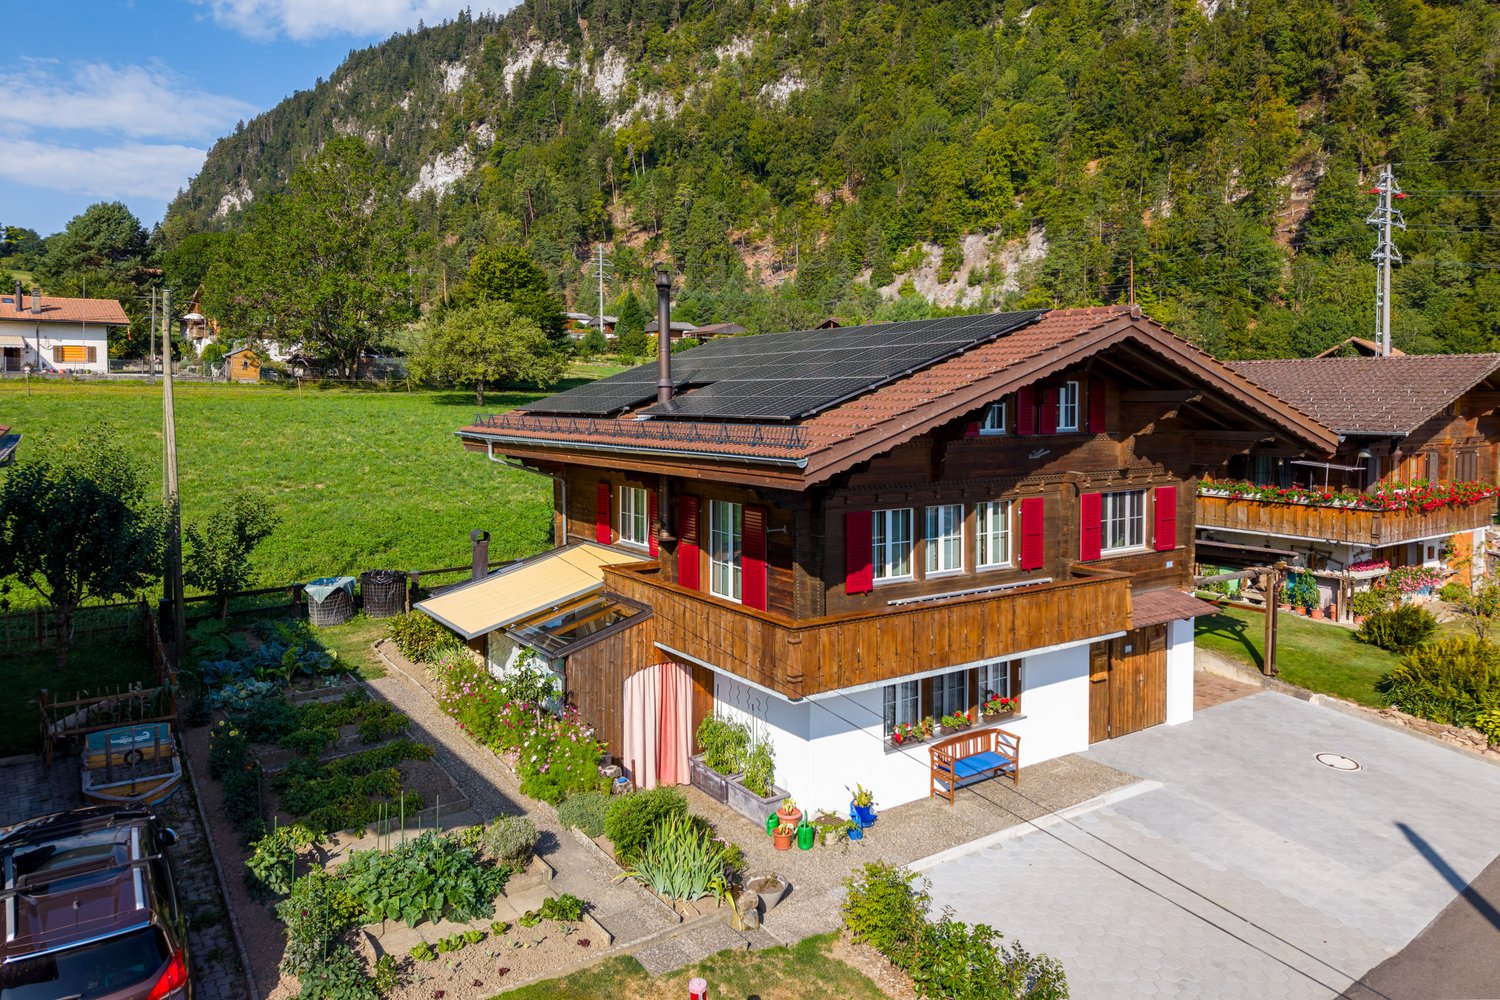
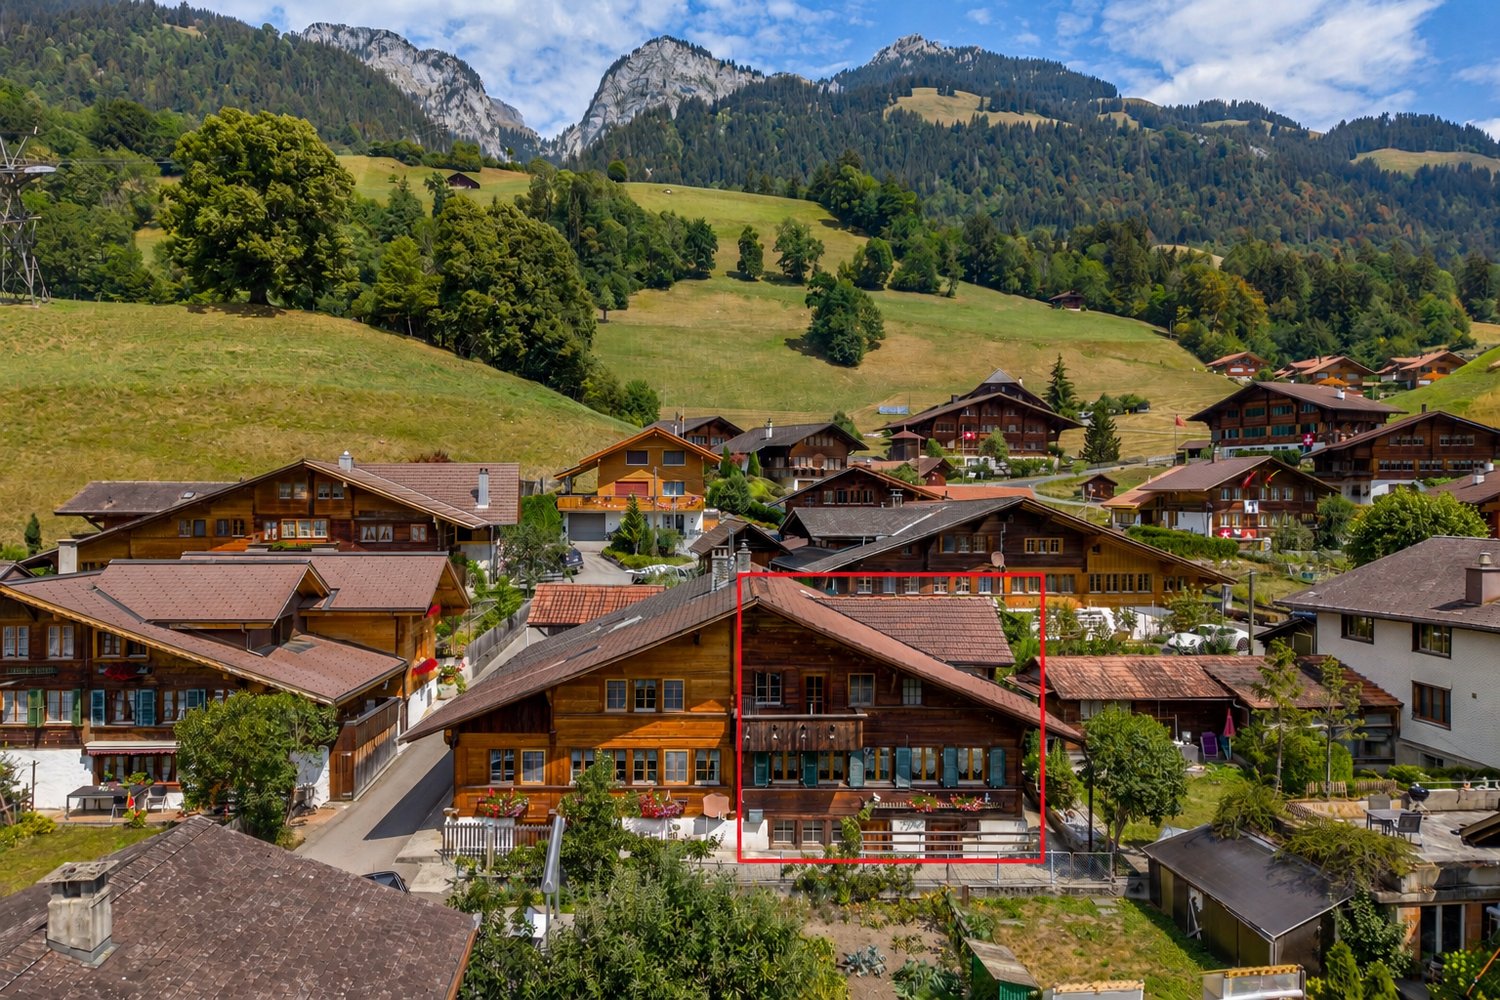

9 rooms, 239m², CHF 990,000.–
Kileystrasse 21, 3757 Schwenden im Diemtigtal

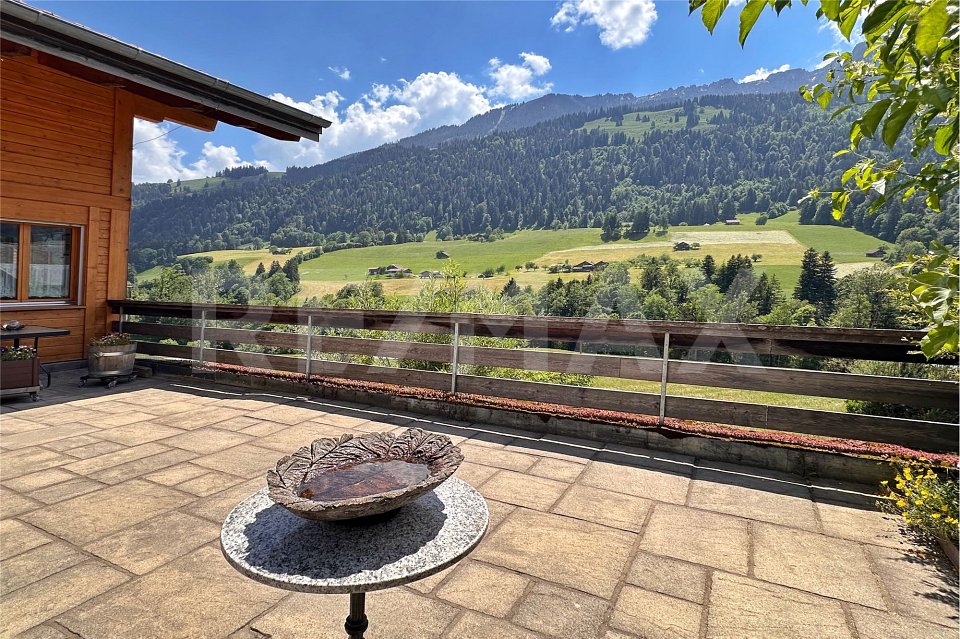
Chalet with 3 apartments and idyllic mountain views

This charming chalet with three residential units is located in an idyllic setting in Schwenden in the Diemtigtal. The property delights with a unique view of the surrounding mountain world and a natural, quiet environment. The house comprises three apartments: a spacious 4.5-room, a 3.5-room, and a 2.5-room new apartment, making it ideal for personal use, multi-generational living, or as an attractive investment property.The chalet blends harmoniously into the beautiful landscape and offers a special living ambiance thanks to its sunny location. Here, you can enjoy the fresh mountain air, the peace of nature, and an unobstructed, impressive view of the surrounding peaks every day.All three apartments impress with practical floor plans and a pleasant living atmosphere. Bright, light-filled rooms create a friendly living feeling, while the functional kitchens and well-maintained wet cells ensure everyday comfort. Depending on the unit, the apartments have cozy bedrooms and inviting outdoor areas that invite you to linger and relax.The surroundings offer numerous leisure activities right outside the front door. Whether hiking, biking, or winter sports, nature lovers and those seeking relaxation can indulge here without restriction. At the same time, the property is well-connected and allows for convenient access to the nearest towns.This attractive offer is rounded off by practical auxiliary rooms and sufficient parking spaces.Let yourself be impressed by this unique chalet in one of the most beautiful regions of the Bernese Oberland and arrange a non-binding viewing today. I look forward to your contact.

Travel time
-
1 / 7
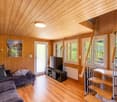
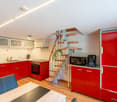
2.5 rooms, 66m², CHF 550,000.–
Zur Obern 156A, 3764 Weissenburg

Elevated location with unobstructable far-reaching views

This charming house is the ideal choice for couples, singles, or anyone looking for a cozy retreat in a natural setting. Whether as a comfortable home or as a holiday apartment for relaxing breaks - here you can expect high-quality living with a special charm.The property was completely renovated in 2021. The kitchen, bathroom, and surfaces were modernized, and all pipes were renewed. This combines the character of the house with modern living comfort in an ideal way.Through the entrance hall, you enter the ground floor. Here you will find a modern kitchen with space for a small dining table, a spacious living room, and a contemporary bathroom with a shower. Elegant dark stone and vinyl tiles give the rooms a stylish and low-maintenance atmosphere.The staircase leads to the upper floor. Exposed wooden beams and a dark wooden floor create a particularly cozy ambiance here. The small gallery offers versatile uses, while a practical niche with a sink and its own washing machine provides additional comfort. A terrace door is already available, which allows the new owner to realize a balcony and enjoy the wonderful view even better in the future.A special plus is the two plots. On the second plot, which is located right next door, is currently the garage, which can also be used ideally as a workshop. The property also offers enough space to create an idyllic seating area.A cozy nest to feel good - perfect for all those who are looking for a break from everyday life or are happy with little space. I would be happy to present this interesting property to you in person during a viewing.

Travel time
-
1 / 8
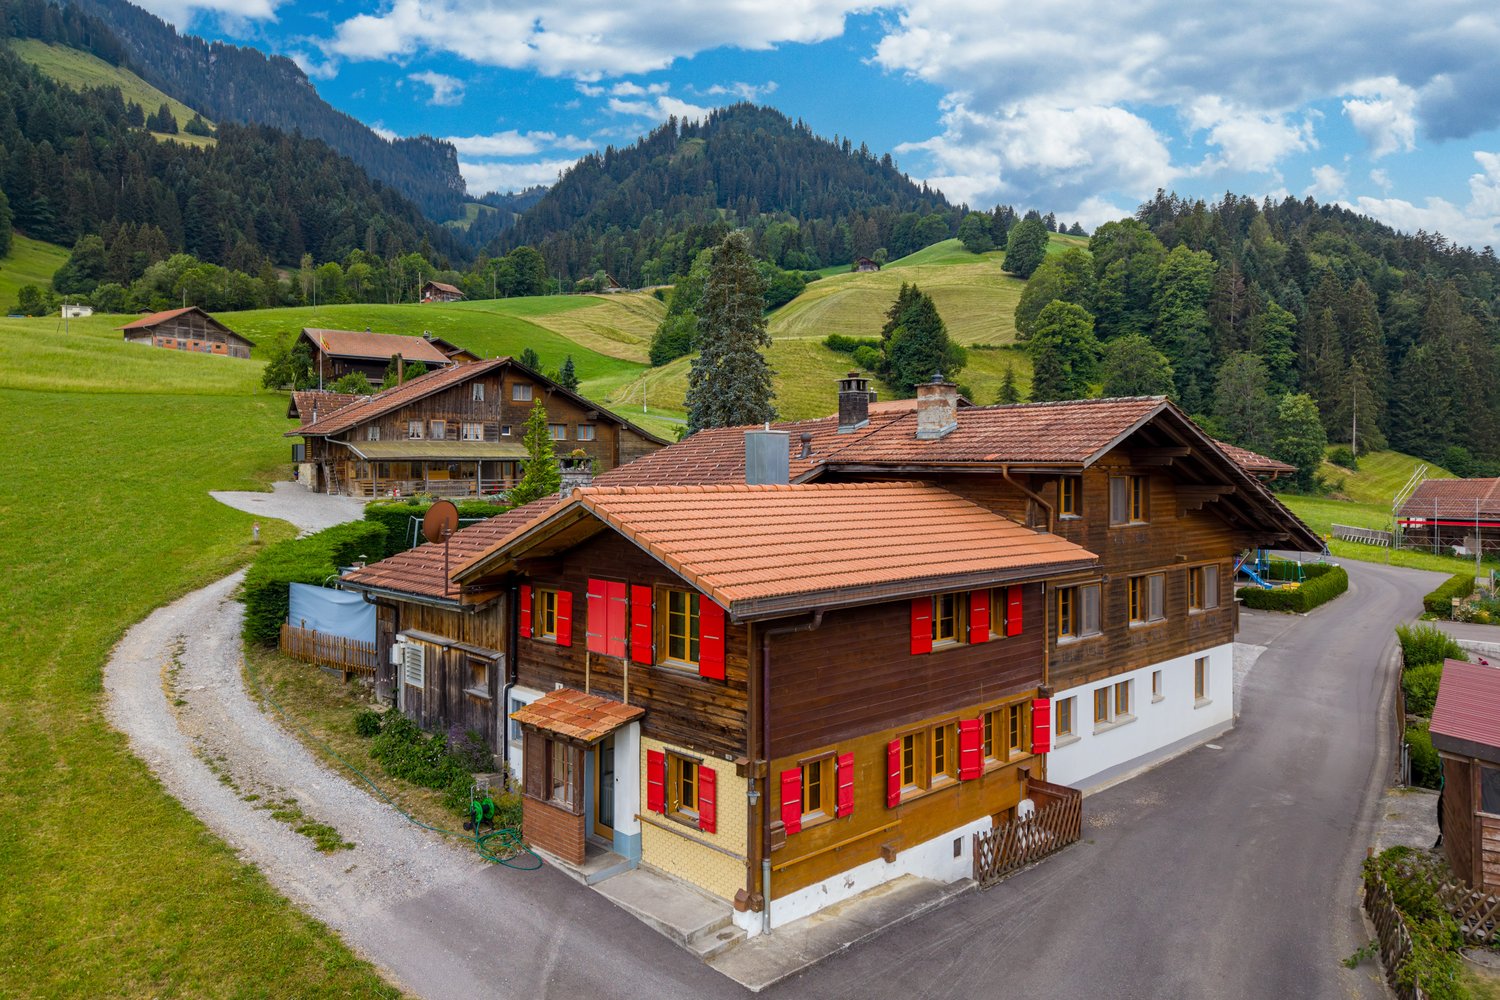
5 rooms, 120m², CHF 930,000.–
Seemattenweg 2, 3700 Spiez

Cozy family single-family home is ready to continue your story!

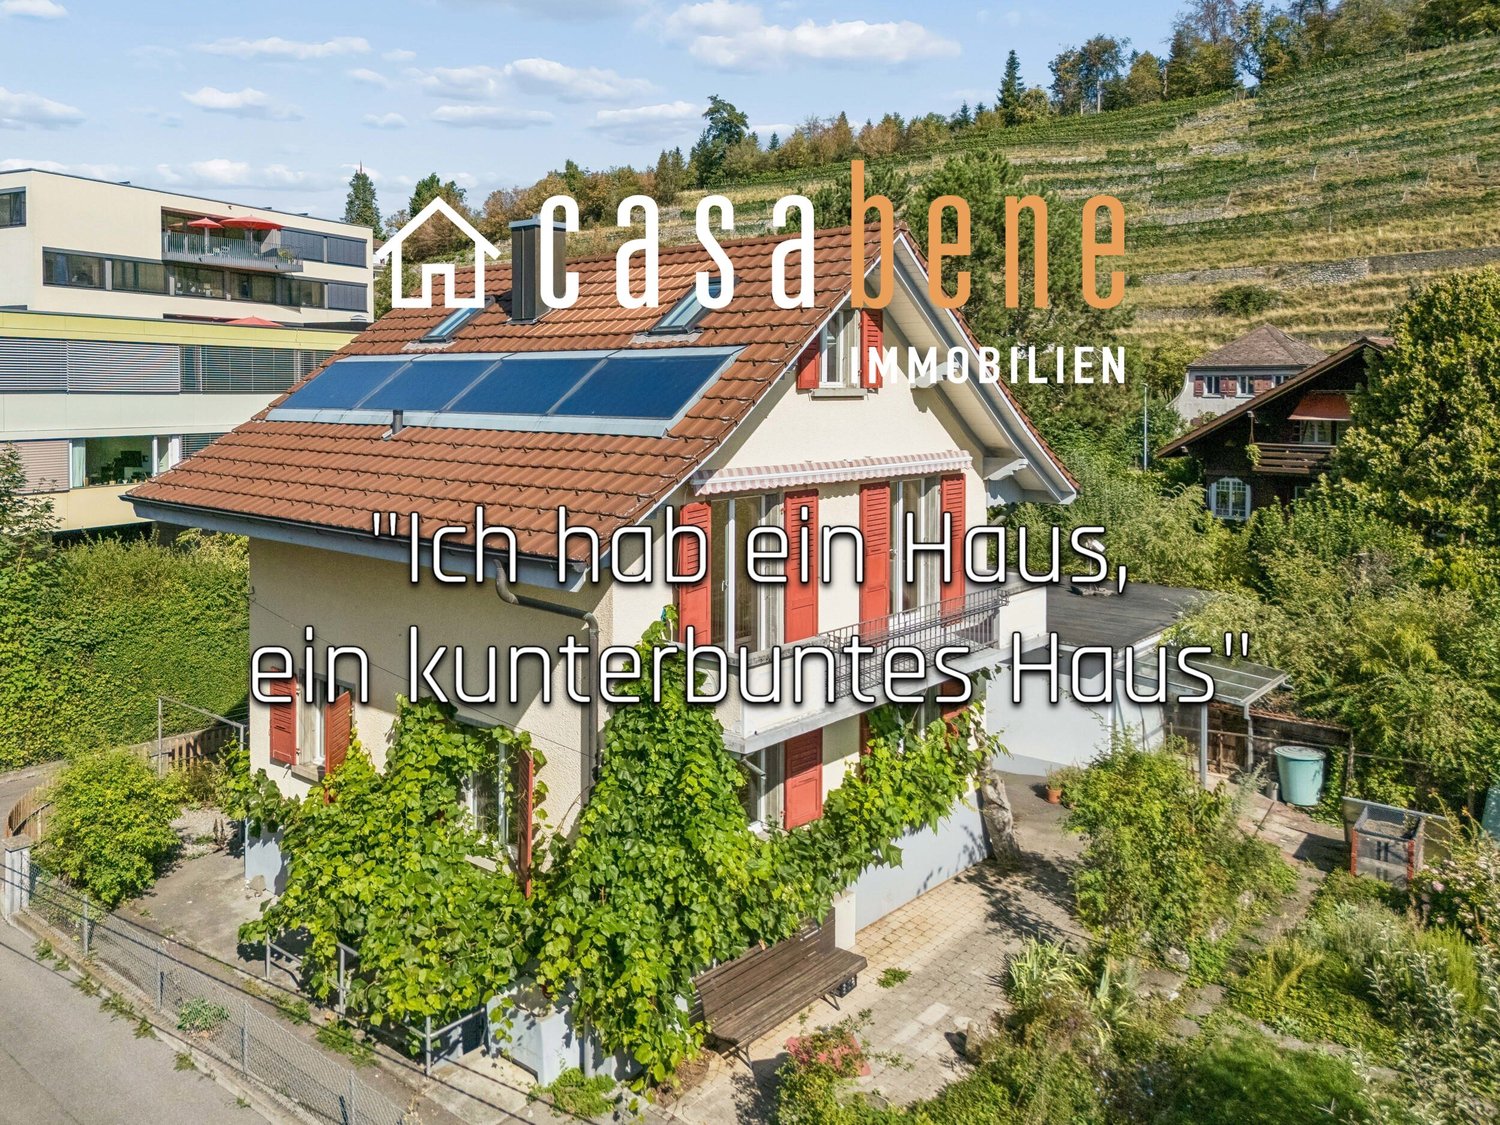
Welcome to this detached single-family home in Spiez – a place that immediately conveys a sense of home. With its bright facade, typical red window shutters, and green garden, this 1938 house invites you to arrive and feel comfortable. It was extensively renovated in 2001 (roof, windows, heating) and has since had a solid, well-maintained substance. The 2001 renovated saddle roof and solid construction underline the practical, durable character.The property includes 466 m² and offers a lovingly designed, cozy garden, which invites you to grill evenings, family games, or simply relax in the green. The location is quiet and yet central: In a few minutes, you can reach Spiez train station, shopping facilities, the lake shore, and the Badi. At the same time, you enjoy the unmistakable view of the region's mountain world – Niesen, Stockhorn, and the surrounding slopes included.The net living area is around 120 m², spread over three levels, which is an extra for this type of house thanks to the attic.On the ground floor, a bright entrance welcomes you. Attached to it are a cozy living room with plenty of daylight, a children's room, a practical kitchen with plenty of storage space, and a separate toilet. The rooms are clearly cut and can be used flexibly.On the upper floor, you will find two more rooms, both of which have a shared balcony. The balcony offers beautiful views and plenty of panorama. A modern bathroom with a bathtub and windows, as well as a spacious corridor, round off the floor.The developed attic was insulated in 2001 and converted into living space. With its white wood paneling, exposed beams, and skylights, a bright, atmospheric room was created here – ideal as an additional bedroom, home office, playroom, or spacious studio.In the basement, you have a natural cellar, a laundry room, a technical room, and a hobby/workshop area at your disposal. This includes a garage and an additional outdoor parking space. The house is being sold in its well-maintained current state and is not a listed building.This house is more than just a property – it's a place where family life, tranquility, and the special atmosphere of the Bernese Oberland come together. Whether for a young family looking for a garden and a quiet location or for anyone wanting a solid home with character: This is where the next chapter of life begins. Your Casa Bene Team, 3800 Matten b. Interlaken********************************************On casabene.ch you will find valuable information, tips, and tricks.The Casa-Blog: Over 180 immo tips from us as professionals.Free online evaluation: Get to a guide price in 60 seconds.********************************************REAL ESTATE WANTED: For our clients, we are constantly looking for houses/apartments, rental properties, and building land.********************************************
Travel time
-
1 / 13
7.5 rooms, 176m², CHF 1,395,000.–
3763 Därstetten

Lots of space, many possibilities - spacious single-family home with outbuilding

LOCATION The property is located in an idyllic environment with a beautiful view of the surrounding countryside. Despite its natural and rural location, you benefit from short distances in everyday life. The train station, shopping facilities, and schools are within comfortable walking distance and are easily accessible. The centers of Spiez (approx. 17 km), Zweisimmen, Thun, and Interlaken are also within a short drive. LIVING QUALITY / EXPANSION STANDARD This exciting and spacious 7½-room single-family home combines modern living with plenty of space and diverse usage possibilities. Thanks to the large window areas and ideal south orientation, the rooms appear friendly, open, and flooded with light. The cozy living room with a Swedish stove forms the heart of the house and creates a pleasant living atmosphere. In total, six additional rooms are available alongside the living area, offering plenty of space for families, home offices, guests, or individual hobbies. The room offer is complemented by a spacious double garage with an adjacent workshop or secondary room, as well as three additional outdoor parking spaces. The lovingly designed surroundings also convince on all counts. Two spacious terraces, a cozy garden seating area under trees, and the beautiful view of the surrounding countryside create a high quality of life and living. The property presents itself in a very well-maintained and continuously maintained condition. OUTBUILDING The separate outbuilding with diverse usage possibilities is particularly practical - ideal, for example, as a studio, hobby room, small animal stall, or creative area. HOUSE TECHNOLOGY / INFRASTRUCTURE The house is heated by a modern air-water heat pump with underfloor heating in the entire living area. Triple-glazed windows, electric shutters in the living and dining area, and internet connections in all rooms ensure modern living comfort. The facades of the south and west sides were renewed in 2025. For sustainable garden irrigation, a ground-level rainwater tank with a capacity of around 2000 liters is also available. A home with plenty of space and possibilities - ideal for people who are not just looking for a place to live, but want to.

1 / 6
5.5 rooms, 126m², CHF 890,000.–
Bruchweg 12, 3752 Wimmis

Modernized Chalet to Fall in Love With

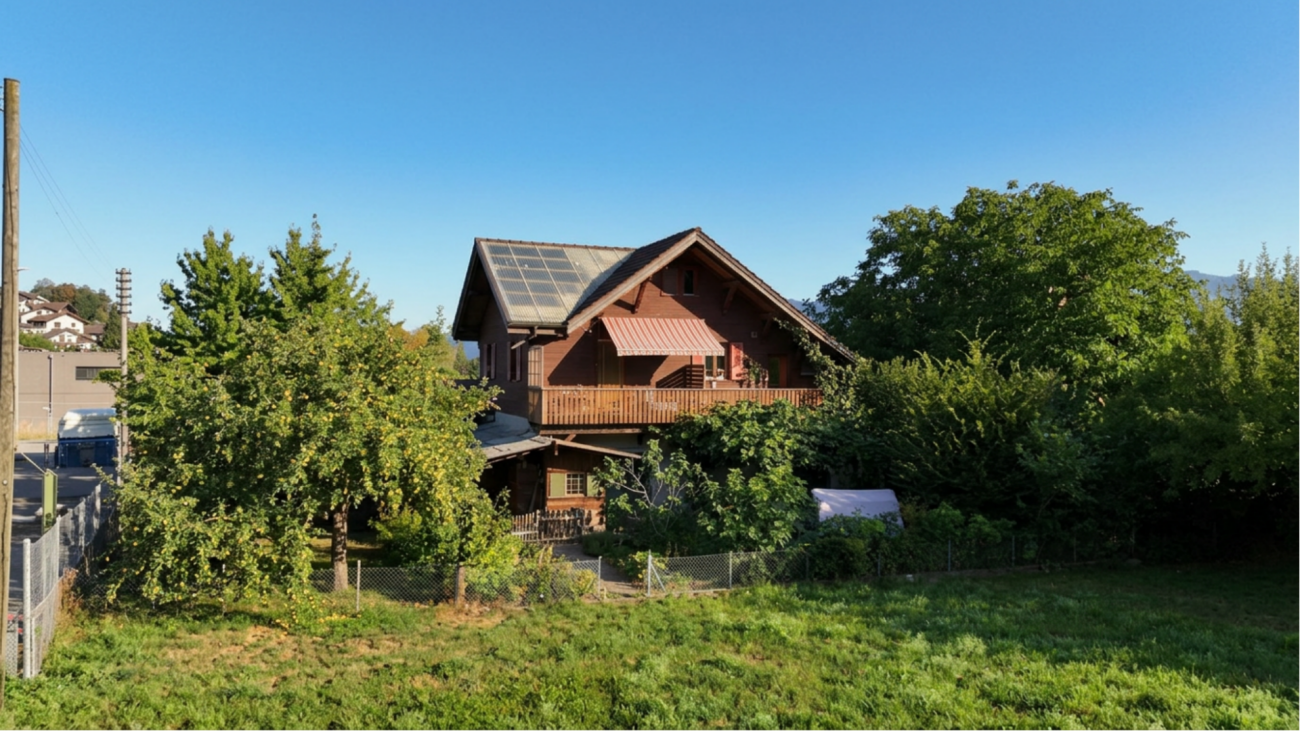
This stylish 5.5-room single-family house in a charming chalet look delights with a dreamy view of the mountain world and presents itself in an excellent condition thanks to ongoing modernizations. In recent years, a lot of care and high expenses have been continuously invested in the property, so it meets the highest standards of living comfort. The floor plan offers plenty of space for families, couples, or anyone who wants to combine living and working under one roof. Bright living rooms create a pleasant atmosphere and enable a magnificent view. Directly next to the house, a well-maintained vegetable garden invites you to garden, while the green area behind the house offers additional space to relax and enjoy. A special highlight is the immediate location on the agricultural zone. Only a fence separates the property from the open nature and conveys a unique feeling of peace, width, and privacy - a place where relaxation and connection to nature perfectly combine. Technically, the property also convinces on all levels. The modern heat pump provides sustainable and energy-efficient heat supply. An own electric charging station is already available and underlines the forward-looking character of the house. Electricity can be obtained from the photovoltaic system. The offer is complemented by a garage integrated into the house and a spacious forecourt with several parking possibilities. Have you become curious? Make a contact inquiry today to receive the exposé and arrange a viewing appointment.

Travel time
-
1 / 7
5.5 rooms, 127m², CHF 390,000.–
Kleindorf 348, 3762 Erlenbach im Simmental

Rustic Simmental Chalet Semi-Detached House

Erlenbach in the Simmental region is situated amidst the impressive mountain world of the Bernese Oberland and combines natural living with high quality of life. Shopping facilities, schools, and good connections to the region ensure a pleasant everyday life. This charming semi-detached house in traditional chalet style convinces with its authentic character, a wonderful view of the surrounding mountains, and a particularly cozy atmosphere. The chalet, completely built of wood, radiates warmth and alpine charm and is ideal for all those who appreciate living in an idyllic mountain landscape.The property has 5.5 rooms and offers plenty of space for families, couples, or individuals who want to combine living and working under one roof. The well-thought-out room layout opens up versatile usage possibilities with great potential to modernize and individually design the house according to one's own ideas.The cozy garden invites you to linger and relax - whether it's having breakfast with a mountain view, enjoying social grill evenings, or gardening in the green.The chalet is currently heated with a wood heating system. The future ownership can continue to use this or switch to a modern, renewable heating solution as part of a modernization.This wonderful wooden chalet combines originality, a comfortable living atmosphere, and versatile potential. Whether as a cozy home or as a retreat in the mountains - here awaits a property with flair and development opportunities.Let yourself be convinced by the special charm of this house during a personal viewing. We look forward to presenting this attractive property to you in person.

Travel time
-
1 / 13
4.5 rooms, 87m², CHF 675,000.–
3700 Spiez

Comfort at the top - 4.5-room attic apartment with lift

Location quality The multi-family house is located in a central and sunny location in Spiez. The train station, highway access, and the main road to Thun or Interlaken are quickly accessible. Thanks to this excellent transport connection, Spiez is an ideal starting point for excursions to the Bernese Oberland and to the numerous well-known attractions in the region. Environment / Infrastructure Within a short walking distance are a bus stop, restaurants, a bakery, banks, and the Beocenter with various shopping opportunities. At the same time, nature is practically at your doorstep and invites you to take walks, hikes, or bike tours. Living quality This apartment is located at the top of the house, correspondingly quiet, bright, and with a great view. The spacious balcony offers plenty of space and invites you to enjoy the view and the sun. The apartment presents itself as well-maintained and appears friendly and timeless through the consistently laid light ceramic tiles. All windows have already been replaced, which provides additional living comfort. Thanks to the elevated location and good light incidence, a pleasant living atmosphere is created. The apartment is easily accessible by lift; from the house entrance to the apartment and further to the basement and garage, there are no stairs to overcome. This makes the property also very suitable as a retirement home and can be adapted to be wheelchair accessible with little effort if needed. The apartment includes a basement compartment. A garage can be purchased additionally for CHF 25,000. Sanitary facilities / Kitchen The kitchen and the two wet cells no longer meet the latest standards but are in a well-maintained condition and are functionally equipped. The guest toilet also has an integrated laundry tower. This offers the opportunity to occupy the apartment immediately or to modernize it later according to your own ideas if needed. Construction quality / Standard The multi-family house was built in 1988 in solid massive construction and is in a good overall condition. The attic apartment is ideal for people who are looking for a bright apartment in a central location with a beautiful view, with potential to adapt it to their own ideas if needed.

1 / 7
3.5 rooms, CHF 485,000.–
Bonderlenstrasse, 3715 Adelboden

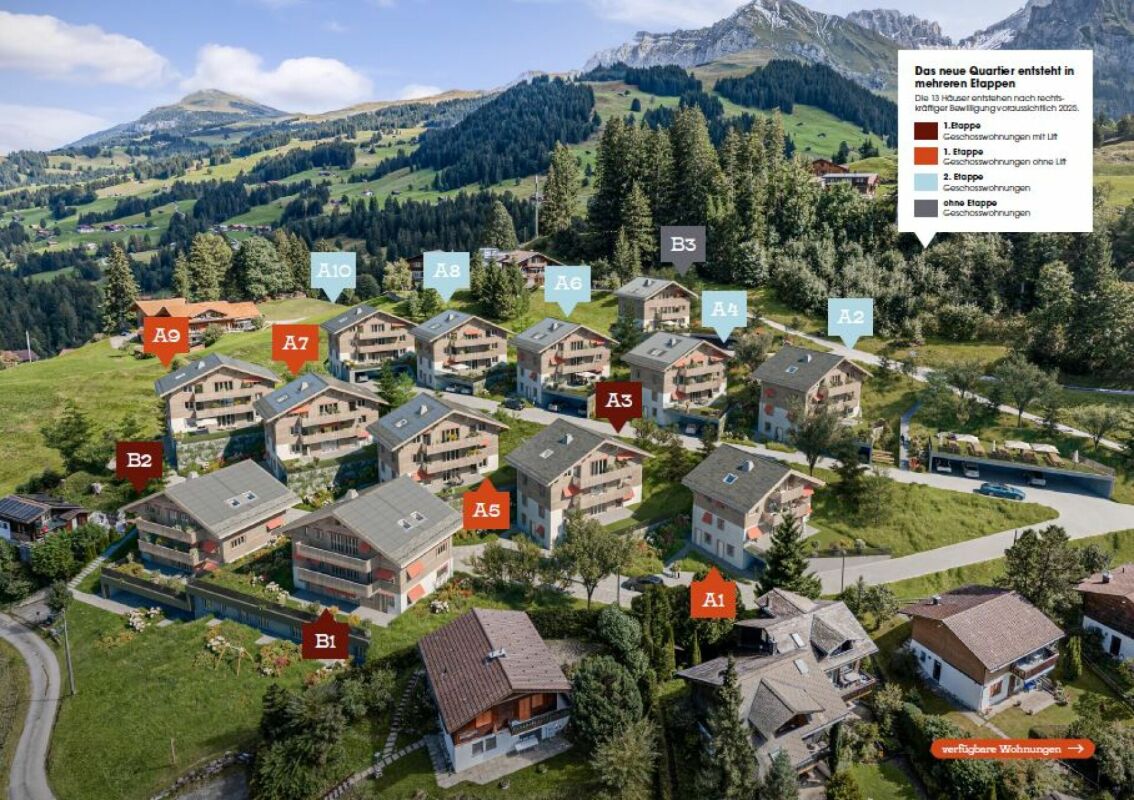
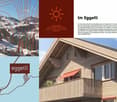
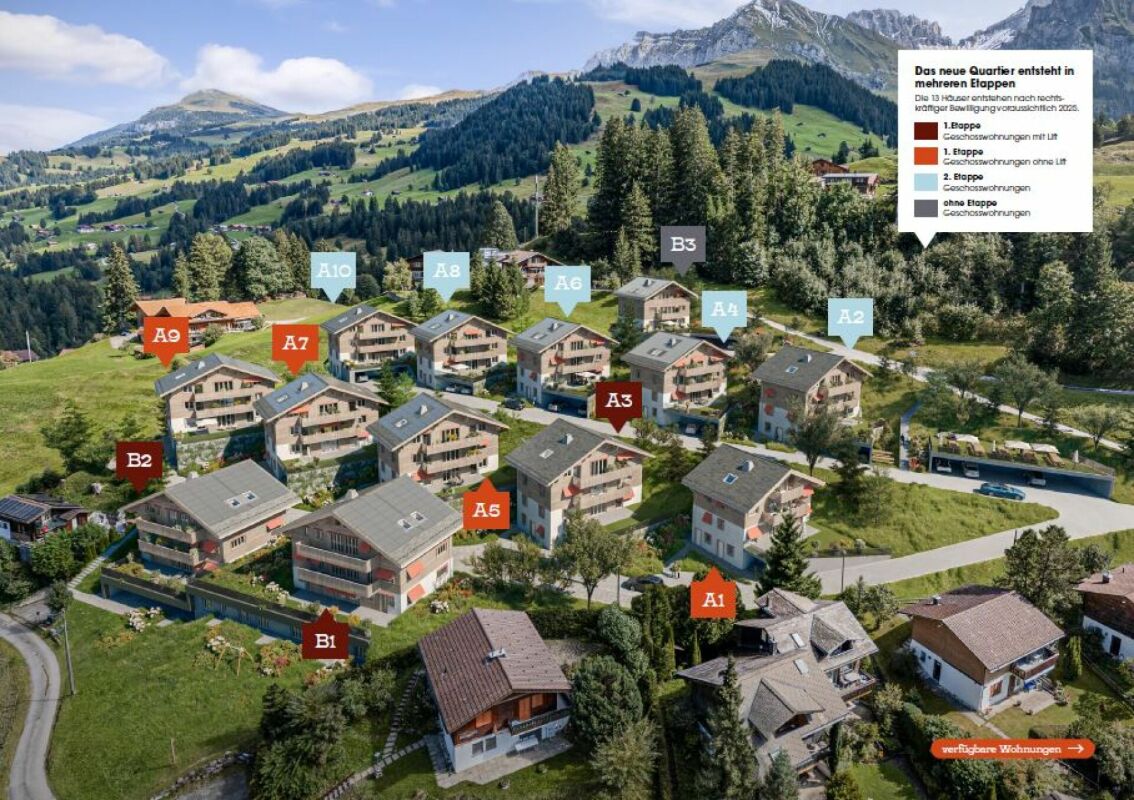
Eggetli-Adelboden - 3.5 Room Apartments

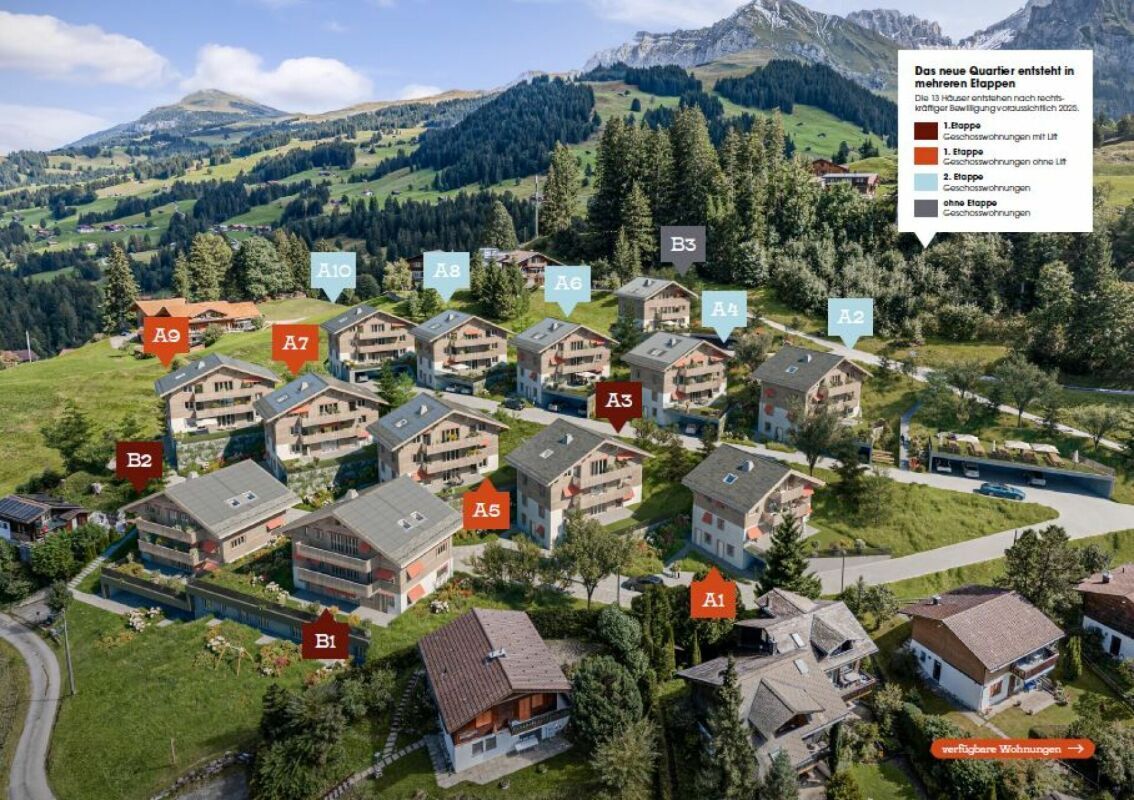
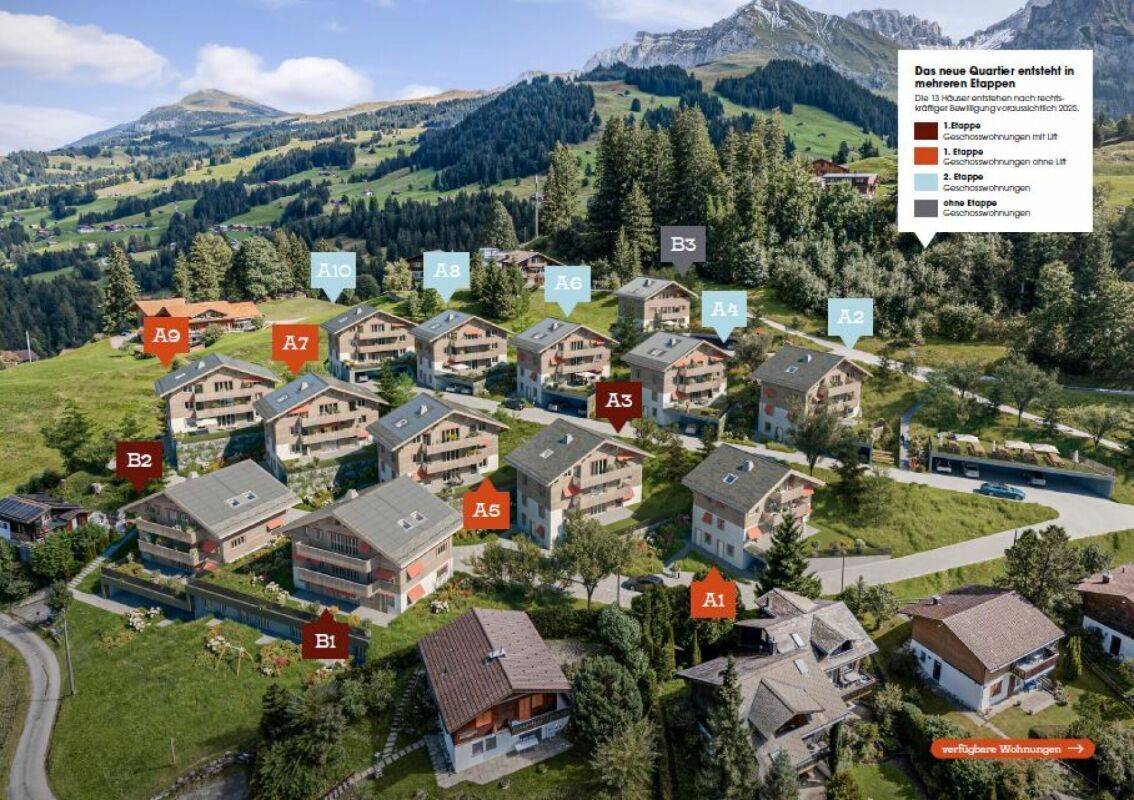
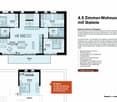
Sales description of the apartmentsThe Eggetli residential building combines alpine coziness with modern comfort. Here, sustainable construction meets wood facades, large balconies, and plenty of green space.EggetliImportant: In the Eggetli residential building, the apartments must be occupied by owners or tenants who have their tax residence in Adelboden. Modern settlement consisting of 13 houses in chalet style, combined with modern architecture and sustainable, ecological, ice storage heating. Meeting zones with playgrounds, green meadows, and plenty of space for childrenAutomated parking garage or covered parking spaces for each apartment. Spacious cellars as well as ski and bike rooms. Here, tradition and modernity, nature and community come together - a home that is being built for the future.2.5 room apartments Net floor area 35 m2 - from CHF 320,000.- (Example 1st floor House A5)3.5 room apartments Net floor area 55 m2 - from CHF 485,000.- (Example 1st floor House A5)4.5 room apartments Net floor area 93 m2 - from CHF 815,000.- (Example ground floor House A5)4.5 room attic apartments with gallery Net floor area 118 m2 - from CHF 970,000.- (Example top floor House A5)Parking garage spaces CHF 43,500.-Do you have any further questions, interest in a non-binding consultation?We look forward to your contact!More information and apartmentswww.eggetli-adelboden.ch

1 / 7
4.5 rooms, CHF 815,000.–
Bonderlenstrasse, 3715 Adelboden

Eggetli-Adelboden - 4½ Room Ground/Floor Apartments

Sales description of the apartmentsThe residential building "Eggetli-Adelboden" combines alpine coziness with modern comfort. Here, sustainable construction meets wooden facades, large balconies, and plenty of green space.Important: In the Eggetli residential building, the apartments must be occupied by owners or tenants who have their tax residence in Adelboden (no holiday homes possible). Modern settlement consisting of 13 houses in chalet style, combined with modern architecture and sustainable, ecological, ice storage heating. Meeting zones with playgrounds, green meadows, and plenty of space for childrenAutomated parking hall or covered parking spaces for each apartment. Spacious cellars as well as ski and bike rooms. Here, tradition and modernity, nature and community come together - a home that is being built for the future.2.5 room apartments Net floor area 35 m2 - from CHF 320,000.- (Example 1st floor House A5)3.5 room apartments Net floor area 55 m2 - from CHF 485,000.- (Example 1st floor House A5)4.5 room apartments Net floor area 93 m2 - from CHF 815,000.- (Example ground floor House A5)4.5 room attic apartments with gallery Net floor area 118 m2 - from CHF 970,000.- (Example top floor House A5)Parking spaces CHF 43,500.-Do you have any further questions, interest in a non-binding consultation?We look forward to your contact!More information and apartmentswww.eggetli-adelboden.ch

1 / 7
4.5 rooms, CHF 970,000.–
Bonderlenstrasse, 3715 Adelboden

Eggetli-Adelboden - 4.5 Room Attic Apartments+Gallery

Sales description of the apartmentsThe residential building "Eggetli" combines alpine coziness with modern comfort. Here, sustainable construction meets wooden facades, large balconies, and plenty of green space.Important: In the Eggetli residential building, the apartments must be occupied by owners or tenants who have their tax residence in Adelboden, (no holiday apartments possible). Modern settlement consisting of 13 houses in chalet style, combined with modern architecture and sustainable, ecological, ice storage heating. Meeting zones with playgrounds, green meadows, and plenty of space for childrenAutomated parking garage or covered parking spaces for each apartment. Spacious cellars as well as ski and bike rooms. Here, tradition and modernity, nature and community come together - a home that is being built for the future.2.5 room apartments Net floor area 35 m2 - from CHF 320,000.- (Example 1st floor House A5)3.5 room apartments Net floor area 55 m2 - from CHF 485,000.- (Example 1st floor House A5)4.5 room apartments Net floor area 93 m2 - from CHF 815,000.- (Example ground floor House A5)4.5 room attic apartments with gallery Net floor area 118 m2 - from CHF 970,000.- (Example top floor House A5)Parking spaces CHF 43,500.-Do you have any further questions, interest in a non-binding consultation?We look forward to your contact!More information and apartmentswww.eggetli-adelboden.ch

1 / 7
4.5 rooms, 119m², CHF 970,000.–
Bonderlenstrasse, 3715 Adelboden

Eggetli-Adelboden - 4.5 Room Attic Apartments+Gallery

The residential building "Eggetli" combines alpine coziness with modern comfort. Here, sustainable construction meets wooden facades, large balconies, and plenty of green space. Important: In the Eggetli residential building, the apartments must be occupied by owners or tenants who have their tax residence in Adelboden (no holiday apartments possible). Modern settlement consisting of 13 houses in chalet style, combined with modern architecture and sustainable, ecological, ice storage heating. Meeting zones with playgrounds, green meadows, and plenty of space for childrenAutomated parking garage or covered parking spaces for each apartment. Spacious cellars as well as ski and bike rooms. Here, tradition and modernity, nature and community come together - a home that is being built for the future. 2.5 room apartments Net floor area 35 m2 -> from CHF 320,000.- (Example 1st floor House A5) 3.5 room apartments Net floor area 55 m2 -> from CHF 485,000.- (Example 1st floor House A5) 4.5 room apartments Net floor area 93 m2 -> from CHF 815,000.- (Example ground floor House A5) 4.5 room attic apartments with gallery Net floor area 118 m2 -> from CHF 970,000.- (Example top floor House A5) Parking garage spaces CHF 43,500.- Do you have any further questions, interest in a non-binding consultation?We look forward to your contact! More information and apartments www.eggetli-adelboden.ch

Travel time
-
1 / 7
4.5 rooms, 93m², CHF 815,000.–
Bonderlenstrasse, 3715 Adelboden

Eggetli-Adelboden - 4½ Room Ground/Floor Apartments

The residential building "Eggetli-Adelboden" combines alpine charm with modern comfort. Here, sustainable construction meets wooden facades, large balconies, and plenty of green space.Important: In the Eggetli residential building, the apartments must be occupied by owners or tenants who have their tax residence in Adelboden (no holiday homes possible). Modern settlement consisting of 13 chalet-style houses, combined with modern architecture and sustainable, ecological, ice storage heating. Meeting zones with playgrounds, green meadows, and plenty of space for childrenAutomated parking garage or covered parking spaces for each apartment. Spacious cellars as well as ski and bike rooms. Here, tradition and modernity, nature and community come together - a home built for the future.2.5 Room apartments Net floor area 35 m2 -> from CHF 320,000.- (Example 1st floor House A5)3.5 Room apartments Net floor area 55 m2 -> from CHF 485,000.- (Example 1st floor House A5)4.5 Room apartments Net floor area 93 m2 -> from CHF 815,000.- (Example Ground floor House A5)4.5 Room Attic Apartments with gallery Net floor area 118 m2 -> from CHF 970,000.- (Example Top floor House A5)Parking garage spaces CHF 43,500.-Do you have any further questions, interest in a non-binding consultation?We look forward to your contact!More information and apartmentswww.eggetli-adelboden.ch

Travel time
-
1 / 7
3.5 rooms, 55m², CHF 485,000.–
Bonderlenstrasse, 3715 Adelboden

Eggetli-Adelboden - 3.5 Room Apartments

The Eggetli residential complex combines alpine charm with modern comfort. Here, sustainable construction meets wooden facades, large balconies, and plenty of green space. «Eggetli» Important: In the Eggetli residential complex, the apartments must be occupied by owners or tenants who have their tax residence in Adelboden. Modern settlement consisting of 13 chalet-style houses, combined with modern architecture and sustainable, ecological, ice storage heating. Meeting areas with playgrounds, green meadows, and plenty of space for childrenAutomated parking garage or covered parking spaces for each apartment. Spacious cellars as well as ski and bike rooms. Here, tradition and modernity, nature and community come together - a home that is being built for the future. 2.5 room apartments with net floor areas of 35 m2 - from CHF 320,000.- (example 1st floor, house A5) 3.5 room apartments with net floor areas of 55 m2 - from CHF 485,000.- (example 1st floor, house A5) 4.5 room apartments with net floor areas of 93 m2 - from CHF 815,000.- (example ground floor, house A5) 4.5 room attic apartments with gallery, net floor areas of 118 m2 - from CHF 970,000.- (example top floor, house A5) Parking garage spaces CHF 43,500.- Do you have any further questions or are you interested in a non-binding consultation?We look forward to your contact! More information and apartments www.eggetli-adelboden.ch

Travel time
-
1 / 8
  • Parking space
  • Garage
  • Lake view
  • +1
4.5 rooms, 153m², CHF 1,245,000.–
3700 Spiez

LIVE WHERE OTHERS GO ON VACATION — LAKEFRONT VIEW & GARDEN OASIS IN SPIEZ

This charming 4.5-room corner townhouse in Spiez will captivate you with its stunning lake views, generous 153 m² of living space, and a lovingly landscaped garden. Bright living spaces, a sunny terrace, continuously modernized amenities, and the attractive location make this home something special.The inviting living area with indoor and outdoor fireplaces ensures cozy evenings, while you can enjoy the terrace and the spacious garden seating area you can enjoy a breathtaking view of the lake and the surrounding mountains. The idyllic location in Spiez allows you to experience nature right at your doorstep and also offers excellent connection to the public transit network as well as a variety of recreational opportunities. Let yourself be enchanted by this charming home and enjoy life in one of the most beautiful regions of Switzerland.This charming 4.5-room corner townhouse in Spiez will captivate you with its stunning lake views, generous 153 m² of living space, and a lovingly landscaped garden. Bright living spaces, a sunny terrace, continuously modernized amenities, and the attractive location make this home something special.The inviting living area with indoor and outdoor fireplaces ensures cozy evenings, while you can enjoy the terrace and the spacious garden seating area you can enjoy a breathtaking view of the lake and the surrounding mountains. The idyllic location in Spiez allows you to experience nature right at your doorstep and also offers excellent connection to the public transit network as well as a variety of recreational opportunities. Let yourself be enchanted by this charming home and enjoy life in one of the most beautiful regions of Switzerland.Interested? For more information, photos, a virtual tour, and viewing options, visit: propertyowner.ch/de/real-estate/26-00271 As a member of the Swiss Landowners Association, you’ll benefit from a free real estate appraisal and gain access to exclusive listings on propertyowner.ch before they’re made public.

  • Parking space
  • Garage
  • Lake view
  • +1
1 / 9
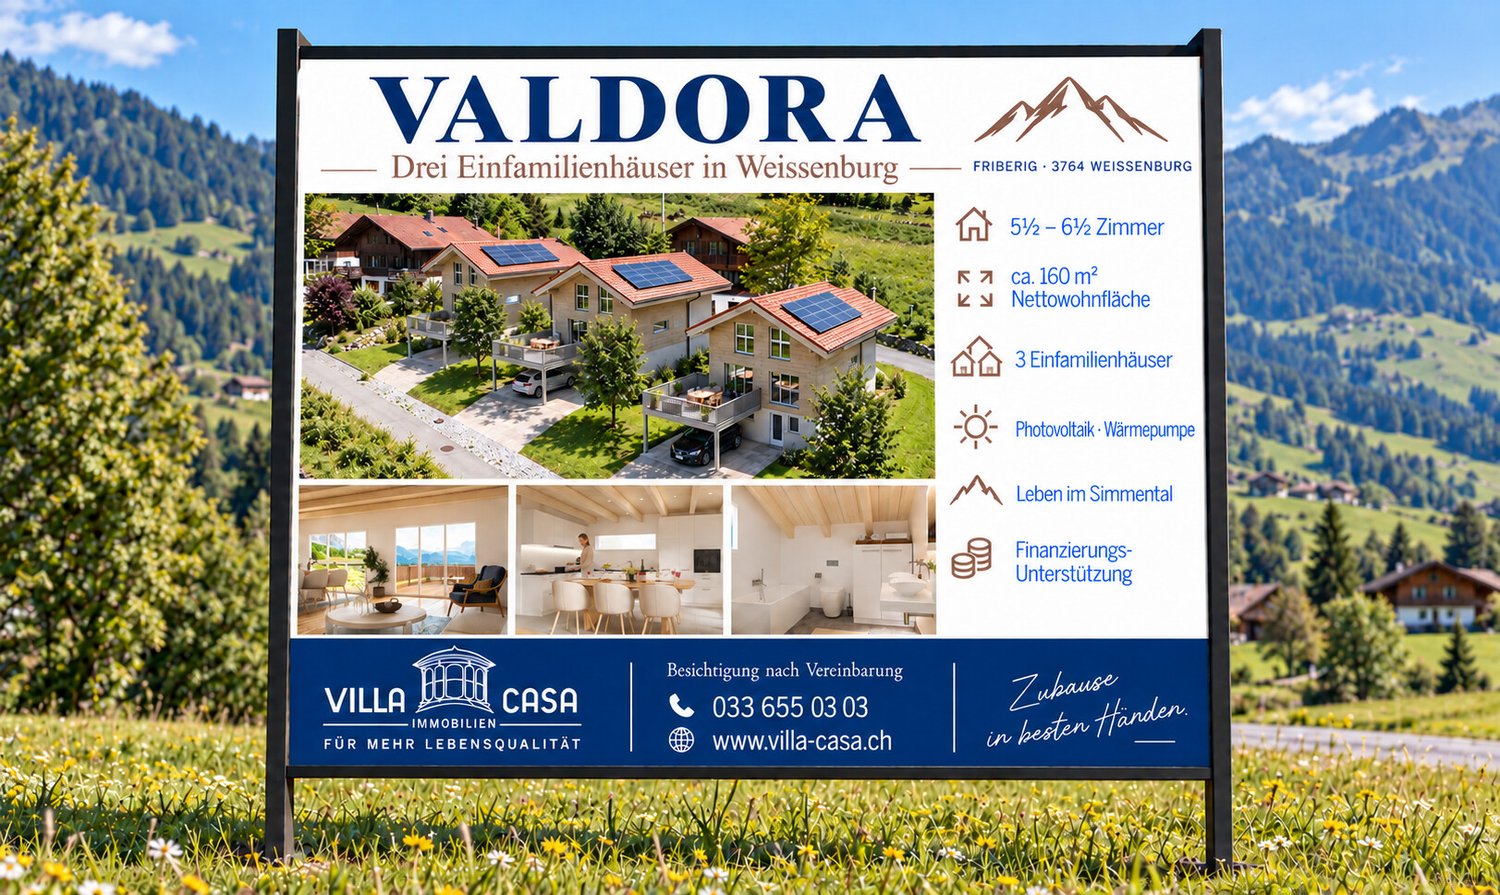
6.5 rooms, 160m², CHF 974,000.–
3763 Därstetten

Sustainable single-family home in the Bernese Oberland, ideal as a second home

Imagine stepping out onto the balcony in the morning, breathing in the fresh mountain air, and gazing out over the hills of the Simmental. The sun rises slowly over the peaks, and your home quietly generates its own electricity. Here in Därstetten, a place where time passes a little slower and life seems more genuine, three spacious single-family homes are being built. These stylish new buildings combine modern living with the peace and beauty of nature. They offer space for families, dreamers, and connoisseurs. For people who want more than four walls. Whether you spend the day hiking to the Stockhorn, cycling through the valley, or skiing in Zweisimmen or Lenk, your new home is located in the heart of the Bernese Oberland's recreational area. Highlights: - Open, bright living and dining area - High-quality kitchen (budget CHF 31,000) with granite countertops - Two modern bathrooms and separate toilet - Bedroom with dressing room (optional with built-in closets) - Utility room with washing machine/tumbler (budget CHF 3,000) - Sunny terrace, balcony, and garden share - Car parking space included Construction and equipment standard - Photovoltaic system (9 kWp) on the roof - Heat pump with underfloor heating and room thermostats - Triple-glazed windows with electric roller shutters - Parquet floors in the rooms, ceramic tiles on the ground floor - Energy-efficient and state-of-the-art construction Optional expansions (at an additional cost): - Craft room on the ground floor as an additional room/office CHF 10,000.- - Photovoltaic system as an in-roof solution CHF 12,000.- - Battery storage, emergency power switching CHF 15,000.- - Emergency switching CHF 2,500.- - Cabinets in the bathroom, shower CHF 3,100.- - Cabinets in the dressing room CHF 5,700.- House West & East: CHF 974,000. House Middle: CHF 954,000. Därstetten is nestled in the idyllic Simmental. From here, you can reach: - Spiez in 20 minutes - Thun in 30 minutes - Bern in 50 minutes Whether hiking, biking, skiing, or simply breathing in the fresh air, you can enjoy the freedom to move, slow down, and live in harmony with nature every day. Your new home is waiting for you! We would be happy to send you the detailed documentation or arrange a personal meeting.

Suggested properties for you based on search results

Other interesting objects