Rooms
6.5
Living space
150 m2
Selling price
CHF 895,000.–
Notify on price drop
"Dream Home with Winter Garden and In-Law Suite"
Address
3713 Reichenbach im KandertalPrice
- Purchase price:
- CHF 895,000.–
- Notify on price drop
Main information
- Availability:
- By agreement
- Type:
- Single house
- No. of rooms:
- 6.5
- Surface living:
- 150 m2
- Land area:
- 586 m2
- Year built:
- 1963
Characteristics
Fireplace
View
Parking space
Garage
Documents (0)
Description
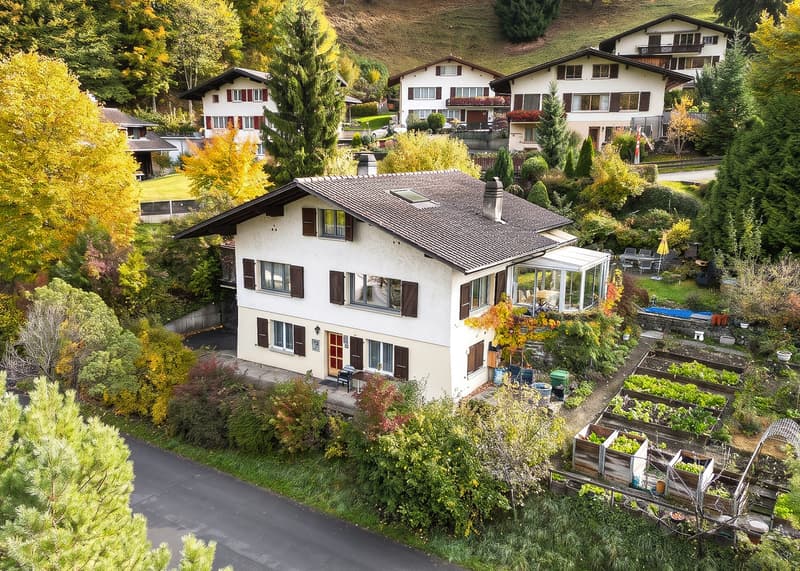
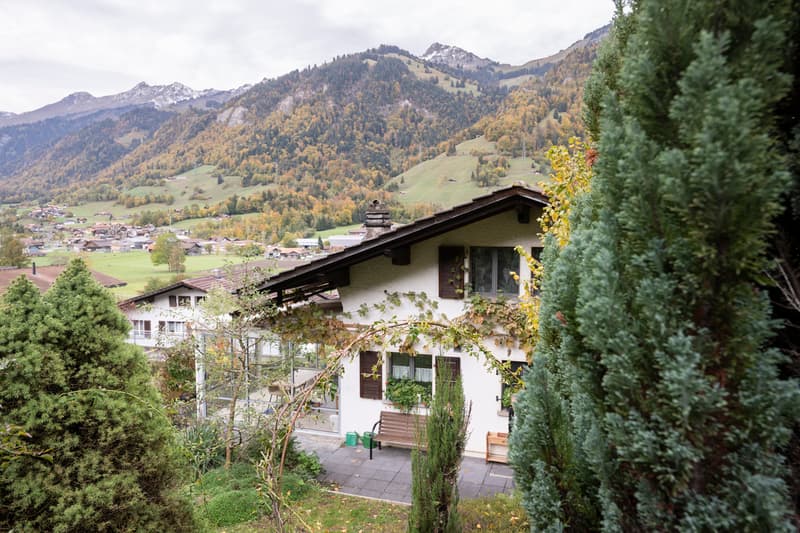
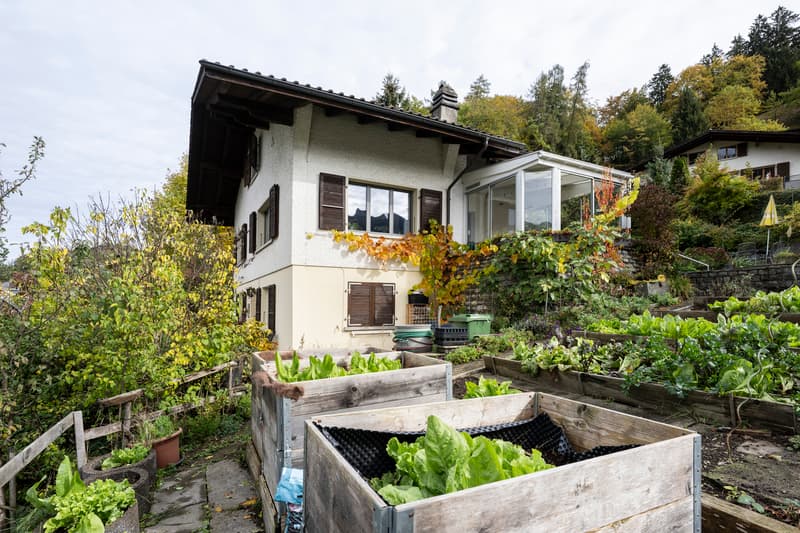
This detached single-family home at Untere Halte 3 in Reichenbach combines a cozy living character with versatile usage possibilities. A bright winter garden, the lovingly designed garden, and an in-law suite give the property its special charm. On a plot of 568 m2, the 1963-built house offers approximately 150 m2 of gross floor area.
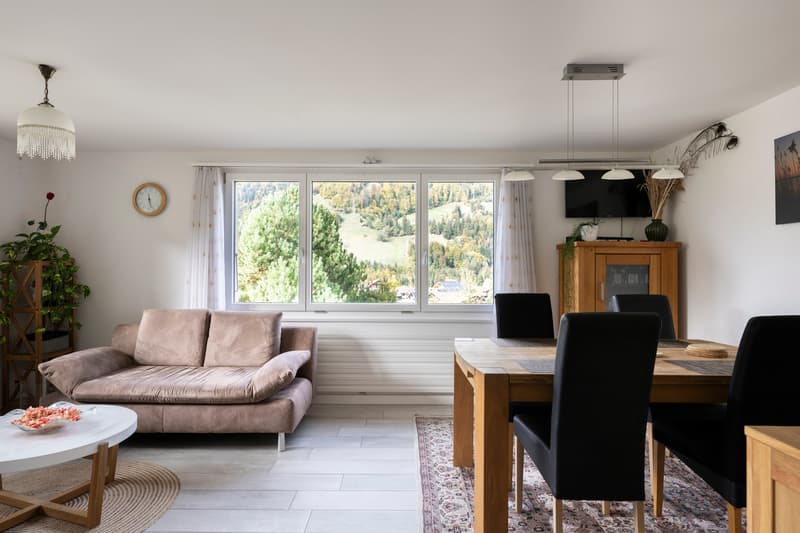
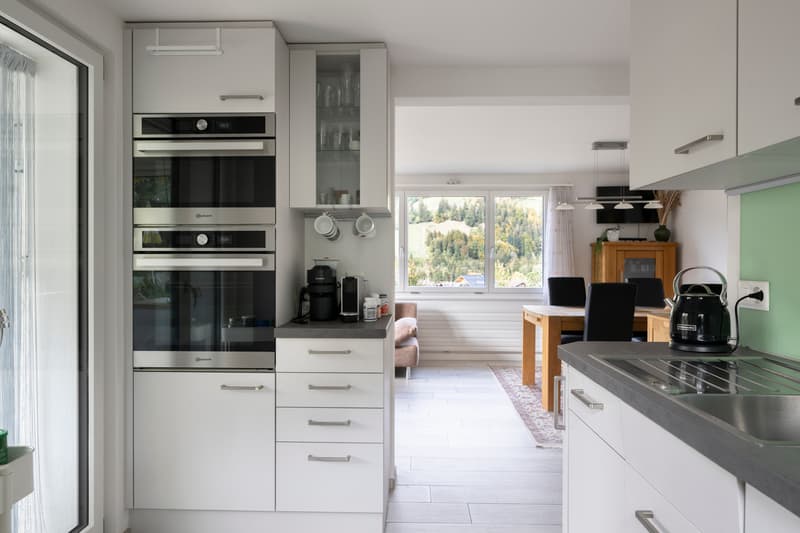
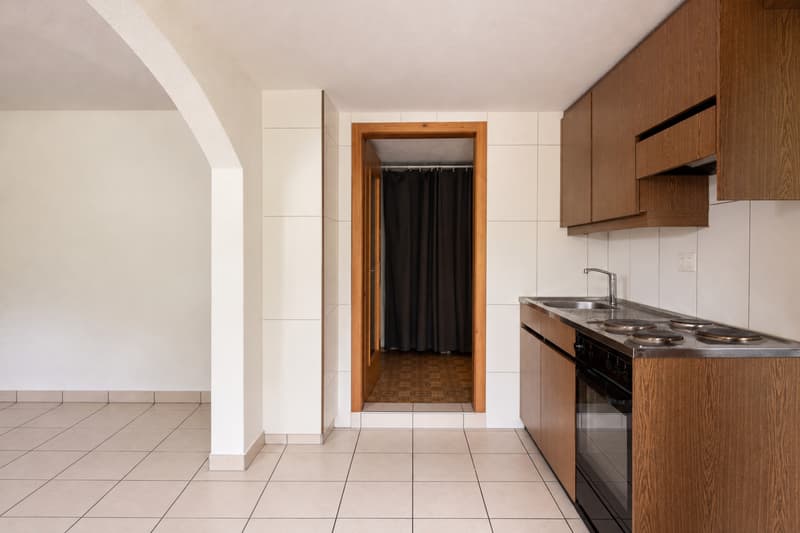
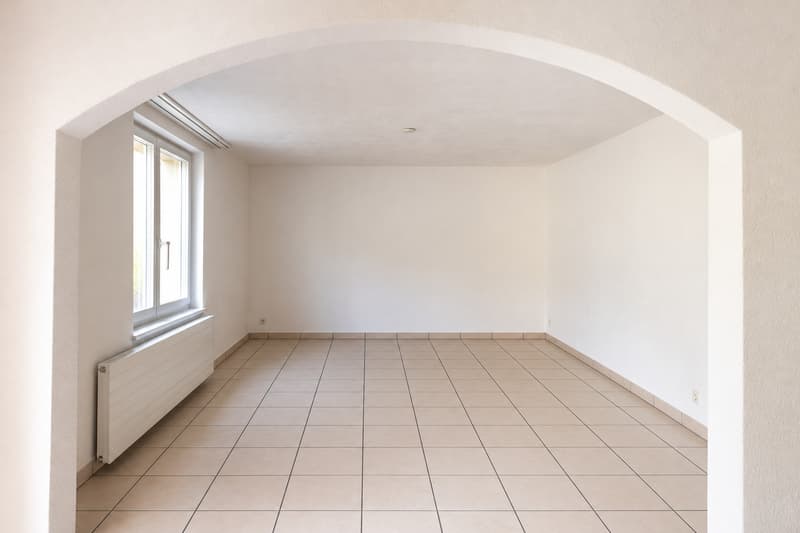
The center of the house is the inviting living and dining area. Large windows let in plenty of daylight, while the fireplace with its distinctive stone cladding creates a cozy atmosphere. This is where shared meals, relaxed reading hours, and social evenings take place. The adjacent kitchen presents itself with bright fronts, dark worktops, and a practical arrangement of work areas.
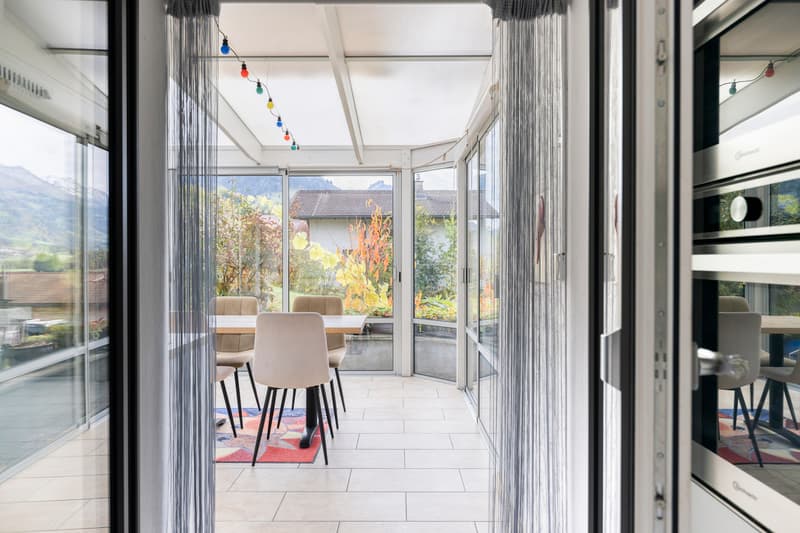
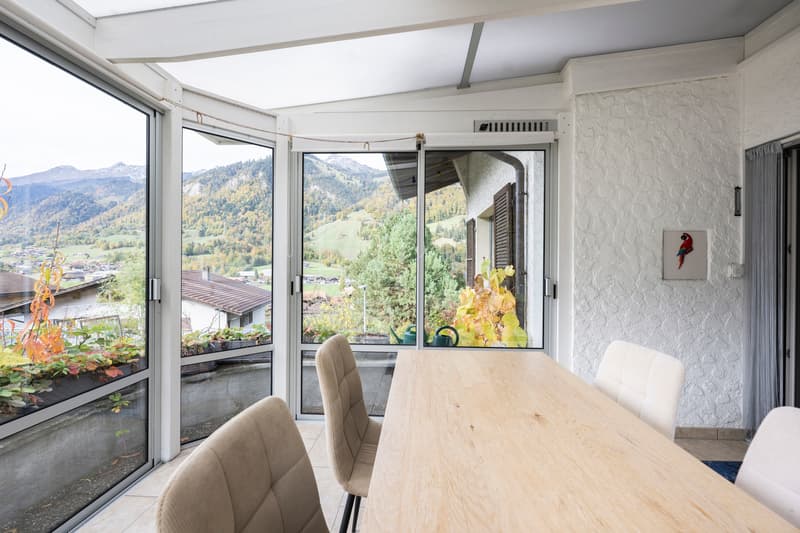
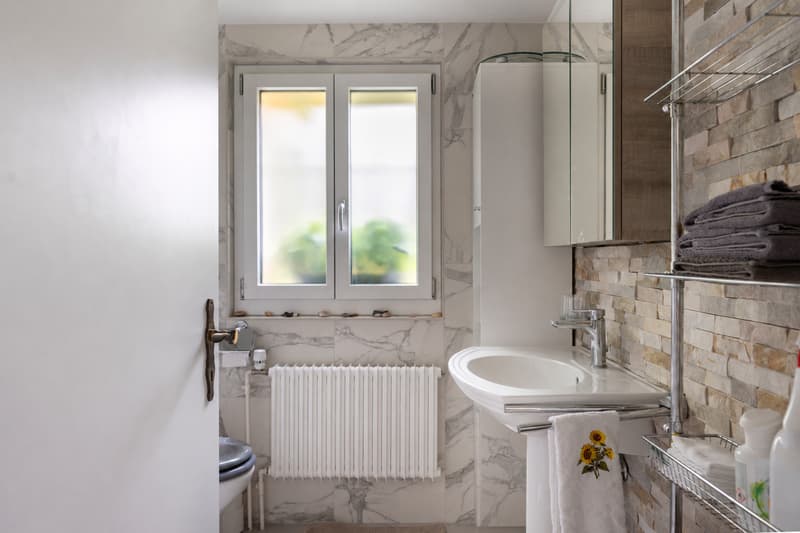
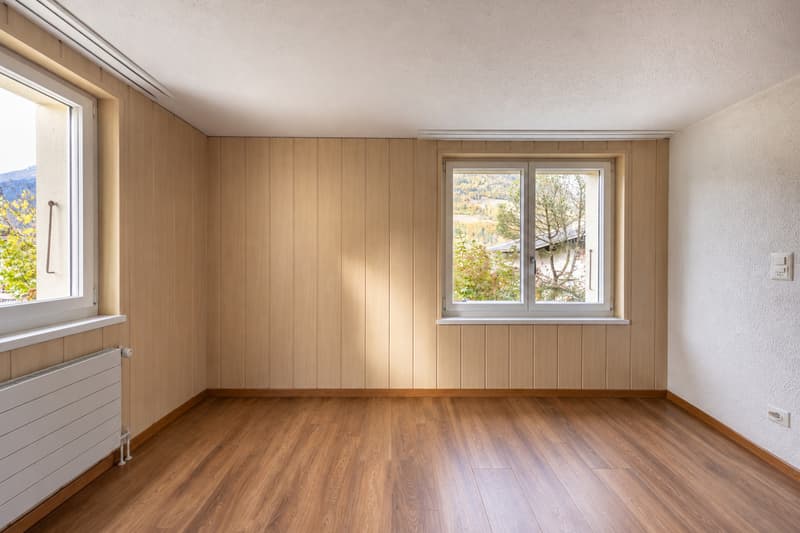
A special highlight is the unheated winter garden. Its generous glass surfaces open up the view to the greenery and create a protected spot between the house and garden. Whether at breakfast, with a cup of coffee, or during a cozy get-together, the beautiful view of the surrounding mountain world can be enjoyed here. The other rooms offer space for different living needs. A bathroom with shower and toilet complements the main living area.
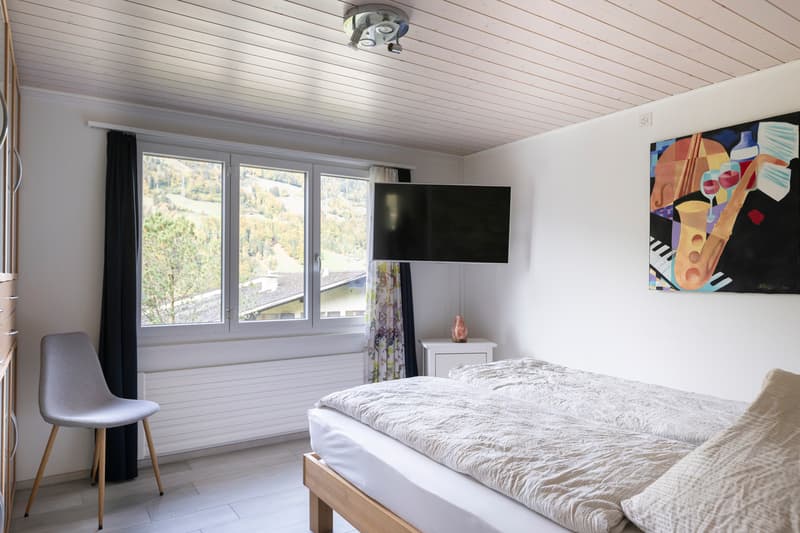
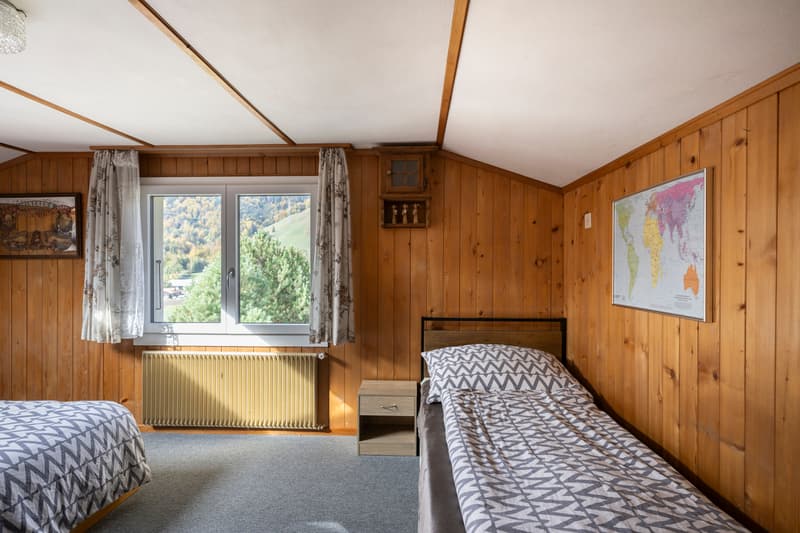
Under the roof, the sloping ceilings create a cozy atmosphere. In addition to bedrooms and retreats, the adjacent attic spaces offer additional storage space. The attic also offers potential for individual room concepts and future living needs. The in-law suite located on the ground floor has two rooms, its own kitchen, and a bathroom. It offers additional possibilities for guests or multi-generational living. The basement and utility room complement the room offer with practical secondary spaces.
The outdoor area also invites you to linger. The garden stretches over several levels and combines seating areas, planting beds, and green spaces. Existing garden beds offer space for your own vegetables, herbs, or flowers and make the hearts of garden lovers beat faster. Stairs and paved paths connect the individual areas.
Various renovations between 2020 and 2023 included work on windows, kitchen, sanitary and electrical installations, as well as the design of a garden seating area. A garage and an outdoor parking space round off the offer.
This single-family home is suitable for people who appreciate personal living character, a versatile garden, and development opportunities. The combination of cozy interior spaces, winter garden, and in-law suite offers an attractive framework for individual living ideas.
The most important things in brief:
- Detached house with 2.5-room in-law suite
- Total approximately 150 m² of gross floor area
- 568 m² of plot area
- Beautiful garden with seating area
- Winter garden
- Unobstructed view
- Basement rooms and a laundry room
- A garage and an outdoor parking space
- Possible to combine own use and rental
- Family-friendly location
Discover the possibilities of this property. We would be happy to provide you with the sales documents and arrange a personal viewing appointment.
"Your specialists for living lifestyle"
The center of the house is the inviting living and dining area. Large windows let in plenty of daylight, while the fireplace with its distinctive stone cladding creates a cozy atmosphere. This is where shared meals, relaxed reading hours, and social evenings take place. The adjacent kitchen presents itself with bright fronts, dark worktops, and a practical arrangement of work areas.
A special highlight is the unheated winter garden. Its generous glass surfaces open up the view to the greenery and create a protected spot between the house and garden. Whether at breakfast, with a cup of coffee, or during a cozy get-together, the beautiful view of the surrounding mountain world can be enjoyed here. The other rooms offer space for different living needs. A bathroom with shower and toilet complements the main living area.
Under the roof, the sloping ceilings create a cozy atmosphere. In addition to bedrooms and retreats, the adjacent attic spaces offer additional storage space. The attic also offers potential for individual room concepts and future living needs. The in-law suite located on the ground floor has two rooms, its own kitchen, and a bathroom. It offers additional possibilities for guests or multi-generational living. The basement and utility room complement the room offer with practical secondary spaces.
The outdoor area also invites you to linger. The garden stretches over several levels and combines seating areas, planting beds, and green spaces. Existing garden beds offer space for your own vegetables, herbs, or flowers and make the hearts of garden lovers beat faster. Stairs and paved paths connect the individual areas.
Various renovations between 2020 and 2023 included work on windows, kitchen, sanitary and electrical installations, as well as the design of a garden seating area. A garage and an outdoor parking space round off the offer.
This single-family home is suitable for people who appreciate personal living character, a versatile garden, and development opportunities. The combination of cozy interior spaces, winter garden, and in-law suite offers an attractive framework for individual living ideas.
The most important things in brief:
- Detached house with 2.5-room in-law suite
- Total approximately 150 m² of gross floor area
- 568 m² of plot area
- Beautiful garden with seating area
- Winter garden
- Unobstructed view
- Basement rooms and a laundry room
- A garage and an outdoor parking space
- Possible to combine own use and rental
- Family-friendly location
Discover the possibilities of this property. We would be happy to provide you with the sales documents and arrange a personal viewing appointment.
"Your specialists for living lifestyle"
Mortgage Calculator
From dream house to home ownership: the mortgage calculator can help you estimate the affordability of this property.


Contact
- Listing ID
- 4003638605
- Object ref.
- 6314121