46 results - Properties for sale with Balcony / Terrace: District Frutigen-Niedersimmental

1 / 13
6.5 rooms153m²CHF 1,254,000.–
Top
Dorfstrasse 3, 3704 Krattigen

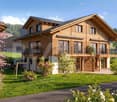
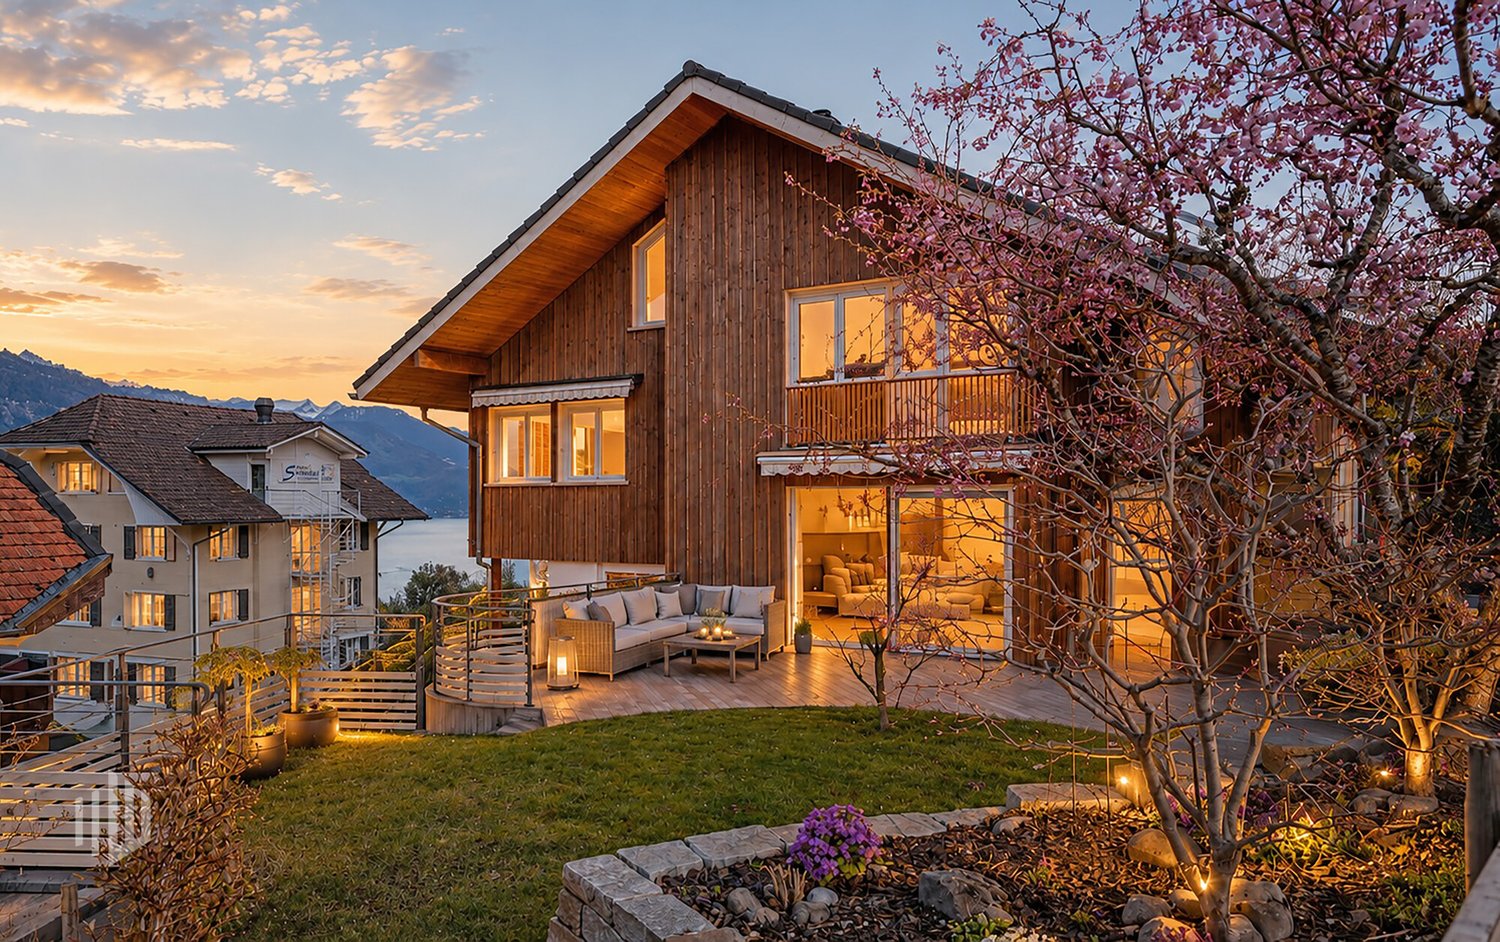
KRATTIGEN PLUS - Your Family Home above Lake Thun

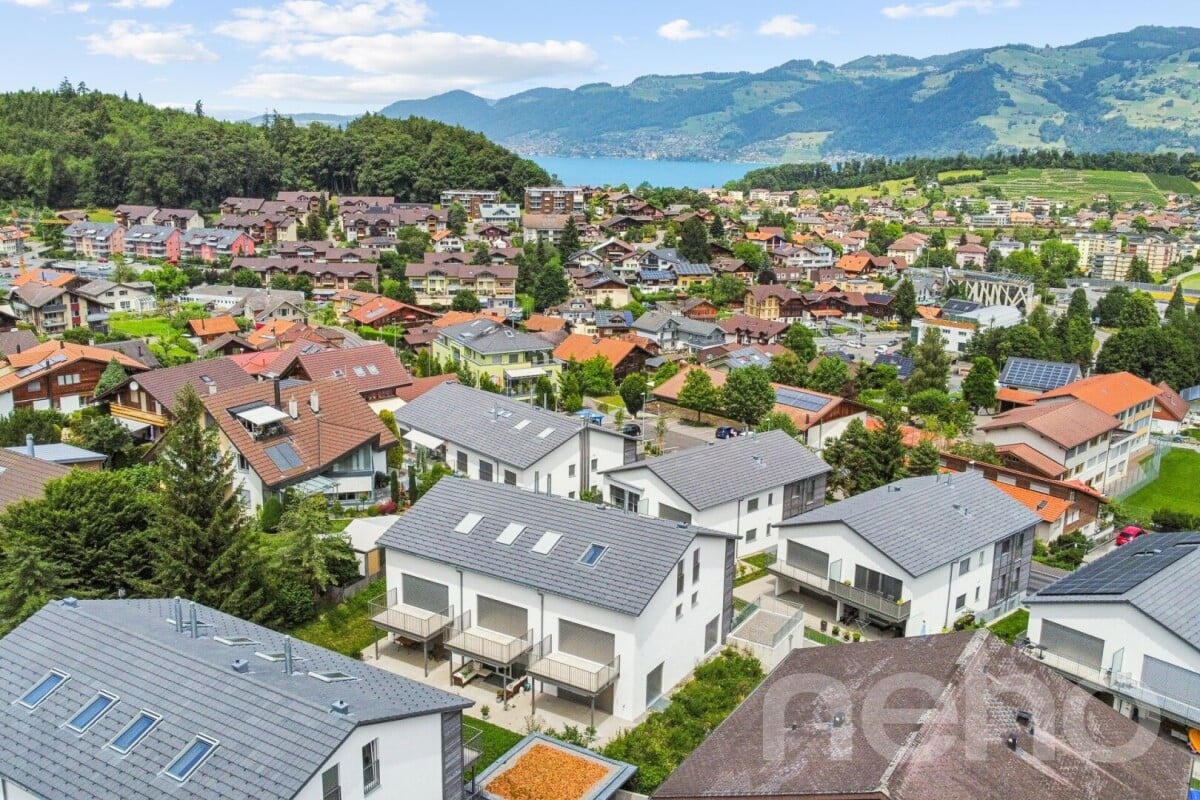
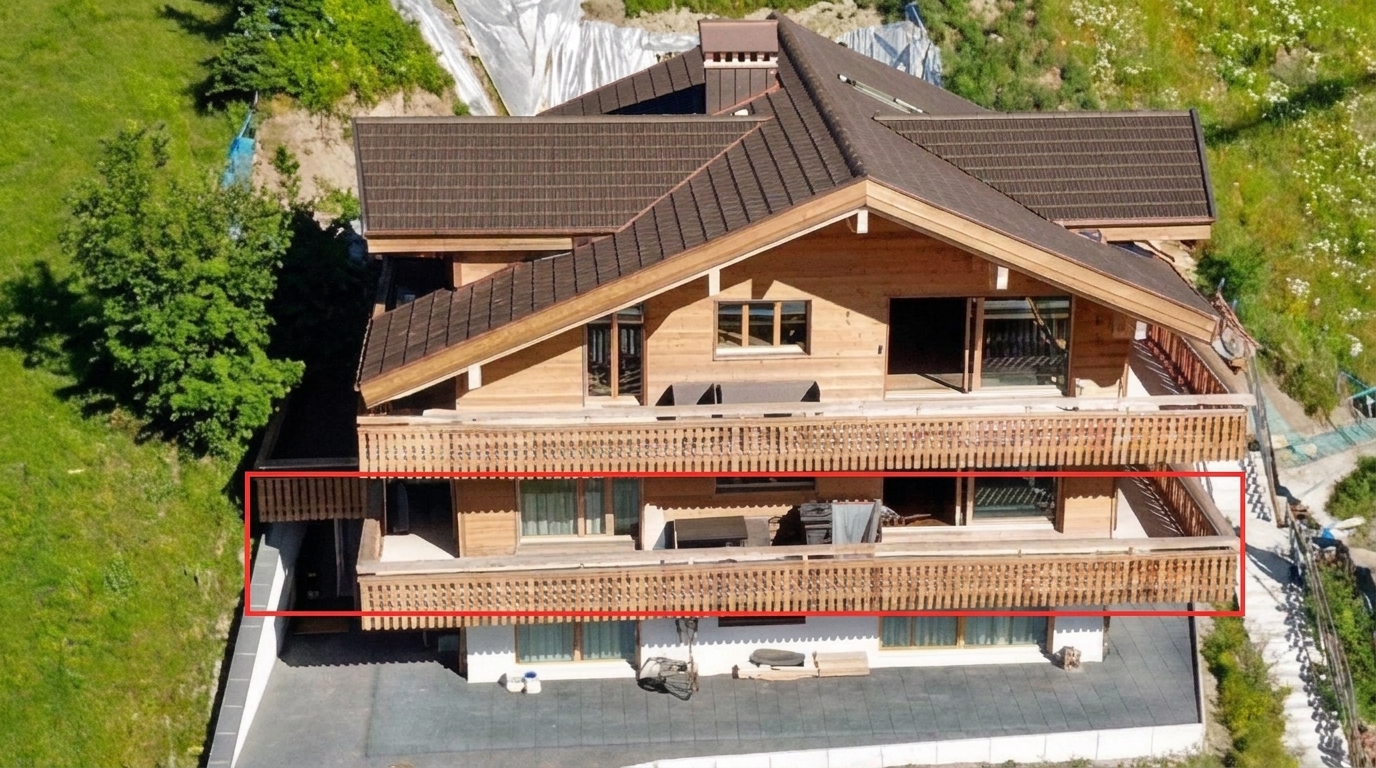
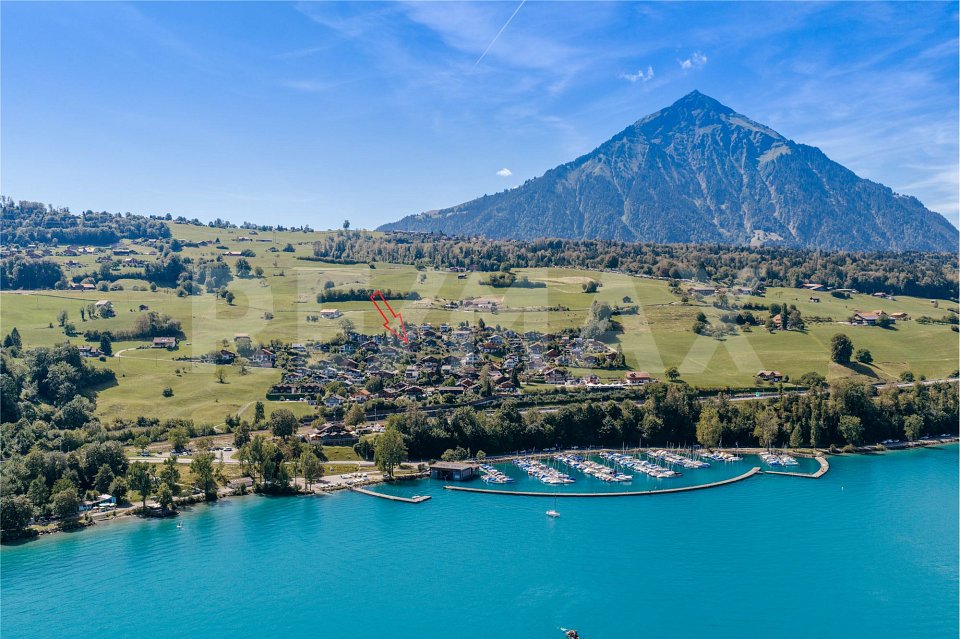
KRATTIGEN PLUS - 6.5-room new semi-detached house for families, 24 months interest-free livingFor entering your own home, a particularly interesting opportunity arises here: For selected units, the builder takes over your mortgage interest for 24 months, as well as, if necessary, the amortization of the second mortgage. Your monthly burden is thus reduced to the very low ancillary costs of a Minergie-A house.If you are interested, we will show you the possibilities in a personal conversation and look forward to your contact.About the project:Spacious detached 6.5-room semi-detached houses in Krattigen, ideal for families from the region who are looking for more space, privacy, and modern living comfort. Modern, energy-efficient house technology ensures sustainably low operating costs.The apartment is becoming too small, the storage space is scarce, and the desire for more space is growing. This is where this residential concept comes in. In Krattigen, modern detached semi-detached houses with spacious living areas and well-thought-out floor plans are being built, ideal for everyday life with a family. The focus is consciously on high-quality interior spaces rather than elaborate garden areas and is aimed at buyers who appreciate a low-maintenance home with clear living quality.The development includes three semi-detached houses and two multi-family houses and is being realized according to current construction and energy technology standards. Great importance is attached to sustainability. For example, the energy required for all houses is produced entirely by means of renewable energy (photovoltaic system).For sale are six semi-detached houses with two parking spaces each, complete basement, 6½ rooms, two balconies, and an attractive outdoor area with a seating area. With around 153 m² of living space, the houses convince with well-thought-out floor plans, plenty of daylight, and a high-quality building envelope.Compared to older single-family homes, the advantage is clear. No unforeseen renovations, no energy-related legacy issues, but a home that works from the start.Krattigen is a picturesque village above Lake Thun and offers a quiet, natural environment. The municipality is located at an altitude of around 712 m above sea level on a sunny viewing terrace and borders Spiez, Aeschi, and Leissigen. With around 1,130 inhabitants, Krattigen convinces with its location between the lake and the mountains and a high quality of life.The surroundings offer a variety of leisure activities all year round, from hiking and biking to water sports and winter sports. At the same time, Krattigen is an ideal starting point for excursions in the entire Bernese Oberland.The village has several bus stops, a Volg, restaurants, and other offers for daily needs. A bus stop is just a 2-minute walk away. Kindergarten and primary school are within walking distance, and the secondary school is located in the nearby Aeschi. The Spiez train station with optimal connections can be reached in less than 15 minutes. The motorway connections in the direction of Thun, Bern, and Interlaken are also quickly accessible.The sunny location and the natural living environment round off this attractive overall package.>Construction start 2026>Building envelope >low-pollutant, highly thermally and sound-insulated>Technology >state-of-the-art building technology with integrated comfort ventilation>Minergie A>spacious, exciting floor plans>also suitable as a second home (for three semi-detached houses)>Purchase price from CHF 1,254,000Sales status:3 of 6 units = reservedVisit the construction site camera at:

Travel time
-
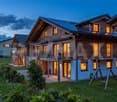
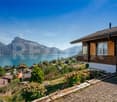
  • A two-story wooden house with large windows, balconies, and a well-maintained garden.
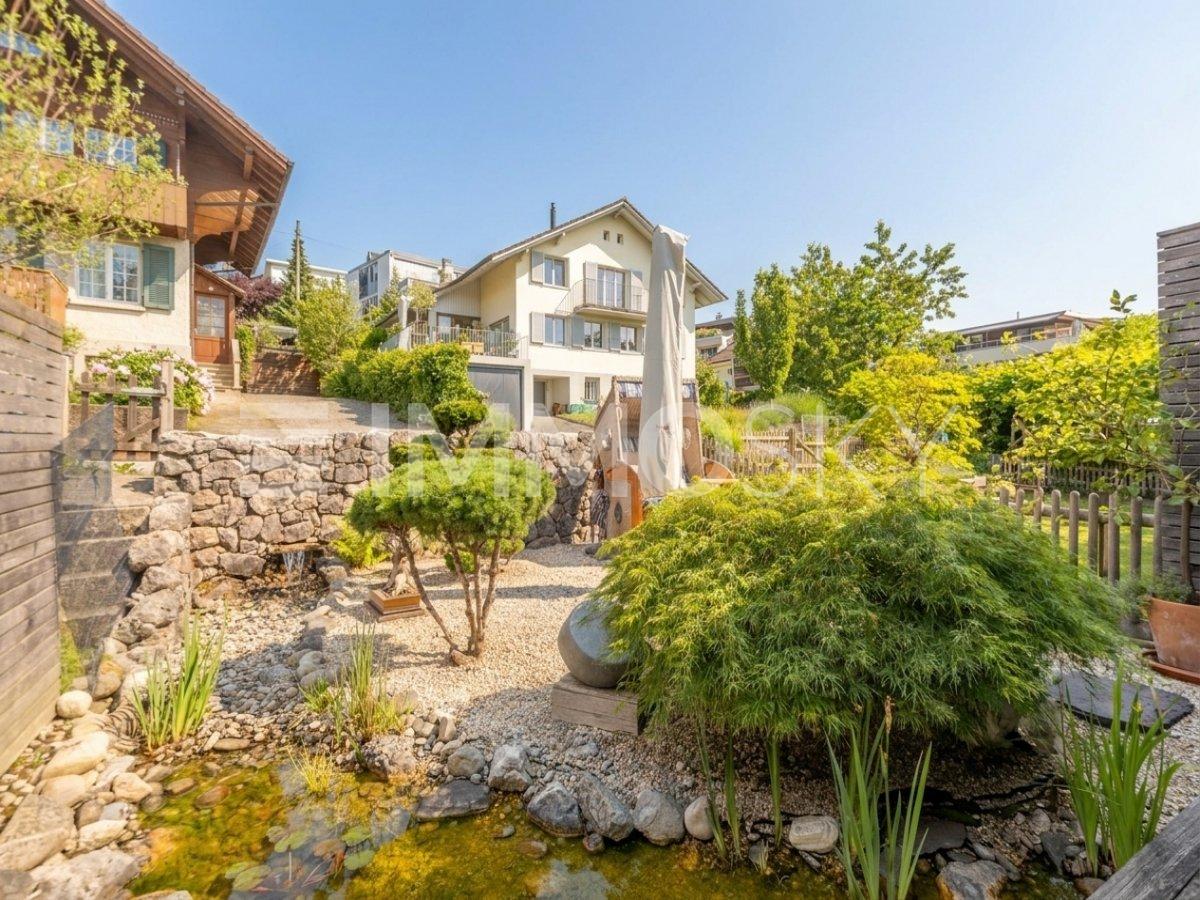
  • A two-story house with a tiled roof, surrounded by a well-maintained garden, a small pond, and a driveway leading to a garage. The house features large windows and a wooden facade on the lower level.
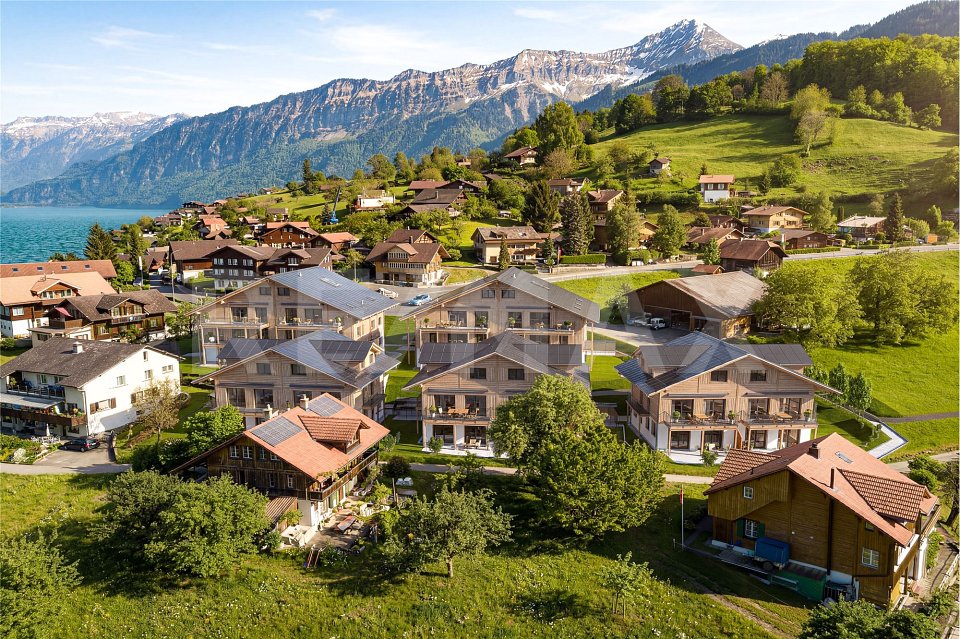
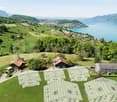
  • Aerial view of a large, modern house with a garage, surrounded by lush greenery and a scenic mountain backdrop.
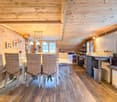
  • Bright living room with wooden ceiling and floors, large windows, a red leather sofa, a glass coffee table, a white rocking chair, and a small table with a plant.
  • Bright living room with wooden floors, exposed wooden beams, large windows, red leather sofa, ottoman, coffee table, fireplace, and decorative items.
  • Modern kitchen with white cabinets, granite countertops, and a wooden dining table with chairs. Features include a coffee maker, blender, and various appliances.
  • Cozy bedroom with wooden bed, floral bedding, wooden shelf, framed pictures, and sheer curtains on the window.
  • Wooden sauna interior with benches, a bucket, and a wooden spoon, featuring light wooden walls and a slanted ceiling.
  • Brightly lit indoor garden area with a skylight, tiled floor, and several potted plants arranged on shelves and the floor.
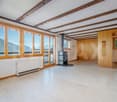
  • Modern living room with a sleek black wood-burning stove, wooden ceiling beams, large windows, and wooden flooring.
  • Modern bathroom with a white toilet, glass shower enclosure, sink with dark wooden cabinet, and decorative towels.
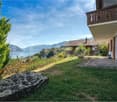
  • Patio area with a stone wall, tiled floor, outdoor table and chairs, umbrella, and greenery in the background.
  • Garden with a pond, wooden bridge, various plants, shrubs, and a small waterfall.
  • A small, natural-looking water fountain or stream with rocks, ferns, and small plants surrounding it.
  • Wooden shed with a tiled roof, stone base, and decorative elements including a hanging flower pot and a heart-shaped wooden decoration.
  • The image shows a rustic wooden room with a stone fireplace, wooden beams, and a wooden table with benches. There is a wood stack, a basket, and a wooden shelf with various items. The room has a cozy, traditional design with wooden walls and a wooden ceil
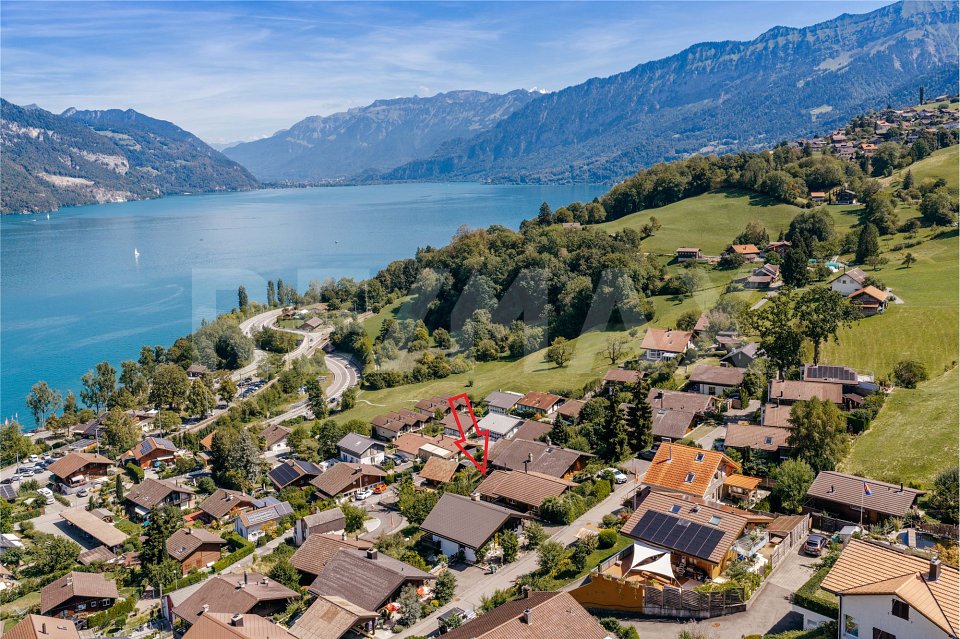
  • Panoramic view of a village nestled in a valley surrounded by lush green hills and snow-capped mountains under a clear blue sky.
1 / 17
4.5 roomsCHF 985,000.–
Top
Untere Gwanne 37, 3713 Reichenbach im Kandertal

Your Home - Semi-detached house in Reichenbach in the Kandertal

move in - live - enjoyThis semi-detached house leaves nothing to be desired: listen to the babbling of the built-in brook, enjoy the pond, relax in your own sauna, celebrate with friends in the adjacent rustic garden house, enjoy the warm warmth of the Swedish stove, let your gaze wander into the unobstructed Kandertal and the Niesen.The residential building, constructed in 1987, has been continuously and sustainably maintained. This includes new windows or the installation of a new air/water heat pump last year. The house is in top condition. Convince yourself with a non-binding visit.The specified sales price includes the garage.The village of Reichenbach in the KandertalReichenbach is located in the Kandertal in the Bernese Oberland, nestled in a picturesque pre-Alpine landscape between the well-known excursion mountain Niesen and the legendary Blüemlisalp. The community of around 3,900 inhabitants offers a good and diverse infrastructure for daily needs with a bakery, butcher, cheese specialty shop, and retailers. The connection to public transport is very good, and the school system includes both primary and secondary levels. The well-known Adelboden-Lenk ski area is just a few minutes away by car. Other popular summer destinations like Lake Thun and Lake Brienz, Oeschinensee in Kandersteg, and the cities of Thun and Bern are also within easy reach. With the Kiental, Reichenbach has a popular local recreation area.Tax rate for the municipality of Reichenbach: 1.77

Travel time
-
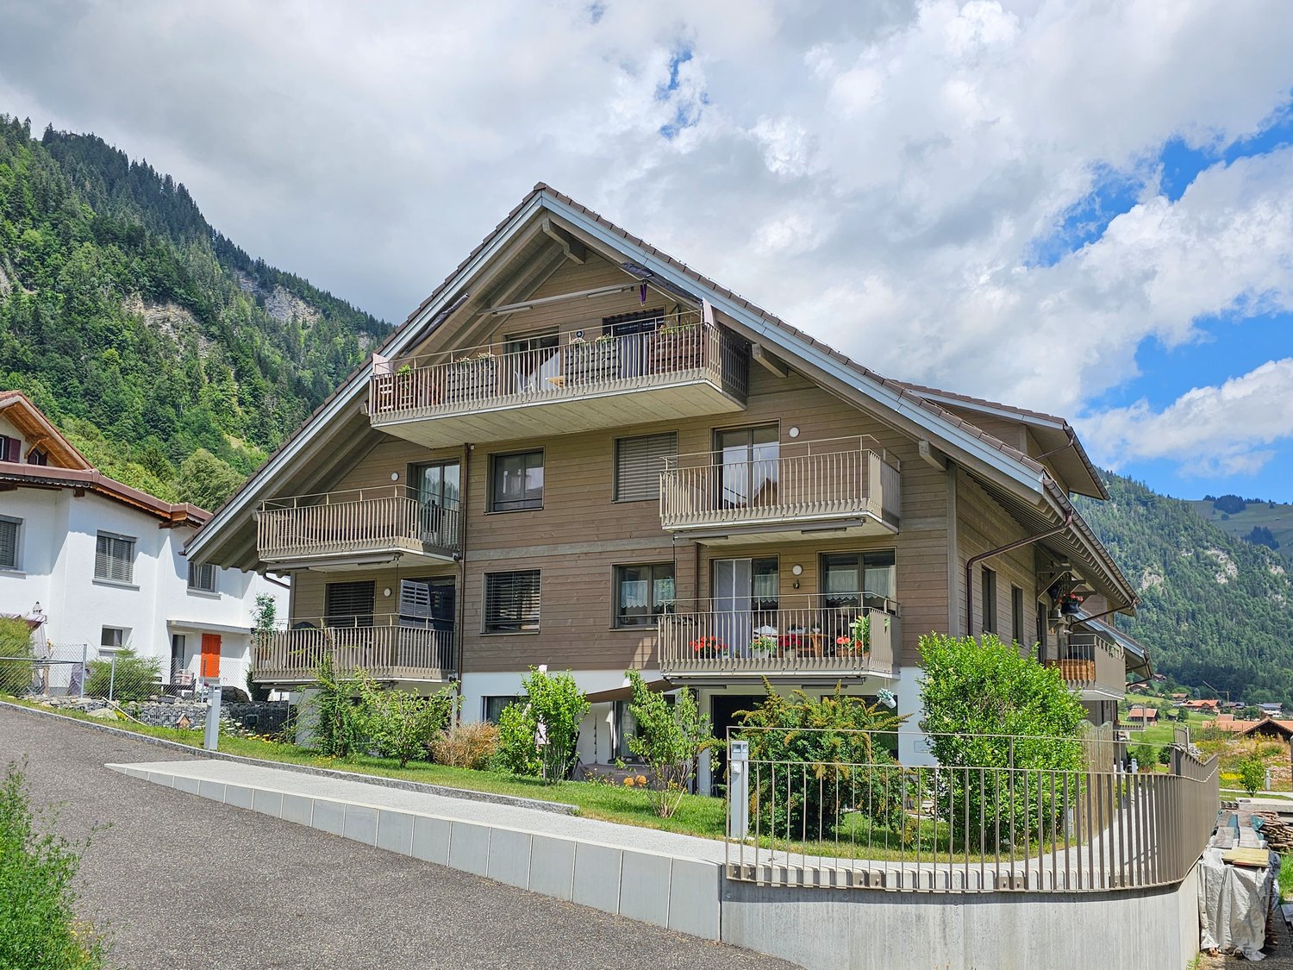
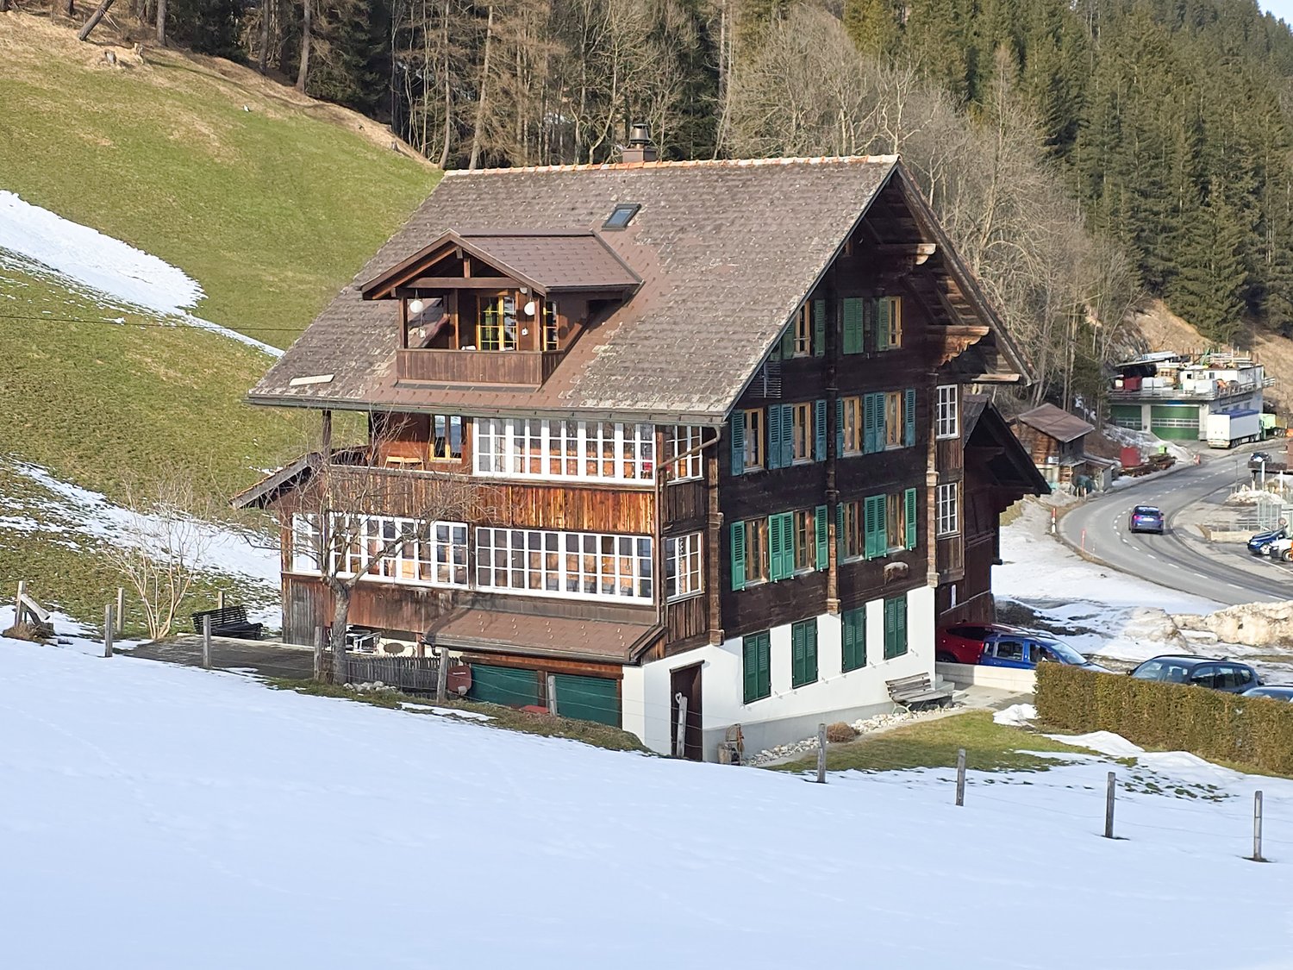
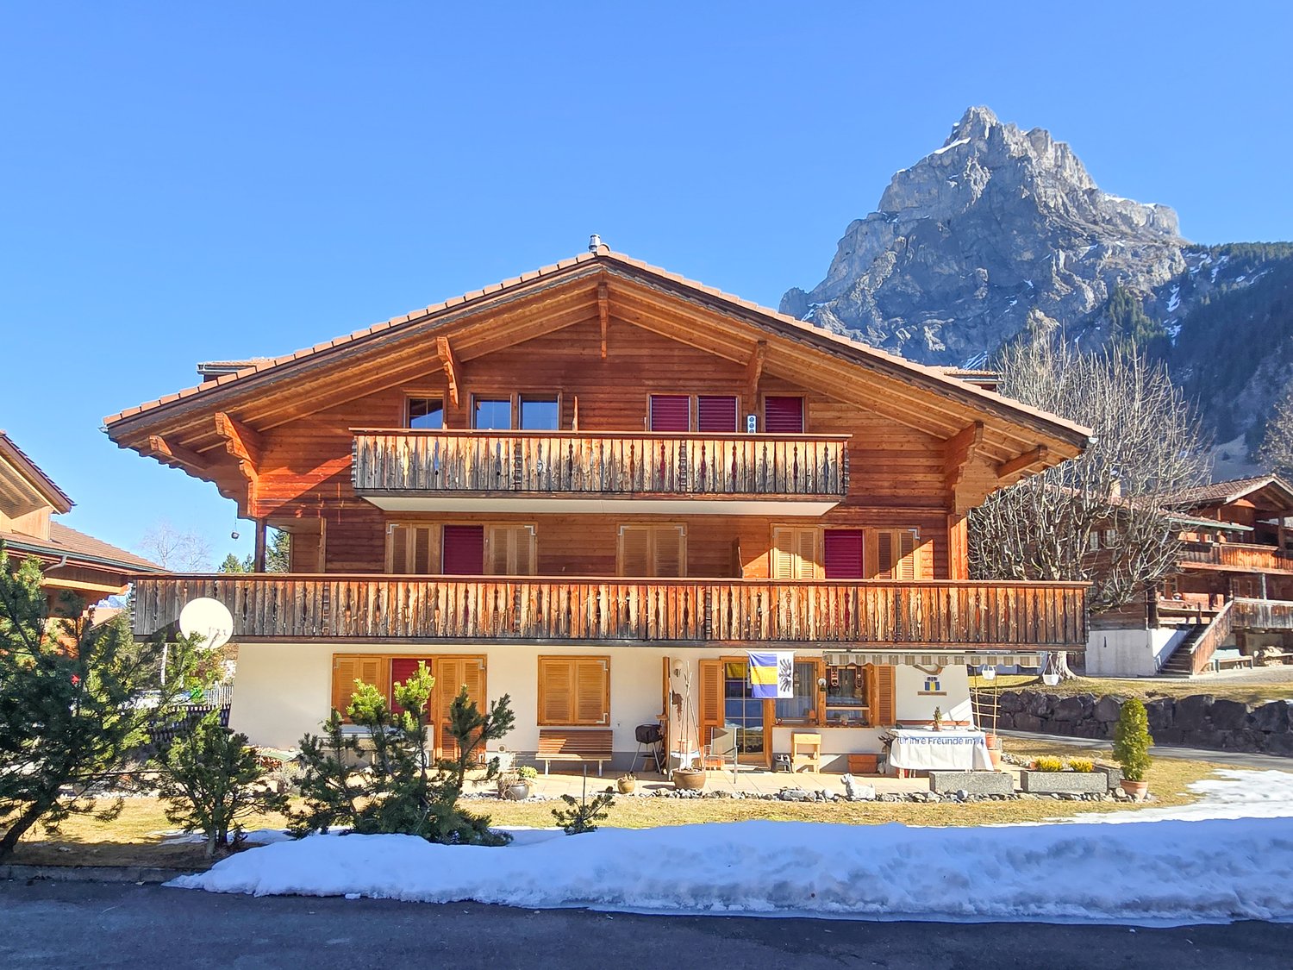
  • 3 story house, brown roof, multiple balconies, windows, street view
  • A room with a white wardrobe, a mirror, a shelf, a stool, and a bed in the adjacent room.
  • A bedroom with a bed, pillows, and a nightstand with a flower vase. A window with curtains and a lamp. A closet with clothes hanging on the racks.
  • A bedroom with a bed, nightstand, and a window with curtains
  • Bathroom with bathtub, toilet, sink, and shower
  • Bathroom with bathtub, toilet, sink, towel rack, and shower head
  • white desk, black office chair, laptop, lamp, rug, shelf, window with white curtains
  • white desk, black office chair, silver laptop, white cabinet, black rug, lamps, plants
  • Bathroom with white sink, mirror, toilet, and towel rack with towels
  • modern bathroom with white sink, mirror, shower, toilet, towel rack, and tiled walls
  • Dining room with wooden table, white chairs, white walls, wooden floor, kitchen island, white curtains, painting, flowers, plants
  • Dining room with wooden table, white chairs, white curtains, white flowers in vase, potted plants, white lamp, white cabinet, white artwork
  • modern kitchen with island, white walls, wooden floor, large windows, dining table, plants, open book, vegetables
  • modern kitchen with island, dining table, white chairs, white walls, wooden floor, white curtains, artwork, flowers
  • modern kitchen with island, black countertops, white cabinets, dining table, white chairs, large windows, plants
  • modern kitchen with island, white cabinets, wooden floor, large windows, dining area
  • modern living room with white walls, wooden floor, large windows, brown sofa, white coffee table, white rug, white cabinets, kitchen area, TV
  • white walls, white rug, brown sofa, white armchair, white coffee table, white curtains, balcony, plant, lamp
  • white walls, wooden floor, white couch, white pillows, white coffee table, white rug, white entertainment center, flat screen TV, white curtains, balcony
  • Aerial view of a residential area with several houses, brown roofs, solar panels, and a road.
  • 3 story apartment building, brown roof, balconies, parking lot, 2 cars parked
  • 3 story house, brown roof, brown walls, balcony, carport, garden, street view
1 / 22
3.5 rooms93m²CHF 680,000.–
Top
Hauptstrasse 19, 3752 Wimmis

Modern 3.5-room new building apartment with balcony, garden, and parking space

Discover this beautiful 3.5-room apartment on the ground floor of a modern new building from 2020 in Wimmis. With 93 m² of living space, this bright and spacious apartment offers the highest living comfort in a central location.The apartment convinces with: • Open living and dining area: Modern living room with white walls, wooden floor, and direct access to the balcony • High-quality kitchen: Modern kitchen with cooking island, black countertops, white cabinets, and large windows • Comfortable bedrooms: Cozy bedrooms with plenty of daylight • Modern bathroom: Stylish bathroom with bathtub, separate shower, white sink, and tiled walls • Private balcony: Sunny outdoor area for relaxed hours in front of and behind the house • Practical equipment: Elevator in the building and private parking space Location and surroundings: The apartment is located in a central residential area in Wimmis and offers a sunny orientation.This new building apartment (2020) is perfect for families or couples who appreciate modern living comfort. The high-quality equipment and thoughtful room layout make this property an ideal home.The apartment is looking for a new owner in spring 2027 or by agreement.The shown pictures are from a sample furniture and do not correspond to the current equipment.This is apartment number 2 from the documentation. The parking space number 2 is also assigned to the apartment. Additionally, parking space 9 can be purchased for 10,000.-.The garden/seat in front of the apartment is assigned by right of use.Do not hesitate to contact me for further information or for a viewing.

Travel time
-
  • A serene garden with a small pond, stone pathways, and various plants, including a small tree and shrubs, surrounded by a stone wall and a wooden fence.
  • Bright, modern living room with large windows offering a scenic mountain view, furnished with a sofa, table, and chair.
  • Living room with a grey sectional sofa, coffee table, armchair, side table, floor lamp, wooden cabinet, painting, fireplace, and outdoor table and chairs visible through large glass doors.
  • A well-maintained garden area with wooden decking, potted plants, a small tree, and a pink umbrella. The space is enclosed by glass walls, with a view of neighboring houses and greenery.
  • A small, well-maintained garden area with a wooden deck, potted plants, and a stone pathway leading to a seating area with a lounge chair and small table.
  • Garden area with a wooden deck, glass-enclosed patio, potted plants, a small water feature, and a large umbrella.
  • Two-story white building with balcony, windows, and a parked car in front.
  • Bright living room with large windows and sliding doors leading to a patio, featuring a modern wood-burning stove, a grey sofa, a wooden coffee table, and several area rugs.
  • {"type": "Kitchen", "objects": ["sink", "faucet", "oven", "blender", "mixer", "coffee maker", "cup", "bowl", "cutting board", "oven mitt", "oven gloves", "oven", "oven", "oven", "oven", "oven", "oven", "oven", "oven", "oven", "oven", "oven", "oven", "oven
  • Staircase with wooden steps and white walls, leading to a hallway with a small table, lamp, and a pet bed visible in the background.
  • Bright bedroom with a double bed, nightstand, wooden table, and television. Features large windows with white curtains, artwork on the walls, and a small seating area with a stool.
  • Cozy bedroom with a neatly made bed, nightstands, table lamps, a bookshelf, and a television. The room features light-colored walls and wooden flooring.
  • Room with wooden flooring, large window, sliding glass door, massage table, storage boxes, and bags.
  • Modern bathroom with a glass-enclosed shower, toilet, and various bathroom accessories neatly arranged on a shelf.
  • Modern bathroom with white tiled walls, a bathtub, a toilet, and a showerhead with a handheld sprayer.
  • Balcony with a table and chair, wooden railing, and a view of the surrounding area.
  • Balcony overlooking a residential area with houses, greenery, and distant mountains. Features a table and chairs, metal railing, and a view of the surrounding landscape.
  • Bright, modern room with white walls and a high, slanted ceiling. Features three skylights and a wall-mounted light fixture. A doorway leads to a bathroom with a visible towel and window.
1 / 18
4.5 rooms123m²Price on request
Top
Bühlstutz, 3700 Spiez

Charming 4.5-room semi-detached house in Spiez

Welcome to this well-maintained and modern 4.5-room semi-detached house on Bühlstutz in Spiez! The 1975-built and 2010-renovated house convinces with a living area of 123 m² on 3 floors and offers everything your heart desires – from a cozy fireplace to a beautiful balcony with a mountain view. This property has been professionally appraised and tested to the current market value of CHF 1'117'500.- (Your savings CHF 37'500.-)The current VP: CHF 1'090'000.-The house offers the following highlights: • Bright living room: Spacious living room with large windows and sliding doors leading to a terrace. A modern wood stove provides cozy warmth. • Kitchen: Functional kitchen with oven, coffee machine, and everything needed for everyday life. • Bedrooms: Bright, cozy bedrooms with wooden floors, large windows, and stylish furnishings. • Bathrooms: Two modern bathrooms – one with a glazed shower, one with a bathtub – both carefully equipped. • Balcony with a view: The balcony invites you to linger with table and chairs and offers a magnificent view of the surrounding landscape and the distant mountains. • Garden: Quiet, well-maintained garden area with wooden terrace, stone paths, small pond, and cozy seating area – a true idyll. • Fireplace: Cozy fireplace in the living area for relaxed evenings. • Parking: A parking space is available. Location and surroundings:The location of the house is extremely practical: Spiez train station is only 2 minutes' walk away, Spiez bus station is 3 minutes' walk away. A Migros supermarket and the Terminus pharmacy are each only 4 minutes' walk away. The NOSS school is 6 minutes' walk away – ideal for families. The nearby lake and train connection make Spiez a particularly attractive place to live.In the summer, the house benefits from plenty of sunlight. The location is pleasantly quiet both day and night.This child-friendly semi-detached house is available immediately and is ideal for families or couples who want to combine the best of nature, comfort, and optimal infrastructure. Don't miss this unique opportunity!

Travel time
-
  • Modern two-story house with a sloped wooden roof, large windows, and a balcony. The house features a patio area with glass walls, a small garden, and a well-maintained lawn.
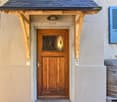
  • A modern two-story house with a light-colored exterior, a blue front door, and a stone pathway leading to the entrance, surrounded by greenery and trees.
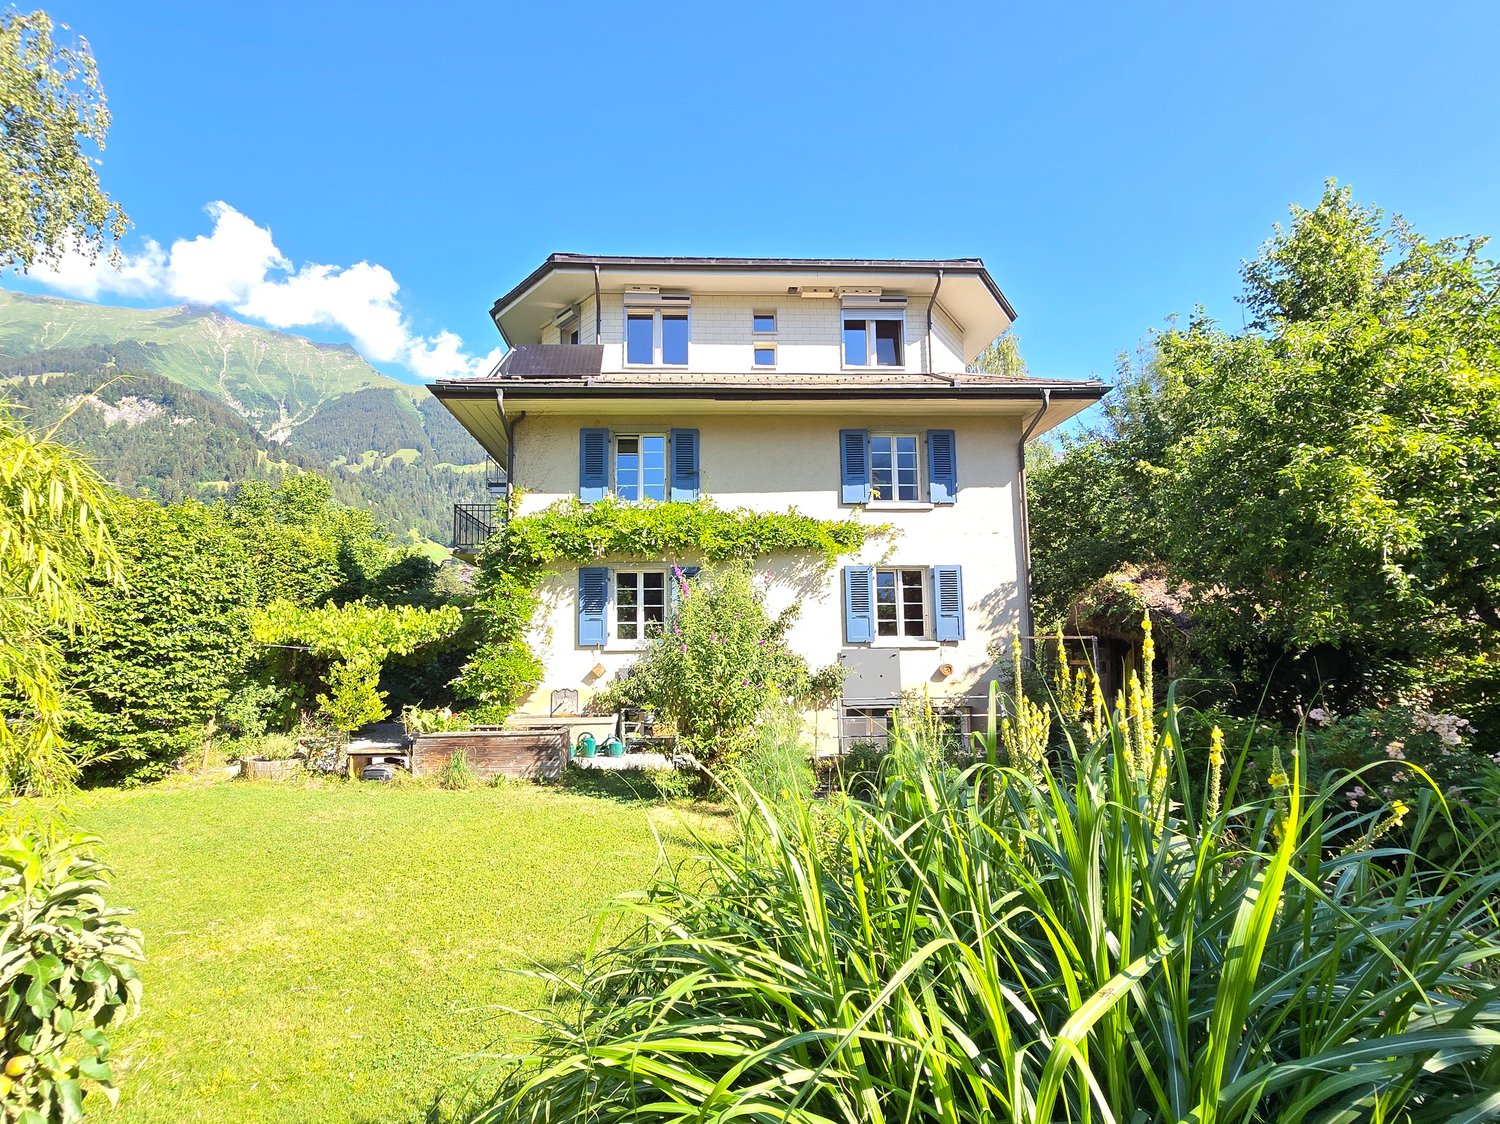
  • A two-story house with a dark shingled roof, white walls, and multiple windows, situated on a grassy slope with surrounding trees and hills in the background.
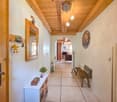
  • Hallway with tiled floor, wooden doors, and a small white cabinet with drawers and a phone on top. The hallway leads to another room with a visible plant and a partially open door.
  • {"type": "Kitchen", "objects": ["sink", "faucet", "refrigerator", "oven", "cabinets", "blender", "frying pan", "cutting board", "bowl", "cup", "knife block", "spoon rack", "oven knobs", "faucet", "faucet handle", "faucet sprayer", "faucet sprayer handle",
  • Bright, spacious sunroom with large glass sliding doors opening to a tiled patio and lush garden. The room features a wooden slanted ceiling and ample natural light.
  • Modern living room with wooden flooring, grey sectional sofa, coffee table, floor lamp, potted plant, and side table.
  • Bright living room with wooden ceiling, large skylight, and sliding glass doors leading to a garden. Features a patterned sofa, chandelier, and potted plants.
  • Cozy bedroom with a single bed, nightstand, and lamp. The bed has a blue duvet and pillows, and the room features wooden flooring and large windows with sheer curtains.
  • Modern bathroom with white tiles, a bathtub, a toilet, a sink, a shower, and a decorative wall piece featuring a fish and seashells.
  • Modern bathroom with a bathtub, double sink, large mirror, and a toilet. The walls are tiled with a decorative mosaic border, and the floor is tiled in a warm brown color. A small window provides natural light.
  • Cozy bedroom with wooden floors, slanted wooden ceiling, large window with curtains, double bed with colorful blankets and pillows, bedside tables with lamps, and a hanging paper lantern light fixture.
  • A well-lit attic office with wooden walls and ceiling, featuring a large desk with a computer, printer, and office supplies, a chair, a fan, and storage cabinets.
  • Cozy bedroom with wooden walls and ceiling, large window with sheer curtains, bed with pillows and blanket, nightstand, and small table with toys.
  • Utility room with washing machine, dryer, sink, water tank, and shelves.
  • A small, utilitarian room with a workbench, vacuum cleaner, and trash can. The walls are white brick, and the floor is green.
  • Garage with green flooring, white walls, and a motorcycle on a workbench. Shelves hold tools and supplies, and a drill press is visible.
  • A modern wooden house with a sloped roof, large windows, and a balcony overlooking a grassy lawn and a stone wall. The house is surrounded by a well-maintained garden and a scenic mountain backdrop.
  • Single-story house with a blue front door, white walls, and a small balcony above the entrance. The house features decorative lanterns on either side of the door and a small garden area with rocks and plants.
1 / 19
5.5 rooms150m²CHF 990,000.–
Top
3752 Wimmis

Charming single-family house in an idyllic location in Wimmis

Welcome to this well-maintained 5.5-room single-family house in the picturesque municipality of Wimmis in the Bernese Oberland. The two-story house from 1979 impresses with its architecture, space, and large garden.The house offers the following highlights: • Spacious living area: 150 m² of living space on two floors offer plenty of space for the whole family. • Beautiful balcony: Enjoy the view of the surrounding nature and the Bernese Alps. • Fireplace: A cozy fireplace in the house provides for cozy evenings. • Garage & parking: Comfortable parking of the vehicle is guaranteed thanks to the garage and additional parking space. • Large plot: A plot of 912 m² offers plenty of space for garden, terrace, and outdoor leisure activities. • Well-maintained outdoor area: Terrace area with direct access to the winter garden Location & surroundings: Wimmis is nestled in the beautiful landscape of the Bernese Oberland, not far from Spiez and Thun. The quiet residential area – pleasantly quiet during the day and at night – as well as the sunny orientation make this house a true retreat. The surrounding hills and forests invite you to go for walks and outdoor activities.This charming single-family house combines rural idyll with solid living comfort and is ideal for families or couples who appreciate the quiet life in nature. A rare opportunity to acquire a home with character and potential in the heart of the Bernese Oberland.Please register for a viewing appointment and sales documentation.The price is a sales guideline price.Please no broker inquiries, these cannot be considered.

  • Modern three-story building with balconies, large windows, and a sloped roof.
  • Empty room with exposed concrete walls and floors, large windows, and construction materials scattered around.
  • Empty room with wooden flooring and large windows offering a view of a green lawn, a house, and mountains in the background.
  • Floor plan of a residential building with labeled rooms including kitchen, living room, bedrooms, bathrooms, and outdoor areas with plants and pathways.
  • Floor plan showing basement, ground floor, and first floor layouts with labeled rooms including cellar, storage, technical room, and stairwell.
1 / 6
4.5 rooms111m²CHF 1,375,000.–
Top
Schlossstrasse 1 b, 3700 Spiez

Apartment for sale in new building, Schlossstr. 1b, 3700 Spiez - Living in a preferred quiet location

Welcome to your new home in the idyllic community of Spiez in the Bernese Oberland! This new 4.5-room apartment on the ground floor of a modern new building combines contemporary living with the highest sustainability standards and a quiet location. Purchase price of the apartment CHF 1'275'000.- and 2 parking spaces (each CHF 50'000.-) • New building 2026: Ready for occupancy from November 2026 • Living area: 111 m² • Equipment: large windows, modern kitchen with cooking island, beautiful living-dining area, two bathrooms, separate laundry room on the floor (washing machine and dryer) • Seat: Enjoy the summer days on your own seat and the additional special use right (75 m² lawn area). • Shared use: biodiverse designed surroundings and common garden seat as well as disposal room/workshop. Bird lovers can enjoy the flight shows of the swifts (bird tower on the property) up close in the summer. • Plus-energy house with PV: Highest energy efficiency and sustainable building for a pleasant living climate and low ancillary costs. • Lift & wheelchair accessibility: The building is equipped with a lift with direct access to the apartment and is fully wheelchair accessible – barrier-free living at the highest level. • Garage: two ESTH spaces (each CHF 50'000.-) belong to the apartment and are included in the price. • Child-friendly: Ideal for families with children. Location & surroundings: • Quiet location: The apartment is located in a quiet environment – both during the day and at night it is pleasantly quiet. • Lake proximity: Lake Thun is in the immediate vicinity – perfect for leisure activities and relaxation. • Public transport: The bus stop "Eden" can be reached in about 3 minutes on foot. Train station within 12 minutes' walk This apartment offers a unique combination of modern comfort, sustainability, and a privileged location in Spiez. Secure your new home now in one of the most beautiful places in the Bernese Oberland.

Travel time
-
1 / 23
4.5 rooms110m²CHF 1,060,000.–
Zelgstrasse 10A, 3715 Adelboden

Only as a primary residence - Modern 4.5-room apartment on the 1st floor

«Fresh, modern & trendy – Your exclusive 4.5-room apartment in the Alpenrose»In the heart of Adelboden, directly behind the renowned Hotel Revier, awaits the Alpenrose multi-family house – an architecturally integrated multi-family house from 2020 that blends into the landscape. With only eight high-quality equipped residential units, this stylish domicile combines modern living comfort with alpine elegance. Spacious living areas, first-class materials, and a breathtaking panoramic view of the impressive mountain peaks make this apartment a rarity. Your new home – thought through & luxuriousThis 4.5-room owner-occupied apartment delights with an open and flowing floor plan. The spacious entrance area with elegant wardrobe leads seamlessly into the bright and airy living and dining area with open kitchen. Three stylish bedrooms, two modern bathrooms, and a spacious balcony with unobstructed views provide the highest level of living comfort. A perfect retreat after an active day in the mountains. Minergie standard & upscale equipmentThe apartment was designed according to the Minergie standard with controlled living space ventilation – for a pleasant and energy-efficient living climate. Noble materials, timeless interior architecture, and barrier-free access via elevator from the underground garage to the apartment underline the exclusive character of this offer. Whether as a stylish family residence or a comfortable home in old age – this apartment offers the perfect balance between modern living and alpine idyll.Primary residence requirement (no vacation home possible). 2 parking spaces can be purchased for CHF 45,000.- in addition to the apartment.Top location with perfect infrastructureLocated directly in the village center, you can enjoy the amenities of Adelboden in the immediate vicinity: first-class restaurants, boutiques, and the mountain railways that take you directly to one of the most beautiful ski areas in Switzerland. This luxurious apartment not only offers you a unique living experience but also an investment in one of the most sought-after locations in the Alps.Let yourself be enchanted by this dream property – we look forward to your contact for an exclusive viewing!

Travel time
-
1 / 49
9.5 rooms214m²CHF 950,000.–
Blümlisalpstrasse 15, 3718 Kandersteg

9.5 Room Chalet

Located on the quiet Blümlisalpstrasse 15 in Kandersteg, this spacious 9.5-room single-family house has a plot area of around 500 m². The property was built in 1973 and offers a variety of usage possibilities for families, multi-generation households, or people with increased space requirements due to its special room layout. The house has a total of seven bedrooms, spread over three levels. The sleeping areas are clearly structured and arranged on either side of the central staircase, creating a pleasant separation and privacy within the house. Three bathrooms are available, with two bedrooms sharing a bathroom. The bedroom on the top floor does not have a directly assigned bathroom and is therefore ideal as an additional guest, work, or retreat room. The spacious room layout is reminiscent of the property's former use as a residential house with staff rooms for hotel employees and today offers a variety of possibilities for individual design. The existing structure allows for both classic use as a single-family house and flexible solutions for living and working under one roof. A special highlight is the green garden area with mature bush and tree growth. The cozy terrace seating area invites you to linger and offers ideal conditions for social hours outdoors thanks to the existing chimney. The natural vegetation creates a pleasant atmosphere with plenty of shade and high privacy. For vehicles, practical outdoor parking spaces and a covered stand with an electric gate are available. This provides sufficient space for several vehicles. The property's location combines tranquility and connection to nature with good accessibility to local infrastructure. The famous Öschinensee and numerous hiking and leisure opportunities are in the immediate vicinity. At the same time, the village center and shopping facilities of Kandersteg, as well as the train station, are easily accessible. This property combines an exceptional space offer, versatile usage possibilities, a private garden area, and a unique location in Kandersteg – a home with a lot of character and development potential. We look forward to your contact!

Travel time
-
1 / 31
4 rooms85m²CHF 655,000.–
Edelweissstrasse 7, 3718 Kandersteg

4 Room Apartment OG/DG

«Cozy 4½-room duplex apartment in a quiet location in Kandersteg» At Edelweissstrasse 7 in 3718 Kandersteg, this well-maintained and renovated 4-room duplex apartment on the upper and attic floors awaits you. The apartment convinces with a practical floor plan, a beautifully oriented balcony, and an attractive location in the midst of Kandersteg's impressive mountain world. On the upper floor, the open living and dining area forms the heart of the apartment. The integrated kitchen is harmoniously adapted to the living space and creates a pleasant atmosphere for everyday life and social hours. In the transitional months, the Swedish stove provides immediate and cozy warmth. On this floor, there is also a bedroom and a practical day toilet. The attic floor offers two more bedrooms. One of them has an additional attic room, which can be ideally used as storage space. The bathroom is equipped with a comfortable step-in shower, a bathtub, toilet, and handwashing sink. The open visible roof truss gives the rooms an additional special charm. A special highlight is the balcony with its free view of Kandersteg's mountain peaks. Thanks to the sun blinds, the outdoor area can be comfortably used on sunny days and offers a wonderful place to relax. The communal infrastructure includes a laundry room with a washing machine, dryer, and practical hanging devices, as well as a private cellar room. A parking space in the underground garage is also assigned to the apartment and ensures comfortable parking at any time of the year. The property is located in a quiet and sunny residential area in Kandersteg. The village center with shopping facilities, restaurants, train station, and various leisure and sports activities is easily accessible. The unique nature begins practically in front of the house and offers a variety of opportunities for hiking, skiing, cross-country skiing, or biking at any time of the year. Kandersteg combines a high quality of living and life with excellent accessibility and is extremely attractive as both a primary residence and a holiday home. This stylish maisonette apartment combines modern living, practical room layout, and a dreamy location – an ideal home for families, couples, or anyone who appreciates life in the mountains.

Travel time
-
1 / 26
3 rooms93m²Price on request
Winklenstrasse 32a, 3714 Frutigen

3-Room Apartment on the Top Floor

«Modern 3-room attic apartment with a view in the Grünmatte development, Frutigen» In a sunny and attractive location in Frutigen, the modern Grünmatte development with four multi-family houses was built in 2019.The stylish 3-room apartment on the top floor at Winklenstrasse 32a impresses with its elegant and open floor plan, bright rooms, and a special living atmosphere under the roof. The spacious entrance area with built-in closets already offers plenty of storage space and welcomes residents and guests in a pleasant way. The fluid room transitions give the apartment a modern and at the same time cozy living feel. The openly designed living and dining area creates a friendly and inviting atmosphere. Large skylights provide beautiful natural light and emphasize the character of the apartment with its sloping ceilings. From the kitchen and the dining area, you can directly access the balcony, where you can enjoy the unobstructed view and the sunny location. The modern kitchen blends harmoniously into the open floor plan and forms the center of living. The stylish bathroom has a comfortable walk-in shower and a practical laundry tower. The apartment also includes two parking spaces in the house's underground garage. The elevator takes you from here to the top floor comfortably.The apartment is heated with a central pellet heating system, and the heat distribution is ensured by the comfortable underfloor heating. The village center of Frutigen with schools, restaurants, shopping facilities, and public transportation connections can be reached in about 15 minutes on foot.The popular ski and hiking area of Elsigenalp/Adelboden is also within short distance and offers a variety of leisure activities throughout the year. This attic apartment combines modern living, attractive architecture, and nature-related quality of life in an ideal way. If this property appeals to you and you would like to learn more about it, do not hesitate to contact us. We will be happy to take you on a non-binding tour of the apartment.

Travel time
-
1 / 29
3.5 rooms68m²CHF 580,000.–
Ahoristrasse 4, 3718 Kandersteg

Attractive 3.5-room ground-floor apartment in a two-family house in Kandersteg

In Ahoristrasse 4 in Kandersteg, this well-maintained 3.5-room ground-floor apartment in a quiet two-family house awaits you. The attractive development with a shared garage consists of two directly adjacent, offset two-family houses and blends harmoniously into the idyllic surroundings. Here you live in a pleasant neighborhood and at the same time enjoy a high level of privacy and living quality. The apartment convinces with a functional floor plan and a bright, open living concept that conveys a modern and inviting living feeling. The living and dining area forms the heart of the apartment and offers plenty of daylight and a pleasant living atmosphere thanks to generous window fronts. In the living area, a connection for a Swedish stove is available, which can be easily installed by the new owner. The open kitchen integrates harmoniously into the living room and creates an ideal place for social hours with family and friends. From here, you can directly access the sunny terrace with adjacent green space – a wonderful retreat to relax, linger, and enjoy the quiet surroundings and the impressive mountain world. The two bedrooms offer versatile usage options and are ideal as a parental bedroom, children's room, guest room, or home office. The bathroom presents itself functionally equipped and optimally complements the room offer. The apartment also includes a practical basement compartment with additional storage space and a comfortable parking space in the shared underground garage. A shared laundry room is also available to the residents of the two-family house. If desired, partial furniture can be taken over. The quiet and natural location in Kandersteg combines relaxation, quality of life, and excellent infrastructure. Whether as a cozy primary residence, stylish vacation apartment, or attractive vacation home – this property offers a variety of usage options in one of the most beautiful regions of the Bernese Oberland. Particularly noteworthy is the excellent location of the apartment: The proximity to the Öschinenseebahn and the short distance to the village center make this address particularly attractive. In just five to ten minutes' walk, you can easily reach village shops, a bakery, restaurants, a hairdresser, and the train station. Kandersteg delights all year round with its impressive nature and numerous leisure activities. In the spring, you can expect blooming landscapes and clear mountain air, in the summer, hiking trails, mountain lakes, and outdoor activities invite you to explore. The autumn enchants with colorful forests and pleasant tranquility, while the winter shines with snowy landscapes, cross-country ski trails, and winter sports opportunities in white attire. Here you can enjoy nature, peace, and relaxation right outside your front door. Let yourself be impressed by this apartment and experience the advantages of this property personally on site. We would be happy to invite you to an individual viewing, answer your questions, and look forward to your contact.

Travel time
-
1 / 31
3.5 rooms103m²Price on request
Riedweg 31, 3705 Faulensee

Luxurious apartment with lake view

Exclusive 3.5 room apartment with breathtaking lake view in Faulensee There are properties – and there are places that embody a sense of life. This exceptional 3.5-room residence at Riedweg 31 in Faulensee undoubtedly belongs to the second category. In a privileged hillside location, with unobstructable views of Lake Thun and the unparalleled mountain scenery, you can expect a home that stands out in every way. The 2015 property combines modern architecture with timeless elegance – discreet, high-quality, and uncompromisingly stylish. As soon as you enter the apartment, an impressive sense of space unfolds: light, width, and a spectacular view. The living room appears open, light, and almost limitless. Inside and outside merge into a harmonious whole. Generous, floor-to-ceiling window fronts bring nature indoors and stage the lake like a daily changing work of art. The openly designed living and dining area flows seamlessly into the exclusive kitchen – equipped with modern technology, noble materials, and a striking kitchen island that perfectly combines functionality and aesthetics. A place created for enjoyable evenings, inspiring conversations, and unforgettable moments. The bedroom presents itself as a private refuge of peace and relaxation. The openly integrated en-suite bathroom sets new standards: finest marble, an elegant walk-in shower, and a freestanding bathtub with a view of the lake create an ambiance that resembles a luxurious spa suite. A retreat that conveys a sense of vacation every day.A special privilege is the separate annex with an additional 21 m² – a room with almost unlimited possibilities: whether stylish lounge, exclusive home office, studio, or hobby room. The over 138 m² large terrace is more than just outdoor space – it's a private stage for outdoor living. Generous lawn areas, a protected seating area, and the option of a whirlpool create an atmosphere of absolute privacy. Here you can enjoy sunsets that are unparalleled – with an unobstructed view over Lake Thun to the Alps. What makes this property unique:· absolute premium location with unobstructable panoramic lake view· architectural clarity combined with luxurious interior design· floor-to-ceiling window fronts for an unparalleled sense of living· master area with spa character and open en-suite bathroom· exclusive additional room with versatile use· exceptional terrace as a private wellness oasis· maximum privacy in a stylish ambianceFor people who don't just want to live – but want to live at the highest level. If you would like to learn more about this property, we are happy to be at your disposal for a conversation or a viewing. We look forward to your call!

Travel time
-
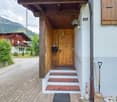
  • white house, wooden bench, mailbox, cobblestone path, metal gate, greenery, mountain view
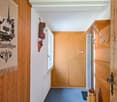
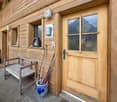
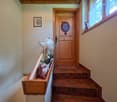
  • Entrance with wooden door, glass window, tiled floor, wooden stairs, wall with logs, storage under stairs, wooden handrail, wooden shelf, decorative items
  • modern kitchen with wooden floor, white cabinets, wooden countertop, stainless steel appliances, chandelier, glass door, wooden stool, firewood
  • stone wall, wooden floor, gray sofa, coffee table, TV, wooden cabinet, lamp, picture frame, window
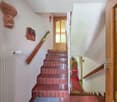
  • wooden staircase with brown tiles, wooden handrail, white walls
  • wooden walls, wooden bed, blue sheets, pillows, lamp, radiator, window, rug, toys, shelf
  • Bathroom with bathtub, sink, toilet, wooden ceiling, tiled floor, wooden stool, wooden window frames, white walls, mirror, and a wooden door.
  • Bathroom with bathtub, sink, mirror, wooden ceiling, tiled floor, towel rack, red towels, red rug, wooden counter, white cabinets, wooden basket, and a window.
  • wooden house, two chimneys, snowy mountain in the background
  • Mountain view, wooden house, snowy mountains, pine trees, village in the valley
  • wooden chalet, tiled roof, chimney, wooden shutters, mountains in the background
  • A room with a wooden wardrobe, a wooden stool, a green cushion, a tissue box, a glass bowl, a white ceiling, and a green wreath on the door.
  • Wine cellar with wooden shelves, heart-shaped cork wall art, wine boxes, and a ceiling light
  • Storage room with skis, snowboards, and winter sports equipment
  • covered patio with table and chairs, metal frame, glass roof, wooden shutters, mountain view
  • wooden house, balcony, outdoor dining area, wooden storage box, outdoor seating, wooden table, chairs, decorative items
  • A wooden storage shed in a garden with gravel ground, surrounded by trees and a green fence, with houses and mountains in the background.
  • Outdoor fireplace with woodpile, stone seating, snow-covered ground, two evergreen trees, gravel pathway, and a metal fence.
  • wooden exterior, white walls, wooden bench, snow, mountains in the background
  • Detached house, wooden exterior, mountain view, fenced garden, brick driveway
  • Mountain house, wooden exterior, white interior, balcony, garden, mountain view
  • Mountain house, wooden exterior, large windows, balcony, outdoor seating, gravel driveway, trees, mountain view
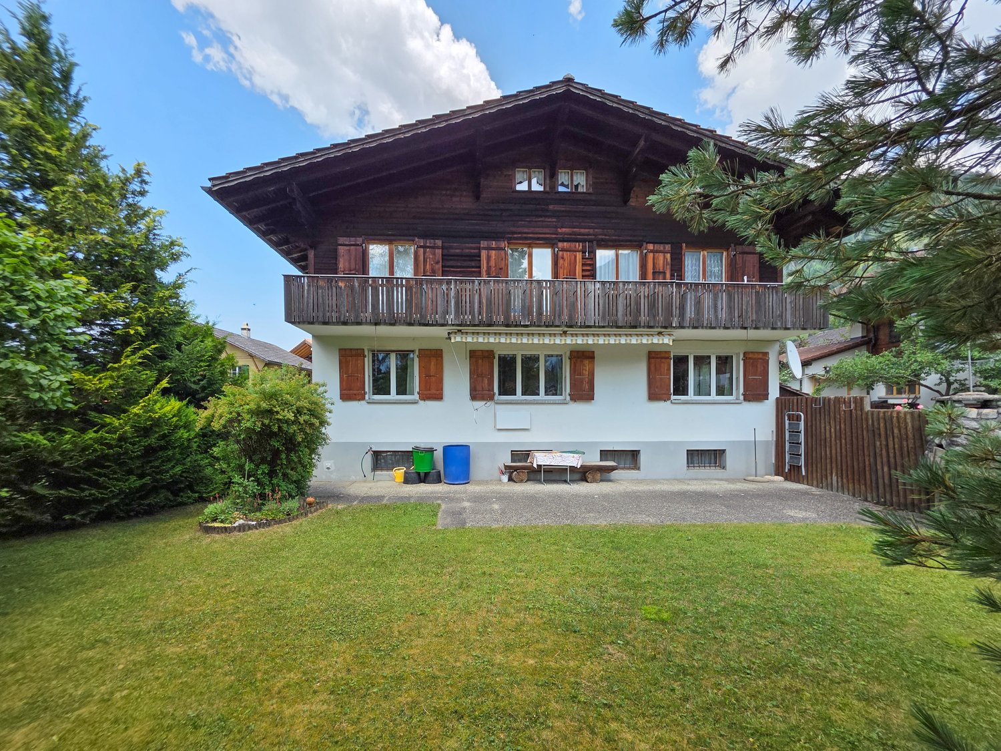
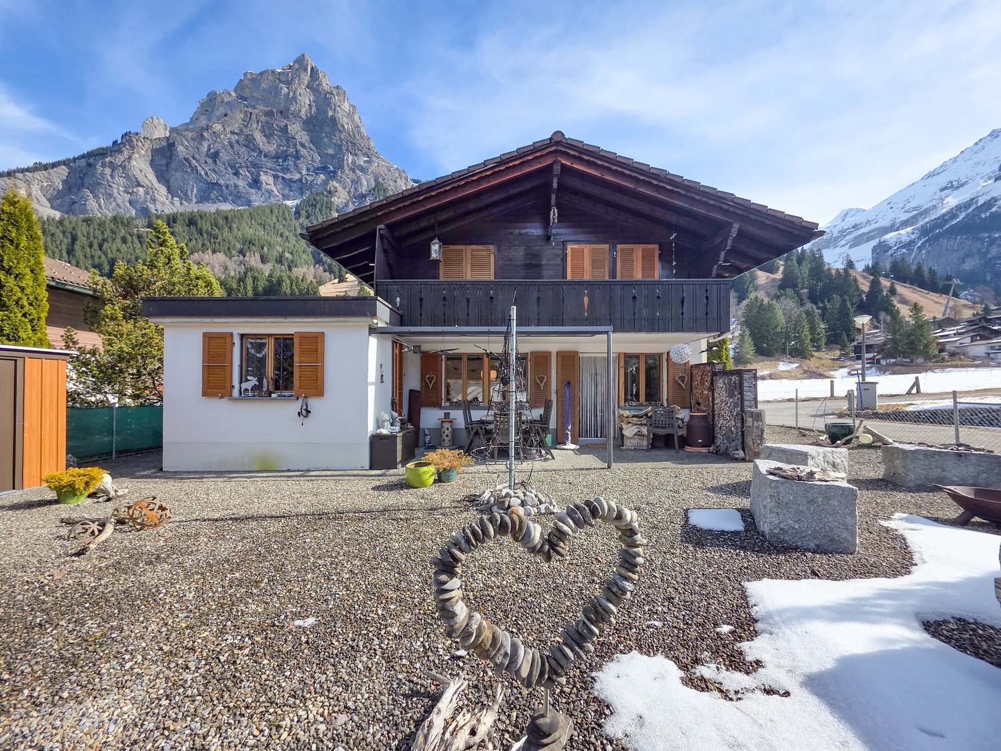
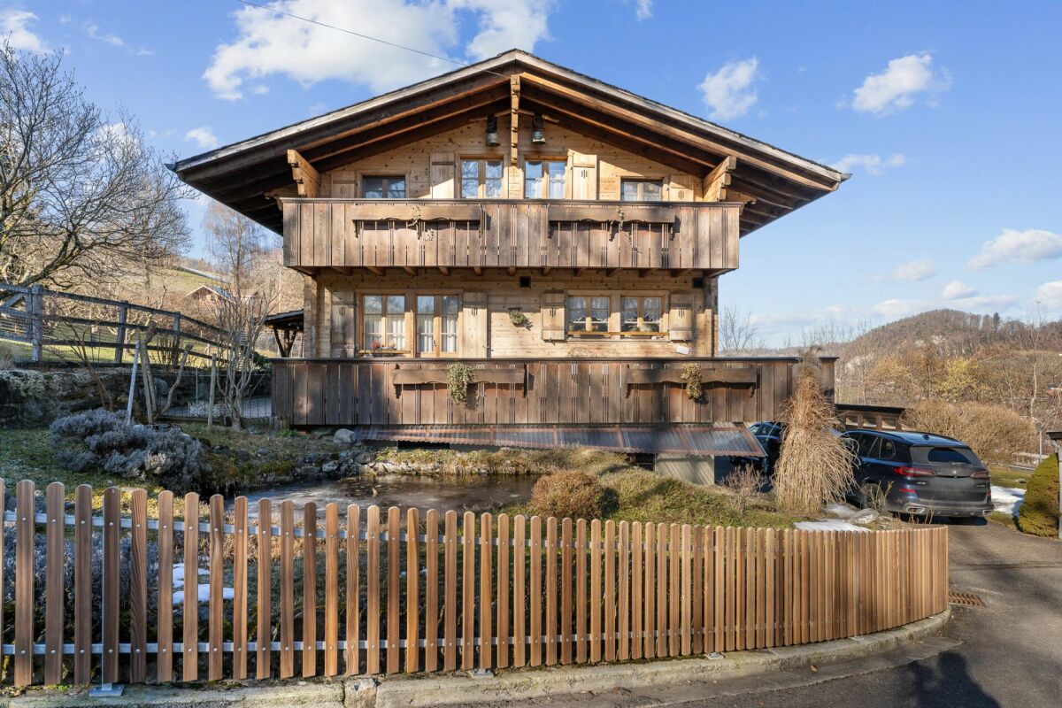
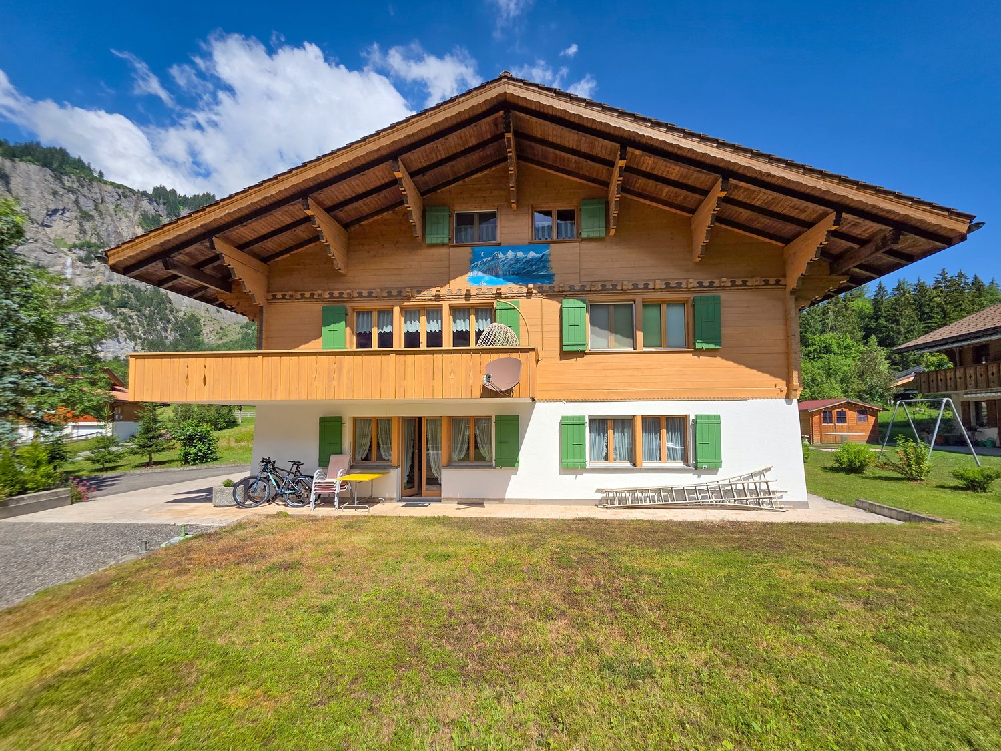
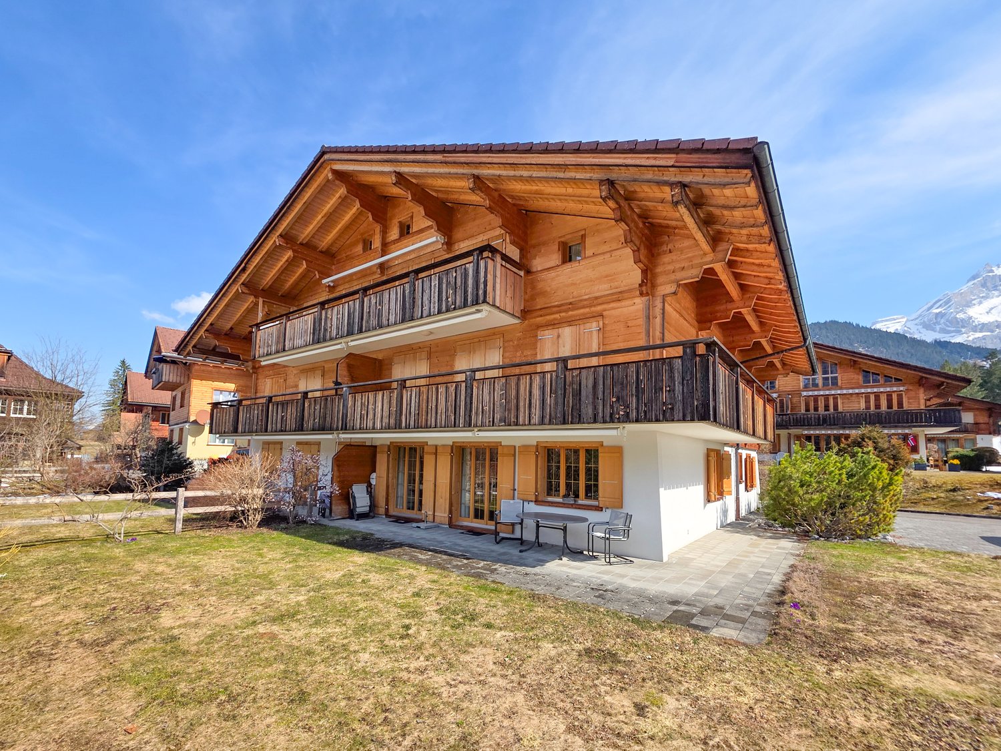
  • Alpine-style house with wooden exterior, white lower section, brown roof, wooden windows with shutters, surrounded by mountains, milk cans in front
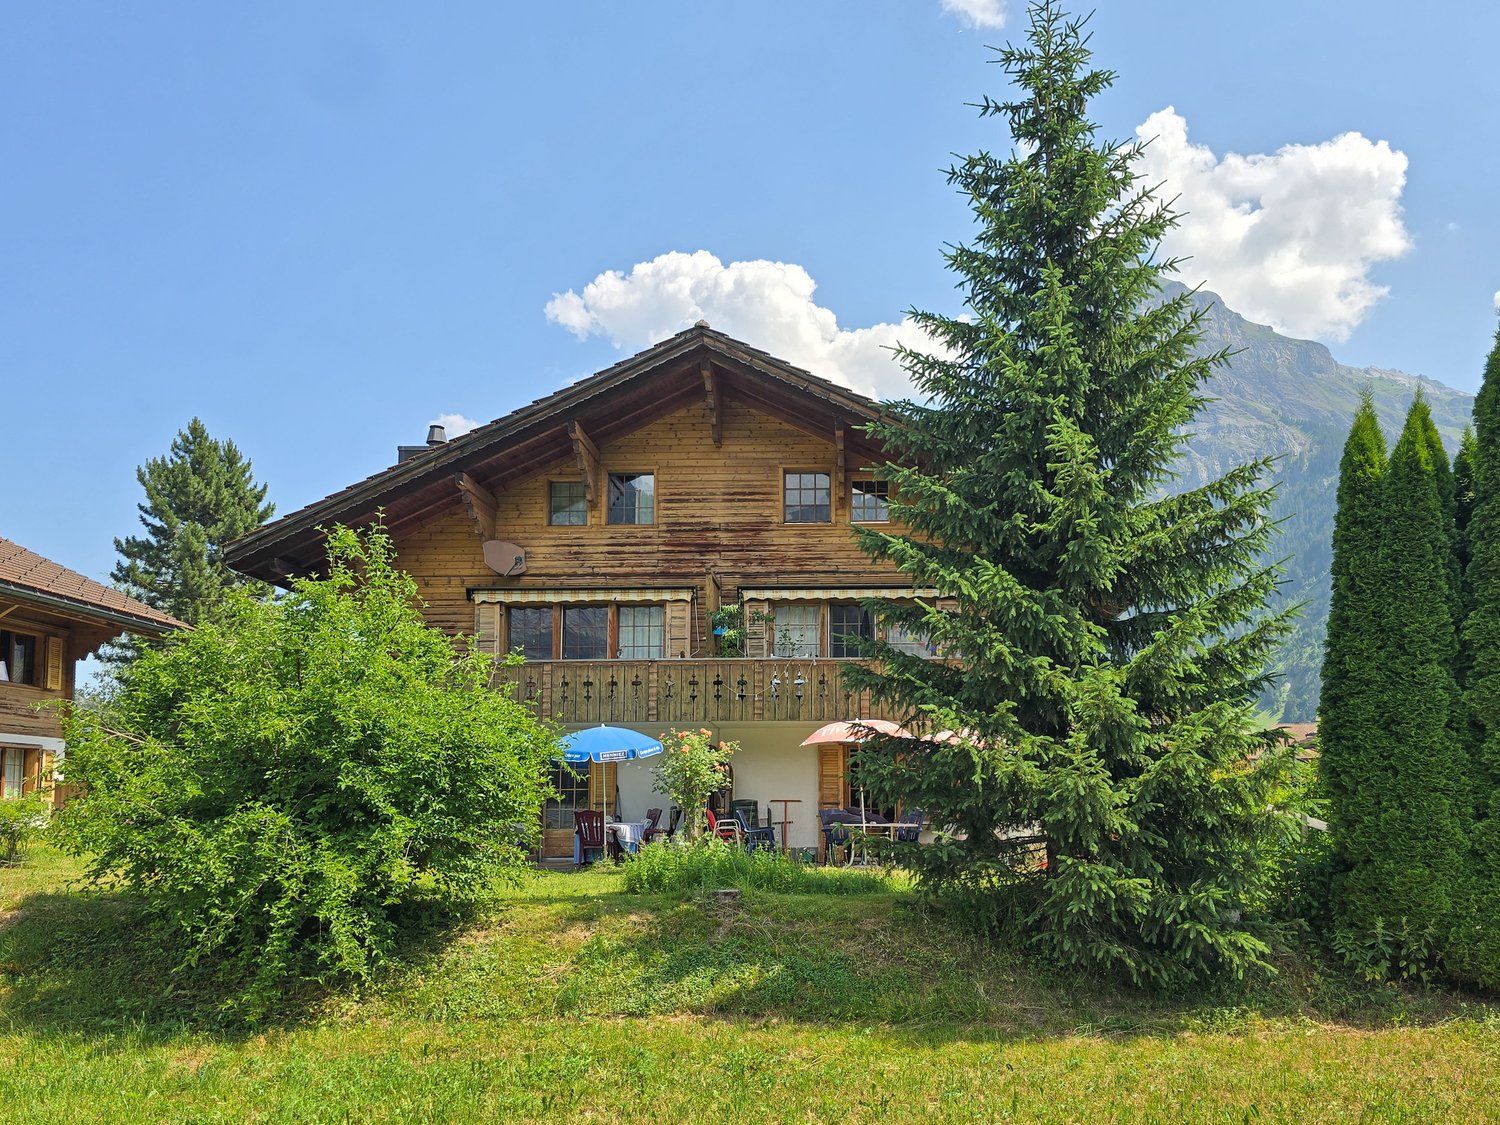
  • Detached house, brown roof, white walls, chimney, satellite dish, surrounded by mountains, wooden fence, gravel driveway
1 / 40
white house, wooden bench, mailbox, cobblestone path, metal gate, greenery, mountain view
Entrance with wooden door, glass window, tiled floor, wooden stairs, wall with logs, storage under stairs, wooden handrail, wooden shelf, decorative items
4 roomsCHF 850,000.–
Oeschigässli 54, 3718 Kandersteg

Charming 4-room chalet in a quiet location in Kandersteg

«The Bijou Zwärgehüsli in a unique location in Kandersteg» In a dreamlike location at Öschigässli 54 in Kandersteg, this lovingly maintained 4-room chalet awaits you – a true gem in the midst of the impressive mountain world of the Bernese Oberland. Located directly on the cross-country ski trail, you can reach the Oeschinensee valley station in just about five minutes on foot. The property is situated in a quiet location on a connecting road, surrounded by an agricultural zone – and yet close to the center. In winter, you can drive comfortably up to the chalet with your winter sports equipment. This home was built in 1985 and extensively and lovingly renovated in 2014. Since then, the property has presented itself in a very well-maintained condition and convinces with its warm Alpine chic character. In all living and sleeping areas, as well as in the kitchen, high-quality oak parquet floors provide a warm living atmosphere. The two wet cells are equipped with bright ceramic floors and walls. Already when entering, you are greeted by a warm, inviting living atmosphere. The ground floor impresses with a spacious, open kitchen in a timeless country house style. The stylishly designed living and dining area with its stone wall + integrated LED lighting and fireplace connection forms the central meeting point of the house and creates the perfect framework for cozy hours. This level is complemented by a day toilet. From the kitchen and living room, you can directly access the covered, sunny terrace. The well-maintained and low-maintenance surroundings create a feel-good oasis and feature a fireplace with quarry stones and a small equipment room. For relaxing nights, the two bedrooms in the cozy Arven style invite you to the upper floor. The children's room has a spacious built-in wardrobe, and the parental bedroom also offers a sunny balcony with a beautiful view.A tastefully furnished bathroom with a bathtub, floor-level shower, toilet, and towel radiator completes this floor. The basement, accessible from the outside, offers additional storage space and functionality with a small wine cellar, a tested air raid shelter, and the oil heating system replaced in 2020 with a 2575-liter steel tank. Also present is a nearly new washing machine with a tumbler (combination function).In the rear part of the ground floor – accessible through the garden – there is also a practical ski room, especially comfortable for winter sports enthusiasts. The entire house is stylishly furnished in a cozy Alpine chic; part of the nearly new furniture can be taken over if desired. This unique property combines Alpine charm, comfort, and an exceptional location – ideal as a main residence or as an idyllic retreat in the mountains. We would be happy to show you the Chalet Zwärgehüsli personally – we look forward to your contact.

Travel time
-
1 / 13
5 rooms154m²CHF 1,540,000.–
Schüpfgasse 3, 3705 Spiez

Dream Chalet in Agricultural Zone: Single-Family House with a View

Your new home The single-family house is located in a dreamlike setting and is situated on a gentle slope. The view of the surrounding mountains and the embedded Lake Thun is unique.Are you looking for the perfect retreat for your hobbies or your animals? This extremely well-maintained single-family house (built in 1980) combines rural freedom with modern living comfort. Whether as a paradise for small animal owners, a workshop for ambitious craftsmen, or an oasis for garden enthusiasts - your dreams can be realized here on a spacious agricultural area.The highlights at a glance:Technology & Condition: Top-maintained with a new air-water heat pump (2022). The facade and roof were renovated.Multi-purpose barn: Currently used as a workshop, but can be reactivated as a stable (pony/small animals) at any time.Space wonder: Outdoor parking spaces, garage, and carport offer space for every vehicle fleet.Garden & Land: Large agricultural area (BGBB-exempt) and a cozy loggia with a mountain view. The beautiful biotope (own spring) in front of the house rounds off the offer.Room program & details:Basement: You are welcomed by a spacious entrance hall. Here you will find the laundry room, a separate toilet, and a cellar and technical room.Ground floor: The heart of the house. A modern kitchen with a noble stone cover, a cozy living room with a fireplace and direct access to the garden seating area. A large bathroom (bathtub/shower) and a bedroom round off this floor.Upper floor: Four more bright rooms (ideal as bedrooms or offices), an additional toilet, and a practical Reduit offer space for the whole family.Outdoor area: A surrounding balcony with a magnificent lake view leads directly to the upper floor of the roof - ideal as storage space for garden equipment.The key data:Plot: 3,717 m² (of which 2,441 m² arable land/meadow/pasture, 1,153 m² garden area)Volume: Residential building 640 m³/roof 175 m³/garage/carport 110 m³Condition: Ready to move in without renovation backlog. Enjoy the peace and space that this unique property offers. Here you don't have to renovate, but can move in directly and get started!Since the property is BGBB-exempt (not subject to agricultural land law), it is particularly attractive for private individuals without agricultural training.Contact us, we will be happy to help you further!

Travel time
-
1 / 13
7 rooms90m²CHF 1,600,000.–
Hinterdörfli 496, 3762 Erlenbach im Simmental

Charming Farmhouse in Erlenbach im Simmental – Idyllic Living in the Bernese Oberland

Discover this charming, historic farmhouse from 1919 in the picturesque municipality of Erlenbach im Simmental. The spacious property offers a unique opportunity to enjoy authentic country life in the heart of the Bernese Oberland.The traditional house with its numerous windows is nestled in a beautiful, green valley – with an impressive mountain panorama as a backdrop.Highlights of the property: • Historic charm: this farmhouse combines traditional architecture with the potential for modern living. • Spacious room layout: 7 rooms offer plenty of space for family, guests or creative uses. • Quiet surroundings: the property is located in the midst of nature in the Bernese Oberland and is just right for nature lovers seeking peace and quiet. • Region and landscape: enjoy the magnificent mountain scenery and the beautiful nature that this region has to offer. Location: Erlenbach im Simmental is located in the idyllic Simmental and offers a perfect combination of rural peace and alpine natural beauty. The municipality is easily accessible and offers all the necessary amenities for daily life. Hiking trails, mountain panoramas, and the typical Bernese landscape invite you to explore and relax.This farmhouse is ideal for nature lovers, families, or anyone looking to escape city life and find a new home in one of the most beautiful regions of Switzerland. A rare opportunity – don't miss out on this unique property!This property is being auctioned by the bankruptcy or debt enforcement office. The official estimated value is CHF 1'600'000.00. The sale price of an auctioned property can be significantly lower than the market price. Detailed information (address, property details, usually appraisal report, photos, and information on the upcoming auction and contact point) can be found on www.zimmo.swiss. The objects can usually be viewed in advance (and there's more information about that in the registered area). Further information on this and over 100 other interesting properties can be found at:
Travel time
-
1 / 13
  • Parking space
  • Balcony / Terrace
  • Garage
  • +5
5.5 rooms93m²CHF 850,000.–
Staldenmatte 24, 3703 Aeschi b. Spiez

Traditional 5.5-room single-family house with lake view

The impressive view of Lake Thun, Lake Brienz, and the surrounding mountains gives this property a very special character. Warm wood elements, bright living rooms, and the heated winter garden create a harmonious living atmosphere with a lot of charm. Thanks to ongoing renovations, the single-family house presents itself in a good condition and forms an ideal basis for a comfortable home.Through a well-developed access road, you reach the property, where a forecourt welcomes you. Directly at the house, a garage and an outdoor parking space are available, enabling comfortable parking with short distances. The house entrance is located in the basement. Here, in addition to the entrance area, you will find the laundry room, the technical room, and an additional room. This floor is complemented by a spacious hobby room with a separate entrance, which is ideal as a hobby room, studio, or for individual uses. The various secondary rooms provide additional storage space and round off the room offer sensibly.Through the spiral staircase, you reach the ground floor, which forms the central living area. The living room impresses with its high wooden ceiling and conveys an open and inviting atmosphere. The fireplace provides pleasant warmth on cooler days and makes the room the cozy center of the house.The heated winter garden extends the living area in a harmonious way and creates a bright spot that can be used in a variety of ways throughout the year. From here, you can directly access the garden seating area. The balcony also invites you to enjoy the magnificent view of Lake Thun, Lake Brienz, and the surrounding mountains. The separate kitchen has a granite countertop and a cozy dining area. Two more rooms and a bathroom with a shower complete this floor.The well-maintained outdoor area blends harmoniously into the surroundings and invites you to linger. The lovingly designed garden provides plenty of space for relaxing hours outdoors, while the natural pond gives the property a special aura. The garden seating area in front of the winter garden forms the ideal framework for cozy hours with family and friends.This property combines a cozy atmosphere with a well-thought-out room layout and lovingly designed outdoor areas. A home with a lot of charm and potential that conveys a pleasant living feeling to its new owners from the very first moment.Request our detailed sales documentation for more interesting information.Haven't found the right thing yet? The IMMOSEEKER team is happy to help.

  • Parking space
  • Balcony / Terrace
  • Garage
  • +5
Natalie Rohrbach

Natalie Rohrbach

Filialleiterin Berner Oberland

Travel time
-
1 / 14
  • Parking space
  • Balcony / Terrace
  • Garage
  • +4
4.5 rooms92m²CHF 660,000.–
Auf Anfrage 1, 3714 Frutigen

4.5-room apartment in Frutigen - well-kept home with impressive mountain panorama

4.5-room apartment in Frutigen - well-kept home with impressive mountain panorama Object descriptionThis very well-kept 4.5-room apartment is located in 3714 Frutigen in the beautiful Bernese Oberland and impresses with its pleasant living atmosphere, a well-thought-out room layout, and an impressive panorama of the surrounding mountain world.With approximately 92 m² of living space and a total usable area of around 119.6 m², the apartment offers spacious space for couples, families, or anyone who values comfortable living and additional space.The building, constructed in 1988, presents itself as well-kept. The apartment was partially renovated in 2020, including the ceilings being repainted and the kitchen being renewed. Overall, the apartment is in a very well-kept condition.A special highlight is the living room with a cozy Swedish stove, which provides a comfortable and cozy atmosphere, especially in the colder months.Two bathrooms offer additional comfort and make the apartment particularly practical for families or multiple occupants.Key facts • 4.5 rooms • approx. 92 m² living space • approx. 119.6 m² usable area • Year of construction 1988 • Renovation 2020 • Kitchen renewed in 2020 • Ceilings repainted in 2020 • 2 bathrooms • Living room with Swedish stove • Spacious balcony • Very well-kept overall condition • 1 parking space in the garage included Balcony & mountain panoramaAn absolute highlight of the apartment is the spacious balcony with an impressive view of the mountain world of the Bernese Oberland.From here, you can enjoy the view of the Niederhorn, the Gerihorn chain, the Elsighorn, the Balmhorn, and the Niesenkette.The extensive mountain panorama gives the apartment a special quality of living and makes the balcony an ideal place to enjoy nature and the impressive landscape around Frutigen.Living room with Swedish stoveThe living room forms a cozy center of the apartment. A Swedish stove provides a particularly cozy atmosphere and invites you to spend cozy hours with family and friends.Especially on cold winter days, a pleasant living feeling is created here, which fits perfectly into the alpine surroundings of the Bernese Oberland.LocationThe apartment is located in 3714 Frutigen, idyllically embedded in the mountain world of the Bernese Oberland.Frutigen is located in the Kandertal and combines natural living with good infrastructure and an excellent starting point for the numerous leisure and excursion possibilities in the region.The surroundings offer a high quality of life and are suitable for families as well as couples and individuals who appreciate living in an alpine environment.InfrastructureFrutigen has a well-developed infrastructure with shopping facilities, restaurants, schools, medical facilities, and various services for daily needs.The Oberstufenschule Oberfeld is located in the nearby area and is therefore easily accessible, especially for families with school-age children.The Spital Frutigen is also nearby, ensuring good medical care directly on site.Leisure & recreationThe region around Frutigen offers a variety of possibilities for leisure, sports, and relaxation.In the summer, the surrounding mountains and hiking trails invite you to extended hikes, walks, and bike tours. Numerous other excursion destinations in the Bernese Oberland are also easily accessible.In the winter, you benefit from the proximity to various winter sports areas and can take advantage of the diverse opportunities for skiing, snowboarding, winter hiking, or snowshoeing.The combination of impressive nature, mountain panorama, and good infrastructure makes Frutigen an attractive place to live for every season.Transport linksFrutigen is easily accessible by car and public transport.The Frutigen train station offers connections in the direction of Spiez, Thun, Bern, and Brig. The surrounding towns and well-known excursion destinations in the Bernese Oberland are also easily accessible.For car drivers, the location offers a good connection to the regional traffic axes. A parking space in the garage is part of the offer and provides additional comfort as well as a protected parking space for your vehicle.ConclusionThis well-kept 4.5-room apartment combines comfortable living with a dreamy location in the Bernese Oberland.The spacious living area, two bathrooms, the kitchen renewed in 2020, the cozy Swedish stove, the balcony, and especially the impressive mountain panorama with a view of the Niederhorn, Gerihorn chain, Elsighorn, Balmhorn, and Niesenkette make this apartment a special home.The offer is rounded off by the included parking space in the garage and the good infrastructure with schools, hospital, and shopping facilities in the nearby area.Here you can expect a well-kept home that combines natural living, comfort, and an impressive view.Convince yourself of the advantages of this attractive 4.5-room apartment.We would be happy to present the apartment to you personally and take the time to show you all the details on site. Experience the well-kept rooms, the cozy Swedish stove, the spacious balcony, and above all the impressive mountain panorama for yourself.We look forward to your contact and would be happy to arrange an individual viewing appointment with you.

  • Parking space
  • Balcony / Terrace
  • Garage
  • +4
Travel time
-
1 / 13
  • Balcony / Terrace
  • Garage
  • View
  • +1
5 rooms100m²CHF 645,000.–
Oberfeldstrasse 15, 3714 Frutigen

Spacious 5-room apartment with Alpine views and private garden

This charming 5-room apartment in Frutigen impresses with its spacious floor plan, unobstructed view of the Alps, and a spacious garden for private use. The room offer is complemented by an additional heated room in the basement, creating versatile usage possibilities - ideal for families, home office, or hobby.Apartment: • Spacious and charming floor plan with a pleasant room feeling • Spacious hallway with a cozy fireplace • Three well-cut bedrooms with versatile usage possibilities • Bright and spacious living room with direct access to the balcony • Balcony with a magnificent view and unobstructed view of the Alps • Well-equipped kitchen with enough space for a dining table • Additional attic provides practical storage space Basement / Secondary rooms: • Additional heated room, ideal as an office, hobby, or guest room • Private laundry room with washing machine and dryer • Cellar room for shared use with the lower party Outdoor area: • Large garden with over 150 m² for private use • Plenty of space for a grill area, relaxation, and leisure activities Parking: • One garage parking space included in the sales price • Up to two outdoor parking spaces also included in the sales price Property & Condition: • Condominium ownership (50/50) • Continuously maintained property • Current rental contract expires at the end of March 2026 Renovations: • 2019: Facade newly painted • 2022: Installation of a new pellet heating system • 2025: Electrical inspection carried out Location highlights: • Quiet residential area in Frutigen with optimal sunlight • Shopping facilities, schools, kindergarten, and public transport easily accessible • Very good connection towards Spiez, Thun, and Adelboden • Close to local recreation areas, hiking, and ski regions in the Bernese Oberland Convince yourself and arrange your viewing appointment today.We look forward to your contact!

  • Balcony / Terrace
  • Garage
  • View
  • +1
Yannis Simon

Yannis Simon

Partner | Immobilienmakler

Travel time
-
1 / 13
  • Parking space
  • Balcony / Terrace
  • Garage
  • +1
6.5 rooms195m²CHF 1,195,000.–
Spiez, 3700 Spiez

A home to arrive at - family-friendly with a far-reaching view

In the popular Schönblick development on the historic Rössli site in Spiez, this modern semi-detached house awaits you in a quiet location with impressive mountain and lake views. The slightly elevated position and generous window areas ensure bright, airy rooms and an open, inviting living atmosphere. The well-thought-out floor plan impresses with spacious rooms and a harmonious room layout. The open living and dining area forms the heart of the house and combines modern living with high-quality stay. The large windows bring the view directly into the house and create a special living atmosphere. The property also offers a variety of possibilities in the outdoor area: whether breakfast on the balcony, relaxed hours on the terrace, or sociable evenings with family and friends - here you can enjoy the combination of privacy, views, and quality of life. The modern architecture and high-quality construction standard underline the contemporary character of the house. At the same time, the well-maintained development offers a quiet and family-friendly environment. The location is convincing all along the line: the bus stop is located directly in front of the house door, the motorway connection can be reached in a few minutes. Shopping facilities, schools, and a variety of leisure activities are located in the immediate vicinity, making everyday life particularly comfortable. The highlights at a glance: • Modern architecture with high-quality construction standard • Bright, spacious rooms thanks to large window areas • Dreamlike mountain and lake views • Open living and dining area with well-thought-out floor plan • Several outdoor areas with balcony and terrace • Quiet location in well-maintained development • Bus stop directly in front of the house door • Motorway connection reachable in about 2 minutes • Kindergarten and primary school within short walking distance • Shopping facilities and leisure activities in immediate vicinity • Underground parking spaces available for purchase at an additional CHF 40,000 each A home that ideally combines modern living, views, and a great location. We would be happy to present this attractive property to you in the context of a personal viewing.Exact address available after registration on neho.ch.INTERESTED IN A VIEWING? PLEASE REGISTER: https://neho.ch/b/3700-26-2

  • Parking space
  • Balcony / Terrace
  • Garage
  • +1
Noel Bigler

Noel Bigler

Immobilienmakler

1 / 13
8.5 rooms207m²CHF 1,480,000.–
Schulhausgasse 12, 3704 Krattigen

ImmoWyss - Your spacious home with a view of the lake and mountains

We only publish a selection of our offers on real estate portals. You can find a complete overview of all current objects at any time on www.immowyss.ch. Detailed information about this property with additional pictures, floor plans, and complete sales documentation can be found at https://www.immowyss.ch/immobilien/?objekt-id=BA906 Located in a sunny and scenic spot in Krattigen, this charming single-family house presents itself as an ideal home for people who appreciate spaciousness, living quality, and an impressive view. The property convinces with a well-thought-out room offer, plenty of space for the whole family, and a warm, cozy living atmosphere. As soon as you enter the house, you feel the inviting character of this special property. The spacious window fronts let in plenty of daylight and create a bright, friendly living feeling. The open living and dining area with a fireplace forms the heart of the house and invites you to cozy hours with family and friends. The combination of wood, large window areas, and beautiful views gives the interior a special sense of living. A real highlight is the wonderful view: from the balcony, from the wooden terrace, and also from several living rooms, a charming view of Lake Thun and the surrounding mountains opens up. The elevated location not only provides privacy but also an exceptional living experience in a natural environment. With a total of 8.5 rooms, the house offers versatile usage possibilities. Whether for a family with children, for working in a home office, or for individual hobbies, numerous rooms are available here that can be used flexibly. The additional areas in the basement and the spacious workshop with separate access are also particularly attractive, offering plenty of storage space and room for handicraft or creative activities. The property has been continuously maintained and renewed in important areas. For example, the facade and windows have been refreshed, sun protection solutions have been added, the surroundings have been redesigned, the balcony has been renovated, and the kitchen, laundry room, doors, and interior staircase have been modernized. The house also has a good energy starting point: the existing solar/heating system and solid thermal insulation contribute to a modern living comfort. The well-kept outdoor area with a spacious wooden terrace, seating areas, and garden areas creates additional living quality. Here you can enjoy sunny hours, cozy evenings, or social moments outdoors to the fullest. The property combines peace, view, and living comfort in a harmonious way. Thanks to the attractive location in Krattigen, the future owners benefit from a pleasant living environment with good connections. Shopping facilities, schools, public transport, and the proximity to Spiez, Thun, and Interlaken make this location particularly interesting, both as a family home and for people who want to live close to nature and yet well-connected. This property is a rare opportunity for all those who are looking for a spacious, characterful home with a lot of potential, wonderful views, and high-quality living comfort. Why should you take a closer look at this offer: - The dreamy view of Lake Thun and the mountains. - With 8.5 rooms, the property offers plenty of space for family, work, and hobbies. - The bright living area with large windows creates a warm and inviting living atmosphere. - The spacious wooden terrace, balcony, and well-kept outdoor area extend the living space outdoors. - Ongoing renovations and solid construction make the house a value-stable investment. Have we sparked your interest? Arrange a viewing appointment today and

Fabian Wyss

Fabian Wyss

Immobilienvermarkter & Immobilienbewerter CAS FH

Travel time
-

Suggested properties for you based on search results

Other interesting objects