












63 results - Buy a new build apartment: District Emmental

1 / 8
5.5 rooms, 112m², CHF 705,000.–
Trachselwaldstrasse 51, 3452 Grünenmatt

Family happiness in the green - spacious living, outdoor living

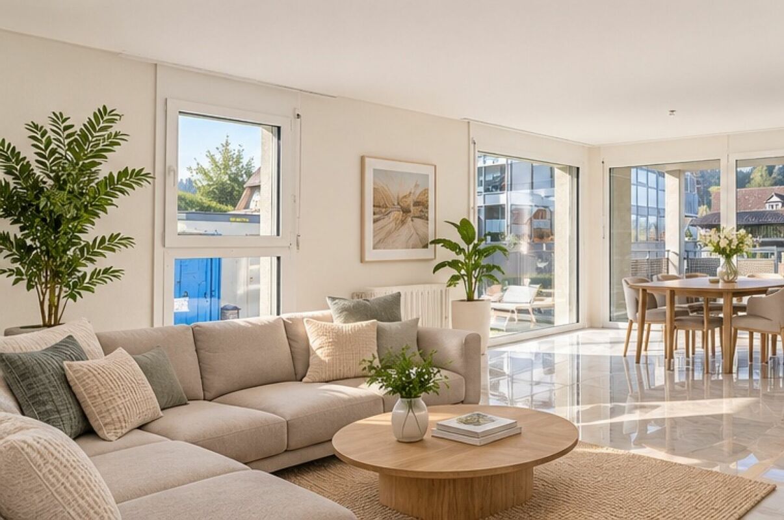
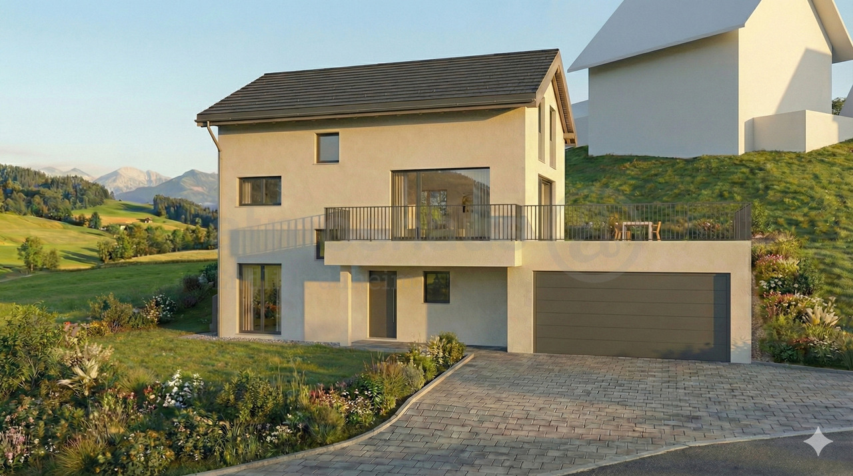
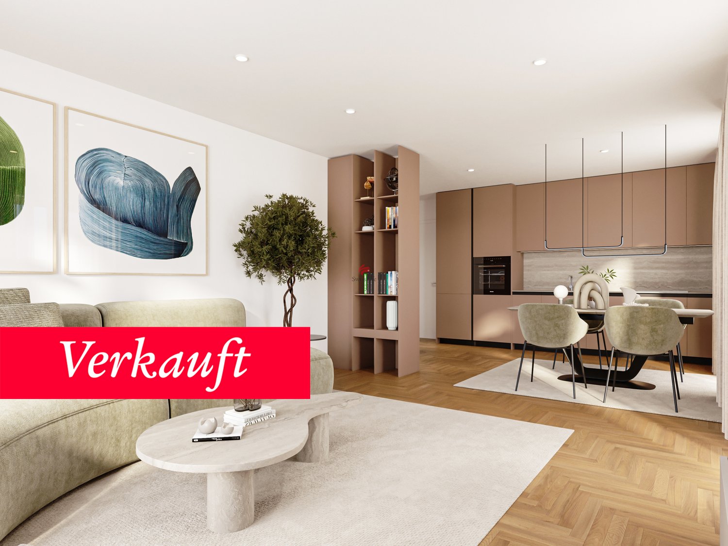
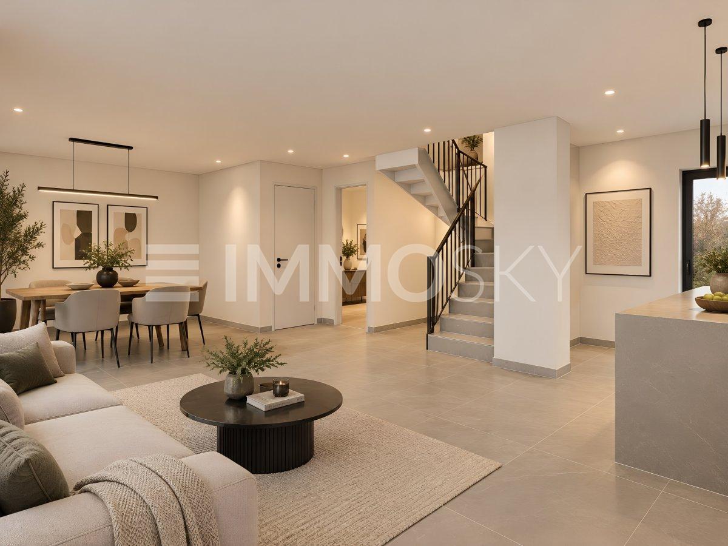
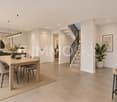
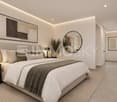
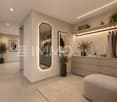
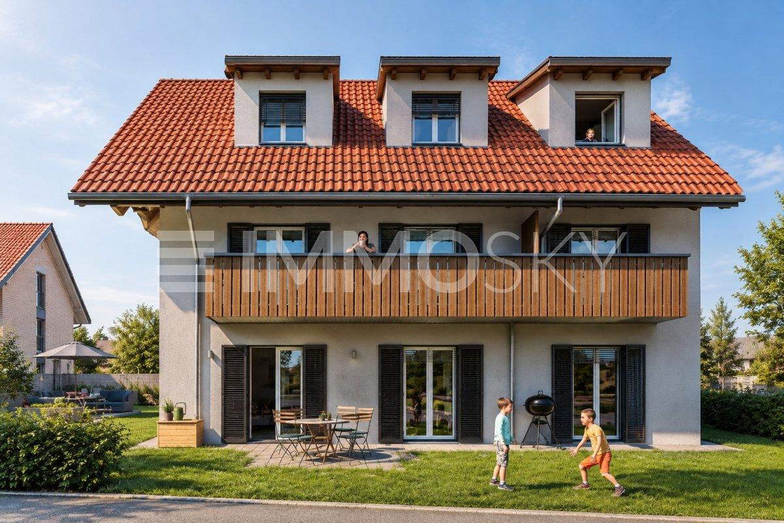
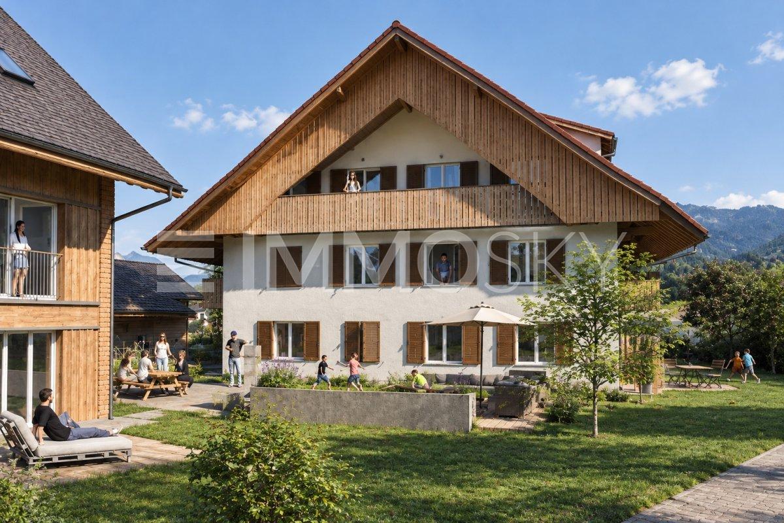
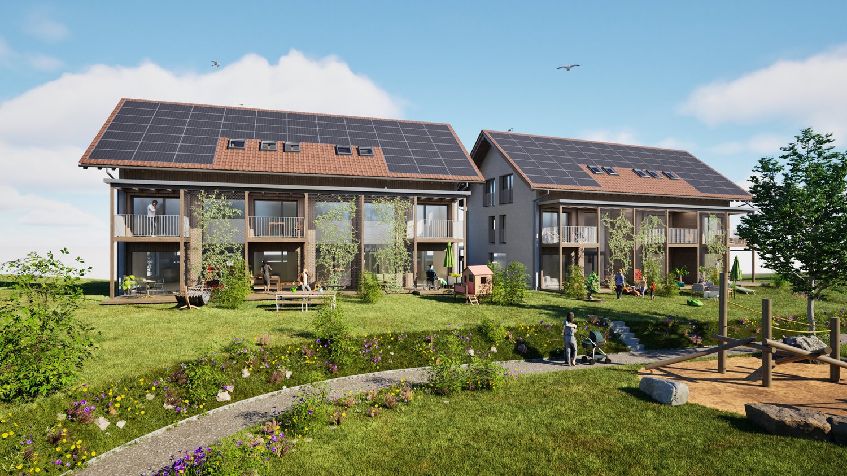
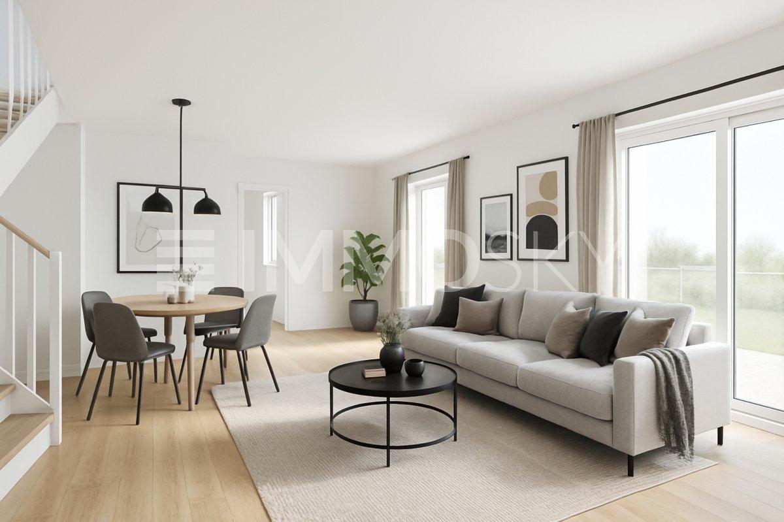
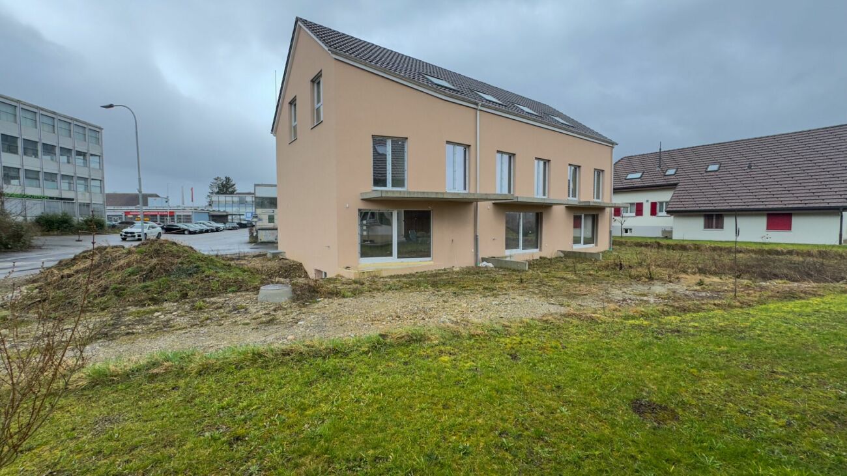
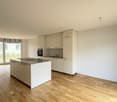
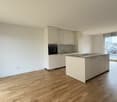
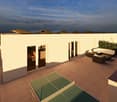
Spacious family apartment on the ground floor! at home, where the whole family finds space. In Grünenmatt, a modern three-family house is being built, which combines rural tranquility with contemporary living comfort. The spacious 5½-room ground floor apartment offers plenty of space for shared moments, personal retreats, and a family daily life that can be tailored to your needs.Space for everything that matters to familiesOn approximately 112 m² of net living space, you can expect a well-thought-out floor plan with versatile usage possibilities. Whether children's rooms, home office, guest room, or a private retreat for each family member - here, living can be designed flexibly.The bright rooms create a friendly living atmosphere. Two bathrooms provide additional comfort, especially in family everyday life.Outdoor at home - in any weatherA special highlight is the spacious, covered terrace with an additional lawn area of over 100m2. It extends the living space outdoors and offers space for shared meals, cozy hours with friends, or relaxed family afternoons. Here, an additional favorite spot for the whole family is created.Your home, your ideasSince the planning still offers design scope, you can partially shape the interior design according to your personal ideas. This creates a home that fits your life and your wishes.Quiet living in GrünenmattThe three-family house is located in a rural environment and is part of a small development with three multi-family houses. Here, manageable living is combined with modern comfort.Your new family home is waiting for you.An underground parking space costs an additional Fr. 35,000.- / outdoor parking space Fr. 18,000.- (Furniture in rooms partially generated by AI)

Travel time
-
1 / 9
6.5 rooms, 166m², CHF 1,290,000.–
Dorfstrasse, 3412 Heimiswil

Modern single-family home in Heimiswil with large plot and terrace

Finally home - Welcome to Heimiswil!This unique project offers many advantages: • The existing permit creates a significant advantage during the project phase: You make the selections of the facilities, and then the project can be implemented immediately and construction started. • Detached single-family house including generously sized building land and connection costs • Happy Family house idea individualized • New building in solid construction with fixed price guarantee • Above-average plot size - plenty of space for your ideas • Partial basement • Reduit • Spots in the entrance and kitchen area • Electric shutters throughout the house • Kitchen and laundry room equipped with high-quality V-ZUG appliances • Floor heating and modern air-water heat pump • Kindergarten, primary school, and secondary school are easily accessible. • Idyllic surroundings in the middle of nature and near the Emme • Heimiswil is a beautifully rural recreation area in the Emmental. • Burgdorf can be reached in 5 minutes by car or 10 minutes by bus and offers excellent infrastructure. • With the nearby center of Burgdorf, this residential area offers a connection to the city and at the same time a rural and quiet recreational space directly in front of the door, ideal for families and nature lovers. • We support you from planning to key handover - you have a contact person. • Benefit from over 30 years of construction experience and around 3000 completed single-family homes. Plot area 898 m², floor area 166 m² (of which 153 m² heated), 6.5 rooms, CHF 1'290'000.- Our competent sales team will be happy to advise you and can be reached at 041 545 80 00. We look forward to your contact!

1 / 7
2.5 rooms, 56m², CHF 445,000.–
Schulstrasse 4, 3414 Oberburg

Living with style

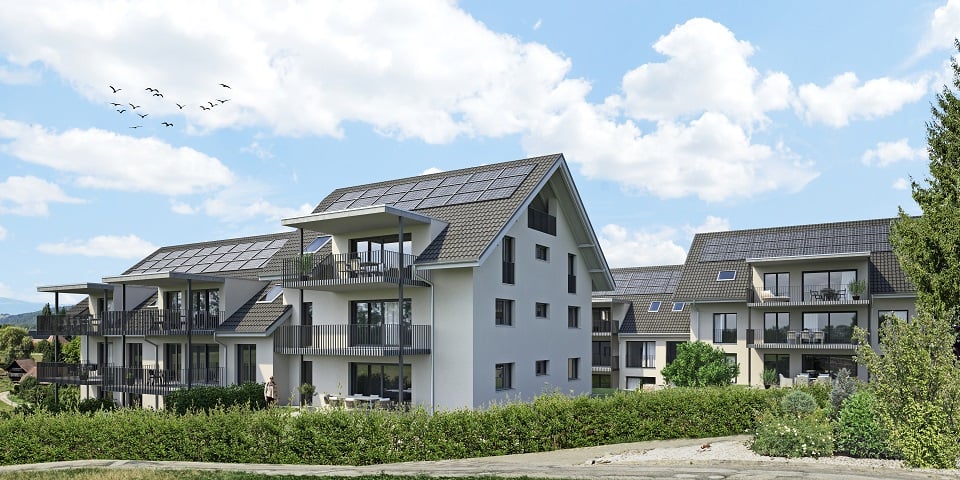
Welcome to Oberburg - where urban comfort and rural tranquility blend harmoniously.On the sunny Schulstrasse, a modern new construction project is emerging with 16 stylishly designed condominiums and 18 parking spaces. Whether for couples, families, or those seeking peace - every stage of life finds the right space here.Timeless architecture and sustainable constructionClear lines, high-quality materials, and a conscious use of resources characterize the architectural concept. The building meets modern construction standards and is equipped with a photovoltaic system and a heat pump.Living with quality and comfortAll apartments impress with well-thought-out floor plans, spacious balconies or garden seats, elegant parquet or tile floors, and modern kitchens with natural stone countertops. An elevator leads directly to the basement, where individual cellar compartments and the parking garage are located.Experience community - enjoy natureA special highlight is the communally usable garden with a playground - ideal for children, barbecue evenings, or relaxed hours in a deck chair. The offer is complemented by covered bicycle parking with charging stations and the proximity to shopping facilities, school, public transport, and the Emme - the local insider tip for sports and recreation.Choose a home that not only delights today - but is also built for tomorrow.Here you can see an overview of the available apartments:2.5-room apartments: 1 available3.5-room apartments: 3 available4.5-room apartments: 5 available5.5-room apartments: 1 available

Travel time
-
Rinor Dakaj

Rinor Dakaj

1 / 4
Rinor Dakaj

Rinor Dakaj

  • Parking space
4.5 rooms, 127m², Price on request
3429 Hellsau

New Build: Your New Single-Family Home!

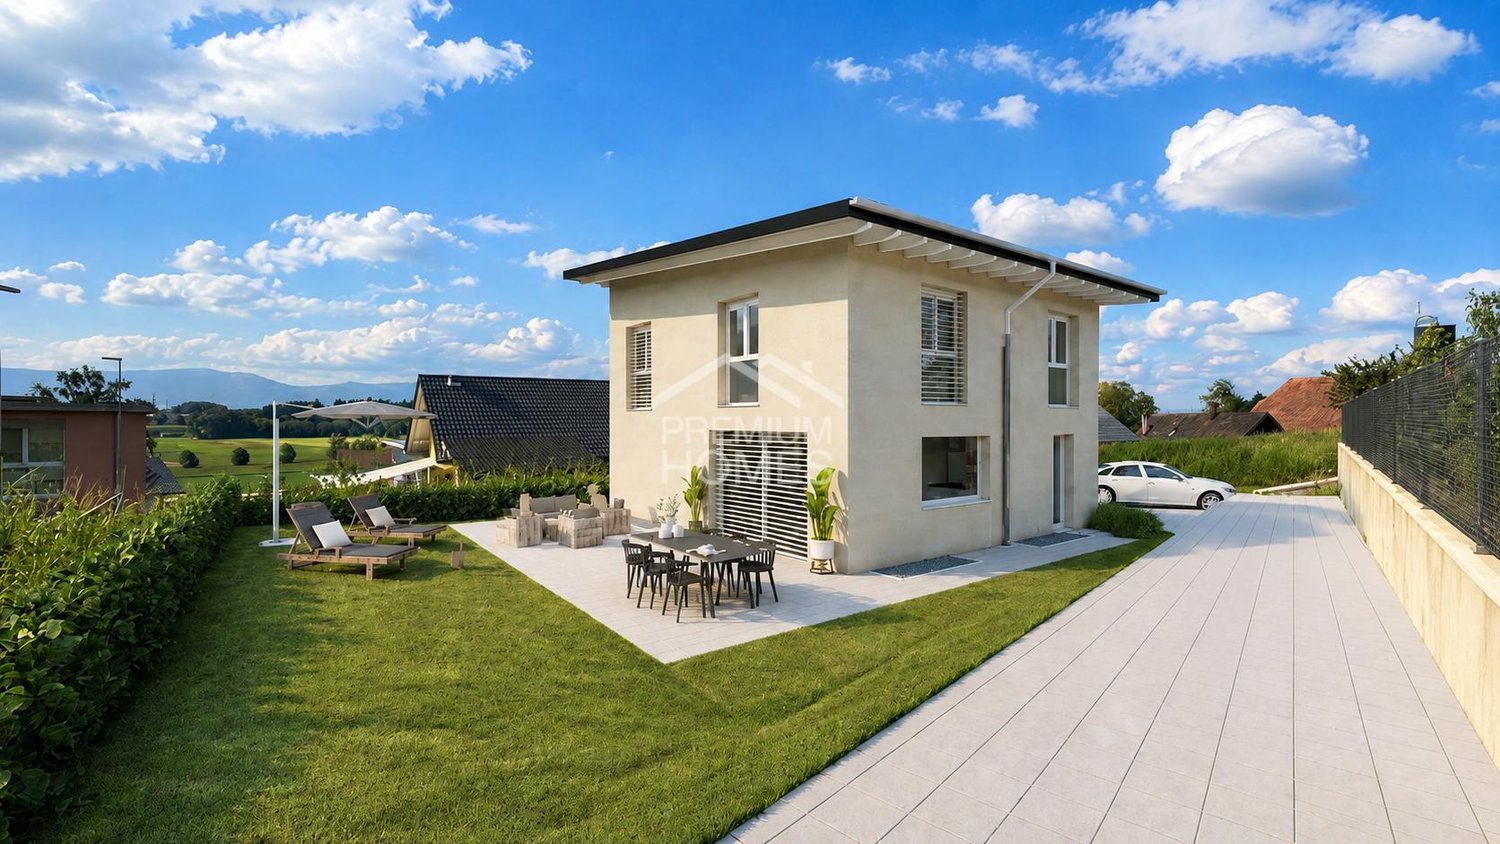
In the idyllic municipality of Hellsau, this modern 4.5-room single-family house is being built on a 451 m² large plot of land. Contemporary architecture, bright rooms, and a spacious outdoor area combine modern living with rural quality of life.On the ground floor, there is the openly designed kitchen, living, and dining area with 45 m². Large window surfaces and the lift-and-slide door provide plenty of daylight and direct access to the spacious seating area. The ground floor is complemented by a separate toilet and a practical wardrobe.The upper floor offers three bedrooms and a spacious bathroom. Additional storage space is created by the fully basement-level basement with laundry room, technical room, house cellar, and storage room.The interior design impresses with parquet flooring in the living and dining area, ceramic tiles in the wet rooms, and a modern kitchen with granite countertops and high-quality appliances.The spacious seating area and garden offer plenty of space to relax and enjoy. So, no wishes are left unfulfilled. Take advantage and convince yourself! This PREMIUM HOMES offer includes: • 4.5-room single-family house as a new build • 451 m² plot area • Open kitchen, living, and dining area with approx. 45 m² • Three bedrooms on the upper floor • Spacious bathroom and separate toilet on the ground floor • Basement with laundry, technical, cellar, and storage rooms • Spacious seating area and garden • Large plastic windows with insulation glazing • Lift-and-slide door to the seating area • Parquet flooring in the living/dining area • Ceramic wall and floor tiles in the wet rooms • Modern kitchen with granite countertops • Floor heating • Heat generation via district heating: • PV system • Multi-media preparation in every room • Practical wardrobe closet in the entrance area • Three-point locking system on the entrance door Interested? We would be happy to take you on a non-binding tour! Do you want to sell your house or apartment worry-free? We will tell you the current market value of your property, discreetly and non-bindingly! Are you interested in a first non-binding exchange of ideas? Don't hesitate and contact us. We look forward to you.

  • Parking space
New building
1 / 8
2.5 rooms, 55m², CHF 370,000.–
Hauptstrasse, 3535 Schüpbach

Shape your future today, live tomorrow

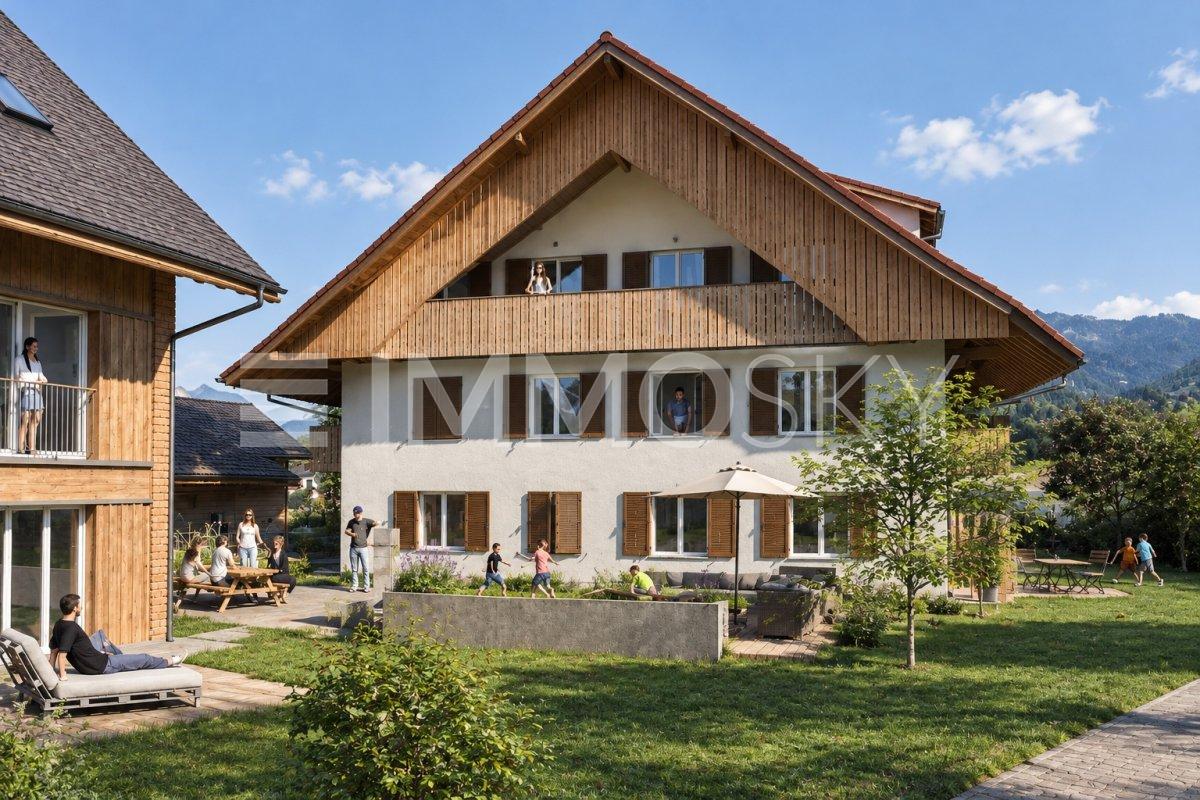
A home is more than just four walls. It's the place where you feel at ease from the very first moment. This is exactly the feeling conveyed by the modern new building with its five stylishly designed apartments. The natural location in combination with the proximity to village life creates a special living ambiance, where comfort, tranquility, and quality of life harmoniously combine.When entering the attractive garden apartment, you can expect a bright and spacious living atmosphere. The openly designed living and dining area forms the heart of the apartment. Generous window surfaces provide plenty of daylight and seamlessly connect the interior with the private garden. This offers a personal retreat and invites you to relaxed hours, social gatherings, and cozy moments in the green.The spacious bedroom creates a quiet retreat and offers space to relax and unwind. The modern and stylishly designed bathroom convinces with contemporary equipment and high comfort in everyday life.A private cellar room provides additional storage space and supports a practical and tidy living organization. The direct access to the parking garage ensures short distances and combines functionality with additional comfort.This ImmoSky offer includes the following *MORE PERFORMANCE*:+ Generous budget position+ Modern architecture+ Innovative room concept+ Optional with an EHP for CHF 33'000.-+ Barrier-free thanks to lift+ Co-creation possible after consultationAnd much more ...In the middle of the village and yet surrounded by tranquility and nature, here quality of life and connection are not a contradiction. Take advantage before someone else grabs your luck.Call now, visit, fall in love, and receive the key to happiness.(The sales dossier will be sent to you within a maximum of 24 hours. Please also check your SPAM folder.)

1 / 7
7.5 rooms, CHF 950,000.–
Sonnmattweg, 3457 Wasen im Emmental

Modern semi-detached house in Wasen im Emmental

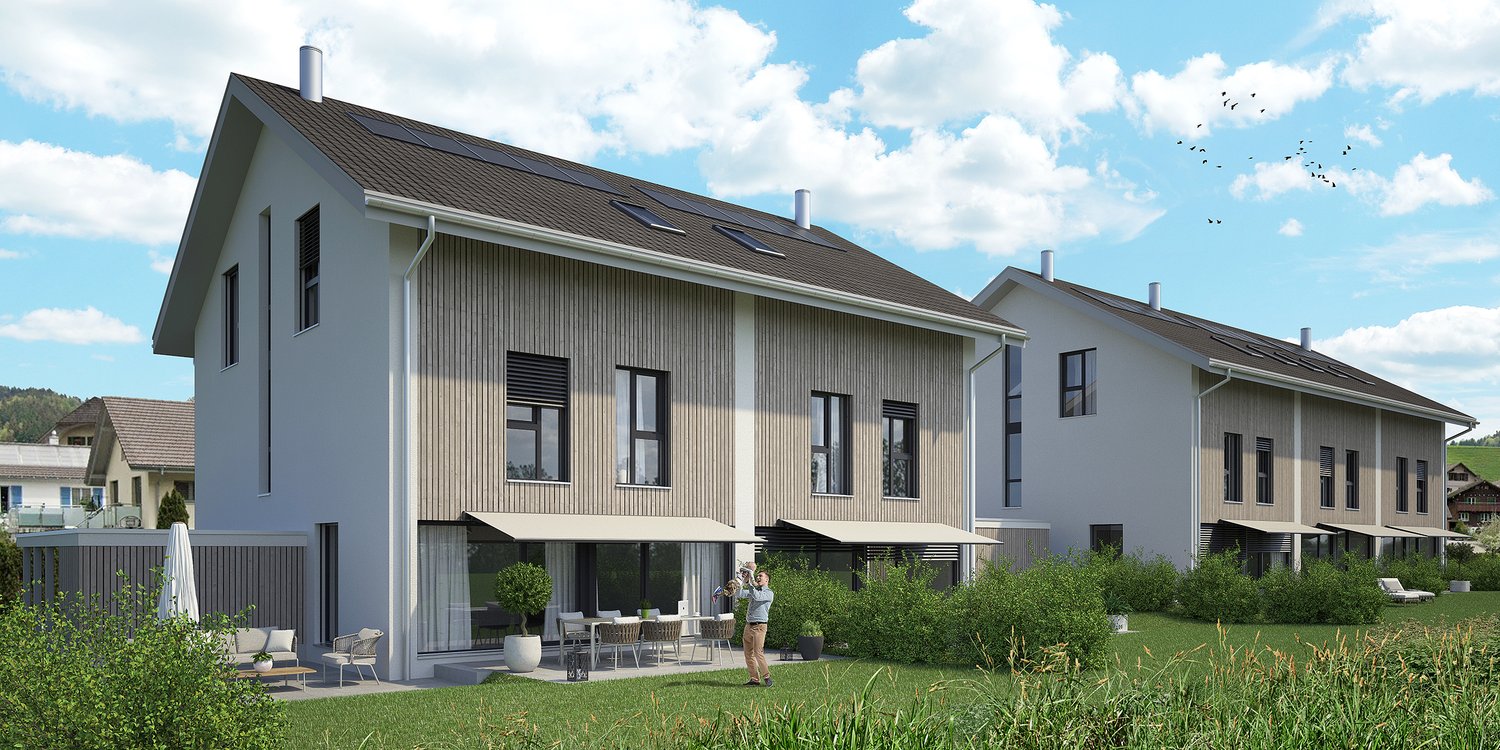
Discover this exclusive semi-detached house in the idyllic Wasen im Emmental. This new building, completed in 2026, combines modern architecture with the charm of rural life.Highlights of the property: • 7.5 spacious rooms spread over 3 floors • 252 m² of living space for comfortable living • 2 modern bathrooms • Sunny terrace and balcony for relaxed moments outdoors • Energy-efficient construction with solar panels on the roof • Integrated garage and additional parking spaces • 352 m² of land with well-maintained lawn and trees The house impresses with its modern gray wood facade and large windows, which provide bright rooms. The ceiling height of 2.4 m gives the rooms a spacious feel. A fully equipped kitchen with a dishwasher awaits you.The location in Wasen im Emmental offers a quiet environment, ideal for families. Enjoy high sunshine in the summer and pleasant light even in the winter months. The surroundings are extremely quiet, away from disturbing road or rail noise.This semi-detached house is perfect for all those who appreciate modern living in a natural environment. With a planned availability from May 2026, you have the unique opportunity to become part of this exclusive residential community.Experience the highest living comfort in one of the most beautiful regions of Switzerland. Arrange a viewing today and be impressed by this exceptional property!

Travel time
-
New building
1 / 14
5.5 rooms, CHF 900,000.–
Mühlematte, 3535 Schüpbach

New REFH in the family-friendly Mühlematte development

The village of Schüpbach is located in the Emmental region of the canton of Bern. The Signau train station can be reached on foot or by bus. The Emme river is nearby, offering many beautiful walking and hiking trails, as well as bike routes. The recreation area is thus directly in front of the doorstep.In the Mühlematte development, two semi-detached houses with three residential units each are being built in the third construction phase. The residential units can be purchased turnkey. Construction has started and the construction period is approximately 14 months.Each residential unit has a spacious private garden, as well as a terrace and a balcony on the upper floor. The living area is divided over three floors. Additionally, the house offers ample storage space with a large basement and attic. Each residential unit has a private laundry room with washing machine and dryer in the basement.The shared technical room houses the central boiler and the groundwater heat pump for both semi-detached houses. The meters for each residential unit ensure a clean billing and cost-effective installation by sharing the common technology. The photovoltaic system on the entire roof allows for the production of own electricity.The large communal and natural outdoor area is a highlight of the development and invites the entire Mühlematte neighborhood to linger and play. The playground fits perfectly into the surroundings, bringing not only joy to the children but also blending optically into the overall design of the Mühlematte.Sales pricesResidential unit B1: CHF 900,000.-Residential unit B2: RESERVEDResidential unit B3: CHF 920,000.-A parking space can be purchased for each residential unit for CHF 30,000.-. An additional parking space can be rented.Contact us for more information!

Travel time
-
Rinor Dakaj

Rinor Dakaj

1 / 2
Rinor Dakaj

Rinor Dakaj

  • Balcony / Terrace
  • Elevator
4.5 rooms, 174m², Price on request
3415 Hasle b. Burgdorf (Hasle bei Burgdorf)

Exclusive Ownership Apartments (Ground Floor): Modern Living in the Green

In an attractive and quiet residential area at Kirchmatte 11 in Hasle bei Burgdorf, three exclusive ownership apartments are being built, combining modern architecture, spacious room proportions, and a high-quality construction standard.The multi-family house convinces with its contemporary architecture, well-thought-out floor plans, and bright, openly designed living areas. Spacious window surfaces provide plenty of daylight and create a pleasant living atmosphere.The spacious 4.5-room apartment on the high ground floor impresses with an impressive net living area of 174 m² and a 23 m² large balcony.The heart of the apartment is the over 50 m² large, light-flooded living and dining area with a modern, open kitchen. The spacious master area has its own bathroom en suite and a separate dressing room, offering the highest living comfort. Another spacious bathroom, a separate guest toilet, and a practical storage room in the immediate vicinity of the kitchen round off the well-thought-out room concept perfectly.The combination of high-quality construction, spacious space, and the immediate proximity to nature makes this new building project a special residential offer. Here, no wishes are left unfulfilled. Take advantage and convince yourself! This PREMIUM HOMES offer includes: • Building permit already granted • Exclusive 4.5-room apartment on the high ground floor • Spacious net living area: 174 m² • High-quality and modern construction standard • Ventilated facade construction • High-quality wood-metal windows • Solar system for sustainable energy generation • Energy-efficient air-water heat pump • Bright and open living, dining, and kitchen areas • Spacious window surfaces for plenty of daylight • Spacious balconies or attic terraces • Elevator over all floors • Own, separate laundry room for each apartment • Spacious, own basement room per apartment • Additional visitor parking spaces available • Quiet, natural surroundings • Adjacent to the agricultural zone • Beautiful view into the green • Good accessibility and proximity to the village center Interested? We would be happy to take you on a non-binding tour! Do you want to sell your house or apartment worry-free? We will tell you the current market value of your property, discreetly and non-bindingly! Are you interested in a first non-binding exchange of ideas? Don't hesitate and contact us. We look forward to you.

  • Balcony / Terrace
  • Elevator
New building
  • Multi-storey house, brown roof, large windows, balconies, garage, car parked, trees, lawn, seating area
  • residential houses, sloping hills, lush vegetation, parked car, wooden fences, grey skies
1 / 2
residential houses, sloping hills, lush vegetation, parked car, wooden fences, grey skies
4.5 rooms, 115m², CHF 630,000.–
Mühle 1, 3412 Heimiswil

Apartment building Mühle / six apartments still available

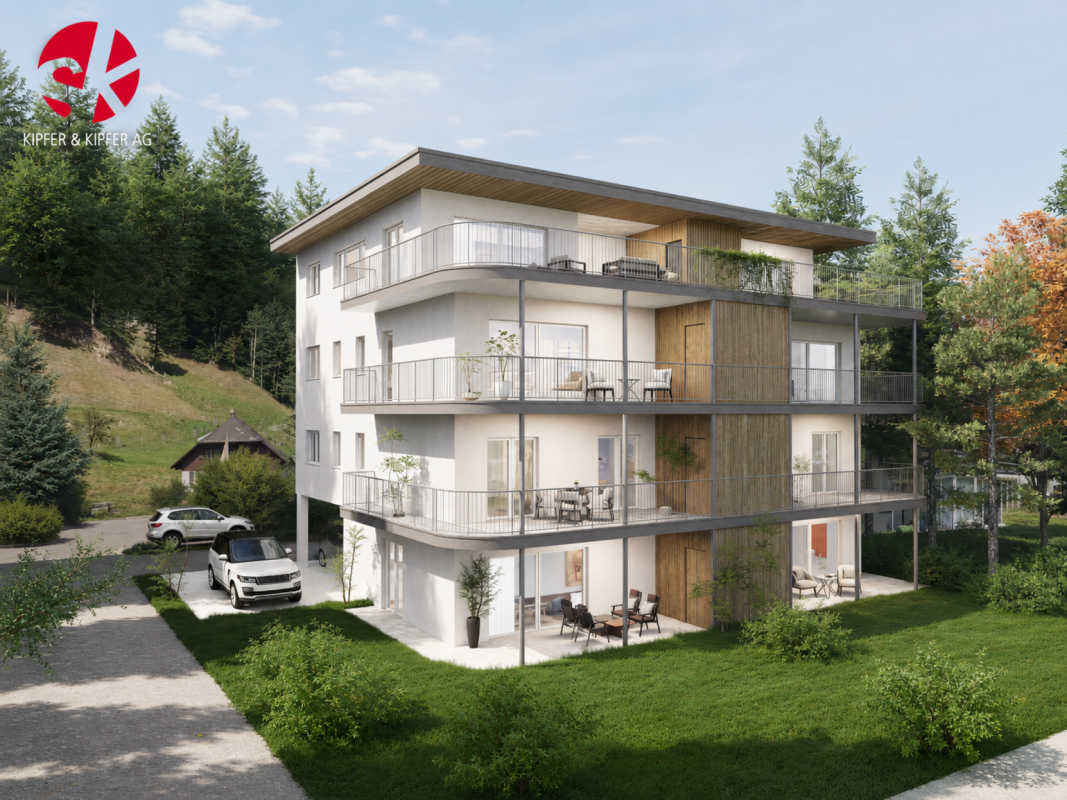
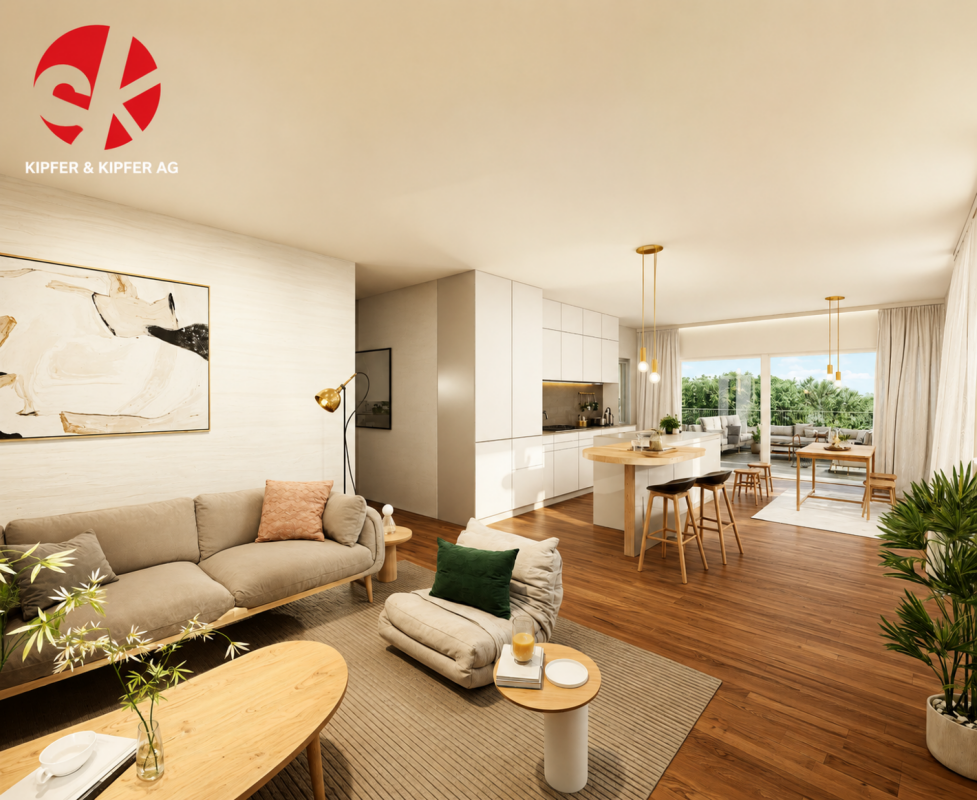
In the Mühle area of the Heimiswil municipality, we have further developed this attractive apartment building with a total of 8 apartments:W1: 4½ room garden apartment on the ground floor NWF of 112.20m², including 347.40m² of seating and lawn area for CHF 765,000.-W2: 3½ room garden apartment on the ground floor NWF of 68.10m², including 127.10m² of seating and lawn area for CHF 495,000.-W3: 2½ room garden apartment on the ground floor NWF of 48.80m², including 42.80m² of seating and lawn area for CHF 365,000.-W4: 4½ room apartment on the 1st floor NWF of 112.20m², including 14.70m² of balcony area for CHF 630,000.-W5: 3½ room apartment on the 1st floor NWF of 68.10m², including 8.70m² of balcony area RESERVEDW6: 2½ room apartment on the 1st floor NWF of 48.80m², including 6.40m² of balcony area RESERVEDW7: 4½ room apartment on the top floor NWF of 113.70m², including 14.70m² of balcony area for CHF 660,000.-W8: 4½ room apartment on the top floor NWF of 116.00m², including 15.20m² of balcony area for CHF 720,000.-Parking in the underground garage:Additionally, 14 parking spaces are available in the underground garage, which can be purchased for CHF 40,000.- eachWe would be happy to explain the exciting floor plans with various construction options to you in a personal conversation.Call us. We look forward to hearing from you.WE BUILD YOUR SINGLE-FAMILY HOME. AS IF IT WERE OUR OWN.

Travel time
-

Suggested properties for you based on search results

Other interesting objects