145 results - Properties for sale with Balcony / Terrace: District Emmental

1 / 12
  • Parking space
  • Balcony / Terrace
  • Pets allowed
  • +4
3.5 rooms, 91m², CHF 695,000.–
Burgdorf, 3400 Burgdorf

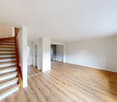
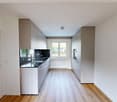
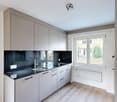
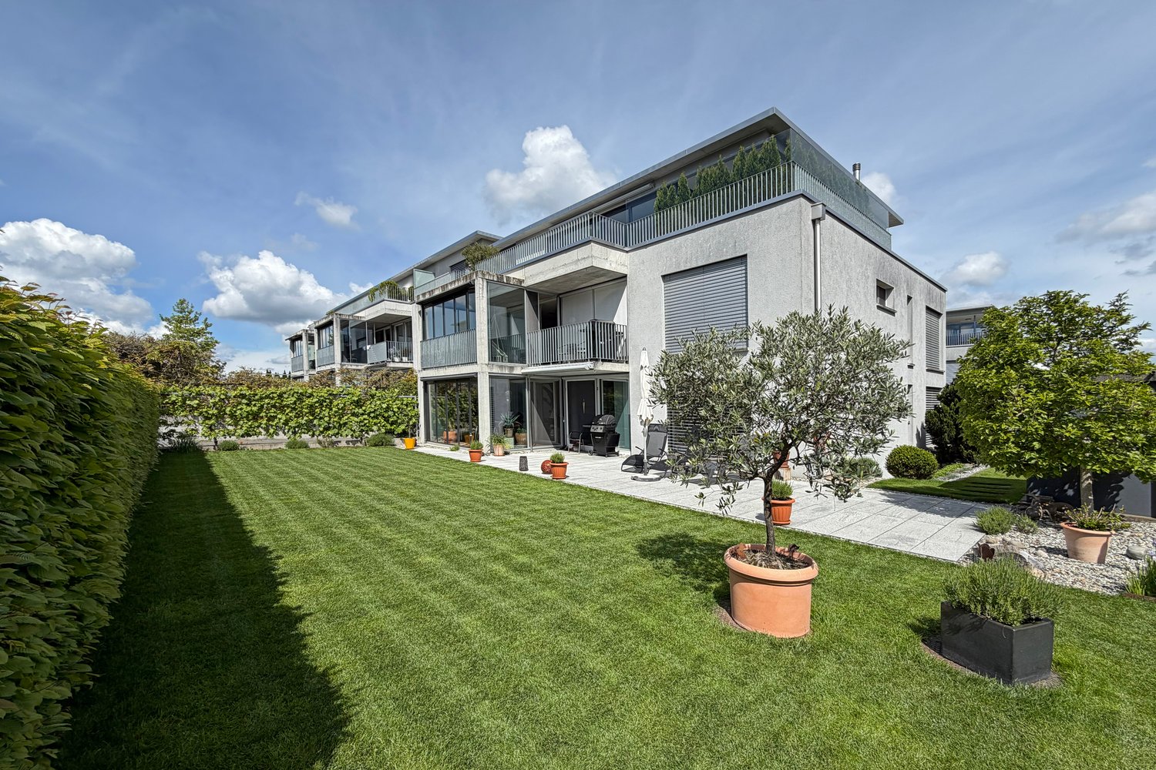
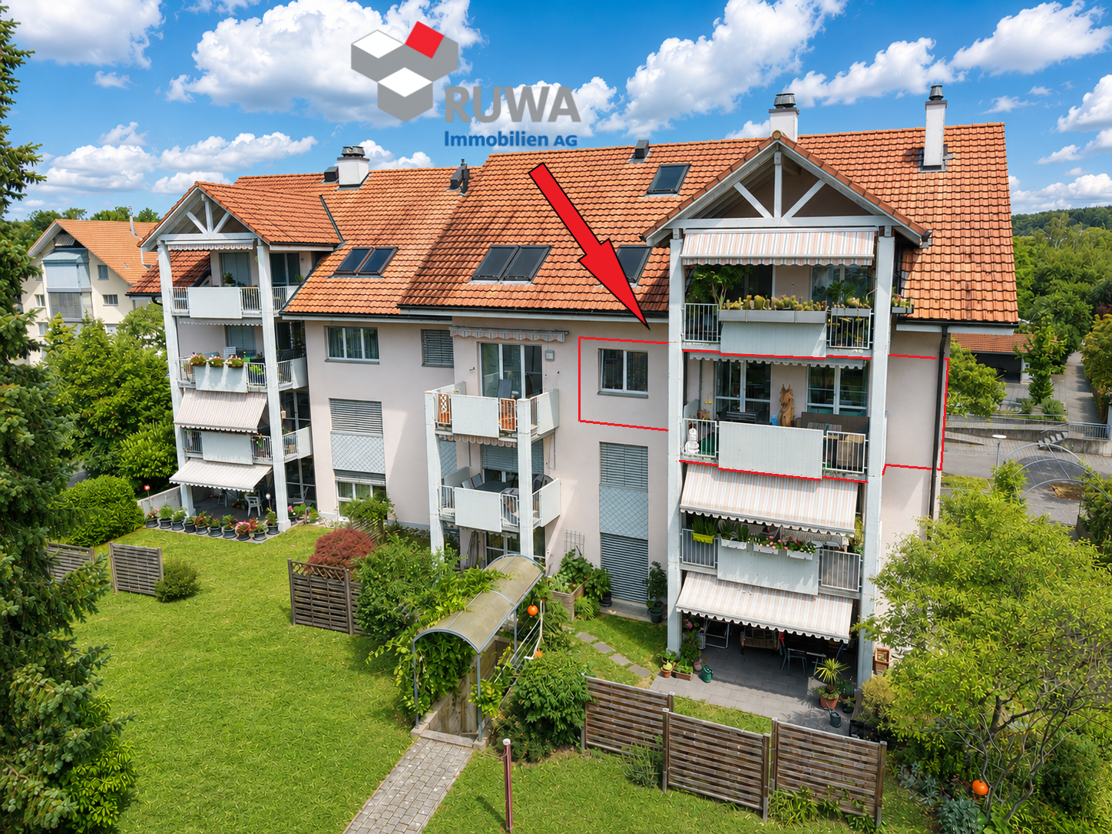
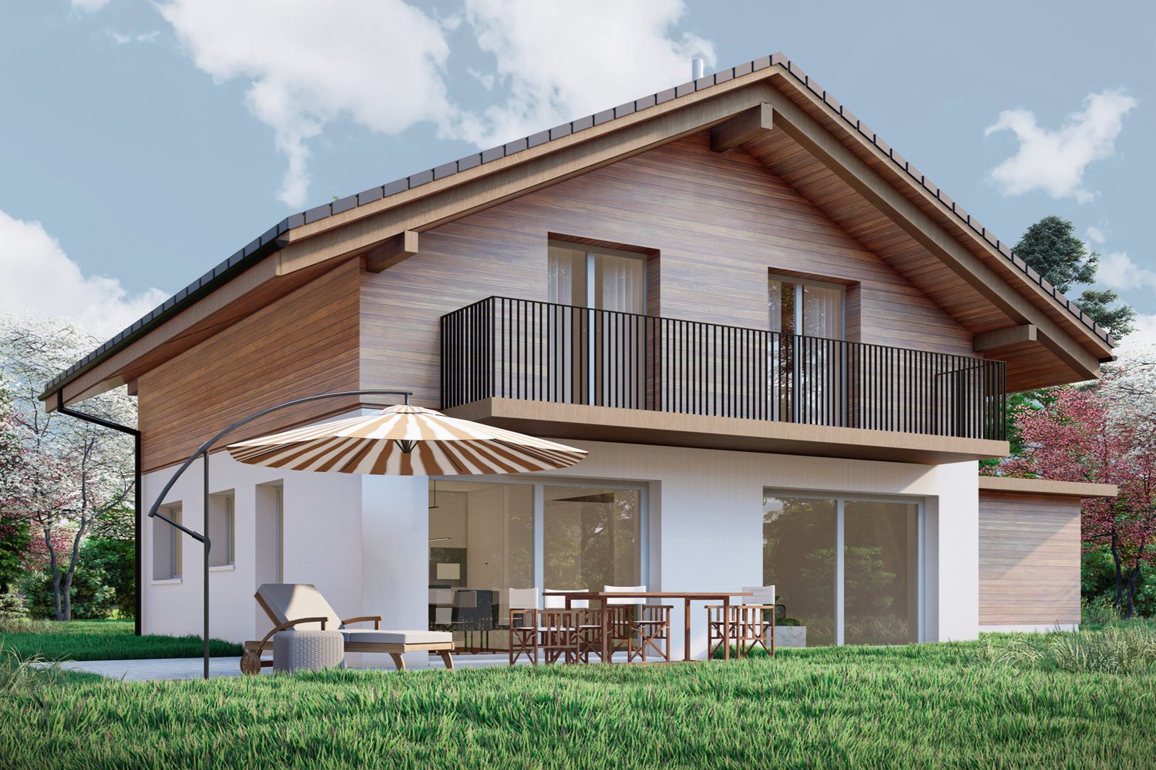
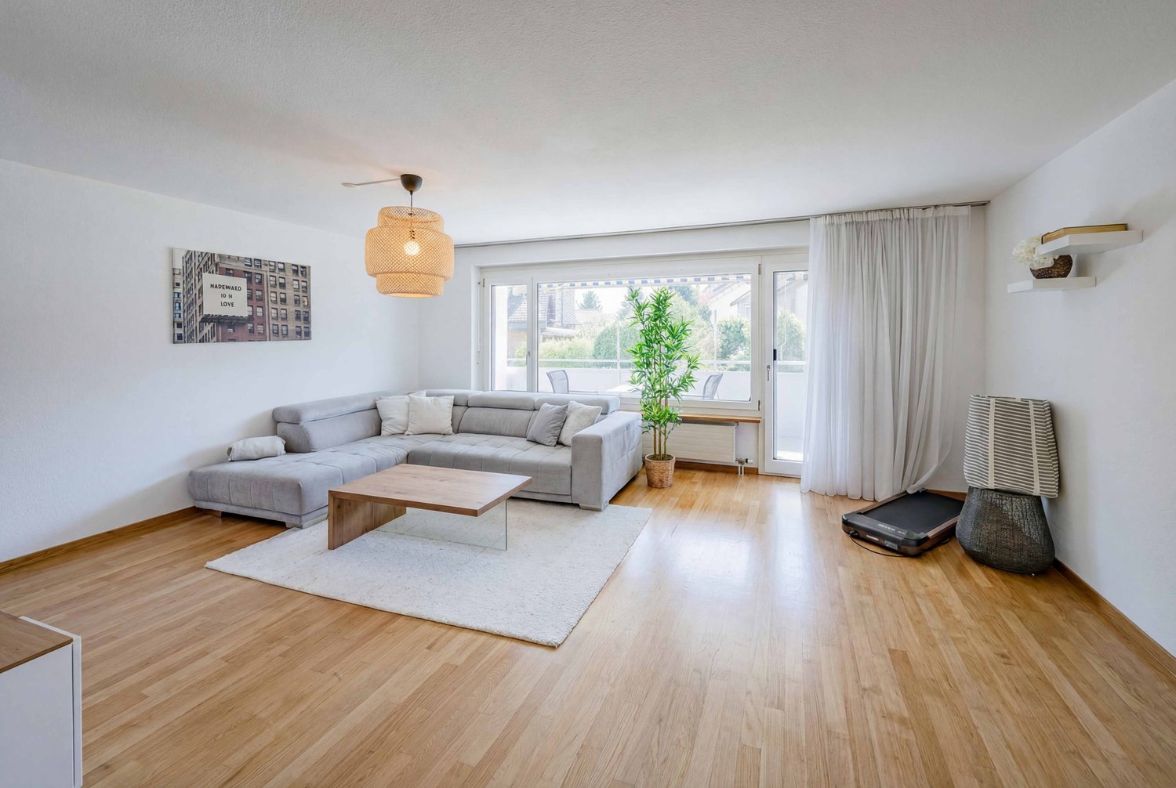
Modern 3.5-room garden apartment in Burgdorf

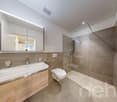
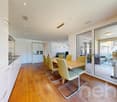
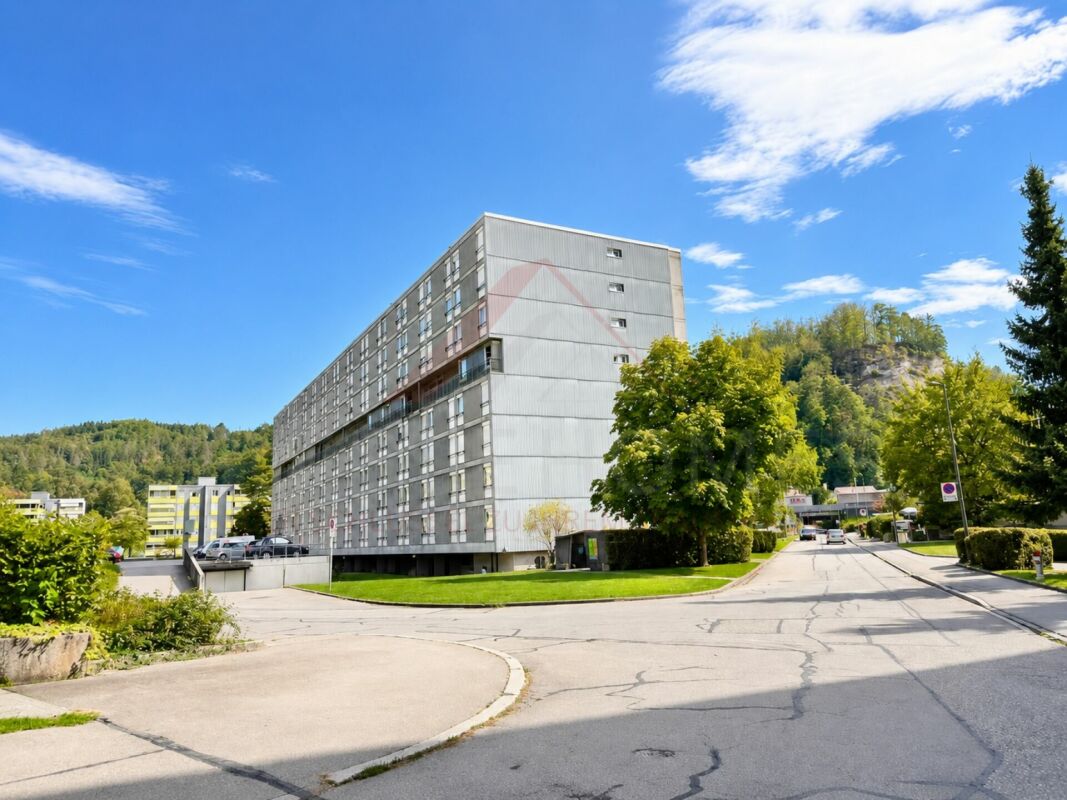
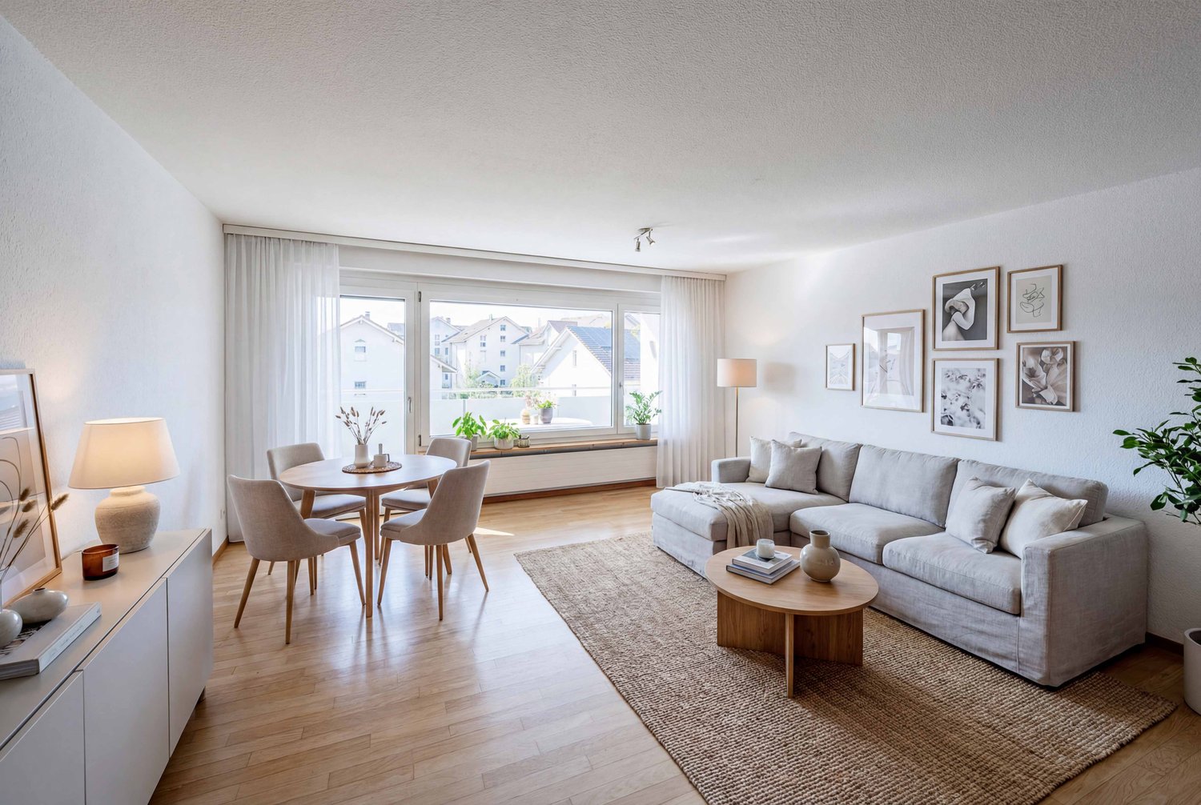
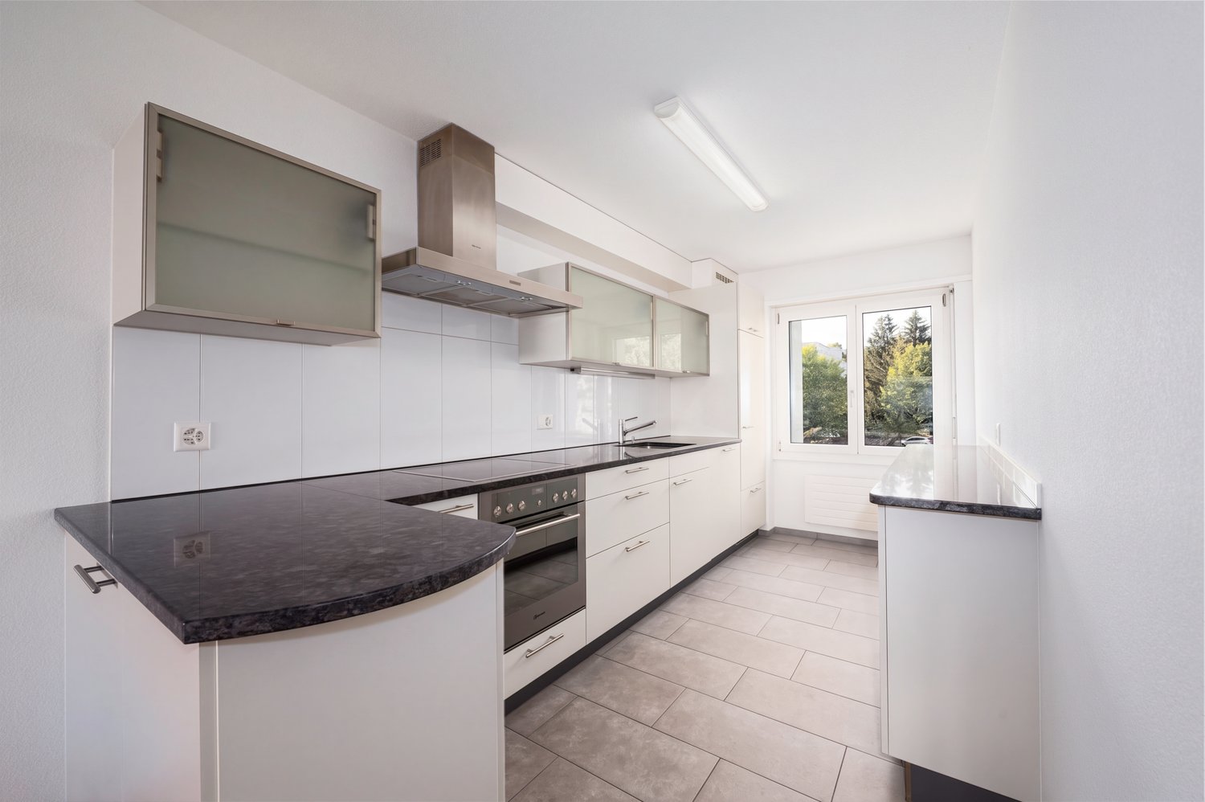
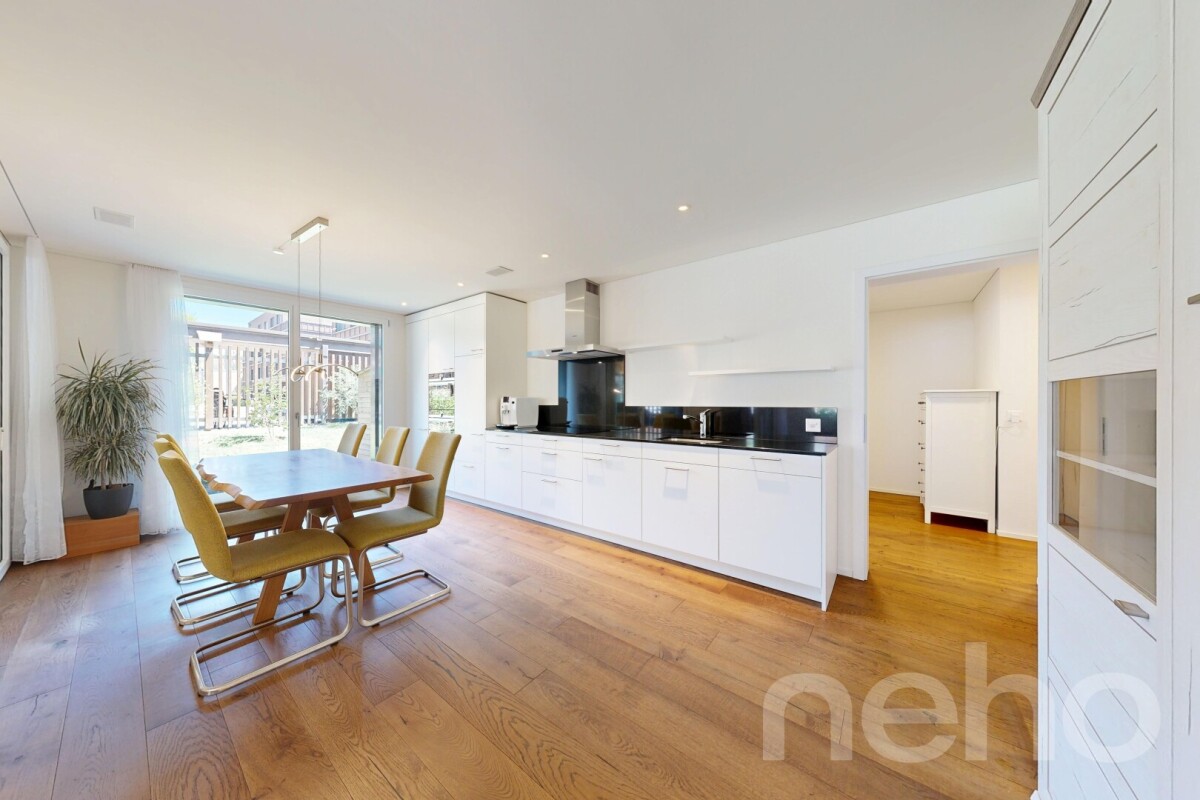
This modern and very bright 3.5-room garden apartment in Burgdorf combines contemporary living comfort with an exceptionally spacious private outdoor area. The property, built in 2021, is in a virtually new condition and impresses with a high-quality finish and a well-thought-out room concept. A 3m wide parking space can be purchased for an additional CHF 35,000. On approximately 91 m² of living space, you can expect an open and inviting living area. The bright living and dining room with large windows and open kitchen forms the heart of the apartment and offers direct access to the approximately 10 m² large loggia and the private outdoor area. The loggia is equipped with sliding glass doors, making it protected and usable until late autumn. This creates an additional, versatile area between indoors and outdoors. A special highlight is the approximately 80 m² large private garden in combination with the 13 m² large terrace. Here, you have plenty of space for cozy hours outdoors, a dining area, a lounge, or for children to play. The spacious outdoor area also offers an attractive added value for dog owners. The apartment has two bathrooms and thus offers additional comfort for couples and families. High-quality materials, , and the open kitchen with an elegant marble countertop underline the modern and high-quality character of the apartment. A private cellar with a power connection provides additional storage space. The property also features an elevator, a bike and stroller room, a community room, visitor parking, and a playground and is wheelchair accessible. Thanks to the Minergie-A-ECO standard and a central heating system with wood pellets, you also benefit from a contemporary and sustainable energy concept. For electric mobility, charging options for electric cars are available. Additionally, there is the possibility to rent an electric car within the development. The quiet, natural, and family-friendly location in Burgdorf, as well as the proximity to the amenities of daily life, make this apartment an attractive home for couples, small families, dog owners, or anyone who wants to combine modern living with a lot of private outdoor space and proximity to nature. HIGHLIGHTS AT A GLANCE • 3.5 rooms • approx. 91 m² of living space •

  • Parking space
  • Balcony / Terrace
  • Pets allowed
  • +4
1 / 10
  • Balcony / Terrace
  • Pets allowed
  • View
  • +4
3.5 rooms, 70m², CHF 360,000.–
Auf Anfrage 1, 3400 Burgdorf

Well-maintained 3.5-room apartment with a far-reaching view in Burgdorf

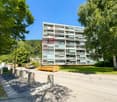
Well-maintained 3.5-room apartment with a far-reaching view in Burgdorf Above the roofs of Burgdorf, this bright and well-maintained 3.5-room apartment with a beautiful view, sunny balcony, and a pleasant living atmosphere awaits you.The apartment is located on the 5th floor of a well-maintained multi-family house with only 16 residential units and offers approximately 70 m² of living space with a practical room layout.Thanks to the elevated location, you benefit from plenty of natural daylight, pleasant privacy, and a beautiful view of the surroundings.The apartment was renovated in 2022 and presents itself today in a well-maintained condition. This offers attractive prerequisites for both owner-occupiers and buyers looking for a property as a capital investment. Bright living with a sunny balcony The bright living and dining area forms the center of the apartment and creates a pleasant atmosphere for everyday life.From here, you can directly access the sunny balcony with a view, which extends the living space outdoors and invites you to relax in the fresh air.A washing machine and dryer are available and provide additional comfort. An elevator and wheelchair-accessible entrance make it easy to reach the apartment. The highlights at a glance • 3.5-room apartment • approx. 70 m² living space • Renovation in 2022 • Upper floor with elevator • sunny balcony with a view • bright and pleasant living rooms • washing machine and dryer available • wheelchair-accessible entrance • quiet and child-friendly location • well-maintained multi-family house with only 16 residential units • pets allowed • interesting for owner-occupiers and investors Location and surroundings The apartment is located in Burgdorf and combines a quiet residential area with good accessibility and practical infrastructure.Public transportation, shopping opportunities, and schools are within a short distance. The Burgdorf train station is also easily accessible and offers attractive connections to the surrounding cities and municipalities.The combination of quiet living, good infrastructure, and the elevated location makes the apartment interesting for both owner-occupiers and investors. Have we sparked your interest? This well-maintained 3.5-room apartment combines a pleasant living atmosphere, a sunny balcony with a view, and an attractive location in Burgdorf.We would be happy to send you the complete sales documentation and are available for further information or to arrange a personal viewing appointment.Contact us today - we look forward to presenting this attractive apartment in Burgdorf to you in person.Suisse Homes - personal. professional. successful.

  • Balcony / Terrace
  • Pets allowed
  • View
  • +4
Travel time
-
1 / 13
4.5 rooms, 100m², CHF 630,000.–
Eichmatt 20, 3326 Krauchthal

Freshly renovated - 4.5-room row house with garden and terrace

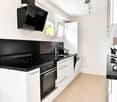
At Eichmatt 20 in Krauchthal, a freshly renovated home awaits: This 4.5-room row house (built in 1967, renovated in 2026) offers approximately 100 m² of living space over two floors in a quiet, green location - ideal for all who want to arrive and enjoy.Highlights at a glance • Bright living/dining area with direct access to the outside • Modern, open kitchen with plenty of storage space, black stone worktops and splashback • Sunny terrace 12 m² with adjacent, low-maintenance garden 85 m² • 1 bathroom on the upper floor plus separate toilet on the ground floor • Practical built-in wardrobes and cellar/storage room approximately 12 m² • Oil heating, heat distribution via radiators • Land area approximately 175 m² Location & ConnectionKrauchthal convinces with short distances: Postbus to Bolligen/Hindelbank (connection to RBS/S-Bahn, Bern in 15-20 minutes), A1 exit Schönbühl in about 12 minutes, shopping in the village and in Schönbühl/Burgdorf. Emmental forests and Schloss Thorberg offer relaxing nature right outside the door.Good to know • Purchase price of the house: CHF 630,000 • Outdoor parking space optional: + CHF 30,000 • Availability: by arrangement This renovated row house combines modern amenities with relaxed, sunny living - perfect for couples, small families or anyone who appreciates a quiet environment.

Travel time
-
1 / 20
4.5 rooms, 156m², CHF 1,135,000.–
Obermoosweg 12, 3324 Hindelbank

Spacious 4.5- to 5.5-room apartment with a large garden area

Spacious home with private garden and high-quality furnishings In a quiet and attractive residential area in Hindelbank, this spacious 4.5- to 5.5-room apartment with an exceptionally large, private garden area is located. Together with the loggia with a glass sliding door front, a living feeling is created that reminds one of a single-family home in many ways. The settlement was planned by the renowned Ramseier and Stucki Architekten AG. The building was constructed in 2008 and has been continuously maintained and modernized since then. The apartment presents itself as well-maintained and convinces with spacious rooms, high-quality materials, and a well-thought-out, flexible floor plan. High-quality equipment and versatile use The living area is equipped with dark ceramic Feinsteinzeug plates, and dark parquet has been laid in the rooms. An additional heated room with daylight is ideal as an office, hobby room, or flexibly usable additional room. The bright kitchen is equipped with high-quality appliances from Miele, including an oven, steam cooker, warming drawer, induction cooktop, steam extractor, and a Foodcenter from Sibir. Both bathrooms were completely renovated in 2023. The equipment includes a walk-in shower, a shower toilet, a bathtub, and high-quality sanitary appliances. A special highlight is the extensive, very well-maintained garden with loggia and its sliding door front. This offers a lot of privacy and additional space for cozy hours outdoors. Well-maintained, modernized, and comfortable The property is heated via district heating and underfloor heating. In 2023, a jointly used photovoltaic system was also installed. Investments have also been made in the building itself, including the comprehensive renovation of the entire roof. The apartment includes two garage parking spaces with a charging station for electric cars, ensuring charging with solar power. A laundry and drying room, as well as practical secondary rooms such as a jointly usable bike and hobby room, complement the range of rooms. The bright and spacious living rooms, the exceptionally large private garden, and the high-quality furnishings make this apartment a special home. A place with a lot of space, privacy, and living quality that combines the advantages of an apartment with a living feeling reminiscent of a single-family home.

Travel time
-
1 / 15
4 rooms, 105m², CHF 490,000.–
Schwärzere 18, 3425 Koppigen

Arrive and feel good – bright 4½-room owner-occupied apartment with lift in Koppigen

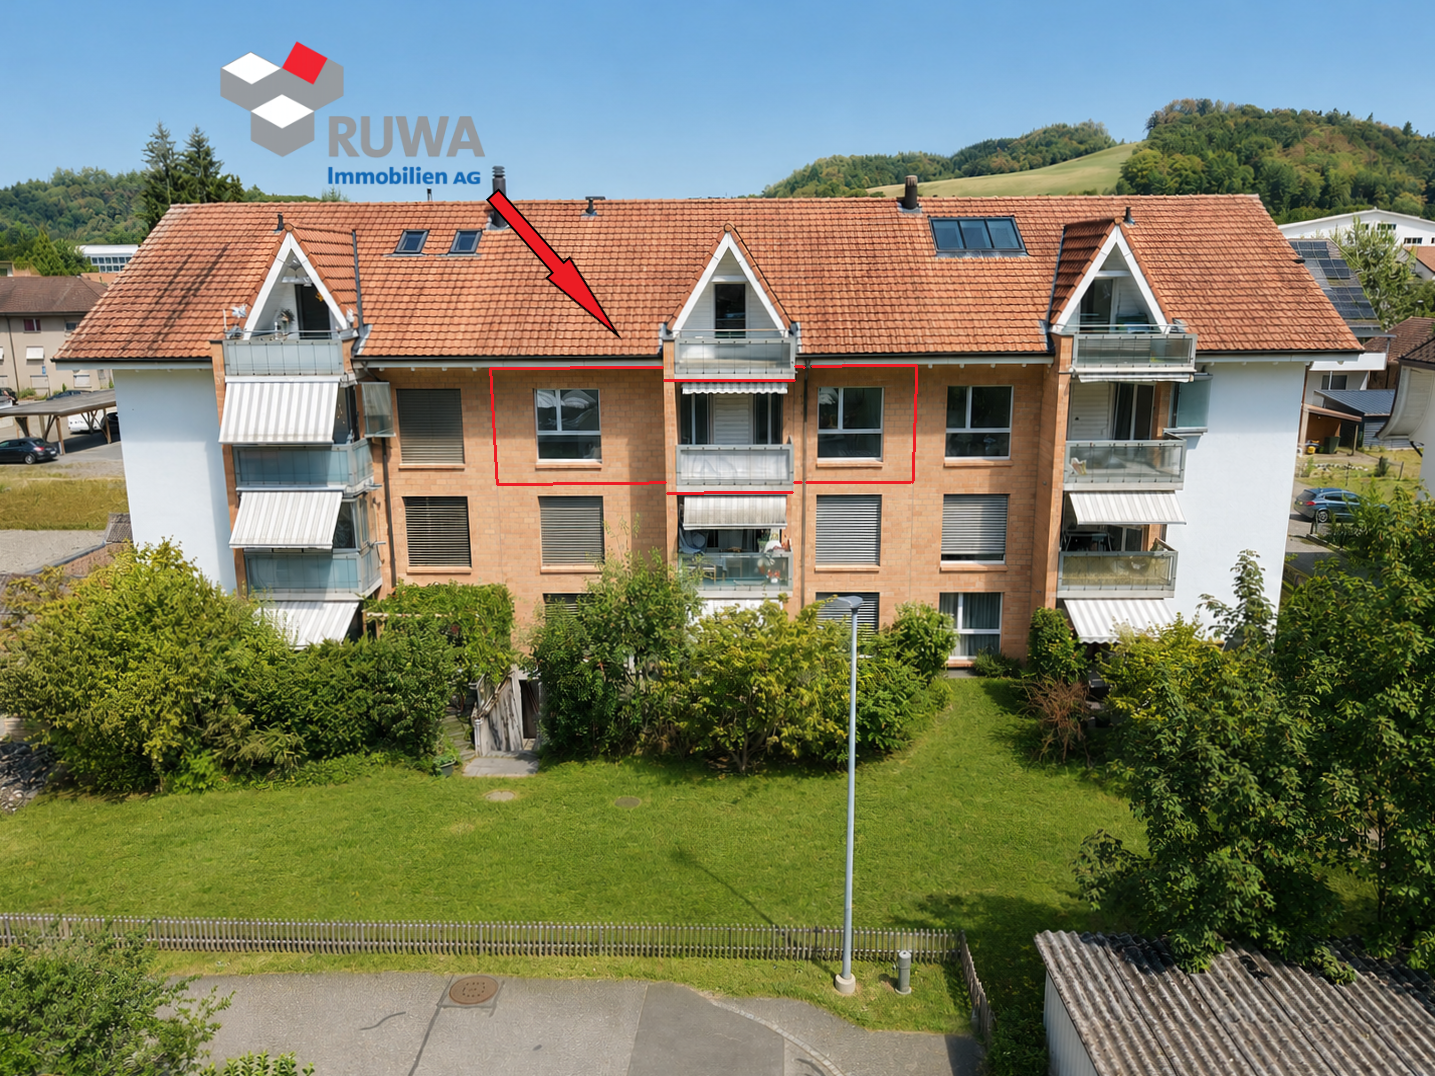
Are you looking for a practical apartment with a lift, plenty of daylight, and a well-thought-out room layout? This well-maintained 4½-room owner-occupied apartment on the 2nd floor also offers a cozy, sunny balcony and is ideal for families, couples, and seniors. Here you live quietly and close to nature – and yet centrally in Koppigen.Quiet and ideal living situation – your advantages at a glance:The apartment is located in a well-maintained and family-friendly residential area in the western part of Koppigen. Kindergarten, primary and secondary schools are practically located at the front door and can be reached safely via traffic-calmed quarter streets. Shopping facilities, restaurants, the post office, and other service businesses are only a few minutes away. The surrounding fields, forests, as well as walking and cycling paths offer ideal opportunities for relaxation and leisure activities. The Koppigen swimming pool and numerous clubs complement the attractive leisure offer. Thanks to the Kirchberg and Kriegstetten motorway connections and the good bus connections to the Utzenstorf and Wynigen train stations, you benefit from an excellent connection in the direction of Bern, Solothurn, Burgdorf, Olten, and Zurich.Highlights of the apartment: • 4½-room owner-occupied apartment with 106 m2 living space • Lift - steplessly accessible • Bright living and dining area • Covered west balcony with afternoon and evening sun • Additional small east balcony with morning sun • Bathroom with bathtub, window, and toilet • Separate guest toilet with shower • Own cellar room in the basement • Private laundry room with detergent cabinet • Practical bicycle and storage room for shared use • 1 parking space can be purchased for CHF 30,000.- • And much more... The most important thing at a glance:This owner-occupied apartment convinces with a practical room layout, two sunny balconies, in a well-maintained living environment. The quiet location, the excellent infrastructure, and the comfortable, stepless access make this apartment an ideal home for all those who appreciate high-quality living.Interested? Request our detailed sales dossier immediately and convince yourself with a personal visit to the property accompanied by RUWA Immobilien AG.Your RUWA Immobilien AG – your reliable partner for the brokerage of residential property – already for over 35 years.

Travel time
-
1 / 18
3.5 rooms, 92m², CHF 435,000.–
Mittelstrasse 3, 3414 Oberburg

Spacious 3½-room apartment with a far-reaching view – Your new home in Oberburg

In a central and pleasant residential area on Mittelstrasse 3, this spacious 3½-room ownership apartment awaits you on the 2nd floor of a well-maintained multi-family house. The apartment offers a well-thought-out room layout, two wet cells, a balcony with a far-reaching view into the green, and the possibility of creating an additional room with little effort if needed.Live centrally and still be quick in the countrysideThe Oberburg train station and various bus stops are quickly accessible from here and offer regular connections to Burgdorf and the surrounding municipalities. From the nearby Burgdorf train station, there are direct train connections to Bern, Zurich, Olten, and Thun. You can also reach the surrounding centers comfortably by car via Burgdorf and the regional main traffic axes.For your daily shopping, a versatile offer is available to you directly in Oberburg. Various food stores, specialty stores, restaurants, and service and commercial enterprises are located in a short distance.The location also offers good conditions for families: Kindergarten, primary school, and upper school are located directly in the village and can be reached from Mittelstrasse via quarter streets away from through traffic. A day school complements the offer. Secondary schools are located in the adjacent Burgdorf.If you like to spend your free time outdoors, you can reach meadows, forests, and numerous walking, hiking, and cycling paths in a short time. The Emme and other recreational areas between Oberburg and Burgdorf are also nearby.The apartment – spacious and flexibly usableThe 3½-room ownership apartment is located on the 2nd floor of a 1994-built multi-family house with nine residential units and can be reached via the staircase and a loggia.On approximately 92 m² of net living space, the apartment offers you a spacious and functional floor plan. Originally planned as a 4½-room apartment, the additional partition wall to the living room was omitted. This created an open and correspondingly spacious living and dining area. If needed, an additional room can be created with little effort. The open kitchen is directly adjacent to the living and dining area. Two wet cells complement the room offer. From the living area, you can directly access the balcony, from which you can enjoy a beautiful far-reaching view into the green.Highlights of the apartment • 3½-room ownership apartment on the 2nd floor with stairlift • Open kitchen with space for a dining table • Spacious and bright living and dining area • Balcony with a beautiful far-reaching view into the green • Two versatile usable rooms • Bathroom with bathtub • Shower with toilet • Two separate cellar compartments and attic • Currently own washing machine and tumble dryer in the bathroom • Communal laundry room and drying room • Bicycle room for shared use • Outdoor parking space included in the purchase price • Visitor parking spaces available • And much more... The most important thing at a glanceThis ownership apartment offers you a lot of space, two wet cells, and a flexible room layout. It is suitable for both self-use and as an investment object for rental and thus offers you different usage possibilities. Short distances to shopping facilities, schools, and public transport, as well as the proximity to Burgdorf and nature, complement the advantages of this apartment.Request our detailed sales documentation today and convince yourself personally during a visit of this spacious ownership apartment in Oberburg.RUWA Immobilien AG – Your reliable partner for the brokerage of residential property - for over 35 years.

Travel time
-
Marc Leuenberger

Marc Leuenberger

1 / 13
Marc Leuenberger

Marc Leuenberger

  • Parking space
  • Balcony / Terrace
  • Elevator
5.5 rooms, 239m², CHF 1,890,000.–
Krauchthalstrasse 6, 3324 Hindelbank

Exclusive, ultra-modern 5½-room attic apartment with large terrace

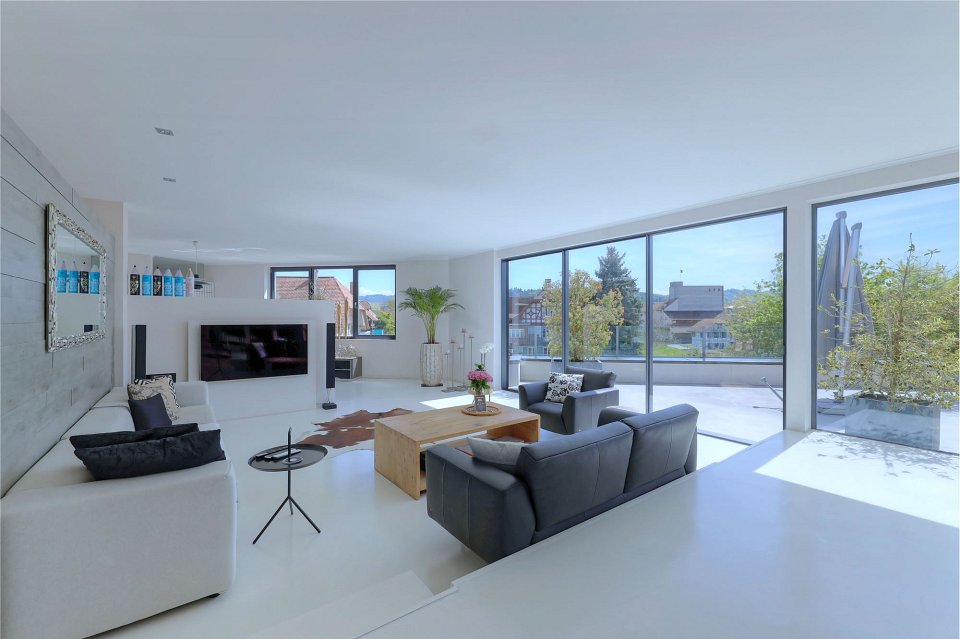
This exclusive 5½-room attic apartment with approximately 239 m² of net living space is located in the stylishly renovated Hefeareal area in the center of Hindelbank, just about 15 minutes from Bern by train.The bright, ultra-modern apartment features an open living, dining, and kitchen area, four rooms, two shower/WC en suite, a wellness bathroom en suite, and a guest WC, combining generosity, design, and highest living comfort in an impressive way.It boasts a spacious living, dining, and kitchen area with an open floor plan and high-quality finishes. Huge window fronts create an exceptional room feeling and lead directly to the spacious terrace with a view towards Emmental and Grauholz. The stylish winter garden is directly accessible from the kitchen and harmoniously extends the living space outward.The design kitchen, renovated in 2021, meets the highest standards and fits perfectly into the stylish overall picture.Four rooms, two of which have a shower/WC en suite, offer flexible usage possibilities and the highest living comfort.The master bedroom impresses with a walk-in closet and an exclusive wellness bathroom en suite with a whirlpool bathtub, shower, two sinks, and a toilet.The room offer is complemented by a representative entrance area, guest WC, housekeeping room, storage room, réduit, and numerous built-in closets and additional secondary areas in the basement, which can be conveniently accessed with the elevator.A large car parking space and a carport space round off this exceptional offer.This sensational dream apartment particularly appeals to design-affine and discerning people who appreciate generous and representative living. It is also ideal for people who want to stylishly combine living and working or are looking for a home that perfectly combines exclusivity, tranquility, and modern lifestyle living.Hindelbank is a municipality in the Emmental administrative district, located about fifteen kilometers northeast of Bern.Shopping facilities, schools, childcare, and public transport are in the immediate vicinity and can be easily reached on foot. Thanks to the excellent public transport and highway connections, Bern, Burgdorf, and Zurich can be quickly and easily reached.Target price for the attic apartment: CHF 1,890,000.00 including EHP and carportHave I sparked your interest?Would you like to learn more about this property?Then don't hesitate to contact me...I'd be happy to send you the detailed documentation and the link for a virtual tour and show you the property during a personal viewing.You can find more photos on our REMAX website or with the attached link

  • Parking space
  • Balcony / Terrace
  • Elevator
Travel time
-
Nathanael Regez

Nathanael Regez

1 / 13
Nathanael Regez

Nathanael Regez

  • Balcony / Terrace
  • Garage
4.5 rooms, 100m², CHF 630,000.–
Mittelweg 7, 3400 Burgdorf

Central living. Enjoying greenery. Arriving home.

This well-maintained apartment impresses with a generous space offer, plenty of daylight, and an exceptionally attractive combination of central, yet very quiet location and natural living feel. The train station and shopping facilities are conveniently accessible within a few minutes' walk. At the same time, recreational areas and the Emme are practically located in front of the door - ideal conditions for walks, sports activities, or relaxed hours in the green.Already when entering the apartment, you are greeted by a spacious entrance area with practical built-in closets and plenty of storage space. From here, access opens up to the bright and spacious living area. The large window surfaces create a friendly living atmosphere and plenty of natural light.A special plus is the sunny balcony with a view of the castle and church. It is accessible both from the living area and directly from the kitchen. This creates a pleasant connection between living, cooking, and the outdoor area - ideal for the first coffee in the morning, a cozy meal, or relaxed hours in the fresh air.The well-maintained and renovated kitchen offers everything needed for daily life and blends harmoniously into the well-thought-out room concept.Three bedrooms offer versatile usage possibilities for couples, families, guests, or home offices. Two rooms have similar sizes, while the spacious master bedroom also scores with practical built-in closets.The secondary rooms are also functionally designed: The bathroom has a spacious shower cubicle, a sink, and a already installed washing machine. The toilet with its own sink is located separately next to it - a practical division for everyday life.The apartment also includes a private basement compartment. A personal garden compartment near the nearby stream creates additional free space and offers the opportunity to design a small green refuge according to your own ideas. The nearby waters and the surroundings of the Emme underline the natural character of this very central and yet quiet living location.Well-maintained property with modern energy technologyThe multi-family house with only eight parties presents itself in a very well-maintained and continuously maintained condition. Over the years, targeted investments have been made in the building envelope and modern, sustainable house technology. These include a mineral-insulated facade, solar collectors for hot water preparation, a photovoltaic system, and a newly installed battery storage. A air-water heat pump is responsible for heat generation.The windows of the apartment have also been renewed. These investments contribute to a modern living comfort and show that the property has been continuously maintained and further developed.Private garage box with direct house accessOn request, a private garage box can be purchased for CHF 30,000. Particularly comfortable: The gate can be opened remotely. From the garage, you can enter the building dry and directly - an advantage that you especially appreciate in rain, snow, or with purchases.An attractive opportunity for all those who want to combine spacious and well-maintained living with short distances, modern house technology, and proximity to nature.

  • Balcony / Terrace
  • Garage
Travel time
-
1 / 13
  • Parking space
  • Balcony / Terrace
  • Garage
  • +3
5.5 rooms, 165m², CHF 695,000.–
Sankt Niklausstrasse 9, 3425 Koppigen

5.5-room gallery apartment with sunny balcony and beautiful view

A true spatial wonder with a beautiful view! Above the roofs of Koppigen, where space, light, and wood come together This gallery apartment unfolds its quality not just over square meters, but over spatial feeling. On approximately 165 m², a generosity arises that one would rather know from a 6.5-room apartment: open transitions, clear proportions, and an architecture that effortlessly combines light, height, and wood. A place that creates width. The maisonette offers free space for different lifestyles and functions just as well as a lively family home as a quiet retreat or as an apartment for people who appreciate space for working, thinking, or designing. Rooms and gallery are consciously open-plan and can be used without rigid specifications, whether as a studio, library, home office, or training room. Here you don't live in a scheme, but in possibilities. A home that doesn't impose itself, but accompanies and leaves space.Highlights at a glance: Spacious 5.5-room gallery apartment with sunny corner balcony Light-flooded rooms with open gallery Generous space conditions with attractive room heights Warm air fireplace for a cozy atmosphere Beautiful view and sun until late evening hours Elevator Fiber optic connection 1 indoor parking space with e-mobility and 1 outdoor parking space Laundry room Well-connected: ideal connection to Burgdorf, Solothurn, and Bern The fantastic local recreation area right outside the front doorSales price structure Apartment CHF 695,000.00 Indoor parking space CHF 35,000.00 Outdoor parking space CHF 15,000.00

  • Parking space
  • Balcony / Terrace
  • Garage
  • +3
Travel time
-
1 / 20
  • Parking space
  • Balcony / Terrace
  • Tumble dryer
  • +3
3.5 rooms, 96m², CHF 690,000.–
3400 Burgdorf

High-quality renovated 3.5-room apartment with private garden in Burgdorf

High-quality renovated 3.5-room apartment with private garden in Burgdorf Welcome to your new home: This high-quality renovated 3.5-room owner-occupied apartment in the popular Steinhof quarter in Burgdorf combines timeless design, modern building technology, and a private outdoor area with a quiet and well-connected living location.The apartment offers around 96 m² of living space and was renovated in 2024/2025 with great attention to detail. High-quality materials, modern technology, and thoughtful room design create a stylish and comfortable living ambiance. High-quality living with modern design The heart of the apartment is the openly designed living and dining area. Large window surfaces provide plenty of natural light and create a bright and friendly atmosphere.The high-quality solid oak parquet and noble marble floors give the rooms an elegant and timeless character.The modern built-in kitchen blends harmoniously into the open living area and offers ideal conditions for everyday life and shared evenings with family and friends.Two completely renovated bathrooms complement the high-quality living concept and provide additional comfort. The highlights at a glance • 3.5-room owner-occupied apartment • approx. 96 m² living space • comprehensive renovation 2024/2025 • open and bright living and dining area • high-quality built-in kitchen • solid oak parquet and noble marble floors • two completely renovated bathrooms • Smart-Home system from Feller Wiser • approx. 23 m² private garden • approx. 13 m² large terrace • triple-glazed windows • floor heating with district heating • private outdoor parking space • quiet location in the popular Steinhof quarter • very good connection to public transport Smart Home and modern building technology Technically, the apartment has also been extensively modernized.The integrated Smart-Home system from Feller Wiser enables comfortable control of lighting, electrical shutters, and floor heating via smartphone.The electrical installation was completely renewed and supplemented with dimmable LED spots. New triple-glazed windows also provide modern living comfort.The heat supply is provided by district heating in combination with a new floor heating system. Private garden and terrace A special highlight is the private outdoor area.The approximately 23 m² large garden and the approximately 13 m² large terrace extend the living space outdoors and create a personal retreat for relaxed hours in the fresh air.Whether cozy summer evenings, shared meals with friends, or simply some peace in your own garden - additional quality of life is created right in front of your own apartment.The materials already purchased for the design of the outdoor facilities are also part of the offer.A private washing machine in the apartment, a communal laundry room with tumble dryer, and a bike room complement the space and comfort offer. Location and surroundings The apartment is located in the popular Steinhof quarter in Burgdorf in a quiet Tempo 20 encounter zone.Shopping facilities, schools, the Emmental hospital, and public transport are within walking distance and provide comfortable routes for everyday life.The Burgdorf Steinhof train station is about 350 meters away, and the next bus stop is about 200 meters away. Denner, Coop, and other daily necessities are also easily accessible.The combination of a quiet living environment and good infrastructure makes the location attractive for couples, small families, and single people. Have we sparked your interest? This 3.5-room owner-occupied apartment combines high-quality renovation, modern Smart-Home technology, and a private garden with a terrace to create a special living offer in the Steinhof quarter.We would be happy to send you the complete sales documentation and are available for further information or to arrange a personal viewing appointment.Contact us today - we look forward to presenting this special owner-occupied apartment in Burgdorf to you in person.Suisse Homes - personal. professional. successful.

  • Parking space
  • Balcony / Terrace
  • Tumble dryer
  • +3
Lynn Procopio

Lynn Procopio

1 / 13
Lynn Procopio

Lynn Procopio

  • Parking space
  • Balcony / Terrace
  • Garage
  • +4
4.5 rooms, 93m², CHF 520,000.–
Niesenweg 1, 3422 Kirchberg

Modern 4.5-room apartment with a view of the Alps

4.5-room apartment with a far-reaching view in Kirchberg BE | In a preferred and family-friendly location in Kirchberg, the two existing properties at Niesenweg 1 and 3 present themselves as an attractive home for high demands. The buildings, constructed in 1975, have been extremely well-maintained over the years, and the majority of the apartments underwent comprehensive renovation in 2014 and 2017, so that they shine in modern glory today. The well-thought-out room concept of the approximately 92 m2 large units offers a versatile apartment mix of eight 4.5-room apartments with modern open kitchens and eight classic 4.5-room apartments with separate kitchens. All apartments have practical built-in closets and, in addition to the parent's bedroom, two children's bedrooms, a bathroom, and a guest toilet, also feature a spacious, bright living area. Families in particular benefit from the extensive surroundings of the property, which include a spacious playground and an inviting pergola with a grill. This outdoor area serves as a perfect meeting point for young and old and underlines the communal character of the condominium community. While the children play in a safe environment, the spacious, southeast-facing balconies of the apartments offer the ideal place for relaxed hours outdoors. The offer is rounded off by well-thought-out basement compartments, a comfortable parking garage, and additional outdoor parking spaces, including three visitor parking spaces, which enable the residents to park conveniently directly in front of the house door and perfectly complement everyday life in this established residential area. Ask for our sales brochure for more information about this property!
  • Parking space
  • Balcony / Terrace
  • Garage
  • +4
Travel time
-
Lynn Procopio

Lynn Procopio

1 / 15
Lynn Procopio

Lynn Procopio

  • Parking space
  • Balcony / Terrace
  • Garage
  • +4
4.5 rooms, 93m², CHF 460,000.–
Niesenweg 3, 3422 Kirchberg

4.5-room owner-occupied apartment with development potential

4.5-room owner-occupied apartment with development potential in Kirchberg BE | In a preferred and family-friendly location in Kirchberg, the two existing properties on Niesenweg 1 and 3 present themselves as an attractive home for high demands.The buildings, constructed in 1975, have been extremely well-maintained over the years, and the majority of the apartments were comprehensively renovated in 2014 and 2017, so they now shine in modern glory.The well-thought-out room concept of the approximately 92 m2 large units offers a versatile apartment mix of eight 4.5-room apartments with modern open kitchens and eight classic 4.5-room apartments with separate kitchens. All apartments have practical built-in closets and, in addition to the parental bedroom, two children's bedrooms, a bathroom, and a guest toilet, also feature a spacious, bright living area.Families in particular benefit from the extensive surroundings of the property, which include a spacious playground and an inviting pergola with a grill. This outdoor area serves as a perfect meeting point for young and old and underlines the communal character of the condominium community. While the children play in a safe environment, the spacious, southeast-facing balconies of the apartments offer the ideal place for relaxed hours outdoors.The offer is rounded off by well-thought-out basement compartments, a comfortable parking garage, and additional outdoor parking spaces, including three visitor parking spaces, which enable the residents to park conveniently directly in front of the house door and perfectly complement everyday life in this established residential area.Ask for our sales brochure for more information about this property!
  • Parking space
  • Balcony / Terrace
  • Garage
  • +4
Travel time
-
1 / 11
4.5 rooms, 100m², CHF 550,000.–
Eichmatt 20, 3326 Krauchthal

4.5-room row house with garden in Krauchthal

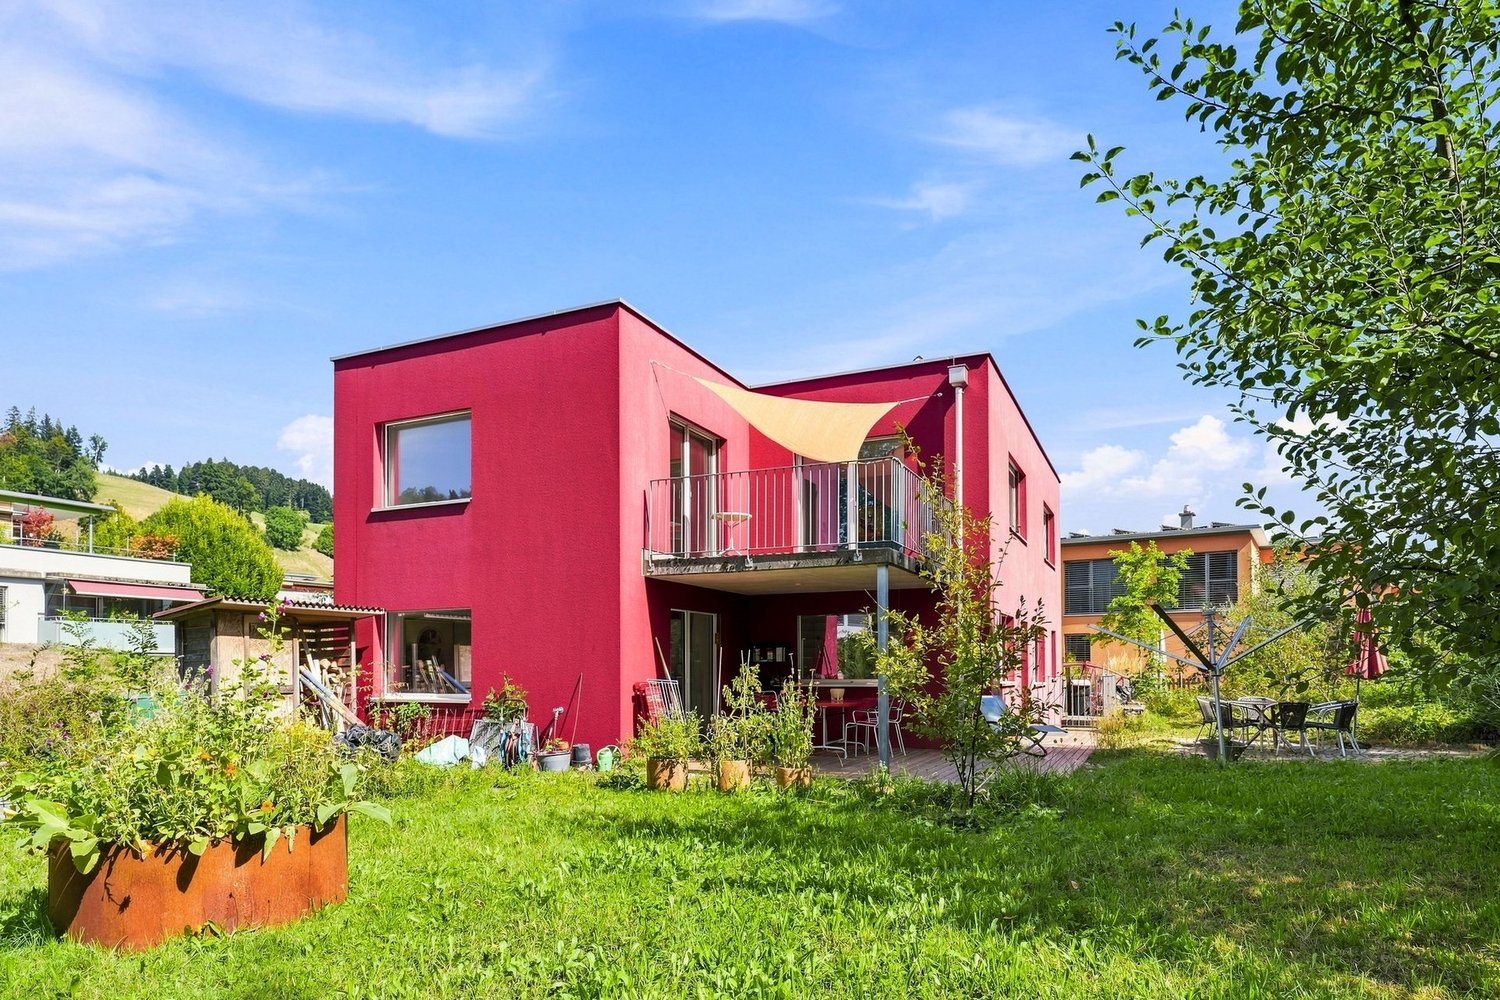
Welcome to this charming 4.5-room row house in Krauchthal - a home that offers couples space for shared moments and personal retreats. On two floors, you can expect 100 m² of net living space, a pleasant room layout, and a quiet, green living environment.The bright living and dining room is the heart of the house. Large windows provide a friendly atmosphere and lead directly to the 12 m² large terrace. From here, the view opens into the approximately 85 m² large garden - a beautiful place for morning coffee, relaxed summer evenings, a small herb garden, or cozy hours together. The separate kitchen offers space to cook together and enjoy everyday life in a pleasant environment.On the upper floor, there are three bedrooms available. Whether bedroom, home office, guest room, or dressing room: the rooms can be flexibly adapted to your life situation. A bathroom complements the room offer. Built-in closets provide practical storage space, while in the basement, a cellar or redoubt with 12 m² offers additional storage possibilities.Highlights at a glance: • 4.5 rooms on two floors • 100 m² net living space • 12 m² terrace and 85 m² garden • Quiet, green location in Krauchthal • Separate kitchen and practical built-in closets • A garage box can be purchased for CHF 30,000 • An outdoor parking space can be purchased for CHF 10,000 The row house, built in 1967, has an oil heating system with radiators. The property includes 175 m² of land. The purchase price for the house is CHF 550,000.Krauchthal combines natural living with good accessibility to the Bern region. The Hindelbank train station is approximately 5.0 km away, and the Urtenen-Schönbühl motorway access is approximately 5.7 km away. This makes this home suitable for couples who appreciate peace, garden, and living quality without wanting to sacrifice good connections.

Travel time
-
1 / 15
5.5 rooms, 115m², CHF 750,000.–
Tiergarten 15, 3400 Burgdorf

Stylish 5.5-room maisonette with character

In the Tiergarten in Burgdorf, this stylish 5.5-room maisonette apartment with around 115 m² of living space awaits you on two levels. The well-maintained property convinces with a well-thought-out room layout, bright rooms, and a pleasant living atmosphere.The generous floor plan design offers a variety of uses and creates an ideal home for families or couples who value generosity and living quality. • Highlights of the property: • Bright living and dining area with open floor plan, large windows, wooden floor, and fireplace • Functional, well-equipped kitchen with modern appliances • Cozy bedrooms in the attic with wooden beams and a view of the greenery • Bright attic room, ideal as a study or guest room • Modern bathroom with bathtub and separate shower • Separate toilet with sink • Well-maintained, covered balconies with a beautiful view • Quiet, central location in a desirable residential area A spacious, partially expandable attic as well as a large cellar provide additional storage space and underline the everyday suitability. The purchase price includes one parking space in the garage, one outdoor parking space, and the renovation fund share (CHF 16,500). Additionally, there is the possibility to purchase another parking space in the garage, including a lockable storage room, for CHF 30,000.The property has been very well maintained. In 2017, the bathroom was completely modernized, and various kitchen appliances were replaced in recent years.An interactive 360° tour already gives you a first impression before the viewing. This charming maisonette apartment combines generosity, comfort, and an attractive location in Burgdorf to form a convincing overall offer.A rare opportunity for all those who appreciate stylish living with practical benefits.Let yourself be impressed by this dream home. Contact us now for your individual viewing appointment!

Travel time
-
Lynn Procopio

Lynn Procopio

1 / 12
Lynn Procopio

Lynn Procopio

  • Parking space
  • Balcony / Terrace
  • Garage
  • +4
4.5 rooms, 92m², CHF 510,000.–
Niesenweg 3, 3422 Kirchberg

Attractive 4.5-room apartment with balcony and spacious floor plan

Welcome to this well-maintained and bright 4.5-room apartment on the 1st floor at Niesenweg 3 in Kirchberg BE. The apartment impresses with its spacious living area of 92 m², modern equipment, and quiet location – ideal for families and all those who value comfort and quality of life.The apartment offers: • Bedrooms with bright wooden floors and large windows provide a friendly and inviting living atmosphere. • Modern bathroom with shower bath, modern washbasin, and large mirror – contemporary and stylishly designed. • Second bathroom with WC, sink, and mirror – practical for families or guests. • Spacious living room with open kitchen, renovated in 2018 • Lift & Garage: The building has a lift and a garage as well as outdoor parking spaces. • Private playground • Balcony with a view Condition & Year of construction: The apartment was built in 1975 and extensively renovated in 2018, thus combining proven building substance and modern living comfort in an ideal way.Location & Environment: The apartment is located in a quiet residential area in Kirchberg. The surroundings are sunny, and the location is pleasantly quiet, both during the day and at night. The bus stop Elsässer can be reached in just 2 minutes on foot, and the Kirchberg-Alchenbühl train station in about 12 minutes on foot. A Coop supermarket and the Schulweg school are also nearby – ideal for families with children.Ask for our sales dossier for more information about this attractive condominium.

  • Parking space
  • Balcony / Terrace
  • Garage
  • +4
Travel time
-
Lynn Procopio

Lynn Procopio

1 / 12
Lynn Procopio

Lynn Procopio

  • Parking space
  • Balcony / Terrace
  • Garage
  • +4
4.5 rooms, 91m², CHF 515,000.–
Niesenweg 1, 3422 Kirchberg

Modern 4.5-room apartment on the high ground floor

Modern 4.5-room apartment on the high ground floor in Kirchberg BE | In a preferred and family-friendly location in Kirchberg, the two existing properties at Niesenweg 1 and 3 present themselves as an attractive home for high demands.The buildings, constructed in 1975, have been extremely well-maintained over the years, and the majority of the apartments were comprehensively renovated in 2014 and 2017, so they now shine in modern glory.The well-thought-out room concept of the approximately 92 m2 large units offers a versatile apartment mix of eight 4.5-room apartments with modern open kitchens and eight classic 4.5-room apartments with separate kitchens. All apartments have practical built-in closets and, in addition to the parent's bedroom, two children's bedrooms, a bathroom, and a guest toilet, also feature a spacious, bright living area.Families, in particular, benefit from the extensive surroundings of the property, which include a spacious playground and an inviting pergola with a grill. This outdoor area serves as a perfect meeting point for young and old and underlines the communal character of the condominium community. While the children play in a safe environment, the spacious, southeast-facing balconies of the apartments offer the ideal place for relaxed hours outdoors.The offer is rounded off by well-thought-out basement compartments, a comfortable parking garage, and additional outdoor parking spaces, including three visitor parking spaces, which enable residents to park conveniently right in front of their door and perfectly complement everyday life in this established residential area.Ask for our sales brochure for more information about this property!

  • Parking space
  • Balcony / Terrace
  • Garage
  • +4
Travel time
-

Suggested properties for you based on search results

Other interesting objects