94 results - Properties for sale: District Dietikon

1 / 11
5.5 rooms195m²CHF 3,500,000.–
Talacherstrasse, 8103 Unterengstringen

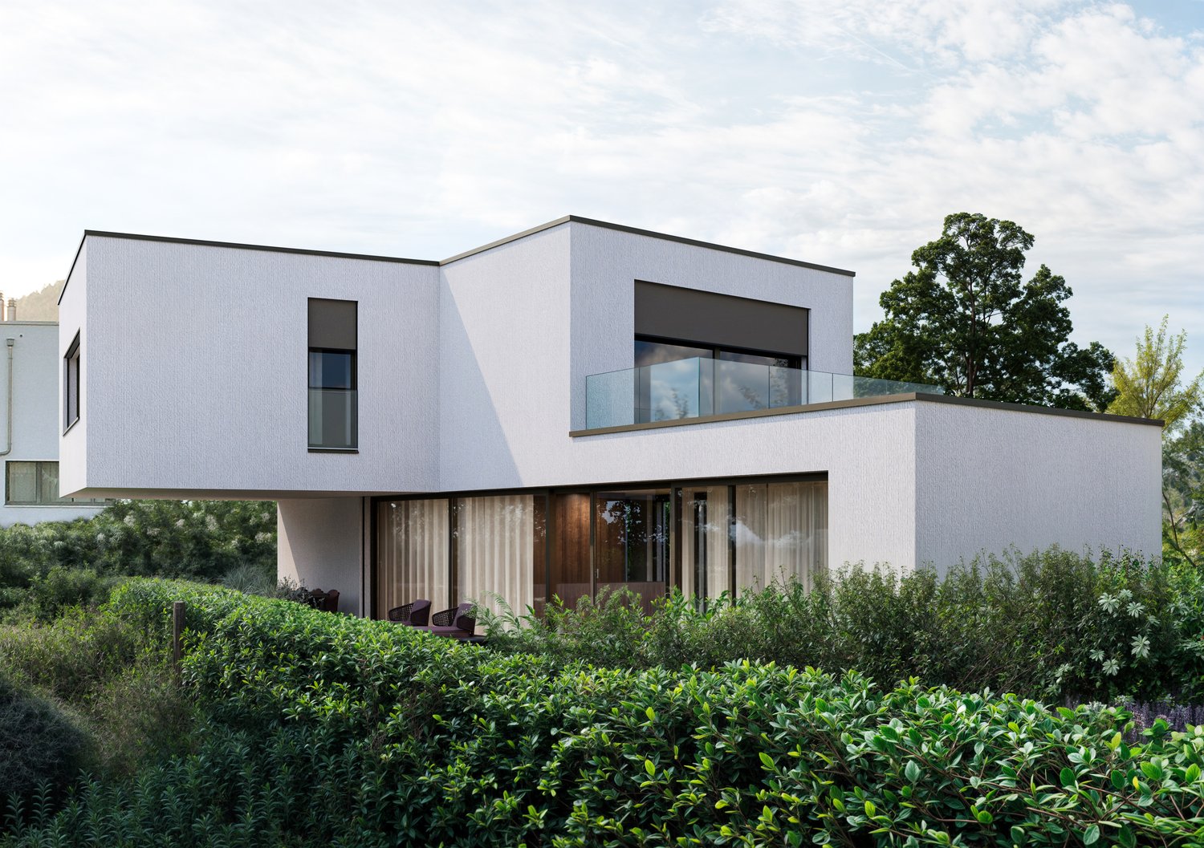
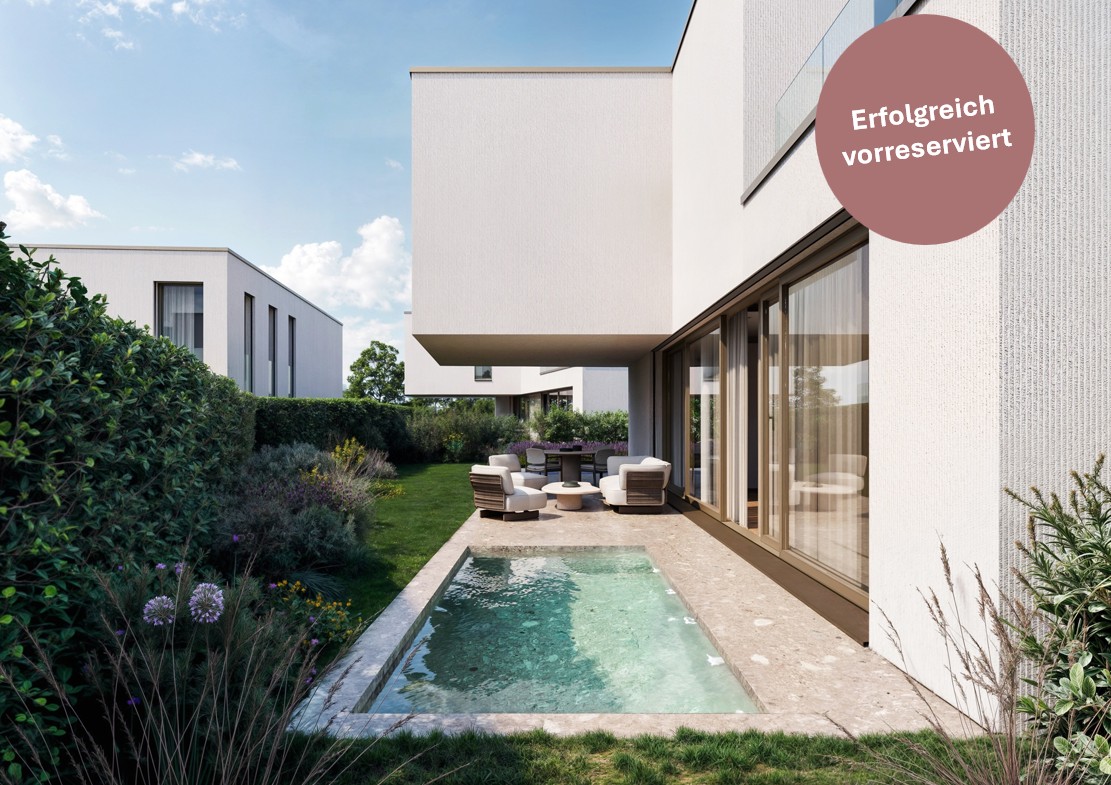
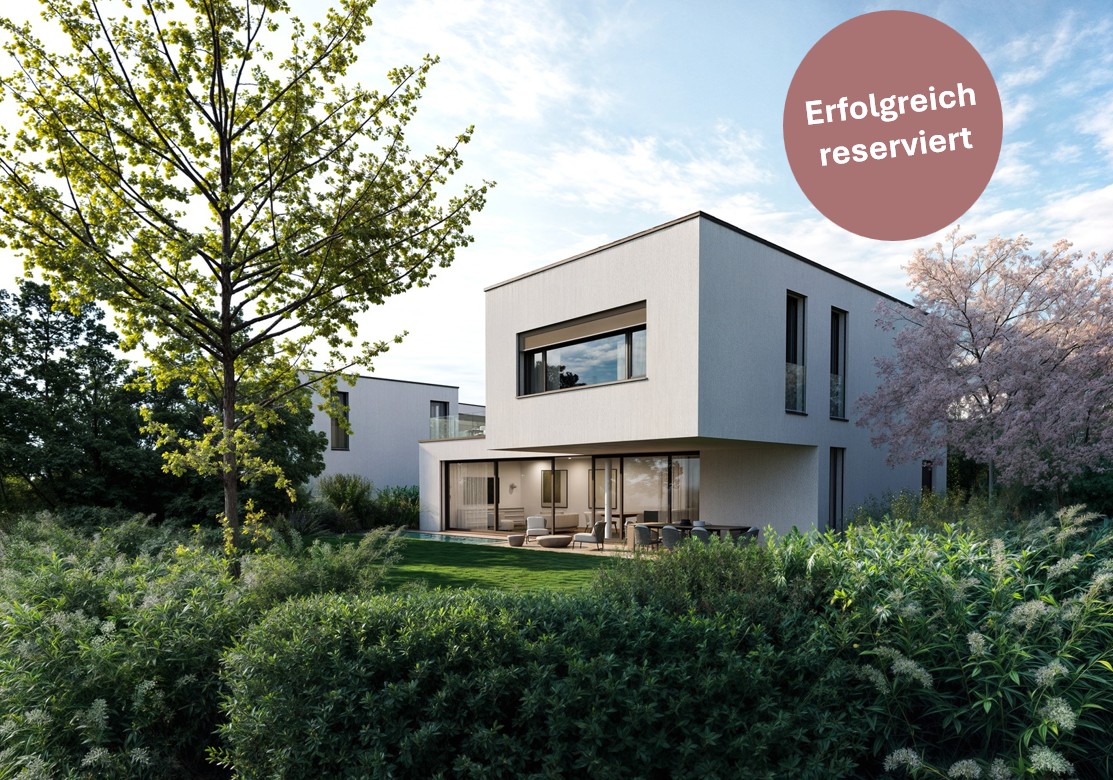
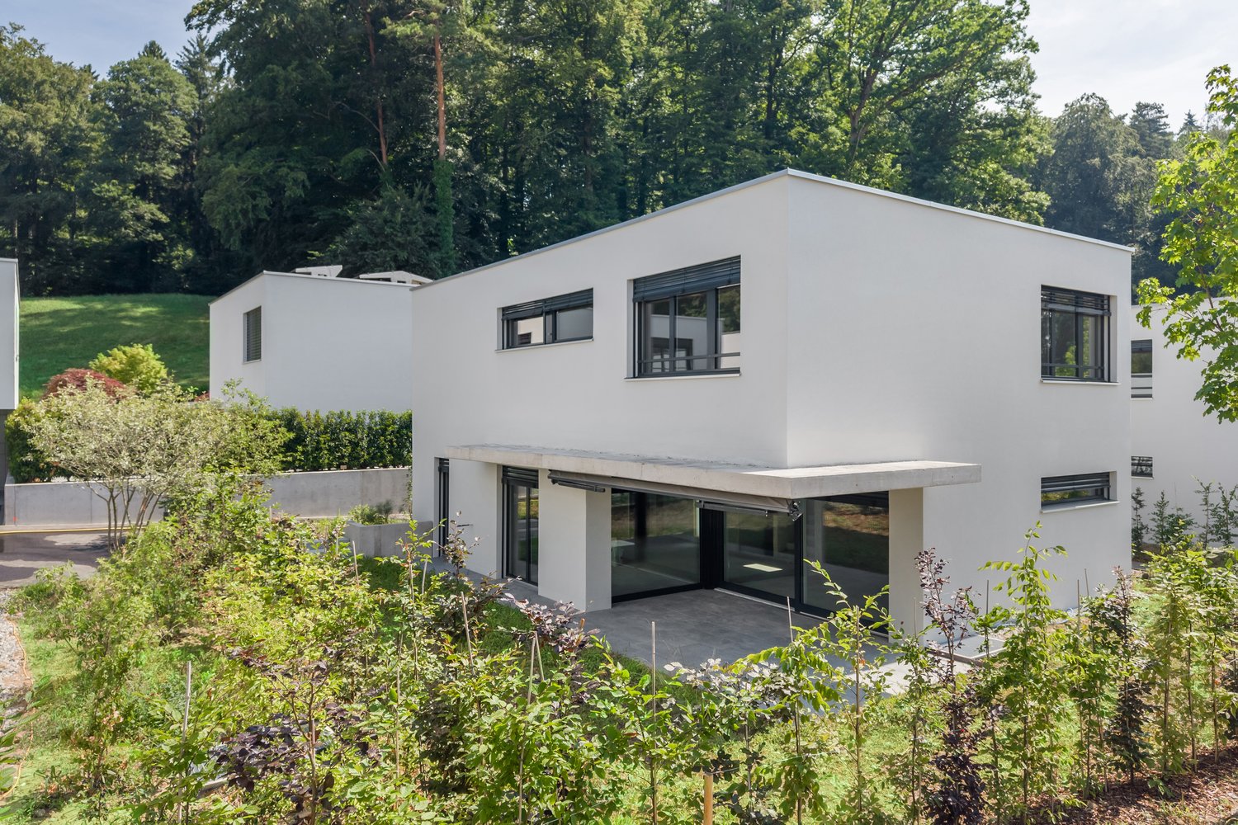
New Construction Project Casa Five - House D

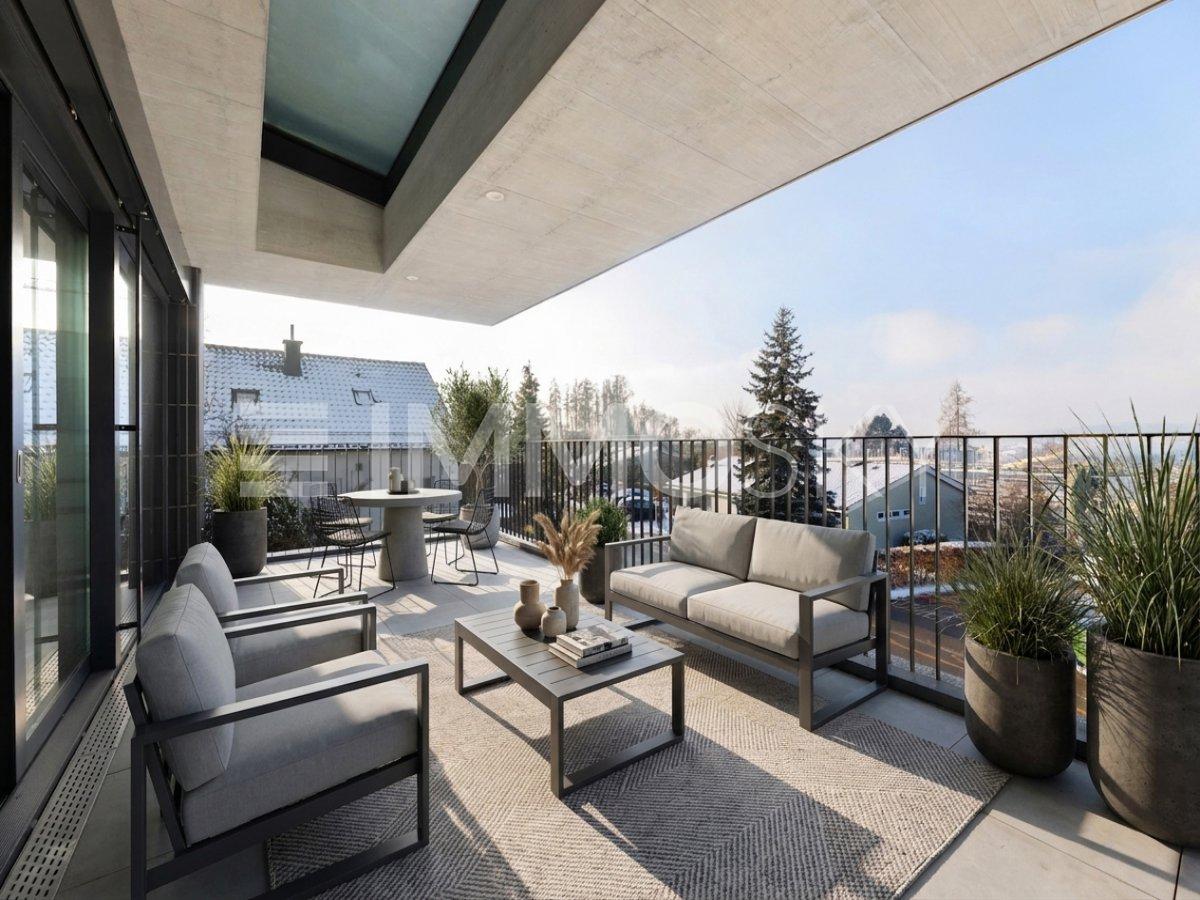
HELLOThe Casa Five project creates an attractive residential project with five detached single-family homes in a quiet and sought-after location in Unterengstringen. Through targeted use of geometries, spaces are created that consciously deviate from conventional room concepts. The result is detached single-family homes with high planning quality. The facade design ensures a timeless architecture of the houses. The reduced materialization emphasizes the architectural clarity and ensures a permanently value-stable appearance.This project is aimed at people who do not understand architecture as an end in itself, but as a basis for permanent living. Quality, privacy, and a clear architectural attitude are in the foreground.Highlights: • Controlled living space ventilation: For a permanently fresh and healthy room climate – without opening windows. • Cooling in summer: Pleasant temperatures even on hot days thanks to efficient cooling function. • Modern design: Timeless architecture with clear lines and high-quality materials. • Photovoltaic system: Sustainable power generation through modern solar technology on the own roof. • Generous room height: Noticeably more volume and airiness provide an open, high-quality living feeling and underline the modern architecture. • Interior architecture: Swissform by Alex Leutzinger accompanies the interior design with experience, finesse, and a sense of design. Secure your unit and opt for a residential project with character. Contact us today and let us convince you with the sales brochure.Further information about the Casa Five project, as well as plans and visualizations, can be found on the project website: www.casafive.ch.Best regardsThe Eterni-Team
Travel time
-
  • Modern house with a swimming pool in the garden, white exterior, large glass windows, outdoor seating area
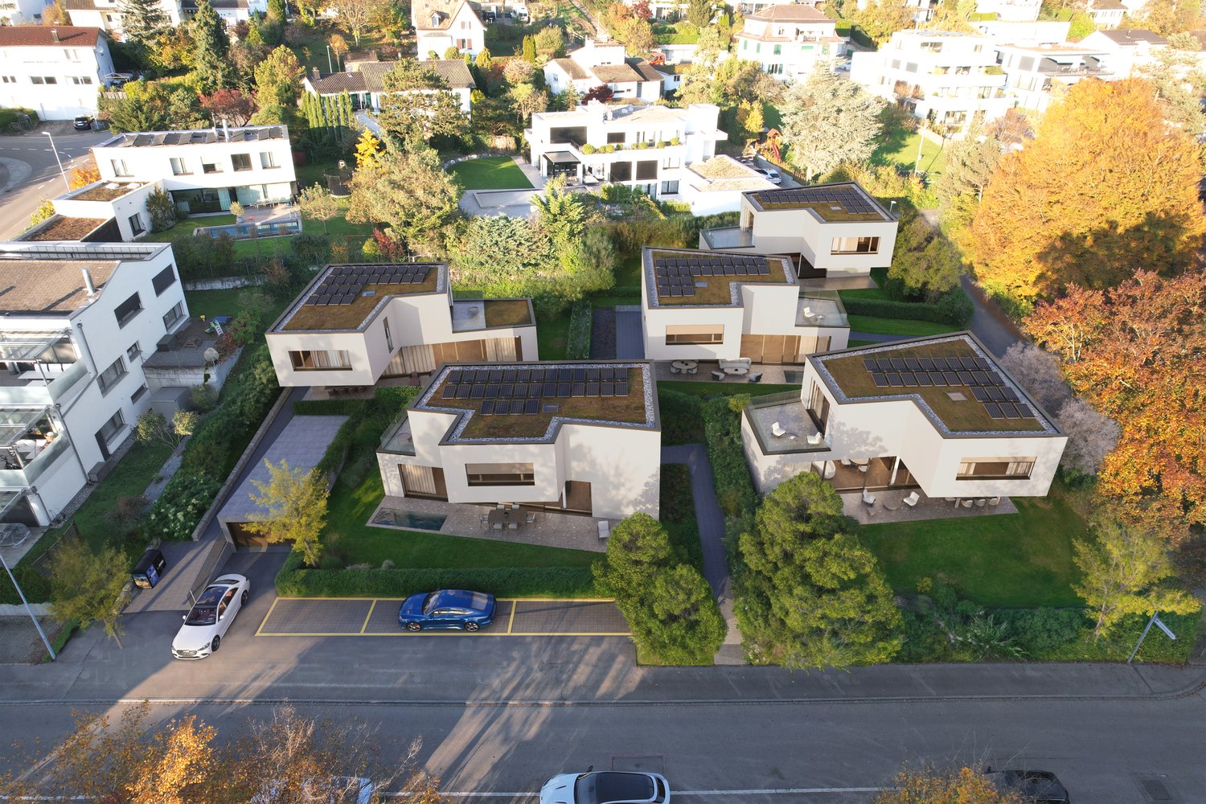
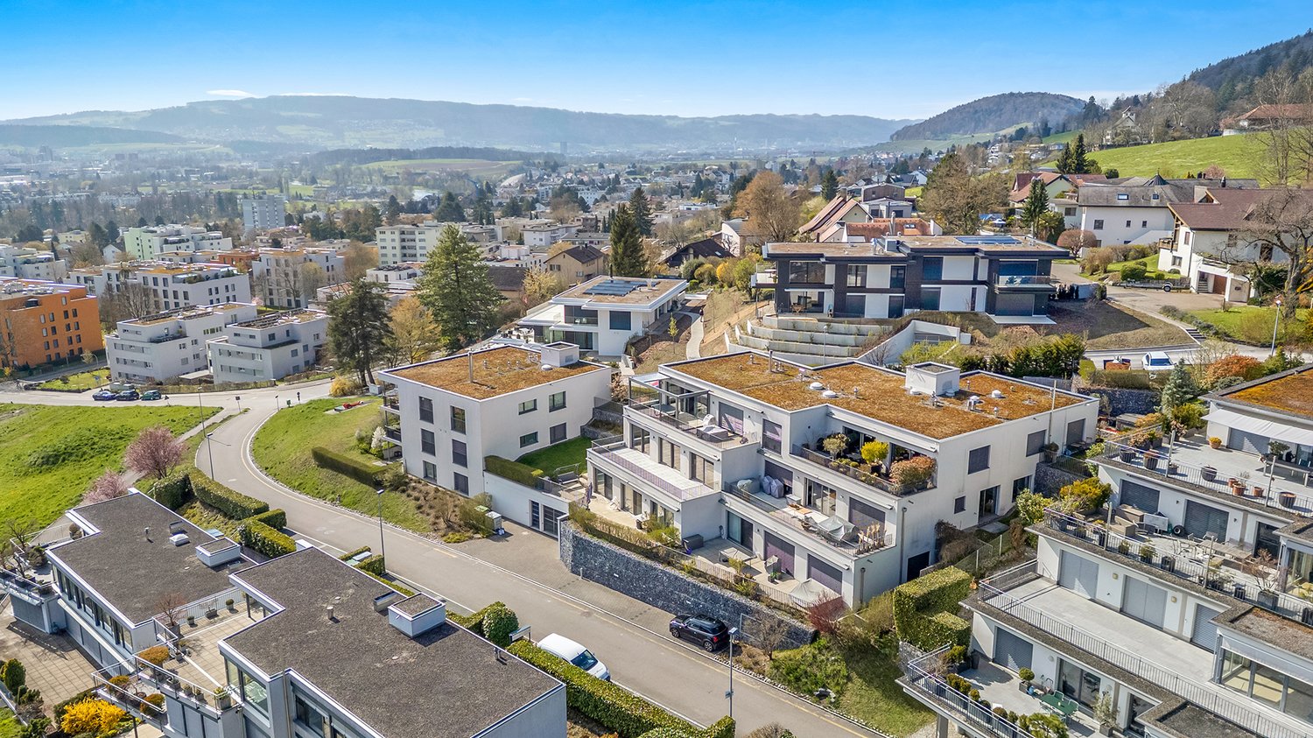
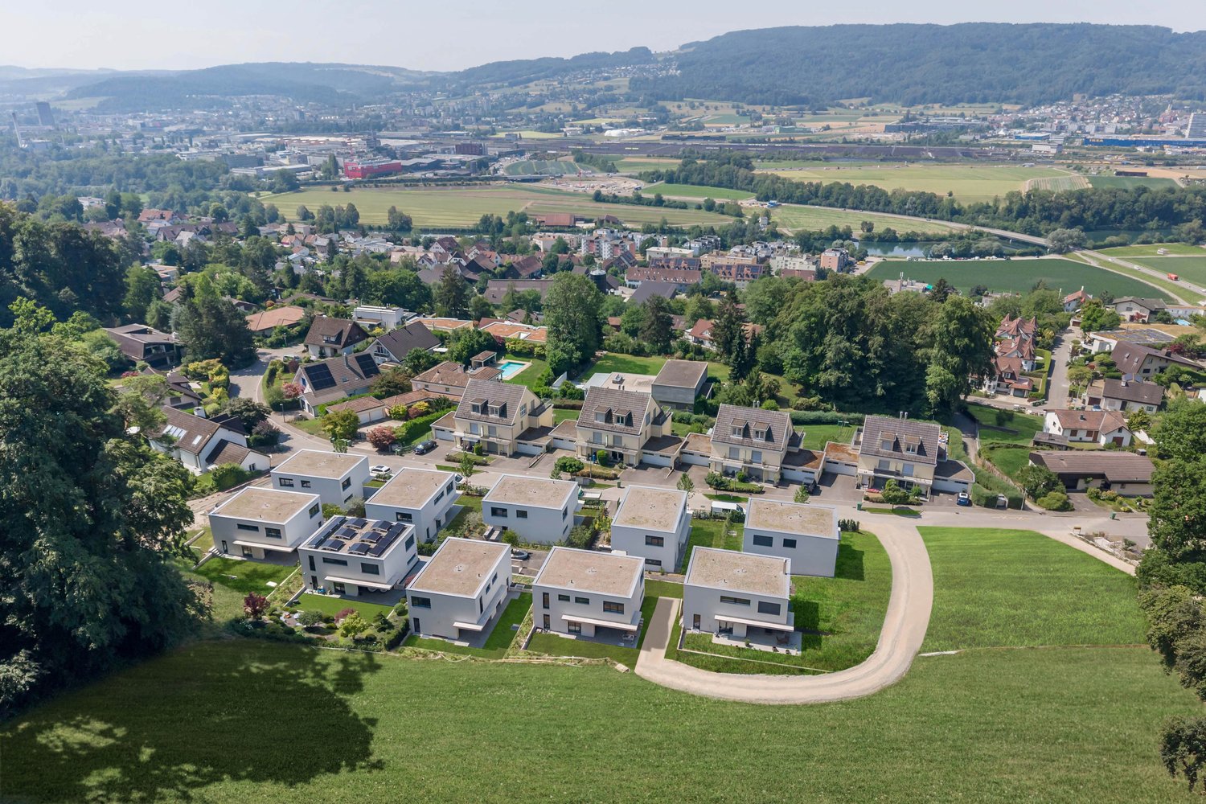
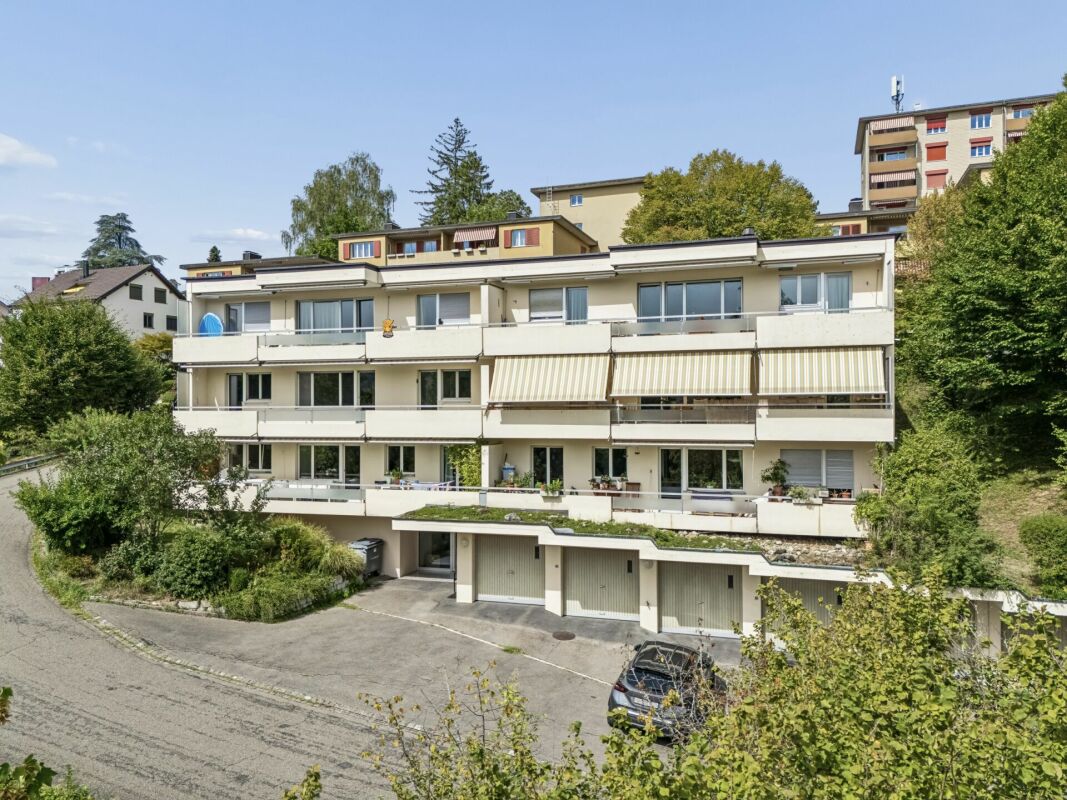
  • Aerial view of residential houses with solar panels, swimming pools, balconies, and parking areas
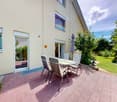
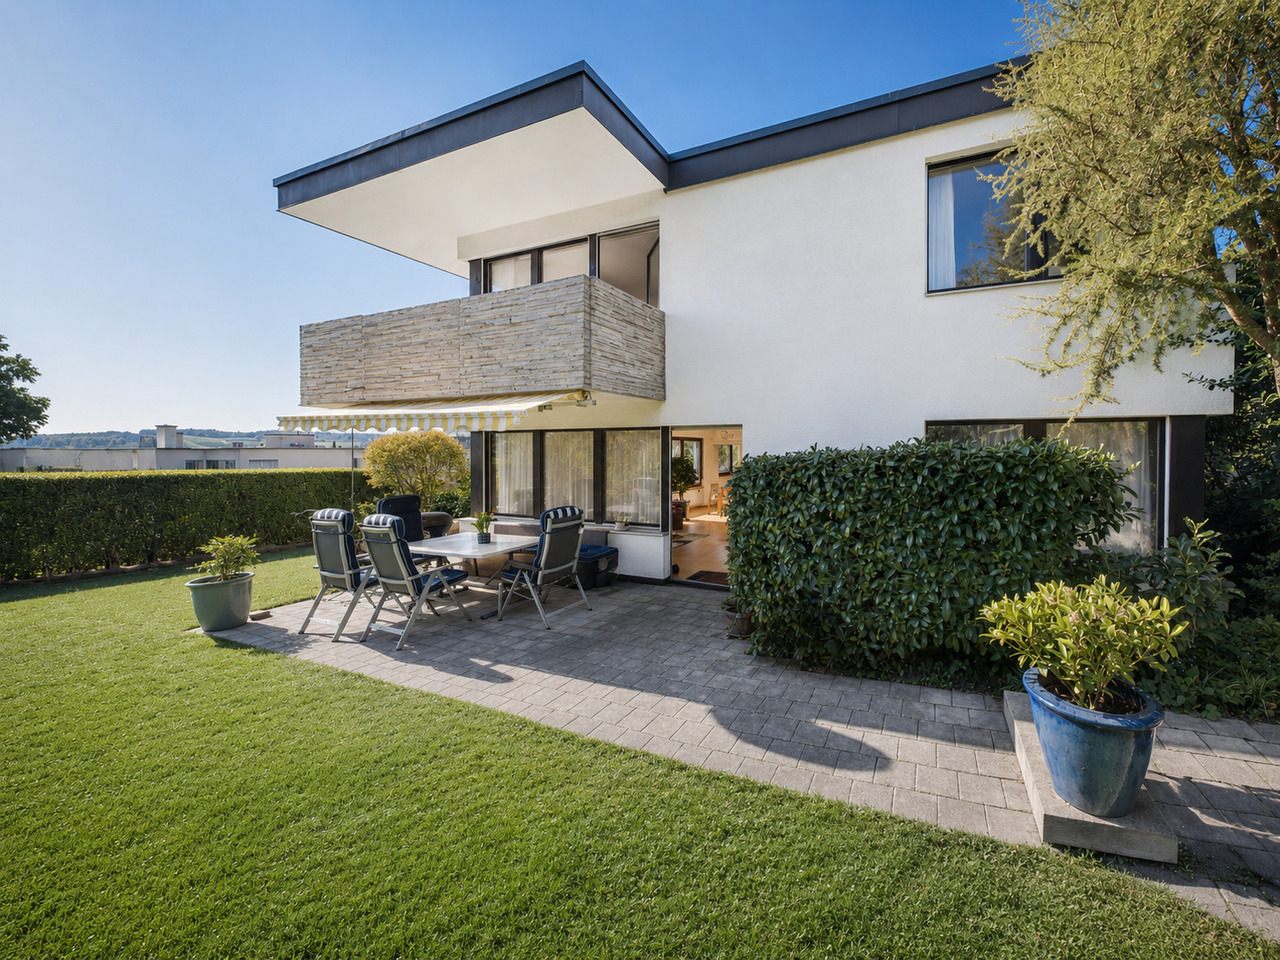
  • 2 story modern house, large windows, swimming pool, grassy yard, patio, trees
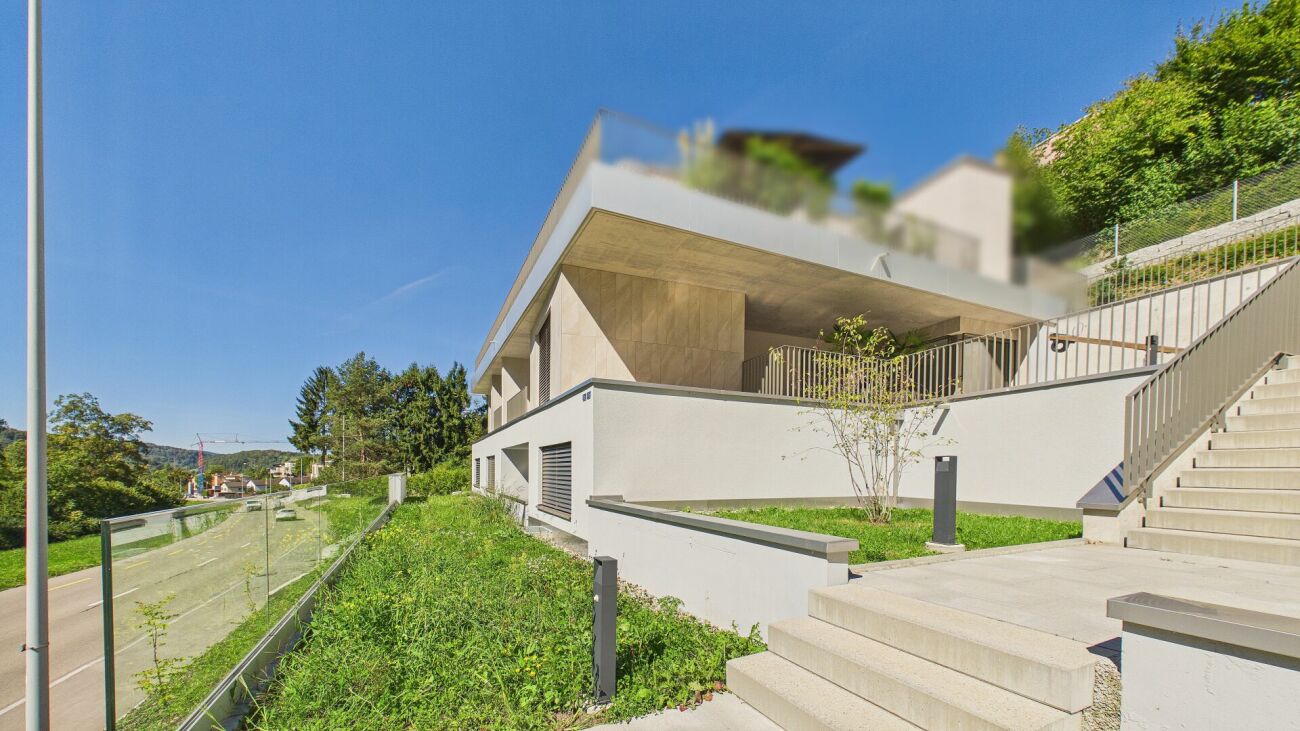
  • Modern two-story house with large windows, a balcony with glass railing, and surrounded by greenery
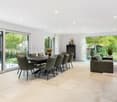
  • modern dining room with a round table, six chairs, large windows, and modern pendant lights
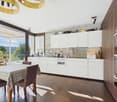
  • central island kitchen, three big windows, modern furniture, neutral colors, open concept, dining area
  • Living room with contemporary furniture, green rug, flat screen TV, side tables, sofa, armchairs, light fixtures, artwork
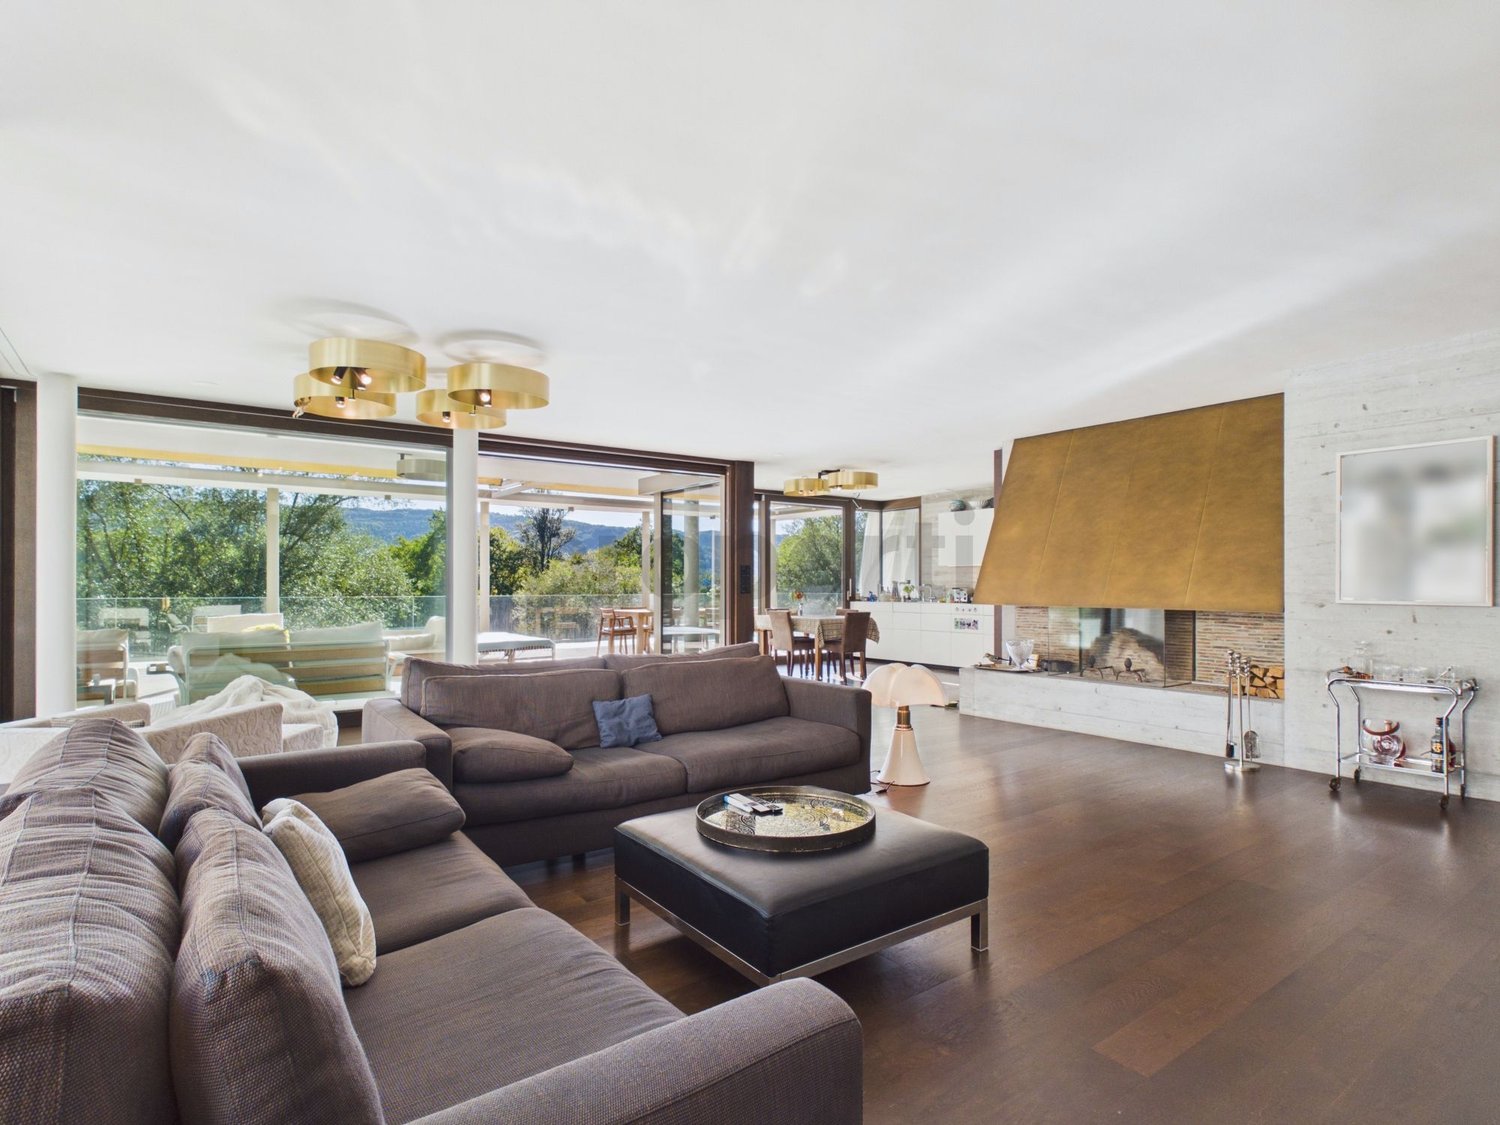
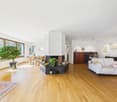
  • Open plan living area, dining table, sofas, armchairs, coffee table, dining chairs, glass wall, television, lamps, side tables
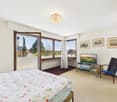
  • A modern, minimalistic bedroom with hardwood floors, a beige bed headboard, two nightstands, a beige rug, pendant lamps, and built-in wardrobes. There are books and a candle on one nightstand and a stool next to the bed.
  • modern bathroom with beige tiles, white sink, mirror, toilet, shower, and a rug
  • large room, treadmill, dumbbell rack, wooden flooring, white tiled ceiling, mirrored walls
1 / 11
Aerial view of residential houses with solar panels, swimming pools, balconies, and parking areas
2 story modern house, large windows, swimming pool, grassy yard, patio, trees
Modern two-story house with large windows, a balcony with glass railing, and surrounded by greenery
5.5 rooms184m²CHF 3,500,000.–
Talacherstrasse, 8103 Unterengstringen

*PRE-RESERVED* - New construction project Casa Five - House E

HELLOWith the Casa Five project, an attractive residential project with five detached single-family homes is being built in a quiet and sought-after location in Unterengstringen. By using targeted geometries, spaces are created that consciously deviate from conventional room concepts. The result is detached single-family homes with high planning quality. The facade design ensures a timeless architecture of the houses. The reduced materialization emphasizes the architectural clarity and ensures a permanently value-stable appearance.This project is aimed at people who do not understand architecture as an end in itself, but as a basis for permanent living. Quality, privacy, and a clear architectural attitude are the focus.Highlights: • Controlled living space ventilation: For a permanently fresh and healthy room climate – without opening windows. • Cooling in summer: Pleasant temperatures even on hot days thanks to efficient cooling function. • Modern design: Timeless architecture with clear lines and high-quality materials. • Photovoltaic system: Sustainable electricity generation through modern solar technology on the roof. • Generous room height: Noticeably more volume and airiness create an open, high-quality living feeling and underline the modern architecture. • Interior architecture: Swissform by Alex Leutzinger accompanies the interior design with experience, tact, and a sense of design. Secure your unit and opt for a residential project with character. Contact us today and let us convince you with the sales brochure.Further information about the Casa Five project, as well as plans and visualizations, can be found on the project website: www.casafive.ch.Best regardsThe Eterni Team

Travel time
-
  • Modern white house, large windows, glass doors, swimming pool, garden, trees
  • white two-story modern house, glass balcony, white walls, wooden front door, plants around the house
  • modern house, white exterior, balcony, outdoor dining area, swimming pool, garden, natural lighting
  • Modern residential complex, 7 houses, 5 garages, swimming pool, solar panels, parking lot, lush gardens
  • A large open area with modern design, features a dining table, chairs, large glass windows, and minimalistic lighting.
  • Modern open plan kitchen with island, contemporary cabinets, large windows, breakfast table, pendant lights, clean and minimalist design
  • modern room with a sofa, tables, a flat screen TV, and artworks on the wall
  • modern dining room, large glass windows, pool visible, wooden floor, dining table, armchairs, central lamps, couch, coffee table, television, bookshelves
  • master bedroom with a large bed, nightstands, wardrobe, beige walls, hardwood floors, pendant lights, a rug, and an ottoman
  • modern design with a vanity sink, a large mirror, a toilet, a shower area, and beige tiles
  • Gym equipments, treadmill, yoga mats, dumbbell rack, mirrored walls, wooden paneling, recessed lighting
1 / 11
white two-story modern house, glass balcony, white walls, wooden front door, plants around the house
modern house, white exterior, balcony, outdoor dining area, swimming pool, garden, natural lighting
Modern residential complex, 7 houses, 5 garages, swimming pool, solar panels, parking lot, lush gardens
7.5 rooms258m²CHF 4,000,000.–
Talacherstrasse, 8103 Unterengstringen

*RESERVED* - New construction project Casa Five - House A

HELLOThe Casa Five project creates an attractive residential project with five detached single-family homes in a quiet and sought-after location in Unterengstringen. Through targeted geometric design, rooms are created that consciously deviate from conventional room concepts. The result is detached single-family homes with high planning quality. The facade design ensures a timeless architecture of the houses. The reduced materialization emphasizes the architectural clarity and ensures a permanently value-stable appearance.This project is aimed at people who do not understand architecture as an end in itself, but as a basis for permanent living. Quality, privacy, and a clear architectural attitude are the focus.Highlights: • Controlled living space ventilation: For a permanently fresh and healthy room climate – without opening windows. • Cooling in summer: Pleasant temperatures even on hot days thanks to efficient cooling function. • Modern design: Timeless architecture with clear lines and high-quality materials. • Photovoltaic system: Sustainable power generation through modern solar technology on the roof. • Generous room height: Noticeably more volume and airiness create an open, high-quality living feeling and underline the modern architecture. • Interior architecture: Swissform by Alex Leutzinger accompanies the interior design with experience, sensitivity, and a sense of design. Secure your unit and opt for a residential project with character. Contact us today and let us convince you with the sales brochure.Further information about the Casa Five project, as well as plans and visualizations, can be found on the project website: www.casafive.ch.Best regardsThe Eterni Team

Travel time
-
1 / 12
4.5 rooms90m²CHF 940,000.–
Spitalstrasse 35, 8952 Schlieren

City-near - Quiet - Green

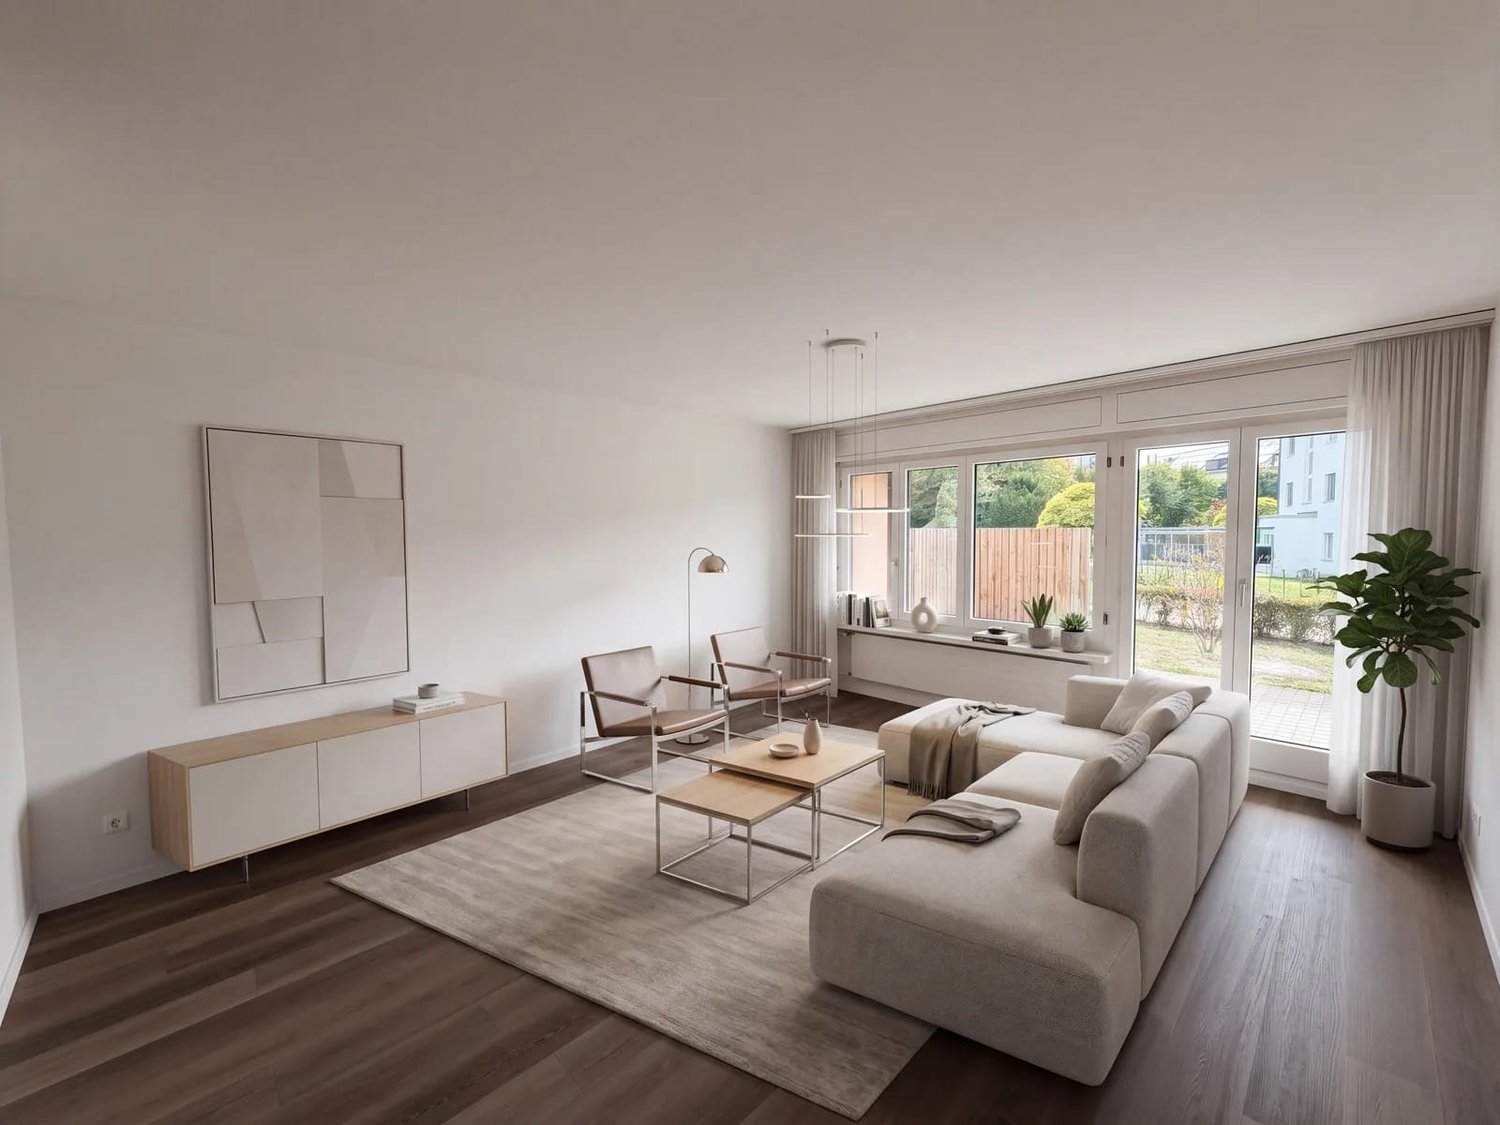
In a central and yet quiet location in Schlieren, this attractive 4.5-room apartment with a spacious seating area and private garden share awaits you.The apartment convinces with its practical floor plan, a pleasant room layout, and plenty of storage space. The bright living and dining area forms the heart of the apartment. Thanks to the large window front, the room is flooded with light and appears friendly and inviting. The solid wood parquet flooring creates a warm and cozy atmosphere.The timelessly designed kitchen (1993) is equipped with everything you need in everyday life: oven, refrigerator, dishwasher, ceramic glass cooktop, and granite countertop.The two children's rooms have high-quality built-in closets. The spacious master bedroom offers direct access to the en-suite bathroom. Additionally, you have practical built-in closets in the corridor, which provide valuable storage space.The apartment has two wet cells. One of them is currently equipped with a washing tower, which is why the existing shower cannot be used at the moment. However, a corresponding redesign is easily possible.A special highlight is the sunny seating area with a private garden share. Here you can wonderfully relax and unwind from everyday life. Thanks to the trees and the well-maintained planting, you enjoy a lot of privacy - a small, green oasis in the middle of Schlieren.The apartment also includes a particularly spacious basement room on the lower floor - marked with No. 01 in the floor plan - as well as an outdoor parking space.The apartment is heated by district heating. The heat distribution is via radiators. The heating system was replaced in 2024. The windows are made of plastic, are double-glazed, and were renewed in 2008. In 2025, the entire piping system of the multi-family house was renovated. The facade was repainted in 2007. Due to these investments, the renovation fund is currently a bit low and is now being replenished.The apartment is generally well habitable but also offers renovation potential. This gives you the opportunity to bring in your personal ideas and create a stylish, completely individual home.Have we sparked your interest? Andrea Friedrich is looking forward to showing you this special opportunity in person.

Travel time
-
1 / 22
3.5 rooms71m²CHF 1,098,000.–
8953 Dietikon

Elegance Meets Views - Penthouse Dream with Large Terrace

Diese exklusive 3.5-Zimmer-Gartenwohnung vereint stilvolles Design mit hohem Wohnkomfort und bietet ein privates Wohngefühl auf gehobenem Niveau Auf 70.5 m² Wohnfläche erwartet Sie ein durchdachter Grundriss mit hellen Räumen, hochwertigen Materialien und direktem Bezug zum Aussenraum.Das Herzstück der Wohnung bildet der offene Wohn- und Essbereich mit einer modernen Luxus-Küche, ausgestattet mit hochwertigen Miele-Geräten. Grosszügige Fensterflächen sorgen für viel Tageslicht und einen fliessenden Übergang zum gedeckten Gartensitzplatz von ca. 25 m² sowie zum privaten Garten mit ca. 64 m² - ideal für entspannte Stunden im Freien oder gesellige Abende.Die Wohnung verfügt über eine elegante Nasszelle mit zeitlosem Design. Ein eigener Kellerraum mit ca. 12 m² bietet zusätzlichen Stauraum und rundet das attraktive Angebot ab. Highlights: • 3.5 Zimmer mit ca. 70.5 m² Wohnfläche • Privater Gartensitzplatz ca. 25 m² • Eigener Garten ca. 64 m² • Moderne Luxus-Küche mit Miele-Geräten • Stilvolle Nasszelle mit hochwertigen Materialien • Helle Räume dank grosszügiger Fensterflächen • Hochwertige, moderne Architektur • Ruhige und dennoch zentrale Lage Haben wir Ihr Interesse geweckt?Gerne senden wir Ihnen das ausführliche Exposé zu oder vereinbaren einen persönlichen Besichtigungstermin vor Ort.Wir freuen uns auf Ihre Anfrage und stehen Ihnen bei Fragen jederzeit gerne zur Verfügung.

1 / 11
6.5 rooms142m²CHF 1,380,000.–
Lärchenstrasse 15, 8953 Dietikon

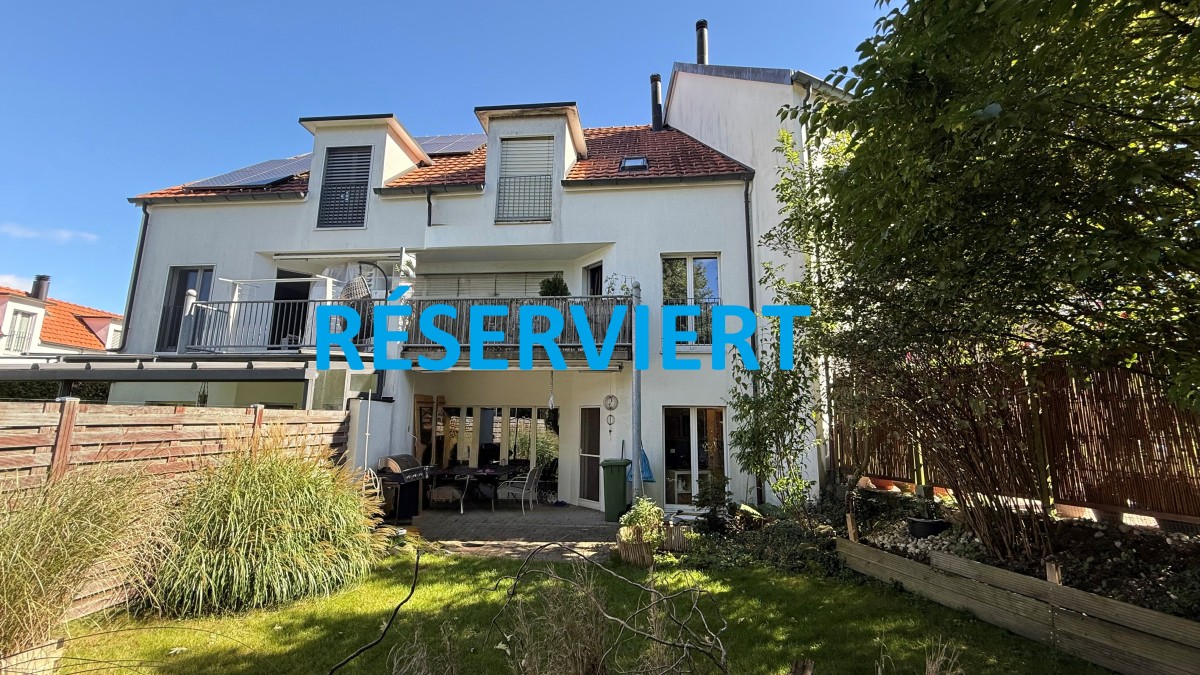
RÉSERVIERT

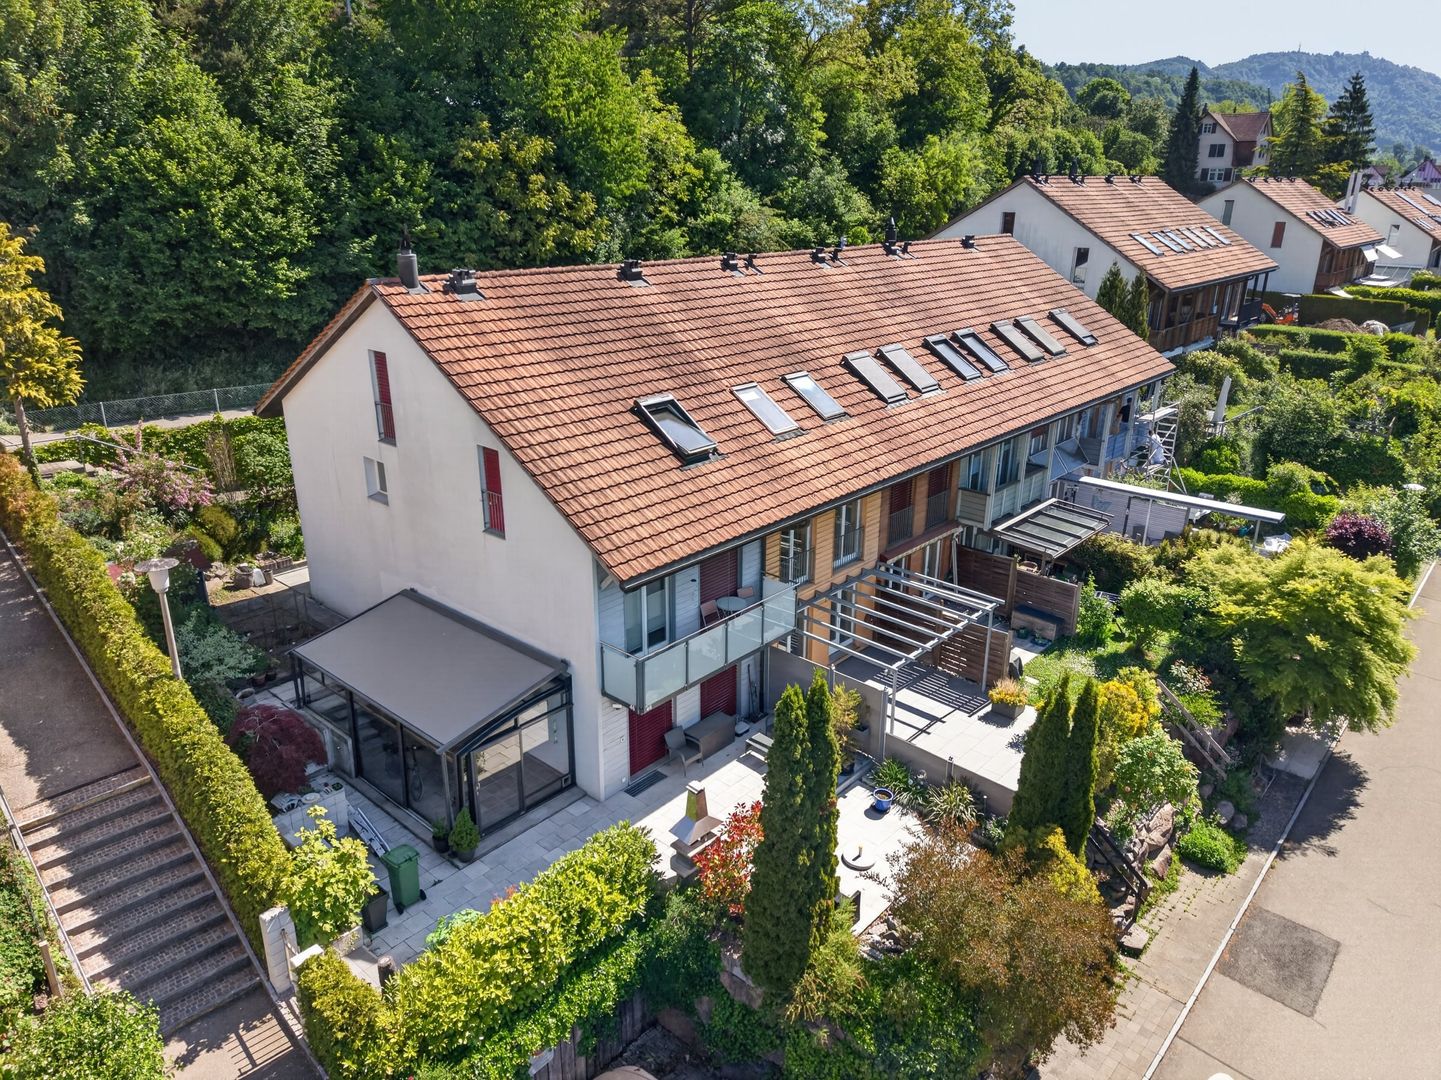
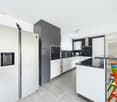
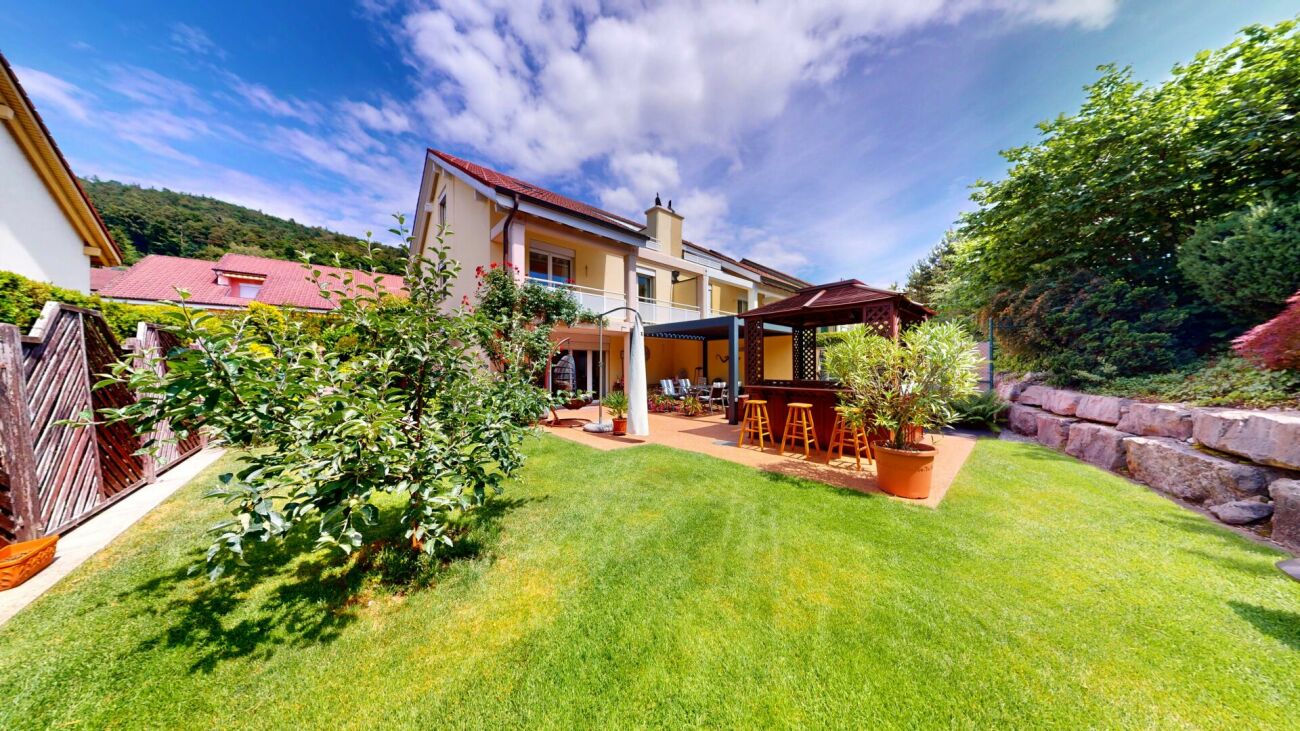
Description:Family jewel with charm in DietikonWelcome to your new home: This charming and family-friendly 6.5-room row house delights with its location in the quiet single-family house district of Lindenbüel - directly adjacent to the unspoiled agricultural area. Here, thoughtful architecture and idyllic surroundings come together to create a harmonious living experience.The well-maintained garden invites you to enjoy and relax with its romantic atmosphere. On the covered, lovingly designed seating area, you can enjoy every moment of the day - from a sunny breakfast to a cozy evening.The kitchen convinces with practical division and a stylish bar, making cooking and enjoying a social experience. The heart of the property is the bright living and dining room with a view of the greenery. From here, you can directly access the garden - a place that provides security and well-being in every season. The ground floor is complemented by a guest toilet with sink.On the upper floor, a spacious bathroom with bathtub, shower, double sink, and toilet awaits you. Three flexibly usable rooms offer ideal retreats for the whole family.The developed attic crowns the property: A spacious master bedroom with bathroom (shower, design sink, toilet) and an additional room that is perfect as a study or dressing room.In the basement, you will find a direct access to the underground garage, a practical utility room with washing machine, dryer, and sink, as well as a versatile hobby room with sauna - ideal for fitness, wellness, or as a private retreat. A cellar and a technical room with boiler complete the room offer.This enchanting house combines comfort, charm, and living quality in a special way. Let yourself be enchanted by this gem - and feel at home immediately.Equipment:Ground floor:- Entrance with cloakroom- Guest toilet- Kitchen with bar- Living/dining room 35 m²- Covered garden seating area- Large well-maintained gardenUpper floor:- Foyer- Dressing room- Room 1- Room 2- Room 3- Bathroom with bathtub and shower, double sink, and toiletAttic:- Foyer- Room/Study/Dressing room- Master bedroom- Shower, toilet, sink,Basement:- Foyer with storage space- Fitness room, sauna 24 m² - Utility room with washing machine and sink- Large cellar- Direct access to underground garage- Underground parking spaceAn underground parking space with direct access to the house can be purchased for CHF 35,000.-Contact:Sales process: - Personal property presentation- Reservation contract with a deposit of CHF 35,000.-- Purchase and transfer of ownership after agreementInterested parties are cordially invited to contact us.Call our Mr. Csaba von Zalan personally if you wish additional information or a non-binding viewing.We look forward to accompanying you in fulfilling your living dreams.

Travel time
-
Timur Mazlar

Timur Mazlar

1 / 13
Timur Mazlar

Timur Mazlar

  • Parking space
  • Balcony / Terrace
  • Garage
  • +1
4.5 rooms113m²CHF 1,450,000.–
8952 Schlieren

A residential oasis to fall in love with, directly on Zurich's city border

This bright residential oasis is located in a quiet, green, and family-friendly neighborhood, ideal for all those who want to live close to nature and yet be well connected. Public transportation and shopping facilities are easily accessible and make everyday life particularly pleasant. Here, relaxed living quality meets urban proximity.The spacious living and dining area creates a cozy atmosphere and forms the heart of the apartment. The kitchen is practically arranged and harmoniously integrates into the living concept. A special highlight is the spacious terrace with direct access to the outdoor area, perfect for relaxed hours, family time, or social evenings.The residential oasis impresses with 4.5 bright rooms, two wet cells - one bathroom with bathtub/WC and a second with shower/WC - and a practical room layout that is ideal for couples or families. A child-friendly seating area offers additional space to play and linger. This attractive offer is rounded off by a parking space in the underground garage, which provides comfort and security in everyday life. So, no wishes are left unfulfilled. Take advantage and convince yourself! This PREMIUM HOMES offer includes: • Quiet location with privacy • Bright, friendly living atmosphere • Pleasant living and dining area • Open and bright kitchen • V-ZUG induction, steamer, oven & dishwasher • Modern, harmonious floor plan • Comfortable underfloor heating • Electronically controlled shutters • High-quality wet cell with shower/WC • Lift for convenient access • Spacious basement compartment • Own laundry room with tumble dryer • Gross living area approx. 113 m² • Net living area approx. 98 m² • 1x underground parking space for CHF 49,000.- Interested? We would be happy to take you through a non-binding viewing! Do you want to sell your house or apartment worry-free? We will tell you the current market value of your property, discreetly and non-bindingly! Are you interested in a first non-binding exchange of ideas? Don't hesitate and contact us. We look forward to hearing from you.

  • Parking space
  • Balcony / Terrace
  • Garage
  • +1
Daniel Karimi

Daniel Karimi

1 / 14
Daniel Karimi

Daniel Karimi

  • Parking space
  • Balcony / Terrace
  • Elevator
  • +6
5.5 rooms163m²CHF 1,490,000.–
8952 Schlieren

Top Price instead of Top Talk - High-quality living with excellent connections

Modern 5.5 room apartment in a quiet prime location This exceptionally spacious 5.5 room apartment convinces with a well-thought-out floor plan, plenty of light and a living feeling that immediately inspires. Here you will find space for the whole family - open, modern and comfortably designed.The spacious living and dining area forms the heart of the apartment and creates an inviting atmosphere for shared moments. The generous bedrooms offer ample space for children, home office or individual retreats.The property was built to the Minergie standard and thus stands for sustainable, energy-efficient living with low ancillary costs and a pleasant room climate at any time of the year.Particularly attractive is the excellent infrastructure: schools, shopping facilities and public transport are easily accessible within a few minutes' walk. This greatly simplifies everyday life and provides maximum flexibility - for both parents and children.The apartment also includes two underground parking spaces, which can be purchased for CHF 40,000 each.The following highlights are offered by this property: • Schools, shopping facilities and public transport connections within walking distance • Two underground parking spaces, excl. CHF 40,000 each • 5.5 rooms with very practical floor plan • Spacious, bright rooms • Ideal for large families • Minergie standard • Quiet living location We would be happy to invite you to personally discover this unique property. Arrange a viewing appointment today and let yourself be inspired by the possibilities!

  • Parking space
  • Balcony / Terrace
  • Elevator
  • +6
Nicole Schroth

Nicole Schroth

1 / 16
Nicole Schroth

Nicole Schroth

  • Garage
  • Elevator
  • Child-friendly
  • +1
4.5 rooms154m²CHF 1,695,000.–
8953 Dietikon

Living with comfort and proximity - attractive location in Dietikon

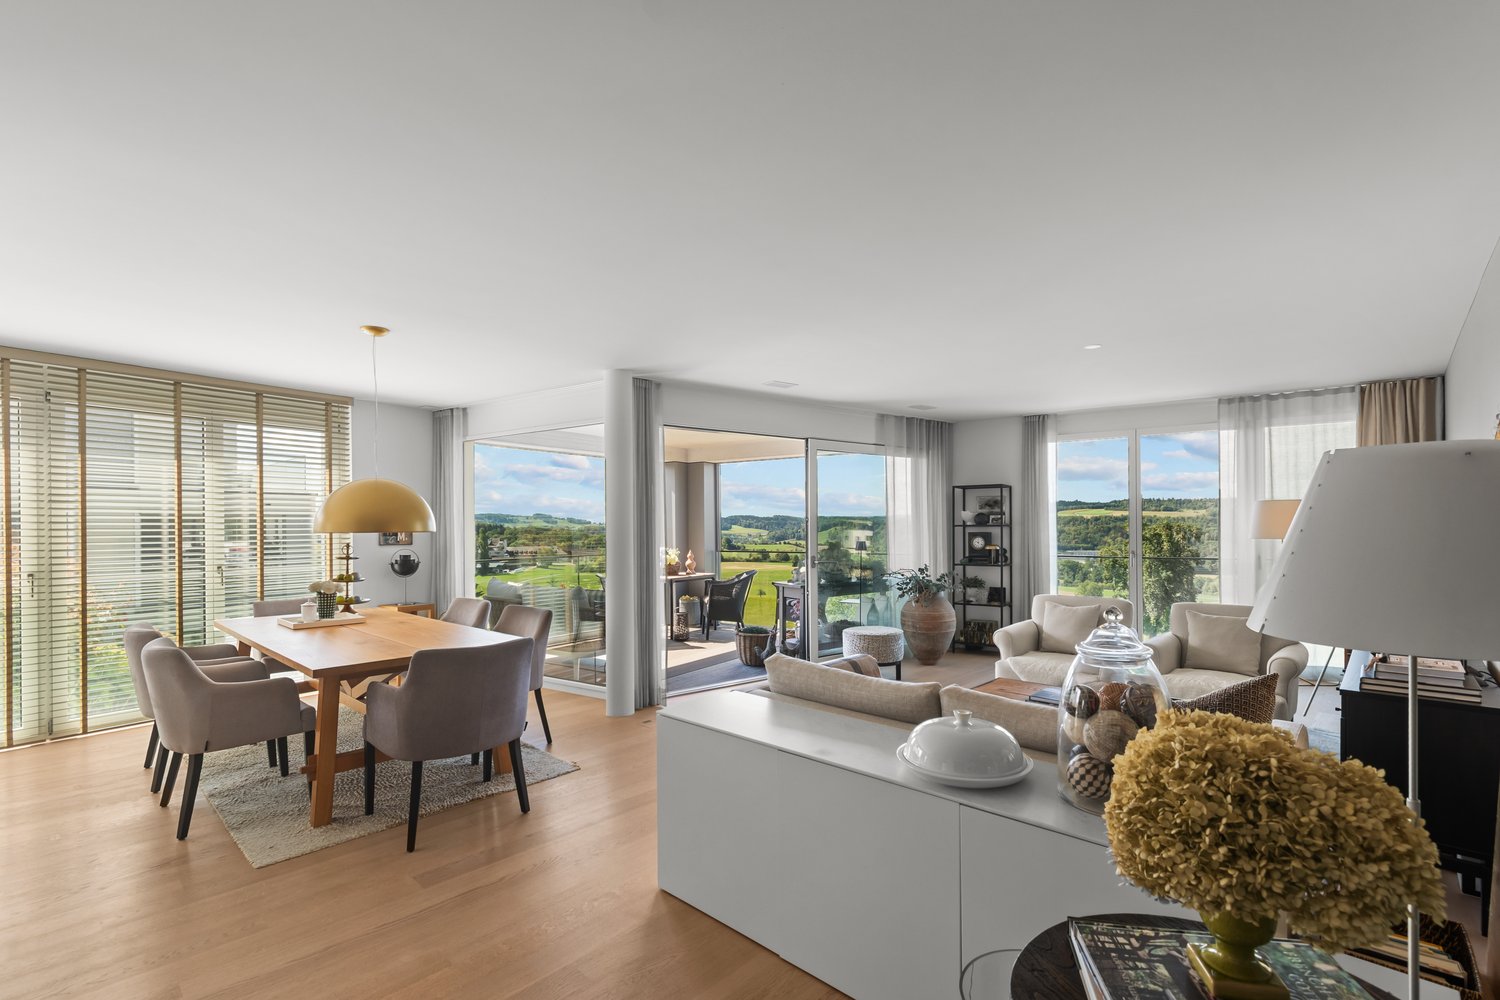
This elegant 4.5-room apartment in an attractive location in Dietikon combines modern living with a well-thought-out room concept and high-quality equipment. It is part of a comprehensively renovated multi-family house and presents itself in a nearly new condition with contemporary architecture and a clear, harmonious design concept.The open, well-thought-out floor plan creates a bright and inviting living atmosphere. The light-flooded living and dining area forms the heart of the apartment and is optimally complemented by generous window areas and access to the balcony. This creates a pleasant living feeling with plenty of daylight and space for shared moments or relaxed hours in a private atmosphere.The modern kitchen is functional and aesthetically designed and blends harmoniously into the room concept. The two stylishly executed wet cells offer comfort and flexibility for everyday life, while the carefully selected materials, surfaces, and floor coverings underline the high construction standard. The individual rooms can be used in a variety of ways - as bedrooms, work areas, or hobby rooms - and offer plenty of scope for individual living ideas.The property also convinces energetically: a sustainable earth probe heat pump and a photovoltaic system ensure efficient living comfort, low ancillary costs, and long-term value retention. Additionally, a modern freecooling system provides comfortable and energy-efficient cooling even on warm days.This apartment is ideal for couples or small families who appreciate spacious, bright living in combination with modern architecture and high-quality equipment. The central location in Dietikon, with proximity to schools, shopping opportunities, recreational areas, and public transport, guarantees a comfortable and everyday living experience.The apartment is available for immediate occupancy.

  • Garage
  • Elevator
  • Child-friendly
  • +1
Nicole Schroth

Nicole Schroth

1 / 14
Nicole Schroth

Nicole Schroth

  • Garage
  • Elevator
  • Child-friendly
  • +1
4.5 rooms154m²CHF 1,815,000.–
8953 Dietikon

Living with a wide view in an attractive location in Dietikon

This elegant 4.5-room apartment in an attractive location in Dietikon combines modern living with a well-thought-out room concept and high-quality furnishings. It is part of a comprehensively renovated multi-family house and presents itself in a nearly new condition with contemporary architecture and a clear, harmonious design concept.The open, well-thought-out floor plan creates a bright and inviting living atmosphere. The light-filled living and dining area forms the heart of the apartment and is optimally complemented by generous window surfaces and access to the balcony. This creates a pleasant living feeling with plenty of daylight and space for shared moments or relaxed hours in a private atmosphere.The modern kitchen is functional and aesthetically designed, blending harmoniously into the room concept. The two stylishly executed wet cells offer comfort and flexibility for everyday life, while the carefully selected materials, surfaces, and floor coverings underscore the high construction standard. The individual rooms can be used in a variety of ways - as bedrooms, work areas, or hobby rooms - and offer plenty of scope for individual living ideas.The property also convinces energetically: a sustainable ground-source heat pump and a photovoltaic system ensure efficient living comfort, low ancillary costs, and long-term value retention. Additionally, a modern freecooling system provides comfortable and energy-efficient cooling even on warm days.This apartment is ideal for couples or small families who appreciate spacious, bright living in combination with modern architecture and high-quality furnishings. The central location in Dietikon, with proximity to schools, shopping facilities, recreational areas, and public transport, guarantees a comfortable and practical living experience.The apartment is available for immediate occupancy.

  • Garage
  • Elevator
  • Child-friendly
  • +1
Nicole Schroth

Nicole Schroth

1 / 15
Nicole Schroth

Nicole Schroth

  • Garage
  • Elevator
  • Child-friendly
  • +1
4.5 rooms123m²CHF 1,690,000.–
8953 Dietikon

Exclusive retreat - attic apartment with special living feel

In this stylish 4.5-room attic apartment, modern living and an exclusive living feel come together in an ideal way. Like the ground floor apartment, this unit is also part of a comprehensively renovated multi-family house in an attractive location in Dietikon and presents itself in a nearly new condition with contemporary architecture, high-quality construction, and a well-thought-out overall concept.The spacious floor plan creates an open, bright room feel and offers versatile possibilities for individual living concepts. The living and dining area forms the heart of the apartment and convinces with its spaciousness and direct access to the spacious terrace. The modern kitchen blends harmoniously into the living area, while two stylishly constructed wet cells provide additional comfort and functionality in everyday life.A special highlight of this attic apartment is the approximately 35 m² large terrace, which elegantly expands the living space and offers a high level of privacy as well as diverse usage possibilities. Whether relaxed hours in the sun or sociable evenings with family and friends - here, an outdoor area is created that raises the living comfort to a new level.Also, in technical terms, the property convinces - analogous to the ground floor apartment - through a sustainable earth probe heat pump and a photovoltaic system, which provides for contemporary living comfort and low operating and ancillary costs. All structural and technical components were comprehensively renewed and meet today's requirements for energy efficiency and value retention. Additionally, a modern freecooling system also provides for pleasant and energy-efficient comfort cooling on warm days.The attic apartment is ideal for couples or families who want to combine spacious, stylish living with an exclusive outdoor area and at the same time appreciate the advantages of a modern, comprehensively renovated building in a well-connected location.The apartment is available for immediate occupancy.

  • Garage
  • Elevator
  • Child-friendly
  • +1
1 / 10
5.5 rooms150m²CHF 1,600,000.–
Ruggstrasse 2, 8954 Geroldswil

Semi-detached house with building rights, dream garden, and plenty of privacy

This very well-maintained semi-detached house convinces with its quiet and at the same time central location in Geroldswil and offers spacious living space, privacy, and an attractive environment. Shopping facilities, schools, and recreational areas are located in the immediate vicinity and can be reached quickly.The property has been continuously renovated and presents itself in a very good condition. All windows were renewed in 2023. The split-level construction gives the house a special living atmosphere. The living room with a chimney, as well as the bright dining area and the adjacent room, offer plenty of daylight and a beautiful view of the garden.The separate kitchen is high-quality equipped with V-ZUG appliances and convinces with generous storage space thanks to built-in cabinets and a practical work surface with integrated seating. An additional window provides a pleasant and friendly atmosphere. On the upper floor, there is a bathroom with a shower and further bedrooms. One of them is designed as a spacious master bedroom with an en-suite bathroom. An additional room is ideal as a home office or guest room. In total, you have 5 rooms, 2 bathrooms, and a guest toilet at your disposal.A special highlight is the well-maintained, automated garden, which offers plenty of privacy thanks to the grown tree population. The covered terrace invites you to relax and linger.The property is located in a building right (remaining term approx. 61 years). You are therefore acquiring the house, but not the land. This results in a more attractive purchase price compared to similar objects with a land share.

Travel time
-
Nicole Schroth

Nicole Schroth

1 / 12
Nicole Schroth

Nicole Schroth

  • Garage
  • Elevator
  • Child-friendly
  • +1
5.5 rooms153m²CHF 1,795,000.–
8953 Dietikon

Light, View and Location - Modern Living in Dietikon

This spacious 5.5-room apartment in an attractive location in Dietikon combines modern living, thoughtful architecture, and plenty of space for individual development. As part of a comprehensively renovated multi-family house, it offers new, high-quality living standards and convinces with a clear, harmonious design concept.The extensive floor plan creates an open, inviting room feeling and at the same time offers enough retreat areas for the whole family. The bright living and dining area forms the heart of the apartment and is optimally complemented by large window fronts and direct access to the balcony - ideal for relaxed moments or social evenings with family and friends. The apartment impresses with flowing transitions between living, dining, and kitchen areas, creating a modern, cohesive room feeling.The kitchen is high-quality equipped and blends seamlessly into the living area, while the three stylishly designed wet cells provide additional comfort in everyday life. All rooms are flexibly usable - whether as a bedroom, workspace, or hobby room - and allow for individual design according to personal needs. High-quality materials, harmoniously coordinated surfaces, and well-thought-out details underline the high construction standard.The property also convinces in technical terms: a sustainable earth probe heat pump and a photovoltaic system ensure energy-efficient living, low operating and ancillary costs, and long-term value retention. Additionally, a modern freecooling system provides comfortable and energy-efficient cooling even on warm days.This apartment is aimed at families or discerning couples who appreciate spacious living, modern architecture, and high-quality equipment in a well-connected location in Dietikon. It offers plenty of space for individuality, light, and a well-thought-out living concept that makes everyday life comfortable.The apartment is available for immediate occupancy.

  • Garage
  • Elevator
  • Child-friendly
  • +1

Suggested properties for you based on search results

Other interesting objects