






Quick Filters for your search

Quick-filters

We show you quick-filters based on the most used filters by location.

By using these, you can enhance your search experience by finding new and interesting properties to your likings.

10 results - Properties for sale: Unterengstringen

1 / 14
5.5 rooms162m²CHF 1,590,000.–
Top
In Weizenächern 9, 8103 Unterengstringen

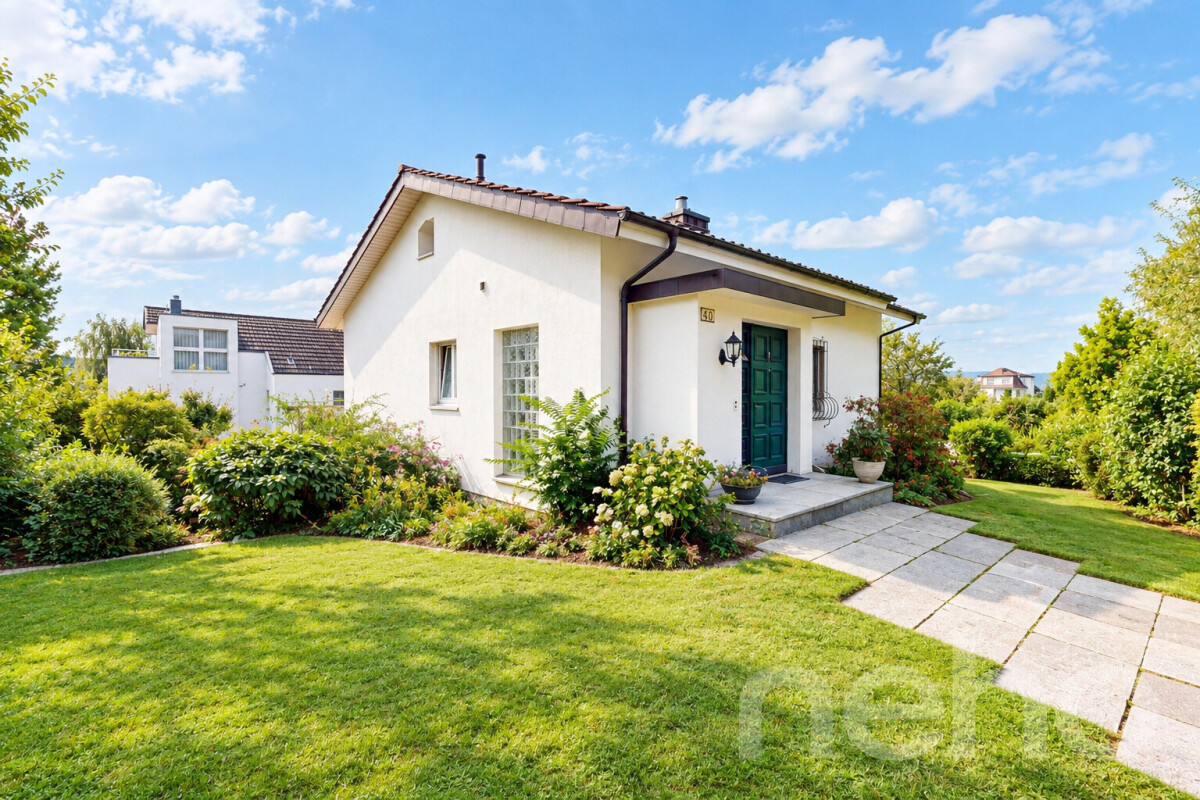
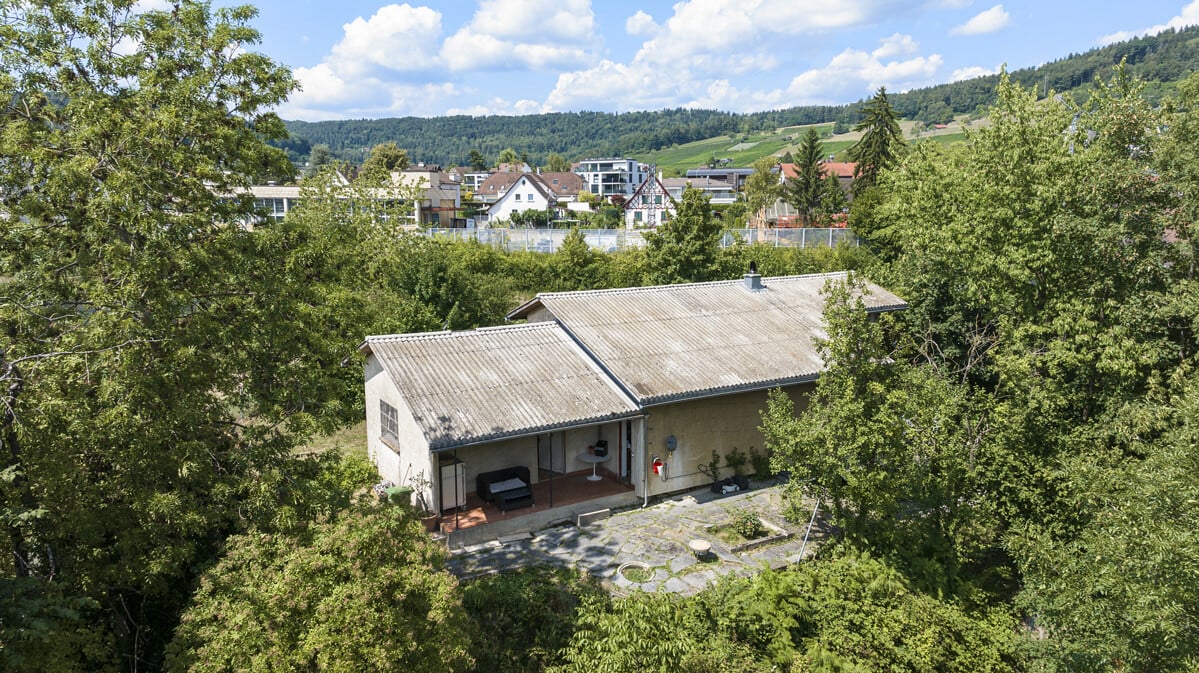
Spacious single-family house with garden, sauna, and panoramic view

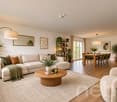
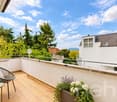
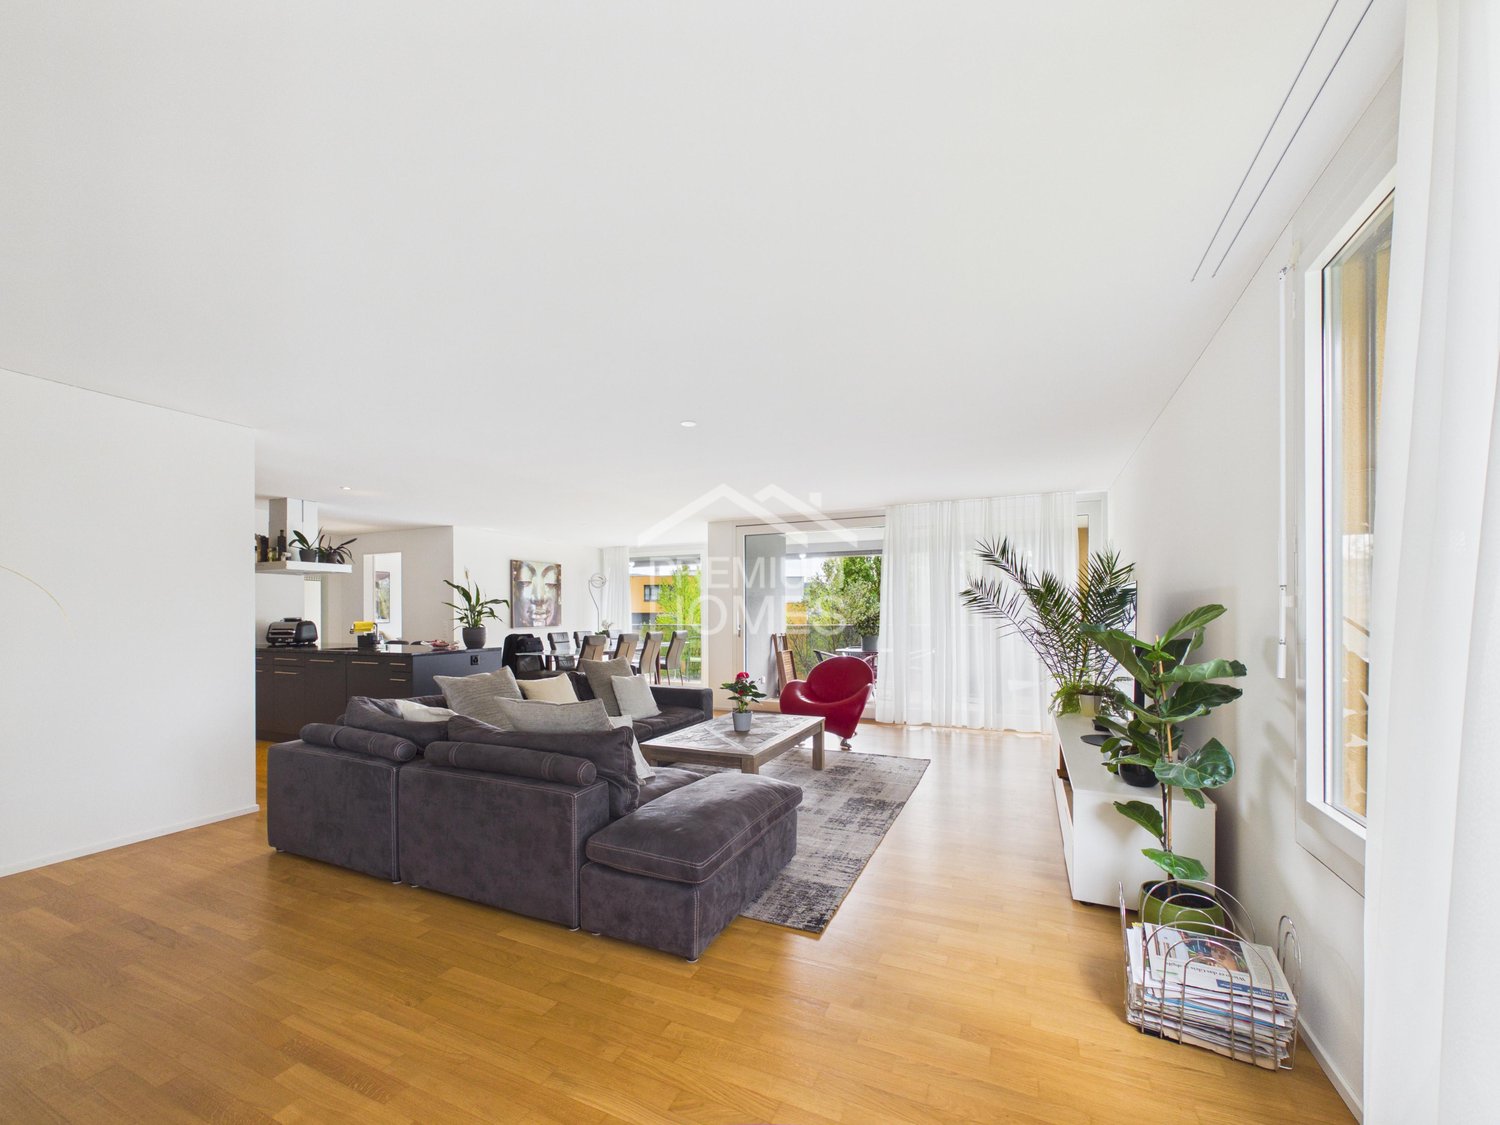
In a quiet and family-friendly location in Unterengstringen, a single-family house awaits you, which offers much more than you might expect at first glance: plenty of living space, spacious secondary rooms, a private garden, a sunny terrace, a chimney, a private sauna, and two parking spaces in the underground garage.The house spans three floors and impresses with a well-thought-out room concept. On the upper floor, there is the bright living and dining area with a chimney, high ceilings, and direct access to the terrace. The large window areas provide plenty of daylight and a beautiful panoramic view. This creates a living feeling that is open, warm, and inviting.On the ground floor, there are four bedrooms, one of which has an en-suite bathroom. All rooms have direct access to the garden or the surroundings and offer ideal conditions for families, guests, home offices, or individual retreats. The room offer is complemented by additional bathrooms and practical secondary areas.A special plus is located in the basement: in addition to the cellar, laundry room, and technical room, the house offers a spacious multi-purpose room with a sauna, shower, and cold water basin. This creates additional space for fitness, hobbies, and relaxation at home.The outdoor area is another highlight. The well-maintained garden with a seating area, the terrace on the upper floor, and the quiet neighborhood create a private living environment with high quality of life. At the same time, schools, shopping facilities, bus stops, recreational areas on the Limmat and forest, as well as the city of Zurich are easily accessible.Important note on building rights: The property is located in a building right until 2124. This means that the land is not sold with the property. At the same time, the building right enables a more attractive entry price compared to similar properties with their own land. Thanks to the very long term, there is a long-term perspective for use over several generations.This single-family house is ideal for buyers who are looking for a lot of space, privacy, family-friendliness, and a very good location near Zurich, and who want to consciously use the financial advantage of the building right.Highlights at a glance • 5.5 rooms plus additional multi-purpose room and secondary rooms • approx. 162 m² living space and approx. 228 m² usable space • bright living and dining area with chimney • sunny terrace with panoramic view • garden with seating areas and plenty of privacy • four bedrooms, one of which has an en-suite bathroom • sauna, shower, and cold water basin in the basement • cellar and separate laundry room • two parking spaces in the underground garage incl. (e-mobility possible) • quiet, well-maintained residential area near Zurich • building right with long term until 2124 Have we sparked your interest? We would be happy to provide you with the detailed sales documentation and show you this special single-family house in person on site.

Travel time
-
1 / 12
  • Parking space
  • Pets allowed
  • View
  • +4
6.5 rooms205m²CHF 2,300,000.–
Brunnmattstrasse 1, 8103 Unterengstringen

Spacious 6.5-room attic apartment in prime location

Exclusive 6.5-room attic apartment with high-quality finishes Light, space, and design combined – attic apartment with mountain viewThis exceptional 6.5-room attic apartment with approximately 205 m² of living space combines spacious living, high-quality materials, and modern technology to create a home with a special character. Located in a quiet, green area and yet close to the center, the apartment impresses with an open living concept, plenty of daylight, and impressive ceiling heights of up to 4.10 m.The spacious living and dining area delights with rustic visible beams, handmade terracotta natural stone flooring, and a large window front with a view of the greenery and the evening sun. A stylish fireplace with a glass front creates a warm atmosphere.The kitchen, designed by an interior architect, with handmade maple furniture and two elegant bar counters, forms the heart of the living area. The sunny south-facing terrace with a view of the Glärnisch invites you to relax.The high-quality renovated master bedroom with luxurious en-suite bathroom offers an exclusive retreat with a steam shower, natural stone, and custom-made furniture. Spacious children's rooms, a flexible office, practical ancillary rooms, and a converted attic with additional play and storage space complement the room offer perfectly.The apartment includes two large outdoor parking spaces with an E-charging station, a cellar, a communal room, and a extensive surrounding area with a lawn, barbecue area, and a private garden bed. Thanks to the heat pump with a ground probe, underfloor heating, and ongoing renovations, the apartment is in excellent technical condition and convinces with sustainable living comfort and low ancillary costs. Garage parking spaces can be rented additionally.

  • Parking space
  • Pets allowed
  • View
  • +4
Ruth Kistler

Ruth Kistler

Immobilienberaterin, Administration

Travel time
-
1 / 12
  • Parking space
  • Garage
  • Elevator
4.5 rooms100m²CHF 1,295,000.–
Unterengstringen, 8103 Unterengstringen

Living in a garden paradise? 4.5 rooms in an attractive location

This attractive 4.5-room apartment convinces with a well-thought-out floor plan, generous outdoor areas, and a high level of living comfort. The optimally used living space offers bright and inviting rooms, which are ideal for couples, families, or people with space requirements. Particularly noteworthy are the two bathrooms, which make everyday life noticeably easier and create additional comfort. A real highlight is the spacious garden, which offers plenty of space to relax, garden, or spend cozy hours with family and friends. Here you can enjoy the advantages of a single-family home combined with the comfort of a condominium. Additionally, the apartment has its own laundry tower with washing machine and dryer, a practical basement compartment, and a parking space in the underground garage. Another plus point: the existing mortgage can be taken over under certain circumstances, which can open up attractive financing options. Highlights • Spacious garden with plenty of privacy • Covered terrace for relaxed hours outdoors • Approx. 100 m² of net living space with a well-thought-out floor plan • 4.5 rooms - ideal for families, couples, home office, or guests • Three flexibly usable rooms • Two bathrooms with shower, bathtub, and window • Bright living and dining area with a pleasant living feeling • Open kitchen with practical everyday suitability • Own laundry tower with washing machine and dryer • Basement compartment with additional storage space • Parking space in the underground garage included • Well-maintained multi-family house with elevator and visitor parking spaces • Quiet, family-friendly neighborhood • Public transportation, shopping, and kindergarten within short walking distance • Recreation on the Limmat easily accessible • Possible takeover of the existing mortgage after separate review Exact address available after registration on neho.ch.INTERESTED IN A VIEWING? PLEASE REGISTER: https://neho.ch/b/8103-26-2

  • Parking space
  • Garage
  • Elevator
Sven Neeser

Sven Neeser

Immobilienmakler

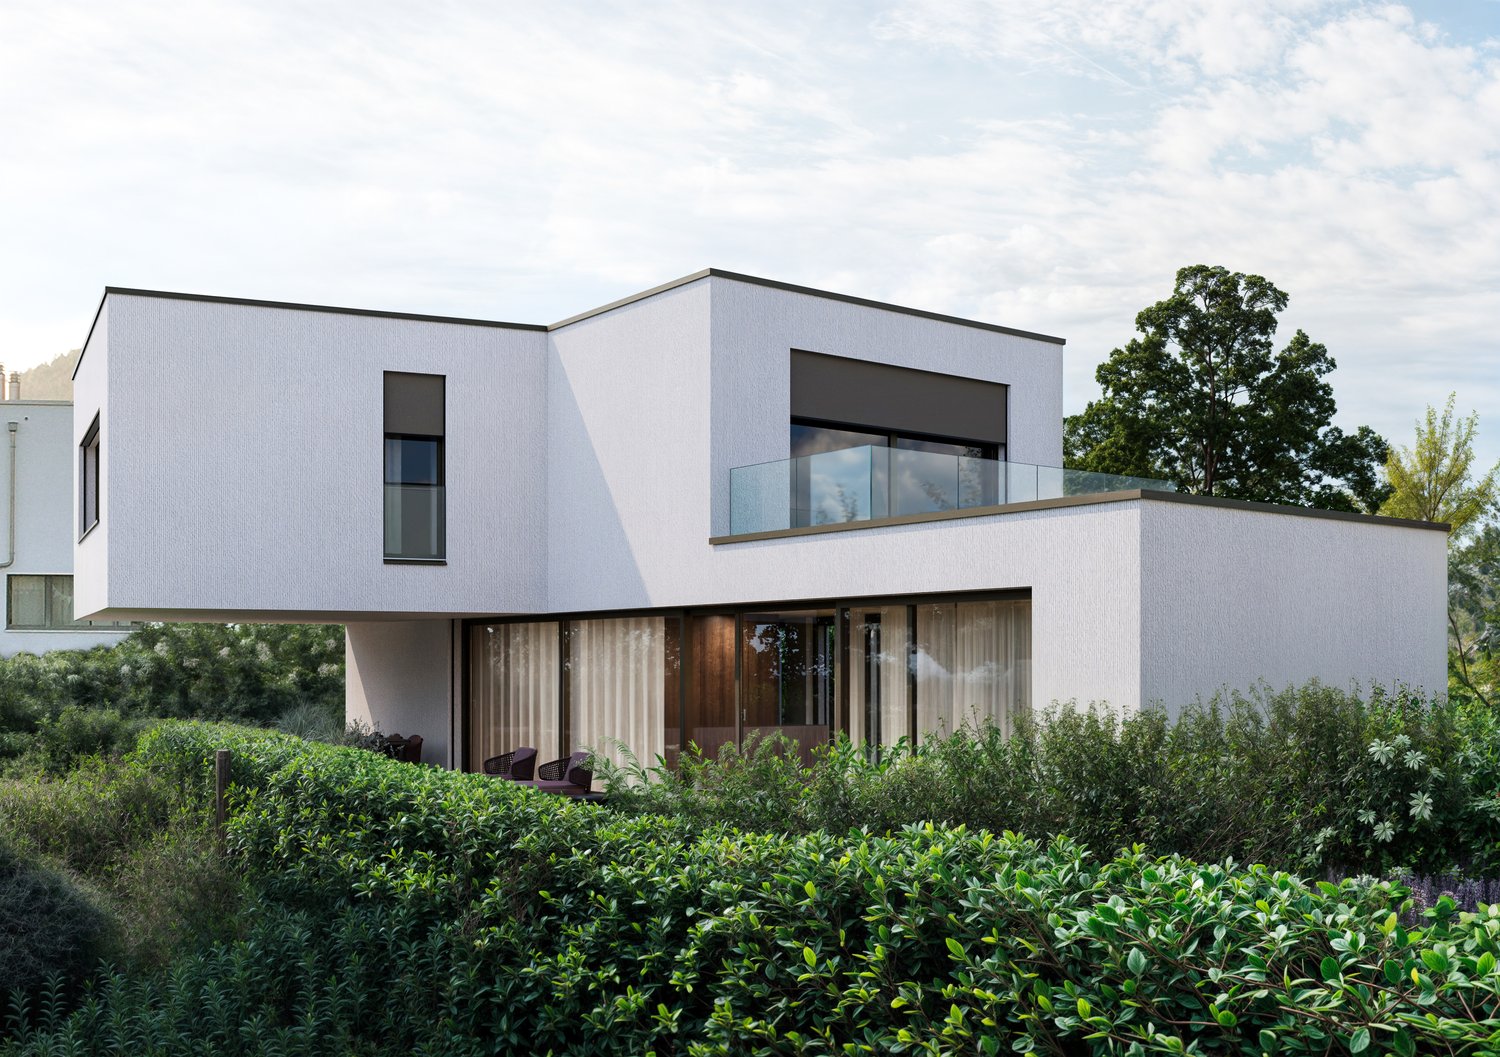
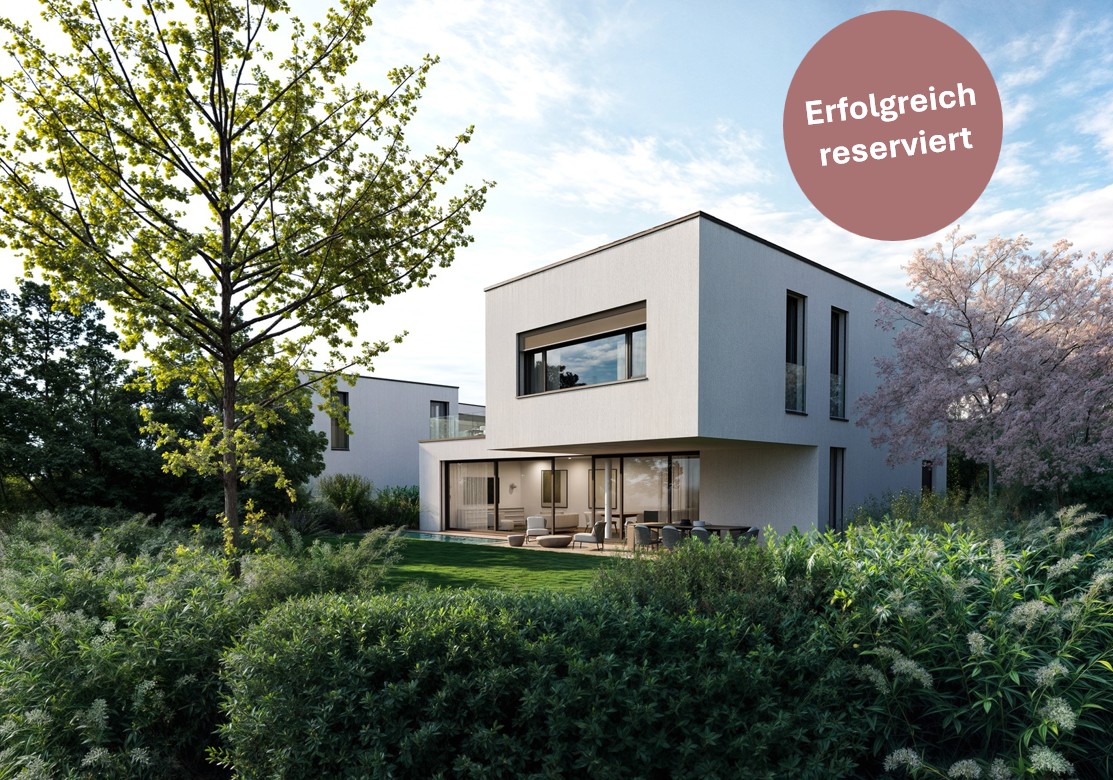
  • Modern 2-story house, white walls, large window, balcony, green bush, neighboring houses
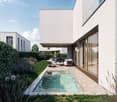
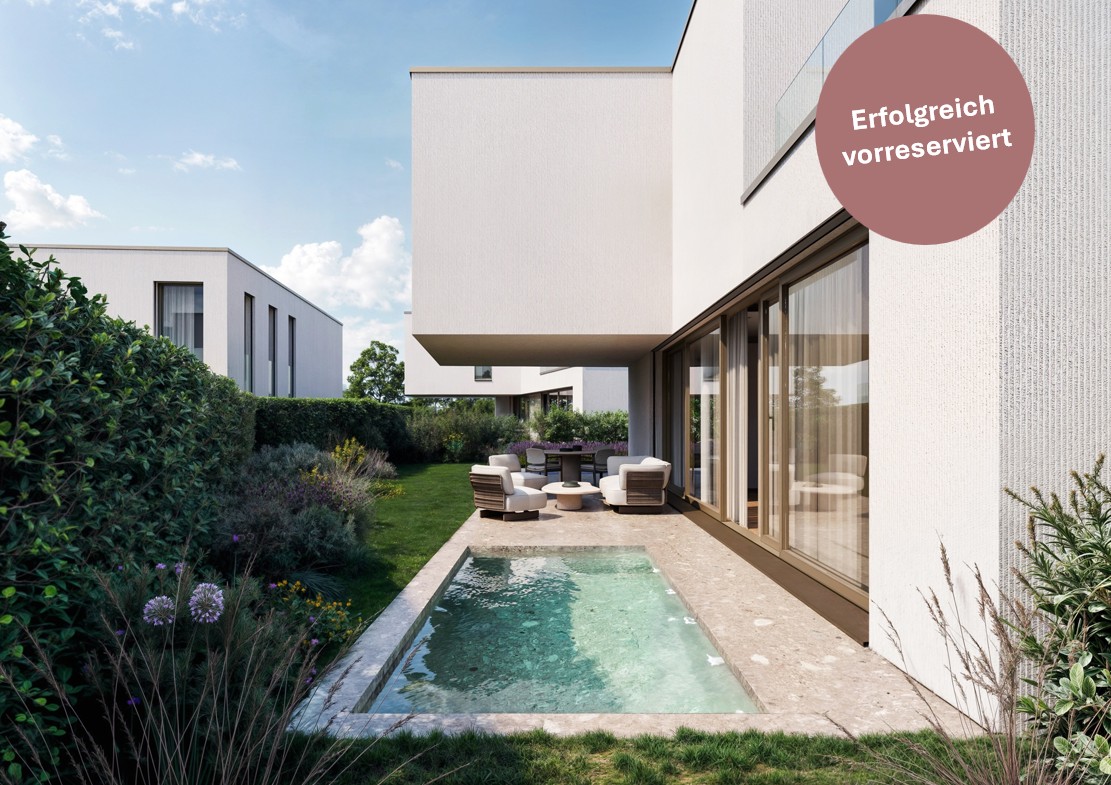
  • Modern 2 story white house, swimming pool, well maintained garden, trees, patio with seating, large windows, raised ground floor, elevated view
  • modern, white, two-story house, large glass windows, balcony, outdoor seating area, hedge
  • Modern house, white walls, large glass windows, small outdoor swimming pool, outdoor seating area
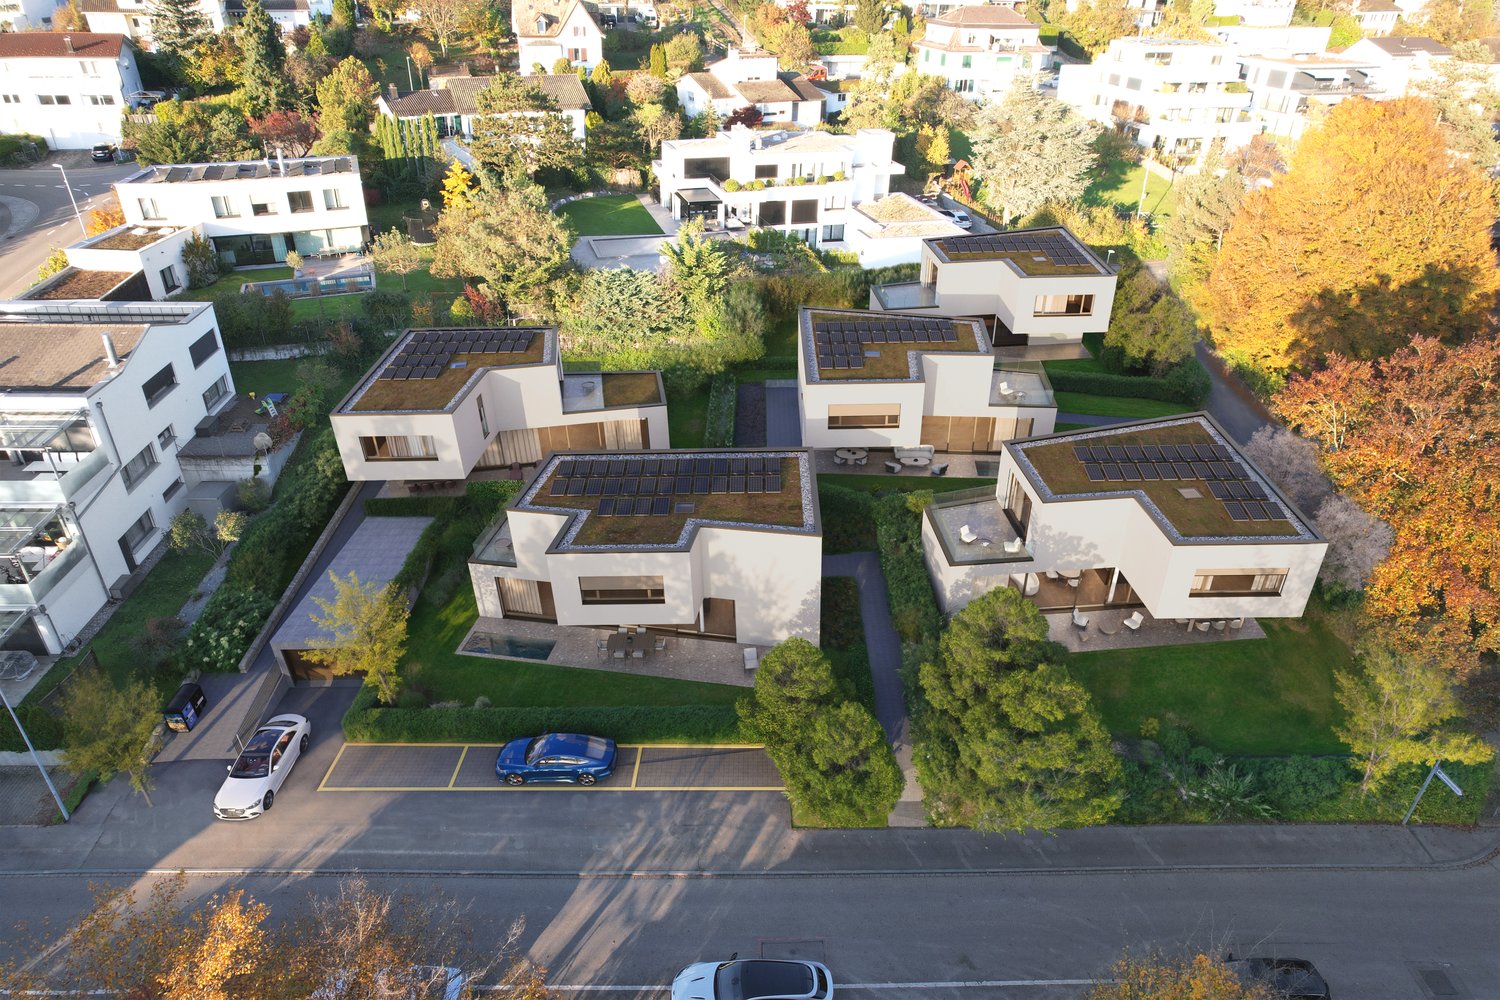
  • Cluster of contemporary houses, with solar panels on the roofs, driveways, parking areas, surrounded by greenery.
  • Dining room with large windows, wooden floor, large table, modern chairs, modern pendant lights, kitchen area
  • central island with double sinks, built-in oven, large windows, dining table, white chairs
  • modern style living room with white sofa, coffee tables, armchairs, flat screen TV, carpet, art works
  • spacious dining area with large table, chairs, large glass doors, open-plan layout, modern furnishings, outdoor swimming pool, modern ceiling lamps
  • Modern bedroom with white bed, beige headboard, bedside tables, nightstands, lamps, rug, beige wardrobe, white ottoman, wooden floor
  • Bathroom with white sink, shower, toilet, and a mirrored cabinet.
  • modern gym room, treadmill, dumbbells, yoga mats, large windows, wooden floors, mirrors
1 / 12
Modern 2 story white house, swimming pool, well maintained garden, trees, patio with seating, large windows, raised ground floor, elevated view
modern, white, two-story house, large glass windows, balcony, outdoor seating area, hedge
Modern house, white walls, large glass windows, small outdoor swimming pool, outdoor seating area
5.5 rooms210m²CHF 3,500,000.–
Talacherstrasse, 8103 Unterengstringen

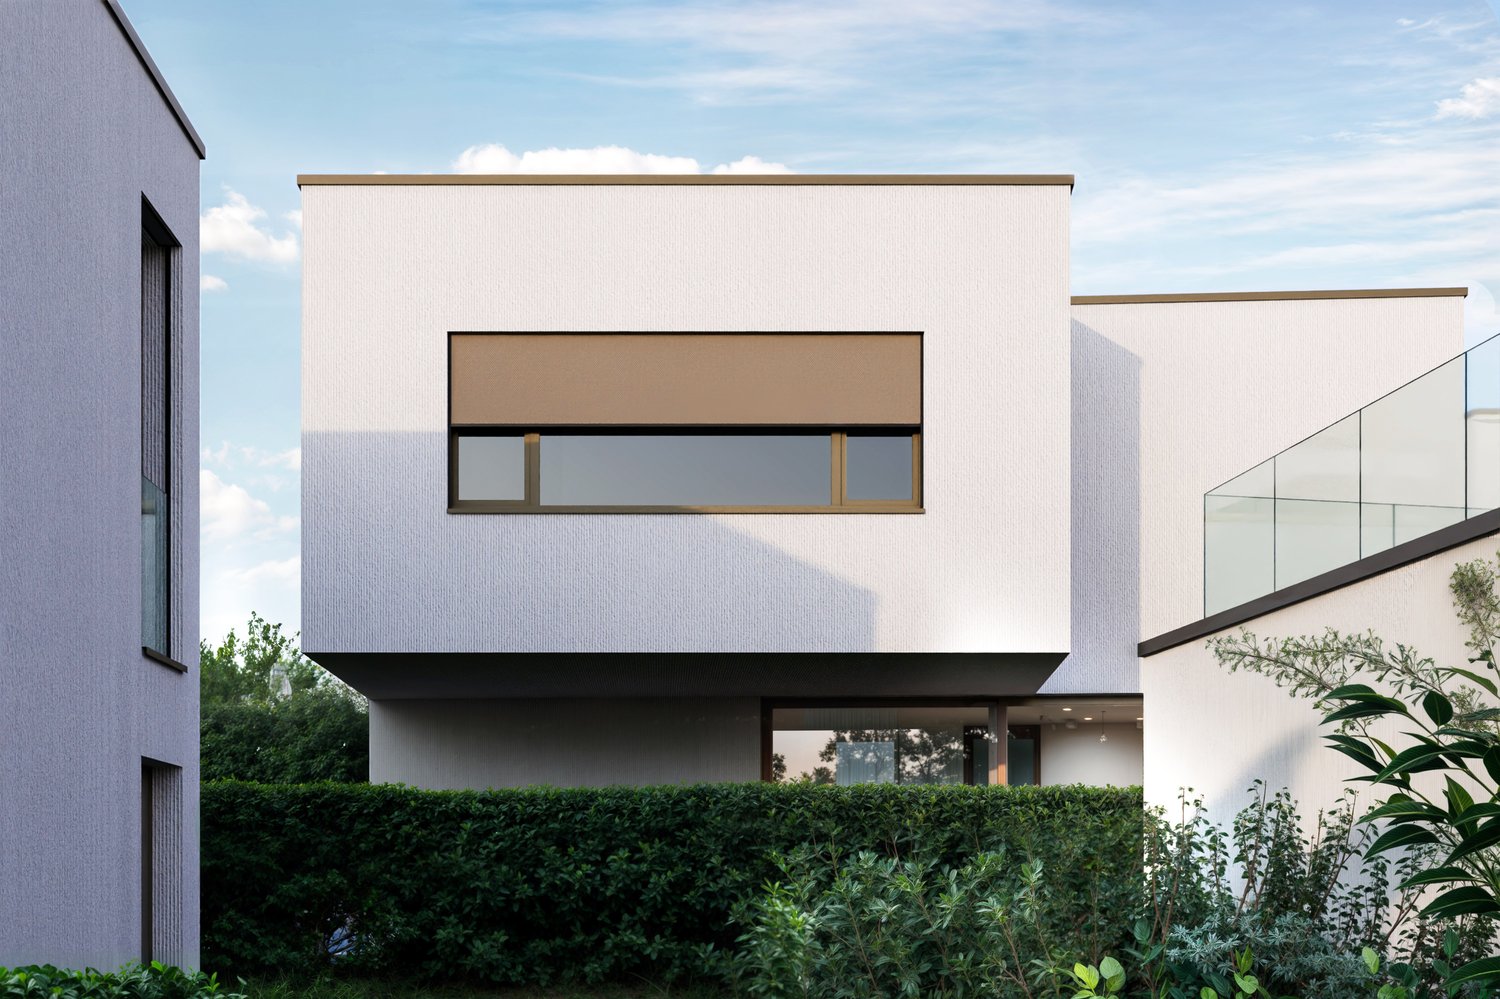
New Construction Project Casa Five - House B

HELLOThe Casa Five project creates an attractive residential project with five detached single-family homes in a quiet and sought-after location in Unterengstringen. Through the targeted use of geometries, spaces are created that consciously deviate from conventional room concepts. The result is detached single-family homes with high planning quality. The facade design ensures a timeless architecture of the houses. The reduced materialization emphasizes the architectural clarity and ensures a permanently value-stable appearance.This project is aimed at people who do not understand architecture as an end in itself, but as a basis for permanent living. Quality, privacy, and a clear architectural attitude are the focus.Highlights: • Controlled living space ventilation: For a permanently fresh and healthy room climate – without opening windows. • Cooling in summer: Pleasant temperatures even on hot days thanks to efficient cooling function. • Modern design: Timeless architecture with clear lines and high-quality materials. • Photovoltaic system: Sustainable power generation through modern solar technology on your own roof. • Generous room height: Noticeably more volume and airiness create an open, high-quality living feeling and underline the modern architecture. • Interior architecture: Swissform by Alex Leutzinger accompanies the interior design with experience, finesse, and a sense of design. Secure your unit and opt for a residential project with character. Contact us today and let us convince you with the sales exposé.Further information about the Casa Five project, as well as plans and visualizations, can be found on the project website: www.casafive.ch.Best regardsThe Eterni-Team

Travel time
-
  • modern architecture with solar panels, balconies, swimming pools, parking area, and lush green surroundings
  • Modern house, white walls, outdoor pool, large windows, patio furniture, glass doors
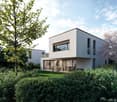
  • Contemporary design, 2-story modern house, large windows, glass balcony, terrace, hedges
  • modern house, white exterior, large windows, glass balcony, swimming pool, terrace
  • large dining table, modern chairs, glass walls, large windows, pendant lamps, hardwood floors
  • modern kitchen with large windows, stainless steel appliances, large dining table, white chairs, chandeliers
  • Modern living room, flat screen TV, large sofa, two tables, two armchairs, large rug, art frames
  • modern design, large windows with views of outdoor, pool and greenery, smart tv, comfortable seating, dining table, coffee table, lamps, elegant decor
  • Luxuriously designed bedroom with a large bed, matching nightstands, elegant lampshades, wooden floor, beige walls, a closet filled with clothes, and an adjacent seating area.
  • Modern bathroom with beige walls, ceiling with white skylight, a large mirror with light accent, toilet, and modern vanity with sink, and a walk-in shower.
  • Home gym room, tiled floor, treadmill, black yoga mats, wooden wall, mirrored walls, dumbbells rack, glass shower enclosure, built-in shelves, recessed lighting
1 / 11
Modern house, white walls, outdoor pool, large windows, patio furniture, glass doors
Contemporary design, 2-story modern house, large windows, glass balcony, terrace, hedges
modern house, white exterior, large windows, glass balcony, swimming pool, terrace
5.5 rooms206m²CHF 3,400,000.–
Talacherstrasse, 8103 Unterengstringen

Newly Built Project Casa Five - House C

HELLOThe Casa Five project is creating an attractive residential project with five detached single-family homes in a quiet and sought-after location in Unterengstringen. By using targeted geometries, spaces are created that consciously deviate from conventional room concepts. The result is detached single-family homes with high planning quality. The facade design ensures a timeless architecture of the houses. The reduced materialization emphasizes the architectural clarity and ensures a permanently value-stable appearance.This project is aimed at people who do not understand architecture as an end in itself, but as a basis for permanent living. Quality, privacy, and a clear architectural attitude are the focus.Highlights: • Controlled living space ventilation: For a permanently fresh and healthy room climate – without opening windows. • Cooling in summer: Pleasant temperatures even on hot days thanks to efficient cooling function. • Modern design: Timeless architecture with clear lines and high-quality materials. • Photovoltaic system: Sustainable electricity generation through modern solar technology on the roof. • Generous room height: Noticeably more volume and airiness create an open, high-quality living feeling and underline the modern architecture. • Interior architecture: Swissform by Alex Leutzinger accompanies the interior design with experience, finesse, and a sense of design. Secure your unit and opt for a residential project with character. Contact us today and let us convince you with the sales brochure.More information about the Casa Five project, as well as plans and visualizations, can be found on the project website: www.casafive.ch.Best regardsThe Eterni Team

Travel time
-
1 / 11
5.5 rooms195m²CHF 3,500,000.–
Talacherstrasse, 8103 Unterengstringen

New Construction Project Casa Five - House D

HELLOThe Casa Five project creates an attractive residential project with five detached single-family homes in a quiet and sought-after location in Unterengstringen. Through targeted use of geometries, spaces are created that consciously deviate from conventional room concepts. The result is detached single-family homes with high planning quality. The facade design ensures a timeless architecture of the houses. The reduced materialization emphasizes the architectural clarity and ensures a permanently value-stable appearance.This project is aimed at people who do not understand architecture as an end in itself, but as a basis for permanent living. Quality, privacy, and a clear architectural attitude are in the foreground.Highlights: • Controlled living space ventilation: For a permanently fresh and healthy room climate – without opening windows. • Cooling in summer: Pleasant temperatures even on hot days thanks to efficient cooling function. • Modern design: Timeless architecture with clear lines and high-quality materials. • Photovoltaic system: Sustainable power generation through modern solar technology on the own roof. • Generous room height: Noticeably more volume and airiness provide an open, high-quality living feeling and underline the modern architecture. • Interior architecture: Swissform by Alex Leutzinger accompanies the interior design with experience, finesse, and a sense of design. Secure your unit and opt for a residential project with character. Contact us today and let us convince you with the sales brochure.Further information about the Casa Five project, as well as plans and visualizations, can be found on the project website: www.casafive.ch.Best regardsThe Eterni-Team

Travel time
-
  • Modern house with a swimming pool in the garden, white exterior, large glass windows, outdoor seating area
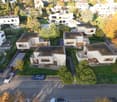
  • Aerial view of residential houses with solar panels, swimming pools, balconies, and parking areas
  • 2 story modern house, large windows, swimming pool, grassy yard, patio, trees
  • Modern two-story house with large windows, a balcony with glass railing, and surrounded by greenery
  • modern dining room with a round table, six chairs, large windows, and modern pendant lights
  • central island kitchen, three big windows, modern furniture, neutral colors, open concept, dining area
  • Living room with contemporary furniture, green rug, flat screen TV, side tables, sofa, armchairs, light fixtures, artwork
  • Open plan living area, dining table, sofas, armchairs, coffee table, dining chairs, glass wall, television, lamps, side tables
  • A modern, minimalistic bedroom with hardwood floors, a beige bed headboard, two nightstands, a beige rug, pendant lamps, and built-in wardrobes. There are books and a candle on one nightstand and a stool next to the bed.
  • modern bathroom with beige tiles, white sink, mirror, toilet, shower, and a rug
  • large room, treadmill, dumbbell rack, wooden flooring, white tiled ceiling, mirrored walls
1 / 11
Aerial view of residential houses with solar panels, swimming pools, balconies, and parking areas
2 story modern house, large windows, swimming pool, grassy yard, patio, trees
Modern two-story house with large windows, a balcony with glass railing, and surrounded by greenery
5.5 rooms184m²CHF 3,500,000.–
Talacherstrasse, 8103 Unterengstringen

*PRE-RESERVED* - New construction project Casa Five - House E

HELLOWith the Casa Five project, an attractive residential project with five detached single-family homes is being built in a quiet and sought-after location in Unterengstringen. By using targeted geometries, spaces are created that consciously deviate from conventional room concepts. The result is detached single-family homes with high planning quality. The facade design ensures a timeless architecture of the houses. The reduced materialization emphasizes the architectural clarity and ensures a permanently value-stable appearance.This project is aimed at people who do not understand architecture as an end in itself, but as a basis for permanent living. Quality, privacy, and a clear architectural attitude are the focus.Highlights: • Controlled living space ventilation: For a permanently fresh and healthy room climate – without opening windows. • Cooling in summer: Pleasant temperatures even on hot days thanks to efficient cooling function. • Modern design: Timeless architecture with clear lines and high-quality materials. • Photovoltaic system: Sustainable electricity generation through modern solar technology on the roof. • Generous room height: Noticeably more volume and airiness create an open, high-quality living feeling and underline the modern architecture. • Interior architecture: Swissform by Alex Leutzinger accompanies the interior design with experience, tact, and a sense of design. Secure your unit and opt for a residential project with character. Contact us today and let us convince you with the sales brochure.Further information about the Casa Five project, as well as plans and visualizations, can be found on the project website: www.casafive.ch.Best regardsThe Eterni Team

Travel time
-
  • Modern white house, large windows, glass doors, swimming pool, garden, trees
  • white two-story modern house, glass balcony, white walls, wooden front door, plants around the house
  • modern house, white exterior, balcony, outdoor dining area, swimming pool, garden, natural lighting
  • Modern residential complex, 7 houses, 5 garages, swimming pool, solar panels, parking lot, lush gardens
  • A large open area with modern design, features a dining table, chairs, large glass windows, and minimalistic lighting.
  • Modern open plan kitchen with island, contemporary cabinets, large windows, breakfast table, pendant lights, clean and minimalist design
  • modern room with a sofa, tables, a flat screen TV, and artworks on the wall
  • modern dining room, large glass windows, pool visible, wooden floor, dining table, armchairs, central lamps, couch, coffee table, television, bookshelves
  • master bedroom with a large bed, nightstands, wardrobe, beige walls, hardwood floors, pendant lights, a rug, and an ottoman
  • modern design with a vanity sink, a large mirror, a toilet, a shower area, and beige tiles
  • Gym equipments, treadmill, yoga mats, dumbbell rack, mirrored walls, wooden paneling, recessed lighting
1 / 11
white two-story modern house, glass balcony, white walls, wooden front door, plants around the house
modern house, white exterior, balcony, outdoor dining area, swimming pool, garden, natural lighting
Modern residential complex, 7 houses, 5 garages, swimming pool, solar panels, parking lot, lush gardens
7.5 rooms258m²CHF 4,000,000.–
Talacherstrasse, 8103 Unterengstringen

*RESERVED* - New construction project Casa Five - House A

HELLOThe Casa Five project creates an attractive residential project with five detached single-family homes in a quiet and sought-after location in Unterengstringen. Through targeted geometric design, rooms are created that consciously deviate from conventional room concepts. The result is detached single-family homes with high planning quality. The facade design ensures a timeless architecture of the houses. The reduced materialization emphasizes the architectural clarity and ensures a permanently value-stable appearance.This project is aimed at people who do not understand architecture as an end in itself, but as a basis for permanent living. Quality, privacy, and a clear architectural attitude are the focus.Highlights: • Controlled living space ventilation: For a permanently fresh and healthy room climate – without opening windows. • Cooling in summer: Pleasant temperatures even on hot days thanks to efficient cooling function. • Modern design: Timeless architecture with clear lines and high-quality materials. • Photovoltaic system: Sustainable power generation through modern solar technology on the roof. • Generous room height: Noticeably more volume and airiness create an open, high-quality living feeling and underline the modern architecture. • Interior architecture: Swissform by Alex Leutzinger accompanies the interior design with experience, sensitivity, and a sense of design. Secure your unit and opt for a residential project with character. Contact us today and let us convince you with the sales brochure.Further information about the Casa Five project, as well as plans and visualizations, can be found on the project website: www.casafive.ch.Best regardsThe Eterni Team

Travel time
-
1 / 9
  • Parking space
  • Balcony / Terrace
  • Elevator
  • +2
5.5 rooms135m²CHF 1,420,000.–
Max Gublerstrasse 26, 8103 Unterengstringen

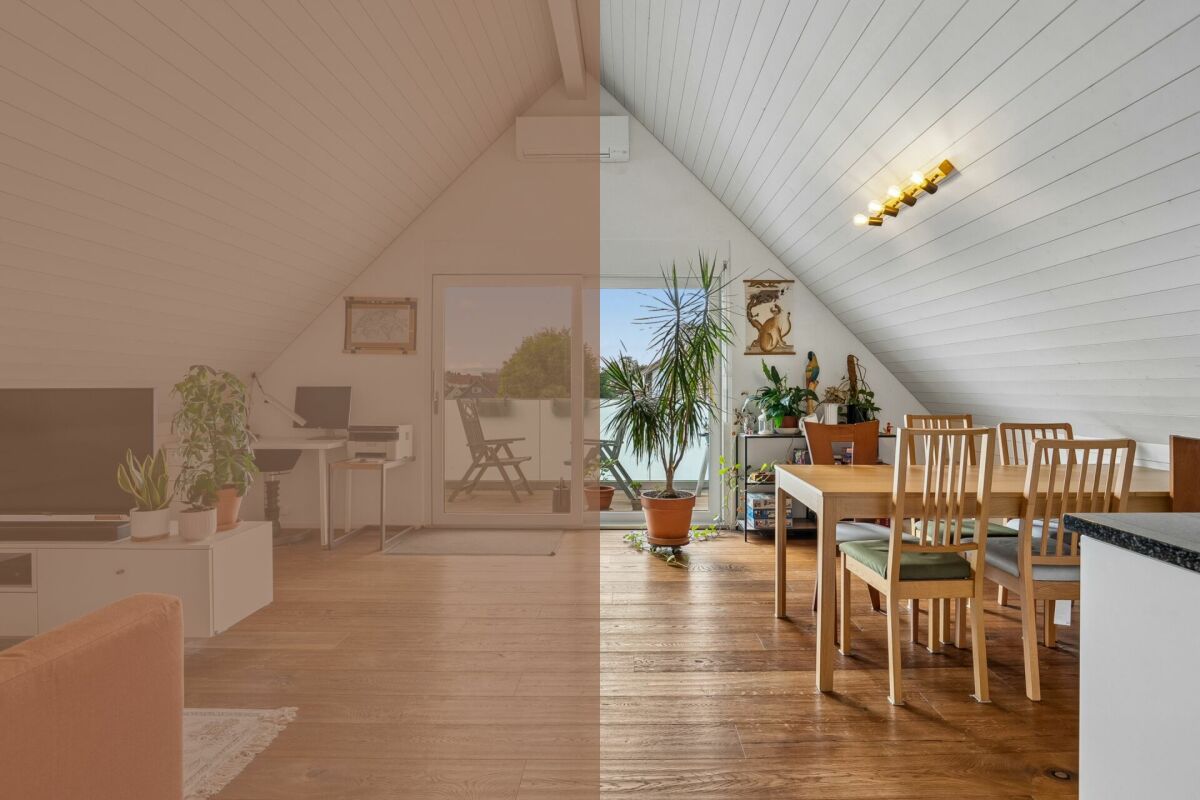
Wonderful 5.5-room apartment in Unterengstringen

This exclusive 5.5-room attic apartment is located on the top floor of a well-maintained multi-family house with only seven parties - quiet, private, and with direct elevator access to the apartment. With approximately 135 m² of living space (151 m² gross), it offers plenty of space for families, home office users, or couples with a demand for light, comfort, and a wide view.Despite the generous space, the apartment often appears more compact in photos than it actually is. When entering, you immediately feel the open spatial feeling and the generous living atmosphere.A particular highlight is the exclusive elevator access directly in front of the apartment entrance, accessible only with a key. There, a glazed entrance area welcomes you before you enter the living area. The apartment is consistently bright and openly designed. Thanks to the east orientation, you can enjoy beautiful morning hours and a free view over the Limmattal.The room layout is generous and functional: four rooms, two bathrooms, and a large living/dining area with an open kitchen. The kitchen is equipped with high-quality Bosch appliances. The floors are made of warm wood, which, in combination with underfloor heating, provides a pleasant room climate.The outdoor area includes a 16 m² large balcony with a plank floor and sun blinds - ideal for a breakfast in the sun or relaxed hours in the evening. Despite the proximity to the highway, the noise pollution is hardly noticeable thanks to modern sound barriers. With closed windows, no traffic noise is audible, allowing you to enjoy peace and privacy here.The apartment has been continuously maintained and modernized: for example, sliding windows in the entrance area (2013), new balcony coverings (2017), sun blinds (2019), and floor tiles in the shower (2019) have been renewed. In 2024, the heating system was also renewed, and the connection to the modern district heating network was established - a clear advantage in terms of efficiency and sustainability.In 2025, the underfloor heating was completely flushed, which contributes to more efficient heating behavior and optimal heat distribution. Additionally, the underground parking spaces were equipped with an e-charging station.A facade renovation is planned for the coming year. The costs incurred will be fully covered by the renovation fund. Further renovations/contributions to the renovation fund are not currently planned.Additional storage space is available in the basement. Two underground parking spaces can be purchased additionally if needed - each for a price of CHF 35,000. For guests, visitor parking spaces and surrounding blue zones are available - practical and uncomplicated.This apartment not only appeals to families but also to couples who appreciate the charming and stylish aspects of a spacious attic apartment together.Brixel presents this object, which is being sold privately. You can get a comprehensive impression on the website: https://page.brixel.io/wohnng-unterengstringen There you will find, among other things:- All photos- 3D tour- Floor plans- Important documents such as land register extract, etc.

  • Parking space
  • Balcony / Terrace
  • Elevator
  • +2
Travel time
-

Suggested properties for you based on search results

Other interesting objects