






















































5 results - Buy a new build apartment: Unterengstringen

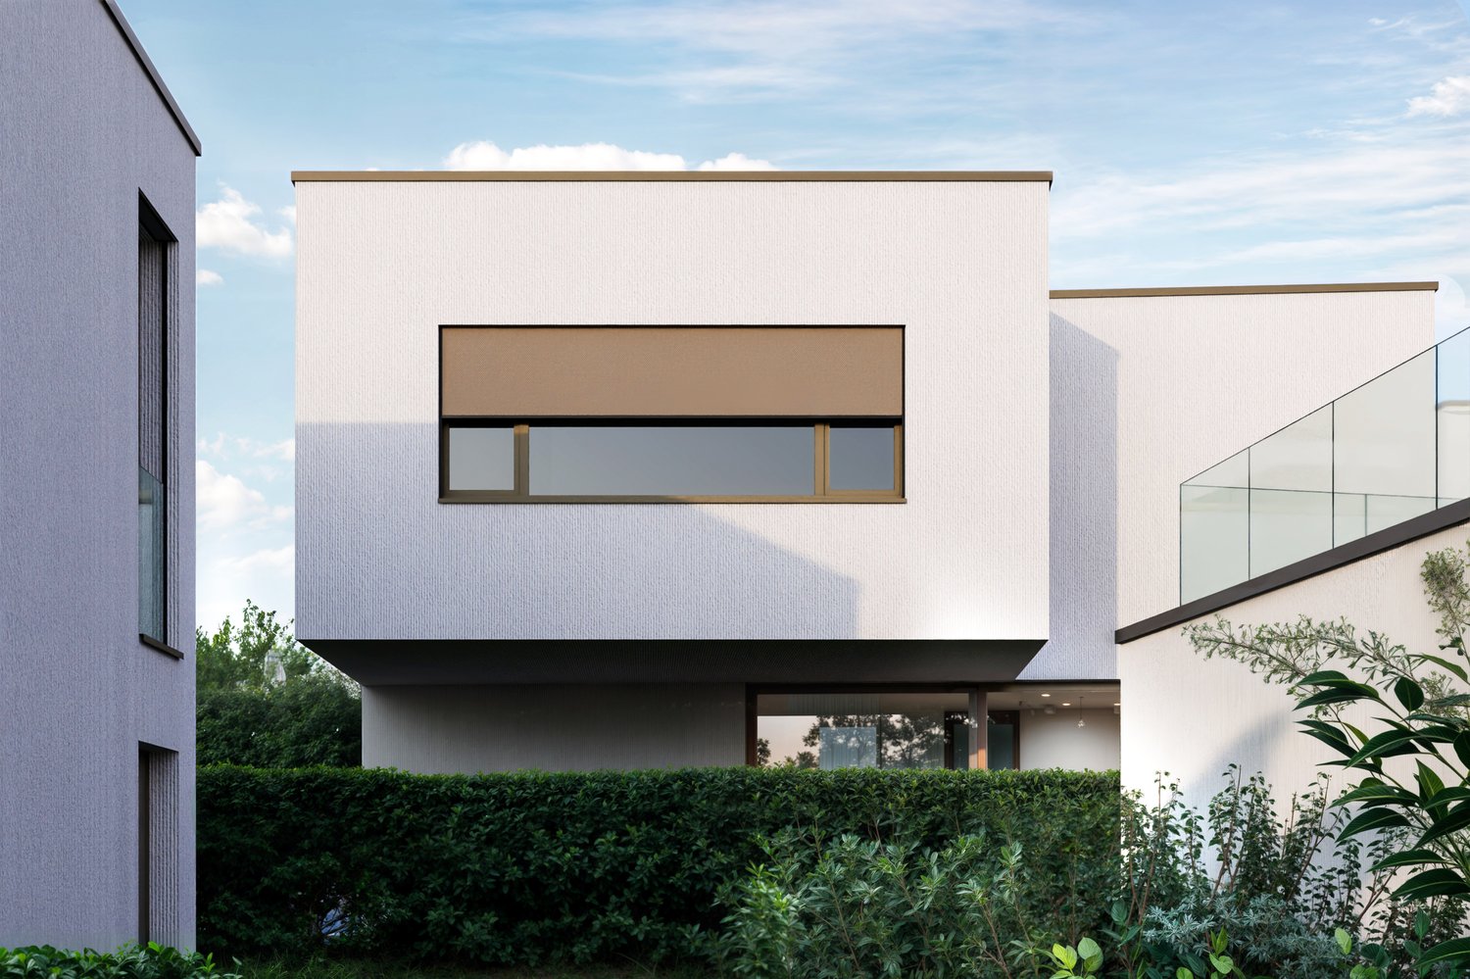
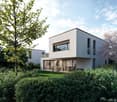
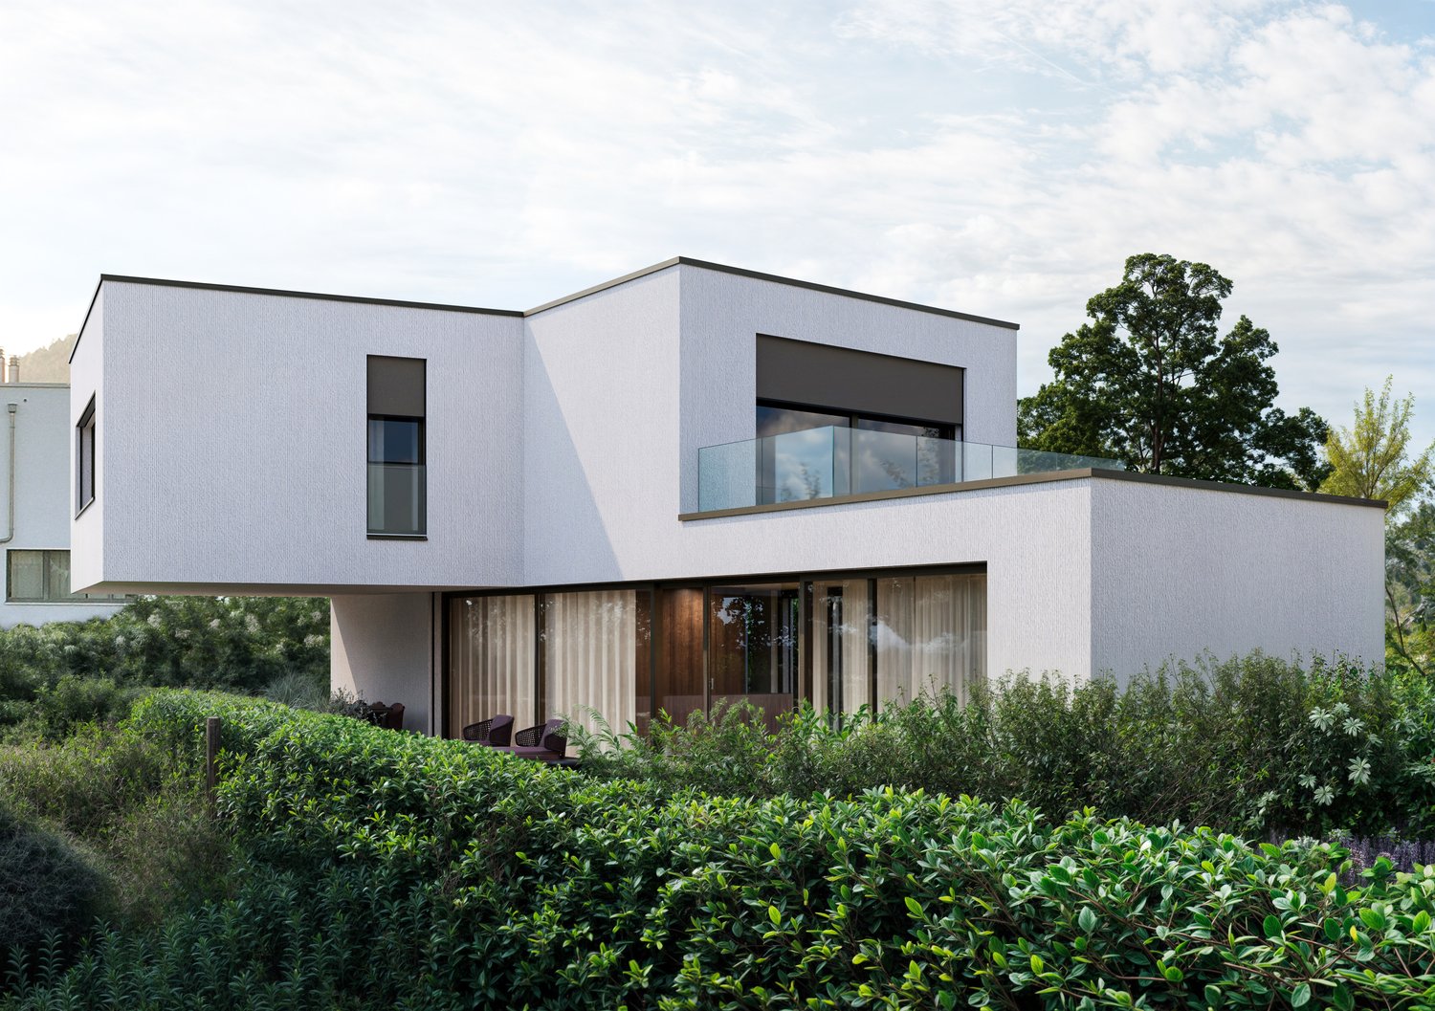
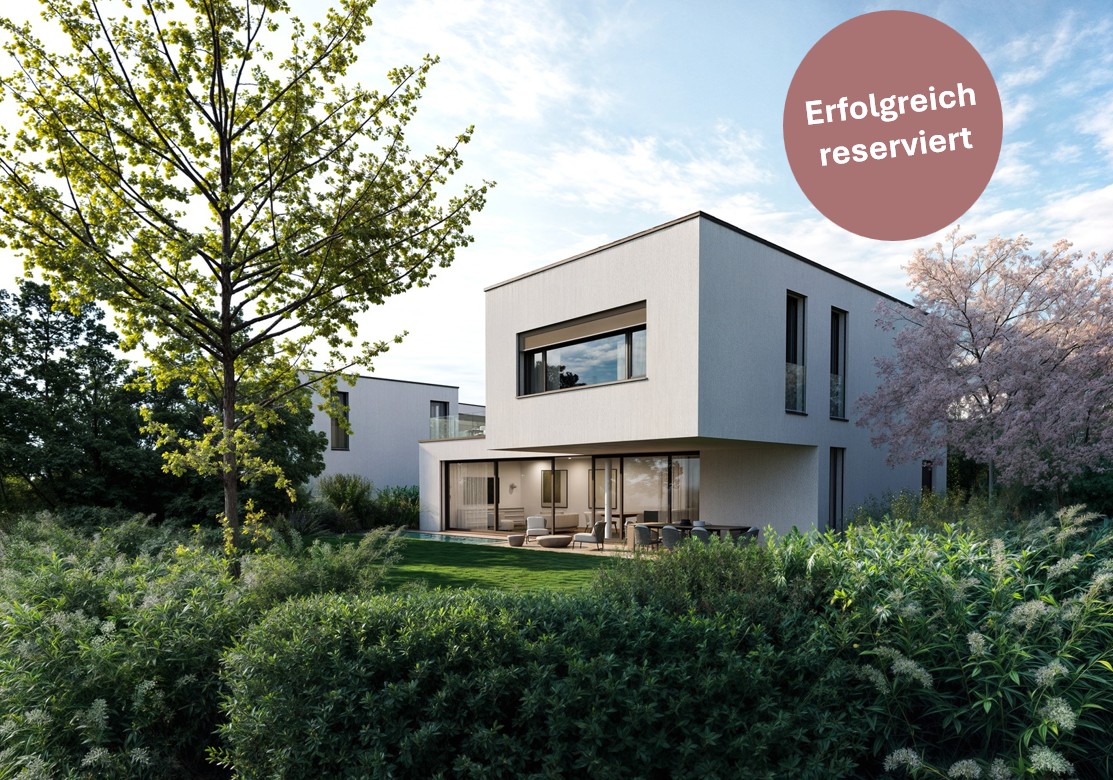
  • Modern 2-story house, white walls, large window, balcony, green bush, neighboring houses
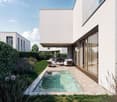
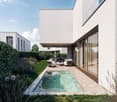
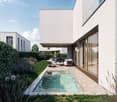
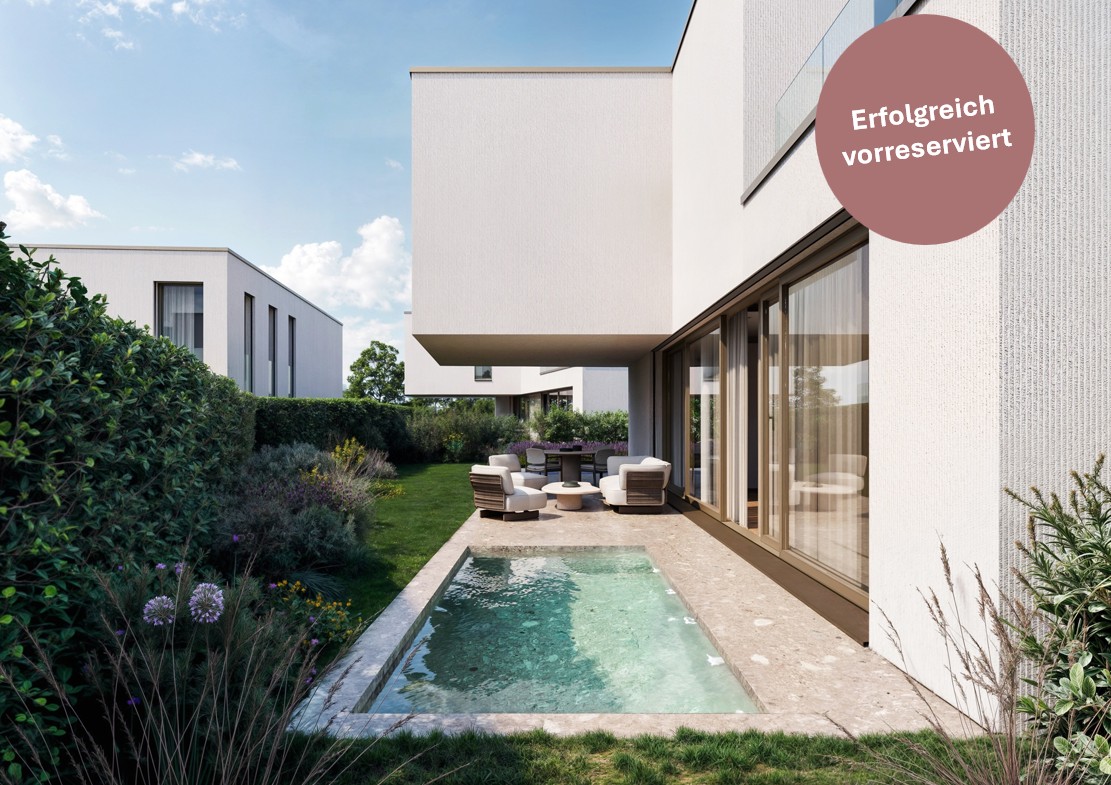
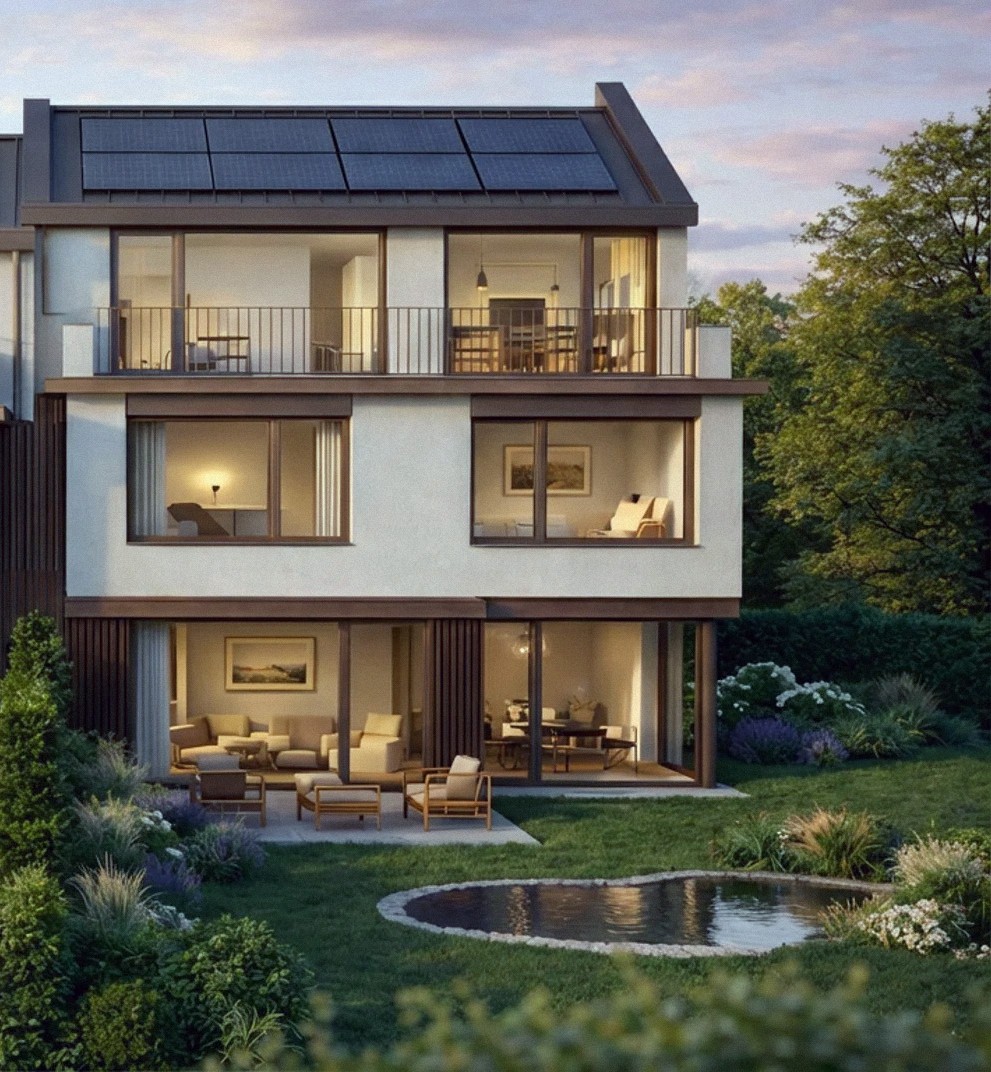
  • Modern 2 story white house, swimming pool, well maintained garden, trees, patio with seating, large windows, raised ground floor, elevated view
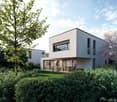
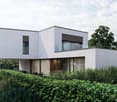
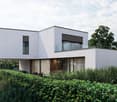
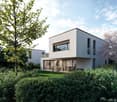
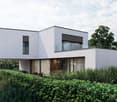
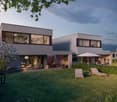
  • modern, white, two-story house, large glass windows, balcony, outdoor seating area, hedge
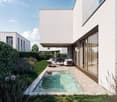
  • Modern house, white walls, large glass windows, small outdoor swimming pool, outdoor seating area
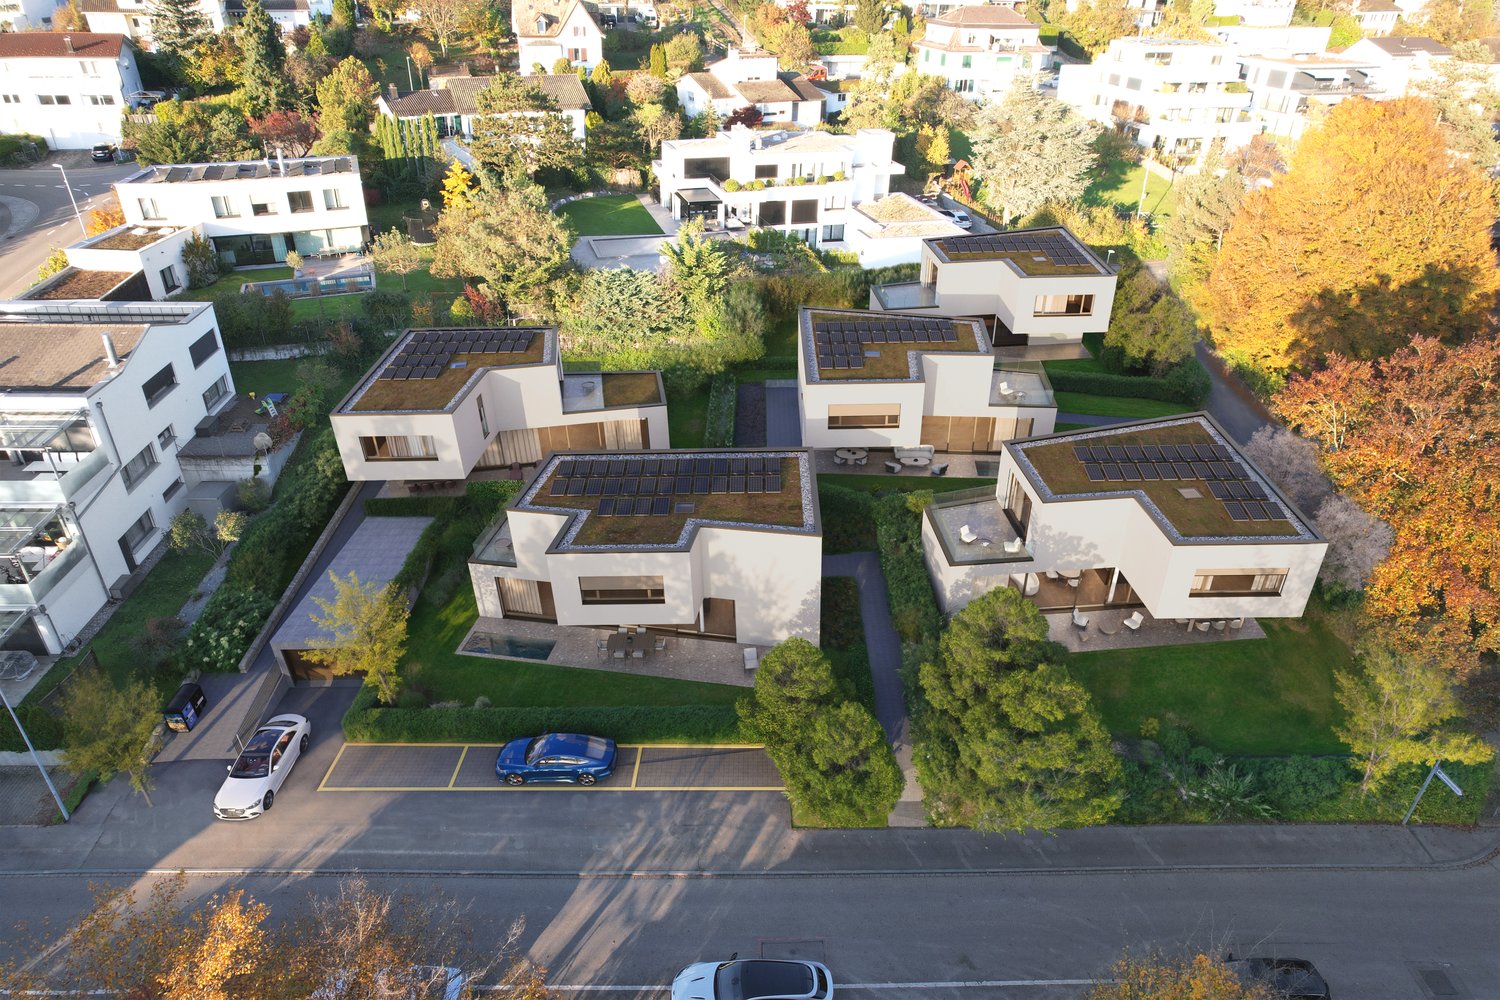
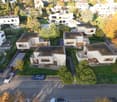
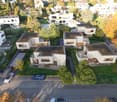
  • Cluster of contemporary houses, with solar panels on the roofs, driveways, parking areas, surrounded by greenery.
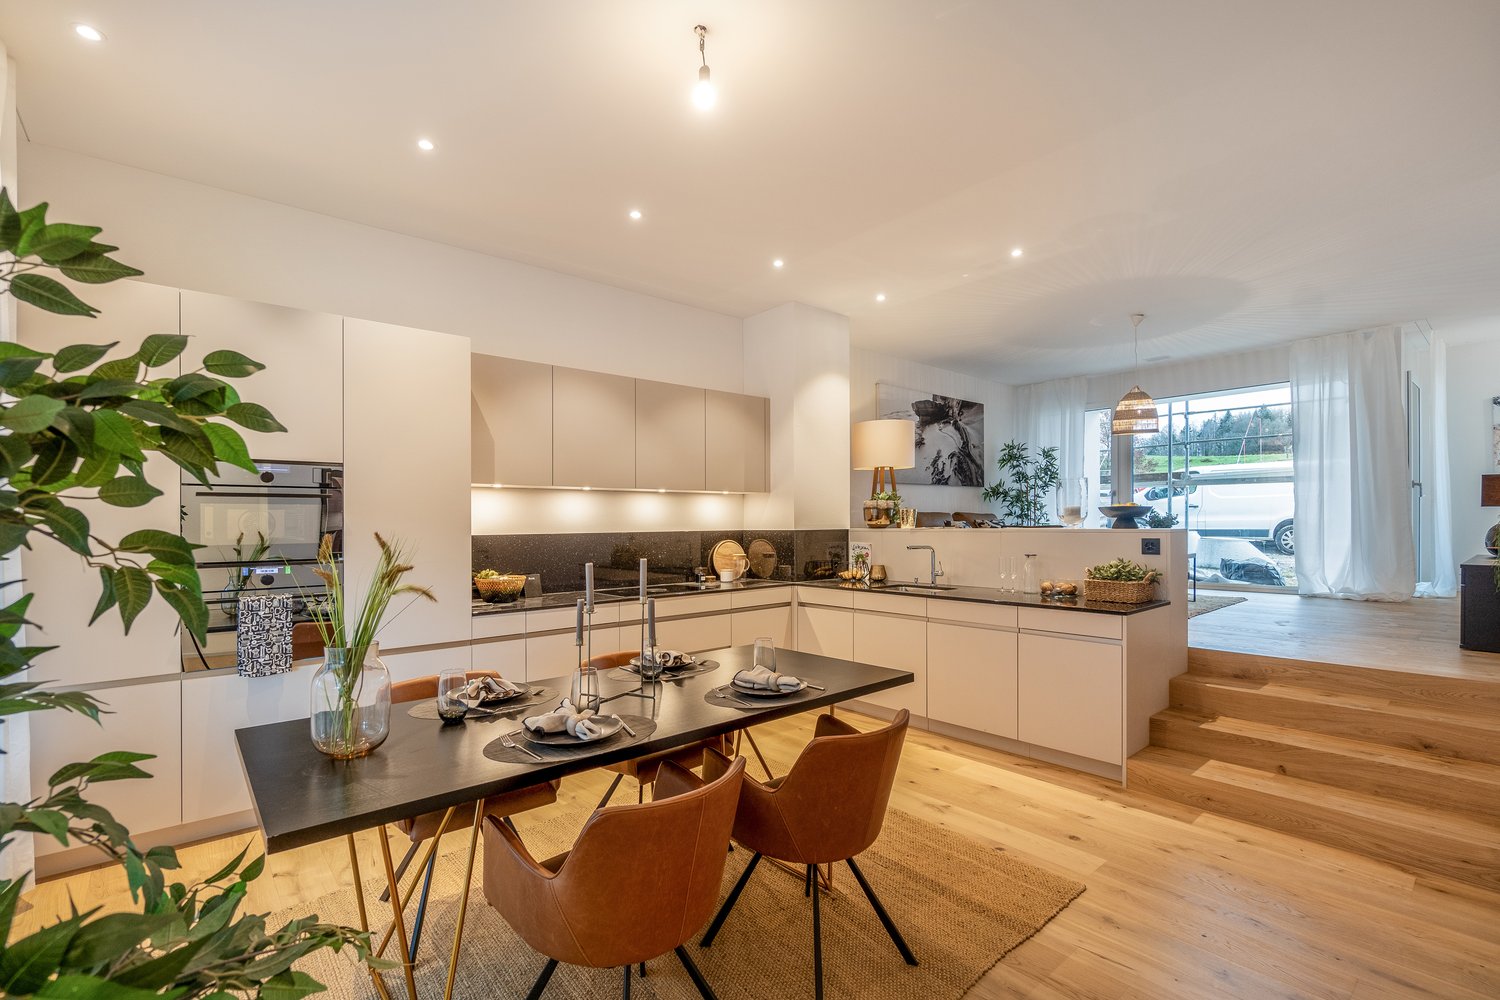
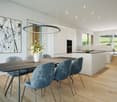
  • Dining room with large windows, wooden floor, large table, modern chairs, modern pendant lights, kitchen area
  • central island with double sinks, built-in oven, large windows, dining table, white chairs
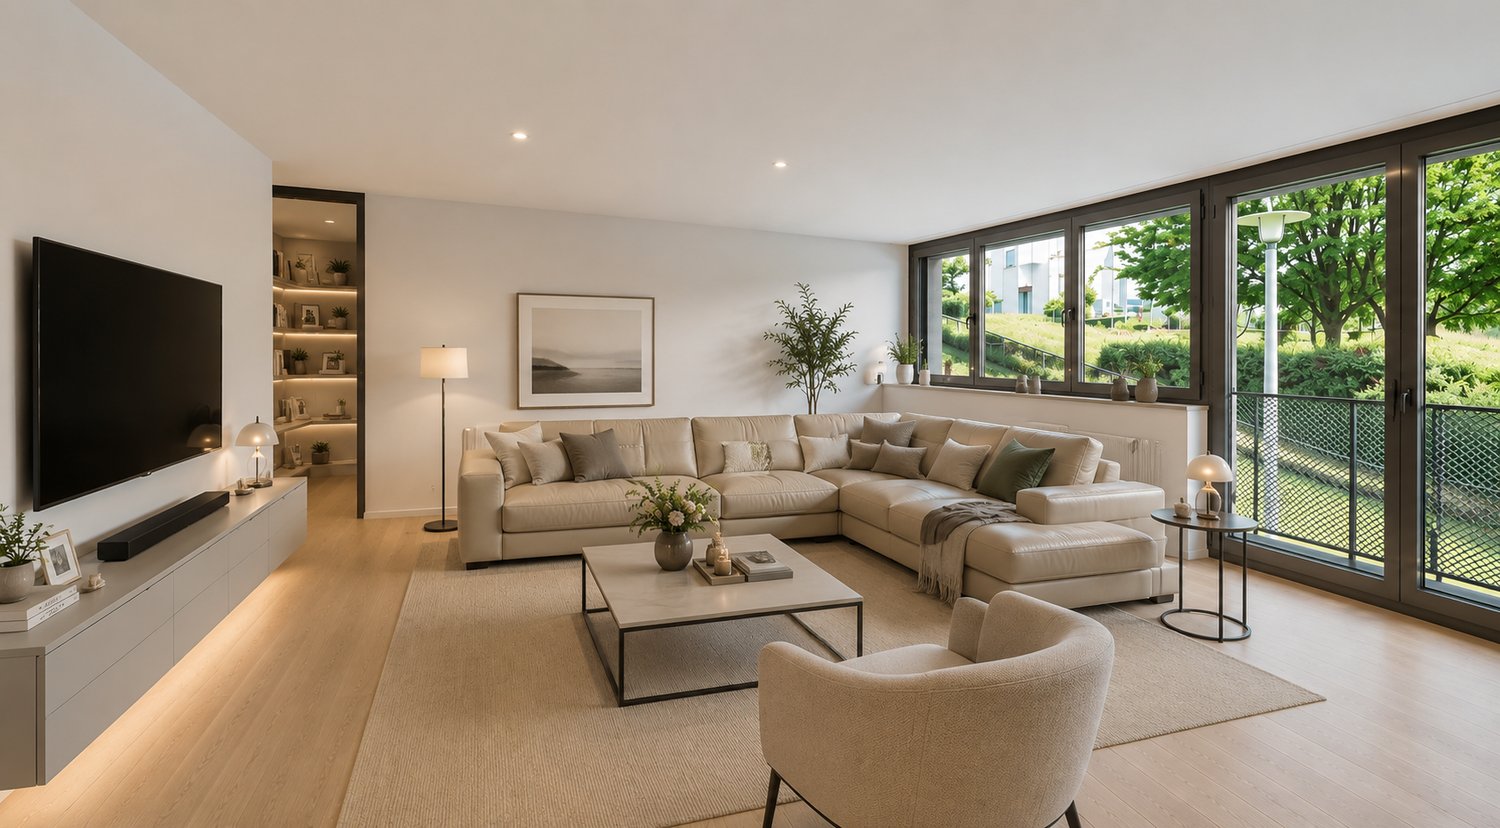
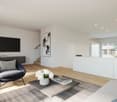
  • modern style living room with white sofa, coffee tables, armchairs, flat screen TV, carpet, art works
  • spacious dining area with large table, chairs, large glass doors, open-plan layout, modern furnishings, outdoor swimming pool, modern ceiling lamps
  • Modern bedroom with white bed, beige headboard, bedside tables, nightstands, lamps, rug, beige wardrobe, white ottoman, wooden floor
  • Bathroom with white sink, shower, toilet, and a mirrored cabinet.
  • modern gym room, treadmill, dumbbells, yoga mats, large windows, wooden floors, mirrors
1 / 12
Modern 2 story white house, swimming pool, well maintained garden, trees, patio with seating, large windows, raised ground floor, elevated view
modern, white, two-story house, large glass windows, balcony, outdoor seating area, hedge
Modern house, white walls, large glass windows, small outdoor swimming pool, outdoor seating area
5.5 rooms, 210m², CHF 3,500,000.–
Talacherstrasse, 8103 Unterengstringen

New Construction Project Casa Five - House B

HELLOThe Casa Five project creates an attractive residential project with five detached single-family homes in a quiet and sought-after location in Unterengstringen. Through the targeted use of geometries, spaces are created that consciously deviate from conventional room concepts. The result is detached single-family homes with high planning quality. The facade design ensures a timeless architecture of the houses. The reduced materialization emphasizes the architectural clarity and ensures a permanently value-stable appearance.This project is aimed at people who do not understand architecture as an end in itself, but as a basis for permanent living. Quality, privacy, and a clear architectural attitude are the focus.Highlights: • Controlled living space ventilation: For a permanently fresh and healthy room climate – without opening windows. • Cooling in summer: Pleasant temperatures even on hot days thanks to efficient cooling function. • Modern design: Timeless architecture with clear lines and high-quality materials. • Photovoltaic system: Sustainable power generation through modern solar technology on your own roof. • Generous room height: Noticeably more volume and airiness create an open, high-quality living feeling and underline the modern architecture. • Interior architecture: Swissform by Alex Leutzinger accompanies the interior design with experience, finesse, and a sense of design. Secure your unit and opt for a residential project with character. Contact us today and let us convince you with the sales exposé.Further information about the Casa Five project, as well as plans and visualizations, can be found on the project website: www.casafive.ch.Best regardsThe Eterni-Team

Travel time
-
1 / 11
5.5 rooms, 206m², CHF 3,400,000.–
Talacherstrasse, 8103 Unterengstringen

*PRE-RESERVED* New construction project Casa Five - House C

HELLOThe Casa Five project creates an attractive residential project with five detached single-family homes in a quiet and sought-after location in Unterengstringen. By using targeted geometries, spaces are created that consciously deviate from conventional room concepts. The result is detached single-family homes with high planning quality. The facade design ensures a timeless architecture of the houses. The reduced materialization emphasizes the architectural clarity and ensures a permanently value-stable appearance.This project is aimed at people who do not understand architecture as an end in itself, but as a basis for permanent living. Quality, privacy, and a clear architectural attitude are the focus.Highlights: • Controlled living space ventilation: For a permanently fresh and healthy room climate – without opening windows. • Cooling in summer: Pleasant temperatures even on hot days thanks to efficient cooling function. • Modern design: Timeless architecture with clear lines and high-quality materials. • Photovoltaic system: Sustainable electricity generation through modern solar technology on the roof. • Generous room height: Noticeably more volume and airiness create an open, high-quality living feeling and underline the modern architecture. • Interior architecture: Swissform by Alex Leutzinger accompanies the interior construction with experience, tact, and a sense of design. Secure your unit and rely on a residential project with character. Contact us today and let us convince you with the sales brochure.Further information about the Casa Five project, as well as plans and visualizations, can be found on the project website: www.casafive.ch.Best regardsThe Eterni-Team

Travel time
-
1 / 11
5.5 rooms, 195m², CHF 3,500,000.–
Talacherstrasse, 8103 Unterengstringen

New Construction Project Casa Five - House D

HELLOThe Casa Five project creates an attractive residential project with five detached single-family homes in a quiet and sought-after location in Unterengstringen. Through targeted use of geometries, spaces are created that consciously deviate from conventional room concepts. The result is detached single-family homes with high planning quality. The facade design ensures a timeless architecture of the houses. The reduced materialization emphasizes the architectural clarity and ensures a permanently value-stable appearance.This project is aimed at people who do not understand architecture as an end in itself, but as a basis for permanent living. Quality, privacy, and a clear architectural attitude are in the foreground.Highlights: • Controlled living space ventilation: For a permanently fresh and healthy room climate – without opening windows. • Cooling in summer: Pleasant temperatures even on hot days thanks to efficient cooling function. • Modern design: Timeless architecture with clear lines and high-quality materials. • Photovoltaic system: Sustainable power generation through modern solar technology on the own roof. • Generous room height: Noticeably more volume and airiness provide an open, high-quality living feeling and underline the modern architecture. • Interior architecture: Swissform by Alex Leutzinger accompanies the interior design with experience, finesse, and a sense of design. Secure your unit and opt for a residential project with character. Contact us today and let us convince you with the sales brochure.Further information about the Casa Five project, as well as plans and visualizations, can be found on the project website: www.casafive.ch.Best regardsThe Eterni-Team

Travel time
-
1 / 11
5.5 rooms, 184m², CHF 3,500,000.–
Talacherstrasse, 8103 Unterengstringen

*RESERVED* - New construction project Casa Five - House E

HELLOThe Casa Five project creates an attractive residential project with five detached single-family homes in a quiet and sought-after location in Unterengstringen. By using targeted geometries, spaces are created that consciously deviate from conventional room concepts. The result is detached single-family homes with high planning quality. The facade design ensures a timeless architecture of the houses. The reduced materialization emphasizes the architectural clarity and ensures a permanently value-stable appearance.This project is aimed at people who do not understand architecture as an end in itself, but as a basis for permanent living. Quality, privacy, and a clear architectural attitude are the focus.Highlights: • Controlled living space ventilation: For a permanently fresh and healthy room climate – without opening windows. • Cooling in summer: Pleasant temperatures even on hot days thanks to efficient cooling function. • Modern design: Timeless architecture with clear lines and high-quality materials. • Photovoltaic system: Sustainable electricity generation through modern solar technology on the roof. • Generous room height: Noticeably more volume and airiness create an open, high-quality living feeling and underline the modern architecture. • Interior architecture: Swissform by Alex Leutzinger accompanies the interior design with experience, sensitivity, and a sense of design. Secure your unit and opt for a residential project with character. Contact us today and let us convince you with the sales brochure.More information about the Casa Five project, as well as plans and visualizations, can be found on the project website: www.casafive.ch.Best regardsThe Eterni Team

Travel time
-
  • Modern white house, large windows, glass doors, swimming pool, garden, trees
  • white two-story modern house, glass balcony, white walls, wooden front door, plants around the house
  • modern house, white exterior, balcony, outdoor dining area, swimming pool, garden, natural lighting
  • Modern residential complex, 7 houses, 5 garages, swimming pool, solar panels, parking lot, lush gardens
  • A large open area with modern design, features a dining table, chairs, large glass windows, and minimalistic lighting.
  • Modern open plan kitchen with island, contemporary cabinets, large windows, breakfast table, pendant lights, clean and minimalist design
  • modern room with a sofa, tables, a flat screen TV, and artworks on the wall
  • modern dining room, large glass windows, pool visible, wooden floor, dining table, armchairs, central lamps, couch, coffee table, television, bookshelves
  • master bedroom with a large bed, nightstands, wardrobe, beige walls, hardwood floors, pendant lights, a rug, and an ottoman
  • modern design with a vanity sink, a large mirror, a toilet, a shower area, and beige tiles
  • Gym equipments, treadmill, yoga mats, dumbbell rack, mirrored walls, wooden paneling, recessed lighting
1 / 11
white two-story modern house, glass balcony, white walls, wooden front door, plants around the house
modern house, white exterior, balcony, outdoor dining area, swimming pool, garden, natural lighting
Modern residential complex, 7 houses, 5 garages, swimming pool, solar panels, parking lot, lush gardens
7.5 rooms, 258m², CHF 4,000,000.–
Talacherstrasse, 8103 Unterengstringen

*RESERVED* - New construction project Casa Five - House A

HELLOThe Casa Five project creates an attractive residential project with five detached single-family homes in a quiet and sought-after location in Unterengstringen. Through targeted geometric design, rooms are created that consciously deviate from conventional room concepts. The result is detached single-family homes with high planning quality. The facade design ensures a timeless architecture of the houses. The reduced materialization emphasizes the architectural clarity and ensures a permanently value-stable appearance.This project is aimed at people who do not understand architecture as an end in itself, but as a basis for permanent living. Quality, privacy, and a clear architectural attitude are the focus.Highlights: • Controlled living space ventilation: For a permanently fresh and healthy room climate – without opening windows. • Cooling in summer: Pleasant temperatures even on hot days thanks to efficient cooling function. • Modern design: Timeless architecture with clear lines and high-quality materials. • Photovoltaic system: Sustainable power generation through modern solar technology on the roof. • Generous room height: Noticeably more volume and airiness create an open, high-quality living feeling and underline the modern architecture. • Interior architecture: Swissform by Alex Leutzinger accompanies the interior design with experience, sensitivity, and a sense of design. Secure your unit and opt for a residential project with character. Contact us today and let us convince you with the sales brochure.Further information about the Casa Five project, as well as plans and visualizations, can be found on the project website: www.casafive.ch.Best regardsThe Eterni Team

Travel time
-
More objects in your automatically expanded search area
20 results - Radius: + 10km
New building
1 / 7
3.5 rooms, 123m², CHF 2,140,000.–
Premium
Geeringstrasse 68, 8049 Zürich

For people who want to live generously and consciously enjoy life.

Enjoy modern living in a quiet, green environment – and benefit from the excellent connection to the city at the same time: The next stop is within a 5-minute walk and offers a direct connection to Zurich's main station as well as optimal access to Zurich Airport.33 high-quality owner-occupied apartments with readiness for occupancy in summer 2027.The 3.5-room apartment E21 with approximately 123 m² of living space is aimed at couples who value spacious rooms, high-quality materials, and a home with special living comfort.The highlights of the apartment: • Approximately 123 m² of spacious living space – plenty of room for living, working, guests, and personal retreats • Spacious living and dining area – open, bright, and ideal for relaxed hours together or social evenings with guests • High-quality designer kitchen from Herzog – with top-class appliances and elegant designOutdoor seating area – as a natural extension of the kitchen area and ideal for lingering, reading, or enjoying a glass of wine in the evening • Additional balcony by the bedroom – a small, private retreat with morning sun for a coffee in the early morning • Bright rooms – floor-to-ceiling windows create a bright and pleasant living atmosphere • Direct elevator access – comfortable and barrier-free directly into the apartment • Smart-Home-ready – prepared for individual Smart-Home solutions • Underfloor heating – pleasant living comfort at any time of the year Exclusive Shared Spaces: • Fitness room: 75 m² with premium equipment from Technogym • Office area: Four fully equipped individual offices and a meeting room • Community room: Ideal for private events and celebrations Arrange a personal appointment with us. We look forward to seeing you. https://im-alte-räbberg.chOur current apartment offer "Im Alte Räbberg" also includes other apartment sizes:2.5-room apartment from CHF 1'750'0003.5-room apartment from CHF 1'690'0004.5-room apartment from CHF 2'300'0005.5-room apartment from CHF 3'280'000

Travel time
-
1 / 14
  • Balcony / Terrace
  • Pets allowed
  • Elevator
  • +4
2.5 rooms, 75m², CHF 1,340,000.–
Premium
Leuengasse 42, 8142 Uitikon

2.5-Zimmer-Gartenwohnung an erstklassiger Lage am Zürcher Stadtrand

2.5-Zimmer-Gartenwohnung an erstklassiger Lage am Zürcher StadtrandDie bezugsbereite 2.5-Zimmer-Gartenwohnung in Utikon-Waldegg verbindet einen hochwertigen Ausbaustandard mit privatem Aussenraum und einer ausgezeichneten Lage unmittelbar am Zürcher Stadtrand. • Bezugsbereit: Heute kaufen, schon bald einziehen • Private Gartenfläche: Eigener Aussenbereich für mehr Wohn- und Lebensqualität • Erstklassige Lage: Hervorragende ÖV-Anbindung, schneller Autobahnanschluss und die Vorzüge der steuergünstigen Gemeinde Uitikon • Hochwertiger Ausbau: Erstklassige Materialien, hochwertige Elektrogeräte und moderne Smarthome-Technologie • En-suite Badezimmer: Schlafzimmer mit direkt angeschlossenem Badezimmer • Durchdachte Raumlösung: Integrierte Schränke sowie separates Réduit mit eigenem Waschturm • Attraktive Finanzierung: Vorzugszinsen "SNBS-Gold-Zertifizierung" Sichern Sie sich diese 2.5-Zimmer-Gartenwohnung in Uitikon-Waldegg.Für weitere Informationen oder einen persönlichen Besichtigungstermin stehen wir Ihnen gerne unter 058 322 88 81 oder per E-Mail an moritz.meyer@smeyers.ch zur Verfügung. ***********************************************************************2.5-Room Garden Apartment in a Prime Location on the Outskirts of ZurichThis move-in-ready 2.5-room garden apartment in Uitikon-Waldegg combines a high-quality standard of finish with private outdoor space and an excellent location right on the outskirts of Zurich. • Move-in ready: Buy today and move in soon • Private garden: Your own outdoor space for enhanced quality of living • Prime location: Excellent public transport connections, quick access to the motorway and all the advantages of the tax-efficient municipality of Uitikon • High-quality finishes: Premium materials, high-end appliances and modern smart home technology • En-suite bathroom: Bedroom with a directly adjoining private bathroom • Well-designed layout: Built-in wardrobes and a separate utility room with its own washer and dryer • Attractive financing: Preferential interest rates thanks to the SNBS Gold certification Secure this 2.5-room garden apartment in Uitikon-Waldegg today.For further information or to arrange a private viewing, please contact us on 058 322 88 81 or by email at moritz.meyer@smeyers.ch.

  • Balcony / Terrace
  • Pets allowed
  • Elevator
  • +4
Travel time
-
New building
1 / 12
4.5 rooms, 107m², CHF 1,710,000.–
Premium
Schwandenholzstrasse 160, 8052 Zürich

4.5-room garden apartment with a dreamy seating area in the green

Your new home with a private garden paradise Project & Location:Welcome to the "Waidhof" project at Schwandenholzstrasse 160 in 8052 Zürich-Seebach. This sustainable and modern residential complex perfectly combines high-quality architecture with idyllic tranquility and optimal urban connections in Zurich North. Nature begins right outside the front door: beautiful walking paths and the popular Bio-Hofladen Waidhof are located in the immediate vicinity. Thanks to the excellent infrastructure, schools, shopping opportunities (Migros, Coop, Denner) and public transport (bus 62, Affoltern station) are within walking distance. The move-in date is planned for autumn 2028.The highlights of the garden apartment (WHG U01): • A cozy, private garden seating area with a direct view of the green - perfect for relaxing hours outdoors right in front of your living room door. • Bright, light-flooded living and dining area that flows seamlessly into the outdoor area. • Well-thought-out room concept & extra storage space: Three cozy rooms, stylish bathrooms, a practical retreat for daily organization, and a private laundry tower directly in the apartment. • The perfectly coordinated color tones and selected materials run through the entire apartment like a red thread, giving each room a stylish, warm feel-good atmosphere. • Own photovoltaic system on the roof for ecological electricity production. • The sales price is already ZKB-verified - for an uncomplicated and secure financing process. • Underground parking spaces can be purchased for CHF 60,000 each and offer convenient, weather-protected access via a lift. Let yourself be impressed by this unique new construction project. Visit our website at www.waidhof.ch for a virtual 360° tour.Fulfill your dream of urban living in the middle of nature! We look forward to your contact.

Travel time
-
New building
1 / 11
3.5 rooms, 84m², CHF 1,330,000.–
Premium
Schwandenholzstrasse 160, 8052 Zürich

Modern 3.5-room apartment with inviting loggia

Urban living bliss with private loggia in a green setting Project & Location:Welcome to the "Waidhof" project at Schwandenholzstrasse 160 in 8052 Zürich-Seebach. This sustainable and modern residential complex perfectly combines high-quality architecture with idyllic tranquility and optimal urban connections in Zurich North. Nature begins right outside the front door: beautiful walking paths and the popular Bio-Hofladen Waidhof are located in the immediate vicinity. Thanks to the excellent infrastructure, schools, shopping opportunities (Migros, Coop, Denner) and public transport (bus 62, Affoltern station) are within walking distance. The move-in date is planned for autumn 2028.Highlights of the 3.5-room apartment (WHG 102): • Enjoy your private outdoor area on the 1st floor - perfect for relaxed hours in the fresh air, regardless of the weather. • Bright, light-flooded living and dining area that flows seamlessly into the outdoor area. • The apartment offers spacious rooms, leaving plenty of space for individual furnishing dreams. With two stylish bathrooms - one with a bathtub, washing machine and tumble dryer, as well as a separate bathroom with shower and toilet - this home simply has everything you need in everyday life. • The perfectly coordinated color tones and high-quality materials run like a red thread throughout the entire apartment, creating an absolutely stylish feel-good atmosphere with that certain something. • Private photovoltaic system on the roof for ecological electricity production. • The sales price is already ZKB-verified - for uncomplicated and secure financing processing. • Underground parking spaces can be purchased for CHF 60,000 each and offer convenient, weather-protected access via elevator. Let yourself be impressed by this unique new construction project. Visit our website at www.waidhof.ch for a virtual 360° tour.Fulfill your dream of urban living in the middle of nature! We look forward to your contact.

Travel time
-
New building
1 / 8
  • Balcony / Terrace
  • Garage
  • Pets allowed
  • +2
5.5 rooms, 236m², CHF 1,540,000.–
Premium
Oberer Widacher 17, 5525 Fischbach-Göslikon

Attractive semi-detached single-family house in a family-friendly neighborhood

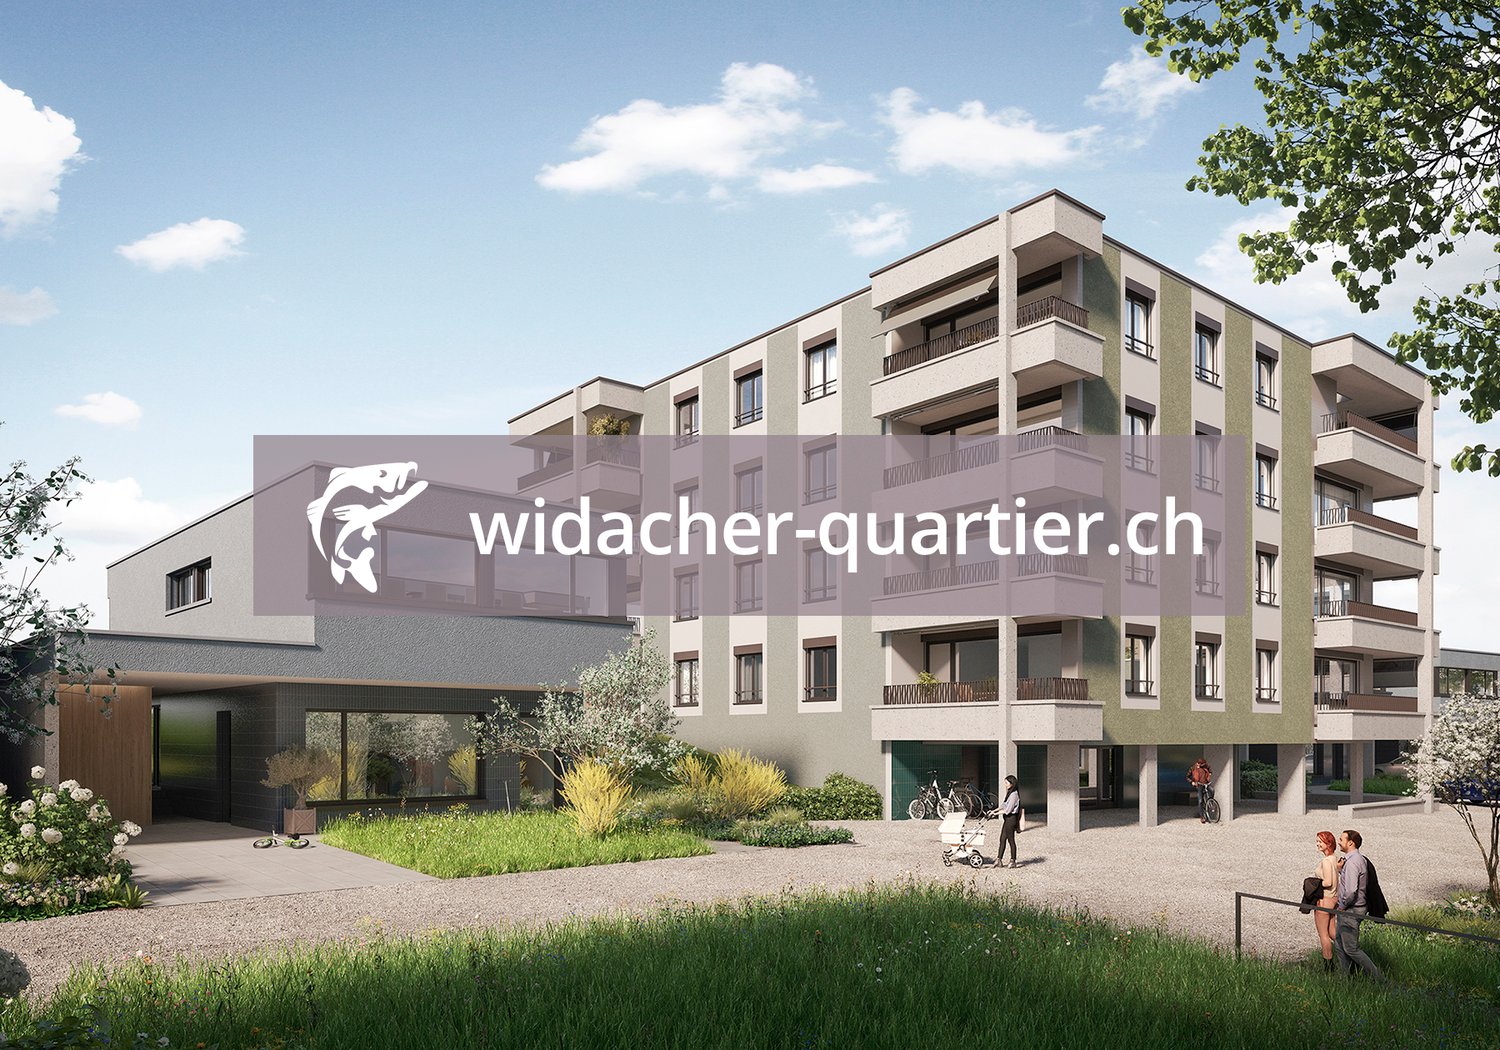
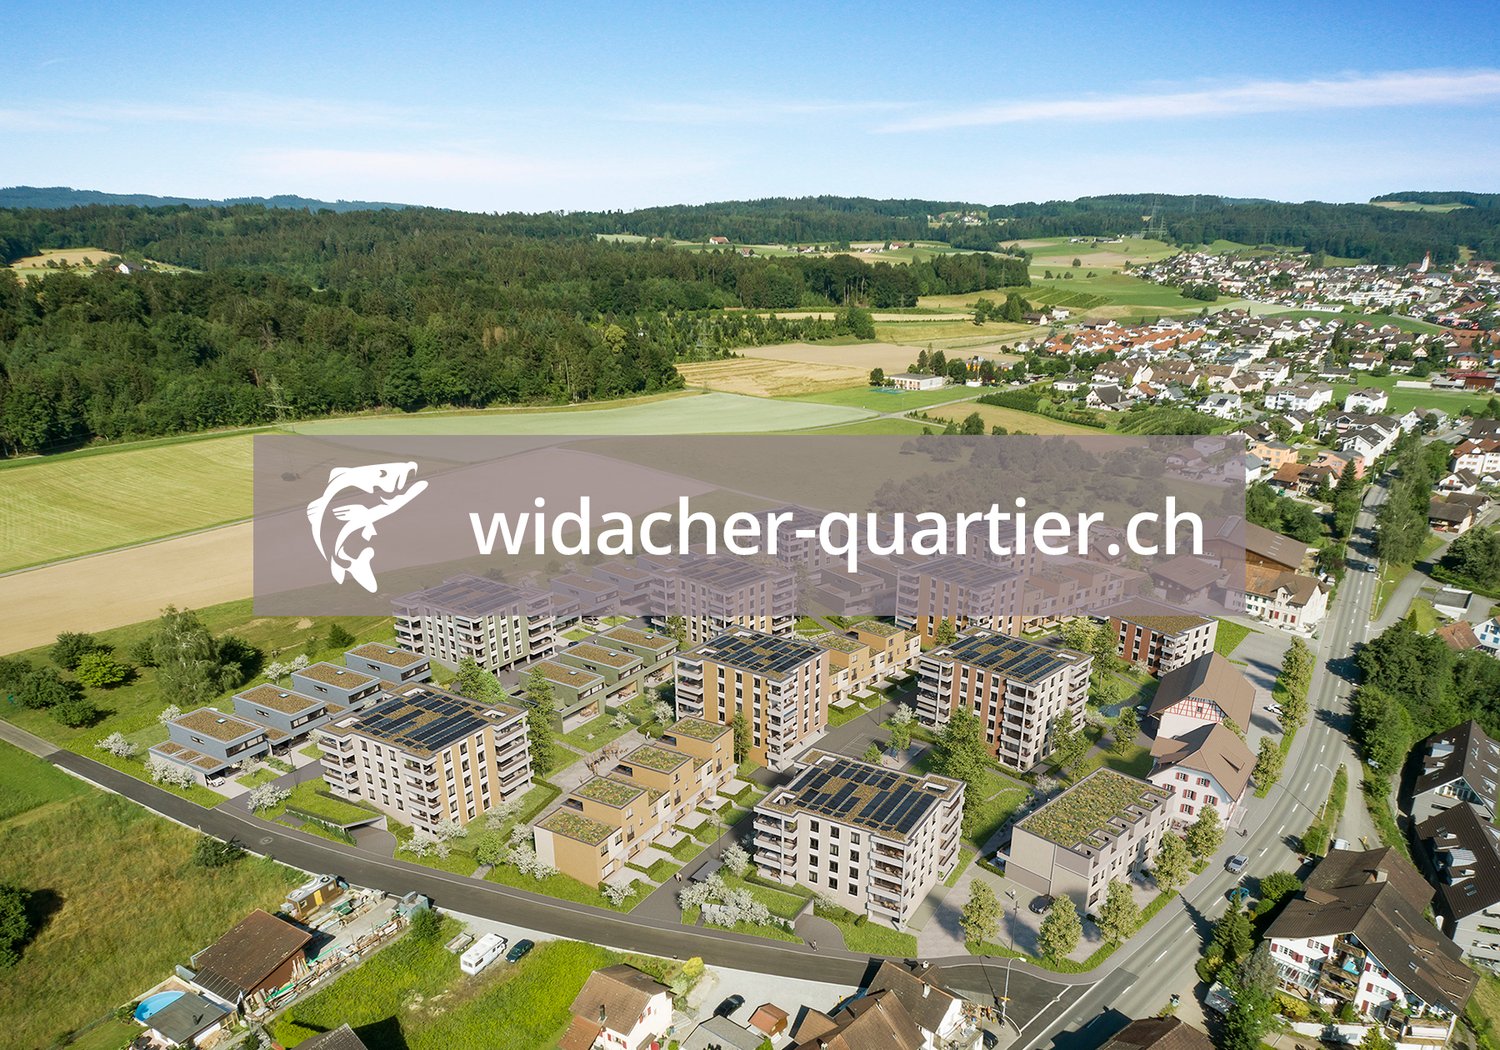
With the widacher-quartier.ch development, a charming and modern residential complex of high quality of life is being created. In the second stage, 41 condominiums, 9 single-family homes, and 3 row houses are being built. The objects planned in the Minergie standard offer a mix of 2.5 to 5.5 rooms.Take advantage of the following highlights: • Individual design according to your wishes • Short commuting distances to Bremgarten, Zurich, and Aarau • Friendly and jointly used meeting zones • Daycare center in the residential area • Central location and short distance to recreational areas • Structural preparation for Smart Home: digital control of lighting installations, shading, and room thermostats - also from away • Own cellar compartment with power connection • Underground parking space for CHF 39,000 • Motorcycle space for CHF 5,000 • Charging stations for electric vehicles possible The displayed images may differ from the apartment, they are visualizations.Please let us know if you are interested in the condominiums or the semi-detached single-family houses.Further information can be found in the sales documentation or on the project homepage under widacher-quartier.ch

  • Balcony / Terrace
  • Garage
  • Pets allowed
  • +2
Travel time
-
Nicole Schroth

Nicole Schroth

1 / 15
Nicole Schroth

Nicole Schroth

  • Balcony / Terrace
  • Garage
  • Elevator
  • +2
4.5 rooms, 154m², CHF 1,695,000.–
Premium
Rainackerstrasse 15, 8953 Dietikon

Living with comfort and proximity - attractive location in Dietikon

This elegant 4.5-room apartment in an attractive location in Dietikon combines modern living with a well-thought-out room concept and high-quality furnishings. The apartment is located in a partial new building, where essential building parts, the interior design, and the building technology were newly created or comprehensively modernized. The result is contemporary living comfort in a nearly new condition with a clear and harmonious design.The open, well-thought-out floor plan creates a bright and inviting living atmosphere. The light-flooded living and dining area forms the heart of the apartment and is optimally complemented by spacious window areas and direct access to the balcony. This creates a pleasant living feeling with plenty of daylight and space for shared moments or relaxed hours in a private atmosphere.The modern kitchen is functional and aesthetically designed, blending harmoniously into the room concept. Two stylishly executed wet cells provide additional comfort and flexibility in everyday life. Carefully selected materials, surfaces, and flooring emphasize the high-quality construction standard. The individual rooms can be used versatilely as bedrooms, offices, children's or hobby rooms, and offer a lot of leeway for individual living needs.Technically, the property also presents itself in a modern state. A sustainable earth probe heat pump and a photovoltaic system contribute to energy-efficient operation and attractive ancillary costs. Additionally, a modern freecooling system provides pleasant and energy-efficient comfort cooling on warm days.The apartment is ideal for couples or small families who want to combine spacious, bright living with modern architecture and high-quality furnishings. The well-connected location in Dietikon, with schools, shopping facilities, recreational areas, and public transport in the surrounding area, offers high comfort in everyday life at the same time.The apartment is available for immediate occupancy.

  • Balcony / Terrace
  • Garage
  • Elevator
  • +2
Travel time
-
Nicole Schroth

Nicole Schroth

1 / 15
Nicole Schroth

Nicole Schroth

  • Balcony / Terrace
  • Garage
  • Elevator
  • +2
4.5 rooms, 154m², CHF 1,815,000.–
Premium
Rainackerstrasse 15, 8953 Dietikon

Living with a wide view in an attractive location in Dietikon

This elegant 4.5-room apartment in an attractive location in Dietikon combines modern living with a well-thought-out room concept and high-quality equipment. The apartment is located in a partial new building, where essential building parts, the interior construction, and the building services were newly created or comprehensively modernized. The result is contemporary living comfort in a nearly new condition with a clear and harmonious design.The open, well-thought-out floor plan creates a bright and inviting living atmosphere. The light-flooded living and dining area forms the heart of the apartment and is optimally complemented by generous window areas and direct access to the balcony. This creates a pleasant living feeling with plenty of daylight and space for shared moments or relaxed hours in a private atmosphere.The modern kitchen is functional and aesthetically designed, blending harmoniously into the room concept. Two stylishly executed wet cells provide additional comfort and flexibility in everyday life. Carefully selected materials, surfaces, and floor coverings underline the high-quality construction standard. The individual rooms can be used versatilely as bedrooms, offices, children's or hobby rooms, and offer a lot of scope for individual living needs.Technically, the property also presents itself in a modern condition. A sustainable earth probe heat pump and a photovoltaic system contribute to energy-efficient operation and attractive ancillary costs. Additionally, a modern Freecooling system provides comfortable and energy-efficient cooling on warm days.The apartment is ideal for couples or small families who want to combine spacious, bright living with modern architecture and high-quality equipment. The well-connected location in Dietikon with schools, shopping facilities, recreational areas, and public transport in the surrounding area also offers high comfort in everyday life.The apartment is available for immediate occupancy.

  • Balcony / Terrace
  • Garage
  • Elevator
  • +2
Travel time
-
New building
Nicole Schroth

Nicole Schroth

1 / 15
Nicole Schroth

Nicole Schroth

  • Balcony / Terrace
  • Garage
  • Elevator
  • +2
4.5 rooms, 123m², CHF 1,690,000.–
Premium
Rainackerstrasse 15, 8953 Dietikon

Exclusive retreat - attic apartment with special living feel

In this stylish 4.5-room attic apartment, modern living and high-quality living comfort come together in an ideal way. The apartment is located in a partial new building in an attractive location in Dietikon. As part of the comprehensive renovation, essential building components, the interior design, and the building technology were newly created or completely modernized. The result is contemporary living comfort in a newly renovated condition.The spacious floor plan creates an open, light-flooded room feeling and offers versatile possibilities for individual living concepts. The living and dining area forms the heart of the apartment and convinces with its spaciousness and direct access to the spacious terrace. The modern kitchen blends harmoniously into the living area, while two stylishly built-out wet cells provide additional comfort and functionality in everyday life.A special highlight is the approximately 35 m² large terrace with a whirlpool. It extends the living space outdoors and offers a lot of privacy as well as an attractive retreat. The whirlpool creates a special added value and invites you to use the outdoor area at any time of the year for relaxed moments.Technically, the property also presents itself in a modern state. A sustainable earth probe heat pump and a photovoltaic system contribute to energy-efficient operation. Additionally, a modern freecooling system provides comfortable and energy-efficient cooling on warm days.The attic apartment is ideal for couples or families who want to combine spacious and modern living with an exceptional outdoor area and at the same time value contemporary building technology and a well-connected location.The apartment is available for immediate occupancy.

  • Balcony / Terrace
  • Garage
  • Elevator
  • +2
Travel time
-
Nicole Schroth

Nicole Schroth

1 / 13
Nicole Schroth

Nicole Schroth

  • Balcony / Terrace
  • Garage
  • Elevator
  • +2
5.5 rooms, 153m², CHF 1,795,000.–
Premium
Rainackerstrasse 15, 8953 Dietikon

Light, View and Location - Modern Living in Dietikon

This spacious 5.5-room apartment in an attractive location in Dietikon combines modern living, thoughtful architecture, and plenty of space for individual development. The apartment is located in a partial new building, where essential building parts, the interior design, and the building technology were newly created or comprehensively modernized. The result is contemporary living comfort in a nearly new condition with a clear and harmonious design concept.The extensive floor plan creates an open, inviting room feeling and at the same time offers enough retreat areas for the whole family. The bright living and dining area forms the heart of the apartment and is optimally complemented by large window fronts and direct access to the balcony - ideal for relaxed moments or social evenings with family and friends. Fluid transitions between living, dining, and kitchen areas create a modern and cohesive room feeling.The high-quality kitchen blends seamlessly into the living area, while three stylishly designed wet cells provide additional comfort and flexibility in everyday life. All rooms are versatile - whether as bedrooms, children's rooms, workrooms, or hobby rooms - and allow for individual design according to personal needs. High-quality materials, harmoniously coordinated surfaces, and well-thought-out details underline the high construction standard.Technically, the property also presents itself in a modern state. A sustainable earth probe heat pump and a photovoltaic system contribute to energy-efficient operation and attractive ancillary costs. Additionally, a modern freecooling system provides comfortable and energy-efficient cooling on warm days.This apartment is ideal for families or couples with increased space requirements who appreciate spacious living, modern architecture, and high-quality equipment in a well-connected location in Dietikon. Plenty of space, bright living areas, and a well-thought-out living concept create a comfortable home with versatile usage possibilities.The apartment is available for immediate occupancy.

  • Balcony / Terrace
  • Garage
  • Elevator
  • +2
Travel time
-
New building
Stefan Brogli

Stefan Brogli

1 / 5
Stefan Brogli

Stefan Brogli

  • Balcony / Terrace
  • Garage
  • View
  • +3
3.5 rooms, 79m², CHF 2,015,000.–
Premium
Weizenstrasse 7, 8037 Zürich

Modern 3.5-room new building project with balcony and city view in Zurich 8037

Welcome to this exclusive 3.5-room new apartment on Weizenstrasse 7 in the popular Zürcher Quartier Wipkingen. The modern multi-family house with a total of 15 condominiums is being realized according to the highest energy standards, is Minergie-certified and is expected to be ready for occupancy by the end of 2028.The apartment combines contemporary architecture, high living comfort, and a unique location to create a special home – quiet and yet in the midst of urban life.The apartment impresses with the following highlights • Minergie-certified new building: Sustainable and energy-efficient living thanks to the modern Minergie standard and solar panels. • Bright living and dining area: The open and spacious floor plan, as well as the large windows, create a bright and inviting atmosphere. • High-quality comfort equipment: Elevator, Quooker, dishwasher, steamer, cable TV, and wheelchair-accessible access provide additional comfort in everyday life. • Quiet living location: Despite the central location, you can enjoy a pleasantly quiet living atmosphere both during the day and at night. Attractive location in Zurich-WipkingenThe apartment is located in the immediate vicinity of the Limmat (Letten) and benefits from the excellent infrastructure of the popular quarter. Shopping facilities, schools, public transport, and recreational areas are easily accessible on foot. • Letten school: approx. 5 minutes on foot • Migros: approx. 6 minutes on foot • Laubiweg tram stop: approx. 9 minutes on foot • Zurich Wipkingen train station: approx. 9 minutes on foot • Limmatplatz bus stop: approx. 9 minutes on foot Your new home in WipkingenThis modern 3.5-room apartment combines sustainable construction, contemporary architecture, and urban living comfort in the heart of Zurich.A home for all those who appreciate modern living, value sustainability, and want to enjoy the proximity to the Limmat, the quarter's life, and the Zurich city center.We look forward to your inquiry. See you soon, Stefan Brogli

  • Balcony / Terrace
  • Garage
  • View
  • +3
Travel time
-
New building
Stefan Brogli

Stefan Brogli

1 / 5
Stefan Brogli

Stefan Brogli

  • Balcony / Terrace
  • Garage
  • View
  • +3
3.5 rooms, 112m², CHF 3,105,000.–
Premium
Weizenstrasse 7, 8037 Zürich

Dreamy new-build apartment – a stone's throw from Letten

Welcome to this exclusive 3.5-room new-build apartment on Weizenstrasse 7 in the popular Zürcher Quartier Wipkingen. The modern multi-family house with a total of 15 condominiums is being realized according to the highest energy standards, is Minergie-certified, and is expected to be ready for occupancy by the end of 2028.The apartment combines contemporary architecture, high living comfort, and three terraces to create a special home – quiet and yet in the midst of urban life.The apartment impresses with the following highlights • Minergie-certified new building: Sustainable and energy-efficient living thanks to the modern Minergie standard and solar panels. • Bright living and dining area: The open and spacious floor plan, as well as the large windows, create a light-filled and inviting atmosphere. If you wish for a more spacious living area, the third room can be dissolved. • High-quality comfort equipment: Elevator, Quooker, dishwasher, steamer, cable TV, and wheelchair-accessible access provide additional comfort in everyday life. • Quiet living location: Despite the central location, you can enjoy a pleasantly quiet living atmosphere both during the day and at night. Attractive location in Zürich-WipkingenThe apartment is located in the immediate vicinity of the Limmat (Letten river bath) and benefits from the excellent infrastructure of the popular quarter. Shopping facilities, schools, public transport, and recreational areas are easily accessible on foot. • Letten school: approx. 5 minutes on foot • Migros: approx. 6 minutes on foot • Laubiweg tram stop: approx. 9 minutes on foot • Zürich Wipkingen train station: approx. 9 minutes on foot • Limmatplatz bus stop: approx. 9 minutes on foot Your new home in WipkingenThis modern 3.5-room apartment combines sustainable construction, contemporary architecture, and urban living comfort in the heart of Zürich.A home for all those who appreciate modern living, value sustainability, and want to enjoy the proximity to the Limmat, the quarter's life, and the Zürich city center.We look forward to your inquiry. See you soon, Stefan Brogli

  • Balcony / Terrace
  • Garage
  • View
  • +3
Travel time
-
New building
1 / 9
3.5 rooms, 89m², CHF 1,790,000.–
Premium
Robert-Seidel-Hof 73, 8048 Zürich

Neubau 3.5-Zimmer-Wohnung mit Loggia in Zürich Altstetten

Urban wohnen mit Stil - Seidelhof73Am Robert-Seidel-Hof 73 in Zürich-Altstetten entsteht mit dem Seidelhof73 ein modernes Mehrfamilienhaus mit 15 Eigentumswohnungen. Das Projekt richtet sich an Menschen, die das Stadtleben schätzen und gleichzeitig Wert auf Ruhe, Qualität und eine durchdachte Architektur legen.Highlights auf einen Blick • 15 moderne Eigentumswohnungen • Lichtdurchflutete Grundrisse mit klarer Raumstruktur • Balkon / Loggia / Gartensitzplatz (je nach Wohnung) • Individuell gestaltbarer Innenausbau innerhalb Budget • Hochwertige Küche mit V-ZUG Geräte • Eigener Waschturm • Elektrische Storen & Markisen • Glasfaseranschluss • Photovoltaikanlage auf dem Dach • Vorbereitung für E-Mobilität (Power-to-Parking) • Lift, rollstuhlgängig Top Lage in Zürich-Altstetten • Bahnhof Altstetten ca. 8 Min. (600m) zu Fuss • Migros, Coop, Denner, Restaurants, Schulen & Sportangebote in direkter Umgebung • Nähe zu Limmat, Quartierparks und Erholungsgebieten • Sehr gute ÖV-Anbindung in die Innenstadt & Zürich-West Seidelhof73 steht für durchdachtes Wohnen an gut angebundener Lage – hochwertig, persönlich und zukunftsorientiert. Die Verkaufspreise sind Bankgeprüft. Die Baubewilligung wurde erteilt und der Bezug für Winter 2027 geplant.Gerne senden wir Ihnen die detaillierte Dokumentation oder vereinbaren einen persönlichen Beratungstermin. ------------------------------------------------------------------------------------------ Urban Living with Style – Seidelhof73At Robert-Seidel-Hof 73 in Zurich-Altstetten, Seidelhof73 is a modern residential building comprising 15 condominium apartments. The project is designed for those who appreciate vibrant city life while valuing tranquillity, refined living and thoughtful architecture.Key Highlights • 15 modern condominium apartments • Light-filled layouts with clear, well-structured floor plans • Balcony / loggia / private garden seating area (depending on unit) • Customisable interior finishes within the allocated budget • High-quality kitchen with V-ZUG appliances • Private washer and dryer in every apartment • Electric blinds and awnings • Fibre optic connection • Photovoltaic system on the roof • Prepared for e-mobility (Power-to-Parking infrastructure) • Lift, wheelchair accessible Prime Location in Zurich-Altstetten • Altstetten train station approx. 8 minutes (600 m) on foot • Migros, Coop, Denner, restaurants, schools and sports facilities nearby • Close to the Limmat river, neighbourhood parks and recreation areas • Excellent public transport connections to the city centre and Zurich-West Seidelhof73 represents carefully designed living in a well-connected location – refined, personal and future-oriented. The sales prices have been verified by the bank. The building permit has been granted, and occupancy is scheduled for winter 2027.We would be pleased to send you the detailed documentation or arrange a personal consultation.

Travel time
-
New building
1 / 9
2.5 rooms, 70m², CHF 1,380,000.–
Premium
Robert-Seidel-Hof 73, 8048 Zürich

Letzte 2.5-Zimmer-Neubauwohnung mit Loggia in Zürich Altstetten

Urban wohnen mit Stil - Seidelhof73Am Robert-Seidel-Hof 73 in Zürich-Altstetten entsteht mit dem Seidelhof73 ein modernes Mehrfamilienhaus mit 15 Eigentumswohnungen. Das Projekt richtet sich an Menschen, die das Stadtleben schätzen und gleichzeitig Wert auf Ruhe, Qualität und eine durchdachte Architektur legen.Highlights auf einen Blick • 15 moderne Eigentumswohnungen • Lichtdurchflutete Grundrisse mit klarer Raumstruktur • Loggia • Individuell gestaltbarer Innenausbau innerhalb Budget • Hochwertige Küche mit V-ZUG Geräte • Eigener Waschturm • Elektrische Storen & Markisen • Glasfaseranschluss • Photovoltaikanlage auf dem Dach • Vorbereitung für E-Mobilität (Power-to-Parking) • Lift, rollstuhlgängig Top Lage in Zürich-Altstetten • Bahnhof Altstetten ca. 8 Min. (600m) zu Fuss • Migros, Coop, Denner, Restaurants, Schulen & Sportangebote in direkter Umgebung • Nähe zu Limmat, Quartierparks und Erholungsgebieten • Sehr gute ÖV-Anbindung in die Innenstadt & Zürich-West Seidelhof73 steht für durchdachtes Wohnen an gut angebundener Lage – hochwertig, persönlich und zukunftsorientiert. Die Verkaufspreise sind Bankgeprüft. Die Baubewilligung wurde erteilt und der Bezug für Winter 2027 geplant.Gerne senden wir Ihnen die detaillierte Dokumentation oder vereinbaren einen persönlichen Beratungstermin. ------------------------------------------------------------------------------------------ Urban Living with Style – Seidelhof73At Robert-Seidel-Hof 73 in Zurich-Altstetten, Seidelhof73 is a modern residential building comprising 15 condominium apartments. The project is designed for those who appreciate vibrant city life while valuing tranquillity, refined living and thoughtful architecture.Key Highlights • 15 modern condominium apartments • Light-filled layouts with clear, well-structured floor plans • Loggia • Customisable interior finishes within the allocated budget • High-quality kitchen with V-ZUG appliances • Private washer and dryer in every apartment • Electric blinds and awnings • Fibre optic connection • Photovoltaic system on the roof • Prepared for e-mobility (Power-to-Parking infrastructure) • Lift, wheelchair accessible Prime Location in Zurich-Altstetten • Altstetten train station approx. 8 minutes (600 m) on foot • Migros, Coop, Denner, restaurants, schools and sports facilities nearby • Close to the Limmat river, neighbourhood parks and recreation areas • Excellent public transport connections to the city centre and Zurich-West Seidelhof73 represents carefully designed living in a well-connected location – refined, personal and future-oriented. The sales prices have been verified by the bank. The building permit has been granted, and occupancy is scheduled for winter 2027.We would be pleased to send you the detailed documentation or arrange a personal consultation.

Travel time
-

Suggested properties for you based on search results

Other interesting objects