1 result - Attic flat buy: Unterengstringen

1 / 4
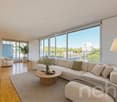
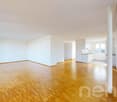
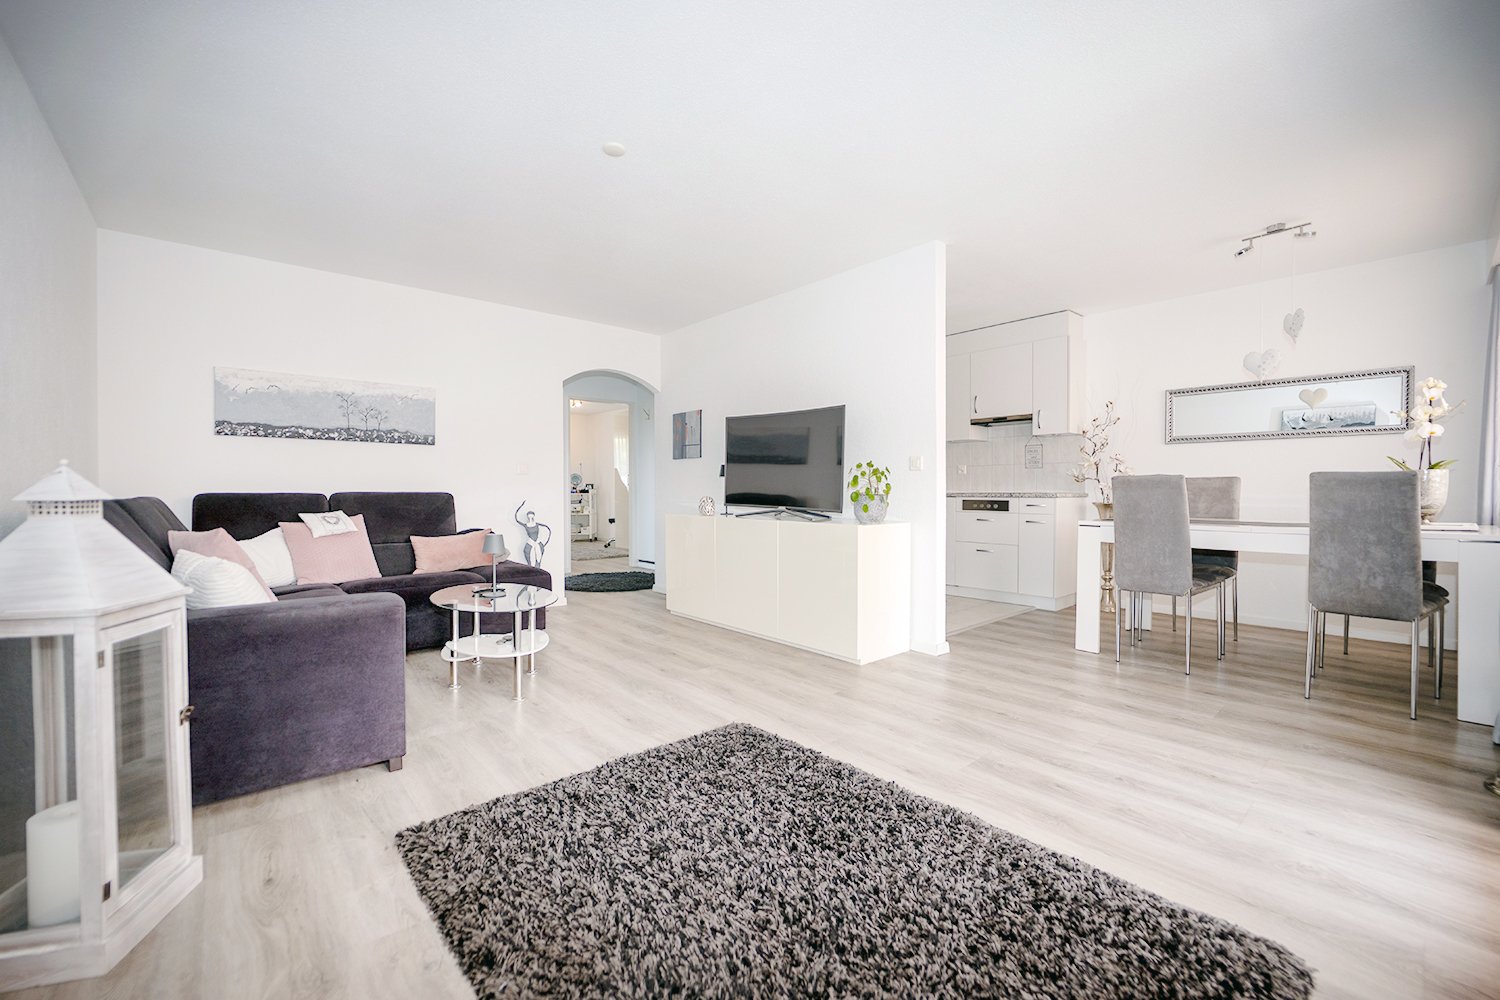
5.5 rooms, 174m², CHF 2,390,000.–
Langwisenstrasse 18, 8103 Unterengstringen

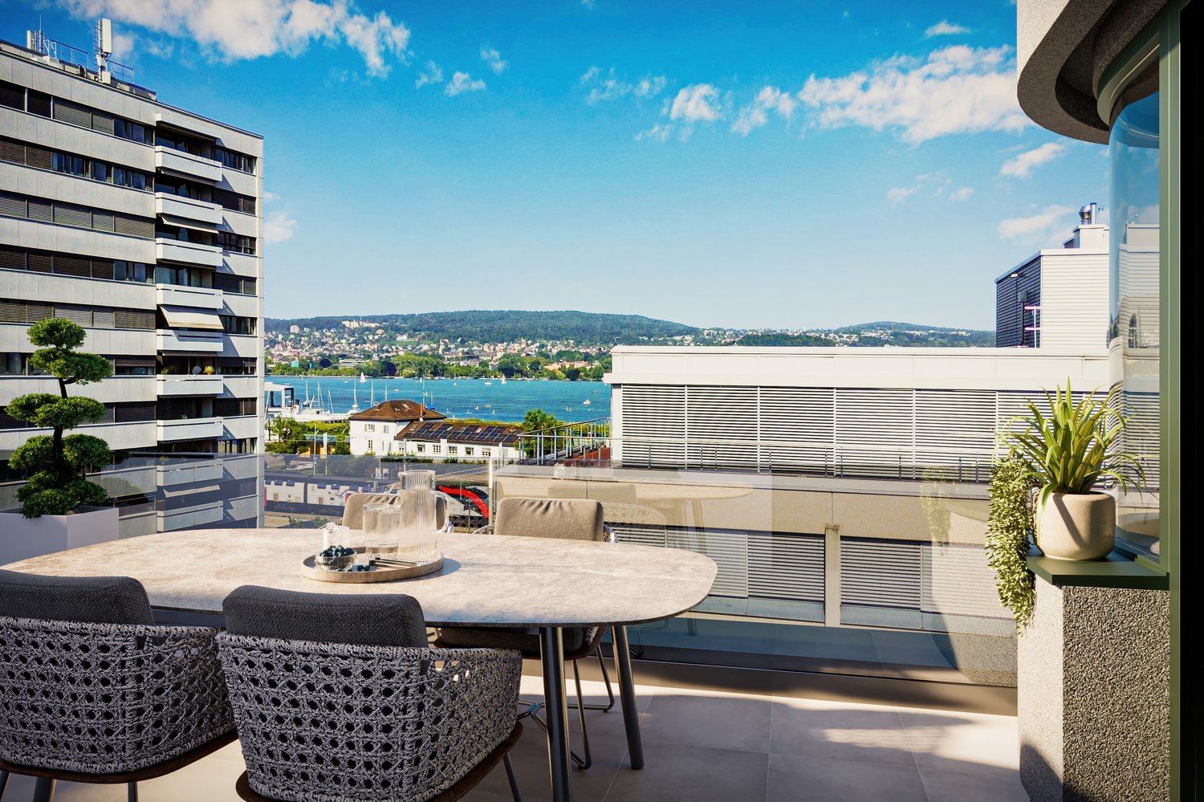
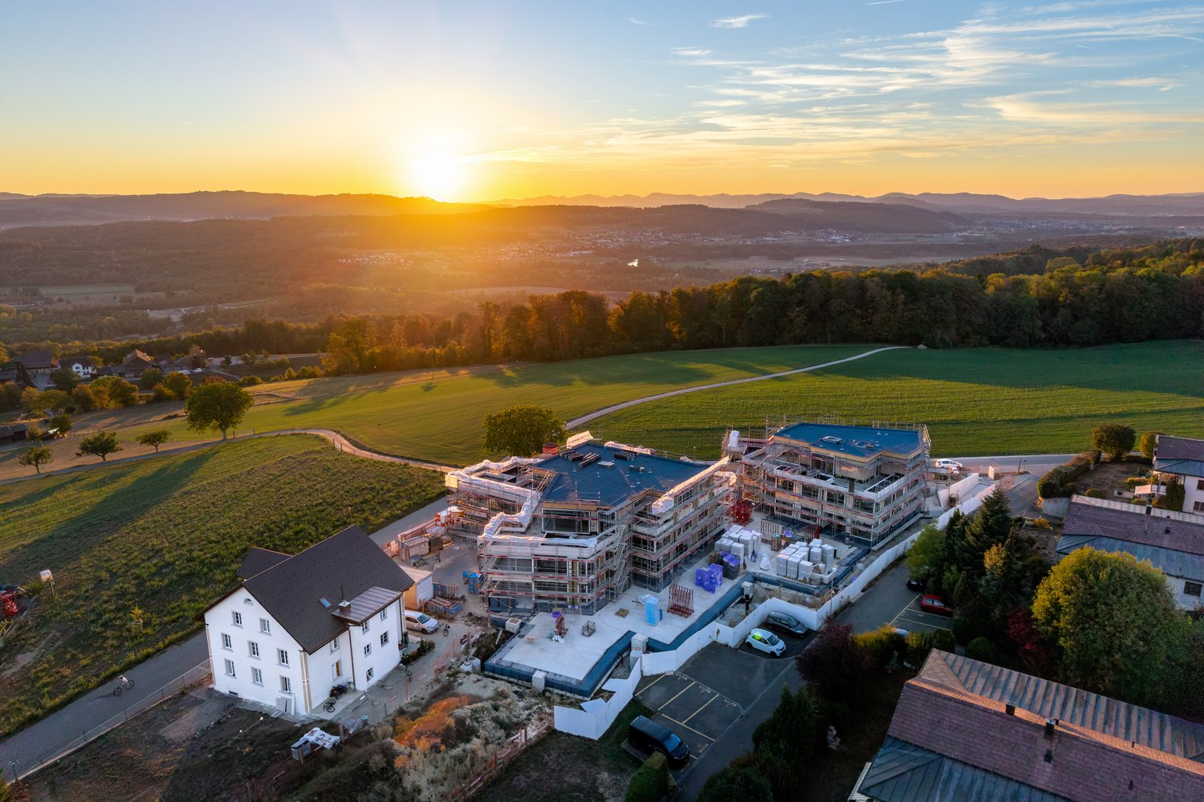
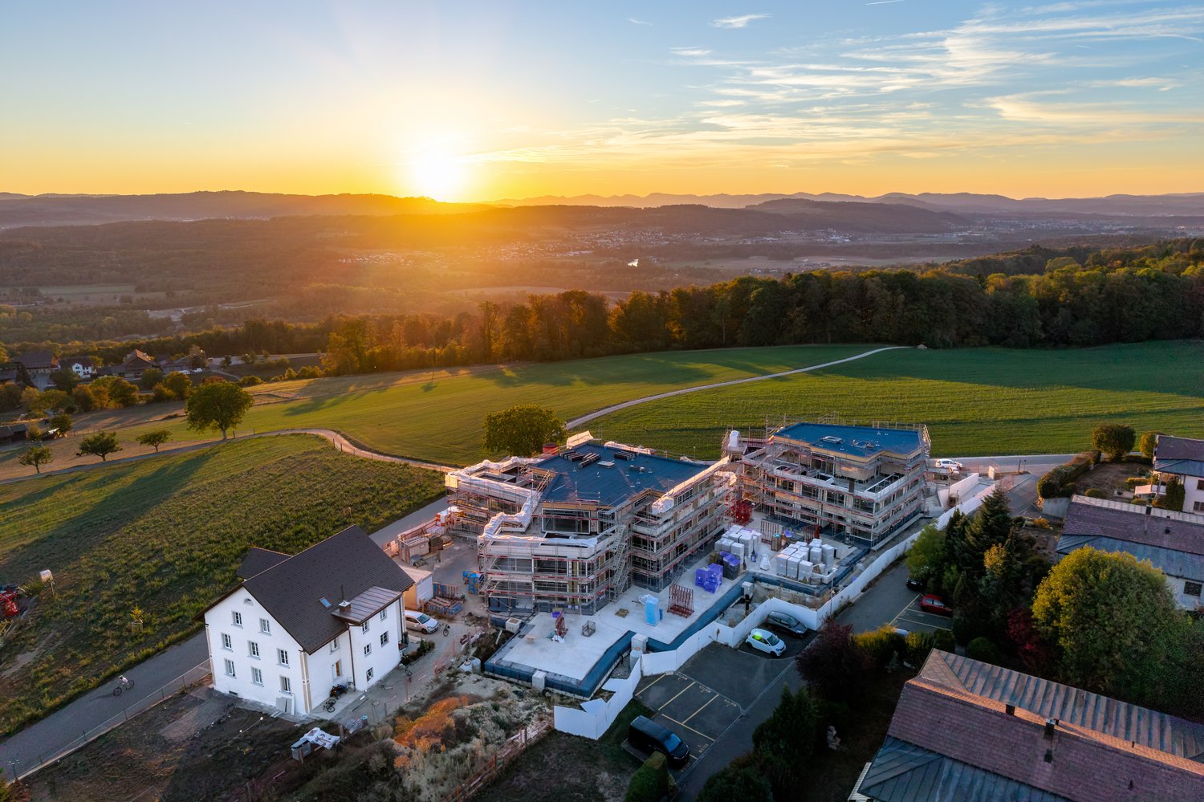
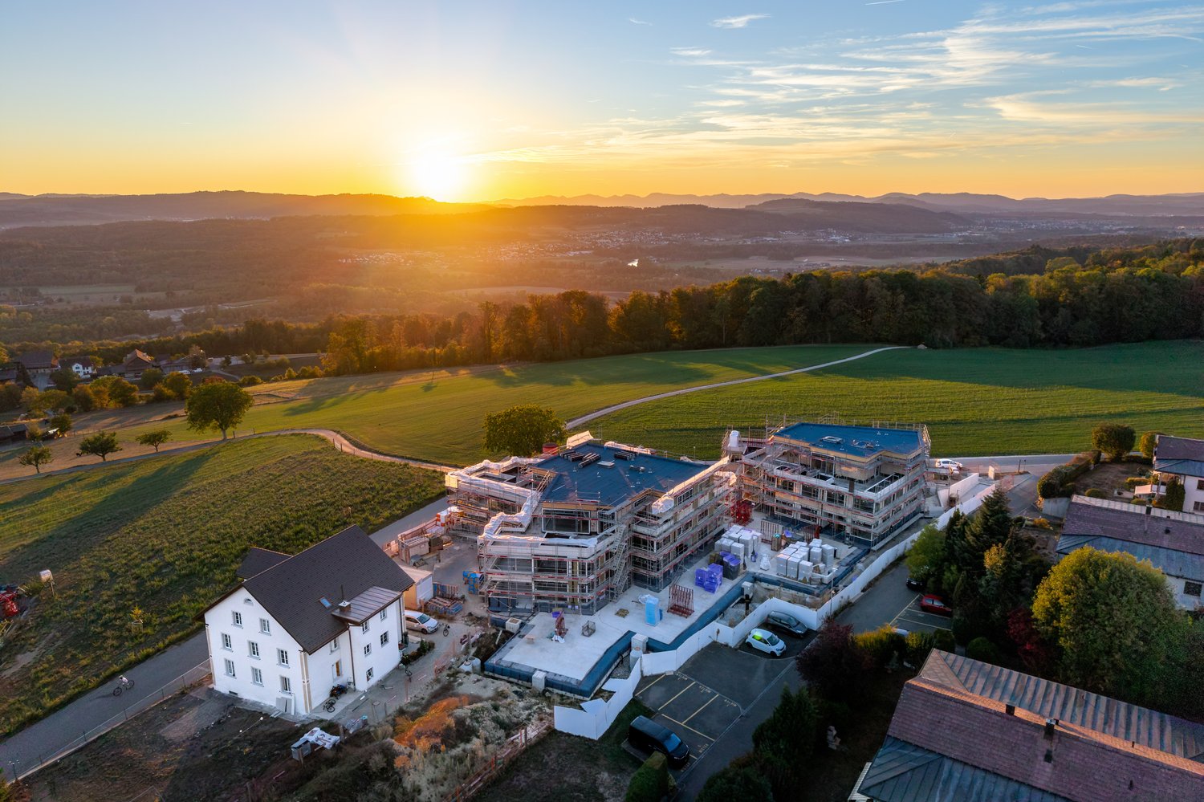
No lake view, but directly on the Limmat - river apartments in Unterengstringen/ZH + Vogelsang/AG

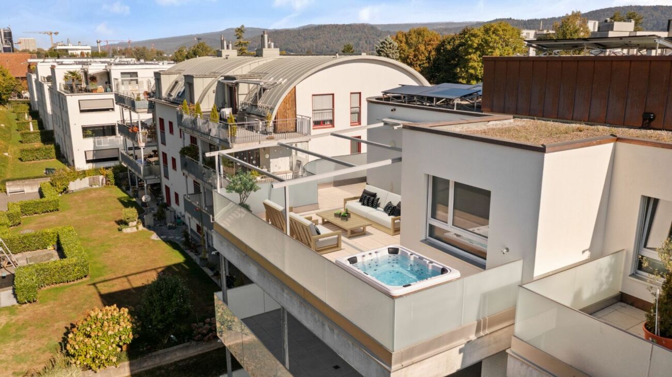
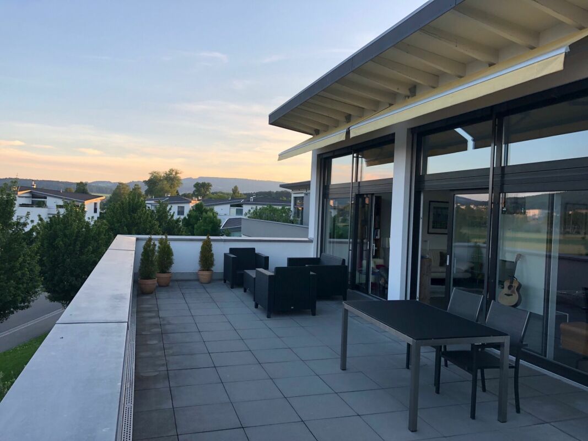
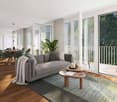
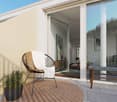
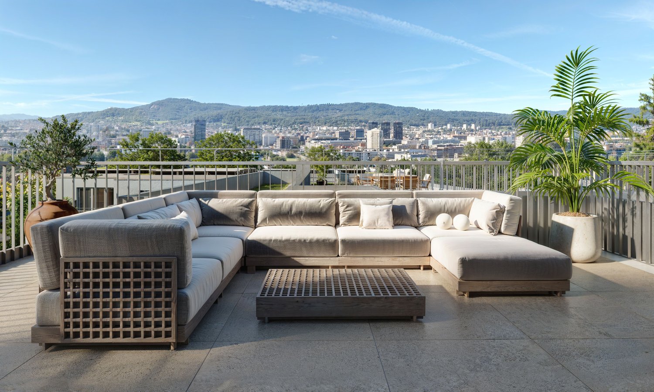
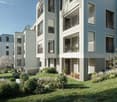
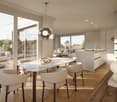
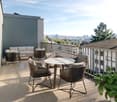
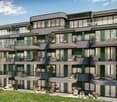
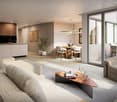
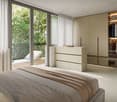
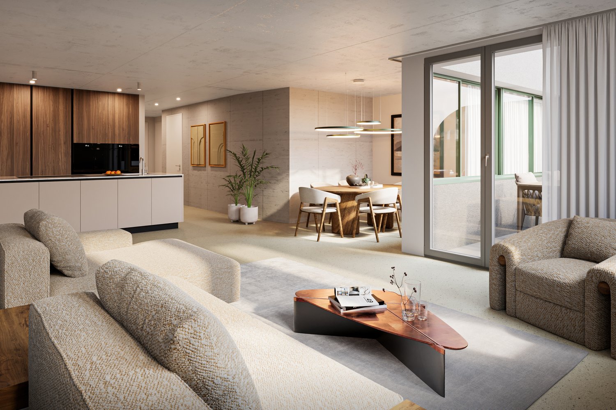
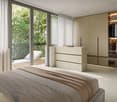
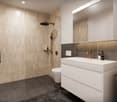
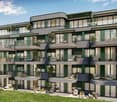
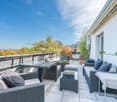
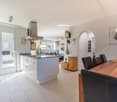
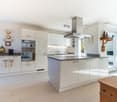
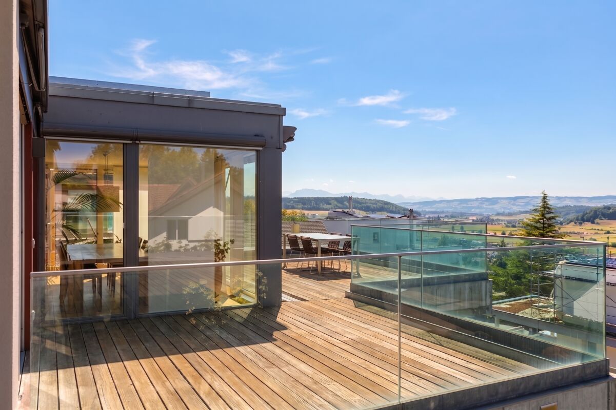
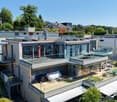
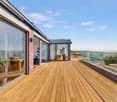
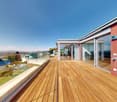
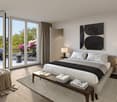
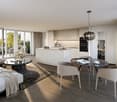
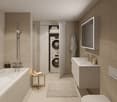
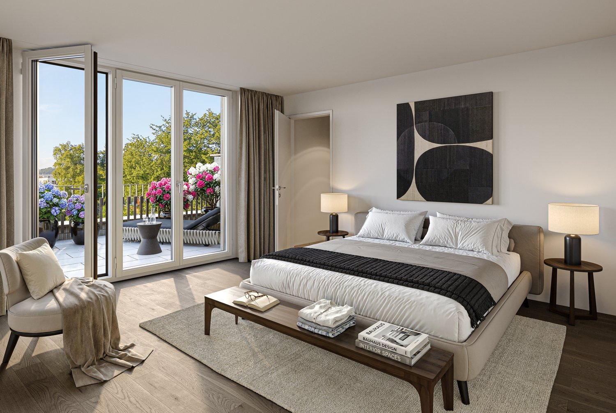
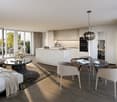
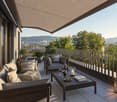
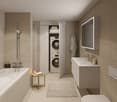
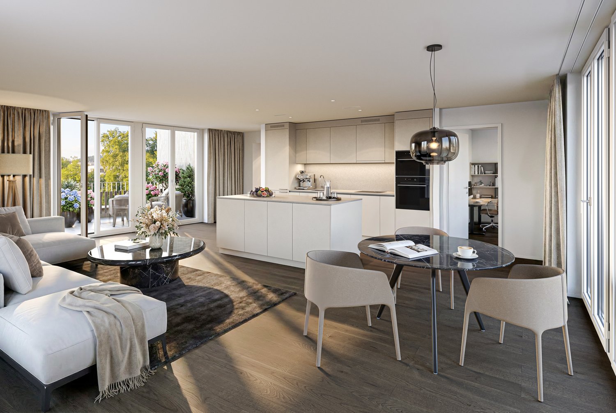
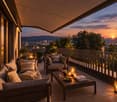
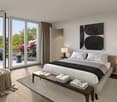
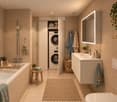
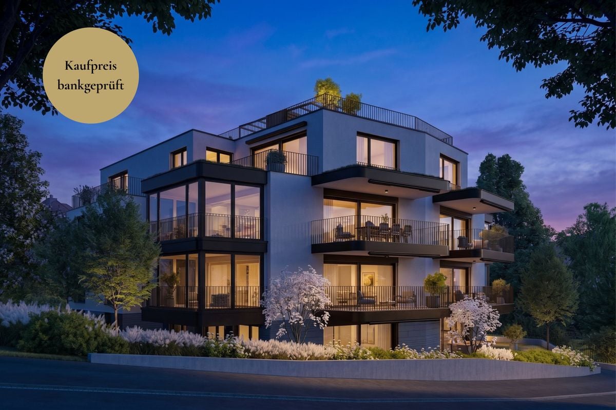
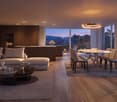
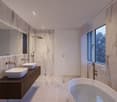
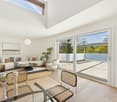
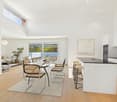
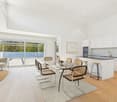
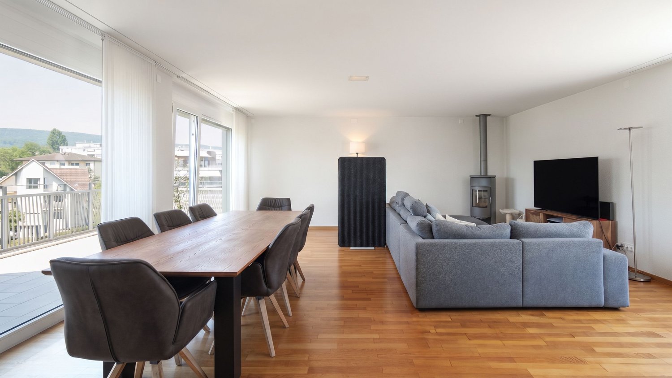
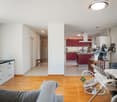
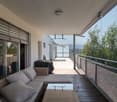
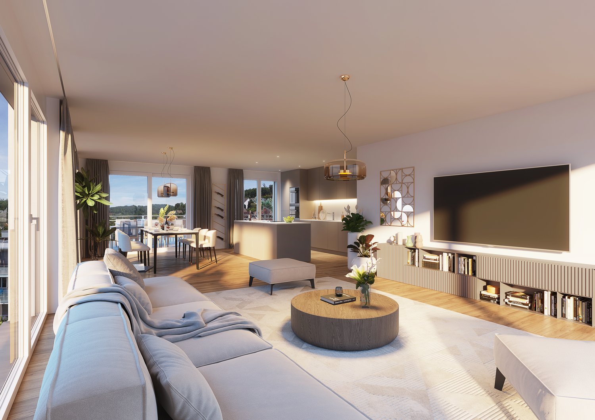
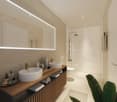
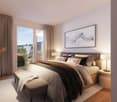
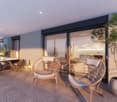
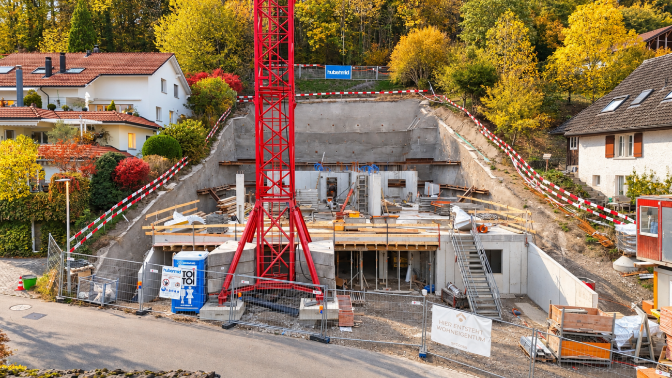
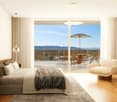
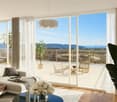
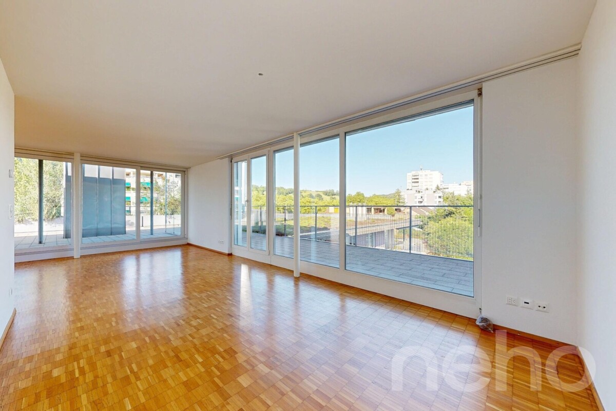
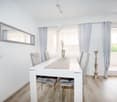
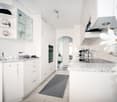
5.5 room attic apartment with Limmat view + 4.5 room terrace apartment with direct Limmat access THE RIVER APARTMENT NO. 1A 5.5 room attic apartment in 8103 Unterengstringen/ZH- 30 meters from the Limmat- Direct, unobstructed view of the Limmat- 174m2 living area- 3 terraces with 111m2- Room heights up to over 3 meters- Lift directly into the apartment- Own washing machine + dryer- Fireplace- 2 garage spaces- Freshly renovated- New roof- Sales price, Fr. 2'390'000.- including 2 garage spaces- Availability, from the end of 2026 / beginning of 2027- Details https://www.riverside-unterengstringen.ch THE RIVER APARTMENT NO. 2A 4.5 room terrace apartment in 5412 Vogelsang/AG- Directly adjacent to the Limmat with unobstructed view of and over the Limmat- Unobstructed long-distance view- Room height approx. 2.80m- 35m2 large terrace and balcony with 8m2- Freshly renovated- High-quality interior design- 2 uncovered, adjacent outdoor parking spaces- Sales price, Fr. 1'290'000.- including 2 outdoor parking spaces- Availability, by arrangement- Details https://www.aquamarin-vogelsang.ch YOUR CONTACTIf you are interested in one of these properties, the River Apartment No. 1 in Unterengstringen/ZH with direct access to the Limmat or the River Apartment No. 2 in Vogelsang/AG directly adjacent to the Limmat, please send us an email and we will be happy to provide you with further information.

Travel time
-
More objects in your automatically expanded search area
20 results - Radius: + 10km
New building
1 / 6
3.5 rooms, 102m², CHF 2,100,000.–
Premium
Leimbachstrasse 30, 8041 Zürich

3.5 room apartment in Zurich

Secure the last 3.5-room attic apartment Exclusive living between city and nature Welcome to FRYMAA, an architecturally high-quality new building project in Zurich's district 2, which combines urban living and natural recreation in an ideal way. This exclusive 3.5-room attic apartment convinces with modern architecture, a well-thought-out floor plan, and two spacious terraces that harmoniously extend the living space outdoors. The openly designed living, dining, and kitchen area forms the heart of the apartment. Spacious window fronts ensure light-filled rooms and create a smooth transition to the attic terraces. Enjoy your first coffee in the morning with a view of the blooming wildflower meadow, warm summer evenings outdoors, or simply the special feeling of living between urban comfort and natural surroundings. Highlights • Attic apartment with two spacious terraces with a view • High-quality interior design with four modern design lines • Light-filled living and dining area with spacious window fronts • Open, elegant kitchen with high-quality appliances • Energy-efficient construction with CO-neutral heat generation • Photovoltaic system on the roof • Community room for shared use for private events • Quiet, green living location with excellent public transport connections LocationThe FRYMAA project is located at Leimbachstrasse 28 - 32, in the Zurich district of Leimbach. Shopping facilities, schools, and leisure activities are in the immediate vicinity. Green living and yet perfectly connected: only a few minutes from Lake Zurich, the Uetliberg, and the Sihlwald, with direct public transport connections right outside the door. Available for occupancy from spring 2028. Further information Take the opportunity and secure one of the last apartments. The entire range of apartments is available at www.frymaa.ch

Travel time
-
Conrad G. Rudat

Conrad G. Rudat

1 / 35
Conrad G. Rudat

Conrad G. Rudat

  • Parking space
  • Balcony / Terrace
  • Garage
  • +4
6.5 rooms, 252m², CHF 2,990,000.–
Junggrütstrasse, 8907 Wettswil am Albis

RESERVED: On Top of Wettswil - 252 m² Panorama Penthouse

In one of the most sought-after residential areas of Wettswil am Albis, an extraordinary terrace apartment with spectacular views awaits you, stretching as far as the Alps. While fog occasionally spreads in the valley, you can often enjoy radiant sunshine and an unparalleled view over the fascinating fog sea from up here. The spacious seating areas lead directly to the studio and into the idyllic garden, creating a harmonious connection between indoors and outdoors. With extensive living spaces, the possibility of expanding the apartment from 6.5 to 7.5 rooms, and an impressive, approximately 75 m² large terrace, this property meets the highest standards of exclusive living.Your highlights at a glance • Expansion possibility from 6.5 to 7.5 rooms • Dream location in Wettswil am Albis • Privacy • Distant view to the Alps • 1 x terrace with 75 m² (in need of renovation) • direct terrace access • 2 x outdoor seating areas, each 16 m² • 1 x separate hobby room with large windows, underfloor heating, and water connection on 33 m² • 1 x outdoor seating area by the hobby room with 22 m² (2024) • sunny garden plot including herb garden • open design kitchen with V-Zug appliances (2006) • spacious wardrobe at the entrance • 2 x bathrooms with shower • built-in closets • walk-in closet • wood-burning stove in the living room • solid wood floor made of smoked oak • underfloor heating • ground probe heat pump with cooling function (2024) • 1 x utility room with window • elevator • photovoltaic system • vertical and horizontal sun shades • water connection for wellness in the basement • 1 x laundry room with sink and washing tower from Bauknecht • 1 x basement room with window • 1 x double garage box and two outdoor parking spaces included*selected photos were enhanced with AI technology Interested? Arrange a viewing now

  • Parking space
  • Balcony / Terrace
  • Garage
  • +4
Travel time
-
New building
Naime Limani

Naime Limani

1 / 7
Naime Limani

Naime Limani

  • Parking space
  • Balcony / Terrace
  • Garage
  • +6
2.5 rooms, 65m², CHF 1,520,000.–
Bombachstrasse 27, 8049 Zürich

Exclusive 2.5-room attic apartment with spacious terraces in Zürich-Höngg

Modern living with plenty of privacy and attractive outdoor space In a quiet and sought-after location in Zürich-Höngg, a high-quality 2.5-room attic apartment with approximately 64 m² of living space and two spacious terraces is being built on Bombachstrasse 27. The modern architecture, clear lines, and carefully selected materials create a contemporary and comfortable living environment. The two terraces extend the living area outdoors and offer an attractive private retreat. The apartment impresses with its well-thought-out room layout, high-quality equipment, and individual design options. Parquet or ceramic tiles can be chosen according to personal preferences. The location combines tranquility and nature with urban proximity: The property is located at the end of a quiet cul-de-sac in a slightly elevated south-facing slope. The Limmat and the popular Werdinsel are just a few minutes' walk away. At the same time, shopping facilities, restaurants, and public transport are easily accessible. Highlights: • 2.5 rooms with approximately 64 m² of living space • two terraces with beautiful views • modern, high-quality architecture • individual selection of floor coverings, kitchen fronts, and more • Two bathrooms: Comfort and privacy at the highest level. • Minergie certification: Sustainable and energy-efficient living according to modern standards. • Lift and wheelchair accessibility: Barrier-free and comfortable for all residents. • Garage and parking: Convenient parking options directly at the building. • quiet location without through traffic • Proximity to the Limmat and Werdinsel • public transport within walking distance • Availability: approximately 1st quarter 2029 Parking spaces can be purchased for CHF 65,000.– per space. Motorcycle parking spaces are available for CHF 5,000.–.

  • Parking space
  • Balcony / Terrace
  • Garage
  • +6
Travel time
-
Nila Amini

Nila Amini

1 / 8
Nila Amini

Nila Amini

  • Parking space
  • Balcony / Terrace
  • Garage
  • +4
6.5 rooms, 230m², CHF 4,480,000.–
Stampfenbrunnenstrasse 53, 8048 Zürich

Living above the roofs of Zurich in the new construction project BRILLIANCE

In the exclusive new construction project BRILLIANCE, this exceptional 6.5-room attic apartment awaits you in a sought-after location in Zurich-Altstetten, near Albisrieden. With a spacious living area of around 230 m², extensive outdoor areas, and high-quality materials, this apartment combines urban living comfort with exclusive quality of life.The openly designed living, dining, and kitchen area forms the heart of the apartment and impresses with an impressive spatial effect, generous window fronts, and a light-flooded ambiance. Noble materials, modern architecture, and a well-thought-out room concept create a living experience at the highest level.A particular highlight of this apartment is the approximately 98 m² large roof terrace, supplemented by further generous terrace areas. The attractive south-east and south-west orientation ensures optimal sunlight from morning to evening and at the same time offers a wonderful view over the roofs of Zurich.For additional comfort, parking spaces in the underground garage are available, which can be purchased separately for CHF 70,000 each.Highlights • Private roof terrace with approximately 98 m² and a unique panorama over Zurich • Whole-day sunny terraces and outdoor areas • Luxurious master area with dressing room and en-suite bathroom • Individual participation in the design of materials and interior construction possible • Refined materials and high construction standards • Attractive residential location near Albisrieden and the city center of Zurich • Project already under construction Further information, floor plans, and visualizations can be found at www.brilliance-zuerich.ch.Have we sparked your interest? We would be happy to provide you with further information or a personal consultation and look forward to your contact.

  • Parking space
  • Balcony / Terrace
  • Garage
  • +4
Travel time
-
New building
Nicole Schroth

Nicole Schroth

1 / 16
Nicole Schroth

Nicole Schroth

  • Balcony / Terrace
  • Garage
  • Elevator
  • +2
4.5 rooms, 123m², CHF 1,690,000.–
Rainackerstrasse 15, 8953 Dietikon

Exclusive retreat - attic apartment with special living feel

In this stylish 4.5-room attic apartment, modern living and high-quality living comfort come together in an ideal way. The apartment is located in a partial new building in an attractive location in Dietikon. As part of the comprehensive renovation, essential building components, the interior design, and the building technology were newly created or completely modernized. The result is contemporary living comfort in a newly renovated condition.Discover the residential project in Dietikon on our project website dietikon.emperio.ch.The spacious floor plan creates an open, bright room feel and offers versatile possibilities for individual living concepts. The living and dining area forms the heart of the apartment and convinces with its spaciousness and direct access to the spacious terrace. The modern kitchen blends harmoniously into the living area, while two stylishly built wet cells provide additional comfort and functionality in everyday life.A special highlight is the approximately 35 m² large terrace with a whirlpool. It extends the living space outdoors and offers a lot of privacy as well as an attractive retreat. The whirlpool creates a special added value and invites you to use the outdoor area at any time of the year for relaxed moments.Technically, the property also presents itself in a modern way. A sustainable earth probe heat pump and a photovoltaic system contribute to energy-efficient operation. Additionally, a modern freecooling system provides comfortable and energy-efficient cooling on warm days.The attic apartment is ideal for couples or families who want to combine spacious and modern living with an exceptional outdoor area and at the same time value contemporary building technology and a well-connected location.The apartment is available for immediate occupancy.

  • Balcony / Terrace
  • Garage
  • Elevator
  • +2
Travel time
-
1 / 9
  • Parking space
  • View
  • Elevator
  • +2
4.5 rooms, 155m², Price on request
Birmensdorferstrasse 43, 8953 Dietikon

Modern 4.5-room apartment in Dietikon including hobby room

This spacious 4.5-room owner-occupied apartment on Birmensdorferstrasse 43 in Dietikon convinces on the third upper floor with 155 m² of living space, a well-thought-out floor plan, and a well-maintained overall appearance. The practical lift leads directly into the apartment, making everyday life noticeably easier and creating additional comfort.The property, built in 2006, presents itself in a well-maintained condition and has been continuously maintained - for example, the ceramic tiles on the terrace were renewed in 2017 and the terrace was additionally equipped with a high-quality wooden grate. This investment ensures a durable, attractive, and low-maintenance outdoor area.Inside, the apartment impresses with oak parquet in the rooms and robust plates in wet cells, kitchen, and corridor. The kitchen is equipped with Bosch appliances and a separate steamer - ideal for demanding hobby cooks. A central vacuum cleaner ensures efficient cleaning, and in the living room, empty pipes for projectors and speakers are already laid - a real added value for home cinema and music lovers. The windows are double or triple glazed and provide good thermal and sound insulation.The apartment includes two underground parking spaces, a basement compartment with dehumidifier, washing machine, and dryer, as well as an additional hobby room that can be easily reached via the shared underground garage. In the Reduit, a private washing machine connection is also available. The shutters are currently manually operated, but already pre-wired so that electrical retrofitting is possible at any time. The apartment has been heated via a district heating connection with underfloor heating for two years, providing uniform living comfort and low operating costs. The apartment is also designed to be wheelchair accessible and child-friendly.An ideal home for families and couples who appreciate comfort, functionality, and a central location in Dietikon.

  • Parking space
  • View
  • Elevator
  • +2
Travel time
-
New building
1 / 5
  • Parking space
  • Balcony / Terrace
  • Garage
  • +5
4.5 rooms, 141m², CHF 2,770,000.–
Breitestrasse 10, 8903 Birmensdorf

Your new home in Birmensdorf – exclusive, modern, and with an unobstructed green view

In the new Yuna Green construction project, a spacious 4.5-room attic apartment awaits you, leaving no wishes unfulfilled. Here, modern design, sustainable construction, and a dreamlike location come together to create a home that will delight you.Highlights • 140.3 m² living space – plenty of room for your living ideas • Two balconies with a total of 47.9 m² – a sunny southwest balcony with an unobstructed view of the greenery, as well as a northeast balcony with a view of the surrounding neighborhood. • Flooded with light – thanks to floor-to-ceiling windows on two sides • Three bedrooms – ideal for family, guests, or a home office • 43.8 m² living/dining area – open concept for shared moments • Two bathrooms – comfortable and practical • Utility room with washing machine/dryer connection – clever storage space • Spacious entrance – representative and inviting • Basement 14.5 m² – additional storage space Construction progress & quality • Completion of the entire building: first quarter of 2027 Further advantages • New building with high-quality standards • Barrier-free access thanks to the elevator • Underground parking and visitor parking spaces • Sustainable construction with state-of-the-art building technology (controlled apartment ventilation & TABS ("Thermoactive Building System") with cooling function) LocationQuiet and central in Birmensdorf – Zurich is just a stone's throw away, and nature begins right outside the front door.This apartment is more than a home – it's a way of life. Arrange a viewing appointment now and secure your piece of the future in Yuna Green!

  • Parking space
  • Balcony / Terrace
  • Garage
  • +5
Travel time
-
1 / 10
  • Garage
  • Elevator
  • Tumble dryer
  • +4
4.5 rooms, 170m², CHF 2,060,000.–
Steihaui 2, 5453 Remetschwil

Construction progress: ceiling over underground garage completed - Bella Vista takes shape

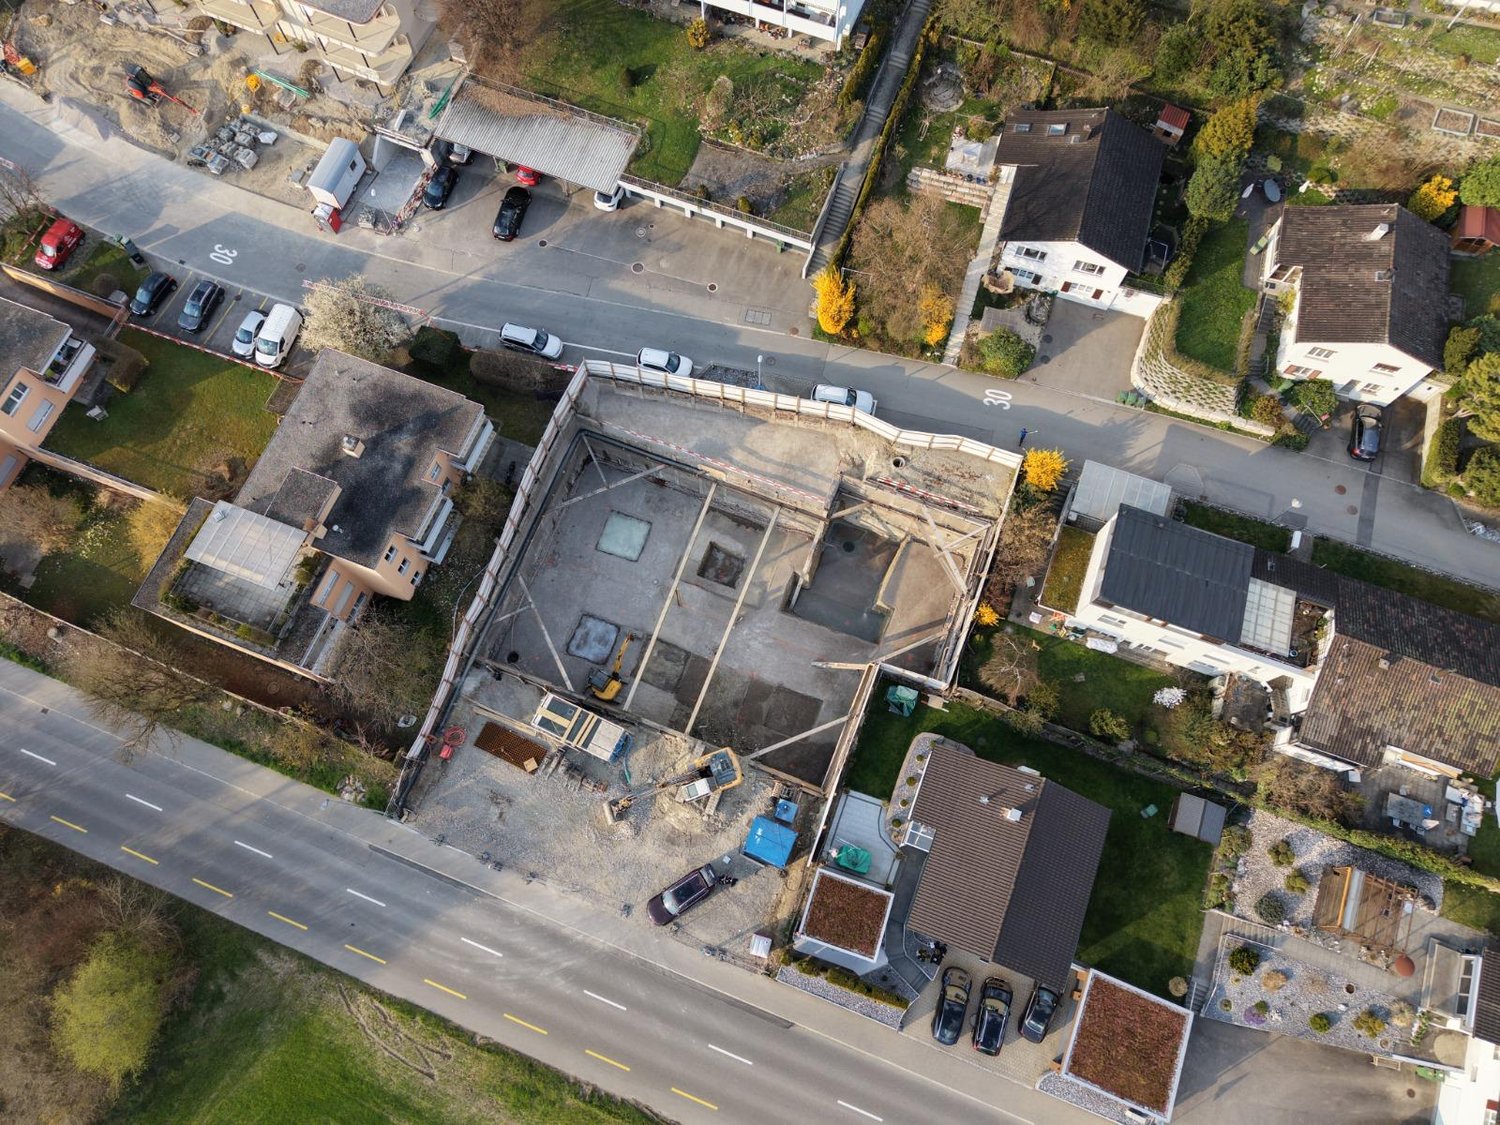
WELCOME - BELLA VISTA IN REMETSCHWIL LAST APARTMENT Welcome to the exclusive new construction project "Bella Vista", on the Sonnenhand in Remetschwil. In an excellent hillside location with breathtaking views, five luxuriously equipped apartments are being built here. Only high-quality materials are used, ensuring sustainability and comfort. A modern PV system and the electrification of the parking spaces in the underground garage are just a few of the highlights that contribute to the environmentally friendly orientation. Take influence on the interior design and layout:Thanks to the right to participate, you can design your personal dream home exactly according to your ideas. In the planning, it was a special concern for us to preserve the character of the rural surroundings and at the same time create contemporary architecture. Open floor plans, plenty of light, and natural materials were the focus, to create a harmonious interplay between indoor and outdoor spaces.Have we sparked your interest?For more details and a non-binding discussion, we are at your disposal at any time and look forward to your contact.Your real estate expertProfessional. Personal. Different. Tilde Salvatisi casa - Salvati Immobilien GmbH+41 78 220 87 87 | info@si-casa.ch | www.si-casa.ch

  • Garage
  • Elevator
  • Tumble dryer
  • +4
Travel time
-
Katerina Corrales

Katerina Corrales

1 / 12
Katerina Corrales

Katerina Corrales

  • Parking space
  • Balcony / Terrace
  • Garage
  • +1
3.5 rooms, 104m², CHF 1,190,000.–
Wettingen, 5430 Wettingen

Bright 3.5-room apartment with spacious terrace

This beautiful and spacious 3.5-room apartment in Wettingen offers everything you could want for a comfortable home. The bright, sun-drenched rooms create a welcoming living atmosphere and give the apartment a pleasant and open living feel. Thanks to the well-thought-out floor plan, you benefit from plenty of space and versatile usage options. A special highlight is the spacious terrace, which invites you to relax and linger outdoors. Whether it's cozy summer evenings, a breakfast in the fresh air, or space for plants and a lounge - here you can enjoy additional living space under the open sky. A practical storage room on the terrace also provides valuable storage space. For added comfort, the direct lift access takes you conveniently and exclusively directly to the apartment. Alternatively, you can reach the apartment via the staircase. The apartment presents itself in a well-maintained condition and is immediately available for occupancy. This attractive offer is rounded off by two garage parking spaces. The location also convinces all along the line: shopping facilities, schools, public transport, and other daily amenities are located in the immediate vicinity. The nearby Limmat invites you to relaxing walks, sporting activities, or relaxing hours in nature and offers a high recreational value right outside the front door. Here you can expect a home that combines spacious living, practical comfort, and an excellent location in an ideal way.Exact address available after registration on neho.ch.INTERESTED IN A VIEWING? PLEASE REGISTER: https://neho.ch/b/5430-26-4

  • Parking space
  • Balcony / Terrace
  • Garage
  • +1
1 / 13
3.5 rooms, 65m², CHF 560,000.–
Zweierestrasse 4, 5443 Niederrohrdorf

Rental income or personal use - Attractive, top-floor condominium with a view

Welcome to Niederrohrdorf AG!In a quiet, central, and well-sunned residential area, we are selling this attractive 3.5-room condominium on the top floor.The well-maintained apartment is suitable as a rental property or for personal use. A long-term rental agreement can be taken over if desired.Let yourself be convinced by these attractive details:• attractive top-floor corner condominium on the 2nd floor• Entrance area with wardrobe and practical built-in closets• 2 comfortable and bright rooms, one ideal as a home office/dressing room• comfortable bathroom with shower-bath, sink, toilet, and window with a view• spacious living and dining area with access to the balcony• covered balcony with southwest orientation and great views• semi-open kitchen with oven, dishwasher, and washing machine• oil central heating (2013) with radiator heat distribution• private basement storage for additional storage space, fiber optic cable in the basement• Shared laundry and drying room with clothes dryer• 1 garage parking space in a double garage can be purchased for CHF 35,000.--• Large plot of land with a beautiful garden and barbecue area• And many more details …Niederrohrdorf AG - a sought-after residential community:The modern municipality of Niederrohrdorf is located in a natural setting at the foot of the Rohrdorferberg and is close to the city between Baden and Bremgarten. The residents - especially families - appreciate the very good infrastructure and the direct proximity to a large recreational area. Larger metropolises like Baden, Wettingen, Zurich, or Aarau can be reached in just a few minutes by bus, train, or car.More information about the residential area can be found at www.niederrohrdorf.chADVICE AND SALES:Let yourself be convinced by this attractive residential offer. For further information or to arrange a viewing, Martin and Roman Strebel from MARBEL Immobilien are available at 079 261 41 51 at any time.Call us - we look forward to hearing from you.

Travel time
-

Suggested properties for you based on search results

Other interesting objects