Quick Filters for your search

Quick-filters

We show you quick-filters based on the most used filters by location.

By using these, you can enhance your search experience by finding new and interesting properties to your likings.

Weiningen ZH - Attic flat buy

We recommend expanding your search criteria to get similar results. The current filters didn’t return any matches.

If you don’t want to change your current search criteria, we recommend creating a search alert, so you’ll be notified when matching offers become available.

More objects in your automatically expanded search area
49 results - Radius: + 10km
1 / 13
3.5 rooms87m²CHF 1,070,000.–
Wehntalerstrasse 52, 8157 Dielsdorf

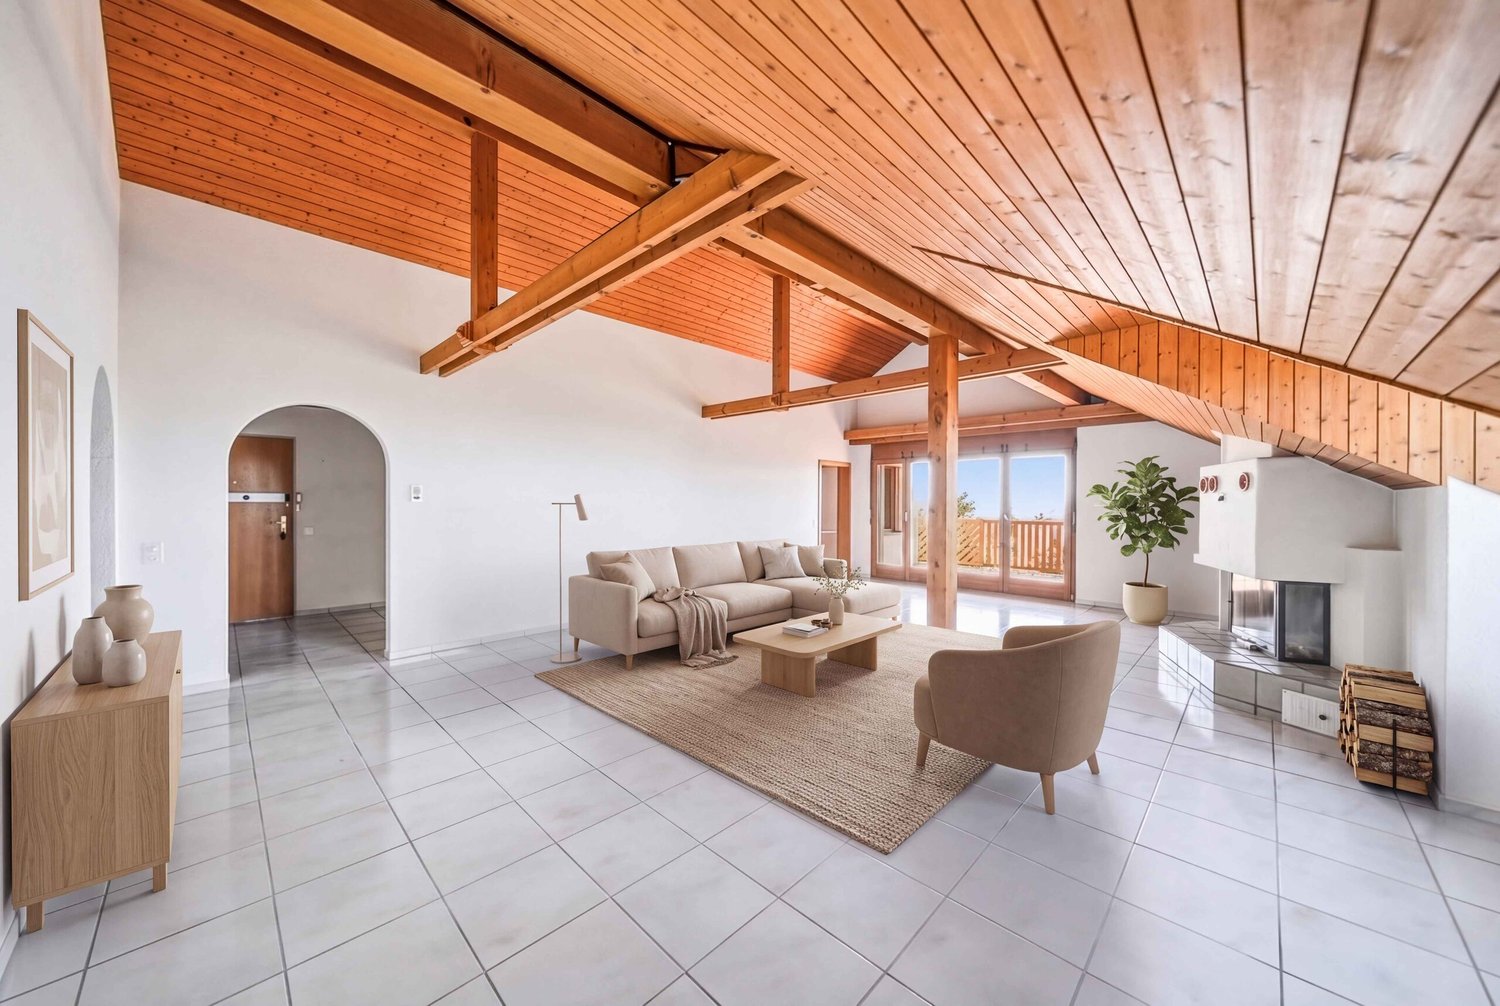
Above the roofs of Dielsdorf: Luxurious attic jewel with a far-reaching view in front of the gates of Zurich

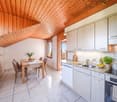
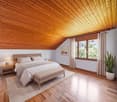
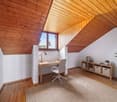

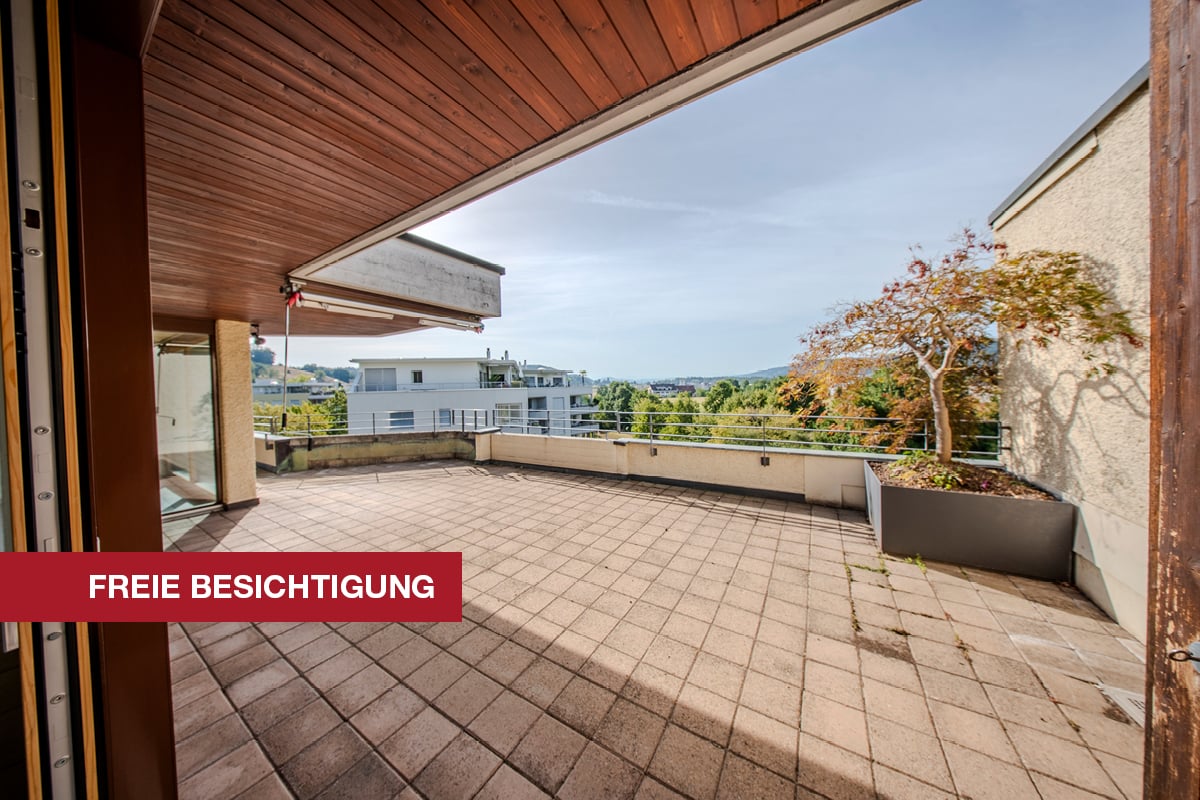
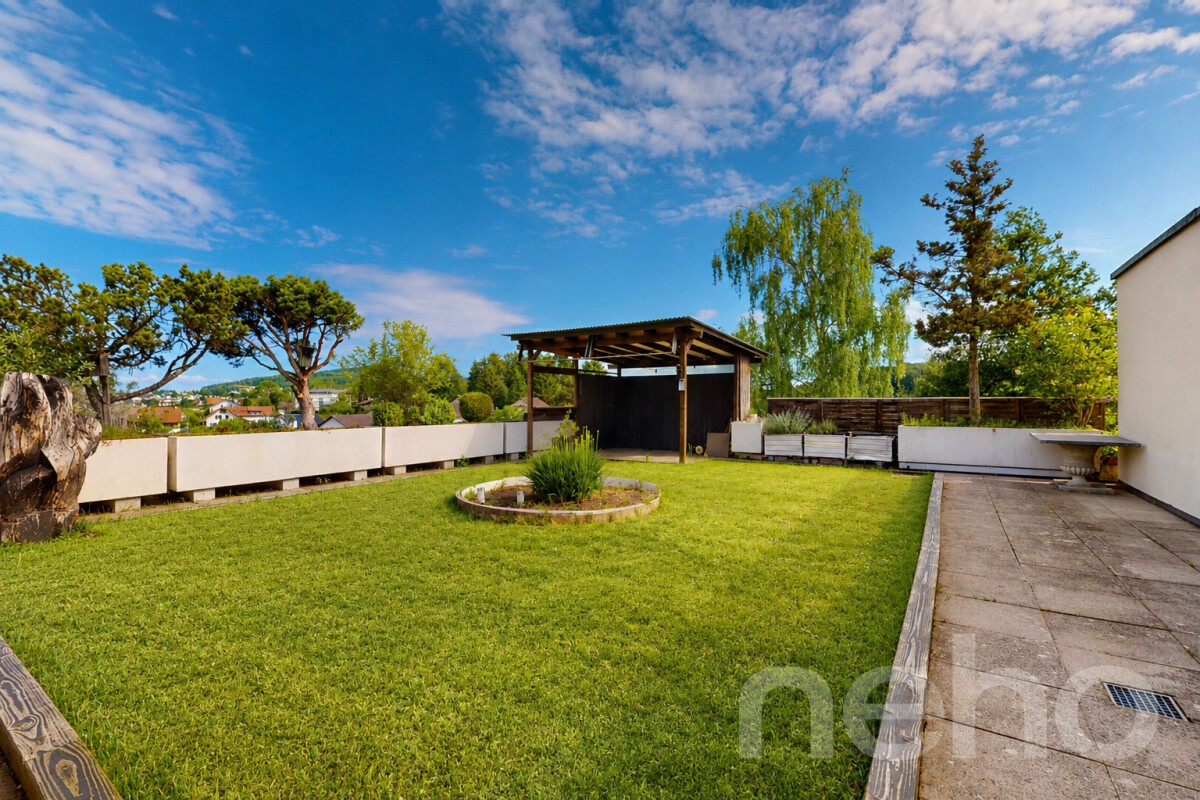
Exclusive attic living: panoramic views and modern elegance in Dielsdorf Welcome to a property that makes residential dreams come true above the roofs. In a preferred and sun-kissed location in Dielsdorf, this modern attic apartment awaits you, combining luxurious generosity and absolute privacy in a unique way. Enjoy the privilege of an impressive distant view and the liberating feeling of residing high above everyday life every day.Flooded with light and noble materialsYou can already feel the exclusive atmosphere when entering the apartment. A high-quality stone floor runs through the entire apartment, giving the rooms a noble, consistent look. In the bedrooms and the office, noble parquet provides the necessary contrast and a cozy living feeling. The open living and dining area with an integrated gourmet kitchen forms the representative heart of your new home.Two terrace paradises for maximum freedomAn absolute highlight is the extensive outdoor area. Two private terraces with a total area of 58 m² offer you the choice between morning sun and atmospheric evenings in the west. Whether a spacious outdoor lounge, a private herb garden, or a cozy breakfast spot - here you can enjoy privacy and a far-reaching view that is rare in this form. The seamless connection between indoors and outdoors expands your living space directly under the blue sky.Flexibility and first-class infrastructureThis property convinces not only through aesthetics but also through functionality. With a well-thought-out floor plan, two modern wet cells including a private laundry tower, and an exceptionally large hobby room in the basement, the apartment offers space for individual visions. The location in Dielsdorf also guarantees a perfect quality of life: the proximity to the horse racing track and extensive local recreation areas meets a first-class connection to the city of Zurich and the airport. Two underground parking spaces with direct lift access round off this attractive offer.Learn more in our detailed documentationThis advertisement only provides a first glimpse into this exceptional property. We have created a high-quality exposé for you, which contains more in-depth information about the materials, the detailed floor plan, and additional impressions of the drone shots.Request the complete exposé now conveniently by email. We look forward to hearing from you!

Travel time
-
1 / 15
3.5 rooms65m²CHF 560,000.–
Zweierestrasse 4, 5443 Niederrohrdorf

Rental income or personal use - Attractive, top-floor condominium with panoramic views

Welcome to Niederrohrdorf AG!In a quiet, central and well-sunned residential area, we are selling this attractive 3.5-room condominium on the top floor.The well-maintained apartment is suitable as a rental property or for personal use. A long-term rental agreement can be taken over if desired.Let yourself be convinced by these attractive details:• attractive top-floor corner condominium on the 2nd floor• Entrance area with wardrobe and practical built-in closets• 2 comfortable and bright rooms, one ideal as office/dressing room• comfortable bathroom with shower-bath, sink, toilet and window with a view• spacious living and dining area with access to the balcony• covered balcony with southwest orientation and panoramic views• semi-open kitchen with oven, dishwasher and washing machine• oil central heating (2013) with radiator heat distribution• private basement compartment for additional storage space, fiber optic cable in the basement• shared laundry and drying room with clothes dryer• 1 garage space in double garage can be purchased for CHF 35,000.--• large plot of land with beautiful garden and barbecue area• and many more details …Niederrohrdorf AG - a sought-after residential community:The modern municipality of Niederrohrdorf is located in a natural setting at the foot of the Rohrdorferberg and is close to the city between Baden and Bremgarten. The inhabitants - especially families - appreciate the very good infrastructure and the direct proximity to a large recreational area. Larger metropolises such as Baden, Wettingen, Zurich or Aarau are easily accessible by bus, train or car in just a few minutes.More information about the residential area can be found at www.niederrohrdorf.chADVICE AND SALE:Let yourself be convinced by this attractive residential offer. For further information or to arrange a viewing, Martin and Roman Strebel from MARBEL Immobilien are available at 079 261 41 51 at any time.Call us - we look forward to hearing from you.

Travel time
-
1 / 13
  • Balcony / Terrace
  • Garage
  • View
  • +3
5.5 rooms205m²CHF 2,290,000.–
Hasenbergstrasse, 5454 Bellikon

Penthouse maisonette with a far-reaching view, tranquility, and exclusivity

The penthouse maisonette apartment impresses with a privileged, elevated living situation. From here, an unparalleled view opens up over the Reusstal to the Alps. The neighborhood itself is characterized by a lot of tranquility, well-maintained houses, and open development. The surroundings are close to nature and yet well-connected, so you can combine privacy and relaxation with a pleasant neighborhood.The apartment with a house flair impresses with elevated living comfort, generous space design, and a bright, inviting living atmosphere. The building, constructed in 2011, contains only two apartments, guaranteeing a maximum of privacy, tranquility, and exclusivity. The modern, high-quality construction in combination with the slightly elevated location and southwest orientation ensures optimal sunlight and a living ambiance that perfectly combines luxury and everyday practicality.With 205 m² of living space, the apartment offers an exceptional space offer. The lift integrated into the building enables direct access to both living floors, so all living areas are easily and steplessly accessible. This makes not only everyday life and the transport of purchases or luggage particularly pleasant, but also the use for people of all ages optimally guaranteed.The upper floor houses four spacious rooms. The master bedroom has the luxury of its own en-suite bathroom with a bathtub and shower. An additional bathroom with a shower and a heated réduit with a washing tower and the possibility of hanging up laundry provide further comfort. A large terrace extends the living space outdoors, while an open, flexibly usable area elegantly connects the individual rooms and leads to the attic floor via a staircase.This attic floor impresses with an open living/dining area with a high-quality kitchen on a total of impressive 80 m². Extensive window fronts and the well-thought-out room design create an inviting, bright ambiance. From here, you can directly access the spacious southwest terrace, which invites you to relax, enjoy, and socialize. Another seating area to the east is perfect for enjoying the first coffee of the morning thanks to the morning sun. A practical guest toilet complements this floor.The lift also provides comfortable access to the basement. There, two cellar areas, including a cozy wine cellar, offer additional storage space. The apartment also includes two underground parking spaces, which can be purchased for a total price of CHF 70,000.So that you are even better informed, we would be happy to send you our sales brochure. Once you have gotten an idea, I look forward to showing you this great apartment in person in a second step.

  • Balcony / Terrace
  • Garage
  • View
  • +3
Marco Salm

Marco Salm

Geschäftsinhaber

Travel time
-
1 / 12
  • Parking space
  • Balcony / Terrace
  • Garage
  • +1
3.5 rooms104m²CHF 1,350,000.–
Wettingen, 5430 Wettingen

Bright 3.5-room apartment with spacious terrace

This beautiful and spacious 3.5-room apartment in Wettingen offers everything you could wish for in a comfortable home. The bright, sun-drenched rooms create a welcoming living atmosphere and give the apartment a pleasant and open living feel. Thanks to the well-thought-out floor plan, you benefit from plenty of space and versatile usage options. A special highlight is the spacious terrace, which invites you to relax and linger outdoors. Whether it's cozy summer evenings, a breakfast in the fresh air, or space for plants and a lounge - here you can enjoy additional living space under the open sky. A practical storage room on the terrace also provides valuable storage space. For added comfort, the direct lift access takes you conveniently and exclusively directly to the apartment. Alternatively, you can reach the apartment via the staircase. The apartment presents itself in a well-maintained condition and is immediately available for occupancy. This attractive offer is rounded off by two garage parking spaces. The location also convinces all along the line: shopping facilities, schools, public transport, and other daily amenities are located in the immediate vicinity. The nearby Limmat invites you to relaxing walks, sporting activities, or relaxing hours in nature and offers a high leisure value right outside the front door. Here you can expect a home that combines spacious living, practical comfort, and an excellent location in an ideal way.Exact address available after registration on neho.ch.INTERESTED IN A VIEWING? PLEASE REGISTER: https://neho.ch/b/5430-26-1

  • Parking space
  • Balcony / Terrace
  • Garage
  • +1
Katerina Corrales

Katerina Corrales

Immobilienmaklerin

1 / 13
3.5 rooms101m²CHF 1,190,000.–
Asylstrasse 9, 8953 Dietikon

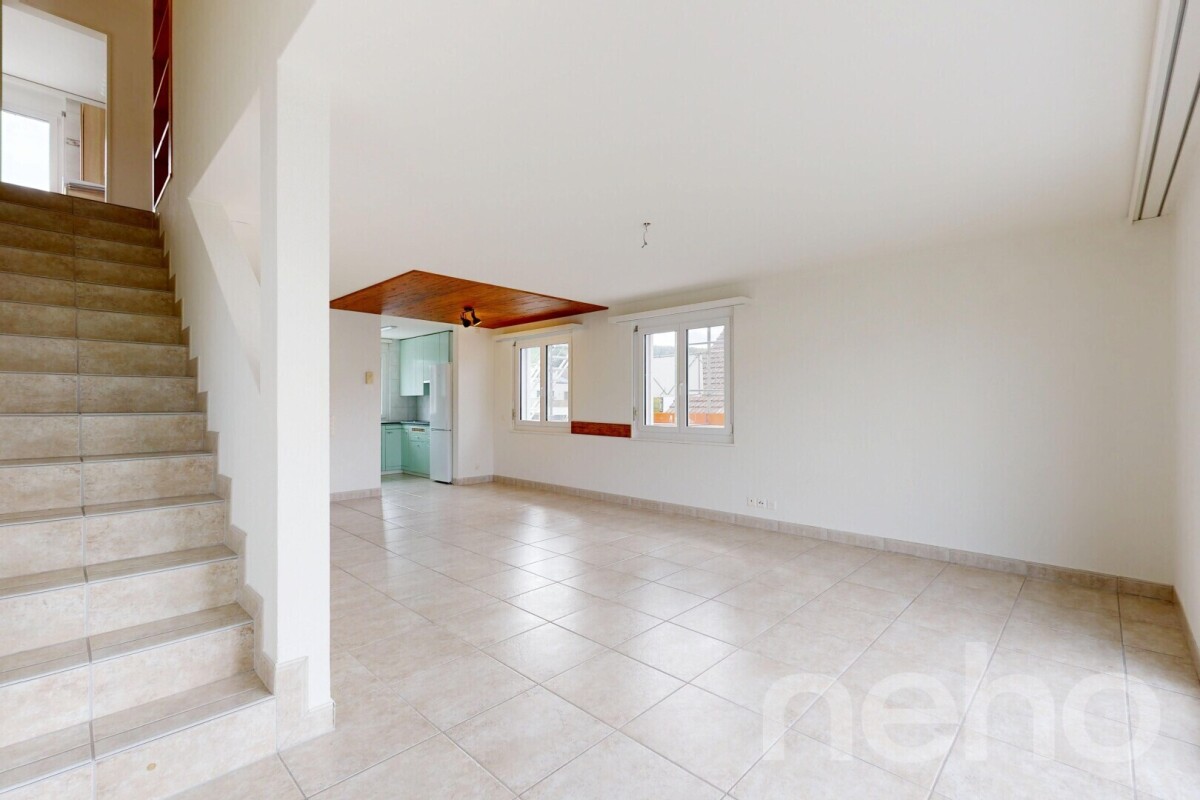
Original residential experience with attic - flair quality of life on two levels!

*** More pictures on www.remax.ch/119711017-10 ***Located on Asylstrasse 9, this charming 3.5-room maisonette apartment in the center of Dietikon presents itself as an ideal home for couples and young families who want to combine spacious living with flexible usage options. The well-thought-out floor plan and the bright living atmosphere create a pleasant living feeling from the very first moment.The heart of the apartment is the openly designed living and dining area with an open, modern kitchen. Generous window surfaces provide plenty of daylight and lead directly to the covered balcony, which invites you to linger and relax. Two well-cut bedrooms and a bathroom with a bathtub, shower, and toilet complete the room offer on this level.A special highlight is the expanded attic with additional approx. 34 m², which can be accessed via an internal staircase. This area is not included in the living space, but offers versatile usage options - whether as a home office, play area, creative retreat, home cinema, or even as a personal fitness area.Practical and comfortable at the same time, the exceptionally large, private laundry room with around 21 m² presents itself, which can also be used ideally as a hobby room or additional storage space. A parking space in the underground garage also belongs to the apartment and provides convenient parking.The property is currently heated using gas in combination with a pleasant underfloor heating, which ensures a uniform room climate. The already prepared connection to the district heating network allows for a future switch to a modern and more sustainable heat supply.The location convinces with its proximity to the center: Dietikon train station is within walking distance and offers optimal connections in all directions. Shopping facilities, schools, and other infrastructure are located in the immediate vicinity.Here, well-thought-out space planning, versatile usage options, and urban living comfort come together - a place to arrive and feel good.Interested? We would be happy to provide you with the detailed sales documentation in a first step. In a second step, let us convince you on site during a viewing appointment. We look forward to your contact.

Travel time
-
1 / 13
5.5 rooms135m²CHF 1,980,000.–
Schulstrasse 104, 8952 Schlieren

Light-flooded 5.5-room attic with 130 m² terrace in Schlieren

Spacious family home with exceptional outdoor space in Schlieren ZHThis modern penthouse apartment combines urban comfort with an impressive feeling of freedom. On approximately 135 m² of net living space, the 5.5-room attic apartment offers spacious rooms for families, home offices, and guests. The centerpiece is the approximately 130 m² large roof terrace: It extends the living space outdoors and creates plenty of space for shared meals, relaxed summer evenings, play areas, or individual design ideas.The apartment is located on the 2nd floor of a property built in 2011 with two floors. Large window areas provide plenty of daylight, while high-quality floors, a modern kitchen, and a well-maintained bathroom create a contemporary living ambiance. The open living and dining area offers an inviting stage for family life and leads directly to the extensive terrace. An elevator ensures convenient access to the apartment.For additional comfort, there is a pleasant floor heating as well as a bathroom and a separate guest toilet. Two underground parking spaces can be purchased for CHF 60,000 each. The apartment is available for immediate occupancy and is therefore ideal for families who want to move into a modern and spacious home without a long wait.Schlieren: urban, well-connected, and family-friendlyThe location in the dynamic Limmattal region combines short distances with high everyday practicality. Schlieren train station is approximately 1.5 km away, the motorway access is about 0.95 km away, and Zurich Airport is approximately 9.7 km away. Schools, kindergartens, shopping facilities, and leisure activities are located in the surrounding area. The Limmat recreation area and the Uetliberg also offer attractive opportunities for exercise and relaxation. • 5.5 rooms and approximately 135 m² of net living space • Approximately 130 m² roof terrace • 1 bathroom plus guest toilet • Elevator and 2 underground parking spaces • Built in 2011, floor heating and gas heating • Purchase price: CHF 1,980,000


Travel time
-
1 / 11
  • Parking space
  • Balcony / Terrace
  • Garage
  • +3
5.5 rooms198m²Price on request
Regensdorf, 8105 Regensdorf

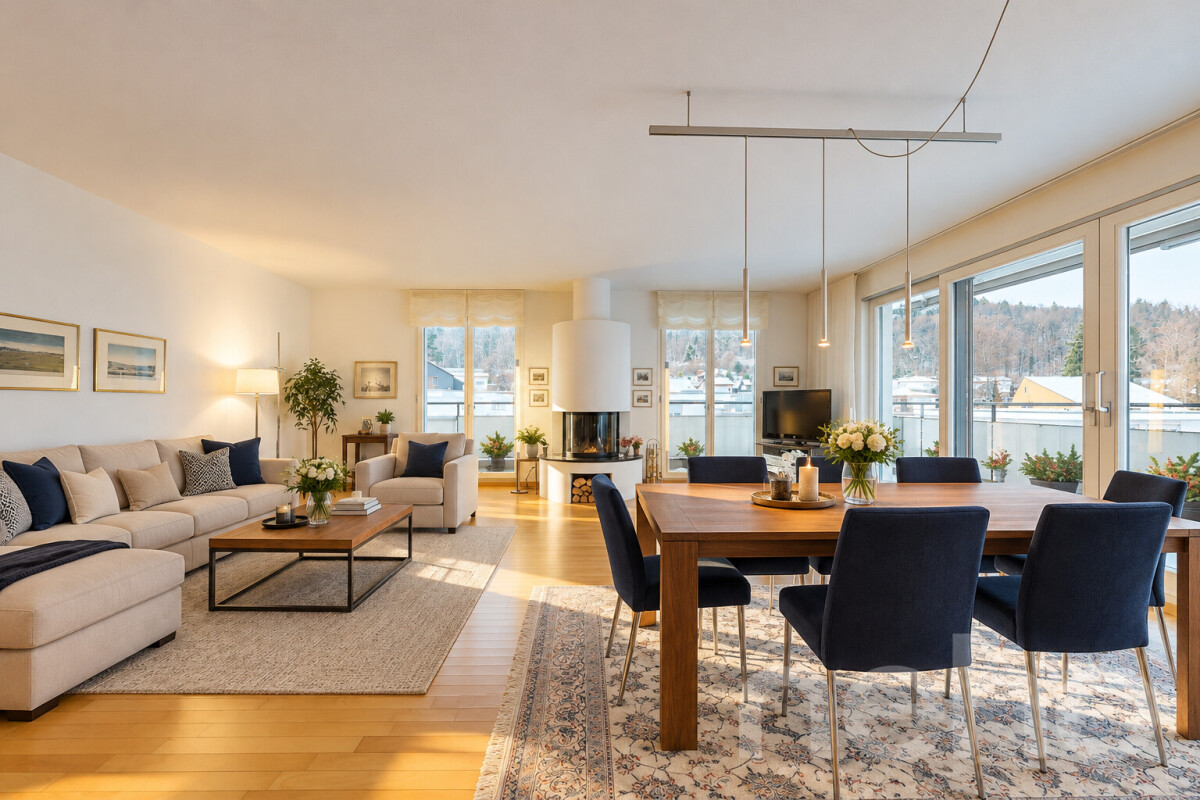
Exclusive attic jewel with lift access, fireplace & panoramic view

This 5.5-room attic apartment in Regensdorf impresses with its bright living ambiance and a generous space offer with a modern construction standard. The arrival is already very comfortable: the direct apartment access with the lift leads you comfortably and discreetly directly into your new home. The center of the apartment is the open living and dining area, which is given a particularly cozy atmosphere by a stylish fireplace. The large window fronts ensure optimal lighting conditions and underline the high-quality character of the property. The closed kitchen is functionally thought out and offers above-average storage space, while a practical laundry room with washing machine and dryer makes everyday life easier. The layout is consistently designed for comfort: the main bedroom forms a private retreat with its own dressing room and an en-suite bathroom. Three more bright rooms offer plenty of space for family, guests or a home office. Numerous, cleverly integrated built-in closets also ensure a tidy appearance. An additional wet cell with shower and a separate guest toilet complete the offer perfectly. The highlight in the outdoor area is the extensive terrace, which guarantees all-day sunshine and a beautiful view due to its optimal orientation. Technically, the property is equipped with a sustainable ground probe heating system. The object is rounded off by a spacious cellar and a separate wine cellar in the basement. Two garage parking spaces (each CHF 40,000.-) and an outdoor parking space (CHF 20,000.-) are available for your vehicles. Contact us today to arrange your non-binding viewing appointment!Exact address available after registration on neho.ch.INTERESTED IN A VIEWING? PLEASE REGISTER: https://neho.ch/b/8105-26-1

  • Parking space
  • Balcony / Terrace
  • Garage
  • +3
Lukas Speck

Lukas Speck

Immobilienmakler

1 / 9
2.5 rooms71m²CHF 1,800,000.–
Feldblumenweg 15/17, 8048 Zürich

Dreamy rooftop terrace with a far-reaching view included

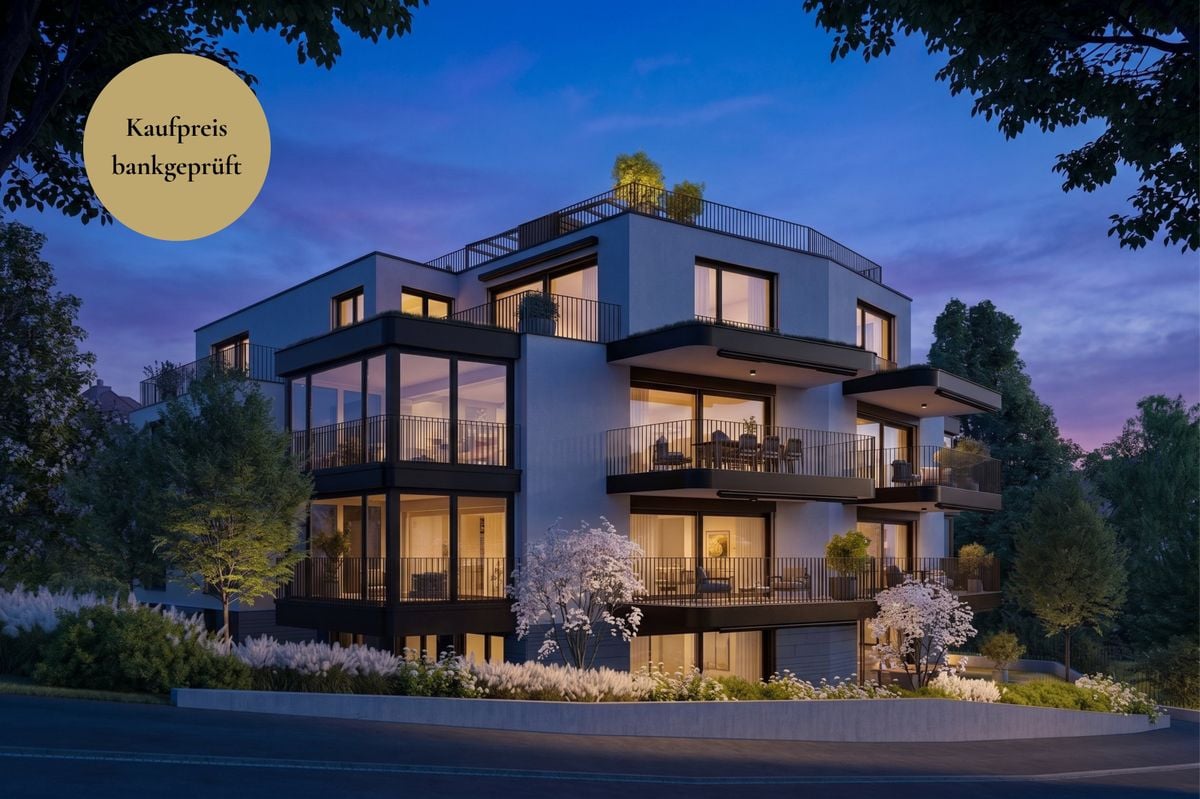
BLOOM: Where urban living meets residential quality***Construction started***At Feldblumenweg 15 and 17 in Zürich-Altstetten, owner-occupied apartments are being built in an urban yet quiet location, meeting the highest standards.Away from main streets, quietly embedded in a residential neighborhood and yet perfectly connected. That's why "BLOOM" will equally delight singles, couples, and families.LOCATION: convincing- Kindergarten, kindergarten, and school within walking distance- Bus stop Rautistrasse reachable in 300 meters, 15 minutes to HB- Beautiful residential area on a quiet street- Well-kept neighborhood- Sports center Buchlern and indoor pool Altstetten within walking distance- Recreational area (Uetliberg) right outside the front doorAPARTMENTS: above average- Atmospheric development with 3 multi-family houses- Contemporary, ecological energy concept (geothermal heat pump, photovoltaic system)- Sensible floor plans (2.5- to 5.5-room apartments) with flexible furnishing options- Stylish interior design with extremely generous material budgets- Beautiful outdoor areas with multiple seating areas for garden apartments, partially covered balconies for floor apartments, and breathtaking balconies AND rooftop terraces with Uetliberg views in the attic apartments- Reliable builder and personal support during the purchase processThe ideal retreat in a vibrant city.Do you like what you see? Don't hesitate and order additional documents today.We look forward to your contact.

Travel time
-
1 / 9
  • Parking space
  • View
  • Elevator
  • +2
4.5 rooms155m²CHF 1,875,000.–
Birmensdorferstrasse 43, 8953 Dietikon

Modern 4.5-room apartment in Dietikon including hobby room

This spacious 4.5-room owner-occupied apartment on Birmensdorferstrasse 43 in Dietikon convinces on the third upper floor with 155 m² of living space, a well-thought-out floor plan, and a well-maintained overall appearance. The practical elevator leads directly into the apartment, making everyday life noticeably easier and creating additional comfort.The property, built in 2006, presents itself in a well-maintained condition and has been continuously maintained - for example, the ceramic tiles on the terrace were renewed in 2017 and the terrace was additionally equipped with a high-quality wooden grate. This investment ensures a durable, attractive, and low-maintenance outdoor area.Inside, the apartment impresses with oak parquet in the rooms and robust plates in wet cells, kitchen, and corridor. The kitchen is equipped with Bosch appliances and a separate steamer - ideal for demanding hobby cooks. A central vacuum cleaner ensures efficient cleaning, and in the living room, empty pipes for projectors and speakers are already laid - a real added value for home cinema and music lovers. The windows are double or triple glazed and provide good thermal and sound insulation.The apartment includes two underground parking spaces, a basement compartment with dehumidifier, washing machine, and dryer, as well as an additional hobby room that can be easily reached via the common underground garage. In the redoubt, a private washing machine connection is also available. The shutters are currently manually operated, but already pre-wired so that an electric retrofit is possible at any time. The apartment has been heated via a district heating connection with underfloor heating for two years, ensuring uniform living comfort and low operating costs. The apartment is also designed to be wheelchair accessible and child-friendly.An ideal home for families and couples who appreciate comfort, functionality, and a central location in Dietikon.

  • Parking space
  • View
  • Elevator
  • +2
Travel time
-
1 / 9
  • Parking space
  • Balcony / Terrace
  • Elevator
  • +2
5.5 rooms135m²CHF 1,420,000.–
Max Gublerstrasse 26, 8103 Unterengstringen

Wonderful 5.5-room apartment in Unterengstringen

This exclusive 5.5-room attic apartment is located on the top floor of a well-maintained multi-family house with only seven parties - quiet, private, and with direct elevator access to the apartment. With approximately 135 m² of living space (151 m² gross), it offers plenty of space for families, home office users, or couples with a demand for light, comfort, and a wide view.Despite the generous space, the apartment often appears more compact in photos than it actually is. When entering, you immediately feel the open spatial feeling and the generous living atmosphere.A particular highlight is the exclusive elevator access directly in front of the apartment entrance, accessible only with a key. There, a glazed entrance area welcomes you before you enter the living area. The apartment is consistently bright and openly designed. Thanks to the east orientation, you can enjoy beautiful morning hours and a free view over the Limmattal.The room layout is generous and functional: four rooms, two bathrooms, and a large living/dining area with an open kitchen. The kitchen is equipped with high-quality Bosch appliances. The floors are made of warm wood, which, in combination with underfloor heating, provides a pleasant room climate.The outdoor area includes a 16 m² large balcony with a plank floor and sun blinds - ideal for a breakfast in the sun or relaxed hours in the evening. Despite the proximity to the highway, the noise pollution is hardly noticeable thanks to modern sound barriers. With closed windows, no traffic noise is audible, allowing you to enjoy peace and privacy here.The apartment has been continuously maintained and modernized: for example, sliding windows in the entrance area (2013), new balcony coverings (2017), sun blinds (2019), and floor tiles in the shower (2019) have been renewed. In 2024, the heating system was also renewed, and the connection to the modern district heating network was established - a clear advantage in terms of efficiency and sustainability.In 2025, the underfloor heating was completely flushed, which contributes to more efficient heating behavior and optimal heat distribution. Additionally, the underground parking spaces were equipped with an e-charging station.A facade renovation is planned for the coming year. The costs incurred will be fully covered by the renovation fund. Further renovations/contributions to the renovation fund are not currently planned.Additional storage space is available in the basement. Two underground parking spaces can be purchased additionally if needed - each for a price of CHF 35,000. For guests, visitor parking spaces and surrounding blue zones are available - practical and uncomplicated.This apartment not only appeals to families but also to couples who appreciate the charming and stylish aspects of a spacious attic apartment together.Brixel presents this object, which is being sold privately. You can get a comprehensive impression on the website: https://page.brixel.io/wohnng-unterengstringen There you will find, among other things:- All photos- 3D tour- Floor plans- Important documents such as land register extract, etc.

  • Parking space
  • Balcony / Terrace
  • Elevator
  • +2
Travel time
-
1 / 7
2.5 rooms74m²CHF 1,900,000.–
Feldblumenweg 15/17, 8048 Zürich

2.5-room apartment with breathtaking attic terrace

BLOOM: Where urban living meets residential quality***Construction started***At Feldblumenweg 15 in Zürich-Altstetten, owner-occupied apartments are being built in an urban, yet quiet location, which meet the highest standards.Away from main streets, quietly embedded in a residential area and yet perfectly connected. That's why "BLOOM" will delight singles, couples, and families alike.LOCATION: convincing- Kindergarten, school, and daycare within walking distance- Bus stop Rautistrasse reachable in 300 meters, 15 minutes to main station- Beautiful residential area on a quiet street- Well-kept neighborhood- Sports center Buchlern and indoor pool Altstetten within walking distance- Recreation area (Uetliberg) right outside the front doorAPARTMENTS: above average- Atmospheric development with 3 multi-family houses- Contemporary, ecological energy concept (ground-source heat pump, photovoltaic system)- Sensible floor plans (2.5- to 5.5-room apartments) with flexible furnishing options- Stylish interior design with extremely generous material budgets- Beautiful outdoor areas with multiple seating areas for garden apartments, partially covered balconies for floor apartments, and breathtaking balconies AND roof terraces with Uetliberg views in the attic apartments- Reliable constructor and personal support during the purchase processThe ideal retreat in a vibrant city.Do you like what you see? Don't hesitate and order additional documents today.We look forward to your contact.

Travel time
-
1 / 8
2.5 rooms77m²CHF 910,000.–
Untere Dorfstrasse 56, 8957 Spreitenbach

Exclusive 2.5-room attic apartment with two spectacular terraces in Spreitenbach

Object descriptionWelcome to your new, bright home above the roofs of Spreitenbach!This modern and high-quality 2.5-room attic apartment at Untere Dorfstrasse 56 combines urban comfort with an oasis of relaxation.With a generous net living area of 77 m² and a well-thought-out floor plan, this apartment offers singles or couples space for the highest demands. The absolute highlight is the two huge, private terraces: one 30 m² and one sensational 50 m² large terrace invite you to bask in the sun all day, enjoy cozy grill evenings, and relax above the roofs of the community.A parking space (No. 8) in the house's own, extremely spacious underground garage can be purchased for CHF 40,000.–.Features & Highlights • Unique terrace duo: A total of 80 m² of outdoor space (30 m² and 50 m²) for maximum freedom and panoramic views. • Living comfort on 77 m²: Bright, open living and dining area with direct access to the terrace. • Modern architecture: High-quality interior design and first-class materials. • Comfortable parking: Convenient access to the spacious underground garage (PP No. 8). • Lift: Barrier-free access directly to the living level. Location & EnvironmentThe property is located in a central and yet pleasantly quiet location in the heart of Spreitenbach (Untere Dorfstrasse 56). The community is characterized by its excellent infrastructure and perfect connections: • Shopping & Lifestyle: The well-known Shoppi Tivoli – one of the largest shopping centers in Switzerland – as well as various other shopping opportunities (Migros, Coop, Denner) are located in the immediate vicinity and can be reached in a few minutes. • Public transport & connections: Spreitenbach is optimally networked. The Limmattalbahn and various bus lines take you quickly to Zurich, Baden, or the S-Bahn network. The highway access (A1) is also only a few minutes' drive away. • Education & Leisure: Kindergarten, primary and secondary schools are safely accessible on foot. The nearby Limmat and the surrounding recreational areas also offer ideal conditions for sports and leisure activities in the green. Key data at a glance • Object type: Attic apartment • Rooms: 2.5 • Net living area: 77 m² • Terraces: 2 (30 m² and 50 m²) • Sales price apartment: CHF 910,000.– • Sales price underground parking space (No. 8): CHF 40,000.– • Availability: By arrangement Have we sparked your interest? Contact us for more information, the sales documentation, or a personal viewing appointment on site. We look forward to your contact!

Travel time
-

Other interesting objects