


7 results - Properties for sale: Unterengstringen

1 / 12
  • Parking space
  • Pets allowed
  • View
  • +4
6.5 rooms205m²CHF 2,300,000.–
Brunnmattstrasse 1, 8103 Unterengstringen

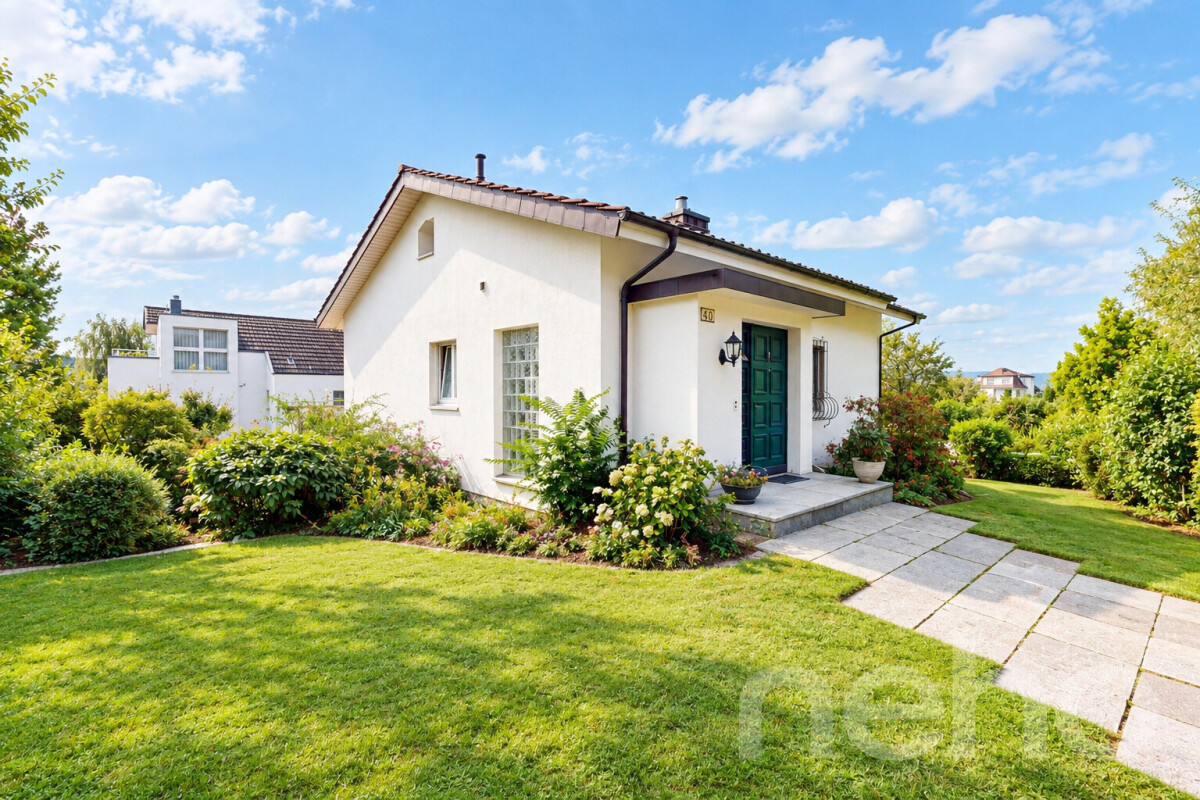
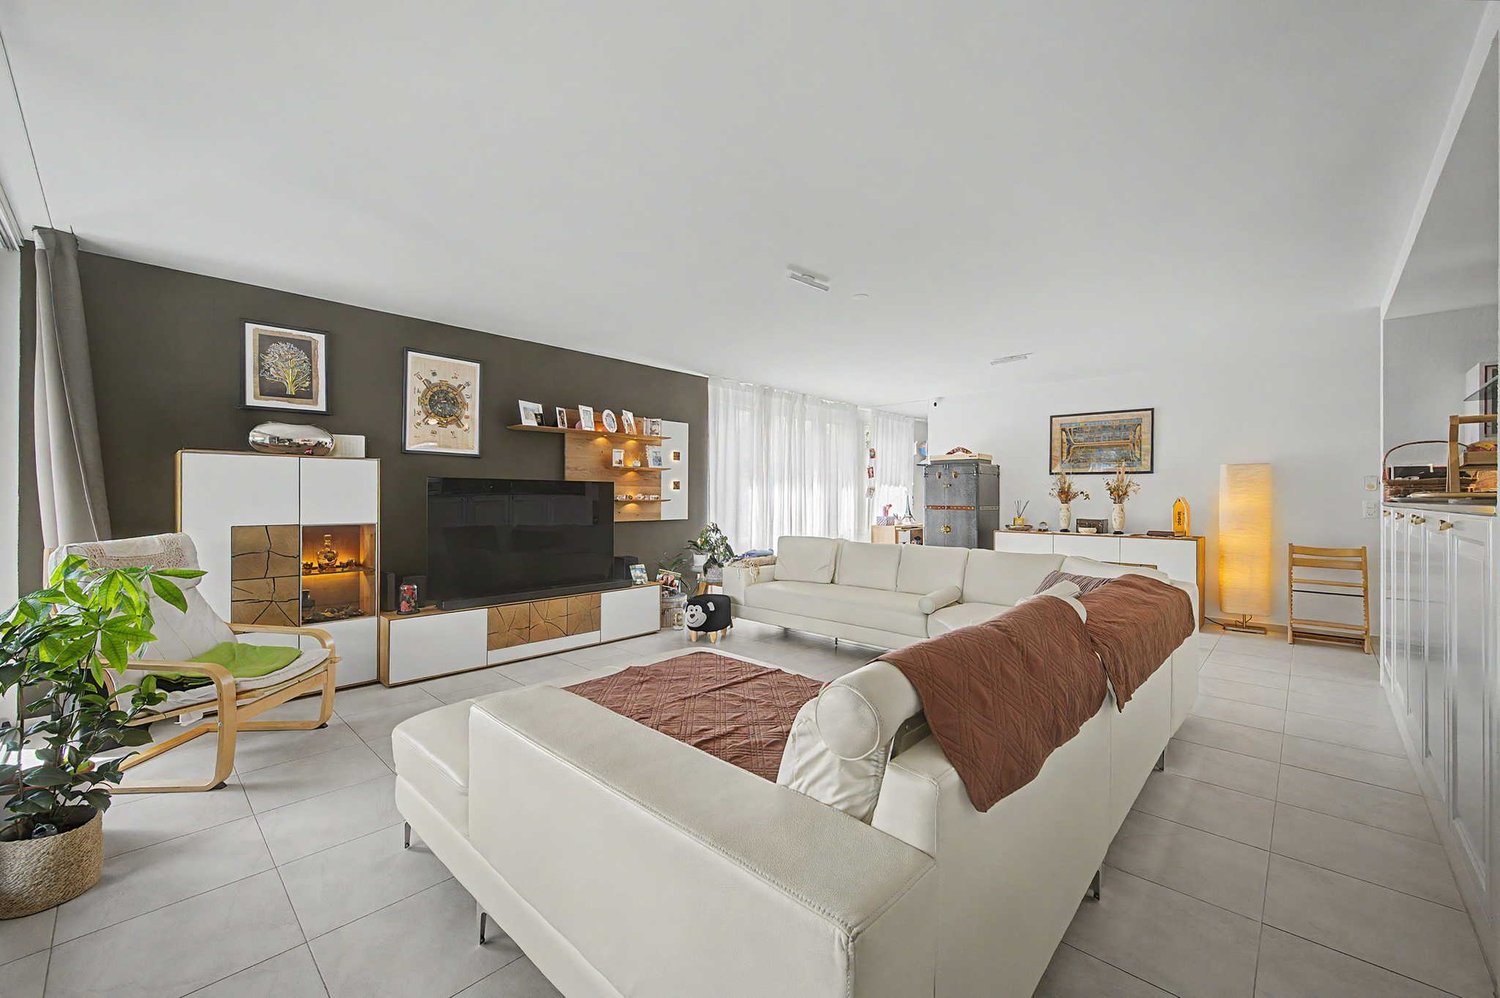
Spacious 6.5 room attic apartment in prime location

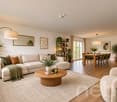
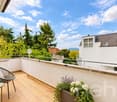
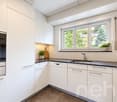
Exclusive 6.5 room attic apartment with high-quality finishes Light, space and design combined – attic apartment with mountain viewThis exceptional 6.5 room attic apartment with approximately 205 m² of living space combines spacious living, high-quality materials and modern technology to create a home with a special character. Located in a quiet, green area and yet close to the center, the apartment impresses with an open living concept, plenty of daylight and impressive ceiling height of up to 4.10 m.The spacious living and dining area delights with rustic visible beams, handmade terracotta natural stone flooring and a large window front with a view of the greenery and the evening sun. A stylish fireplace with a glass front creates a warm atmosphere.The kitchen, designed by an interior architect, with handmade maple furniture and two elegant bar tables, forms the heart of the living area. The sunny south-facing terrace with a view of the Glärnisch invites you to relax.The high-quality renovated master bedroom with luxurious en-suite bathroom offers an exclusive retreat with a steam shower, natural stone and custom-made furniture. Spacious children's rooms, a flexible office, practical utility rooms and a converted attic with additional play and storage space complement the room offer perfectly.The apartment includes two large outdoor parking spaces with an E-charging station, a cellar, a communal room and a extensive surrounding area with a lawn, barbecue area and private garden bed. Thanks to the heat pump with a ground probe, underfloor heating and ongoing renovations, the apartment is in excellent technical condition and impresses with sustainable living comfort and low ancillary costs. Garage parking spaces can be rented additionally.

  • Parking space
  • Pets allowed
  • View
  • +4
Ruth Kistler

Ruth Kistler

Immobilienberaterin, Administration

Travel time
-
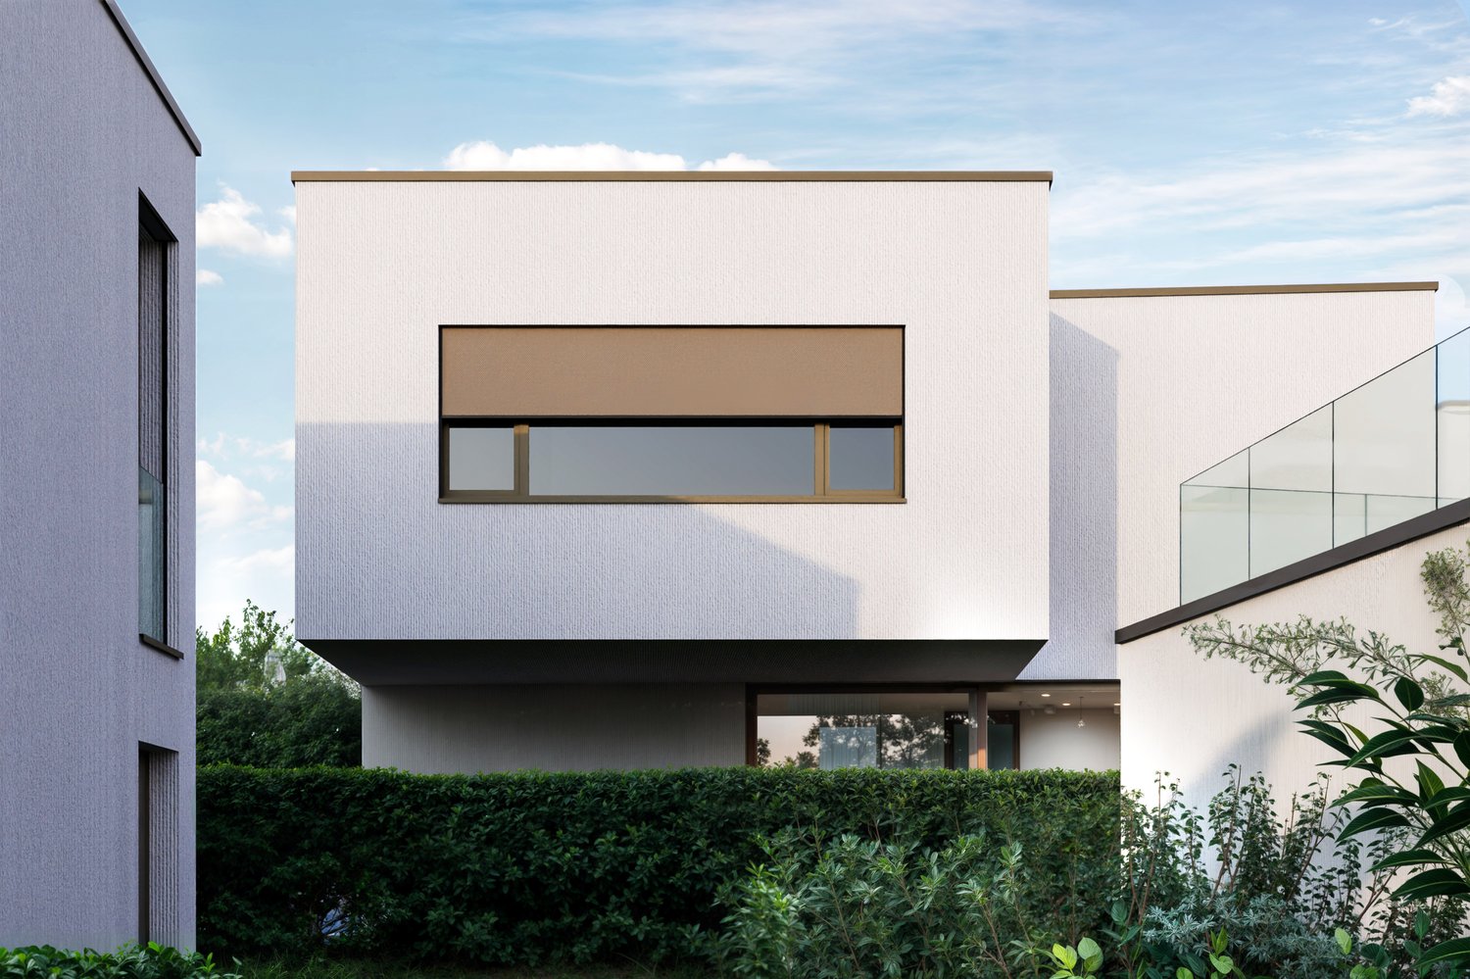
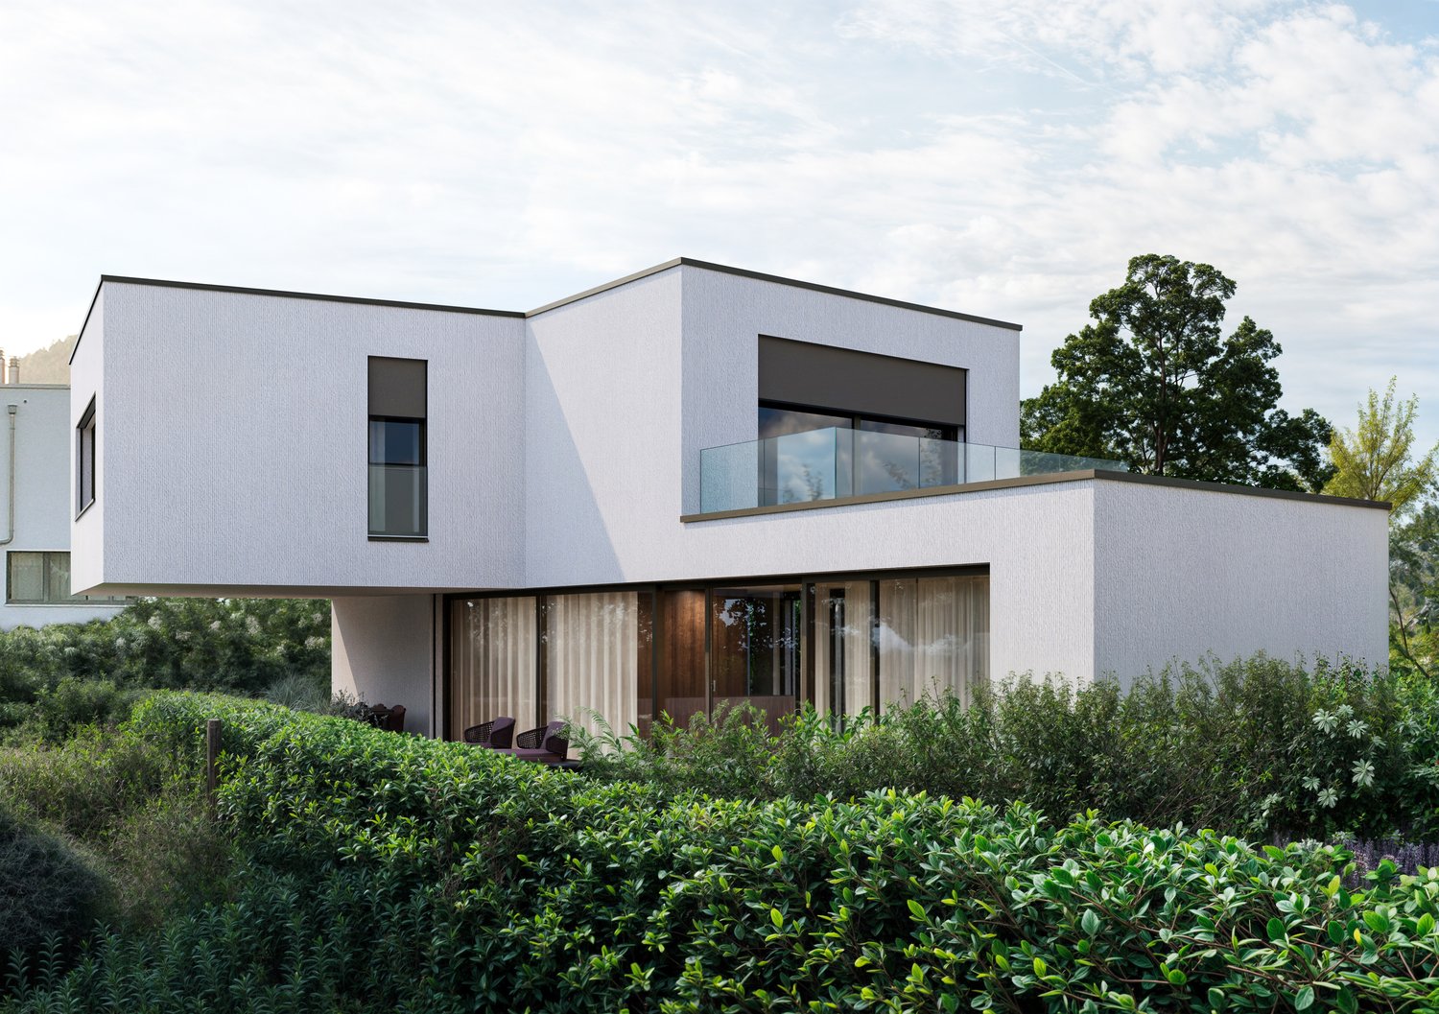
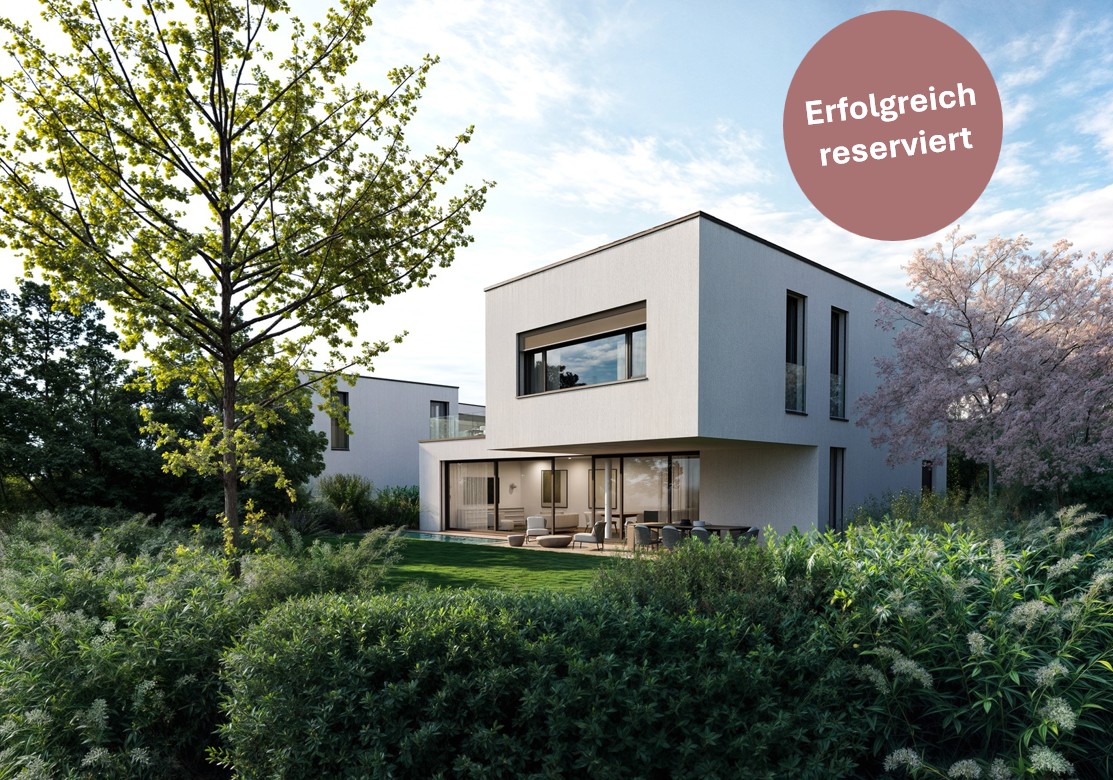
  • Modern 2-story house, white walls, large window, balcony, green bush, neighboring houses
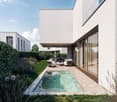
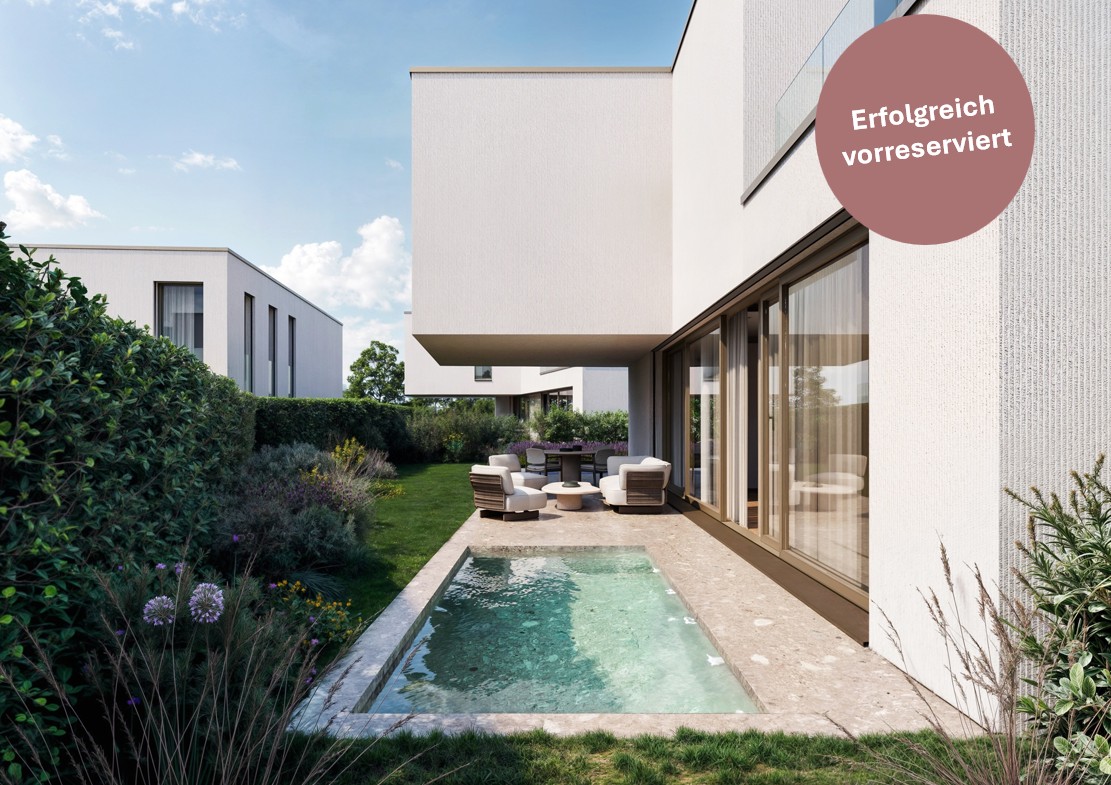
  • Modern 2 story white house, swimming pool, well maintained garden, trees, patio with seating, large windows, raised ground floor, elevated view
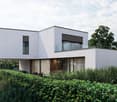
  • modern, white, two-story house, large glass windows, balcony, outdoor seating area, hedge
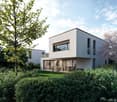
  • Modern house, white walls, large glass windows, small outdoor swimming pool, outdoor seating area
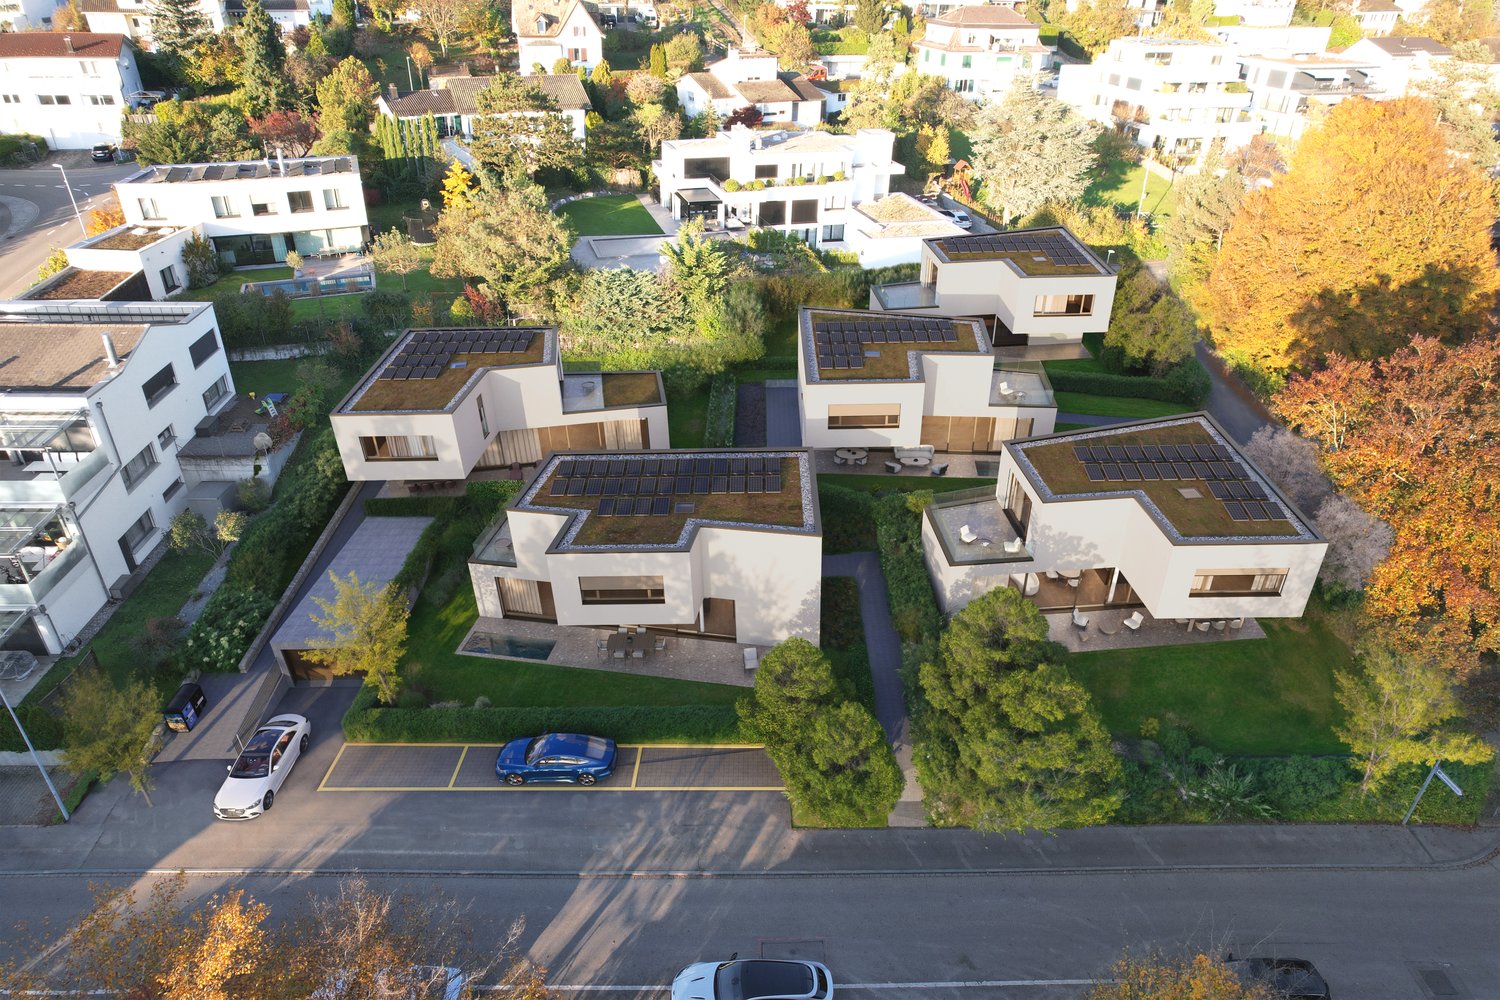
  • Cluster of contemporary houses, with solar panels on the roofs, driveways, parking areas, surrounded by greenery.
  • Dining room with large windows, wooden floor, large table, modern chairs, modern pendant lights, kitchen area
  • central island with double sinks, built-in oven, large windows, dining table, white chairs
  • modern style living room with white sofa, coffee tables, armchairs, flat screen TV, carpet, art works
  • spacious dining area with large table, chairs, large glass doors, open-plan layout, modern furnishings, outdoor swimming pool, modern ceiling lamps
  • Modern bedroom with white bed, beige headboard, bedside tables, nightstands, lamps, rug, beige wardrobe, white ottoman, wooden floor
  • Bathroom with white sink, shower, toilet, and a mirrored cabinet.
  • modern gym room, treadmill, dumbbells, yoga mats, large windows, wooden floors, mirrors
1 / 12
Modern 2 story white house, swimming pool, well maintained garden, trees, patio with seating, large windows, raised ground floor, elevated view
modern, white, two-story house, large glass windows, balcony, outdoor seating area, hedge
Modern house, white walls, large glass windows, small outdoor swimming pool, outdoor seating area
5.5 rooms210m²CHF 3,500,000.–
Talacherstrasse, 8103 Unterengstringen

New Construction Project Casa Five - House B

HELLOThe Casa Five project creates an attractive residential project with five detached single-family homes in a quiet and sought-after location in Unterengstringen. Through the targeted use of geometries, spaces are created that consciously deviate from conventional room concepts. The result is detached single-family homes with high planning quality. The facade design ensures a timeless architecture of the houses. The reduced materialization emphasizes the architectural clarity and ensures a permanently value-stable appearance.This project is aimed at people who do not understand architecture as an end in itself, but as a basis for permanent living. Quality, privacy, and a clear architectural attitude are the focus.Highlights: • Controlled living space ventilation: For a permanently fresh and healthy room climate – without opening windows. • Cooling in summer: Pleasant temperatures even on hot days thanks to efficient cooling function. • Modern design: Timeless architecture with clear lines and high-quality materials. • Photovoltaic system: Sustainable power generation through modern solar technology on your own roof. • Generous room height: Noticeably more volume and airiness create an open, high-quality living feeling and underline the modern architecture. • Interior architecture: Swissform by Alex Leutzinger accompanies the interior design with experience, finesse, and a sense of design. Secure your unit and opt for a residential project with character. Contact us today and let us convince you with the sales exposé.Further information about the Casa Five project, as well as plans and visualizations, can be found on the project website: www.casafive.ch.Best regardsThe Eterni-Team

Travel time
-
  • modern architecture with solar panels, balconies, swimming pools, parking area, and lush green surroundings
  • Modern house, white walls, outdoor pool, large windows, patio furniture, glass doors
  • Contemporary design, 2-story modern house, large windows, glass balcony, terrace, hedges
  • modern house, white exterior, large windows, glass balcony, swimming pool, terrace
  • large dining table, modern chairs, glass walls, large windows, pendant lamps, hardwood floors
  • modern kitchen with large windows, stainless steel appliances, large dining table, white chairs, chandeliers
  • Modern living room, flat screen TV, large sofa, two tables, two armchairs, large rug, art frames
  • modern design, large windows with views of outdoor, pool and greenery, smart tv, comfortable seating, dining table, coffee table, lamps, elegant decor
  • Luxuriously designed bedroom with a large bed, matching nightstands, elegant lampshades, wooden floor, beige walls, a closet filled with clothes, and an adjacent seating area.
  • Modern bathroom with beige walls, ceiling with white skylight, a large mirror with light accent, toilet, and modern vanity with sink, and a walk-in shower.
  • Home gym room, tiled floor, treadmill, black yoga mats, wooden wall, mirrored walls, dumbbells rack, glass shower enclosure, built-in shelves, recessed lighting
1 / 11
Modern house, white walls, outdoor pool, large windows, patio furniture, glass doors
Contemporary design, 2-story modern house, large windows, glass balcony, terrace, hedges
modern house, white exterior, large windows, glass balcony, swimming pool, terrace
5.5 rooms206m²CHF 3,400,000.–
Talacherstrasse, 8103 Unterengstringen

Newly Built Project Casa Five - House C

HELLOThe Casa Five project is creating an attractive residential project with five detached single-family homes in a quiet and sought-after location in Unterengstringen. By using targeted geometries, spaces are created that consciously deviate from conventional room concepts. The result is detached single-family homes with high planning quality. The facade design ensures a timeless architecture of the houses. The reduced materialization emphasizes the architectural clarity and ensures a permanently value-stable appearance.This project is aimed at people who do not understand architecture as an end in itself, but as a basis for permanent living. Quality, privacy, and a clear architectural attitude are the focus.Highlights: • Controlled living space ventilation: For a permanently fresh and healthy room climate – without opening windows. • Cooling in summer: Pleasant temperatures even on hot days thanks to efficient cooling function. • Modern design: Timeless architecture with clear lines and high-quality materials. • Photovoltaic system: Sustainable electricity generation through modern solar technology on the roof. • Generous room height: Noticeably more volume and airiness create an open, high-quality living feeling and underline the modern architecture. • Interior architecture: Swissform by Alex Leutzinger accompanies the interior design with experience, finesse, and a sense of design. Secure your unit and opt for a residential project with character. Contact us today and let us convince you with the sales brochure.More information about the Casa Five project, as well as plans and visualizations, can be found on the project website: www.casafive.ch.Best regardsThe Eterni Team

Travel time
-
1 / 11
5.5 rooms195m²CHF 3,500,000.–
Talacherstrasse, 8103 Unterengstringen

New Construction Project Casa Five - House D

HELLOThe Casa Five project creates an attractive residential project with five detached single-family homes in a quiet and sought-after location in Unterengstringen. Through targeted use of geometries, spaces are created that consciously deviate from conventional room concepts. The result is detached single-family homes with high planning quality. The facade design ensures a timeless architecture of the houses. The reduced materialization emphasizes the architectural clarity and ensures a permanently value-stable appearance.This project is aimed at people who do not understand architecture as an end in itself, but as a basis for permanent living. Quality, privacy, and a clear architectural attitude are in the foreground.Highlights: • Controlled living space ventilation: For a permanently fresh and healthy room climate – without opening windows. • Cooling in summer: Pleasant temperatures even on hot days thanks to efficient cooling function. • Modern design: Timeless architecture with clear lines and high-quality materials. • Photovoltaic system: Sustainable power generation through modern solar technology on the own roof. • Generous room height: Noticeably more volume and airiness provide an open, high-quality living feeling and underline the modern architecture. • Interior architecture: Swissform by Alex Leutzinger accompanies the interior design with experience, finesse, and a sense of design. Secure your unit and opt for a residential project with character. Contact us today and let us convince you with the sales brochure.Further information about the Casa Five project, as well as plans and visualizations, can be found on the project website: www.casafive.ch.Best regardsThe Eterni-Team

Travel time
-
  • Modern house with a swimming pool in the garden, white exterior, large glass windows, outdoor seating area
  • Aerial view of residential houses with solar panels, swimming pools, balconies, and parking areas
  • 2 story modern house, large windows, swimming pool, grassy yard, patio, trees
  • Modern two-story house with large windows, a balcony with glass railing, and surrounded by greenery
  • modern dining room with a round table, six chairs, large windows, and modern pendant lights
  • central island kitchen, three big windows, modern furniture, neutral colors, open concept, dining area
  • Living room with contemporary furniture, green rug, flat screen TV, side tables, sofa, armchairs, light fixtures, artwork
  • Open plan living area, dining table, sofas, armchairs, coffee table, dining chairs, glass wall, television, lamps, side tables
  • A modern, minimalistic bedroom with hardwood floors, a beige bed headboard, two nightstands, a beige rug, pendant lamps, and built-in wardrobes. There are books and a candle on one nightstand and a stool next to the bed.
  • modern bathroom with beige tiles, white sink, mirror, toilet, shower, and a rug
  • large room, treadmill, dumbbell rack, wooden flooring, white tiled ceiling, mirrored walls
1 / 11
Aerial view of residential houses with solar panels, swimming pools, balconies, and parking areas
2 story modern house, large windows, swimming pool, grassy yard, patio, trees
Modern two-story house with large windows, a balcony with glass railing, and surrounded by greenery
5.5 rooms184m²CHF 3,500,000.–
Talacherstrasse, 8103 Unterengstringen

*PRE-RESERVED* - New construction project Casa Five - House E

HELLOWith the Casa Five project, an attractive residential project with five detached single-family homes is being built in a quiet and sought-after location in Unterengstringen. By using targeted geometries, spaces are created that consciously deviate from conventional room concepts. The result is detached single-family homes with high planning quality. The facade design ensures a timeless architecture of the houses. The reduced materialization emphasizes the architectural clarity and ensures a permanently value-stable appearance.This project is aimed at people who do not understand architecture as an end in itself, but as a basis for permanent living. Quality, privacy, and a clear architectural attitude are the focus.Highlights: • Controlled living space ventilation: For a permanently fresh and healthy room climate – without opening windows. • Cooling in summer: Pleasant temperatures even on hot days thanks to efficient cooling function. • Modern design: Timeless architecture with clear lines and high-quality materials. • Photovoltaic system: Sustainable electricity generation through modern solar technology on the roof. • Generous room height: Noticeably more volume and airiness create an open, high-quality living feeling and underline the modern architecture. • Interior architecture: Swissform by Alex Leutzinger accompanies the interior design with experience, tact, and a sense of design. Secure your unit and opt for a residential project with character. Contact us today and let us convince you with the sales brochure.Further information about the Casa Five project, as well as plans and visualizations, can be found on the project website: www.casafive.ch.Best regardsThe Eterni Team

Travel time
-
  • Modern white house, large windows, glass doors, swimming pool, garden, trees
  • white two-story modern house, glass balcony, white walls, wooden front door, plants around the house
  • modern house, white exterior, balcony, outdoor dining area, swimming pool, garden, natural lighting
  • Modern residential complex, 7 houses, 5 garages, swimming pool, solar panels, parking lot, lush gardens
  • A large open area with modern design, features a dining table, chairs, large glass windows, and minimalistic lighting.
  • Modern open plan kitchen with island, contemporary cabinets, large windows, breakfast table, pendant lights, clean and minimalist design
  • modern room with a sofa, tables, a flat screen TV, and artworks on the wall
  • modern dining room, large glass windows, pool visible, wooden floor, dining table, armchairs, central lamps, couch, coffee table, television, bookshelves
  • master bedroom with a large bed, nightstands, wardrobe, beige walls, hardwood floors, pendant lights, a rug, and an ottoman
  • modern design with a vanity sink, a large mirror, a toilet, a shower area, and beige tiles
  • Gym equipments, treadmill, yoga mats, dumbbell rack, mirrored walls, wooden paneling, recessed lighting
1 / 11
white two-story modern house, glass balcony, white walls, wooden front door, plants around the house
modern house, white exterior, balcony, outdoor dining area, swimming pool, garden, natural lighting
Modern residential complex, 7 houses, 5 garages, swimming pool, solar panels, parking lot, lush gardens
7.5 rooms258m²CHF 4,000,000.–
Talacherstrasse, 8103 Unterengstringen

*RESERVED* - New construction project Casa Five - House A

HELLOThe Casa Five project creates an attractive residential project with five detached single-family homes in a quiet and sought-after location in Unterengstringen. Through targeted geometric design, rooms are created that consciously deviate from conventional room concepts. The result is detached single-family homes with high planning quality. The facade design ensures a timeless architecture of the houses. The reduced materialization emphasizes the architectural clarity and ensures a permanently value-stable appearance.This project is aimed at people who do not understand architecture as an end in itself, but as a basis for permanent living. Quality, privacy, and a clear architectural attitude are the focus.Highlights: • Controlled living space ventilation: For a permanently fresh and healthy room climate – without opening windows. • Cooling in summer: Pleasant temperatures even on hot days thanks to efficient cooling function. • Modern design: Timeless architecture with clear lines and high-quality materials. • Photovoltaic system: Sustainable power generation through modern solar technology on the roof. • Generous room height: Noticeably more volume and airiness create an open, high-quality living feeling and underline the modern architecture. • Interior architecture: Swissform by Alex Leutzinger accompanies the interior design with experience, sensitivity, and a sense of design. Secure your unit and opt for a residential project with character. Contact us today and let us convince you with the sales brochure.Further information about the Casa Five project, as well as plans and visualizations, can be found on the project website: www.casafive.ch.Best regardsThe Eterni Team

Travel time
-

Suggested properties for you based on search results

Other interesting objects