Quick Filters for your search

Quick-filters

We show you quick-filters based on the most used filters by location.

By using these, you can enhance your search experience by finding new and interesting properties to your likings.

328 results - Properties for sale: District Delémont

1 / 12
  • Parking space
  • View
  • Wheelchair access
8 rooms800m²Price on request
CH, 2852 Courtételle

Where luxury becomes discreet, and beauty becomes evident

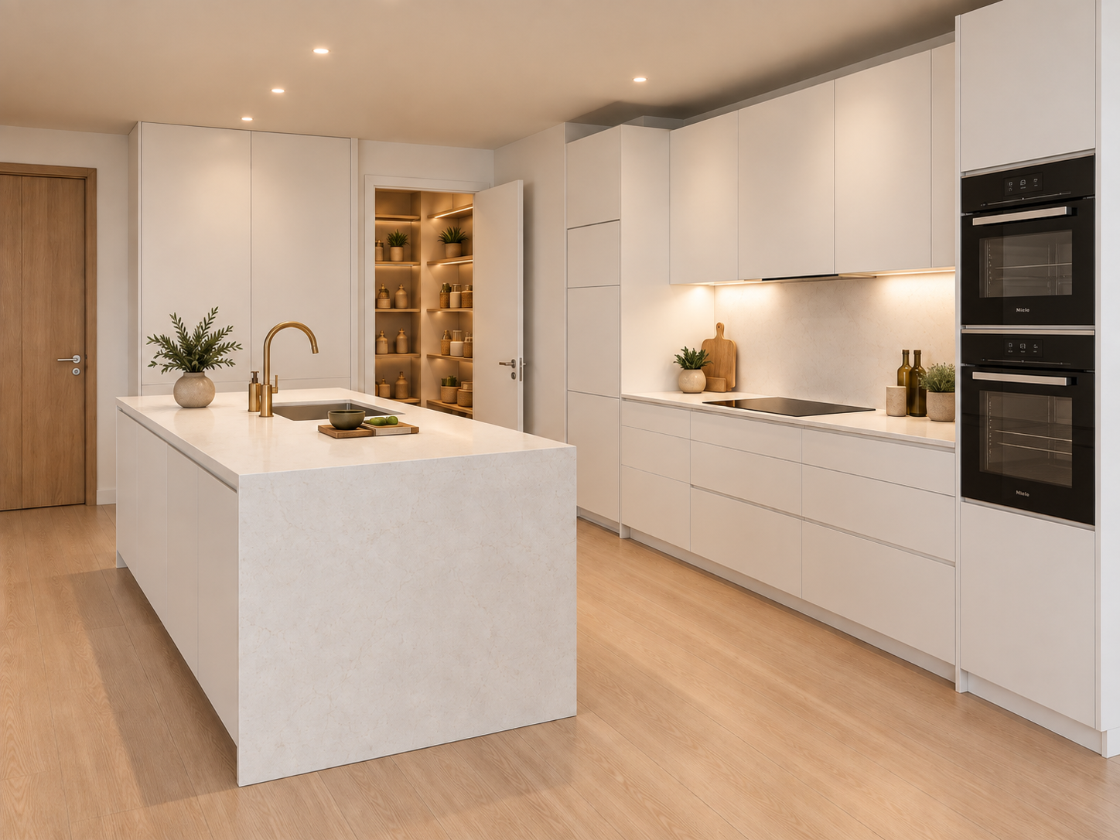
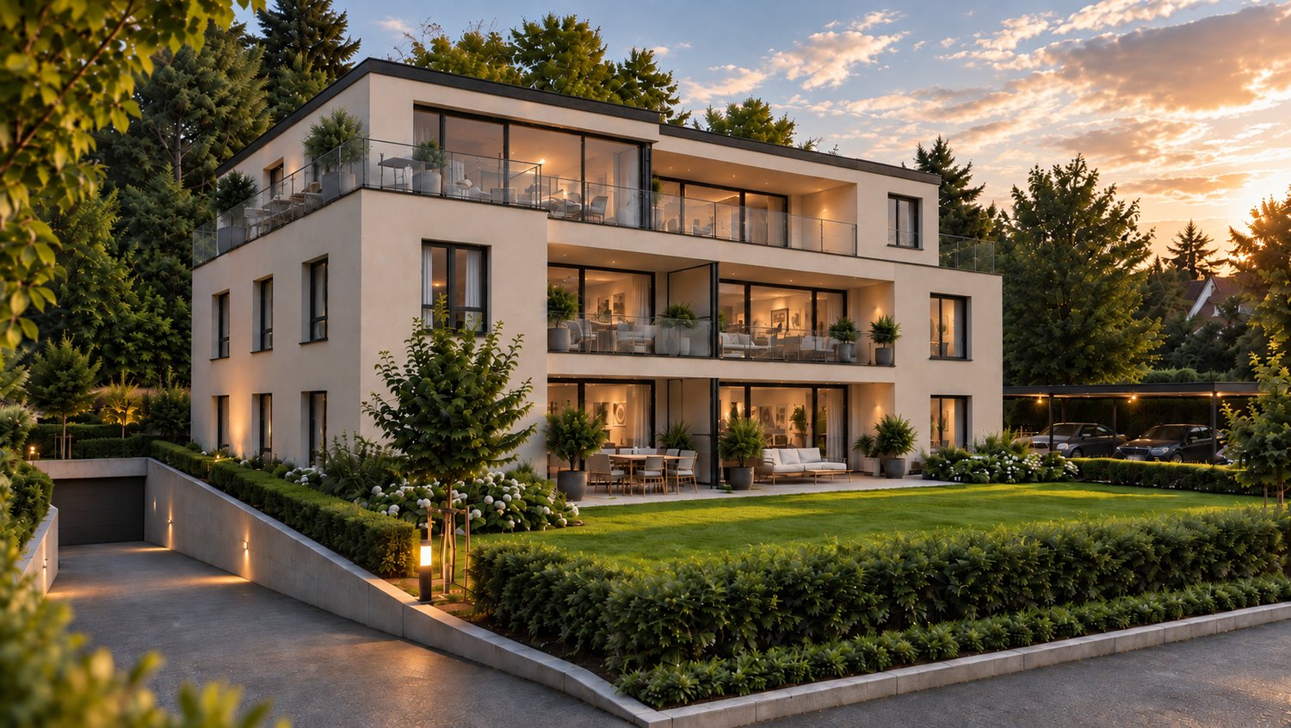
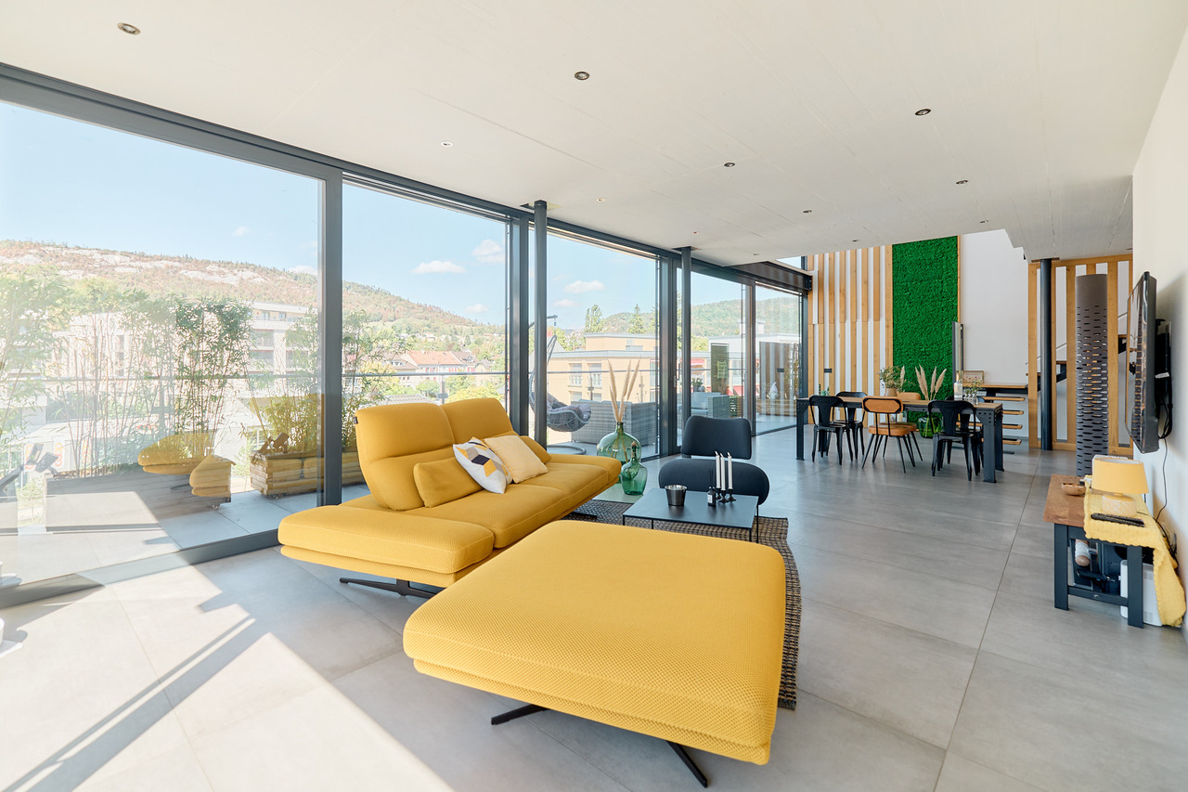
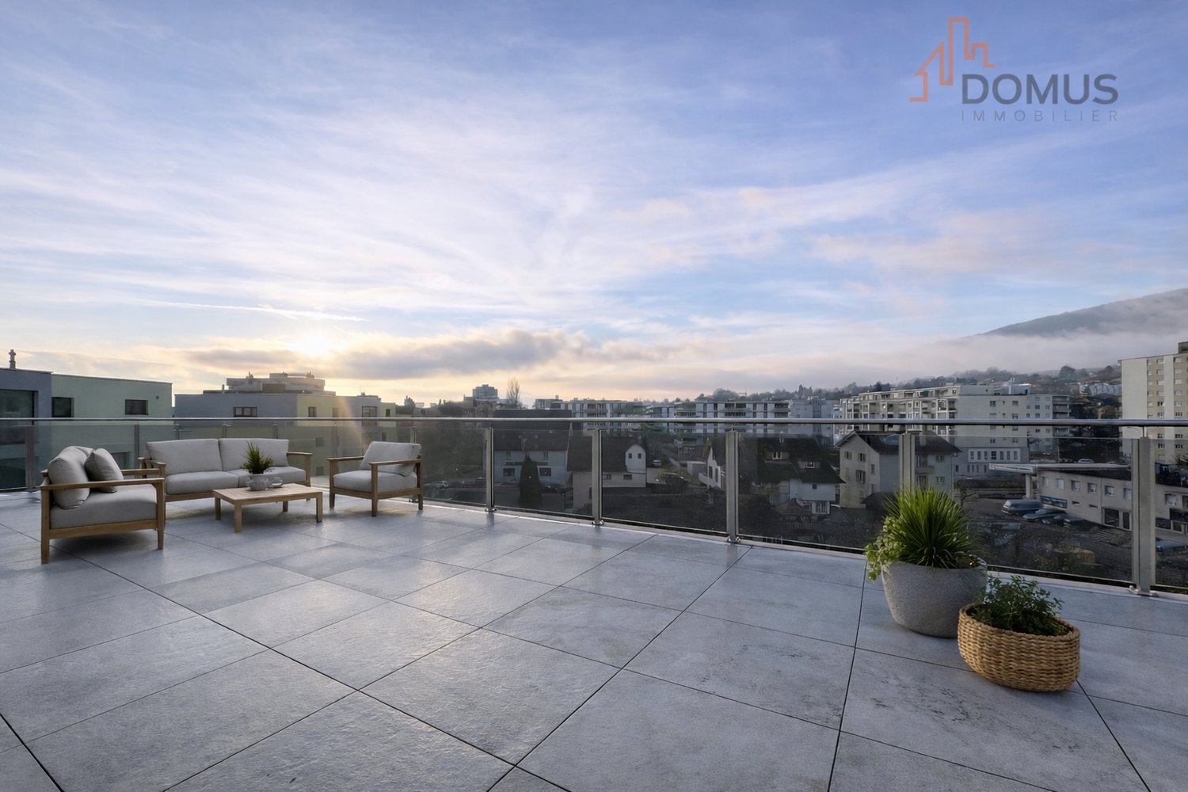
Where luxury becomes discreet, and beauty becomes evident.In a green setting, just a few minutes from Delémont, this 8-room architect's villa, built in 2015, stands like a manifesto of contemporary luxury.The result of the vision and passion of its owner-creator, each space, each material, each line testifies to an absolute search for excellence.This dwelling was not built: it was imagined, thought, and shaped like a living work of art.An exceptional living spaceBehind its doors, the villa reveals over 800 m² of living space, where every detail breathes perfection.Vast open spaces follow in a rare harmony:the majestic living room of over 100 m², bathed in light, dialogues with an exceptional kitchen equipped with a central island, where conviviality becomes an art.Five suites, true private refuges, invite rest and serenity.The parental suite, with its spacious dressing room and bathroom inspired by a spa, opens onto an intimate and luminous terrace.An exterior designed as a continuation of the dreamOn the 207 m² terrace, time stands still.The space is organized around a summer kitchen, a covered jacuzzi, and a lounge area inviting contemplation.The days slide gently, rhythmized by the song of birds and the light of the setting sun on the Jura mountains.A house connected to nature and its timeEquipped with the latest technologies - private elevator, controlled air conditioning, heat pump, solar panels - this property combines energy performance and absolute comfort.Its XXL parking of 277 m² can accommodate a car collection worthy of its standing, while the cellars, laundry rooms, and technical areas offer unparalleled comfort in management.The address of an exceptional lifeCourtételle, a charming commune in the Jura, offers a rare balance between nature, serenity, and urban proximity.It is here, at Rue des Chênes 9, that this unique villa is nestled - a masterpiece of architectureOn the upper floor • Parental bedroom of 31.5 m² with annexes: • Dressing room of 10.70 m²; • Bathroom of 23.30 m² - 2 WC, a jacuzzi bathtub, a shower. • Laundry room of 13.90 m² and adjacent terrace of 11.30 m². • Bedroom 2 of 21.90 m² with annexes: • Dressing room of 5.10 m²; • Bathroom of 7.90 m² - WC-shower. • Bedroom 3 of 21.10 m² with annexes: • Dressing room of 5 m²; • Bathroom of 8.10 m² - WC-shower. • Bedroom 4 of 21.10 m² with annexes: • Dressing room of 5 m²; • Bathroom of 8.10 m² - WC-shower.Upper ground floor • Secondary entrance hall of 4.50 m²; • Visitor toilet of 4 m²; • Open kitchen with large central island and dining room of 58.20 m²; • Cellar of 4.50 m²; • Hall and living room for a living space of 104.30 m²; • Bedroom 5 for visitors of 17.70 m² with annexes: • Dressing room of 6.60 m²; • Bathroom with WC-shower of 8 m²; • Balcony of 4.20 m².Outside • Terrace of 207 m² with: • covered summer kitchen; • jacuzzi with cover; • garden shed of 14.20 m².Lower ground floor • Main entrance hall of 67 m²; • XXL garage of 277 m²; • 2 cellars of 14.50 m² and 27.20 m²; • Storage room of 49 m²; • Technical room

  • Parking space
  • View
  • Wheelchair access
New building
1 / 6
5.5 rooms140m²CHF 895,000.–
Rue Georges-Bajol 10a, 2800 Delémont

Villa neuve de 5.5 pièces

Points forts Français • Situé proche de la gare et du futur hôpital du Jura • Ecole primaire, terrain de foot, terrain de basket et place de jeux en face de la villa • Construction par des entreprises locales reconnues • Nouvelle construction avec permis en force et finitions à choix • Projet clé-en-main • Frais de notaire réduits • Grand espace de rangement • Jardin privatif • Panneaux solaires photovoltaïques • Chauffage par pompe à chaleur Deutsch • Gelegen in der Nähe des Bahnhofs und des zukünftigen Jura-Krankenhauses • Grundschule, Fussballplatz, Basketballplatz und Spielplatz gegenüber der Villa • Bau durch anerkannte lokale Unternehmen • Neubau mit gültiger Baugenehmigung und wählbaren Ausführungen • Schlüsselfertiges Projekt • Reduzierte Notarkosten • Grosser Stauraum • Privater Garten • Photovoltaik-Solarmodule • Heizung durch Wärmepumpe Villa neuve familiale proche gare de 5.5 pièces, Projet clé-en-main FrançaisSituée dans un secteur résidentiel recherché de Delémont, cette villa individuelle neuve offre un cadre de vie idéal pour les familles souhaitant conjuguer tranquillité, modernité et proximité des infrastructures essentielles.À seulement quelques minutes à pied de la gare, ce projet représente une opportunité rare d'acquérir un bien neuf, personnalisable et construit par des entreprises locales reconnues. Pensée selon les standards énergétiques actuels, la maison proposera des espaces lumineux, fonctionnels et bien agencés, avec des matériaux de qualité et une conception durable orientée vers le confort au quotidien.La maison est indépendante avec un espace de rangement séparant les deux nouvelles habitations de ce projet, garantissant davantage d'intimité et de confort. En sus du prix de vente, une place de parc est obligatoire au prix de CHF 15'000. Un carport est proposé en option au prix de CHF 30'000, ainsi qu'une pergola en option au prix de CHF 25'000.La construction débutera rapidement après la vente et la durée des travaux est estimée à environ 12 mois. Vérification de votre potentiel d'achat nécessaire avant toute visite DeutschGelegen in einem begehrten Wohnviertel von Delémont bietet diese neue freistehende Villa ein ideales Lebensumfeld für Familien, die Ruhe, Modernität und die Nähe zu wichtigen Infrastrukturen verbinden möchten.Nur wenige Gehminuten vom Bahnhof entfernt stellt dieses Projekt eine seltene Gelegenheit dar, eine neue, individuell gestaltbare Immobilie zu erwerben, die von anerkannten lokalen Unternehmen gebaut wird. Nach aktuellen Energiestandards konzipiert, bietet das Haus helle, funktionale und gut durchdachte Räume mit hochwertigen Materialien und einer nachhaltigen Bauweise, die auf täglichen Komfort ausgerichtet ist.Das Haus ist freistehend und verfügt über einen separaten Abstellraum, der die beiden neuen Wohneinheiten dieses Projekts voneinander trennt und somit zusätzliche Privatsphäre und Komfort gewährleistet. Zusätzlich zum Verkaufspreis ist ein Parkplatz zum Preis von CHF 15'000 obligatorisch. Ein Carport wird optional für CHF 30'000 angeboten, ebenso eine Pergola als Option für CHF 25'000.Der Baubeginn erfolgt kurz nach dem Verkauf, und die Bauzeit wird auf etwa 12 Monate geschätzt.** Eine Überprüfung Ihrer Kaufkraft ist vor jeder Besichtigung erforderlich **

Travel time
-
1 / 13
3 rooms29m²CHF 72,000.–
2829 Vermes

Idyllic Chalet in Vermes: Pure Relaxation in Dreamlike Nature!

Discover your new chalet in Vermes on the campsite!This charming property in the popular chalet style offers you a cozy 3-room holiday home with a great view of the valley and the surrounding gentle hills and mountains. Surrounded by nature and in an effectively quiet environment, this is the perfect retreat in a rural location.This property offer is characterized by the following advantages:The inviting living room invites you to linger, while the fully equipped kitchen with gas stove, oven, refrigerator with gas operation, and fine porcelain dishes allows for convivial cooking evenings. A large table (160 x 90 cm) with a corner bench - with practical storage space for food - ensures shared meals. Additionally, a TV connection with a satellite dish is installed. The house is fully furnished.The parent's room is equipped with a 120 cm bed, a stylish combination wardrobe, heating device, and nightstand. The guest room has two high beds (90 cm), also with a heating device, a large, well-maintained combination wardrobe with drawers, as well as bedding and a nightstand.Quiet location:Enjoy the great view from the covered large veranda (pavilion) with a full valley view. You will find a large table (95 x 175 cm), bench, deck chairs, and armchairs - ideal for lingering in nature. A chimney for grilling complements the wellness offer. The stone slabs on the forecourt and the small separate well complete the harmonious overall picture. The property also offers a private parking space directly at the house.Garden area:At the entrance, there is a freestanding garden hut and a mitre saw for hobbyists. Two covered extension boxes on the back serve for storing gas and electrical installations. A Honda generator for 220 volts is available and complements the existing solar system (12 V with a transformer to 220 V), which also operates a handheld vacuum cleaner.Energy efficiency:The chalet is solidly founded and has modern windows with double glazing, integrated fly screens, and crank shutters. The additional energy supply through solar power and the generator provides flexibility in use.Convenience:The campsite's main building, located in the immediate vicinity, offers a well-kept restaurant, sanitary facilities with toilets, showers, washing machine, dryer, iron, and ironing board. The pitch rent is approximately CHF 190.- per month. The chalet is available for occupancy shortly after agreement - ideal for relaxed weekends or as a year-round holiday home!Interested? Contact us for a non-binding conversation!

1 / 13
4.5 rooms152m²CHF 605,000.–
2842 Rossemaison

New 4.5-room apartment with large terrace - High energy performance

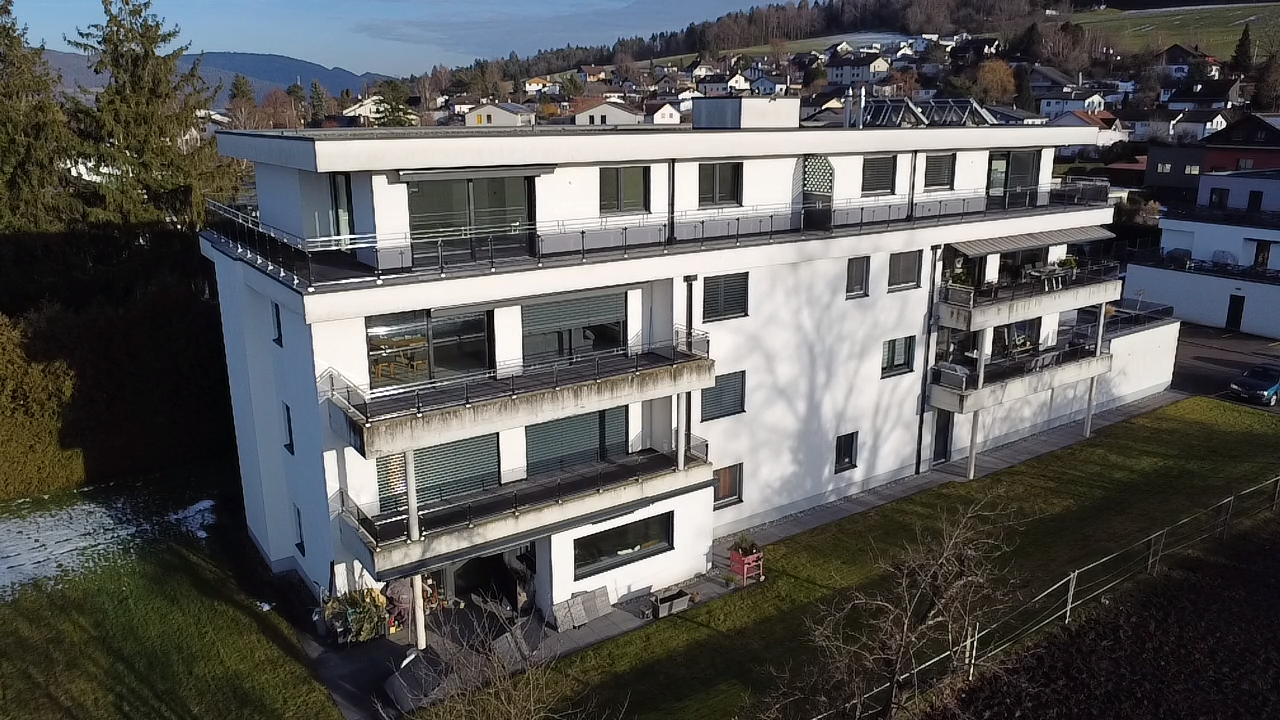
Discover this superb new Minergie P certified apartment of 4.5 rooms located in Rossemaison, at the gates of Delémont, offering a modern, bright and sustainable living environment. With 105 m² of living space, a total useful area of 151.6 m², a spacious 37.4 m² southeast-facing terrace and an underground parking space included, this property provides all the comfort and quality of life sought.The apartment offers an entrance with wall cabinets leading to a beautiful open living/dining room, extended by a modern fully equipped kitchen. The sleeping area includes three bright rooms, all with direct access to the terrace, a bathroom, a shower room and carefully crafted finishes made with durable and quality materials.This property stands out for its modern equipment and high level of energy performance: • Minergie P certification • 2nd floor southwest-facing • Domotic installation • Possible connection for electric vehicle • Elevator and access adapted for people with reduced mobility • Separation of terraces by canisses to preserve intimacy • Private cellar of 9.2 m² and common areas for bicycles and motorcycles Located in a residence of 16 apartments, the apartment benefits from a beautiful unobstructed view and a pleasant environment, while remaining in immediate proximity to Delémont and its amenities. The apartments are ready to be delivered.This new apartment seduces with its strategic location, modern comfort and energy efficiency. Only 9 apartments are still available. Contact us today to organize a visit.

1 / 13
4.5 rooms151m²CHF 605,000.–
2842 Rossemaison

New 4.5-room apartment with large terrace - High energy performance

Discover this superb, Minergie-P-certified new apartment with 4.5 rooms located in Rossemaison, at the gates of Delémont, offering a modern, bright and sustainable living environment. With 105 m² of living space, a total useful area of 151 m², a spacious 37.4 m² southwest-facing terrace and an underground parking space included, this property provides all the comfort and quality of life sought.The apartment features an entrance with wall cabinets leading to a beautiful, open living/dining room, extended by a modern, fully equipped kitchen. The sleeping area includes three bright bedrooms, all with direct access to the terrace, a bathroom, a separate toilet and carefully crafted, high-quality finishes made with durable and sustainable materials.This property stands out for its modern equipment and high level of energy performance: • Minergie P certification • 1st floor, southwest-facing • Domestic installation • Possible connection for electric vehicles • Elevator and access adapted for people with reduced mobility • Separation of terraces by canisses to preserve intimacy • Private cellar of 8.4 m² and common areas for bicycles and motorcycles Located in a residence of 16 apartments, the apartment benefits from a beautiful, unobstructed view and a pleasant environment, while remaining in immediate proximity to Delémont and its amenities. The apartments are ready to be delivered.This new apartment seduces with its strategic location, modern comfort and energy efficiency. Only 9 apartments are still available. Contact us today to organize a visit.

1 / 13
3.5 rooms97m²Price on request
Rue du Temple 91, 2800 Delémont

À vendre attique 3.5 pièces neuf de haut standing à Delémont

Découvrez ce bel appartement de 3.5 pièces en attique, côté ouest, d'une résidence contemporaine en cours de réalisation à Delémont. Sa livraison est prévue pour le 4e trimestre 2026. Conçu pour offrir un cadre de vie confortable et fonctionnel, il bénéficie de prestations soignées, de matériaux de qualité et d'excellentes performances énergétiques.Idéalement situé à proximité des commerces, des écoles, des transports publics et des espaces de loisirs, cet appartement séduit par ses volumes généreux, sa luminosité naturelle et la qualité de ses finitions. Sa situation en attique lui confère un cadre de vie privilégié, agrémenté d'une vaste terrasse offrant un espace extérieur remarquable.D'une distribution optimisée, il se compose de :- Un séjour avec espace repas de 53,5 m², lumineux et ouvert sur une cuisine moderne entièrement équipée.- Une chambre parentale de 15,8 m².- Une seconde chambre de 10,3 m².- Une salle d'eau de 7,2 m² équipée d'une douche et d'une double vasque.- Un WC visiteurs de 1,7 m².- Un réduit de 3,9 m² faisant également office de local technique, équipé d'une colonne de lavage comprenant un lave-linge et un sèche-linge.- Une vaste terrasse de 115,2 m², véritable prolongement de l'espace de vie, idéale pour profiter pleinement des beaux jours.Les pièces de vie et les chambres sont revêtues d'un parquet en chêne naturel, tandis que les pièces d'eau bénéficient d'un carrelage contemporain. Les matériaux sélectionnés et les finitions soignées confèrent à l'ensemble une atmosphère élégante, chaleureuse et durable.La résidence est équipée d'installations techniques performantes favorisant un excellent confort de vie et une faible consommation énergétique. Elle comprend notamment une pompe à chaleur géothermique avec chauffage au sol, un système de rafraîchissement passif Freecooling, une installation photovoltaïque ainsi que des fenêtres en PVC à triple vitrage assurant une excellente isolation thermique et acoustique. Une buanderie commune est également à disposition au sous-sol, équipée d'un séchoir à air chaud (Secomat) et d'étendoirs à linge.Points forts :- Appartement en attique- Résidence neuve de standing- Prestations et finitions de qualité- Isolation thermique performante de l'enveloppe du bâtiment (panneaux minéraux en façade et panneaux XPS pour les soubassements et parties enterrées)- Cuisine moderne entièrement équipée- Parquet en chêne naturel dans les pièces de vie et les chambres- Salle d'eau avec douche et double vasque- WC visiteurs- Colonne de lavage privative comprenant un lave-linge et un sèche-linge- Chauffage au sol par pompe à chaleur géothermique- Système Freecooling assurant un rafraîchissement passif en période estivale- Fenêtres en PVC à triple vitrage- Installation photovoltaïque en toiture- Conception énergétique répondant aux critères Minergie (sans certification officielle)- Place de parc incluse avec pré-équipement (gaine vide) pour borne de recharge électrique- Buanderie commune avec séchoir à air chaud (Secomat) et étendoirs à linge- Vaste terrasse de 115,2 m²Cet appartement constitue une excellente opportunité pour les acquéreurs souhaitant investir dans un logement neuf alliant confort moderne, performances énergétiques et qualité de construction, au sein d'une résidence contemporaine à Delémont.Entdecken Sie diese schöne 3,5-Zimmer-Dachgeschosswohnung mit Westausrichtung in einer modernen Wohnanlage, die derzeit in Delémont entsteht. Die Fertigstellung ist für das 4. Quartal 2026 vorgesehen. Die Wohnung wurde konzipiert, um ein komfortables und funktionales Wohnumfeld zu bieten, und besticht durch eine sorgfältige Ausstattung, hochwertige Materialien und eine hervorragende Energieeffizienz.Ideal gelegen in der Nähe von Geschäften, Schulen, öffentlichen Verkehrsmitteln und Freizeitangeboten besticht diese Wohnung durch ihre großzügigen Räumlichkeiten, ihre natürliche Helligkeit und die Qualität ihrer Ausstattung. Die Lage im...
Travel time
-
1 / 11
3.5 rooms89m²CHF 435,000.–
route principale, 2856 Boécourt

Magnificent 3.5-room apartment with private garden

Located on the ground floor of a recent building with low energy consumption, this magnificent 3.5-room apartment of approximately 89 m² offers a privileged living environment, combining modern comfort, tranquility, and proximity to amenities.Benefiting from a full south exposure, it enjoys optimal brightness throughout the day as well as a pleasant unobstructed view of the valley. Its private garden of approximately 40 m² and its 12.30 m² terrace constitute real relaxation areas allowing you to fully enjoy the outside.The apartment consists of: • A spacious entrance of 14.30 m² • A distribution hall of 10.20 m² • An open kitchen of 9 m² with an adjacent cellar of 2.95 m² • A vast living room / dining room of 31 m² with direct access to the terrace and garden • A parental bedroom of 14.20 m² with dressing room and direct access to the bathroom • A second bedroom of 11.60 m² • A bathroom of 7.65 m² • An independent guest toilet A private parking space is included in the sale.It is also possible to acquire an additional uncovered outdoor parking space for CHF 10,000.- in addition to the sale price.The building, spread over two levels, has an elevator, a partial basement, as well as a parking lot and covered parking spaces for vehicles.This property will appeal to both couples, small families, and people looking for comfortable and accessible housing in a green and peaceful environment.The advantages: • Full south exposure • Private garden of approximately 40 m² • Terrace of 12.30 m² • Unobstructed view of the valley • Recent building with low energy consumption • Elevator • Quiet and natural environment • Proximity to village amenities

1 / 10
2.5 rooms75m²CHF 260,000.–
Faverge 24, 2853 Courfaivre

A vendre - Appartement en PPE à vendre 2,5 pièces avec place de parc.

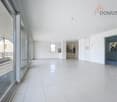
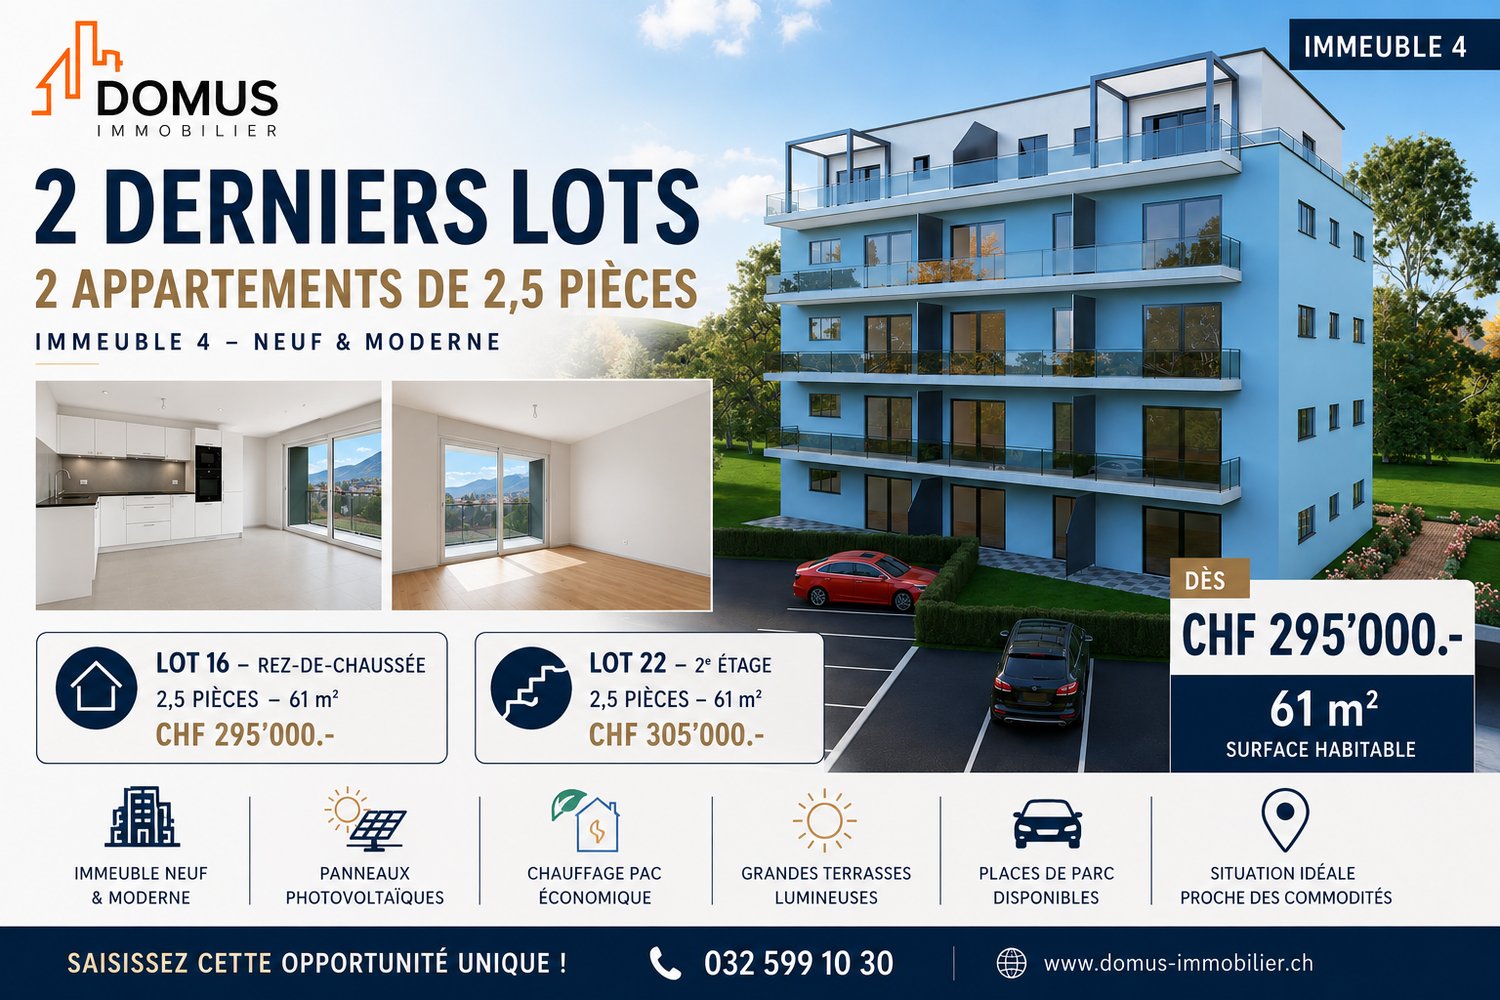
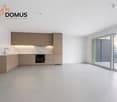
Dans une petite PPE, cet appartement de 2,5 pièces d'environ 75 m² se situe au 1er étage d'un immeuble composé de seulement 4 appartements et d'un attique, avec deux logements par étage, garantissant un cadre de vie calme et convivial.Le bien se compose d'un hall d'entrée avec un pratique réduit intégré dans le corridor, idéal pour le rangement. La pièce de vie principale offre un bel espace lumineux avec un séjour agrémenté d'une cheminée, apportant confort et charme à l'ensemble. La cuisine, ouverte sur le séjour, est entièrement équipée avec plaque vitrocéramique, four, réfrigérateur, grand congélateur ainsi qu'une machine à laver.L'appartement dispose d'une grande chambre à coucher ainsi que d'une salle de douche fonctionnelle.Les finitions comprennent des sols carrelés dans tout l'appartement, des portes en bois et des fenêtres en double vitrage assurant une bonne isolation. Le chauffage au sol, alimenté au mazout, garantit un confort thermique optimal.Une buanderie collective est à disposition des résidents, ainsi qu'une terrasse commune permettant de profiter des beaux jours. Une place de parc extérieure est incluse avec le bien.Actuellement loué depuis 6 ans, cet appartement représente également une opportunité intéressante pour un investissement avec rendement.Ce bien allie fonctionnalité, charme et situation agréable, idéal tant pour un investisseur que pour un futur occupant.In einer kleinen Eigentumswohnung befindet sich diese ca. 75 m² große 2,5-Zimmer-Wohnung im 1. Stock eines Gebäudes, das aus nur 4 Wohnungen und einem Penthouse besteht, mit zwei Wohnungen pro Etage, die ein ruhiges und freundliches Lebensumfeld garantieren.Die Immobilie besteht aus einer Eingangshalle mit einem praktischen Abstellraum, der in den Korridor integriert ist und sich ideal als Stauraum eignet. Der Hauptwohnbereich bietet einen schönen, hellen Raum mit einem Wohnzimmer, das mit einem Kamin ausgestattet ist, der dem Ganzen Komfort und Charme verleiht. Die zum Wohnzimmer hin offene Küche ist komplett ausgestattet mit Cerankochfeld, Backofen, Kühlschrank, großem Gefrierschrank sowie einer Waschmaschine.Die Wohnung verfügt über ein großes Schlafzimmer sowie ein funktionelles Duschbad.Die Ausstattung umfasst Fliesenböden in der gesamten Wohnung, Holztüren und doppelt verglaste Fenster, die eine gute Isolierung gewährleisten. Die Fußbodenheizung, die mit Öl betrieben wird, sorgt für einen optimalen Wärmekomfort.Eine Gemeinschaftswaschküche steht den Bewohnern zur Verfügung, ebenso wie eine Gemeinschaftsterrasse, auf der man die schönen Tage genießen kann. Ein Außenparkplatz gehört zur Immobilie.Diese Wohnung ist derzeit seit 6 Jahren vermietet und stellt auch eine interessante Gelegenheit für eine Investition mit Rendite dar.Diese Immobilie vereint Funktionalität, Charme und eine angenehme Lage, ideal sowohl für einen Investor als auch für einen zukünftigen BewohnerIn a small condominium, this 2.5-room apartment (approx. 75 m²) is located on the 1st floor of a building comprising just 4 apartments and a penthouse, with two apartments per floor, guaranteeing a quiet, friendly living environment.The property comprises an entrance hall with a practical storage area integrated into the corridor, ideal for storage. The main living area offers a lovely, light-filled space with a living room featuring a fireplace, bringing comfort and charm to the whole. The kitchen, open to the living room, is fully equipped with ceramic hob, oven, refrigerator, large freezer and washing machine.The apartment has a large bedroom and a functional shower room.Finishes include tiled floors throughout, wooden doors and double-glazed windows for good insulation. Oil-fired underfloor heating ensures optimum thermal comfort.A communal laundry room is available to residents, as is a shared terrace for enjoying the warm weather. An outdoor parking space is included with the property.Currently rented for 6 years, this apartment...
Travel time
-
1 / 12
4.5 rooms100m²CHF 500,000.–
Rue des Primevères, 2854 Bassecourt

Apartment with 4.5 rooms - Net floor area of 100 m2 - Terrace of 45 m2 - South-South/East facing

Apartment with 4.5 rooms South-South/East facing - 1st floor - Building C • Net habitable floor area of 100 m2 net; • Entrance hall of 13 m2; • Living room of 34 m2 with access to the terrace; • 1 bathroom with WC and Italian shower of 4 m2; • 1 bathroom with WC, bathtub and washing machine/dryer column of 7 m2; • 1 bedroom of 18 m2; • 2 bedrooms of 12 m2; • 1 large South-South/East facing terrace of 45 m2; • 1 basement in the basement of 8 m2; • 1 parking space in the basement in the underground parking garage. Photos of a similar apartment. Kitchen, sanitary and flooring may vary. Apartment is currently rented. Interesting yield (on request). Equipment Structural work and insulation The 3 buildings are constructed according to SIA standards and the civil engineer's guidelines • • masonry and reinforced concrete, • reinforced concrete slabs, • base plate, • load-bearing walls in reinforced concrete, • other walls in fired bricks, • peripheral facade insulation according to Minergie standards, • plaster and fine plaster in white. Heating and hot water production Heat production by air/water heat pump - 1 heat pump per building • • floor heating - independent thermostats in each room, • individual heating cost allocators per apartment, • individual water meters per apartment, • hot water production by photovoltaic solar panels. Electricity • • each apartment has its own electrical panel, • electric shutters on each window or glass door, • TV via Bluewin or similar system, • recessed spots in the ceilings, • video intercom, • standard domotics, • 3 power outlets per bedroom, • central vacuum cleaner. Elevator • • installation of an elevator per building for 8 people, max. 625 kg. Roof • • flat roof according to the execution plan. Glazing and shutters • • PVC windows, triple-glazed insulating glass, white inside and anthracite outside, • electric shutters, • window sills in aluminum outside and white wood inside. Carpentry • • internal doors in wood, • entrance door fire-resistant, PVC type, with 3-point security lock. Locksmithing • • group of mailboxes, thermolacquered, • stair railings in metal/or stainless steel/or glass, • protective railings for balconies/terraces, thermolacquered and glass. Underground garage • • automatic door, • 1 parking space in the underground garage is included in the sale price of an apartment, • 2 parking spaces in the underground garage are included in the sale price of a 5.5-room apartment, • possibility to acquire an additional parking space in the underground garage at a price of CHF 20'000.--. • several outdoor parking spaces for visitors. Basements and common areas in the basement • • 1 basement in the basement is included in the sale price of an apartment, • 1 common room for bicycles, • 1 technical room with fire-resistant door. Outdoor facilities • • paving or asphalt on the accesses, • paving around the buildings, • lawn on the rest of the plot.

Travel time
-
1 / 12
4.5 rooms105m²CHF 510,000.–
Rue des Primevères, 2854 Bassecourt

Apartment with 4.5 rooms - Net floor area of 105 m2 - Terrace of 47 m2 - West-North/West facing

Apartment with 4.5 rooms, West-North/West facing - 1st floor - Building C • Net living area of 105 m2; • Entrance hall of 15 m2; • Living room of 36 m2 with access to the terrace; • 1 bathroom with WC and Italian shower of 5 m2; • 1 bathroom with WC, bathtub and washing machine/dryer connection of 9 m2; • 1 bedroom of 16 m2; • 2 bedrooms of 12 m2; • 1 large terrace, West-North/West facing, of 47 m2; • 1 basement in the basement of 9 m2; • 1 parking space in the underground garage. Photos of a similar apartment. Kitchen, sanitary and flooring may vary. Apartment is currently rented. Interesting yield (on request). Equipment Gross construction and insulation The 3 buildings are constructed according to SIA standards and the civil engineer's guidelines • • Masonry and reinforced concrete, • reinforced concrete slabs, • base plate, • load-bearing walls in reinforced concrete, • other walls in fired bricks, • peripheral facade insulation according to Minergie standards, • plaster and fine, white finish. Heating and hot water production Heat production by air/water heat pump - 1 heat pump per building • • floor heating - independent thermostats in each room, • individual heating cost allocators per apartment, • individual water meters per apartment, • hot water production by photovoltaic solar panels. Electricity • • each apartment has its own electrical distribution board, • electric blinds on each window or glass front, • TV via Bluewin or similar system, • recessed lights in the slabs, • video intercom, • standard domotics, • 3 power outlets per bedroom, • central vacuum cleaner. Elevator • • installation of an elevator per building for 8 people, maximum load 625 kg. Roof • • flat roof according to execution plan. Glazing and blinds • • PVC windows, insulating triple glazing, white inside and anthracite outside, • electric blinds, • window sills in aluminum outside and white wood inside. Carpentry • • internal doors in veneered wood, • entrance door fire-resistant, PVC type, with 3-point security lock. Locksmithing • • group of thermally coated mailboxes, • stair railings in metal/or stainless steel/or glass, • protection barriers for balconies/terraces, thermally coated and glass. Underground garage • • automatic door, • 1 parking space in the underground garage is included in the sale price of an apartment, • 2 parking spaces in the underground garage are included in the sale price of a 5.5-room apartment, • possibility to acquire an additional parking space in the underground garage at a price of CHF 20'000.--. • several outdoor parking spaces for visitors. Basements and common areas in the basement • • 1 basement in the basement is included in the sale price of an apartment, • 1 common room for bicycles, • 1 technical room with fire-resistant door. Outdoor facilities • • paving or asphalt on the access roads, • paving around the buildings, • lawn on the remaining plot.

Travel time
-
1 / 12
4.5 rooms105m²CHF 500,000.–
Rue des Primevères, 2854 Bassecourt

Apartment with 4.5 rooms - Net floor area of 105 m2 - Terrace of 40 m2 - West-North/West facing

Apartment with 4.5 rooms, West-North/West facing - ground floor - Building C • Net living area of 105 m2; • entrance hall of 15 m2; • living room of 36 m2 with access to the terrace; • 1 bathroom with WC and Italian shower of 5 m2; • 1 bathroom with WC, bathtub and washing machine/dryer connection of 9 m2; • 1 bedroom of 16 m2; • 2 bedrooms of 12 m2; • 1 large terrace, West-North/West facing, of 40 m2; • 1 basement in the basement of 8 m2; • 1 parking space in the underground garage. Photos of a similar apartment. Kitchen, sanitary facilities and flooring may vary. Apartment is currently rented. Interesting yield (on request). Equipment Major construction and insulation The 3 buildings are constructed according to SIA standards, according to the civil engineer's guidelines • • masonry and reinforced concrete, • reinforced concrete slabs, • base plate, • load-bearing walls in reinforced concrete, • other walls in terracotta bricks, • peripheral facade insulation according to Minergie standards, • plaster and fine, white finish. Heating and hot water production Heat production by air/water heat pump - 1 heat pump per building • • floor heating - independent thermostats in each room, • individual heating cost allocators per apartment, • individual water meters per apartment, • hot water production by photovoltaic solar panels. Electricity • • each apartment has its own electrical panel, • electric roller shutters on each window or glass door, • TV via Bluewin or similar system, • recessed spots in the ceilings, • video intercom, • standard home automation, • 3 power outlets per bedroom, • central vacuum cleaner. Elevator • • installation of an elevator per building for 8 people, max. 625 kg. Roof • • flat roof according to the execution plan. Windows and shutters • • PVC windows, triple-glazed, white inside and anthracite outside, • electric roller shutters, • window sills in aluminum outside and white wood inside. Carpentry • • internal doors in wood, • entrance door fireproof, PVC type, with 3-point security lock. Locksmithing • • group of thermally coated mailboxes, • stair railings in metal/or stainless steel/or glass, • protection barriers for balconies/terraces, thermally coated and glass. Underground garage • • automatic door, • 1 parking space in the underground garage is included in the sale price of an apartment, • 2 parking spaces in the underground garage are included in the sale price of a 5.5-room apartment, • possibility to acquire an additional parking space in the underground garage at a price of CHF 20'000.--. • several outdoor parking spaces for visitors. Basement and common areas • • 1 basement in the basement is included in the sale price of an apartment, • 1 common room for bicycles, • 1 technical room with fireproof door. Outdoor facilities • • paving or asphalt on the access roads, • slabs around the buildings, • lawn on the remaining plot.

Travel time
-
1 / 12
4.5 rooms105m²CHF 520,000.–
Rue des Primevères, 2854 Bassecourt

Apartment with 4.5 rooms - Net floor area of 105 m2 - Terrace of 47 m2 - West-North/West facing

Apartment with 4.5 rooms, West-North/West facing - 1st floor - Building B • Net living area of 105 m2; • Entrance hall of 15 m2; • Living room of 36 m2 with access to the terrace; • 1 bathroom with WC and Italian shower of 5 m2; • 1 bathroom with WC, bathtub and washing machine/dryer connection of 9 m2; • 1 bedroom of 16 m2; • 2 bedrooms of 12 m2; • 1 large terrace, West-North/West facing, of 47 m2; • 1 basement of 8 m2; • 1 parking space in the underground garage. Photos of a similar apartment. Kitchen, sanitary and flooring may vary. Apartment is currently rented. Interesting rental yield (on request). Equipment Major construction and insulation The 3 buildings are constructed according to SIA standards, according to the civil engineer's guidelines • • masonry and reinforced concrete, • reinforced concrete slabs, • floor slab, • load-bearing walls in reinforced concrete, • other walls in fired bricks, • peripheral facade insulation according to Minergie standards, • plaster and fine, white finish. Heating and hot water supply Heat generation by air/water heat pump - 1 heat pump per building • • floor heating - independent thermostats in each room, • individual heating cost allocators per apartment, • individual water meters per apartment, • hot water supply by photovoltaic solar panels. Electrical • • each apartment has its own electrical panel, • electric blinds on each window or glass front, • TV via Bluewin or similar system, • recessed spots in the slabs, • video intercom, • standard domotics, • 3 power outlets per bedroom, • central vacuum cleaner. Elevator • • installation of an elevator per building for 8 people, max. 625 kg. Roof • • flat roof according to the execution plan. Windows and blinds • • PVC windows, triple glazing, interior white and exterior anthracite, • electric blinds, • window sills in aluminum exterior and white wood interior. Carpentry • • interior doors in veneered wood, • entrance door fire-resistant, PVC type, with 3-point security lock. Locksmithing • • group of thermally coated mailboxes, • stair railings in metal/stainless steel/glass, • protection barriers for balconies/terraces, thermally coated and glass. Underground garage • • automatic door, • 1 parking space in the underground garage is included in the sale price of an apartment, • 2 parking spaces in the underground garage are included in the sale price of a 5.5-room apartment, • possibility to acquire an additional parking space in the underground garage at a price of CHF 20'000.--. • several outdoor parking spaces for visitors. Basements and common areas in the basement • • 1 basement in the basement is included in the sale price of an apartment, • 1 common room for bicycles, • 1 technical room with fire-resistant door. Outdoor facilities • • paving or asphalt on the accesses, • slabs around the buildings, • lawn on the remaining plot.

Travel time
-
1 / 12
4.5 rooms105m²CHF 505,000.–
Rue des Primevères, 2854 Bassecourt

Apartment with 4.5 rooms - Net floor area of 105 m2 - Terrace of 47 m2 - Northeast facing

Apartment with 4.5 rooms, northeast facing - 1st floor - Building B • Net living area of 105 m2; • Entrance hall of 15 m2; • Living room of 36 m2 with access to the terrace; • 1 bathroom with WC and Italian shower of 5 m2; • 1 bathroom with WC, bathtub and washing machine/dryer connection of 9 m2; • 1 bedroom of 16 m2; • 2 bedrooms of 12 m2; • 1 large northeast-facing terrace of 47 m2; • 1 basement of 11 m2; • 1 parking space in the underground garage. Photos of a similar apartment. Kitchen, sanitary and flooring may vary. The apartment is currently rented. Interesting rental yield (upon request). Equipment Major construction and insulation The 3 buildings are constructed according to SIA standards and the civil engineer's guidelines • • Masonry and reinforced concrete, • Reinforced concrete slabs, • Base plate, • Load-bearing walls in reinforced concrete, • Other walls in fired bricks, • Perimeter facade insulation according to Minergie standards, • Plaster and fine plaster in white. Heating and hot water production Heat production by air-water heat pump - 1 heat pump per building • • Floor heating - independent thermostats in each room, • Individual heating meter per apartment, • Individual water meter per apartment, • Hot water production by photovoltaic solar panels. Electricity • • Each apartment has its own electrical panel, • Electric shutters on each window or glass door, • TV via Bluewin or similar system, • Recessed spots in the slabs, • Video intercom, • Standard domotics, • 3 power outlets per bedroom, • Central vacuum cleaner. Elevator • • Installation of an elevator per building for 8 people, max. 625 kg. Roof • • Flat roof according to the execution plan. Glazing and shutters • • PVC windows, insulating triple glazing, white inside and anthracite outside, • Electric shutters, • Window sills in aluminum outside and white wood inside. Carpentry • • Interior doors in veneered wood, • Entrance door fire-resistant, PVC type, with 3-point security lock. Locksmithing • • Group of thermolacquered mailboxes, • Stair railings in metal/or stainless steel/or glass, • Protection barriers for balconies/terraces, thermolacquered and glass. Underground garage • • Automatic door, • 1 parking space in the underground garage is included in the sale price of the apartment, • 2 parking spaces in the underground garage are included in the sale price of a 5.5-room apartment, • Option to purchase an additional parking space in the underground garage at a price of CHF 20'000.--. • Several outdoor parking spaces for visitors. Basements and common areas in the basement • • 1 basement in the basement is included in the sale price of the apartment, • 1 common room for bicycles, • 1 technical room with a fire-resistant door. Outdoor area • • Paving or asphalt on the access roads, • Slabs around the buildings, • Lawn on the rest of the plot.

Travel time
-
1 / 10
876m²CHF 980,000.–
Rue de la Maltière 5, 2800 Delémont

ARI-248 For investors - Residential building - Total floor area 1'179 m2 - Built volume 3'227 m3 - Attic convertible - Delémont, city center

Central location Old restaurant on the ground floor with 2 large apartments on the 1st and 2nd floors; beautiful convertible attic - ceiling heights of over 3 meters; beautiful period parquet floors; very well-maintained building. Basement • Basement of 35 m2; • Storage room 1 of 14 m2; • Laundry room of 22 m2; • Technical room of 14 m2; • Storage room 2 of 69 m2. For a floor area of 235 m2 and a built volume of 590 m3. Ground floor • North entrance covered of 7 m2; • WC at the entrance for men and women of 4 m2; • Corridor and distribution of 30 m2; • Kitchen of 27 m2; • Storage room of 11 m2; • Old restaurant with counter of 40 m2; • Old dining room of 33 m2; • Room of 15 m2; • Corridor of 21 m2. For a floor area of 235 m2 and a built volume of 730 m3. 1st floor • Distribution and staircase of 48 m2; • Room 1 of 36 m2; • Room 2 of 23 m2; • Room 3 of 30 m2; • Room 1 of 16 m2; • Room 2 of 15 m2; • Room 3 of 11 m2; • Room 4 of 14 m2. For a floor area of 235 m2 and a built volume of 792 m3. 2nd floor • Distribution and staircase of 37 m2; • Room 1 of 21 m2; • Room 2 of 25 m2; • Room 3 of 16 m2; • Room 4 of 16 m2; • Room 5 of 21 m2; • Room 1 of 15 m2; • Room 2 of 14 m2; • Room 3 of 11 m2. For a floor area of 235 m2 and a built volume of 625 m3. Convertible attic For a floor area of 235 m2 and a built volume of 489 m3. • Total floor area of 1'179 m2 • Total built volume of 3'227 m3.

Travel time
-
1 / 10
3.5 rooms120m²CHF 470,000.–
Aigre Vie 7, 2802 Develier

Coup de coeur - Charmante maison de 3,5 pièces complètement rénovée

Jolie maison entièrement rénovée en 2024 au centre de Develier - 219 m² de terrainSituée au coeur de Develier, cette charmante maison, rénovée avec soin en 2024, vous offre une belle vue dégagée et un cadre de vie agréable. Sur une parcelle de 219 m², elle dispose de deux places de parking privatives et d'un petit espace vert, parfait pour profiter des journées ensoleillées.Les rénovations comprennent :Une cuisine neuve et moderneUn système de chauffage performant avec une pompe à chaleurFaçade entièrement refaiteSalle de bain entièrement rénovéeTous les sols (carrelage et parquet) sont neufs.Crépis et peinture intérieure neufsUn nouveau balcon/terrasseTout le système électriqueFenêtre double vitrageVolets en aluminiumTerrasse/balconLa maison se compose comme suit :Au rez-de-chaussée :Une belle pièce à vivre avec cuisine ouverte et salon-salle à manger avec sortie directe sur une agréable terrasse/balconUne grande salle de douche : WC, lavabo et douche moderne, colonne de lavage.Au 1er étage :Une grande chambre lumineuseUn bureau ou petite chambre, idéale pour un espace de travail ou chambre d'enfant.Extérieur :2 place de parc non couvertPetit jardinUne remise (non rénovée)CaveLocal techniqueAvec ses rénovations soignées et son emplacement privilégié, cette maison saura séduire ses futurs propriétaires.N'hésitez pas à nous contacter pour organiser une visite !Hübsches Haus, das 2024 komplett renoviert wurde, im Zentrum von Develier - 219 m² LandIm Herzen von Develier gelegen, bietet Ihnen dieses charmante Haus, das 2024 sorgfältig renoviert wurde, einen schönen freien Blick und einen angenehmen Lebensraum. Auf einem Grundstück von 219 m² verfügt es über zwei private Parkplätze und eine kleine Grünfläche, perfekt, um die sonnigen Tage zu genießen.Die Renovierung umfasst :Eine neue und moderne KücheEin effizientes Heizsystem mit einer Wärmepumpe.Komplett neu gestaltete FassadeKomplett renoviertes BadezimmerAlle Böden (Fliesen und Parkett) sind neu.Verputz und Innenanstrich sind neu.Ein neuer Balkon/eine neue TerrasseDas gesamte elektrische SystemFenster mit DoppelverglasungFensterläden aus AluminiumTerrasse/BalkonDas Haus setzt sich wie folgt zusammen:Im Erdgeschoss:Ein schöner Wohnraum mit offener Küche und Wohn- und Esszimmer mit direktem Ausgang auf eine angenehme Terrasse/Balkon.Ein großes Duschbad: WC, Waschbecken und moderne Dusche, Waschsäule.Im ersten Stock :Ein großes, helles SchlafzimmerEin Büro oder kleines Zimmer, ideal für einen Arbeitsbereich oder ein Kinderzimmer.Außenbereich:2 nicht überdachte ParkplätzeKleiner GartenEin Schuppen (nicht renoviert)KellerTechnischer RaumMit seinen sorgfältigen Renovierungen und seiner privilegierten Lage wird dieses Haus seine zukünftigen Besitzer begeistern.Zögern Sie nicht, uns zu kontaktieren, um eine Besichtigung zu vereinbaren!Nice house entirely renovated in 2024 in the center of Develier - 219 m² of landLocated in the heart of Develier, this charming house, carefully renovated in 2024, offers a beautiful unobstructed view and a pleasant living environment. Set on a 219 m² plot, it has two private parking spaces and a small green space, perfect for enjoying sunny days.Renovations include:A new, modern kitchenAn efficient heating system with a heat pumpCompletely redone façadeCompletely renovated bathroomAll floors (tiles and parquet) are new.New plaster and interior paintNew balcony/terraceAll electrical systemDouble-glazed windowsAluminum shuttersTerrace/balconyThe house is composed as followsFirst floor:A beautiful living room with open-plan kitchen and lounge/dining room with direct access to a pleasant terrace/balcony.A large shower room: WC, washbasin and modern shower, laundry column.1st floor:A large, bright bedroomAn office or small bedroom, ideal for a workspace or children's room.Outside :2 uncovered parking spacesSmall gardenShed (not renovated)...

Travel time
-
1 / 10
3.5 rooms177m²CHF 550,000.–
Gabiare 37, 2829 Vermes

À VENDRE - Maison unique à Vermes avec spa, sauna et hammam

Maison originale avec spa, sauna et hammam à Vermes (Val Terbi)Située dans le charmant village de Vermes, au coeur de la commune de Val Terbi, cette maison unique vous séduira par son cadre champêtre et son atmosphère apaisante. Pensée pour le bien-être, elle dispose d'un spa, d'un hammam et d'un sauna, pour profiter pleinement de moments de détente au quotidien. Les espaces de cette maison sont totalement ouverts hormis la chambre et la salle de bain.Description de la maison :Rez-de-chaussée :o Accès par le garage intérieur ou par une entrée arrière.o Local technique pratique.o Grand espace de vie ouvert avec cuisine aménagée, un jacuzzi et une sortie directe sur le jardin. 1er étage :o Espace ouvert dédié à la détente, comprenant un hammam et un sauna.o Salle d'eau avec douche, lavabo et WC.2ème étage :o Grande chambre mansardée, offrant confort et tranquillité.Extérieur :o Jardin verdoyant entièrement clos.o Garage avec porte automatique.Cette maison originale allie confort, modernité et bien-être, dans un cadre naturel privilégié.Contactez-nous dès maintenant pour découvrir ce bien d'exception !Originelles Haus mit Spa, Sauna und Hammam in Vermes (Val Terbi)Dieses einzigartige Haus befindet sich im charmanten Dorf Vermes im Herzen der Gemeinde Val Terbi und wird Sie mit seiner ländlichen Umgebung und seiner beruhigenden Atmosphäre begeistern. Es wurde für Ihr Wohlbefinden konzipiert und verfügt über ein Spa, ein Hammam und eine Sauna, damit Sie Ihre täglichen Entspannungsmomente in vollen Zügen genießen können. Die Räume dieses Hauses sind bis auf das Schlafzimmer und das Badezimmer völlig offen.Beschreibung des Hauses :Erdgeschoss :- Zugang über die Innengarage oder über einen Hintereingang.- Praktischer Abstellraum für die Technik.- Großer offener Wohnbereich mit Einbauküche, Jacuzzi und direktem Ausgang zum Garten. 1. Stock:- Offener Bereich, der der Entspannung gewidmet ist, mit einem Dampfbad und einer Sauna.- Badezimmer mit Dusche, Waschbecken und WC.2. Stockwerk:- Großes Zimmer mit Dachschrägen, das Komfort und Ruhe bietet.Außenbereich :- Grüner, vollständig eingezäunter Garten.- Garage mit automatischem Tor.Dieses originelle Haus vereint Komfort, Modernität und Wohlbefinden in einer privilegierten natürlichen Umgebung.Kontaktieren Sie uns jetzt, um dieses außergewöhnliche Objekt zu entdecken!Original house with spa, sauna and hammam in Vermes (Val Terbi)Located in the charming village of Vermes, in the heart of the Val Terbi commune, this unique house will seduce you with its rural setting and soothing atmosphere. Designed with well-being in mind, it boasts a spa, hammam and sauna, so you can take full advantage of everyday moments of relaxation. With the exception of the bedroom and bathroom, the house is completely open-plan.House description:First floor:- Access via interior garage or rear entrance.- Practical utility room.- Large open-plan living area with fitted kitchen, Jacuzzi and direct access to the garden. 1st floor:- Open-plan relaxation area with steam room and sauna.- Bathroom with shower, washbasin and WC.2nd floor:- Large attic bedroom, offering comfort and tranquility.Exterior :- Fully enclosed green garden.- Garage with automatic door.This original house combines comfort, modernity and well-being, in a privileged natural setting.Contact us now to discover this exceptional property!

Travel time
-

Suggested properties for you based on search results

Other interesting objects