318 results - Properties for sale: District Delémont

1 / 13
CHF 737,000.–
2830 Courrendlin

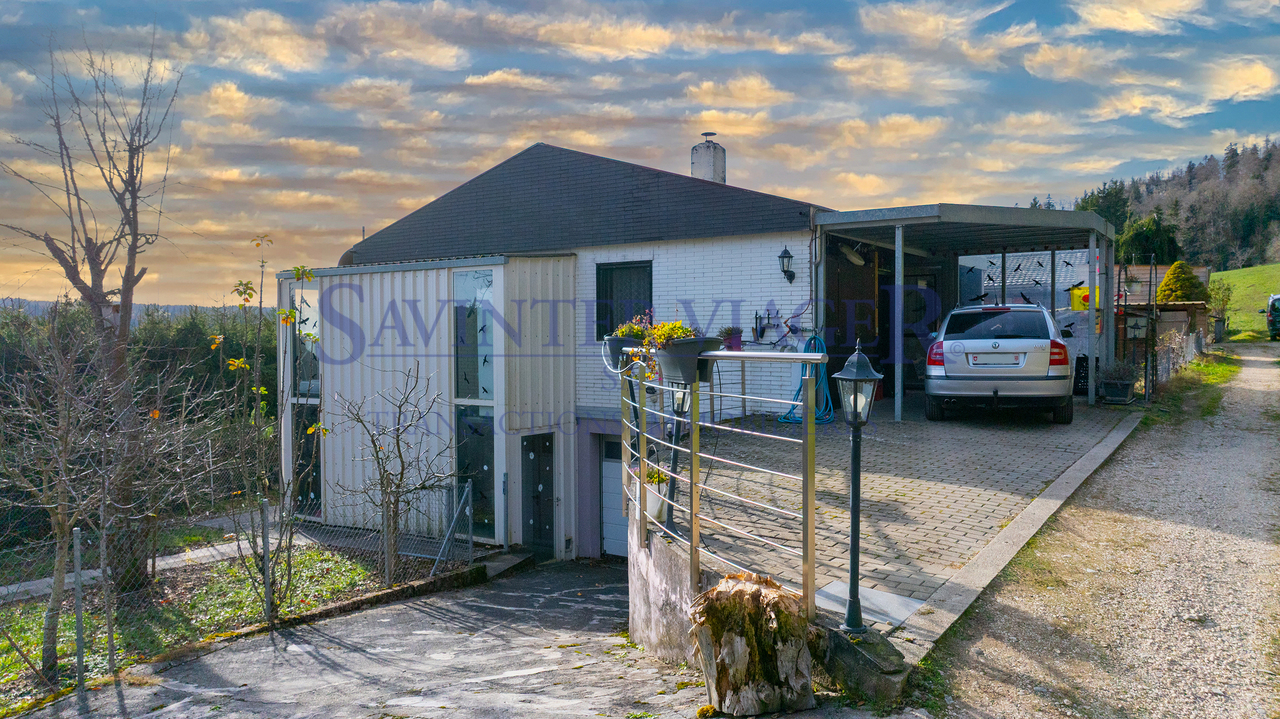
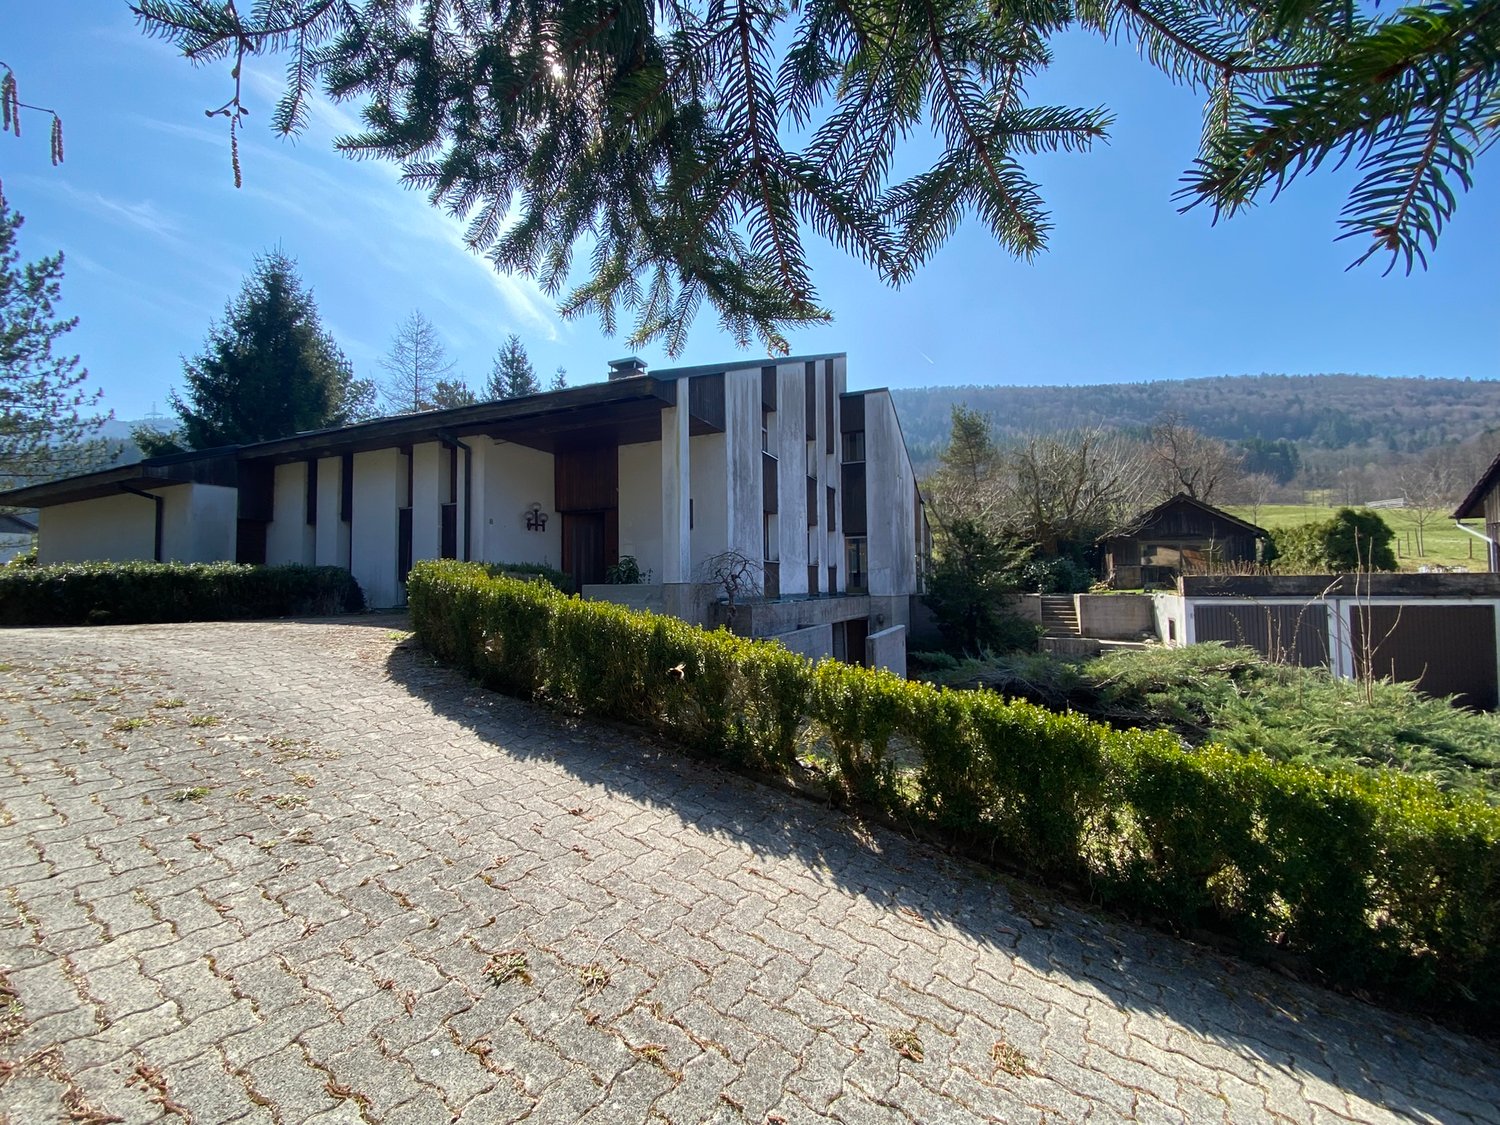
Family house with 3 apartments, Courrendlin - 737000

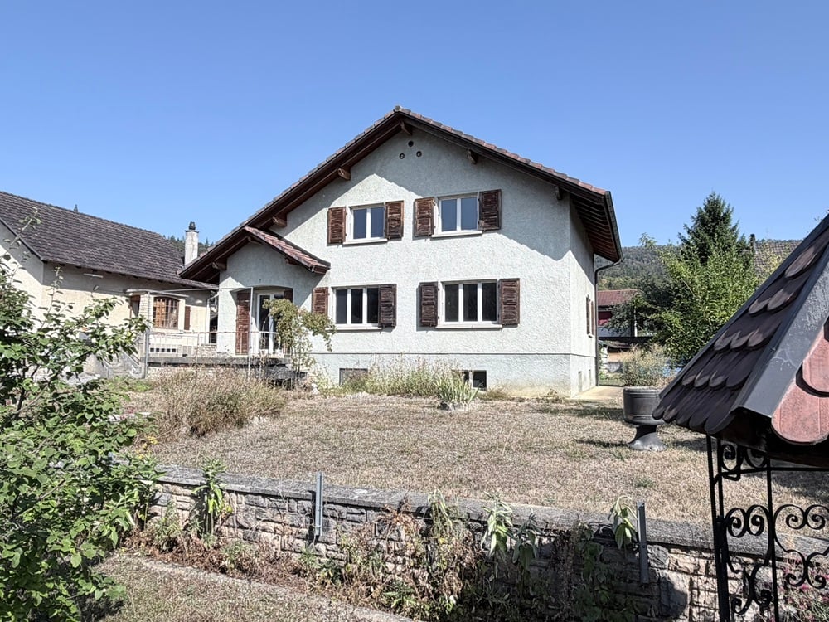
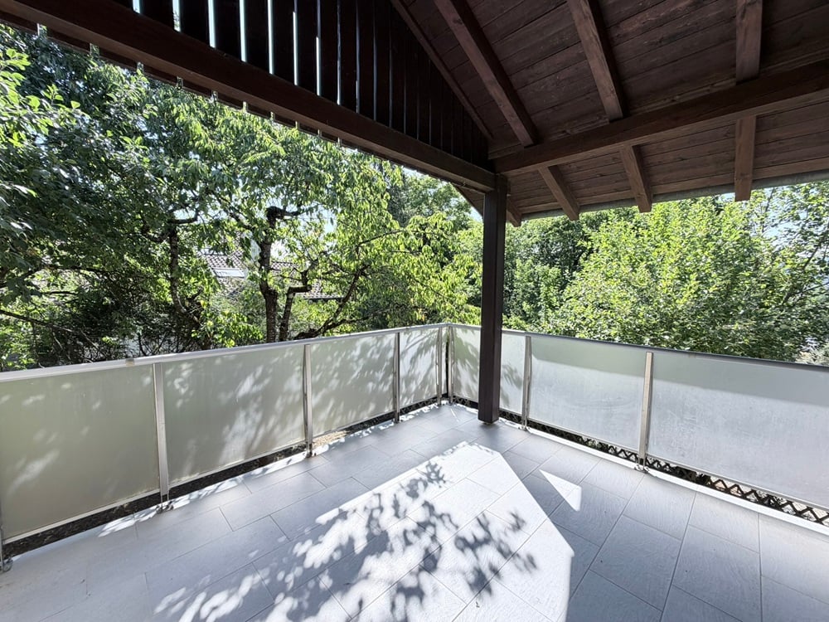
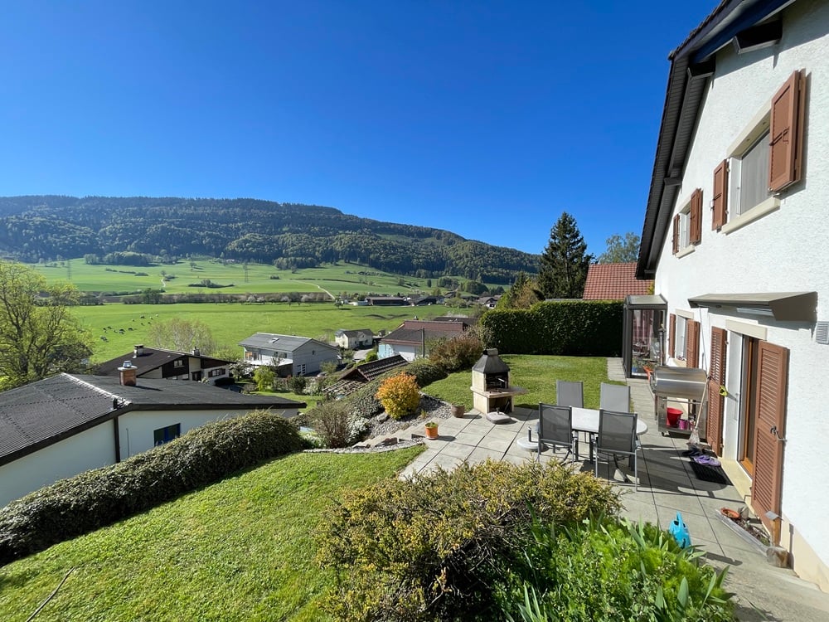
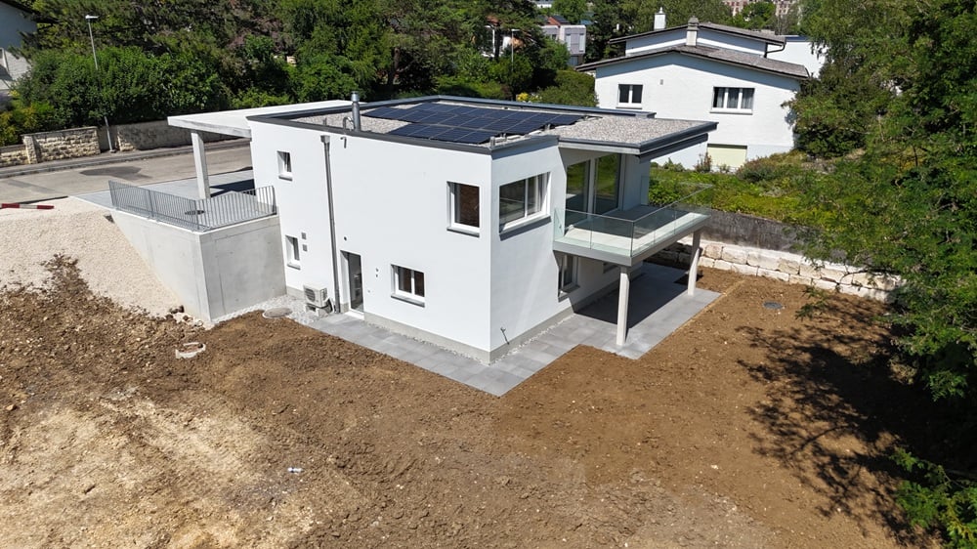
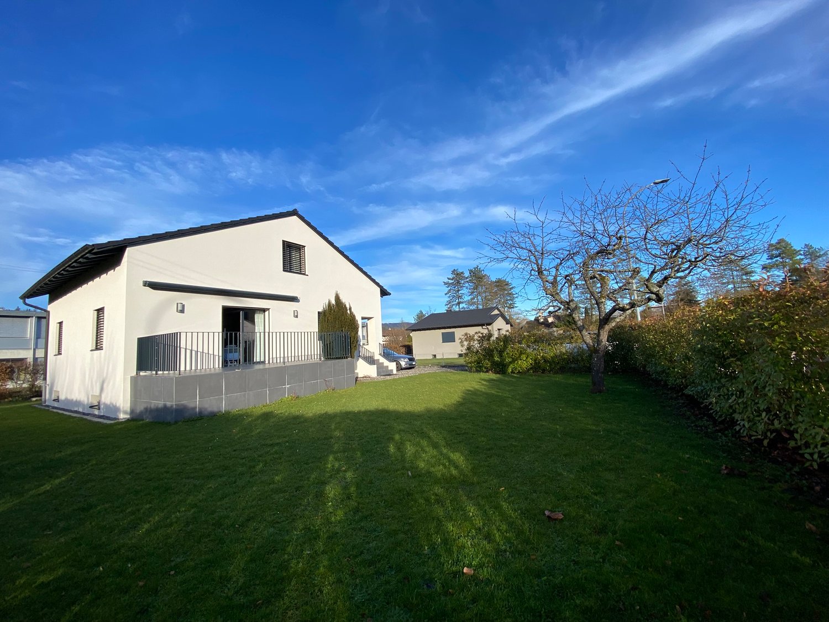
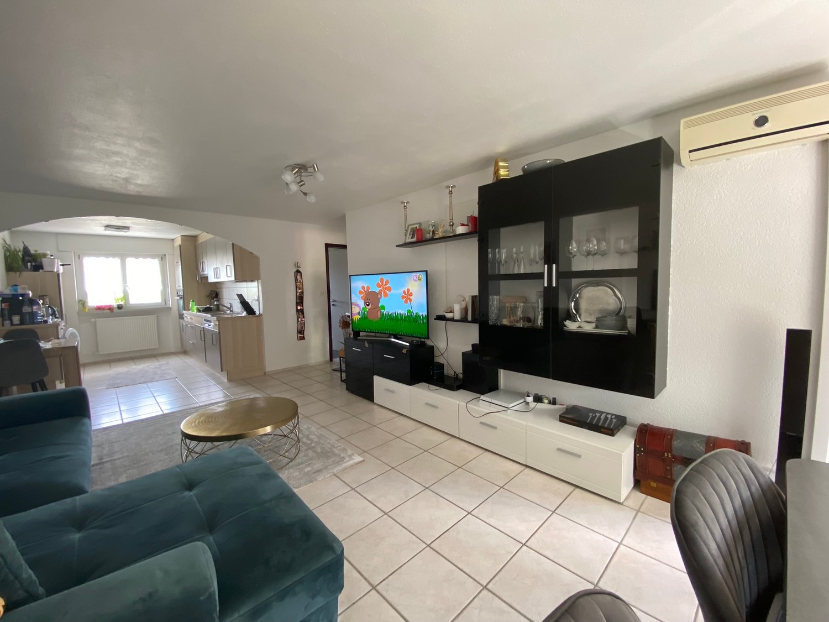
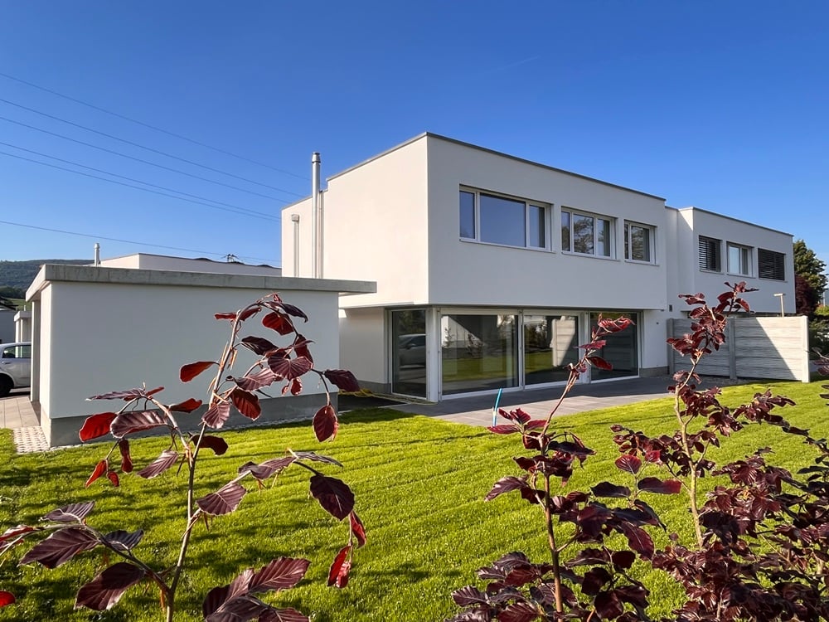
DescriptionHouse with 3 apartments with 4 rooms on large building plot. The property is located in a quiet area and benefits from a privileged environment with serenity. The surroundings, with abundant vegetation, offer a true haven of peace. The house has many possibilities for renovation. Some renovation work will allow to reveal the full potential of this property and personalize it according to your wishes, whether for family life or rental income. FOR MORE PHOTOS: www.avendre.ch- Authentic photos -. SituationThe plot has a total area of 1'411 m2 and is located in a quiet area. 500 meters from the bus stop. 900 meters from schools and shops. 5 minutes from Delémont and the A16 motorway junction. 35 minutes from Biel and 50 minutes from Basel. Basement1 large workshop hall leads to 1 laundry room-technical room with gas heating (year 1992) and possibility to install washing and drying machines, 4 cellars. Ground floor1 apartment with 4 rooms: 1 entrance hall leads to 1 open kitchen with access to 1 dining room with access to 1 terrace, 1 living room, 2 bedrooms and 1 bathroom with shower, WC and sink. 1st floor1 apartment with 4 rooms: 1 entrance hall leads to 1 closed kitchen, 1 living room with access to 1 balcony, 3 bedrooms and 1 bathroom with bathtub, WC and sink. 2nd floor1 apartment with 4 rooms: 1 entrance hall leads to 1 open kitchen, 1 living room with access to 1 balcony, 3 bedrooms and 1 bathroom with bathtub, WC and sink. Outdoor facilities1 annex with 3 garages and 1 large attic. Parking spaces in sufficient number in front of the house. 1 large woodshed with 4 separate compartments. The surroundings are pleasant with a lot of greenery. - This document has no contractual value -.

1 / 13
3.5 roomsCHF 449,000.–
2854 Bassecourt

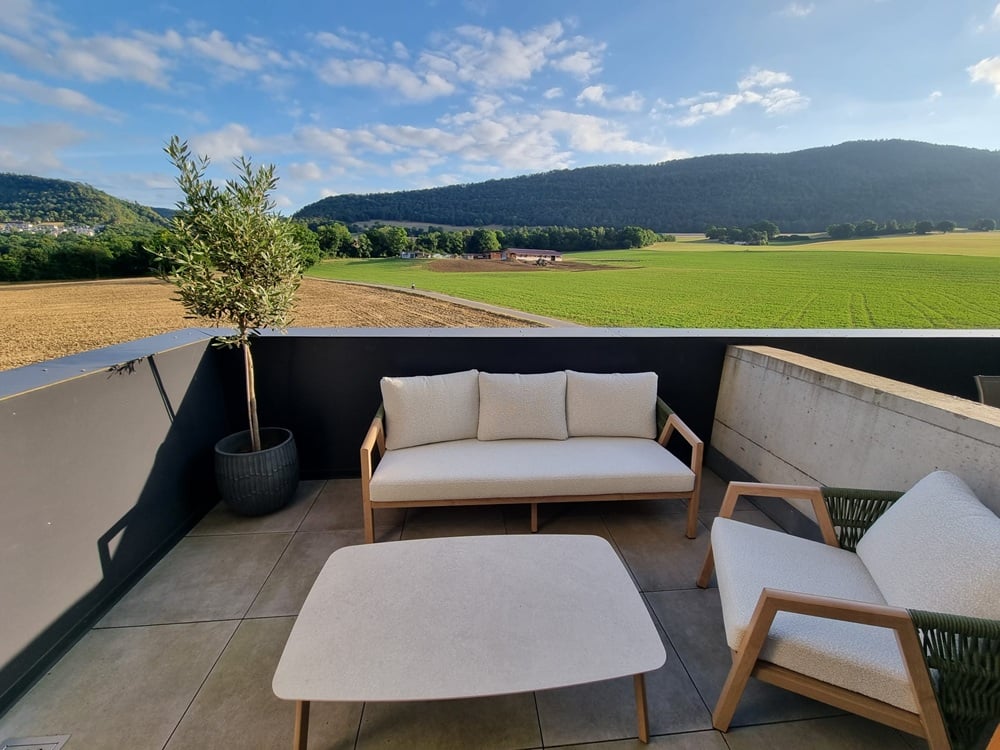
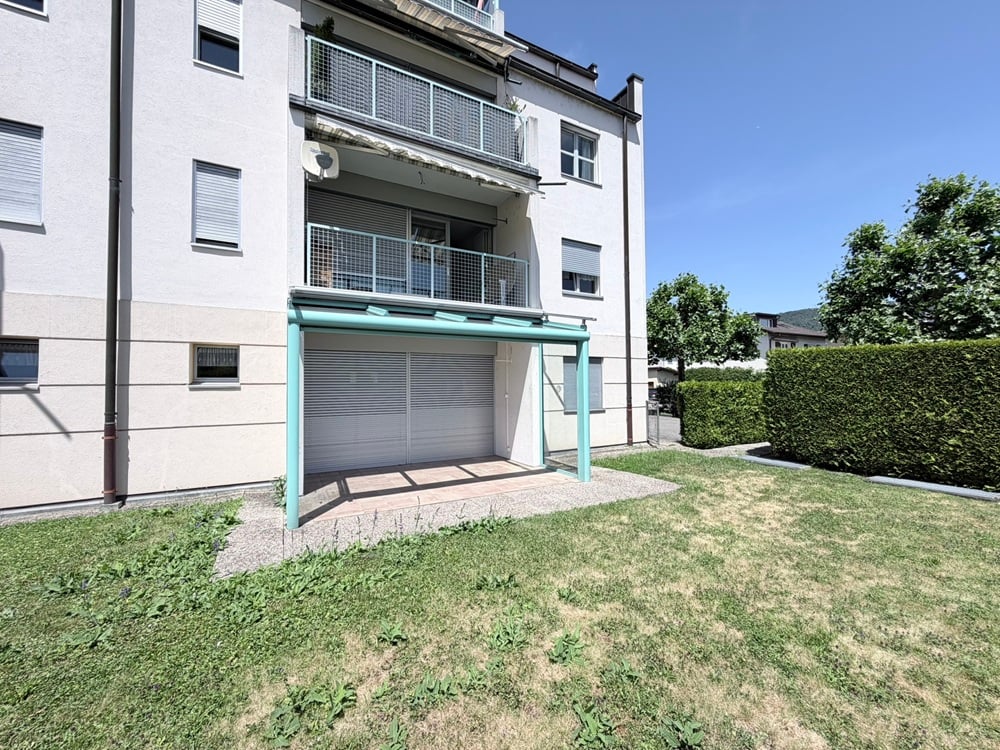
Appartement, Bassecourt - 449000

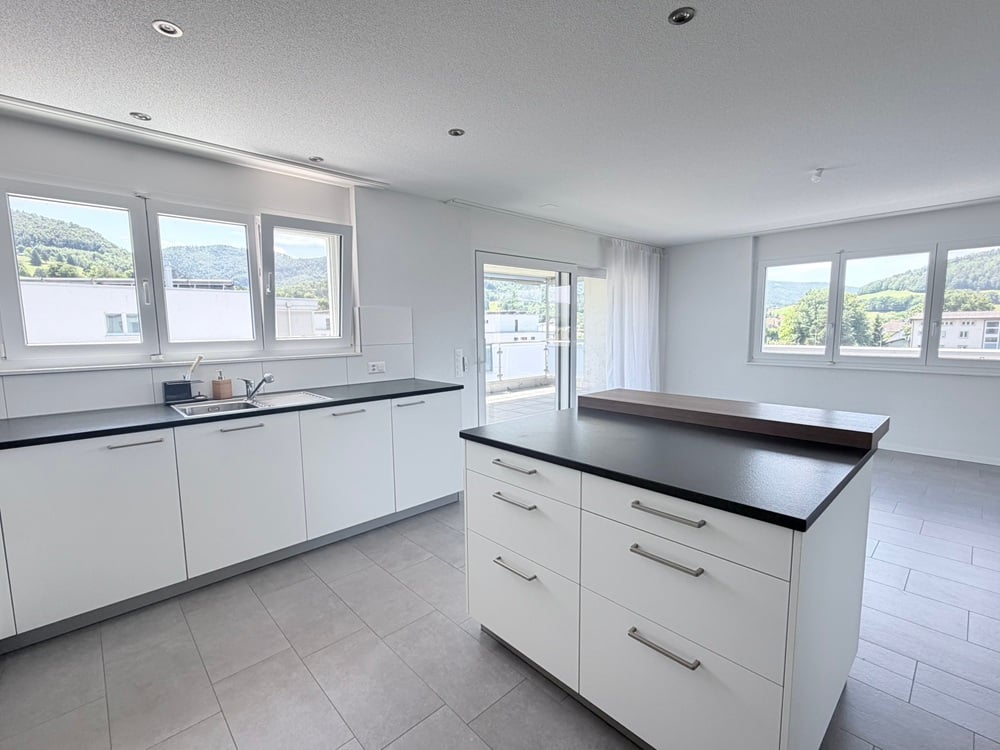
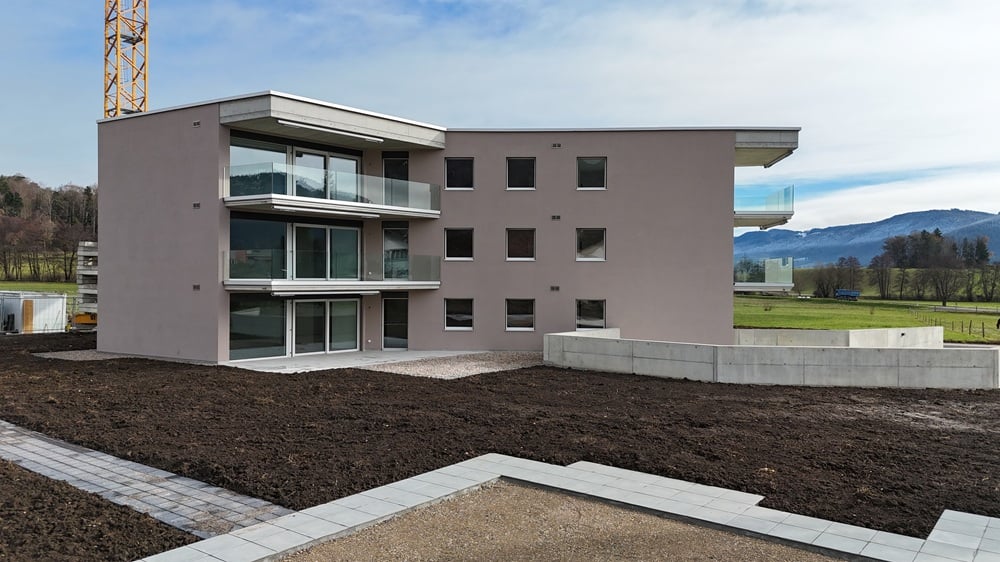
"DescriptionLuxury 3.5-room apartment / approx. 96 m2, bright with a beautiful terrace and outdoor storage and an unobstructed south-facing view. Construction: 2020Beautiful Minergie residenceLow charges!Modern and spacious apartment will seduce you Heat pump with geothermal and oil heating (additional). Fiber opticElevator1 underground parking spaceIdeal for first-time buyers or investment ""currently rented"" Guaranteed to impress! FOR MORE PHOTOS: www. avendre. ch- Authentic photos - For more information Please contact me Marie Ventura Tel: 079 747 22 30 m. ventura@avendre. ch. SituationMagnificent parcel of 5'471 m2, situated in a quiet area close to the city and all amenities. 500 meters from shops, city center and schools700 meters from the shopping center1'500 meters from the A16 highway junction. Basement1 common bicycle room, 1 technical room with heat pump and oil heating (additional), 1 cellar and 1 underground parking space. 2nd floorLiving area: 1 entrance of 4.3 m2 with wall closet leads to 1 beautiful kitchen with central island open to 1 living/dining room, all 47.5 m2 with window doors giving access to a beautiful terrace of 20 m2 with an unobstructed view. Sleeping area: 1 room of 10 m2 with window door giving access to the terrace, 1 parent bedroom of 16.7 m2, 1 bathroom with bathtub, shower, sink, toilet and 1 adjacent laundry room with washing machine and dryer. Outdoor amenitiesVisitor parking spaces available. The surroundings are nicely landscaped and well-maintained,green space around the building for quiet moments. - This document has no contractual value -."

1 / 13
CHF 1,090,000.–
2800 Delémont

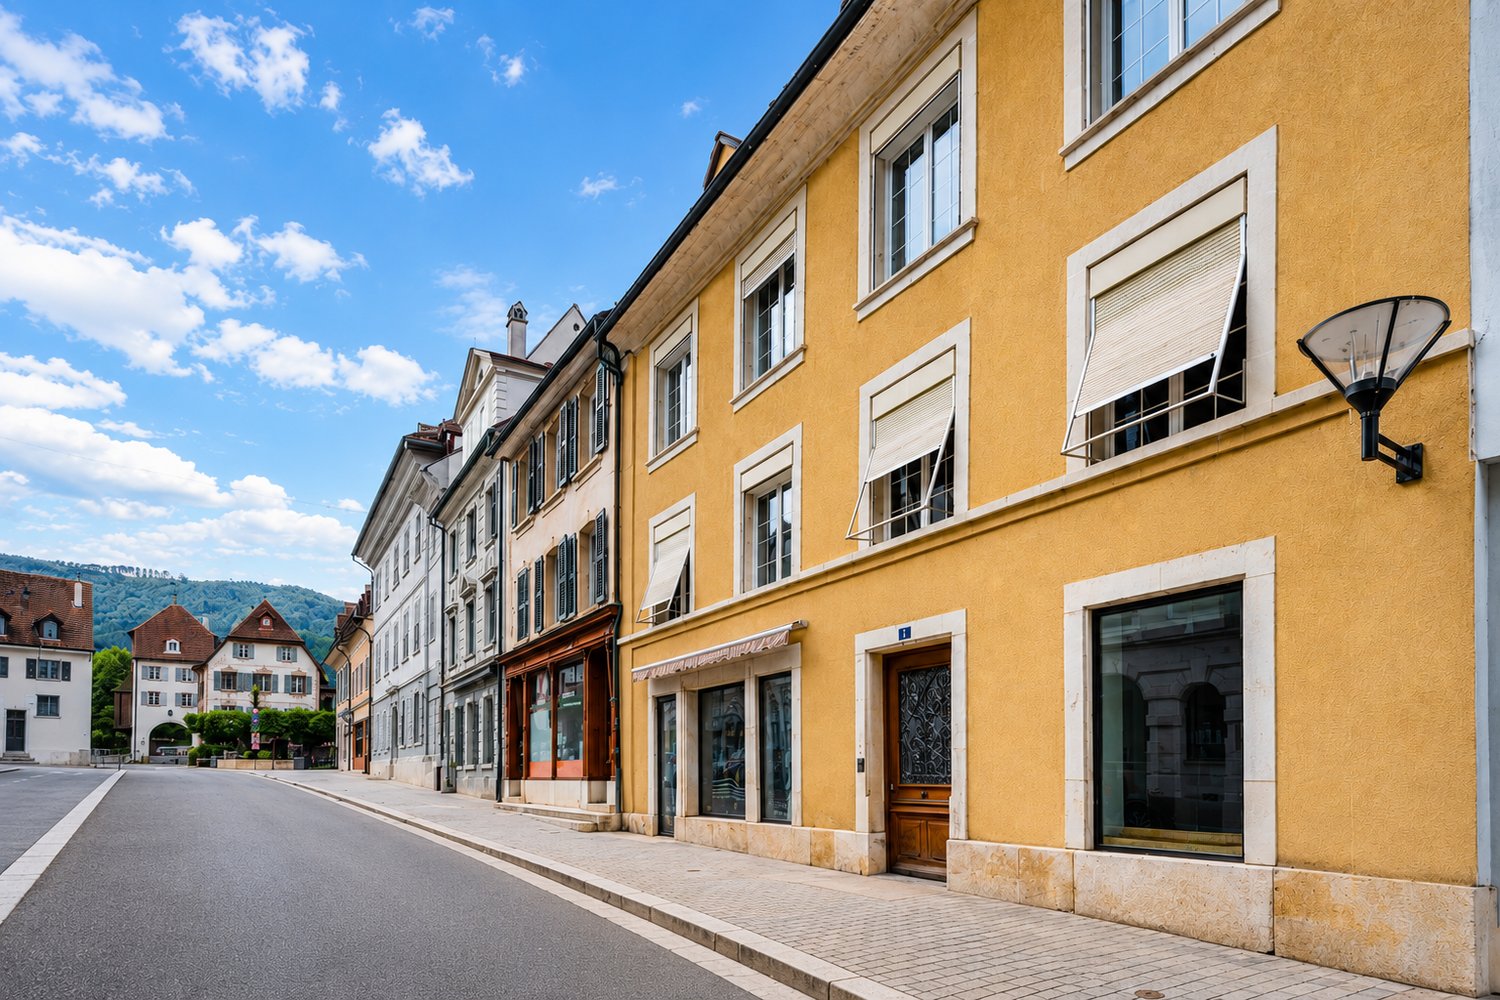
Appartement, Delémont - 1090000

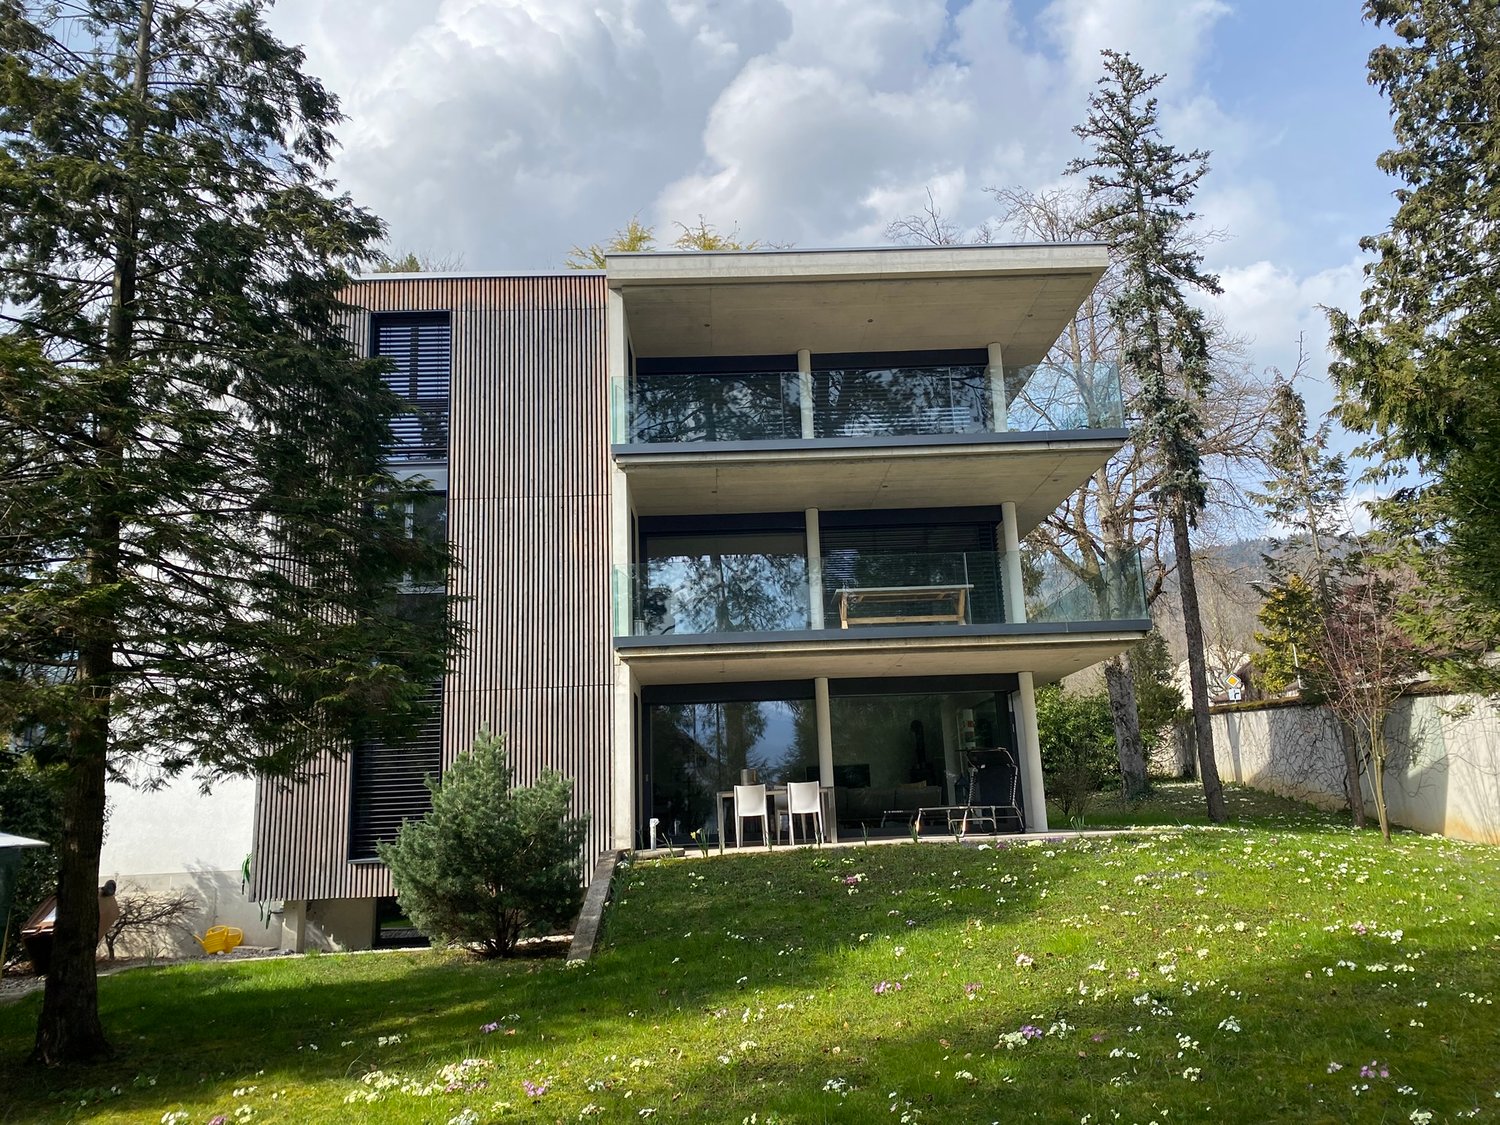
DescriptionMagnifique Attique moderne and récent de haut standing de 5,5 pièces en duplex / 143 m2 env. with beautiful terraces. + 1 cellar+ 2 underground parking spaces. Heating: gasBeautiful residential and contemporary building, small PPE of 3 apartments. Elevator. Underground parking. Guaranteed coup de cœur!FOR MORE PHOTOS: www.avendre.ch- Authentic photos - For more information Please contact me Marie Ventura Tel: 079 747 22 30 m.ventura@avendre.ch. SituationThe residence is located in the heart of the Parc centenaire, close to the hospital, schools, and old town. 300 meters from all amenities and the train station. 1,000 meters from the A16 highway junction. 45 minutes from Basel. Basement2 underground parking spaces in a row, 1 technical room with gas heating, 1 bike room, and 1 cellar. Ground floor1 entrance hall with built-in wardrobe leads to a modern kitchen with central island and open living room with oak parquet, fireplace, and windows with access to a beautiful terrace with an unobstructed view of the park. 1 laundry room with washing machine and dryer and access to the terrace. 1 distribution hall leads to 1 parent bedroom with dressing room and private bathroom with bathtub, shower, toilet, and sink. 2 rooms with access to the terrace, 1 bathroom with shower, toilet, and sink. Upstairs: 1 room with window and access to a beautiful terrace with a flower box and breathtaking view. Outdoor facilitiesThe residence is perfectly located in the heart of a beautiful Parc centenaire, with green spaces and Japanese gardens around the residence. Fenced and secured by a beautiful, motorized gate made of wrought iron. Visitor parking in front of the residence. - This document has no contractual value -.

1 / 13
CHF 990,000.–
2864 Soulce

Villa, Soulce - 990000

DescriptionFamily villa with good standing and lift, ideal for people with reduced mobility, 2 verandas, a complete basement and a covered pool with art workshop (modulable according to your wishes). Construction: 1970/1989This traditional construction with modern, spacious and bright architecture has been able to implant itself in a green setting in the heart of nature without vis-à-vis. This villa does not lack charm. For nature lovers, a haven of peace. Love at first sight assured!FOR MORE PHOTOS: www. avendre. ch. SituationBeautiful plot of 3'323 m2 (building zone) located in a charming village with small pond and river, very quiet and sought-after area. Optimal sunlight, full south. 10 minutes from Bassecourt and the A16 motorway junction 20 minutes from Delémont - 25 minutes from Porrentruy40 minutes from Biel. Basement1 distribution hall leads to 1 large garage of approx. 36 m2, 1 storage room of 28.8 m2 and 1 cellar of 25.6 m2, 1 laundry room of 10.7 m2, 1 heating room of 15 m2 with oil boiler and 1 storage room. 1 technical room of approx. 95 m2 with pool (one shell). Ground floor1 large entrance hall of 12 m2 with 1 WC-basin and 1 distribution hall of 8 m2 leads to 1 fitted kitchen of 15 m2 with dining area of 30.6 m2, 1 beautiful living room with central fireplace and white marble floor, totaling 60.3 m2, with windows giving access to 2 verandas of 27.2 m2 and 28 m2 with stunning views of nature without vis-à-vis, 1 office of 17.2 m2 with library. 1 distribution hall leads to 1 art gallery of approx. 50 m2 (multiple possibilities) with exit to the outside, covered pool and 1 bathroom of 16 m2 with sauna, shower, WC and basin. 1st floor1 distribution hall leads to a mezzanine of 27.4 m2 with view of the living room, 1 parental bedroom with skylight of 27.7 m2 with view of the art gallery, 3 bedrooms of 10 m2, 12 m2 and 17.8 m2, 1 bathroom of 19.5 m2 with 2 showers, 2 WCs and basins + 1 storage room. Outdoor facilities2 external garages Parking spaces available in front of the courtyard Beautiful, tree-lined and fenced plots The surroundings are well-maintained. - This document has no contractual value -.

1 / 13
5.5 roomsCHF 1,015,000.–
2800 Delémont

House, Delémont - 1015000

DescriptionFamily house with 5½ rooms. Construction: 1984. Renovations: 2011. Well located on a beautiful plot, this villa has a dominant position on the heights of Delémont with a magnificent view. Regularly maintained with the greatest care, this architect's house reveals generous volumes sublimated by exposed beams and a view from its mezzanine. FOR MORE PHOTOS: www. avendre. ch. SituationThe plot has an area of 843 m2 and is located on the heights of the city in a dead-end street. 130 meters from the bus stop and 1'500 meters from the center. 3'000 meters from the A16 highway junction. 35 minutes from Biel and 40 minutes from Basel. Basement1 storage room, 1 laundry room with sink, 1 cellar, 1 bomb shelter, 1 old cistern room, 1 technical room with air-water heat pump (year 2022). Ground floor1 entrance hall with wardrobe and 1 room of 11.3 m2. Lower ground floor1 fitted kitchen of 12.4 m2 semi-open to 1 large living-dining room of 60 m2 with a beautiful fireplace and patio doors giving access to 1 large terrace, 1 shower room with toilet and sink. 1st floor1 distribution hall and mezzanine area with view of the living room giving access to 3 rooms of 19.3 m2, 17 m2 and 12.9 m2, 1 bathroom with bathtub, shower, toilet and sink. Outdoor facilities1 closed garage with 1 storage room in the basement. Sufficient parking spaces. 1 paved terrace with sunshade. The surroundings are well-treed and cleared. - This document has no contractual value -.

1 / 13
5.5 roomsCHF 970,000.–
2842 Rossemaison

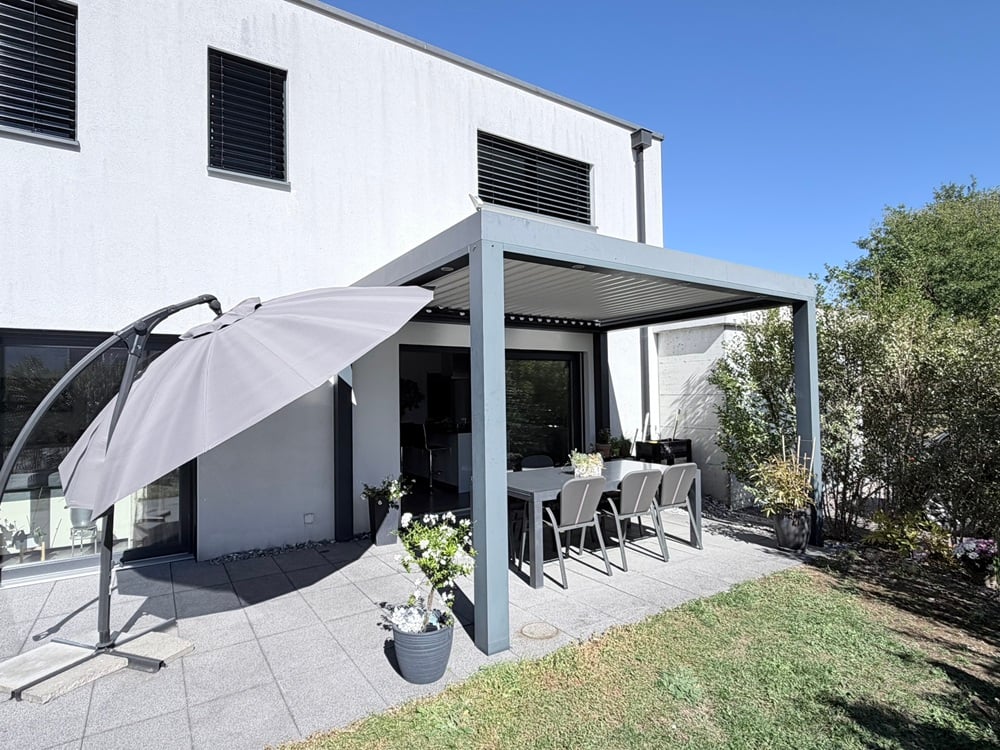
Villa, Rossemaison - 970000

Description- Villa D -New semi-detached villaof 5½ rooms, modular. An exceptional property, made with high-end materials combining modernity and design. The living spaces with purified visuals are warm and efficient. The villa is well equipped with careful finishes, solid oak parquet, photovoltaic panels, planned charging station, etc. SEVERAL VILLAS AVAILABLECONTACT US !FOR MORE PHOTOS : www. avendre. ch- Authentic photos -. SituationThe plot has an area of approximately 376 m2 and is located near all amenities. 250 meters from the bus stop. 2 minutes from the city center of Delémont and the A16 motorway junction. 40 minutes from Biel and 50 minutes from Basel. Ground floor1 entrance hall of 3.3 m2 with wardrobe space, access to 1 fitted kitchen and dining room of 28 m2, 1 living room of 29.5 m2 with a beautiful stove and windows that provide access to 2 terraces of 18.1 m2, 1 WC-basin of 2.1 m2, 1 technical room and laundry room of 7.8 m2 with sink and access to 1 cellar of 4.7 m2. Heating by heat pump, photovoltaic panels. 1st floor1 distribution hall and open area, totaling 21 m2 (possibility of creating 1 closed bedroom), 1 parental bedroom of 20 m2 with access to 1 terrace 29.9 m2 and 1 private bathroom of 4.3 m2 with Italian shower, WC and basin, 2 bedrooms of 12 m2 and 12.2 m2, 1 bathroom of 5.3 m2 with bathtub, WC and basin. All bedrooms have access to the terrace. Outdoor amenities2 covered parking spaces. 2 paved terraces with access to the lawn. The plot is tree-lined and grassed. - This document has no contractual value -.

1 / 13
CHF 1,150,000.–
2823 Courcelon

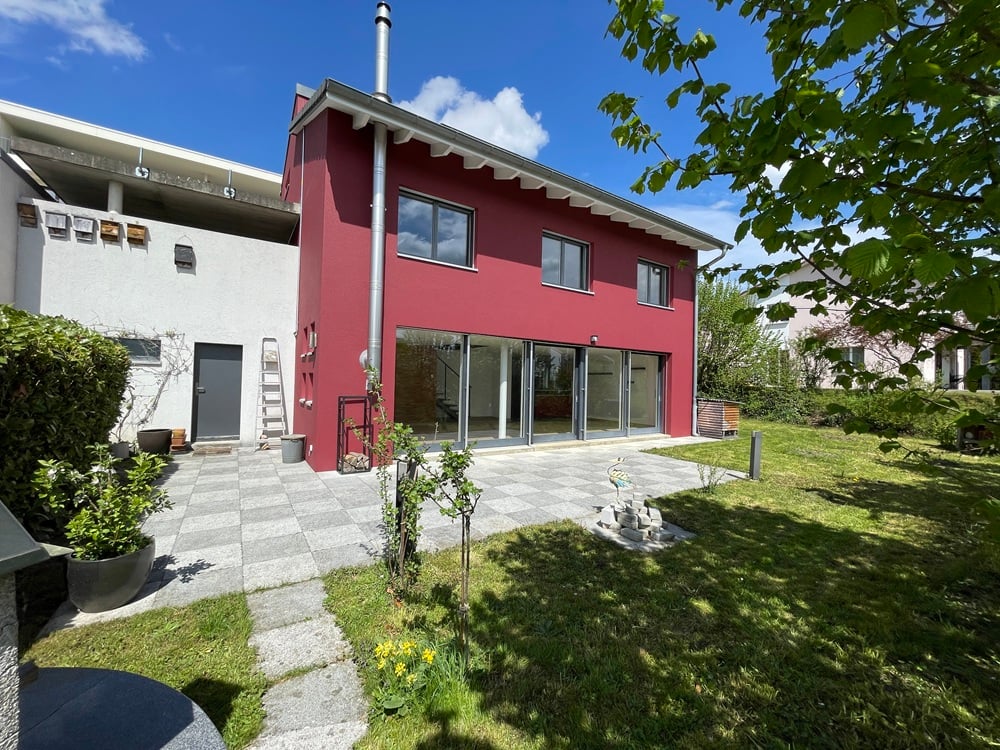
Family house with 2 apartments, Courcelon - 1150000

DescriptionFamily house with 2 apartmentsof 4½ rooms and 3½ rooms. Construction: 1966. Renovations: 2014 and 2021. This magnificent property with its large plot offers an exceptional situation on the edge of an agricultural area with an underground pool and unobstructed view. Could suit a 2-generation family or a family wanting to generate rental income. FOR MORE PHOTOS: www. avendre. ch- Authentic photos -. SituationThe plot has an area of 2'128 m2 and is located near all amenities. 300 meters from the bus stop and the Coop store. 5 minutes from Delémont and the A16 motorway junction. 35 minutes from Biel and 45 minutes from Basel. BasementLarge area with external access, 3 rooms and 1 bathroom with shower, toilet and sink. Oil heating and tank room. Ground floorApartment with 4½ rooms: 1 entrance hall with wardrobe area leads to 1 fitted kitchen of 13.5 m2 open to 1 dining room of 18.2 m2 and 1 living room of 25.6 m2 with access to 1 covered balcony and 1 terrace with unobstructed view, 3 bedrooms of 18 m2, 13.5 m2 and 13.2 m2, 1 bathroom of 10 m2 with bathtub, shower, toilet, sink and washing machine. 1 garage with pit and access to the basement. 1st floorApartment with 3½ rooms and independent entrance: 1 entrance area of 3.7 m2, 1 fitted and habitable kitchen of 16 m2, 1 distribution hall of 16 m2 with integrated storage room of 6 m2 leads to 1 living-dining room of 40 m2 with fireplace and access to 1 terrace of 9.7 m2, 2 bedrooms of 17.2 m2 and 10.2 m2 with storage rooms, 1 bathroom of 8 m2 with bathtub, shower, toilet, sink, washing machine and access to 1 large attic. Outdoor facilities1 garage with pit and 1 covered parking space. Sufficient parking spaces in front of the house. 2 paved terraces, 1 fireplace, 1 large woodshed, 1 beautiful underground pool with unobstructed view, outdoor shower, vegetable garden and petanque court. We look forward to the beautiful season. - This document has no contractual value -.

1 / 13
5.5 roomsCHF 1,147,000.–
2800 Delémont

Villa, Delémont - 1147000

DescriptionNew 5½-room villa. approx. 148 m2 net. Rare location on the heights of the city for this bright house of the future oriented towards electric autonomy. It doesn't lack arguments: photovoltaic panels, triple glazing, electric shutters, controlled ventilation. FOR MORE PHOTOS: www. avendre. ch- Authentic photos -. SituationThe plot has an area of approx. 438 m2. It is located in a quiet neighborhood and in a dead-end street. 250 meters from the bus stop. 1 kilometer from the city center and its amenities. 3 kilometers from the A16 highway junction. 30 minutes from Biel and 45 minutes from Basel. Upper ground floor1 entrance hall of 7.2 m2 with wardrobe leads to 1 fitted kitchen of 13.4 m2 with secret door giving access to 1 storage room of 4.4 m2. The kitchen with central island is open to 1 living-dining room of 33.5 m2 with possibility of installing a stove and a large glass front giving access to 1 terrace of 14.7 m2 equipped with sunshade, 1 bedroom of 11.3 m2 and 1 bathroom of 4 m2 with Italian shower, WC and sink. Lower ground floor1 distribution hall of 13 m2 with external access leads to 1 parental bedroom of 15.2 m2 with fitted dressing room of 3.8 m2, 2 bedrooms of 12.7 m2 and 11 m2, 1 bathroom of 9.3 m2 with bathtub, Italian shower, WC and sink, 1 laundry-technical room of 10.6 m2 with sink, air-water heat pump, monobloc controlled ventilation and possibility of installing washing and drying machines. Outdoor facilities1 large covered area of 29.1 m2 for 2 cars. External storage room of 6.1 m2. The surroundings are well finished and the plot is grassed. - This document has no contractual value -.

1 / 13
CHF 799,000.–
2854 "Bassecourt "

House, Bassecourt - 799000

DescriptionCharming House with a beautiful terrace and a complete basement. AM3368Construction: 1953 Numerous renovations in 2024: roof, peripheral insulation, facade, PVC windows, heat pump, floors, paintings, sanitary facilities, electric shutters, etc.Nice house located in a sought-after neighborhood. Perfectly maintained. You put your furniture, ideal for a beautiful family Guaranteed a highlight!FOR MORE PHOTOS: www. avendre. ch- Authentic photos - For more information Please contact me Marie Ventura Tel: 079 747 22 30 m. ventura@avendre. ch. SituationThe plot has an area of 593 m2 situated in a residential area, quiet sector. Optimal sunlight. 700 meters from schools, shops, and train station. 1,500 meters from the A16 highway junction. 10 minutes from Delémont - 15 minutes from Porrentruy. Basement1 distribution hall provides access to 1 heated room of 14 m2, 1 heating room with a heat pump (2024), 1 laundry room with space for a washing machine, 1 workshop/bicycle room, 1 cellar, and 1 garage/workshop. Ground floor1 entrance hall with wardrobe leads to a large entrance hall, 1 beautiful, fitted kitchen with central island open to 1 living-dining room of 35.5 m2 with a patio door giving access to a beautiful, elevated terrace with an unobstructed view of the garden, 1 room of 13.3 m2. 1 bathroom with shower, WC, and double sink. 1st floor1 distribution hall leads to 1 room of 11.8 m2, 1 parental bedroom of 15.5 m2 with built-in wardrobes and 1 storage room/dressing room, 1 bathroom with bathtub and sink, 1 WC-sink with skylight. Outdoor facilitiesSufficient parking spaces in front of the house. The plot is fenced and nicely planted, it has a beautiful terrace with an electric sunshade, you can enjoy serene and quiet moments here. - This document has no contractual value -.

1 / 13
5.5 roomsCHF 1,180,000.–
2842 Rossemaison

Beautiful Villa, Rossemaison - 1180000

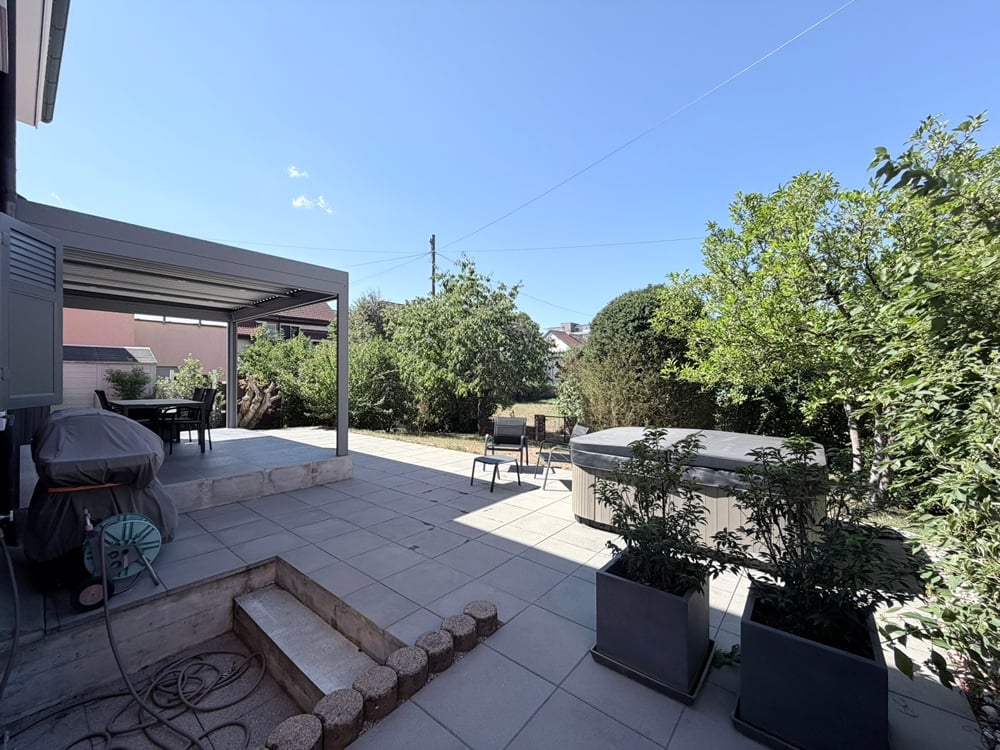
DescriptionBeautiful architect's villa. Main composition of 5½ or 6½ rooms and in addition a 2½ room apartment. This apartment can be operated in configuration with the main apartment or independently, access is possible through the main entrance or through the east side door. Construction: 1981Transformations and renovation: 2013The main apartment is structured around a central fireplace and has a living space composed of an impressive volume and modern architecture with clean lines. The technical realization also benefits from all the options available on the construction market, such as a heat pump with geothermal energy, photovoltaic panels, battery storage, thermal panels, air conditioning, water softener, security system with alarm, laundry chute between floors, all rooms are connected by a controlled ventilation system with an independent heat pump (VMC). For pleasure, a bathroom equipped with a sauna and hammam. FOR MORE PHOTOS: www.avendre.ch- Authentic photos -. SituationThe plot has an area of 846 m2 and is located on the heights of the village. 300 meters from the bus stop. 3000 meters from the A16 motorway junction. 40 minutes from Biel and 55 minutes from Basel. The particular architecture, composed of half-floors, is described as follows:GROUND FLOOR1 entrance hall with built-in cupboards. This entrance hall serves as a connection to:An independent access to the 2.5-room apartment, designed for people with reduced mobility. An access via a staircase with 4 steps to a corridor with built-in cupboards. A bedroom and at the end of the corridor a double garage with a technical room for the geothermal heat pump and the battery for the electrical energy received from the photovoltaic panels. Apartment with 2.5 roomsA corridor leads to a large bedroom, a bathroom with an Italian shower, WCA large living room with an ethanol fireplace and an open kitchen. The window fronts with access to a terrace. The east side door allows independent access. BASEMENTThe staircase, coming from the garage, leads to a laundry room, 1 shelter, a second cellar and a floor made of gravel for perfect hydrometry for wine storage. An open workshop area with a door that leads to a 28 m2 room with a parquet floor. This room serves for leisure and fitness. The entire basement is equipped with skylights. MAIN APARTMENT - UPPER GROUND FLOORFrom the entrance area, a staircase and the entrance to a large, open kitchen with dining area, which leads to a living room with a central fireplace. Large window fronts with access to a covered, tiled terrace, equipped with an awning to create a true outdoor living area, discreetly surrounded by vegetation. A few steps and a landing on the side of the fireplace with access to a magnificent bathroom with sauna, hammam, bathtub, Italian shower, double sink. A sliding door allows access to the parental bedroom suite. From the landing, access to a WC-sink, the parental bedroom suite and its dressing room, another bedroom. UPPER GROUND FLOOR - 1ST FLOOR The staircase leads behind the fireplace and opens into a gallery, which offers a breathtaking view of the living room. This gallery can be converted into a home cinema. A bedroom and on the side a few steps leading to a corridor with built-in cupboards and the main VMC. Another bedroom and an attic. Outdoor area1 double garage with automatic door. More details on our website.

1 / 13
4.5 roomsCHF 330,000.–
2853 Courfaivre

Apartment, Courfaivre - 330000

DescriptionCharming renovated apartment with taste: kitchen, bathroom and toilet, PVC windows, paintings, parquet. Air conditioning in the living room, etc.Southwest facing, modern and bright design. Small, well-maintained building in PPE, located on the heights with a panoramic view. Ideal location! Absolutely to be discovered!FOR MORE PHOTOS: www.avendre.ch- authentic photos -For more information Please contact me Marie Ventura Tel: 079 747 22 30 m.ventura@avendre.ch. SituationThe plot is located on the heights with an open view and is quietly situated. Dominant and sunny location. 600 meters from schools and shops. 800 meters from the shopping center in Bassecourt1,000 meters from the A16 highway. 10 minutes from Delémont and 20 minutes from Porrentruy. Basement1 cellar, 1 bicycle room, 1 technical room and 1 laundry room with washing machines and dryers. 3rd floorDay area: 1 distributor leads to 1 beautiful, modern kitchen with open washing machine to 1 living/dining room, total 35 m2 with PF, which provides access to 1 beautiful terrace with an open view, 1 toilet with WC, sink and a window, 1 storage room. Night area: 1 distributor leads to 1 parent bedroom of 14.4 m2 with PF, which provides access to the terrace, 2 bedrooms of 13 m2 and 11 m2, 1 beautiful bathroom with bathtub, shower, sink and WC. Outdoor facilities1 garage with motorized door and 2 parking spaces. Parking spaces available in front of the building Green space around the building. Private green area for relaxation moments and playground for children. - This document has no contractual value -.

1 / 13
6.5 roomsCHF 795,000.–
2800 Delémont

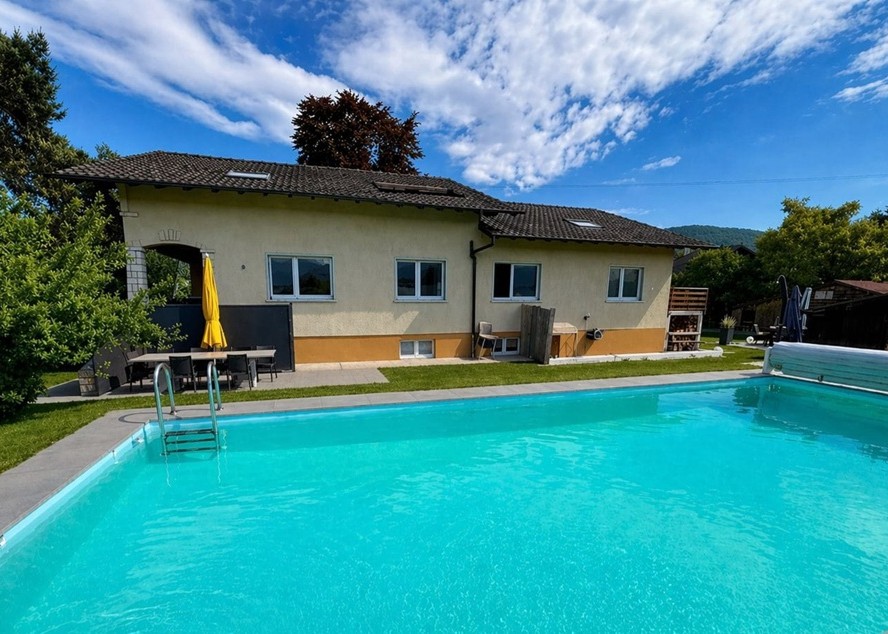
House, Delémont - 795000

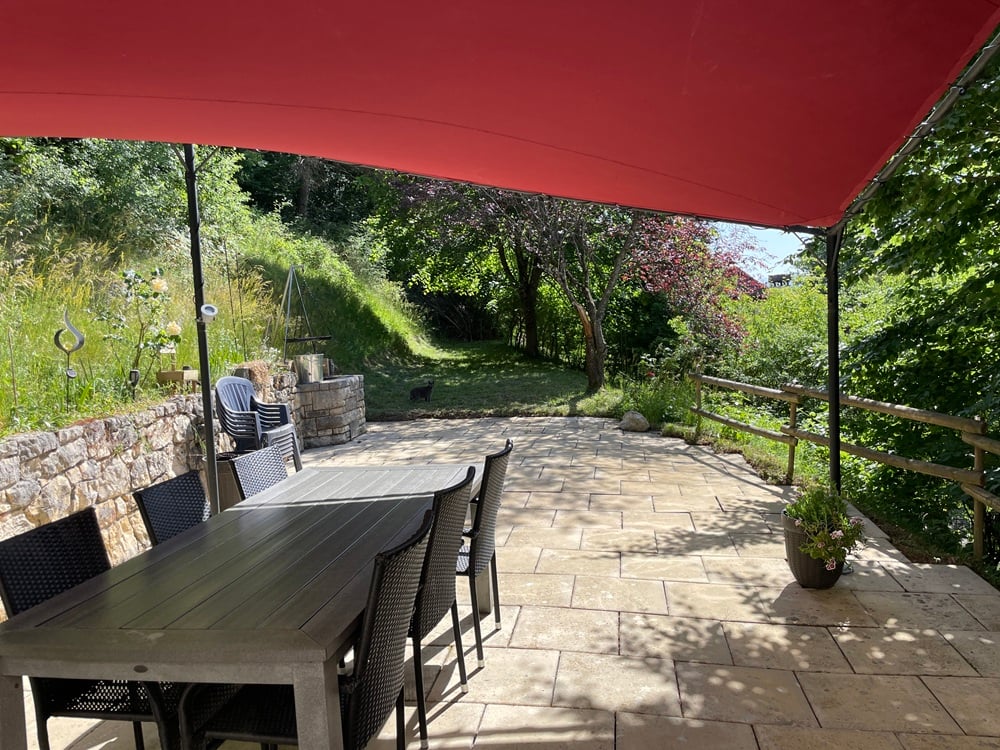
DescriptionLarge family house with 6½ rooms and swimming pool. Construction: 1955 / 1971 / 2007. This lovely intimate house does not lack charm, sheltered from views and where one awaits the beautiful season with impatience. This exceptional property enjoys an ideal situation in a quiet neighborhood close to all amenities. FOR MORE PHOTOS: www. avendre. ch- Authentic photos -. SituationThe plot has a surface area of 963 m2 and is located in the southern part of the city, just a few minutes from all amenities. 100 meters from the bus stop and 400 meters from the train station. 2'000 meters from the A16 highway junction. 30 minutes from Biel and 40 minutes from Basel. Basement1 large room that can be arranged as a parental suite. 1 distribution hall provides access to 1 laundry room-technical room with oil heating (year 2001), 1 workshop leads to 1 cellar-bunker, 1 large room with pool and bike room and outdoor access, 1 tank room (capacity: 10'000 liters). Ground floor1 entrance hall leads to 1 closed, fitted kitchen, 1 dining room with stove and below 1 living room with bay window, all with a nice parquet and integrated shelves, 2 bedrooms with built-in wardrobes, 2 bedrooms, 1 bathroom with bathtub, WC and sink, 1 shower room with WC and sink, 1 covered terrace with access to the garden and the swimming pool. Attic1 attic. Outdoor amenitiesSufficient parking spaces in front of the house. The surroundings are well-treed and generous in vegetation. With a nice terrace equipped with a vitrail by André Bréchet, a stone sink, a bread oven and a grill, a beautiful in-ground swimming pool with shower, a garden shed, a cold greenhouse and a biotope pond. - This document has no contractual value -.

1 / 13
4.5 roomsCHF 710,000.–
2800 Delémont

Appartement, Delémont - 710000

DescriptionHigh-standard 4.5-room apartment / 151.2 m2 spacious and bright, beautiful terrace with unobstructed and sunny views. Construction: 2021. This magnificent contemporary and modern apartment will seduce you. Privileged situation with beautiful green spaces and landscaped areas. Beautiful Minergie-P residence Air-water heat pump. 2 elevators. Large underground parking. A must-see! FOR MORE PHOTOS: www.avendre.ch SEVERAL APARTMENTS AVAILABLE CONTACT ME! Marie Ventura Tel: 079 747 22 30 m.ventura@avendre.ch SituationBeautiful plot of 6'125 m2, located in a quiet area near the city with pedestrian access. The building is oriented south, by the river and the street is a dead end. 300 meters from shops, city center 600 meters from the train station and schools. 2'000 meters from the A16 highway junction. 45 minutes from Basel - 30 minutes from Biel. Basement1 common bicycle room, 1 technical room with air-water heat pump and photovoltaic panels, underground parking and 1 cellar. Ground floorSpaces for family events or various occasions, equipped with a kitchen with dishes and furniture (for rent), 1 laundry room. 1st floorDay area: 1 entrance with wardrobe leads to 1 beautiful kitchen with central island, open to 1 living room / dining room, totaling 48 m2 with windows providing access to a beautiful terrace with unobstructed views. 1 WC-sink with washing machine and 1 storage room. Night area: 1 parent bedroom of 15.1 m2 with window door providing access to the terrace, 2 bedrooms of 11.7 m2 and 9 m2, 1 bathroom with bathtub, sink, WC, 1 shower with Italian shower, sink. Outdoor areaVisitor parking spaces available. The surroundings are beautifully landscaped and well-maintained. Beautiful relaxation areas, walking paths along the Sorne river and playgrounds - a paradise for children. - This document has no contractual value -.

1 / 13
5.5 roomsCHF 910,000.–
2800 Delémont

Appartement, Delémont - 910000

DescriptionHigh-end 5.5-room apartment / 181.1 m2 spacious and bright, beautiful terrace with a stunning view and sunny. Construction: 2021. This modern and contemporary apartment will seduce you. Privileged situation with green spaces and landscaped areas. Beautiful Minergie-P residence Air-water heat pump. 2 elevators. Large underground parking. A must-see! FOR MORE PHOTOS: www.avendre.ch- Authentic photos - For more information Please contact me Marie Ventura Tel: 079 747 22 30 m.ventura@avendre.ch. SituationBeautiful plot of 6'125 m2, located in a quiet area near the city with pedestrian access. The building is south-facing, by the river and the street is a dead end. 300 meters from shops, city center 600 meters from the train station and schools. 2'000 meters from the A16 highway junction. 45 minutes from Basel - 30 minutes from Biel. Basement1 shared bike room, 1 technical room with air-water heat pump and photovoltaic panels, underground parking and 1 cellar. Ground floorSpaces for family events or various occasions with a kitchen and dishes and furniture (for rent), 1 drying room. 5th floorDay area: 1 entrance of 10 m2 with built-in wardrobe leads to 1 beautiful kitchen with central island and open connection to 1 living/dining room, total 48 m2 with window doors that provide access to a beautiful terrace with an unobstructed view. 1 WC-basin with possibility to install a washing machine and dryer, and 1 storage room of 3.6 m2. Night area: 1 parent bedroom of 20 m2 with window door that provides access to the terrace, 1 bathroom with Italian shower, sink and WC, 3 bedrooms of 13.2 m2, 10 m2 and 9 m2, 1 bathroom of 5.6 m2 with bathtub, sink and WC. Outdoor areaVisitor parking spaces available. The surroundings are beautifully landscaped and well-maintained. Beautiful relaxation areas, walking paths along the Sorne and playgrounds - a paradise for children. - This document has no contractual value -.

1 / 13
3.5 roomsCHF 358,000.–
2800 Delémont

Apartment, Delémont - 358000

DescriptionPleasant 3½-room apartment, partially renovated, with balcony and unobstructed view, well sunlit. Construction: 1980. Numerous renovations: Triple-glazed windows (2021), modern kitchen (2015), paintings, roof (2016), living room louvers (2024), etc. Apartment located on the 4th floor with elevator + 1 basement + 1 underground parking space. Located in a quiet neighborhood in a green setting. FOR MORE PHOTOS: www.avendre.ch. SituationThe residence is situated on a large plot and close to schools, amenities, and the train station. 200 meters from the bus stop. 800 meters from the city center and all its amenities. 2 kilometers from the A16 highway junction. 35 minutes from Biel - 45 minutes from Basel. Basement1 distribution hall leads to 1 basement, 1 shared laundry room with washing machines and dryers and drying rack, 1 technical room with oil heating (2012), 1 parking space in the underground parking and bicycle and stroller storage with outdoor access. 4th floorDay area:1 spacious entrance with wardrobe leads to 1 beautiful modern kitchen with central island open to 1 living-dining room with stone fireplace, all approximately 40 m2 with bay window giving access to the balcony with flower box and unobstructed view, 1 pantry. Night area:1 distribution hall of 7 m2 with wall cabinets leads to 2 rooms of 15.5 m2 and 10.4 m2, 1 bathroom of 4.5 m2 with bathtub, WC, sink, and washing machine, 1 shower room with WC and sink. Outdoor amenitiesVisitor parking spaces available in sufficient numbers. Green space around the building and relaxation and play area, a paradise for children. - This document has no contractual value -

Suggested properties for you based on search results

Other interesting objects