168 results - Properties for sale: District Prättigau / Davos

1 / 9
5.5 rooms139m²CHF 1,150,000.–
7220 Schiers

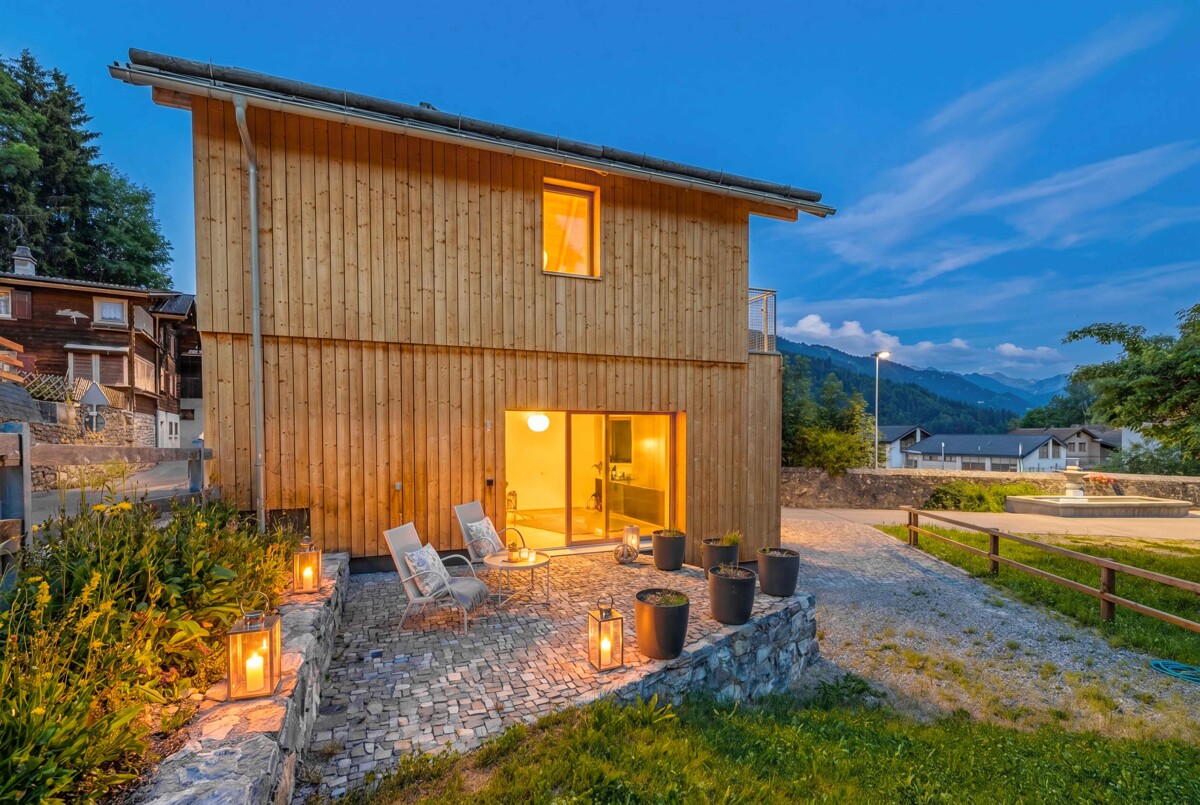
Family Paradise with Garden and Mountain View

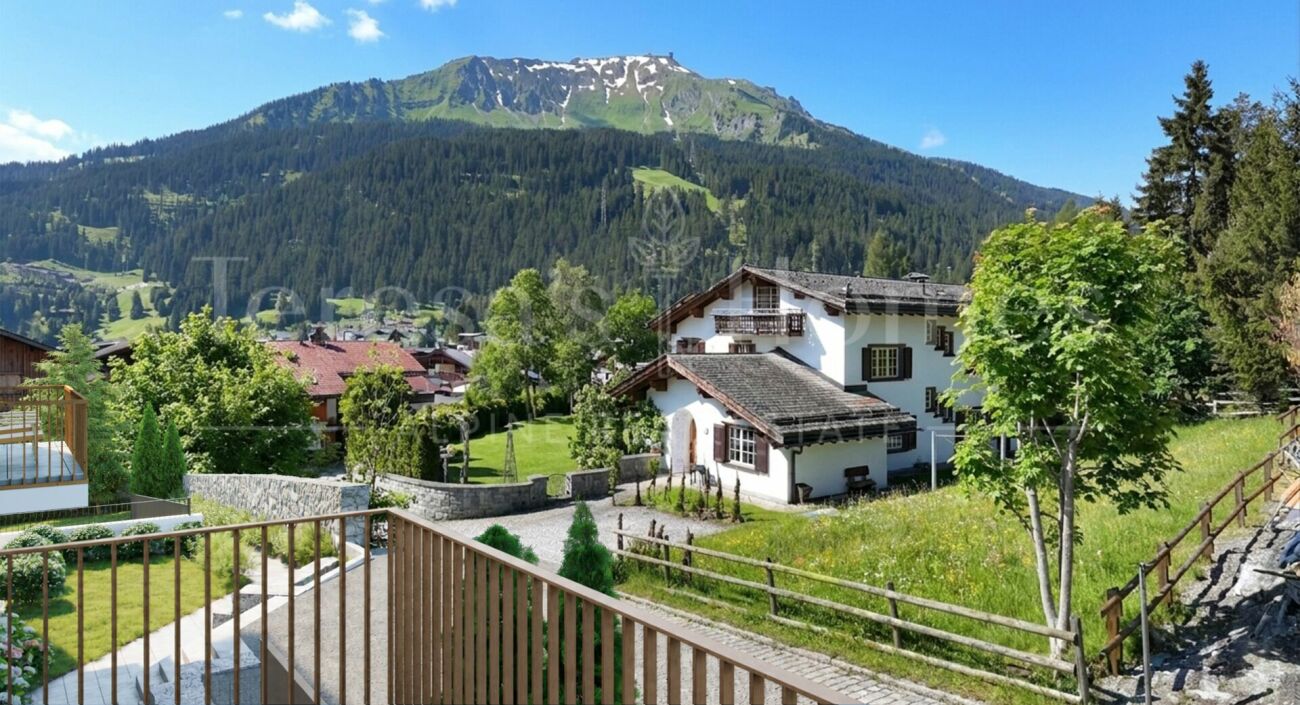
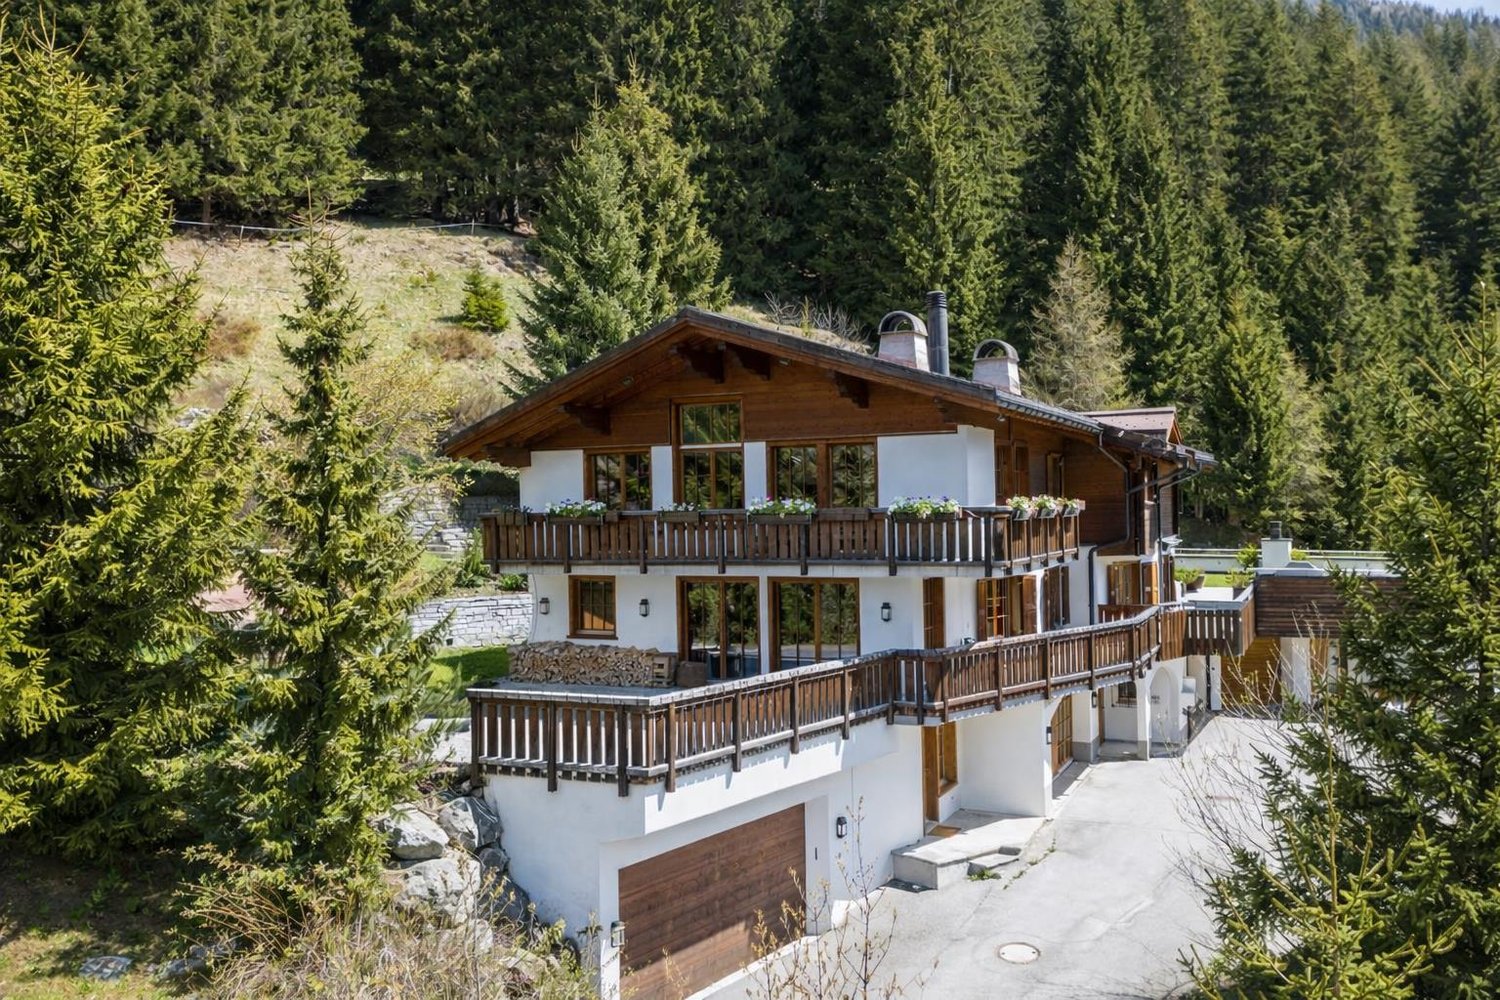
This well-maintained 5.5-room single-family house in Schiers offers a perfect home for families or couples with space requirements on 139 m² of living space. The bright rooms, the well-thought-out floor plan, and the sunny location create a pleasant living atmosphere.The modern, open living and dining area is the heart of the house. A cozy stone oven provides comfortable warmth and a cozy atmosphere, especially in the cold season. From here, you can directly access the approximately 40 m² large sun terrace and the low-maintenance garden. Here you can enjoy relaxed hours with a magnificent view of the surrounding mountains.On two floors, there are a total of four bedrooms and two bathrooms. Thanks to the underfloor heating, there is a pleasant room climate throughout the house. The oil heating is supplemented by a photovoltaic system and provides reliable and more sustainable energy supply.The 416 m² large property offers enough space for children, hobby gardeners, or cozy barbecue evenings outdoors. A basement provides additional storage space and perfectly complements the space offer.The family-friendly location in a dead-end street in Schiers convinces with its proximity to schools, shopping facilities, and public transport. At the same time, numerous hiking, biking, and leisure opportunities are directly in front of the door.A garage space with an electric car charging station belongs to the property and offers comfortable parking. This single-family house combines living quality, a quiet environment, and an attractive location - ideal for all those who are looking for a well-maintained home in the Prättigau.Highlights • 5.5-room single-family house with 139 m² of living space • 416 m² property • 40 m² large sun terrace with a well-maintained garden • Bright, modern living and dining area • Cozy stone oven • Magnificent view of the mountains • Underfloor heating • Oil heating with photovoltaic system • Basement with plenty of storage space and laundry chute • Garage with electric car charging station • Family-friendly and quiet location in a dead-end street • Shopping facilities, schools, and train station within short distance Come and visit us and convince yourself of this special property. We would be happy to show you the house during a personal viewing.

1 / 13
Price on request
7260 Davos Dorf

UNIQUE DREAM PROPERTY IN DAVOS

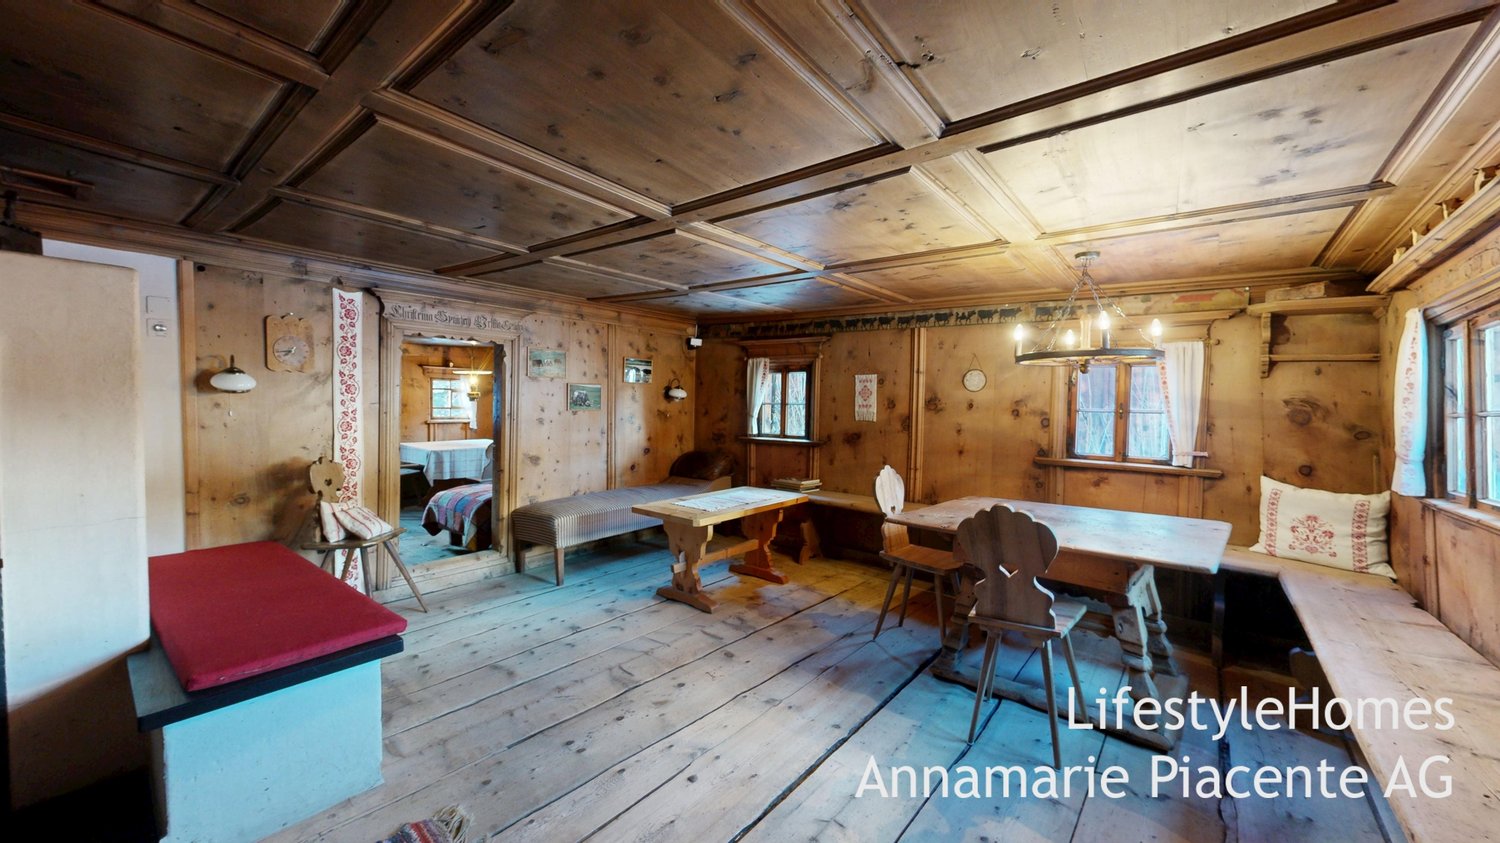
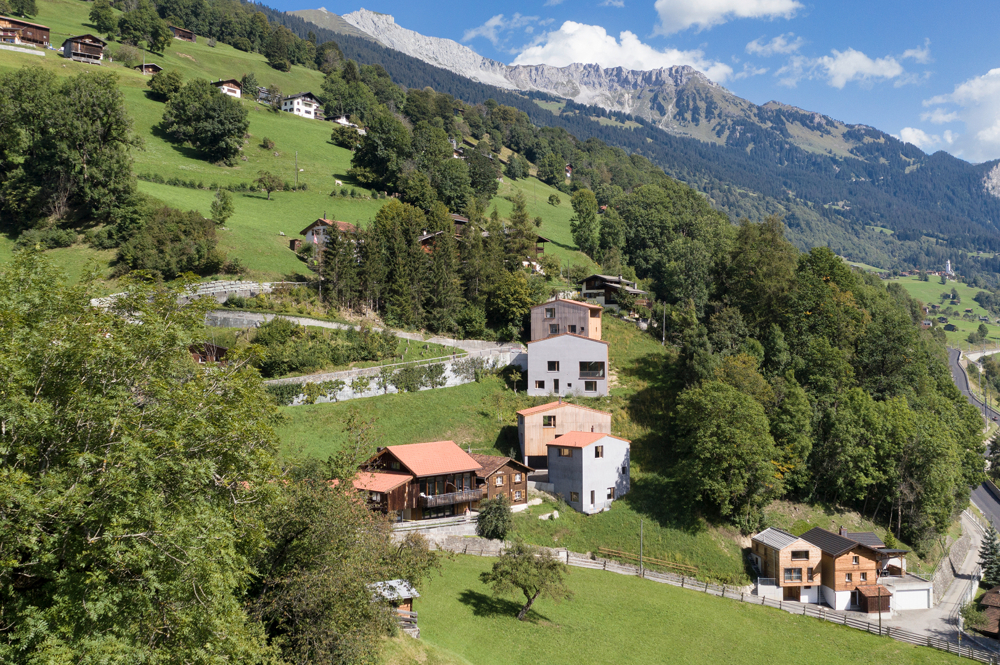
www.LifestyleHomes.ch Unique dream property in Davos Historic Walser house with stable at the foot of the Flüela Pass Welcome to Davos, in the idyllic Dörfji at 1804 m above sea level, where this exceptional property presents itself in the midst of an impressive Alpine landscape. An estate that combines history, originality, and livability in a unique way created for people who appreciate the special things. This historic Walser house looks back on a centuries-old past. As early as 1300, the Davos Walser acquired the Flüela Valley from the Bishop of Chur. The building itself was constructed around 1700 and still testifies to traditional craftsmanship and lived history. The upper kitchen with the underlying vaulted cellar suggests that it was originally a residential tower that was later expanded into a multi-generational house. When entering, lovingly preserved details reveal themselves: Gothic elements in the entrance area, two heated parlors from the 18th century, and the impressive large parlor with a carved Bible board, artistic Arven wood coffered ceiling, and the meaningful phrase: I have entrusted my roof to God. The cellars with traditional milk stalls for storing Gebsen and Käselaiben testify to year-round use and former self-sufficiency. Around 1800, about 60 people lived in the Flüela Valley the house was thus an important center of village life. Historical hints also indicate that the building temporarily served as a Suste (transshipment point for grain and salt). The former pass road ran directly past the house, and even today, gun loopholes are visible in the wall silent witnesses to a turbulent past. In recent years, the Walser house has been gently renovated with great respect for its history and attention to detail. The charming 6-room chalet delights with original building elements such as floors, doors, and stairs and conveys a warm, authentic living atmosphere. Room layout: Basement: Two natural cellars Ground floor: Living kitchen with open fireplace, cozy parlor with wood-fired tile stove and built-in buffet, entrance area with additional parlor, bathroom with bathtub, sink, and washing machine, separate guest toilet Upper floor: Four spacious bedrooms Annex: Historic kitchen with versatile usage potential The spacious surroundings invite you to linger, garden, or socialize. The year-round access ensures comfortable accessibility in every season. The building volume is 1099 m, the separate stable covers 942 m so you have a total of 2041 m at your disposal. This unique property offers a variety of usage possibilities: as a private retreat, stylish family home, or alpine holiday paradise. Here you will find peace, connection to nature, and an incomparable atmosphere. The combination of historic substance, authentic character, and privileged location at the foot of the Flüela Pass makes this property a true gem for lovers of historic buildings and alpine lifestyle. We would be happy to invite you to experience this special property personally during a non-binding viewing. You can find more properties at: www.LifestyleHomes.ch

1 / 13
5.5 rooms231m²Price on request
7260 Davos 3 Dorf

Living with style: Alpine retreat with impressive views

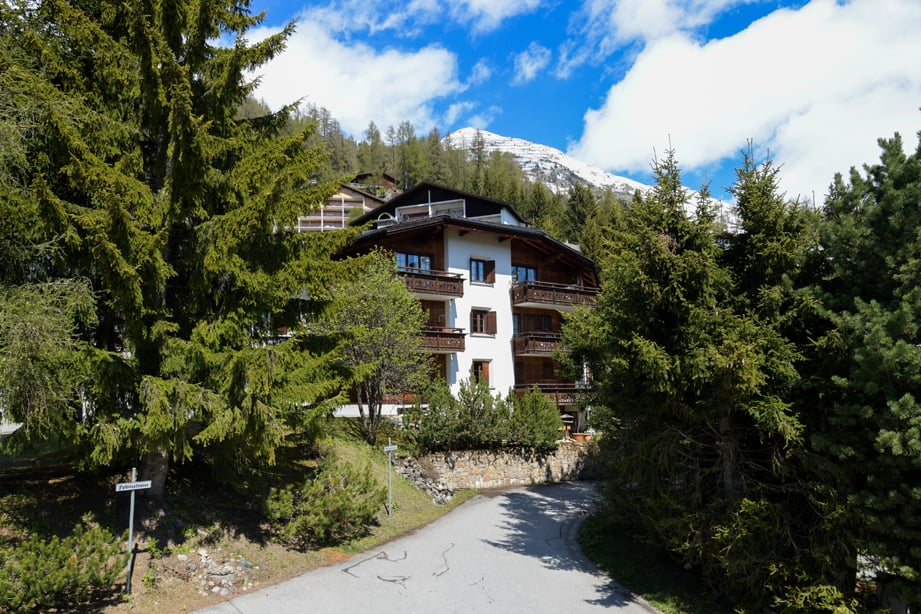
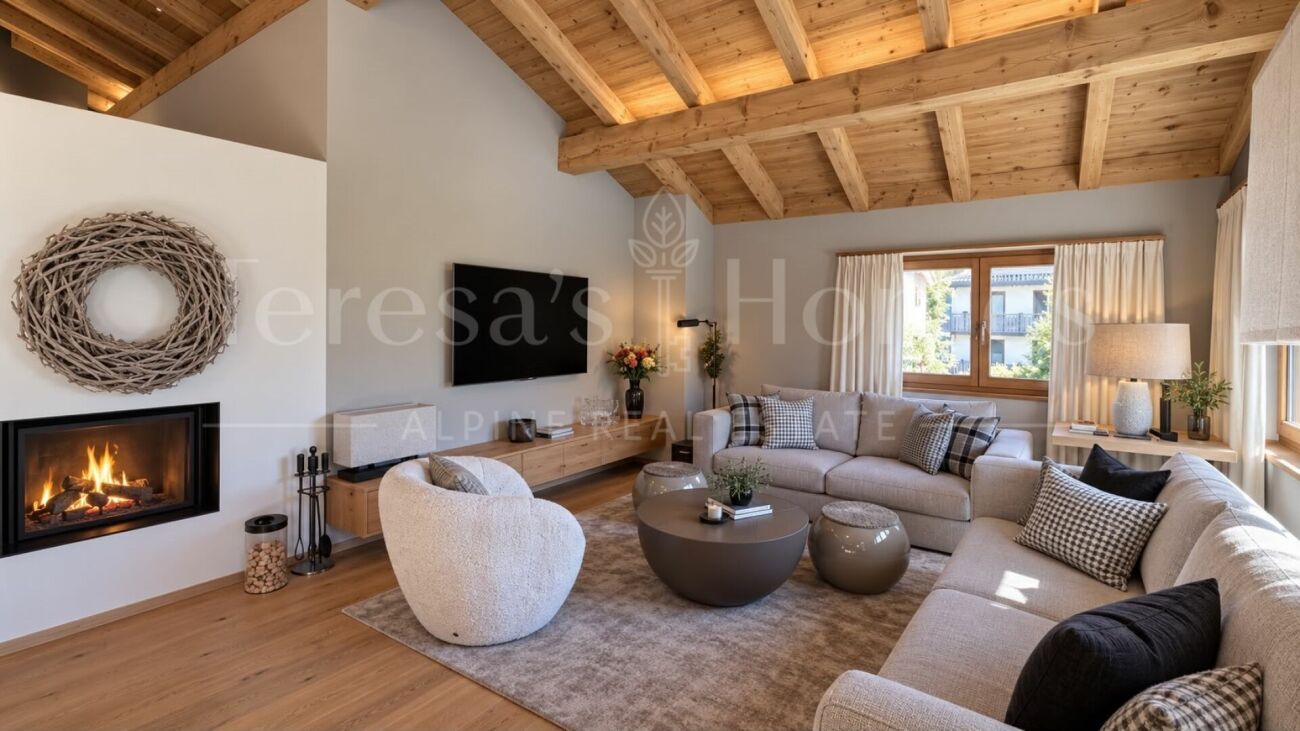
At the end of a very quiet private street, this stylish home awaits you, a 5½-room semi-detached house with unparalleled views, ideal for use as a second home. The house, built in 1990, was extensively renovated in 2014 and offers an elegant living ambiance with high-quality materials and attention to detail on approximately 231 m² of heated living space. Highlights at a glance: • Spacious room layout for individual living ideas • Bright living and dining area with fireplace, open kitchen, and separate guest toilet • Direct access from the dining/living area to the sunny terrace and the well-kept garden • Master area with up to four-meter-high ceilings, private fireplace, and luxurious en-suite bathroom with mountain views • Two additional bedrooms and an extra bathroom on the upper floor • Separate studio with kitchenette and bathroom - ideal for guests or as a rental apartment (rental possible during WEF) • Wellness area with sauna, whirlpool, and shower for pure relaxation • Double garage and additional outdoor parking spaces • Garden house with separate seating area for fondue/raclette evenings and alpine atmosphere • Second garden house for additional storage space and hobby gardeners • Plenty of private space in an idyllic settingThe 993 m² large property directly on the edge of the forest conveys the feeling of a private Alpine refuge - a retreat that combines tranquility, nature, and exclusivity. Use as a second home is possible. The location: The residential area is one of the quiet, preferred quarters of Davos. Slightly elevated, it offers a dreamy view of the Davos mountain world and the Dischma Valley - a natural jewel that invites you to relax and be active all year round. The sunny southwest location also ensures a particularly pleasant living atmosphere. Surrounded by well-kept single-family homes and high-quality chalets, the neighborhood combines privacy, proximity to nature, and good accessibility. Despite the quiet surroundings, the Davos city center with shopping facilities, restaurants, and the train station can be easily reached by car in a short time. Directly in front of the house door, the Alpine recreational area begins with walking trails, hiking and bike routes, as well as cross-country ski trails and winter hiking trails in winter. The charming chalet is ideal as an Alpine retreat for people who appreciate tranquility, views, and nature. Have we piqued your interest? We would be happy to send you the detailed documentation, including floor plans. Arrange a viewing appointment and let yourself be convinced of this exceptional Alpine refuge on site. Contact us - we look forward to your inquiry!

New building
1 / 5
3.5 rooms126m²CHF 2,390,000.–
7250 Klosters

Klosters: New penthouse apartment with elegant interior and views

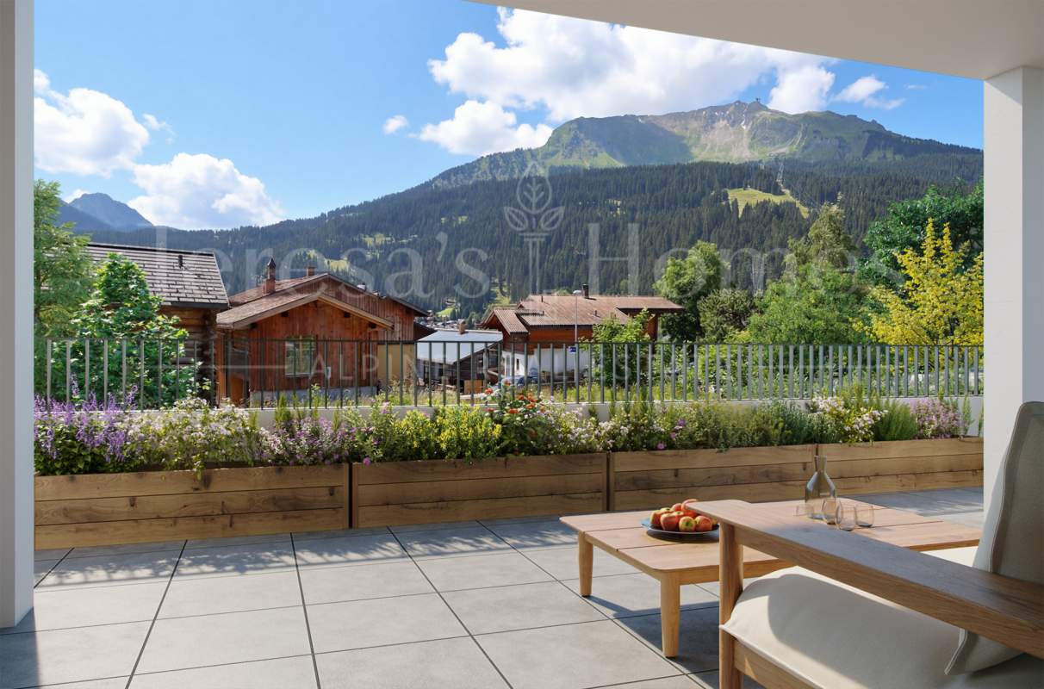
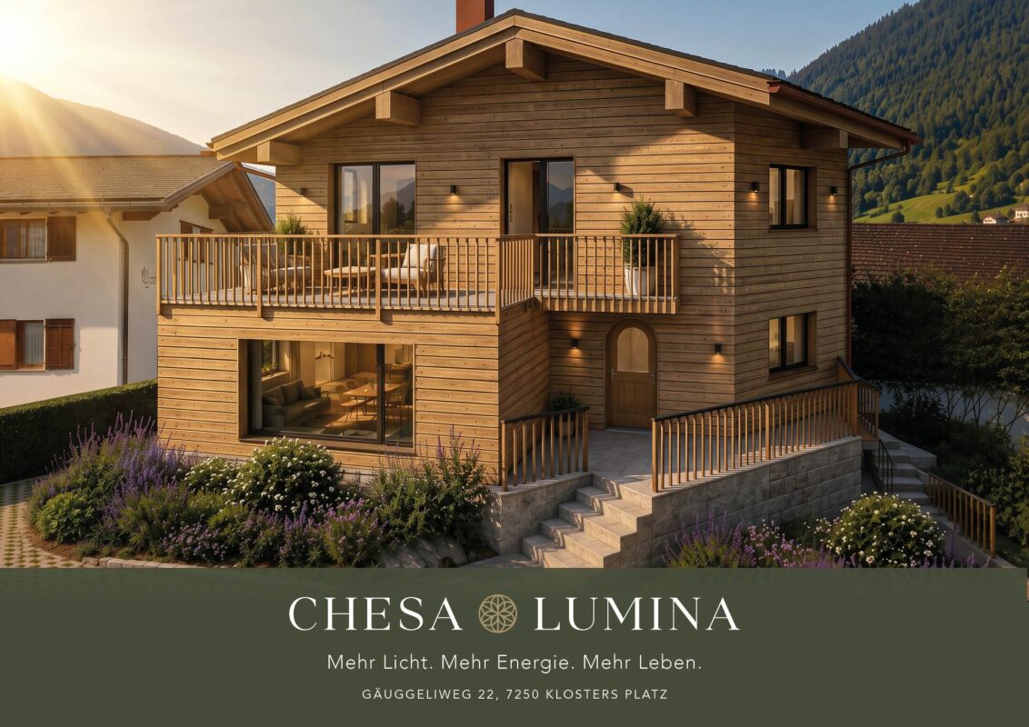
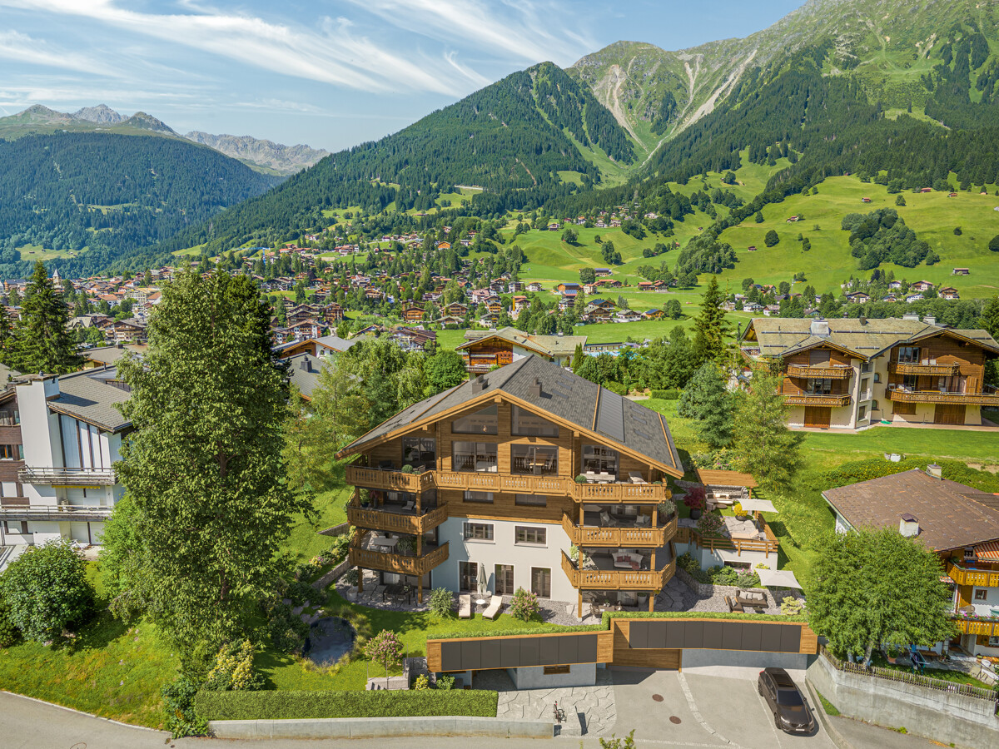
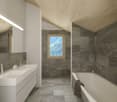
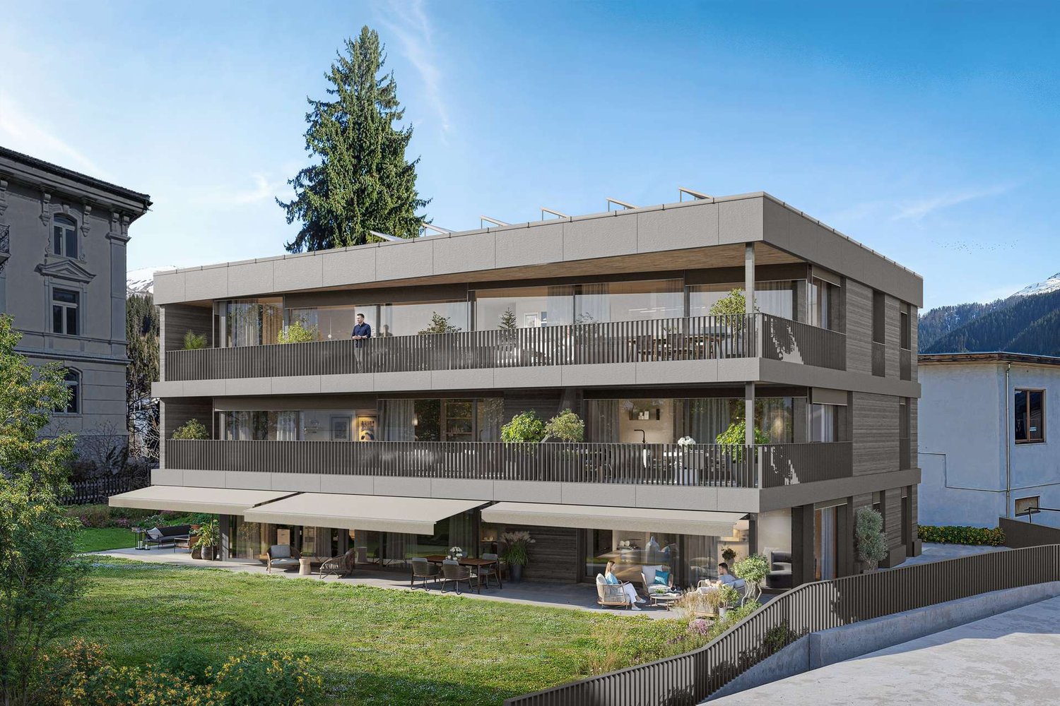
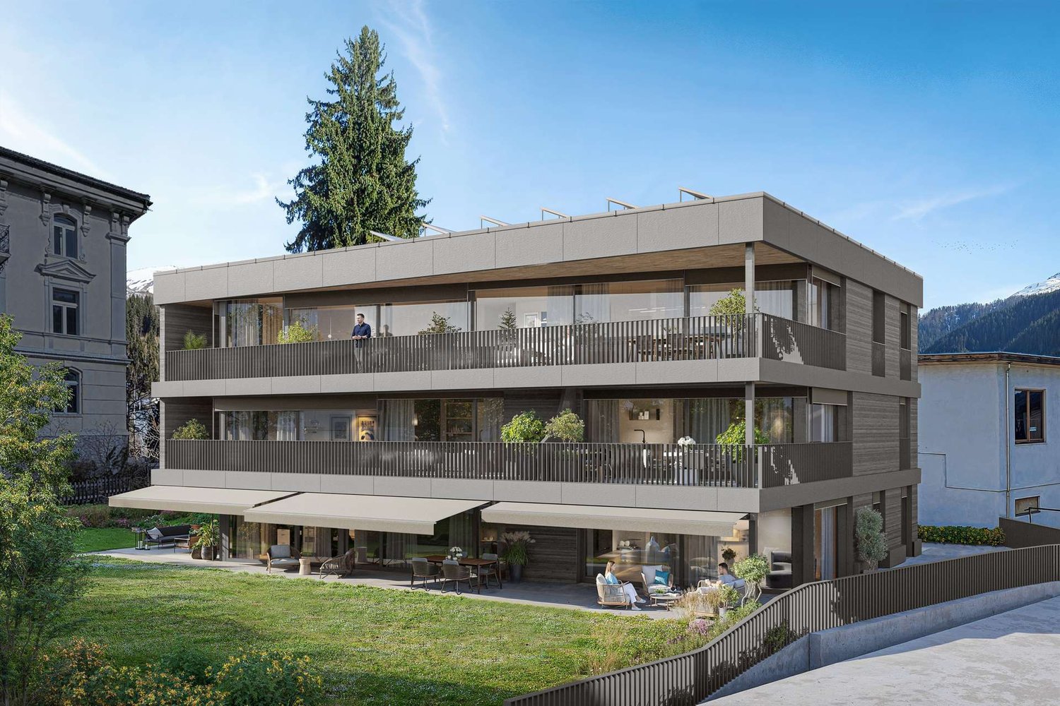
This 3.5-room penthouse apartment in the new construction project in Klosters offers a living concept with coziness, privacy, and an exciting layout over two levels. With approximately 126 square meters of living space, a home is created that combines spacious living with clearly structured retreat areas. The location on the top floor gives the apartment a special atmosphere and ensures a bright, quiet living feeling with a mountain view. The spacious living and dining area with kitchen forms the center of the apartment. On approximately 66 square meters, this area can be furnished in a variety of ways and offers space for living, enjoying, and guests. The kitchen with the spacious dining area is lightly separated from the living area. The large windows harmoniously connect the rooms with the extensive outdoor area. On the entrance level, there is a bedroom and a bathroom with shower and washing tower. The internal staircase with door opens up to the upper level, which is reserved for the spacious bedroom with its own bathroom. This separate area creates a lot of privacy and is ideal as a quiet retreat. The apartment convinces with its clear structure, the bright living area, and the independent sleeping area on the top floor. Additional luxury is offered by the communally usable wellness area with sauna, whirlpool, and fitness room. Private auxiliary rooms in the basement complement the offer and create valuable storage space. This creates a modern penthouse apartment with high-quality living and a harmonious sense of space. The property: 3.5-room apartment Approx. 126 m² living space Terrace with approx. 27 m² Wellness area for shared use Two parking spaces

New building
1 / 5
4.5 rooms122m²CHF 1,990,000.–
7250 Klosters

Klosters: 4.5-room holiday apartment with elegant interior

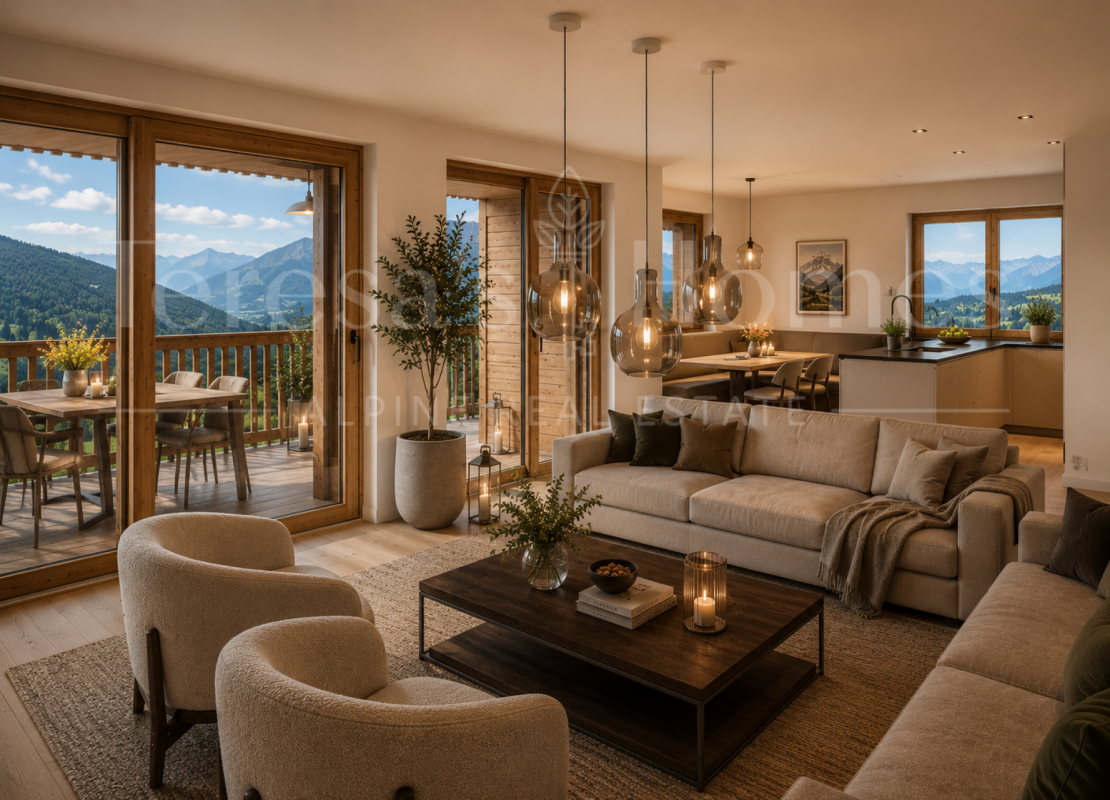
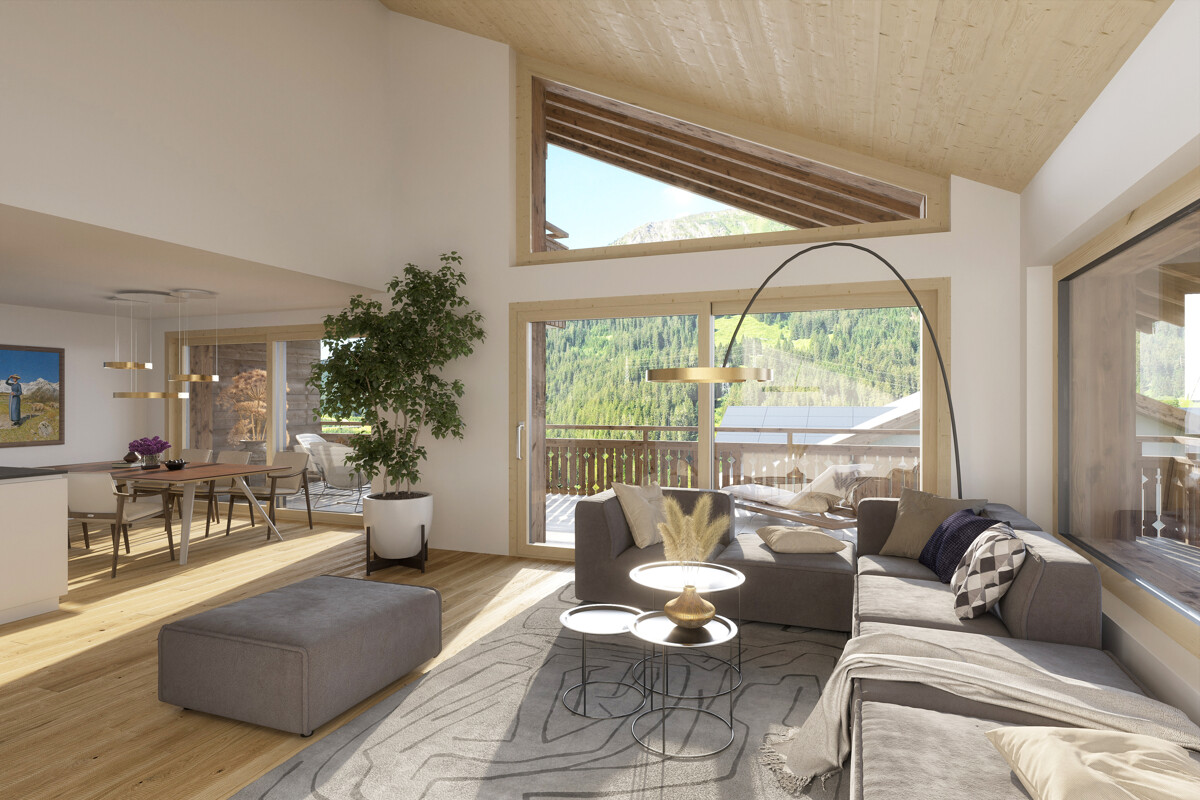
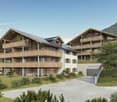
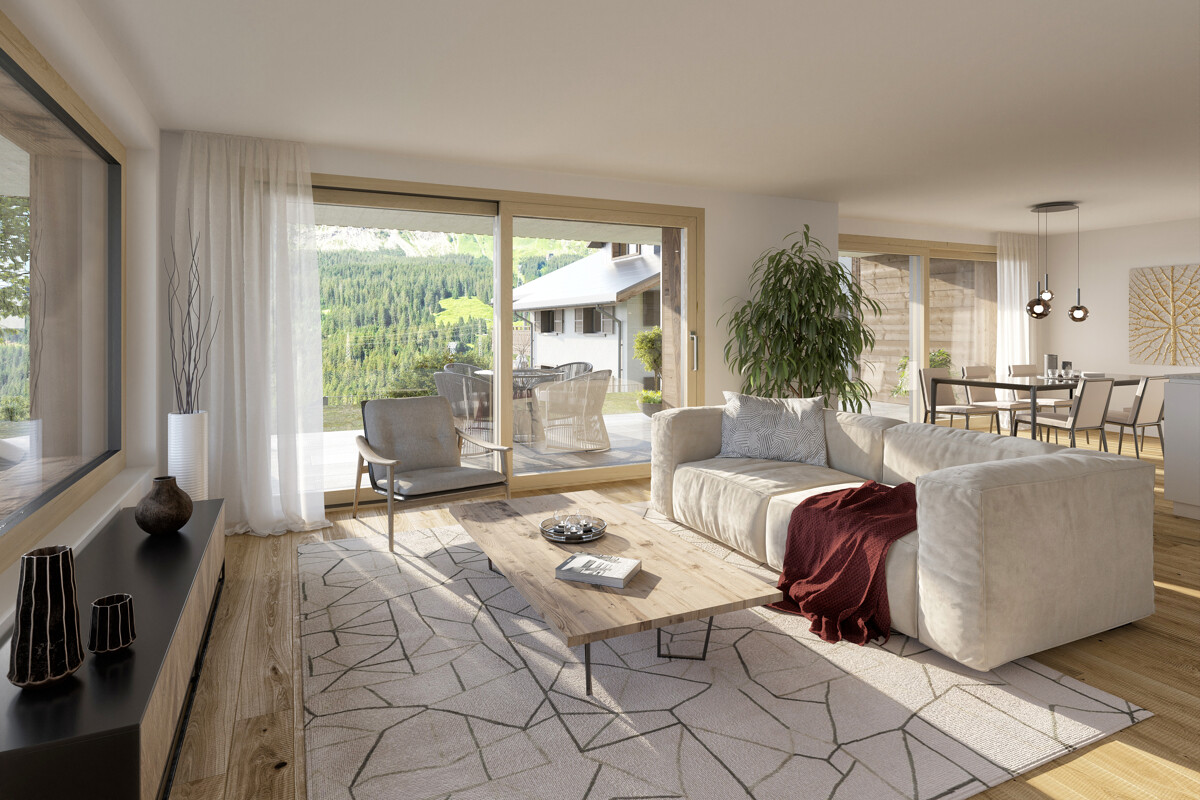
In a preferred, slightly elevated location in Klosters, a new multi-family house with seven parties is being built. This 4.5-room apartment is located on the second floor and combines contemporary architecture with a spacious room concept. Approximately 122 square meters of living space, clear lines, and a view of the mountain world create a living ambiance that combines tranquility, comfort, and alpine elegance. The openly designed living and dining area forms the center of the apartment. Floor-to-ceiling windows let in plenty of daylight and open up the view of the surrounding landscape. The spacious room layout offers ideal conditions for a high-quality daily life, social hours, and flexible furnishing. The spacious balcony extends the living area outdoors and makes the mountain scenery experienceable. The floor plan is carefully planned and offers three bedrooms. The master bedroom has an en-suite bathroom and a dressing room. Two other rooms are ideal for family, guests, or working from home. An additional bathroom with shower ensures comfort in everyday life. The practical Reduit with a washing tower functionally complements the room offer and keeps the living areas pleasantly tidy. A special added value is the communally usable wellness area with sauna, whirlpool, and fitness room. The apartment also includes a private cellar and two underground parking spaces. This new apartment thus offers a coherent overall package for demanding living in Klosters. The property: - 4.5-room apartment - Approx. 122 m² living space - Spacious balcony with a far-reaching view - Master area with en-suite bathroom and dressing room - Wellness area for shared use

1 / 8
3 rooms74m²CHF 1,190,000.–
7250 Klosters

Garden Lounge meets Chimney Charm

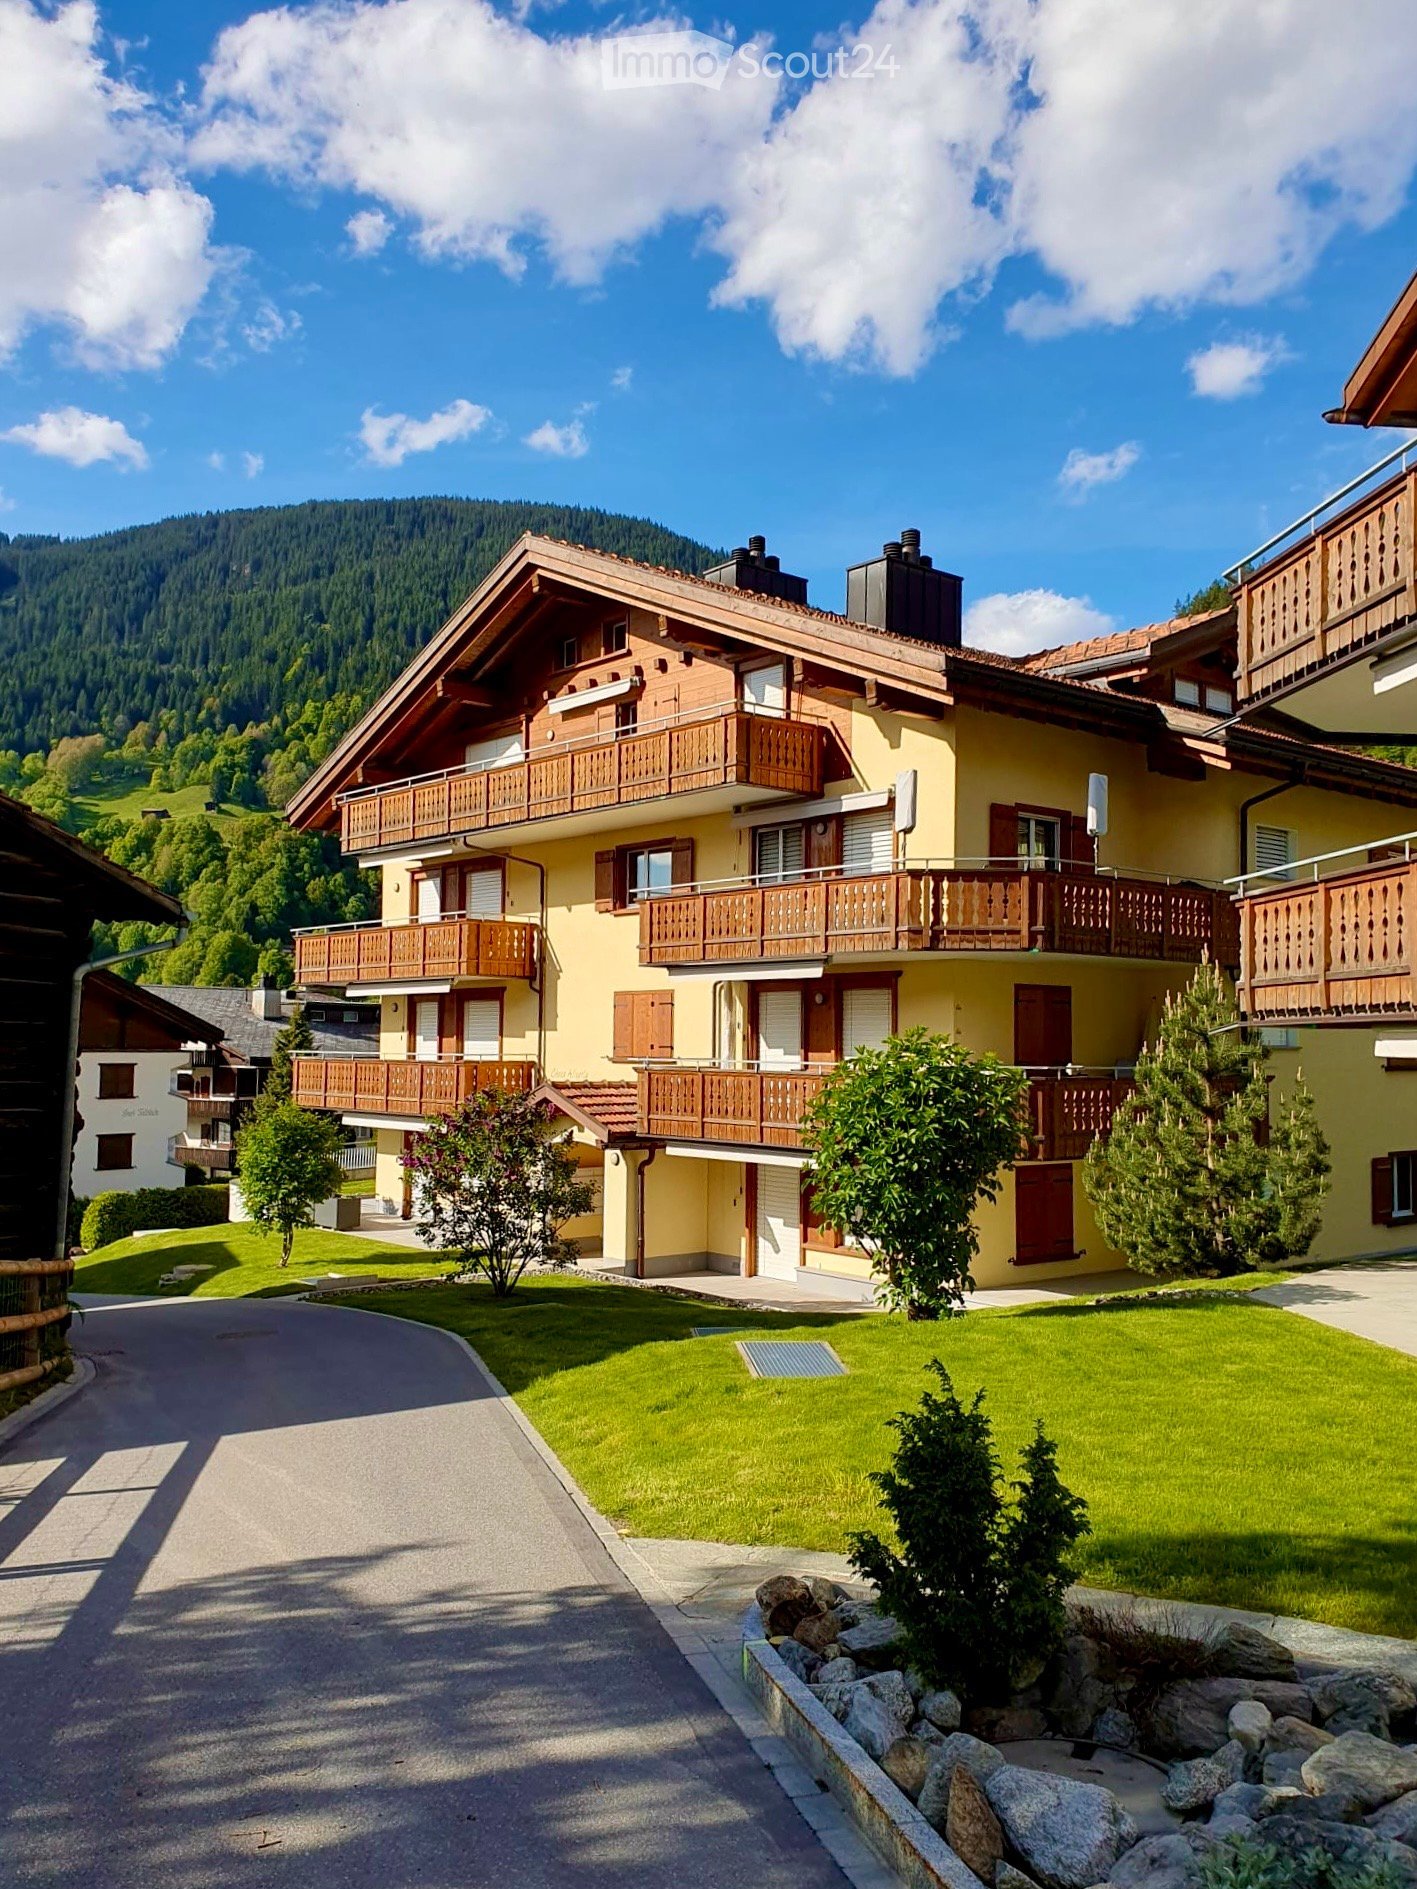
A special highlight of this 3-room apartment is the sunny and protected garden with a cozy lounge, plenty of space for a grill area, and a large lawn.The heart of the apartment is the spacious living and dining area with its distinctive chimney, which gives the room a warm and inviting atmosphere. The closed kitchen has a practical pass-through to the living and dining room and fits functionally into the living concept.The wooden floor and bathroom have already been renovated and present themselves in a contemporary condition. The children's room offers versatile usage possibilities and sufficient space for family, guests, or a home office.The apartment is sold unfurnished and can therefore be individually furnished according to one's own ideas.The apartment does not include a parking space. House-own outdoor parking spaces are available to residents.The multi-family house Chesa Palfärn combines a quiet living location with an excellent connection to the infrastructure of the place. Thanks to the slightly elevated slope location, the residents enjoy a pleasant privacy and a beautiful view of the Gotschnagrat.The bus stop is located directly behind the house and offers comfortable connections to the valley stations of the Madrisa and Gotschna cable cars.The apartment can be used as a holiday or second home, as well as for a permanent first home, and combines relaxation in the mountains with excellent accessibility.

1 / 8
4.5 rooms112m²CHF 1,200,000.–
7243 Pany

High above Pany - a loge seat in the mountains

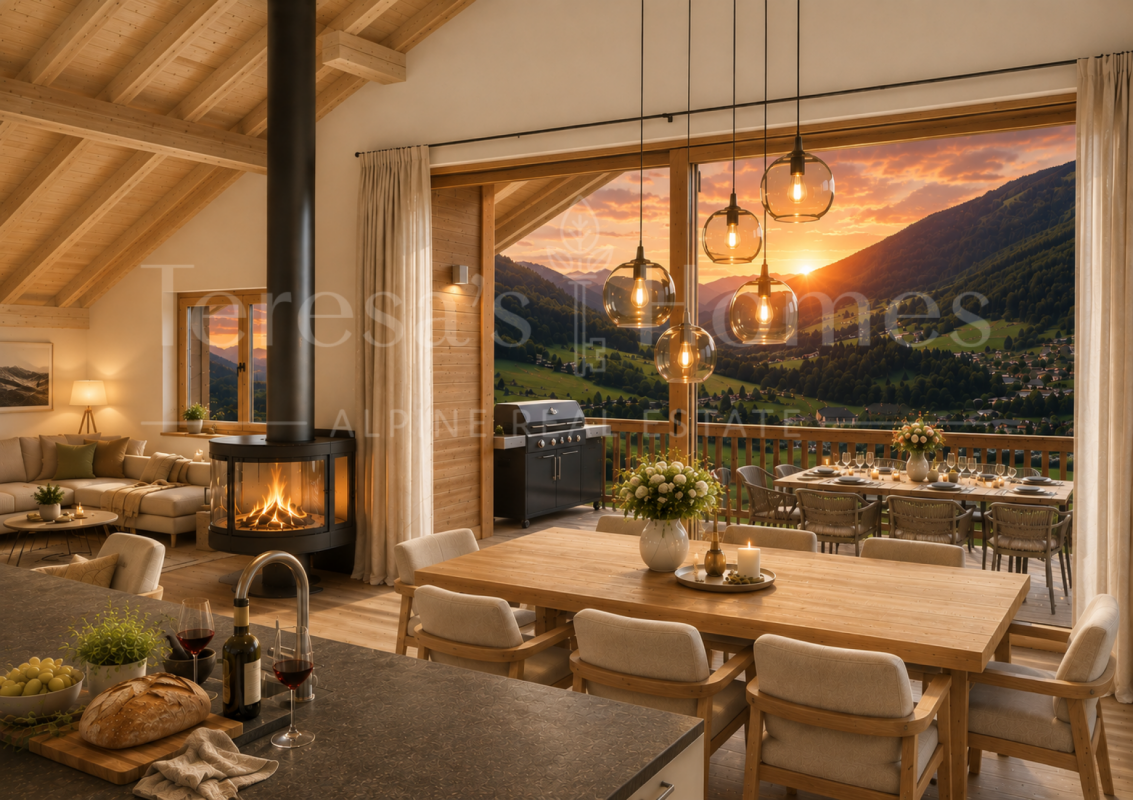
As soon as you enter the apartment, you will be greeted by a unique feeling of width, light, and view. Whether when waking up, relaxing, or working - nature forms the daily backdrop here.The heart of the apartment is the openly designed living and dining area with a fireplace, which creates a warm and inviting atmosphere. Large window fronts bring the landscape into the interior and flood the rooms with natural light. Even while cooking, a further view opens up over the valley from the modern kitchen.Stylish wood fittings give the apartment an elegant alpine flair and create a harmonious connection between modern living comfort and the natural environment. The designer furniture underlines the high-quality character of the apartment additionally. The exclusive modular sofa system fits perfectly into the stylish living concept and makes the living area a place of well-being.A controlled ventilation system ensures a pleasant room climate all year round. The apartment includes a private laundry tower and an additional communal laundry room in the basement.High above the Prättigau in Pany, in a sunny and quiet location, this attractive 4.5-room apartment awaits you with a view that delights anew every day. From here, the view sweeps over lush meadows, wooded slopes, and the impressive mountain world of the Prättigau - a panorama that unfolds its very special charm in every season. Hiking trails, bike trails, and recreational areas are right outside the front door. The idyllic outdoor pool with its unique view over the valley, cozy restaurants, and the authentic village community make Pany one of the most popular places to live in the Prättigau.

1 / 6
8.5 rooms282m²Price on request
7250 Klosters

Klosters: Chalet character on two living levels

A retreat that combines peace, space, and alpine warmth in a special way. As soon as you enter, the character of this maisonette apartment is revealed: spacious rooms, natural materials, and plenty of daylight shape the atmosphere. On approximately 280 square meters of living space, a home is created that not only offers space but also conveys a sense of arrival. The living area is the centerpiece of the apartment. The abundant wood, the stone fireplace, and the clear room proportions create a cozy, high-quality ambiance. Here, you can enjoy long summer evenings with a view of the mountains as well as quiet hours with the family. The adjacent dining area with a tiled stove is inviting and forms a place for shared meals, conversations, and relaxed moments. The kitchen blends harmoniously into the alpine living picture. The room offer is supplemented by another living room, which is currently used as a library and billiard room. This room creates a retreat for reading, playing, or social evenings. The five bedrooms are distributed harmoniously over two levels and offer families a lot of flexibility. Three bathrooms and a separate guest toilet ensure comfort in everyday life. The offer is rounded off by a double garage with an expandable intermediate floor and a practical outdoor parking space. The covered balcony with a southwest orientation extends the living area outdoors. Here, the sun accompanies the day, while the view sweeps freely over the mountain world. The Hotel Sport with an indoor pool and indoor playground for young and old is located in the immediate vicinity and can be used with a day pass. Hiking and biking trails start directly in front of the door and invite you to spend beautiful hours in nature. The property -8.5-room maisonette apartment -Approx. 282 m² living space -Excellent living concept with chalet character -High-quality materials -Fireplace and tiled stove -Unobstructed mountain view -Quiet and sunny location -Shared use of the garden -Double garage and one outdoor parking space

1 / 7
4.5 rooms247m²Price on request
7270 Davos Platz

Exclusive 4.5-room apartment with panoramic views (first-time residence)

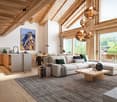
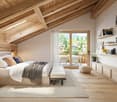
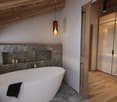
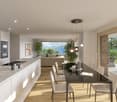
Alpine elegance meets modern design (first-time residence) Your exclusive refuge in DavosStep into a world where uncompromising luxury and alpine coziness blend into an architectural masterpiece. This extraordinary apartment offers you a living experience of the absolute highest class - surrounded by the breathtaking mountain panorama.Flooded with light architecture & noble materialsAlready when entering the apartment, the spectacular room layout reveals itself. Generous skylights and floor-to-ceiling windows flood the rooms with natural daylight and create a feeling of limitless expansiveness. The masterful interplay of warm, custom-made wood and massive, elegant natural stone runs like a red thread through the entire object.The living area: The heart of relaxationThe open living and dining area is the perfect place to enjoy life. A natural stone-framed fireplace serves as a stylish room divider and provides cozy warmth on snowy winter evenings. Custom-made wooden fittings with integrated lighting set elegant accents, while the spacious lounge area invites you to linger.In the adjacent dining room, a real design highlight awaits you: The elaborately structured wooden wall and the stylish designer lamp create an intimate and at the same time representative atmosphere for unforgettable dinner evenings with family and friends.Culinary delights at the highest levelThe open high-end kitchen leaves no wishes unfulfilled. The striking cooking island in deep black forms an exciting contrast to the warm wood fronts of the cabinets. Equipped with the latest premium appliances, it blends seamlessly into the elegant living concept.Private spa momentsThe bathroom presents itself as your private wellness oasis. Noble natural stone walls, a spacious walk-in rain shower, and a purist wooden washbasin radiate pure calm and relaxation. Here you start the day refreshed or let it unwind after a long hike or a day on the ski slope.Loggia with a wide viewThe next highlight awaits you in the outdoor area: The covered loggia is your private loge in Davos. Equipped with an integrated outdoor kitchen, this spacious terrace offers the perfect setting for summer barbecues or a glass of wine in the evening - always accompanied by an unobstructed, spectacular view of the surrounding mountain world.The highlights at a glance: • Top location: Exclusive living in Davos with panoramic views. • Design: Harmonious material mix of noble wood and massive natural stone. • Light concept: Spectacular skylights and floor-to-ceiling windows. • Living comfort: Open floor plan with natural stone fireplace. • Kitchen: State-of-the-art designer kitchen with matte black cooking island. • Outdoor: Covered, wood-clad loggia with fully equipped outdoor kitchen. • Wellness: Luxurious bathroom in modern spa design. • Your new life in the mountains is waiting for you. Experience the perfect symbiosis of nature, design, and luxury. Contact us today for a private viewing and let yourself be enchanted by this living dream.

Suggested properties for you based on search results

Other interesting objects