524 results - Properties for sale: District Conthey

1 / 9
4.5 rooms171m²CHF 1,090,000.–
1964 Conthey

Attic terrace 4.5 rooms in Conthey like new

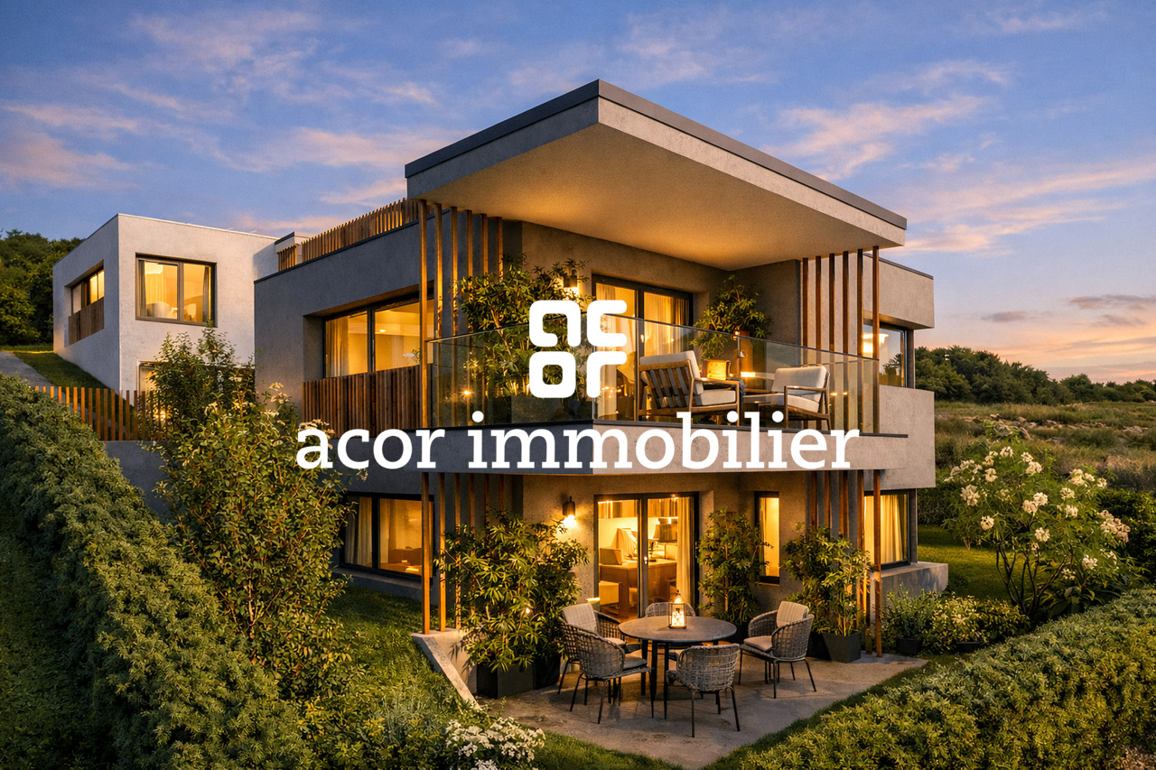
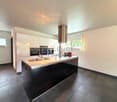
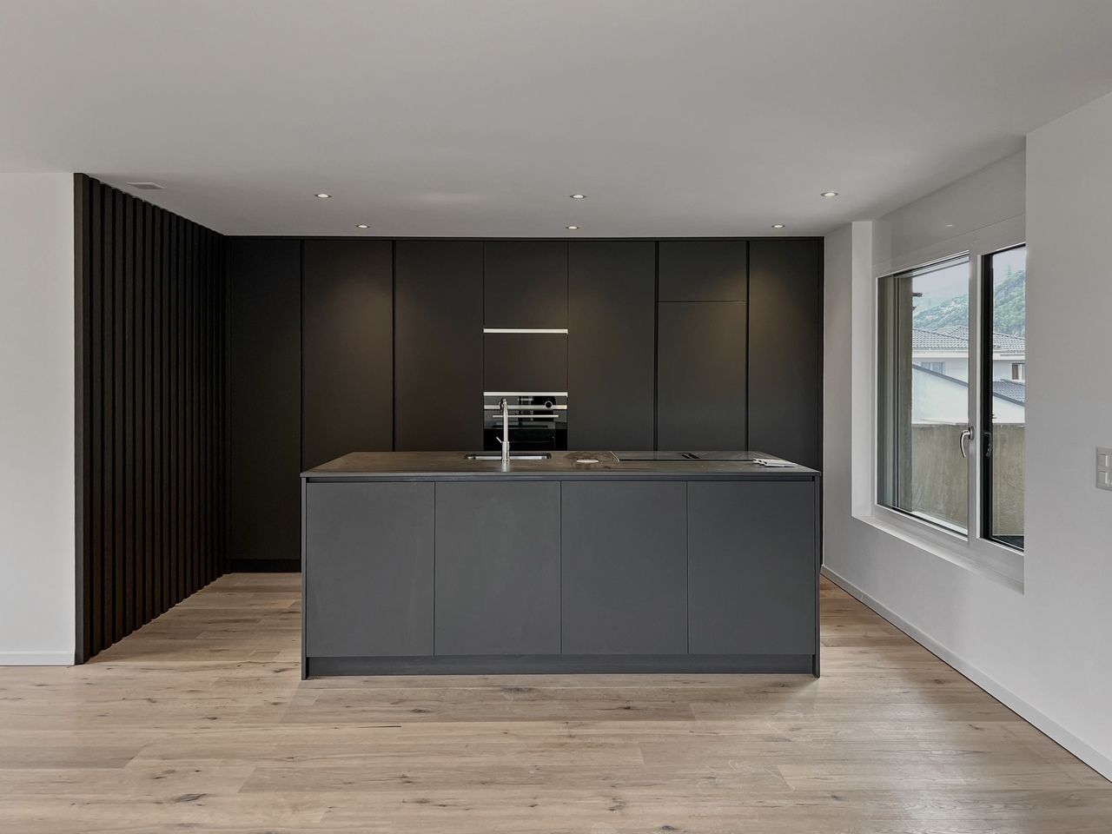
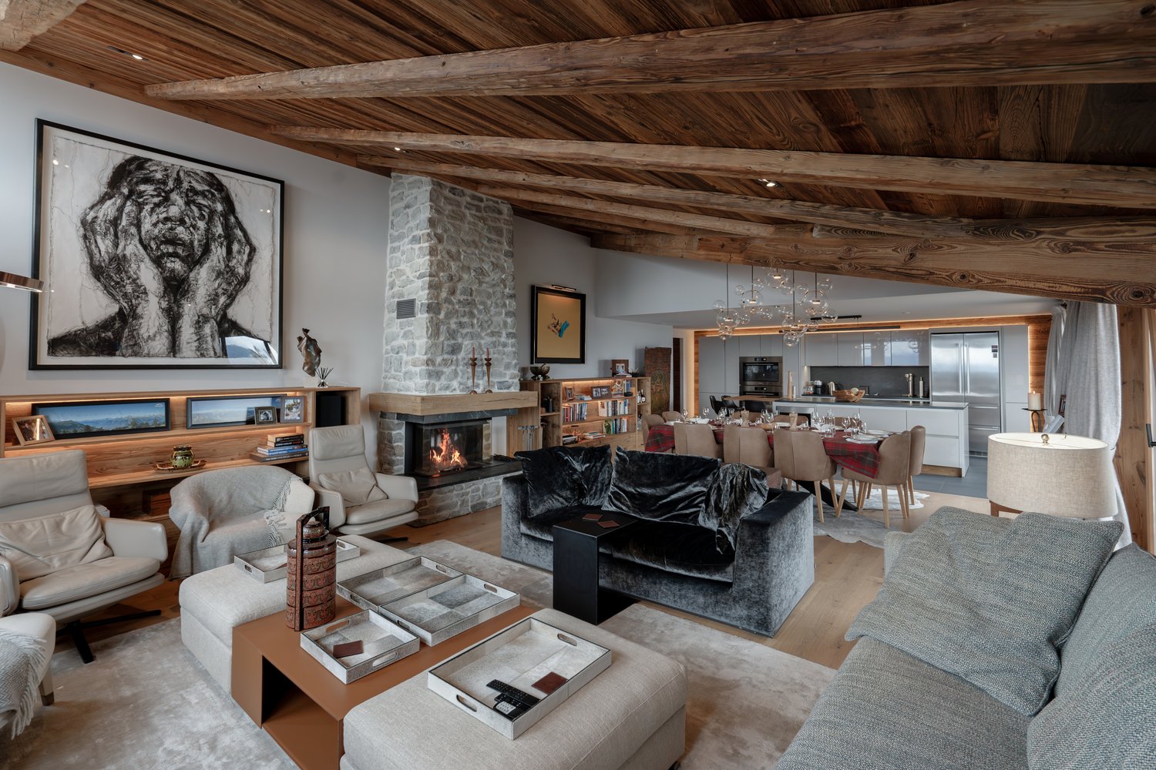
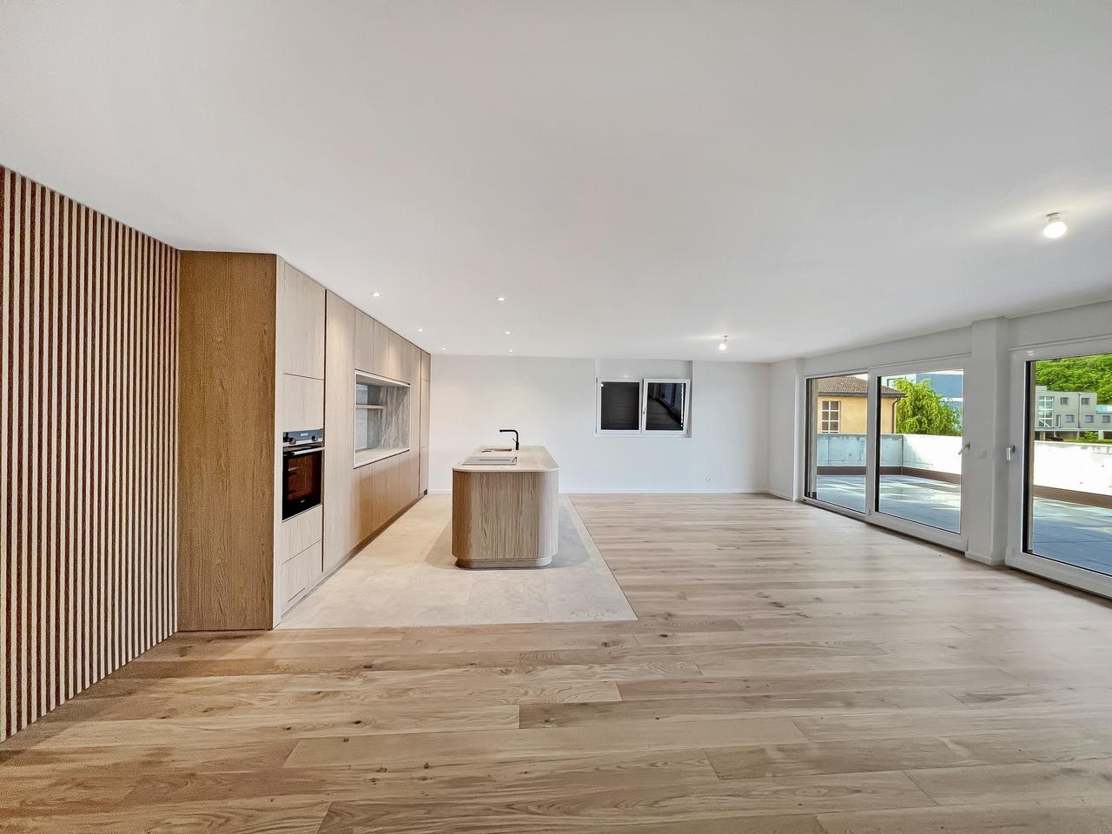
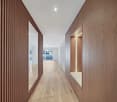
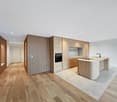
Bright and spacious attic with 4.5 rooms and an impressive terrace - RECENT CONSTRUCTIONDiscover this magnificent attic apartment located in a PPE with only 7 apartments. This recent construction was carried out by renowned actors in the field and offers high quality. The building is situated in a peaceful atmosphere, typical of the Plan-Conthey area. The thoughtful positioning of the attic provides a pleasant intimacy and a breathtaking view of the valley and the mountains on the south side. The southwest exposure allows you to enjoy sumptuous sunsets.The residence is located in Plan-Conthey, in the municipality of Conthey, in close proximity to public transportation and just a few minutes from all the amenities offered by the municipality of Conthey (one of the largest commercial areas in Valais with shopping centers and leisure facilities, restaurants, etc.). Due to its location, it offers tranquility and at the same time quick access to the Conthey motorway axes, less than 3 minutes away. The Châteauneuf Sion train station is nearby and a postal service regularly serves the municipality to reach the surrounding towns and villages. Finally, the Domaine des Îles is less than 5 minutes away by car and offers a total change of scenery through walks or sports of all kinds. The high-standard restaurant will welcome you for unforgettable moments of relaxation and the gouille will refresh you in the warm seasons.You will benefit from the advantages of a peaceful neighborhood in close proximity to all amenities. Quiet, outlook, elegance, sobriety,... are some of the key words of this object.The 4.5-room attic is distributed as follows :Entrance hall with integrated storage with tasteModern open kitchen with island and fully equipped (oven, steamer, microwave, induction hob, ...)Bathroom with WC and bathtub Two comfortable bedrooms with mezzanine and stairs offering custom-made storageDedicated area for the elevator, which allows private access to the apartmentWC for visitors with private, built-in laundry roomParental bedroom with private bathroom (WC and Italian shower)A spacious basement, as well as a very large indoor parking space (CHF 35'000.00 extra) and an indoor parking space (CHF 35'000.00 extra) complete this property.The great advantages of this attic :Living area : 171 m2Terrace : 54 m2Direct and private access to the apartment by elevatorPrivate laundry roomNumerous storage spaces and custom-made wardrobes in all rooms A mezzanine per child's room and custom-made storage spaces Automated shutters and canvasThermostats in each roomTwo indoor parking spaces, one of which is much larger than the standardBreathtaking view and outlookOptimal brightnessVery large basement with electrical outlet Quiet and tranquility of the neighborhood Room details • Living room • Private bathroom • Terrace • Basement | Cellar • Dining room • Entrance hall • Kitchen with dining area Bedrooms • Single bedroom / child's room : 2 • Double bedroom / parental bedroom : 1 Bathrooms • Total WC : 3 • Bathroom : 1 • Shower : 1 • WC sink : 1 Number of garages and parking spaces included Single garage 2 Price per garage and parking space Single garage CHF 35'000.- / unit Environment • Green surroundings • Quiet | Peaceful • Village View • Unobstructed • Unbeatable • On the valley • On the mountains Exposure • West • South Proximity • Playground • Banks • Sports center • Shopping centers • Shops • Nursery • Primary schools • Secondary schools • Train station • Leisure • Park • Post office • Restaurant • Highway exit • Public transportation Outdoor • Landscaped • Trees • Flowers • Grass Indoor • Built-in wardrobe • Built-in wardrobes in bedroom • Built-in wardrobes in hallway • Wood • Modern • Equipped kitchen • Open kitchen • Large living room • Large master bedroom • Large glazing • Large rooms • Washing machine • Bright • Mezzanine • Dryer Technical equipment Elevator Yes Equipped laundry room Yes Main heating Gas Dishwasher Yes Heating type Floor Do not hesitate to contact us for more information.We look forward to meeting you.Best regards.

1 / 9
4.5 rooms142m²CHF 930,000.–
1975 St-Séverin

Spacious individual villa with large garden

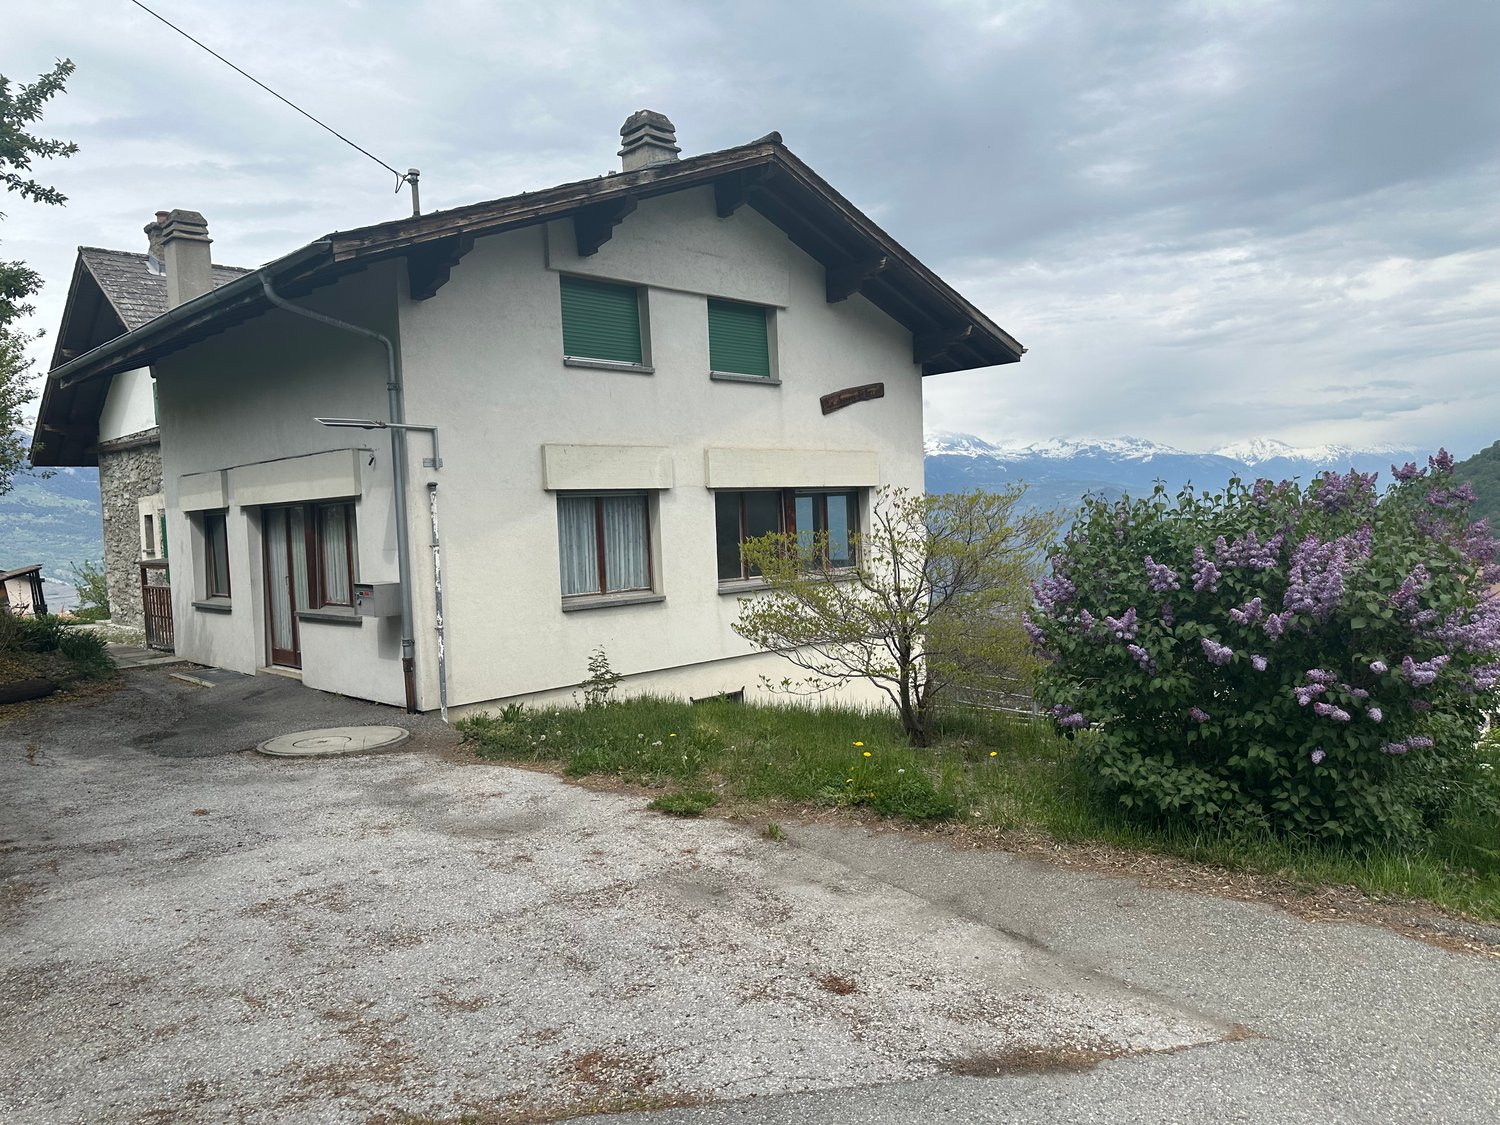
Located in the charming village of Saint-Séverin (Sensine), just 10 minutes from Sion, this superb individual villa built in 2018 will seduce you with its peaceful living environment, optimal sunlight, and very beautiful unobstructed view.Situated in a recent neighborhood composed exclusively of villas, it offers a calm and harmonious environment, ideal for a family wishing to settle in a popular region of Valais.Built in traditional concrete construction, this house requires no work and is ready to be inhabited.It consists of:Ground floor • Spacious and very bright entrance with beautiful storage space; • Large living room bathed in light, with direct access to a magnificent terrace offering a breathtaking view; • Convivial dining area, open to the terrace to fully enjoy summer meals; • Modern fully equipped kitchen, open to the dining area; • Guest toilet with sink; • Technical room and cellar; • Additional storage space under the stairs for perfect optimization of volumes. First floor • Large parental suite with access to the balcony and private bathroom (shower, sink, toilet); • Two beautiful rooms that can serve as children's rooms, office or guest room; • Spacious bathroom equipped with a bathtub, sink, and toilet. ExteriorBuilt on a plot of 511 m², this villa benefits from a nice outdoor space perfectly suited for children, a sunny terrace, and an unobstructed view.Three private parking spaces complete this property.This recent, bright, and ideally located villa has everything to please.A rare opportunity in Saint-Séverin: do not wait any longer and contact us to organize a visit. You will be conquered!

1 / 9
5.5 rooms208m²CHF 1,225,000.–
1997 Haute-Nendaz

3 Chalets on plan in Haute-Nendaz

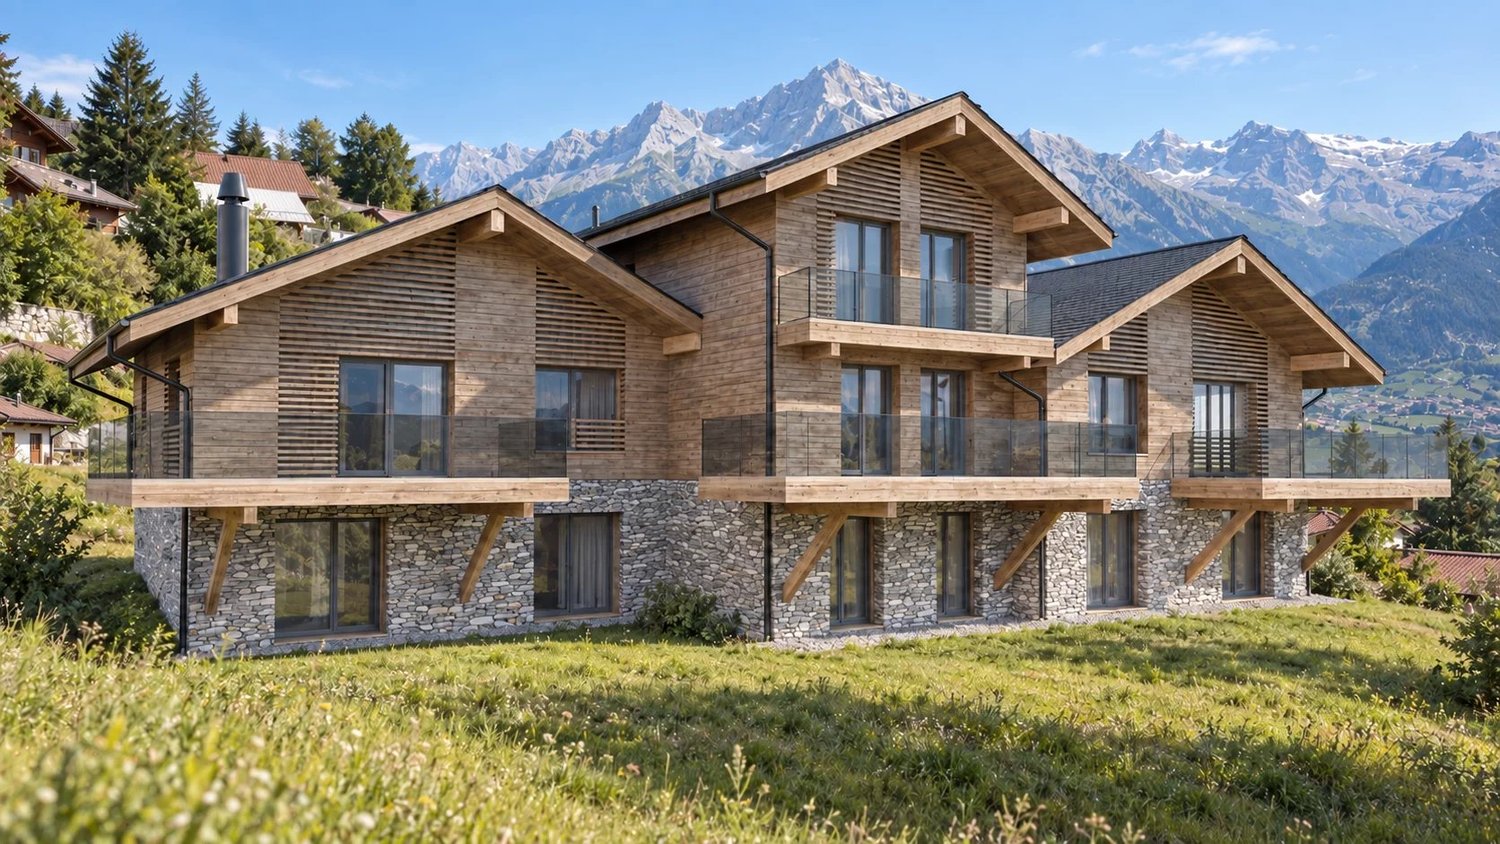
3 Chalets on plan in Haute-Nendaz Superb chalet of high standing, privileged location in Haute-Nendaz New chalets with 5.5 rooms, garden, balcony and terrace.Exclusively available as a main residence.Combining alpine elegance and construction quality, this chalet benefits from a privileged and sunny location, offering an unobstructed view of the Valais Alps. Built from spruce and natural stones, it consists of large volumes distributed over three levels with private outdoor spaces. Located in the heart of the Nendaz station, it allows for direct access to the ski lifts, shops and services, just 15 km from Sion. Thus, it offers an ideal quality of life in the heart of the 4 Vallées, perfectly combining calm and convenience in daily life. CHALET B (208 m2, 5.5 rooms)Distribution:Entry is through the first floor.Ground floor: Entrance hallReduced2 Bedrooms with bathrooms, both giving onto the terrace and garden1st floor:Large entrance hall Ski storageOpen kitchen to living and dining room, giving onto the 25m2 balconyPantryWC 2nd floor:Beautiful parental suite with bathroom and dressing room with access to the living roomSale price without parking: CHF 1'225'000.-2 parking spaces in the secure underground parking: CHF 110'000.- CHALET A (200m2, 5.5 rooms)Distribution:Entry is through the first floor.Ground floor: Entrance hallBathroomBedroom2 bedrooms giving onto the terrace and 75m2 garden, one with bathroom1st floor:Entrance Game or office roomOpen kitchen to living and dining room, giving onto the 21m2 balconyPantryWC Sale price without parking: CHF 1'289'000.-3 parking spaces in the secure underground parking: CHF 165'000.- CHALET C (197m2, 5.5 rooms)Distribution:Entry is through the first floor.Ground floor: Entrance hallBedroomBathroom2 bedrooms giving onto the terrace and 65m2 garden, one with bathroom1st floor:Entrance Game or office roomOpen kitchen to living and dining room, giving onto the 21m2 balconyPantryWC Sale price without parking: CHF 1'275'000.-3 parking spaces in the secure underground parking: CHF 165'000.- Amenities and features: Exceptional location in the heart of NendazDirect access to the slopes of the 4 Vallées ski areaBalcony, terrace and garden, private and east-facingSpace and brightnessVery good thermal and sound insulationFB - Underfloor heatingNoble materials: spruce, natural stone, high-end finishesCar access all year roundParking spaces in the underground garageOutdoor parking spaces available as an option: CHF 23'000.-/unit Availability: to be agreed Responsible broker for the property:Musliu Sevdaimsevdaim.m@bellis-immo.ch+4179 232 23 21 Bellis Immo SAwww.bellis-immo.ch
1 / 31
6 rooms272m²Price on request
1955 Chamoson

Individual villa with 6 rooms in Chamoson

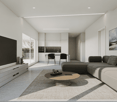
Individual villa with large plot in the center of Chamoson MAIN RESIDENCE OR SECONDARY RESIDENCELUXURIOUS ARCHITECT-DESIGNED VILLAMAGNIFICENT PLOT WITH COVERED PARKING FOR TWO VEHICLES, BARN AND TWO OUTDOOR PARKING SPACESChamoson: Between the Rhône and the Haut de Cry massif, the Chamoson commune and its villages stretch over 3240 ha of orchards, vineyards, mayens, alpine pastures and rocks.In the heart of the village of Chamoson,this villa is set back and quiet on a large green plot; it offers proximity to amenities and the charm of natural materials. With a south-facing exposure, it basks in sunlight all year round. Its inhabitants enjoy a beautiful unobstructed view of the Alps. Its architecture is original and its materials make it very pleasant to live in. On the ground floor, the living area opens onto a beautiful terrace and a magnificent tree-lined plot with gardens and outbuildings. The layout of this house is as follows:Ground floor, natural stone floor:Entrance hallLiving room, fully open to the outside thanks to large windows, offering access to the terrace and garden:Open kitchen with access to the terrace, a cellar and a central islandBright living roomLiving room with fireplaceA shower roomLaundry room and technical room First floor, parquet floor:Landing giving access toa mezzanine with desk and fixed bookshelvesFour attic bedrooms with built-in wardrobes and access to the balcony that runs along the entire house.Bathroom with bathtub and shower Exterior:A beautiful terraceLarge garden with automatic irrigation and lawn mower robotOutbuildings:Separate carport, two parking spaces for your vehicles and direct access to the basementTwo outdoor parking spacesBarn (could be renovated), two cellars with earth floor and a large mezzanine for storage Particularities:Natural and noble materialsHeat pump, underfloor heatingDouble glazingCarport for two vehiclesBasementBarnMonthly charges: CHF 210.-Year of construction 2000Perfect condition, carefully maintained Availability: to be agreed Bellis Immo SAwww.bellis-immo.ch

1 / 4
4.5 rooms194m²CHF 929,000.–
1996 Baar (Nendaz)

New villa ? Exceptional panorama of the Alps

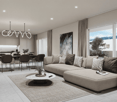
View of the Alps - promotion under constructionThis magnificent project proposes the creation of an exclusive PPE consisting of three individual villas, all offering an absolutely spectacular view of the majestic Alps and the Rhone plain.This project is located in Baar in the municipality of Nendaz. At an altitude of approximately 740 meters, dominating the city of Sion, the hamlet of Baar offers an exceptional panorama of the Alpine peaks and the Rhone valley. This preserved village seduces with its authentic charm and tranquility while benefiting from the vitality and activities of Nendaz and the nearby Valaisan capital.In the immediate vicinity, you will find a restaurant, a primary school, and a hair salon. The major shops and services of Sion are accessible in less than 10 minutes by car, offering optimal living comfort. And for mountain lovers, the slopes of the largest ski area in Switzerland, the 4 Vallées, are only 15 minutes away.The villas offered are as follows:Villa 1 ? 4.5 rooms ? Two options to choose from:- Option 1: villa of 194 m² at a price of CHF 929'000.- Option 2: villa of 158 m² at a price of CHF 790'000.Villa 2 - 3.5 rooms - reservedVilla 4 - 4.5 rooms - reservedTwo parking spaces per villa are available in addition to the sale price, at a rate of 12'000 CHF per space (24'000 CHF for both).These villas benefit from generous balconies, beautiful terraces, and private gardens, offering an ideal setting to fully enjoy the panorama and the exceptional sunshine of the site. The centralized heating, powered by a heat pump coupled with solar panels, guarantees high energy efficiency as well as a reduced environmental impact.These high-end villas are designed to meet the highest standards of comfort, quality of life, and harmony with the surrounding nature.The finishes are at the discretion of the buyers.Distribution of Villa 1 - 4.5 roomsUpper floor:- living room- kitchen/dining room- guest toilet- office/playroom- terraces and balconyLower floor:- master bedroom with dressing room and shower- second bedroom- third bedroom- laundry room/cellar- gardenDelivery of the villas in spring 2027Available as a main residence only for our Swiss and international clients with permit B/C.

1 / 3
4.5 rooms158m²CHF 790,000.–
1996 Baar (Nendaz)

New villa - Exceptional panorama of the Alps

View of the Alps - promotion under constructionThis magnificent project proposes the creation of an exclusive PPE consisting of three individual villas, all offering an absolutely spectacular view of the majestic Alps and the Rhone plain.This project is located in Baar in the municipality of Nendaz. At an altitude of approximately 740 meters, dominating the city of Sion, the hamlet of Baar offers an exceptional panorama of the Alpine peaks and the Rhone valley. This preserved village seduces with its authentic charm and tranquility while benefiting from the vitality and activities of Nendaz and the nearby Valaisan capital.In the immediate vicinity, you will find a restaurant, a primary school, and a hair salon. The major shops and services of Sion are accessible in less than 10 minutes by car, offering optimal living comfort. And for mountain lovers, the slopes of the largest ski area in Switzerland, the 4 Vallées, are only 15 minutes away.The villas offered are as follows:Villa 1 - 4.5 rooms - Two options to choose from:- Option 1: villa of 194 m² at the price of CHF 929'000.- Option 2: villa of 158 m² at the price of CHF 790'000.Villa 2 - 3.5 rooms - reservedVilla 4 - 4.5 rooms - reservedTwo parking spaces per villa are available in addition to the sale price, at the rate of 12'000 CHF per space (24'000 CHF for both).These villas benefit from generous balconies, beautiful terraces, and private gardens, offering an ideal setting to fully enjoy the panorama and exceptional sunshine of the site. The centralized heating, powered by a heat pump coupled with solar panels, guarantees high energy efficiency as well as reduced environmental impact.These high-end villas are designed to meet the highest standards of comfort, quality of life, and harmony with the surrounding nature.The finishes are at the discretion of the buyers.Distribution of Villa 1 - 4.5 roomsUpper floor:- entrance hall- living room- kitchen/dining room- guest toilet- terrace and balconyLower floor:- master bedroom with en-suite bathroom- second bedroom- third bedroom- shower room- laundry room/cellar- gardenDelivery of the villas in spring 2027Available as a main residence only to our Swiss and international clients with B/C permit.

1 / 3
4.5 rooms132m²CHF 830,000.–
1964 Conthey

Semi-detached villas, new, Conthey, idyllic setting, 4.5 rooms, 5.5 rooms, lawns, terraces, sun, vineyard, ski

Are you dreaming of a modern, bright home in an idyllic setting? Look no further, this semi-detached villa is made for you! With its contemporary and elegant design, it offers an ideal living space for the whole family, children, pets, plants - everyone will find their happiness here! Why choose this villa? A perfect location: situated in the heart of the village of Conthey, you enjoy a peaceful environment while being close to all amenities (pharmacy, post office, supermarket, vineyards, mountains). You can even share a convivial moment with your neighbors in the common garden, playing a game of petanque! From CHF 785,000: a golden opportunity to become the owner of a new, modern property in Conthey. Description of Villa B - 4.5 rooms Ground floor: Private garden of 251 m² Spacious entrance hall (6.65 m²) Guest toilet (1.80 m²) Laundry room (3.90 m²) Technical room (6.45 m²) Open kitchen (7.45 m²) on dining room and living room (25 m²), totaling 32.45 m² Large windows giving access to a terrace of 14.20 m² First floor: Hallway (3.90 m²) Bathroom with shower (3.15 m²) Bedroom 1 (9.95 m²) - North orientation Bedroom 2 (9.65 m²) - North orientation Bathroom with bathtub Bedroom 3 (11.40 m²) - South orientation Bedroom 4 (8.45 m²) - South orientation Exterior: Terrace Private garden Two covered parking spaces included One outdoor parking space included Don't miss this unique opportunity to acquire a new property in an exceptional setting. Contact us today to arrange a visit!

1 / 8
5.5 rooms140m²CHF 820,000.–
1964 Conthey

MAGNIFICENT 5.5-ROOM APARTMENT WITH TERRACE AND PRIVATE GARDEN

Located in a quiet and sought-after residential area of Conthey, this superb 5.5-room apartment seduces with its generous volumes, brightness, and pleasant terrace and private garden.Upon entering, you will discover a welcoming hall with wall-mounted closets leading to a magnificent living room bathed in light. The spacious living room opens harmoniously onto a modern kitchen equipped with a central island, the true heart of the apartment, ideal for cooking, receiving, and sharing moments with family or friends.This living space benefits from direct access to the terrace and private garden, offering a true outdoor extension where it is good to relax and enjoy the beautiful days.The night area consists of four bedrooms, including a spacious master bedroom and three additional bedrooms that can be arranged according to your needs, whether as children's rooms, an office, or a guest room.The apartment also has two bathrooms, ensuring optimal comfort on a daily basis. A guest toilet, currently converted into a laundry room, completes this property and can easily regain its original function.A basement as well as an indoor parking space and two outdoor parking spaces, all included in the sale price, complete the services of this apartment.Room description: • Entrance hall with wall-mounted closets • Bright, spacious living room with direct access to the garden • Open, modern kitchen with central island • Dining room • Master bedroom • Three additional bedrooms • Bathroom with WC • Shower with WC • Guest toilet (currently converted into a laundry room) • Private garden • Large basement • One indoor parking space and two outdoor parking spaces, all included in the sale price Designed to offer a comfortable and convivial living space, it perfectly meets the expectations of a family wishing to enjoy a peaceful environment while remaining in close proximity to amenities, schools, and main roads.FIND ALL OUR PROPERTIES ON: www.progestimmo.ch

Suggested properties for you based on search results

Other interesting objects