524 results - Properties for sale: District Conthey

1 / 13
5.5 rooms157m²CHF 980,000.–
1996 Bieudron (Nendaz)

Villa / Veranda, Wellness, Terraces/ Bieudron (Nendaz) /Ref. 10252584

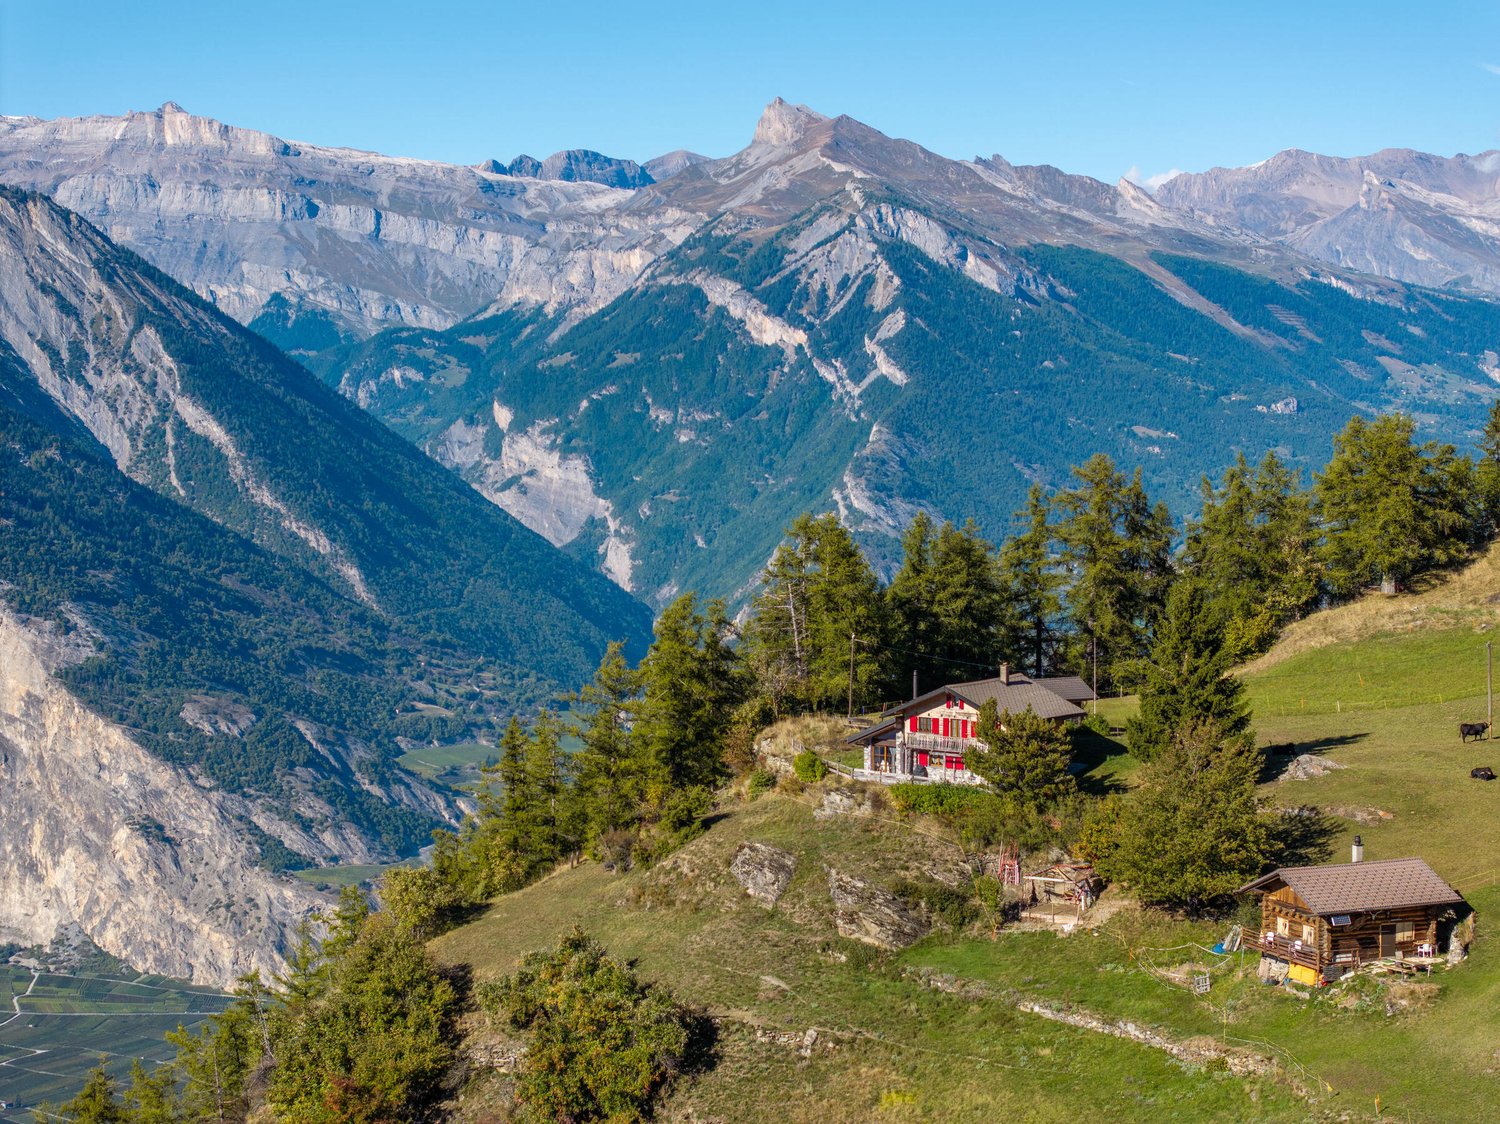
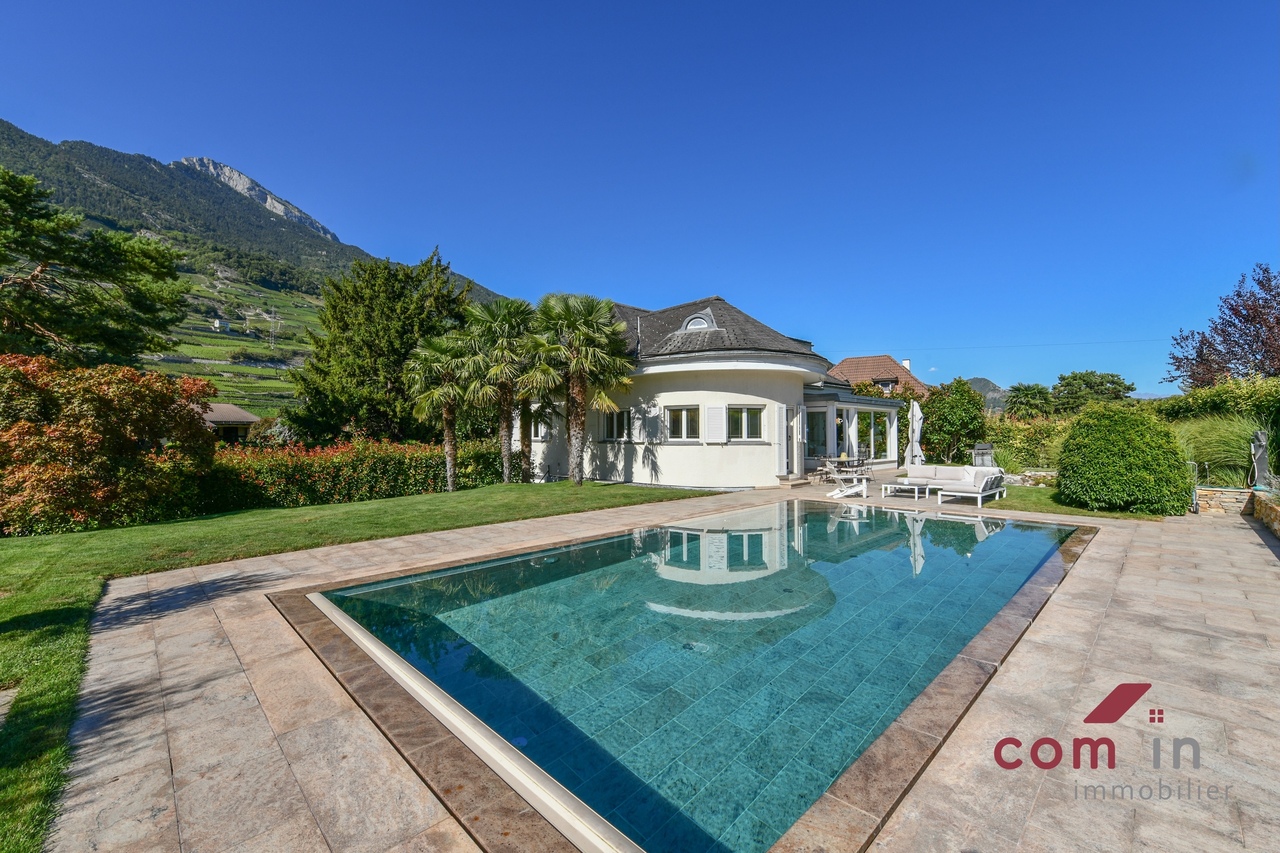
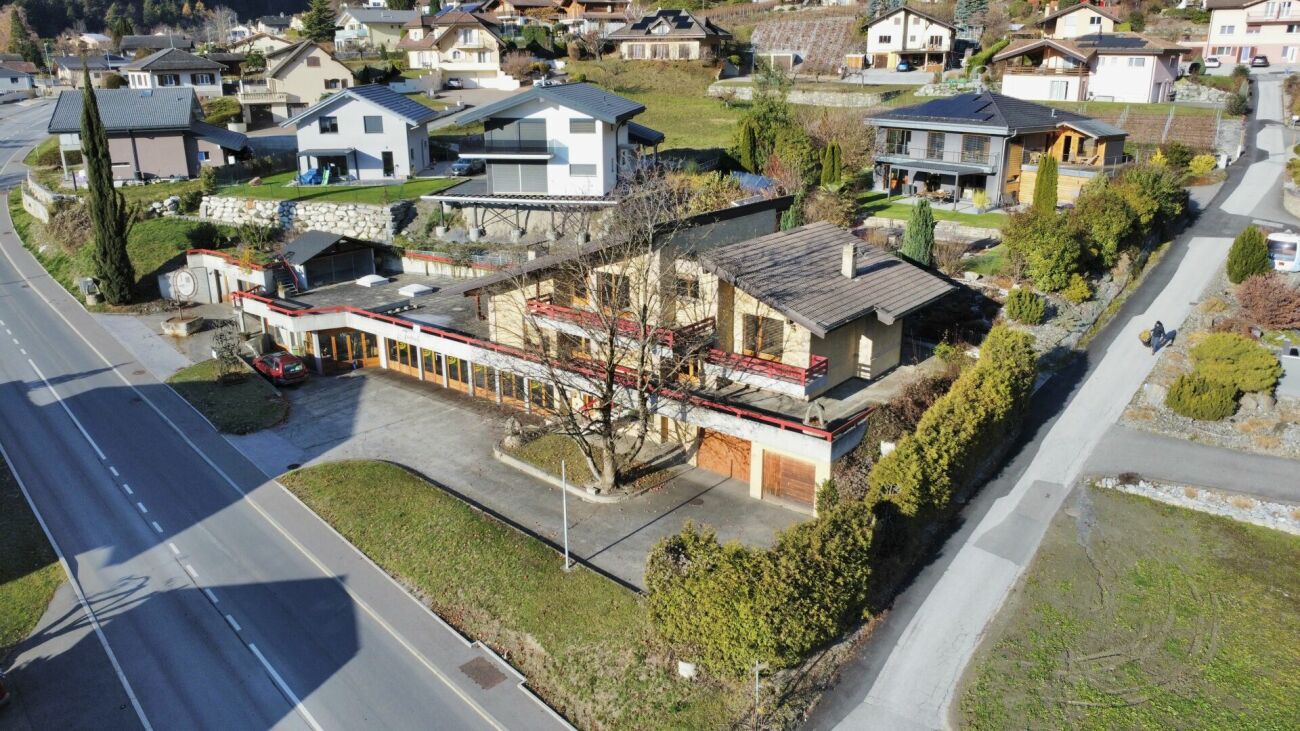
Peaceful and green location, dominating the Rhone valley 10 minutes from Conthey and Riddes, 15 minutes from Sion and Haute-Nendaz Many rooms, large and beautiful veranda with terrace and garden Spacious wellness area with relaxation room, traditional hammam, Italian shower, outdoor whirlpool and terrace Ample parking, garage, large and beautiful carport for two vehicles Perfect for a family, for people with pets, possibility to acquire additional land Villa located in Bieudron (Nendaz), charming and peaceful locality at 658 meters above sea level and dominating the Rhone valley. Away from urban centers, this location nonetheless allows quick access: Conthey and Riddes and their commercial areas are 10 minutes away, Sion and the Haute-Nendaz station 15 minutes. This villa occupies a dominant position and offers a magnificent panorama of the Rhone valley and the Alpine peaks. Its environment is green and away from noise. The distance from neighboring houses is appreciable. This accommodation is perfect for a family and for people with pets. The main level is spacious and offers a beautiful veranda. This opens onto a terrace and a large garden (flat ground). The upper floor is divided into two areas: the night area with three bedrooms and a bathroom and the wellness area with relaxation room, hammam, outdoor whirlpool and terrace. The exteriors have been designed with taste and practical sense. The circulation is fluid around the entire house. The terrace and the lawn are large and the ground is flat. Not to mention the outdoor parking spaces and the garage. Distribution of the propertyGround floor: Entrance hall / corridor Open kitchen Beautiful and spacious veranda with wood stove, with terrace (full glazing and triple glazing) Dining area Spacious living room with Scandinavian wood stove and built-in wardrobe Large bathroom / guest bathroom / window Stone cellar Upper floor: Night area: Corridor with built-in wardrobe Two bedrooms with balcony, one with built-in wardrobe Bedroom Bathroom / Italian shower with access to outdoor whirlpool and terrace Wooden balcony Wellness area: Large and beautiful central room with design sink and Italian shower, with access to small wooden terrace Traditional hammam for six people and built-in wardrobe Outdoor whirlpool for five people, with access to relaxation terrace with natural stone flooring AmenitiesBeautiful corner terrace, partially covered, with lighting, water connection and natural stone flooring Tree-lined lawn, shrubs, flower beds, waterfall (flat ground) Villa surroundings with fruit trees Large area with paved floor in front of the villa entrance (space for table or other and parking for vehicles, bicycles, small camper vans, etc.) Wood storage / storage room Garage and storage room Large and beautiful carport for two vehicles ParticularitiesFlooring made of tiles Electric heating, radiators Wood stoves in living room and veranda Possibility to acquire additional land Dates: 2000 Construction year 2019 Renovation of bathroom / Italian shower in night area Availability: immediately RemarksComplete PDF file and location plan on request Visit only in the presence and with the prior agreement of Swiss-Immobilier.ch No document may be transmitted to third parties without authorization www.swiss-immobilier.ch - Ref. 10252584 Copyright 2026. All rights reserved.
1 / 6
  • Parking space
  • Balcony / Terrace
  • Garage
4.5 rooms138m²CHF 500,000.–
1976 Erde

RARE: WITH BARN AND GREAT POTENTIAL

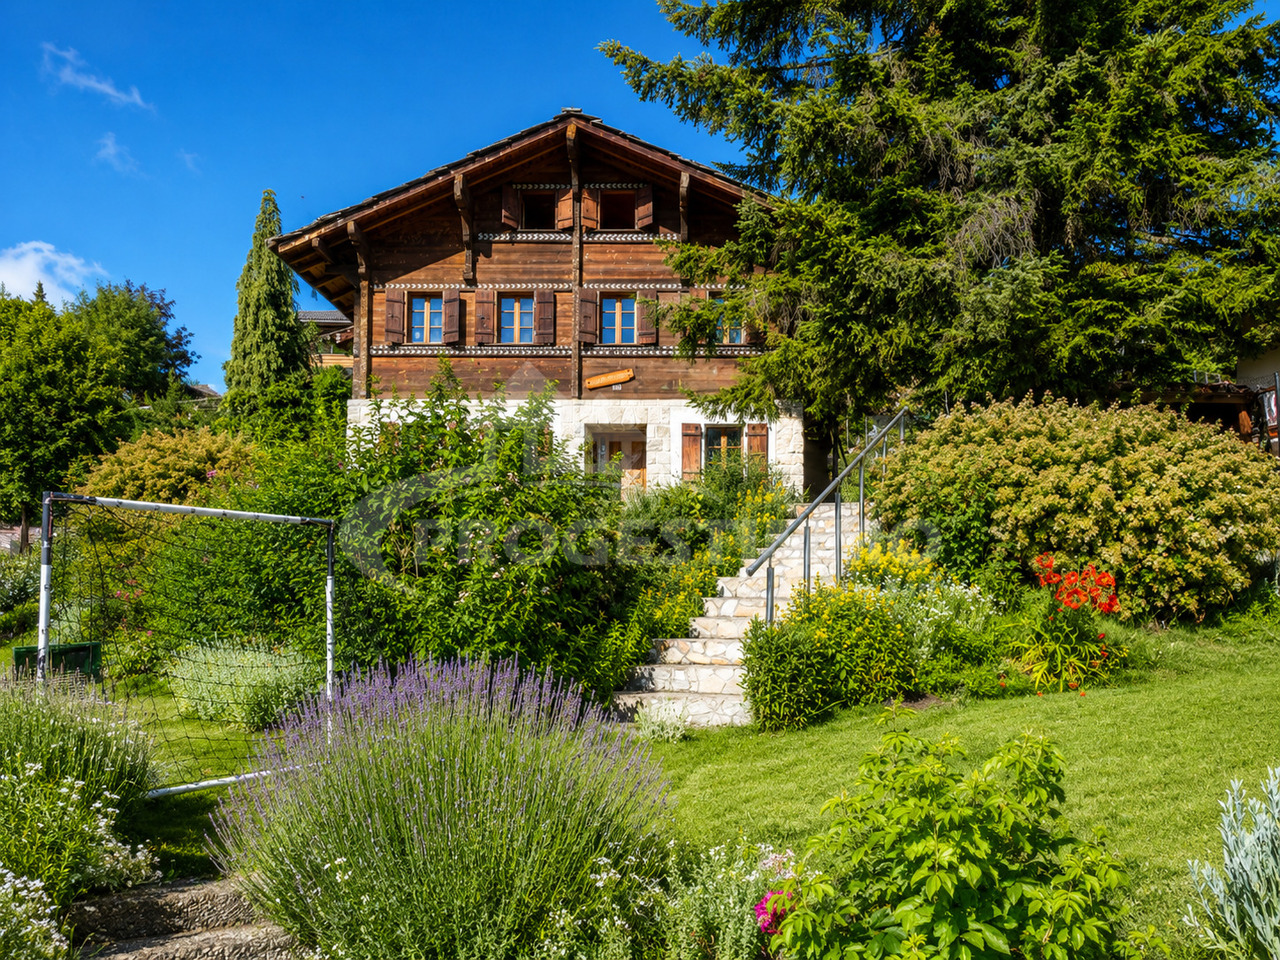
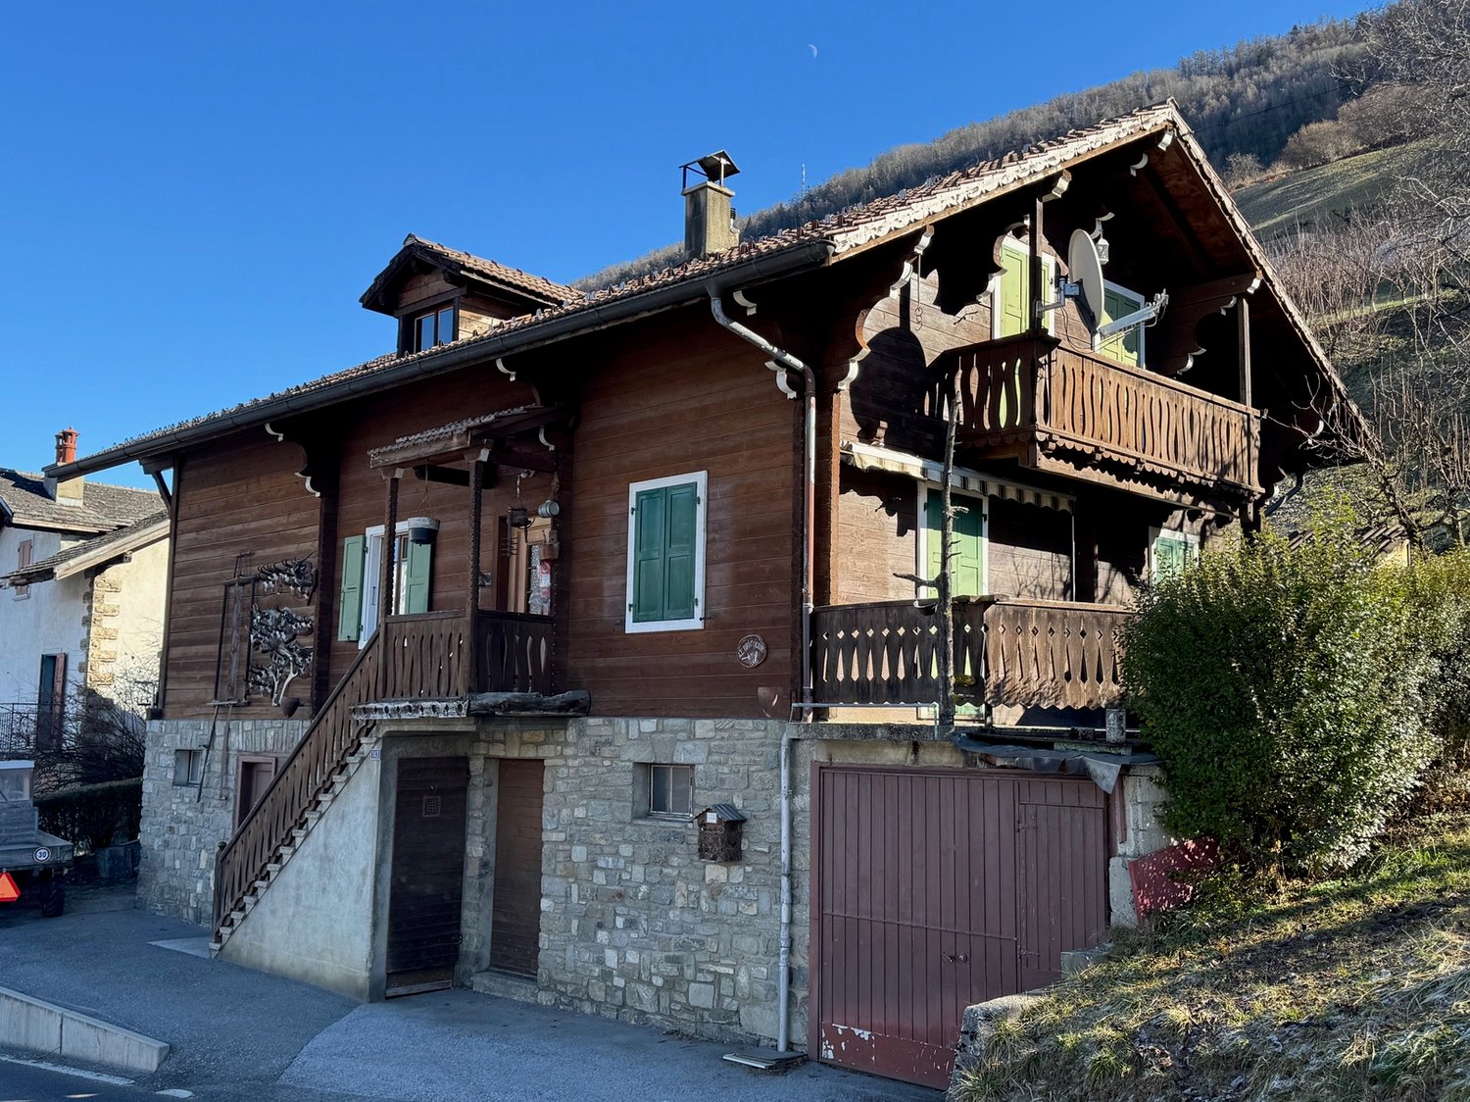
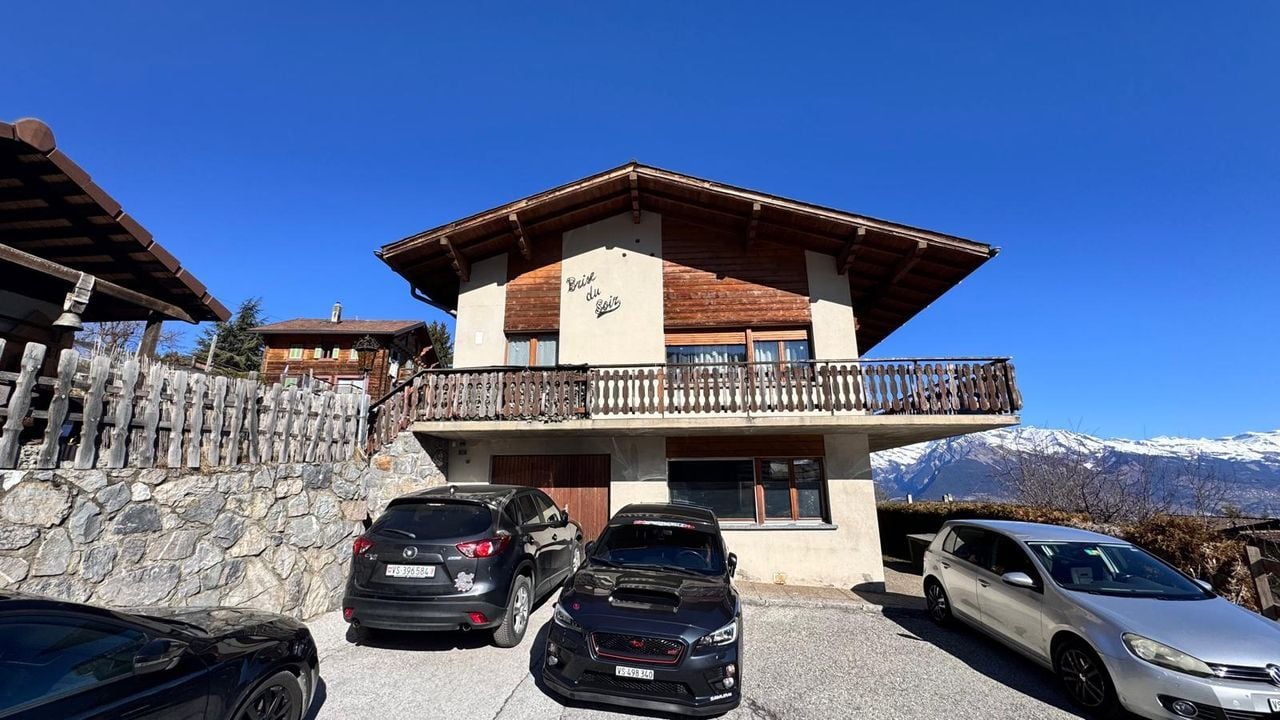
Located in a village environment, this property offers a clear and inspiring view of the Valais mountains. A rare opportunity for those seeking authenticity, potential, and quality of life. The house offers beautiful volumes and convertible attics, allowing you to increase the living space according to your needs, or create a separate apartment with an external access. The barn is a real added value. It can be transformed according to your projects: workshop, loft, extension, or rental space. A property with great potential, perfect for creating a personalized living space or realizing a value-enhancing project in a privileged natural setting.This offer from BETTERHOMES is characterized by the following advantages: - great potential for expansion thanks to the convertible attics, ideal for creating a customized space- included barn offering a rare opportunity for transformation (loft, workshop, additional apartment, or rental project)- cellar with Carnotzet, perfect for convivial moments in an authentic atmosphere.- generous volumes allowing a value-enhancing and personalized renovation.- quiet and village-like environment, while being close to amenities- charm and character thanks to the wooden and stone elements, typical of the region- ideal opportunity for investors or buyers looking to create a unique property with great added value.- rare combination between main residence and outbuilding (barn), allowing an evolving project according to your future needs.- pleasant exposure guaranteeing natural light and a warm living atmosphere throughout the day.- privileged location with a breathtaking panoramic view of the Valais mountains.- etc., etc., etc. ...Interested? Contact us for a non-binding visit - online visits also possible!Nothing that matches your expectations? You will find over 2,000 other properties on: www.betterhomes.ch - The Swiss specialist for real estate transactions.Do you have a property to market?Take advantage of our expertise: https://www.betterhomes.ch/en/take-advantageWould you like to know the value of your property?Discover its value now with our free, non-binding, and immediate estimate!https://www.betterhomes.ch/en/knowledge/estimationMore detailsLocation: GoodBuilding condition: Medium (needs renovation)Bathrooms: 1 (1 x Bathtub / sink / toilet)Heating system: OilPublic transport: Bus, 600 mSchool: Primary school and kindergarten, 500 mShopping: Migros, 1.5 km

  • Parking space
  • Balcony / Terrace
  • Garage
1 / 7
  • View
5.5 rooms109m²CHF 795,000.–
1964 Conthey

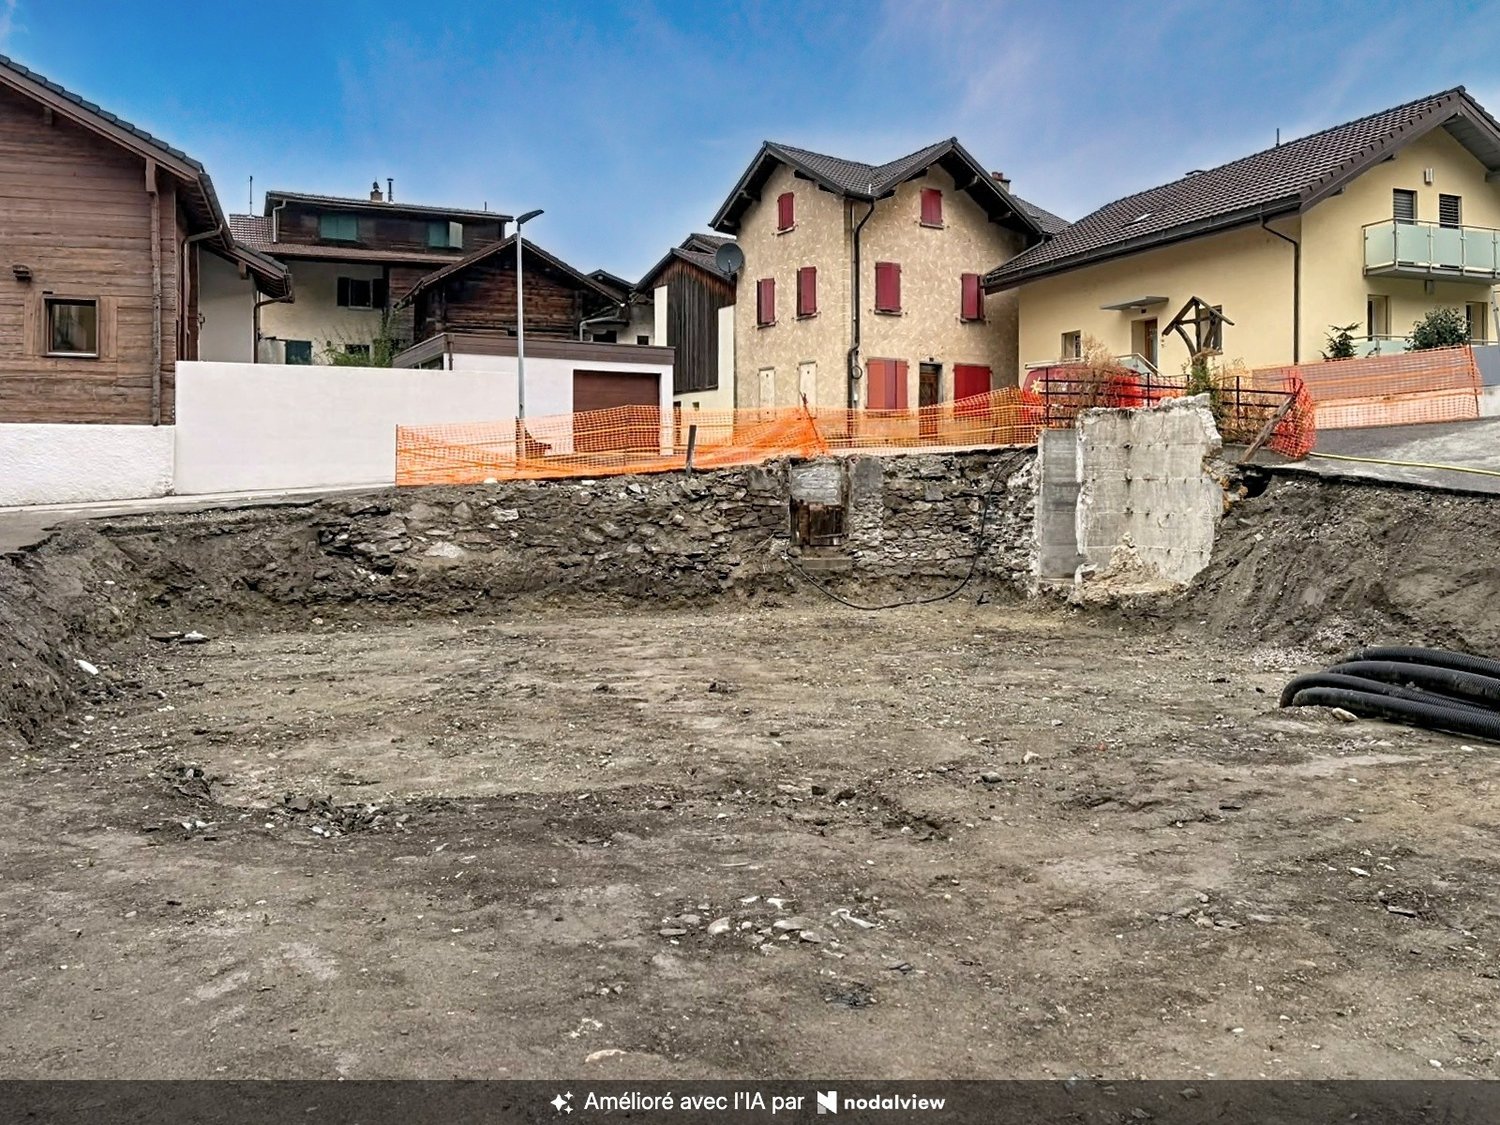
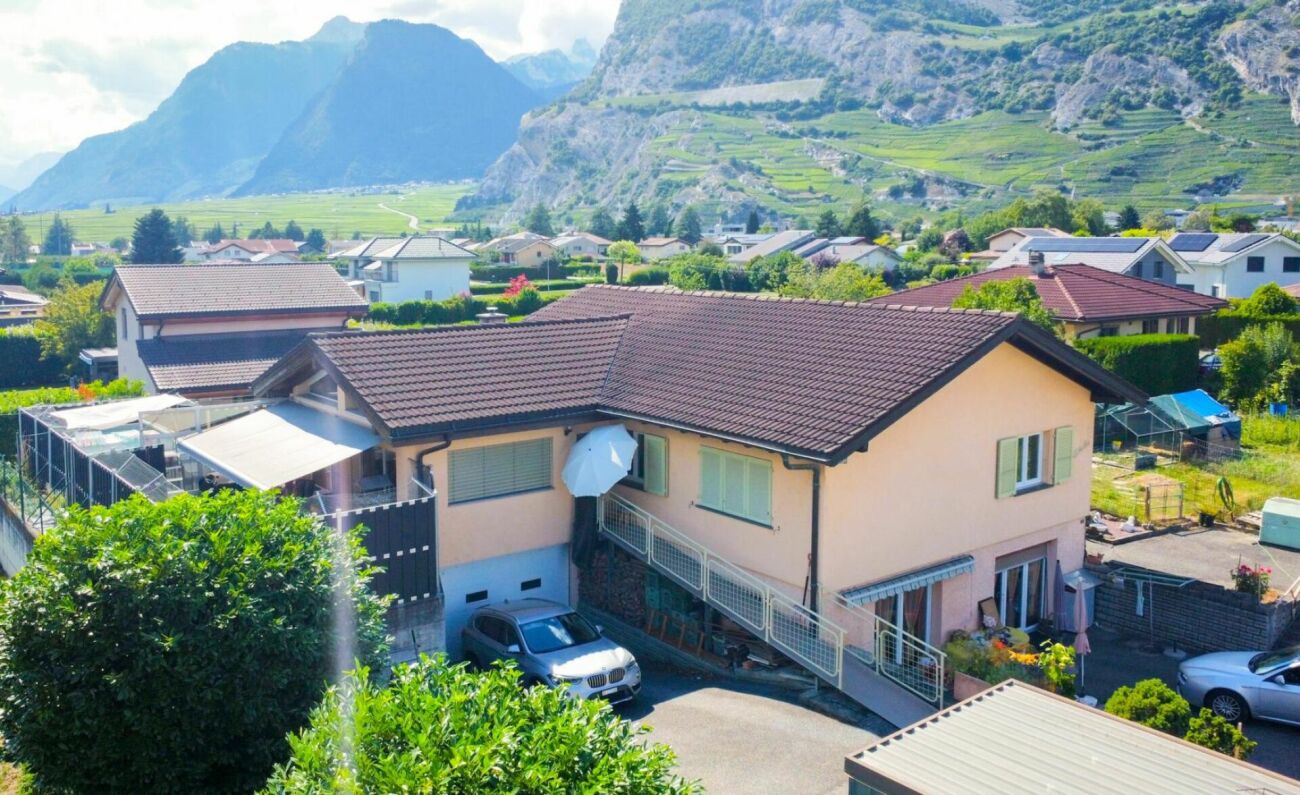
Duplex of 5.5 rooms with large terrace on the hills of Conthey

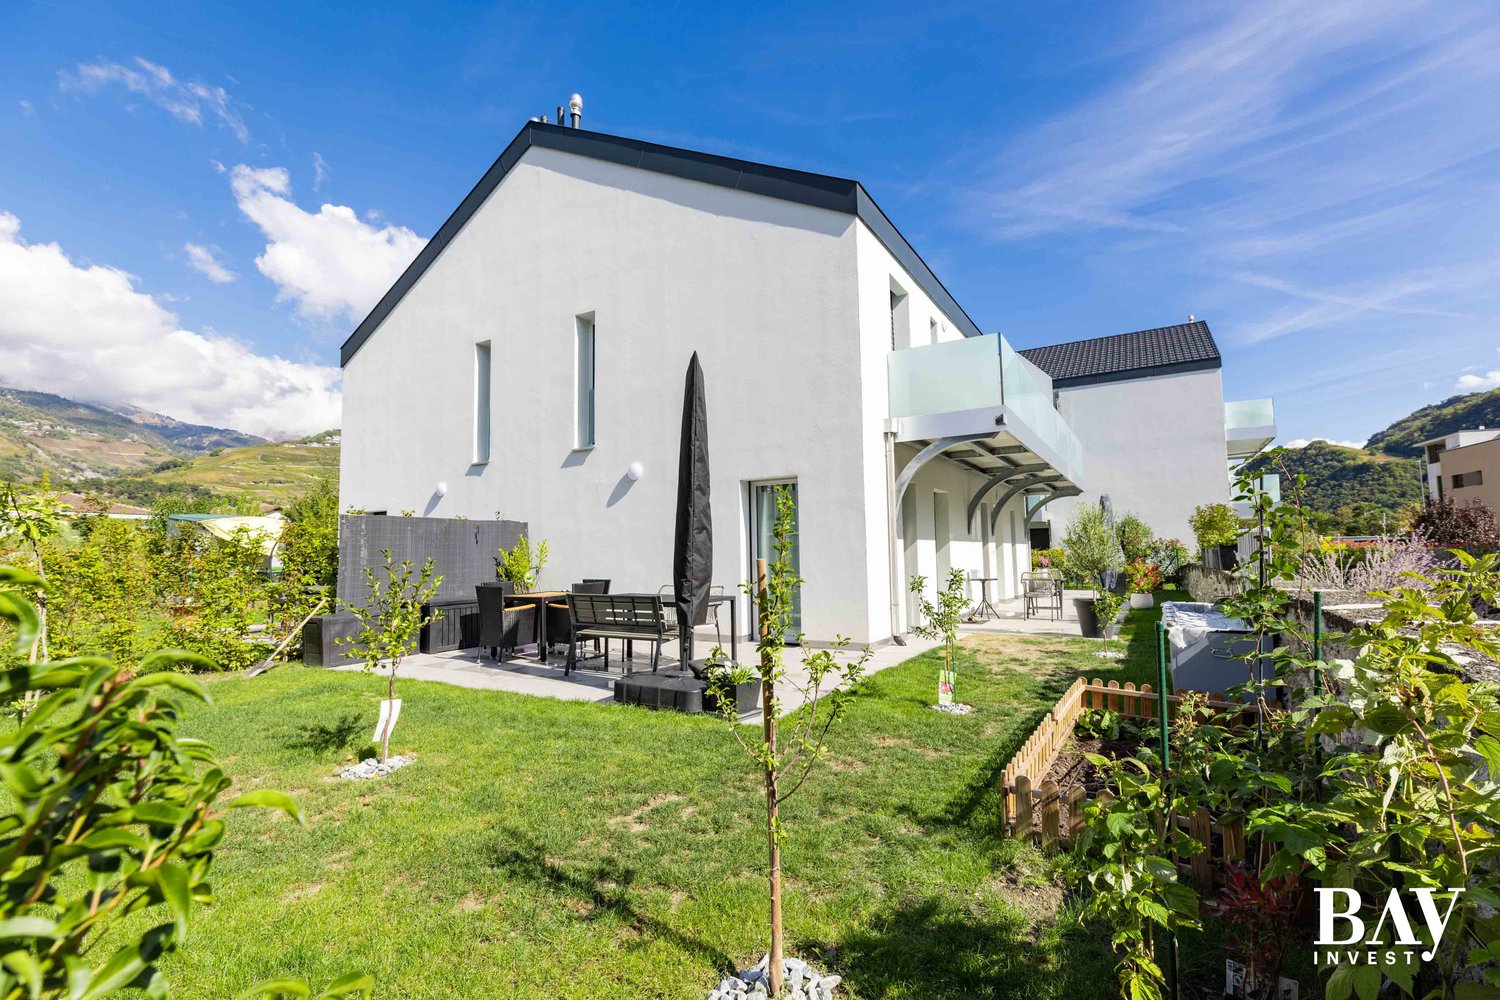
In a residential environment surrounded by vineyards and open to the mountains, this 5.5-room duplex was created from the complete transformation of a building into a small PPE with only two apartments. Developed over two levels, it offers approximately 109 m² of living space and seduces with a distribution particularly adapted to family life. The ground floor accommodates the living area with living room, open kitchen, and dining space. The whole benefits from a beautiful opening to the outside and extends to a terrace of approximately 25 m², ideal for fully enjoying the setting and situation of the property. This level also includes two bedrooms and a first bathroom. On the mezzanine, two additional bedrooms allow for a total of four bedrooms, to which are added a second bathroom, a dressing room, and storage spaces. The renovation was designed in a contemporary and sober spirit, while preserving the identity of the existing building. The volumes, the duplex configuration, and the very limited number of co-owners give this accommodation a distinctly more private character than a traditional apartment. With its four bedrooms, two bathrooms, large terrace, and vineyard environment, this property constitutes a particularly interesting alternative for those seeking the comfort and space of a house without the constraints of an individual villa. Two parking spaces complete the property and are sold separately. A rare property due to its configuration, offering space, tranquility, and quality of life just a few minutes from the amenities of Conthey and the Rhone plain. One visit is enough to understand what makes this duplex truly unique! Sale as a secondary residence and to foreigners possible!

  • View
1 / 8
  • Balcony / Terrace
  • Garage
  • View
  • +3
4.5 rooms159m²CHF 1,170,000.–
1997 Siviez (Nendaz)

Appartement spacieux 4pces et demi Résidences Rosablanche - Siviez

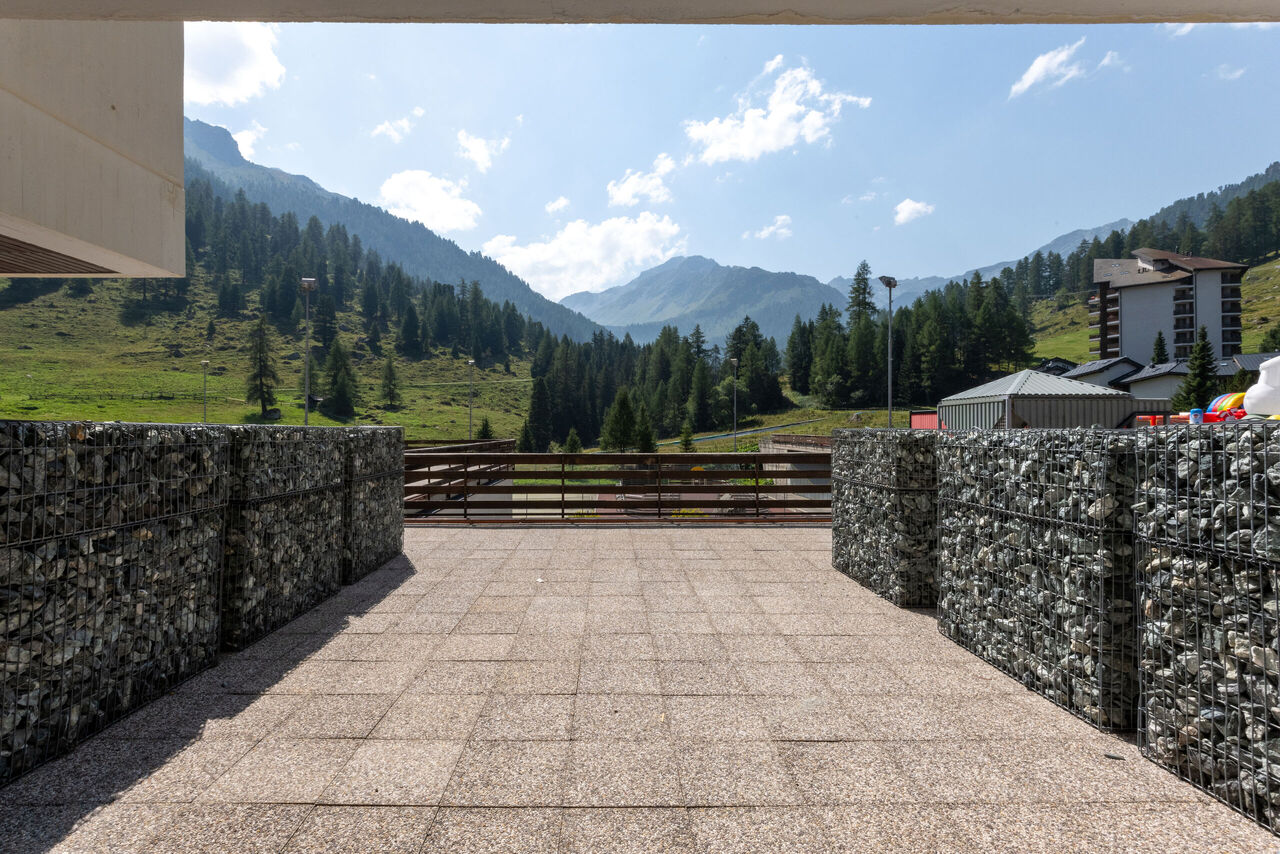
Situé au coeur de la station de Siviez, ce splendide appartement de 4,5 pièces séduit par ses volumes généreux, sa luminosité exceptionnelle et sa configuration traversante offrant un ensoleillement optimal tout au long de la journée.Dès l'entrée, vous découvrirez un vaste corridor élégant, agrémenté de magnifiques armoires encastrées offrant de nombreux espaces de rangement.Le séjour spacieux et baigné de lumière invite à la détente dans une atmosphère chaleureuse et conviviale. Les larges ouvertures apportent une belle clarté naturelle et mettent en valeur les volumes de l'appartement.L'espace nuit comprend plusieurs chambres confortables, ainsi que deux grandes salles de bain, alliant confort et fonctionnalité.Un bien rare à la vente, idéal comme résidence principale, secondaire ou investissement dans un cadre alpin recherché.Depuis le séjour, vous accédez à une grande terrasse offrant un véritable espace de vie extérieur. Idéal pour profiter du soleil, des paysages alpins et de l'ambiance de la station -- avec le luxe absolu d'un départ et retour skis aux pieds en hiver.Die Beschreibung dieses Objekts liegt nicht auf Deutsch vor. Es folgt die Beschreibung auf Französisch: Situé au coeur de la station de Siviez, ce splendide appartement de 4,5 pièces séduire par ses volumes généreux, son luminosité exceptionnelle et sa configuration traversante offrant un ensoleillement optimal tout le journée.Schon beim Betreten der Wohnung werden Sie einen großen, eleganten Korridor entdecken, der mit wunderschönen Einbauschränken geschmückt ist, die viel Stauraum bieten.Das geräumige, lichtdurchflutete Wohnzimmer lädt zum Entspannen in einer warmen und freundlichen Atmosphäre ein. Die großen Öffnungen sorgen für eine schöne natürliche Helligkeit und heben die Volumen der Wohnung hervor.Der Schlafbereich besteht aus mehreren komfortablen Schlafzimmern sowie zwei großen Badezimmern, die Komfort und Funktionalität vereinen.Ein seltenes Verkaufsobjekt, ideal als Haupt- oder Zweitwohnsitz oder als Investition in einer begehrten alpinen Umgebung.Vom Wohnzimmer aus gelangen Sie auf eine große Terrasse, die einen echten Lebensraum im Freien bietet. Ideal, um die Sonne, die Alpenlandschaft und die Atmosphäre des Ortes zu genießen - mit dem absoluten Luxus, im Winter mit den Skiern an den Füßen abfahren und zurückkehren zu könnenLocated in the heart of the resort of Siviez, this splendid 4.5-room apartment boasts generous volumes, exceptional brightness and a through-planning layout offering optimum sunshine all day long.From the entrance, you'll discover a vast, elegant corridor, embellished by magnificent built-in cupboards offering plenty of storage space.The spacious, light-filled living room invites you to relax in a warm, friendly atmosphere. The large windows provide plenty of natural light and enhance the apartment's spaciousness.The sleeping area includes several comfortable bedrooms and two large bathrooms, combining comfort and functionality.A rare property for sale, ideal as a primary or secondary residence, or as an investment in a sought-after alpine setting.From the living room, you have access to a large terrace offering a genuine outdoor living space. Ideal for enjoying the sun, Alpine scenery and resort atmosphere - with the absolute luxury of ski-in, ski-out in winterSituato nel cuore della località di Siviez, questo splendido appartamento di 4,5 locali vanta uno spazio abitativo generoso, una luce eccezionale e una disposizione a pianta intera che offre una luce solare ottimale durante tutta la giornata.Appena entrati, si scopre un ampio ed elegante corridoio con magnifici armadi a muro e tanto spazio per riporre le proprie cose.L'ampio e luminoso soggiorno invita a rilassarsi in un'atmosfera calda e accogliente. Le ampie finestre forniscono molta luce naturale e sottolineano la spaziosità dell'appartamento.La zona notte comprende diverse camere da letto confortevoli e due ampi bagni,...

  • Balcony / Terrace
  • Garage
  • View
  • +3
1 / 6
  • Parking space
  • Balcony / Terrace
  • Garage
  • +6
3 rooms70m²CHF 495,000.–
1955 Chamoson

The Winds of Angel - 3 rooms in attic

Residence "The Winds of Angel" - Chamoson *** Directly from the constructor ***Exclusively, we offer for sale a superb apartment of 3 rooms located in the attic, offering a surface of over 70 m2. This high-standard residence is composed of 10 apartments distributed in a building with half-levels, located in a quiet residential area of Chamoson, on the edge of a construction zone and benefiting from a magnificent view. This superb attic is distributed as follows: • Entrance hall with cupboards/dressing room • Bright living room/kitchen of approximately 28 m2 with a ceiling height approaching 4 meters • Covered terrace of approximately 13 m2 • A large bedroom of approximately 15 m2 • A second small bedroom or office of over 7 m2 • A bathroom with shower and space for a washing machine • A large cellar completes this property • A locked bicycle/stroller room is available to all co-owners The high-end finishes will be carried out according to your tastes, with a comfortable budget allocated to allow you to create the interior of your dreams.The interior of the apartment is modulable according to your wishes, as far as possible. The building benefits from a privileged location, sunny and quiet, and you have all the necessary amenities nearby: • Shops (Migros) and village center of Chamoson, 6 minutes on foot • Many restaurants/cellars, a few minutes on foot • Bus stop, 2 minutes on foot • Chamoson/St. Pierre-de-Clages train station, 5 minutes by car or 10 minutes by bus • Highway access, 9 minutes by car • Primary school, 8 minutes on foot The double outdoor parking space is available at an additional cost of CHF 20'000.-.Don't miss this unique opportunity!Do not hesitate to contact us for a site visit or for more information!

  • Parking space
  • Balcony / Terrace
  • Garage
  • +6
1 / 6
  • Parking space
  • Balcony / Terrace
  • Garage
  • +6
3.5 rooms88m²CHF 560,000.–
1955 Chamoson

The Winds of Angel

Résidence "The Winds of Angel" - Chamoson *** Directly from the constructor ***Exclusively, we offer for sale a beautiful apartment of 3.5 rooms located on the 1st floor, offering a surface of nearly 90 m2. This high-end residence is composed of 10 apartments spread over a building with half-levels, located in a quiet residential area of Chamoson, on the edge of a construction zone and benefiting from a magnificent view. This beautiful apartment is distributed as follows: • Entrance hall with cupboards/dressing room • Bright living room/kitchen of over 30 m2 • Covered terrace of over 13 m2 • A parental suite of over 19 m2 with private bathroom with shower or bathtub • A second large bedroom of over 12 m2 • A second bathroom with shower or bathtub • A laundry/utility room with space for a washing machine • A large cellar of nearly 6 m2 completes this property • A locked bike/stroller room is available to all co-owners The high-end finishes will be carried out according to your tastes, with a comfortable budget allocated to allow you to create the interior of your dreams.The interior of the apartment is modulable according to your wishes, as far as possible. The building benefits from a privileged location, sunny and quiet, and you have all the necessary amenities nearby: • Shops (Migros) and village center of Chamoson, 6 minutes on foot • Many restaurants/cellars, a few minutes on foot • Bus stop, 2 minutes on foot • Chamoson/St. Pierre-de-Clages train station, 5 minutes by car or 10 minutes by bus • Highway access, 9 minutes by car • Primary school, 8 minutes on foot The large covered parking space and outdoor parking space are extra. Don't miss this unique opportunity!Do not hesitate to contact us for a site visit or for more information!

  • Parking space
  • Balcony / Terrace
  • Garage
  • +6
Romaine Christen-Studer

Romaine Christen-Studer

1 / 7
Romaine Christen-Studer

Romaine Christen-Studer

6.5 rooms214m²CHF 675,000.–
1955 Chamoson

Village house with potential in the heart of Chamoson

Discover this charming village house, ideally located in the heart of Chamoson, close to amenities. It has preserved all the authenticity and charm of the era, while offering a remarkable potential for layout, to create a unique property on the market.This property has 2 plots in front of the house, which can be arranged as parking spaces or a private terrace, according to needs and desires.Spread over 3 levels, its layout is as follows: Ground floor: - Entrance hall- Technical room / laundry room- Spacious room with independent entrance, ideal for creating a studio, an office for an ancillary activity, a carnotzet or for any other need.1st floor:- Main bedroom- Spacious bathroom with corner bath and shower- Separate toilet- Living room with dining area benefiting from the charm of the era and a wood stove- Closed kitchen with dining areaAttic:- Open room that can serve as a living room or office- 3 bedrooms, including one with a wood stove- Possibility of arranging an additional bathroom- AtticIn addition, it is possible to acquire a 40 m² barn with two levels, located less than a minute's walk away, as well as vineyard plots totaling 262 m².Do not miss this unique opportunity to acquire a house full of character, offering a rare potential and a privileged location in the heart of the village.Contact us for more information and to organize a visit.

Romaine Christen-Studer

Romaine Christen-Studer

1 / 8
Romaine Christen-Studer

Romaine Christen-Studer

  • Balcony / Terrace
  • View
  • Elevator
  • +1
4.5 rooms125m²CHF 890,000.–
1963 Vétroz

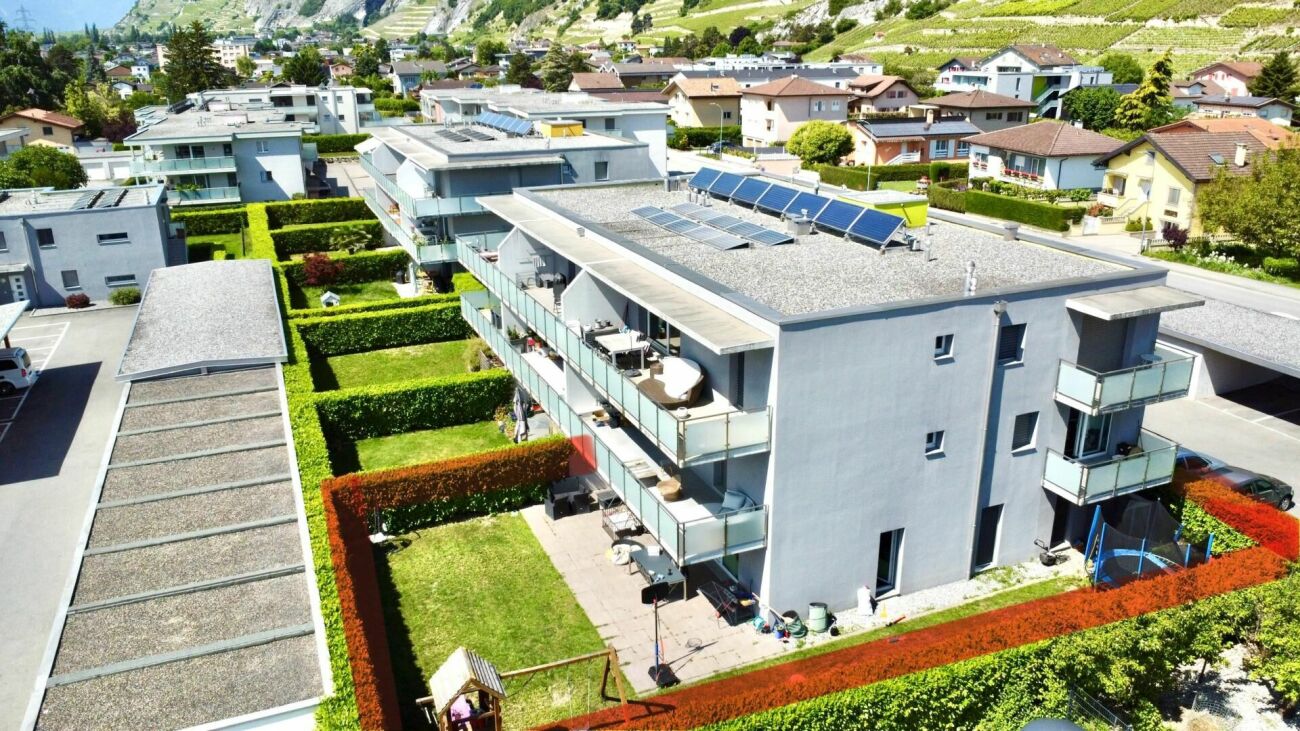
Magnificent 4.5 rooms new with terrace and garden in Vétroz!

Discover this magnificent 4.5-room apartment located in a new building with only six apartments, ideally situated in Vétroz. You will enjoy a privileged living environment, in immediate proximity to shops and all amenities, while benefiting from the calm and charm of a village setting.Designed according to high energy standards, the construction is equipped with a reversible heat pump associated with a photovoltaic installation, guaranteeing excellent energy efficiency, as well as controlled ventilation, conforming to Minergie standards. The materials have been carefully selected, combining quality and elegance, and give the entire finishes a modern and refined character.Its functional layout is as follows:- Entrance with built-in wardrobes- Living room with open kitchen and island, giving access to the terrace- 63 m2 terrace with west orientation and private garden of 44 m2- Master suite with custom-made wardrobes, private bathroom with bathtub and access to the terrace- 2 additional bedrooms with custom-made wardrobes- Bathroom with shower and connection for a washing machineYou will also have:- Private cellar- Possibility of acquiring parking spaces in the underground car park at the following prices: 1 space CHF 45'000, 2 spaces CHF 70'000, 3 spaces CHF 90'000A rare opportunity to acquire a new property, combining modern comfort, quality services, and a prime location in Vétroz.Do not miss this opportunity to invest in a new, high-quality apartment in Vétroz! Contact us today!

  • Balcony / Terrace
  • View
  • Elevator
  • +1
1 / 8
  • Garage
  • View
  • Child-friendly
4.5 rooms122m²CHF 699,000.–
1994 Aproz (Sion)

Attic Apartment 4.5 rooms

Promotion - Delivery 2026Discover this spacious attic apartment 4.5 rooms of 137 m² habitable area with large balcony of 28 m², ideally located on the 3rd and last floor of a new contemporary residence of 15 apartments, at the entrance of the charming village of Aproz (commune of Sion).Combining modernity, comfort and energy efficiency, this promotion benefits from a high-performance heating system (PAC + photovoltaic solar panels) ensuring low consumption and excellent thermal comfort.The apartment consists of: • Entrance hall with integrated cupboard • Bathroom with shower or bathtub, WC and laundry area • Parental suite with private bathroom (shower/WC) • Two spacious bedrooms • Open kitchen to a bright living room • Balcony of 28 m² facing west offering a magnificent unobstructed view of the Alps In addition: • Covered parking space (garage): CHF 15'000.- • Box: CHF 40'000.-(Connections for electric vehicle charging stations provided in front of each parking space) The advantages: • Heating by heat pump and photovoltaic solar panels • Individual thermostat in each room • Unobstructed view and beautiful sunshine all year round • Close to all amenities: schools, nursery, shops, public transport (3 minutes on foot) • Secondary residence possible • Delivery from summer 2026 A peaceful and green setting, just 5 minutes from Sion, the hospital and the motorway.

  • Garage
  • View
  • Child-friendly
1 / 7
  • View
  • Elevator
  • Wheelchair access
4.5 rooms112m²CHF 520,000.–
1964 Conthey

Excellent investment opportunity: 4.5 rooms well located

Located on the 3rd floor of a well-maintained residence, in a quiet and residential area, this beautiful 4.5-room apartment constitutes an ideal opportunity for an investor looking for a already rented property generating immediate income. Currently rented for CHF 1'900 per month, it offers a stable return in a sought-after environment, close to amenities and transportation axes. Characteristics of the property Living area: 109 m² + balcony of 6 m² Through apartment North-South, offering excellent natural light 3rd floor without opposite, with unobstructed view of the Rhône plain South-West orientation, optimal sunlight Functional and pleasant distribution Environment and situation * Residential quiet and green area * Large plot with communal tree-lined garden, very appreciated by tenants * Immediate proximity to the CFF train station, public transport and highway * Well-maintained building Investment data Current rent: CHF 1'900.–/month (CHF 22'800.–/year) PPE charges: CHF 8'000.–/year (including allocation to the renovation fund) Renovation fund as of 31.12.2024: CHF 441'600.– (good financial health of the PPE) Technical aspects New remote heating (future valorization of the property and energy improvement) Annexes Outdoor parking space: CHF 12'000.– extra --- The strong points for an investor: ? Already rented property – immediate income ? Attractive and sustainable location ? Last floor with view – high demand for rental apartments ? Healthy PPE with significant renovation fund ? Planned energy improvement (potential for valorization) --- A rare property combining rental security, quality of life and potential for valorization. Complete dossier and visit on request.

  • View
  • Elevator
  • Wheelchair access
1 / 10
4.5 rooms148m²CHF 935,000.–
1994 Aproz (Nendaz)

Magnificent recent villa with spacious garden in Aproz

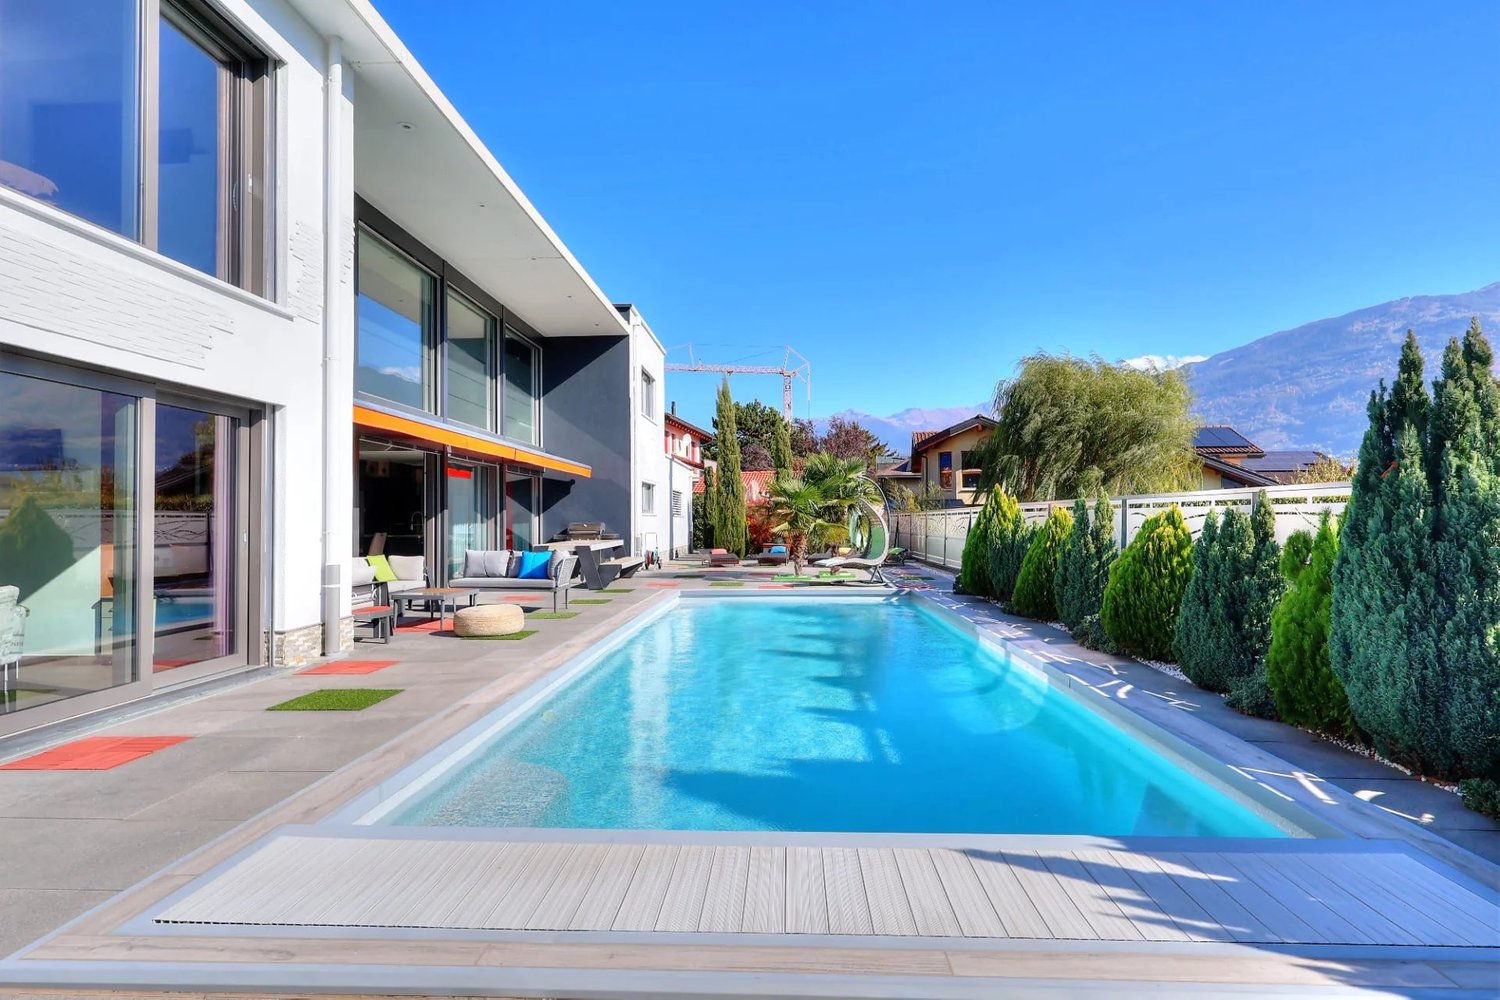
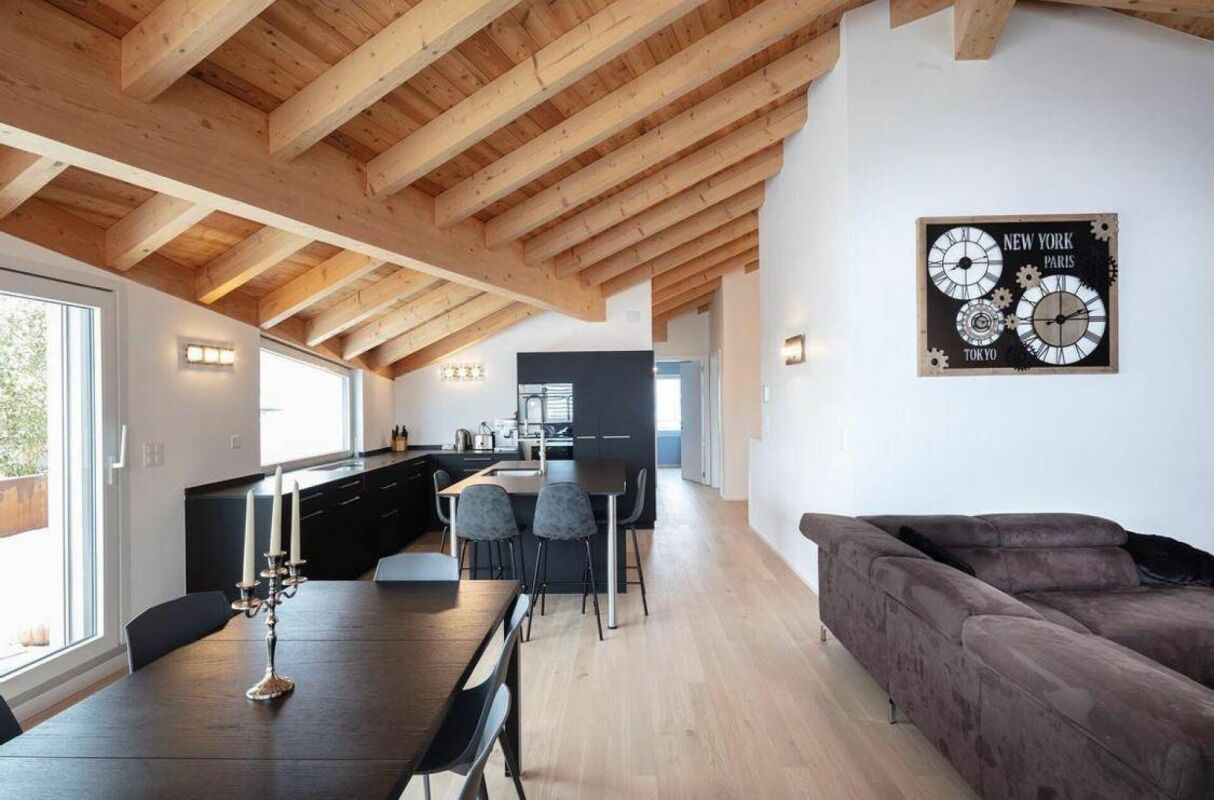
SN IMMO presents to you exclusively this magnificent family villa located in Aproz. Built in 2023, this property offers a pleasant living environment just a few minutes from Sion and amenities. It is adjacent only by the covered parking spaces, benefiting from excellent intimacy. Completed by a magnificent garden of 260m2 as well as a 24m2 terrace.With a living area of 148 m², the villa consists on the ground floor of an entrance hall with built-in closets, a bathroom with an Italian shower, a utility room, and a vast living space combining a living room and open kitchen with a central island. The large windows provide beautiful brightness and give direct access to the terrace and garden.Upstairs, you will discover three spacious bedrooms, a bathroom with a bathtub, and a generous hall currently used as an office. The mansard roofs with exposed beams add a lot of character and reinforce the feeling of space and height. A 12 m² balcony completes this level.Exterior: • Garden of 260m2 • Terrace of 24 m² • Balcony of 12 m² • Basement of 6m2 • Two covered parking spaces • One outdoor parking space Equipment: • Heat pump • Underfloor heating • High-performance peripheral insulation • Seismic construction according to SIA standards In summary: • Recent villa (2023) • 148 m² living space • 3 bedrooms + office space • 460 m² plot • Quiet and family-friendly neighborhood • A few minutes from Sion and Nendaz An ideal property for a family looking for a modern, bright, and ready-to-move-in home.

1 / 9
4.5 rooms120m²CHF 695,000.–
1957 Ardon

Attic apartment with 4.5 rooms and loggia

The Immo Maret-Bonvin agency offers you exclusively:A magnificent 4.5-room attic apartment, ideally located just a few steps from the train station and in close proximity to all amenities.This property seduces with its privileged location in a calm and pleasant environment, its beautiful volumes, generous natural light, and particularly functional layout.The living space consists of a modern open kitchen leading to a vast living room bathed in natural light, offering direct access to a spacious loggia. This is a true extension of the interior space, constituting an ideal place to enjoy the beautiful days in complete tranquility.The sleeping area includes three comfortable bedrooms, perfectly adapted to a family or anyone wishing to have an additional room or office space.The apartment also features two bathrooms:- A first bathroom equipped with a toilet, sink, and bathtub.- A second bathroom with a toilet, sink, shower, and a space for the washing column.Completing this property are:- A garage box with the possibility of parking an additional vehicle in front of it, at an additional cost of CHF 35,000.-- An outdoor parking space, at an additional cost of CHF 10,000.-Combining comfort, functionality, and quality of life, this apartment represents a rare opportunity on the market. Its sought-after location, peaceful living environment, and high-quality amenities make it a particularly attractive property.www.lagenceimmo.ch

1 / 10
4.5 rooms114m²CHF 820,000.–
1964 Conthey

Lot A2 - 4.5 room new attic

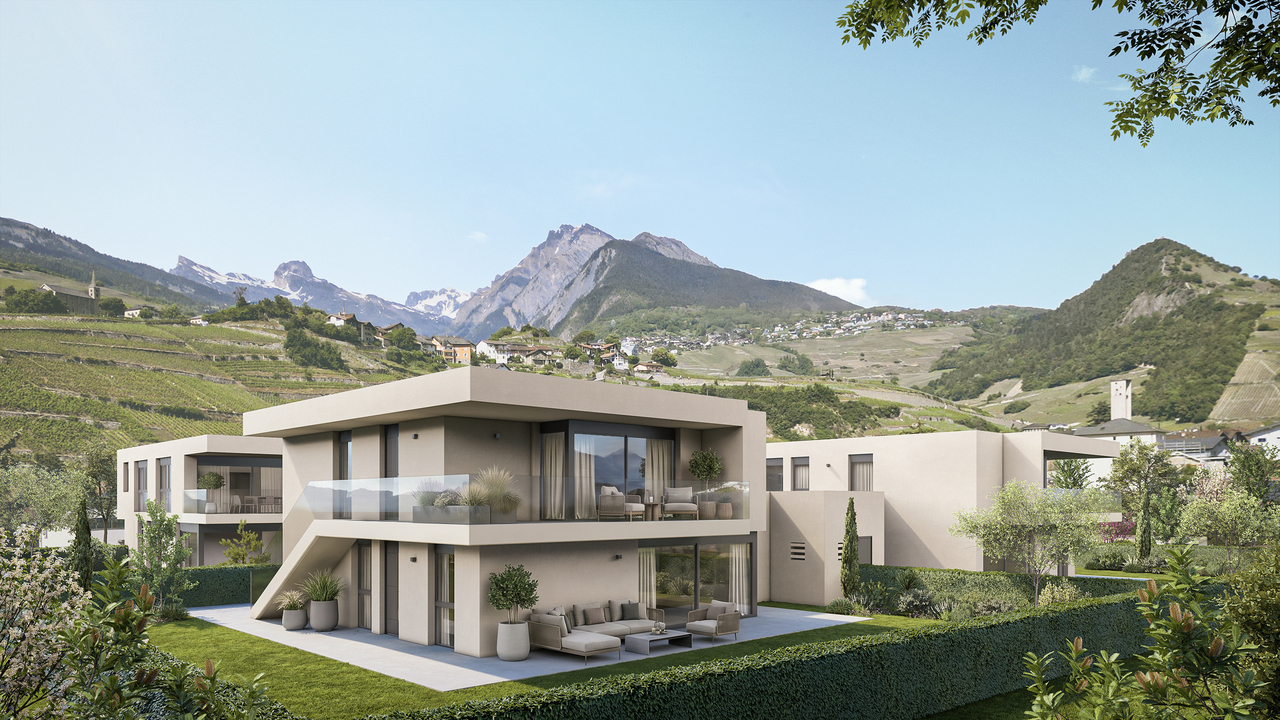
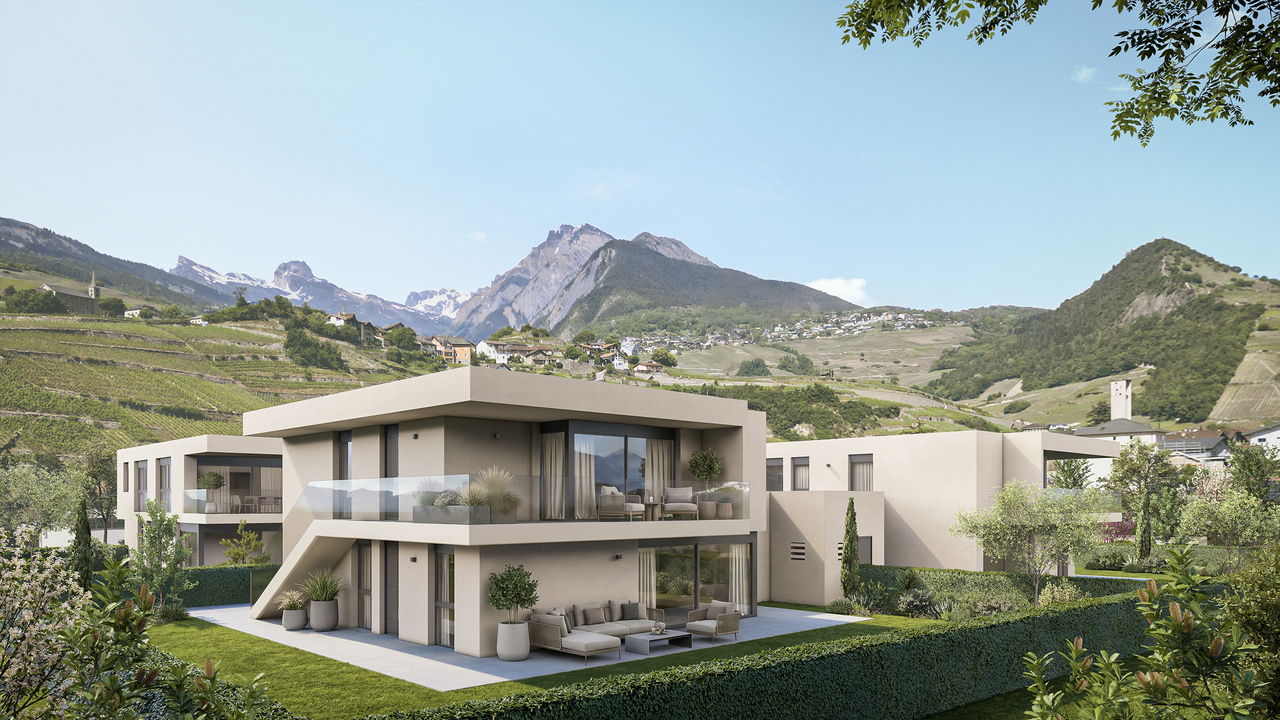
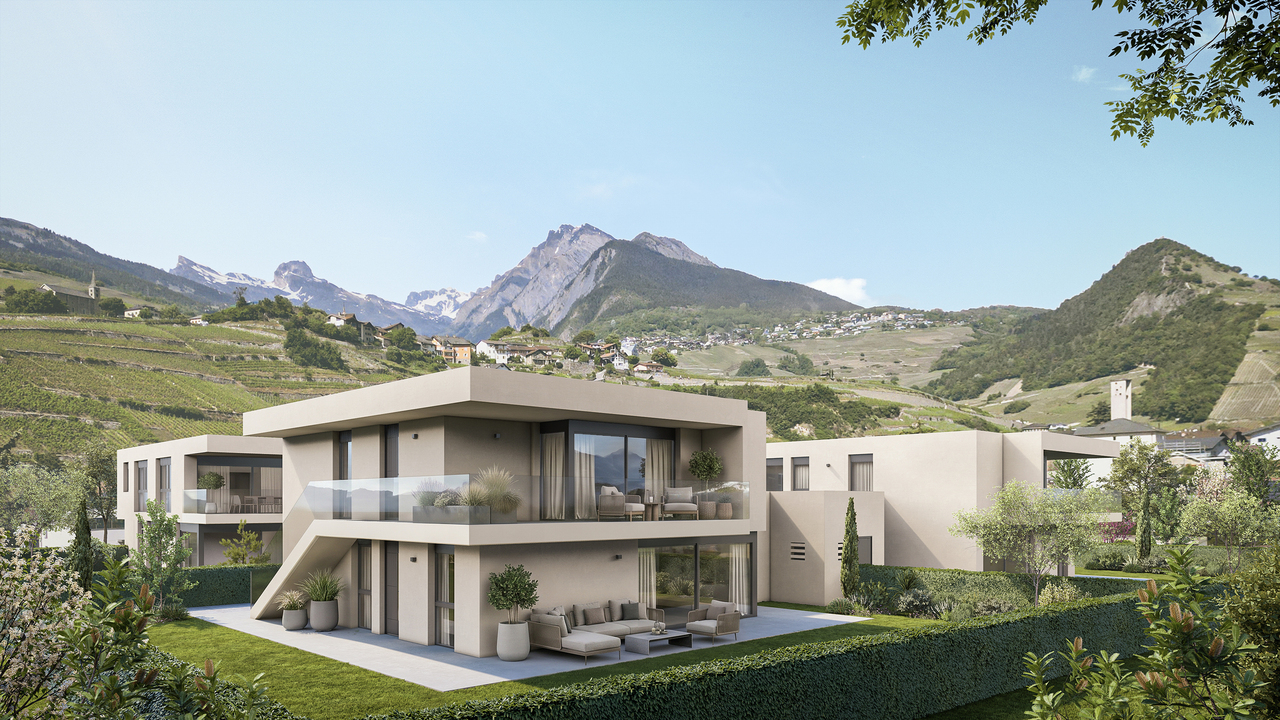
The projectL'Écrin d'Erbignon is a new development of four contemporary villas, each with two apartments, located in a quiet residential area of Conthey.This beautiful attic of 4½ rooms stands out for the generosity of its outdoor spaces, including a large covered balcony.The careful architecture and high-quality finishes give the ensemble a modern character.The residence has high-performance equipment, including a reversible air-water heat pump that ensures optimal comfort all year round, complemented by photovoltaic panels and motorized shutters. Kitchens, sanitary and flooring are offered with particularly comfortable budgets and a wide choice of materials, providing true freedom of personalization and high-quality finishes.Budgets per apartment:Custom-made kitchen (local craftsmen) : CHF 28'000.- * Sanitary: CHF 1'750.- per device * Tiles (supply) : CHF 70.-/m² * Parquet (supply) : CHF 110.-/m²The locationIdeally located in Conthey, the development benefits from a peaceful environment while remaining in close proximity to schools, shops, public transport, and amenities. The connection to the central Valais infrastructure is quick and easy, ensuring a practical and pleasant daily life.Apartment layout: • Entrance hall with storage • Bright living room with direct access to the balcony • Open kitchen • Two beautiful bedrooms • Parental bedroom with private shower/WC • Bathroom/WC with space for a washing machine • Large covered balcony of 39 m2 Annexes:- a cellar - two parking spaces, one of which is covered4.5-room apartment: CHF 820'000.002 additional outdoor parking spaces: CHF 12'500.00 per unitTotal price: CHF 845'000.00Other properties available in this development: www.ecrin-erbignon.ch

1 / 10
4.5 rooms119m²CHF 860,000.–
1964 Conthey

Lot D2 - New 4.5 room attic

The projectL'Écrin d'Erbignon is a new development of four contemporary villas, each consisting of two apartments, located in a quiet residential area in Conthey.This beautiful attic of 4½ rooms stands out for the generosity of its outdoor spaces, including a covered balcony and a large terrace with a lawn area.The careful architecture and quality finishes give the entire complex a modern character.The residence benefits from high-performance equipment, including a reversible air-water heat pump that ensures optimal comfort all year round, complemented by photovoltaic panels and motorized shutters.Kitchens, bathrooms, and flooring are offered with particularly comfortable budgets and a wide choice of materials, providing true freedom of personalization and high-quality finishes.Budgets per apartment:Custom-made kitchen (local craftsmen) : CHF 28'000.- * Bathrooms: CHF 1'750.- per appliance * Tiles (supply) : CHF 70.-/m² * Parquet (supply) : CHF 110.-/m²The situationIdeally located in Conthey, the development benefits from a peaceful environment while remaining in close proximity to schools, shops, public transport, and amenities. The connection to the central Valais infrastructure is quick and easy, ensuring a practical and pleasant daily life.Apartment layout: • Entrance hall with storage • Bright living room with direct access to the balcony and terrace/garden • Open kitchen • Two beautiful bedrooms • Parental bedroom with private shower room/WC • Bathroom/WC with space for a washing machine • Large covered balcony of 27 m2 • Terrace with an area of 46 m2. Annexes:- a cellar - two parking spaces, one of which is covered4.5-room apartment: CHF 860'000.001 outdoor parking space: CHF 12'500.001 covered parking space: CHF 20'000.00Total price: CHF 892'500.00Other properties available in this development: www.ecrin-erbignon.ch

1 / 9
4.5 rooms114m²CHF 820,000.–
1964 Conthey

Lot A2 - 4.5 room new attic

The projectL'Écrin d'Erbignon is a new promotion of four contemporary villas, each composed of two apartments, located in a quiet residential area of Conthey.This beautiful attic of 4½ rooms stands out for the generosity of its outdoor spaces, including a large covered balcony.The careful architecture and quality services give the whole a modern standing.The residence benefits from high-performance equipment, with a reversible air-water heat pump ensuring optimal comfort all year round, complemented by photovoltaic panels and motorized shutters. Kitchens, bathrooms, and flooring are offered with particularly comfortable budgets and a wide choice of materials, offering real freedom of personalization and quality finishes.Budgets allocated per apartment:Custom-made kitchen (local craftsman) : CHF 28'000.- * Bathrooms: CHF 1'750.- per appliance * Tiling (supply) : CHF 70.-/m² * Parquet (supply) : CHF 110.-/m²The situationIdeally located in Conthey, the promotion benefits from a peaceful environment while remaining in close proximity to schools, shops, public transport, and amenities. The connection to the central Valais infrastructure is quick and easy, guaranteeing a practical and pleasant daily life.Apartment layout: • Entrance hall with storage • Bright living room with direct access to the balcony • Open kitchen • Two beautiful bedrooms • Parental bedroom with private shower room/WC • Bathroom/WC with space for a washing machine • Large covered balcony of 39 m2 Annexes:- a cellar - two parking spaces, one of which is covered4.5-room apartment: CHF 820'000.002 additional outdoor parking spaces: CHF 12'500.00 per unitTotal price: CHF 845'000.00Other properties available in this promotion: www.ecrin-erbignon.ch

1 / 9
3.5 rooms98m²CHF 755,000.–
1964 Conthey

LOT A1 - 3.5 rooms new building on the ground floor

The projectL'Écrin d'Erbignon is a new promotion of four contemporary villas, each composed of two apartments, located in a quiet residential area of Conthey.This beautiful ground floor apartment with 3½ rooms stands out for the generosity of its outdoor spaces, including a covered balcony, a terrace, and a small private garden.The careful architecture and quality finishes give the whole a modern standing.The residence benefits from high-performance equipment, with a reversible air/water heat pump ensuring optimal comfort all year round, complemented by photovoltaic panels and motorized shutters. Kitchens, bathrooms, and flooring are offered with particularly comfortable budgets and a wide choice of materials, offering true freedom of personalization and quality finishes.Budgets allocated per apartment:Custom-made kitchen (local craftsman) : CHF 28'000.- * Bathrooms: CHF 1'750.- per appliance * Tiling (supply) : CHF 70.-/m² * Parquet (supply) : CHF 110.-/m²The situationIdeally located in Conthey, the promotion benefits from a peaceful environment while remaining in close proximity to schools, shops, public transport, and amenities. The connection to the central Valais infrastructure is quick and easy, guaranteeing a practical and pleasant daily life.Apartment layout: • Entrance hall with storage • Bright living room with direct access to the balcony and terrace/garden • Open kitchen • A beautiful bedroom • Parental bedroom with private shower/WC • Bathroom/WC with space for a washing machine • Terrace and garden for a total area of 141 m2. Annexes:- a cellar - two parking spaces, one of which is covered3.5-room apartment: CHF 755'000.002 additional outdoor parking spaces: CHF 12'500.00 per spaceOther properties available in this promotion: www.ecrin-erbignon.ch

1 / 10
4.5 rooms123m²CHF 950,000.–
1964 Conthey

Lot D1 4.5 rooms new with garden

L'Écrin d'Erbignon is a new promotion of four contemporary villas, each consisting of two apartments.This 4.5-room apartment on the ground floor with a garden stands out for the generosity of its outdoor spaces, including a large terrace and a beautiful garden area, which offers a real extension of the living space for the beautiful days. This project is also characterized by a careful architecture with quality services. The future apartments will be equipped with an air/water heat pump ensuring optimal comfort all year round, complemented by photovoltaic panels and motorized shutters. Kitchens, sanitary and flooring are offered with particularly comfortable budgets and a wide choice of materials, offering a real freedom of personalization and quality finishes.Budgets per apartment:Custom-made kitchen (local craftsmen) : CHF 28'000.- * Sanitary: CHF 1'750.- per appliance * Tiles (supply) : CHF 70.-/m² * Parquet (supply) : CHF 110.-/m²Ideally located in Conthey, the promotion benefits from a peaceful environment while being in close proximity to schools, shops, public transport, and amenities. The connection to the central Valais infrastructure is quick and easy, ensuring a practical and pleasant daily life.Apartment distribution: • Entrance hall with storage • Bright living room with direct access to the terrace/garden • Open kitchen with island • Two beautiful bedrooms • Parental bedroom with private shower/WC • Bathroom/WC with space for washing machine • Terrace and garden Annexes:- a cellar - two parking spaces, one of which is covered4.5-room apartment: CHF 950'000.001 outdoor parking space: CHF 12'500.001 covered parking space: CHF 20'000.00View other offers in this promotion: www.ecrin-erbignon.ch

Suggested properties for you based on search results

Other interesting objects