














550 results - Properties for sale: District Conthey

1 / 4
  • Parking space
  • Balcony / Terrace
  • Pets allowed
  • +3
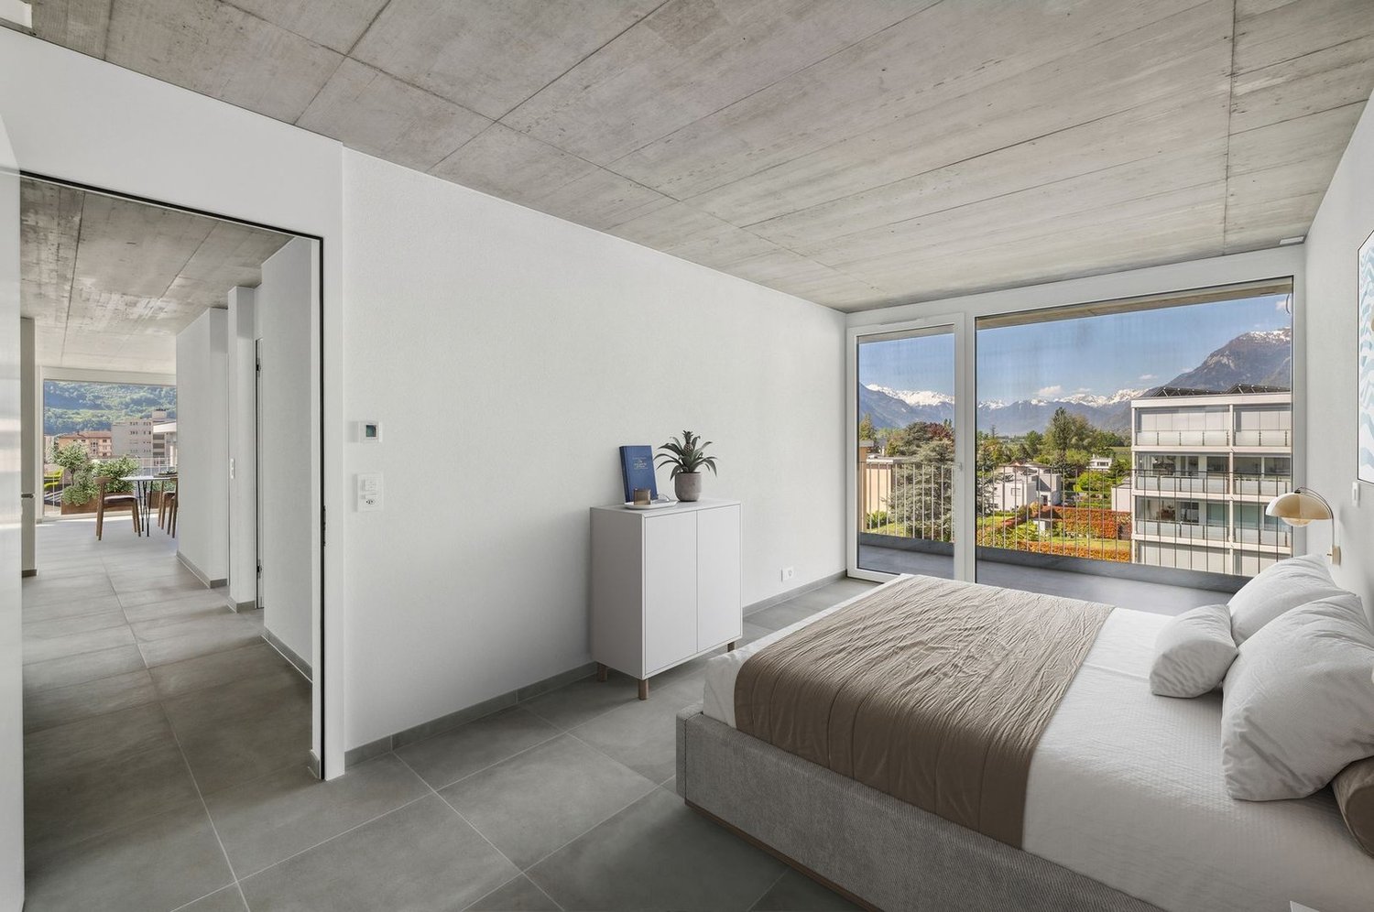
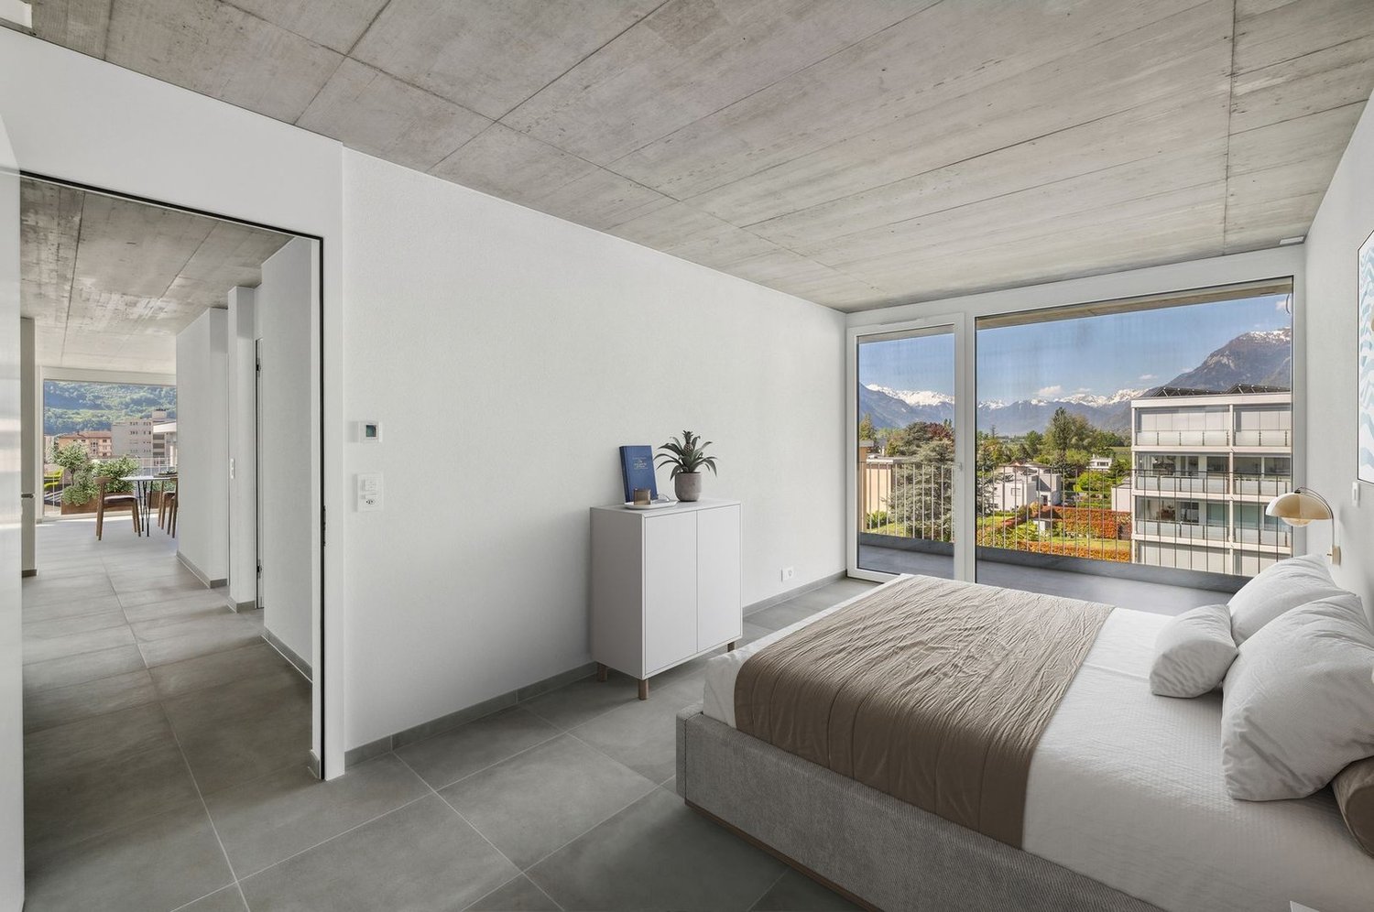
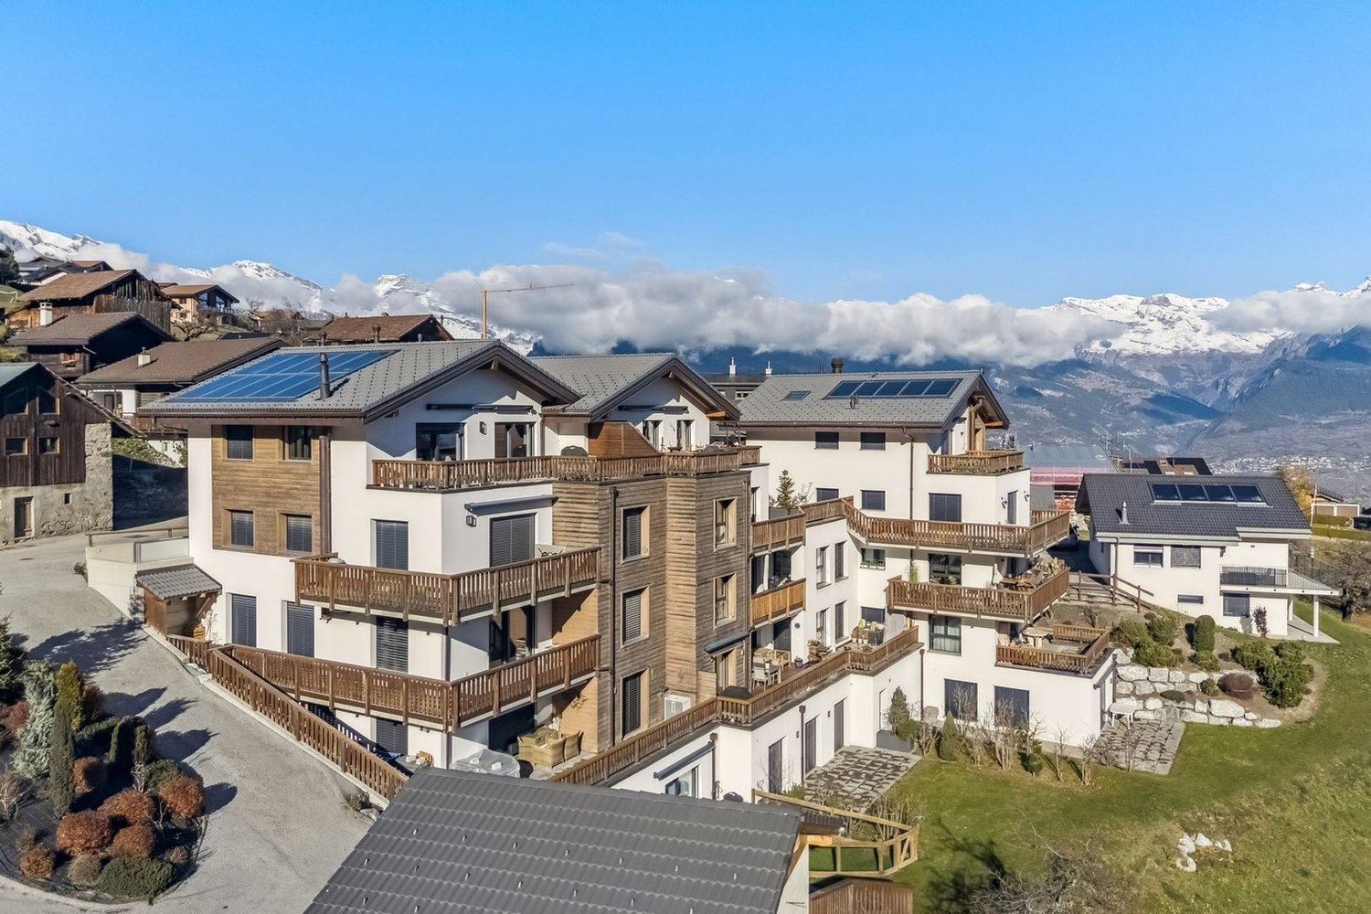
3.5 rooms, 98m², CHF 565,000.–
Rue des Ousses, 1975 Conthey

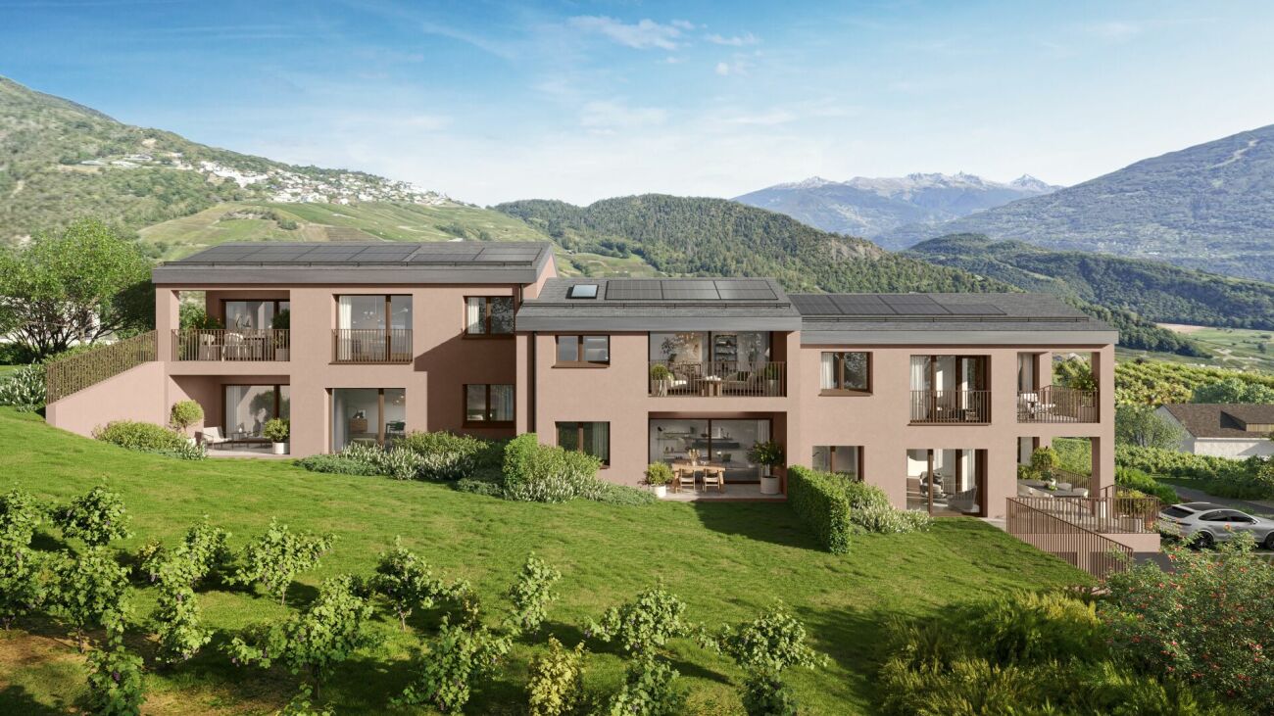
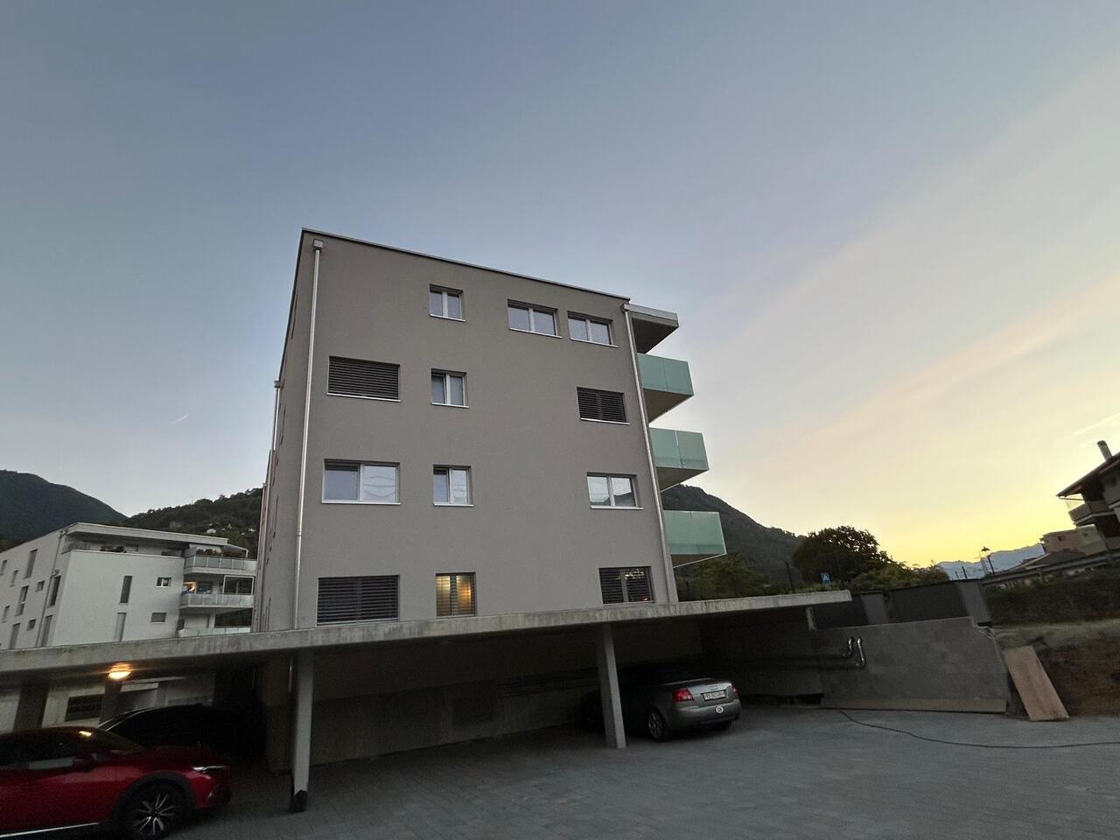
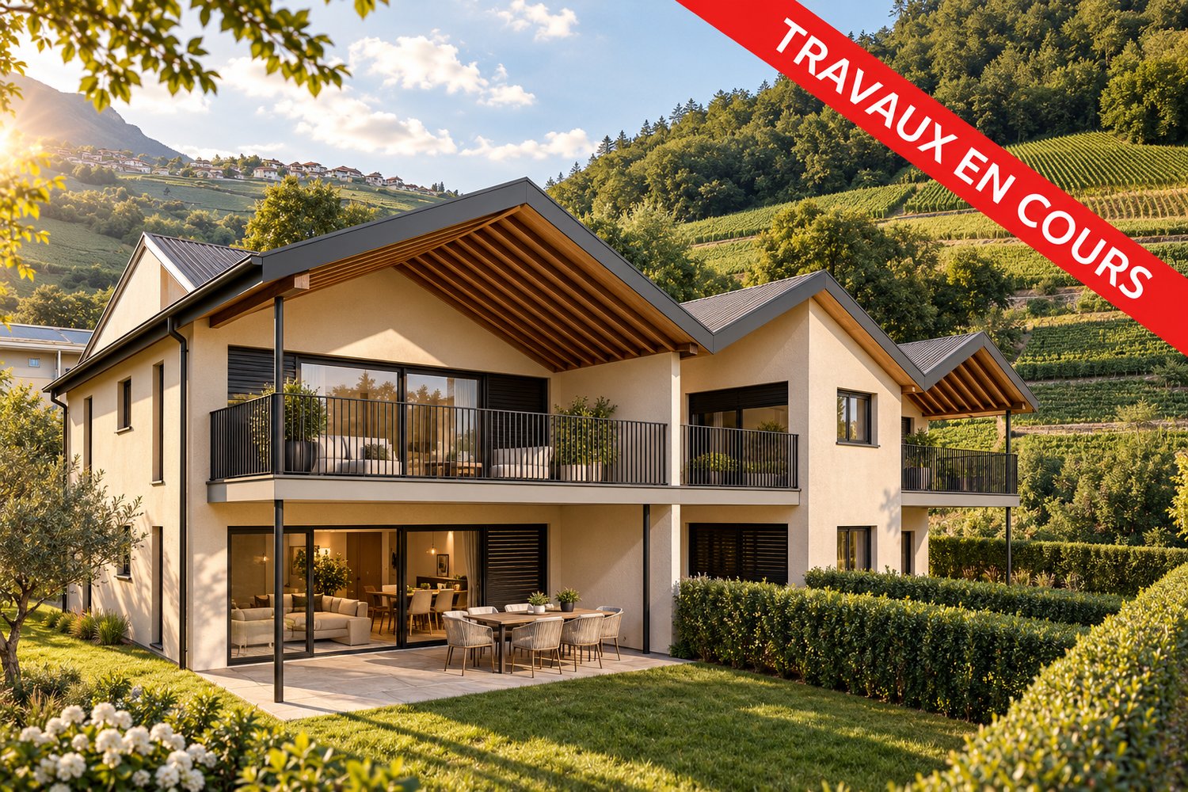
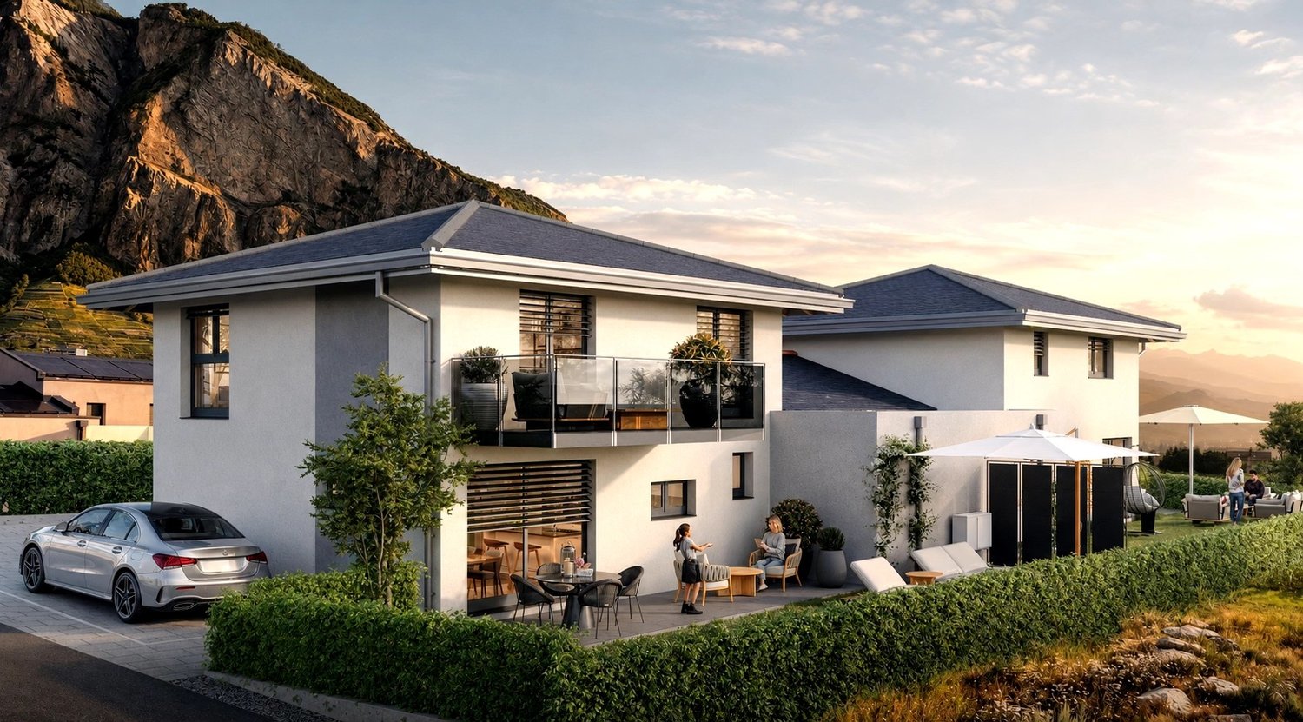
The "Les Nuits d'Ousses" residence - Sensine

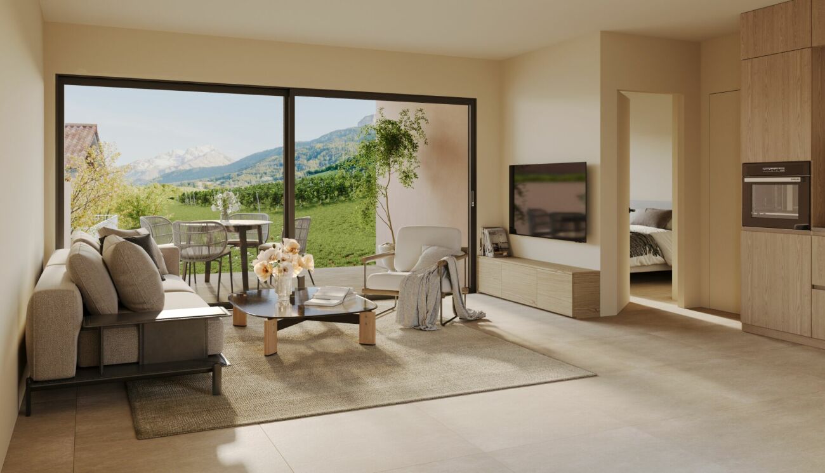
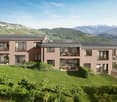
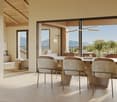
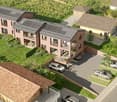
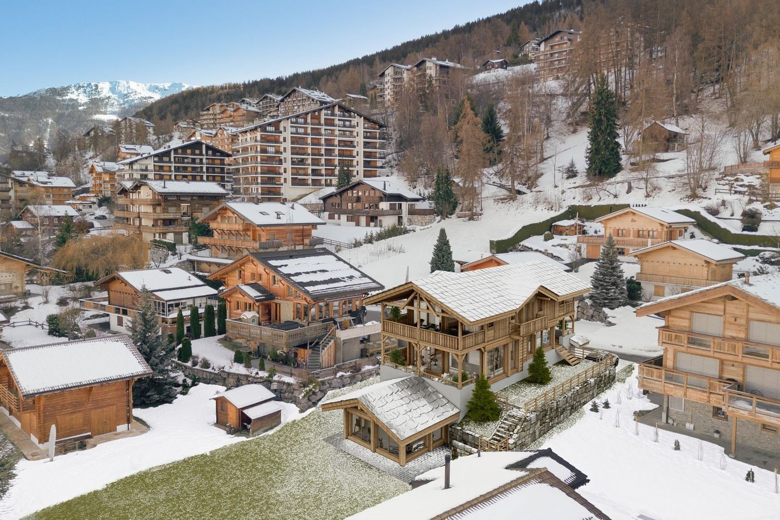
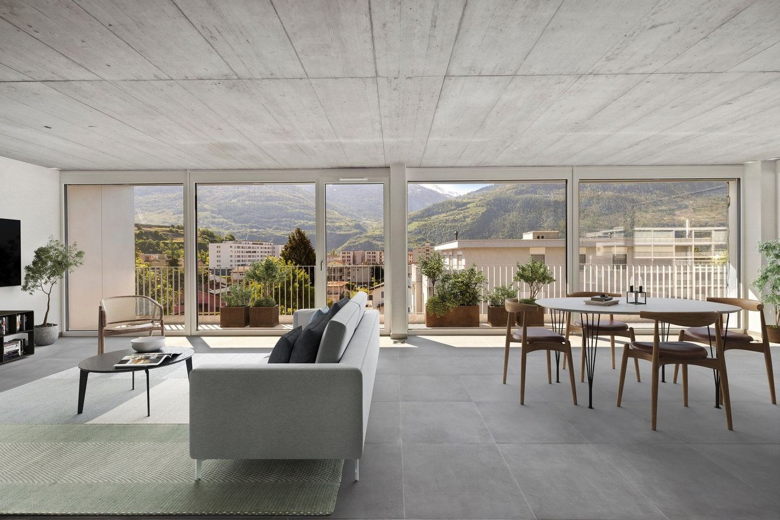
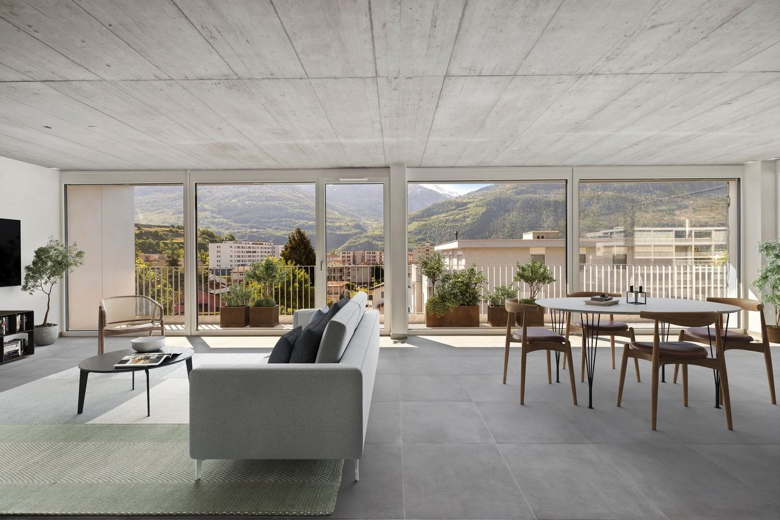
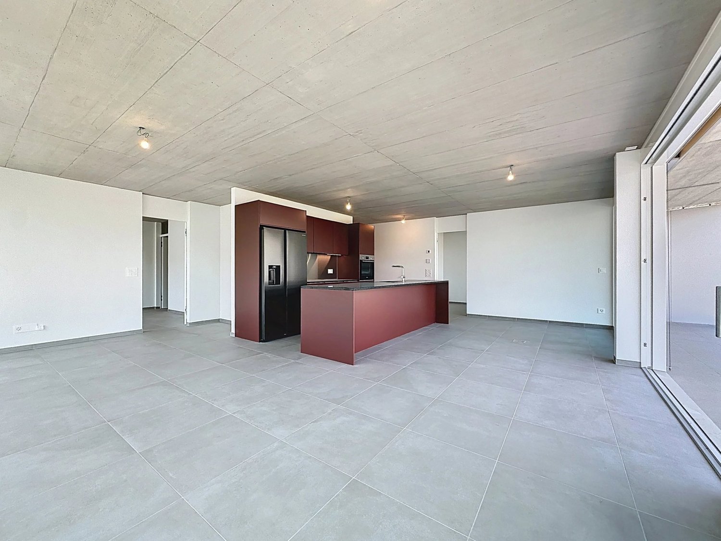
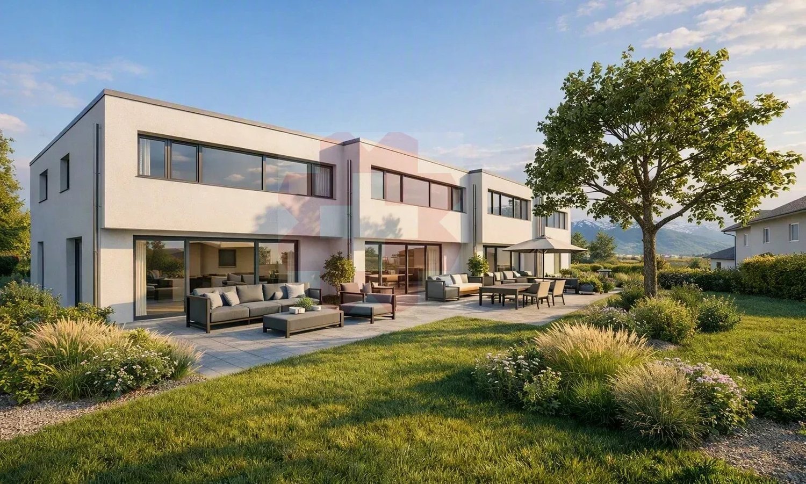
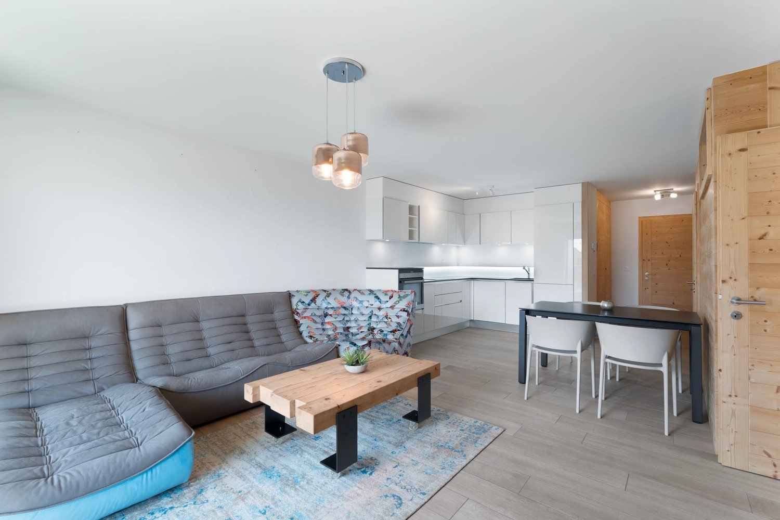
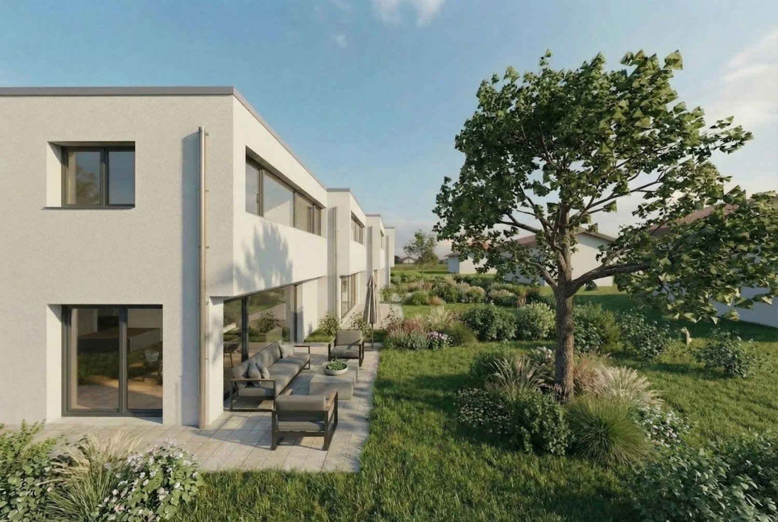
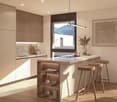
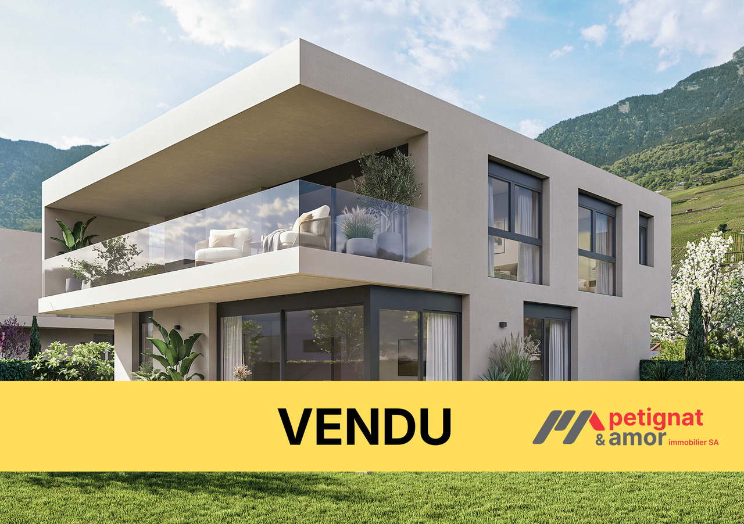
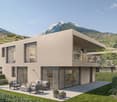
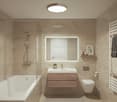
3.5-room apartment from CHF 565,000.- *** Directly from the constructor ***We offer you exclusively, beautiful 3.5-room apartments, with an area of around 100 m2, on the ground floor or in the attic in an intimate building with 6 apartments, in a rare quality of life in Sensine, on the heights of Conthey.These beautiful apartments are distributed as follows: • An entrance hall with wardrobe/dressing room • Open kitchen to a bright living room of over 33 m2 • Terrace or balcony of nearly 11 m2 covered • Private garden for the ground floor apartment of about 79 m2 and private garden for the attic apartment of over 113 m2 • Parental suite of about 17 m2 including a bathroom with walk-in shower or bathtub • Second bedroom • Second bathroom with walk-in shower and space for a washing machine • A complete basement completes this property A variant of the internal layout of the apartment can be realized.The quality finishes will be carried out according to your tastes, with a comfortable budget allocated to allow you to create the desired interior.The building benefits from a privileged location, sunny and quiet, close to all amenities: • Shops and village center of Conthey at 5 minutes by car • Bus stop at 2 minutes on foot • Access to the highway in 10 minutes • Primary school at 4 minutes by car • Oriented cycle at 7 minutes by car The parking spaces are extra and you have the choice between outdoor or covered double parking spaces.Don't miss this unique opportunity!Do not hesitate to contact us for a site visit or for more information!

  • Parking space
  • Balcony / Terrace
  • Pets allowed
  • +3
Travel time
-
1 / 4
  • Parking space
  • Balcony / Terrace
  • Pets allowed
  • +3
3 rooms, 84m², CHF 499,000.–
Rue des Ousses, 1975 Conthey

The "Les Nuits d'Ousses" residence - Sensine

3.5-room apartments from CHF 499,000.- *** Directly from the constructor ***We are offering you, in exclusivity, beautiful 3.5-room apartments, with surfaces around 84 m², on the ground floor or in the attic in an intimate building of 6 apartments, in a rare quality of life setting in Sensine, on the heights of Conthey.This magnificent apartment is distributed as follows: • An entrance hall with closet/dressing room • Open kitchen on a bright living room of about 32 m2 • Terrace or balcony of about 19 m2 covered • Private garden for the ground floor apartment of about 42 m² • A large bedroom • A second bedroom • Bathroom with shower on same level and space for washing machine • A complete basement completes this property The high-quality finishes will be carried out according to your tastes, with a comfortable budget allocated to allow you to create the desired interior.The building benefits from a privileged location, sunny and quiet, close to all amenities: • Shops and village center of Conthey 5 minutes by car • Bus stop 2 minutes on foot • Highway access in 10 minutes • Primary school 4 minutes by car • Secondary school 7 minutes by car The parking spaces are extra and you have the choice between outdoor spaces or covered double spaces.Don't miss this unique opportunity!Do not hesitate to contact us for a site visit or for more information!

  • Parking space
  • Balcony / Terrace
  • Pets allowed
  • +3
Travel time
-
1 / 10
  • Garage
  • View
  • Child-friendly
4.5 rooms, 122m², CHF 699,000.–
1994 Aproz (Sion)

Attic- 4.5-room apartment

Promotion - Delivery 2026Discover this spacious attic 4.5-room apartment of 137 m² habitable area with large balcony of 28 m², ideally located on the 3rd and last floor of a new contemporary residence of 15 apartments, at the entrance of the charming village of Aproz (commune of Sion).Combining modernity, comfort and energy efficiency, this promotion benefits from a high-performance heating system (PAC + photovoltaic panels) ensuring low consumption and excellent thermal comfort.The apartment consists of: • Entrance hall with built-in wardrobe • Bathroom with shower or bathtub, WC and laundry area • Parental suite with private bathroom (shower/WC) • Two spacious bedrooms • Open kitchen to a bright living room • Balcony of 28 m² facing west offering a magnificent unobstructed view of the Alps In addition: • Covered parking space (garage): CHF 15,000.- • Box: CHF 40,000.-(Connections for electric vehicle charging stations provided in front of each parking space) The advantages: • Heating by heat pump and photovoltaic panels • Individual thermostat in each room • Unobstructed view and beautiful sunlight all year round • Close to all amenities: schools, kindergarten, shops, public transport (3 minutes on foot) • Secondary residence possible • Delivery from summer 2026 A peaceful and green setting, just 5 minutes from Sion, the hospital and the highway.

  • Garage
  • View
  • Child-friendly
Mathieu Revaz

Mathieu Revaz

1 / 4
Mathieu Revaz

Mathieu Revaz

  • Parking space
  • Balcony / Terrace
  • View
5.5 rooms, 332m², CHF 3,500,000.–
Haute-Nendaz, 1997 Nendaz

High-end chalet to be built!

In the heart of the charming Haute-Nendaz ski resort, this magnificent chalet spread over 374 m² of gross floor area will offer a superb plunging view of the Alps and the Rhône plain. Access is very simple, in all seasons.Thanks to its large plot of 912 m², the view is breathtaking. Located in the heart of an upscale residential area, it offers unparalleled calm and tranquility.On the lower floor is the first suite, as well as a bathroom with a large glazed fitness room with sauna. This floor also has a ski room and several cellars, a laundry room, and technical rooms.On the upper floor, the chalet will offer a large living room with open kitchen and 2 covered terraces exposed North and South to make the most of all seasons.Finally, on the top floor, there will be 2 suites with bathrooms connected to a covered balcony as well as the main suite with dressing room, bathroom, and covered terrace allowing the installation of a jacuzzi.- Panoramic view of the Alps and the Rhône plain- High-end finishes- Located in a quiet area, easy access in winter- Bright and modern- In the heart of the resort- Possibility of installing an elevatorA double garage and several parking spaces complete the set.All finishes can be chosen by the buyers. The chalet will only be available as a main residence.

  • Parking space
  • Balcony / Terrace
  • View
New building
1 / 5
  • Parking space
  • View
3.5 rooms, 130m², CHF 870,000.–
A Vétroz, 1963 Vétroz

Sale of 4 semi-detached villas

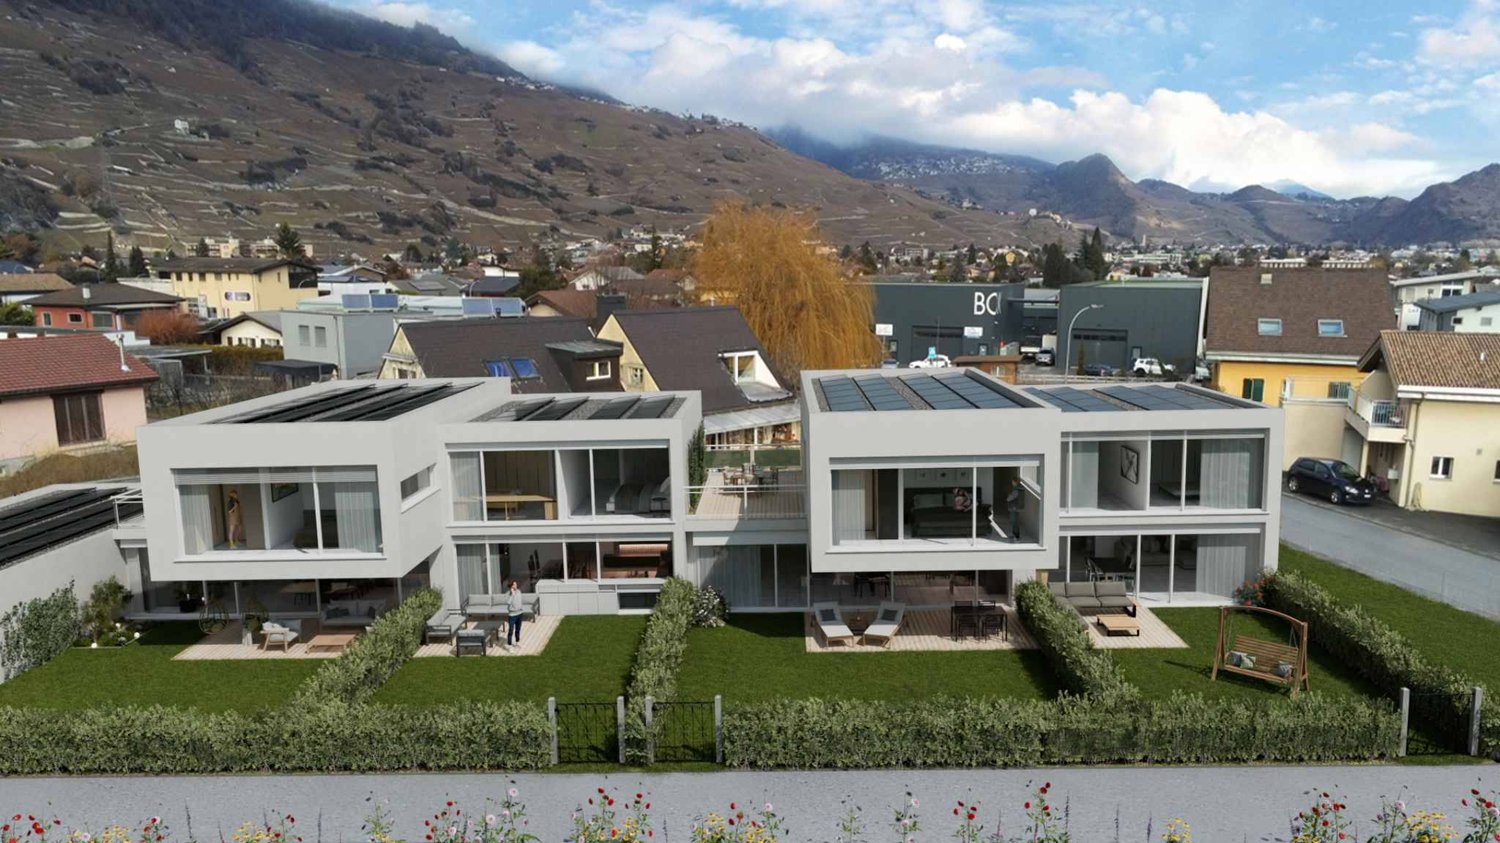
Cobalt: the perfect balance between comfort and convenienceSale of 4 contemporary semi-detached villas, ideally located in a quiet residential area within the sought-after commune of Vétroz.Just a few minutes' walk from schools, shops, services, and transport, these villas offer a practical, comfortable, and adaptable living space.Each villa has 3.5 or 4.5 rooms, spread over a generous living area of 155 and 214m2, with a basement and an interior design thought out to maximize space and functionality.Thanks to optimal exposure and large openings, the rooms benefit from beautiful natural light, creating a warm and convivial atmosphere. The private outdoor spaces complement each property harmoniously.Cobalt is the ideal address for those looking for a serene quality of life while remaining close to all amenities Lawn 81 m21 covered parking space and 2 uncovered parking spaces PARTICULARITIES: Customizable finishes: choose the materials and details that match your style.Contemporary architecture: a modern and sleek design that integrates perfectly into its environment.Modular interiors: manage your spaces according to your needs and desires.South-facing orientation: enjoy optimal light and maximum sunshine.Heat pump heating (PAC): guaranteed thermal comfort and energy savings.Large terraces and lawns: generous outdoor spaces to relax or receive.Residential area: located in a peaceful and family-friendly setting.Highway proximity: just 4 km from the highway for easy travel.Electric shuttersFiber optic connectionSpots included + LED lighting (in the living room)Parking equipped with charging points for electric vehicles.

  • Parking space
  • View
1 / 4
4.5 rooms, 128m², CHF 865,000.–
Impasse Dixence 19, 1955 St-Pierre-de-Clages

Your future villa in St-Pierre-de-Clages - Superb unobstructed view

In St-Pierre-de-Clages, in the Chamoson municipality, discover this new project of two individual villas with 4.5 rooms, benefiting from a beautiful situation and a calm environment.The project has a building permit and work will start soon. Each villa is totally independent and has its own heating system, among other things. The finishes are the buyer's choice.The villa enjoys an unobstructed view and is located in a dead end, offering a particularly pleasant direct environment. The village amenities and main communication axes remain easily accessible.Villa A: CHF 865'000.- / AVAILABLEVilla B: SOLDComposition of Villa AGround floor:- Entrance hall;- Bright living room / dining room / kitchen of about 32 m², with access through a sliding door to the terrace;- Large partially covered terrace;- Storage room located behind the kitchen;- Direct access to the carport;- Storage space / storage under the stairs;- Bathroom with WC and shower;- Technical room.First floor- Three bedrooms, including two bedrooms of beautiful dimensions that can serve as parent bedrooms;- Balcony accessible from one of the bedrooms;- Bathroom or shower, at the buyer's choice, with a planned location for a washing machine.Exterior- Private lawn;- Partially covered terrace;- One outdoor parking space;- One covered parking space.A new and independent villa, offering beautiful volumes, personalized finishes, and a calm situation with a view, in the immediate vicinity of the amenities of St-Pierre-de-Clages.

Travel time
-
1 / 11
3.5 rooms, 67m², CHF 815,000.–
1997 Haute-Nendaz

Elegant 3.5-Room Apartment with Balcony in the Heart of Nendaz

Located in a peaceful and privileged setting within an exclusive, high-end residence, this charming 3.5-room apartment impresses with its well-designed layout, abundant natural light, and prime location just moments from the renowned 4 Vallées ski area. The high-quality Italian-designed kitchen combines contemporary style with exceptional functionality, offering generous storage space and a comfortable workspace. Open to the living area, it creates a warm and inviting atmosphere, while large windows flood the space with natural light. The living room extends seamlessly onto a spacious balcony, where you can enjoy beautiful open views of the surrounding mountains and valley throughout the year. The sleeping area features a spacious master suite with direct access to the balcony and a private en-suite bathroom fitted with a walk-in shower. A second bathroom with a WC provides additional comfort and convenience for residents and guests. Ideally located just a few minutes from the ski lifts, shops, restaurants, and numerous hiking trails, this apartment offers easy access to a wide range of mountain activities in every season. As a second home is permitted, this property is equally well suited as a primary residence, a holiday retreat, or an investment in the heart of the Swiss Alps. The apartment is sold fully furnished, with the furniture included in the purchase price, allowing its future owners to move in immediately without any additional work or furnishing required. A private cellar and an indoor parking space complete this exceptional opportunity.

1 / 4
5.5 rooms, 137m², CHF 850,000.–
Prés du Torrent 55d, 1964 Conthey

Conthey - Promotion of 4 spacious semi-detached villas with 5.5 rooms and two parking spaces

Already 2 villas sold! In Conthey, on plot 1064, discover a new promotion of 4 modern semi-detached villas in a row with contemporary architecture and perfectly optimized volumes The project developed by a renowned general contractor offers bright villas on 3 levels: basement, ground floor, and upper floor, providing a functional and family-friendly living space Interior distribution: Ground floor: Spacious living and dining room with kitchen of approximately 34.6 m² Large glazing ensuring beautiful natural light WC/shower Cellar Comfortable entrance hall Upper floor: 3 to 4 bedrooms, depending on the unit, approx. 11.7 m² to 15 m² Bathroom Distribution hall Basement Private cellar Technical room The living areas vary depending on the unit: Villas A and D approx. 65.1 m² on the ground floor, 77.5 m² on the upper floor Villas B and C approx. 62.8 m² on the ground floor, 74.6 m² on the upper floor Each villa benefits from a private outdoor space as well as parking spaces Highlights: Contemporary and purified architecture Large glazing Optimized distribution New construction meeting current standards Quiet residential area Immediate proximity to amenities, schools, and roads 2 outdoor parking spaces are included in the price Situation: Located in Conthey, in a developing residential environment, the project offers an ideal balance between tranquility and proximity to infrastructure Complete dossier, detailed plans, and construction description available upon request ?Contact us to receive prices per unit and organize a meeting to present the project

Travel time
-
1 / 11
4.5 rooms, 119m², CHF 860,000.–
1964 Conthey

Lot D2 - New 4.5 room attic

The projectL'Écrin d'Erbignon is a new development of four contemporary villas, each comprising two apartments, located in a quiet residential area in Conthey.This beautiful 4½ room attic apartment stands out for the generosity of its outdoor spaces, including a covered balcony and a large terrace with a lawn area.The careful architecture and high-quality finishes give the complex a modern character.The residence benefits from high-performance equipment, including a reversible air-water heat pump that ensures optimal comfort all year round, complemented by photovoltaic panels and motorized shutters.Kitchens, bathrooms, and flooring are offered with particularly comfortable budgets and a wide choice of materials, providing true freedom of personalization and high-quality finishes.Budgets per apartment:Custom-made kitchen (local craftsmen) : CHF 28'000.- * Sanitary: CHF 1'750.- per device * Tiles (supply) : CHF 70.-/m² * Parquet (supply) : CHF 110.-/m²The situationIdeally located in Conthey, the development benefits from a peaceful environment while remaining in close proximity to schools, shops, public transport, and amenities. The connection to the central Valais infrastructure is quick and easy, ensuring a practical and pleasant daily life.Apartment layout: • Entrance hall with storage • Bright living room with direct access to the balcony and terrace/garden • Open kitchen • Two beautiful bedrooms • Parental bedroom with private shower/WC • Bathroom/WC with space for a washing machine • Large covered balcony of 27 m2 • Terrace with an area of 46 m2 Annexes:- a cellar- two parking spaces, one of which is covered4.5 room apartment: CHF 860'000.001 outdoor parking space: CHF 12'500.001 covered parking space: CHF 20'000.00Total price: CHF 892'500.00Other properties available in this development: www.ecrin-erbignon.ch

1 / 11
3.5 rooms, 98m², CHF 755,000.–
1964 Conthey

LOT A1 - 3.5 rooms new on the ground floor

The projectL'Écrin d'Erbignon is a new development of four contemporary villas, each with two apartments, located in a quiet residential area in Conthey.This beautiful ground floor apartment with 3½ rooms stands out for the generosity of its outdoor spaces, including a covered balcony, a terrace, and a small private garden.The careful architecture and high-quality finishes give the ensemble a modern standard.The residence has high-performance equipment, with a reversible air-water heat pump ensuring optimal comfort all year round, complemented by photovoltaic panels and motorized shutters.Kitchens, bathrooms, and flooring are offered with particularly comfortable budgets and a wide range of materials, providing true freedom of personalization and high-quality finishes.Budgets per apartment:Custom-made kitchen (local craftsmanship) : CHF 28'000.- * Bathrooms: CHF 1'750.- per unit * Tiling (supply) : CHF 70.-/m² * Parquet (supply) : CHF 110.-/m²The locationIdeally located in Conthey, the development benefits from a peaceful environment while being in close proximity to schools, shops, public transport, and amenities. The connection to the central Valais infrastructure is quick and easy, ensuring a practical and pleasant daily life.Apartment distribution: • Entrance hall with storage • Bright living room with direct access to the balcony and terrace/garden • Open kitchen • A beautiful bedroom • Parental bedroom with private shower/WC • Bathroom/WC with space for a washing machine • Terrace and garden for a total area of 207 m2. Annexes:- a cellar - two parking spaces, one of which is covered3.5-room apartment: CHF 755'000.002 additional outdoor parking spaces: CHF 12'500.00 per spaceOther properties available in this development: www.ecrin-erbignon.ch

Suggested properties for you based on search results

Other interesting objects