Quick Filters for your search (1)

Quick-filters

We show you quick-filters based on the most used filters by location.

By using these, you can enhance your search experience by finding new and interesting properties to your likings.

8 results - Balcony / Terrace, New building buy: Region Rive droite - Campagne

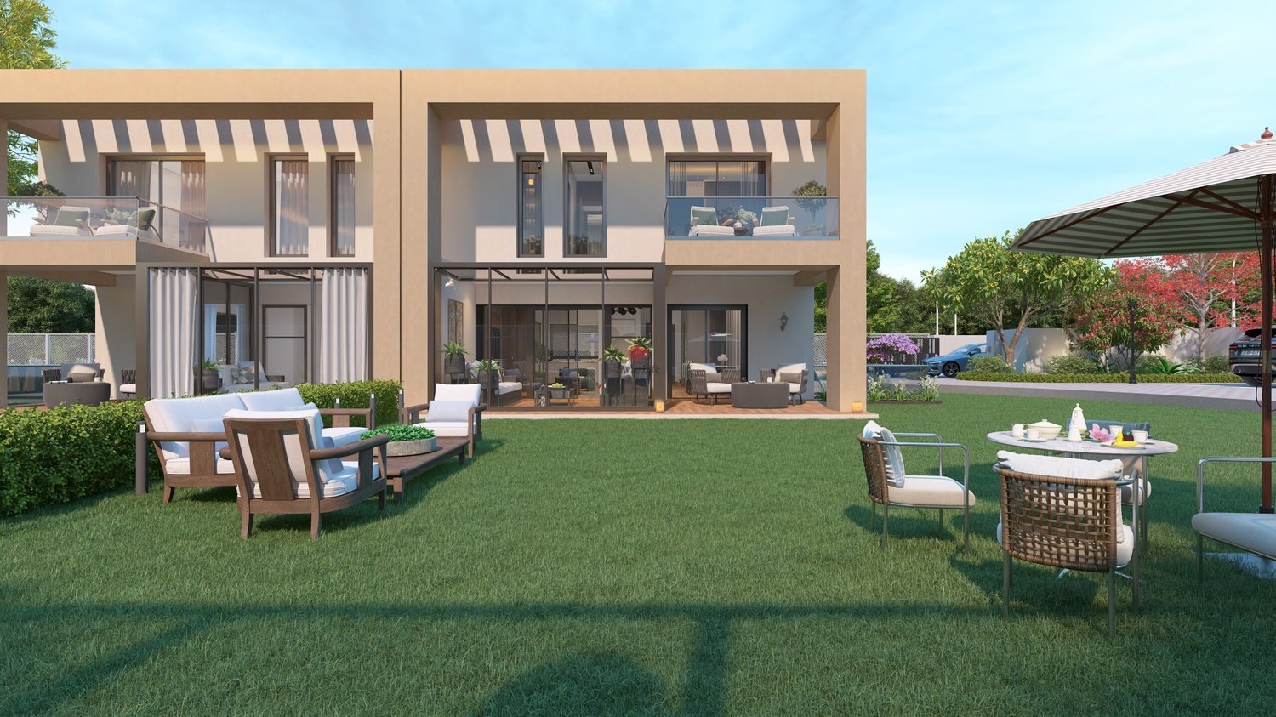
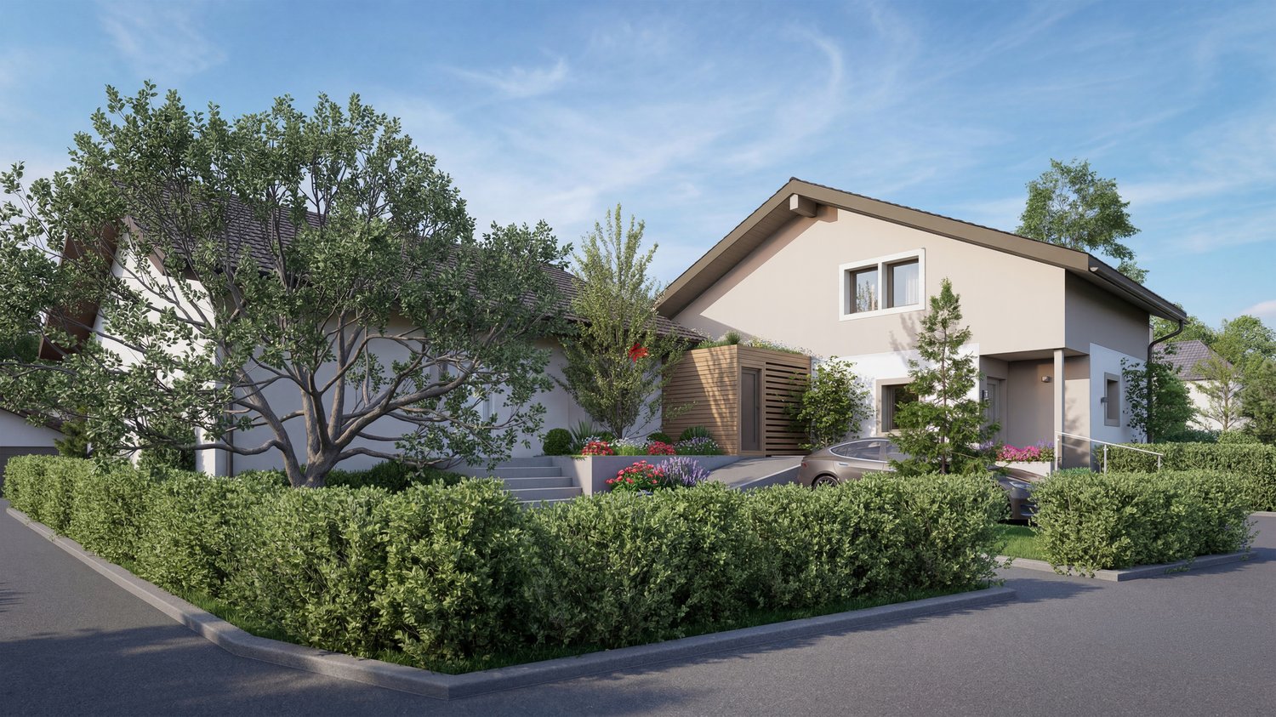
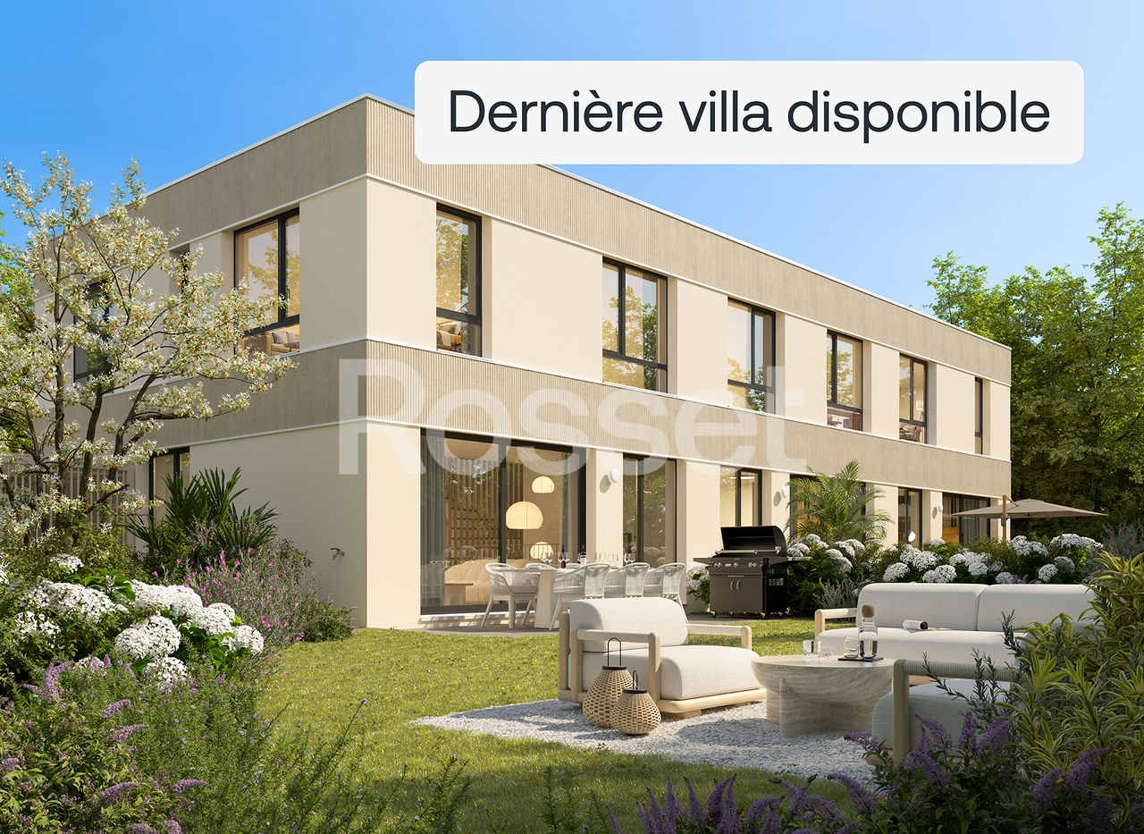
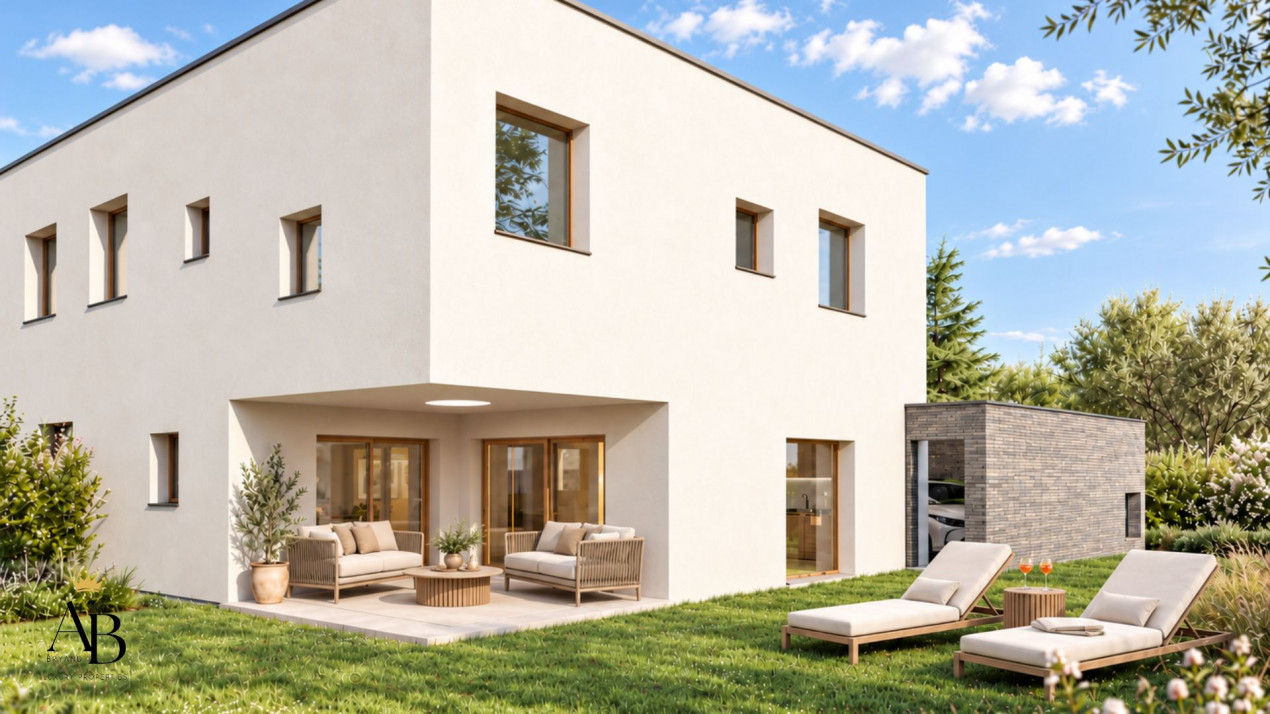
  • Modern two-story house with white exterior, large windows, and a raised ground floor. Features a patio area with a dining table and chairs, a small garden, and a garage with a parked car.
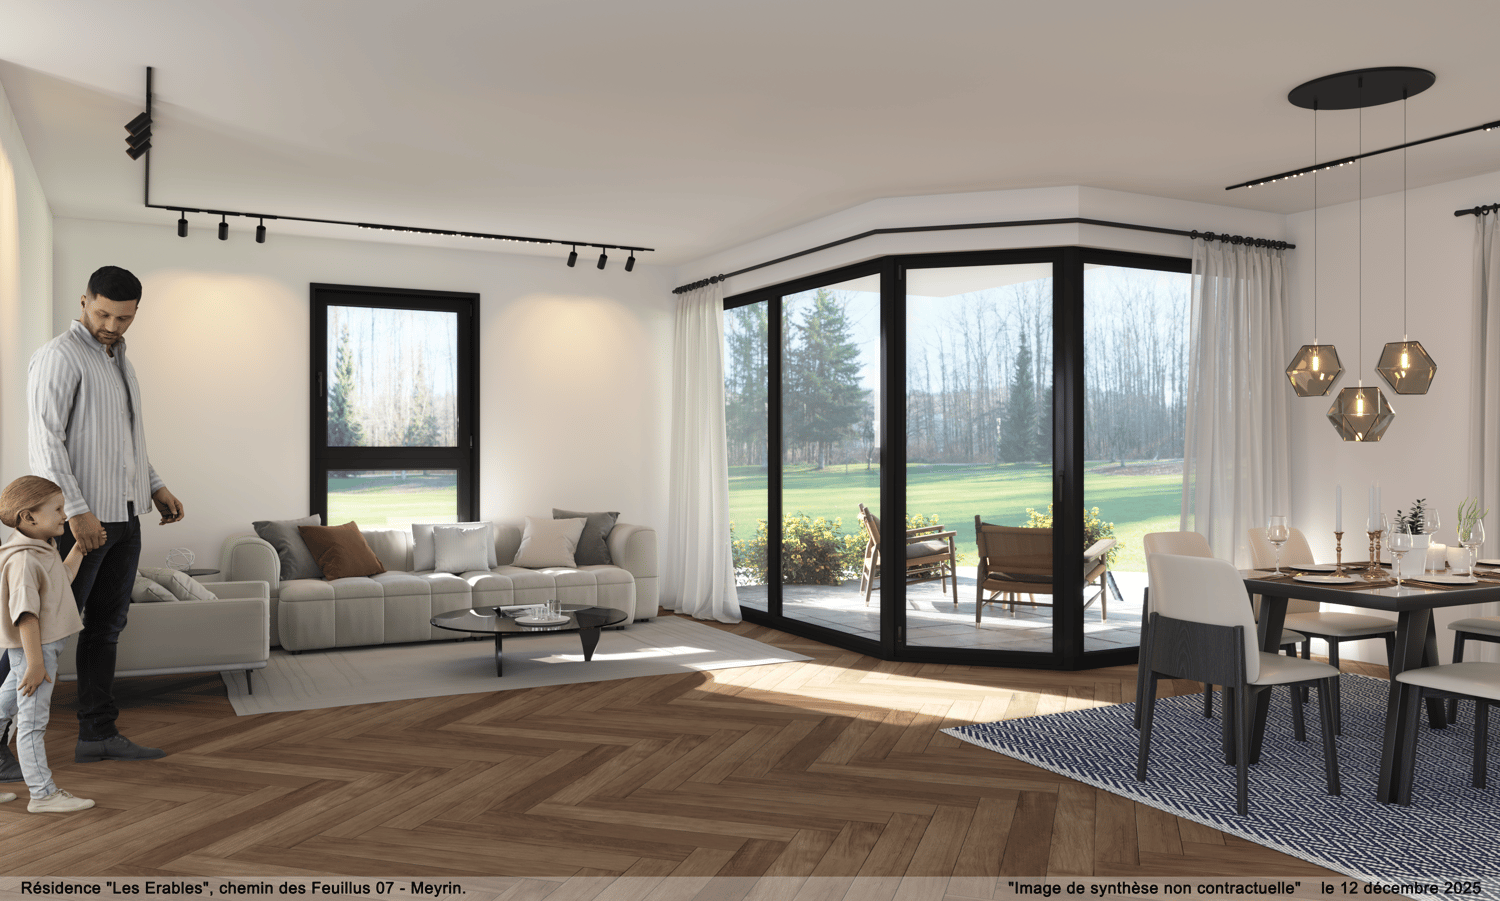
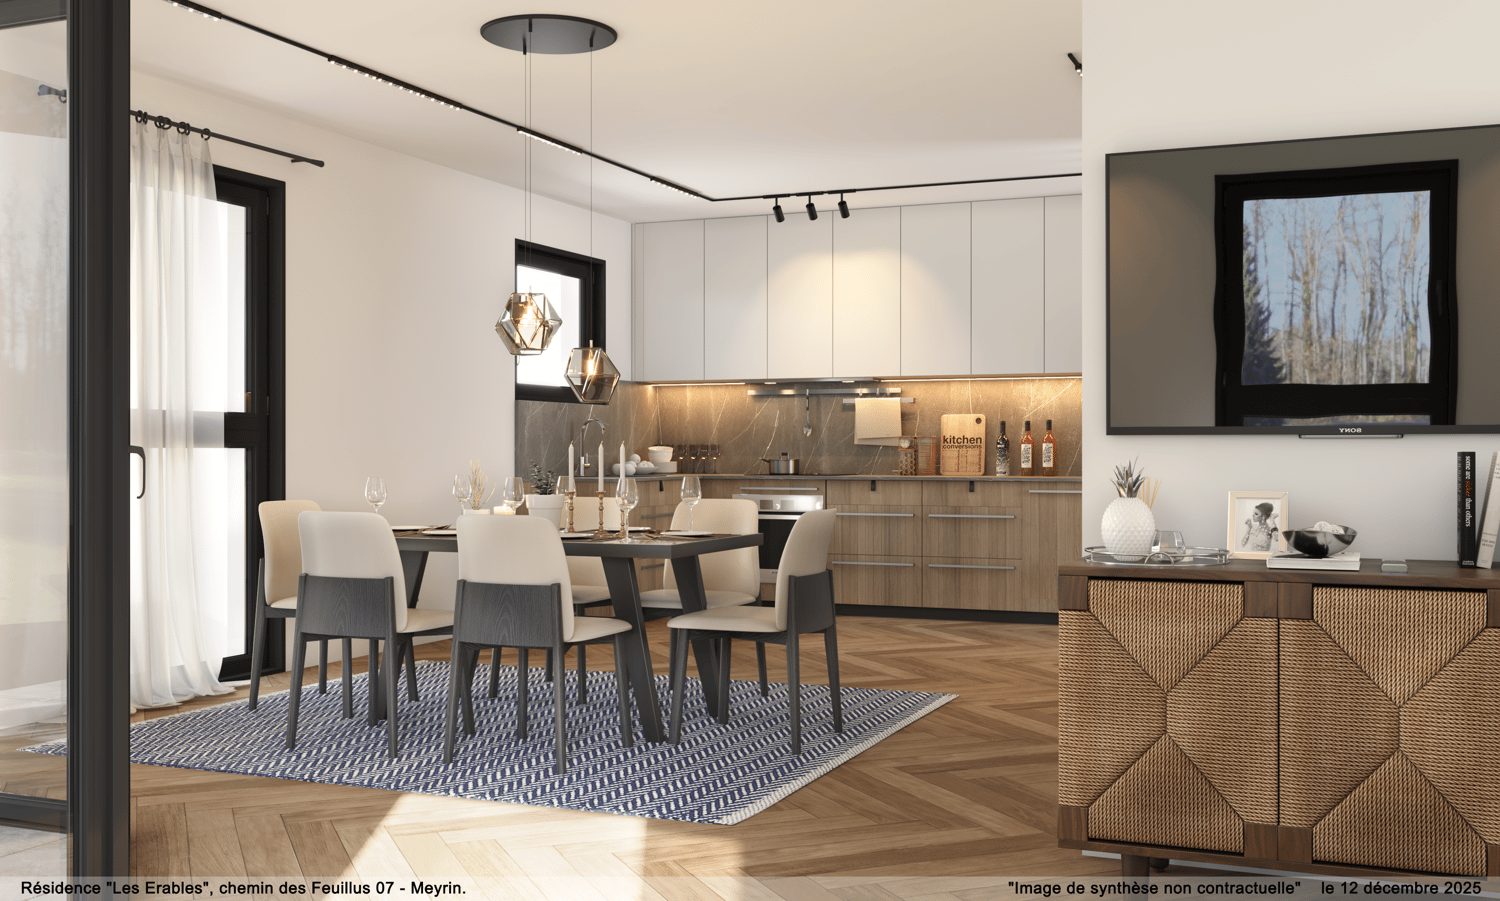
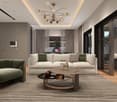
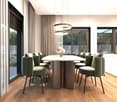
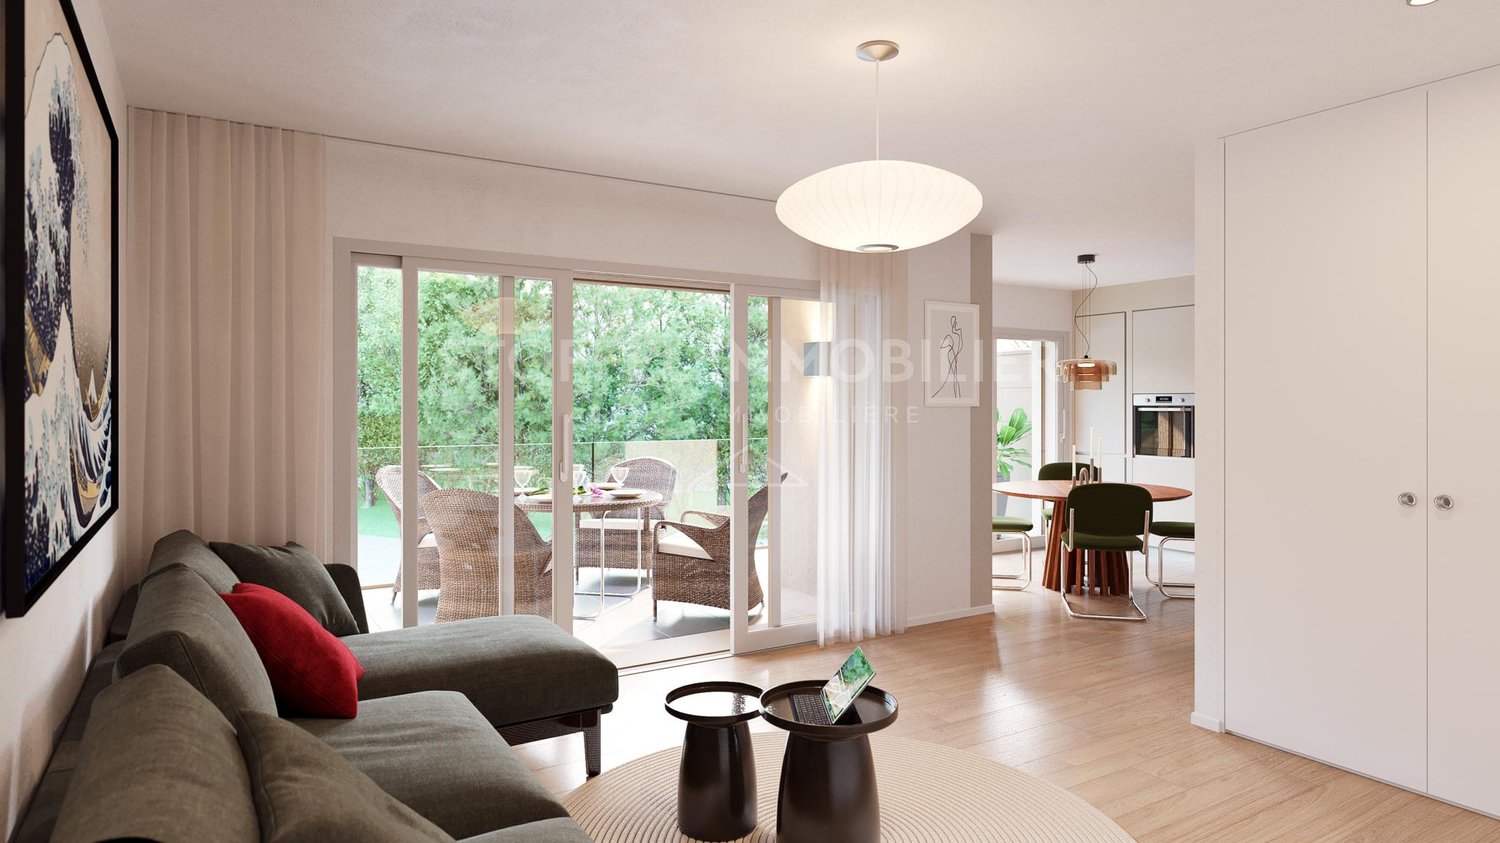
  • Modern living room with grey sofa, coffee table, floor lamp, and a dining area with a table and chairs visible through a large sliding glass door.
  • Floor plan of a property showing layout, including a swimming pool, garden areas, and surrounding structures.
  • Floor plan of a basement level showing a local technique room, distribution area, cave, and surrounding space with measurements and directional labels.
  • Floor plan of a house showing living space, dining area, kitchen, bedrooms, bathrooms, terrace, and garden.
  • Floor plan of a residential property showing multiple rooms including bedrooms, a dressing room, and a living area, with outdoor garden space.
1 / 6
Modern living room with grey sofa, coffee table, floor lamp, and a dining area with a table and chairs visible through a large sliding glass door.
Floor plan of a property showing layout, including a swimming pool, garden areas, and surrounding structures.
Floor plan of a basement level showing a local technique room, distribution area, cave, and surrounding space with measurements and directional labels.
5.5 rooms153m²CHF 2,390,000.–
Premium
Chemin des Corbillettes 44, 1218 Le Grand-Saconnex

Semi-detached THPE villa in Grand-Saconnex

Contemporary semi-detached THPE villa with 5.5 rooms in a calm and preserved environment, offering 153 m² of gross floor area (SBP), in immediate proximity to all amenities. Located in Grand-Saconnex. This villa benefits from a privileged location in a sought-after residential area, just a few minutes from public transport, Geneva International Airport, and the main axes of mobility.The "Corbillettes 44" project includes two new semi-detached houses with a common, secure access through a gate. Each house has two parking spaces, one of which is covered, as well as five covered spaces for bicycles. A pleasant, tree-lined private garden of approximately 225 m², laid out on a flat plot, completes this green and convivial living environment.IN BRIEF: • New THPE house (Very High Energy Performance) • Turnkey sale at a fixed price • Expected delivery in spring 2028 • Private garden of approximately 225 m² • 2 parking spaces, including 1 covered The villa consists of: • BASMENT: • Cellar • Technical room • GROUND FLOOR: • Covered entrance • Entrance hall • Open kitchen to dining room • Bright living room • Guest toilet • Covered terrace • Private garden • FIRST FLOOR • Two large bedrooms • Parental bedroom with adaptable dressing area and private bathroom • Bathroom with laundry area • AMENITIES • Bus stop: 350 m • Geneva International Airport: 900 m • Balexert shopping center: 1.5 km • La Roulotte nursery: 1.4 km • Le Pommier school: 1.6 km For more information and to obtain detailed plans and the complete brochure of the project, visit: www.villascorbillettes.ch

Travel time
-
1 / 12
6 rooms187m²CHF 2,250,000.–
Chemin Terroux 25, 1218 Le Grand-Saconnex

Prix attractif - Promotion de 4 villas au Grand-Saconnex!

Découvrez cette nouvelle promotion exclusive de 4 villas jumelles luxueuses, idéalement situées dans un quartier de villas calme et résidentiel, alliant confort moderne, volumes généreux et finitions haut de gamme.Chaque villa offre une surface habitable de 150 m² et une surface utile de 220 m², réparties sur deux étages et un sous-sol aménagé, conçue pour répondre aux attentes des familles à la recherche d'espace, de lumière et de qualité de vie.Voici sa distribution :Rez-de-chaussée :Spacieux salon lumineuxSalle à manger ouverte sur la pièce de vieCuisine moderne (possibilité d'aménagement selon vos envies ; budget de CHF 45'000.- à disposition)Véranda avec accès direct à la terrasse et au jardin privatifÉtage :Suite parentale avec dressing et salle de doucheDeux chambres d'enfants confortablesUne salle de douche pour les enfantsSous-sol :Patio ouvert apportant une lumière naturelleGrande pièce polyvalente : home cinéma, salle de jeux ou bureauWC visiteurs, cave, local techniqueChaque villa dispose également de deux places de parc extérieures.Prestations de qualité, espace de vie idéal, proximité des commodités et cadre de vie serein : ces villas sont parfaites pour une famille souhaitant conjuguer confort, tranquillité et investissement durable.Le choix des équipements et des matériaux est au gré du preneur, avec des budgets confortables à disposition.Pour tout renseignement, demande de financement ou visite du site, composez le 078 856 32 46Discover this new exclusive development of four luxurious semi-detached villas, ideally located in a quiet residential neighbourhood, combining modern comfort, generous spaces and high-end finishes.Each villa offers 150 m² of living space and 220 m² of usable space, spread over two floors and a converted basement, designed to meet the needs of families looking for space, light and quality of life. Here is the layout:Ground floor:Spacious, bright living roomDining room opening onto the living roomModern kitchen (can be fitted to your specifications; budget of CHF 45,000 available)Veranda with direct access to the terrace and private gardenFirst floor:Master bedroom with dressing room and shower roomTwo comfortable children's bedroomsA shower room for the childrenBasement:Open patio providing natural lightLarge multipurpose room: home cinema, games room or officeGuest WC, cellar, utility roomEach villa also has two outdoor parking spaces.High-quality amenities, ideal living space, proximity to amenities and a peaceful living environment: these villas are perfect for families looking to combine comfort, tranquillity and a sustainable investment.The choice of fittings and materials is up to the buyer, with generous budgets available.For further information, financing requests or site visits, please call 078 856 32 46.

Travel time
-
1 / 10
  • Parking space
  • Balcony / Terrace
122m²CHF 1,740,000.–
1216 Cointrin

New Project - Les Villas Frenea - More than 2 villas available

Exclusive: - BUILDING PERMIT GRANTED - More than 2 villas available! Les Villas Frenea: the ideal combination of residential serenity and urban proximity. Located in a sought-after neighborhood, the Villas Frenea project offers contemporary villas that combine modernity, comfort, and quality of life. Delivery is scheduled for the 1st quarter of 2028.The architecture, elegant and refined, highlights generous volumes and bright living spaces. Large openings provide beautiful natural light and a harmonious continuity between interior and exterior. A basement adds extra space and increased light, a rare asset.Designed according to THPE standards, the project guarantees excellent energy performance and optimal comfort in all seasons. Villa B benefits from a private garden with an area of 40 m² and a terrace of 16 m², ideal for enjoying a green setting in everyday life.Villa B has a usable area of 185 m² and consists of:Ground floor:- Entrance hall - Spacious living / dining room- Fully equipped and open kitchen - Beautiful terrace- Guest toiletFirst floor:- Parental bedroom with bathroom- Two bedrooms- BathroomBasement:- Cellar / laundry room- Bathroom- Technical room- PlayroomEach villa has a fully fenced and landscaped private garden, offering a true space of tranquility and greenery. A swimming pool is offered as an option to enhance this outdoor space and reinforce the comfort of living.Les Villas Frenea benefit from practical parking solutions with a bike cellar and private parking spaces, ensuring comfort and convenience in everyday life.Close to the Balexert shopping center, schools, public transport, and main axes, you enjoy a calm environment while remaining perfectly connected to the center of Geneva.Would you like to know more?Do not hesitate to contact us to arrange a meeting to present this beautiful new project.For more information:https://www.villas-frenea.ch/

  • Parking space
  • Balcony / Terrace
1 / 6
  • Parking space
  • Balcony / Terrace
125m²CHF 1,870,000.–
1217 Meyrin

New Project - Les Villas Frenea - Only 2 villas available

Exclusively: - BUILDING PERMIT GRANTED -Only 2 villas available!Les Villas Frenea: the ideal alliance between residential serenity and urban proximity. Located in a sought-after neighborhood, the Villas Frenea project offers contemporary villas combining modernity, comfort, and quality of life. Delivery is scheduled for the 1st quarter of 2028.The architecture, elegant and refined, highlights generous volumes and bright living spaces. Large openings provide beautiful natural light and a harmonious continuity between interior and exterior. A basement adds extra volume and increased brightness, a rare asset.Designed according to THPE standards, the project guarantees excellent energy performance and optimal comfort in all seasons. Villa A benefits from a private garden with an area of 190 m² and a terrace of 16 m², ideal for enjoying a green setting on a daily basis.Villa A has a useful area of 192 m² and consists of:Ground floor:- Entrance hall - Spacious living/dining room- Fully equipped and open kitchen - Beautiful terrace- Guest toiletFirst floor:- Parental suite with bathroom- Two bedrooms- BathroomBasement:- Cellar/laundry room- Bathroom- Technical room- Game room Each villa has a fully enclosed and landscaped private garden, offering a true space of tranquility and greenery. A swimming pool can be added as an option to enhance this outdoor space and reinforce the comfort of life.Les Villas Frenea benefit from practical parking solutions with a bike cellar and private parking spaces, ensuring ease of daily life.Close to the Balexert shopping center, schools, public transport, and main axes, you can enjoy a calm environment while remaining perfectly connected to the center of Geneva.Would you like to know more?Do not hesitate to contact us to arrange a meeting to present this magnificent new project.For more information:https://www.villas-frenea.ch/

  • Parking space
  • Balcony / Terrace

Suggested properties for you based on search results

Other interesting objects