


















85 results - Properties for sale with Balcony / Terrace: District Gros-de-Vaud

1 / 10
  • Parking space
  • Balcony / Terrace
  • Elevator
3.5 rooms83m²CHF 799,000.–
Vaud, 1040 Échallens

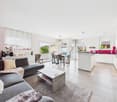
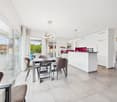
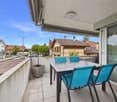
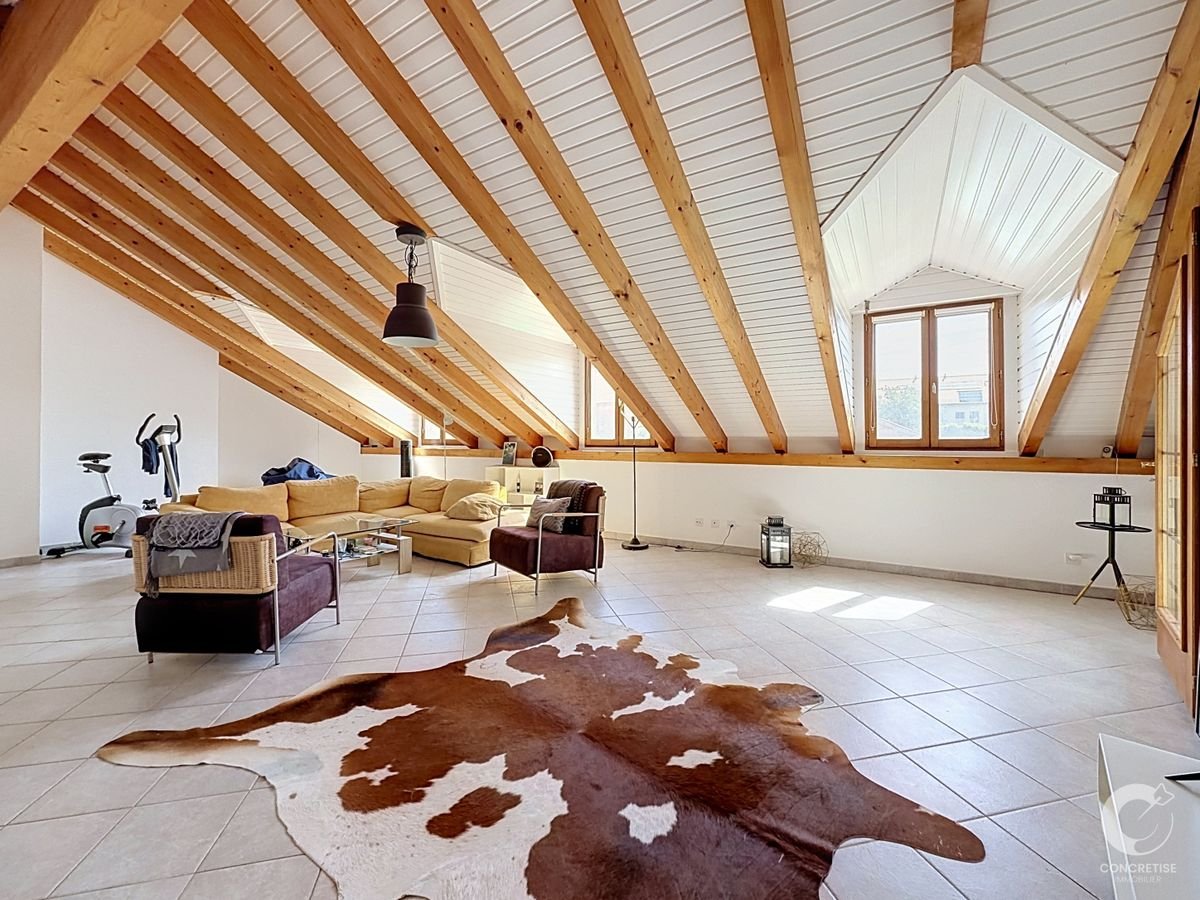
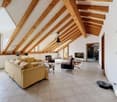
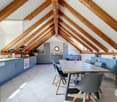
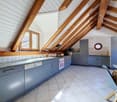
MINERGIE apartment with 3.5 rooms in the attic with balcony (unit 5) / in

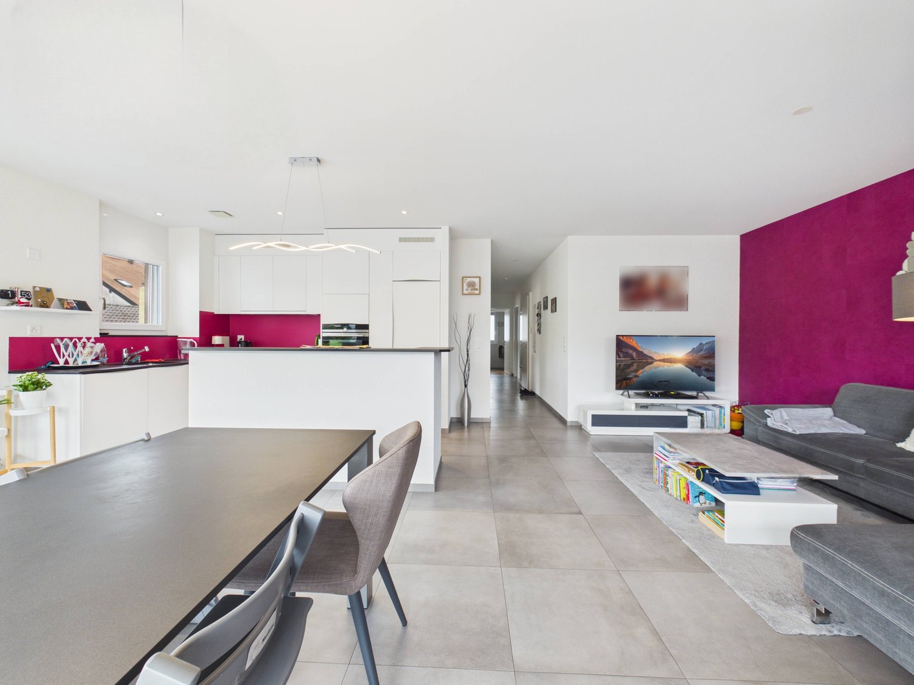
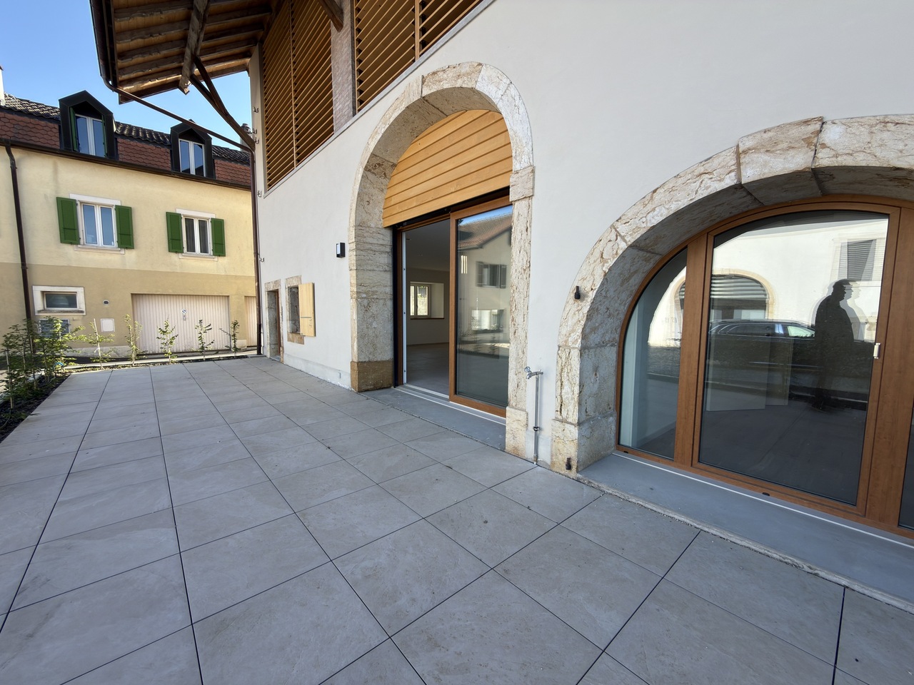
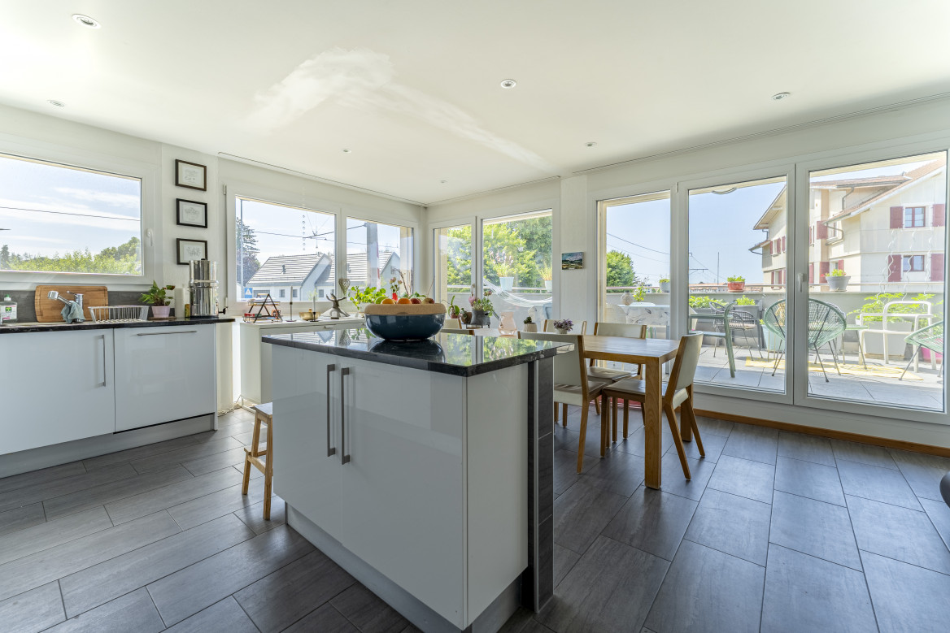
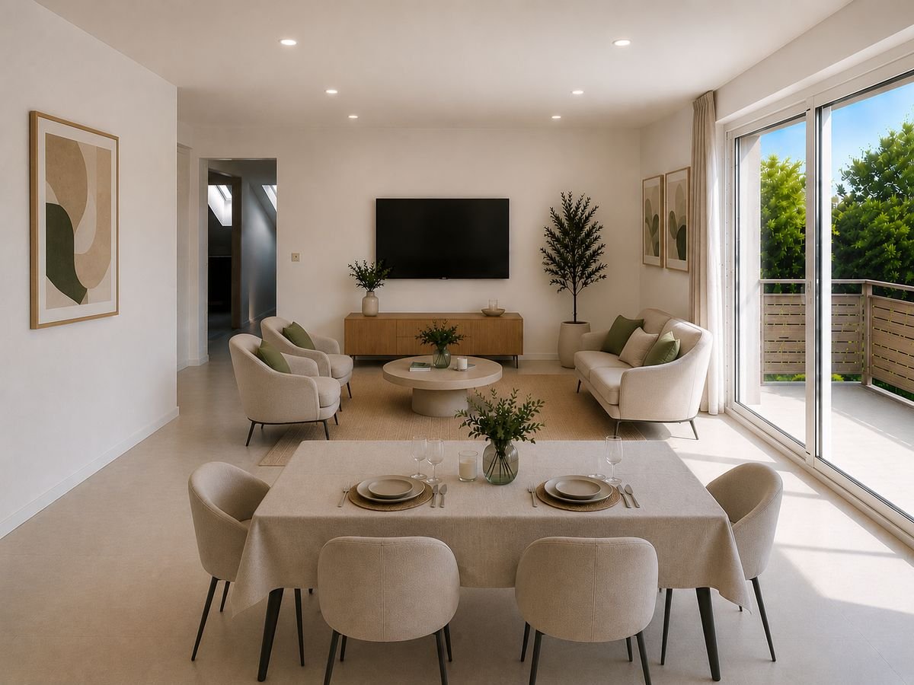
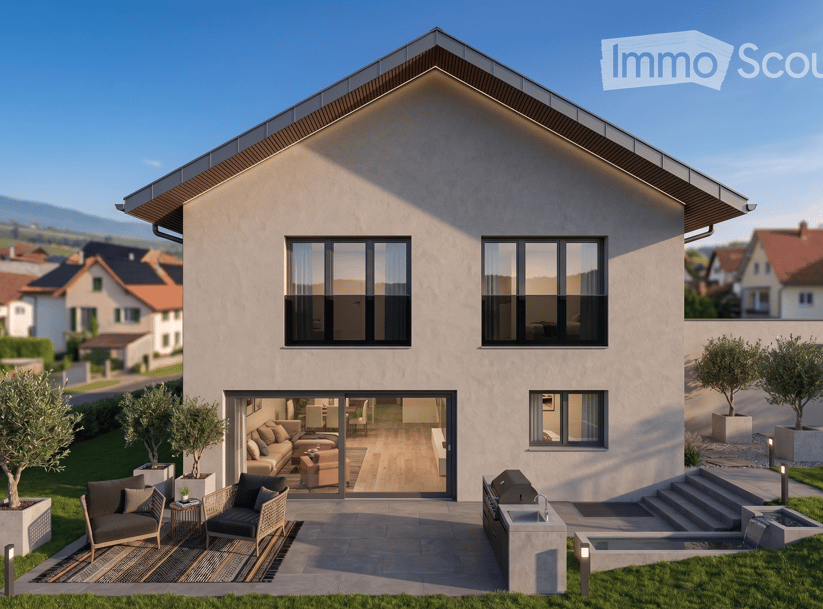
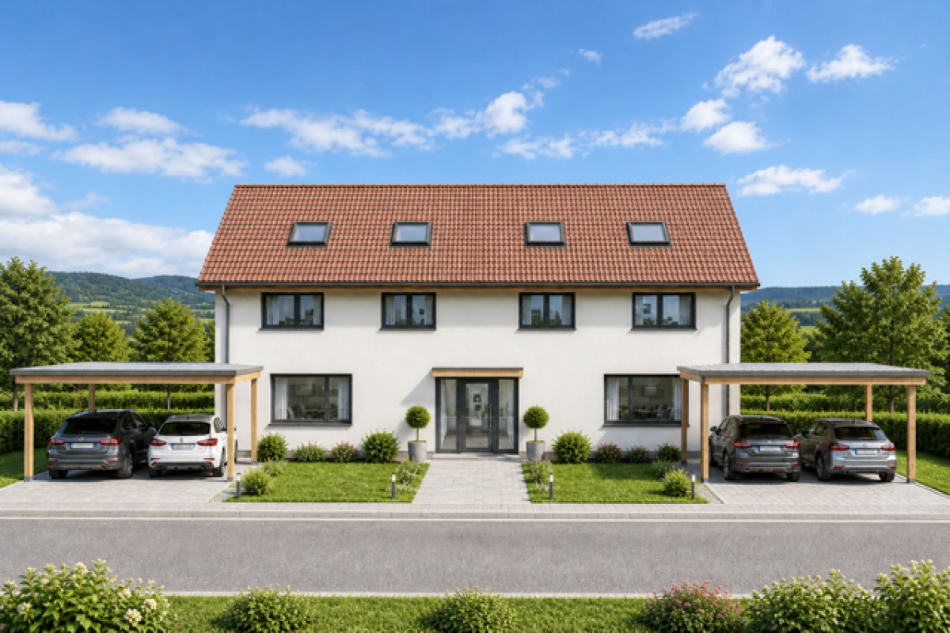
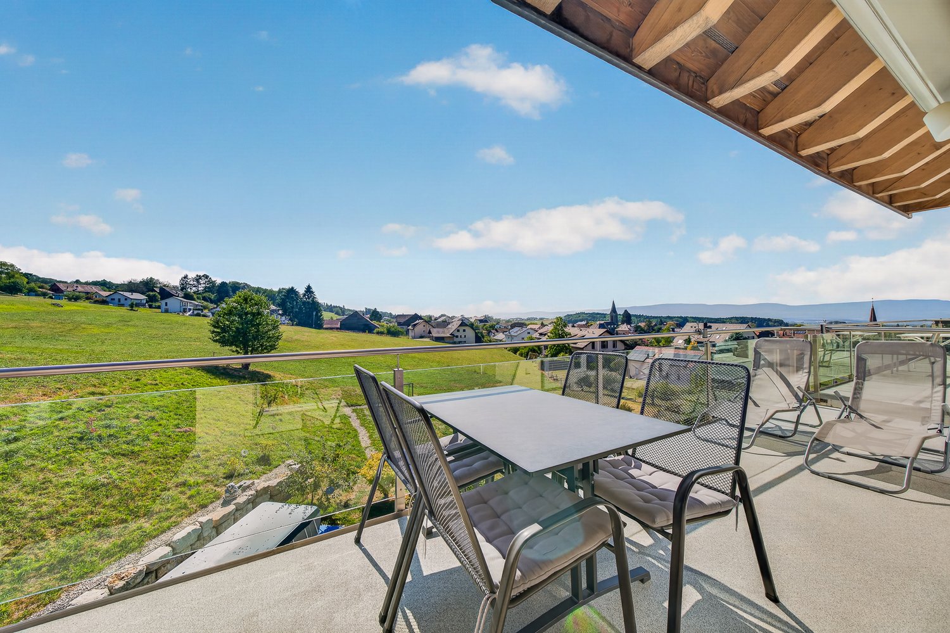
Located on the 1st floor of a contemporary building with only 5 apartments and a commercial space, this beautiful 3.5-room MINERGIE-certified apartment benefits from a privileged location in the heart of Echallens, in immediate proximity to shops, schools, public transport, and all amenities. Thanks to its beautiful volumes, its brightness, and its careful finishes, this apartment offers a comfortable, modern, and energy-efficient living space.Distribution: • Entrance hall with integrated cupboards and technical room • Spacious living room with open kitchen of 30 m² Adjacent cellar to the kitchen • Parental bedroom of 14.90 m² with private bathroom of 5.60 m² • Second bedroom of 12.70 m², ideal for a child's room, an office, or a guest room • Shower room with WC of 4 m² • Balcony of 10.60 m² • Attic of 23 m² • Private cellar • An outdoor parking space is available at an additional cost of CHF 20,000.-. Quality features: The building was constructed according to the MINERGIE standard and offers modern features that guarantee comfort and energy efficiency: • Heat pump with geothermal probes • Photovoltaic panels on the roof • Floor heating with summer cooling • Double-flow ventilation • Triple glazing • Lift serving all three levels • Pre-equipment for a washing machine system • Outdoor parking space pre-equipped for the installation of electric charging stations.Advantages: • Attic apartment with beautiful volumes • Parental bedroom with private bathroom • Adjacent cellar to the kitchen • Balcony of 10.60 m² • MINERGIE certification • Building with only 5 apartments • Low energy and maintenance costs • Ideal location in the heart of Echallens An apartment that combines comfort, elegance, and energy efficiency, ideal for enjoying a modern living space within a small, human-scale PPE.An outdoor parking space is available at an additional cost of CHF 20,000.-.

  • Parking space
  • Balcony / Terrace
  • Elevator
Francis Christe

Francis Christe

Courtier

1 / 7
  • Parking space
  • Balcony / Terrace
  • Garage
  • +2
10 rooms232m²CHF 2,440,000.–
Rue de Bellevue 13, 1038 Bercher

Exceptional Property - Le Corbusier Inspired Villa with Rental Income

A unique architectural masterpiece combining prestige, quality of life, and rental incomeIn the heart of Bercher, discover an exceptional property, inspired by the iconic style of Le Corbusier. This architectural gem has undergone a complete renovation in 2024, carried out with respect for its architectural identity and supervised by the General Directorate of Buildings and Heritage (DGIP).Composed of two totally independent apartments, each with its own entrance and private garden, this property offers a rare flexibility on the market. It will appeal to a family wishing to occupy the magnificent duplex while benefiting from rental income, as well as to an investor looking for a prestigious property offering excellent potential for return.The main duplex - An exceptional propertyThe main apartment spans several levels and offers generous volumes as well as high-end amenities.The main level includes a beautiful, fully equipped kitchen with Miele appliances, a spacious living room with a fireplace, three bedrooms, including a superb master suite with a private bathroom, a second bathroom, and a guest toilet.On the upper floor, you will find a fourth bedroom, a second living room with a fireplace, a beautiful winter garden of approximately 20 m², and a spectacular rooftop terrace of 48 m².Outside, this apartment benefits from a fully enclosed private garden of over 670 m², equipped with a lawn mower robot.In the basement, there is a cellar, a private, fully equipped laundry room, and a large, versatile space that can be arranged as a playroom, fitness room, workshop, or leisure space.The second apartmentLocated on the ground floor, this beautiful 3.5-room apartment, also fully renovated, offers an equivalent level of amenities.It consists of: • Two bedrooms • Two bathrooms • A modern, fully equipped kitchen open to the living room • A cozy living room with a stove • Direct access to a beautiful, 545 m² private enclosed garden • A lawn mower robot • Two outdoor parking spaces This apartment is currently rented to a tenant, generating immediate rental income.Current rental income • Rent: CHF 2'440.- per month • Flat-rate charges: CHF 210.- per month • Two outdoor parking spaces: CHF 50.- per space and month This configuration allows the future owner to occupy the duplex while significantly reducing their expenses thanks to the rental income from the second apartment, or to exploit the entire property as a rental investment.The advantages • Exceptional villa inspired by Le Corbusier's architecture • Complete renovation in 2024 • Works supervised by the General Directorate of Buildings and Heritage (DGIP) • Two independent apartments • Two fully enclosed private gardens • Lawn mower robot for each garden • High-end amenities • Two living rooms with a fireplace in the duplex • Already rented 3.5-room apartment, providing immediate returns This property is a unique opportunity on the market. It combines remarkable architecture, high-end amenities, renovation quality, and return potential in a privileged living environment.An exceptional property for a demanding clientele seeking a rare, prestigious, and profitable real estate asset.

  • Parking space
  • Balcony / Terrace
  • Garage
  • +2
Travel time
-
1 / 7
  • Parking space
  • Balcony / Terrace
  • Garage
  • +2
6.5 rooms166m²CHF 1,340,000.–
Rue de Bellevue 13, 1038 Bercher

Exceptional duplex in a Le Corbusier-inspired villa

Emblematic architecture, exceptional renovation, and high-end amenities.Located in Bercher, this rare property will seduce architecture enthusiasts and individuals seeking an unconventional living space. Inspired by the iconic style of Le Corbusier, this character villa underwent a complete renovation in 2024, supervised by the General Directorate of Buildings and Heritage, while respecting its architectural identity.The apartment, independent, occupies a part of this villa comprising only two dwellings. It benefits from its own entrance, ensuring calm, intimacy, and independence.Spread over several levels, this superb duplex offers generous volumes, exceptional luminosity, and high-quality amenities.On the main level, you will discover a magnificent independent kitchen, fully equipped with Miele appliances, realized with high-end materials. A vast living room bathed in light, enhanced by a fireplace, offers a warm and convivial setting. This level also accommodates three bedrooms, including a spacious master suite with private bathroom, a second bathroom, and a guest toilet.On the upper level, a magnificent second living room with fireplace constitutes a true relaxation space. This level also includes a fourth bedroom, a beautiful winter garden of approximately 20 m², and access to an exceptional 48 m² rooftop terrace, offering a privileged setting for enjoying the outdoors.Outside, you will benefit from a beautiful private garden of over 670 m², fully enclosed and reserved exclusively for the apartment. Carefully landscaped, it is equipped with a lawnmower robot, allowing for simple and effortless maintenance.In the basement, the property has a cellar, a private, fully equipped laundry room, and a large, versatile space, ideal for setting up a game room, workshop, fitness room, or any other space according to your needs.The highlights • Architecture inspired by Le Corbusier • Complete renovation in 2024 • Work supervised by the General Directorate of Buildings and Heritage • Independent duplex apartment • High-end kitchen with Miele appliances • Two magnificent living rooms with fireplace • 4 bedrooms • Master suite with private bathroom • Second bathroom and guest toilet • Winter garden of approximately 20 m² • Rooftop terrace of 48 m² • Private, enclosed garden of over 670 m² with lawnmower robot • Private, equipped laundry room • Large, versatile space in the basement (workshop, game room, fitness room, etc.) • Quiet, green residential environment In addition, a garage box (CHF 30,000.-) is available at an extra cost, as well as two outdoor parking spaces (CHF 15,000.-/space).An exceptional property, combining architectural heritage, modern comfort, and high-end amenities. A rare property on the market, intended for architecture enthusiasts and lovers of character properties.

  • Parking space
  • Balcony / Terrace
  • Garage
  • +2
Travel time
-
1 / 12
3.5 rooms82m²CHF 799,000.–
Chemin du Talent 5, 1040 Echallens

MINERGIE apartment with 3.5 rooms under the roof with balcony and attic, - in the final stages

MINERGIE apartment with 3.5 rooms under the roof with balcony and attic, - in the final stagesLocated on the top floor of a contemporary building with only 5 apartments and a commercial space, this beautiful 3.5-room apartment with MINERGIE certification offers a privileged living environment in the heart of Echallens, in immediate proximity to shops, schools, public transport, and all amenities.Thanks to its beautiful volumes, brightness, and high-quality finishes, this apartment will seduce people looking for a modern, comfortable, and energy-efficient property.Distribution • Entrance hall with integrated cupboards and technical space • Living room with open kitchen of over 30 m² • Adjacent cellar to the kitchen • Parental bedroom of 14.90 m² with private shower of 5.60 m² • Second bedroom of 12.70 m², ideal for a child's room, an office, or a guest room • Shower with WC of 4.00 m² • Balcony of 10.60 m² • Private cellar • Attic of 23 m², offering valuable additional storage space (not included in the living area) An outdoor parking space is available at an additional cost of CHF 20'000.-.High-quality featuresThe building was constructed according to the MINERGIE standard and offers modern features that guarantee excellent living comfort: • Heat pump with geothermal probes • Photovoltaic panels on the roof • Floor heating with summer cooling • Double-flow ventilation • Triple glazing • Elevator serving all three levels • Pre-equipped for washing machine installation • Outdoor parking pre-equipped for the installation of electric vehicle charging stations • Comfortable budgets for the kitchen, electrical appliances, sanitary facilities, and flooring The advantages: • Apartment under the roof with beautiful volumes • Parental bedroom with private shower • Adjacent cellar to the kitchen • Balcony of 10.60 m² • Private attic of 23 m² • MINERGIE certification • Building with only 5 apartments • Low energy and maintenance costs • Ideal location in the heart of Echallens A rare apartment, combining comfort, energy efficiency, and spacious rooms, ideal for modern living in a small PPE of human size.

Travel time
-
New building
1 / 3
  • Parking space
  • Balcony / Terrace
  • Garage
  • +3
5.5 rooms183m²CHF 2,150,000.–
Chemin sur Rosset 14, 1040 Echallens

An exceptional address in the heart of Échallens!

Located in a peaceful and green residential environment, this high-standard villa benefits from a privileged situation within a tree-lined plot of 530 m² facing south.Its decidedly contemporary architecture, sublimated by generous volumes, reveals a spacious living area of 74.1 m² that naturally extends to a comfortable terrace of 58.6 m² and a private garden of 243 m², a true green jewel conducive to relaxation and convivial moments.The night area with a surface of 89.7 m² has been designed to offer comfort and intimacy. It includes a magnificent parental suite with a private bathroom, three additional bedrooms, and a second bathroom, perfectly meeting the requirements of family life or hosting guests.The basement completes the ensemble, offering numerous possibilities for layout: wellness area, gym, home cinema, office, or wine cellar.An independent single garage complements the services and guarantees optimal daily comfort.Thought out in the smallest details for a clientele seeking exclusivity, quality of life, and elegance, this property brings together all the advantages of an exceptional residence. A rare opportunity on the Échallens market.Let yourself be seduced and contact us today to organize a private visit to the plot.Premium equipment as standard30-year manufacturer's warrantyMinergie-P envelopeSliding windows with liftElectric louvre blindsDomotics systemParquet/tiles in all roomsRaboud Group kitchenItalian showersReversible air-water heat pumpPhotovoltaic sensorsPreliminary installation for electric vehicle charging stationINFORMATIONBuilding permit in forceChoice of materials at the buyer's discretionSale on plans in land lease sharesDelivery 2nd semester 2027CONTACT | VISITSGuillaume HeintzT+41799372180

  • Parking space
  • Balcony / Terrace
  • Garage
  • +3
Travel time
-
1 / 6
  • Balcony / Terrace
  • Garage
  • Elevator
3.5 rooms92m²CHF 850,000.–
A deux pas des commodités, 1040 Echallens

TO GRAB ! RECENT AND CLOSE TO EVERYTHING !

EXCLUSIVELY AT PROXIMMO, YOUR REAL ESTATE AGENCY :MAGNIFICENT MODERN APARTMENT IN A SMALL PPEIdeally located in the heart of Echallens, within walking distance of all amenities, this beautiful 3.5-room apartment of approximately 92 m2 of interior space + balcony of approximately 28 m2, making 106 m2 of selling space, benefits from a very practical location and a privileged living environment close to everything. Intelligently designed and carefully maintained, it will perfectly suit people looking for a modern and spacious home, while enjoying the comfort of urban life without compromise. This rare property for sale will seduce you with its large openings, its generous outdoor spaces, and its south-facing orientation offering optimal lighting throughout the day.The distribution is done through an entrance hall leading to the beautiful living space composed of a living room and an open kitchen, all bathed in light thanks to the numerous windows giving onto the large balcony. The sleeping area consists of two bedrooms, one with an en-suite shower, a separate laundry room, a closed storage room, and an additional bathroom.In addition, the property has a large cellar and two indoor parking spaces (at an extra cost), one of which has a storage space and the other has the necessary connections for the installation of a charging point. The building consists of only 5 apartments and has a lift.The apartment is located in a recently built building near the center of Echallens. The LEB train station and the Car Postal are just a few steps away and offer direct connections to Lausanne and Yverdon. All schools are in the municipality, less than 5 minutes away. Supermarkets, doctors, pharmacies, banks, restaurants, etc. are 5 minutes away on foot. It takes 20 minutes to drive to Yverdon and 25 minutes to the center of Lausanne.UNIQUE OPPORTUNITY TO GRAB !Visit us quickly !Interior space : approx. 92 m2Balcony space : approx. 28 m2Selling space : 106 m2Our opinion :- Location in the center of the village, rare offer on the market- Ideal orientation and perfect sunshine- Recently built construction- Large balcony and good interior distribution- Proximity to all amenities, major axes, and public transportWe will organize with great pleasure a visit to the property at your convenience and receive you by appointment !--------Files, information, and visit on request by sending us your complete contact details by email or through the contact form.Sébastien Pannatiersebastien@proximmo.ch079 513 11 63PROXIMMOReal Estate Agency SàrlPlace Bel-Air 1CH - 1003 Lausanne021 351 08 080840 111 222info@proximmo.chwww.proximmo.ch--------All our offers and promotions are visible here :https://proximmo.ch/en/buy--------Are you planning to sell your property ?Contact us without obligation for a free estimate of your property.www.proximmo.ch

  • Balcony / Terrace
  • Garage
  • Elevator
Sébastien Pannatier

Sébastien Pannatier

Directeur adjoint & Ventes

1 / 10
3.5 rooms86m²CHF 820,000.–
Chemin du Talent 5, 1040 Echallens

MINERGIE apartment with 3.5 rooms on the 1st floor with balcony - Under completion

MINERGIE apartment with 3.5 rooms on the 1st floor with balcony - Under completionLocated on the 1st floor of a contemporary building with only 5 apartments and a commercial space, this superb 3.5 room MINERGIE certified apartment benefits from a privileged location in the heart of Echallens, in immediate proximity to shops, schools, public transport and all amenities.Thanks to its beautiful volumes, its brightness and its careful finishes, this apartment offers a comfortable, modern and energy-efficient living space.Distribution: • Entrance hall with integrated cupboards and technical space • Spacious living room with open kitchen of 31.50 m² • Cellar adjacent to the kitchen • Parental suite of 16.50 m² with private bathroom of 5.70 m² • Second bedroom of 13.00 m², ideal for a child's room, an office or a guest room • Shower room with WC of 4.60 m² • Balcony of 10.60 m² • Private cellar An outdoor parking space is available at an additional cost of CHF 20'000.-.Quality features:Built to the MINERGIE standard, the building offers modern features guaranteeing comfort and energy performance: • Heat pump with geothermal probes • Photovoltaic panels on the roof • Floor heating with summer cooling • Double-flow ventilation • Triple glazing • Lift serving the three levels • Pre-equipment for a washing machine • Outdoor parking pre-equipped for the installation of electric charging stations • Comfortable budgets for the kitchen, electrical appliances, sanitary facilities and flooring • Advantages: • Spacious living room of over 31 m² • Parental suite with private bathroom • Cellar adjacent to the kitchen • Balcony of 10.60 m² • MINERGIE certification • Building with only 5 apartments • Low energy and maintenance costs • Ideal location in the heart of Echallens An apartment combining comfort, elegance and energy efficiency, ideal for enjoying a modern lifestyle in a small PPE with a human scale.Do not hesitate to contact us for any additional information or to organize a visit: 021 826 25 25

Travel time
-
1 / 6
  • Parking space
  • Balcony / Terrace
  • Garage
5.5 rooms148m²CHF 1,240,000.–
1417 Epautheyres

Magnificent with garden in a peaceful setting

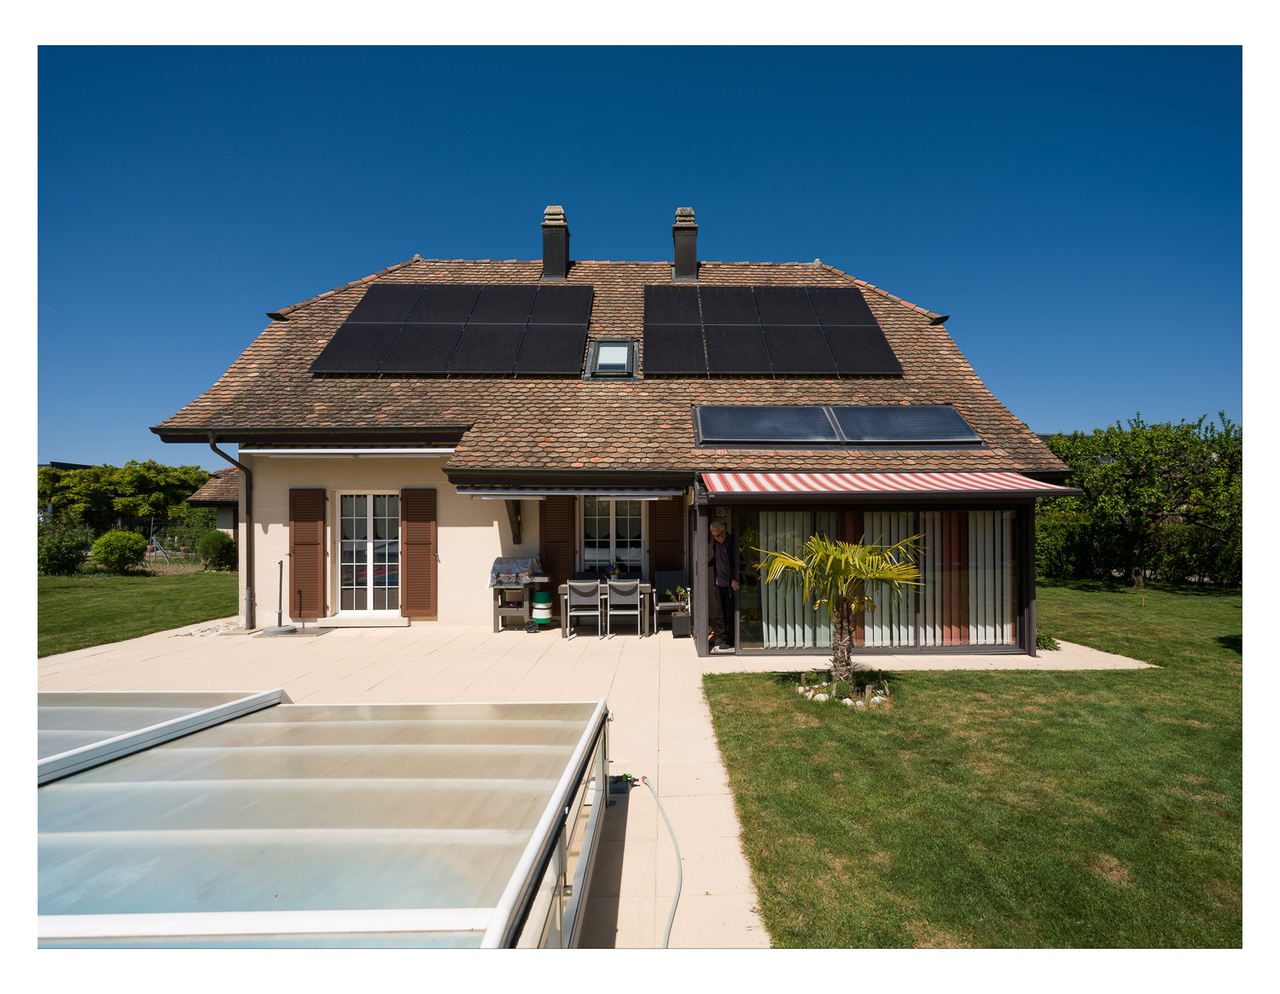
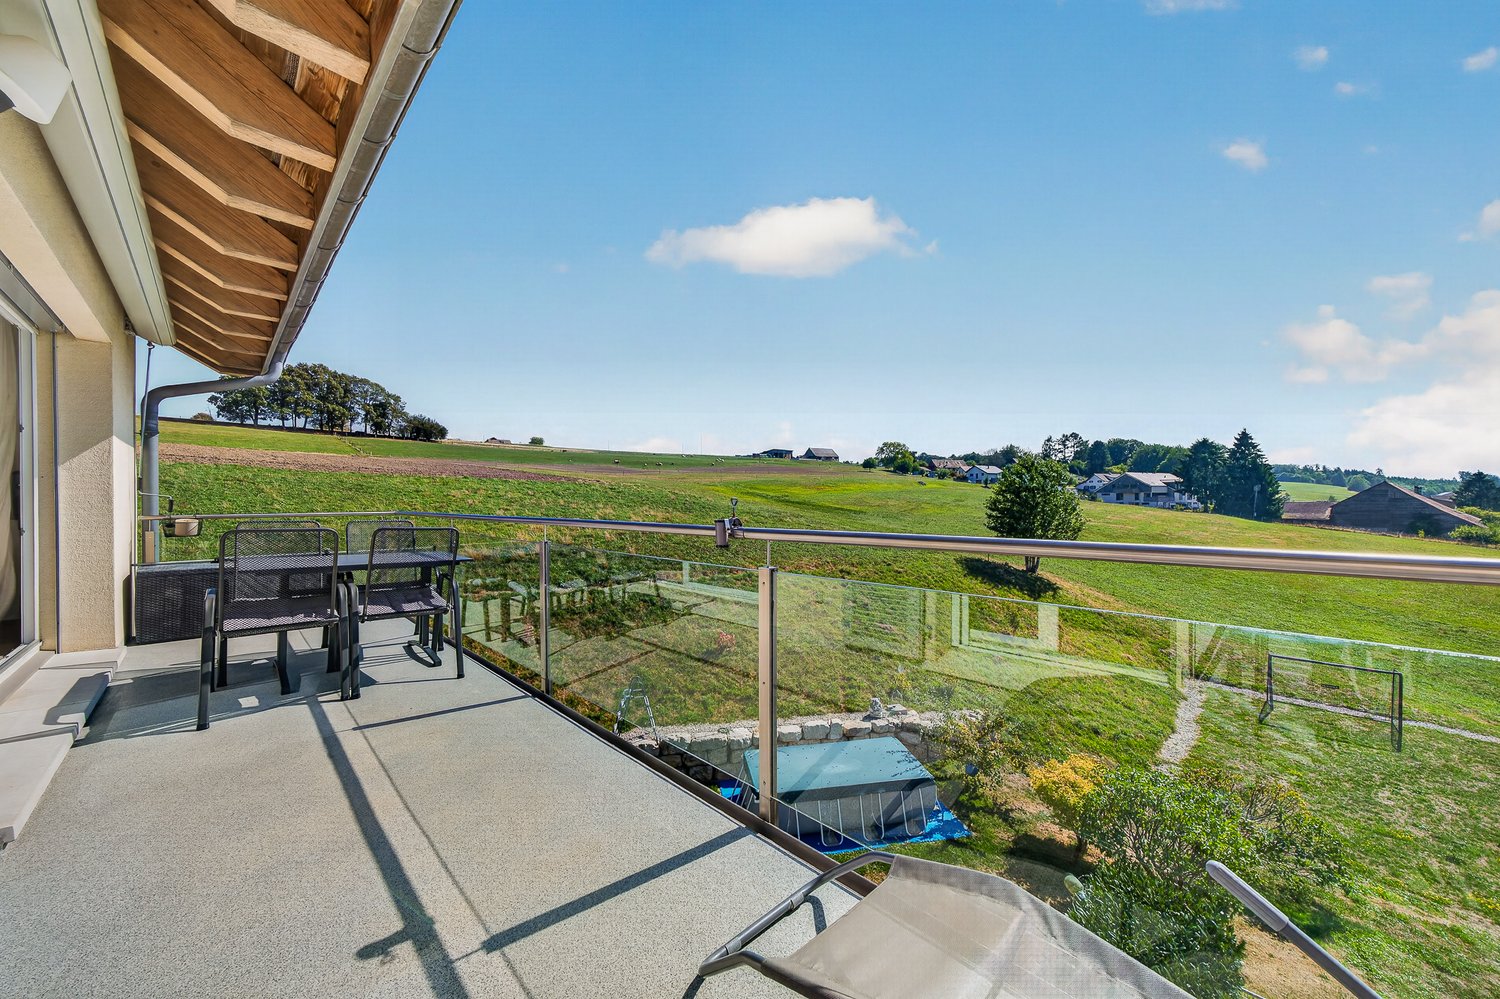
In Epautheyres, this charming semi-detached house of 5.5 rooms awaits you. It is ideal for families who appreciate comfort and space. The ground floor offers a large, bright living area with access to the terrace as well as a modern, open kitchen with a bar. Upstairs, there is a master bedroom with a dressing room and balcony, as well as three other bedrooms. The fenced garden with a pool and Jacuzzi invites you to relax. The basement includes a multi-purpose room, a cellar, and a technical room. A closed garage and outdoor parking spaces complete this attractive offer.This offer from BETTERHOMES is characterized by the following advantages: - large living area with dining area and salon- fully equipped, open kitchen with a bar- master bedroom with dressing room and balcony- 3 nice bedrooms- fenced garden offering an outdoor living area with a Jacuzzi-pool- 28 m² space that can be used as a leisure room / cellar 11 m² / technical room- closed garage + outdoor parking spaces- etc., etc., etc. ...Interested? Contact us for a free visit!Not the right one? You will find over 2,000 other objects on: www.betterhomes.ch - The Swiss specialist for real estate transactions.Do you have a property to market?Take advantage of our expertise: https://www.betterhomes.ch/en/benefitDo you want to know the value of your property?Discover its value now with our free, immediate, and non-binding estimate!https://www.betterhomes.ch/en/knowledge/estimationMore detailsLocation: in residential areaCondition of the building: goodBathrooms: 1 (1 x WC / shower / bathtub / sink, 1 x WC / sink)Heating system: heat pumpPublic transport: bus, 350 m School: primary school, 5.2 km (school bus planned)Shops: Mirgros, 4 km

  • Parking space
  • Balcony / Terrace
  • Garage
1 / 6
  • Parking space
  • Balcony / Terrace
  • Garage
  • +1
5.5 rooms124m²CHF 940,000.–
1418 Vuarrens

Résidence des Enchères ? A family haven of peace in the heart of Vuarrens

Nestled in the heart of the charming commune of Vuarrens, the Résidence des Enchères offers 11 new apartments, from 3.5 to 5.5 rooms, designed to provide an ideal living environment for families. The residence is designed to combine modern comfort and quality services and is distinguished by its spacious and bright interiors, its fully equipped kitchens, as well as its large outdoor spaces ? private gardens or large balconies ? inviting relaxation. The secure and peaceful environment, away from main roads, is a real asset for children, who will grow up in contact with nature while benefiting from excellent school infrastructure nearby. The apartments are equipped with modern facilities ensuring optimal comfort and high energy efficiency, thanks to geothermal heating with a heat pump and photovoltaic panels. Each apartment has at least one parking space, pre-equipped for an electric charging station. Additionally, future owners have the possibility to personalize the finishes according to their desires, for an interior that resembles them. The lot 8 apartment is a 5.5-room duplex and consists of: - Entrance hall - Open kitchen to the living room - 1 Parental bedroom - 2 Bedrooms - 1 Shower/WC - 1 Bathroom/WC - 1 Guest WC - 20 m2 gallery - 2 Outdoor parking spaces - 1 Cellar Sales price: CHF 940'000.- Price for outdoor parking: CHF 12'000.- Total sales price: CHF 964'000.- Finally, thanks to an advantageous sales model, acquisition costs can be reduced, and attractive financing can be proposed through our banking partner. Offer your family a privileged living environment, combining rural tranquility and proximity to urban centers. Contact us now to learn more!

  • Parking space
  • Balcony / Terrace
  • Garage
  • +1
1 / 8
5.5 rooms214m²CHF 2,360,000.–
chemin du clos 1, 1302 Vufflens-la-Ville

Individually owned villa totally renovated, ideal for independents.

Ideally located in a beautiful residential area of Vufflens La Ville, close to amenities: CFF train station and bus stop 900 m, school 210 m, Morges 10 km, with a very beautiful opening onto the Alps on the horizon.Villa totaling 214 m2 of living space, 292 m2 of useful space, on a plot of 1'178 m2. Ideal for independents or rental income with these two independent apartments but communicating through the interior.This fully renovated villa with very beautiful materials, 8 photovoltaic panels, heat pump, triple glazing, kitchen, sanitary, etc...On the ground floor, an apartment of 64.8 m2 with a living room of 25 m2, a fitted kitchen, a bedroom of 18 m2, a bathroom and an available space of 18 m2 for offices or storage, 1 terrace.On the 1st floor, a spacious apartment of 149 m2 with a living room of 46 m2, a fitted kitchen, a parental suite with dressing room + private shower room + two bedrooms (17 m2 and 19 m2), + a bathroom, a visitor toilet, a 20 m2 terrace + garden + a balcony.Fully excavated with two cellars, a technical room / laundry room.A garage for 2 vehicles (included in the price), a garden shed or summer kitchen, garden with terrace.Villvert SA, www.villvert.ch, is a general service company that works in compliance with Swiss SIA standards and with responsible awareness, bringing particular care to the quality of the building validated by over 1,000 constructions.

Travel time
-
1 / 2
9.5 rooms215m²CHF 2,950,000.–
Auf Anfrage 1, 1036 Sullens

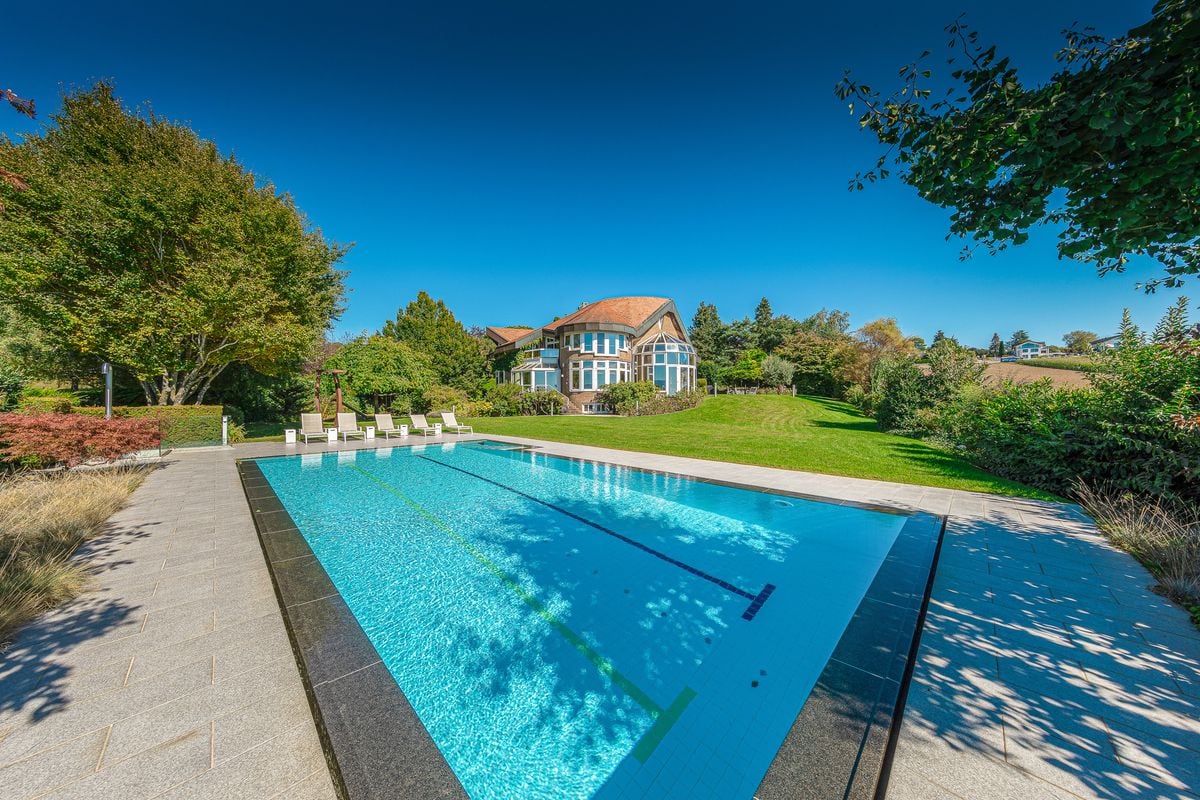
Sullens: Detached house with pool and independent apartment

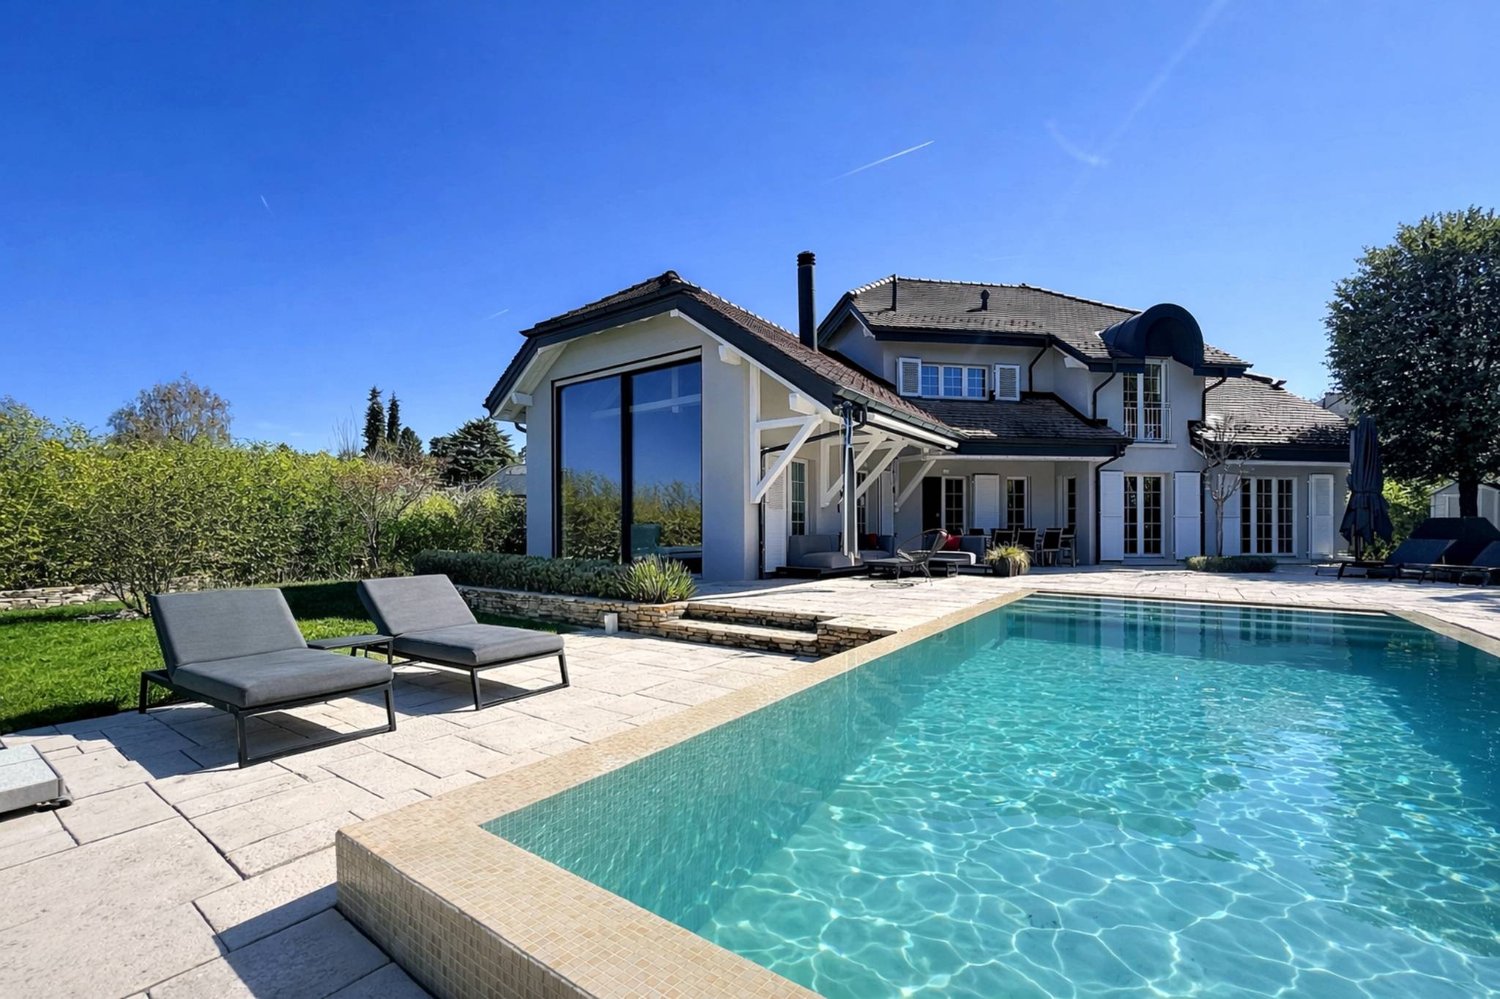
Exceptional family villa with independent apartment, pool, and high-end amenitiesJust a few minutes from Lausanne, in the charming village of Sullens, discover this stunning, fully renovated detached house from 2022, situated on a beautiful, flat plot of around 1000 m².Designed to offer exceptional living comfort, it seduces with its generous volumes, luminosity, and quality amenities. The main villa features a spacious living area with open kitchen, five bedrooms, two bathrooms, a large balcony, and a complete basement.Its real asset? A beautiful, independent apartment of 3.5 rooms, built in 2022, with its own entrance. Ideal for generating rental income, hosting a loved one, running an independent business, or offering an autonomous living space to a growing child.Outside, you will enjoy a beautifully landscaped garden with a magnificent pool, large terraces, and several parking spaces, in a calm and green residential environment.Equipped with a heat pump, underfloor heating, photovoltaic panels, and benefiting from a CECB B rating, this property perfectly combines modern comfort, energy efficiency, and quality of life.This exclusive offer stands out for its main advantages:+ Detached house renovated in 2022+ Independent apartment of 3.5 rooms (65 m² living space)+ Plot of around 1000 m²+ Beautiful pool and flat garden+ 5 bedrooms in the villa+ Heat pump and underfloor heating+ Photovoltaic installation+ CECB B rating+ Only 3 minutes from Cheseaux and 5 minutes from CrissierA rare property, ideal for a family looking to combine space, comfort, and rental potential in a privileged setting.Come and discover this unique place! Contact for visits: Manuela Deguara +41 76 581 74 25

Suggested properties for you based on search results

Other interesting objects