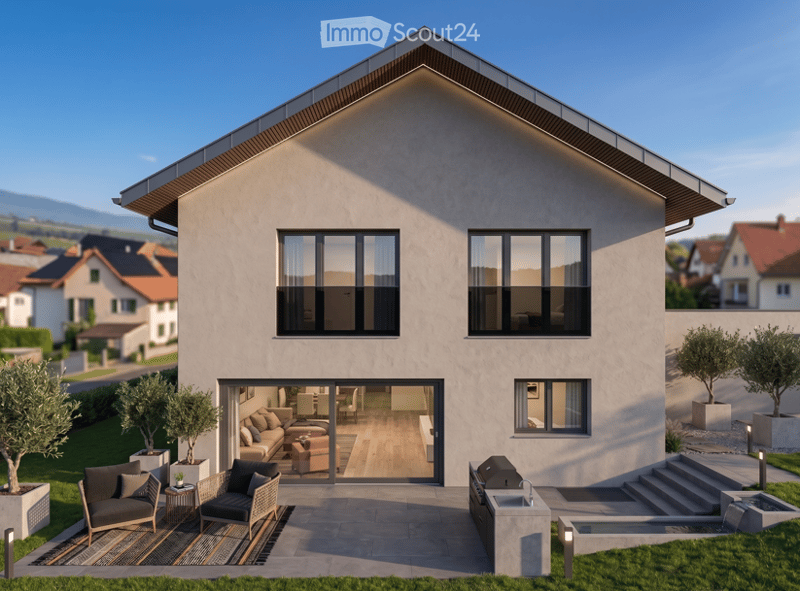
• Modern single-family house with a flat roof, large windows, and a spacious patio area with outdoor seating and a swimming pool.
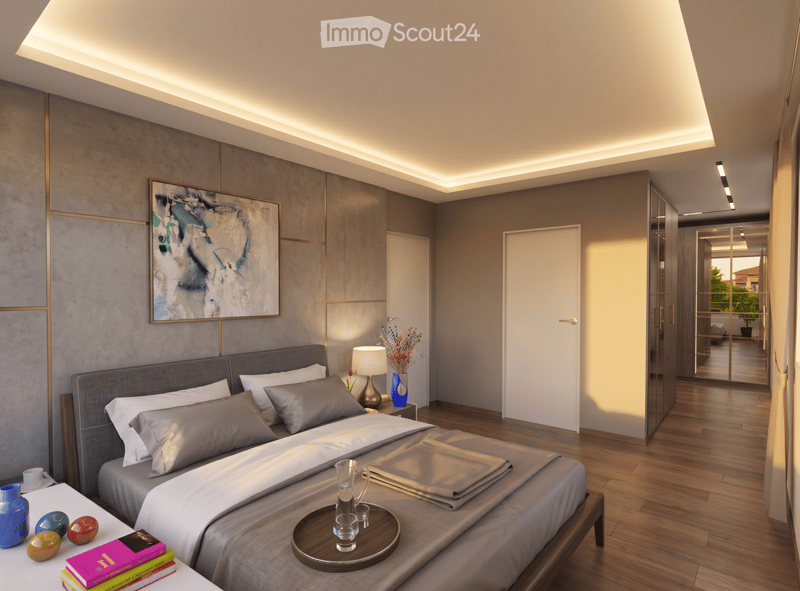
  • Modern bedroom with a large bed, nightstand, table lamp, decorative vase, books, and a small round table with a glass pitcher and cup. The room features sleek, contemporary design with wooden flooring and a large abstract painting on the wall.
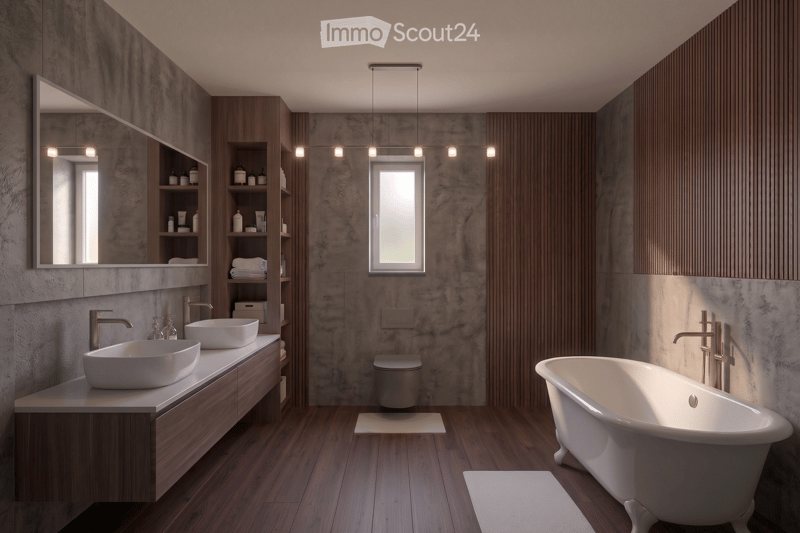
  • Modern bathroom with wooden flooring, a freestanding bathtub, double sink vanity, shelves, and a large mirror. The space features a contemporary design with a mix of wood and stone finishes.
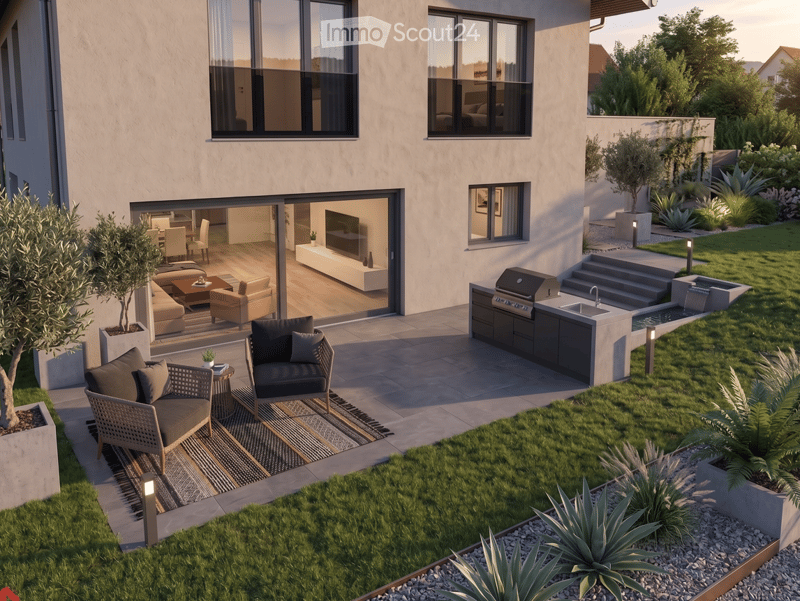
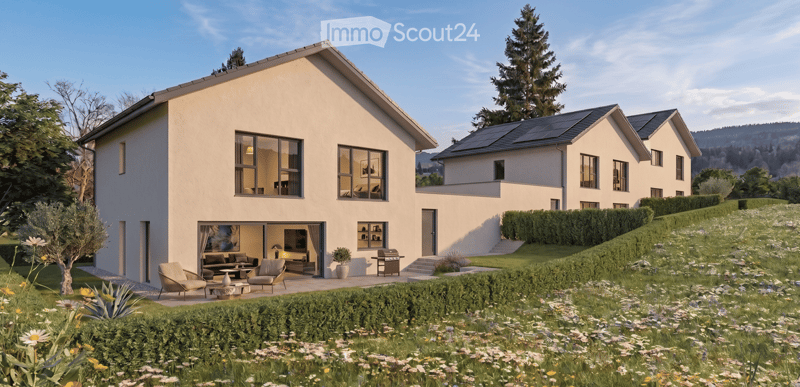
  • Modern outdoor area with a patio, seating area, grill, and well-maintained garden with various plants and trees.
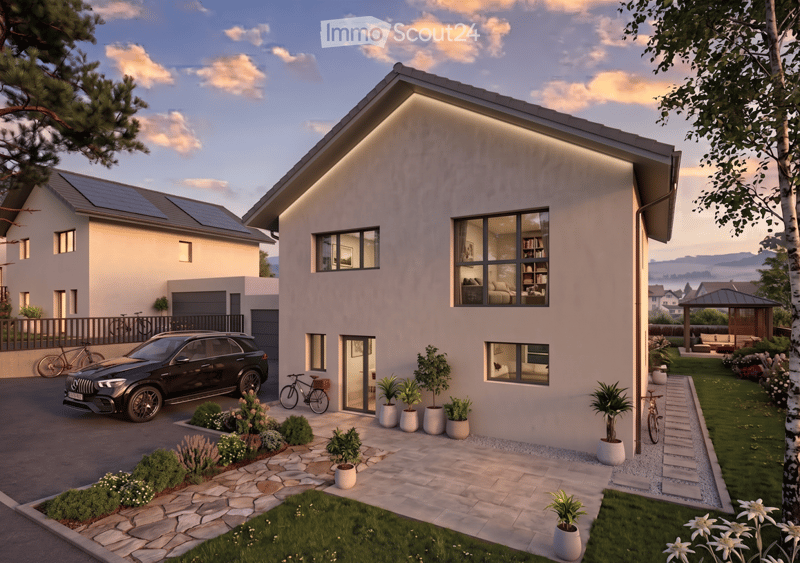
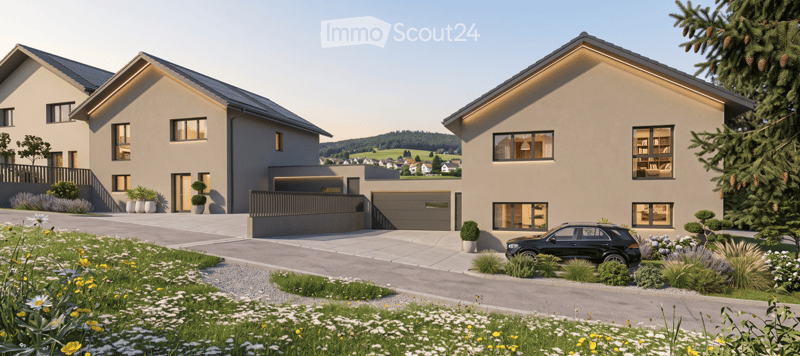
  • Modern two-story house with a sleek design, large windows, and a well-maintained garden. Features include a garage, parking space, and solar panels on the roof.
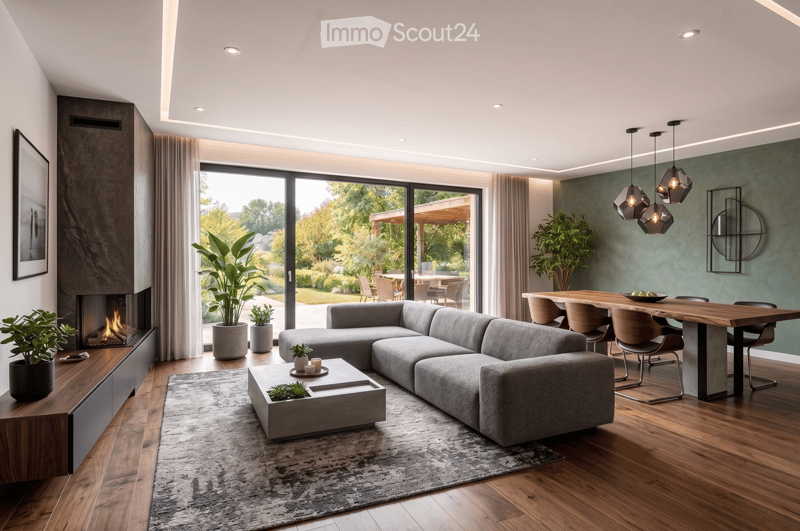
  • Modern living room with a grey sectional sofa, coffee table, dining area, fireplace, large windows with a view of the garden, and decorative plants.
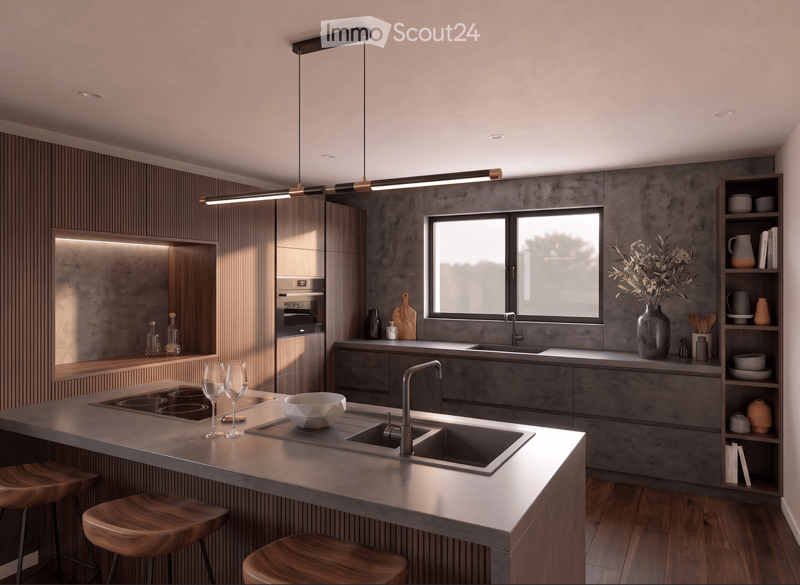
  • Modern kitchen with a central island, built-in appliances, wooden stools, and a sleek design. Features include a sink, stove, and various decorative items on the counter and shelves.
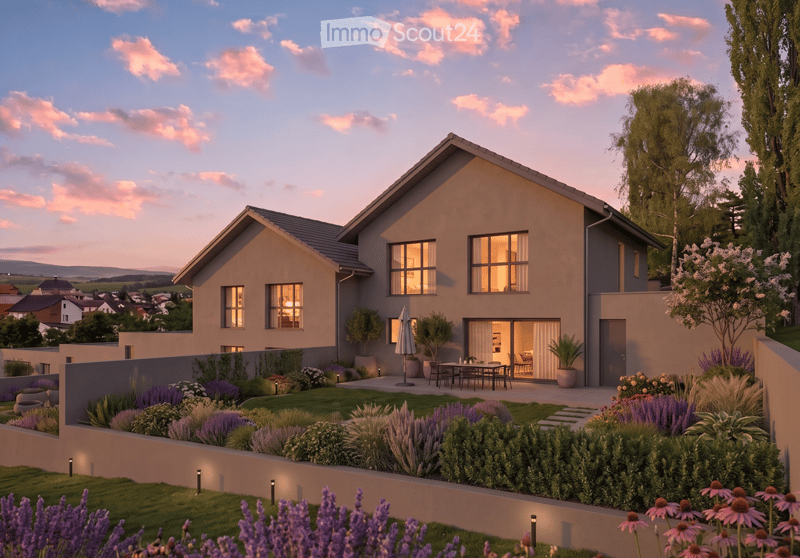
  • A modern two-story house with beige walls, large windows, and a well-maintained garden featuring various plants and seating areas.
  • Modern two-story house with light-colored exterior, large windows, and a spacious garden area with seating and a grill.
  • Modern two-story house with beige facade, large windows, garage, and landscaped garden with flowers and shrubs.
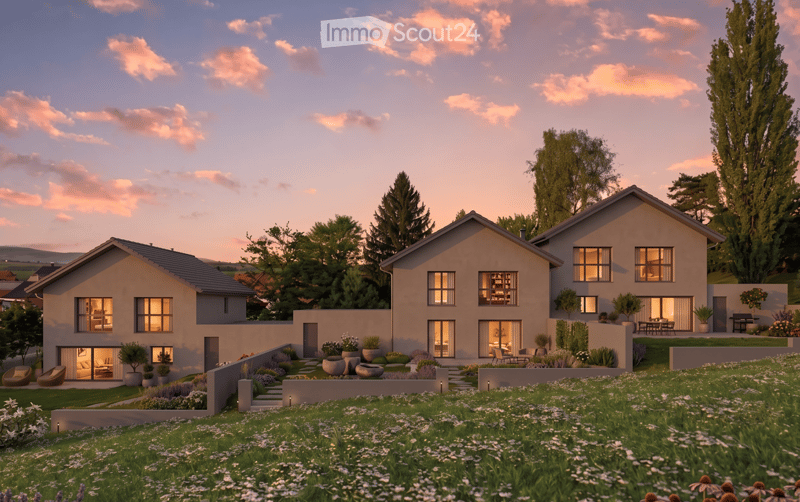
  • Modern two-story house with beige and grey exterior, large windows, well-maintained garden, patio with outdoor furniture, and surrounding greenery.
  • Get full property details

    Contact the advertiser for the exact address, floor plans and additional documents.

1 / 12
Rooms
5.5
Living space
179 m2
Selling price
CHF 1,190,000.–

"Dream Home in Thierrens: New Single-Family House"

Find the right mortgage for your new home

Address

Route de Saint-Cierges, 1410 Montanaire

Travel time

  • > 60 minStation: Bercher

Surrounding information

Source of this data

The data displayed is provided by one of our third-party suppliers.

Please note that the locations displayed may not be up to date and there may be some deviations.

  • Supermarket

    4 min.Coop
  • School

    7 min.Collège de Thierrens
  • Pharmacy

    5 min.Pharmacie de Thierrens
  • Public Transport

    2 min.Thierrens

Times refer to the route on foot.

Price

Purchase price:
CHF 1,190,000.–

Main information

Availability:
By agreement
Type:
Single house
No. of rooms:
5.5
Number of floors:
2
Surface living:
179 m2
Land area:
449 m2
Year built:
2027

Characteristics

  • Balcony / Terrace

  • Child-friendly

  • Parking space

  • Garage

  • New building

Documents (0)

Description

Let yourself be seduced by this stunning, new single-family house with 5.5 rooms and 179m², designed to offer you an exceptional living environment where modernity, comfort, and serenity meet.

Located in a quiet, green residential area in Thierrens, this property benefits from an ideal geographical location for daily needs :

  • Everything within a 5-minute walk : Schools (kindergarten and primary school), medical center, local shops (Migros, Coop, etc.) and village services.

  • Public transportation nearby : Several bus lines just a few steps from the house for easy travel.

Spacious rooms and high-end features :

  • A bright living area (approximately 50 m²) : A convivial living/dining room with open kitchen, extended by large windows overlooking the terrace and private garden.

  • A modular ground floor : Also includes an ideal room for a home office, guest room, or playroom.

  • A luxurious master suite of 30 m² on the upper floor : A true haven of peace featuring a large bedroom, custom-made dressing room, and private bathroom.

  • Children's sleeping area : 2 other large, bright bedrooms accompanied by a second bathroom.

  • A complete basement of 50 m² (with possibility of expansion up to +30 m² according to needs).

  • Well-maintained outdoor areas : Private garden with hedge preserving perfect privacy.

A 100% customizable project & Financial benefits :

  • DIRECT SALE BY THE DEVELOPER (no additional agency fees).

  • Reduced notary fees thanks to the purchase on the basis of the construction project/new building.

  • Free choice of finishes (kitchen, sanitary, floor, parquet, etc.) to create the house that suits you!

  • Prices for the villas (DIRECT SALE BY THE DEVELOPER) :

    Villa A, single-family house: CHF 1'245'000

    Villa B, semi-detached house: CHF 1'190'000

    Villa C, semi-detached house: CHF 1'235'000

    Garage: CHF 40'000.- extra

Don't miss this unique opportunity to combine the tranquility of the countryside with the immediate proximity to all amenities.

Contact us today to obtain the complete dossier or schedule a meeting!

(Images are non-contractual)

YOUR EXCLUSIVE CONTACT

Would you like to receive the complete dossier, consult the plans, or customize this project?

Zacharie ELOIRE +41 79 287 20 19

Contact me directly to schedule a meeting.

Mortgage Calculator

From dream house to home ownership: the mortgage calculator can help you estimate the affordability of this property.

Purchase price
Household income

Annual gross income of all persons applying for the mortgage (including 13th month salary or bonus payment).

The mortgage is affordable if the living costs do not exceed one third (33%) of your income.

Equity capital

You must finance at least 20% of the property value with your own funds. This includes savings, advance inheritance, gifts, all retirement assets (3a, 3b) and pension fund assets. You may withdraw a maximum of 10% of the purchase price from the pension fund.

Create your account
Free

Create an account for more options

Create your account to manage your favorites across all devices, keep track of your search alerts, and never miss an update. Everything you need for your home search, all in one place!

Listing ID
4003466866
Object ref.
z3vfg.5ff6o

Contact the advertiser

Equity capital (optional)

By continuing, I declare that I accept the GTC and acknowledge the privacy policy, and that personal aggregated data related to my interests may be shared with the advertiser.

* By selecting “Yes”, I agree that ImmoScout24 may process this information as described here.

Similar properties which might be interesting for you

Fraud prevention: a few useful tips

  • Never transfer money in advance
  • Be careful if the price appears too low
  • Never share personal data such as bank details or copies of ID upfront
  • Do not sign a contract before you have visited the property

Tips and services