65 results - Properties for sale with Elevator: District Biel/Bienne

New building
1 / 18
4.5 rooms135m²CHF 1,050,000.–
Alpenblick 7, 2543 Lengnau BE

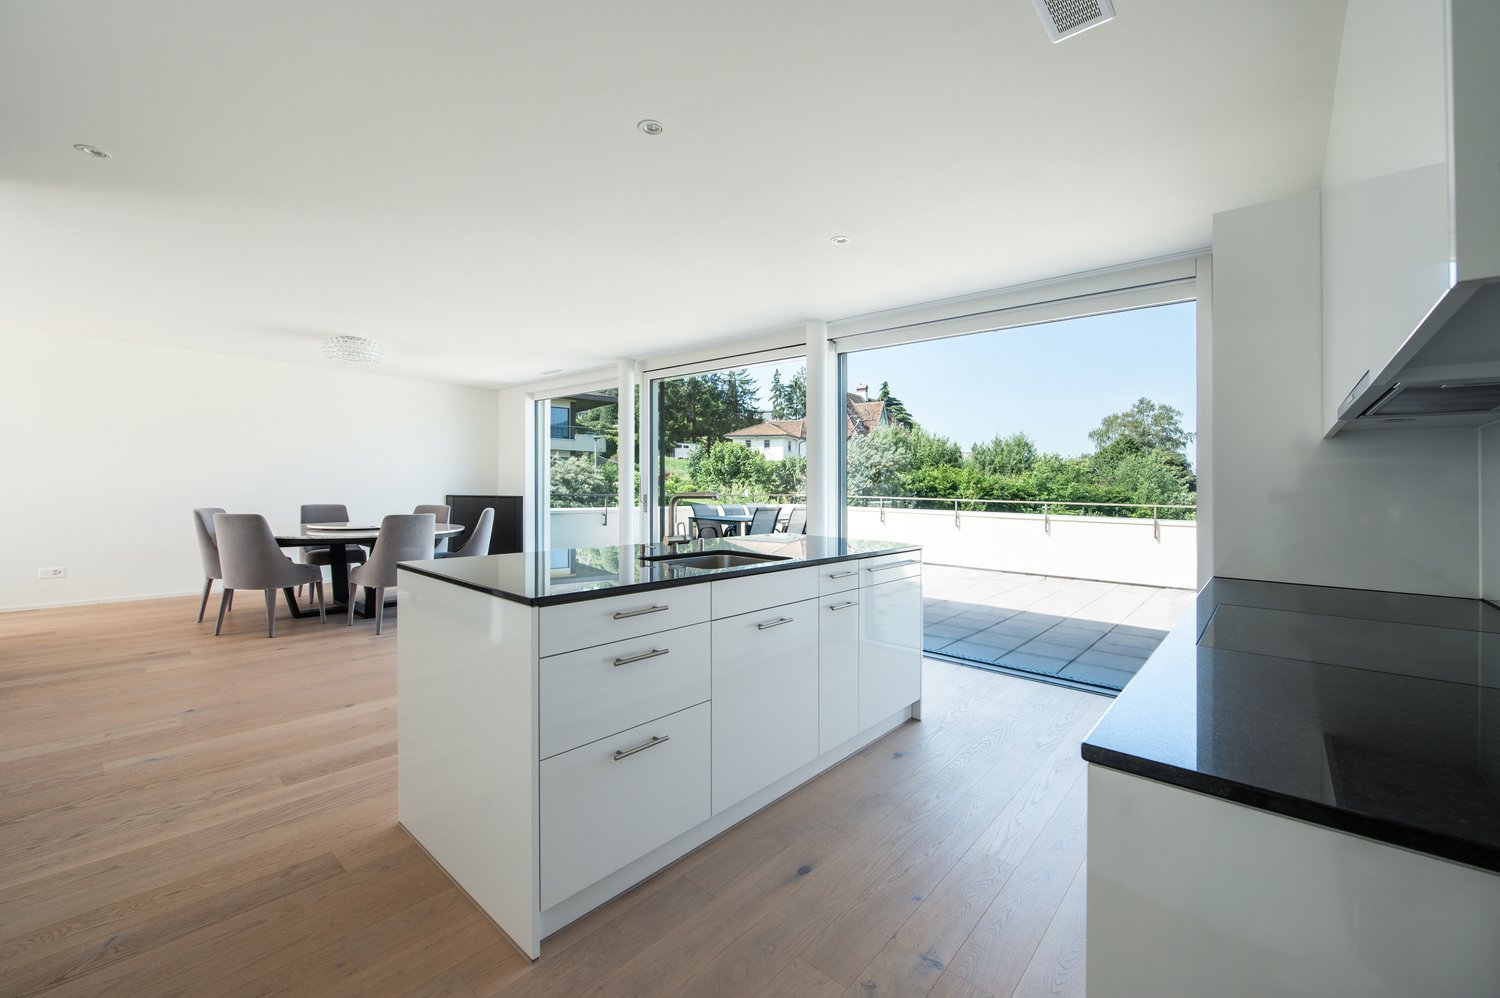
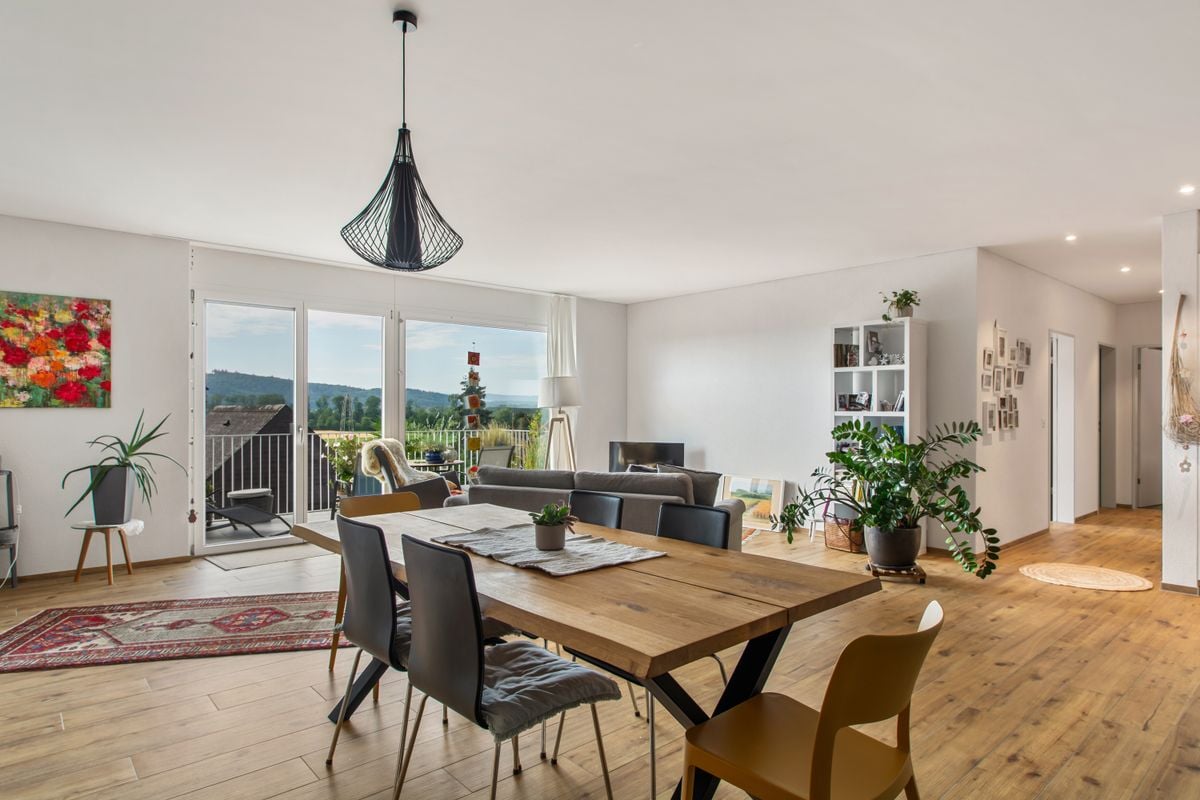
New building 4.5 EG with 135m2 living space and a fantastic view

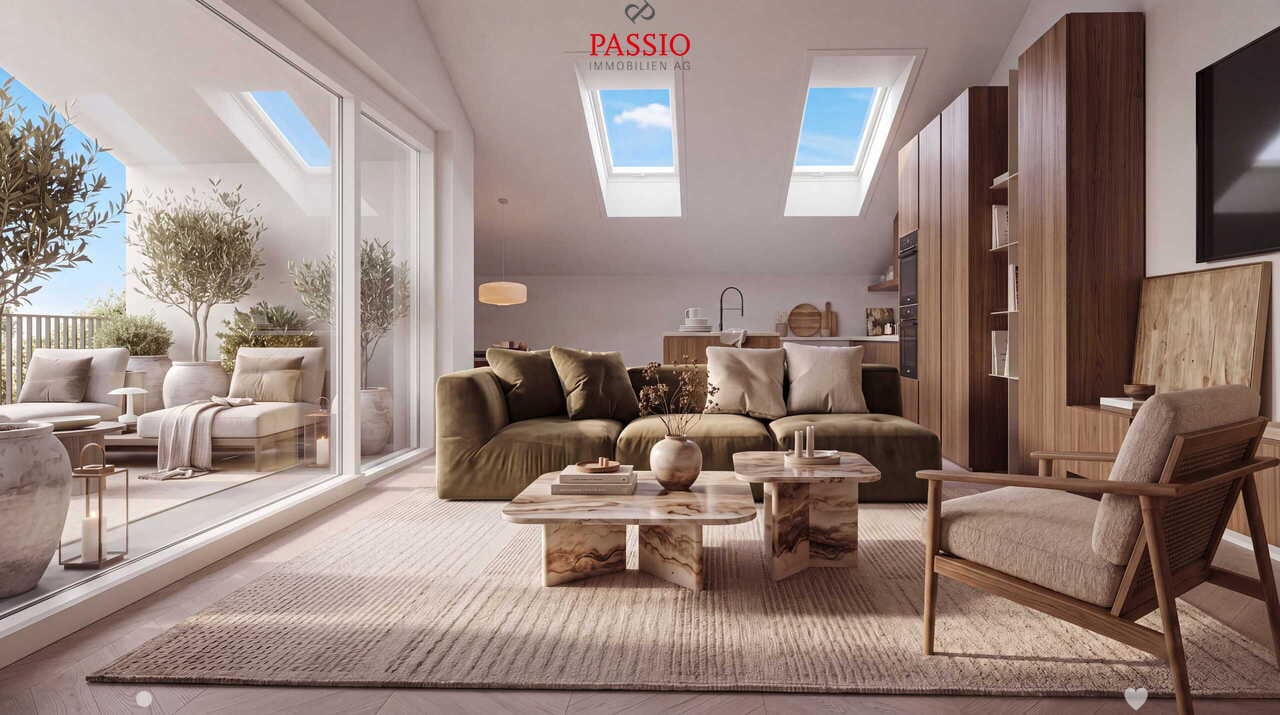
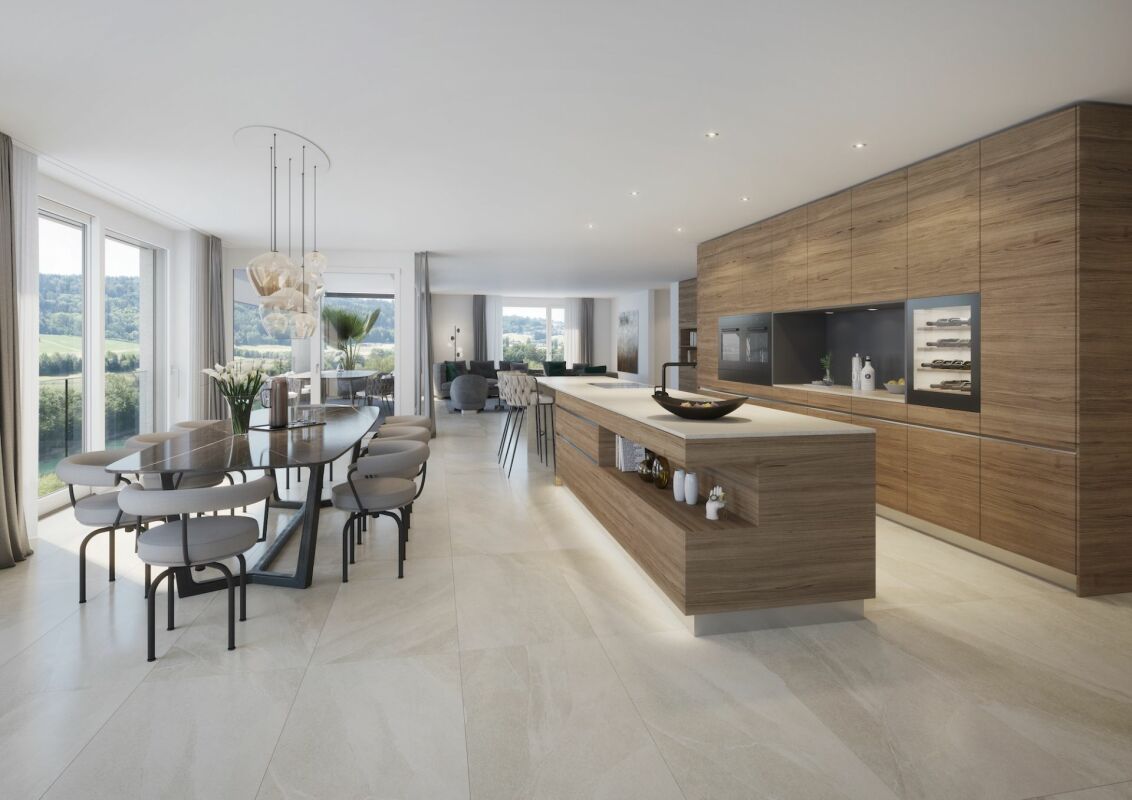
Spacious living with a far-reaching view At Alpenblickstrasse 7, 7a, and 7c in Lengnau BE, a modern multi-family house with five stylish condominiums is being built - four 3.5-room apartments and one spacious 4.5-room apartment. The construction start is planned for 2026 and the move-in date for the newly built apartment in autumn 2027.The 4.5-room apartment (WHG A02) impresses with its modern floor plan and 135m2 of net living space, as well as 20m2 of covered seating area and an additional 28m2 of seating area, offering everything your heart desires. Nestled in a quiet residential neighborhood with a rural charm, the project offers a rare combination of natural and urban living. The unobstructed view of the Alps gives each apartment a touch of exclusivity. Light-filled rooms, spacious floor plans, and high-quality equipment, combined with a room height of 2.6 to 2.9 meters, create a special feeling of luxury and spaciousness, ensuring a harmonious living experience that combines functionality and design. The architecture convinces with clear lines, an open design, and well-thought-out details that enrich everyday life.The apartments offer a variety of possibilities for individual design - perfect for all those who want to realize their personal dream home. The quiet location in close proximity to recreational areas, schools, and shopping facilities creates ideal conditions for families, couples, or working professionals. Whether you're having breakfast with a view of the mountains or a cozy evening on your own balcony - here you can enjoy every moment to the fullest. The well-thought-out orientation and the natural surroundings make this new building a true residential gem in Lengnau - modern, comfortable, and with a touch of vacation feeling, day after day.The pictures shown serve as inspiration for the various available apartments. For a more detailed overview, please visit the virtual tour in this online ad or the project website at https://alpenblick-lengnau.ch/

Travel time
-
1 / 16
3.5 rooms118m²CHF 1,480,000.–
Bellevuepark 1, 2562 Port

Modern attic apartment with unobstructable view to Lake Biel

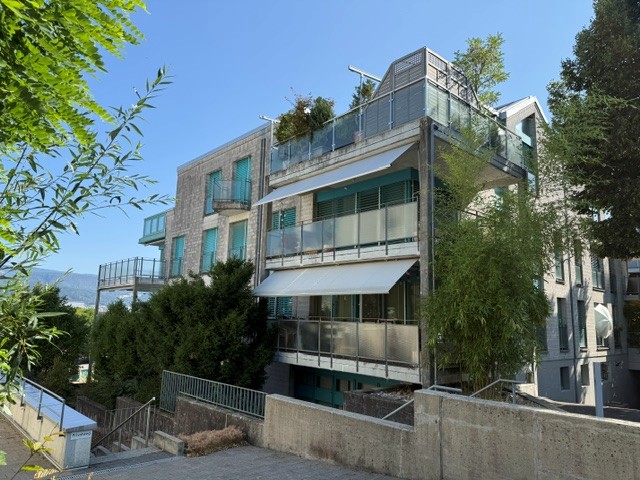
Discover this exclusive 3.5-room attic apartment on the second floor of a modern building from 2018 at Bellevuepark 1 in Port. With 118 m² of living space and a total area of approximately 200 m², this bright apartment offers the highest living comfort in a quiet location. The apartment impresses with: • Minergie certification: Energy-efficient living with modern building substance • Generous room layout: 3.5 rooms with 2.5 meter high ceilings for a airy living feeling. Even the 2.2m x 2.2m bed looks small in the spacious bedroom. • Two bathrooms: Comfortably equipped for maximum convenience • Two private outdoor areas: Terraces with beautiful views for relaxed hours with a view of Lake Biel and over the entire city of Biel • Barrier-free access: Wheelchair accessible with elevator • Garage and parking: Two parking spaces can be purchased in the garage for CHF 35,000 each Location and surroundings The apartment is located in a quiet, sunny and particularly child-friendly residential area. The bus stop "Bellevue" can be reached in just a few minutes' walk (approx. 4 minutes). The primary school Port and the Coop supermarket in Bellmund are also easily accessible on foot in about 7 minutes. Object description This apartment, which was completely renovated in 2020, is available immediately and is ideal for families or couples who place great value on sustainable living, high comfort and an excellent location. The property impresses with its modern architecture, environmentally friendly construction and immediate proximity to all important infrastructure facilities. The bonacasa added value concept: This apartment is ideal for all generations who value self-determination. The integrated concept offers: • Safety: 24/7 emergency call readiness and barrier-free construction. • Service: Optional services such as apartment cleaning, laundry service or meal service can be booked as needed. • Community: Networked living in a pleasant neighborhood. Originally designed as a 4.5-room apartment, the room layout was adapted during the renovation. By merging two rooms, a spacious bedroom with en-suite bathroom was created, making the apartment currently used as a 3.5-room apartment. Thanks to the well-thought-out floor plan, however, there is always the possibility to convert the apartment back into a 4.5 or even 5.5-room apartment with little effort. This flexibility makes the property particularly attractive for different life situations and individual living needs. This apartment combines modern technology (Minergie/Smart Living) with the highest quality of life. Contact us for a viewing!

Travel time
-
1 / 15
4.5 rooms103m²CHF 780,000.–
Rosenstrasse 14, 2562 Port

High-quality renovated and centrally located 4.5-room apartment with balcony

The modern 4.5-room apartment is located on the 1st floor of an attractive multi-family house on Rosenstrasse 14 in Port. The 2022 completely renovated apartment impresses with an attractive floor plan and a living area of 103 m², as well as with high-quality equipment. • Bright, open living and dining room: With floor-to-ceiling windows, parquet flooring, and direct access, with a lift-and-slide door to the balcony. • Modern kitchen: With light-colored cabinets, stainless steel sink, and all necessary appliances – functional and stylish at the same time. • Bright bedroom: With parquet flooring, a large, floor-to-ceiling window, and its own bathroom. • Two modern bathrooms: One with a bathtub and the other with a shower. Walls with Naturofloor. • Room: With parquet flooring and a floor-to-ceiling window. • Balcony: Ideal for relaxing and enjoying the surroundings. West-facing. • Fireplace: For cozy evenings at home. • Garage: The garage is located in the entrance hall and is locked with a gate. It offers space for one car and costs CHF 35,000.00. Location and surroundings: The apartment is located in a quiet residential area in Port, close to public transportation, shopping, and schools. • Bus stop "Port Dorf": Only 2 minutes' walk away – ideal connection to public transport. • Denner supermarket: Can be reached in just 3 minutes on foot – daily shopping made easy. • Port primary school: Can be reached in 5 minutes on foot – perfect for families with children. • Port ferry terminal: Can be reached in just 6 minutes on foot – a special highlight of the location, directly near a river. Convince yourself of the modern and high-quality renovated apartment and arrange a viewing appointment.

Travel time
-
1 / 13
3.5 rooms96m²CHF 660,000.–
Hauptstrasse 48, 2554 Meinisberg

Timeless elegance meets living comfort - 3.5-room apartment in Meinisberg

Welcome to your new home! This attractive 3.5-room apartment on Hauptstrasse 48 in Meinisberg combines modern design, high-quality materials, and an idyllic living location. The 2021-built multi-family house offers a contemporary living concept with plenty of comfort and a magnificent view of the surrounding landscape.Modern living ambiance with a well-thought-out floor planThe apartment is located on the 2nd floor of a modern multi-family house with a lift and has a living area of approximately 96 m².The openly designed living and dining area forms the heart of the apartment. Spacious window fronts provide a light-flooded ambiance and create a harmonious transition to the sunny balcony. The modern kitchen impresses with elegant anthracite-colored fronts, plenty of storage space, and high-quality built-in appliances.The apartment has two spacious bedrooms. The second room is ideal as a children's room, guest room, or home office.For additional comfort, there are two modern bathrooms: one with a bathtub and one with a shower.Noble feinsteinzeug plates in wood look give the living and dining area, the kitchen, the bathrooms, and the retreat a warm and elegant atmosphere. The bedrooms are equipped with high-quality parquet flooring and provide additional living comfort. Thanks to the barrier-free construction, the apartment is also wheelchair accessible and comfortably accessible.Spacious balcony with a dreamy viewThe approximately 20m² large balcony extends the living space outdoors and invites you to relax. Whether during breakfast, a relaxed evening, or social hours with family and friends - here you can enjoy a beautiful view of the green surroundings and the Alps.Attractive living locationMeinisberg offers a high quality of life in a quiet and family-friendly environment. Shopping facilities, schools, public transportation, and the most important traffic axes are within easy reach. The attractive location offers the perfect combination of peace, relaxation, and a good connection to the surrounding cities.Arrange a viewing appointment todayThis stylish apartment combines modern living, high-quality materials, and an attractive location in a perfect way. Let yourself be convinced of its charm during a viewing.Arrange a viewing appointment today - we look forward to presenting this special home to you in person.

Travel time
-
Stefan Burkhard

Stefan Burkhard

1 / 7
Stefan Burkhard

Stefan Burkhard

  • Garage
  • Elevator
  • Child-friendly
2.5 rooms79m²CHF 625,000.–
Alexander-Moser-Strasse 92, 2503 Biel/Bienne

Modern, timeless 2.5-room attic apartment with high living quality

I am the new construction project at Alexander-Moser-Strasse 92 in Biel - approved and ready for my sales launch! In me, modern 2.5 to 4.5 room owner-occupied apartments are being built at an attractive location with high living quality and well-thought-out architecture.Detailed information about the project, all apartments, and the current sales status can be found on the project website: https://neubau-biel.chLiving highlights of this apartment:o Spacious living and dining area with plenty of daylighto Modern open kitchen with high-quality appliances and natural stone countertopso Bright and cozy bedroomo Exclusive bathroom with showero Practical réduit with its own washing tower (washing machine & dryer)o Built-in closet in the entrance areao Lovely loggia with pleasant living ambianceo Well-thought-out room layout with optimal use of spaceo Individual design options for the interior constructionIndividual design options:o Floor coverings can be freely chosen: parquet, vinyl, or ceramic tileso Individual selection options for kitchens, sanitary facilities, and materialso Interior construction can be adapted to individual offersModern living with design freedomI combine modern living comfort with diverse design options. Thanks to my generous window areas, bright, friendly living rooms with a pleasant living atmosphere are created. My open living and dining areas create a contemporary living feeling and invite you to linger.My future owners benefit from flexible options for the interior construction. Defined budgets are available for the floor coverings, allowing materials such as parquet, vinyl, or ceramic tiles to be chosen individually.Well-thought-out architecture & sustainabilityo Bright and spacious floor plans with optimal room utilizationo Ground-floor apartments with large seating areas o Balconies and loggias for the other apartmentso Additional loggias for the attic apartmentso Photovoltaic system with ZEVo Air-water heat pumpo Modern solid constructiono Plastic-aluminum windows with 3-fold insulation glazingo High-quality and energy-efficient materialso Electric roller shutterso High-quality fire protection technologyo Floor heatingo Multimedia network availableo Modern kitchens and high-quality sanitary facilitieso Basement rooms availableo Parking spaces available in the underground garageBuilding in general:o Wooden views of the roof, rafters, and gable boardso Refined and modern façade designo High-quality environmental designo Modern building technology and energy-efficient constructiono Focus on high living quality and pleasant living atmosphereo High-quality and affordable living spaceLocation & surroundingsI am located in an attractive residential area in Biel - a city that combines urban life with high quality of life and diverse leisure opportunities. Shopping facilities, schools, public transport, and various leisure and sports facilities are within comfortable walking distance. The Biel city center, Lake Biel, and various recreational areas are also easily accessible, making my location particularly attractive for families, couples, and working professionals.Construction start & moving-in dateMy building permit is already available. My construction start is planned for August 2026. The apartments will likely have a construction period of 14 to 16 months.Parking options & purchase pricesFor each apartment, at least one...

  • Garage
  • Elevator
  • Child-friendly
Travel time
-
New building
1 / 10
3.5 rooms104m²CHF 840,000.–
Schützenhausstrasse 12, 2552 Orpund

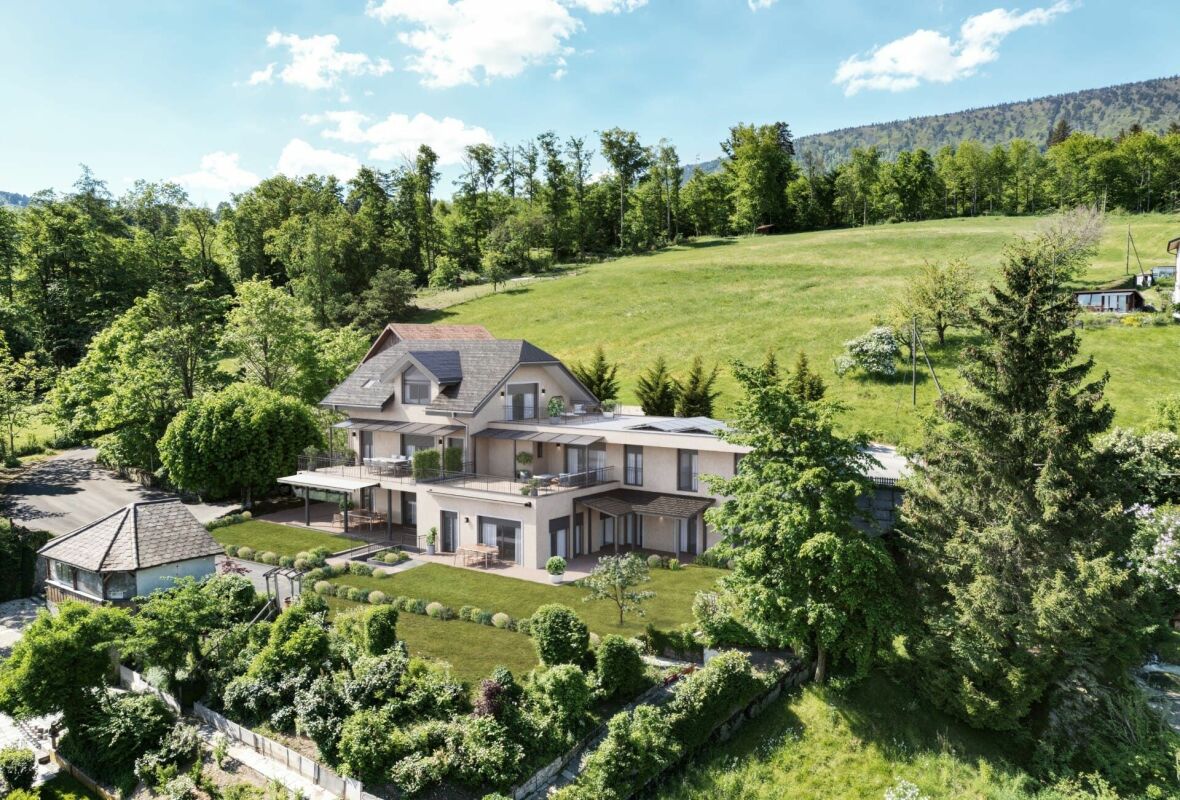
Spacious 3.5-room ground-floor apartment in the new Panorama Villette Orpund building

The EG 0.3 West apartment impresses with an exceptionally spacious and practical floor plan. The open living, dining, and kitchen area of approximately 46.6 m² forms the center of the apartment. This is where seamless transitions between cooking, eating, living, and direct access to the terrace are created. The approximately 19 m² large west-facing terrace expands the living space outdoors and creates a private spot for afternoon and evening sun, a quiet coffee, guests, or relaxed hours outdoors.The room layout is clear and well thought out: in addition to the bedroom, there is another room available, ideal as an office, guest room, hobby room, or retreat. The spacious walk-in closet, the practical laundry room with its own washing machine and dryer, two bathrooms, and the private basement room provide order, storage space, and comfort in everyday life.What's particularly striking is the combination of spaciousness and simplicity. You live with a lot of space and high quality, but you don't have to worry about a garden, roof, heating, facade maintenance, or technical systems like you would with a single-family home. The elevator, barrier-free access, parking garage, and modern building technology provide comfort today – and security for later life phases.Panorama Villette is also future-oriented in terms of energy and technology. The property is being built with a heat pump, underfloor heating, a photovoltaic system with a connection for self-consumption, a fiber optic connection, and a smart home basic installation based on Loxone. Motorized shutters, intelligent shading, and individual room regulation increase the living comfort noticeably, without making everyday life more complicated.This apartment is ideal for couples or singles with a demand for space who want to buy a high-quality owned apartment in Orpund – modern, barrier-free, energy-efficient, quietly located, and with short distances to Biel/Bienne. • Around 104 m² of net living space – exceptionally spacious for 3.5 rooms • Approximately 46.6 m² of living, dining, and kitchen space as the open heart of the apartment • Approximately 19 m² west-facing terrace with afternoon and evening sun • Ground-level, barrier-free access • Elevator to the living level • Two rooms plus a spacious living area • Two bathrooms: bathroom/WC and shower/WC • Walk-in closet with plenty of practical storage space • Laundry room with its own washing machine and dryer • Private basement room with approximately 9.6 m² • High-quality new building with modern building envelope • Heat pump and underfloor heating • Photovoltaic system with a connection for self-consumption • Smart home basic installation based on Loxone • Motorized shutters and intelligent shading • Fiber optic connection to the apartment • Parking space in the underground garage available • Quiet residential location in Orpund with short distances to Biel/Bienne • Apartment purchase price: CHF 840,000.– This apartment is aimed at people who do not simply want to live in a smaller space, but better: spacious, modern, low-maintenance, and future-proof. We would be happy to show you the project, the floor plan, and the individual expansion options in person.
Travel time
-
1 / 9
5.5 rooms184m²CHF 1,890,000.–
Vogelsang 83, 2502 Biel

Exclusive attic apartment with three terraces and impressive panoramic views

In a quiet and yet central residential area in Biel, this high-quality 5.5-room attic apartment awaits you with an impressive panoramic view over the city of Biel to the Bernese Alps.The well-thought-out floor plan, the high-quality construction standard, and the spacious outdoor areas create a living ambiance that meets the highest standards.The apartment is located in a multi-family house built in wood construction and offers the following highlights: • Spacious living area: 184 m² with well-planned room layout • Bright living and dining area: approx. 60 m² with direct access to two terraces • High-quality kitchen: with cooking island, Bora extractor, high-quality appliances, and plenty of storage space • Four versatile rooms: Some with direct access to the terrace and/or en-suite bathroom • Three stylish bathrooms: One with bathtub and two with shower • Practical réduit: With washing tower and controlled apartment ventilation • Three terraces: The largest with pergola and sun sail – ideal for relaxing and enjoying the breathtaking panoramic view • Energy-efficient: Pellet heating with underfloor heating, MINERGIE-ECO standard, and controlled apartment ventilation ensure a pleasant room climate all year round • Comfort: Elevator directly to the attic apartment • Basement compartment: Spacious basement room on the lower floor (approx. 17 m²) • Parking: Up to four garage parking spaces can be purchased separately for CHF 35,000 each. One of the garage parking spaces already has an electric vehicle charging station installed. The apartment is well connected and located in the popular Beaumont quarter. It combines modern living, energy efficiency, and a family-friendly environment in Biel. A rare opportunity that you should not miss!ContactHave we sparked your interest? We would be happy to send you the detailed sales documentation with further information.Consulting & Salesbumbacher immobilien gmbhWillestrasse 38957 SpreitenbachTel. 056 410 22 11

Travel time
-
1 / 12
4.5 rooms97m²CHF 490,000.–
Jurastrasse 14, 2558 Aegerten

Living directly on the Aare with a view of the Alps

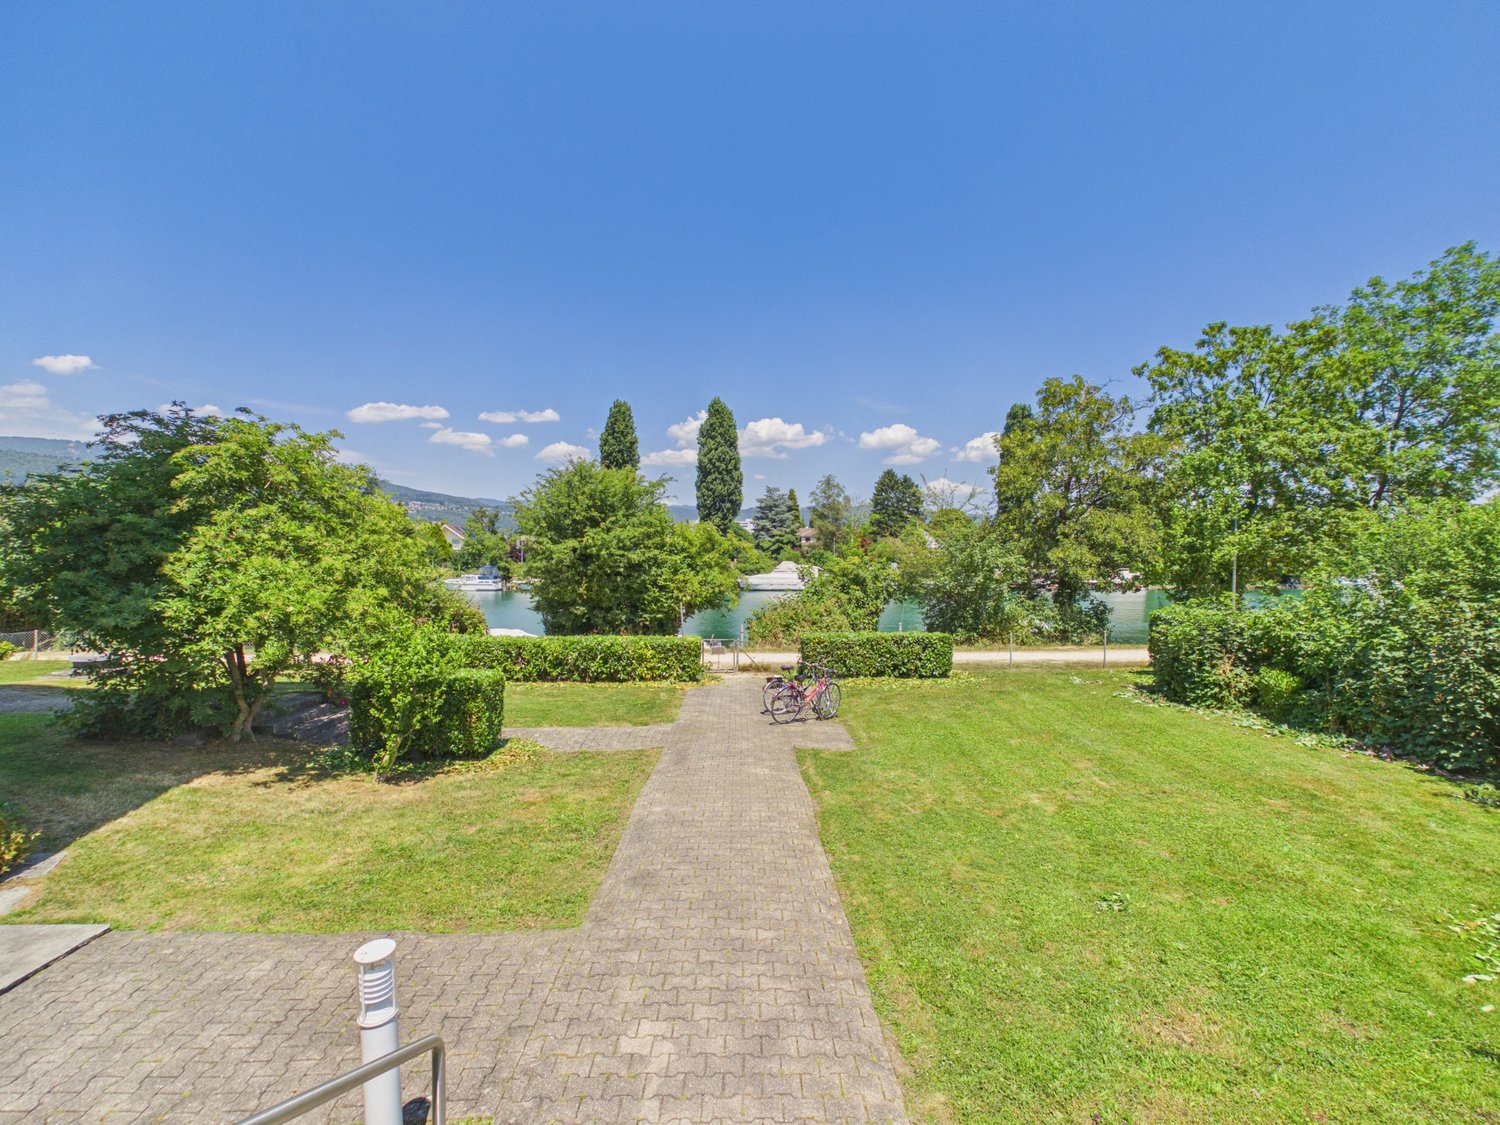
The apartment on Jurastrasse 14 is located in a highly sought-after area of Aegerten, directly on the Aare. Here you can relax at home in a quiet, natural environment - perfect for relaxing walks, bike tours along the river, or a refreshing bath in the clear water. From your apartment, you have a wonderful view of the Aare and the Alps as well as the surrounding landscape.The city of Biel is just a short drive or a few minutes by public transport away and offers numerous shopping opportunities, cultural events, and leisure activities. You can also find everything you need for daily life in the neighboring villages of Brügg and Studen.When entering the apartment on the third floor, you immediately feel the bright, friendly atmosphere. The spacious living room with an open floor plan is flooded with daylight, and the large windows let the surrounding nature directly into the living experience. From the balcony, you can enjoy the sun, let your gaze wander over the Alps - simply relax and unwind.The kitchen is robust and functional, equipped with an oven and dishwasher. It provides the ideal basis for bringing in your own ideas or simply continuing to use it as is. The bedroom and children's room benefit from floor-to-ceiling windows that let in plenty of light and make the rooms bright, friendly, and inviting. The bathroom has a bathtub and a sink with a mirror cabinet, and there is also a separate toilet with an additional sink.The apartment combines classic style with great design potential - perfect for making it a home with its own personality according to your wishes.Additional storage space is offered by the practical basement. A parking space in the garage can be purchased for CHF 40'000.00.This unique location on the Aare combines tranquility, nature, and urban proximity in an ideal way. Here you experience the best of both worlds: relaxed living in the green and the advantages of the city within easy reach.Visit and experience now!Arrange your personal appointment - we advise you transparently, competently, and individually.

Travel time
-
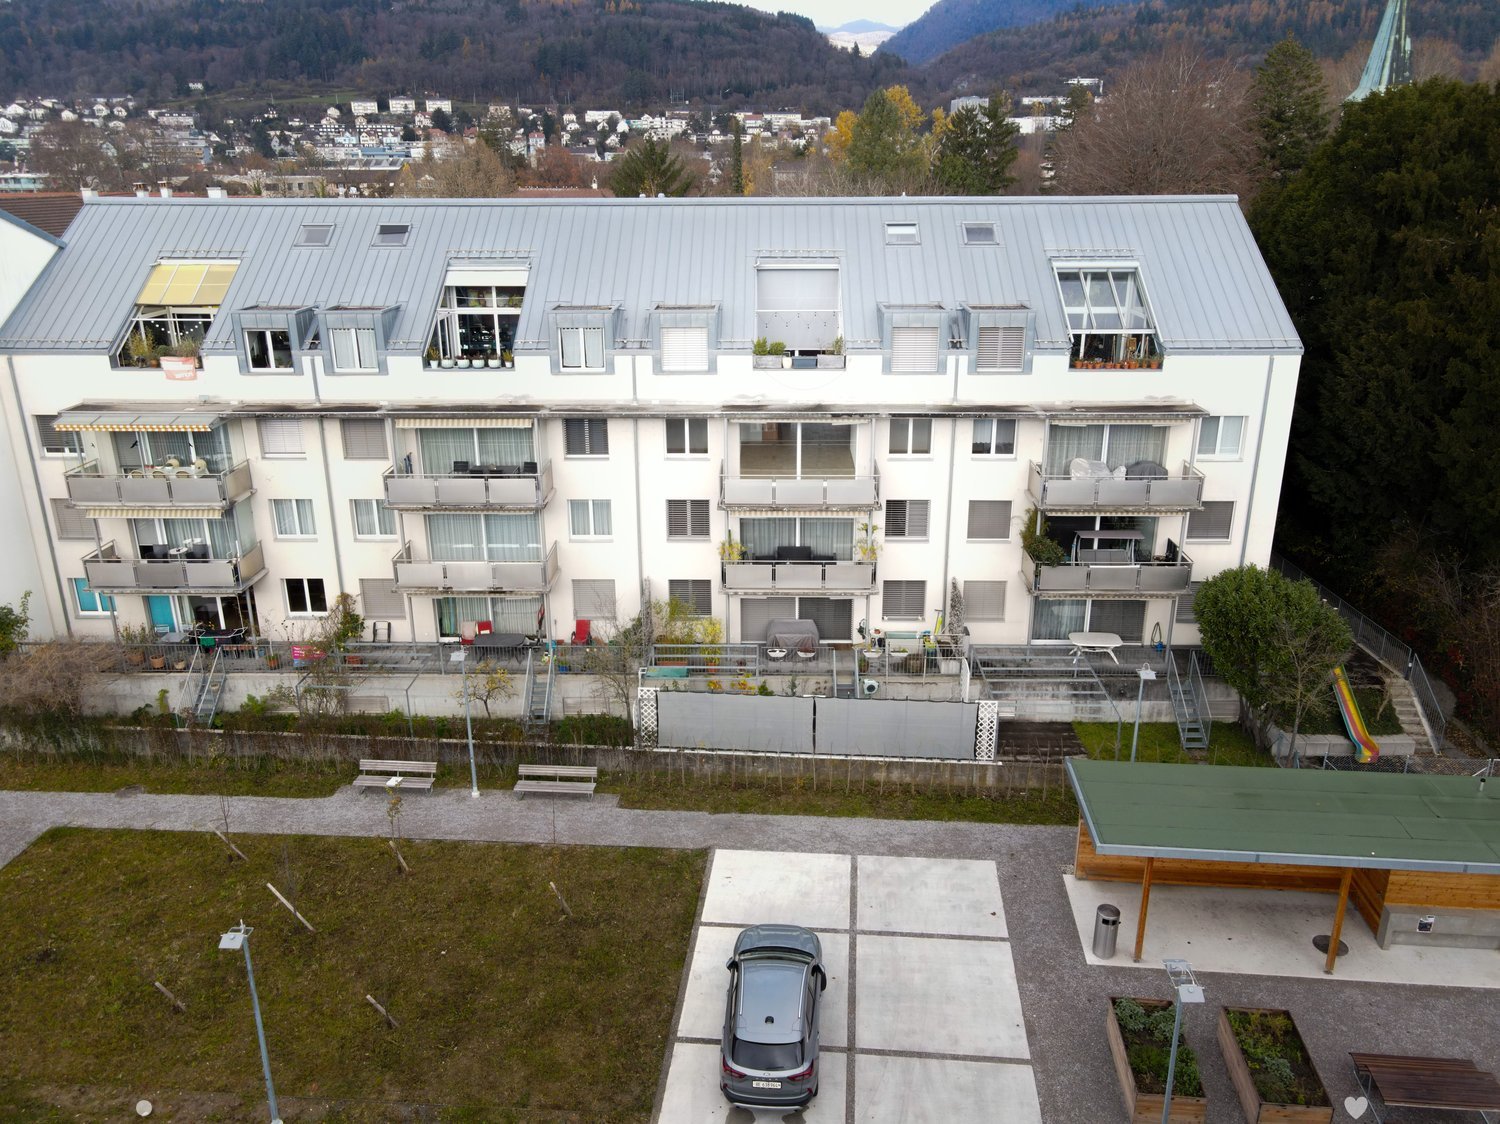
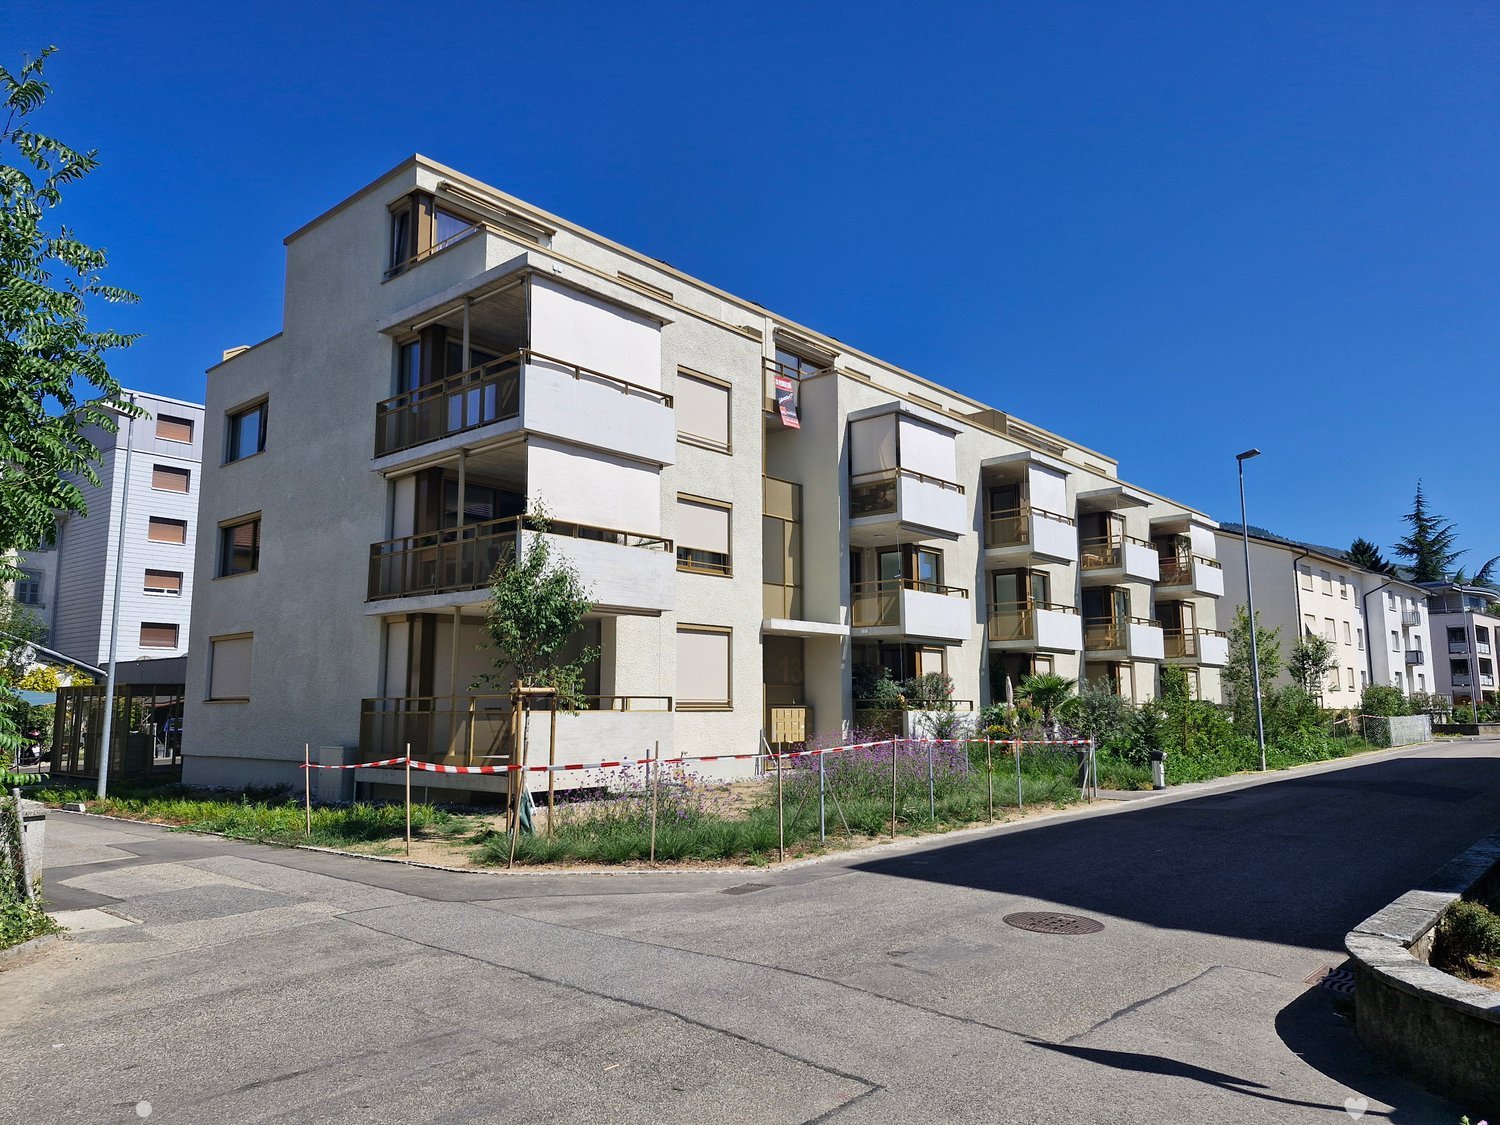
  • modern apartment building, balcony on every floor, multiple parking spots, green roof
  • Glass doors leading to a balcony, city view
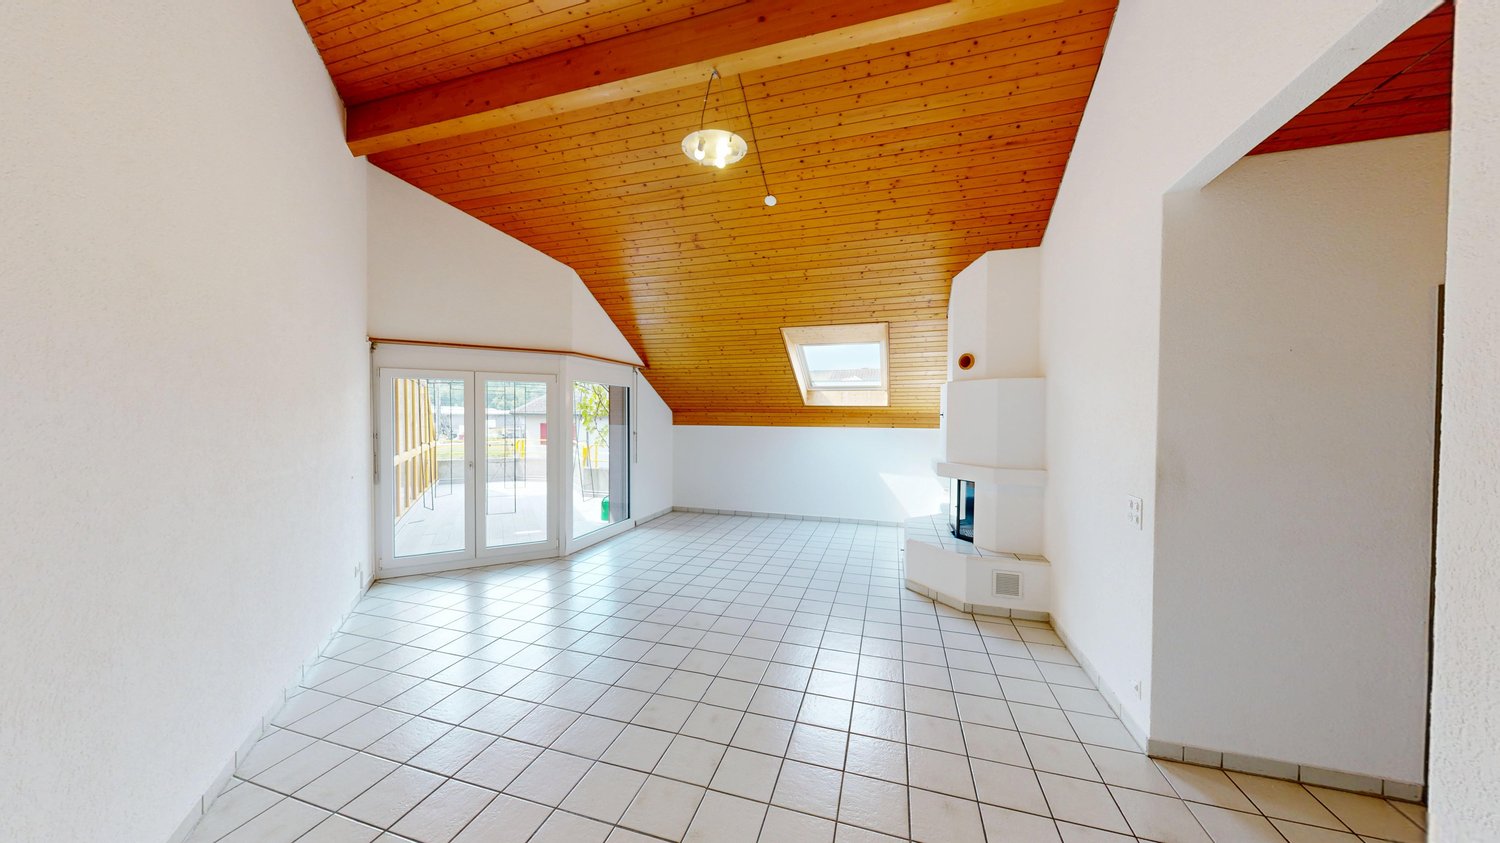
  • Open floor plan, tile flooring, modern cabinets, skylights, glass doors to balcony
  • empty room with tile flooring, sliding glass door to balcony, white walls
  • Entryway leading to a bedroom, corridor, bathroom with shower, and balcony.
  • Empty room, beige tiles, white walls, large window with city view, ceiling lamp
  • empty room with white walls, beige tiles, floor lamp, wall lamp, window with trees outside
  • An empty room with white walls and wooden floor, a window with a view, two lamps, and a white power outlet.
  • white tiles, bathtub, shower, mirror, sink, faucet, cabinet, soap dispenser, white walls
  • modern bathroom with a white sink, a white toilet, a bidet, a wooden cabinet, and a shower
  • Advertisement for Marc Rosser, Immobilienmakler, Immobilienvermarkter, Immobilienbewerter with QR code, phone number, email and address
  • Bathroom with white tiles, white washing machine, white dryer, white toilet, white sink
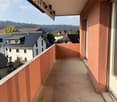
  • balcony with railings, tiled floor, and scenic mountain view
  • large glass sliding doors, glass doors to balcony, wooden floor, white walls, white sliding doors
  • Empty balcony with metal railing, open glass doors, tiled floor, side wall
  • Town house with steep roof, green shutters, traditional architecture with mountains in the background
  • Multiple balconies, multiple windows, multiple cars parked in front
  • Overview of residential area with buildings, roads, parking areas, and greenery
  • living room, kitchen, 2 bedrooms, 2 bathrooms, balcony, staircase
1 / 19
4.5 rooms118m²CHF 690,000.–
Gottfried-Ischer-Weg 6, 2504 Biel

Modern 4.5-room apartment with Jura view in Biel

Discover this spacious 4.5-room apartment on the 3rd floor of a modern residential building from 2006 on Gottfried-Ischer-Weg in Biel. With 118 m² of living space, this bright and quiet apartment offers the perfect retreat for families or couples who appreciate comfort and an excellent location.The apartment impresses with: • Open living area: Bright rooms with modern cabinets, tile floor with underfloor heating and large glass doors to the balcony • Balcony with a view: Enjoy the picturesque mountain view from your private balcony with railing and tiled floor • Two modern bathrooms: One with shower, toilet, washing machine and dryer, the other with bathtub, toilet, bidet and towel radiator • Practical equipment: Dishwasher, cable TV, fiber optics, elevator and wheelchair-accessible entrance • Garage: Own garage space for convenient parking • Basement compartment and built-in closets for additional storage space Perfect location: The apartment is located in a quiet residential area and is still very well connected. The bus stop "Mühle/Moulin" can be reached in just 1 minute on foot, the train station "Biel Mett/Bienne Mâche" in 5 minutes. For daily needs, you will find a Denner supermarket and the PharmaClik Mett pharmacy, each just 2 minutes' walk away. The Mett school is accessible in 3 minutes, making the apartment particularly child-friendly.The sunny location provides plenty of natural light, while the quiet surroundings guarantee relaxed hours at home. This property is marketed by Marc Rosser, an experienced real estate agent and appraiser, and is available immediately.

Travel time
-
New building
1 / 11
6 rooms229m²CHF 2,450,000.–
Neubrückstrasse 11, 2555 Brügg BE

Exclusive Penthouse Apartment

Penthouse Aareblick Located directly on the Aare, this exceptional penthouse of the residential building "Aareblick - at the gate to Lake Biel" is already in the high-end shell construction and awaits completion according to the personal ideas of the future owners.The apartment forms the crowning conclusion of the high-rise building and convinces with its generous room layout, floor-to-ceiling windows, bright rooms, and an unobstructed view of the Aare. The architecture creates the ideal basis for a home that meets the highest demands for comfort, style, and privacy.A special advantage: The interior design can be individually co-determined. Floor coverings, kitchen fronts, worktops, sanitary appliances, fittings, plate coverings, colors, and other materials can be selected according to personal taste. This creates an exclusive penthouse that not only convinces with its location but also with its personal touch.The heart of the apartment is the spacious living, cooking, and dining area. A representative luxury kitchen can be realized here - generously planned, high-quality equipped, and perfectly tuned to the needs of the residents. Whether elegant natural stone surfaces, noble wood fronts, or modern design kitchen: The design possibilities are diverse.Another highlight is the private wellness area with sauna and steam bath. This provides the basis for a personal spa oasis in one's own four walls and can also be stylishly designed according to individual wishes during the construction process.Several rooms, a dressing room, spacious wet cells, a studio, and two spacious balconies offer a living experience at the highest level. The outdoor areas extend the living space into the open air and invite you to enjoy the sun and the breathtaking view of the Aare and the mountains.This penthouse in the high-end shell construction is a rare opportunity for people who do not simply want to take over an exclusive home but want to complete it according to their own ideas. Location, architecture, room feeling, and individual design possibilities come together here to form a unique living offer.

Travel time
-
1 / 13
4.5 rooms136m²CHF 595,000.–
Sägestrasse 4A, 2542 Pieterlen

Grosszügige 4.5-Zimmer-Dachwohnung mit Charme in Pieterlen

Willkommen in dieser grosszügigen 4.5-Zimmer-Dachwohnung im 3. Obergeschoss eines gepflegten Mehrfamilienhauses an der Sägestrasse 4A in Pieterlen. Mit einer Wohnfläche von 136 m² bietet dieses Objekt viel Platz, Komfort und eine hervorragende Ausstattung. Sie eignet sich ideal für Familien oder Senioren, die von einem Einfamilienhaus in eine barrierefreie Wohnung mit viel Charme umziehen möchten.Mit dem Aufzug gelangen Sie bequem und schwellenlos von der Einstellhalle direkt vor die Wohnungstür. Das Badezimmer wurde kürzlich modernisiert und mit einer bodenebenen Dusche sowie einem Klosomat ausgestattet.Die Highlights im Überblick: • Moderne, voll ausgestattete Wohnküche • Komplett invalidengerecht und barrierefrei konzipiert • Zwei Badezimmer (einmal mit bodenebener Dusche, einmal mit Badewanne) • Grosszügige Terrasse (15.4 m²) mit optimaler Mittags- und Abendsonne • Gemütliches Cheminée im Wohnbereich • Einstellhalle & frisch modernisierter Personenaufzug • Estrich mit viel zusätzlichem Stauraum, von der Wohnung aus zugänglich Ein Einstellhallenplatz kann für CHF 25'000.00 dazugekauft werden.Die Lage punktet durch ihre Zentralität: Der Bahnhof Pieterlen, diverse Einkaufsmöglichkeiten und Anschlüsse an den öffentlichen Verkehr sind in wenigen Gehminuten erreichbar.Haben wir Ihr Interesse geweckt? Gerne zeigen wir Ihnen diese attraktive Wohnung bei einer unverbindlichen Besichtigung vor Ort.______________________________________________________________________Bienvenue dans ce grand appartement de 4,5 pièces en attique, situé au 3e étage d’un immeuble résidentiel bien entretenu à la Sägestrasse 4A à Pieterlen. Avec une surface habitable de 136 m², ce bien offre beaucoup d'espace, de confort et des équipements de qualité. Il est idéal pour les familles ou les seniors qui souhaitent quitter une maison individuelle pour s'installer dans un appartement sans barrières architecturales et plein de charme.L'ascenseur vous permet d'accéder confortablement et de plain-pied depuis le parking souterrain directement devant la porte de l'appartement. La salle de bain a été récemment modernisée et équipée d'une douche à l'italienne ainsi que d'un WC-douche (Klosomat).Les points forts en un coup d'œil : • Cuisine habitable moderne et entièrement équipée • Entièrement conçu pour les personnes à mobilité réduite et sans barrières • Deux salles de bain (l'une avec douche à l'italienne, l'autre avec baignoire) • Grande terrasse (15,4 m²) bénéficiant d'un ensoleillement optimal à midi et le soir • Cheminée chaleureuse dans la pièce à vivre • Parking souterrain & ascenseur récemment modernisé • Galetas avec beaucoup d'espace de stockage supplémentaire, accessible depuis l'appartement Une place de parc dans le parking souterrain peut être achetée en sus pour CHF 25'000.00.L'emplacement se distingue par sa centralité : la gare de Pieterlen, divers commerces et les accès aux transports publics sont accessibles en seulement quelques minutes à pied.Ce bien a retenu votre attention ? C'est avec plaisir que nous vous ferons découvrir cet appartement attrayant lors d'une visite sans engagement directement sur place.

Travel time
-
1 / 14
4.5 rooms103m²CHF 795,000.–
Rosenstrasse 14, 2562 Port

4.5 Room Apartment in Top Location

4.5 room apartment in Port in a top location, bright and well-maintained.Are you looking for a beautiful and well-maintained 4.5 room apartment in the best location? Then you are exactly right here.When entering, you are greeted by an inviting entrance area with a wardrobe. The bright and open living area offers a beautiful view and leads to the spacious balcony, ideal for relaxed hours outdoors.The open kitchen is equipped with high-quality appliances. From the living room, you can directly access the balcony where you can enjoy breakfast with a great view or cozy evenings.There are three bedrooms available. The largest bedroom has an en-suite bathroom with a bathtub. A second bathroom with a shower is located in the hallway.The apartment impresses with wide windows that let in plenty of daylight and create a bright, friendly atmosphere. Additionally, there is a basement share and a communal laundry room that is only used by 3 parties.Another plus point is the good location. Within a few minutes' walk, you can reach shopping facilities, restaurants, and public transport. Highlights at a glance: • Bright and well-maintained 4.5 room apartment • Popular and family-friendly neighborhood • Quiet residential area • Spacious living and dining area • En-suite bathroom • Beautiful balcony with a great view • Large basement • Flat roof completely renovated in 2017 • Communal laundry room and bike room • Garage box in the parking hall exclusively CHF 35,000.- • Shopping facilities, restaurants, and public transport nearby Interested? Contact us for a non-binding viewing!Do you want to sell your house or apartment worry-free, but don't know what price you can sell it for?We will tell you the current market value of your property, discreetly and non-bindingly!Are you interested in a first free and non-binding information conversation?Don't hesitate and contact us.

Travel time
-
1 / 10
3.5 rooms75m²CHF 662,500.–
Kleinfeldstrasse 3, 2543 Lengnau BE

Stylish and modern attic apartment

Highlights • In close proximity to Biel and Solothurn • Attic apartment with large terrace • Unobstructed view • Quiet location • New building • Very well-maintained • Lift available • Underground parking 3.5-room attic apartment This modern attic apartment is located in a new building in the heart of the village of Lengnau and combines modern living comfort with a quiet living environment - in close proximity to Biel and Solothurn.On approximately 75 m² of living space, you will find two bedrooms, one bathroom, a shower, and an open kitchen with living and dining area. The spacious living room leads to a dreamy corner terrace of 35 m² - perfect for enjoying sunny days in a relaxed atmosphere.The finishes are high-quality and the apartment is in excellent condition.An underground parking space is optionally available and not included in the sales price (CHF 35,000.-).Thanks to the quiet location and functional room layout, this property is ideal for a small family or a couple who appreciates the charm of village life without wanting to sacrifice proximity to urban infrastructure.Interested in a viewing?Very gladly! Beforehand, we check your purchasing potential together in a first, non-binding conversation. This exchange also gives you all the important information about financing your future property.French version available in the sales brochure
Travel time
-
1 / 19
4 rooms90m²CHF 505,000.–
Allmendstrasse 22, 2562 Port

In close proximity to the Aare

The 4½-room apartment is located on the 2nd floor of the multi-family house Allmendstrasse 22 in Port. The properties Allmendstrasse 22+22a+22b form a condominium community with a total of 30 apartments. Each house entrance has a separate renovation fund for the respective elevators.Among the advantages of the apartment are the extremely spacious living and dining room with a chimney, as well as the balcony with a view of the Güne and the Aare. There is a bathroom with a shower, toilet, and sink, as well as another bathroom with a bathtub, toilet, and sink.The well-equipped, closed kitchen is directly adjacent to the living room and the access to the balcony, which benefits from the ideal orientation of the evening sun.Several windows in the apartment have already been replaced. Plastic and wood/plastic windows have been installed.On the ground floor, there is a laundry room with two washing machines and a dryer. The bicycles have plenty of space in the spacious bicycle room. Additionally, two cellars belong to the apartment.The three properties were built in 1973 and are heated by district heating from MÜVE Brügg. The district heating connection and the central water treatment were completely replaced in 2000. The heat distribution in the apartments is via radiators. The elevator in house 22 was replaced in 2024.2 garage parking spaces and 1 outdoor parking space can be purchased additionally.
Andreas Gerber

Andreas Gerber

Travel time
-
1 / 13
4.5 rooms103m²CHF 640,000.–
Bielstrasse 34, 2555 Brügg BE

PREIS GESENKT* 4½ Zimmerwohnung

KurzbeschriebDiese gepflegte Wohnung befindet sich im 1. Obergeschoss eines modernen Mehrfamilienhauses mit insgesamt 11 Einheiten.Mit einer Wohnfläche von rund 103 m² und einem 14 m² grossen Balkon bietet sie ein angenehmes Raumgefühl und viel Tageslicht.Die Wohnung überzeugt durch einen praktischen Grundriss, helle Zimmer und einen guten Allgemeinzustand. Neben einem Badezimmer und einem separaten WC/Du steht Ihnen ein grosszügiger, privater Waschraum im Untergeschoss zur Verfügung. Das Gebäude wurde im Jahr 2010 im Minergie-Standard erbaut und wird mittels Luft-Wärmepumpe beheizt. In den nächsten zehn Jahren sind keine Renovationen notwendig, was für eine solide Bausubstanz und gute Pflege spricht.Kurzfakten auf einen Blick: • Einbauschränke und Garderobe • Eigene Waschküche mit Waschmaschine und Tumbler • Lift/Rollstuhlgängig • Wasserentkalkungssystem • Minergie-Standard Die Lage in Brügg ist zentral und familienfreundlich: Einkaufsmöglichkeiten, Schulen, öffentliche Verkehrsmittel und Grünflächen sind zu Fuss erreichbar.DescriptionCe bel appartement bien entretenu se situe au 1er étage d'un immeuble moderne comprenant 11 unités.Avec une surface habitable d'environ 103 m² et un balcon spacieux de 14 m², il offre une agréable sensation d'espace et une belle luminosité naturelle.L'appartement séduit par son agencement pratique, ses pièces lumineuses et son bon état général. En plus d'une salle de bain et d'un WC/Dusche séparé, vous bénéficiez d'une grande buanderie privée au sous-sol.L'immeuble a été construit en 2010 selon le standard Minergie et est chauffé par une pompe à chaleur air-eau. Aucune rénovation n'est à prévoir dans les dix prochaines années, ce qui témoigne d'une structure solide et d'un bon entretien.Résumé des points forts : • Armoires encastrées et garderobe • Buanderie privée avec lave-linge et sèche-linge • Ascenseur / accès pour fauteuils roulants • Système d'adoucissement de l'eau • Standard Minergie L'appartement est situé au coeur de Brügg, dans un quartier familial. Commerces, écoles, transports publics et espaces verts sont accessibles à pied.

Travel time
-
1 / 13
4.5 rooms107m²CHF 880,000.–
Rosenstrasse 6, 2562 Port

Frisch renovierte Eigentumswohnung

Diese stilvoll und hochwertig im Jahr 2025 komplett renovierte 4½-Zimmer-Gartenwohnung vereint modernes Wohnen mit ruhiger Lage in Port.Es erwartet Sie ein lichtdurchfluteter Wohn- und Essbereich mit Cheminée und direktem Zugang zur Terrasse sowie zur privaten Gartenfläche.Das Herzstück bildet die offene Küche mit hochwertigen Geräten und amerikanischem Kühlschrank inkl. Wasserspender.Die Wohnung wurde umfassend erneuert: • Neue, hochwertige Parkettböden in allen Wohnräumen • Exklusive, fugenlose Beläge in den Nasszellen (Boden & Wände) • Modern neu gestaltete, offene Küche • Neue Garderobe und praktischer Stauraum • Eigener Waschturm in der Wohnung • Hochwertige Geräte und Materialien in allen Bereichen Weitere Highlights: • Gartensitzplatz (28 m²) mit angrenzender Grünfläche • Ruhige Quartierlage • 2 Einstellhallenplätze (separate Doppelgarage) • Reduit und Keller • Private Waschküche mit Spültrog im UG Eine ideale Wohnung für Paare, Familien oder Menschen mit Anspruch an Qualität und Design.Ce superbe appartement de jardin de 4½ pièces, entièrement rénové avec style et des matériaux haut de gamme en 2025, allie confort moderne et situation paisible à Port.Vous découvrirez un spacieux séjour avec salle à manger, agrémenté d'une cheminée et offrant un accès direct à la terrasse ainsi qu'au jardin. Le coeur du logement est constitué par la cuisine ouverte, équipée d'appareils de haute qualité et d'un réfrigérateur américain avec distributeur d'eau.L'appartement a été entièrement modernisé : • Nouveaux parquets haut de gamme dans toutes les pièces de vie • Revêtements sans joints dans les salles d'eau (sols et murs) • Cuisine ouverte entièrement repensée et modernisée • Nouvelle armoire d'entrée et espaces de rangement pratiques • Colonne de lavage privative dans l'appartement • Appareils et matériaux de qualité supérieure dans l'ensemble du bien Autres points forts : • Terrasse/jardin (28 m²) avec espace vert attenant • Quartier résidentiel calme • 2 places de parking en garage souterrain (double box fermé) • Réduit et cave • Buanderie privée avec évier au sous-sol Un bien idéal pour les couples, les familles ou toute personne recherchant qualité, confort et design.

Travel time
-
1 / 13
4.5 rooms88m²CHF 650,000.–
Rainpark 16, 2555 Brügg BE

Attractive duplex apartment in the legendary Rainpark

The Rainpark in Brügg is a legendary Atelier5 settlement with characteristic architecture featuring exposed concrete elements and clear lines. The building is very family-friendly, with communal areas such as the covered settlement square, playground, and other meeting zones. This fosters neighborhood togetherness within the settlement and invites you to linger. The Rainpark is idyllically situated on a south-facing slope on the outskirts of Brügg, with a dreamy view and ideal sunlight. Behind the settlement lies the Längholz recreational area.Room description The 4-room duplex apartment impresses with an ideal division into living and sleeping areas on two floors. On the lower floor, there is the entrance area with bathroom and three bedrooms. A staircase leads to the upper floor with the living room and the adjacent panoramic terrace facing south. On the north side, there is the L-shaped kitchen and the dining area with breathtaking views into the forest. A small loggia adjacent to the dining area gives the feeling of living in a treehouse. The apartment includes a small basement in the underground floor and a parking space in the garage. In front of the garage with a total of 39 parking spaces, there are 14 visitor outdoor parking spaces for shared use. The Rainpark combines functional living with a community-oriented environment and thus offers the perfect framework for your living dreams. Experience modern living in a harmonious and idyllic environment. Your new home in Brügg is waiting for you! Target sales price CHF 650,000.-- Apartment CHF 25,000.-- Parking space in the garage

Travel time
-
1 / 9
3.5 rooms82m²CHF 785,000.–
Bellevuepark 1, 2562 Port

Modern 3.5-room garden apartment with evening sun and large outdoor area

Discover this attractive 3.5-room garden apartment in a modern residential building. With a living area of 82 m², a covered balcony, and a spacious garden seating area, this bright apartment offers high living comfort in a quiet and sunny location with beautiful evening sun. The apartment convinces with: • Spacious room layout: 3.5 rooms with bright and open living concept for a comfortable living feeling • Covered balcony and garden seating area: Perfect for relaxed hours outdoors with beautiful evening sun • Modern kitchen and high-quality materials: Contemporary construction with plenty of storage space and functional design • Bathroom: Comfortably equipped for additional living comfort • Spacious storage room that offers a lot of practical storage space. Thanks to the already existing connections, this room can be converted into a guest toilet without much effort if needed. • Barrier-free access: Wheelchair accessible and easily accessible • Quiet living location: Family-friendly environment with high quality of life • Parking spaces in the garage can be purchased separately. Location and surroundings The apartment is located in a quiet and sunny residential area with good public transportation connections. Shopping facilities, schools, and other important infrastructure are easily accessible. The natural surroundings invite you to take walks and engage in outdoor activities. Object description The modern garden apartment is ideal for couples, small families, or individuals who appreciate comfortable living with an outdoor area. The well-thought-out room layout, the bright rooms, and the private garden seating area create a pleasant living atmosphere. Thanks to the covered balcony and the additional garden area, the apartment offers versatile usage possibilities and combines indoor and outdoor living in an ideal way. This apartment combines modern living with high quality of life in a quiet environment. Contact us for a viewing!

Travel time
-
1 / 13
4.5 rooms112m²CHF 770,000.–
2555 Brügg BE

Light-filled dream home: Elegant 4.5-room apartment in prime location in Brügg

A property with many advantages: • Barrier-free access with lift • 4.5 rooms + large hobby room • A practical bathroom and a guest toilet • A beautiful, covered balcony • Private washing machine • Light-filled living and dining area with adjacent, semi-open kitchen • Exceptional hobby room with floor-to-ceiling windows and access to the outside • Very large basement compartment with window for maximum storage space • Outdoor parking space • Parking space in the garage (+ CHF 30,000.-) Elegance and spatial diversity: Your new home in a prime location In an excellent, central and at the same time quiet location in Brügg, this exceptionally spacious 4.5-room apartment welcomes you. With a living area of 112 square meters, the property offers plenty of space for individual development and presents itself in an extremely well-maintained condition. A well-thought-out room layout and high-quality flooring - elegant parquet in the living rooms, practical tiles in the kitchen and low-maintenance vinyl flooring in the wet cells - underline the high quality of living. When entering the apartment, you are greeted by a spacious hallway, which offers a lot of storage space for a tidy wardrobe thanks to cleverly designed built-in cabinets. If you turn right, you will enter the private retreat area, which includes three well-cut bedrooms. A particular highlight is the master bedroom: It has a spacious en-suite bathroom, which is equipped with an extra-large shower, a built-in washing machine and additional built-in cabinets. Directly opposite the apartment door, there is also a very spacious guest toilet, which makes everyday life particularly comfortable for you and your guests. To the left of the hallway, the heart of the apartment opens up. The inviting and light-filled living and dining area offers plenty of space for social hours and flows seamlessly into the semi-open kitchen. Both from the living area and from the kitchen, you have direct access to another architectural gem: The covered balcony is extraordinarily large and extends over the entire width of the apartment. This outdoor area will undoubtedly become your preferred place of relaxation in the warm months. Another rare unique selling point of this property is the generous space offer in the basement. Here, a very large hobby room awaits you, which is not only supplied with plenty of daylight through floor-to-ceiling windows but also offers direct access to the outside - ideal for creative projects, as a private fitness studio or as a quiet home office. An additional, extremely spacious basement compartment perfectly rounds off the room offer. An outdoor parking space is available for your vehicle. A parking space in the garage can be purchased separately for CHF 30,000.-.

Suggested properties for you based on search results

Other interesting objects