172 results - Properties for sale with Balcony / Terrace: District Biel/Bienne

1 / 12
7.5 rooms, 310m², Price on request
2553 Safnern

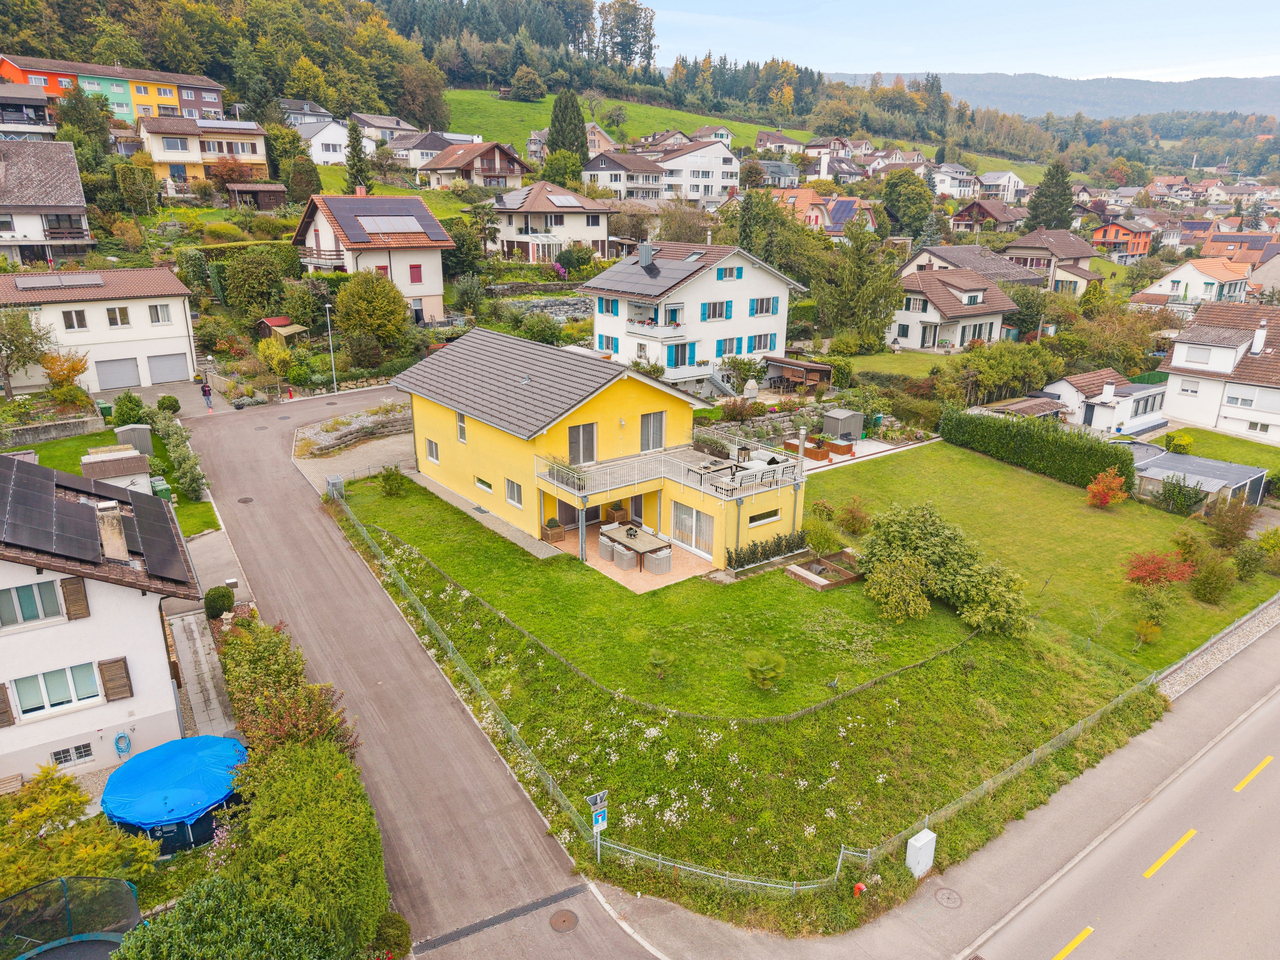
Modern Living Experience in a Popular Location

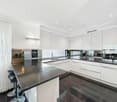
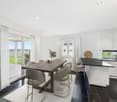
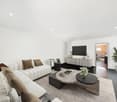
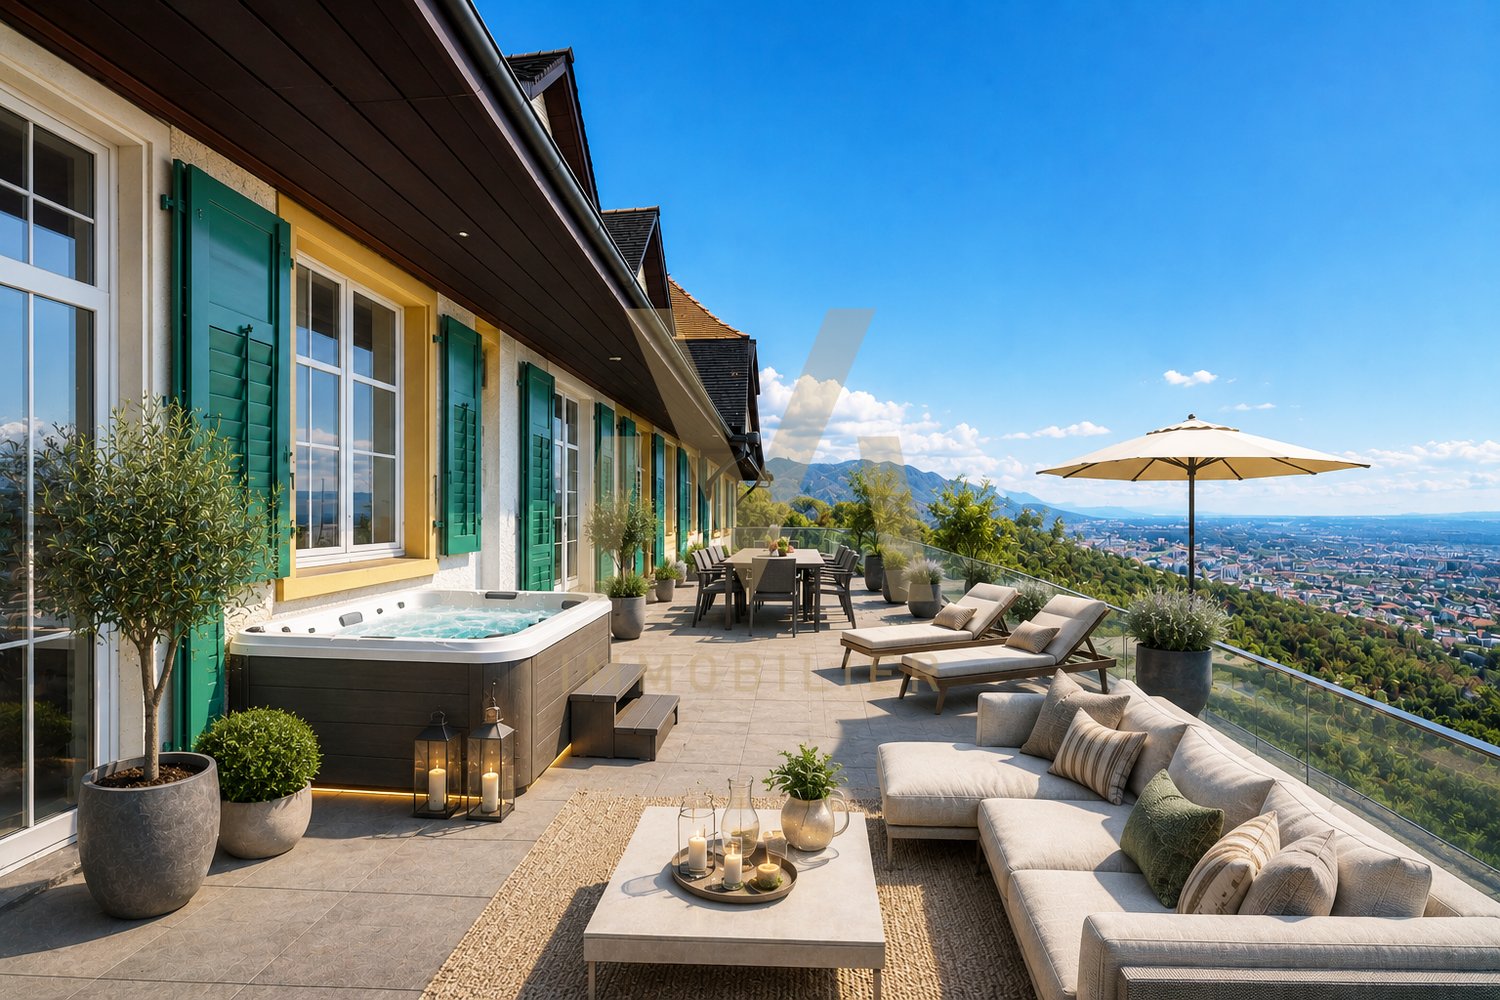
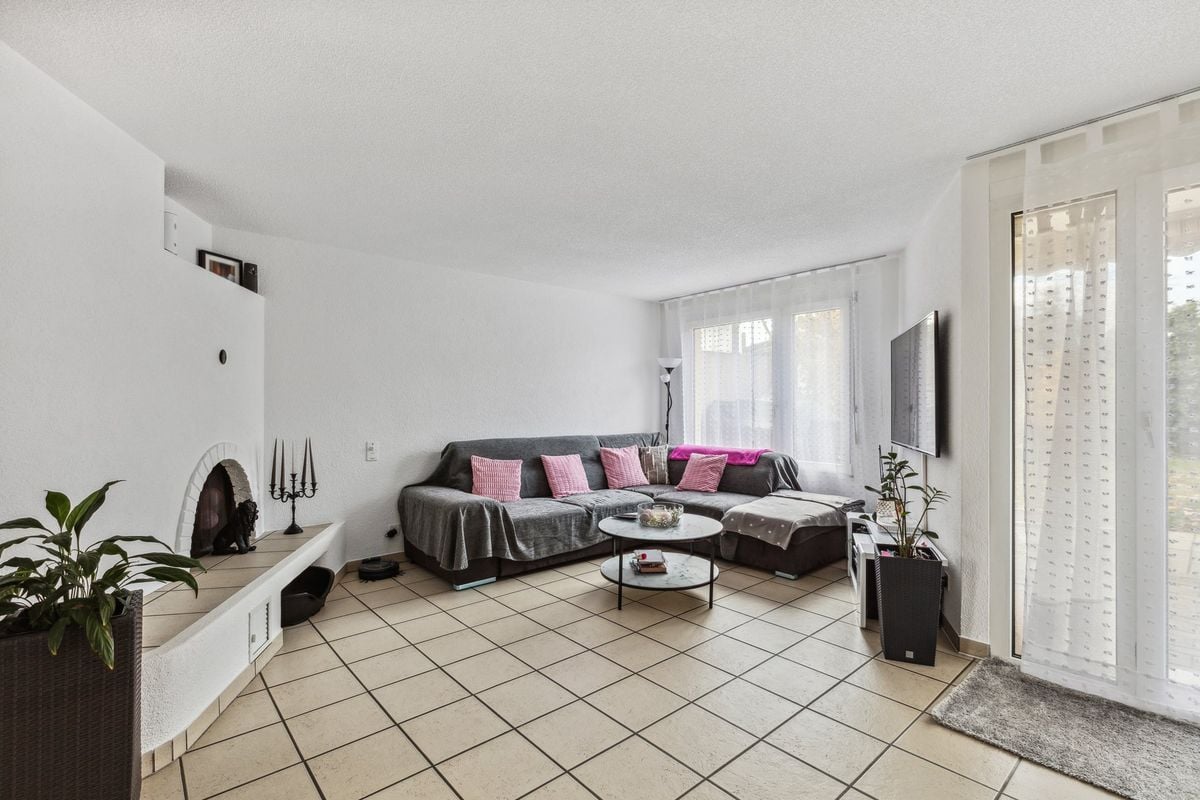
This 7.5-room single-family house, built in 2012, impresses with its modern appearance, high-quality construction, and carefully selected materials, giving the property a timeless elegance. Upon entering, you are greeted by a spacious corridor. Right from the start, there are practical secondary rooms that make everyday life easier: a laundry room with direct access to the garage and a bathroom with a shower. This area is complemented by a Reduit and a study, which is equipped with built-in cabinets that provide storage space and underline the overall tidy impression. Past the elegant wooden staircase, the spacious living and dining area, the heart of the house, opens up. The modern kitchen integrates harmoniously into the room and offers everything that cooking enthusiasts appreciate. From the living area, you can access the Carnotzet, a charming room with a chimney and kitchen connection, which invites you to cozy hours. From there, the path leads out to the spacious terrace, which is partially covered and gently merges into the well-maintained garden. Here, you can enjoy the peace of your own garden to the fullest - whether it's during a sociable grill evening with family and friends or while relaxing in the greenery. The upper floor, reached via the wooden staircase, convinces with a clear room layout. Four bedrooms offer versatile usage possibilities as children's, guest, or work rooms. The master bedroom is particularly thoughtfully designed and has an area for a walk-in closet. From there, as well as from another room, you can access the spacious balcony, which offers a magnificent view of the surroundings. The bathroom on this floor is elegantly equipped and has both a bathtub and a shower. In the basement, there is a spacious cellar area with ample storage space. This area is complemented by the technical room. Two parking spaces are available in the garage for vehicles. Additionally, there are up to three outdoor parking spaces on the property. Thus, visitors or families with multiple cars are also well taken care of. This single-family house impresses with its clear architecture, modern design, and generous space offer. It is ideal for families who want to live centrally and yet quietly, and who value quality, durability, and a harmonious living ambiance - a place where everyday life and retreat blend perfectly. THE MOST IMPORTANT IN BRIEF:o Covered terraceo Unobstructable viewo Generous sense of spaceo Large balcony à 43m2o Chimney connection availableo Family-friendly residential areao Direct access from the garage to the houseo Study and bedroom with built-in cabinetsFor further information or for a viewing on site, we are at your disposal at any time."Your specialists for living lifestyle"PLEASE NOTE THAT THE PICTURES ARE PARTIALLY VISUALIZATIONS OF THE FURNISHING

1 / 8
4.5 rooms, 130m², CHF 1,100,000.–
2553 Safnern

A HOME TO FEEL GOOD - CLOSE TO NATURE, WELL-MAINTAINED AND FULL OF CHARM

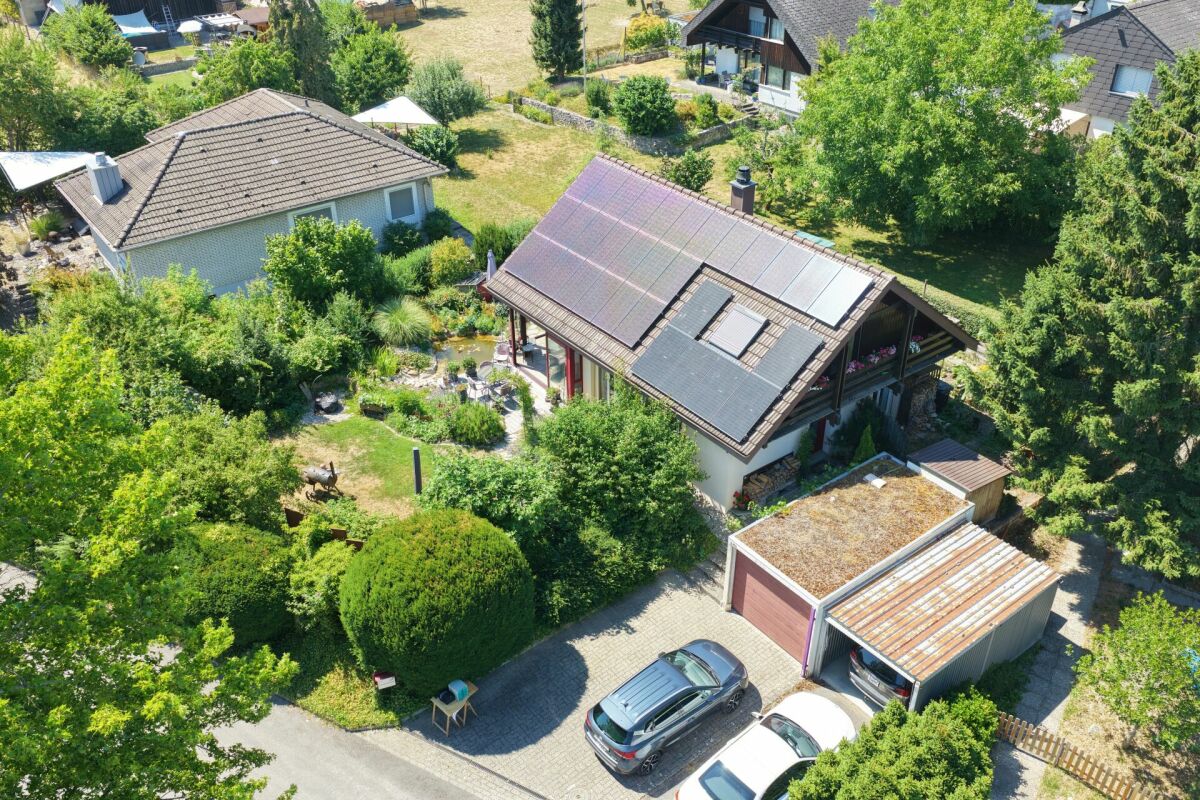
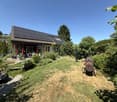
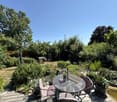
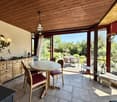
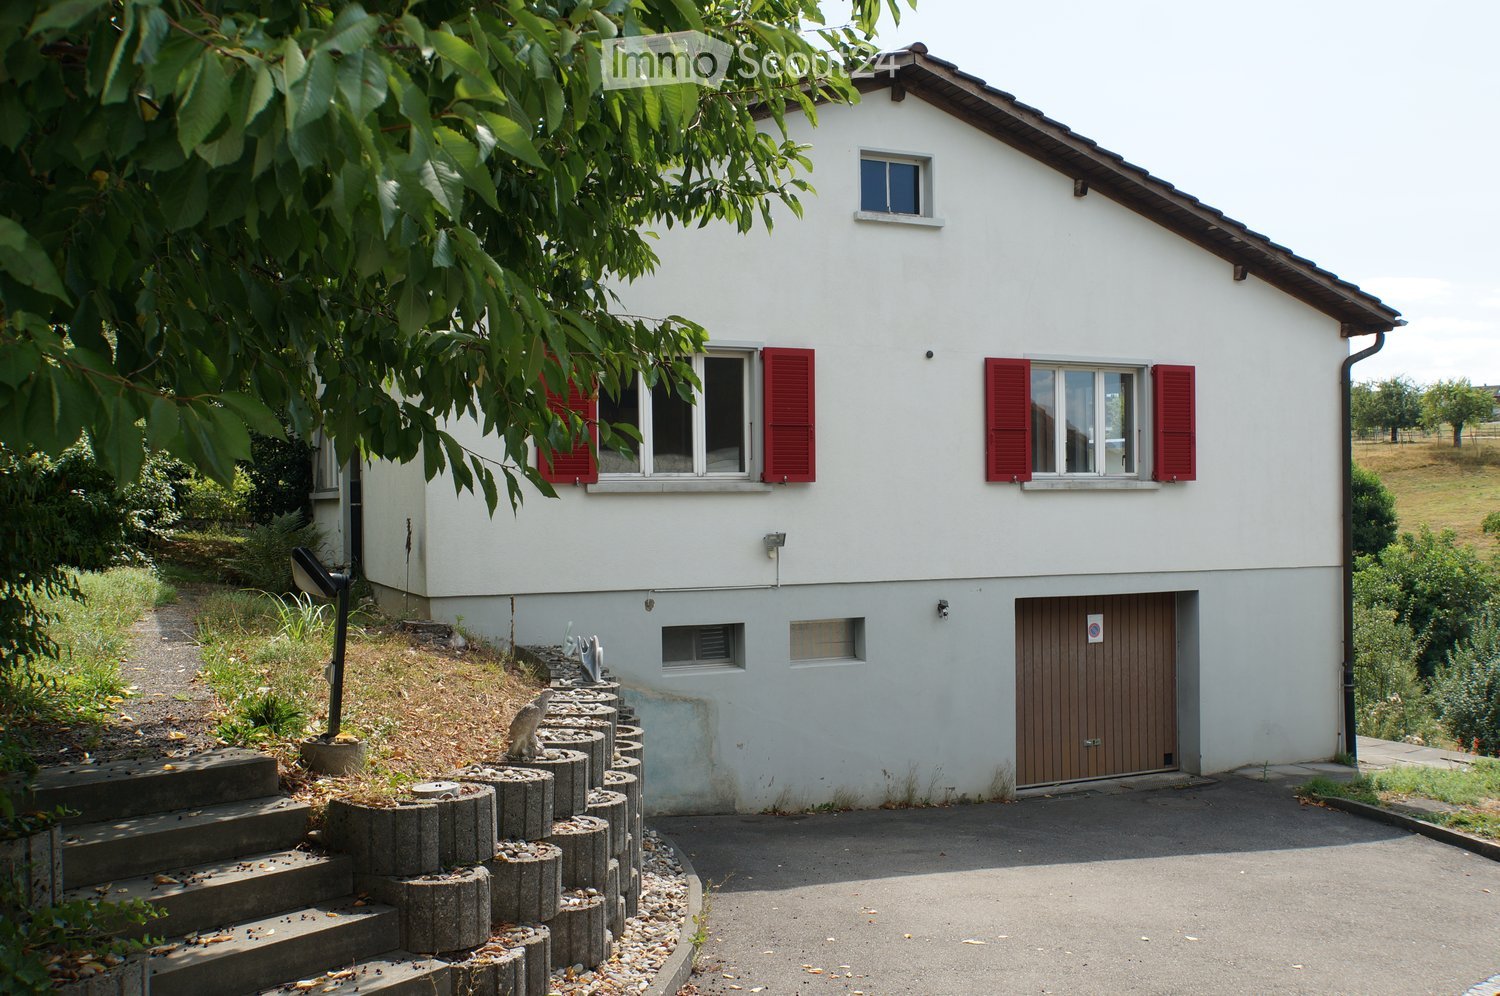
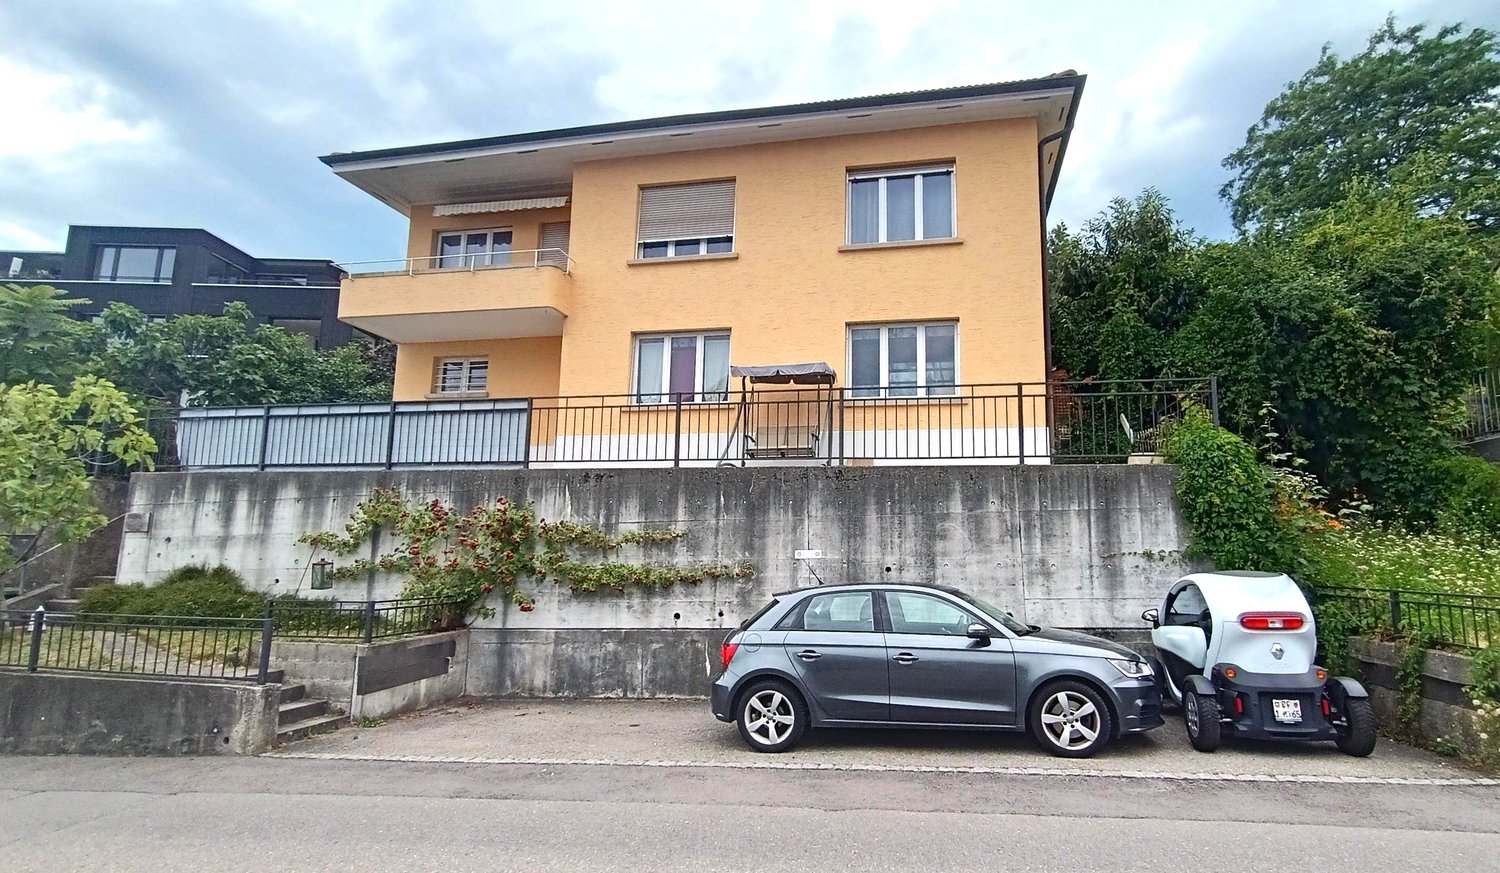
A HOME TO FEEL GOOD - CLOSE TO NATURE, WELL-MAINTAINED AND FULL OF CHARM Welcome to this charming single-family home from 1980, which has been inhabited and maintained by the family since its construction. The house convinces with its quiet, idyllic location, the generous surroundings, and the lovingly designed garden area with a vegetable garden, green spaces, and plenty of privacy.Already when entering, you can feel the special character of this house: warm materials, plenty of wood, bright living areas, and a cozy atmosphere create a home with a lot of charm and comfort.A special highlight is the subsequently built winter garden with generous glass fronts. This can be opened or closed depending on the season and extends the living space in a pleasant way. Whether as a dining area, retreat, plant room, or protected place with a view of the garden - a wonderful transition between indoors and outdoors is created here.The ground floor includes the winter garden, the living room, the dining area, the kitchen, and a bedroom. The bathrooms are located on the intermediate floors. On the upper floor, there are two more bedrooms and an open intermediate area that can be ideally used as an office, reading corner, or play area. The two rooms on the upper floor each have access to a balcony - once with an eastern and once with a western orientation.Technically, the property also offers interesting advantages: a photovoltaic system was installed on the roof, which converts solar energy into electricity and thus contributes to a more sustainable and efficient energy supply. This is supplemented by an air-water heat pump, which uses the heat from the ambient air and heats the house in an energy-efficient manner. A water softening system with a salt system also ensures less lime-rich water and can protect pipes, devices, and fittings in the long term.The generous garden with surroundings offers plenty of space for children, pets, garden lovers, or anyone who wants to enjoy peace and nature directly at home. The property is ideal for families, couples with space requirements, or people looking for a home with character, garden, and sustainable household technology. This Immobilia Suisse offer includes:- Single-family home, built in 1980- Always inhabited and maintained- Quiet, idyllic location- Generous surroundings with garden andvegetable garden- Subsequently built winter garden with glass fronts- Two bathrooms- Photovoltaic system- Air-water heat pump- Water softening system with salt- Ideal for families with children- Plenty of privacy and natural livingand much more...Interested? We would be happy to take you on a non-binding tour!Do you want to sell your house or apartment worry-free?We will tell you the current market value of your property, discreetly and non-bindingly! Are you interested in a first non-binding exchange of ideas? Don't hesitate and contact us. We look forward to you.

1 / 12
10 rooms, 800m², Price on request
2543 Lengnau

Solid capital investment in the Bernese Seeland - 10 apartments, built in 2014

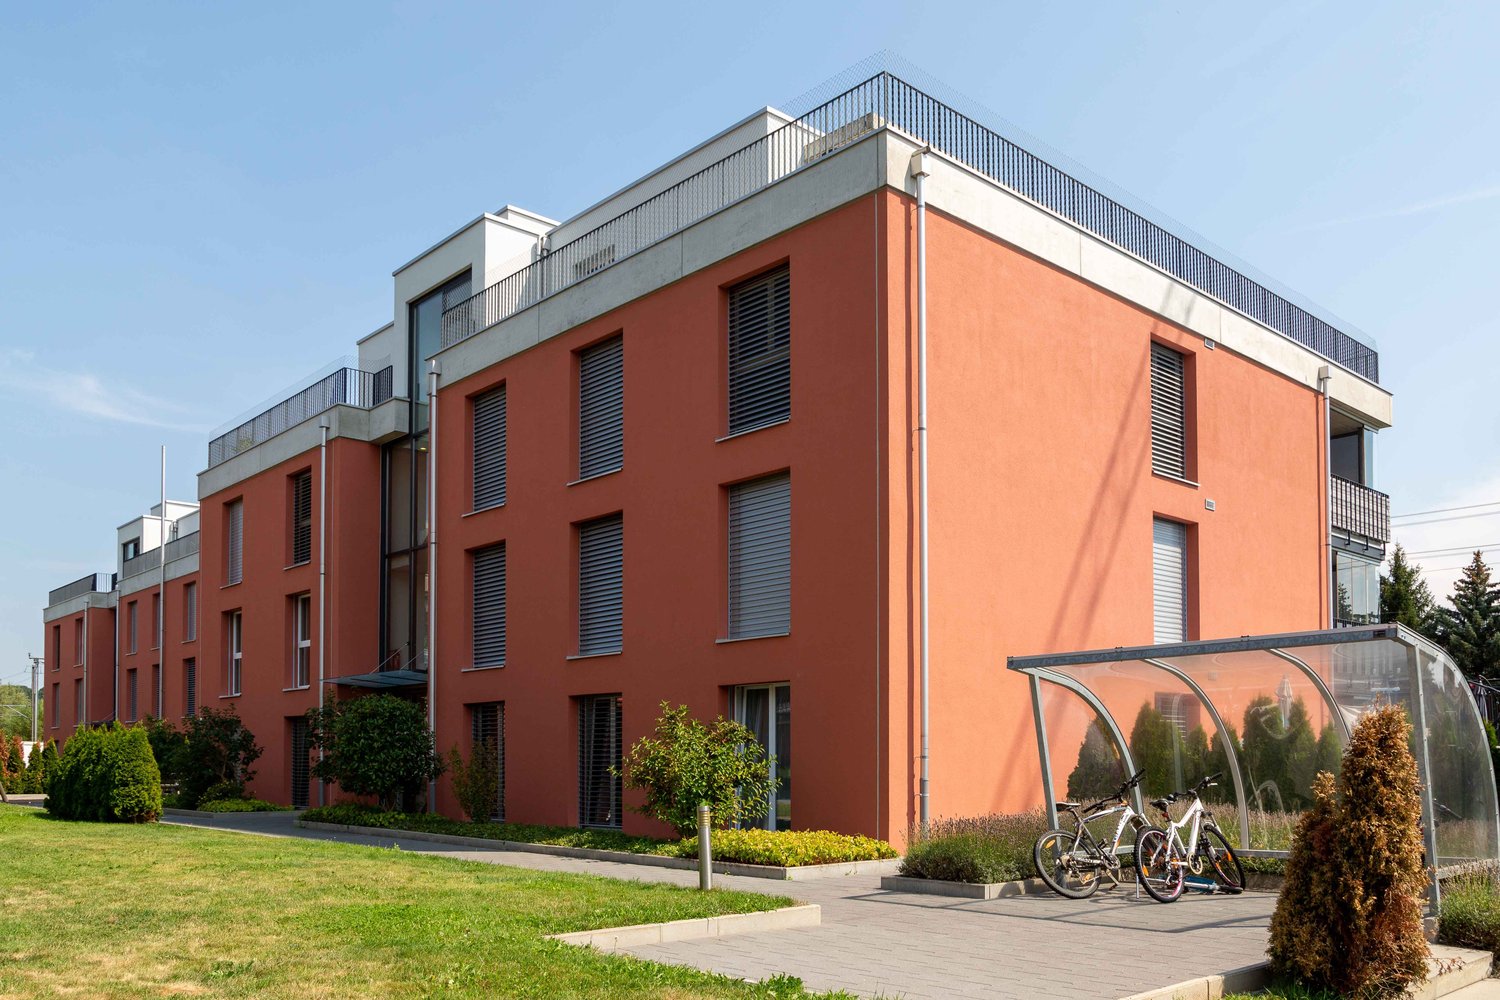
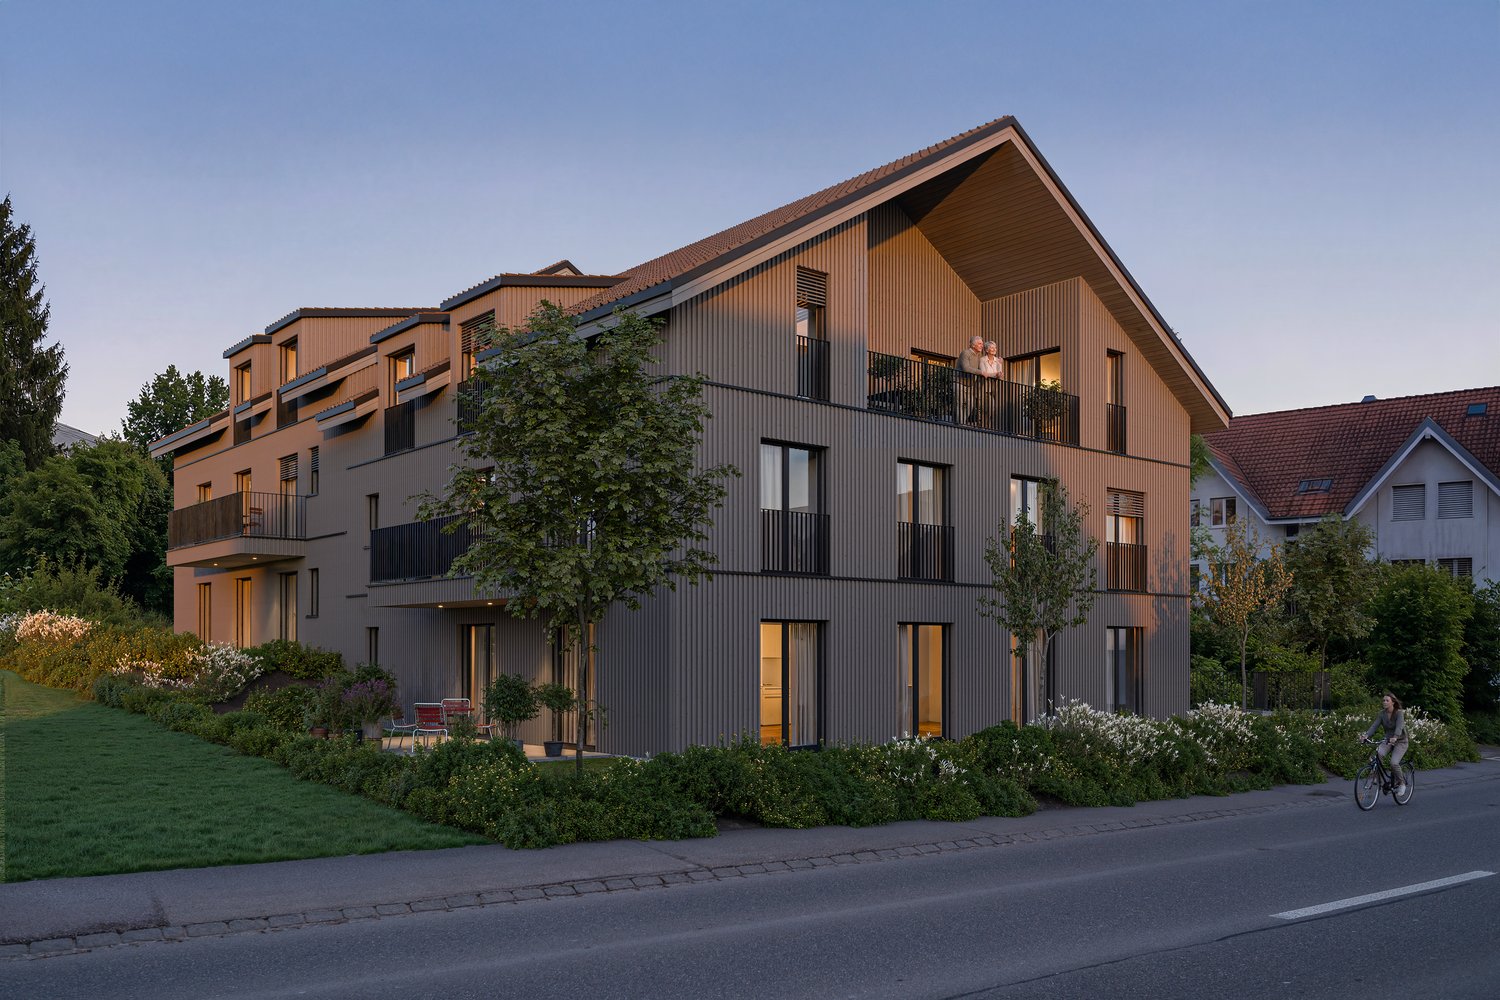
For sale is House 15 of the well-maintained Küpfgasse development in Lengnau BE - a multi-family house with 10 apartments in the Bernese Seeland, just about 12 minutes from Biel or Solothurn. In total, there are around 290 commercial and industrial businesses in Lengnau. In 2024, the municipal authorities received approval from CLS Behring Lengnau AG from over 45 inspected locations worldwide. The industrial area is directly connected to the A5 highway via an access road.The 2014 solid construction building is part of a small, uniformly designed development with four multi-family houses and presents itself in impeccable condition and without renovation backlog - an object that offers investors long-term planning security and low ongoing maintenance costs.With a broadly based, complete rental and solid rental income, the property combines stable returns with manageable administrative effort - an attractive opportunity for investors seeking a long-term investment with sustainable returns.Key data at a glance: • Address: Küpfgasse 15, 2543 Lengnau BE (House 15 of the Küpfgasse development) - Bernese Seeland, about 12 minutes from Biel and Solothurn • Year of construction: 2014, solid construction, good condition • Number of apartments: 10 (3.5- and 4.5-room apartments as well as 1 attic apartment) • Rental status: currently high rental rate with stable rental history • Plot: own plot with surrounding area/garden • Equipment: elevator, communal parking garage with 13 parking spaces (including preparation for electric vehicles), winter gardens or spacious balconies/ seating areas for all apartments • Apartment equipment: each apartment has its own cellar and individual laundry room; with washing tower, all household appliances from V-ZUG • Heating: gas heating Apartment mix: • 3 × 4.5-room apartments, approx. 100 m² net, with winter garden and grates • 3 × 3.5-room apartments, approx. 74 m² net, with winter garden/balcony and garden • 3 × 3.5-room apartments, approx. 95 m² with winter garden/balcony and garden • 1 × 4.5-room attic apartment, approx. 124 m² living space with approx. 201 m² terrace - a strong unique selling point of the property Why this property convincesThe young year of construction 2014 means hardly any renovation needs and correspondingly low, well-calculable maintenance costs - a significant advantage over older rental properties. The apartments meet the usual condominium standard and have already been established as independent condominium units in the land register. The spacious winter gardens and balconies for all apartments, as well as the exclusive attic apartment with a terrace, increase the attractiveness for tenants and thus the long-term rentability. The high-quality equipment also convinces: each apartment has its own cellar and individual laundry room, equipped with household appliances from the V-ZUG brand. With 13 parking spaces for 10 apartments, there is also a generous parking offer (preparation for electric vehicles available). The solid rental history of the past years underlines the character of this property as a stable, long-term oriented capital investment with sustainable returns.

1 / 6
7 rooms, 167m², Price on request
Burgerweg 15a, 2532 Magglingen/Macolin

Charming semi-detached house with panoramic view in Magglingen

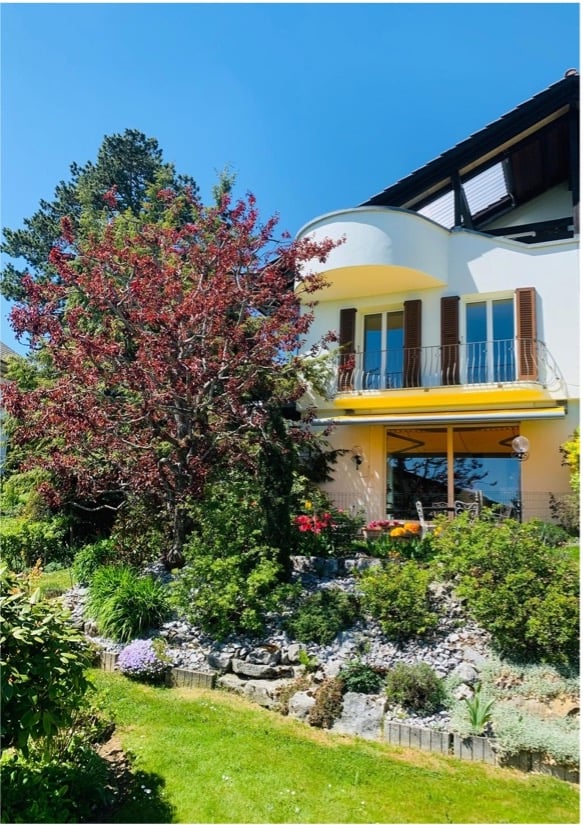
Welcome to this well-maintained and charming semi-detached house in a quiet residential area in Magglingen/Macolin. The 1976-built house convinces with its bright, inviting atmosphere and a breathtaking view of the mountains and a distant view of parts of the Seeland – a true idyll for all those who are looking for something special.The house offers: • Spacious living area: With 167 m² of living space and 7 rooms, the house offers plenty of space for the whole family, 4 1/2 rooms plus a separate apartment • The also separately accessible 2 1/2 room apartment is equipped with a Swedish stove, balcony, and terrace. • Well-maintained garden: A beautifully landscaped, lushly green garden with a cozy terrace, seating areas, and potted plants – ideal for relaxing with a view of the picturesque landscape. • Several balconies/terraces with a view: from which you can enjoy the magnificent panoramic view. • Stylish details: Marble stairs, Solnhofer plate floors, wooden floors (solid wood parquet) give the house a timeless charm. • Inviting entrance area: A wooden double door, framed by potted plants and bright red flowering shrubs, stylishly welcomes the residents. • Modern exterior: White exterior design with large windows and a well-maintained garden with colorful flowers and trees. • 3 private outdoor parking spaces • Plot area: 406 m² • Price expectation / guide price: 1'250'000.00 Location and surroundings: The property is located in a quiet area – both during the day and at night, there is pleasant silence here. In summer and autumn, the house benefits from plenty of sunlight. The bus stop to the old Swiss can be reached in just 5 minutes on foot, and the Epicerie Macolin for daily needs is only 10 minutes away on foot. Magglingen, known as the sports center of Switzerland, also offers a unique natural setting with beautiful hiking and leisure opportunities. • This property is available by arrangement and offers a rare opportunity to find a new home in one of the most beautiful locations in the Bernese Jura. Let yourself be impressed by this house and its dreamlike view!

Travel time
-
1 / 8
7.5 rooms, 280m², CHF 2,240,000.–
2533 Evilard

Prestige, light and panorama in the heart of Evilard

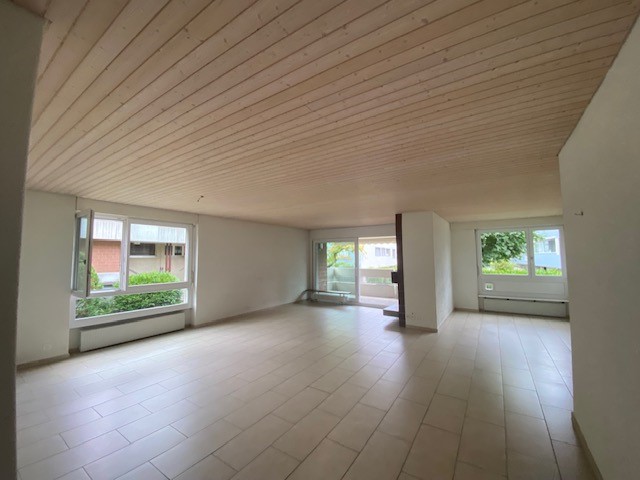
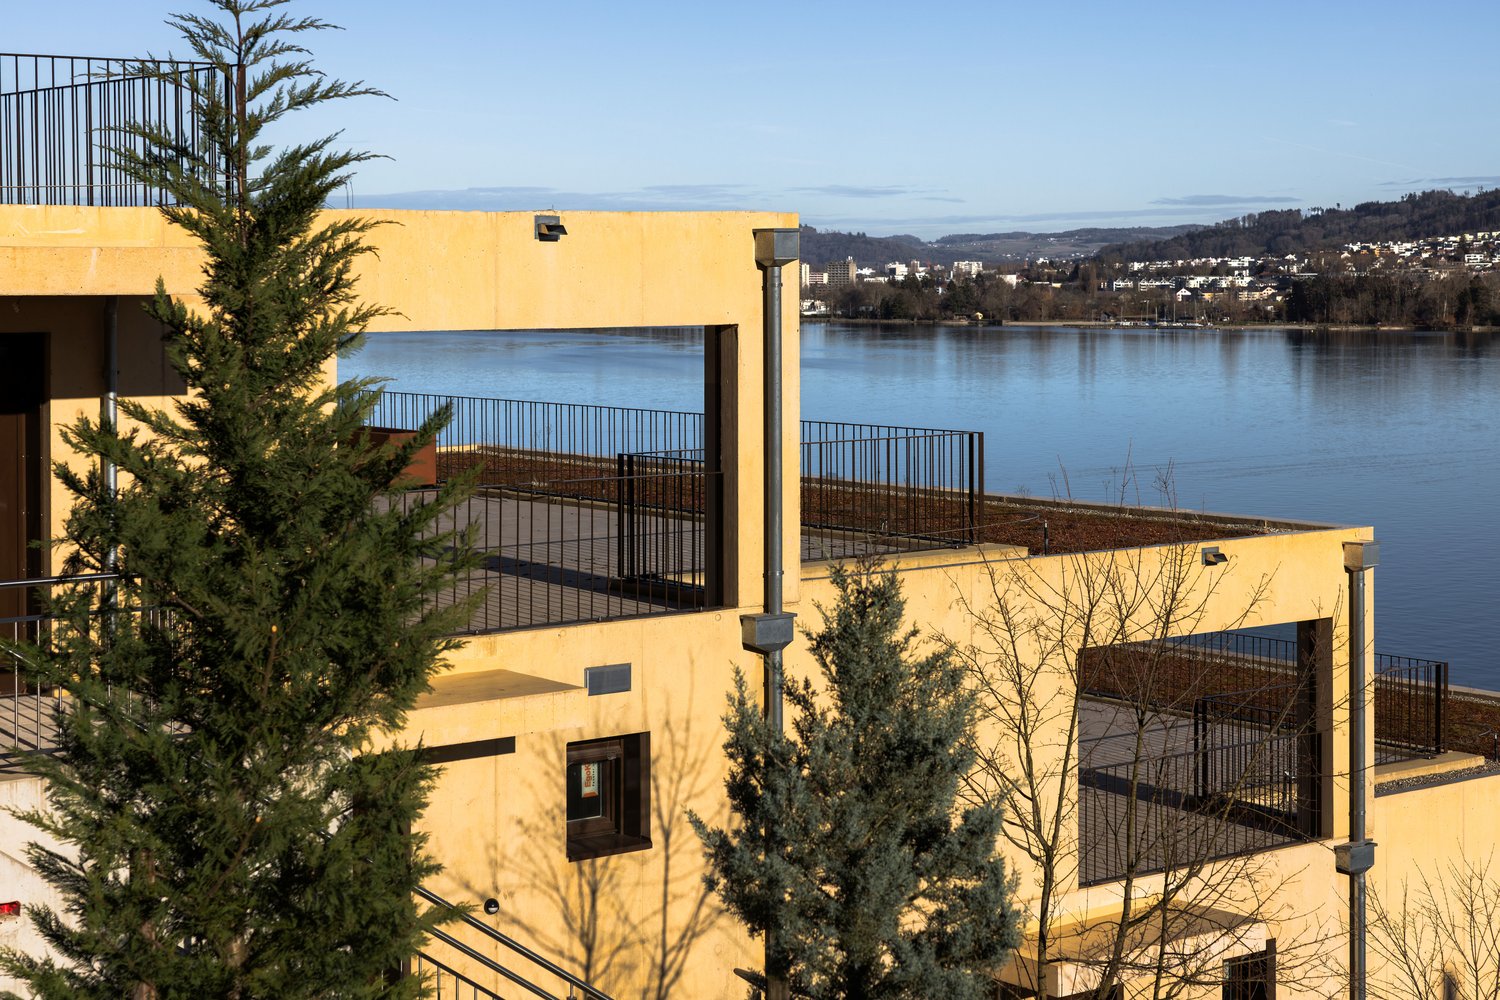
Nestled in the sought-after heights of Evilard, in one of the most prestigious residential areas of the Biel region, this remarkable property offers a rare living environment where elegance, serenity, and spectacular panorama blend together.Benefiting from a unique dominant position, it reveals an unobstructed view of the city of Biel, the lake, and the entire Alpine chain. A grandiose setting that evolves with the seasons and accompanies every moment of daily life.Developing nearly 280 m² of living space, this exceptional apartment seduces from the first steps with its generous volumes, exceptional luminosity, and the quality of its living spaces. Entirely renovated in 2013, like the building, it offers today contemporary amenities combining comfort, functionality, and refinement.Outside, a magnificent terrace of approximately 60 m² constitutes a true extension of the living spaces. A true open-air room, it invites you to fully enjoy a privileged environment, between absolute calm, optimal sunshine, and breathtaking views.The heart of the property is undoubtedly its spectacular reception area of approximately 100 m². Bathed in light thanks to its large south and east-facing openings, it offers a feeling of space and freedom that is particularly rare. The living room and dining room harmoniously communicate with the outdoors, creating a natural continuity between inside and outside.The generous ceiling heights further reinforce the exclusive character of the spaces and give the whole an elegant, airy, and resolutely contemporary atmosphere.For buyers wishing for more bedrooms, the current configuration easily allows the creation of an additional room of approximately 15 m² without altering the exceptional volumes of the living space.The open kitchen, realized with quality materials and equipped with high-end V-ZUG appliances, seduces with its timeless design, numerous storage spaces, and vast central granite island. Its direct access to the balcony makes it a convivial space, ideal for receiving or sharing daily moments.A wide, naturally lit corridor distributes the different spaces harmoniously and integrates numerous perfectly integrated storage spaces.The sleeping area has been designed to offer comfort and intimacy to each of its occupants. It includes five bedrooms with generous surfaces, including a superb parental suite benefiting from a private vestibule and an elegant bathroom with natural light. The latter has a bathtub, an independent shower, a double sink, and direct access to the balcony.The other bedrooms, bright and ideally oriented, offer comfortable spaces perfectly adapted to family life, hosting guests, or setting up an office.A multifunctional room with natural light, currently equipped with a washing column and initially designed to accommodate an additional bathroom, completes this area. In total, the property has three bathrooms, ensuring optimal comfort in daily life.An independent attic spaceA particularly appreciated asset lies in the presence of an independent room under the roof of the building. Offering approximately 15 m² of living space (nearly 22 m² of floor space), this versatile space can accommodate a private office, a workshop, a library, a fitness room, or an additional bedroom.The natural separation from the main dwelling gives it great flexibility in use.Annexes and parkingThe property also benefits from a large private cellar of approximately 30 m², offering a particularly generous storage space.Two parking spaces in the underground hall, pre-equipped for the installation of charging stations for electric vehicles, complete this exceptional property. They are offered for CHF 70,000.– in addition to the sale price.A unique quality of lifeRenowned for its residential standing, its green environment, and its immediate proximity to the city of Biel, Evilard seduces a clientele seeking tranquility without compromising on amenities.Rare on the market, this property addresses the most demanding buyers looking for a unique place to live, offering exceptional volumes, a spectacular panorama, and a quality of life that is simply incomparable.
Suggested properties for you based on search results

Other interesting objects