

















237 results - Buy a new build apartment: District Bellinzona

1 / 10
2.5 roomsCHF 600,000.–
Via Mondasc 2, 6514 Sementina

Residence Silvia PPP03

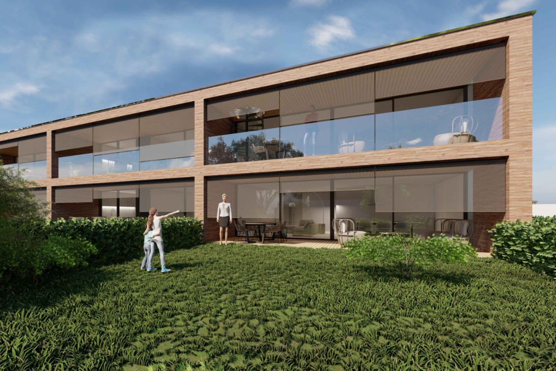
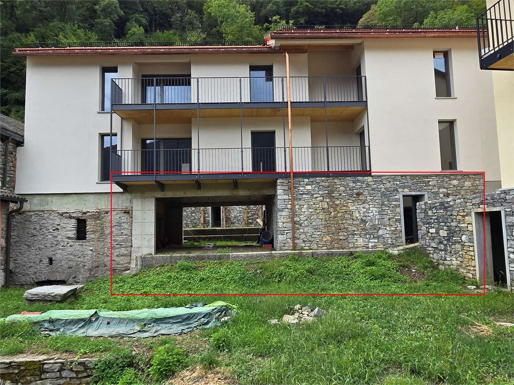
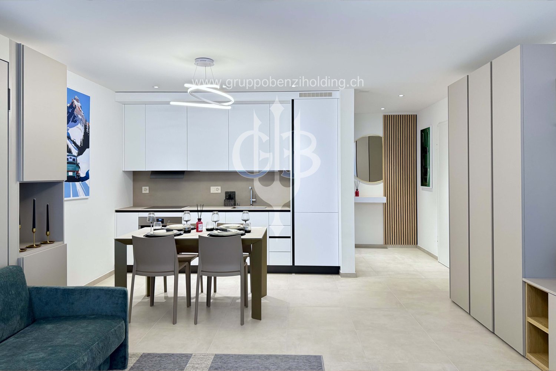
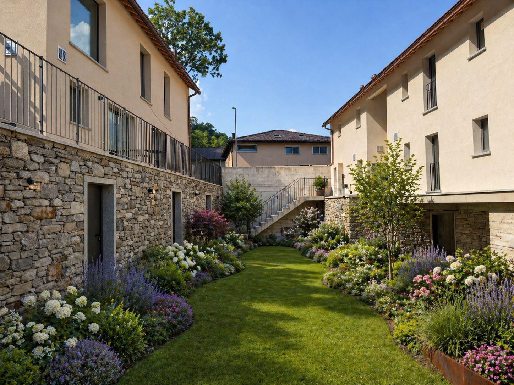
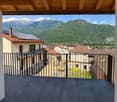
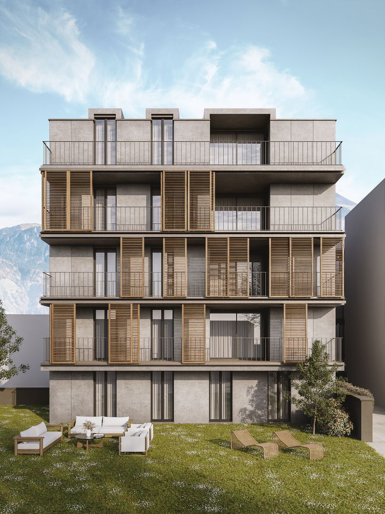
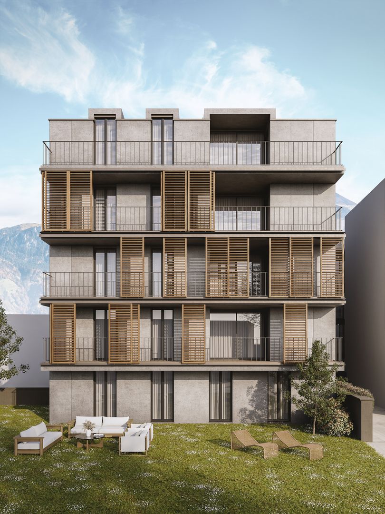
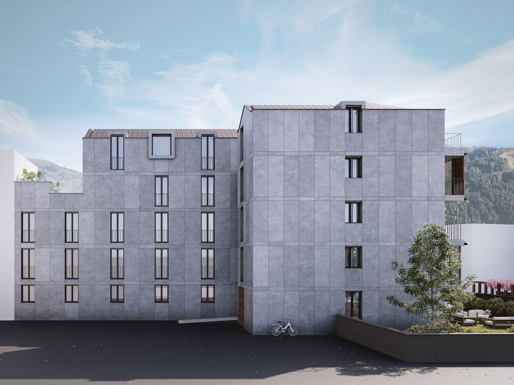
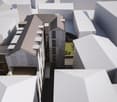
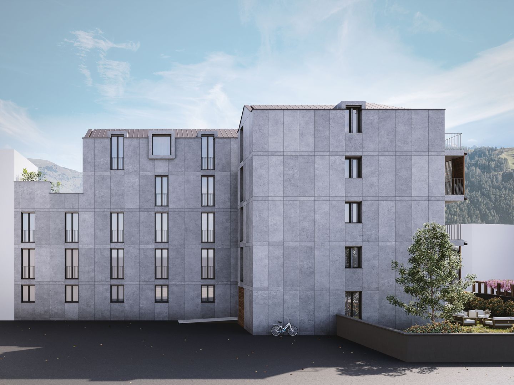
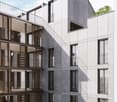
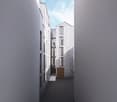
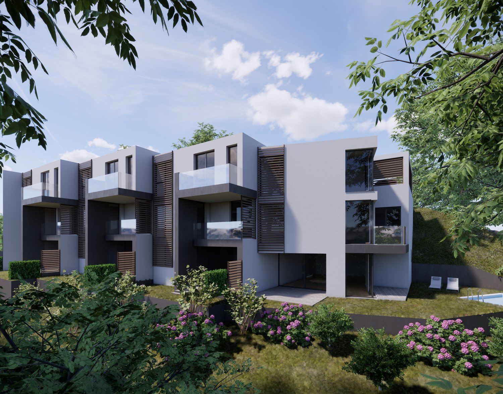
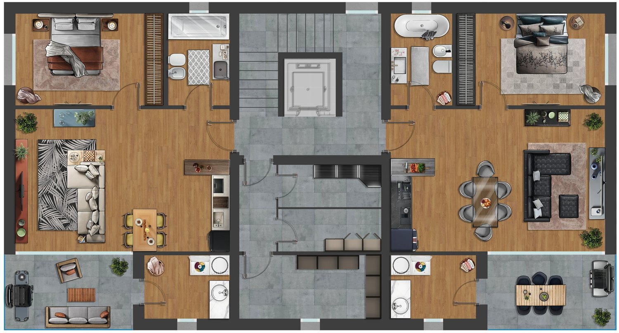
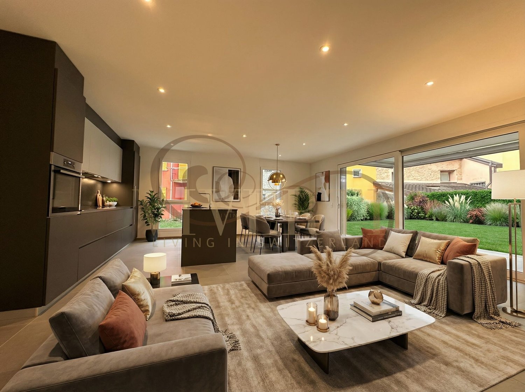
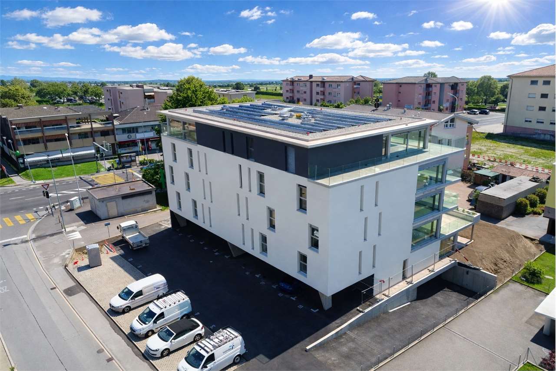
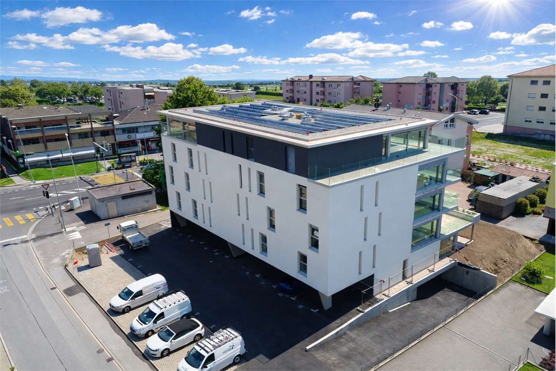
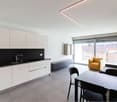
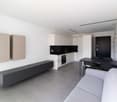
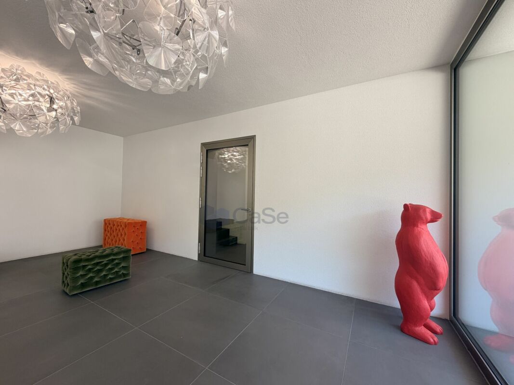
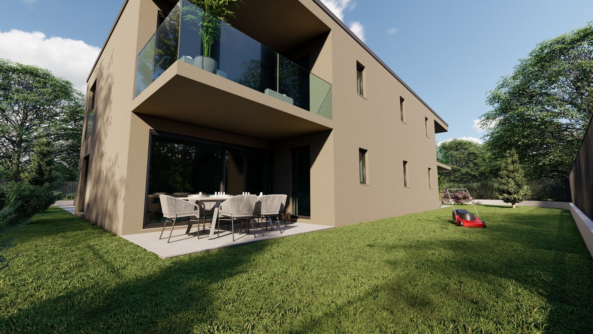
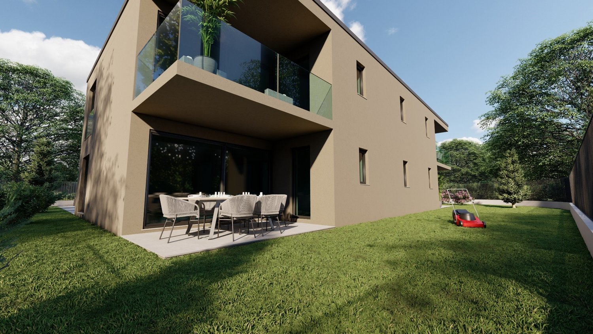
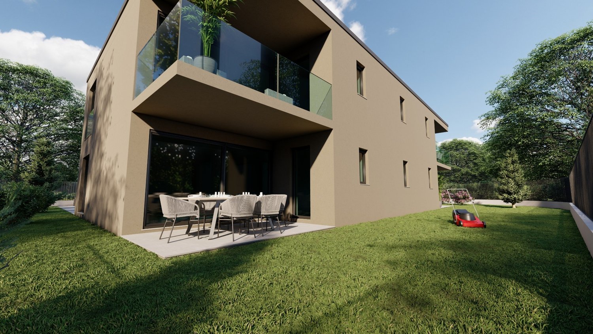
Residence Silvia PPP03 In Sementina, Residenza Silvia comes to life, an exclusive residential project designed for those who seek more than just a simple home: a place where you can truly feel at home.On the ground floor, we offer an elegant 2.5-room apartment, designed for those who are looking for an intimate space with great attention to detail.The living area is conceived as an open yet well-defined space, where the kitchen and living room connect naturally, creating a welcoming and contemporary atmosphere. Despite its compact size, the smart layout allows every corner to be fully enjoyed without compromise.Natural light fills the entire space and creates a seamless connection to the outdoors, where the 27 m² terrace and private garden extend the living area—ideal for starting the day outdoors in a calm atmosphere or enjoying moments of quiet relaxation.The bedroom offers a cozy, quiet and peaceful environment, designed to ensure comfort and functionality; it also features direct access to the terrace and private garden, creating a pleasant extension to the outdoors. The bathroom integrates perfectly with the apartment’s modern style, completing a harmonious and well-thought-out layout.A compact yet complete home, where every design choice is focused on everyday well-being.A cellar with private laundry, one parking space in the garage, and a bicycle room complete the property.Construction starts in April 2026.A refined living space where every square meter is designed for comfort.Highlights: • Modern, spacious, and bright • 27 m² terrace with large garden • Cellar with private laundry • One parking space in the garage • Primary and secondary residence

Travel time
-
1 / 9
  • Parking space
3.5 rooms96m²CHF 650,000.–
Via ai Brenn 11, 6525 Gnosca

Elegant 3.5-room MINERGIE-P-ECO with portico and private garden

We are offering for sale a brand-new 3.5-room apartment on the ground floor, characterized by a large, exclusive portico, a private garden, and modern, high-quality finishes.The building stands out for the following important construction and energy features:Construction with X-LAM technologyBuilding structure made of wood panels with cross-laminated and glued layers, synonymous with solidity, living comfort, and sustainability.Building certified MINERGIE-P-ECOMaximum energy efficiency, high living comfort, and particular attention to the quality of materials and environmental sustainability.Heating system with serpentinesPowered by a pellet central heating system. Even the production of domestic hot water takes place through pellets, with the support of solar collectors and photovoltaic panels.Thanks to a specific energy study, it has been calculated that, thanks to the highly efficient construction, the annual indicative cost for electricity, pellets, and water is around CHF 1353, equivalent to only CHF 112 per month.Internal layoutThe 3.5-room apartment on the ground floor is composed of:Main entrance from the portico with direct access to the kitchen and dining area;Modern, high-quality open kitchen;Master bedroom of 13.51 m² with en-suite bathroom and walk-in closet;Second bedroom of 12.22 m²;Second bathroom, usable for the bedroom and/or as a guest bathroom;Exclusive garden;Exclusive terrace/portico;Private basement on the ground floor.Parking1 parking space in the garage is included in the price.ResidenceThere is also the possibility of purchasing the apartment as a secondary residence.Important noteSince the apartment is located on the ground floor, in an area not primarily illuminated by natural light, a system of internal lighting through Philips Skylight is planned.It is a ceiling panel designed to simulate natural daylight, ideal for increasing visual comfort and making the environments brighter and more pleasant.

  • Parking space
Marco Tresoldi

Marco Tresoldi

Chairman & Managing Director

Travel time
-
1 / 18
4.5 rooms134m²CHF 940,000.–
Piazza Grande 7, 6512 Giubiasco

DIRECTLY FROM THE DEVELOPER - Giubiasco - Piazza Grande

PURCHASE DIRECTLY FROM THE DEVELOPERNew Residenza “Ca’ Grande” – delivery in September 2026.In the heart of Giubiasco, in a central and strategic position near Piazza Grande (Cima Piazza), the new Residenza “Ca’ Grande” is born, a new building that takes full advantage of knowledge in the construction field with particular attention to energy efficiency (without the use of gas and using a heat pump) and environmental sustainability (photovoltaic panels).The area offers maximum comfort due to its proximity to primary and daily services. The connections are excellent: the train station can be reached in just 10 minutes on foot, the highway in 4 minutes by car.The residential complex consists of two distinct buildings connected by a covered portico. The building located in front of the square develops on 4 floors, each of which hosts a single apartment.It is here that we propose for sale an apartment of 4.5 rooms of 130 sqm, located on the third floor, served by a lift and composed of:•⁠ ⁠entrance hall•⁠ ⁠bright living area with open kitchen•⁠ ⁠three bedrooms•⁠ ⁠two bathrooms•⁠ ⁠two balconiesA private cellar completes the property.Selling price: CHF 940’000.–A covered parking space for exclusive use in the garage is also available for purchase at a price of CHF 50'000.–Within the Residenza “Ca’ Grande” are available different types of housing, from 1.5 to 4.5 rooms, with related covered parking and cellars. All apartments are equipped with:•⁠ ⁠floor heating and cooling, adjustable in each room•⁠ ⁠aluminum windows with double glazingWe are at your complete disposal to organize a visit to the construction site. On request, it is also possible to visit other our achievements in Lugano and surroundings, so as to directly appreciate the high construction quality adopted.

Travel time
-
1 / 20
1.5 rooms47m²CHF 380,000.–
Piazza Grande 7, 6512 Giubiasco

DIRECTLY FROM THE DEVELOPER - Giubiasco - 1.5 rooms with garden

PURCHASE DIRECTLY FROM THE DEVELOPERNew Residenza “Ca’ Grande” – delivery in September 2026.In the heart of Giubiasco, in a central and strategic position near Piazza Grande (Cima Piazza), the new Residenza “Ca’ Grande” is born, a new construction that fully exploits the knowledge in the building sector, with particular attention to energy efficiency (without gas use and using heat pump) and environmental sustainability (photovoltaic panels).The area offers maximum comfort due to its proximity to primary and daily services. The connections are excellent: the train station can be reached in just 10 minutes on foot, the highway in 4 minutes by car.The residential complex consists of two distinct buildings connected by a covered portico. The building located in front of the square develops on 4 floors, each of which hosts a single apartment.While the construction located behind, inside the nucleus, is arranged only on two levels and it is here that we propose for sale an apartment of 1.5 rooms of 47 sqm (commercial), located on the ground floor, composed of: • ⁠entrance to the living area with open kitchen • bathroom • terrace • ⁠garden A private cellar completes the property.Sales price: CHF 380’000.–A parking space in the covered garage can be purchased separately at a price of CHF 50'000.–Within the Residenza “Ca’ Grande” are available different types of housing, from 1.5 to 4.5 rooms, with related covered parking and cellars. All apartments are equipped with:•⁠ ⁠floor-based heating and cooling system, adjustable in each room•⁠ ⁠aluminum windows with double glazingWe are at your complete disposal to organize a visit to the construction site. On request, it is also possible to visit other our achievements in Lugano and surroundings, so you can directly appreciate the high construction quality adopted.

Travel time
-
1 / 10
3.5 roomsCHF 710,000.–
Piazza Grande 49 A, 6512 Giubiasco

Residenza Pron, 3.5 Room Apartment, Second Floor West, Giubiasco ppp 6

Residenza Pron, ppp 6 Residenza Pron ppp 6Exclusive 3.5 room apartment This bright and modern 3.5 room apartment offers maximum living comfort in a quiet and well-connected location.The ideal combination of privacy, comfort, and living quality - the perfect choice for those looking for an elegant home with direct access to nature.Well-designed common areas for superior comfort and a better quality of lifeThe modern common areas of this residence offer an added value to all inhabitants, guaranteeing functionality and well-being.Bicycle and stroller room on the ground floorA practical and secure storage space, easily accessible to all.Large event room with direct access to the gardenPerfect for parties, meetings, and community events, ideal for spending special moments with family, friends, and neighbors.GardenA green oasis to relax, play or simply enjoy nature.Laundry room in the basementFor those who want to optimize space in their apartment, a separate laundry room is available.Spacious underground parkingCovered parking with 10 parking spaces prepared for charging hybrid or electric cars.These high-quality common areas increase the living value of the entire complex, making each apartment even more attractive, both as a main residence and as a vacation home.https://residenza-pron.ch/foto-video-appartamenti-vendita-giubiasco-piazza-grande.php

Travel time
-
1 / 12
  • Parking space
  • Balcony / Terrace
  • Pets allowed
  • +2
3.5 rooms90m²CHF 670,000.–
6533 Lumino

BRAND NEW 3.5 ROOM APARTMENT WITH PRIVATE GARDEN IN LUMINO

In the heart of Lumino, in a newly built residential complex with only 6 apartments, we offer for sale an elegant 3.5-room apartment, perfect for those who desire modern comfort, privacy, and exclusive outdoor spaces.INDOOR SPACE The apartment, with a living area of approximately 90 m² (SUL 126 m²), welcomes you with a practical entrance equipped with custom-made wall cabinets, ideal for optimizing space organization.The sleeping area consists of:- Master bedroom with en-suite bathroom, complete with shower- Second bedroom, spacious and bright- Second bathroom with bathtubThe living area is a refined and harmonious environment:- Spacious and bright living room, enhanced by large windows overlooking the outdoor area- Modern open-plan kitchen with central island, characterized by clean lines and contemporary finishes The rooms are carefully designed, with modern finishes and high-quality materials.PRIVATE OUTDOOR SPACE - TERRACE AND EXCLUSIVE GARDENFrom the living area, you can access the outdoor space directly, the true added value of the property:- Covered terrace of approximately 20 m², ideal for outdoor meals and dinners- Private garden of approximately 150 m², perfectly flat and well-maintained, ideal for families, pets, or for those who want a green area to live in all year roundA private basement/laundry room completes the property.SALES PRICE: CHF 670'000Two parking spaces in the underground garage available at CHF 40'000 each.Possibility of rent-to-buy.An ideal apartment for those seeking a modern solution with spacious outdoor areas and living comfort in an exclusive and reserved setting.To receive more information or to organize a private viewing, please kindly leave your NAME, SURNAME, and PHONE NUMBER; you will be called back by our consultants as soon as possible.For more information, please call us at +41 91 921 24 28 or write to us at +41 78 404 56 75.ViverTI Living in Switzerland

  • Parking space
  • Balcony / Terrace
  • Pets allowed
  • +2
1 / 13
  • Elevator
3.5 rooms144m²CHF 815,000.–
Via Monte Gaggio, 6500 Bellinzona

Bellinzona - Modern 3.5-room apartment on the ground floor with exclusive garden

We are offering for sale an elegant 3.5-room apartment with a large private garden of about 151 m², located on the ground floor of a prestigious newly built residence (2024), compliant with the CECE energy standard.The property is situated in a quiet and well-served residential area, just a few steps from all major services, schools, and public transport. The roads serving the residence are limited to 30 km/h and a new bike path is planned nearby, confirming the safe and curated context in which the complex stands.With a total commercial area of about 144 m², the apartment stands out for its construction quality, brightness, and functionality of the internal spaces, organized in a harmonious and modern way:Large entrance with wall closet and disengagement area;Bright living area with living room, dining room, and open-space kitchen with contemporary design;Master bedroom with en-suite bathroom, designed to offer comfort and privacy;Second bedroom, ideal for guests or study;Main bathroom finished with high-quality materials;Internal laundry room with washing machine and dryer included in the price.The large private garden of about 151 m² is a real added value, perfect for those who want to live in contact with nature, organize outdoor lunches, or enjoy an exclusive outdoor space in total privacy.The furniture photos are purely indicative, inserted to illustrate the potential of the environments: the apartment is not furnished.Features and accessories:Private basement included in the price;Washing machine and dryer included in the price;Parking spaces can be purchased separately at the following costs:Double indoor parking space: CHF 60,000.-;Single indoor parking space: CHF 40,000.-;Outdoor parking space: CHF 25,000.-;An exclusive apartment, ideal for those looking for comfort, modernity, and energy efficiency in a high-level residential context in the heart of Bellinzona.Within the same complex, additional apartments with 4.5, 3.5, and 2.5 rooms are available, with different sizes and configurations.For more information or to schedule a visit:+41 78 746 19 96marco@zenitrealestate.com

  • Elevator

Suggested properties for you based on search results

Other interesting objects