237 results - Buy a new build apartment: District Bellinzona

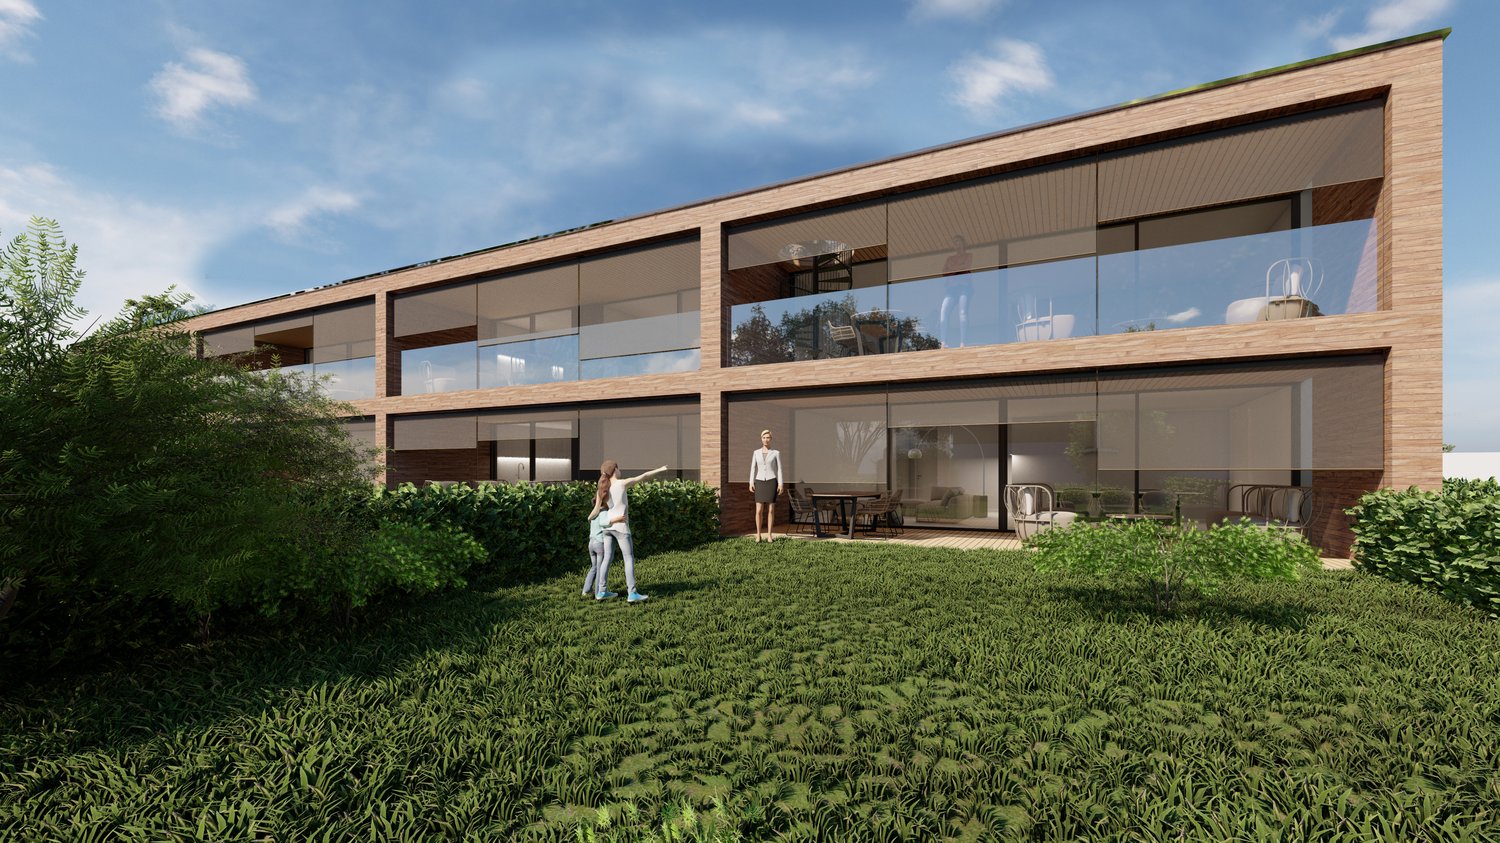
  • 3-story apartment building with beige exterior, large windows, balconies, and landscaping with trees and flowers in the foreground
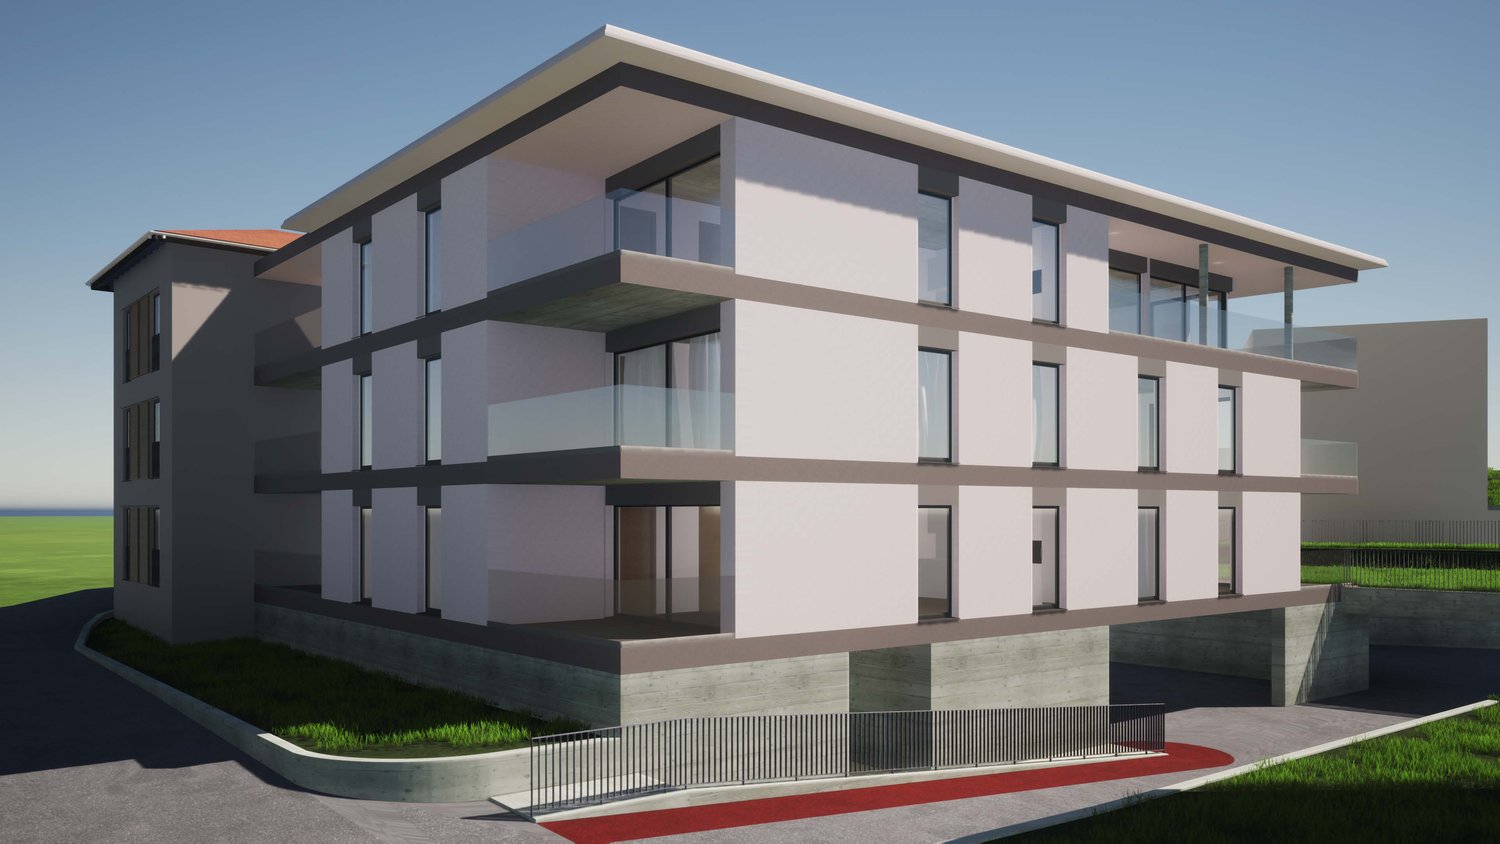
  • 3-story apartment building with beige exterior, large windows, and a parking area in front. The building is situated on a hillside with lush green vegetation surrounding it.
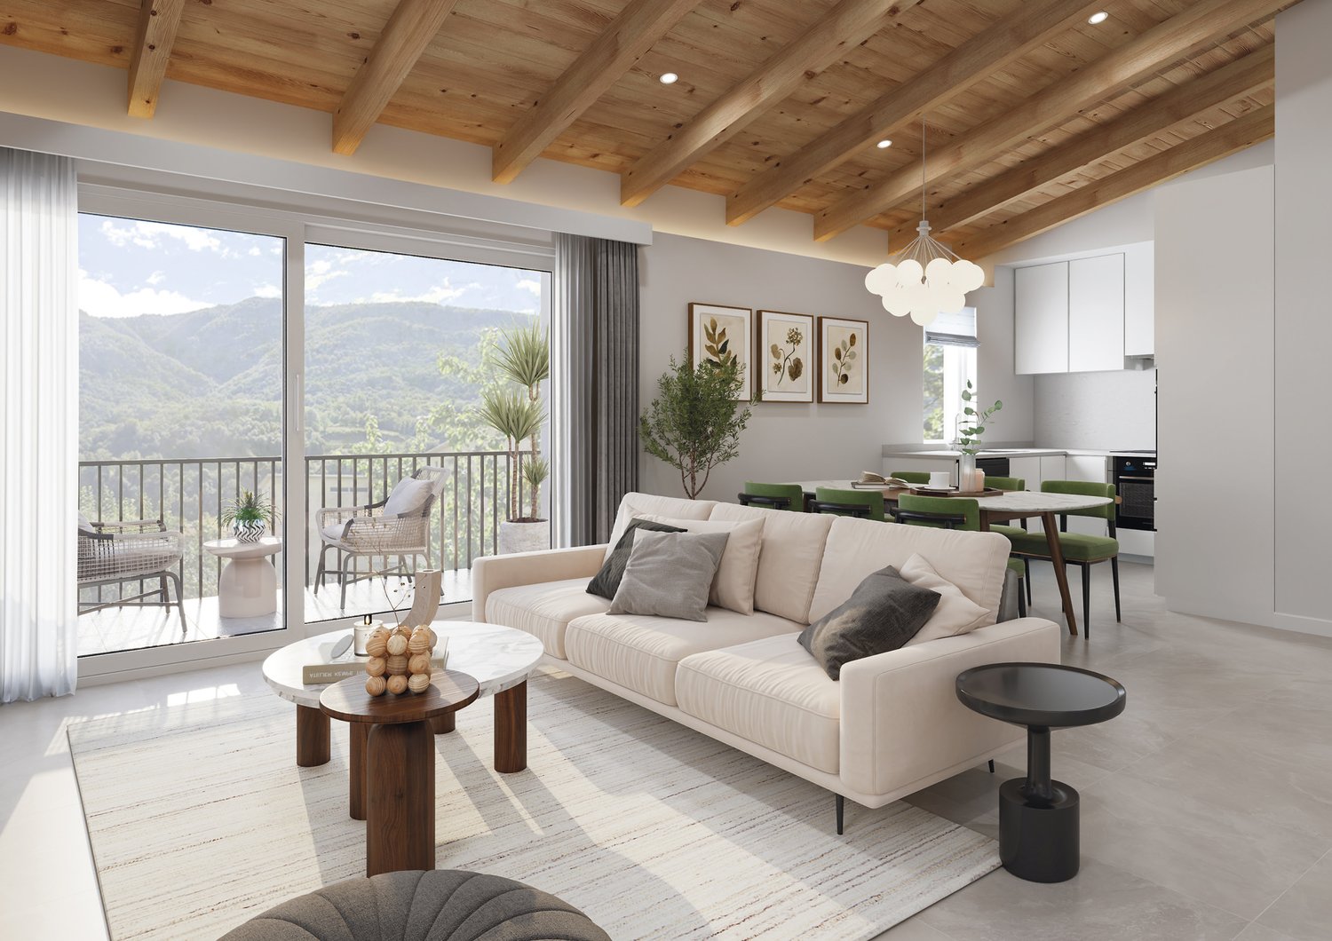
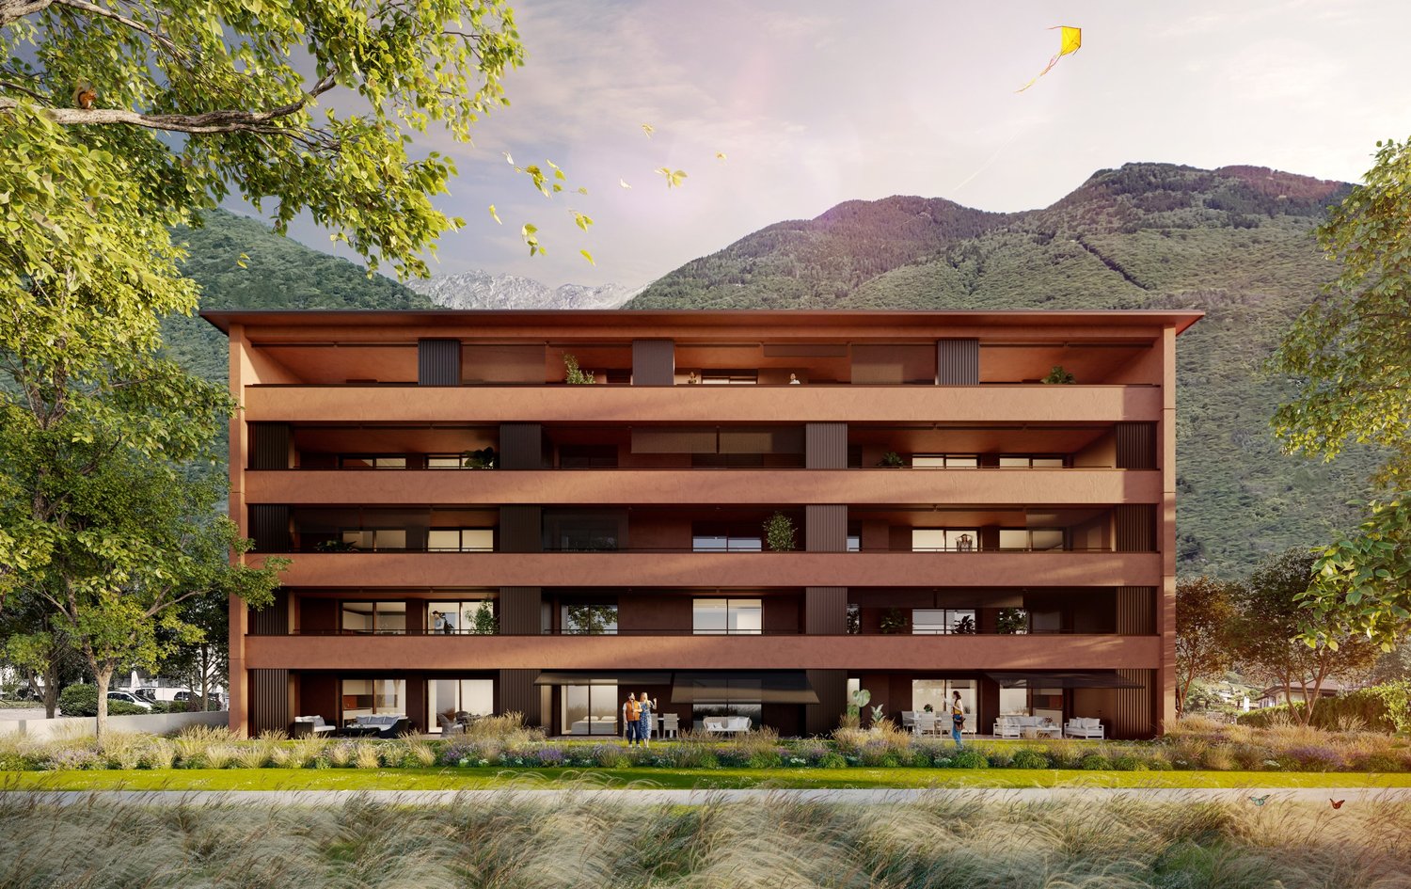
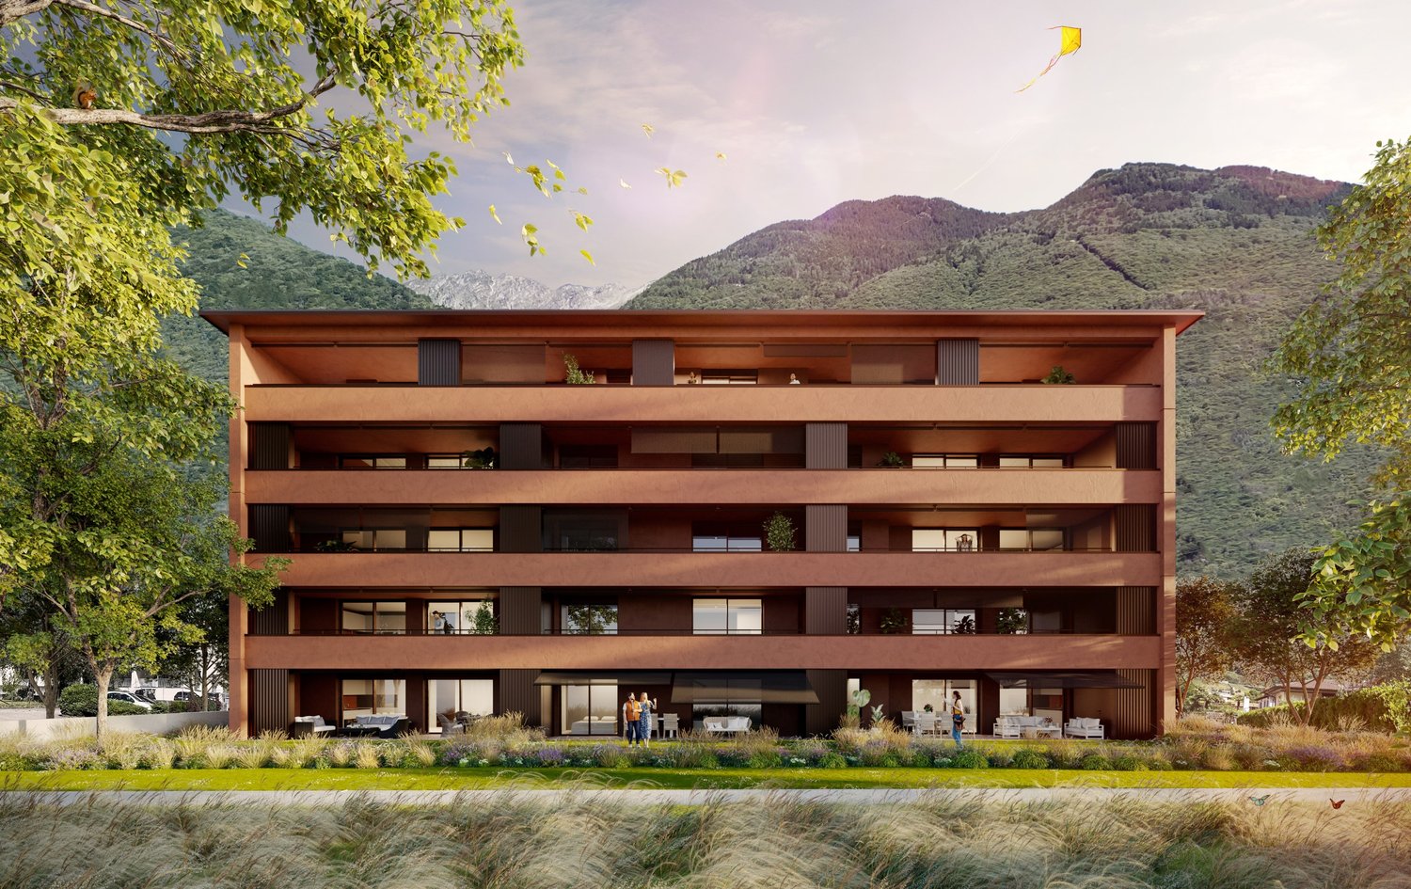
  • A modern apartment building with large windows and balconies overlooking a scenic mountain landscape. The building has a stone wall and wooden deck elements. There are people visible on the balconies.
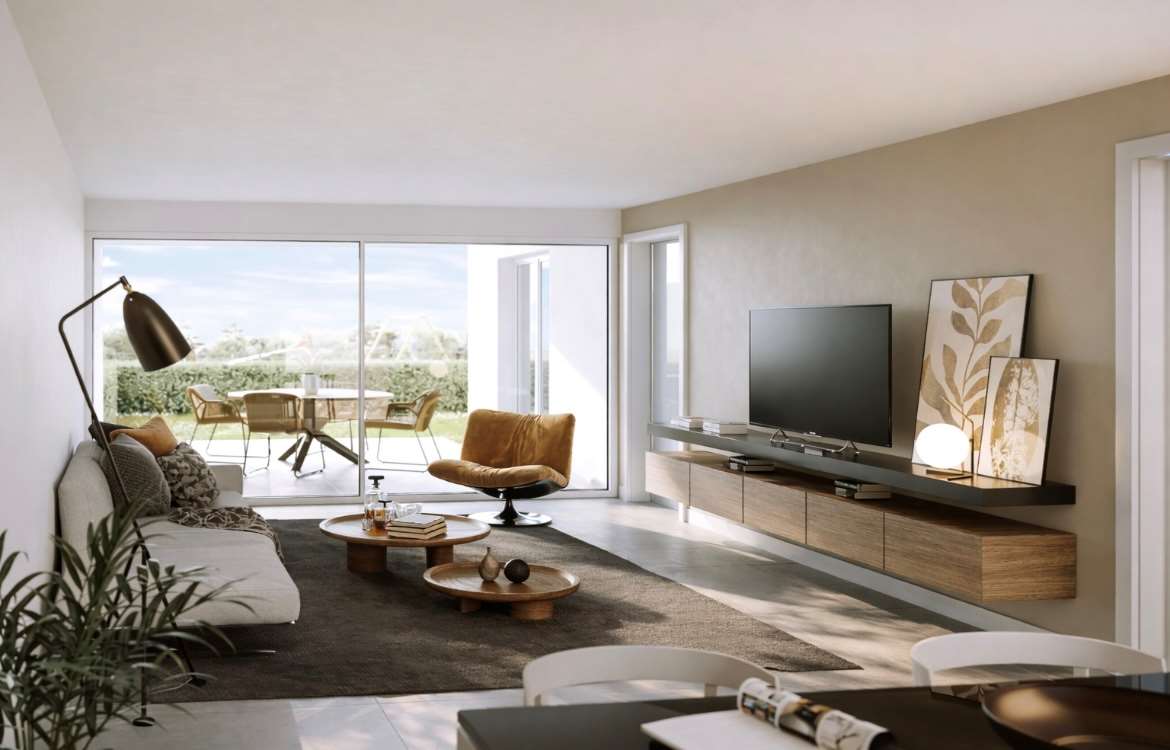
  • Floor plan includes multiple apartments, each with a kitchen, living room, bedrooms, and bathrooms. Some apartments have balconies or terraces.
  • 5 apartments, balconies, kitchen, living room, bedrooms, bathrooms
  • 6 apartments layout with living room, kitchen, 2 bedrooms, bathroom, terrace and balcony.
1 / 7
2.5 roomsCHF 380,000.–
Via Galbisio, 6503 Bellinzona

RESIDENZA VILLAGGIO NUCLEO CARASSO

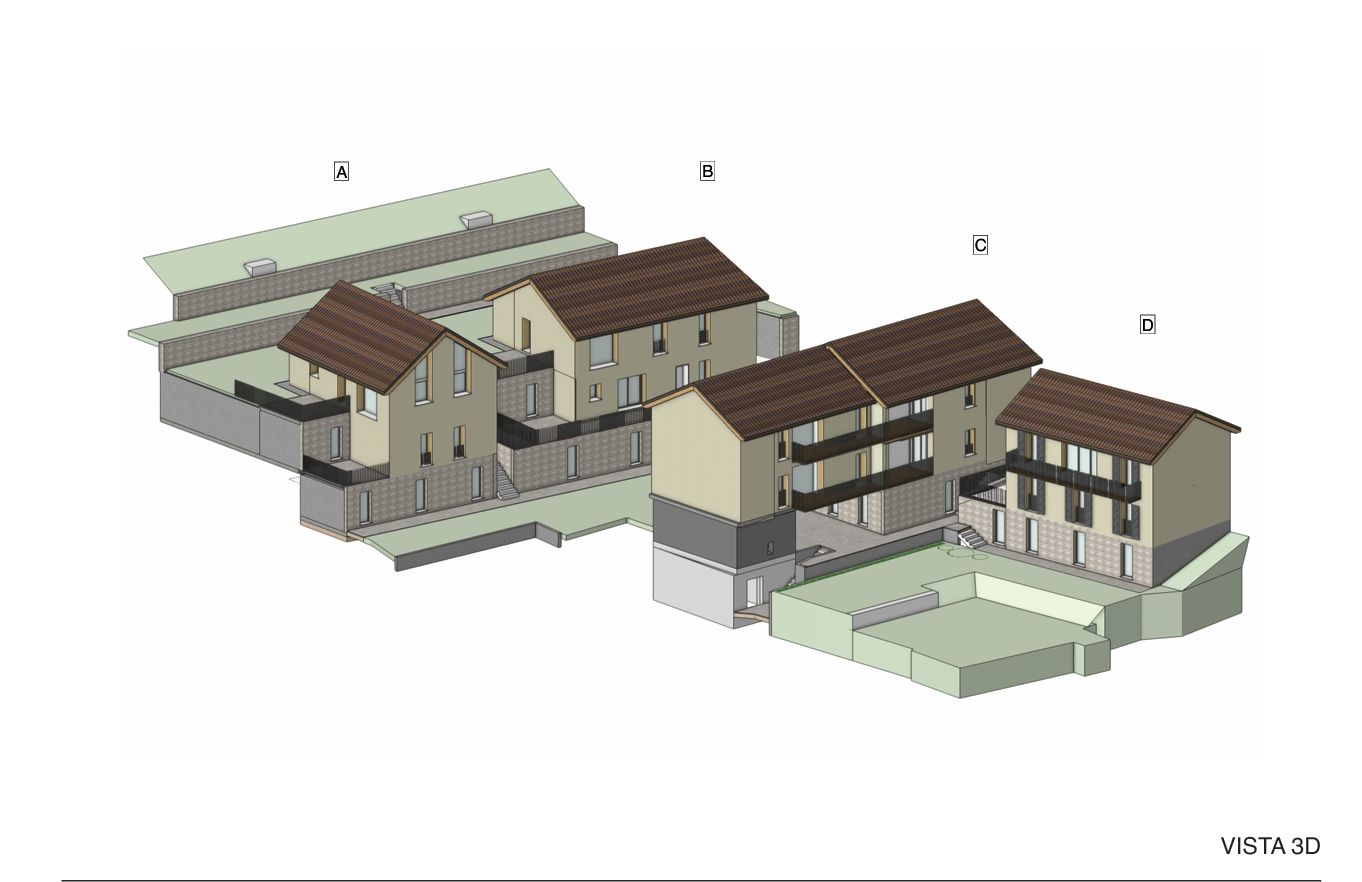
The Villaggio nucleo Carasso is a new residential project that combines ancient charm with a new and modern concept of living. This new concept is designed to put people at the center, in a comfortable environment where spaces seem tailored to those who will choose to live there. This residence, which represents a perfect blend of old and innovation, consists of four blocks arranged on three levels with a pitched roof that gives more character to the apartments on the top floors. Each apartment has an independent entrance and a covered terrace and covers an entire floor of the corresponding block. The sizes range from 2.5 to 5 rooms. In addition, there is only one apartment per floor in each block. In fact, we find: - Block A: three apartments of 136 sqm with 3.5 rooms on the ground floor that become 5 rooms on the first and second floors; - Block B: three apartments of 92 sqm with 3.5 rooms; - Block C: three apartments of 68 sqm with 2.5 rooms; - Block D: three apartments of 90 sqm with 3.5 rooms. All apartments and their respective terraces are designed to provide privacy and shelter for the various environments. Sales prices "keys in hand" with medium to high standards: • apartments with 2.5 rooms from CHF 380,000.-; • apartments with 3.5 rooms from CHF 540,000.-; • apartments with 5 rooms from CHF 780,000.-. Particularly convenient and valuable location, also thanks to the new Bellinzona-center highway exit. Furthermore, the Nucleo di Carasso area where the building is rising will undergo a redevelopment. In the adjacent plot, a new community center is rising that will offer shops and services: a pharmacy, a medical center, a physiotherapy center, a bar, and a food department (see link www.domuslusanigh.ch). For nature lovers, the surroundings offer many opportunities. The apartments are completed by a basement/laundry room and comfortable parking spaces in the garage at CHF 40,000.- each. A parking space for people with disabilities is also available. Possibility of purchase through a personalized Rent-to-Buy formula.

Travel time
-
1 / 5
  • Balcony / Terrace
  • View
  • Elevator
  • +1
3.5 rooms117m²CHF 900,000.–
6500 Bellinzona

Modern Attic with Terrace in Bellinzona

We are in BELLINZONA, where prestige meets practicality. We present to you a magnificent attic of 3.5 rooms and 117 m² on the second floor, a high-level investment and already rented, ideal for those seeking an exclusive property with immediate financial return.Imagine owning an attic that is not just a home, but a constant source of value, with a tenant already present guaranteeing a secure income flow. Imagine the feeling of living at the top, with spacious and bright rooms, and the convenience of a central location that connects you with the best that Bellinzona has to offer.EXCLUSIVE SPACES: YOUR WORLD ABOVE THE CITYThis attic, with its 117 m², is an ode to comfort and elegance. Imagine enjoying a panoramic terrace of 72 m², a true salon suspended between sky and city, perfect for dinners under the stars or moments of pure relaxation. The private cellar (C2) offers additional storage space, while the parking spaces in the garage (n. 3 and 4) ensure maximum convenience and security for your cars.PRIVILEGED LOCATION AND ADVANTAGESThe location puts you in the heart of Bellinzona, just a few steps from shops, restaurants, services, and public transport. Imagine the freedom to move without worries, knowing that you have everything within reach. This attic is not just a residence, but also a privileged observation point on city life, with the tranquility and privacy that only a top floor can offer.AN INVESTMENT THAT'S WORTH ITSales price: CHF 900’000Parking spaces in the garage: CHF 65’000 eachThis attic, currently rented, represents an excellent opportunity for an investment with immediate return, with the flexibility to use it for personal use starting from the next contract deadline. Imagine the satisfaction of making a purchase that combines luxury, comfort, and a solid financial return.To receive more information or to organize a private viewing, please kindly leave your NAME, SURNAME, and PHONE NUMBER; you will be contacted soon by our consultants.For more information, call us at +41 91 921 24 28 or write to us at +41 78 404 56 75.ViverTI Living in Switzerland

  • Balcony / Terrace
  • View
  • Elevator
  • +1
1 / 5
  • Parking space
  • Elevator
2.5 rooms71m²CHF 520,000.–
6512 Giubiasco

New apartment in Giubiasco in a convenient location to services

In Giubiasco, in a strategic and particularly convenient location for all major services, we propose for sale an elegant newly built apartment located in a modern residence with few housing units.The apartment stands out for its bright environments, well-distributed spaces, and a modern living concept designed to guarantee comfort, practicality, and quality of daily life.The internal layout has been carefully designed to offer functionality and balance between the day and night areas, enhancing each environment thanks to the large openings and natural light.The cozy and contemporary living area creates a pleasant and functional atmosphere, ideal for daily life and for moments of conviviality.The apartment proposed for sale offers a linear surface and is designed to guarantee comfort, functionality, and residential quality. The internal spaces are well distributed with a pleasant separation between the day and night areas.The modern finishes and attention to detail contribute to making the property elegant and easily customizable according to one's own living style.The location of the property represents an important added value: in the immediate vicinity, there are schools, supermarkets, shops, pharmacies, public transport, and all major services. The proximity to the motorway accesses and the railway station allows for quick connections to Bellinzona, Lugano, and Locarno, making this solution ideal also for those who need to travel daily.A cellar and a covered parking space complete the propertyAn ideal opportunity for those who want a new, modern apartment in one of the most sought-after areas.For further information:Simone Mezzapesa+41 76 425 03 34EBUYHOUSE SaglOffice: +41 91 225 69 99

  • Parking space
  • Elevator
Federico Salvetti

Federico Salvetti

General Manager

1 / 7
4.5 rooms130m²CHF 950,000.–
6525 Gnosca

Modern Villa 4.5 Rooms with Approved Project in Gnosca

We offer a buildable land of 370 sqm with an approved project for the construction of a modern 4.5-room house on two floors in Gnosca. This housing solution represents a unique opportunity for those who dream of a tailor-made and high-quality construction.Possibility of personalizing the finishes and distribution of spaces.The property is directly accessible from the parking area through an external staircase and a secure armored door, and the spaces are arranged as follows:The entrance to the future home of over 130 sqm is directly from the parking area through an external staircase and a large covered landing from which you can access, on the left, a technical room, on the right the house and the internal spaces are arranged as follows:On the FIRST FLOOR there is a large entrance hall that leads to the spacious living area with open-plan kitchen from which you can access a large veranda. Completing the upper floor is a guest bathroom with a window.The GROUND FLOOR consists of a master bedroom with a windowed en-suite bathroom and two other bedrooms, all of which can be accessed from the external area divided between a large veranda and garden. Completing the night area is a windowed bathroom with a bathtub.The house will be equipped with a floor heating system powered by an air-water heat pump, ensuring high energy efficiency and optimal comfort in every season.The strategic position of the land allows you to enjoy a breathtaking view of the surrounding mountains, giving you a unique panorama and a feeling of peace and serenity. Furthermore, the proximity to the main services and communication routes makes this proposal ideal for those who seek practicality and comfort.Do not miss the opportunity to realize your dream home in a natural and relaxing context, just a few steps from all amenities.Two external parking spaces, included in the exposed price, complete the property.DO NOT MISS THIS OBJECT AND CONTACT US TODAY FOR MORE INFORMATION!

1 / 6
4.5 rooms162m²CHF 650,000.–
6525 Gnosca

New Sassa residential complex in Gnosca - For sale: new 4.5-room apartment + studio

In the heart of Gnosca, this charming 4.5-room apartment awaits you, located on the ground floor of a new residential complex in the final phase of construction. The living unit, which can be purchased together with an adjacent studio, offers the possibility of creating a large 5.5-room apartment for CHF 780,000. Thanks to the private garden and quiet location, this property guarantees a high quality of life.The living area is bright and inviting, with open-plan spaces that invite relaxation. The modern and brand-new kitchen is fully equipped and ideal for preparing culinary delights. With three bedrooms and three bathrooms, there is enough space for the whole family. The apartment also features a basement, an elevator, and a garage (parking space in the underground garage available for CHF 50,000). The schools are just 93 meters away and public transportation is within 321 meters.The building is part of the Sassa residence, an innovative project immersed in greenery, on the outskirts of the historic center of Gnosca. Located slightly elevated above the rest of the town, the complex enjoys a spectacular view of the valley. The intervention provides for the harmonious integration of three buildings with a natural stone base and a wooden superstructure, ensuring good thermal insulation and reduced environmental impact thanks to the use of ecological materials. All apartments are certified Minergie-P-Eco and feature floor heating powered by a pellet boiler, supported by a solar system and photovoltaic panels.The organization of the complex creates an environment similar to a courtyard, with shared spaces for convivial moments. Each apartment has a terrace, balcony, or garden for exclusive use, with different sizes to satisfy every need. The property is completed by a common garden and green spaces for collective use.This property offer stands out for: • Wheelchair access • Modern and new building in the final phase of construction • Possibility of combining two units to form a single apartment • Excellent and elevated location in the center of Gnosca, on the edge of the forest • Efficient pellet heating and solar support, Minergie-P-Eco certification • Spacious, bright rooms and high-quality materials • Thermal acoustic insulation and modern windows • Private or shared outdoor spaces with garden or terrace • Central and family-friendly environment • Various recreational facilities, schools, and services nearby Are you interested? Contact us for a non-binding visit!

1 / 6
3.5 rooms78m²CHF 460,000.–
6525 Gnosca

New Sassa residential complex in Gnosca - Sale of a beautiful 3.5-room apartment - primary and secondary residence

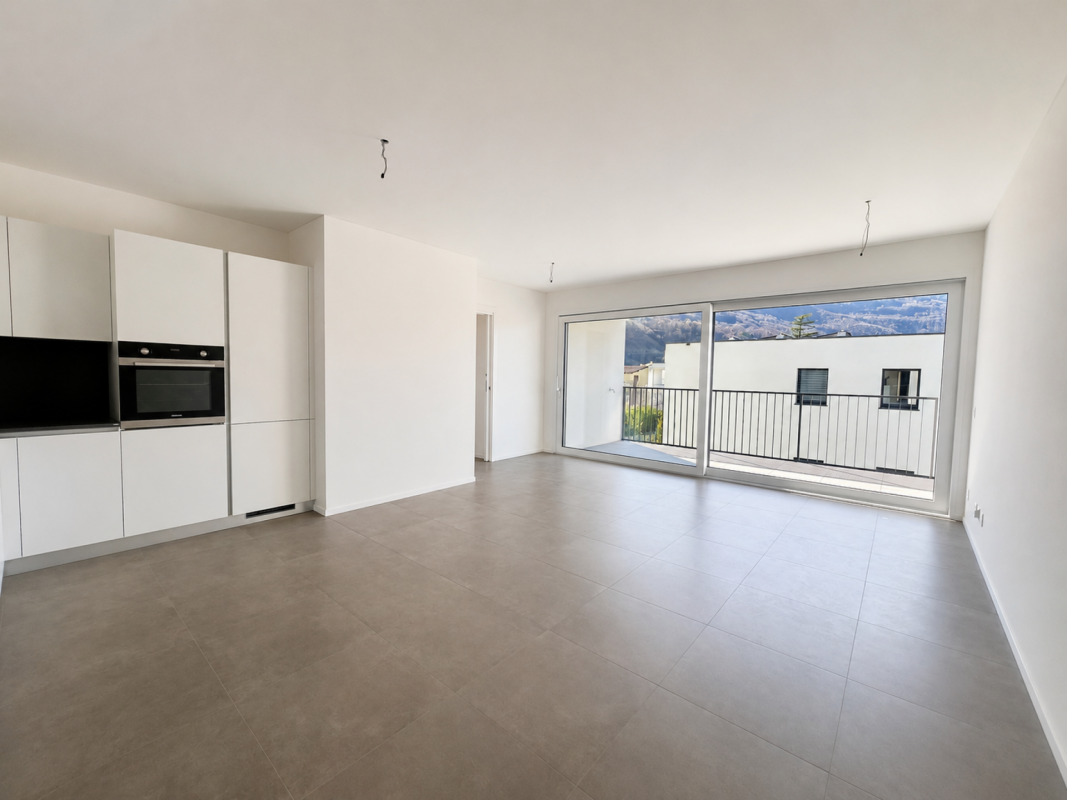
In a quiet and well-served environment, this modern 3.5-room apartment in the Gnosca region awaits you. The bright and inviting living room invites you to relax, while the modern kitchen is equipped with new appliances of high quality, including a ceramic glass cooktop, oven, refrigerator with freezer, dishwasher, and extractable mixer. The apartment has two bedrooms, two bathrooms, a balcony, a cellar, and an elevator. Every detail meets the current standards in terms of comfort and sustainability. With direct access to schools and public transportation, this property offers a feeling of comfort and practicality.The building was constructed in 2025 and is in excellent condition, practically new. The apartment is located in the Residenza Sassa, a new residential complex in the final phase of construction, situated in Gnosca, in the heart of Sassa, in an elevated position on the edge of the woods, with an open view of the valley. The project includes three independent buildings, harmoniously integrated into the context of the neighborhood. The structures are made with natural stone bases and upper floors in wood, ensuring excellent thermal insulation and superior indoor air quality, in line with the Minergie-P-Eco certification standards. The buildings offer an open living area, a balcony, gardens, or terraces for exclusive use.The heating is a floor heating system, powered 100% by a pellet heating system. The production of hot water also occurs through a pellet heating system, supported by solar collectors and photovoltaic panels. The wooden and aluminum windows with thermal and acoustic glazing ensure good energy and sound insulation. The finishes include porcelain stoneware floors in the living areas, kitchens, and bathrooms, prefinished oak parquet floors in the bedrooms, and natural stone elements in the common areas. The garage is located in a private garage with direct access to the communal road (parking space can be purchased separately for CHF 50,000).The Residenza Sassa is conceived as an inner courtyard, a common space for convivial moments, with a garden and a shared garden for residents. The entrances are differentiated due to the terraced land formation, offering greater independence and privacy.This property offer stands out for: • New, modern construction in the final phase • Spacious and bright rooms • Quiet and peaceful environment • Central location with restaurants, shops, and schools nearby • Inviting and exclusive design • Minergie-P-Eco certification • Elevator in the building • Modern and high-quality finish standard Are you interested? Contact us for a non-binding visit!

1 / 7
5.5 rooms150m²CHF 1,180,000.–
6592 Sant'Antonino

Approved construction project for two modern single-family homes with Minergie standard and panoramic view

In a central and optimally served location, yet surrounded by great quiet, we propose for sale this exclusive building plot including a construction project for a modern single-family home of 5.5 rooms. The project has been studied in every detail to offer a high-level living experience, characterized by extremely bright spaces and an optimal distribution of spaces. From the future living room and the large windows, the view will open onto the majestic Ticino mountains up to the sparkling Lake Maggiore, offering a unique natural scenario every day. The strategic location also guarantees maximum proximity to schools, shops, and public transport, making this solution ideal for families.The project includes a beautiful 147 m² house on two floors, which will be built on a 430 m² plot of land. On the ground floor, a spacious and welcoming open-space living area with a modern kitchen and integrated dining area is planned. The entire construction will be carried out according to the strict Minergie energy efficiency standards and will have a fiber optic connection, a basement, and a convenient garage equipped with a charging station for electric vehicles. Since it is a new construction project, you will have the exclusive advantage of being able to completely personalize the finishes and adapt the internal layout to your needs. The property is authorized as both a primary and secondary residence (vacation home).This offer from Vesta Projekt AG stands out for: • Sale of a 430 m² plot of land including a construction project for a 5.5-room single-family home with 147 m² of living space. • Ecological Minergie standard provided for in the project to guarantee maximum sustainability and excellent thermal insulation. • Panoramic view planned on the majestic surrounding mountains up to Lake Maggiore. • Flexibility of use with official authorization for both primary and secondary residence. • Garage and private parking included in the project, complete with a charging station for electric vehicles. • Completely customizable interior finishes to adapt the style and materials to your desires. • Modern technological comforts already planned, including an ultra-fast fiber optic connection and a practical basement. • Quiet and sunny context in the Bellinzonese, ideal for families with children due to the proximity to schools. • House 1, price 1,180,000 CHF • House 1, price 1,220,000 CHF Interested? Contact us for a consultation or to receive more information about the construction project!

1 / 6
5.5 rooms125m²CHF 740,000.–
6525 Gnosca

New Sassa residential complex in Gnosca - Large 5.5-room apartment with garden

This modern 5.5-room apartment stands out for its bright and welcoming spaces. The open-plan kitchen with living area is fully equipped with the latest generation appliances. The apartment has four bedrooms and two bathrooms. The apartment also includes a garage (parking space in the underground garage can be purchased separately for CHF 50,000). The schools are just 93 m away, while the road connections are 321 m away.In the final stage of construction, the property is part of the Residenza Sassa, a modern residential complex in the town of Sassa in Gnosca, in a elevated position that offers a wide view of the valley. The project includes three buildings well integrated into the context of the neighborhood, with a visual permeability that enhances the surrounding environment. The materials used recall those traditional of the area, such as natural stone for the bases and wood for the upper structures, ensuring excellent thermal insulation and a low environmental impact.The apartment has a large private garden and is characterized by an open-plan living area. The interior finishes include porcelain stoneware floors in the living and bathroom areas and prefinished oak parquet in the bedrooms. The windows are made of wood and aluminum with thermal and acoustic glazing, while the external window sills are made of natural stone. The kitchen is equipped with a glass-ceramic hob, electric oven, refrigerator with freezer, dishwasher, extractor hood and stainless steel sink with retractable mixer.Heating is provided by pellets with distribution through radiators, while the production of domestic hot water is also guaranteed by a pellet boiler, supported by solar collectors and photovoltaic panels. The building is certified according to the Swiss Minergie standard and guarantees excellent indoor air quality. The common areas include a central courtyard, a shared garden and gardens for the residents. The independent entrances and the terraced structure of the land offer privacy and comfort.This property offer stands out for: • New building in the final stage of construction • Modern residential complex • Large private garden • Spacious rooms • Bright atmosphere • Quiet location • Modern interior • Central and urban location Are you interested? Contact us for a non-binding visit!

1 / 6
2.5 rooms53m²CHF 455,000.–
6533 Lumino

Moderne 2,5-Zimmer-Neubauwohnung in LuminoModerno appartamento di 2,5 locali di nuova costruzione a Lumino

Wir bieten eine charmante 2,5-Zimmer-Wohnung im Stadtteil Lumino an. Die Wohnung befindet sich im ersten Stock und besteht aus folgendem: Eingangshalle mit Zugang zum Wohnzimmer mit offener Küchenzeile und Zugang zur attraktiven 13 m² grossen Terrasse, Schlafzimmer mit Doppelbett, Badezimmer und Waschküche. Ein Keller im Untergeschoss, ein Aussenparkplatz und ein Innenparkplatz vervollständigen die Immobilie.Alle Wohnungen werden mit Klimaanlagen ausgestattet und es werden Photovoltaikanlagen zur Stromerzeugung installiert. Im Einklang mit dem "grünen" Trend und mit Blick auf Energieeinsparungen werden die Parkplätze mit Säulen oder Steckdosen zum Aufladen von Elektroautos ausgestattet sein.Das zu bebauende Gebiet befindet sich in einem sehr ruhigen Wohngebiet mit allen Dienstleistungen, die sowohl zu Fuss als auch mit dem Auto leicht erreichbar sind.________________________________________Proponiamo affascinante appartamento di 2,5 locali nel quartiere di Lumino.L'appartamento, posto al primo piano, è così composo: ingresso che conduce al soggiorno con angolo cottura in open-space e accesso al grazioso terrazzo di 13 mq, camera matrimoniale, bagno e lavanderia. Completano la proprietà una cantina nel seminterrato, un posto auto esterno e un posto auto interno.Tutti gli appartamenti saranno dotati di predisposizione per la produzione di aria condizionata e verranno installati pannelli fotovoltaici per la produzione di energia elettrica. In linea con la tendenza "green" e con un occhio rivolto al risparmio energetico, i posti auto saranno predisposti con colonne o prese per la ricarica delle auto elettriche.L'area oggetto di intervento si trova in una zona residenziale molto tranquilla dotata di tutti i servizi, facilmente raggiungibili sia a piedi che in auto.

1 / 6
2.5 rooms58m²CHF 340,000.–
6525 Gnosca

New residential complex Sassa in Gnosca - 2.5-room apartment for sale

This exclusive 2.5-room apartment in the sought-after region of Gnosca features a spacious and bright living area, thanks to the large windows and French doors that create a welcoming atmosphere. The modern and fully equipped kitchen with state-of-the-art appliances is part of an open-plan living area designed for maximum functionality. The elegant and modern bathroom is equipped with high-quality finishes and materials. The amenities include a private balcony, a spacious cellar, an elevator for maximum comfort, and a garage (parking space in the underground garage can be purchased separately for CHF 50,000). Schools and public transportation are located in the immediate vicinity, making the location extremely convenient.This property is part of the new Residenza Sassa, which is in the final phase of construction. The building is located on the edge of the forest in the heart of Sassa in Gnosca, in an elevated position that offers a stunning view of the valley. The project includes three new buildings with natural stone bases, partially recovered from the existing terrain, and higher structures made of wood for excellent thermal insulation and reduced environmental impact. The ecological materials used improve the indoor air quality and contribute to the living comfort, according to the criteria of the Swiss Minergie label.The common area of the residence is designed as an inner courtyard, a meeting point and social space for the residents. The terraced land ensures separate entrances to the three blocks and includes a communal garden and a garden available to the residents. Each apartment has private outdoor spaces - balconies, gardens, or terraces - with natural stone cladding, while the interiors feature porcelain stoneware floors in the living areas and prefinished oak parquet in the bedrooms. The windows are made of wood and aluminum with soundproof and thermal insulation glass, and the kitchens are equipped with ceramic cooktops, electric ovens, refrigerators with freezers, dishwashers, extractor hoods, and stainless steel fittings.The underfloor heating is powered 100% by a pellet heating system, with support from solar collectors and photovoltaic panels for hot water production.This property offer stands out for: • Modern and bright rooms • Quiet and family-friendly location • Urban and central living • High-quality furnishings • Large windows for a bright atmosphere • Practical amenities like elevator and garage • Spacious balcony for relaxation moments • Proximity to schools and public transportation • New construction in the final phase of completion with Minergie certification and sustainable technology Interested? Contact us for a non-binding visit!

1 / 8
4.5 roomsCHF 850,000.–
6593 Cadenazzo

NUOVO PROGETTO: AMPIA CASA UNIFAMILIARE CON GIARDINO

Nel Comune di Cadenazzo, in posizione strategica, proponiamo un nuovo progetto residenziale con licenza edilizia approvata.Il progetto prevede la realizzazione di due case monofamiliari di 4,5 locali e di una casa bifamiliare composta da due appartamenti di 3,5 locali, per un totale di quattro unità abitative. Le abitazioni sono state progettate per offrire ambienti moderni, luminosi e funzionali, con spazi ben distribuiti e soluzioni adatte alle esigenze dell’abitare contemporaneo.Soluzioni disponibili:Casa monofamiliare 1 – circa 150 m² SULAbitazione di 4,5 locali disposta su più livelli, composta da zona giorno con soggiorno/pranzo e cucina, tre camere da letto, doppi servizi, cantina, locale tecnico e due posteggi coperti.Prezzo: CHF 880’000, oltre a due posteggi a CHF 30’000 cadauno.Casa monofamiliare 2 – centrale – circa 150 m² SULAbitazione di 4,5 locali sviluppata su più livelli, con ampia zona giorno open space, tre camere da letto, servizi, cantina, locale tecnico e due posteggi coperti.Prezzo: CHF 850’000, oltre a due posteggi a CHF 30’000 cadauno.Casa bifamiliare – due appartamenti di 3,5 localiLa casa bifamiliare è composta da due appartamenti di 3,5 locali, indicativamente di circa 95 m² SUL ciascuno.Ogni appartamento dispone di soggiorno/pranzo con cucina, due camere da letto,bagno, giardino privato,cantina e due posteggi assegnati.Prezzo per appartamento: CHF 450’000, oltre a due posteggi a CHF 30’000 cadauno.Questa proposta rappresenta un’interessante opportunità per famiglie, privati e investitori che desiderano una nuova soluzione abitativa a Cadenazzo, con un iter progettuale già avanzato e la possibilità di procedere in tempi più rapidi alla realizzazione.Trattandosi di un progetto non ancora realizzato, vi sarà inoltre la possibilità di concordare alcune finiture e soluzioni interne, offrendo l’opportunità di creare un’abitazione più vicina alle proprie esigenze.Saremo lieti di ricevere la vostra richiesta e di organizzare una visita.______________________________________________________________________In der Gemeinde Cadenazzo, in strategisch günstiger Lage, bieten wir ein neues Wohnbauprojekt mit genehmigter Baugenehmigung an.Das Projekt sieht den Bau von zwei Einfamilienhäusern mit 4,5 Zimmern und einem Zweifamilienhaus mit zwei Wohnungen mit 3,5 Zimmern vor, insgesamt also vier Wohneinheiten. Die Wohnungen wurden so konzipiert, dass sie moderne, helle und funktionale Räume bieten, mit gut aufgeteilten Flächen und Lösungen, die den Anforderungen des zeitgemäßen Wohnens entsprechen.Verfügbare Lösungen:Einfamilienhaus 1 – ca. 150 m² SUL4,5-Zimmer-Wohnung auf mehreren Ebenen, bestehend aus einem Wohnbereich mit Wohn-/Esszimmer und Küche, drei Schlafzimmern, zwei Badezimmern, einem Keller, einem Technikraum und zwei überdachten Parkplätzen.Preis: CHF 880’000, zuzüglich zwei Parkplätze zu je CHF 30’000.Einfamilienhaus 2 – zentral gelegen – ca. 150 m² SUL4,5-Zimmer-Wohnung auf mehreren Ebenen, mit grosszügigem offenem Wohnbereich, drei Schlafzimmern, Badezimmern, Keller, Technikraum und zwei überdachten Parkplätzen.Preis: CHF 850’000, zuzüglich zwei Parkplätze zu je CHF 30’000.Zweifamilienhaus – zwei 3,5-Zimmer-WohnungenDas Zweifamilienhaus besteht aus zwei 3,5-Zimmer-Wohnungen mit einer Wohnfläche von jeweils ca. 95 m² SUL.Jede Wohnung verfügt über ein Wohn-/Esszimmer mit Küche, zwei Schlafzimmer, ein Badezimmer, einen privaten Garten, einen Keller und zwei zugewiesene Parkplätze.Preis pro Wohnung: CHF 450’000, zuzüglich zwei Parkplätze zu je CHF 30’000.Dieses Angebot stellt eine interessante Gelegenheit für Familien, Privatpersonen und Investoren dar, die eine neue Wohnlösung in Cadenazzo suchen, wobei die Planungsphase bereits weit fortgeschritten ist und die Möglichkeit besteht, die Realisierung zügig voranzutreiben.Da es sich um ein noch nicht realisiertes Projekt handelt, besteht zudem die Möglichkeit, bestimmte Ausstattungsdetails und Innenraumlösungen abzustimmen, wodurch Sie die Gelegenheit haben, ein Zuhause zu schaffen, das Ihren Bedürfnissen besser entspricht.Wir freuen uns auf Ihre Anfrage und organisieren gerne eine Besichtigung

1 / 9
3.5 rooms109m²CHF 750,000.–
6500 Bellinzona

3733 IN COSTRUZIONE - ULTIMO APPARTAMENTO - 3.5 LOCALI A POCHI PASSI DAL CENTRO STORICO

Consegne FEBBRAIO 2027Posteggi auto compresi nei prezzi esposti !-.-.-.-.-.-.-.-.-.-.-.-.-…-Avvisiamo la stimata clientela che sarà fornita priorità di risposta alle richieste pervenute complete di vostro recapito telefonico mobile.Wir teilen unseren geschätzten Kunden mit, dass Anfragen, die mit Ihrer Mobiltelefonnummer eingehen, vorrangig beantwortet werden.-.-.-.-.-.-.-.-.-.-.-.-.-.-.La moderna palazzina di 15 appartamenti sorge in zona residenziale molto comoda e nelle immediate vicinanze di tutti i principali servizi.A pochi passi si raggiungono il centro storico cittadino ed il Viale della Stazione.Struttura pensata e progettata nei minimi particolari, tenendo conto delle esigenze di chi desidera vivere in CITTÀ, ma allo stesso tempo in un contesto TRANQUILLO nelle immediate vicinanze del VERDE. Costruzione realizzata in stile tradizionale con elementi in calcestruzzo, muratura con isolamento termico delle facciate.Rispetta i più alti aspetti energetici, dispone di un impianto a termopompa aria/acqua con distribuzione del calore tramite serpentine posate a pavimento con regolazione individuale in ogni locale. Impianto fotovoltaico sul tetto per la produzione di energia. 15 appartamenti, ripartiti su 3 piani identici + il piano attico. Appartamenti luminosida 2 1/2 a 5 1/2 locali. Superfici di vendita da 54 a 183 m2, terrazze coperte da 20 a 50 m2, lavanderie private all'interno di ogni appartamento con predisposizione per la propria lavatrice e/o asciugatrice.TIPOLOGIA - 2.5 LOCALI - • Superficie appartamento netta 43 m2 + terrazza coperta di 20 m2 + cantina di 8 m2 • 1 Posteggio (scoperto) incluso nel prezzo . • Prezzi a partire da CHF 395'000.-- venduti • TIPOLOGIA - 3.5 LOCALI • Superficie appartamento netta 86 m2 + terrazza coperta di 40 m2 + cantina di 9 m2 • 2 Posteggi INCLUSI - Prezzi a partire da CHF 750'000 a CHF 780'000( trattabile ) TIPOLOGIA - 4.5 LOCALI / ATTICO Piano attico - Tipologia 4.5 locali a CHF 960'000.--( 2 POSTEGGI INCLUSI) VENDUTOLe rifiniture interne degli appartamenti sono a libera scelta della clientela. Altezza locali abitativi 2.50 m. Compresi nei prezzi indicati i posteggi interni ed esterni assegnati ad ogni appartamento con la predisposizione per la ricarica di auto elettriche.Posteggio ospiti + motociclette / biciclette a disposizione gratuita dei condomini.La residenza sarà inoltre circondata da un'area verde di svago e relax attrezzata con tavoli panchine e giochi per bambini.INFORMAZIONI / VISITA / VENDITAIMMOBILIARE TETTAMANTIinfo@immobiliaretettamanti.ch

1 / 10
4.5 rooms132m²CHF 730,000.–
6593 Cadenazzo

NEW 4.5 ROOM APARTMENT HIGH STANDARD AT INTERESTING PRICES IN THE HEART OF TICINO!

RESIDENZA CIOSSETTO – CADENAZZO – COMFORT AND MODERNITY AT AFFORDABLE PRICES If you're looking for style and quality, this apartment deserves your attention! CONTEXT Living at Residenza Ciossetto means choosing balance, comfort, and quality of life. Located in the heart of Ticino, in Cadenazzo, the residence is in a strategic position: immersed in the tranquility of nature but close to all major urban and highway connections to Bellinzona, Locarno, and Lugano. A modern municipality, growing and perfectly served — ideal for families, couples, and professionals who want to live in a serene, efficient, and green surroundings. FEATURES Residenza Ciossetto consists of two elegant buildings — Casa a Valle and Casa a Monte — harmoniously inserted into the landscape. Distributed over three levels, they host a total of 10 apartments carefully designed down to the smallest detail. Still two units with 4.5 rooms – Casa a Valle: V01 P -1 SUL 139 m² garden 94 m² CHF 750'000.- V02 P 0 SUL 133 m² terrace 8.4 m² CHF 730'000.- • Spacious living room with modern open kitchen and latest generation appliances • Master bedroom with en-suite bathroom • Two bright rooms • Second bathroom with shower or bathtub • Washer-dryer column in the apartment • Private cellar • Private terrace or garden • Preparation for air conditioning Available External parking spaces, covered and uncovered (CHF 33’000.– / 25’000.–) WHY CHOOSE RESIDENZA CIOSSETTO • Strategic location: between nature, services, and connections. • Modern housing, efficient and bright. • Good construction and energy quality. • Well-designed spaces for maximum comfort. • Valuable finishes and possibility of personalization. • Ideal for those who want to live in Ticino with style, serenity, and innovation. Don't miss the opportunity to buy an apartment immersed in greenery but still in a strategic area, to combine comfort and quality of life. Contact us today for more information!

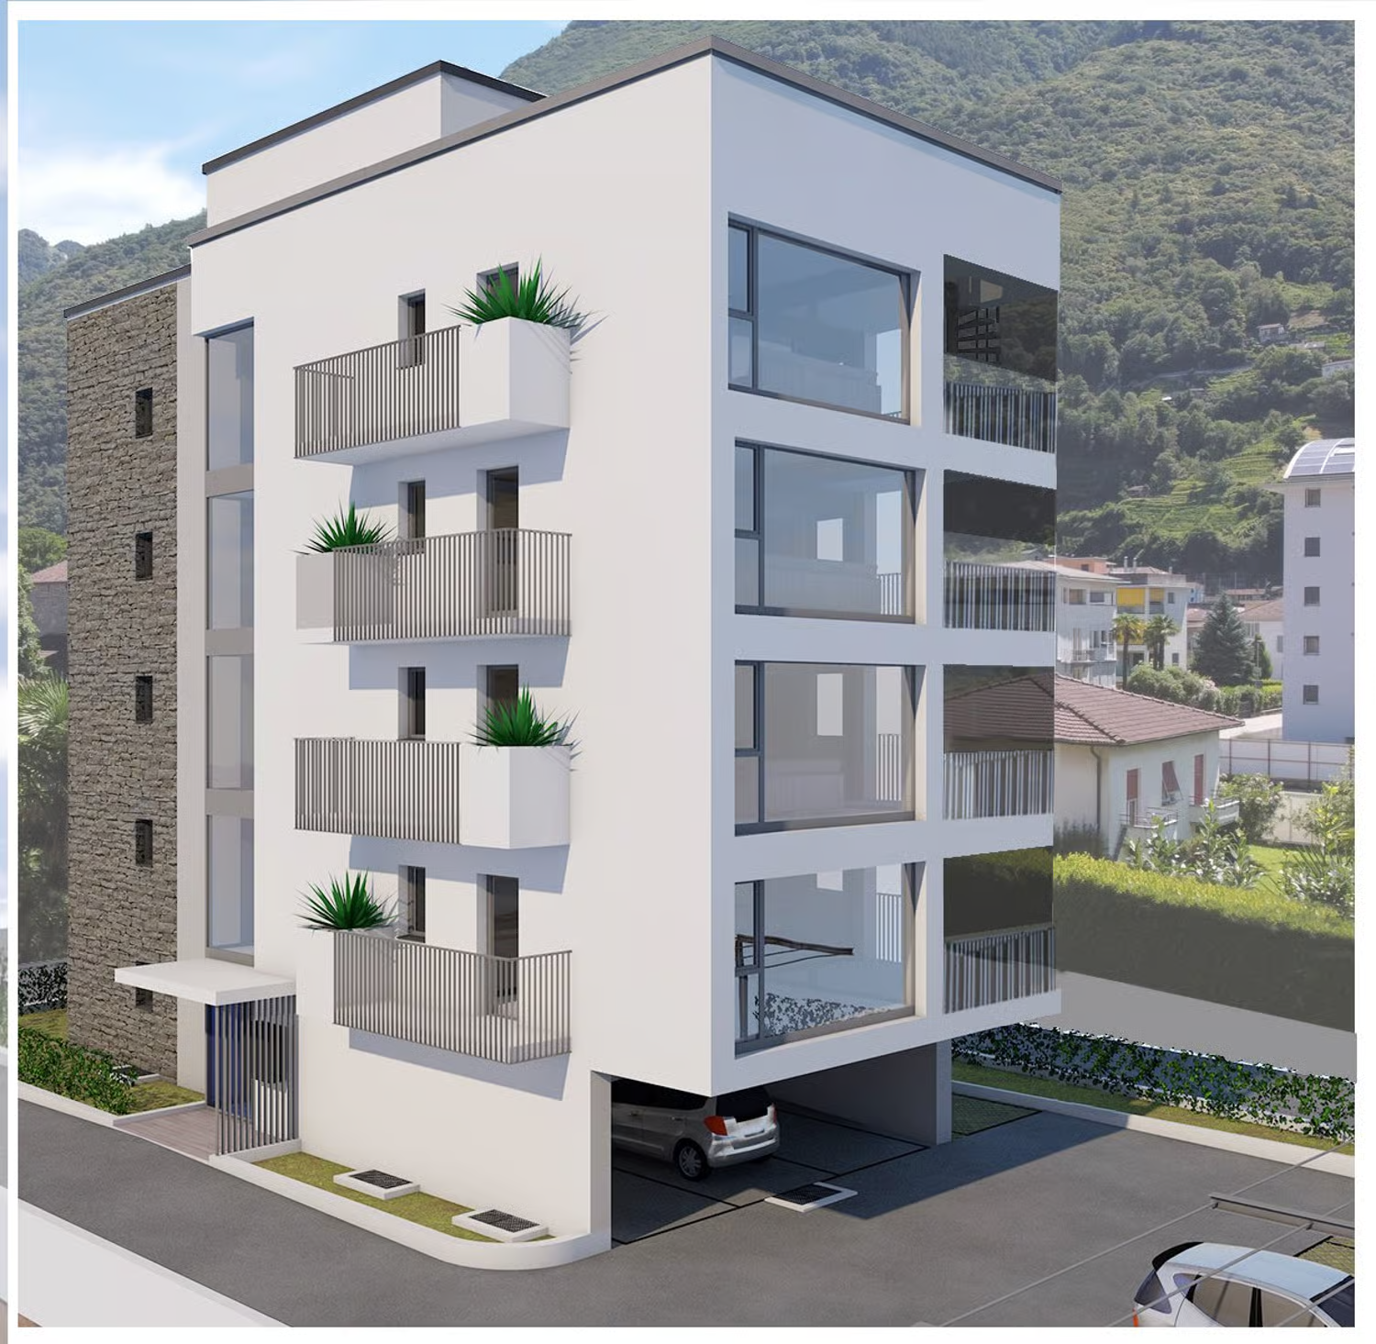
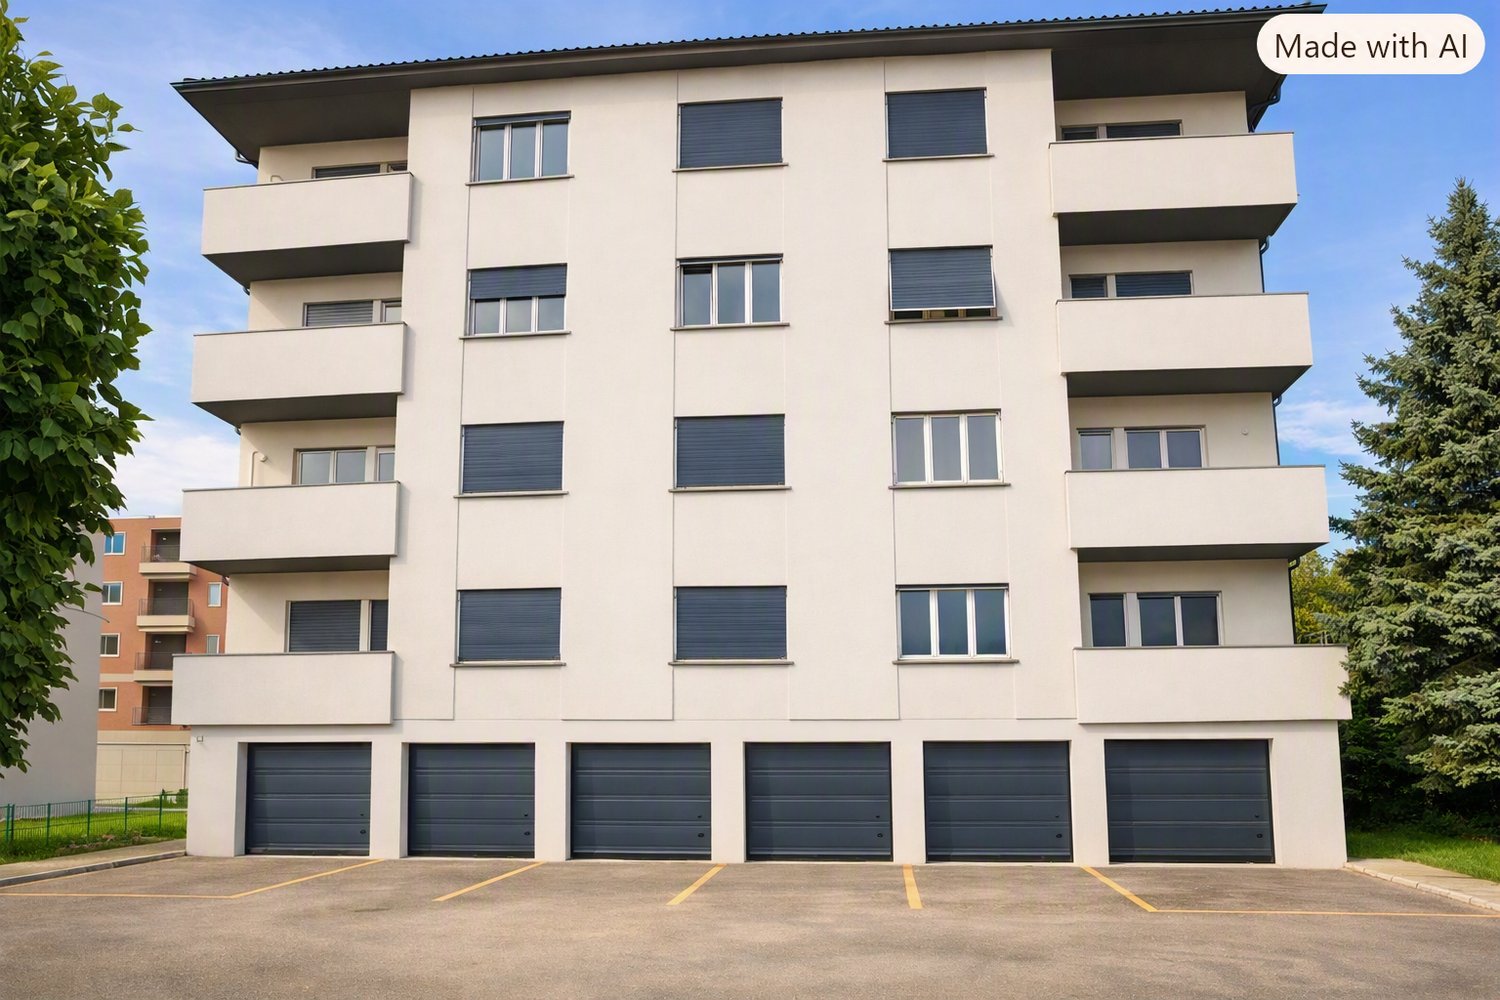
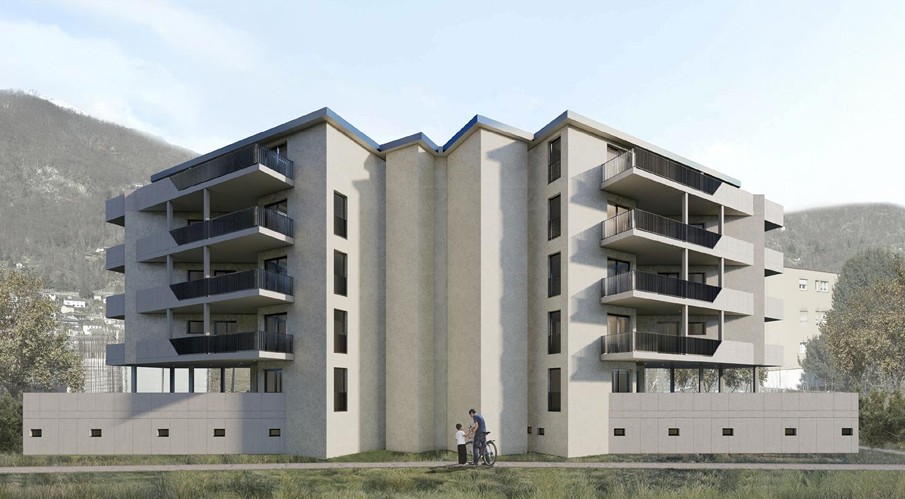
  • white modern house, large windows, multiple balconies, outdoor seating
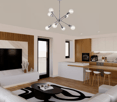
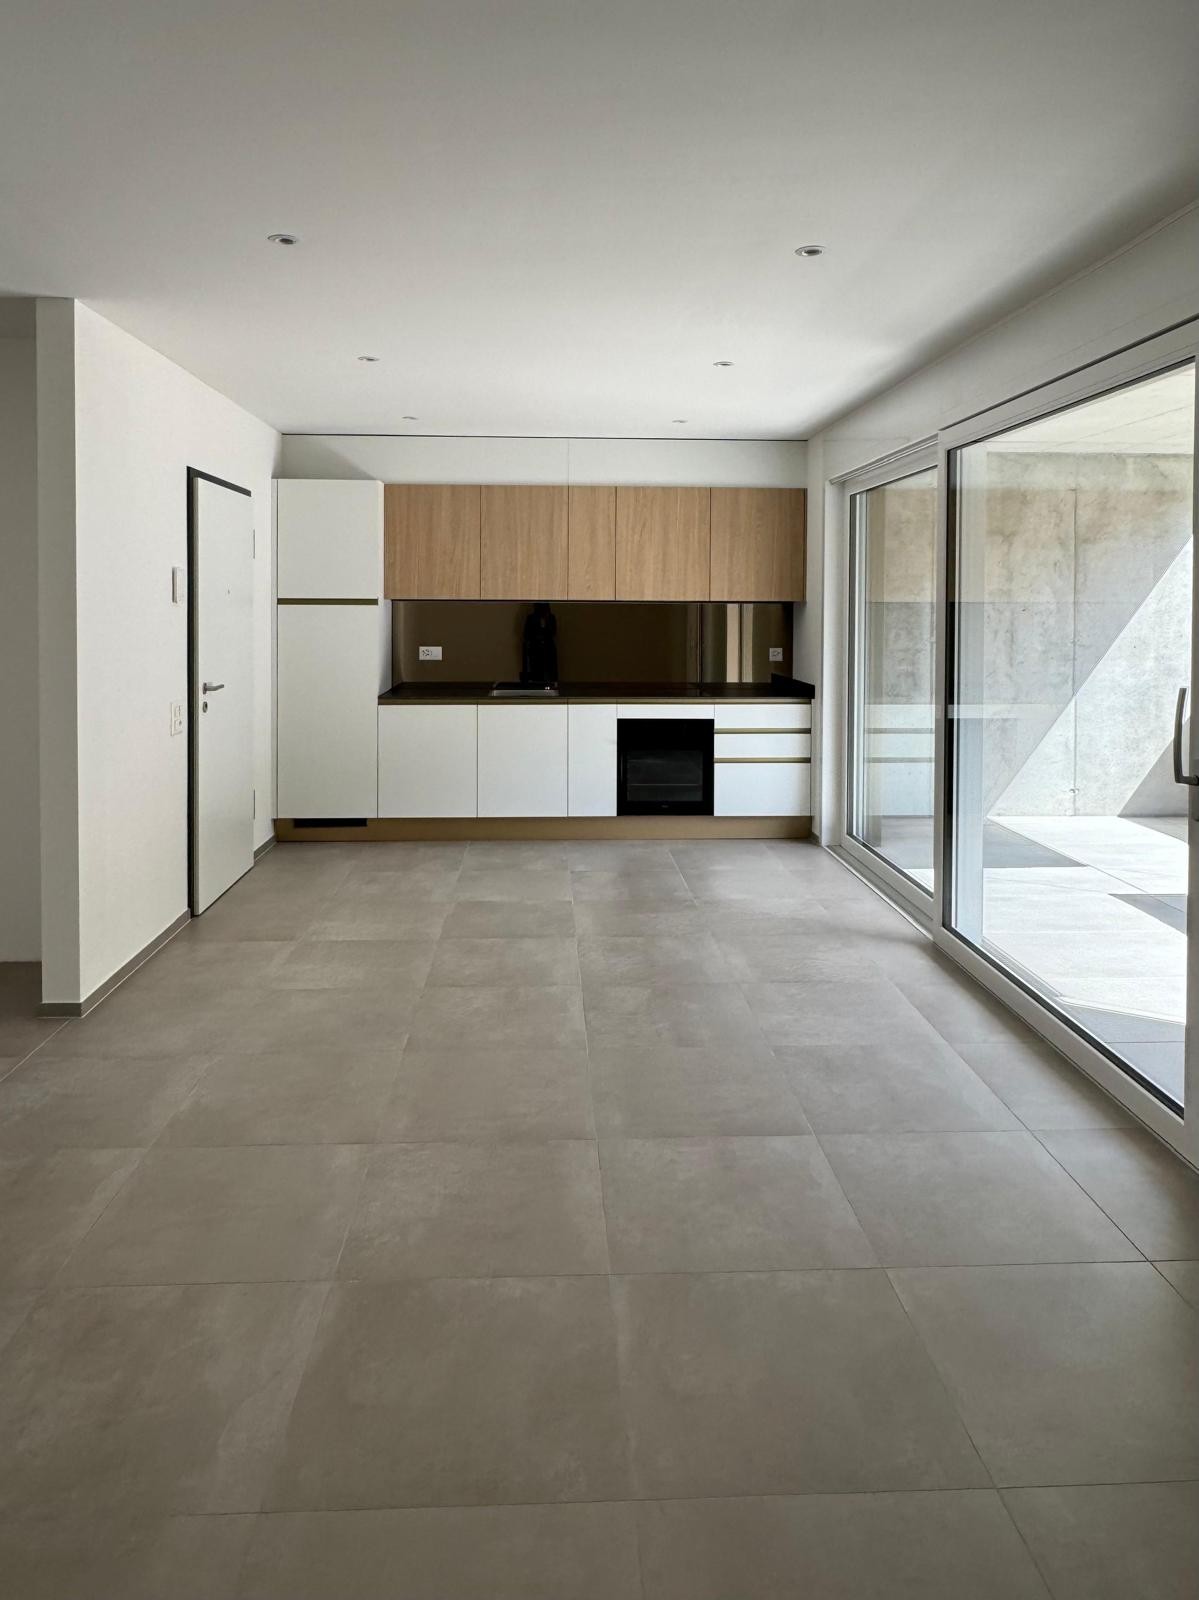
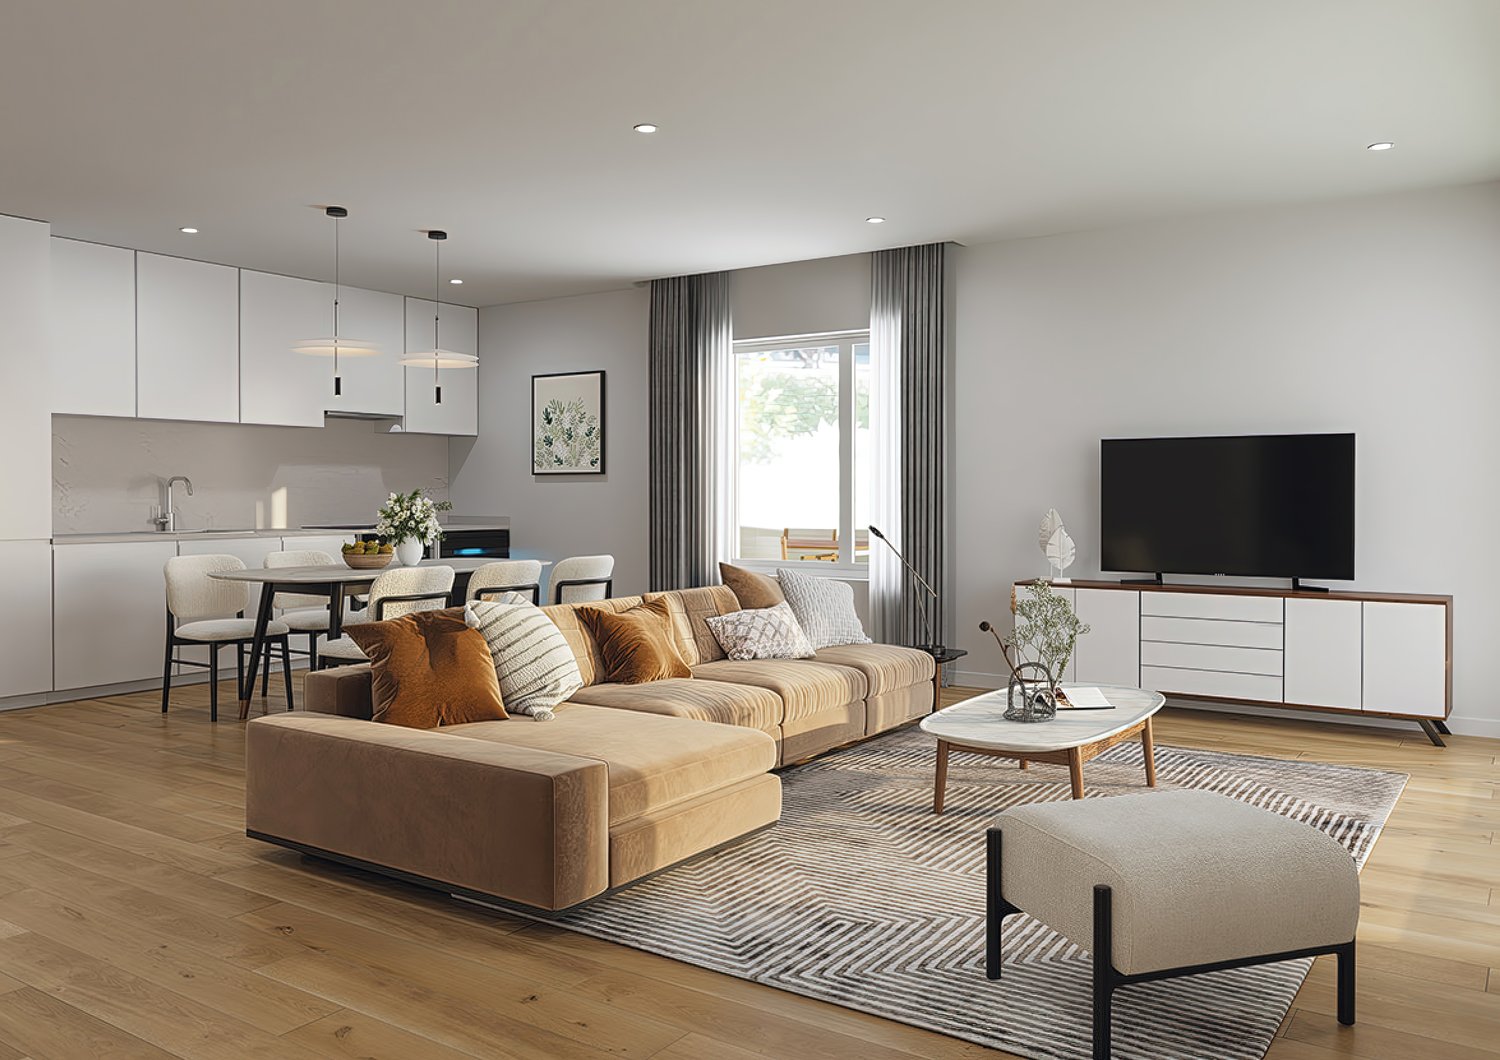
  • Dining table, white chairs, glass sliding doors to terrace, sofa, neutral tones
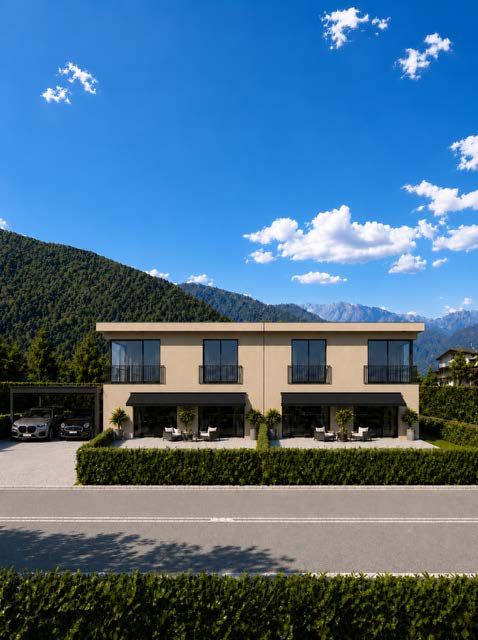
  • Modern design 3 story house, white exterior, gray concrete accents, balcony, parking space, car on driveway
1 / 3
4 roomsCHF 1,103,850.–
Via Er Puzzetascia, 6513 Monte Carasso

Two adjacent houses near the new Residenza Aurora.

In a residential and quiet context, in the Monte Carasso neighborhood, the future Residenza Aurora will rise. A new residential complex consisting of a condominium with only 6 units and two adjacent houses.All rooms are south-facing, which will make them very bright. Additionally, all interior spaces will be customizable according to your desires.It will be a modern construction with quality materials and spaces with maximum comfort, heating with heat pump and distribution through serpentine and photovoltaic panels.The two houses will be arranged on three levels with 5.5 rooms: entrance and living area with open kitchen and direct access to the terrace and garden, and a convenient service; going up the stairs, you will access the sleeping area composed of two double bedrooms, both with en-suite bathroom, and on the third floor, there are two more rooms served by a shared bathroom and a convenient laundry/technical room.All floors will be connected by elegant stairs and a private elevator that will take you directly to the garage.The houses will be equipped with photovoltaic panels and air-water heat pump, one or more parking spaces available in the garage, and one outside.The Monte Carasso neighborhood is ready to welcome you with all its amenities: proximity shops, schools, and offices, without forgetting the numerous footbridges over the Ticino River and the bike paths that will allow you to reach the center of Bellinzona in no time and be immersed in nature, without forgetting the new semi-exit that will take you south in no time.Turnkey price: • House A with 5.5 rooms from CHF 1'103'850.- • House B with 5.5 rooms from CHF 1'145'700.- Parking spaces available: • mechanized parking spaces in the garage at CHF 35'000.-; • normal parking spaces in the garage at CHF 45'000.-; • outside at CHF 20'000. Contact us without delay to get more information and a customized consultation!
Travel time
-
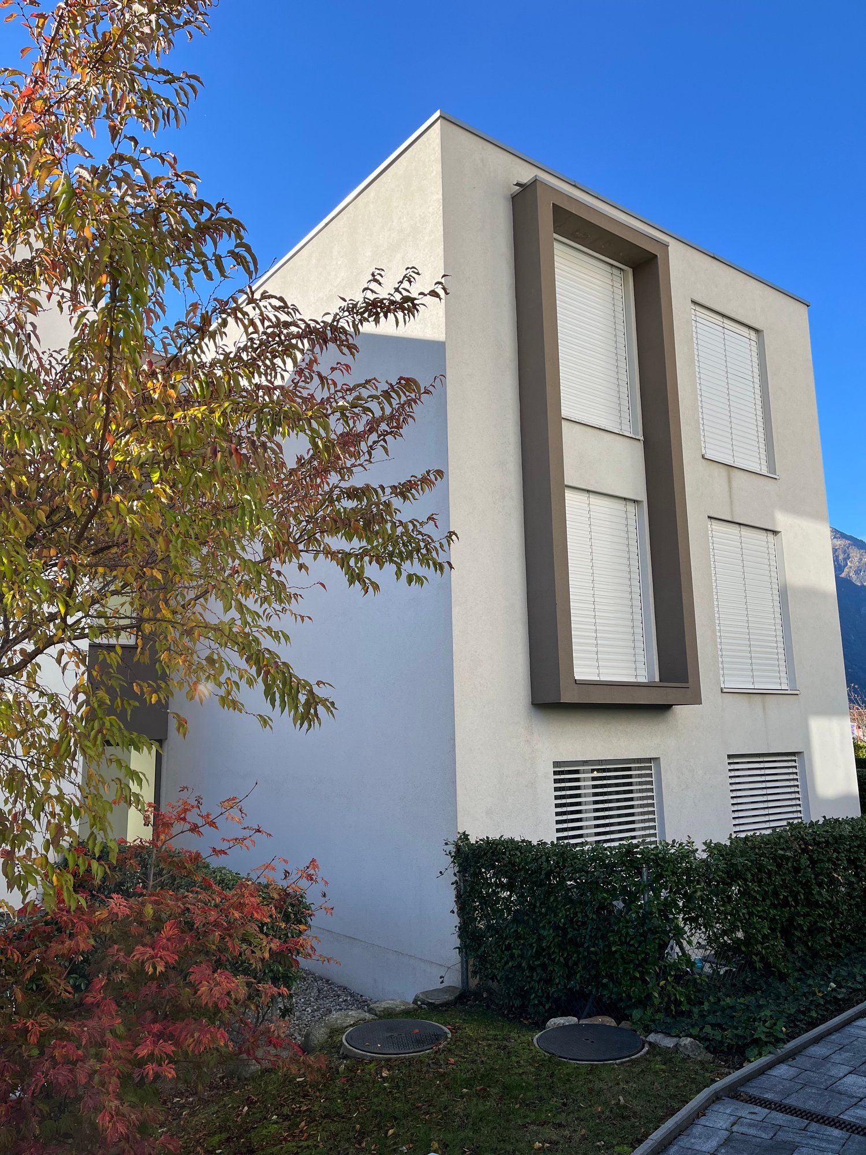
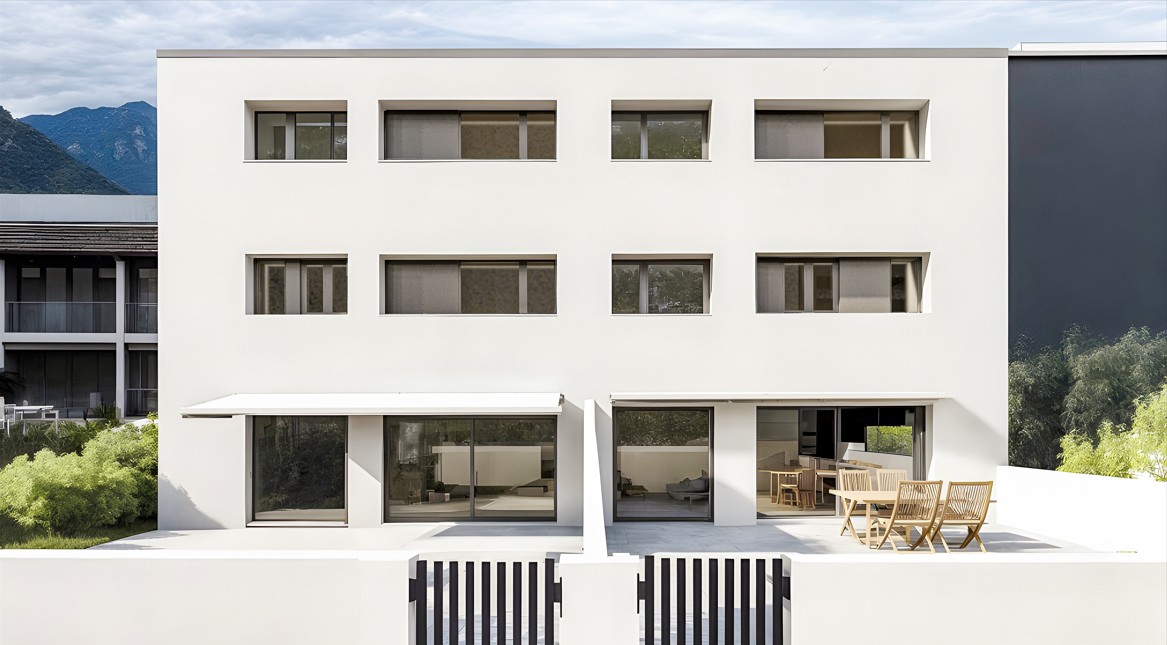
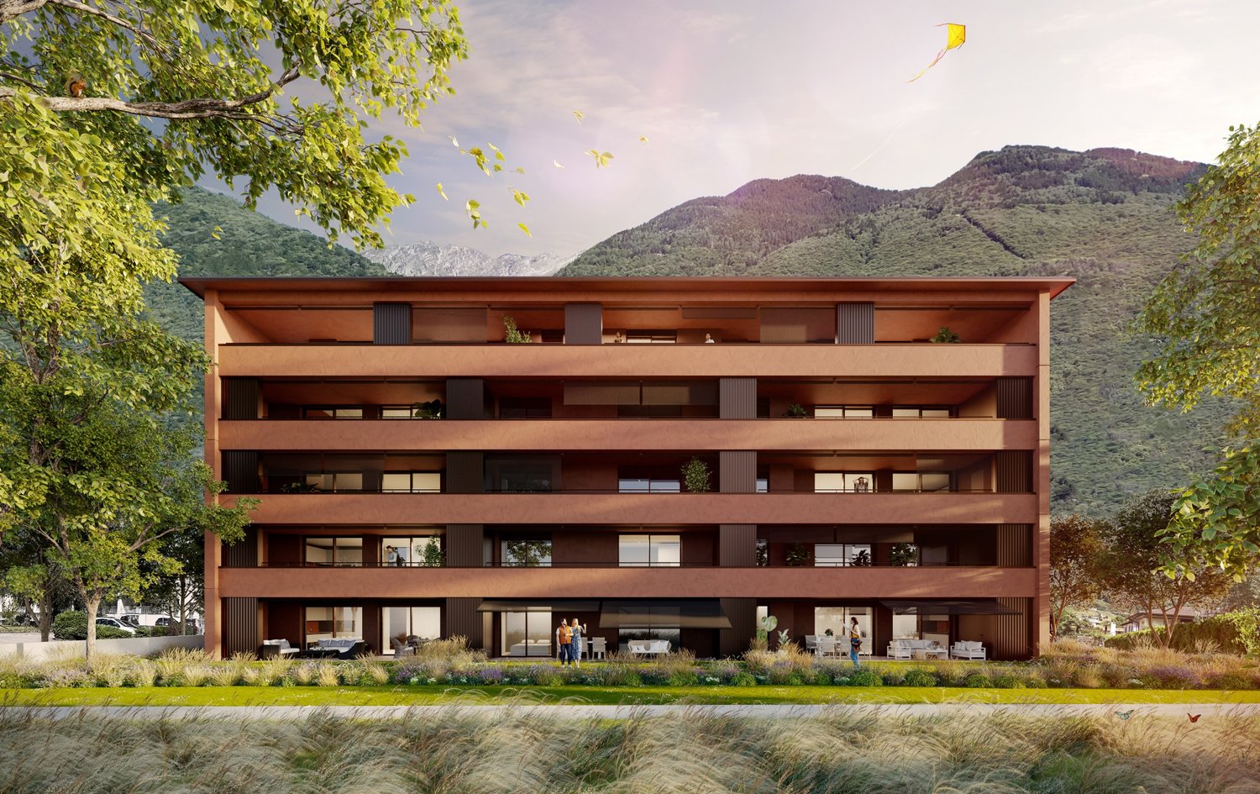
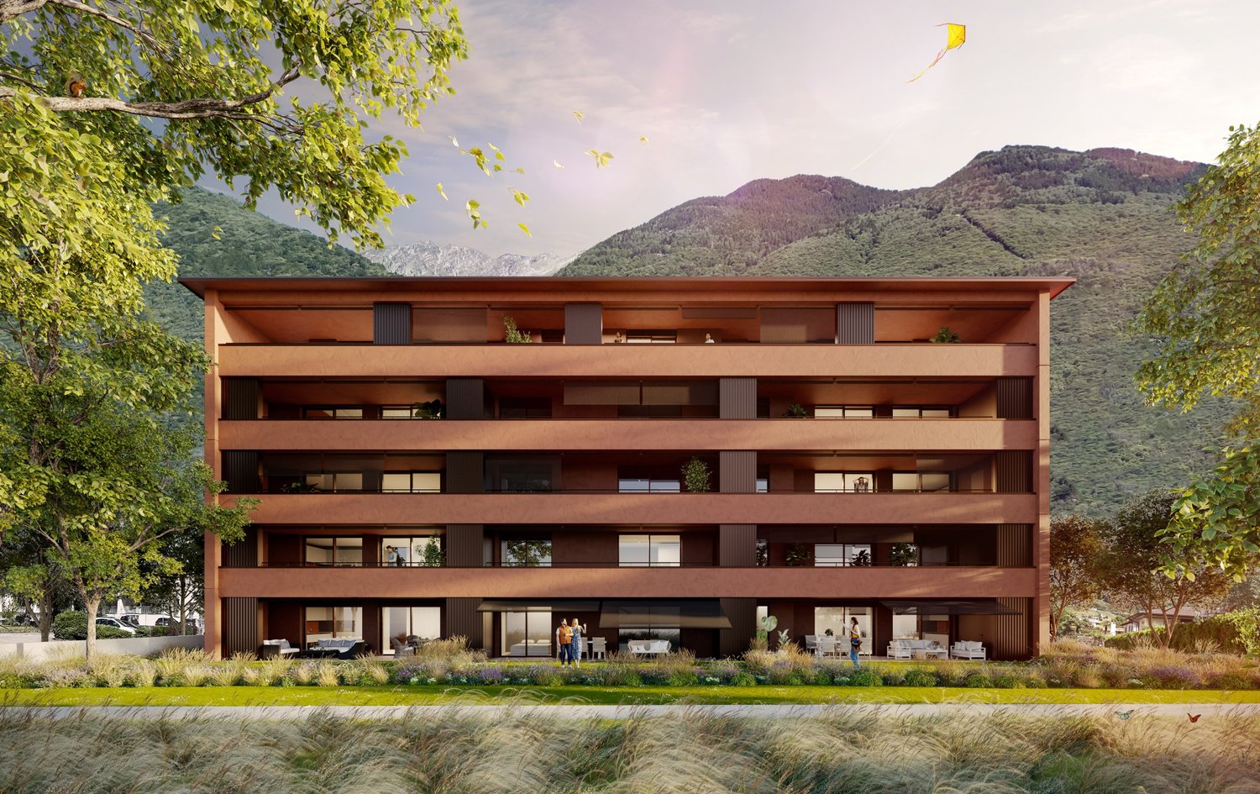
  • 3-story modern apartment building with a flat roof, large windows, and a balcony on the upper floors. The building has a clean, minimalist design with a combination of light and dark colors.
  • A modern multi-story apartment building with a mix of traditional and contemporary architectural elements. The building features balconies on several floors, large windows, and a clean, minimalist design.
  • 2-story modern house with a flat roof, large windows, and a balcony on the upper level. The exterior is predominantly white with some gray accents. The house is surrounded by a grassy lawn.
1 / 3
2.5 rooms70m²CHF 525,000.–
Via Corgella, 6512 Giubiasco

Last available 2.5-room apartment in the future Residenza Arianna.

In this NEW CONDOMINIUM of only 9 units, designed with all the comforts in GIUBIASCO!This new building is located in a highly sought-after residential area, known for its quality of life and ideal for everyone!Just a few steps from Piazza Grande (a unique setting), it is a well-served area in every respect, as the surroundings include a kindergarten, elementary school, middle school, supermarkets, pharmacies, post office, nursing home, playgrounds, and many other useful services that the convenience of a small town can offer!Also, the connections to public transport (autopostal and train) are excellent, as well as the cycle-pedestrian paths and green spaces all around.And now let's talk about these new apartments!They offer modern, bright spaces with possibility of personalizationConstruction of high quality with the best criteria for energy saving (heat pump, photovoltaic panels, triple glazing) and above all the cooling system on the floor.The building develops on 2 levels + ground floor (with elevator)The parking spaces are all in the garage at CHF 40,000 each.And each apartment has its own laundry room directly in the house for convenient and efficient management!Generous surfaces: • 2.5 rooms of 71 m² + covered terrace + laundry room + cellar/storage room and small garden The works have started, the key delivery is planned for around autumn 2026In short! A great opportunity to evaluate and not waste time!
Travel time
-
1 / 2
  • Parking space
  • Elevator
3.5 rooms102m²CHF 695,000.–
6512 Giubiasco

Modern apartment with private garden

In the heart of Giubiasco, a refined residential project comes to life, designed for those who desire a modern, elegant, and perfectly integrated home with the natural and urban context.The complex involves the construction of two independent buildings with three floors, harmoniously inserted into a quiet and well-valued residential area, with apartments of various types and sizes, designed with particular attention to the quality of spaces and living comfort.Located in a privileged position, just a few steps from the center of Giubiasco, the property benefits from the proximity to services, infrastructure, the train station, and highway connections. Next to the residence, there is also a large green area with access to the river promenade, ideal for nature lovers and those seeking tranquility.The apartment proposed for sale offers a linear surface and is designed to guarantee comfort, functionality, and living quality. The interior spaces are well-distributed, with a pleasant separation between the day and night areas.The outdoor spaces, with a large covered terrace and private garden, represent a natural extension of the home, ideal for moments of relaxation and conviviality.The living area, bright and welcoming, opens onto a covered terrace of 14 m² that overlooks a beautiful private garden of 167 m², perfect for outdoor relaxation moments, for families with children, or for those who love green spaces.Private laundry room in the apartment, a cellar, and two parking spaces in the garage are included in the price.An ideal opportunity for those who desire a new, modern apartment with large outdoor spaces in one of the most sought-after areas.For further information:Simone Mezzapesa+41 76 425 03 34EBUYHOUSE SaglOffice: +41 91 225 69 99

  • Parking space
  • Elevator
Federico Salvetti

Federico Salvetti

General Manager

Suggested properties for you based on search results

Other interesting objects