161 results - Properties for sale with Balcony / Terrace, New building: District Bellinzona

1 / 14
2.5 roomsCHF 450,000.–
Via Tamporiva, 6533 Lumino

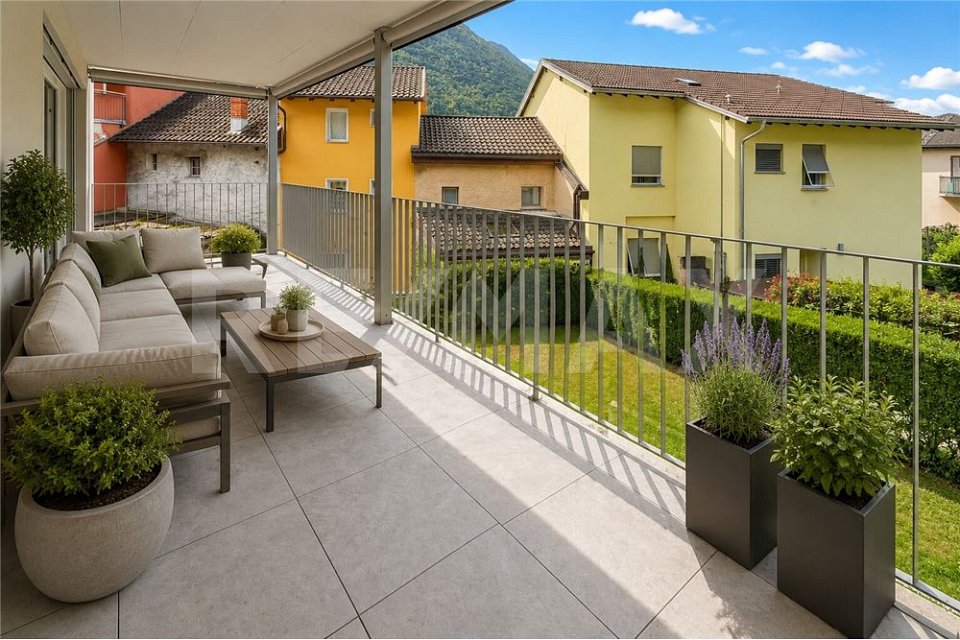
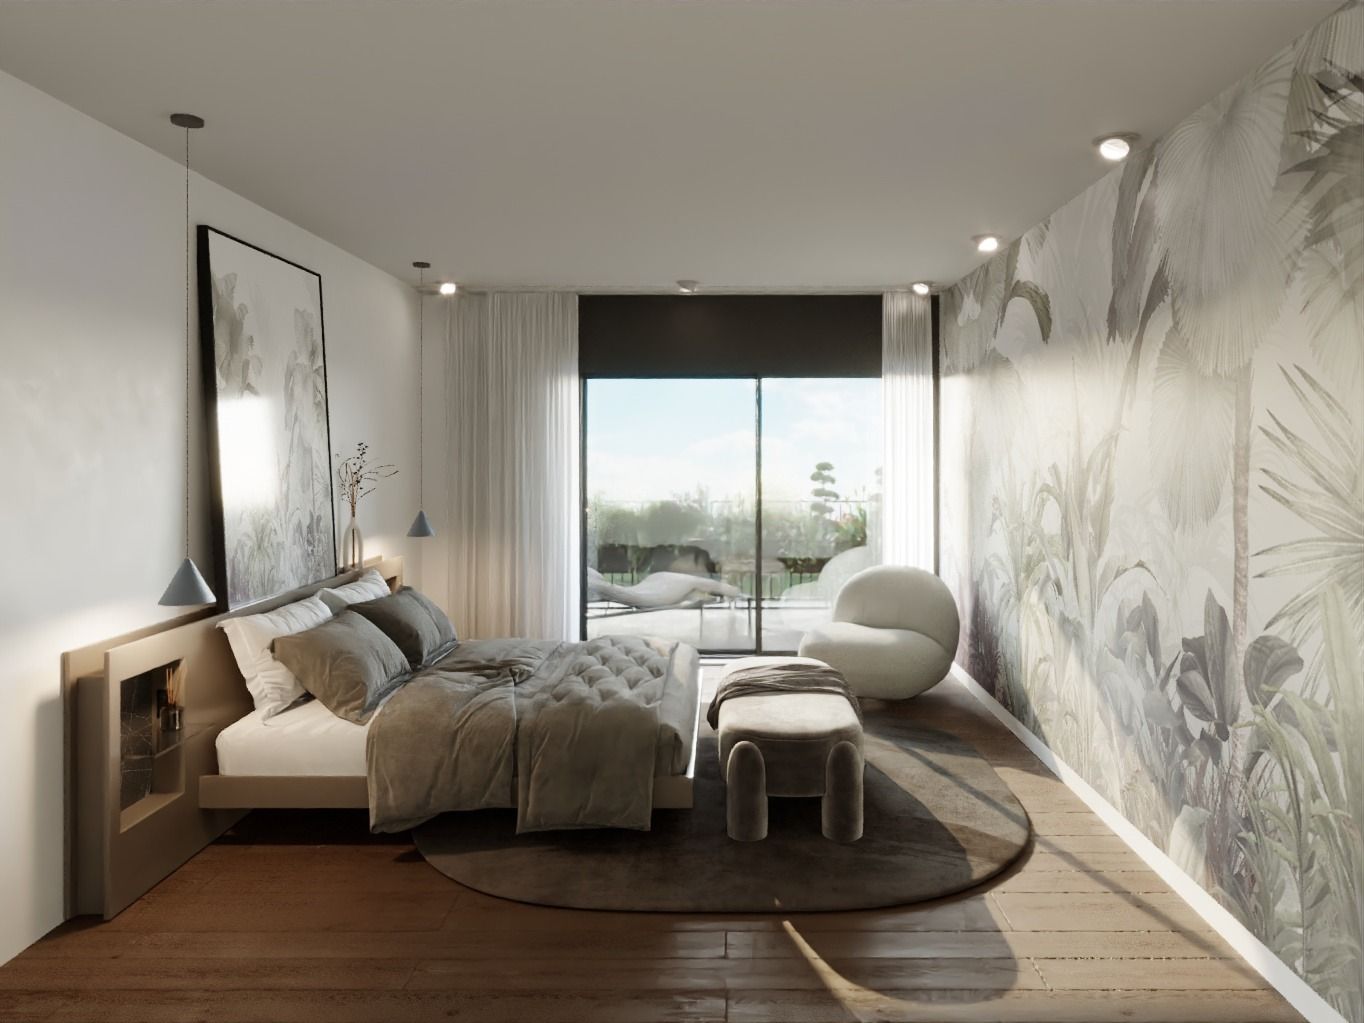
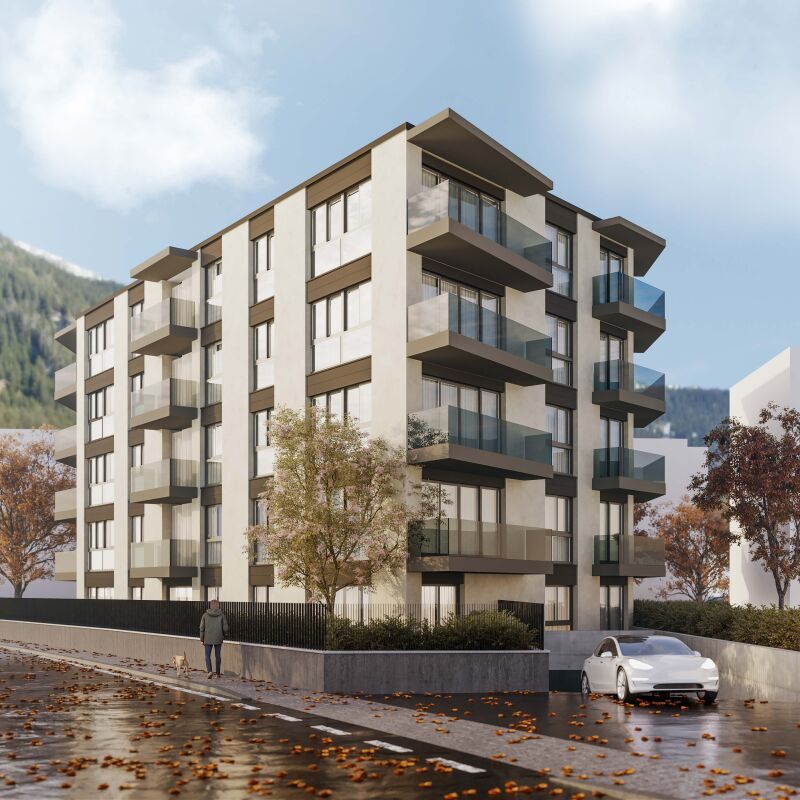
Newly built apartments for sale in Lumino

We offer housing solutions characterized by high-quality finishes and cutting-edge design. Lumino is the ideal place for those seeking tranquility, green spaces, and proximity to the city. It is a well-served area with public transport, infrastructure, schools, and shops. Perfect for all ages, it offers a safe environment. The sustainable technologies guarantee comfort and energy saving. Lumino also enjoys tax benefits and favorable mortgage rates. The strategic location of the proposed homes makes them ideal for both first homes and vacation solutions, perfect for relaxing and enjoying nature in all seasons. The project involves the construction of a building with only 5 apartments of different sizes. We offer apartments with 2.5, 3.5, and 4.5 rooms, each with its own outdoor spaces that vary depending on the type of accommodation. The project was designed to provide the end customer with the maximum performance in terms of energy and technology, putting the well-being of the person first. All apartments can enjoy outdoor spaces, private cellars, private laundry rooms, and reserved parking spaces. The apartments can be personalized according to the customer's tastes and needs, with architects at your complete disposal to coordinate every detail and ensure an impeccable result. The homes are delivered complete with basic internal finishes, bathrooms, and kitchens as per the specification. Thanks to our team of professionals and our partners, we are able to offer implementation packages and customized design services.

Travel time
-
  • Multiple residential buildings, green area, mountains in the background
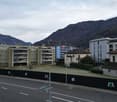
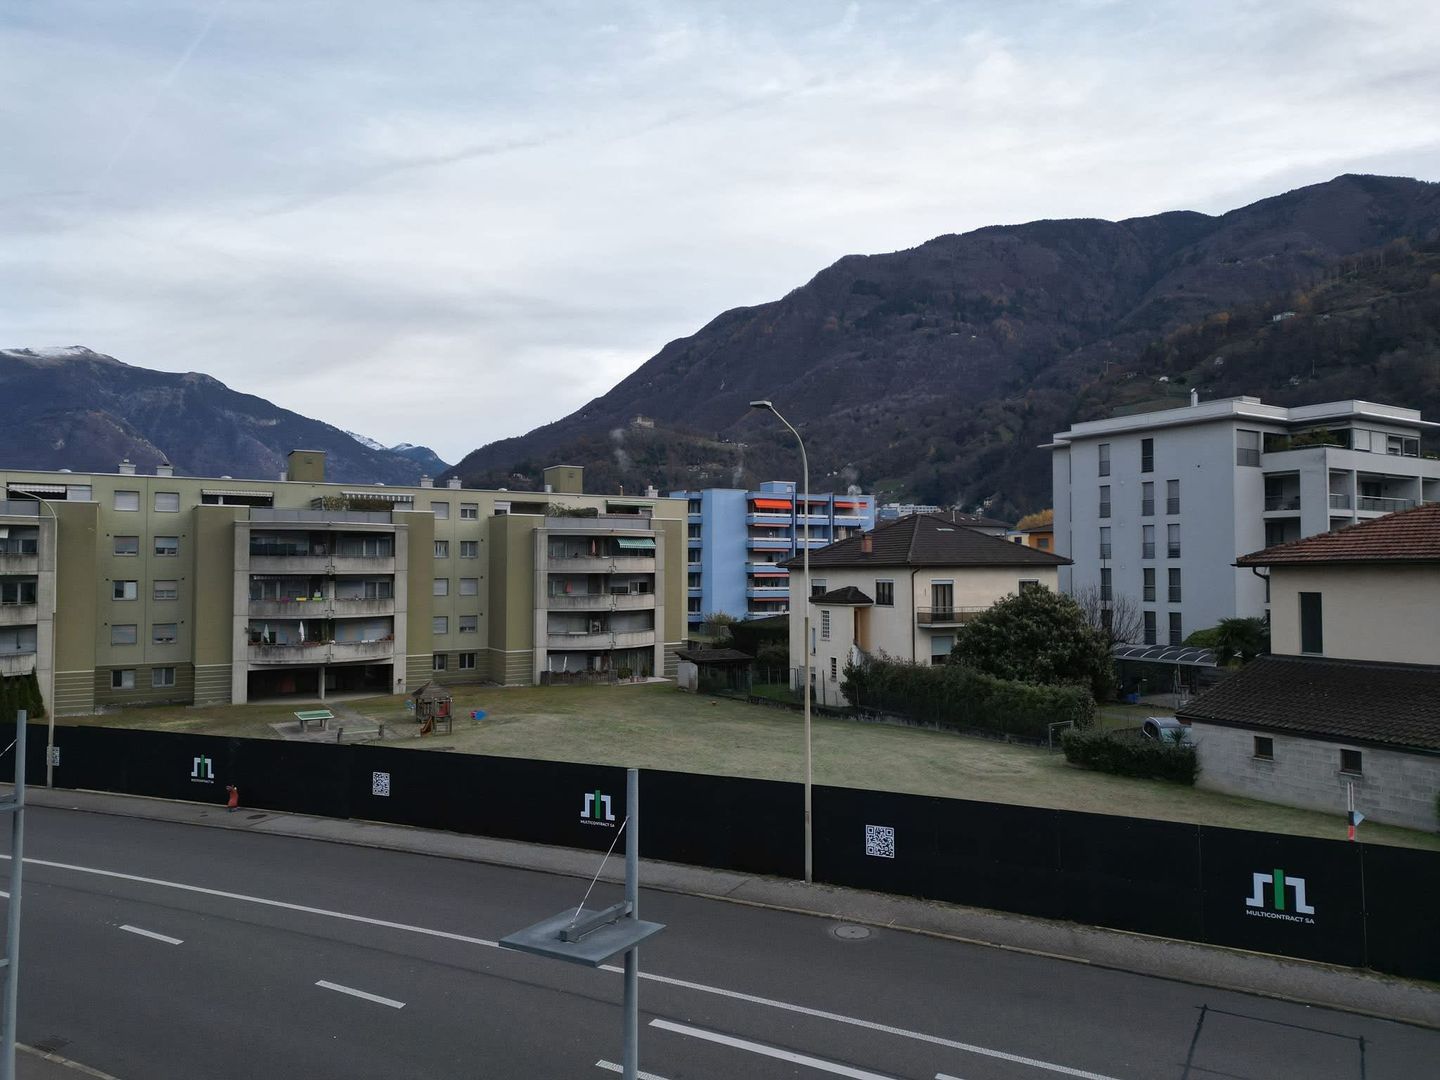
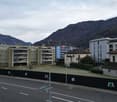
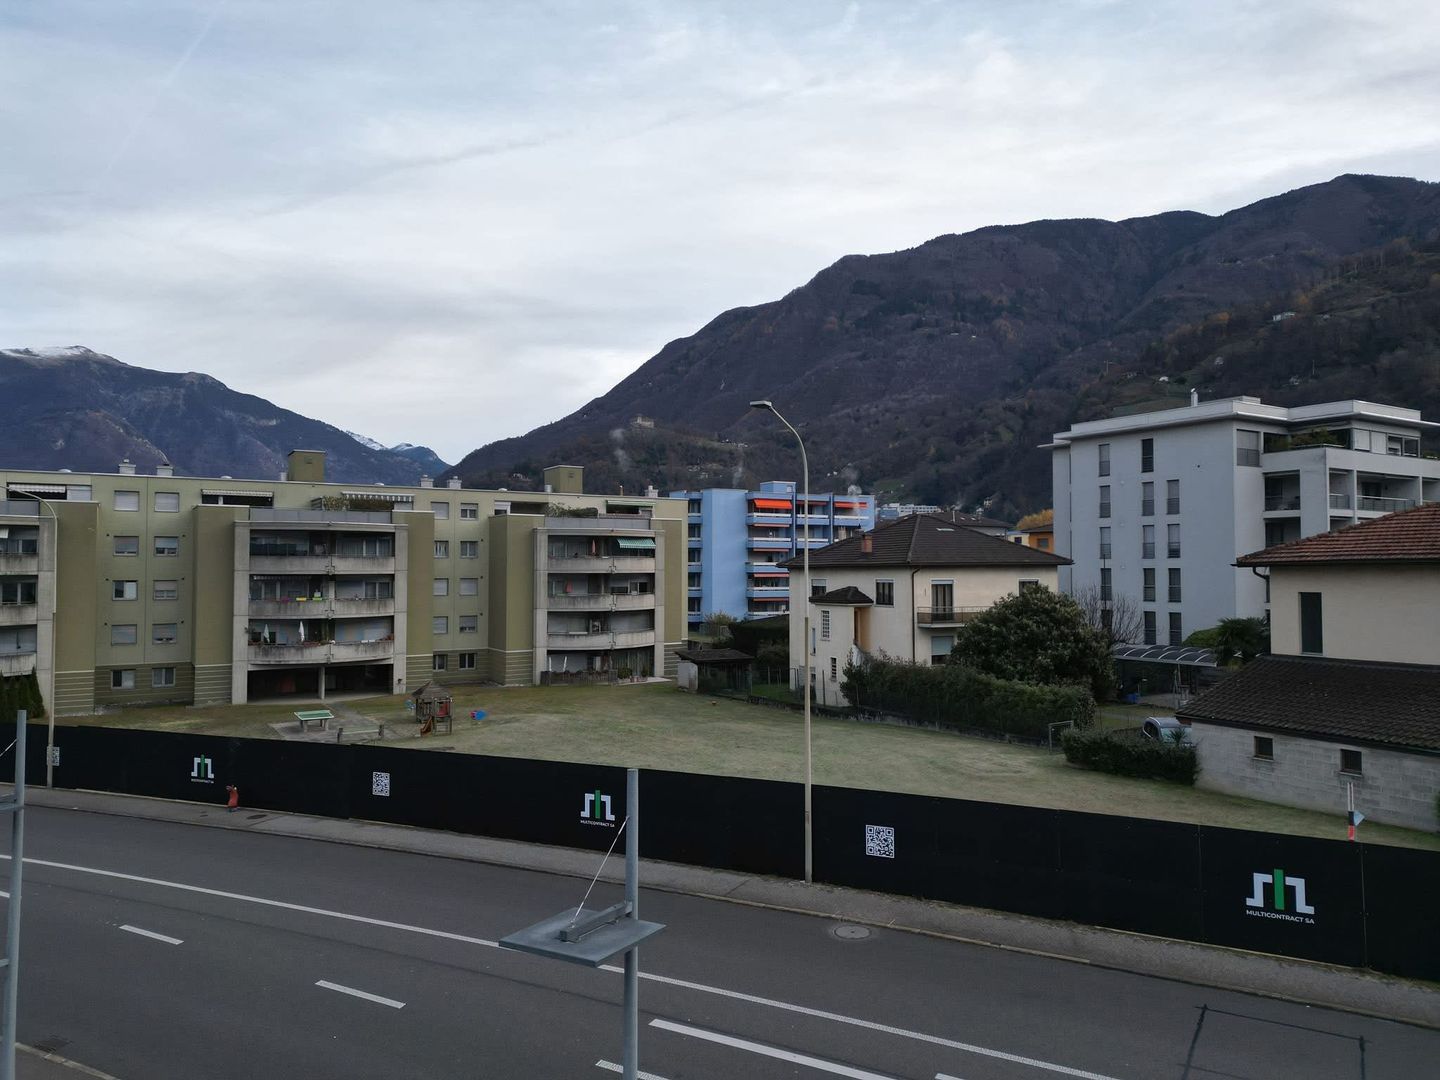
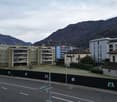
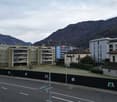
  • Plot of land for construction with open field and neighboring buildings
  • An aerial view of a hillside town with houses in the foreground. A building in pink and white on the middle right, a larger building in the middle left. Mountains in the background.
  • An aerial view of a residential neighborhood with several houses and buildings, mountains in the background, a large open grassy field, solar panels on the rooftop of one house, trees, bushes, and other vegetation throughout the area.
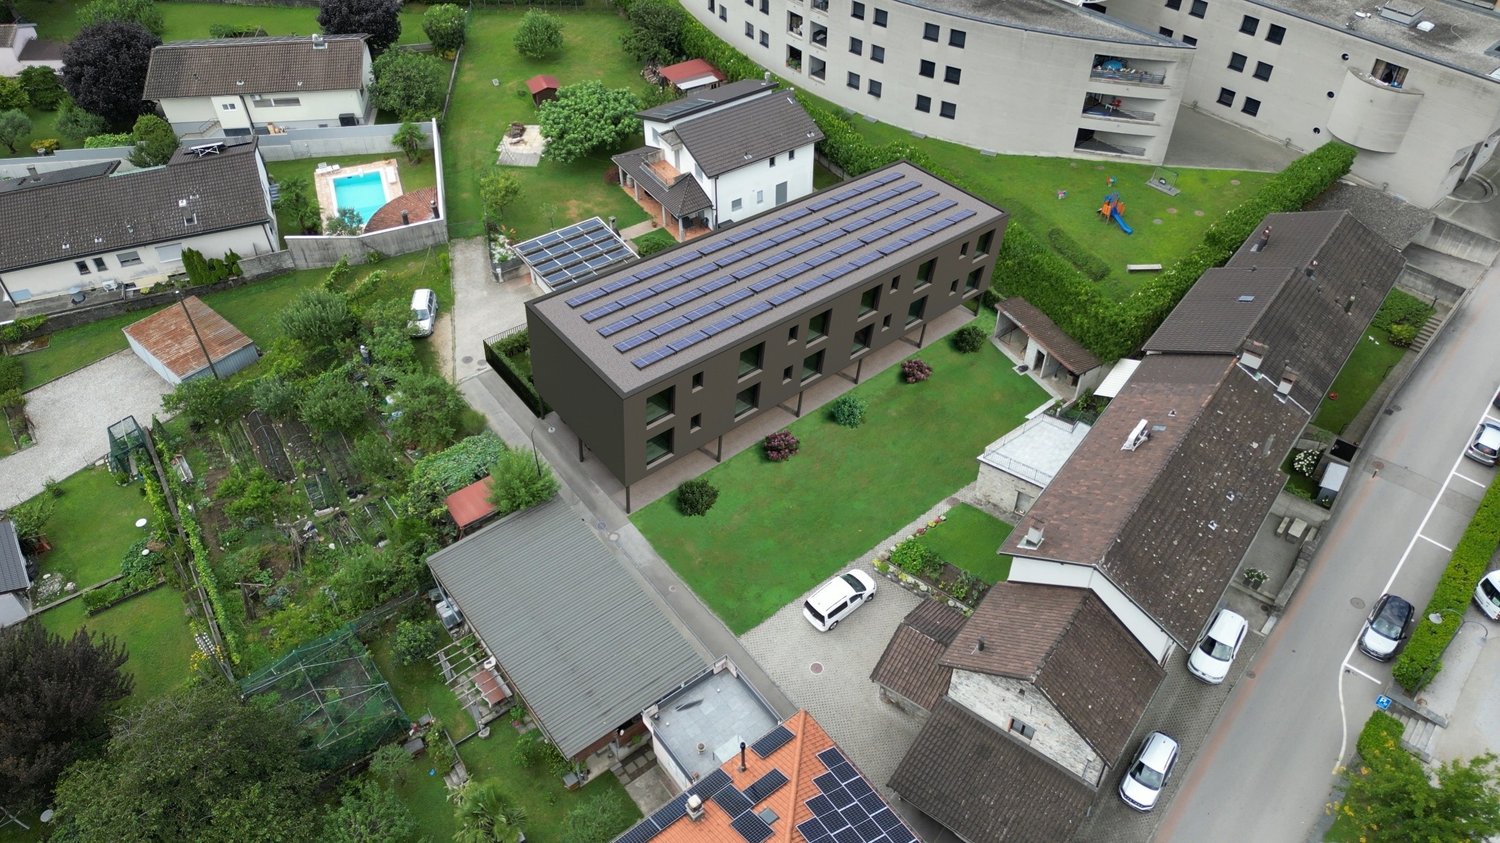
  • Aerial view of residential area with multiple houses, solar panels on some roofs, and green surroundings
  • Living room, Kitchen, 3 Bedrooms, 3 Bathrooms, Terrace, Garage, Parking
  • Ground floor: entrance, living room, kitchen, bedroom, bathroom, balcony, storeroom
  • Two floor plans showing living room, kitchen, 3 bedrooms, 2 bathrooms, raised ground floor
  • Living room, kitchen, 2 bedrooms, 2 bathrooms, parking place
  • Commercial building, ground floor layout, multiple rooms, parking area, entrance, windows
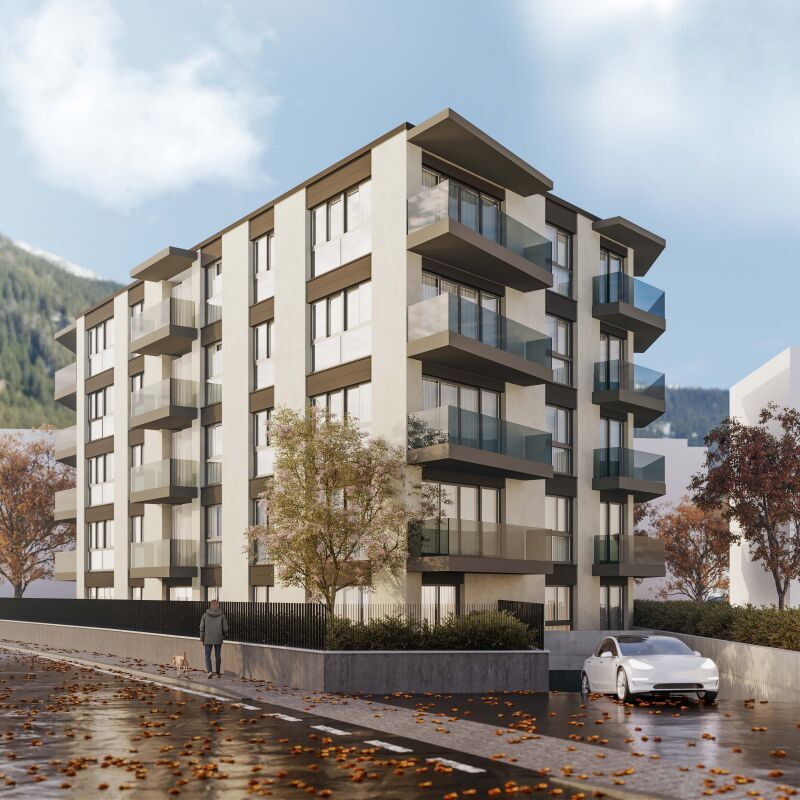
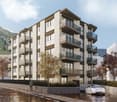
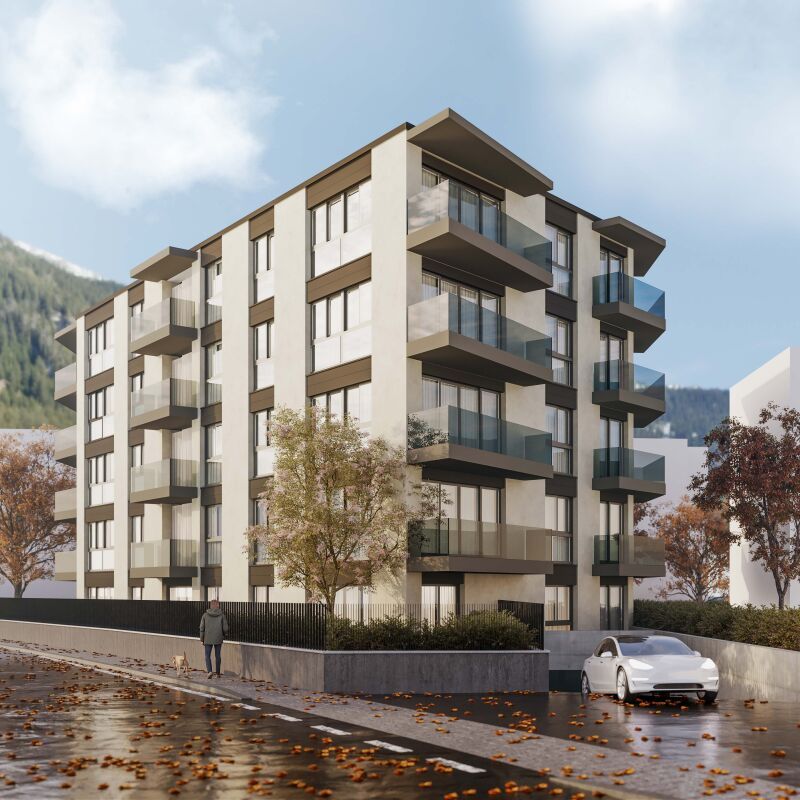
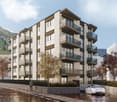
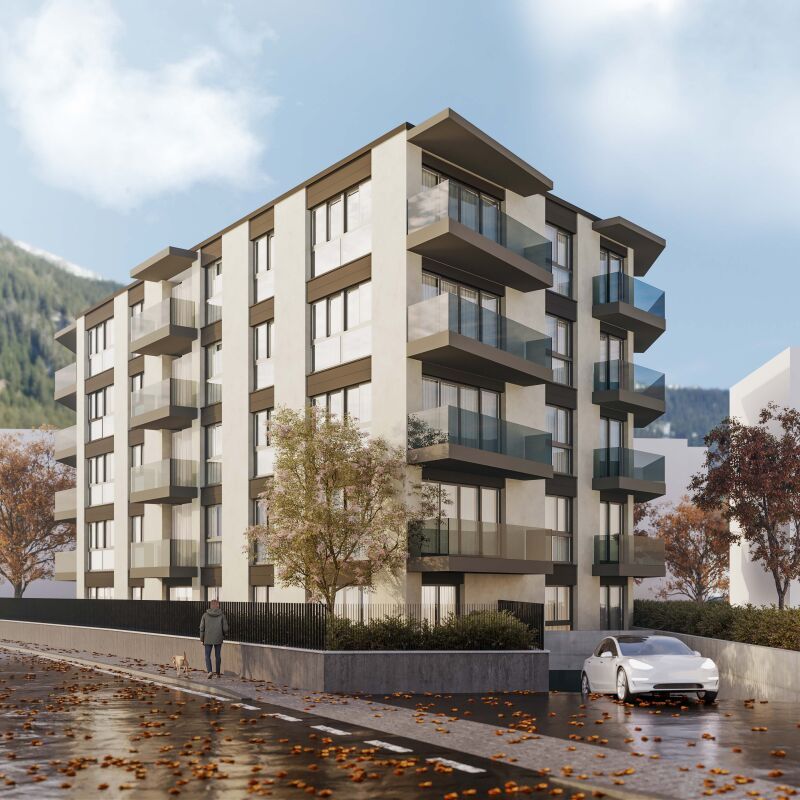
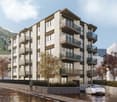
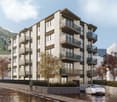
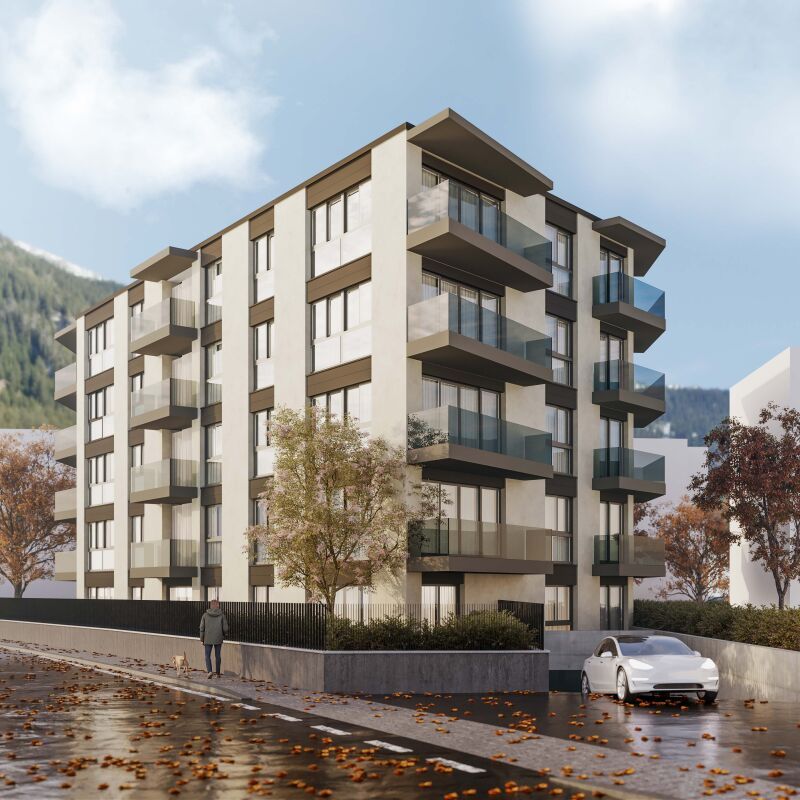
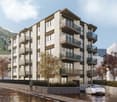
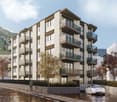
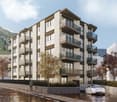
  • multistory building, 5 floors, balcony on each floor, greenery outside the building, road nearby
  • Blocco A: living room, kitchen, 1 bedroom, 1 bathroom, terrace, wall mounted oven, gas boiler, washing machine. Blocco B: living room, kitchen, 1 bedroom, 1 bathroom, terrace, wall mounted oven, gas boiler, washing machine.
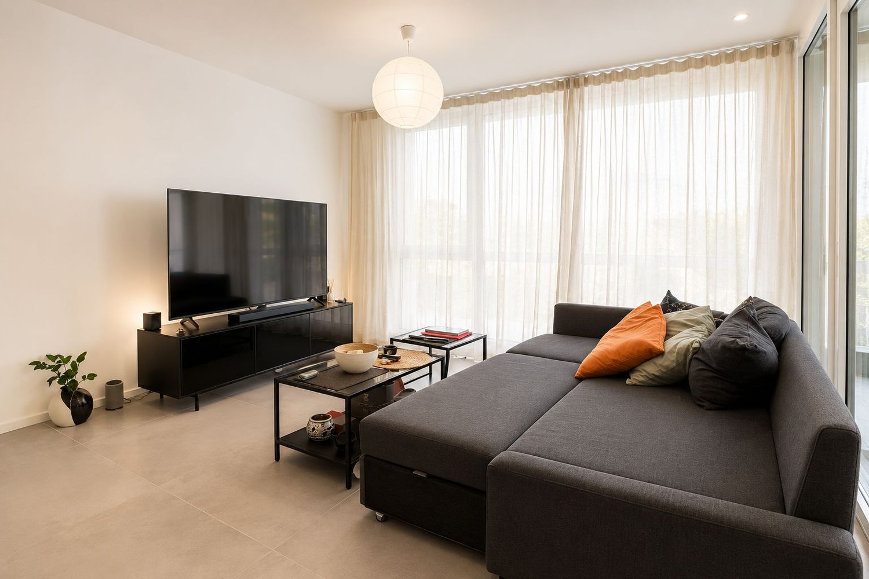
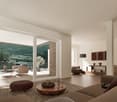
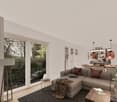
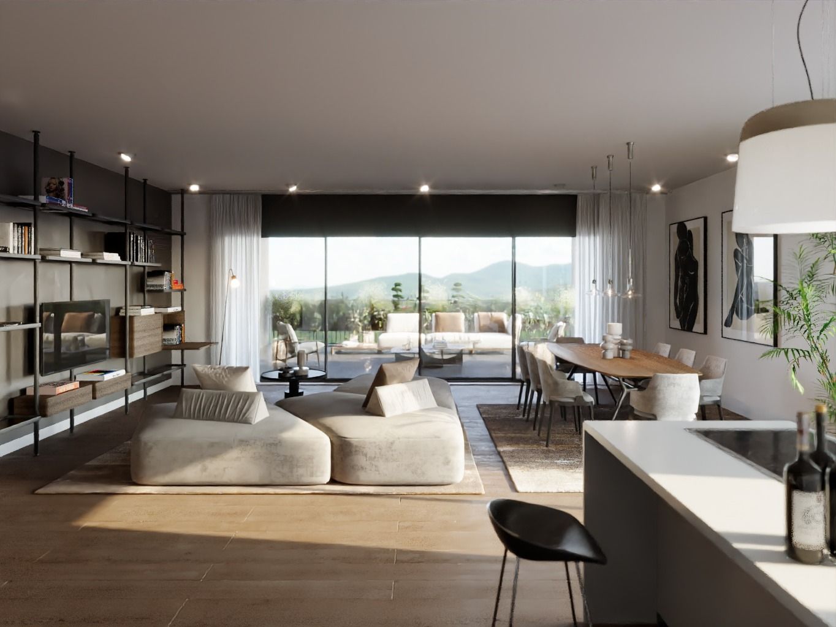
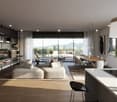
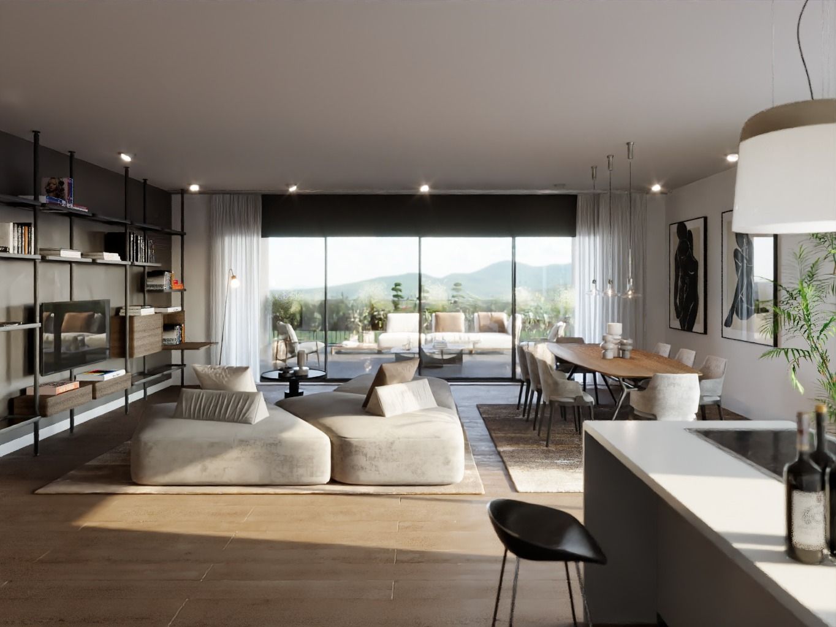
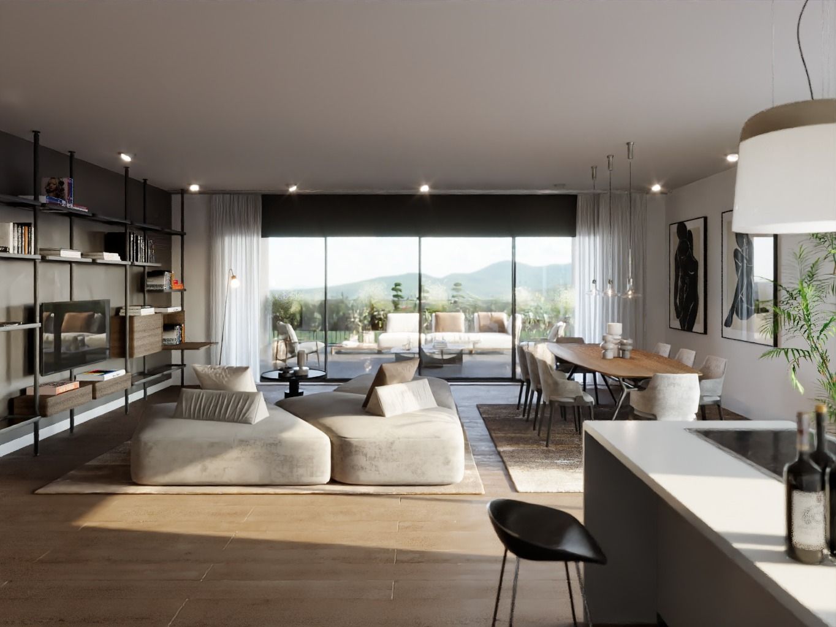
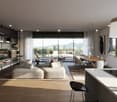
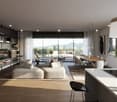
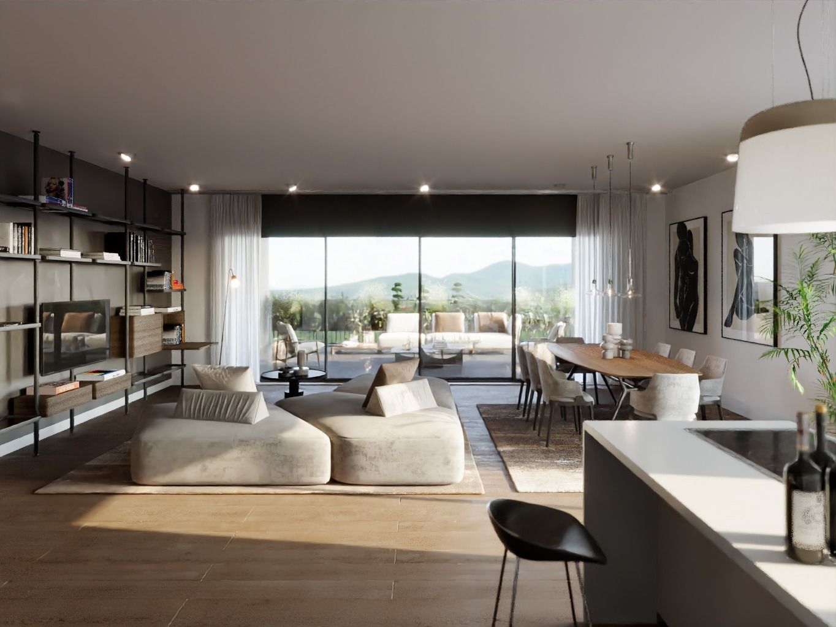
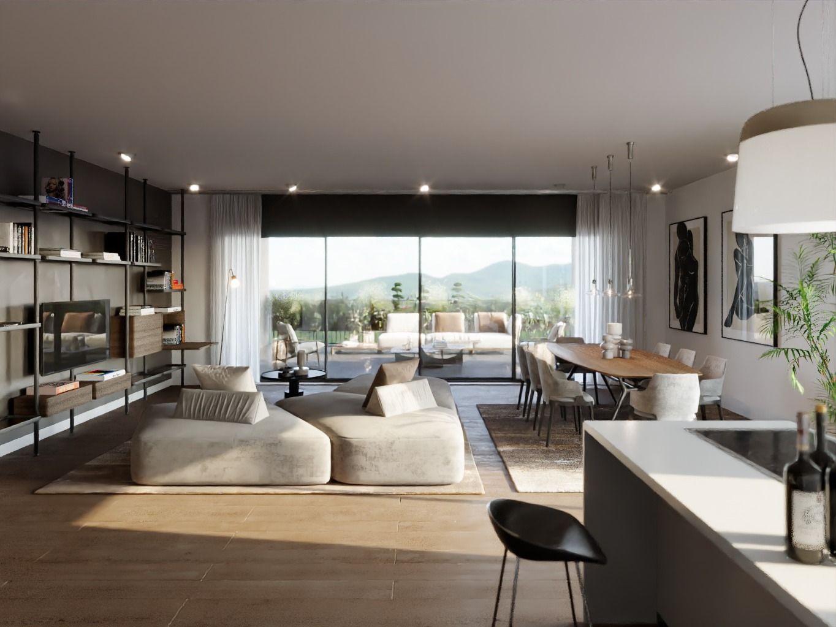
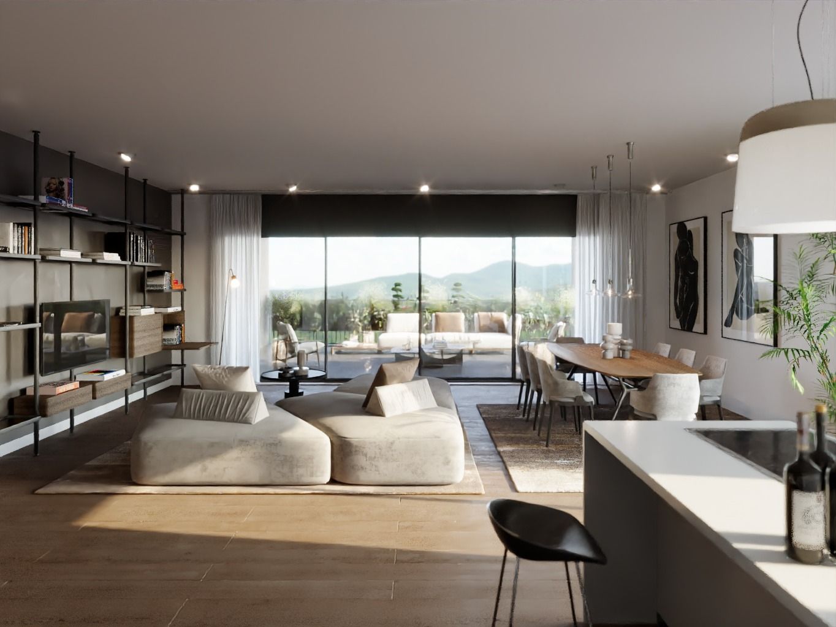
  • white couch, brown chair, coffee tables, tv stand, rug, standing lamp, plants, sliding glass door with view
  • Dining room with table and chairs, white walls, large glass walls, indoor plants
  • Aerial map view of a town featuring residential areas, roads, green spaces, and various landmarks including a circular structure, possibly a park or sports facility.
1 / 16
Plot of land for construction with open field and neighboring buildings
An aerial view of a hillside town with houses in the foreground. A building in pink and white on the middle right, a larger building in the middle left. Mountains in the background.
An aerial view of a residential neighborhood with several houses and buildings, mountains in the background, a large open grassy field, solar panels on the rooftop of one house, trees, bushes, and other vegetation throughout the area.
3.5 rooms77m²CHF 680,000.–
Via Ronchetti, 6512 Bellinzona

New apartment with large garden in prestigious residential area

The Residenza Al Molino will be located in Via Ronchetti with access from Piazza Grande, in a very well-served area and close to the main services. The area is very prestigious and Via Ronchetti is particularly quiet, being a small dead-end street used mainly only by residents. The residence consists of two well-separated blocks, located on different levels. The apartments are 9, divided into 6 apartments with 3 ½ rooms and 3 apartments with 2 ½ rooms, distributed over three floors and located between the ground floor and the second floor. The buildings will be constructed in traditional building style, with elements in concrete and masonry and with thermal insulation of the facades. Particular attention has been paid to energy aspects: individual regulation, air-water heat pump and heat distribution with low-temperature serpentine pipes laid on the floor. Photovoltaic panels on the roof. The apartments offer architecturally valuable spaces, valued both by the typology of distribution and by the personal choice of finishes. Each apartment has its own private laundry room located inside the apartment and a cellar located on the same floor, near the main entrance. The outdoor spaces are very important and are guaranteed both by the gardens on the ground floor and by the large terraces. On the basement level of the residence are the garage and the two independent technical rooms. 2 parking spaces in the garage are included in the price.

Travel time
-
1 / 8
  • Parking space
  • Balcony / Terrace
  • View
  • +1
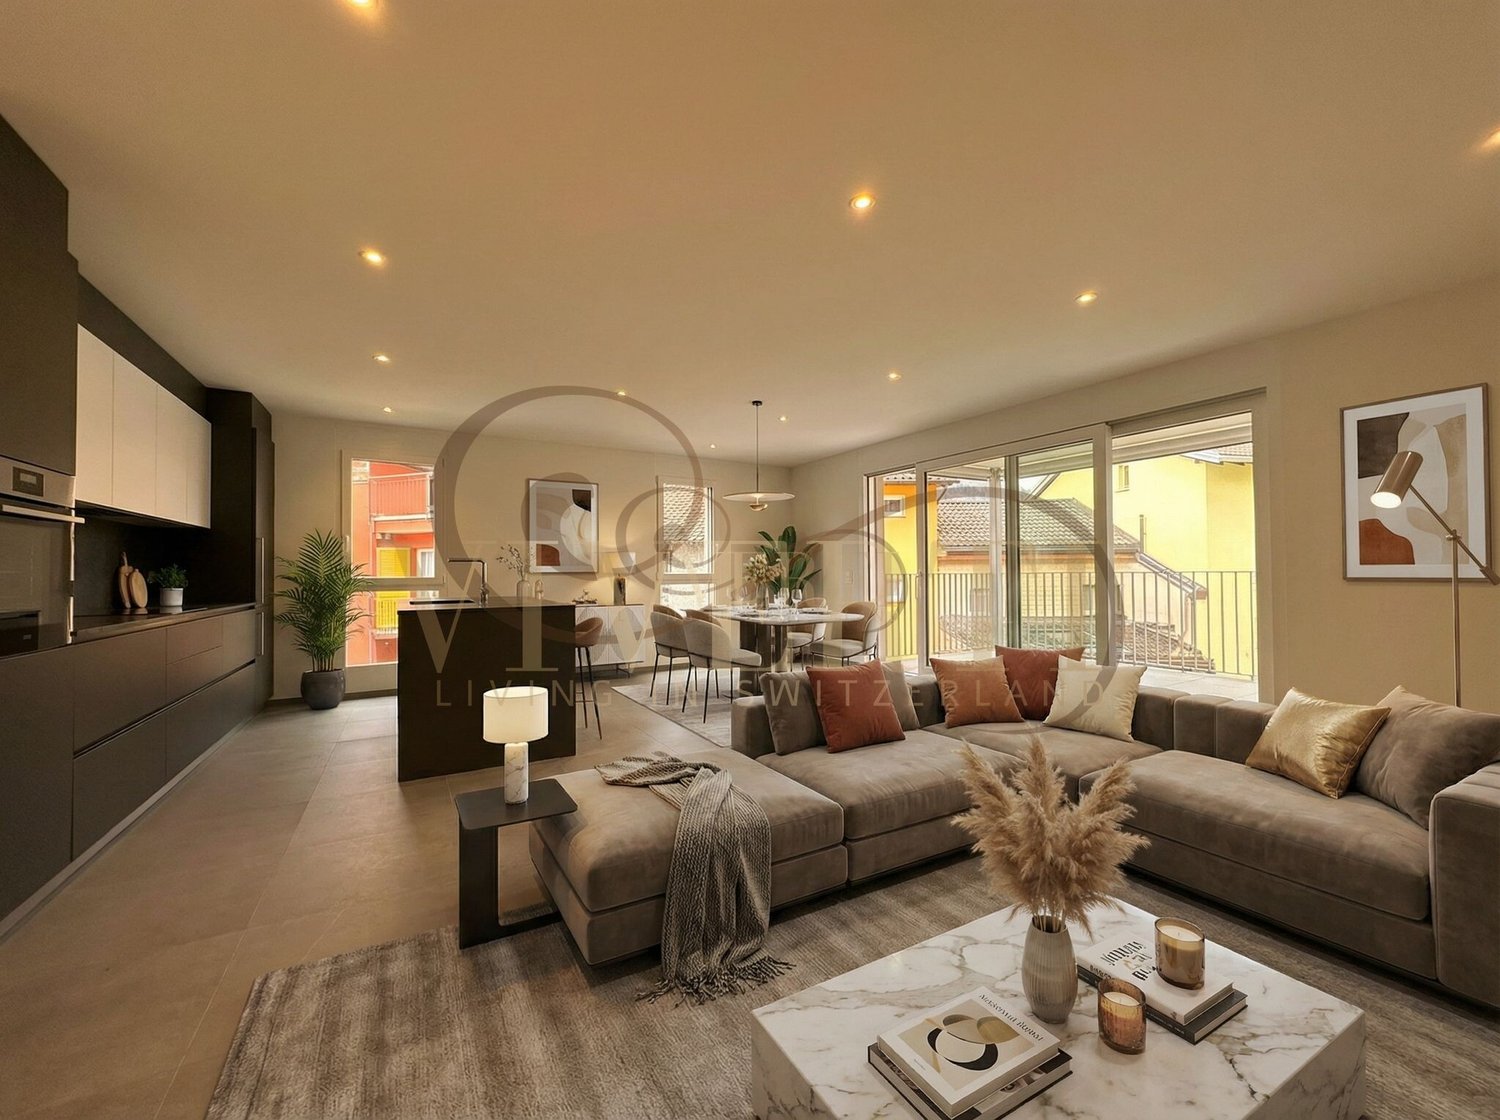
3.5 rooms90m²CHF 628,000.–
6533 Lumino

REFINED 3.5 ROOM APARTMENT WITH SPACIOUS TERRACE IN LUMINO

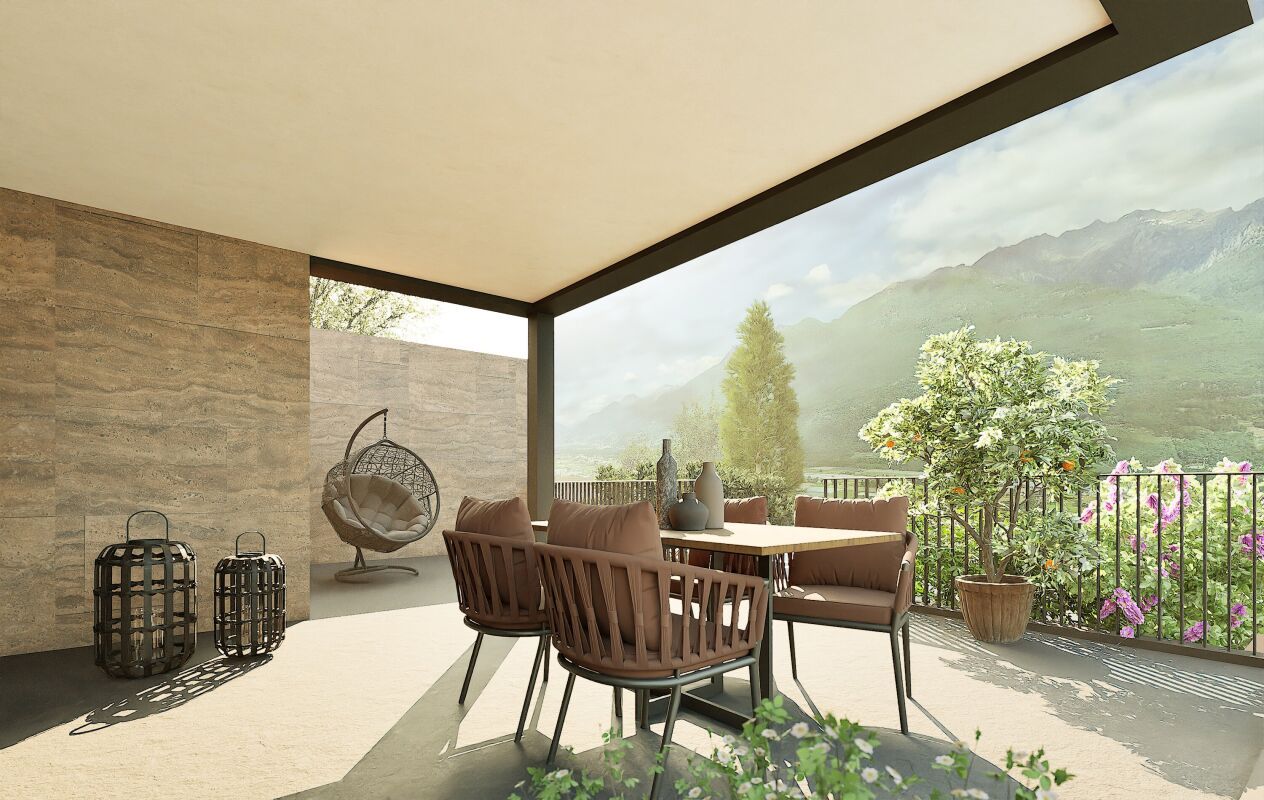
In the heart of Lumino, in a newly built building with only 6 apartments, we propose for sale an elegant 3.5-room apartment, perfect for those who desire modern comfort, privacy, and exclusive outdoor spaces.INDOOR SPACEThe apartment, with a living area of approximately 90 m² (SUL 125 m²), welcomes you with a practical entrance equipped with custom-made wall cabinets, ideal for optimizing space.The sleeping area consists of:- Master bedroom with en-suite bathroom, complete with shower- Second bedroom, spacious and bright- Second bathroom with shower, modern and functionalThe living area is a refined and harmonious environment:- Spacious and bright living room, enhanced by large exterior openings- Modern open-plan kitchen with central island, characterized by clean lines and contemporary finishesThe rooms are carefully designed, with modern finishes and high-quality materials.LIVABLE TERRACEFrom the living area, you access the terrace of approximately 20 m², a generous and usable outdoor space, perfect for outdoor meals, moments of relaxation, or creating a private green area.The property is completed by a private basement/laundry room.SALES PRICE: CHF 628'000Two parking spaces in the underground garage are available for CHF 40'000 each.Possibility of RENT TO BUY.An ideal home for those seeking a modern solution with spacious outdoor areas and living comfort in an exclusive and reserved context.To receive more information or to organize a private viewing, please kindly leave your NAME, SURNAME, and PHONE NUMBER; you will be called back as soon as possible by our consultants.For more information, please call us at +41 91 921 24 28 or write to us at +41 78 404 56 75.ViverTI Living in Switzerland

  • Parking space
  • Balcony / Terrace
  • View
  • +1
1 / 9
4.5 roomsCHF 1,200,000.–
6592 S. Antonino

Two new and modern houses with garden

In the area of Paiardi, above Sant’Antonino and just a few minutes from Bellinzona, two new modern and adjoining independent houses – House A and House B – will be built, ideal for two families.The two side-by-side homes, each with its own private garden, are designed to offer comfortable living, tranquility, and beautiful panoramic views.The project already has an approved building permit, and construction is scheduled for 2026. At this stage, customizations are still possible, offering the opportunity to create a tailor-made home according to your personal needs and preferences.The location is particularly attractive: Sant’Antonino stands out for its low tax rate, excellent transport connections, and a wide range of shops, restaurants, schools, and sports facilities. Numerous hiking trails and cycling paths in the surrounding area, as well as the picturesque Lake Maggiore, are easily reachable within a short time.House A – 4.5 roomsOn the entrance level, there is a modern kitchen and a bright open-plan living and dining area with direct access to the garden, as well as a guest WC and a practical storage room.The upper floor features the sleeping area with 3 bedrooms and 2 bathrooms.Key data:Plot: 465 m² / Garden: 291 m²Internal gross living area: 203 m²The property is completed by two parking spaces and one shared visitor parking space.Asking price House A: CHF 1,350,000House B – 4.5 roomsOn the entrance level, there is a kitchen and an open-plan living and dining area with direct access to the garden, as well as a WC/shower and a practical storage room.The upper floor includes 3 bedrooms and 2 bathrooms.Key data:Plot: 465 m² / Garden: 319 m²Internal gross living area: 175 m²The property includes two parking spaces and one shared visitor parking space.Asking price House B: CHF 1,200,000An exclusive opportunity for those seeking a new build in a quiet and panoramic location, without compromising proximity to key services and transport connections.
Suggested properties for you based on search results

Other interesting objects