





168 results - Properties for sale with Balcony / Terrace, New building: District Bellinzona

1 / 9
  • Parking space
  • Balcony / Terrace
  • View
  • +4
3.5 rooms, 105m², CHF 880,000.–
6500 Bellinzona

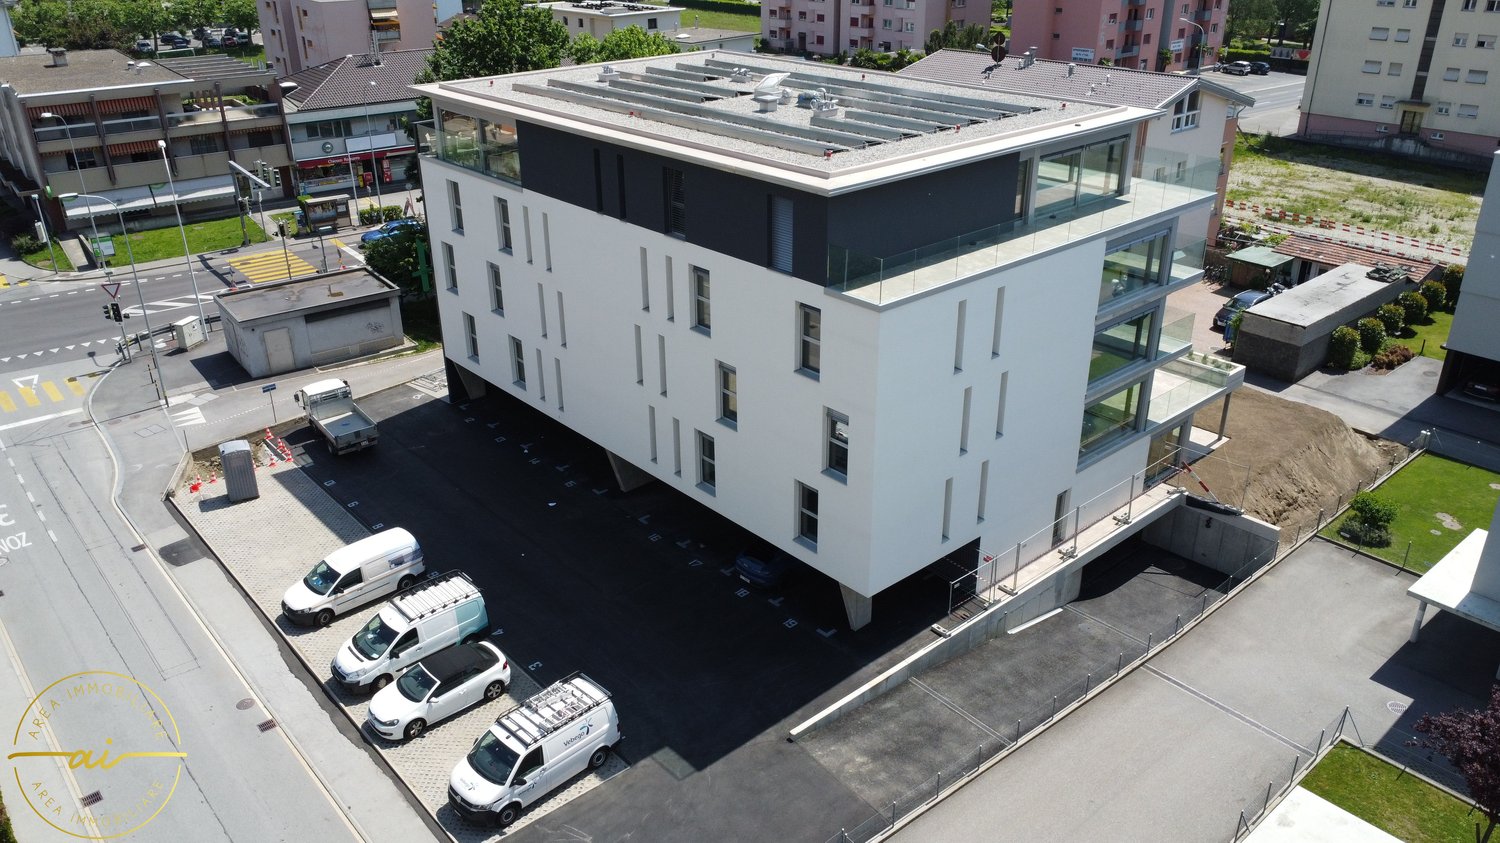
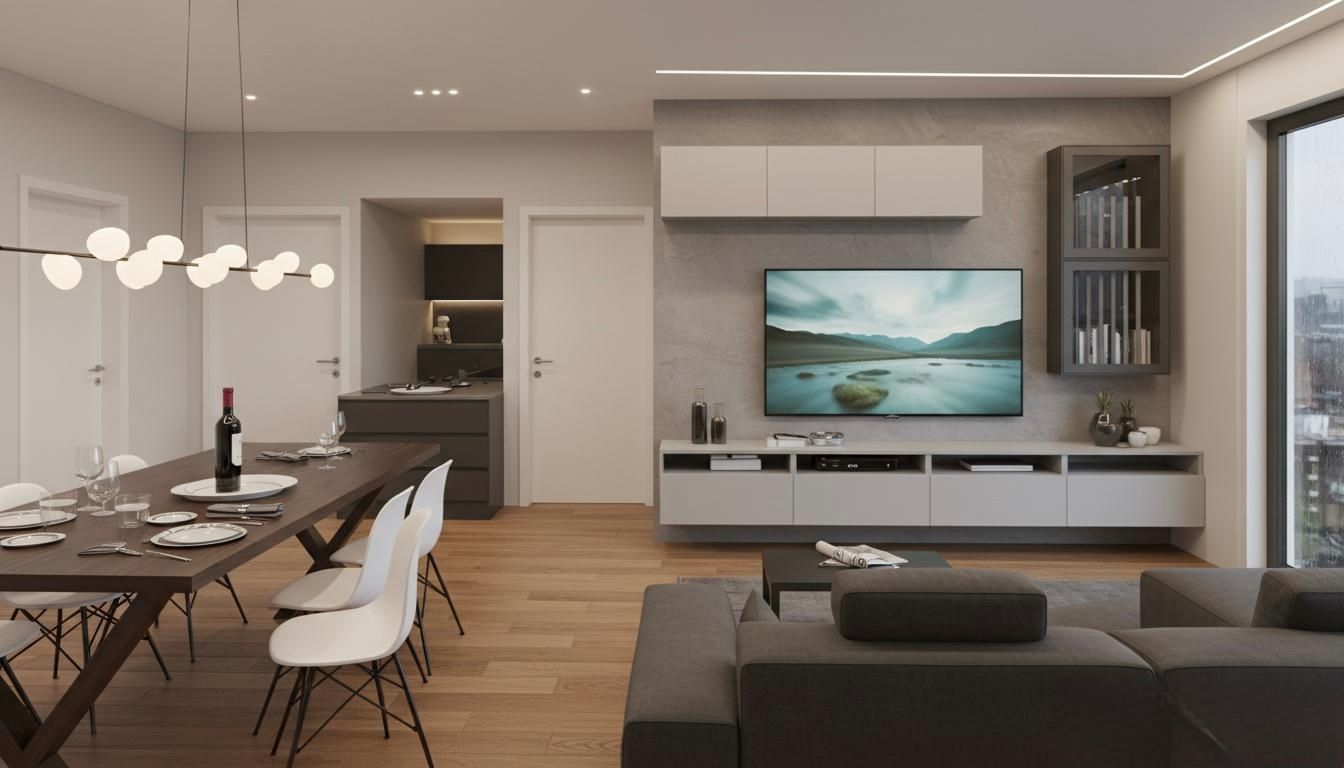
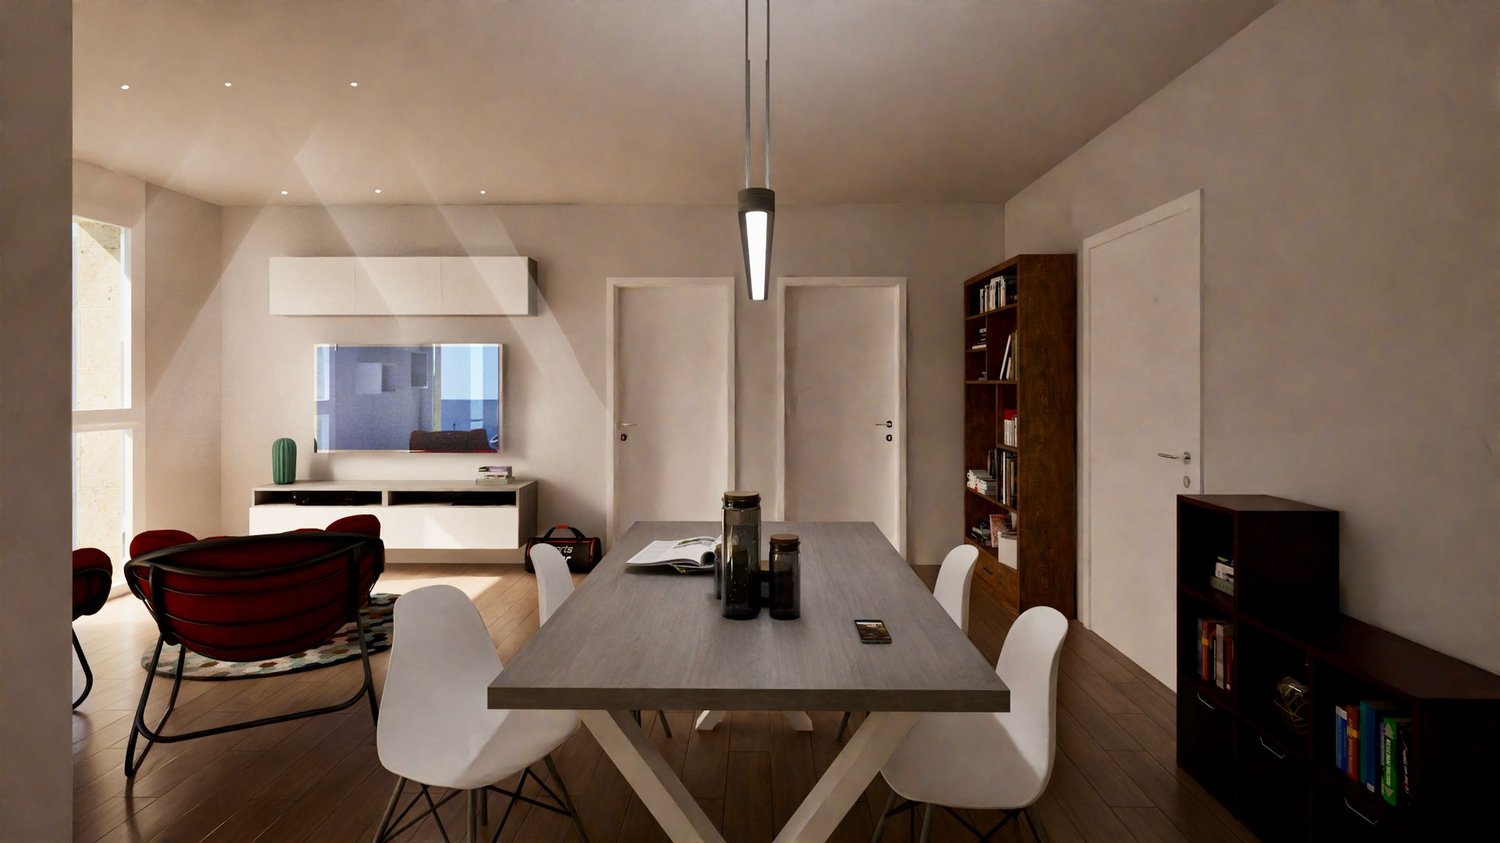
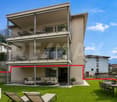
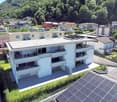
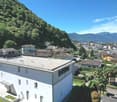
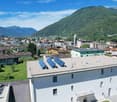
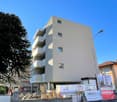
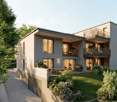
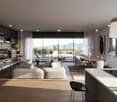
Attic 3.5 rooms with large terrace in the heart of Bellinzona

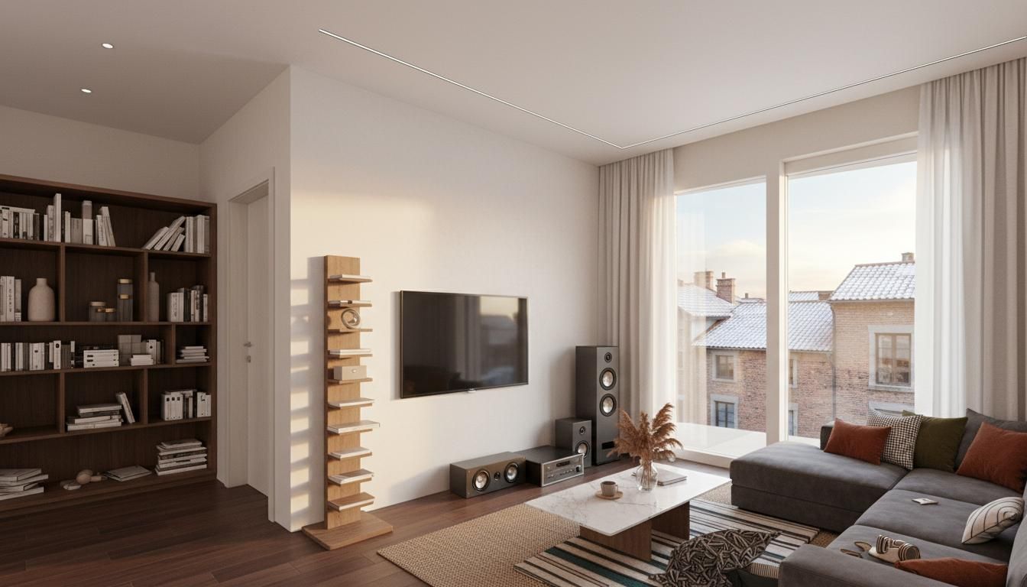
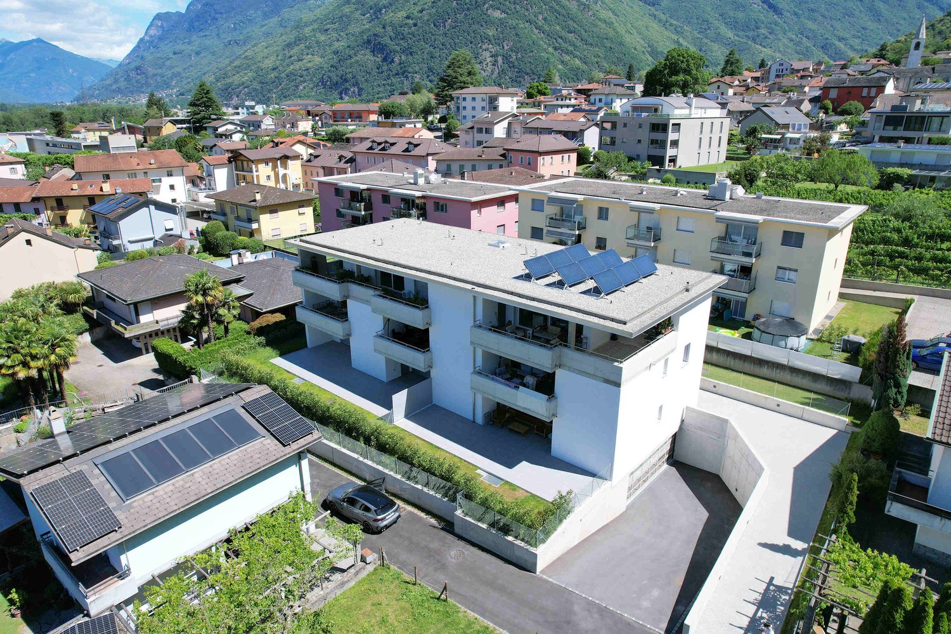
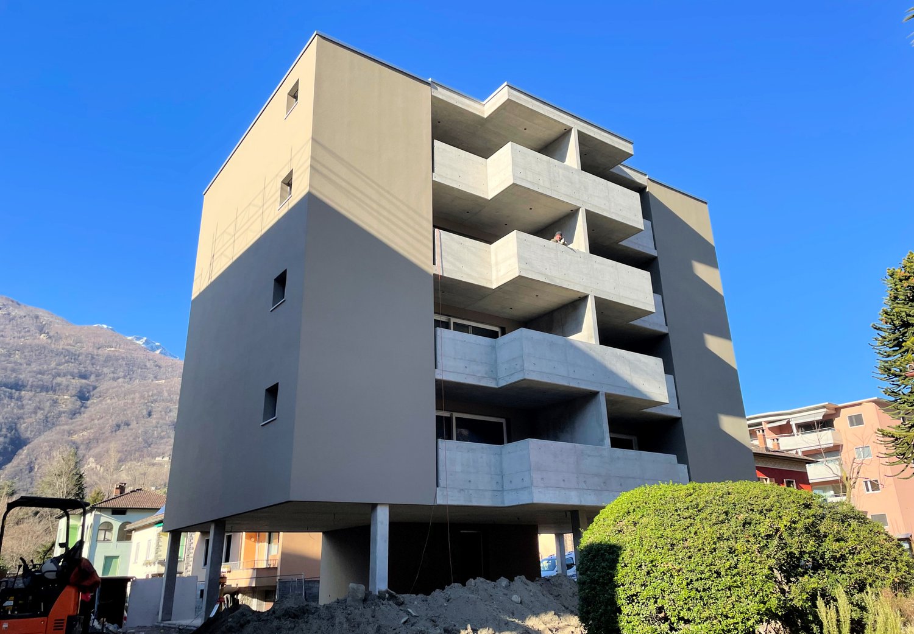
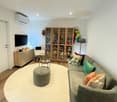
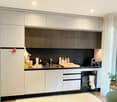
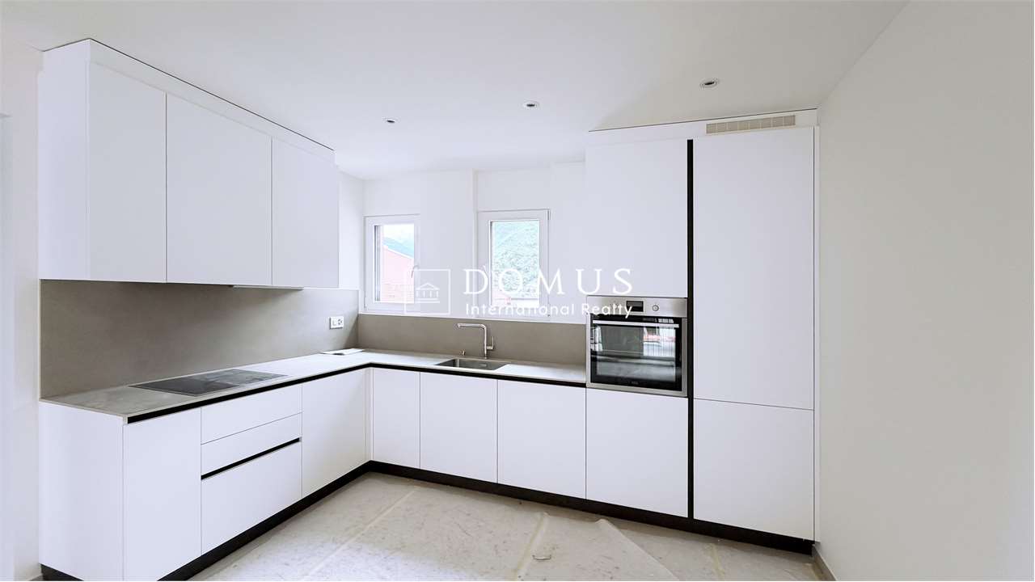
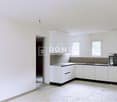
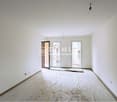
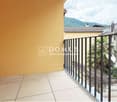
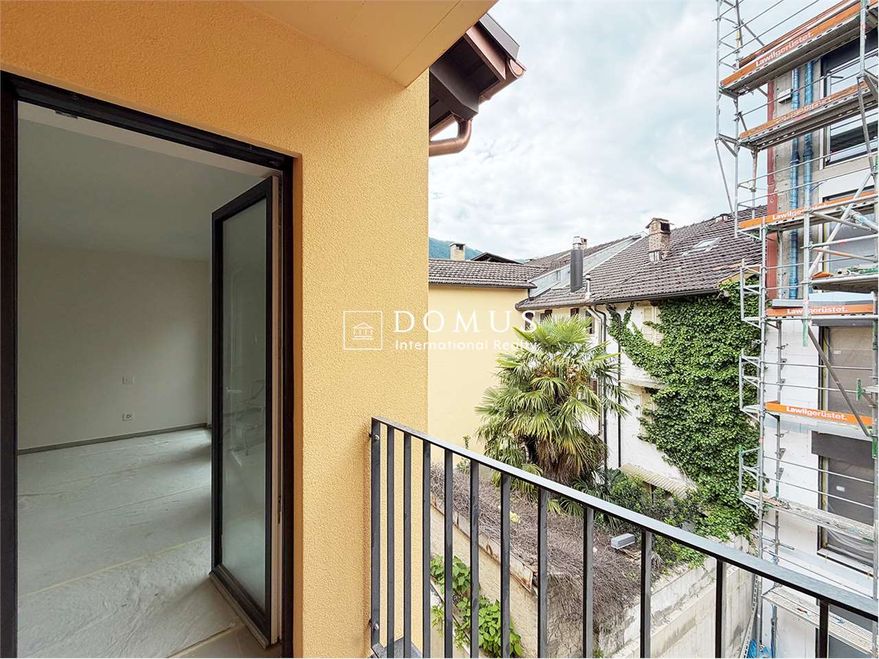
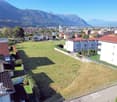
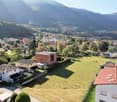
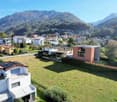
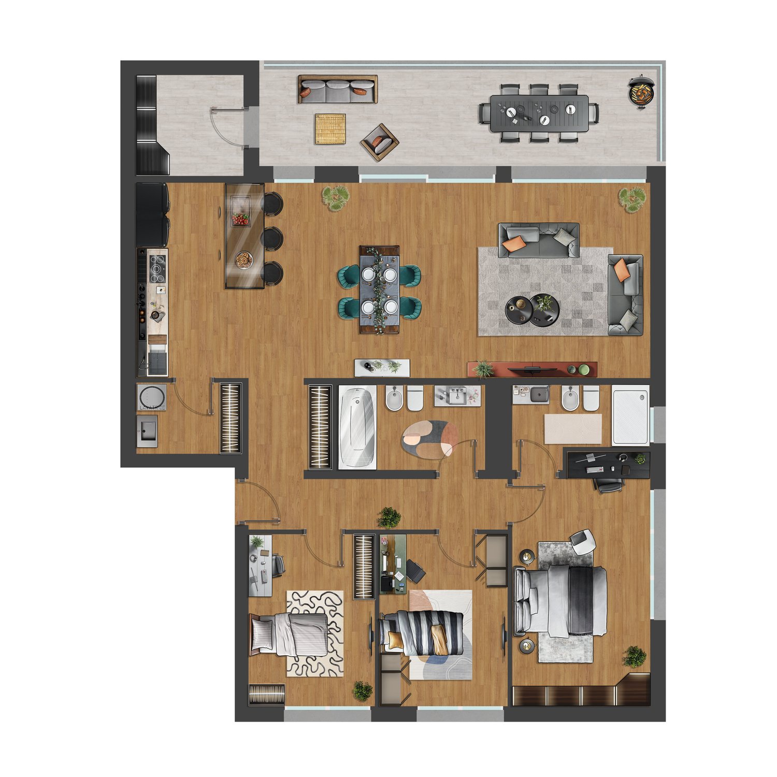
We are offering for sale a bright and spacious attic of 3.5 rooms in new construction, located in a central, strategic and well-connected position in Bellinzona.The residence is close to all major services and just a few steps from the city center.The project was conceived to offer the maximum living comfort, with particular attention to sustainability, building quality and accessibility.The building, of contemporary conception, guarantees high standards both from an energy and functional point of view, making it ideal for those who desire a modern and durable housing solution over time.The apartment is located on the 4th and last floor (with elevator) and stands out for a rational and well-studied distribution of spaces. The entrance opens onto a comfortable atrium with wall units, from which you can access the large living area of about 41 m² that accommodates the living room with open-plan kitchen equipped with latest-generation appliances and large windows that guarantee great brightness.From the living area, you can access the splendid terrace of over 70 m² with glass parapet, a generous outdoor space that enhances the apartment and offers excellent livability in every season.The sleeping area includes a bedroom and a spacious master bedroom with private bathroom with shower; both have direct access to the terrace, and finally, we find a second bathroom with shower, elegant and functional, and a private internal laundry room, ensuring maximum comfort. The property is completed by a basement and two parking spaces in the garage at a price of CHF 40,000.- each.Residence Cinque824 has just been completed; the technical equipment meets the most modern standards.Heating is guaranteed by an air-water heat pump with underfloor distribution, a solution that ensures high energy efficiency and living comfort.An ideal opportunity for those looking for a modern, functional and environmentally friendly solution in one of the most interesting areas of Bellinzona.

  • Parking space
  • Balcony / Terrace
  • View
  • +4
New building
1 / 4
  • Parking space
  • Balcony / Terrace
  • Garage
  • +2
3.5 rooms, 94m², CHF 750,000.–
Via San Gottardo, 6500 Bellinzona

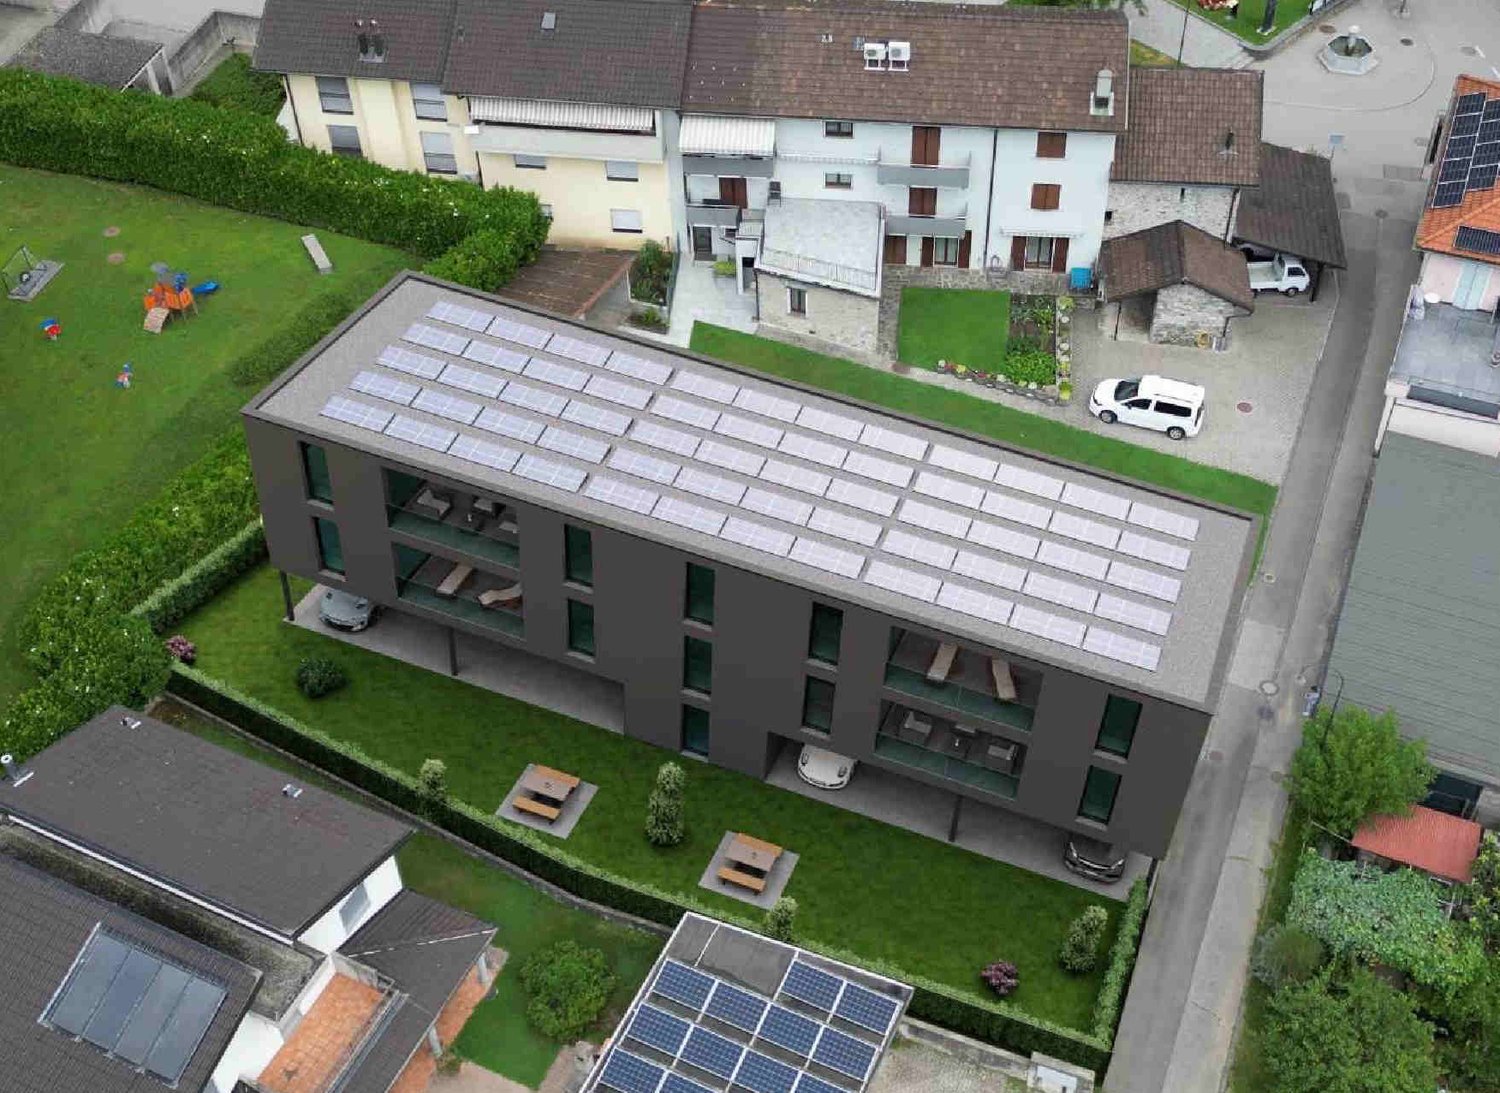
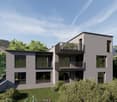
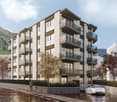
Residenza AGLA - Vivere il centro con stile: esclusivo 3.5 locali di nuova costruzione a Bellinzona

Residenza AGLA - Vivere il centro con stile: esclusivo 3.5 locali di nuova costruzione a Bellinzona Alla Residenza AGLA, nuovo progetto residenziale nel comune di Bellinzona, proponiamo in vendita un moderno appartamento di 3.5 locali, ideale per coppie, piccole famiglie o per chi desidera vivere in ambienti ampi, luminosi e di elevata qualità. Con una superficie abitabile di circa 94 m², l'appartamento è stato progettato per offrire un perfetto equilibrio tra funzionalità ed eleganza. La spaziosa zona giorno con cucina a vista si apre direttamente sulla splendida terrazza di circa 27 m², un vero e proprio prolungamento dell'abitazione, perfetto per pranzi all'aperto, momenti di relax o per trascorrere piacevoli serate in compagnia. La zona notte comprende due confortevoli camere da letto e ambienti studiati per garantire privacy e benessere, mentre le finiture moderne e la cura dei dettagli contribuiscono a creare un'atmosfera accogliente e contemporanea. La Residenza AGLA è composta da sole 10 unità abitative, offrendo un contesto tranquillo ed esclusivo, realizzato secondo elevati standard costruttivi e con particolare attenzione all'efficienza energetica e al comfort abitativo. Caratteristiche principali Appartamento di 3.5 locali di nuova costruzione Circa 94 m² di superficie abitabile Ampia terrazza di circa 27 m² Zona giorno luminosa con cucina moderna a vista Due camere da letto Cantina/lavanderia privata predisposta per colonna lava-asciuga Posto auto coperto nell'autorimessa al costo di CHF 45'000.- Materiali e finiture di qualità Consegna prevista dicembre 2027 La posizione della Residenza AGLA permette di raggiungere facilmente tutti i principali servizi, le scuole, i mezzi pubblici e gli accessi autostradali, offrendo una quotidianità pratica a due passi dal centro di Bellinzona. Un'abitazione pensata per chi cerca spazi generosi, comfort e qualità costruttiva, in una residenza destinata a valorizzarsi nel tempo.

  • Parking space
  • Balcony / Terrace
  • Garage
  • +2
Travel time
-
New building
1 / 4
  • Parking space
  • Balcony / Terrace
  • Garage
  • +1
2.5 rooms, CHF 450,000.–
Via San Gottardo, 6500 Bellinzona

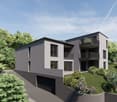
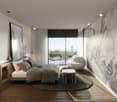
Residenza AGLA - Spazioso 2.5 locali di nuova costruzione nel cuore di Bellinzona

RESIDENZA AGLA – SPACIOUS NEWLY BUILT 2.5-ROOM APARTMENT IN THE HEART OF BELLINZONA Located in the heart of Bellinzona, Residenza AGLA is an exclusive residential development comprising only 10 apartments, designed to combine contemporary architecture, high-quality construction and everyday comfort.This elegant 2.5-room apartment offers approximately 60 sqm of living space with bright, well-planned interiors. The open-plan living area with a modern kitchen opens onto a pleasant terrace of almost 8 sqm, providing the perfect setting for outdoor dining or relaxing.The separate bedroom ensures privacy and comfort, making the apartment an ideal choice for singles or couples.The property also includes a private cellar with laundry area prepared for a washer-dryer column, while modern finishes, premium materials and energy-efficient construction guarantee outstanding living comfort.A covered parking space in the underground garage is available for CHF 45,000 and is not included in the purchase price.Completion is scheduled for December 2027.Thanks to its strategic location, residents enjoy easy access to Bellinzona city centre, public transport, schools and motorway connections, making this property an excellent primary residence or investment opportunity.

  • Parking space
  • Balcony / Terrace
  • Garage
  • +1
Travel time
-
New building
1 / 3
  • Parking space
  • Balcony / Terrace
1.5 rooms, CHF 250,000.–
Via San Gottardo, 6500 Bellinzona

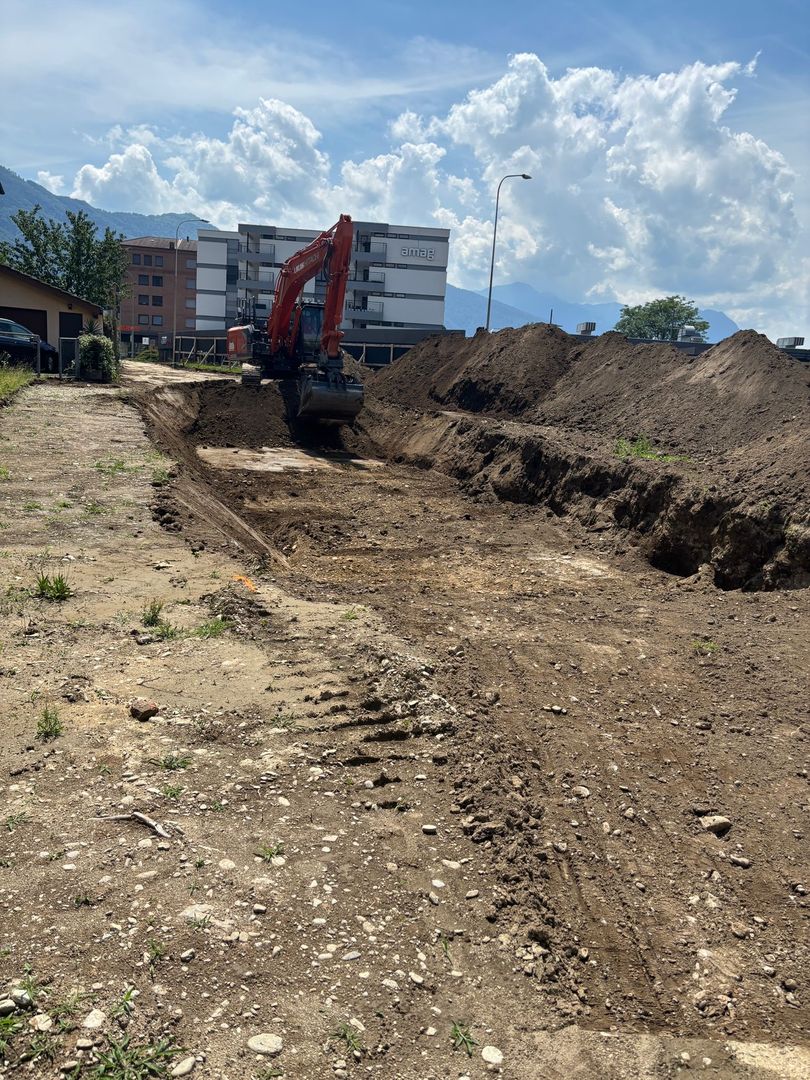
Modern 1.5-room flat with a terrace – Nuova Residenza AGLA, Bellinzona

Modern 1.5-room flat with a terrace – Nuova Residenza AGLA, Bellinzona In the municipality of Bellinzona, just a stone’s throw from the town centre, Residenza AGLA is taking shape – a new residential development that combines contemporary architecture, comfortable living and high-quality construction. We are offering for sale an elegant 1.5-room flat, ideal for singles, professionals, investors or as a first home. The spaces have been designed to ensure functionality, natural light and everyday well-being, with a cosy living area, a modern open-plan kitchen and a spacious private terrace, perfect for enjoying pleasant moments outdoors. Residenza AGLA comprises just 10 residential units, offering a peaceful, private and exclusive setting. Every detail has been carefully considered to ensure a high standard of living and an excellent quality of life. Key features New-build 1.5-room flat Spacious private terrace Private cellar/laundry room fitted for a washer-dryer combination Covered parking space in the garage at a cost of CHF 45'000.- Modern finishes and high-quality materials New-generation building, designed in accordance with current energy efficiency standards Expected handover December 2027 Thanks to its location, the residence offers easy access to all main amenities, rail and motorway links, schools, green spaces and shops, providing a perfect balance between tranquillity and convenience. An attractive opportunity both for those seeking a modern, low-maintenance home and for those looking for a property investment that is set to retain its value over time.

  • Parking space
  • Balcony / Terrace
Travel time
-
1 / 15
4.5 rooms, 120m², CHF 895,000.–
Via ai Prati, 6514 Sementina

New apartment with large garden in a convenient and quiet area

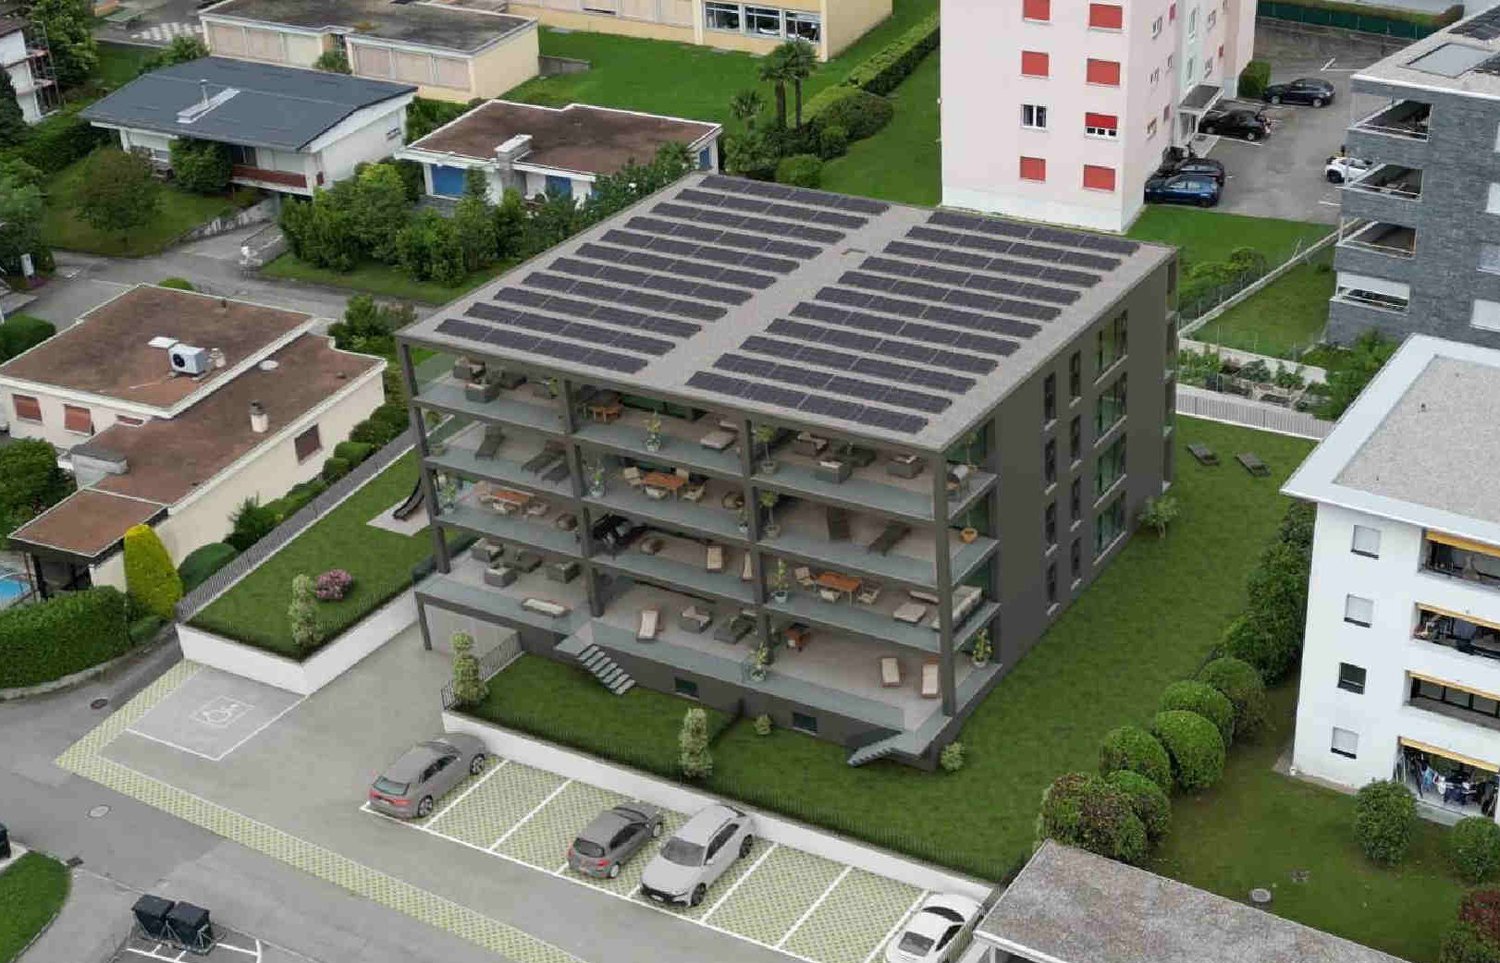
The Residenza ai Prati is rising in the homonymous street with comfortable access from Via al Ticino, in a very well-served area and in the immediate vicinity of the main services.The area is very prestigious and Via ai Prati is particularly quiet, being a small neighborhood street with traffic only for residents.The residence consists of 12 apartments: 4 units of 2 ½ rooms and 8 units of 4 ½ rooms, which are distributed three per floor and divided between level 1 and level 4.The building will be realized in traditional construction style, with elements in concrete and masonry and with thermal insulation of the facades.Particular attention has been given to energy aspects: Individual regulation system for each room, air-water heat pump and heat distribution with low-temperature serpentine laid on the floor and photovoltaic panels laid on the roof.The apartments offer architectural spaces valued both by the typology of distribution and by the personal choice of finishes.Each dwelling has its own private laundry room located inside the apartment.The very important outdoor spaces are guaranteed both by the gardens on the ground floor and by the large covered terraces, which for the 4 ½ room apartments are double.On the basement floor of the residence are the garage and the cellars, the external parking spaces are located on the ground floor, which are assigned and already included in the price.Apartment 3 has 2 parking spaces in the garage, which are already included in the price.

Travel time
-
1 / 13
3.5 rooms, 107m², CHF 670,000.–
6533 Lumino

Appartamento 3.5 con giardino e 2 posti auto

Questo e tanti altri immobili e foto sono visibili su remax.ch e newhome.ch.Residenza primaria.Visiti subito la proprietà tramite tour virtuale: https://tour.ogulo.com/JXs5NUOVA COSTRUZIONE - RESIDENZA LEAAppartamento al pian terreno con giardino e terrazza coperta, in zona tranquilla e verde, negli immediati paraggi di un negozio e della fermata dellautobus, con il centro cittadino di Bellinzona distante solo cinque chilometri (10 in automobile).Dalle generose metrature e dal design moderno e raffinato, si accede in un disimpegno con armadi a muro per poi giungere nella zona giorno open space, la cucina di ultima generazione è con penisola, mentre sul lato opposto troviamo la zona notte e un servizio igienico con vasca. Due camere da letto, una delle quali con bagno proprio (cabina doccia) completano questa soluzione abitativa di 3.5 locali.Con due posti auto in garage (autorimessa), da cui si accede anche in cantina e tramite un ascensore si raggiunge la proprietà.Tutte le informazioni sono senza garanzia.Vuole saperne di più sulla proprietà? Ci contatti! Siamo con piacere a sua disposizione per ulteriori informazioni e/o per una visita e le invieremo volentieri una documentazione dettagliata.-Diese und weitere Immobilien mit Fotos finden Sie auf remax.ch und newhome.ch.Erst- oder ZweitwohnsitzBesichtigen Sie die Immobilie sofort per virtuellem Rundgang: https://tour.ogulo.com/JXs5NEUBAU - "RESIDENZ LEA"Wohnung im Erdgeschoss mit Garten und überdachter Terrasse, in ruhiger und grüner Lage, in unmittelbarer Nähe eines Geschäfts und einer Bushaltestelle, wobei das Stadtzentrum von Bellinzona nur fünf Kilometer entfernt ist (10 Minuten mit dem Auto).Die grosszügig geschnittene Wohnung besticht durch ein modernes und raffiniertes Design. Der Eingang führt in einen Flur mit Einbauschränken, von dem aus man in den offenen Wohnbereich gelangt. Die hochmoderne Küche verfügt über eine Kochinsel, während sich auf der gegenüberliegenden Seite der Schlafbereich und ein Badezimmer mit Badewanne befinden. Zwei Schlafzimmer, von denen eines über ein eigenes Bad (Duschkabine) verfügt, vervollständigen diese 3.5-Zimmer-Wohnung.Zur Immobilie gehören zwei Parkplätze in der Tiefgarage, von der aus man auch in den Keller gelangt; über einen Aufzug erreicht man die Wohnung.Alle Angaben ohne Gewähr.Möchten Sie mehr erfahren? Kontaktieren Sie uns gerne für weitere Informationen oder eine Besichtigung.

1 / 18
4.5 rooms, 124m², CHF 890,000.–
Via El Sgérbi, 6513 Monte Carasso

New apartment in a small, elegant residence with only 4 residential units

Residence 1078 will be built in Via El Sgérbi, a very well-served area and in the immediate vicinity of the main services, the Town Hall is just 50 meters from the residence. The area is very popular for its central position, access is via a small neighborhood street with traffic only for residents. The residence consists of only 4 apartments of 4 ½ rooms distributed on two levels, between the first and second floor, this feature allows to have three free facades and to have only one wall (double) in conjunction with the nearby apartment. On the lower level, ground floor, there are the parking spaces and private gardens. On the basement floor, easily accessible by elevator, there are the masonry cellars with private laundry and technical room. The building will be constructed in traditional building style, with elements in concrete and masonry and with thermal insulation of the facades. Particular attention has been paid to energy aspects: Individual regulation system for each room, air-water heat pump and heat distribution with low-temperature serpents laid on the floor and photovoltaic panels laid on the roof. The apartments offer architectural spaces valued both by the type of distribution and by the personal choice of finishes. The outdoor spaces are guaranteed both by the gardens on the ground floor and by the covered terraces that confer a high sense of privacy. Apartment 2 has two covered parking spaces.

Travel time
-
1 / 16
3.5 rooms, 90m², CHF 695,000.–
Via Ronchetti, 6512 Bellinzona

New apartment with large garden in prestigious residential area

The Residenza Al Molino will be located in Via Ronchetti with access from Piazza Grande, in a very well-served area and in the immediate vicinity of the main services. The area is very prestigious and Via Ronchetti is particularly quiet, being a small dead-end street used mainly only by residents. The residence consists of two well-distinct blocks, located on different levels. The housing units are 9, divided into 6 apartments of 3 ½ rooms and 3 apartments of 2 ½ rooms, distributed over three floors and divided between the ground floor and the second floor. The buildings will be constructed in traditional building style, with elements in concrete and masonry and with thermal insulation of the facades. Particular attention has been paid to energy aspects: individual regulation, air-water heat pump and heat distribution with low-temperature serpents laid on the floor. Photovoltaic panels on the roof. The apartments offer architecturally valuable spaces, valued both by the typology of distribution and by the personal choice of finishes. Each dwelling has its own private laundry room located inside the apartment and a cellar located on the same floor, near the main entrance. The outdoor spaces are very important and are guaranteed both by the gardens on the ground floor and by the large terraces. On the basement floor of the residence there are the garage and the two independent technical rooms. 2 parking spaces in the garage are included in the price.

Travel time
-
1 / 18
4.5 rooms, 130m², CHF 895,000.–
Via El Sgérbi, 6513 Monte Carasso

New apartment with large garden in elegant residence of only 4 residential units

Residence 1078 will be built in Via El Sgérbi, a very well-served area and close to the main services, the Town Hall is just 50 meters from the residence. The area is very popular due to its central position, access is via a small street of the neighborhood with traffic only for residents. The residence consists of only 4 apartments with 4 ½ rooms distributed on two levels, between the first and second floor, this feature allows to have three free facades and have only one wall (double) in conjunction with the neighboring apartment. On the lower floor, ground floor, there are the parking spaces and private gardens. On the basement floor, easily accessible by elevator, there are the cellars in masonry with private laundry and technical room. The building will be constructed in traditional building style, with elements in concrete and masonry and with thermal insulation of the facades. Particular attention has been paid to energy aspects: Individual regulation system for each room, air-water heat pump and heat distribution with low-temperature serpentine on the floor and photovoltaic panels on the roof. The apartments offer architectural spaces valued both by the typology of distribution and by the personal choice of finishes. The outdoor spaces are guaranteed both by the gardens on the ground floor and by the covered terraces that confer a high sense of privacy. 2 covered parking spaces are included in the price.

Travel time
-
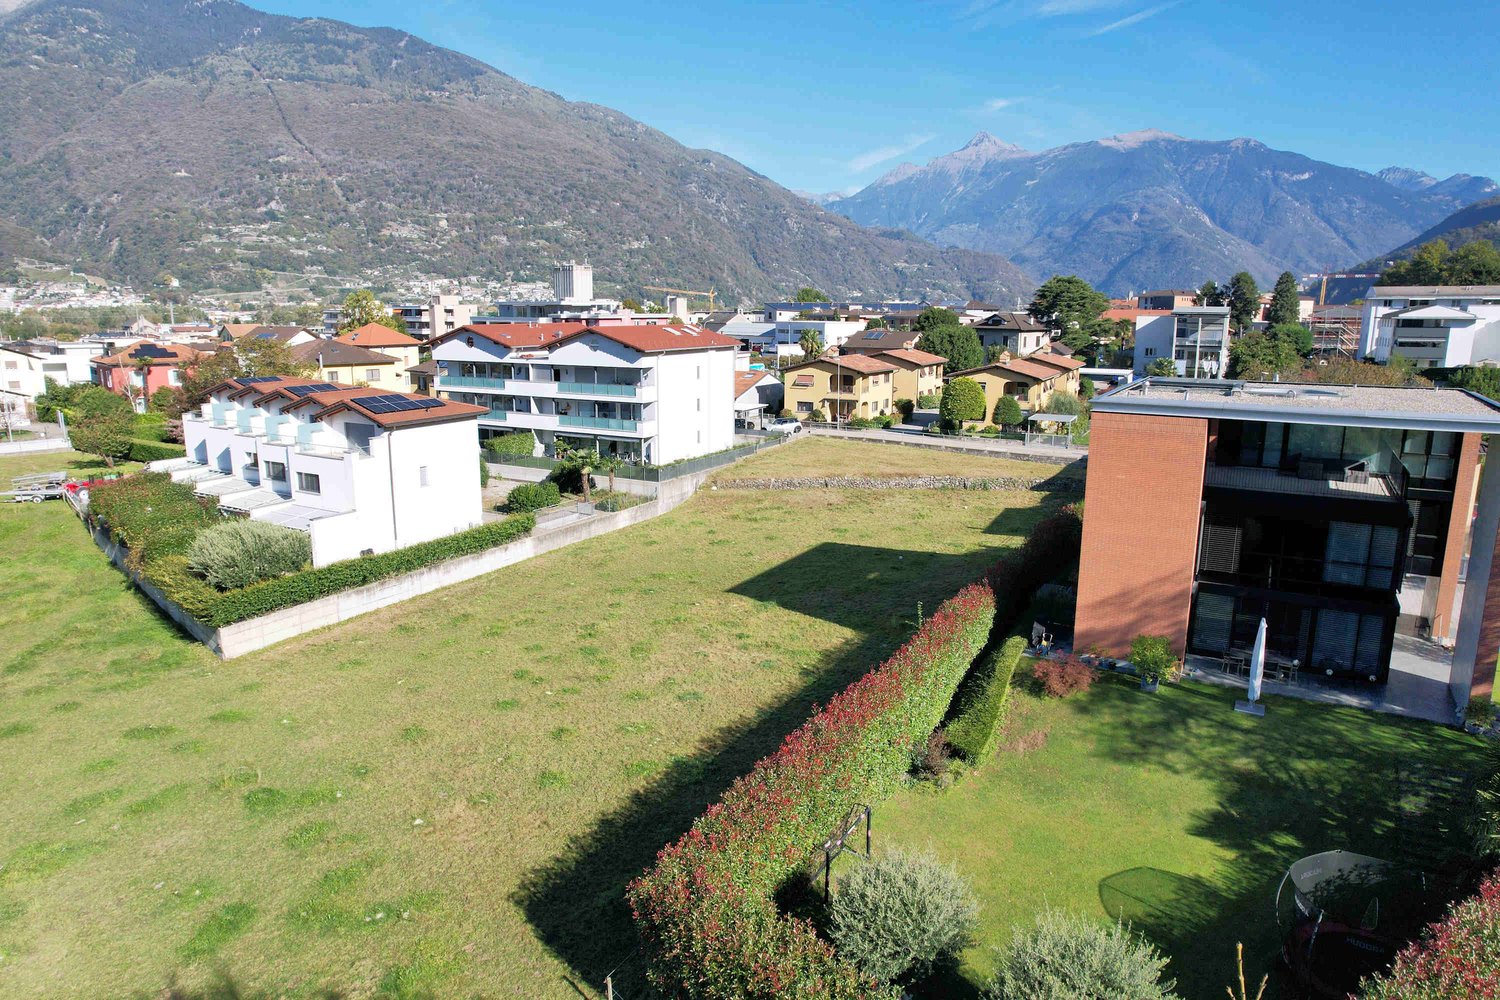
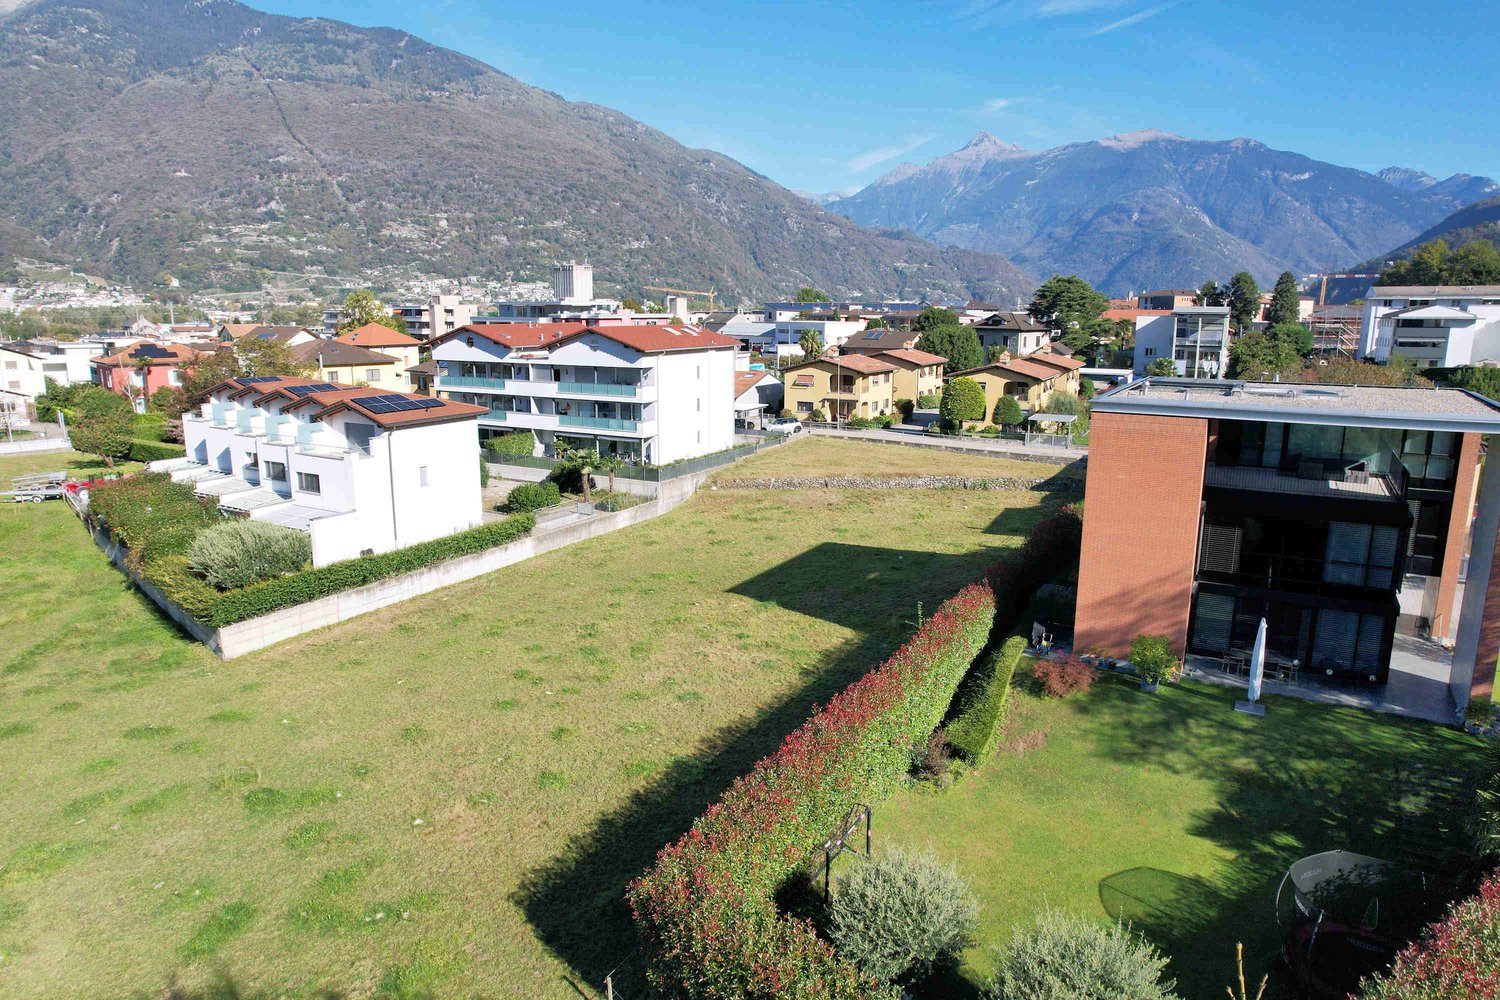
  • Aerial view of a residential area with several buildings, mountains in the background, and a large open field.
  • Aerial view of a large open field with several houses and buildings in the background, surrounded by trees and mountains.
  • Aerial view of a neighborhood with several houses, a large grassy field, and mountains in the background.
  • House with solar panels on the roof, surrounded by a large green field, mountains in the background
  • House with solar panels on the roof, surrounded by a large green field, multiple houses in the background, mountains in the distance
  • Floor plan of a building with multiple apartments, each with a living room, kitchen, bedrooms, bathrooms, and balconies.
  • 2 bedrooms, 2 bathrooms, living room, kitchen, balcony
  • Floor plan with living room, kitchen, 2 bedrooms, 2 bathrooms, balcony
  • Floor plan with multiple rooms and parking spaces
  • Floor plan of a building with multiple rooms, including a large open space and smaller rooms.
  • living room, kitchen, 2 bedrooms, 2 bathrooms, balcony, laundry room
  • 5 story building, balconies, terrace, existing wall, existing terrain
  • two buildings, raised ground floor, windows, parking area, car entrance
  • modern living room with white walls, large windows, sofa, coffee tables, TV, floor lamp, carpet, and a view of the garden
  • Dining area with a table and chairs, glass walls, modern design, indoor plants, a couch, and a bed.
  • Aerial view of a town with various buildings, roads, and green spaces. The map highlights the location of Residenza Al Molino.
1 / 16
Aerial view of a large open field with several houses and buildings in the background, surrounded by trees and mountains.
Aerial view of a neighborhood with several houses, a large grassy field, and mountains in the background.
House with solar panels on the roof, surrounded by a large green field, mountains in the background
3.5 rooms, 77m², CHF 705,000.–
Via Ronchetti, 6512 Bellinzona

New apartment with large garden in exclusive residential area

The Residenz Al Molino is being built in the Via Ronchetti with access from Piazza Grande, in a very well-connected area and in close proximity to the most important services.The area is highly sought after and the Via Ronchetti is particularly quiet, as it is a small cul-de-sac used mainly by residents.The residence consists of two well-separated blocks, located on different levels.The apartments are 9 and divided into 6 apartments with 3 ½ rooms and 3 apartments with 2 ½ rooms, each with three per floor and distributed on the ground floor and the second floor.The buildings will be constructed in the traditional style, with elements of concrete and masonry and with thermal insulation of the facades.Particular attention has been paid to the energy aspects: individual regulation, air-water heat pump and heat distribution with low-temperature coils in the floor.Photovoltaic panel on the roof.The apartments offer architecturally valuable spaces, which are valued both by the typology of the distribution and by the personal choice of the finishes.Each apartment has a private laundry room inside the apartment and a cellar on the same floor, near the main entrance.The outdoor spaces are very important and are guaranteed by both the gardens on the ground floor and the large terraces.In the basement of the residence are the garage and the two independent technical rooms.2 parking spaces in the garage are already included in the purchase price.

Travel time
-
  • Buildings with multiple units and balconies, green field, greenery, mountains in the background
  • Flat terrain, grass, residential buildings, town, mountains in background
  • An aerial view of a neighborhood with mountains in the background, houses and a grassy field.
  • House with solar panels on the roof, large grassy field in front, elevated terrain with a wide view of the mountains.
  • Aerial view of residential area with several houses, open field, solar panels on roofs, green surroundings
  • Living room, bedrooms, bathrooms, balcony, garages, yard
  • Entrance, living room, kitchen, 2 bedrooms, 2 bathrooms, balcony
  • 2 floor plan diagrams featuring living room, kitchen, 3 bedrooms, 2 bathrooms, balcony
  • A floor plan of a parking lot with designated parking spaces, including areas marked for electric vehicle charging stations and a ramp for accessibility.
  • 2 blocks with multiple units each, outdoor spaces, paths, parking area
  • Living room, dining room, kitchen, two bedrooms, 2 bathrooms, terrace
  • 3 levels building with multiple terraces and balconies
  • two building block on hilly site, car parking on slope
  • Open plan layout, modern decor, comfortable sofa, coffee tables, glass doors leading to patio
  • modern dining room with large glass doors, glass table and chairs, open view to the kitchen, plants and artwork, balcony with sitting area
  • Urban area with residential buildings, roads, and green spaces, labeled landmarks and routes
1 / 16
Flat terrain, grass, residential buildings, town, mountains in background
An aerial view of a neighborhood with mountains in the background, houses and a grassy field.
House with solar panels on the roof, large grassy field in front, elevated terrain with a wide view of the mountains.
3.5 rooms, 77m², CHF 600,000.–
Via Ronchetti, 6512 Bellinzona

New apartment with beautiful terrace in exclusive residential area

The Residenz Al Molino is being built in the Via Ronchetti with access from Piazza Grande, in a very well-served area and in close proximity to the main services.The area is highly valued and Via Ronchetti is particularly quiet, as it is a small street in a dead end, mainly used only by residents.The residence consists of two well-separated blocks, located on different levels.The apartments are 9, divided into 6 apartments with 3 ½ rooms and 3 apartments with 2 ½ rooms, spread over three levels and between the ground floor and the second floor.The buildings are being constructed in the traditional style, with elements of concrete and masonry and with thermal insulation of the facades.Particular attention has been paid to the energy aspects: individual regulation, air-water heat pump and heat distribution with low-temperature coils on the floor.Photovoltaic panel on the roof.The apartments offer architecturally valuable spaces, which are valued both by the typology of the distribution and by the personal choice of the finishes.Each apartment has its own private laundry room inside the apartment and a cellar on the same floor, near the main entrance.The outdoor spaces are very important and are guaranteed by both the gardens on the ground floor and the large terraces.In the basement of the residence are the garage and the two independent technical rooms.1 parking space in the garage already included in the price.

Travel time
-
  • Aerial view of buildings, mountains in background, solar panels on roof, large green field
  • Aerial view of a large plot of land with grass and a few trees. A small garden on the left. Residential buildings in the background.
  • Open grass field, mountain view, multiple houses in a row, brick houses, trees
  • solar panels, multi-story buildings, surrounding mountains, large field
  • 2 apartments each with 1 bedroom, 1 living room, 1 kitchen, 1 bathroom, garage
  • floor plan includes a kitchen, living room, 2 bedrooms, 1 bathroom, 2 balconies, and a storage room
  • Two different layouts are depicted in the floor plans, featuring living room, kitchen, bedrooms, bathrooms, utility rooms, and balconies
  • 2 bedrooms, living area, dining area, kitchen, 2 bathrooms, laundry area, terrace
  • 17 parking spaces, dimensions, labels for different sections
  • Two identical residential blocks each with ground floor, multiple units, shared areas like communal walkways and parking areas.
  • Ground floor with balcony, upper floors with balconies and terraces
  • Floor plan: Two buildings with several floors, each floor has multiple rooms with glass windows, balconies, and doors. The buildings have a flat roof and are surrounded by a large, paved outdoor area.
  • modern living room with a sofa, coffee tables, armchair, dining table, TV, and decorative items
  • Dining room with sliding glass doors, white table, blue chairs, modern interior, living room, kitchen
  • Aerial view of a neighborhood featuring various buildings, roads, and landmarks such as 'Residenza Al Molino', 'Via Ronchetti', and a swimming pool. Surrounding areas include parks and fields.
1 / 16
Aerial view of a large plot of land with grass and a few trees. A small garden on the left. Residential buildings in the background.
Open grass field, mountain view, multiple houses in a row, brick houses, trees
3.5 rooms, 77m², CHF 655,000.–
Via Ronchetti, 6512 Bellinzona

New apartment with garden in exclusive residential area

The Residenz Al Molino is being built in the Via Ronchetti with access from Piazza Grande, in a very well-connected area and in close proximity to the most important services.The area is highly sought after and Via Ronchetti is particularly quiet, as it is a small dead-end street used mainly by residents.The residence consists of two well-separated blocks, located on different levels.The apartments are 9, divided into 6 apartments with 3 ½ rooms and 3 apartments with 2 ½ rooms, spread over three floors and located between the ground floor and the second floor.The buildings are being constructed in the traditional style, with elements of concrete and masonry as well as facade insulation.Particular attention has been paid to energy aspects: individual regulation, air-water heat pump and heat distribution with low-temperature heating coils in the floor.Photovoltaic panel on the roof.The apartments offer architecturally valuable spaces, which are highlighted by both the room layout and the personal selection of equipment.Each apartment has its own laundry room within the apartment and a cellar on the same floor, near the main entrance.The outdoor areas are very important and are guaranteed by the gardens on the ground floor and the large terraces.In the basement of the residence are the underground garage and the two independent technical rooms.2 parking spaces in the underground garage are included in the price.

Travel time
-
1 / 14
2.5 rooms, CHF 450,000.–
Via Tamporiva, 6533 Lumino

Newly built apartments for sale in Lumino

We offer housing solutions characterized by high-quality finishes and cutting-edge design.Lumino is the ideal place for those seeking tranquility, green spaces, and proximity to the city. It is a well-served location with public transportation, infrastructure, schools, and shops. Perfect for all ages, it offers a safe environment. Sustainable technologies ensure comfort and energy savings. Lumino also benefits from tax advantages and favorable mortgage rates.The strategic location of the proposed homes makes them ideal for first homes or vacation solutions, perfect for relaxing and enjoying nature in all seasons.The project involves the construction of a building with only 5 apartments of different sizes. We offer apartments with 2.5, 3.5, and 4.5 rooms, each with their own outdoor spaces that vary depending on the type of accommodation.The project was designed to provide the end customer with maximum performance in terms of energy and technology, putting the well-being of the person first.All apartments can enjoy outdoor spaces, private cellars, private laundry rooms, and reserved parking spaces.The apartments can be personalized according to the customer's tastes and needs, with architects at your complete disposal to coordinate every detail and ensure an impeccable result.The homes are delivered complete with basic internal finishes, bathrooms, and kitchens as specified. Thanks to our team of professionals and our partners, we are able to offer customized implementation packages and eventual personalized design services.

Travel time
-
  • Multiple residential buildings, green area, mountains in the background
  • Plot of land for construction with open field and neighboring buildings
  • An aerial view of a hillside town with houses in the foreground. A building in pink and white on the middle right, a larger building in the middle left. Mountains in the background.
  • An aerial view of a residential neighborhood with several houses and buildings, mountains in the background, a large open grassy field, solar panels on the rooftop of one house, trees, bushes, and other vegetation throughout the area.
  • Aerial view of residential area with multiple houses, solar panels on some roofs, and green surroundings
  • Living room, Kitchen, 3 Bedrooms, 3 Bathrooms, Terrace, Garage, Parking
  • Ground floor: entrance, living room, kitchen, bedroom, bathroom, balcony, storeroom
  • Two floor plans showing living room, kitchen, 3 bedrooms, 2 bathrooms, raised ground floor
  • Living room, kitchen, 2 bedrooms, 2 bathrooms, parking place
  • Commercial building, ground floor layout, multiple rooms, parking area, entrance, windows
  • multistory building, 5 floors, balcony on each floor, greenery outside the building, road nearby
  • Blocco A: living room, kitchen, 1 bedroom, 1 bathroom, terrace, wall mounted oven, gas boiler, washing machine. Blocco B: living room, kitchen, 1 bedroom, 1 bathroom, terrace, wall mounted oven, gas boiler, washing machine.
  • white couch, brown chair, coffee tables, tv stand, rug, standing lamp, plants, sliding glass door with view
  • Dining room with table and chairs, white walls, large glass walls, indoor plants
  • Aerial map view of a town featuring residential areas, roads, green spaces, and various landmarks including a circular structure, possibly a park or sports facility.
1 / 16
Plot of land for construction with open field and neighboring buildings
An aerial view of a hillside town with houses in the foreground. A building in pink and white on the middle right, a larger building in the middle left. Mountains in the background.
An aerial view of a residential neighborhood with several houses and buildings, mountains in the background, a large open grassy field, solar panels on the rooftop of one house, trees, bushes, and other vegetation throughout the area.
3.5 rooms, 77m², CHF 680,000.–
Via Ronchetti, 6512 Bellinzona

New apartment with large garden in an exclusive residential area

The Residenz Al Molino is being built in the Via Ronchetti with access from Piazza Grande, in a very well-connected area and in close proximity to the most important services. The area is very exclusive and the Via Ronchetti is particularly quiet, as it is a small dead-end street used mainly by the residents. The residence consists of two well-separated blocks, located on different levels. The apartments are 9, divided into 6 apartments with 3 ½ rooms and 3 apartments with 2 ½ rooms, distributed over three levels and located between the ground floor and the second floor. The buildings are being constructed in the traditional style, with elements of concrete and masonry and with thermal insulation of the facades. Particular attention has been paid to the energy aspects: individual regulation, air-water heat pump and heat distribution with low-temperature coils, which are laid on the floor. Photovoltaic panel on the roof. The apartments offer architecturally valuable spaces, which are valued both by the typology of the distribution and by the personal selection of the finishes. Each apartment has a private laundry room, located inside the apartment, and a cellar, which is located on the same floor, near the main entrance. The outdoor spaces are very important and are guaranteed by both the gardens on the ground floor and the large terraces. In the basement of the residence are the garage and the two independent technical rooms. 2 parking spaces in the garage are included in the price.

Travel time
-

Suggested properties for you based on search results

Other interesting objects