409 results - Properties for sale with Balcony / Terrace: District Bellinzona

1 / 12
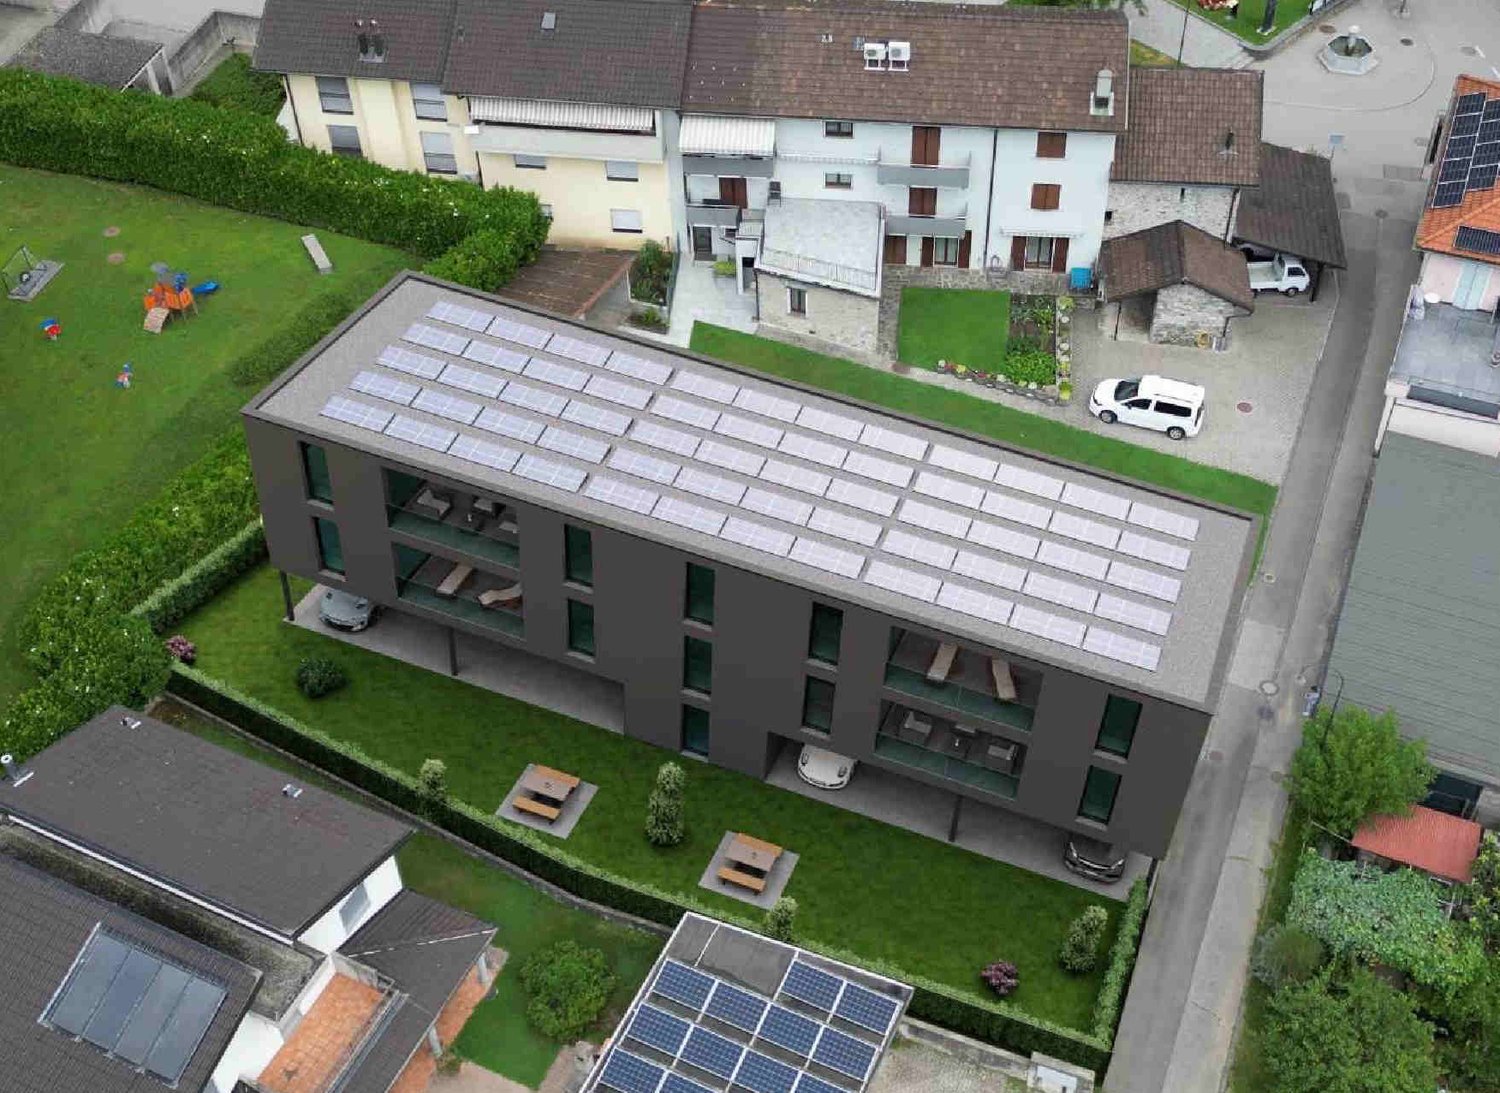
2.5 rooms, 60m², CHF 385,000.–
Via Sottomontagna 20, 6593 Cadenazzo

2.5-room attic apartment, with 1 internal and 1 external parking space

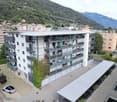
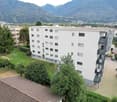
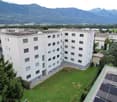
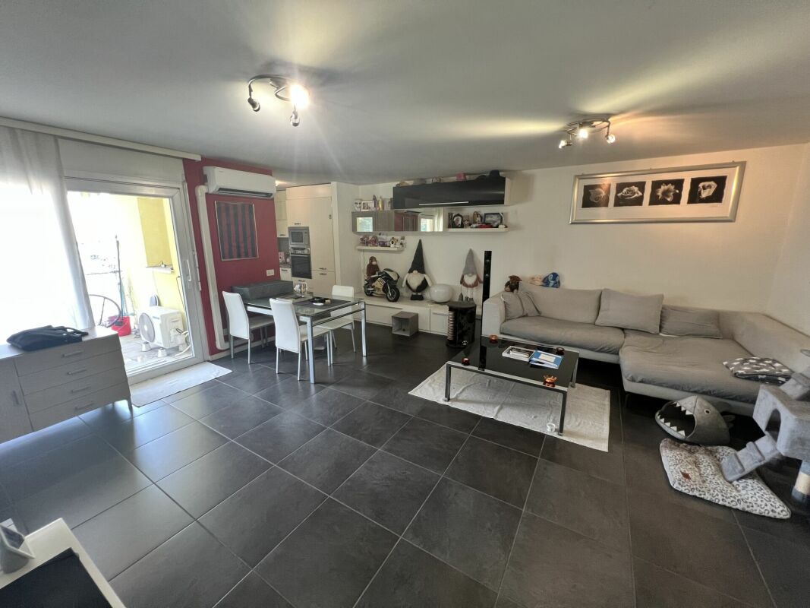
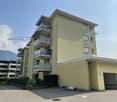
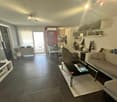
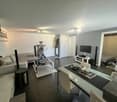
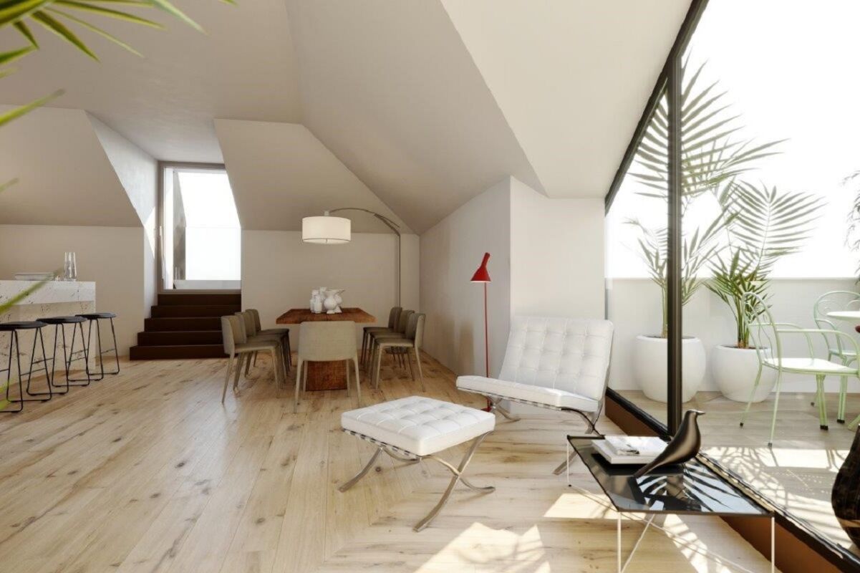
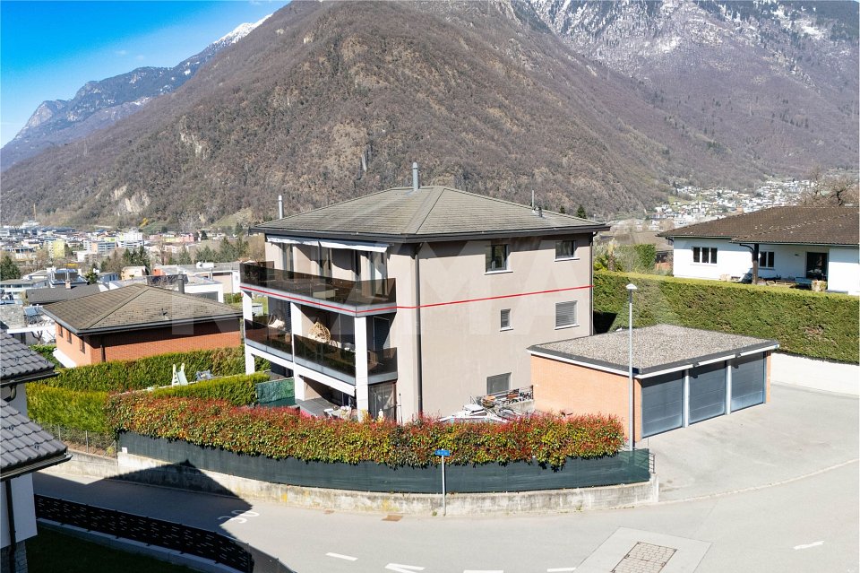
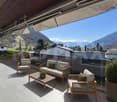
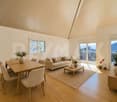
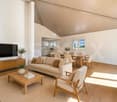
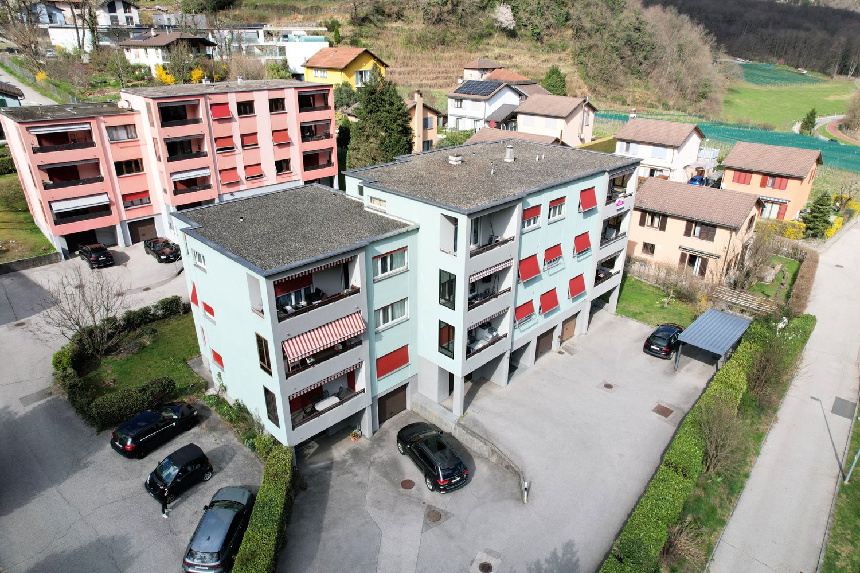
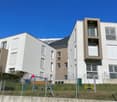
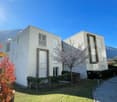
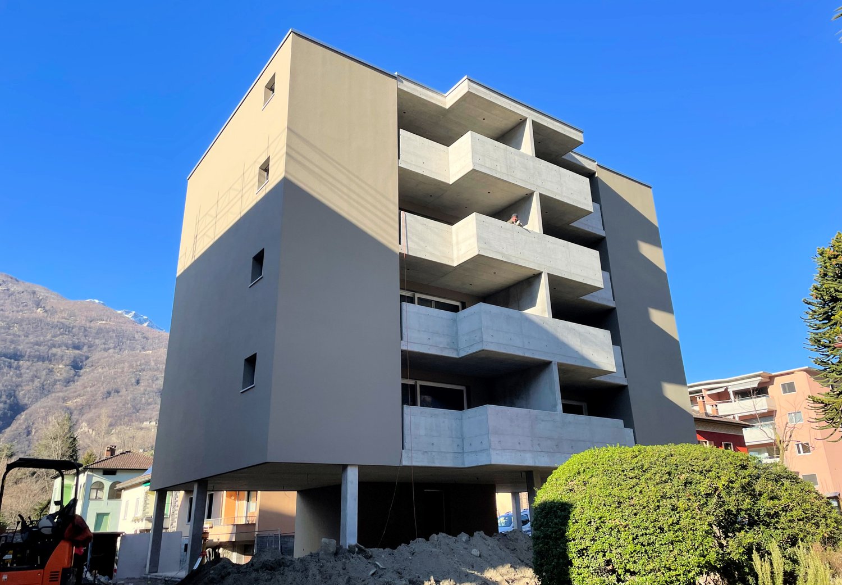
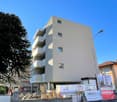
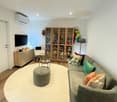
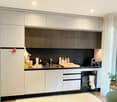
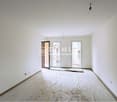
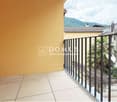
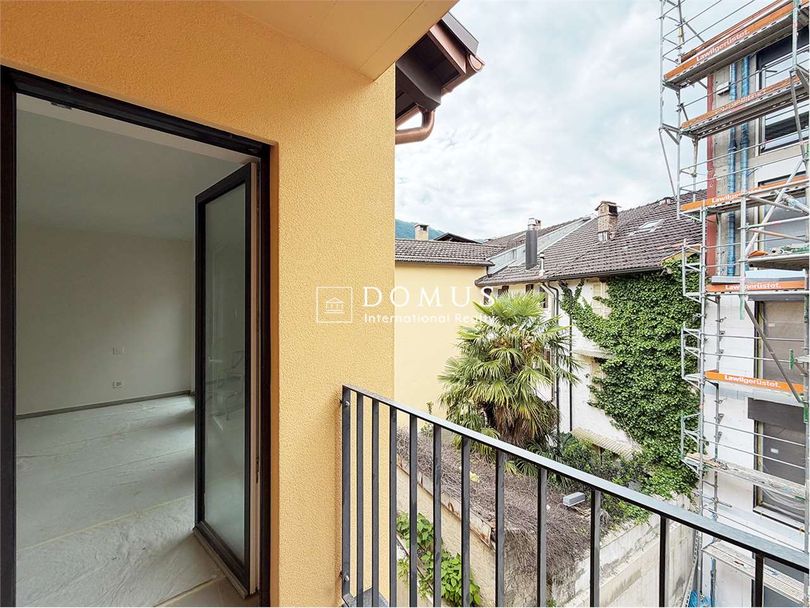
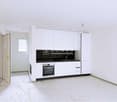
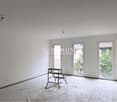
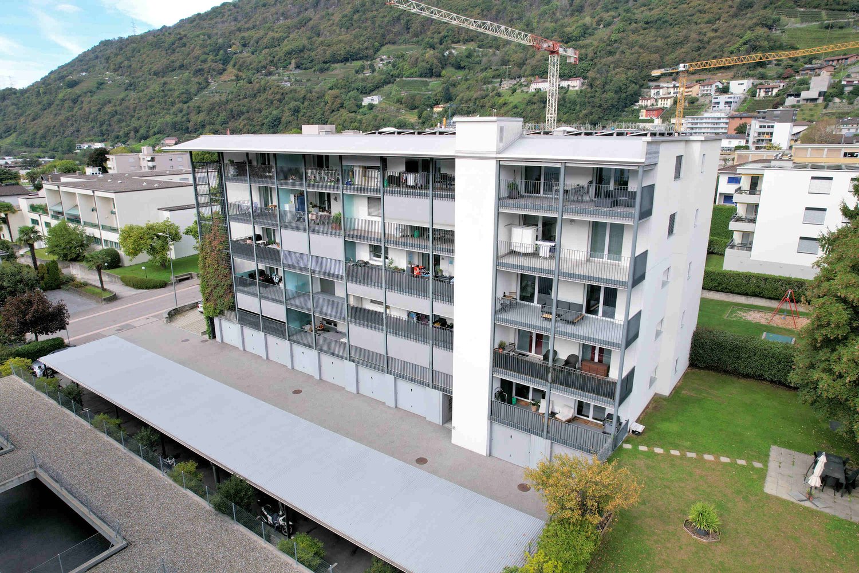
General Cadenazzo - Modern 2.5-room apartment on the top floor with open views and double parking space.In Cadenazzo, in Via Sottomontagna 20, we offer for sale a pleasant and modern 2.5-room apartment located on the 4th and top floor (attic) of a 5-story building, consisting of only 4 apartments per floor.The apartment stands out for its well-organized and functional spaces and for the pleasant brightness of the rooms. The living area is characterized by a large living room with modern open kitchen, ideal for living and spending pleasant moments in company. From the living room, you can access the balcony directly, which offers a pleasant outdoor space. The sleeping area includes a bedroom, while the bathroom is equipped with a shower and has connections prepared for the installation of a washing machine/dryer. The top-floor location guarantees an open and pleasant view, without buildings in the immediate vicinity, offering more privacy and a pleasant feeling of tranquility. The property is completed by a parking space in the garage and an outdoor parking space. The location is particularly convenient: all main services are within walking distance.An ideal solution for those looking for a modern, functional apartment that can be occupied immediately, perfect as a main residence for singles or couples, or as an interesting real estate investment.Possible use as a secondary residence subject to submission of a construction application for change of use.Strong points: • 4th and top floor (attic) • Modern open kitchen to the living room • Bright and spacious living area • Balcony • Open view • No building in the immediate vicinity • Preparation for washing machine/dryer • 1 parking space in the garage • 1 outdoor parking space • All main services in the immediate vicinity

Travel time
-
1 / 18
4.5 rooms, 124m², CHF 890,000.–
Via El Sgérbi, 6513 Monte Carasso

New apartment in a small, elegant residence with only 4 residential units

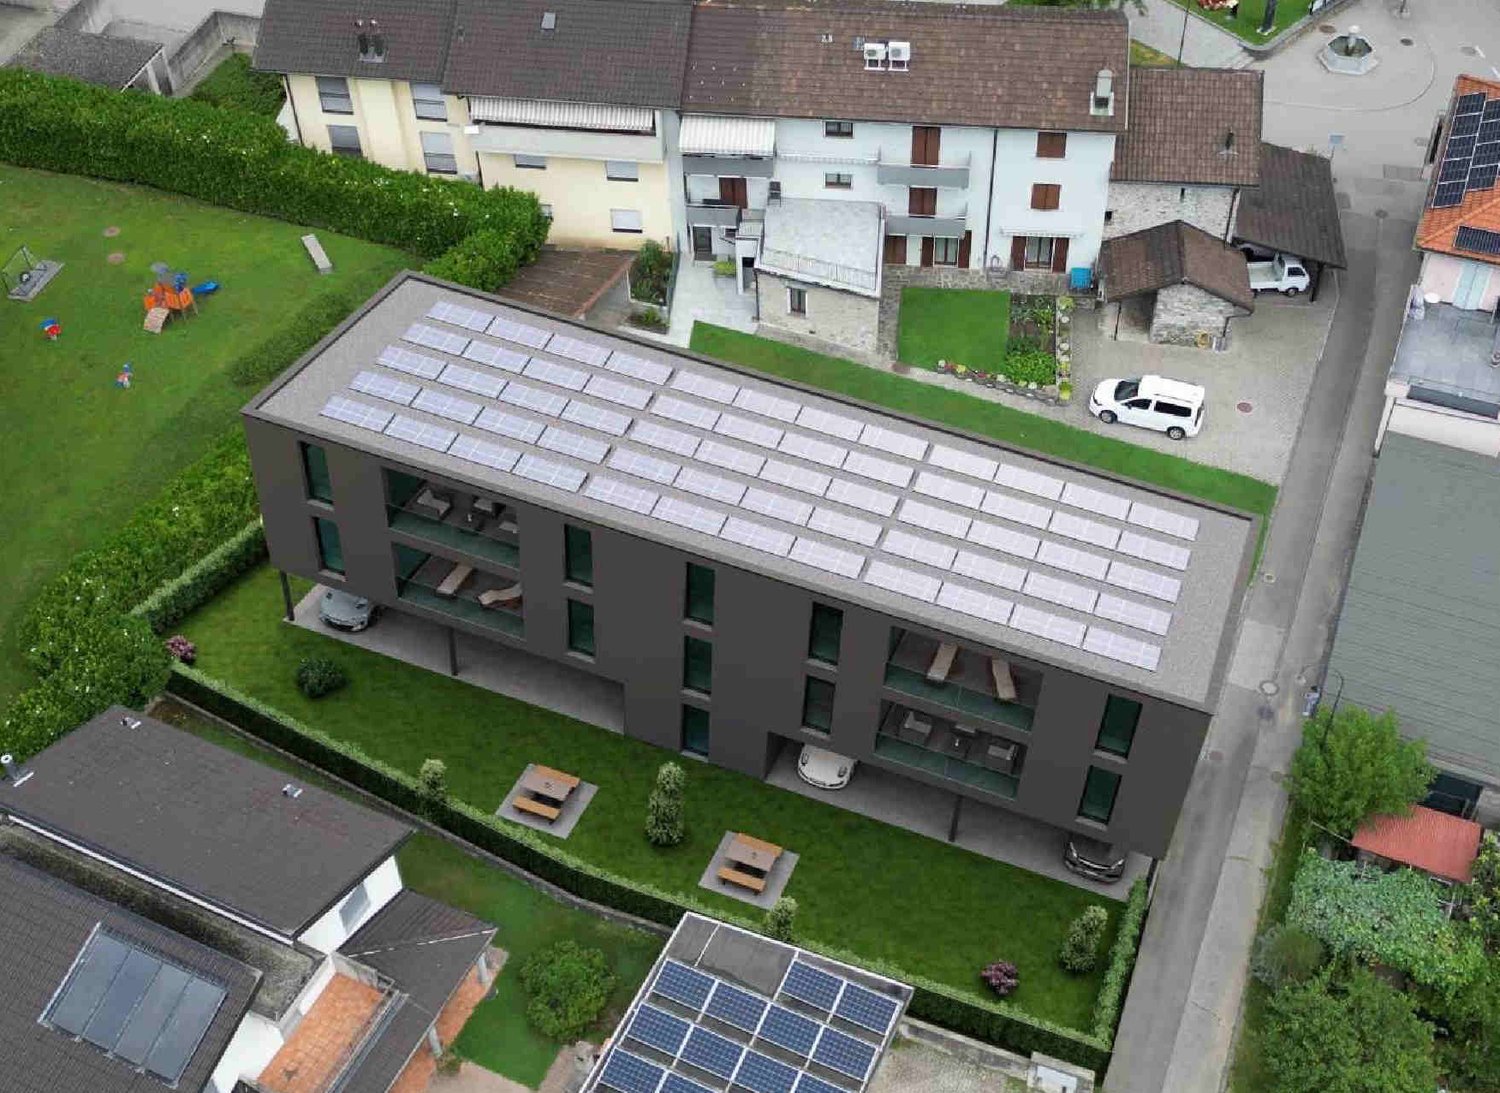
Residence 1078 will be built in Via El Sgérbi, a very well-served area and in the immediate vicinity of the main services, the Town Hall is just 50 meters from the residence. The area is very popular for its central position, access is via a small neighborhood street with traffic only for residents. The residence consists of only 4 apartments of 4 ½ rooms distributed on two levels, between the first and second floor, this feature allows to have three free facades and to have only one wall (double) in conjunction with the nearby apartment. On the lower level, ground floor, there are the parking spaces and private gardens. On the basement floor, easily accessible by elevator, there are the masonry cellars with private laundry and technical room. The building will be constructed in traditional building style, with elements in concrete and masonry and with thermal insulation of the facades. Particular attention has been paid to energy aspects: Individual regulation system for each room, air-water heat pump and heat distribution with low-temperature serpents laid on the floor and photovoltaic panels laid on the roof. The apartments offer architectural spaces valued both by the type of distribution and by the personal choice of finishes. The outdoor spaces are guaranteed both by the gardens on the ground floor and by the covered terraces that confer a high sense of privacy. Apartment 2 has two covered parking spaces.

Travel time
-
1 / 16
3.5 rooms, 90m², CHF 695,000.–
Via Ronchetti, 6512 Bellinzona

New apartment with large garden in prestigious residential area

The Residenza Al Molino will be located in Via Ronchetti with access from Piazza Grande, in a very well-served area and in the immediate vicinity of the main services. The area is very prestigious and Via Ronchetti is particularly quiet, being a small dead-end street used mainly only by residents. The residence consists of two well-distinct blocks, located on different levels. The housing units are 9, divided into 6 apartments of 3 ½ rooms and 3 apartments of 2 ½ rooms, distributed over three floors and divided between the ground floor and the second floor. The buildings will be constructed in traditional building style, with elements in concrete and masonry and with thermal insulation of the facades. Particular attention has been paid to energy aspects: individual regulation, air-water heat pump and heat distribution with low-temperature serpents laid on the floor. Photovoltaic panels on the roof. The apartments offer architecturally valuable spaces, valued both by the typology of distribution and by the personal choice of finishes. Each dwelling has its own private laundry room located inside the apartment and a cellar located on the same floor, near the main entrance. The outdoor spaces are very important and are guaranteed both by the gardens on the ground floor and by the large terraces. On the basement floor of the residence there are the garage and the two independent technical rooms. 2 parking spaces in the garage are included in the price.

Travel time
-
1 / 13
2.5 rooms, 81m², CHF 330,000.–
In Gramuseet, 6528 Bellinzona

Rustic house, very well renovated with stunning panoramic view

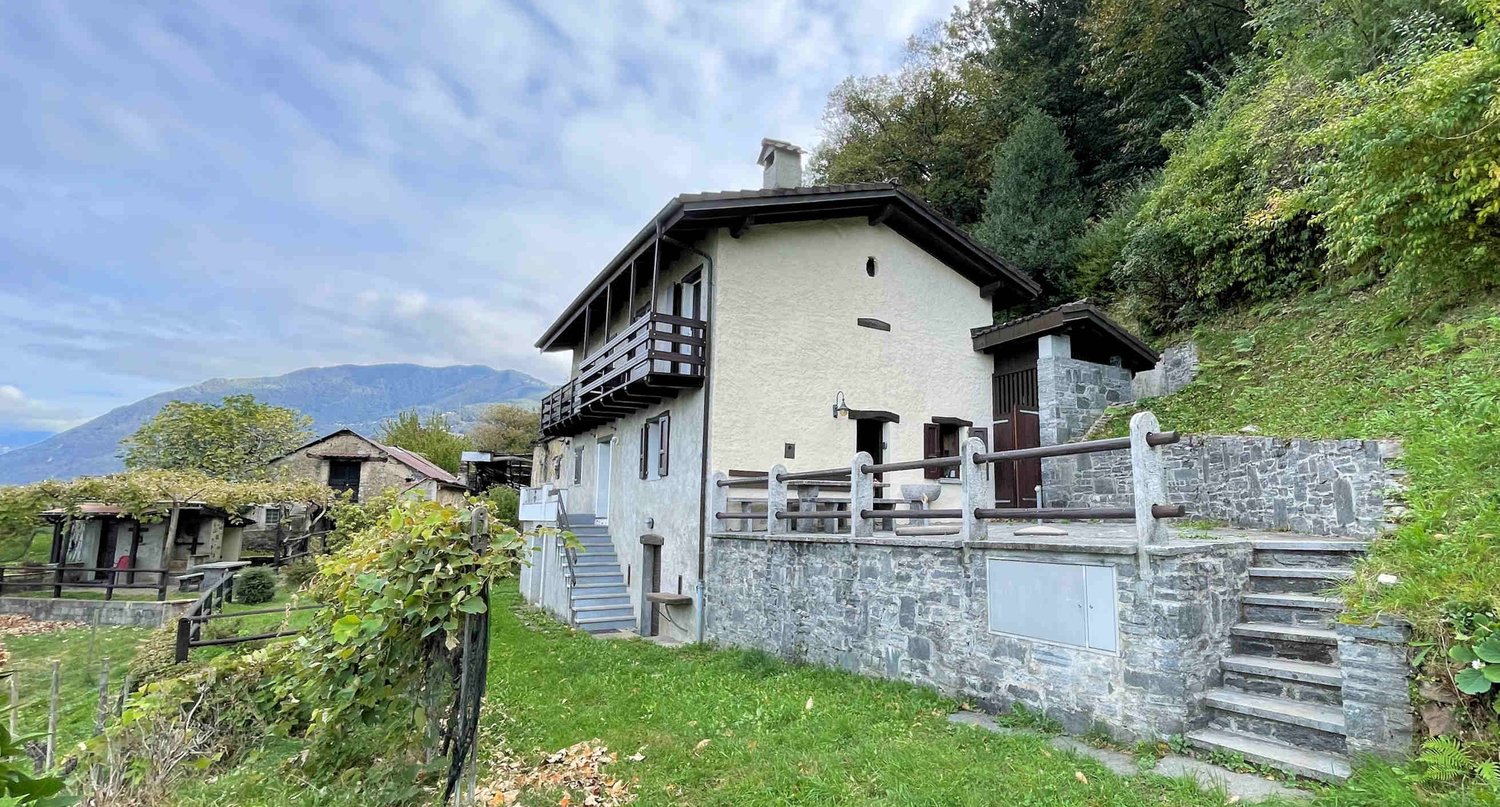
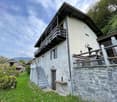
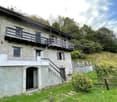
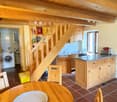

The property is located in Gramuseet, accessible from the municipal road that rises from Camorino or Sant’Antonino, and enjoys a broad panoramic view and good sunlight.The original construction dates back to the 60s, but it was completely renovated in 1988 with expertise and attention to detail.The house presents itself very well thanks to the maintenance, always carried out regularly and with attention, and above all thanks to the further important improvement works that have been carried out up to today.The rustic style has been enhanced with stone and wood elements, on the ground floor there is the warm living area composed of kitchen, dining area and living room with fireplace and wood stove.At the same level, there is the service with shower that also serves as a laundry room.The upper floor offers a spacious bedroom enhanced by the wooden roof with exposed beams and access to the charming balcony that offers a magnificent panoramic view up to Lake Maggiore.The outdoor space is proposed with a large stone terrace enriched by the stone table, the available room usable as a storage room and woodshed, and the stunning vaulted cellar.The property includes three different lots: The rustic house is located on parcel 2230, parcel 1204 is used for agricultural purposes and is entrusted to a local resident who maintains it with care and attention, while parcel 1203 includes only a small stable in co-ownership.On the land 1204, there are two outbuildings used as a garage, parking and stable/storage room.The use in favor of the land 2230 is guaranteed thanks to the servitudes fixed in the Land Register.

Travel time
-
1 / 13
4.5 rooms, 120m², CHF 795,000.–
6517 Arbedo

Luminoso appartamento di 4.5 locali all'ultimo piano

Questo e tanti altri immobili e foto sono visibili su remax.ch e newhome.ch.Visiti immediatamente la proprietà tramite il tour virtuale: https://tour.ogulo.com/CnVKResidenza primaria e secondaria.Palazzina elegante di recente costruzione (2013), composta da soli 3 appartamenti. Ledificio si distingue per le finiture curate, latmosfera riservata e la dimensione contenuta che garantisce tranquillità e privacy ai residenti. La soluzione è ideale per chi cerca un contesto abitativo esclusivo, moderno e di poche unità.Situata in una strada tranquilla con limite di 30 km/h, la palazzina offre una vista suggestiva a 180 sulle montagne e sul verde circostante, creando un ambiente piacevole e rilassante.Situato al secondo e ultimo piano, questo elegante appartamento conquista per le generose metrature, la luminosità e il soffitto a tutta altezza che amplifica la sensazione di spazio. Lampio soggiorno, con due grandi porte finestre, si apre sulla terrazza di ca. 35 m²: un vero angolo di paradiso per momenti di relax, pranzi allaperto e convivialità, godendo di una vista davvero suggestiva sulla catena montuosa. Completa la proprietà un pratico locale privato separato adibito a lavanderia, una cantina ed un proprio locale hobby.Tutte le informazioni sono senza garanzia.Vuole saperne di più sulla proprietà? Ci contatti! Siamo con piacere a sua disposizione per ulteriori informazioni e/o per una visita e le invieremo volentieri una documentazione dettagliata-Diese und weitere Immobilien und Bilder können Sie unter remax.ch und newhome.ch besichtigen.Besichtigen Sie die Immobilie sofort über die virtuelle Tour: https://tour.ogulo.com/CnVKErst- und Zweitwohnsitz.Elegantes, kürzlich erbautes Gebäude (2013) mit nur 3 Wohnungen. Das Gebäude zeichnet sich durch seine hochwertige Ausstattung, die zurückhaltende Atmosphäre und seine überschaubare Grösse aus, die den Bewohnern Ruhe und Privatsphäre garantiert. Die Immobilie ist ideal für alle, die ein exklusives, modernes Wohnumfeld mit wenigen Wohneinheiten suchen.Das Gebäude liegt in einer ruhigen Strasse mit einer Geschwindigkeitsbegrenzung von 30 km/h und bietet einen beeindruckenden 180-Blick auf die Berge und die umliegende Natur, wodurch eine angenehme und entspannende Atmosphäre entsteht.Diese elegante Wohnung im zweiten und obersten Stockwerk besticht durch ihre grosszügige Aufteilung, die Helligkeit und die durchgehende Deckenhöhe, die das Raumgefühl noch verstärkt. Das geräumige Wohnzimmer mit zwei grossen Fenstertüren öffnet sich zur ca. 35m² grossen Terrasse: ein wahres Paradies für Momente der Entspannung, Mahlzeiten im Freien und geselliges Beisammensein, bei dem man einen wahrhaft beeindruckenden Blick auf die Bergkette geniessen kann. Abgerundet wird die Immobilie durch einen praktischen, separaten Waschraum, einen Keller und einen eigenen Hobbyraum.Alle Angaben sind ohne Gewähr.Möchten Sie mehr über die Immobilie erfahren? Dann kontaktieren Sie uns bitte! Wir stehen Ihnen gerne für weitere Informationen und/oder eine Besichtigung zur Verfügung und senden Ihnen gerne ausführliche Unterlagen zu.
1 / 18
4.5 rooms, 130m², CHF 895,000.–
Via El Sgérbi, 6513 Monte Carasso

New apartment with large garden in elegant residence of only 4 residential units

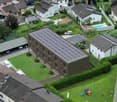
Residence 1078 will be built in Via El Sgérbi, a very well-served area and close to the main services, the Town Hall is just 50 meters from the residence. The area is very popular due to its central position, access is via a small street of the neighborhood with traffic only for residents. The residence consists of only 4 apartments with 4 ½ rooms distributed on two levels, between the first and second floor, this feature allows to have three free facades and have only one wall (double) in conjunction with the neighboring apartment. On the lower floor, ground floor, there are the parking spaces and private gardens. On the basement floor, easily accessible by elevator, there are the cellars in masonry with private laundry and technical room. The building will be constructed in traditional building style, with elements in concrete and masonry and with thermal insulation of the facades. Particular attention has been paid to energy aspects: Individual regulation system for each room, air-water heat pump and heat distribution with low-temperature serpentine on the floor and photovoltaic panels on the roof. The apartments offer architectural spaces valued both by the typology of distribution and by the personal choice of finishes. The outdoor spaces are guaranteed both by the gardens on the ground floor and by the covered terraces that confer a high sense of privacy. 2 covered parking spaces are included in the price.
Travel time
-
1 / 15
4.5 rooms, 108m², CHF 695,000.–
A Murét, 6702 Bellinzona

New apartment on the top floor in an elegant residence

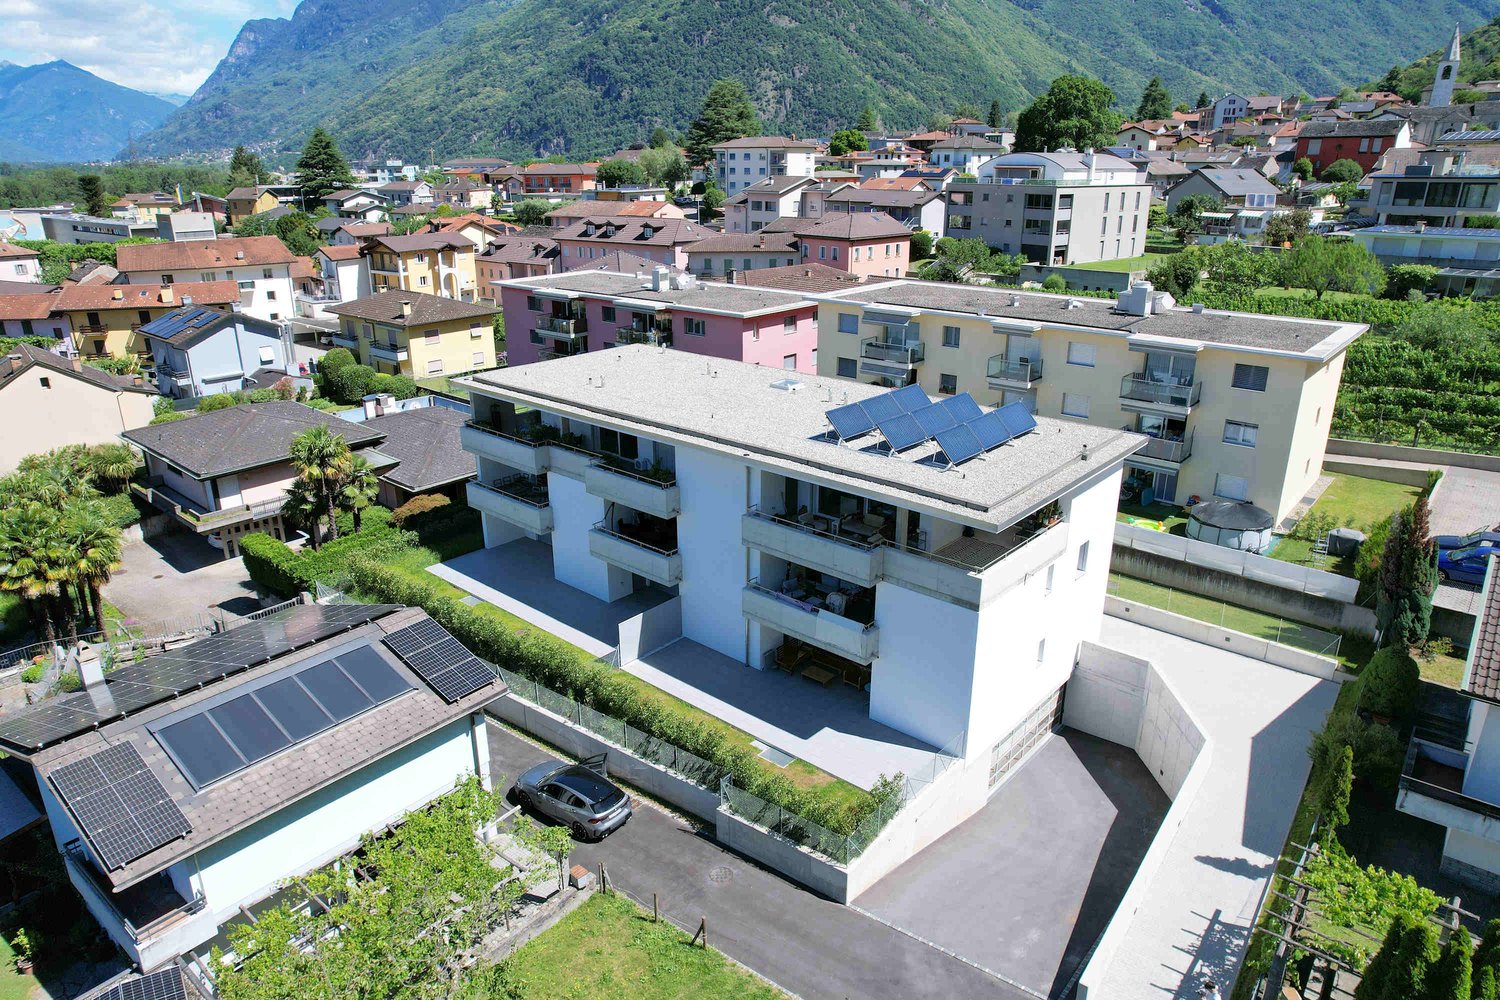
The new and elegant residence is located in Murét in Claro, a well-served area and in the immediate vicinity of the main services: bus stop, shops, medical studios, etc.The area is highly sought after for its convenient location, which allows it to be reached in just 5 minutes, coming from the Bellinzona Nord motorway axis.The residence consists of two separate buildings, very well separated from each other to guarantee privacy between the homes.Building A, where the two apartments are located, consists of 12 homes of different sizes, distributed over three habitable levels.The building was constructed in a traditional building style, with elements of concrete and masonry and with thermal insulation of the facades.Particular attention was paid to energy aspects: individual regulation system for each room, air-water heat pump and heat distribution with low-temperature serpents laid on the floor.The apartments offer architectural spaces valued both by the typology of distribution and by the personal choice of finishes.The outdoor space is guaranteed by the covered terraces, optimally integrated into the facade to provide the maximum possible discretion.On the basement floor, there is a large garage with convenient access, and at the same level, there are the cellar-deposits.The external parking spaces are located in the upper part of the residence.The parking spaces assigned to the homes are three and are included in the price.

Travel time
-
1 / 22
5.5 rooms, 200m², CHF 1,050,000.–
Malmera, 6500 Bellinzona

Large single-family house with garden and view of the Bellinzona Castles

Large single-family house with 5.5 rooms, very sunny and with a view of the Castles.The spacious living area of over 200 square meters is spread over two floors.The comfortable parking for two cars is located on Via Malmera, then a comfortable access staircase leads to the house.On the arrival floor, there is the living area consisting of entrance hall, generous living room with fireplace and large bright windows, separate kitchen and renovated kitchen with a view of the terrace and garden. The particularity of the garden is that it offers a lot of privacy with a view of the Castles and a large green area. On the same floor, there are two large bedrooms and a spacious bathroom with a bathtub.The comfortable internal staircase leads to the lower floor where there are two more bedrooms, the bathroom with shower, laundry room, shelter, and other rooms.The garden has an area of over 700 meters and benefits from an additional building index.This is a traditional house with a generous living area that needs some improvements, but it's perfect for a large family.It's an interesting opportunity for those who want the comforts and services in the immediate vicinity, also reachable on foot.Possibility of expansion.BELLINZONAIn Bellinzona, the capital of the Canton of Ticino, you are in the center of Italian-speaking Switzerland. Bellinzona is a very quiet town with a lot of green, the Castles, UNESCO World Heritage, and a lot of beautiful modern architecture. The property is located 5 minutes from the train station and the bus station, an ideal position for traveling comfortably to the south or north of Ticino, to the lakes or themountains.

Travel time
-
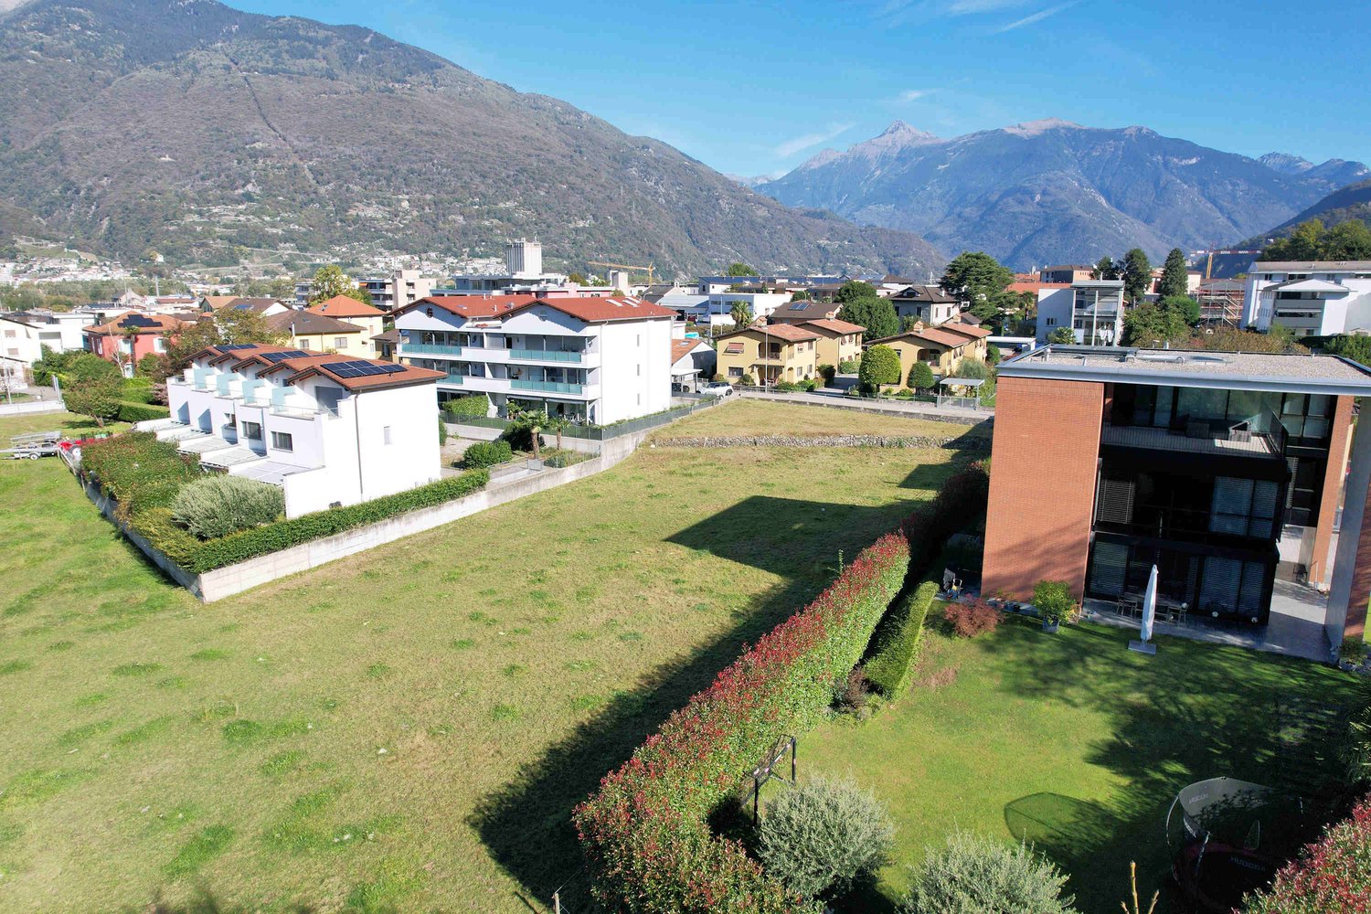
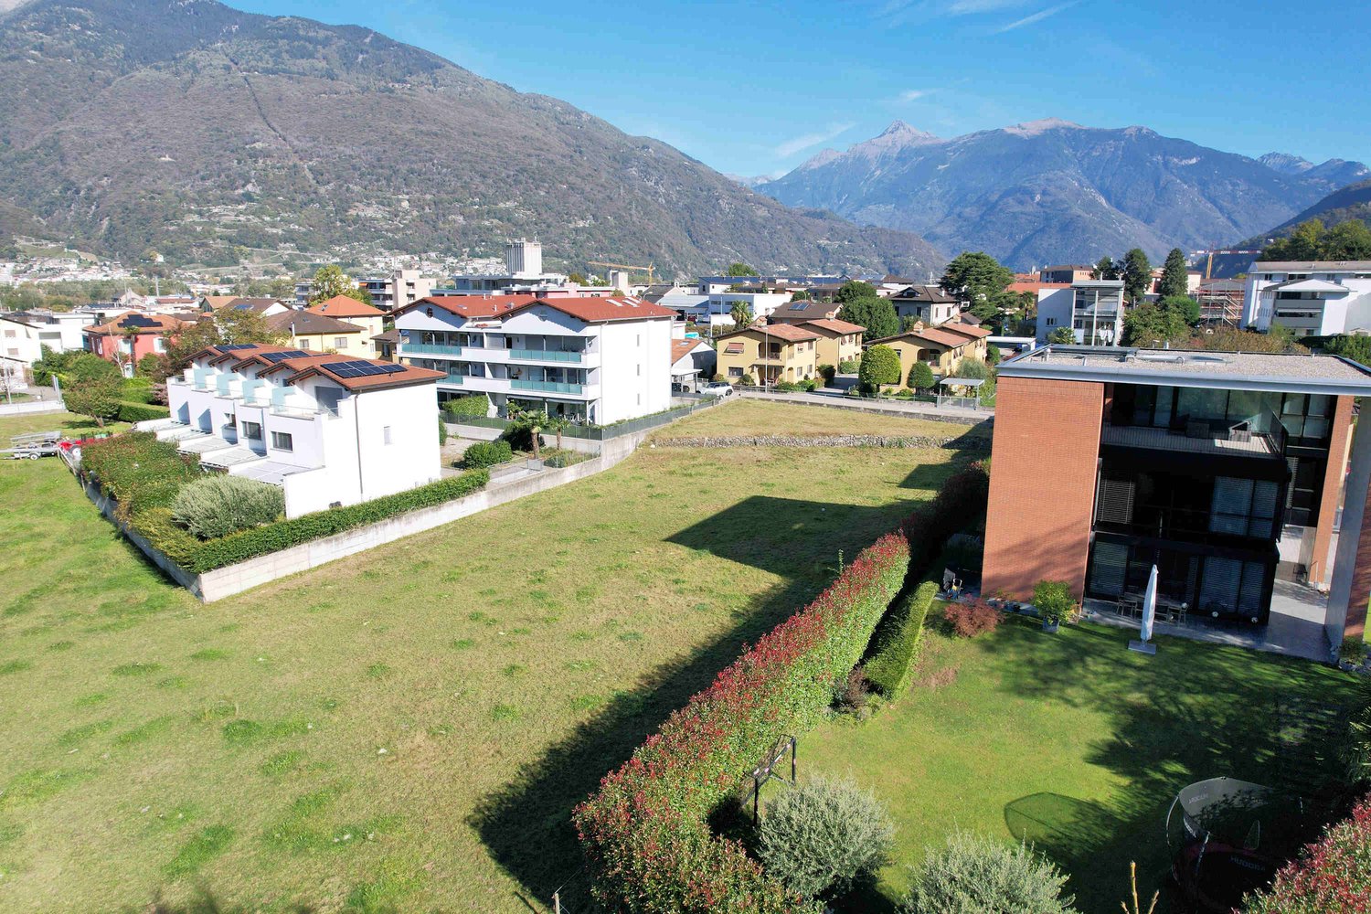
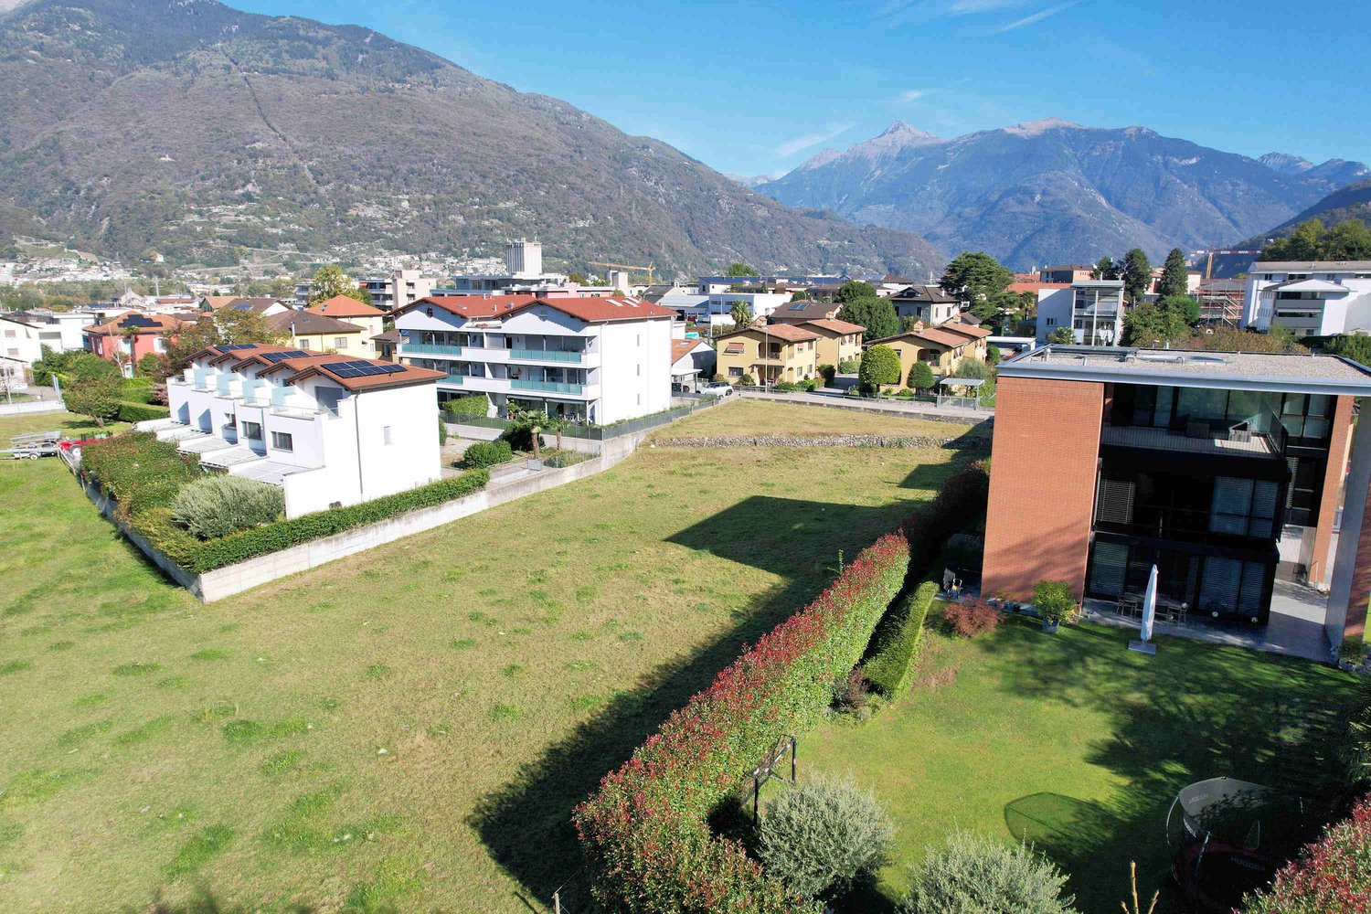
  • Aerial view of a residential area with several buildings, mountains in the background, and a large open field.
  • Aerial view of a large open field with several houses and buildings in the background, surrounded by trees and mountains.
  • Aerial view of a neighborhood with several houses, a large grassy field, and mountains in the background.
  • House with solar panels on the roof, surrounded by a large green field, mountains in the background
  • House with solar panels on the roof, surrounded by a large green field, multiple houses in the background, mountains in the distance
  • Floor plan of a building with multiple apartments, each with a living room, kitchen, bedrooms, bathrooms, and balconies.
  • 2 bedrooms, 2 bathrooms, living room, kitchen, balcony
  • Floor plan with living room, kitchen, 2 bedrooms, 2 bathrooms, balcony
  • Floor plan with multiple rooms and parking spaces
  • Floor plan of a building with multiple rooms, including a large open space and smaller rooms.
  • living room, kitchen, 2 bedrooms, 2 bathrooms, balcony, laundry room
  • 5 story building, balconies, terrace, existing wall, existing terrain
  • two buildings, raised ground floor, windows, parking area, car entrance
  • modern living room with white walls, large windows, sofa, coffee tables, TV, floor lamp, carpet, and a view of the garden
  • Dining area with a table and chairs, glass walls, modern design, indoor plants, a couch, and a bed.
  • Aerial view of a town with various buildings, roads, and green spaces. The map highlights the location of Residenza Al Molino.
1 / 16
Aerial view of a large open field with several houses and buildings in the background, surrounded by trees and mountains.
Aerial view of a neighborhood with several houses, a large grassy field, and mountains in the background.
House with solar panels on the roof, surrounded by a large green field, mountains in the background
3.5 rooms, 77m², CHF 705,000.–
Via Ronchetti, 6512 Bellinzona

New apartment with large garden in exclusive residential area

The Residenz Al Molino is being built in the Via Ronchetti with access from Piazza Grande, in a very well-connected area and in close proximity to the most important services.The area is highly sought after and the Via Ronchetti is particularly quiet, as it is a small cul-de-sac used mainly by residents.The residence consists of two well-separated blocks, located on different levels.The apartments are 9 and divided into 6 apartments with 3 ½ rooms and 3 apartments with 2 ½ rooms, each with three per floor and distributed on the ground floor and the second floor.The buildings will be constructed in the traditional style, with elements of concrete and masonry and with thermal insulation of the facades.Particular attention has been paid to the energy aspects: individual regulation, air-water heat pump and heat distribution with low-temperature coils in the floor.Photovoltaic panel on the roof.The apartments offer architecturally valuable spaces, which are valued both by the typology of the distribution and by the personal choice of the finishes.Each apartment has a private laundry room inside the apartment and a cellar on the same floor, near the main entrance.The outdoor spaces are very important and are guaranteed by both the gardens on the ground floor and the large terraces.In the basement of the residence are the garage and the two independent technical rooms.2 parking spaces in the garage are already included in the purchase price.

Travel time
-
  • Buildings with multiple units and balconies, green field, greenery, mountains in the background
  • Flat terrain, grass, residential buildings, town, mountains in background
  • An aerial view of a neighborhood with mountains in the background, houses and a grassy field.
  • House with solar panels on the roof, large grassy field in front, elevated terrain with a wide view of the mountains.
  • Aerial view of residential area with several houses, open field, solar panels on roofs, green surroundings
  • Living room, bedrooms, bathrooms, balcony, garages, yard
  • Entrance, living room, kitchen, 2 bedrooms, 2 bathrooms, balcony
  • 2 floor plan diagrams featuring living room, kitchen, 3 bedrooms, 2 bathrooms, balcony
  • A floor plan of a parking lot with designated parking spaces, including areas marked for electric vehicle charging stations and a ramp for accessibility.
  • 2 blocks with multiple units each, outdoor spaces, paths, parking area
  • Living room, dining room, kitchen, two bedrooms, 2 bathrooms, terrace
  • 3 levels building with multiple terraces and balconies
  • two building block on hilly site, car parking on slope
  • Open plan layout, modern decor, comfortable sofa, coffee tables, glass doors leading to patio
  • modern dining room with large glass doors, glass table and chairs, open view to the kitchen, plants and artwork, balcony with sitting area
  • Urban area with residential buildings, roads, and green spaces, labeled landmarks and routes
1 / 16
Flat terrain, grass, residential buildings, town, mountains in background
An aerial view of a neighborhood with mountains in the background, houses and a grassy field.
House with solar panels on the roof, large grassy field in front, elevated terrain with a wide view of the mountains.
3.5 rooms, 77m², CHF 600,000.–
Via Ronchetti, 6512 Bellinzona

New apartment with beautiful terrace in exclusive residential area

The Residenz Al Molino is being built in the Via Ronchetti with access from Piazza Grande, in a very well-served area and in close proximity to the main services.The area is highly valued and Via Ronchetti is particularly quiet, as it is a small street in a dead end, mainly used only by residents.The residence consists of two well-separated blocks, located on different levels.The apartments are 9, divided into 6 apartments with 3 ½ rooms and 3 apartments with 2 ½ rooms, spread over three levels and between the ground floor and the second floor.The buildings are being constructed in the traditional style, with elements of concrete and masonry and with thermal insulation of the facades.Particular attention has been paid to the energy aspects: individual regulation, air-water heat pump and heat distribution with low-temperature coils on the floor.Photovoltaic panel on the roof.The apartments offer architecturally valuable spaces, which are valued both by the typology of the distribution and by the personal choice of the finishes.Each apartment has its own private laundry room inside the apartment and a cellar on the same floor, near the main entrance.The outdoor spaces are very important and are guaranteed by both the gardens on the ground floor and the large terraces.In the basement of the residence are the garage and the two independent technical rooms.1 parking space in the garage already included in the price.

Travel time
-
1 / 15
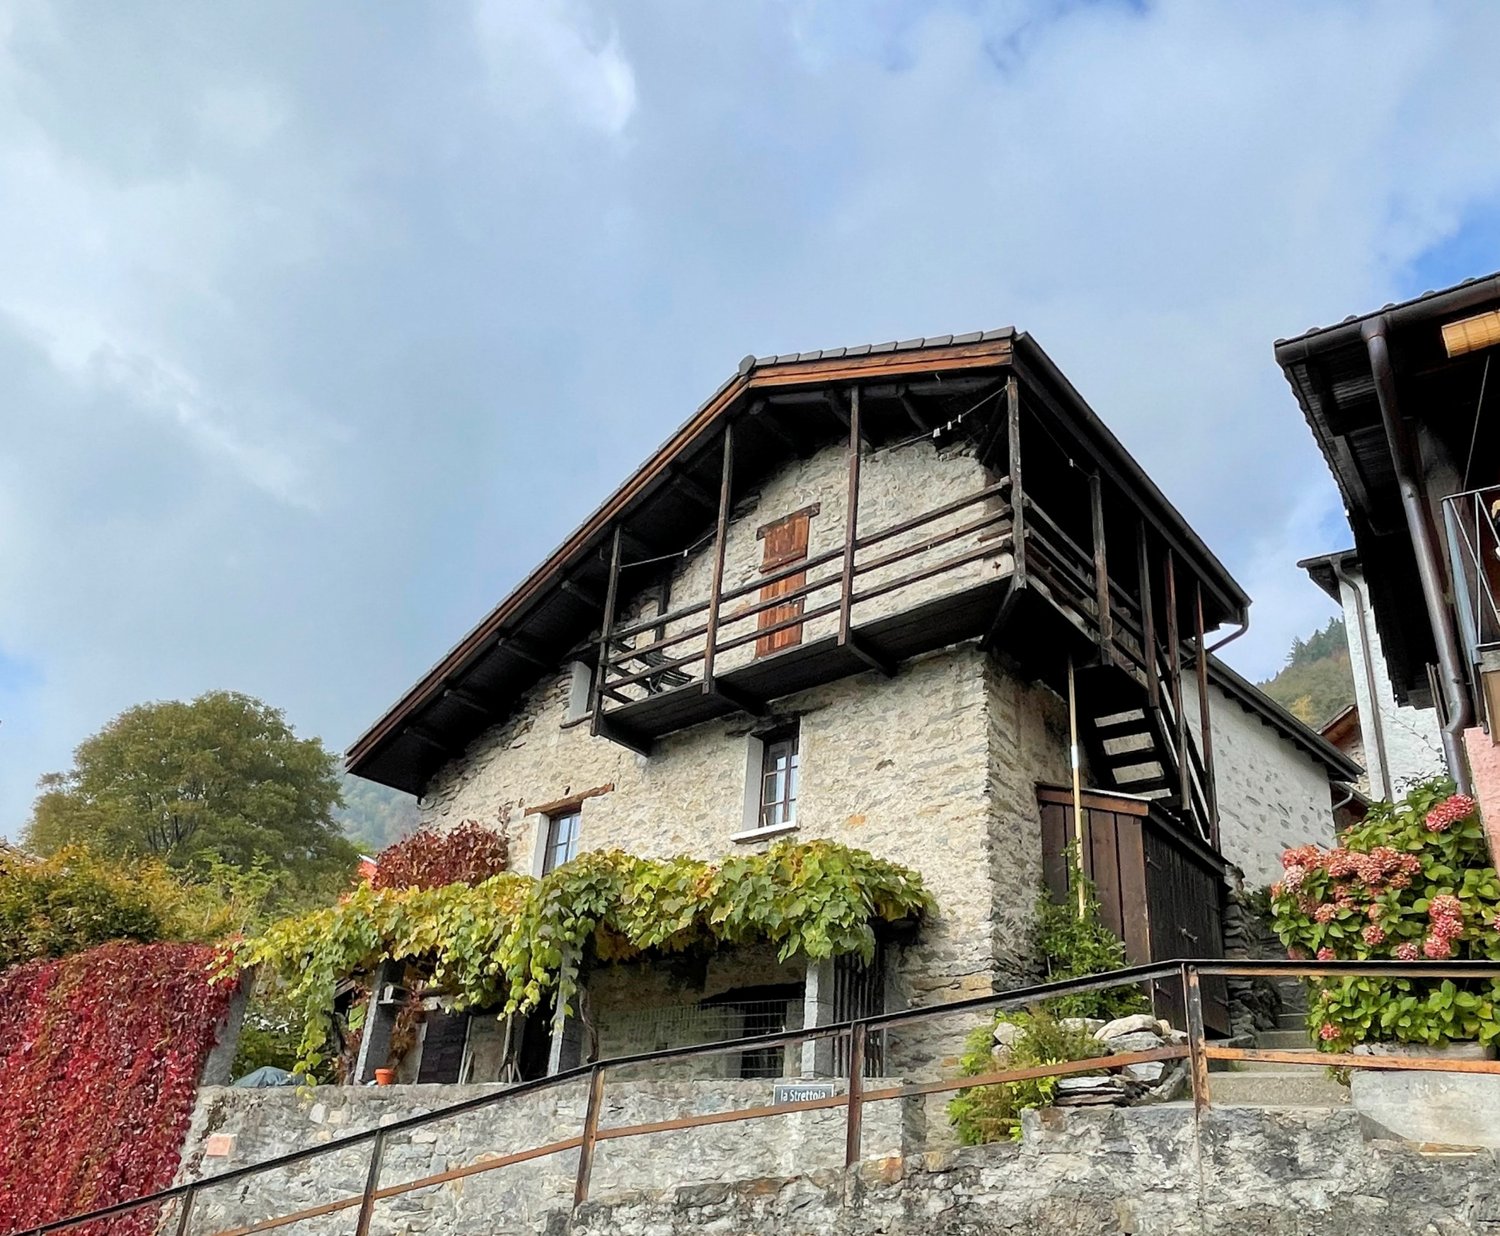
5.5 rooms, 90m², CHF 295,000.–
Via La Strettoia, 6584 Carena

Original stone house in Val Morobbia for lovers of tranquility

The property is located in the center of the village in Via La Strettoia 1, in an elevated and dominant position, and can be reached in about 20 minutes from the municipal road that starts from Giubiasco. The original stone house from the 20th century has been regularly renovated since 1968 to the present day. The improvements and constant maintenance have allowed it to maintain its value both residentially and commercially. The rustic style is significantly enhanced by the stone and wood elements. On the ground floor, there is a living room with a fireplace and a kitchen, at the same level, there is also a service room with a shower that houses the washing machine. The first upper floor, accessible both from the outside and from the internal staircase, offers a spacious bedroom enhanced by the fireplace and the roof with visible wooden beams, and the second bedroom. The second upper floor is accessible from the external staircase and has an independent entrance, it is proposed with two additional attic bedrooms and the second service-shower room. The outdoor space is offered with a stone terrace and a pergola, and with a lateral garden: On the second floor, there is the characteristic wooden balcony with a panoramic view. Numerous municipal parking spaces are located in the immediate vicinity of the house, as well as the bus stop.

Travel time
-
  • Aerial view of buildings, mountains in background, solar panels on roof, large green field
  • Aerial view of a large plot of land with grass and a few trees. A small garden on the left. Residential buildings in the background.
  • Open grass field, mountain view, multiple houses in a row, brick houses, trees
  • solar panels, multi-story buildings, surrounding mountains, large field
  • 2 apartments each with 1 bedroom, 1 living room, 1 kitchen, 1 bathroom, garage
  • floor plan includes a kitchen, living room, 2 bedrooms, 1 bathroom, 2 balconies, and a storage room
  • Two different layouts are depicted in the floor plans, featuring living room, kitchen, bedrooms, bathrooms, utility rooms, and balconies
  • 2 bedrooms, living area, dining area, kitchen, 2 bathrooms, laundry area, terrace
  • 17 parking spaces, dimensions, labels for different sections
  • Two identical residential blocks each with ground floor, multiple units, shared areas like communal walkways and parking areas.
  • Ground floor with balcony, upper floors with balconies and terraces
  • Floor plan: Two buildings with several floors, each floor has multiple rooms with glass windows, balconies, and doors. The buildings have a flat roof and are surrounded by a large, paved outdoor area.
  • modern living room with a sofa, coffee tables, armchair, dining table, TV, and decorative items
  • Dining room with sliding glass doors, white table, blue chairs, modern interior, living room, kitchen
  • Aerial view of a neighborhood featuring various buildings, roads, and landmarks such as 'Residenza Al Molino', 'Via Ronchetti', and a swimming pool. Surrounding areas include parks and fields.
1 / 16
Aerial view of a large plot of land with grass and a few trees. A small garden on the left. Residential buildings in the background.
Open grass field, mountain view, multiple houses in a row, brick houses, trees
3.5 rooms, 77m², CHF 655,000.–
Via Ronchetti, 6512 Bellinzona

New apartment with garden in exclusive residential area

The Residenz Al Molino is being built in the Via Ronchetti with access from Piazza Grande, in a very well-connected area and in close proximity to the most important services.The area is highly sought after and Via Ronchetti is particularly quiet, as it is a small dead-end street used mainly by residents.The residence consists of two well-separated blocks, located on different levels.The apartments are 9, divided into 6 apartments with 3 ½ rooms and 3 apartments with 2 ½ rooms, spread over three floors and located between the ground floor and the second floor.The buildings are being constructed in the traditional style, with elements of concrete and masonry as well as facade insulation.Particular attention has been paid to energy aspects: individual regulation, air-water heat pump and heat distribution with low-temperature heating coils in the floor.Photovoltaic panel on the roof.The apartments offer architecturally valuable spaces, which are highlighted by both the room layout and the personal selection of equipment.Each apartment has its own laundry room within the apartment and a cellar on the same floor, near the main entrance.The outdoor areas are very important and are guaranteed by the gardens on the ground floor and the large terraces.In the basement of the residence are the underground garage and the two independent technical rooms.2 parking spaces in the underground garage are included in the price.

Travel time
-
1 / 14
2.5 rooms, CHF 450,000.–
Via Tamporiva, 6533 Lumino

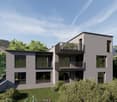
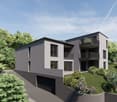
Newly built apartments for sale in Lumino

We offer housing solutions characterized by high-quality finishes and cutting-edge design.Lumino is the ideal place for those seeking tranquility, green spaces, and proximity to the city. It is a well-served location with public transportation, infrastructure, schools, and shops. Perfect for all ages, it offers a safe environment. Sustainable technologies ensure comfort and energy savings. Lumino also benefits from tax advantages and favorable mortgage rates.The strategic location of the proposed homes makes them ideal for first homes or vacation solutions, perfect for relaxing and enjoying nature in all seasons.The project involves the construction of a building with only 5 apartments of different sizes. We offer apartments with 2.5, 3.5, and 4.5 rooms, each with their own outdoor spaces that vary depending on the type of accommodation.The project was designed to provide the end customer with maximum performance in terms of energy and technology, putting the well-being of the person first.All apartments can enjoy outdoor spaces, private cellars, private laundry rooms, and reserved parking spaces.The apartments can be personalized according to the customer's tastes and needs, with architects at your complete disposal to coordinate every detail and ensure an impeccable result.The homes are delivered complete with basic internal finishes, bathrooms, and kitchens as specified. Thanks to our team of professionals and our partners, we are able to offer customized implementation packages and eventual personalized design services.

Travel time
-

Suggested properties for you based on search results

Other interesting objects