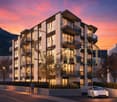
393 results - Properties for sale with Balcony / Terrace: District Bellinzona

1 / 11
3.5 rooms106m²CHF 860,000.–
6500 Bellinzona

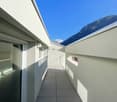
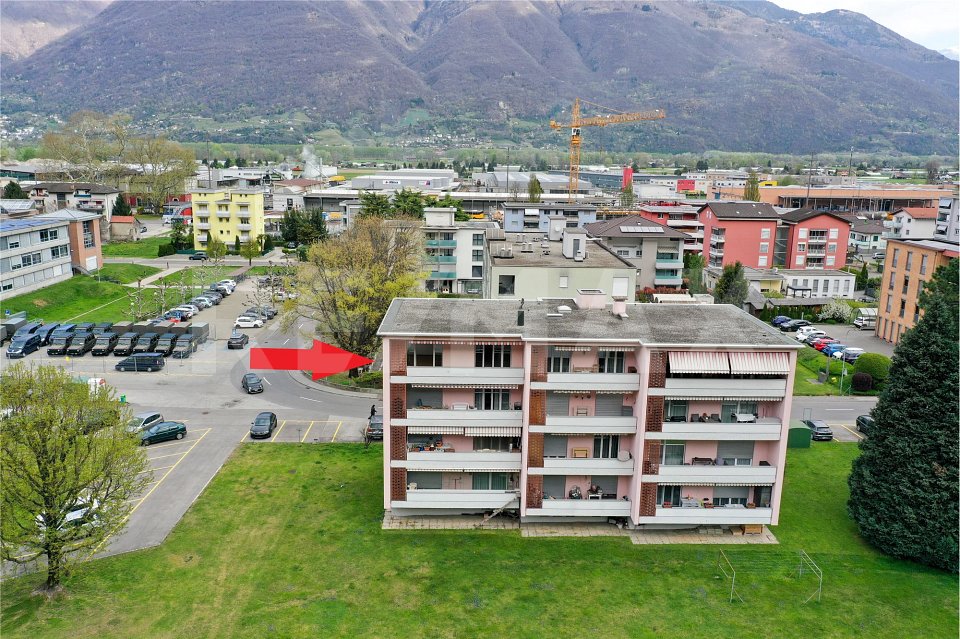
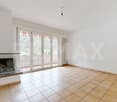
Newly built 3.5-room apartment with large terrace

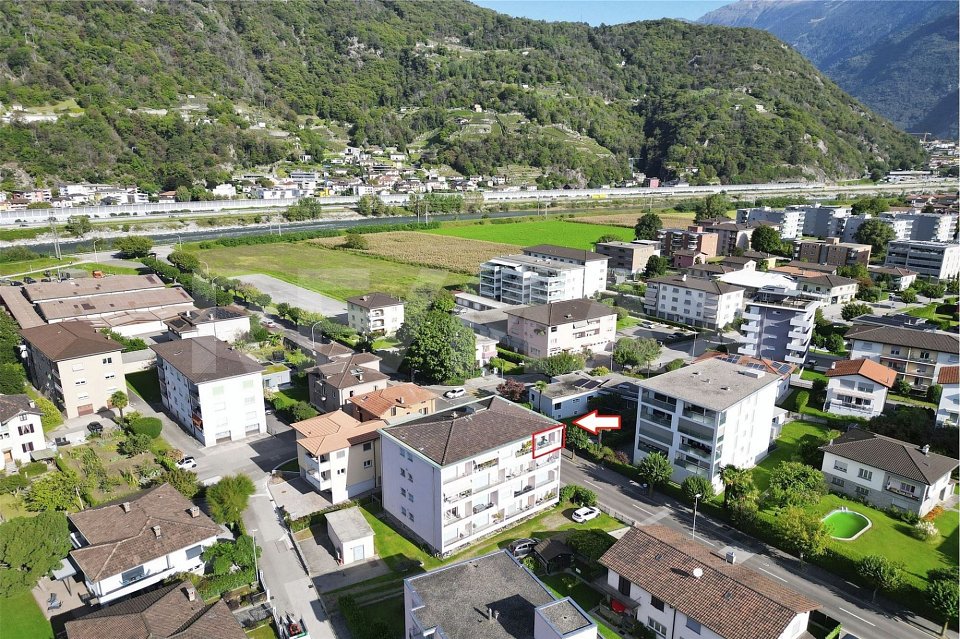
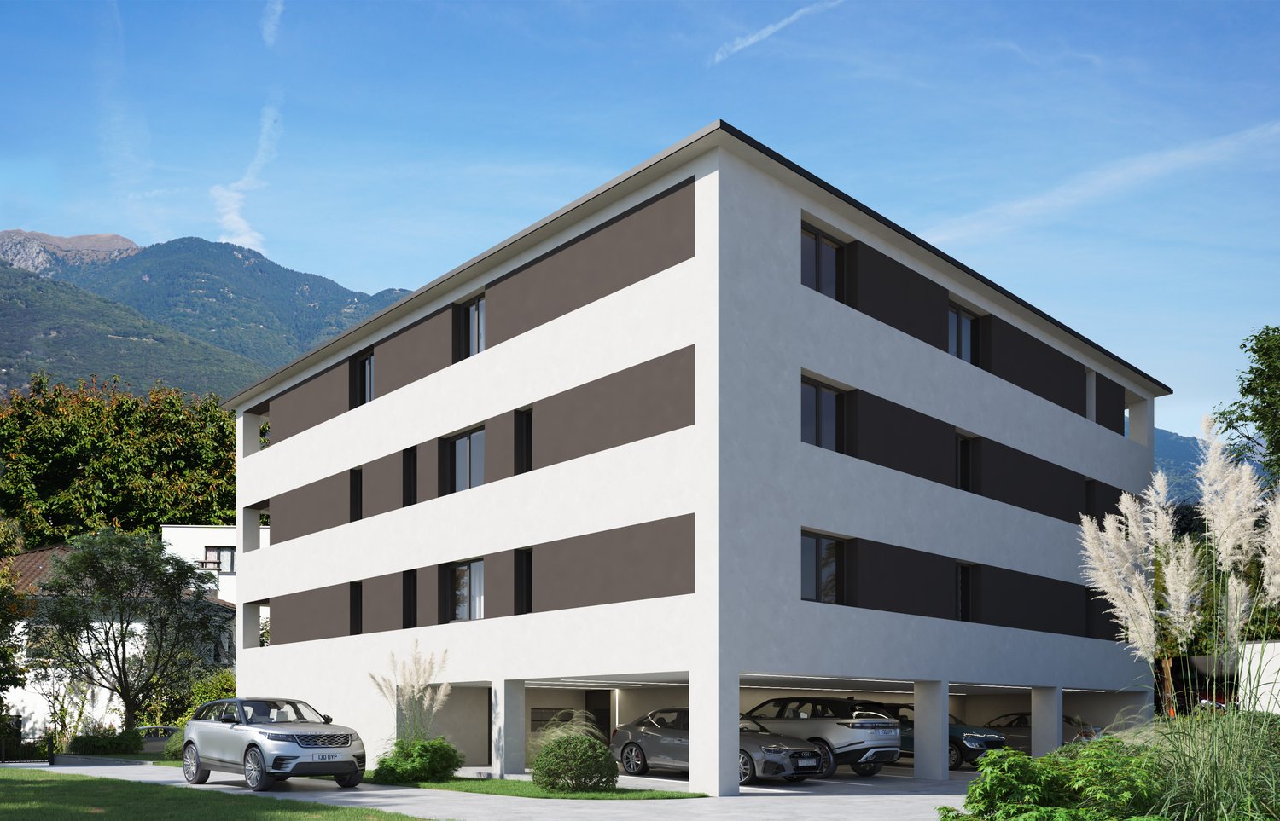
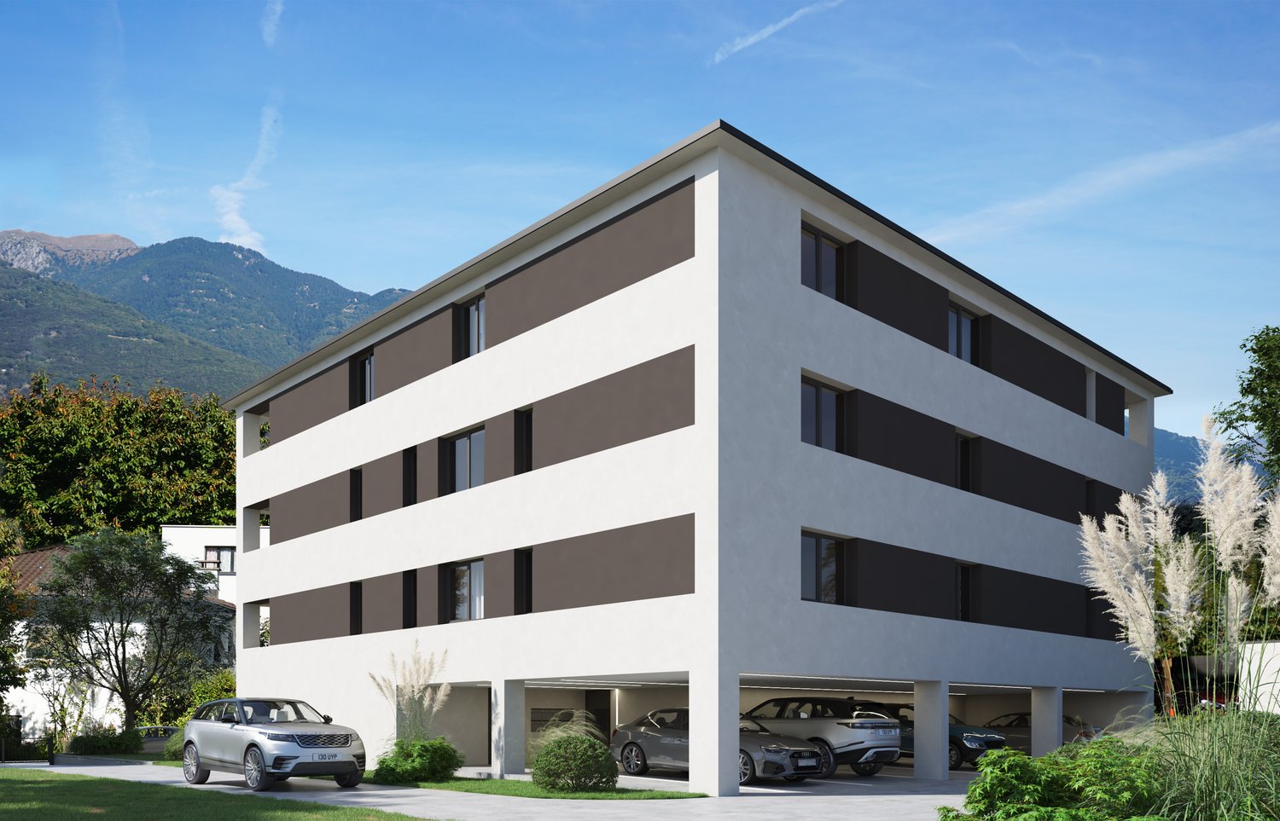
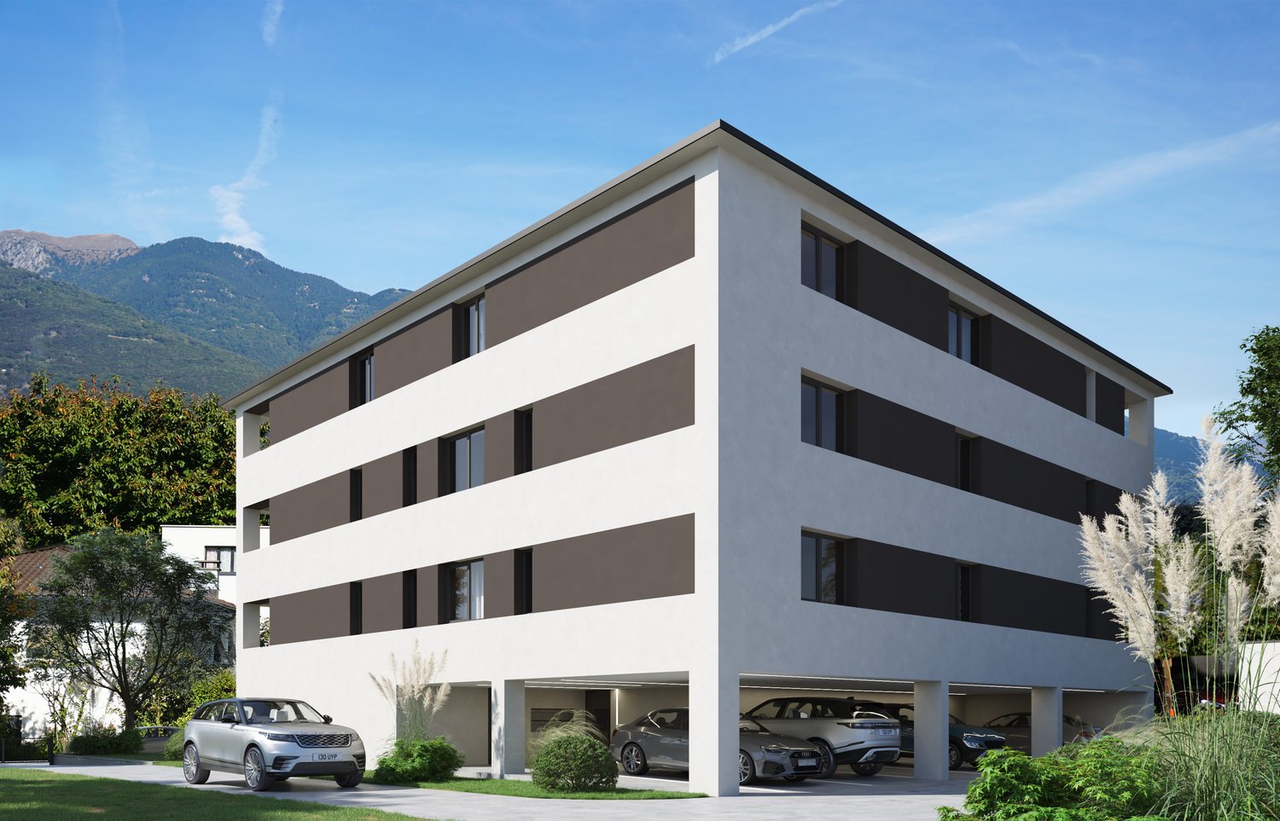
New apartment in Bellinzona Located in Bellinzona, in a convenient and well-served area just a few minutes from the city center and all main amenities, we offer for sale an elegant 3.5-room apartment on the 1st floor of a well-maintained residential building with elevator.The apartment features a living area of 106.35 m², with spacious, bright and well-distributed rooms. The living area opens onto a large terrace of 54.39 m², ideal for enjoying outdoor moments, dining during the warmer season or creating a comfortable relaxation area.The property is completed by a private cellar, providing additional storage space.Included in the price are two parking spaces, one covered and one outdoor, ensuring comfort and practicality in everyday life.Thanks to its location and characteristics, the apartment also represents an interesting investment opportunity, with a current rental income of CHF 1,750 per month.Selling price: starting from CHF 860,000.- Possible alternative In the same building, a prestigious 3.5-room apartment on the 4th floor is also available, characterized by generous spaces and a significant outdoor area.The unit features a living area of 117.62 m² and is enhanced by a beautiful terrace of 71.74 m², ideal for fully enjoying outdoor living and moments of relaxation and conviviality.The apartment is completed by a private cellar and two covered parking spaces included in the price.This unit also represents an interesting investment opportunity, with a potential rental income estimated at approximately CHF 2,200 per month.Selling price: CHF 1,100,000.-

  • Cluster of modern houses, each with a garage, set in a green landscape with a mountain in the background
  • Modern two-story house, white exterior, large windows, glass doors, small garden, bicycle
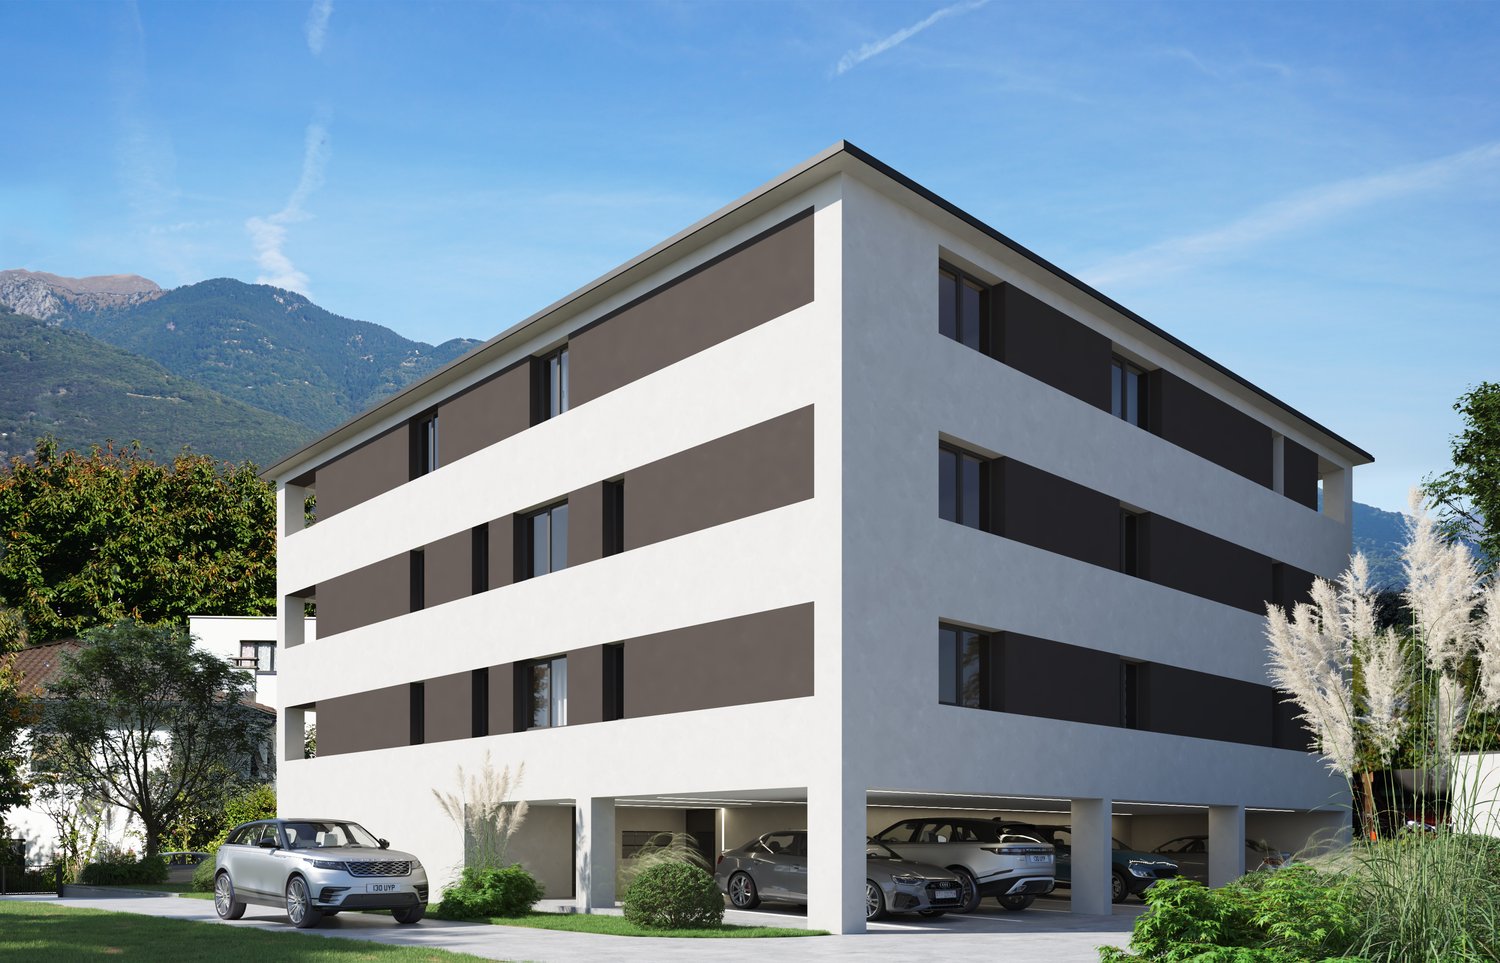
  • modern white house, raised ground floor, large windows, green grass, mountain view
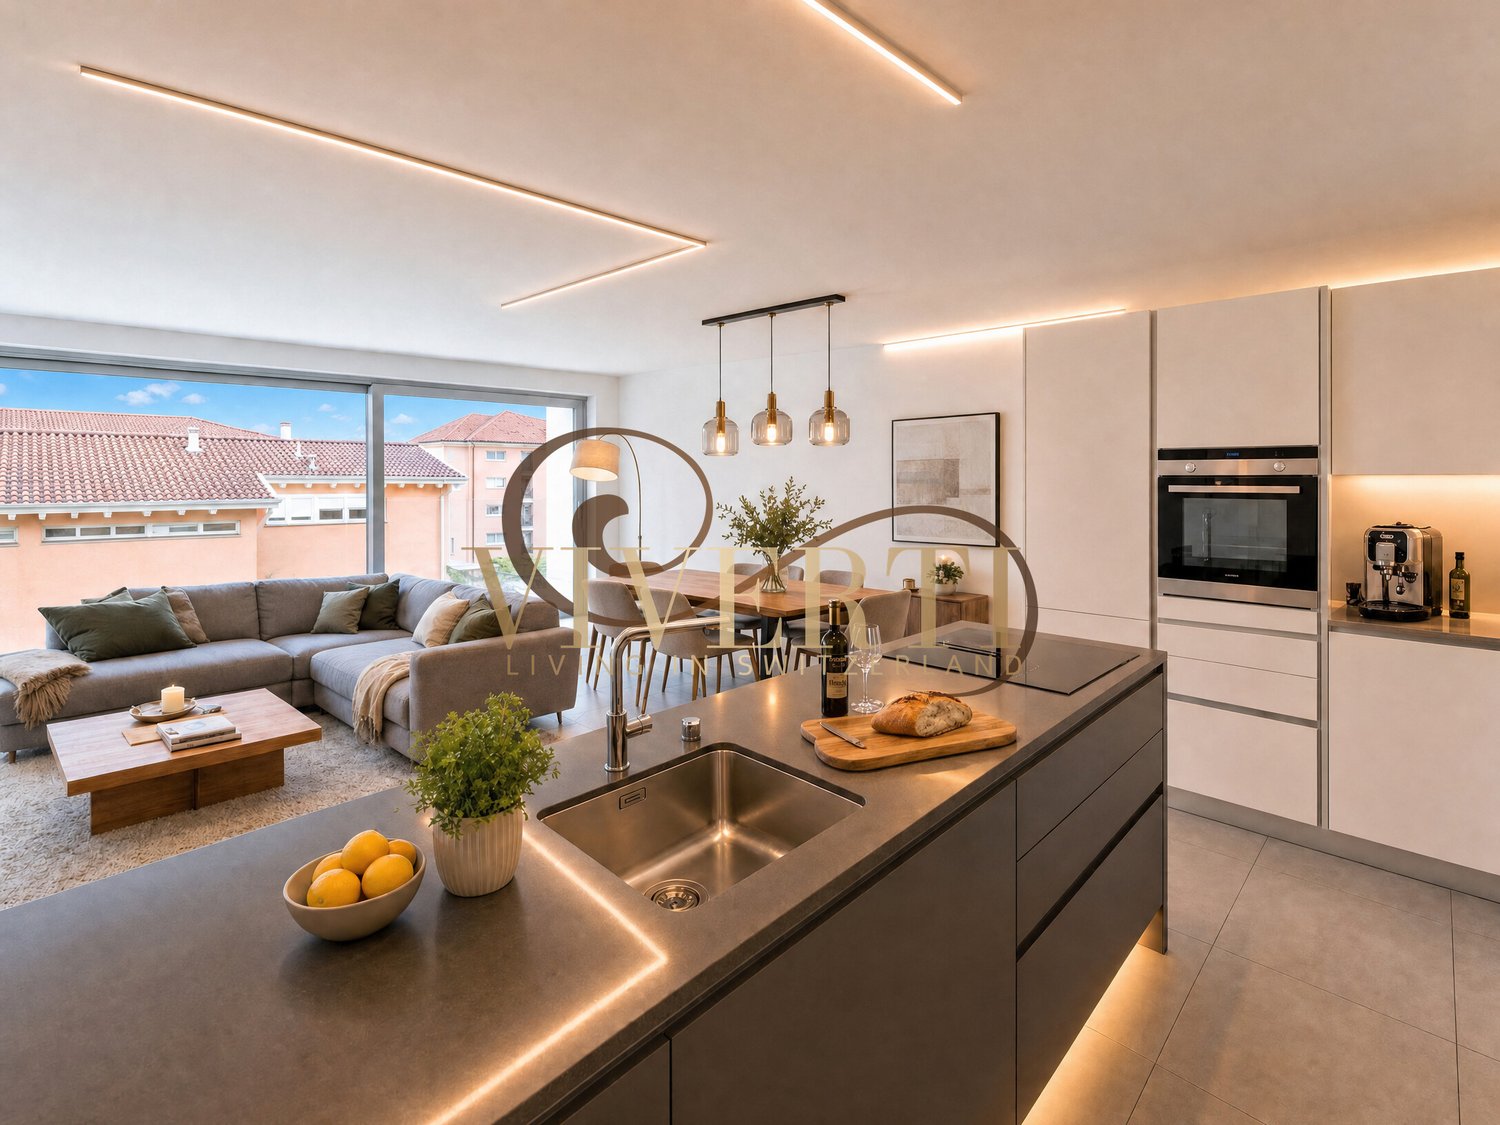
  • modern kitchen with island, dining area with large table, large windows, plants
  • Dining room with wooden table, chairs, pendant lamp, couch, plants, and a window
  • A bedroom with a bed, a chair, a nightstand, a wooden wall, a ceiling lamp, and a picture frame.
  • Bathroom with white bathtub, white sink, white cabinet, round mirror, white towels, white toilet, white tiles
1 / 7
4.5 rooms150m²CHF 1,150,000.–
A Ca di Patrizi, 6702 Bellinzona

Six new detached houses in Claro

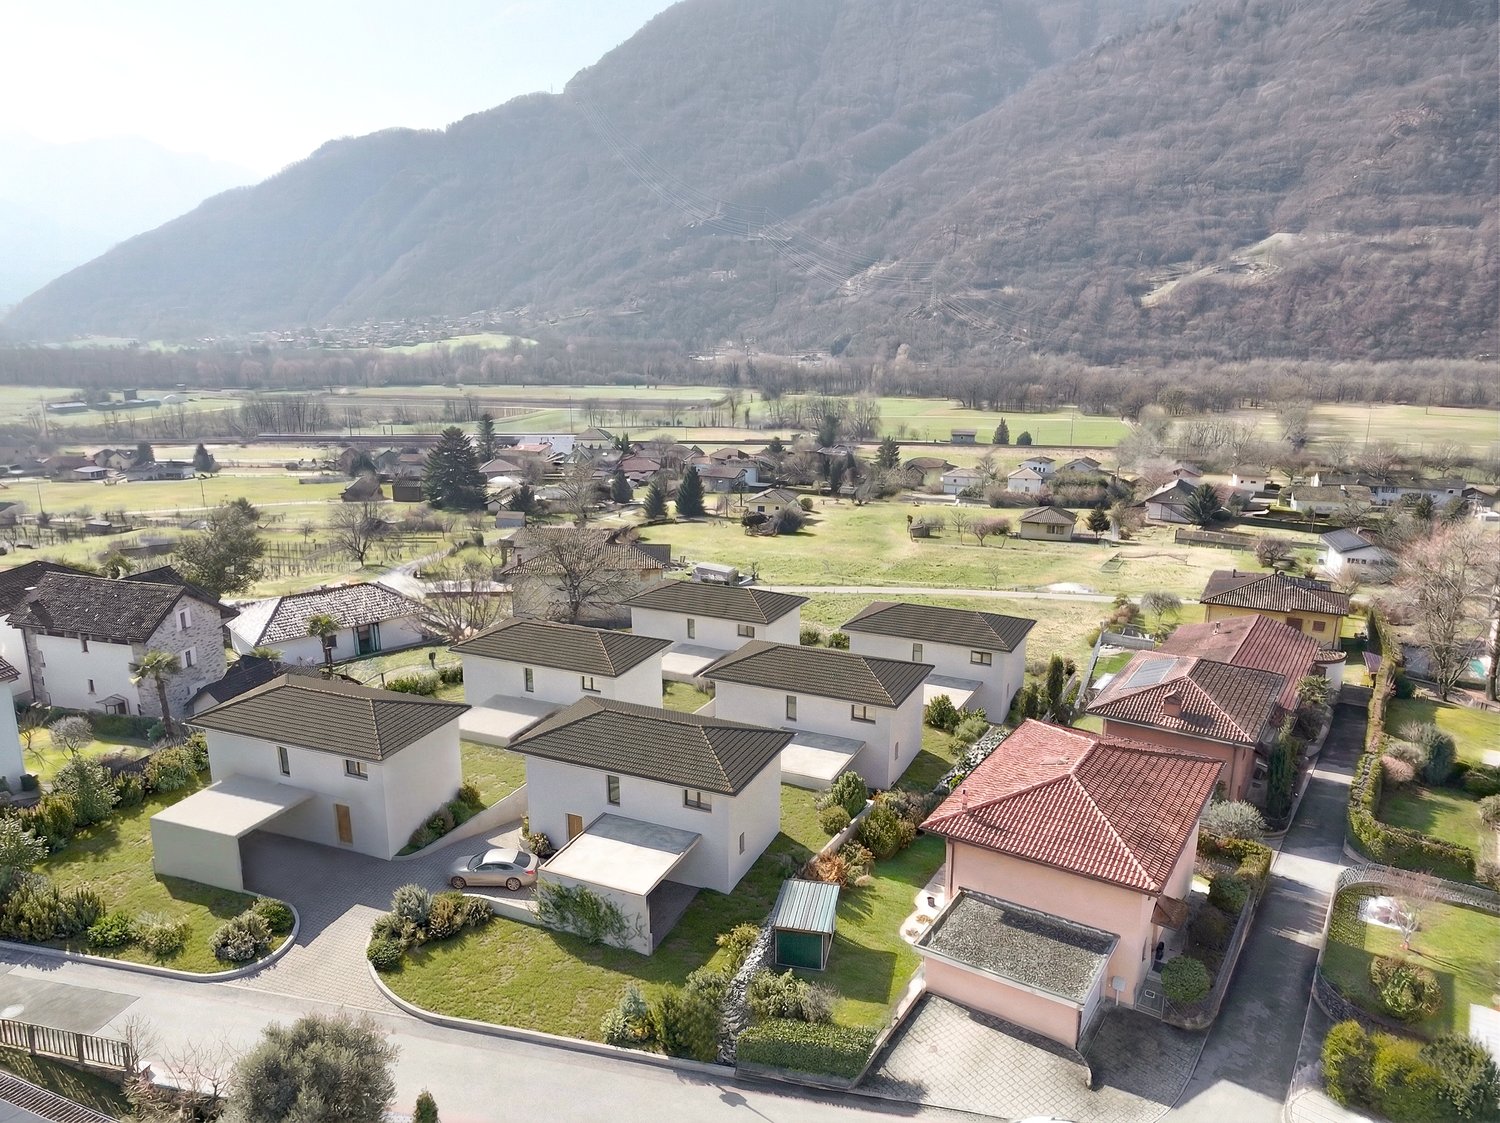
In one of the most appreciated residential areas of Claro, the Residenza Melanie is born: an exclusive project consisting of 6 single-family villas, each equipped with a double covered outdoor parking space and a private fenced garden, designed for those who desire privacy, residential comfort, and superior construction quality.The property is located in the center of the town, in a privileged area, particularly sunny and free from important surrounding buildings. The construction is in progress and the key delivery is expected for summer/autumn 2027. There is still the possibility to personalize the interiors such as kitchens, bathrooms, coatings, and doors according to your desires.These new VILLAS offer a generous meterage, with well-divided spaces on 3 levels:On the ground floor, we find the living area with entrance, guest bathroom, open kitchen, and living room. Going out, you access a comfortable portico that overlooks the private garden directly.On the first floor, the sleeping area with 3 large bedrooms, one of which has an en-suite bathroom + a second bathroom on this floor.On the -1 floor, which is also heated, we find the technical room, laundry room, cellar, and an available room.Additionally, the property includes two covered parking spaces and photovoltaic panels.Request our sales book without commitment!We are ready to follow you and advise you in the best possible way to realize your dream house.

Travel time
-
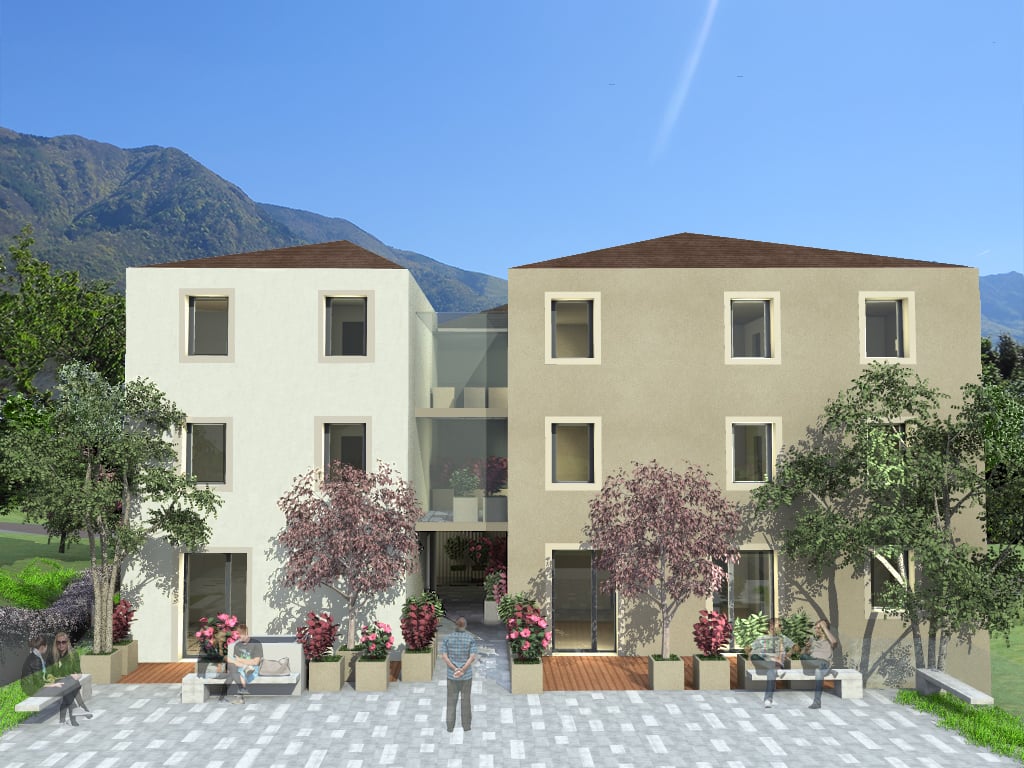
  • 2 story building, beige exterior, glass entrance, balcony on the second floor, greenery surrounding
  • Modern multi-family house, beige color, two floors, attached garage, trees, mountain view.
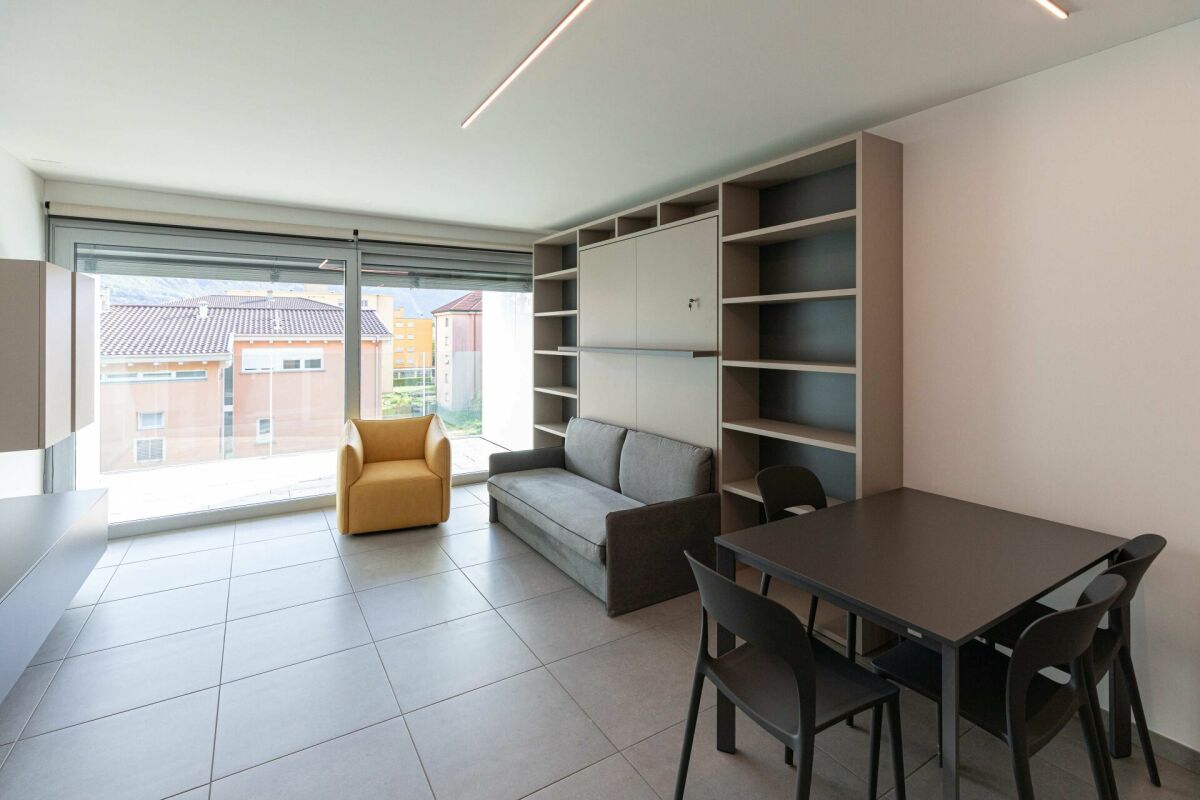
  • multi-storey residential building, white exterior, balcony on second floor, garden area with pink plants, wooden deck, mountain view
  • multiple apartment floor plans including rooms layout and areas
  • The floor plan of 12 flats, with each floor having 4 flats, with measurements of room size, and other dimensions.
  • 6 apartments, kitchen, bathroom, bedroom, balcony
1 / 7
3.5 roomsCHF 540,000.–
Via Galbisio, 6503 Bellinzona

RESIDENZA VILLAGGIO NUCLEO CARASSO

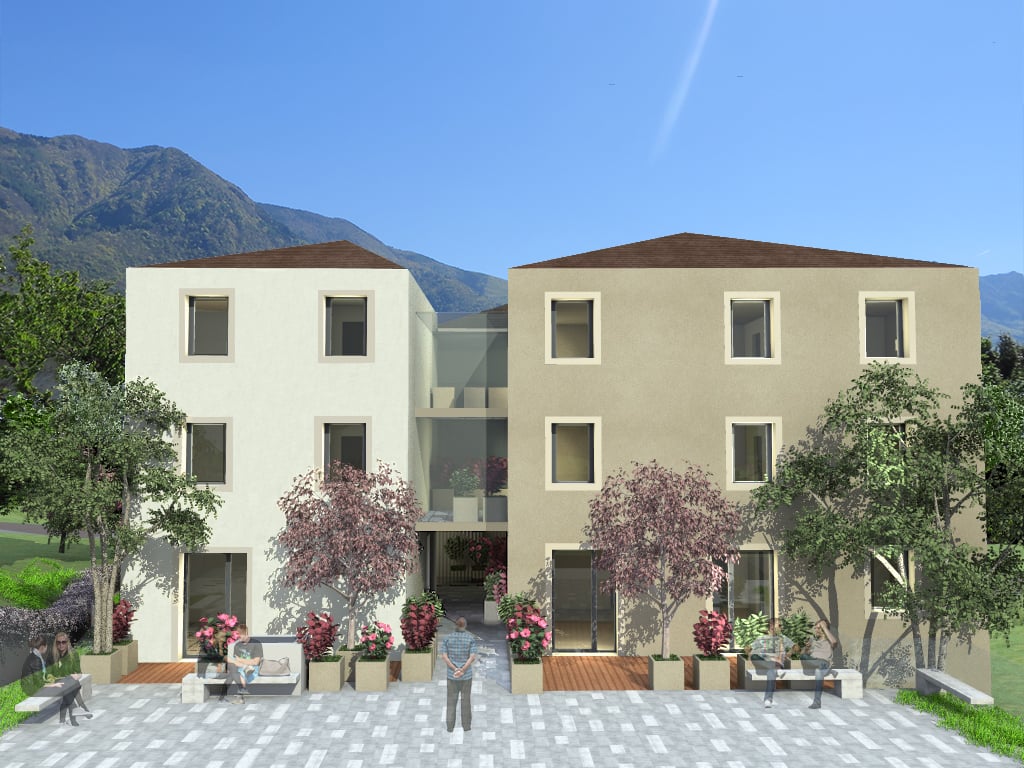
The Villaggio nucleo Carasso is a new residential project that combines ancient charm with a new and modern concept of living. This new concept is designed to put people at the center, in a comfortable environment where spaces seem tailored to the people who choose to live there. This residence, which represents a perfect blend of old and innovation, consists of four blocks arranged on three levels with a pitched roof that gives more character to the apartments on the top floors. Each apartment has an independent entrance and a covered terrace and covers an entire floor of the corresponding block. The sizes range from 2.5 to 5 rooms. Additionally, there is only one apartment per floor in each block. In fact, we find: - Block A: three apartments of 136 sqm with 3.5 rooms on the ground floor that become 5 rooms on the first and second floors; - Block B: three apartments of 92 sqm with 3.5 rooms; - Block C: three apartments of 68 sqm with 2.5 rooms; - Block D: three apartments of 90 sqm with 3.5 rooms. All apartments and their respective terraces are designed and equipped to provide privacy and shelter for the various environments. Sales prices "keys in hand" with medium to high standards: • apartments with 2.5 rooms from CHF 380,000;- • apartments with 3.5 rooms from CHF 540,000;- • apartments with 5 rooms from CHF 780,000;- Very convenient and valuable location, also thanks to the new Bellinzona-center highway exit. Additionally, the Nucleo di Carasso area where the building is located will undergo a redevelopment. On the adjacent plot, a new community center is being built, which will offer shops and services: a pharmacy, a medical center, a physiotherapy center, a bar, and a food department (see link www.domuslusanigh.ch). For nature lovers, the surroundings offer many opportunities. The apartments are completed by a basement/laundry room and comfortable parking spaces in the underground garage at CHF 40,000 each. A parking space for people with disabilities is also available. Possibility of purchase through a personalized Rent-to-Buy formula.

Travel time
-
  • 3-story apartment building with beige exterior, large windows, balconies, and landscaping with trees and flowers in the foreground
  • 3-story apartment building with beige exterior, large windows, and a parking area in front. The building is situated on a hillside with lush green vegetation surrounding it.
  • A modern apartment building with large windows and balconies overlooking a scenic mountain landscape. The building has a stone wall and wooden deck elements. There are people visible on the balconies.
  • Floor plan includes multiple apartments, each with a kitchen, living room, bedrooms, and bathrooms. Some apartments have balconies or terraces.
  • 5 apartments, balconies, kitchen, living room, bedrooms, bathrooms
  • 6 apartments layout with living room, kitchen, 2 bedrooms, bathroom, terrace and balcony.
1 / 7
2.5 roomsCHF 380,000.–
Via Galbisio, 6503 Bellinzona

RESIDENZA VILLAGGIO NUCLEO CARASSO

The Villaggio nucleo Carasso is a new residential project that combines ancient charm with a new and modern concept of living. This new concept is designed to put people at the center, in a comfortable environment where spaces seem tailored to those who will choose to live there. This residence, which represents a perfect blend of old and innovation, consists of four blocks arranged on three levels with a pitched roof that gives more character to the apartments on the top floors. Each apartment has an independent entrance and a covered terrace and covers an entire floor of the corresponding block. The sizes range from 2.5 to 5 rooms. In addition, there is only one apartment per floor in each block. In fact, we find: - Block A: three apartments of 136 sqm with 3.5 rooms on the ground floor that become 5 rooms on the first and second floors; - Block B: three apartments of 92 sqm with 3.5 rooms; - Block C: three apartments of 68 sqm with 2.5 rooms; - Block D: three apartments of 90 sqm with 3.5 rooms. All apartments and their respective terraces are designed to provide privacy and shelter for the various environments. Sales prices "keys in hand" with medium to high standards: • apartments with 2.5 rooms from CHF 380,000.-; • apartments with 3.5 rooms from CHF 540,000.-; • apartments with 5 rooms from CHF 780,000.-. Particularly convenient and valuable location, also thanks to the new Bellinzona-center highway exit. Furthermore, the Nucleo di Carasso area where the building is rising will undergo a redevelopment. In the adjacent plot, a new community center is rising that will offer shops and services: a pharmacy, a medical center, a physiotherapy center, a bar, and a food department (see link www.domuslusanigh.ch). For nature lovers, the surroundings offer many opportunities. The apartments are completed by a basement/laundry room and comfortable parking spaces in the garage at CHF 40,000.- each. A parking space for people with disabilities is also available. Possibility of purchase through a personalized Rent-to-Buy formula.

Travel time
-
1 / 3
  • Parking space
  • Balcony / Terrace
  • Pets allowed
3.5 rooms90m²CHF 620,000.–
6512 Giubiasco

ELEGANT 3.5 ROOM APARTMENT UNDER CONSTRUCTION IN GIUBIASCO

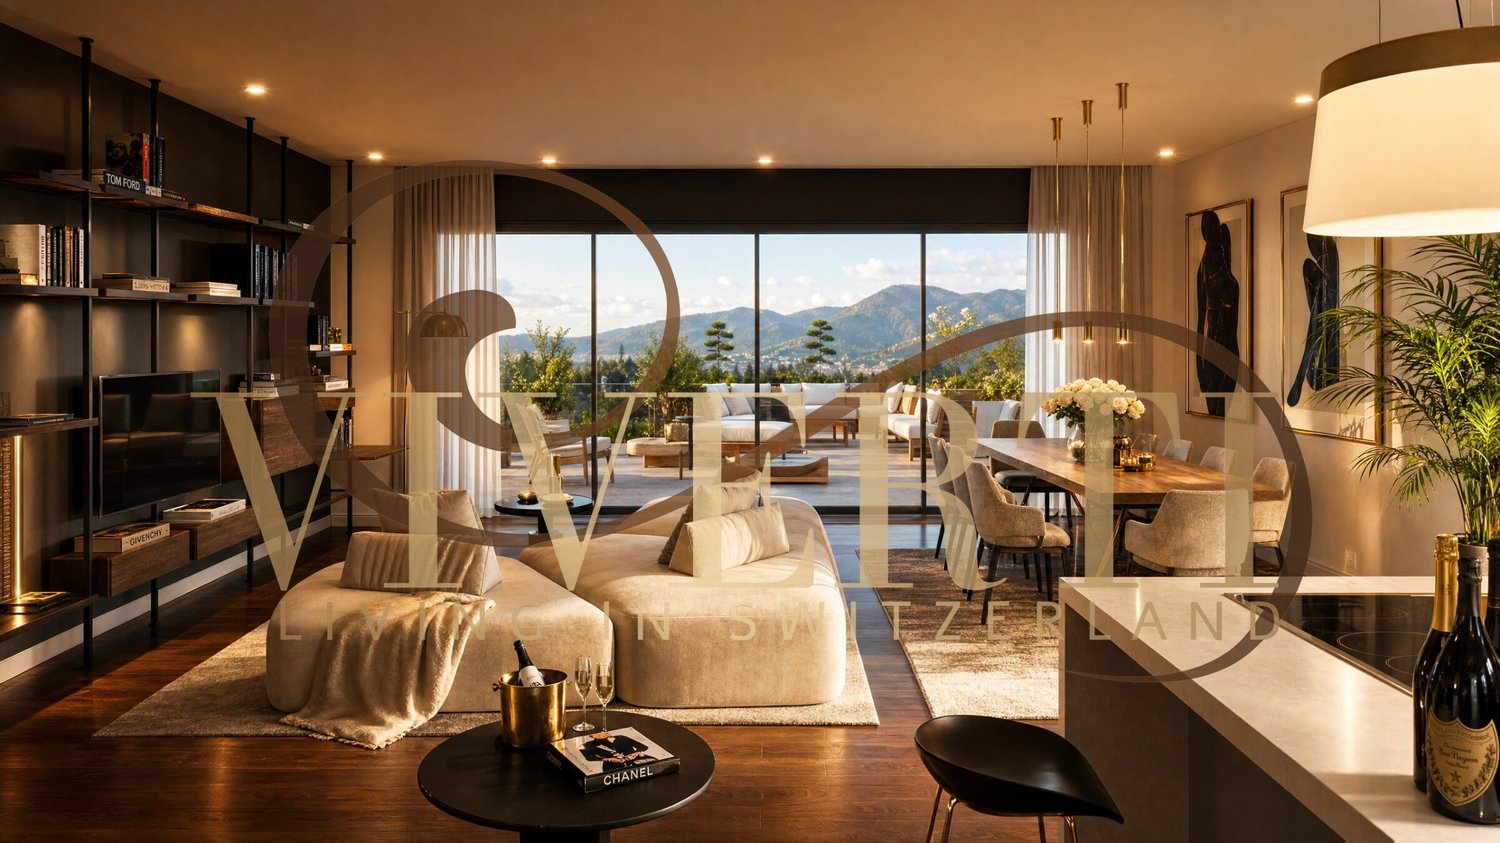
We are in Giubiasco, the vibrant heart of opportunities and services, where urban life blends with the serenity of a well-cared-for residential context. This magnificent apartment on the fourth and last floor is the promise of a new beginning, a modern and welcoming refuge that only waits to be lived. Imagine waking up every morning in an environment bathed in light, where every detail has been thought out for your well-being and comfort.EMOTIONAL INTERIORSAs you cross the threshold, you will be greeted by a bright living room, the vibrant heart of the house, ideal for moments of relaxation or for hosting friends and family. The 90 m² of living space are distributed impeccably, offering a sense of spaciousness and airiness. The two master bedrooms, true oases of peace, guarantee privacy and comfort, perfect for resting after a long day. The two bathrooms, both modern and functional with shower, complete the sleeping area, ensuring practicality and design. Every environment is permeated by natural light that enhances the finishes and creates a warm and inviting atmosphere.LIVING OUTDOORS AND COMFORTThe true gem of this apartment is the large terrace, a natural extension of your living space, where you can enjoy outdoor breakfasts, dinners under the stars, or simply moments of quiet while admiring the panorama. The property also includes a practical cellar, ideal for every storage need. For your maximum comfort, an indoor and outdoor parking space are included, solving every parking problem. The property is immediately available and ready to welcome your four-legged friends, whether cats or dogs, making it the perfect place for the whole family.ECONOMIC DETAILSSale price: 620’000 CHFGarage parking: 40’000 CHFOutdoor parking: 25’000 CHFTo receive more information or to organize a private viewing, please kindly leave your NAME, SURNAME, and PHONE NUMBER; you will be called back as soon as possible by our consultants.For more information, please call us at +41 91 921 24 28 or write to us at +41 78 404 56 75.ViverTI Living in Switzerland

  • Parking space
  • Balcony / Terrace
  • Pets allowed
1 / 5
  • Balcony / Terrace
  • View
  • Elevator
  • +1
3.5 rooms117m²CHF 900,000.–
6500 Bellinzona

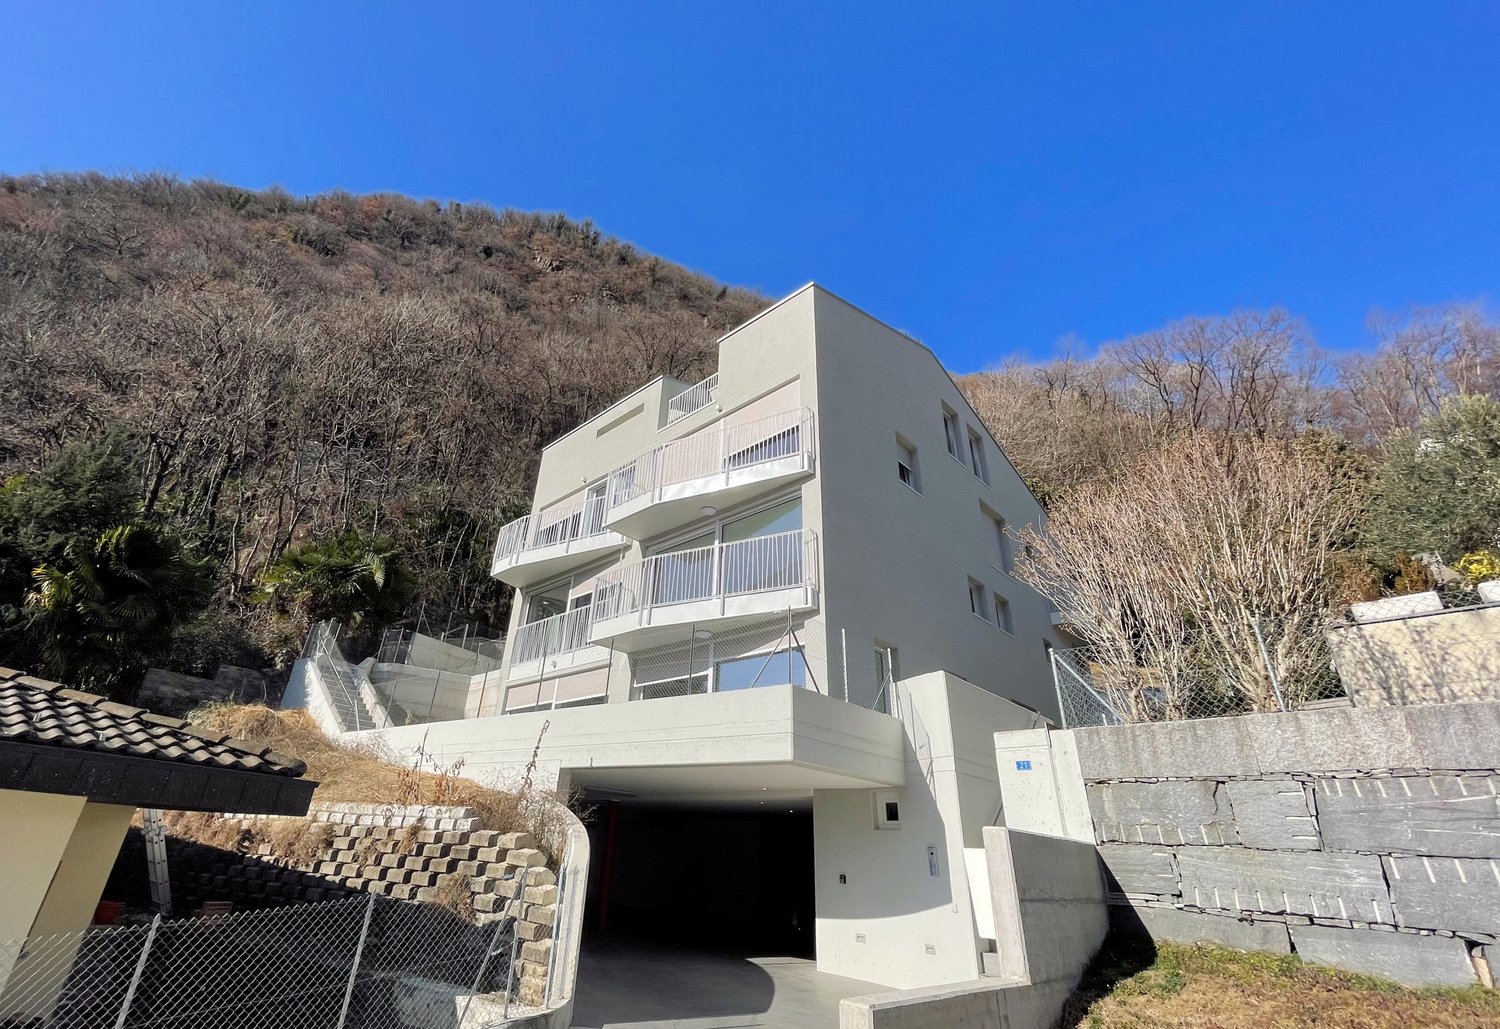
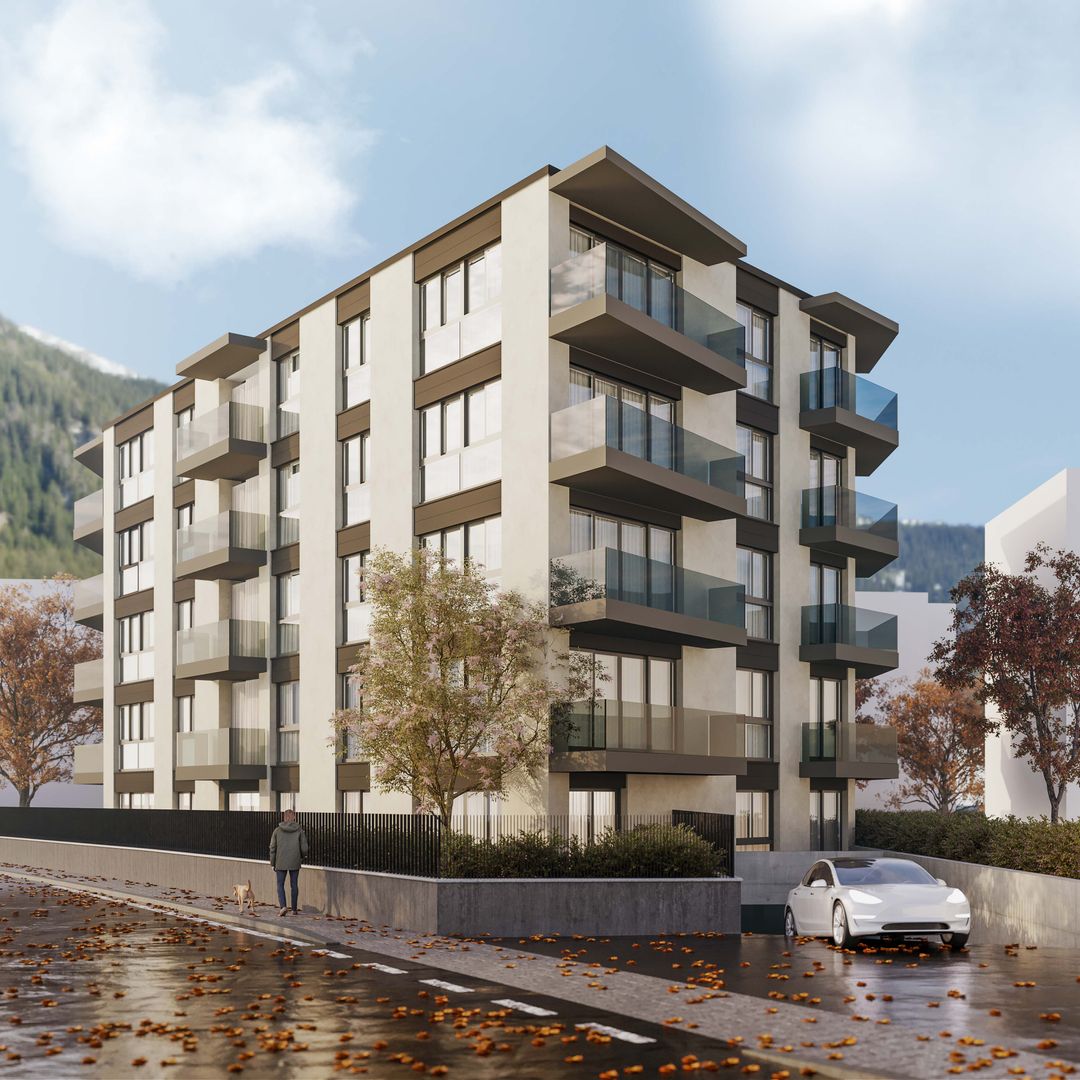
Modern Attic with Terrace in Bellinzona

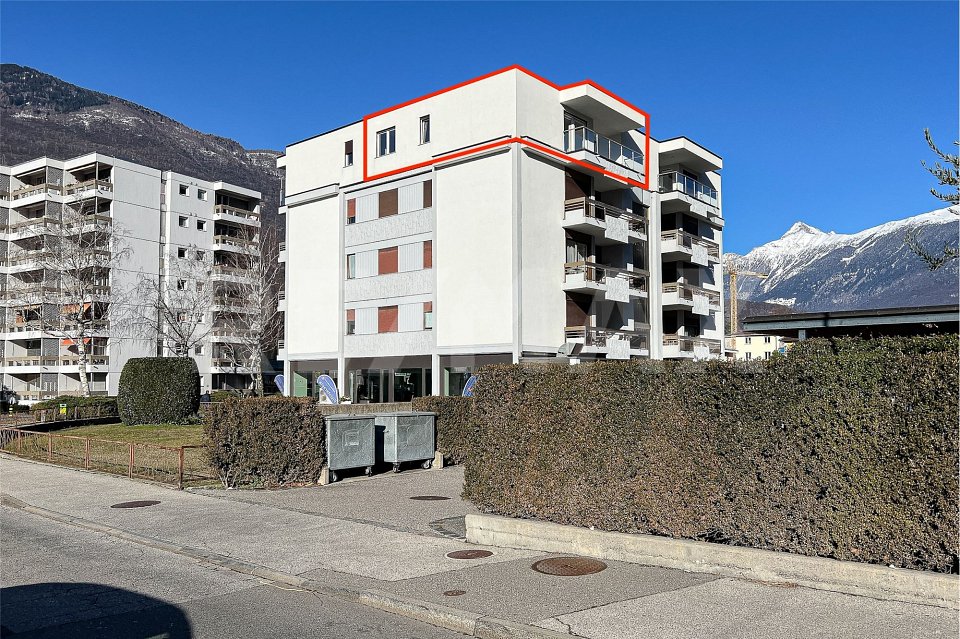
We are in BELLINZONA, where prestige meets practicality. We present to you a magnificent attic of 3.5 rooms and 117 m² on the second floor, a high-level investment and already rented, ideal for those seeking an exclusive property with immediate financial return.Imagine owning an attic that is not just a home, but a constant source of value, with a tenant already present guaranteeing a secure income flow. Imagine the feeling of living at the top, with spacious and bright rooms, and the convenience of a central location that connects you with the best that Bellinzona has to offer.EXCLUSIVE SPACES: YOUR WORLD ABOVE THE CITYThis attic, with its 117 m², is an ode to comfort and elegance. Imagine enjoying a panoramic terrace of 72 m², a true salon suspended between sky and city, perfect for dinners under the stars or moments of pure relaxation. The private cellar (C2) offers additional storage space, while the parking spaces in the garage (n. 3 and 4) ensure maximum convenience and security for your cars.PRIVILEGED LOCATION AND ADVANTAGESThe location puts you in the heart of Bellinzona, just a few steps from shops, restaurants, services, and public transport. Imagine the freedom to move without worries, knowing that you have everything within reach. This attic is not just a residence, but also a privileged observation point on city life, with the tranquility and privacy that only a top floor can offer.AN INVESTMENT THAT'S WORTH ITSales price: CHF 900’000Parking spaces in the garage: CHF 65’000 eachThis attic, currently rented, represents an excellent opportunity for an investment with immediate return, with the flexibility to use it for personal use starting from the next contract deadline. Imagine the satisfaction of making a purchase that combines luxury, comfort, and a solid financial return.To receive more information or to organize a private viewing, please kindly leave your NAME, SURNAME, and PHONE NUMBER; you will be contacted soon by our consultants.For more information, call us at +41 91 921 24 28 or write to us at +41 78 404 56 75.ViverTI Living in Switzerland

  • Balcony / Terrace
  • View
  • Elevator
  • +1
1 / 7
4.5 rooms130m²CHF 950,000.–
6525 Gnosca

Modern Villa 4.5 Rooms with Approved Project in Gnosca

We offer a buildable land of 370 sqm with an approved project for the construction of a modern 4.5-room house on two floors in Gnosca. This housing solution represents a unique opportunity for those who dream of a tailor-made and high-quality construction.Possibility of personalizing the finishes and distribution of spaces.The property is directly accessible from the parking area through an external staircase and a secure armored door, and the spaces are arranged as follows:The entrance to the future home of over 130 sqm is directly from the parking area through an external staircase and a large covered landing from which you can access, on the left, a technical room, on the right the house and the internal spaces are arranged as follows:On the FIRST FLOOR there is a large entrance hall that leads to the spacious living area with open-plan kitchen from which you can access a large veranda. Completing the upper floor is a guest bathroom with a window.The GROUND FLOOR consists of a master bedroom with a windowed en-suite bathroom and two other bedrooms, all of which can be accessed from the external area divided between a large veranda and garden. Completing the night area is a windowed bathroom with a bathtub.The house will be equipped with a floor heating system powered by an air-water heat pump, ensuring high energy efficiency and optimal comfort in every season.The strategic position of the land allows you to enjoy a breathtaking view of the surrounding mountains, giving you a unique panorama and a feeling of peace and serenity. Furthermore, the proximity to the main services and communication routes makes this proposal ideal for those who seek practicality and comfort.Do not miss the opportunity to realize your dream home in a natural and relaxing context, just a few steps from all amenities.Two external parking spaces, included in the exposed price, complete the property.DO NOT MISS THIS OBJECT AND CONTACT US TODAY FOR MORE INFORMATION!

1 / 6
3.5 rooms78m²CHF 460,000.–
6525 Gnosca

New Sassa residential complex in Gnosca - Sale of a beautiful 3.5-room apartment - primary and secondary residence

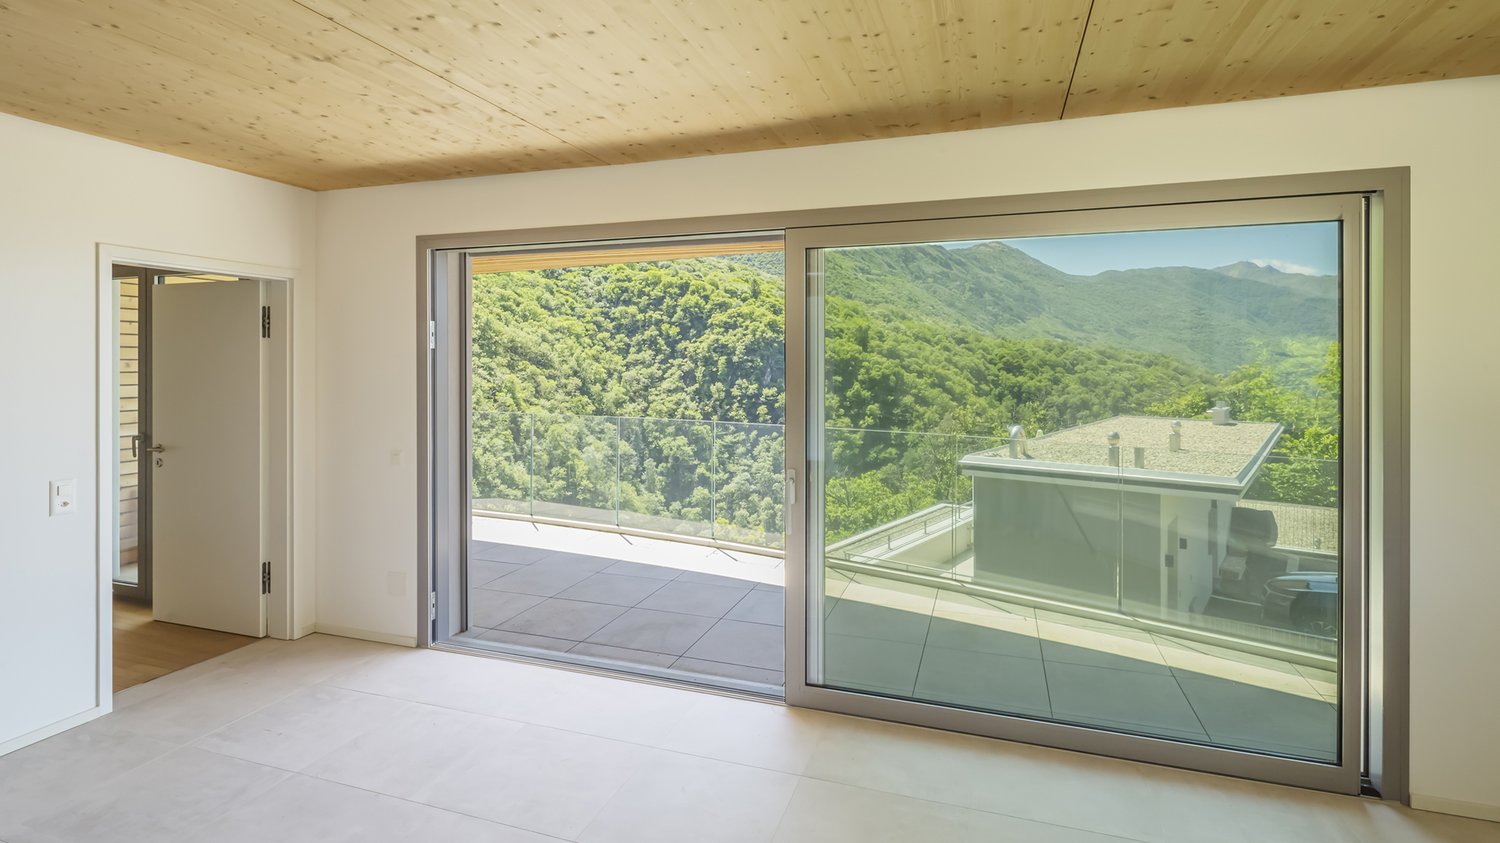
In a quiet and well-served environment, this modern 3.5-room apartment in the Gnosca region awaits you. The bright and inviting living room invites you to relax, while the modern kitchen is equipped with new appliances of high quality, including a ceramic glass cooktop, oven, refrigerator with freezer, dishwasher, and extractable mixer. The apartment has two bedrooms, two bathrooms, a balcony, a cellar, and an elevator. Every detail meets the current standards in terms of comfort and sustainability. With direct access to schools and public transportation, this property offers a feeling of comfort and practicality.The building was constructed in 2025 and is in excellent condition, practically new. The apartment is located in the Residenza Sassa, a new residential complex in the final phase of construction, situated in Gnosca, in the heart of Sassa, in an elevated position on the edge of the woods, with an open view of the valley. The project includes three independent buildings, harmoniously integrated into the context of the neighborhood. The structures are made with natural stone bases and upper floors in wood, ensuring excellent thermal insulation and superior indoor air quality, in line with the Minergie-P-Eco certification standards. The buildings offer an open living area, a balcony, gardens, or terraces for exclusive use.The heating is a floor heating system, powered 100% by a pellet heating system. The production of hot water also occurs through a pellet heating system, supported by solar collectors and photovoltaic panels. The wooden and aluminum windows with thermal and acoustic glazing ensure good energy and sound insulation. The finishes include porcelain stoneware floors in the living areas, kitchens, and bathrooms, prefinished oak parquet floors in the bedrooms, and natural stone elements in the common areas. The garage is located in a private garage with direct access to the communal road (parking space can be purchased separately for CHF 50,000).The Residenza Sassa is conceived as an inner courtyard, a common space for convivial moments, with a garden and a shared garden for residents. The entrances are differentiated due to the terraced land formation, offering greater independence and privacy.This property offer stands out for: • New, modern construction in the final phase • Spacious and bright rooms • Quiet and peaceful environment • Central location with restaurants, shops, and schools nearby • Inviting and exclusive design • Minergie-P-Eco certification • Elevator in the building • Modern and high-quality finish standard Are you interested? Contact us for a non-binding visit!

1 / 8
4.5 rooms120m²CHF 425,000.–
6593 Cadenazzo

Spacious 4-room apartment in Cadenazzo

The apartment for sale stands out for its excellent location in the picturesque region of Cadenazzo and offers a high-quality living experience.The building, constructed in 1991 and renovated in 2023, is in excellent condition. The living room is bright and spacious, while the renovated kitchen provides a modern atmosphere. With a total of 4 rooms, including 3 bedrooms and 2 bathrooms, this property offers ample space for comfort. A balcony invites you to spend time outdoors, and an elevator ensures convenient access to all floors. Additionally, the property has a basement and a covered parking space. The proximity to shops, schools, and road connections completes the offer.The apartment not only enjoys a central location but also a generous layout and a modern construction standard. Various shopping opportunities, recreational facilities, and natural beauty spots can be found in the vicinity. The heating ensures pleasant temperatures in every season. Furthermore, the property is characterized by its central location, with easy access to all major roads and proximity to shops and services.This property stands out for: • Bright living room • Renovated kitchen • 3 bedrooms and 2 bathrooms • Balcony and elevator • Basement • Covered parking space for CHF 25,000 • Central location with proximity to shops, schools, and road connections • Renovated condition, built in 1991 • Carefully designed construction standard and various leisure opportunities in the area Are you interested? Contact us for a non-binding visit!

1 / 6
2.5 rooms58m²CHF 340,000.–
6525 Gnosca

New residential complex Sassa in Gnosca - 2.5-room apartment for sale

This exclusive 2.5-room apartment in the sought-after region of Gnosca features a spacious and bright living area, thanks to the large windows and French doors that create a welcoming atmosphere. The modern and fully equipped kitchen with state-of-the-art appliances is part of an open-plan living area designed for maximum functionality. The elegant and modern bathroom is equipped with high-quality finishes and materials. The amenities include a private balcony, a spacious cellar, an elevator for maximum comfort, and a garage (parking space in the underground garage can be purchased separately for CHF 50,000). Schools and public transportation are located in the immediate vicinity, making the location extremely convenient.This property is part of the new Residenza Sassa, which is in the final phase of construction. The building is located on the edge of the forest in the heart of Sassa in Gnosca, in an elevated position that offers a stunning view of the valley. The project includes three new buildings with natural stone bases, partially recovered from the existing terrain, and higher structures made of wood for excellent thermal insulation and reduced environmental impact. The ecological materials used improve the indoor air quality and contribute to the living comfort, according to the criteria of the Swiss Minergie label.The common area of the residence is designed as an inner courtyard, a meeting point and social space for the residents. The terraced land ensures separate entrances to the three blocks and includes a communal garden and a garden available to the residents. Each apartment has private outdoor spaces - balconies, gardens, or terraces - with natural stone cladding, while the interiors feature porcelain stoneware floors in the living areas and prefinished oak parquet in the bedrooms. The windows are made of wood and aluminum with soundproof and thermal insulation glass, and the kitchens are equipped with ceramic cooktops, electric ovens, refrigerators with freezers, dishwashers, extractor hoods, and stainless steel fittings.The underfloor heating is powered 100% by a pellet heating system, with support from solar collectors and photovoltaic panels for hot water production.This property offer stands out for: • Modern and bright rooms • Quiet and family-friendly location • Urban and central living • High-quality furnishings • Large windows for a bright atmosphere • Practical amenities like elevator and garage • Spacious balcony for relaxation moments • Proximity to schools and public transportation • New construction in the final phase of completion with Minergie certification and sustainable technology Interested? Contact us for a non-binding visit!

1 / 2
7 rooms165m²CHF 980,000.–
6524 Moleno

Casa singola di recente costruzione eleganza comfort e tecnologia moderna

Edificata nel 2019, questa splendida residenza indipendente offre ca. 170 m2 abitabili distribuiti su tre livelli, allinterno di un fondo di ca. 311 m2. Labitazione coniuga design contemporaneo, funzionalità e comfort abitativo, con finiture di pregio e soluzioni tecnologiche davanguardia.Comfort e tecnologiaTermopompa per un riscaldamento efficiente e sostenibile.Climatizzazione con split indipendenti in ogni locale.Materiali e finiture di pregio, scelti con cura per durare nel tempo.Vetri tripli e le zanzariere garantiscono comfort e vivibilità in ogni stagione.Questa abitazione rappresenta una sintesi perfetta tra modernità, eleganza e comfort, ideale per chi desidera vivere in un contesto tranquillo, indipendente e ben collegato, senza rinunciare al piacere di uno stile di vita contemporaneo e raffinato.Vuole avere maggiori informazioni?Come interlocutore responsabile le invio volentieri una documentazione dettagliata tramite e-mail e per fissare una visita.È un piacere per me offrirle la mia consulenza-Erbaut im Jahr 2019, präsentiert sich dieses elegante Einfamilienhaus mit einer Wohnfläche von ca. 170 m2 auf drei Ebenen, eingebettet in ein Grundstück von ca. 311 m2.Die Immobilie vereint modernes Design, funktionale Raumaufteilung und hohen Wohn- komfort, mit hochwertigen Materialien und fortschrittlicher Haustechnik.Komfort und moderne TechnikWärmepumpe für effizientes und nachhaltiges Heizen.Klimaanlage mit separaten Split-Einheiten in allen Räumen.Hochwertige Materialien und Oberflächen, mit Liebe zum Detail ausgewählt.Dreifachverglasung und Insektenschutzgitter sorgen das ganze Jahr über für eine angenehme Wohnatmosphäre.Dieses Haus ist die perfekte Verbindung von Modernität, Funktionalität und Eleganz, ideal für Familien oder für alle, die ein ruhiges, unab- hängiges und dennoch gut angebundenes Wohnumfeld suchen, ohne auf Stil und Komfort zu verzichten.Möchten Sie mehr erfahren?Als Ihr verantwortlicher Ansprechpartner sende ich Ihnen per E-Mail eine komplette Verkaufsdokumentation. Anschliessend vereinbare ich gerne, nach telefonischer Vereinbarung, einen Besichtigungstermin.Rufen Sie mich an!Ich freue mich auf Sie und werde Sie bestens beraten.

1 / 8
4.5 roomsCHF 850,000.–
6593 Cadenazzo

NUOVO PROGETTO: AMPIA CASA UNIFAMILIARE CON GIARDINO

Nel Comune di Cadenazzo, in posizione strategica, proponiamo un nuovo progetto residenziale con licenza edilizia approvata.Il progetto prevede la realizzazione di due case monofamiliari di 4,5 locali e di una casa bifamiliare composta da due appartamenti di 3,5 locali, per un totale di quattro unità abitative. Le abitazioni sono state progettate per offrire ambienti moderni, luminosi e funzionali, con spazi ben distribuiti e soluzioni adatte alle esigenze dell’abitare contemporaneo.Soluzioni disponibili:Casa monofamiliare 1 – circa 150 m² SULAbitazione di 4,5 locali disposta su più livelli, composta da zona giorno con soggiorno/pranzo e cucina, tre camere da letto, doppi servizi, cantina, locale tecnico e due posteggi coperti.Prezzo: CHF 880’000, oltre a due posteggi a CHF 30’000 cadauno.Casa monofamiliare 2 – centrale – circa 150 m² SULAbitazione di 4,5 locali sviluppata su più livelli, con ampia zona giorno open space, tre camere da letto, servizi, cantina, locale tecnico e due posteggi coperti.Prezzo: CHF 850’000, oltre a due posteggi a CHF 30’000 cadauno.Casa bifamiliare – due appartamenti di 3,5 localiLa casa bifamiliare è composta da due appartamenti di 3,5 locali, indicativamente di circa 95 m² SUL ciascuno.Ogni appartamento dispone di soggiorno/pranzo con cucina, due camere da letto,bagno, giardino privato,cantina e due posteggi assegnati.Prezzo per appartamento: CHF 450’000, oltre a due posteggi a CHF 30’000 cadauno.Questa proposta rappresenta un’interessante opportunità per famiglie, privati e investitori che desiderano una nuova soluzione abitativa a Cadenazzo, con un iter progettuale già avanzato e la possibilità di procedere in tempi più rapidi alla realizzazione.Trattandosi di un progetto non ancora realizzato, vi sarà inoltre la possibilità di concordare alcune finiture e soluzioni interne, offrendo l’opportunità di creare un’abitazione più vicina alle proprie esigenze.Saremo lieti di ricevere la vostra richiesta e di organizzare una visita.______________________________________________________________________In der Gemeinde Cadenazzo, in strategisch günstiger Lage, bieten wir ein neues Wohnbauprojekt mit genehmigter Baugenehmigung an.Das Projekt sieht den Bau von zwei Einfamilienhäusern mit 4,5 Zimmern und einem Zweifamilienhaus mit zwei Wohnungen mit 3,5 Zimmern vor, insgesamt also vier Wohneinheiten. Die Wohnungen wurden so konzipiert, dass sie moderne, helle und funktionale Räume bieten, mit gut aufgeteilten Flächen und Lösungen, die den Anforderungen des zeitgemäßen Wohnens entsprechen.Verfügbare Lösungen:Einfamilienhaus 1 – ca. 150 m² SUL4,5-Zimmer-Wohnung auf mehreren Ebenen, bestehend aus einem Wohnbereich mit Wohn-/Esszimmer und Küche, drei Schlafzimmern, zwei Badezimmern, einem Keller, einem Technikraum und zwei überdachten Parkplätzen.Preis: CHF 880’000, zuzüglich zwei Parkplätze zu je CHF 30’000.Einfamilienhaus 2 – zentral gelegen – ca. 150 m² SUL4,5-Zimmer-Wohnung auf mehreren Ebenen, mit grosszügigem offenem Wohnbereich, drei Schlafzimmern, Badezimmern, Keller, Technikraum und zwei überdachten Parkplätzen.Preis: CHF 850’000, zuzüglich zwei Parkplätze zu je CHF 30’000.Zweifamilienhaus – zwei 3,5-Zimmer-WohnungenDas Zweifamilienhaus besteht aus zwei 3,5-Zimmer-Wohnungen mit einer Wohnfläche von jeweils ca. 95 m² SUL.Jede Wohnung verfügt über ein Wohn-/Esszimmer mit Küche, zwei Schlafzimmer, ein Badezimmer, einen privaten Garten, einen Keller und zwei zugewiesene Parkplätze.Preis pro Wohnung: CHF 450’000, zuzüglich zwei Parkplätze zu je CHF 30’000.Dieses Angebot stellt eine interessante Gelegenheit für Familien, Privatpersonen und Investoren dar, die eine neue Wohnlösung in Cadenazzo suchen, wobei die Planungsphase bereits weit fortgeschritten ist und die Möglichkeit besteht, die Realisierung zügig voranzutreiben.Da es sich um ein noch nicht realisiertes Projekt handelt, besteht zudem die Möglichkeit, bestimmte Ausstattungsdetails und Innenraumlösungen abzustimmen, wodurch Sie die Gelegenheit haben, ein Zuhause zu schaffen, das Ihren Bedürfnissen besser entspricht.Wir freuen uns auf Ihre Anfrage und organisieren gerne eine Besichtigung

Suggested properties for you based on search results

Other interesting objects