





79 results - Buy a new build apartment: District Arbon

New building
1 / 6
6.5 rooms, 179m², CHF 1,295,000.–
Sankt Gallerstrasse, 8580 Amriswil

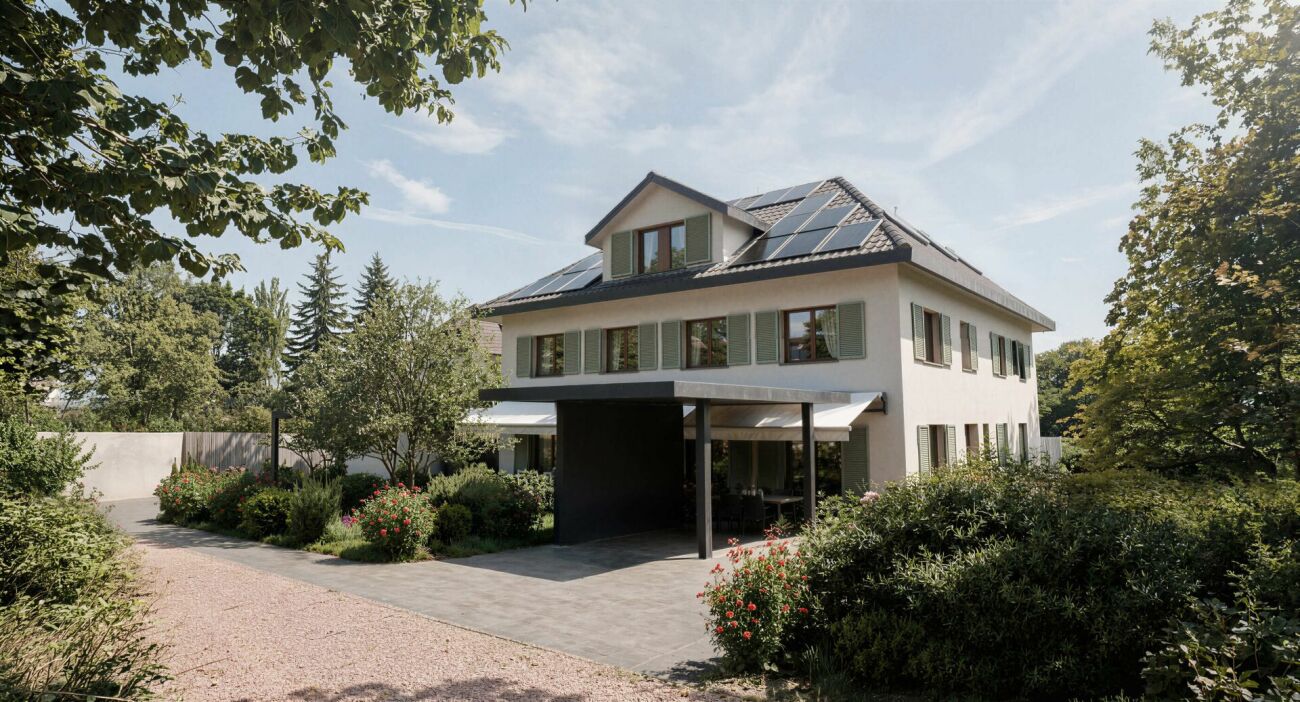
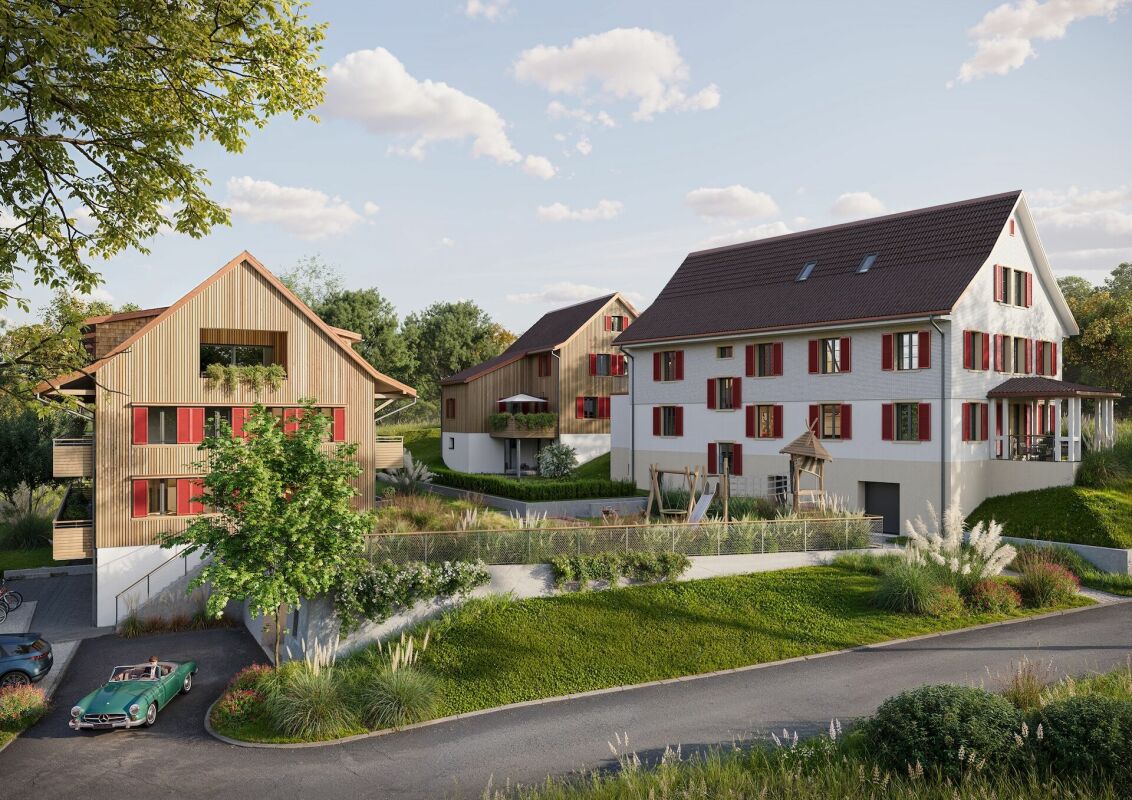
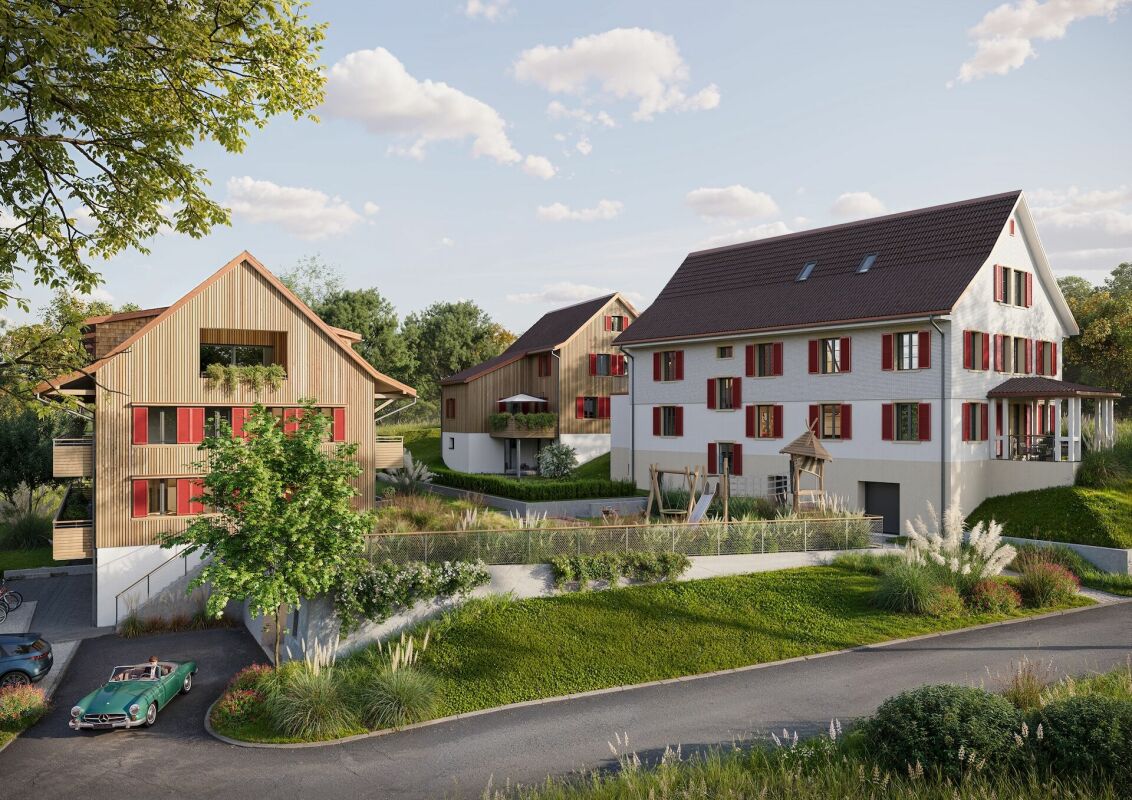
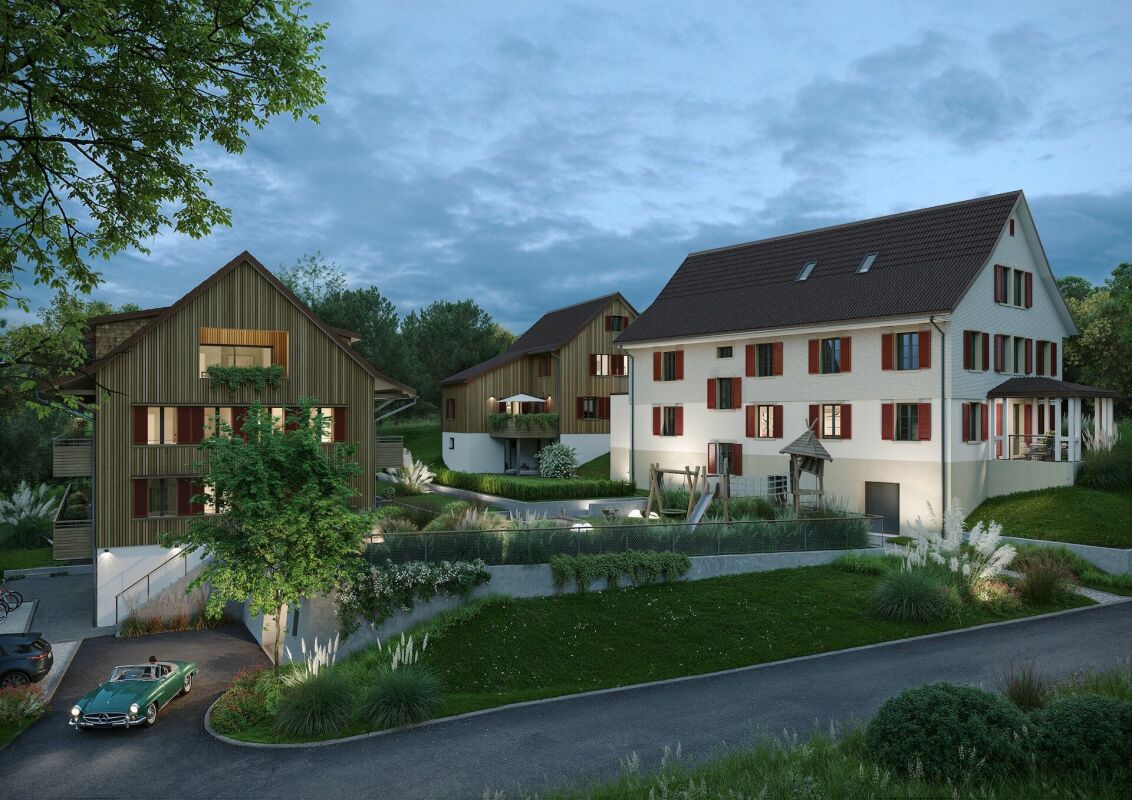
Charming new architecture - two family-friendly semi-detached houses

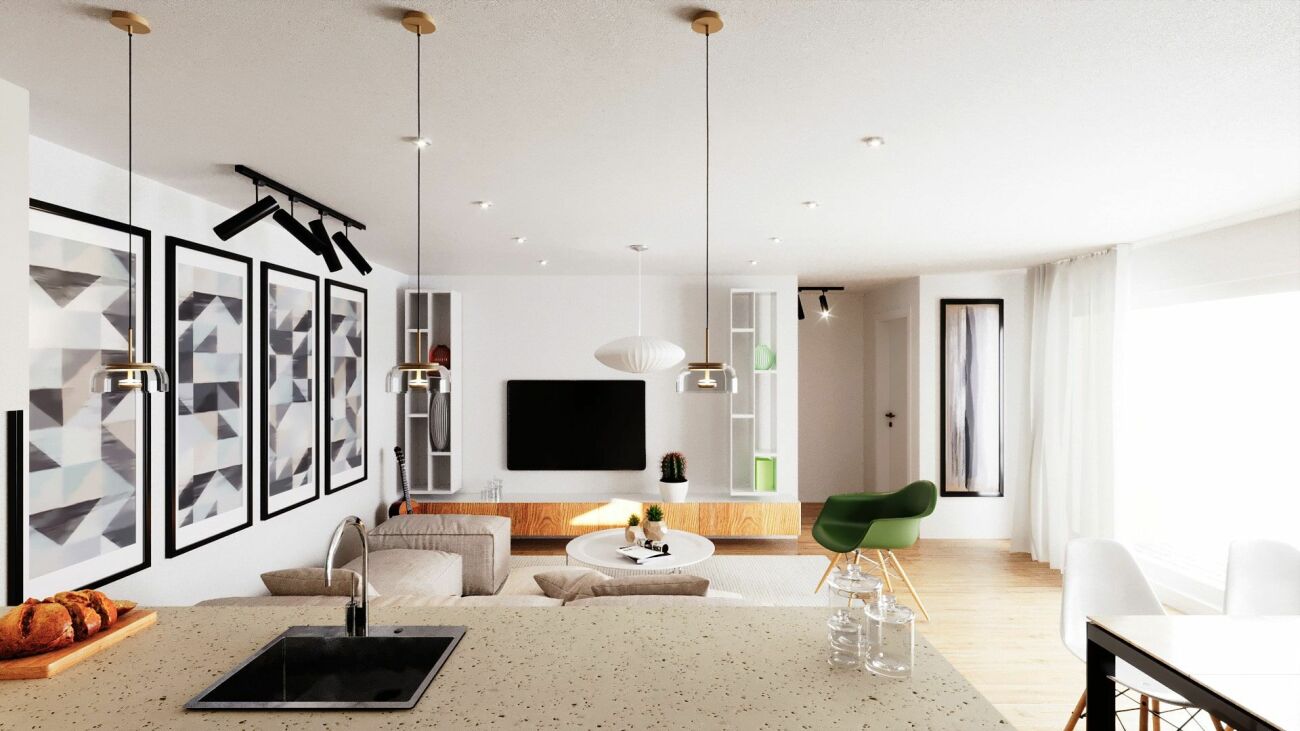
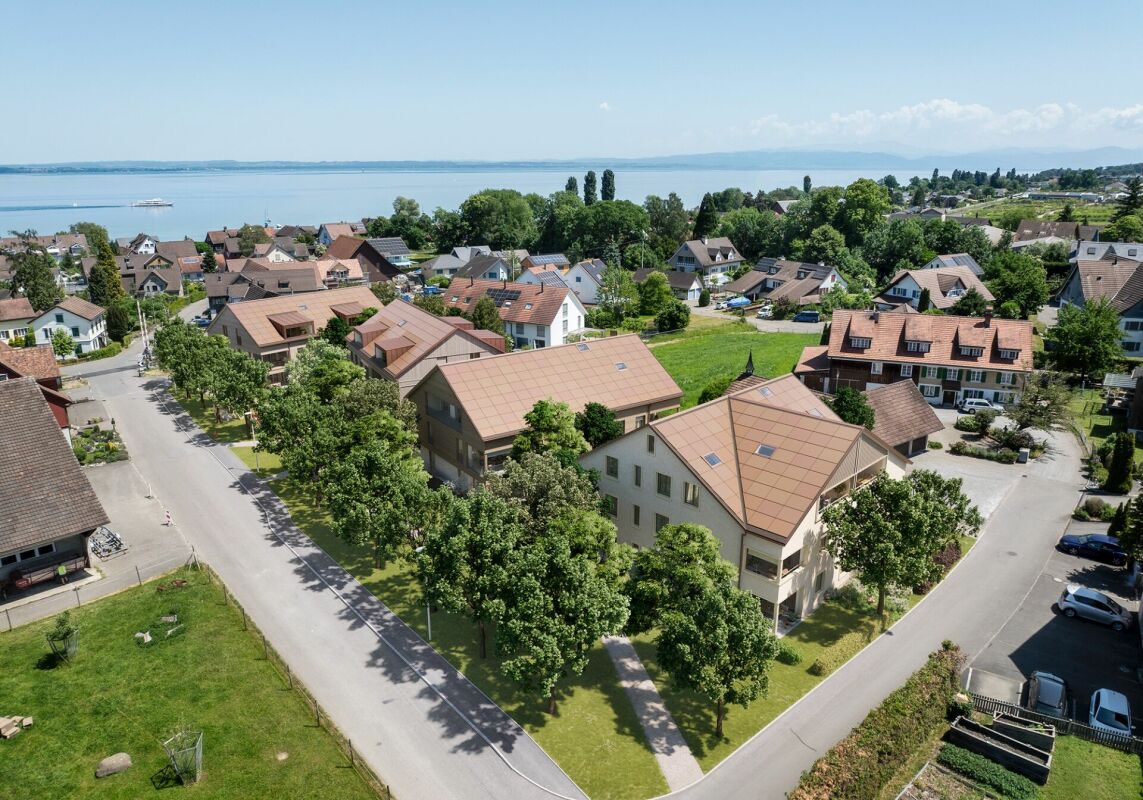
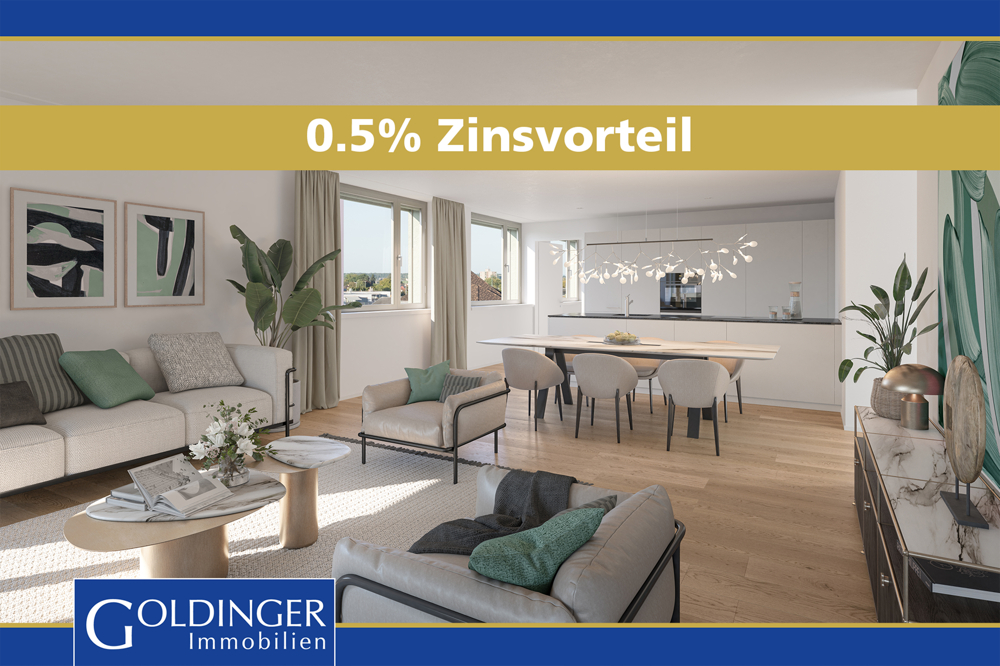
Charming new architecture - two family-friendly semi-detached houses Located at St. Gallerstrasse 22d/e in Amriswil, two spacious 6.5-room semi-detached houses with characteristic architecture and plenty of space for the whole family are being built.On approximately 179 m² of living space, you can expect an open living, dining, and kitchen area with approximately 53 m², five flexibly usable rooms, two bathrooms, and a separate guest toilet. A private garden with a seating area, spacious auxiliary rooms in the basement, and a carport and outdoor parking space complement the attractive space offer.The high-quality interior design can be individually tailored within the planned budgets. A private air-water heat pump, underfloor heating, and a photovoltaic system with approximately 8.25 kWp per semi-detached house provide modern living comfort.Highlights: • 6.5 rooms on four floors • approximately 179 m² of net living space • approximately 244 m² of usable space • open living/dining/kitchen area approximately 53 m² • 5 flexibly usable rooms • 2 bathrooms plus separate guest toilet • Hobby room, cellar, and separate storage room • Garden areas approximately 174 m² or 198 m² • Seating area approximately 16 m² • Carport and outdoor parking space • Air-water heat pump and underfloor heating • Photovoltaic system approximately 8.25 kWp • Individually customizable interior design • Available approximately summer/autumn 2028 • Purchase price CHF 1,295,000.- per semi-detached house We would be happy to send you the detailed sales dossier upon request and invite you for a meeting.We look forward to hearing from you!

Kevin Auer

Kevin Auer

Travel time
-
New building
1 / 5
4.5 rooms, 134m², CHF 1,150,000.–
Romanshornerstrasse 27, 8580 Amriswil

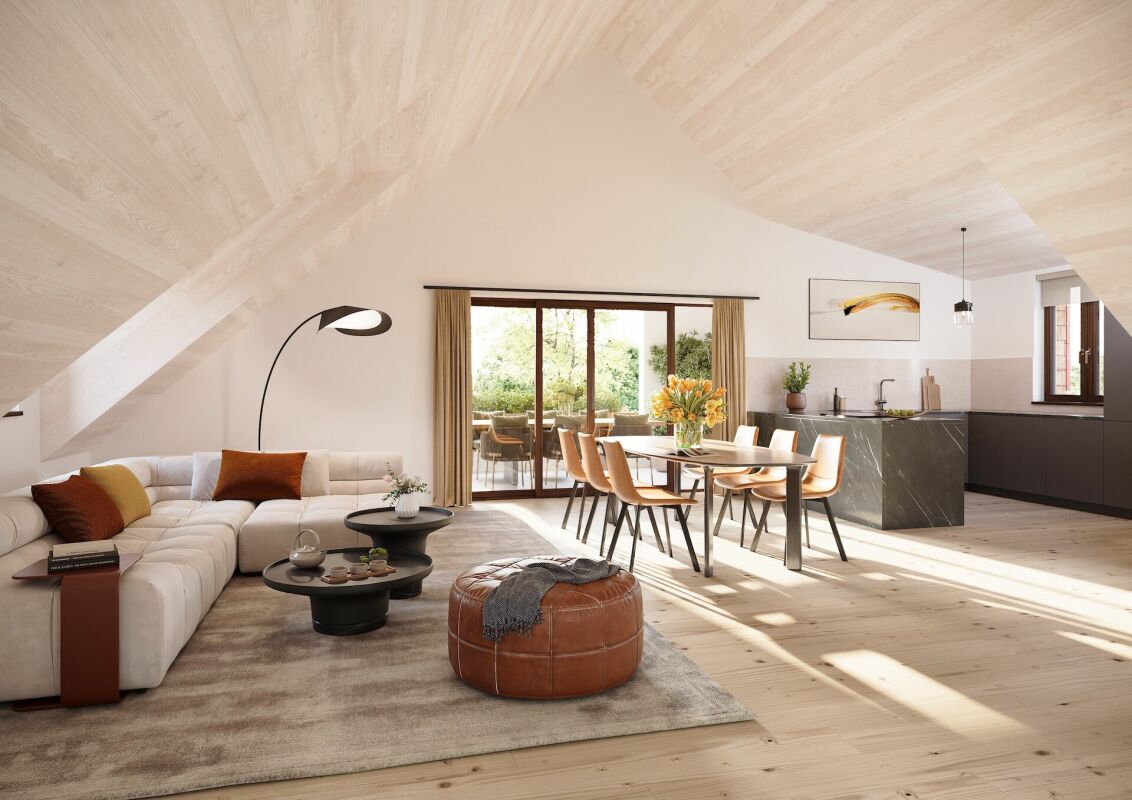
NEW BUILD - LAST APARTMENT: Exclusive attic apartment in a central location in Amriswil

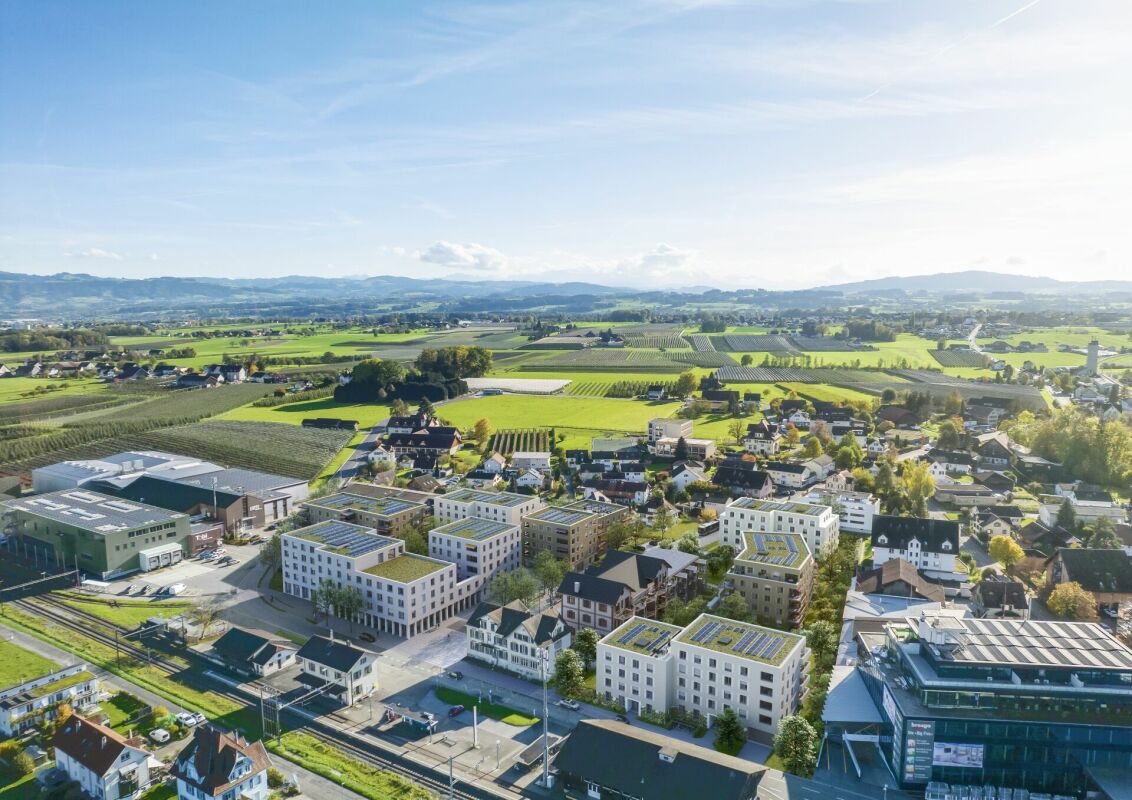
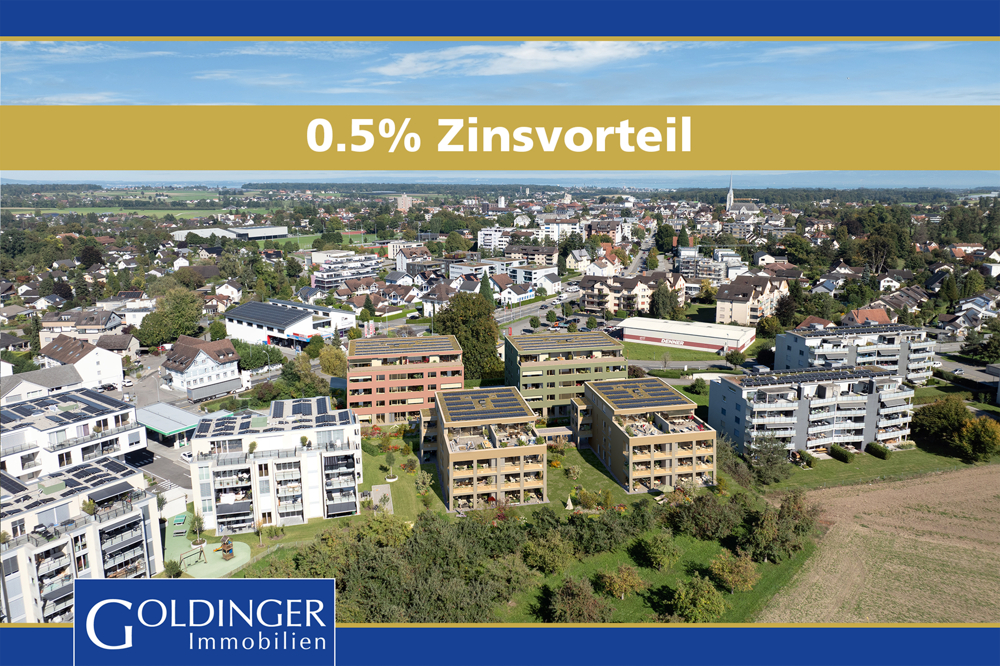
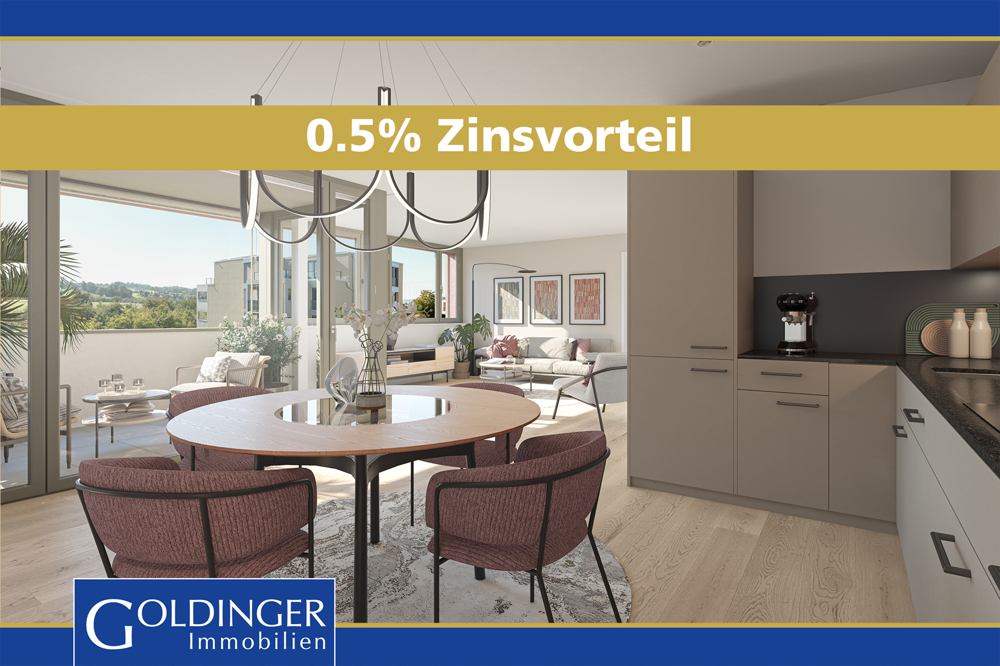
NEW BUILD - LAST APARTMENT: Exclusive attic apartment in a central location in Amriswil AFORIA Immobilien presents:In the heart of Amriswil, a modern new building project called AMRILIFE is being built, with a total of seven high-quality condominiums. Six apartments have already been sold - now you have the opportunity to secure the last available apartment in this attractive new building project.The exclusive 4.5-room attic apartment spans the entire top floor and impresses with a spacious room concept, bright living areas, and a modern standard of construction. A special highlight are the two spacious terraces with different orientations, which offer plenty of space for cozy hours outdoors.The following key data and highlights await you: • Exclusive 4.5-room attic apartment • Approx. 134 m² living space • Two spacious terraces with a total of approx. 85 m² area • Northeast and southwest orientation of the terraces • Entire attic floor for sole use • Spacious, modern floor plan with bright living areas • High-quality and contemporary standard of construction • Attractive, central location in Amriswil • Sustainable heating using a geothermal heat pump • Underground parking with preparation for e-charging station • Construction start autumn 2026 • Sales price CHF 1'150'000.- Take advantage of this opportunity and secure the last available condominium in the AMRILIFE new building project.Have we sparked your interest? We would be happy to send you the detailed sales dossier with further information, floor plans, and visualizations. For questions or a personal consultation, we are at your disposal at any time.Your AFORIA Immobilien AG team

Nico Gansner

Nico Gansner

Travel time
-
New building
1 / 1
5.5 rooms, 168m², CHF 1,250,000.–
Eichholzstrasse 9a, 8580 Sommeri

Newly built semi-detached corner house East 5.5 rooms in Sommeri – Modern, family-friendly and quietly located

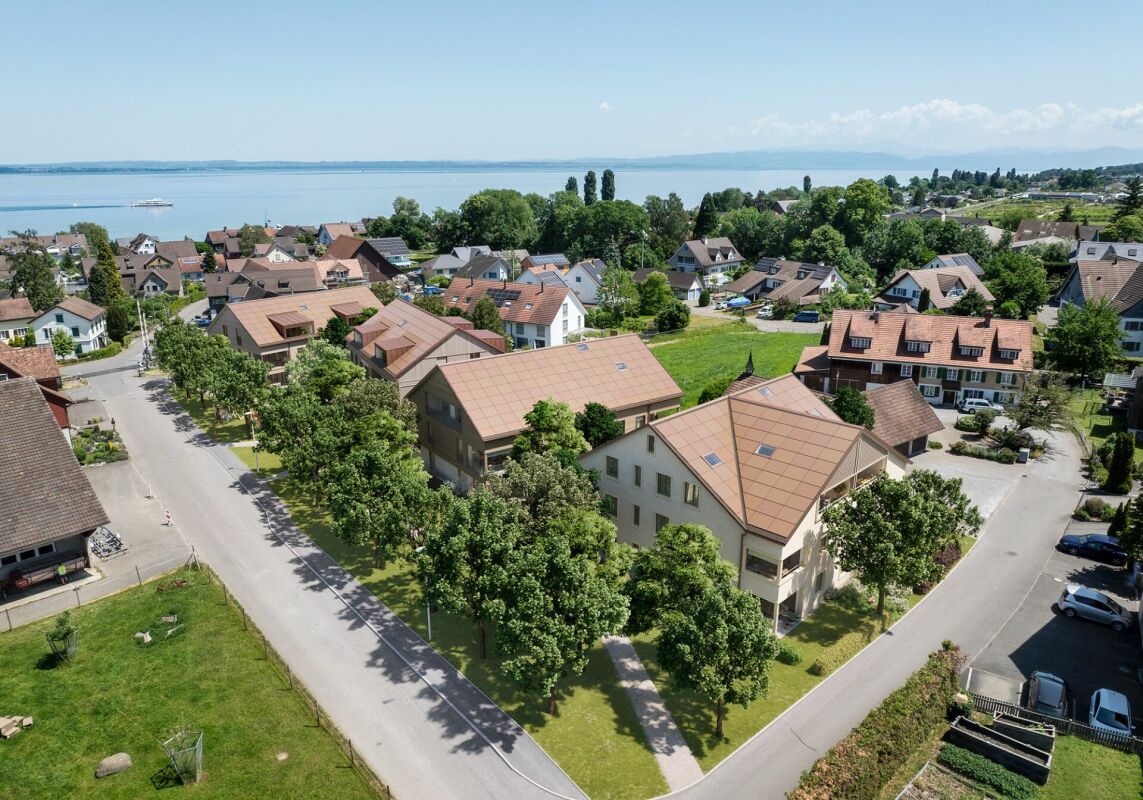
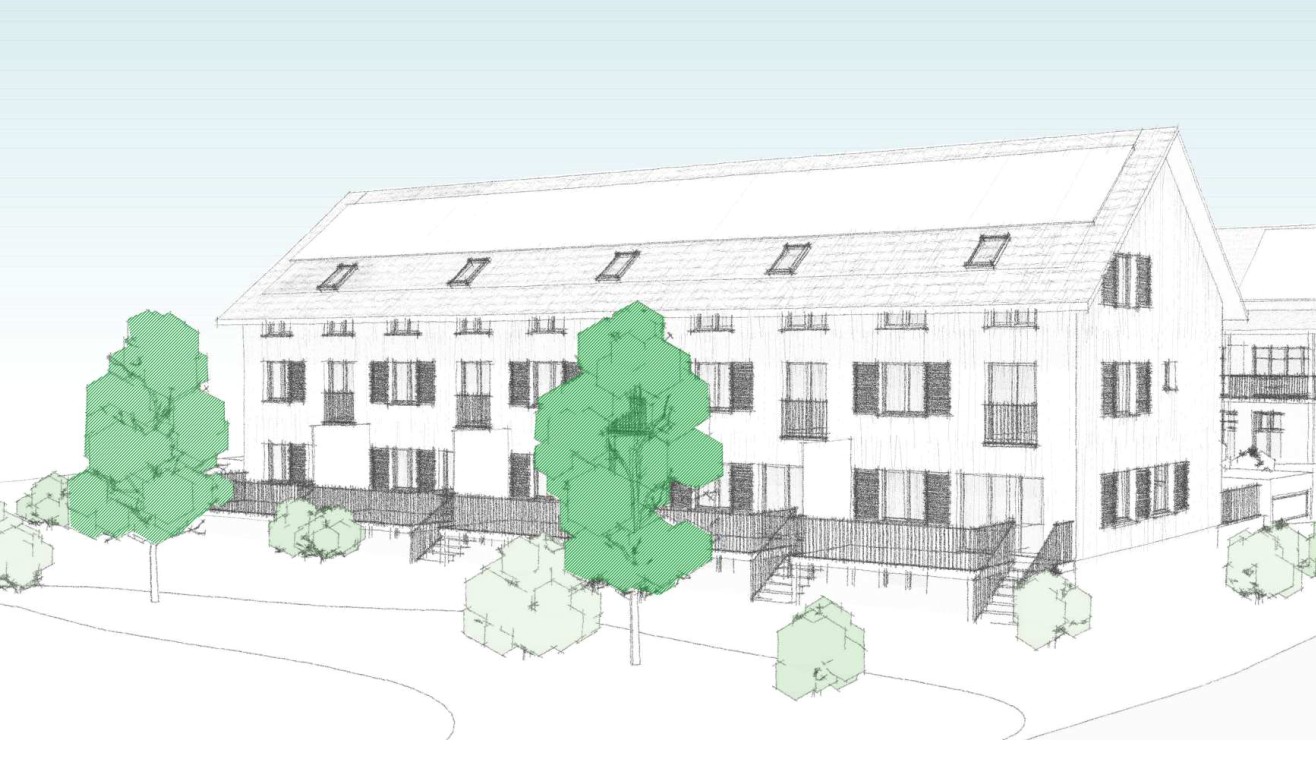
Discover this attractive newly built semi-detached corner house East at Eichholzstrasse 9a in the idyllic community of Sommeri. Construction starts in 2027. The property impresses with modern living comfort on three floors and offers everything a family could wish for.Overview of the house: • Living area: Spacious 168 m² on three floors • Rooms: 5.5 rooms with 2 modern bathrooms • Balcony: Cozy outdoor area for relaxed hours in the fresh air • Garage: Comfortable garage space directly at the house • Plot: Own plot of 200 m² • Equipment: PV system, ground probe heating, incl. 2 PP in underground parking The house is located in a quiet area – both during the day and at night, there is a pleasant silence. In summer, you benefit from plenty of sunlight, and even in winter, the location shows itself to be pleasantly bright.Location and surroundings: The bus stop Obersommeri Dorf can be reached in just 4 minutes on foot and provides a good connection to the region. The Primarschule Sommeri can be reached in about 10 minutes on foot – ideal for families with children. The natural surroundings of Sommeri invite you to take walks and relax.This family-friendly new semi-detached house combines modern living with a quiet, natural location. An excellent opportunity to fulfill your dream of your own home!

Travel time
-
1 / 3
4.5 rooms, 140m², CHF 980,000.–
Schlossstrasse, 8580 Hagenwil b. Amriswil

Spectacular 4.5 room attic apartment with a view

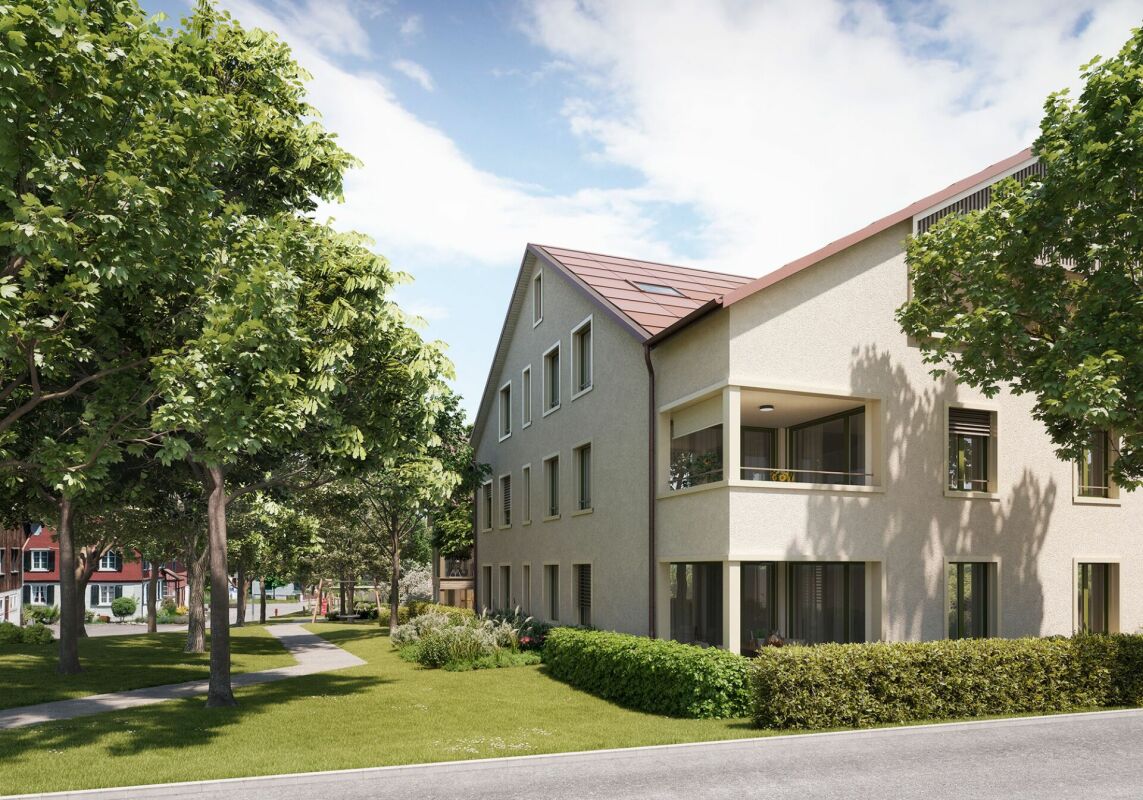
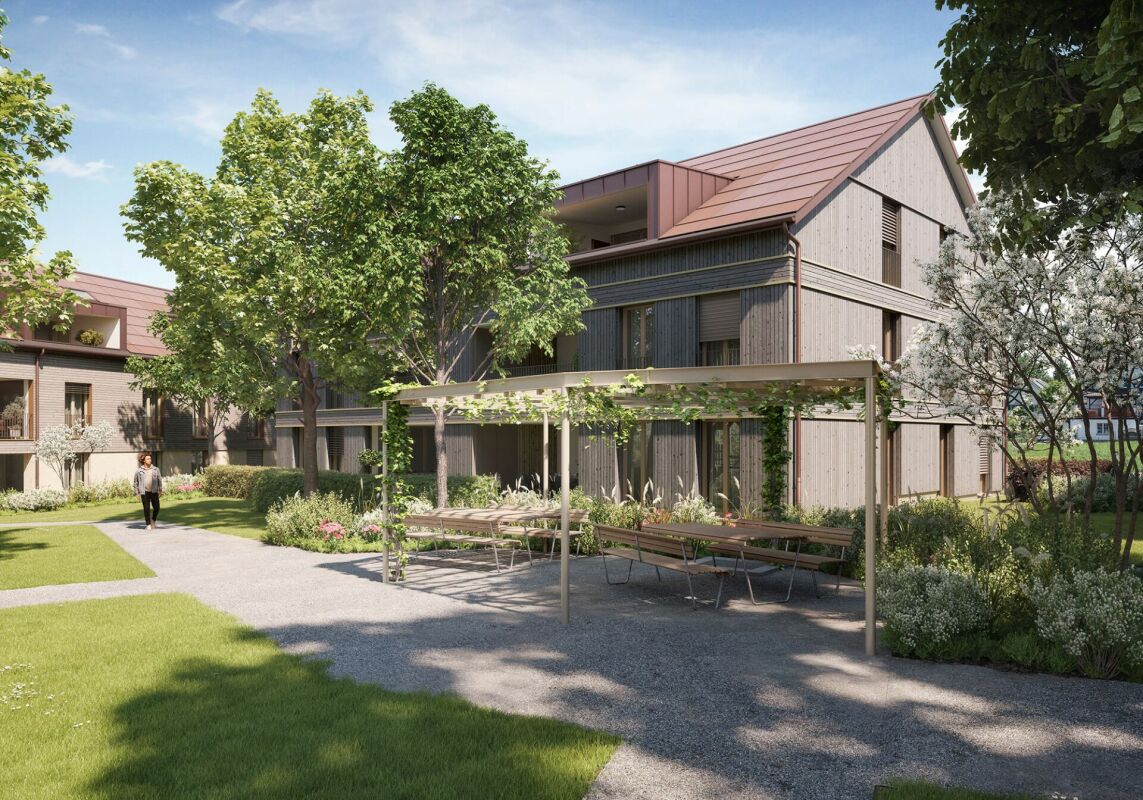
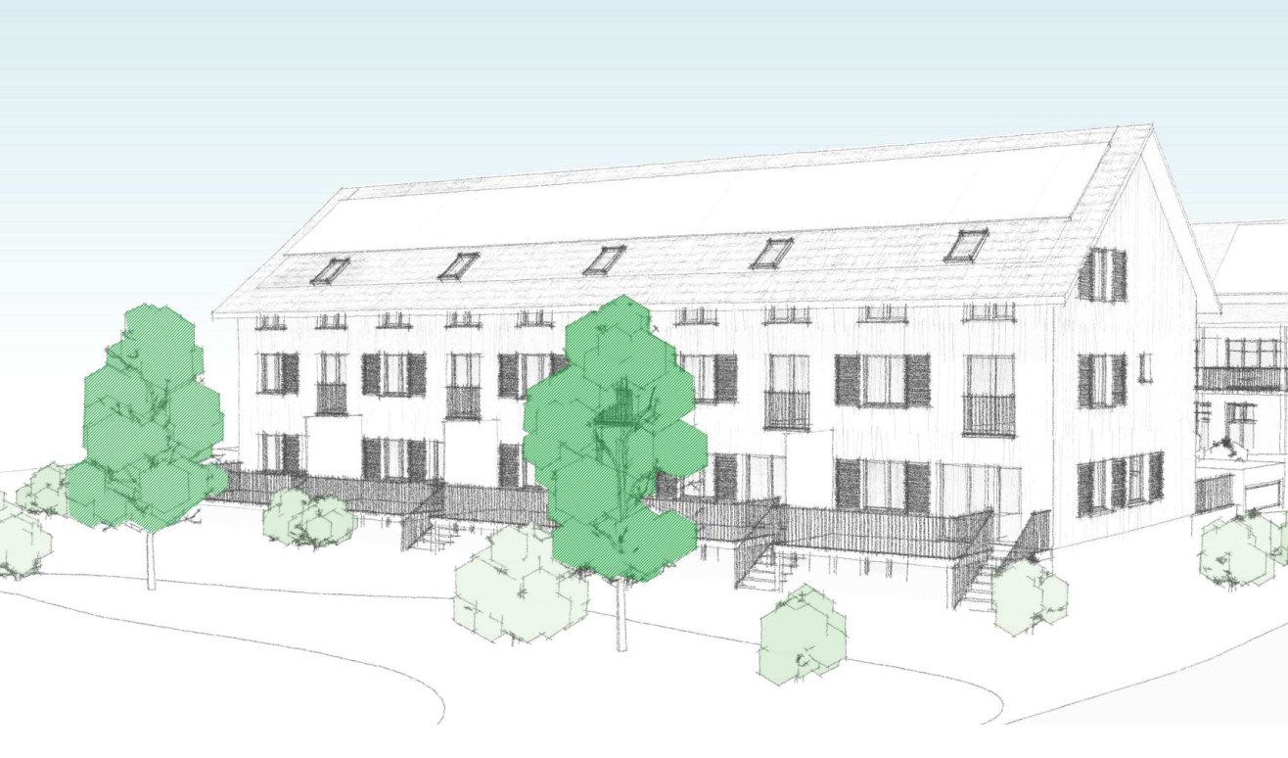
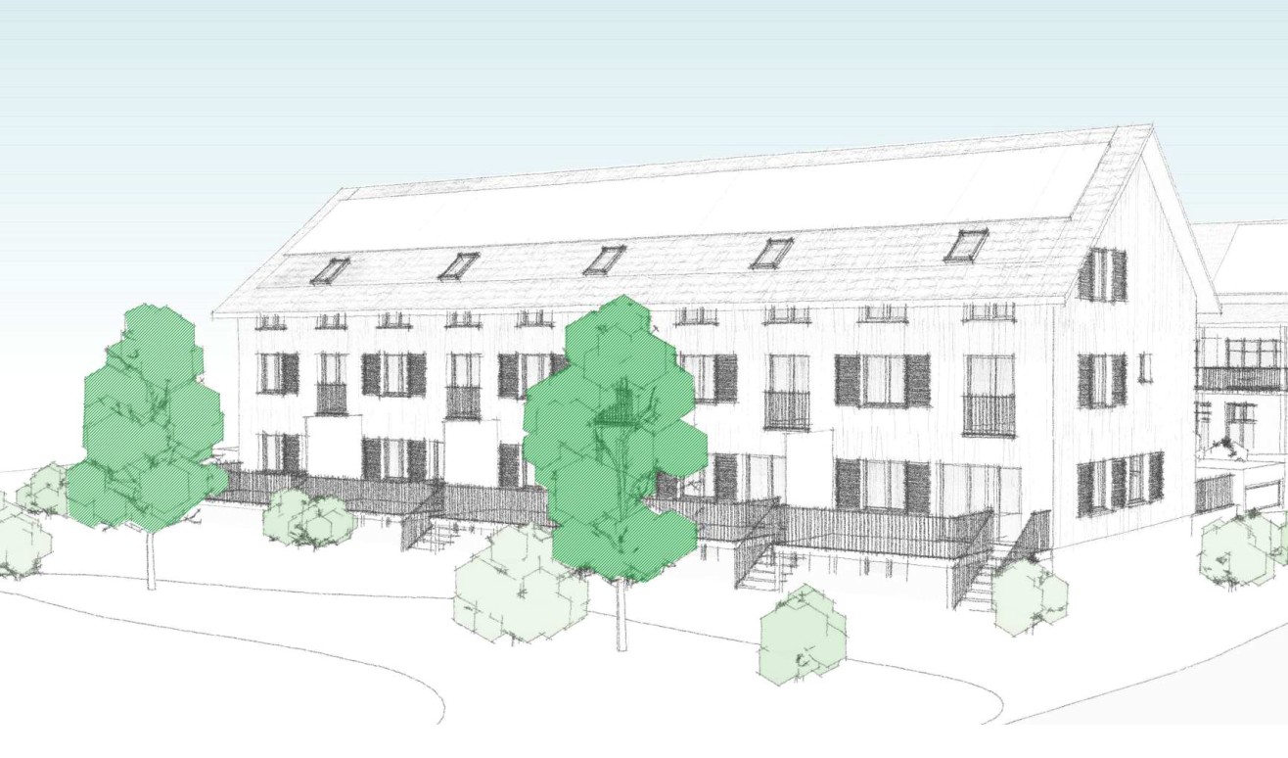
VIEW - HagenwilOn a beautifully situated plot with a view of the greenery and surrounded by nature and trees, we are realizing a modern, rural-style new building ensemble that blends into the hamlet.Consisting of two multi-family houses and one single-family house with a total of 10 residential units.In the architectural development of this project, great importance was attached to a demanding architecture. This resulted in a remarkable project on the outskirts of the village with a unique single-family house and unusual condominiums.The development will be built in a forward-looking, ecological wooden construction method.All units of the small residential development are connected to the underground garage. This creates more space above ground for development.The single-family homes offer extremely attractive living space for young families as well as couples or singles in an unusual development made of sustainable wood.A lot of ideas and love were put into the material and color concept by the interior architect.Thanks to the ground probe heating, the residential units require very little energy with low additional costs.Take the chance to own your own home in an idyllic location.This announcement is about the spectacular 4.5 room attic apartment in MFH 1 of the development.In the basement, the multi-family houses are directly connected to the underground garage, where 2 parking spaces are available for this apartment. The separate cellars and laundry rooms for each apartment are also located in the basement.The apartment is located in a small multi-family house with only 5 units and is situated on the top floor, spanning the entire floor.A large, recessed loggia with 23 m2 and a view of the greenery to the west offers a lot of privacy.We look forward to presenting this project to you in person and await your contact.

Travel time
-
1 / 3
4.5 rooms, 140m², CHF 980,000.–
8580 Hagenwil b. Amriswil

Spectacular 4.5-room attic apartment with a view

VIEW - Hagenwil On a beautifully situated plot with a view of the greenery and surrounded by nature and trees, we are realizing a modern, rural-style new building ensemble that blends into the hamlet. Consisting of two multi-family houses and one single-family house with a total of 10 residential units. In the architectural development of this project, great importance was attached to demanding architecture. This resulted in a remarkable project on the outskirts of the village with a unique single-family house and unusual condominiums. The development will be built in a forward-looking, ecological wooden construction method. All units of the small residential development are connected to the underground garage. This creates more space above ground for development. The single-family homes offer extremely attractive living space for young families as well as couples or singles in an unusual development made of sustainable wood. A lot of ideas and dedication were put into the material and color concept by the interior architect. Thanks to the ground probe heating, the residential units require little energy with low additional costs. Take the chance to own your home in an idyllic location. This announcement is about the spectacular 4.5-room attic apartment in MFH 1 of the development. In the basement, the multi-family houses are directly connected to the underground garage, where 2 parking spaces are available for this apartment. The separate cellars and laundry rooms for each apartment are also located in the basement. The apartment is located in a small multi-family house with only 5 units and is situated on the top floor, spanning the entire floor. A large, recessed loggia with 23 m2 and a view of the greenery to the west offers a lot of privacy. We look forward to presenting this project to you in person and welcome your contact.

1 / 4
3.5 rooms, 75m², CHF 750,000.–
8580 Hagenwil b. Amriswil

3.5 room garden apartments in the beautiful Hagenwil

VIEW - Hagenwil On a beautiful plot of land with a view of the greenery and surrounded by nature and trees, we are realizing a modern, rural-style new building ensemble that fits into the hamlet.Consisting of two multi-family houses and a single-family house with a total of 10 residential units.In the architectural development of this project, particular emphasis was placed on demanding architecture. This resulted in a remarkable project on the outskirts of the village with a unique single-family house and unconventional condominiums.The development will be built in a forward-looking, ecological wooden construction method.All units of the small residential development are connected to the underground garage. This creates more space above ground for development.The residential objects offer extremely attractive living space for young families as well as couples or singles in an unconventional development in sustainable wooden construction.A lot of ideas and heart and soul were put into the material and color concept by the interior architect.Thanks to the ground probe heating, the residential units require little energy with low ancillary costs.Take the chance to own your own home in an idyllic location.This announcement is about the 2 available 3.5 room garden apartments in multi-family house 1 in the development.In the basement, the multi-family houses are directly connected to the underground garage, where 1 parking space per apartment is available. The separate cellars and laundry rooms for each apartment are also located in the basement.The apartments have beautiful floor plans with many windows. Spacious garden areas with seating.The following 2 apartments on the ground floor are available:MFH 13.5 room apartment A ground floorApartment 74.5 m2 NWF, cellar 10m2, balcony 1: 13m2, garden seating area 22m2, 1 wet room (DU/WC)CHF 750,000.- including 1 underground parking space3.5 room apartment B ground floorApartment 82.5 m2 NWF, cellar 6m2, balcony 1: 13m2, garden seating area 28m2, 1 wet room (DU/WC)CHF 770,000.- including 1 underground parking spaceAdditional underground parking spaces available upon requestWe look forward to presenting this project to you in person and await your contact.

1 / 4
3.5 rooms, 75m², CHF 630,000.–
8580 Hagenwil b. Amriswil

3.5 room apartments in a charming, small development

VIEW - Hagenwil On a beautifully situated plot with a view of the greenery and surrounded by nature and trees, we are realizing a modern, rural-style new building ensemble that blends into the hamlet.Consisting of two multi-family houses and a single-family house with a total of 10 residential units.In the architectural development of this project, particular emphasis was placed on demanding architecture. This resulted in a remarkable project on the outskirts of the village with a unique single-family house and unconventional condominiums.The development will be built in a forward-looking, ecological wood construction method.All units of the small residential development are connected to the underground garage. This creates more space above ground for development.The residential objects offer extremely attractive living space for young families as well as couples or singles in an unconventional development with sustainable wood construction.A lot of ideas and heart and soul were put into the material and color concept by the interior architecture.Thanks to the ground probe heating, the residential units require little energy with low additional costs.Take the chance to own your own home in an idyllic location.This announcement is about the 2 available 3.5 room apartments on the 1st floor in multi-family house 1 in the development.In the basement, the multi-family houses are directly connected to the underground garage, where 1 parking space per apartment is available. The separate cellars and laundry rooms for each apartment are also located in the basement.The apartments have beautiful floor plans with many windows. All apartments have 2 balconies.The following 3 apartments on the 1st floor are available:MFH 13.5 room apartment A upper floorApartment 74.5 m2 NWF, cellar 7m2, balcony 1: 13m2, balcony 2: 14.5m2, 1 wet room (DU/WC)CHF 630,000.- including 1 underground parking space3.5 room apartment B upper floorApartment 82.5 m2 NWF, cellar 6m2, balcony 1: 13m2, balcony 2: 19m2, 1 wet room (DU/WC)CHF 650,000.- including 1 underground parking spaceAdditional underground parking spaces available upon requestWe look forward to presenting this project to you in person and await your contact.

Suggested properties for you based on search results

Other interesting objects