













136 results - Properties for sale with Balcony / Terrace: District Arbon

1 / 8
  • Parking space
  • Balcony / Terrace
  • Garage
4.5 rooms, 189m², CHF 625,000.–
8593 Kesswil

SINGLE-FAMILY HOUSE IN BUILDING LAW (2ND ROW OF LAKES)

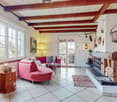
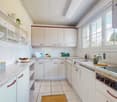
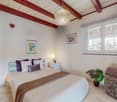
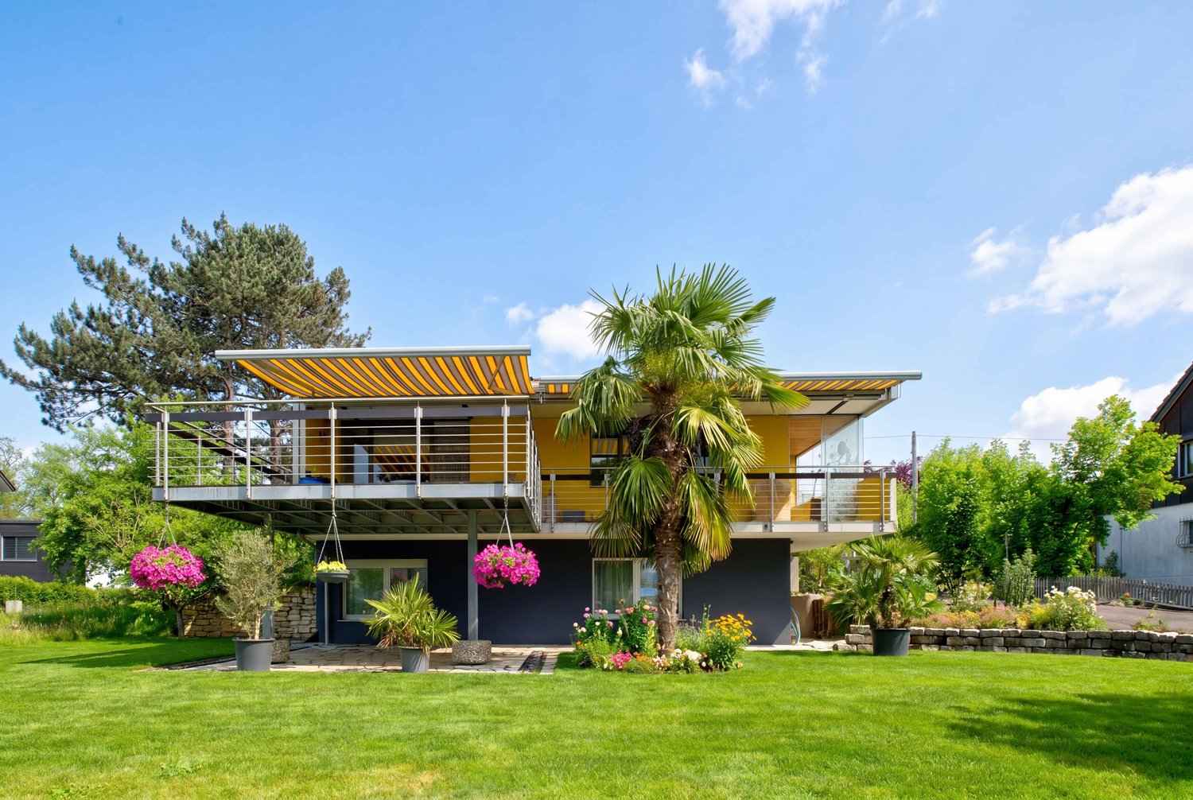
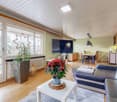
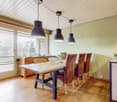
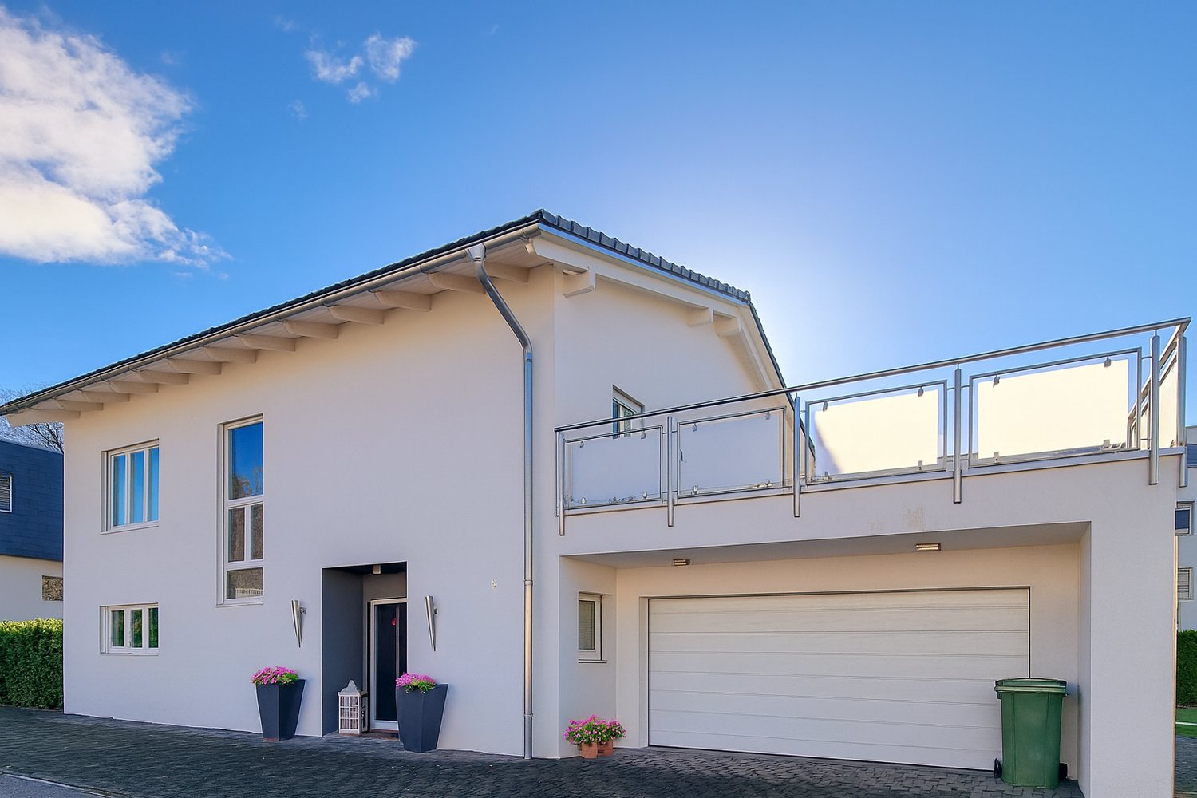
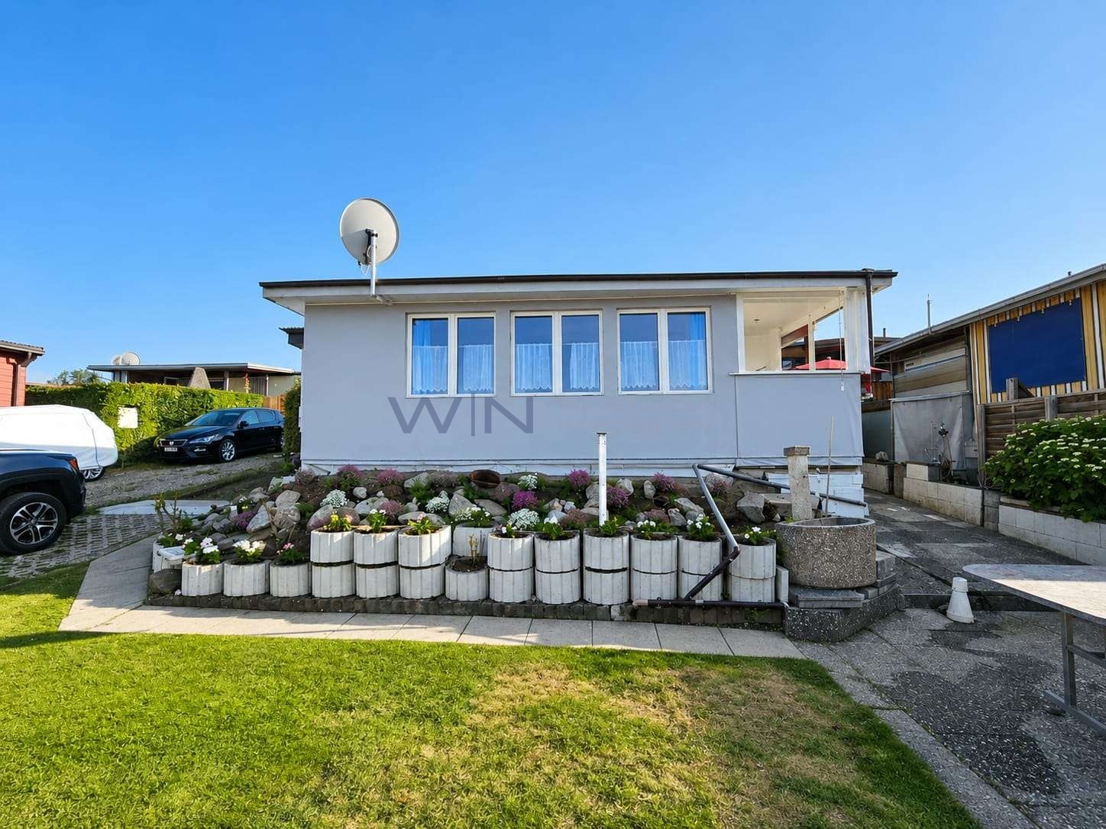
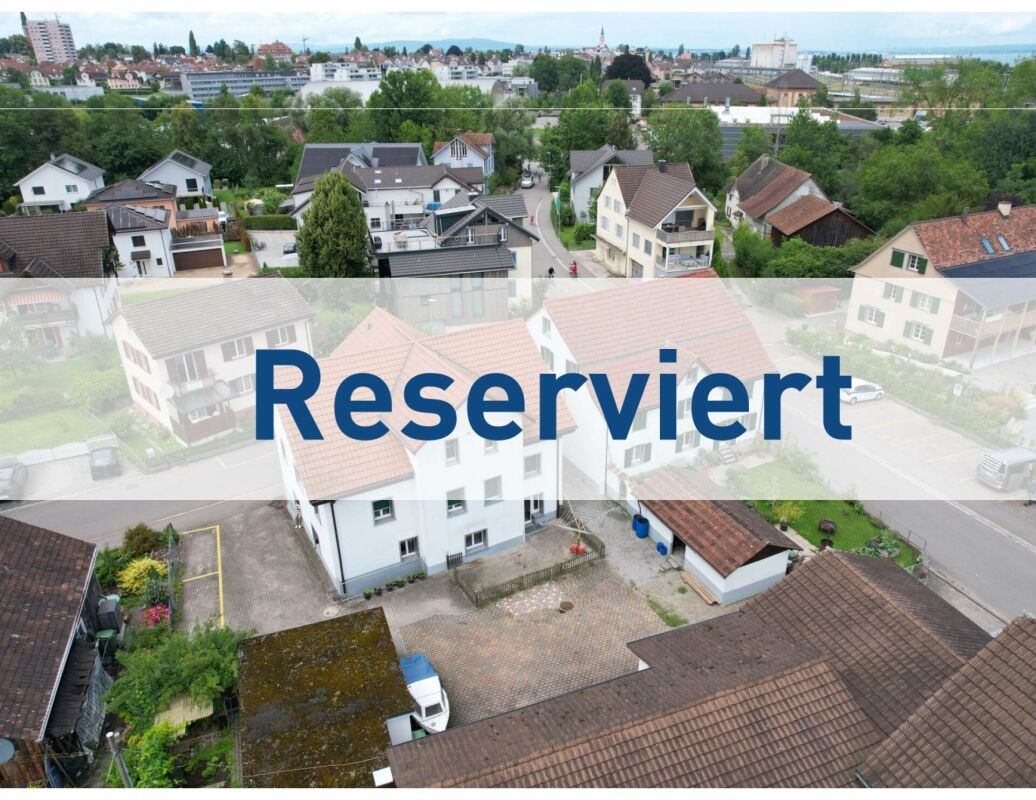
Just a few steps from the picturesque shores of theLake Constance—this charming single-family home in Kesswil—aretreat for anyone who wants to combine relaxed living with a natural setting.The spacious main house offers 4.5 rooms and, together with the annex, provides 189 m² of living space—characterized by an open and light-filledliving and dining area with a fireplace. From here, you have direct access to the 88 m² terrace with an outdoor fireplace—the perfect setting for summer evenings or social gatherings with family and friends. A special highlight is the separate outbuilding.&Here, you’ll find your own fireplace and a sauna—ideal as aguest area, studio, or private retreat.The well-maintained garden with a large green area also invites you to relax. On the upper floor of the house, a cozy balcony offers a beautiful view of the surrounding area.The property is in need of renovation and offers plenty of potential for personalized design.Note: The property is subject to building rights — an attractive opportunity to purchase a home in a prime location on Lake Constance at a particularly attractive price.Let this special property captivate you – and experience the Lake Constance lifestyle at its very best.Just a few steps from the picturesque shores of theLake Constance—this charming single-family home in Kesswil—aretreat for anyone who wants to combine relaxed living with a natural setting.The spacious main house offers 4.5 rooms and, together with the annex, provides 189 m² of living space—characterized by an open and light-filledliving and dining area with a fireplace. From here, you have direct access to the 88 m² terrace with an outdoor fireplace—the perfect setting for summer evenings or social gatherings with family and friends. A special highlight is the separate outbuilding.&Here, you’ll find your own fireplace as well as a sauna—ideal asguest area, studio, or private retreat.The well-maintained garden with a large green area also invites you to linger. On the upper floor of the house, a cozy balcony offers a beautiful view of the surrounding area.The property is in need of renovation and offers plenty of potential for personalized design.Note: The property is subject to building rights —an attractive opportunity to purchase a home in a prime location on Lake Constance at a particularly attractive price.Let this special property inspire you—and experience the Lake Constance lifestyle at its best.Interested? For more information, photos, a virtual tour, and viewing options, visit: propertyowner.ch/de/real-estate/25-10905 As a member of the Swiss Landowners’ Association, you’ll benefit from a free real estate appraisal and gain access to exclusive listings on propertyowner.ch before they’re made public.

  • Parking space
  • Balcony / Terrace
  • Garage
1 / 8
  • Parking space
  • Balcony / Terrace
  • Garage
5.5 rooms, 114m², CHF 1,030,000.–
8580 Amriswil

TIMELESS LIVING CLASSIC WITH A NEW TWIST

This 5.5-room detached house in Amriswil offers plenty of space, flexibility and a pleasant living environment. Situated on 689 m² of land, the property impresses with a well-kept garden, a covered seating area and a harmonious surrounding area, which invites you to linger in the outdoors .The bright living and dining area with direct access to the spacious balcony forms the center of the house and creates an open, friendly living atmosphere.The balcony opens up a beautiful view into greenery and extends the living space to the outside.In addition to the well- proportioned rooms there are two wet areas - a shower/WC and a separate WC - at your disposal. In the basement there are spacious ancillary rooms such as cellar, storage room and laundry room, which offer plenty of storage space and practical uses . In addition there is expansion potential on the lower ground floor and in the outdoor area, which allows the house to be adapted to individual needs .The parking is convenient solved: Two garage boxes and four outdoor parking spaces offer plenty of space for vehicles. The location in Amriswil impresses with a good infrastructure, short distances to shopping, schools and transport connections as well as a pleasant, mature living environment. A home with plenty of space and development opportunities.This 5.5-room detached house in Amriswil offers plenty of space, flexibility and a pleasant living environment. Situated on 689 m² of land, the property impresses with a well-kept garden, a covered seating area and a harmonious surrounding area, which invites you to linger in the outdoors .The bright living and dining area with direct access to the spacious balcony forms the center of the house and creates an open, friendly living atmosphere.The balcony opens up a beautiful view into greenery and extends the living space to the outside.In addition to the well- proportioned rooms there are two wet areas - a shower/WC and a separate WC - at your disposal. In the basement there are spacious ancillary rooms such as cellar, storage room and laundry room, which offer plenty of storage space and practical uses . In addition there is expansion potential on the lower ground floor and in the outdoor area, which allows the house to be adapted to individual needs .The parking is convenient solved: Two garage boxes and four outdoor parking spaces offer plenty of space for vehicles. The location in Amriswil impresses with a good infrastructure, short distances to shopping, schools and transport connections as well as a pleasant, mature living environment. A home with plenty of space and development opportunities.Interested? You can find more information, pictures and a virtual tour as well as viewing options at: propertyowner.ch/en/real-estate/25-20138 As a member of the Swiss Property Owners Association, you benefit from a free property valuation and get access to exclusive listings on propertyowner.ch before they are published publicly.

  • Parking space
  • Balcony / Terrace
  • Garage
1 / 7
5.5 rooms, 170m², CHF 1,525,000.–
8587 Oberaach

A home with personality – for couples, families, and makers

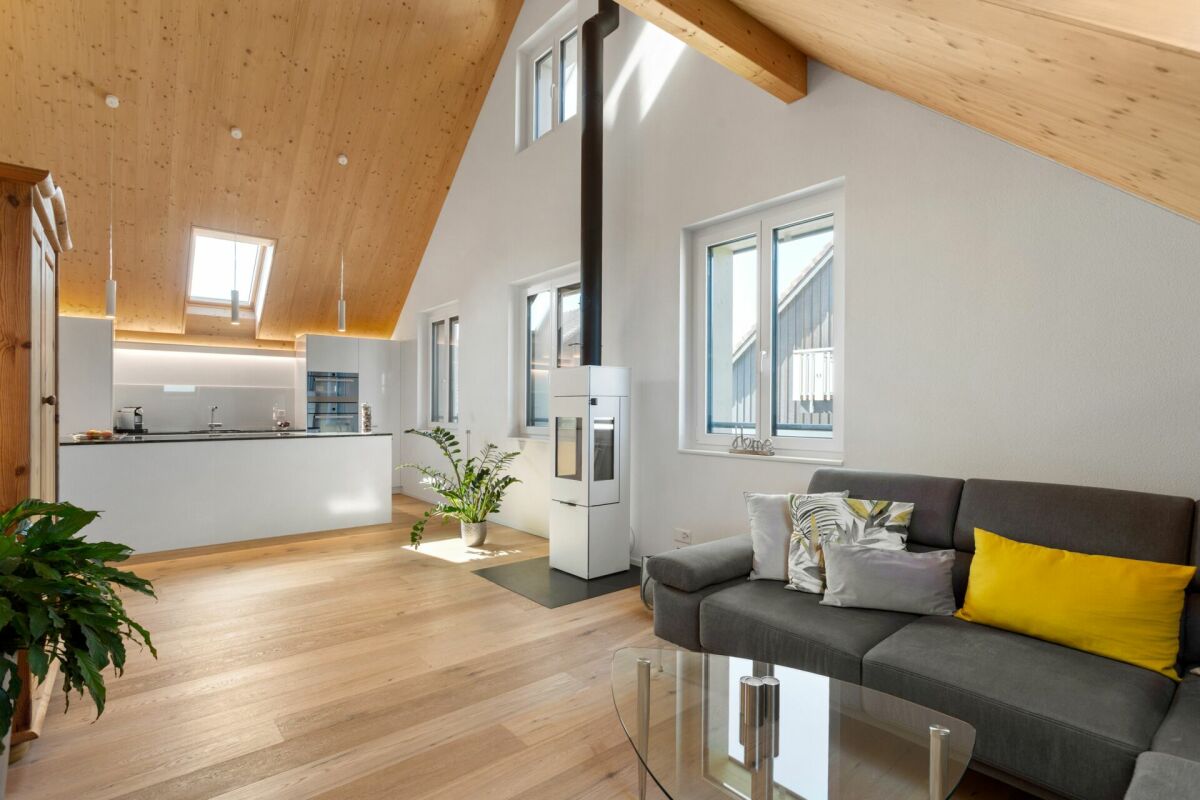
This well-maintained single-family house (built in 2011) breaks with the typical floor plans and offers exactly the flexibility that modern life demands. It is the perfect center of life for a demanding couple, a family with two children, or for all those who want to combine living and working.You can look forward to: • Loft feeling on the upper floor: Three bright bedrooms surprise with an impressive ceiling height of up to 3.80 meters. A wonderfully airy room feeling that directly leads to the 85 m² large roof terrace. A large family bathroom rounds off the floor. • Smart tech infrastructure: The house is digitally future-proof. In almost all rooms, high-quality multimedia cabling is installed. • Living & business separated: A separate room on the ground floor has its own exterior access. The perfect, undisturbed solution for a home office, office, or a small practice (therapy, cosmetics, etc.) • The heart of the house: Open living area with Forster kitchen (granite, cooking island, food center) and seamless transition to the 35 m² covered terrace and the low-maintenance garden. A noble, robust granite floor runs through the house (including the double garage!). • Green technology: The environmentally friendly ground probe heating (underfloor heating) and triple glazing keep the ancillary costs low. The pitched roof also offers the ideal area for a photovoltaic system. • Parking without limits: In addition to the directly accessible double garage, the property offers a large outdoor parking space with its own power connection (perfect for cars, motorhomes, or transporters) as well as 3 additional outdoor parking spaces for family and guests. The location: Quiet, but in the middle In just 3–5 walking minutes, you are at the train station or bus. Kindergarten, schools, and all major shopping centers (Migros, Lidl, Aldi, Landi) are also quickly accessible. You can drive to Lake Constance or to Constance (D) in just around 20 minutes.

New building
1 / 5
7 rooms, 202m², CHF 1,550,000.–
Schulstrasse 1, 8587 Oberaach

New and unique: 7-room house A

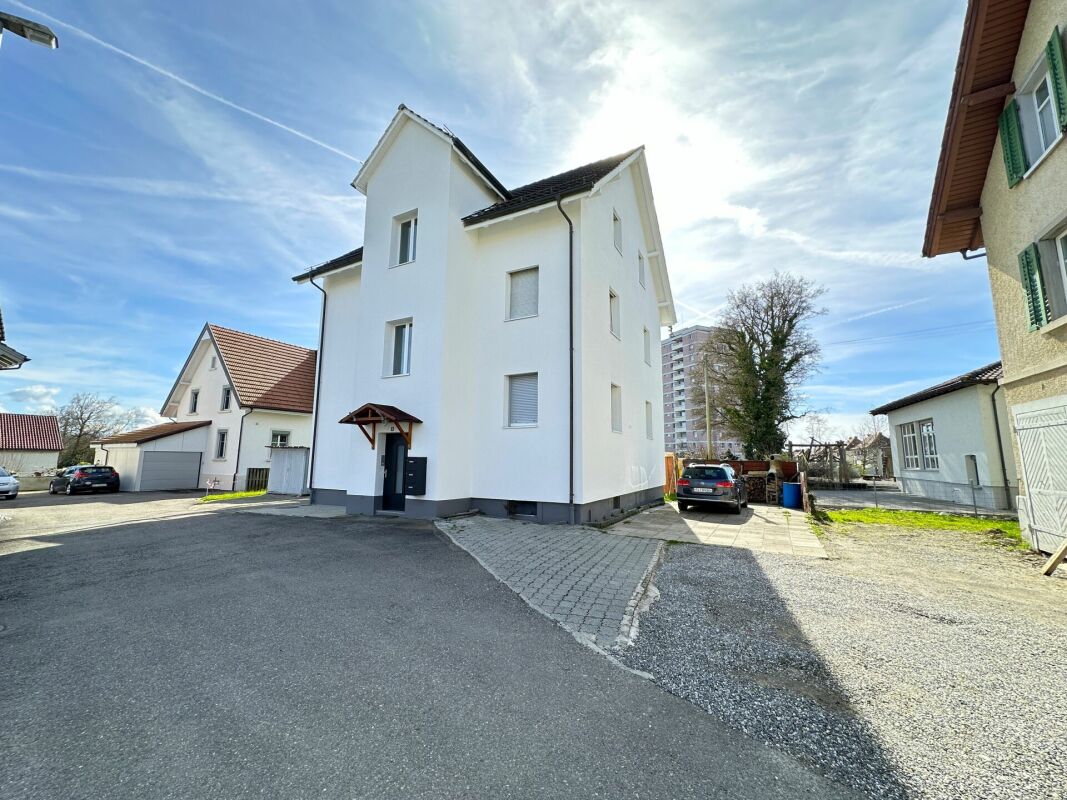
Description ProjectA stylish semi-detached house with two spacious living units is being built on Schulstrasse 1. The renovation combines the charm of the historic building substance with modern architecture, creating a harmonious interplay of old and new.Room layoutHouse part A extends over four floors - from the practical basement to a spacious ground floor with garden, to upper and attic floors. Bright, spacious rooms offer plenty of space for individual living and diverse uses.CharacterHistorical elements such as visible beams are deliberately preserved and supplemented by modern design. This creates a unique living character with a lot of atmosphere.Outdoor areasA sunny garden on the south side and a quiet inner courtyard on the north emphasize the generosity. The garden offers space for play, relaxation, and social evenings - ideal for families and guests.VisualizationsThe shown pictures serve as inspiration for possible equipment and design concepts. Depending on the construction method, details can be adapted by the builder, so that an individual home is created. Personal wishes can thus be connected with modern architecture.MicrolocationKindergarten, primary school, and a gas station are located in the immediate vicinity. The Oberaach train station is about 800 m away, and larger purchases as well as restaurants are reachable within 2 minutes by car. The upper school is located in Amriswil.Macrolocation8587 Oberaach is located in the Arbon district, in the canton of Thurgau. The population in the political municipality of Amriswil has changed by an average of +1.6% per year over the last five years to 14,643 inhabitants (as of December 31, 2023). The tax burden is 11.5% (canton: 11.0%). Over the last five years, the municipality has an average annual residential construction activity of 1.4%, while the vacancy rate is currently 1.8% (as of June 1, 2024). Real estate prices have changed by +20.1% over the last five years (canton: +26.0%).

Travel time
-
Isabella Thalmann

Isabella Thalmann

1 / 4
Isabella Thalmann

Isabella Thalmann

  • Balcony / Terrace
  • Garage
  • Elevator
  • +1
4.5 rooms, 120m², CHF 965,000.–
8592 Uttwil

Lake view - Uttwil only 2 new 4.5-room garden apartments

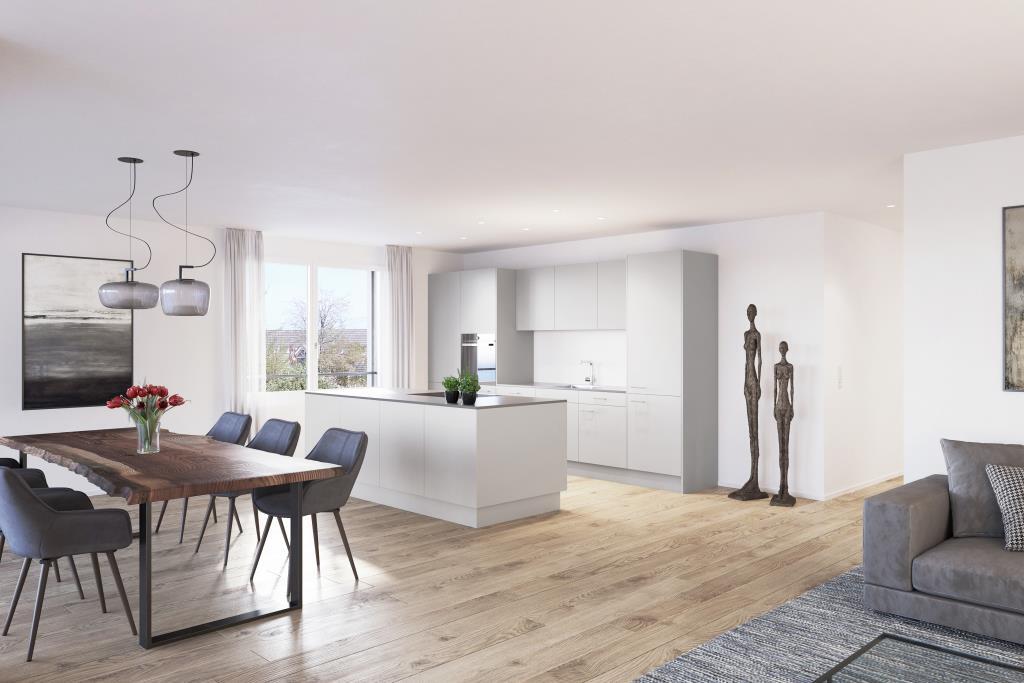
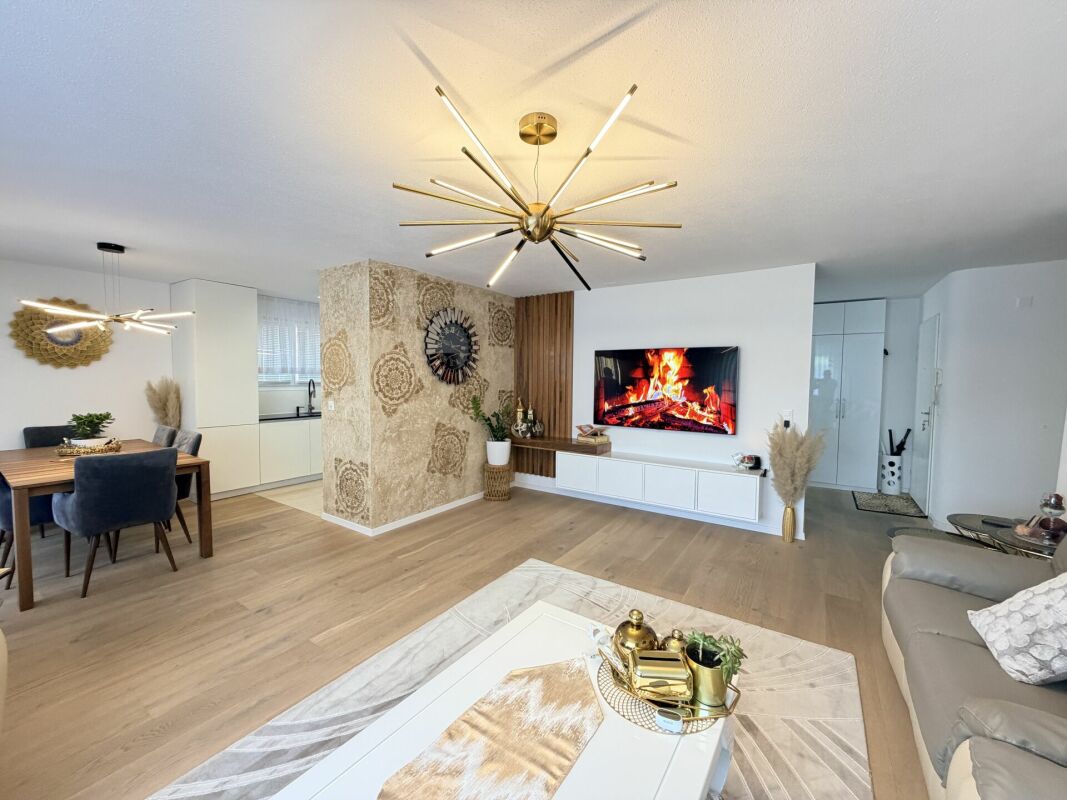
Only two 4.5-room garden apartments: All 3.5- and 4.5-room apartments have a high standard of construction with a spacious living-dining area, modern kitchen, 2 bathrooms, private laundry room, a balcony or terrace, and a basement storage room. Heating is provided by an environmentally friendly ground-source heat pump system. The interior design can be customized. For this purpose, a professional buyer consultant is available exclusively to the buyers, who provides advisory support and, if desired, also assists with sampling appointments on site. Underground parking and covered outdoor parking spaces can be purchased separately. For more information, please visit: https://uttwil-seeblick.chLiving where others vacation Uttwil TG - approximately 4 km from Romanshorn - impresses with its dreamlike location directly on Lake Constance, which immediately exudes a holiday atmosphere. On and around the lake, numerous activities invite you to linger. A good infrastructure with public transportation, shopping opportunities, various schools, and childcare, as well as an active club life, round out the village life. In the quiet village center on Seestrasse 4 and 6, two multi-family houses with 8 modern, bright condominiums each - some with a lake view - are planned. When planning, care was taken to ensure that generous green spaces were taken into account.Garden apartments with special use area Heat pump with ground probes and Free-Cooling modern materials in the interior construction spacious floor plan with 2 wet cells masonry basement room for both garden apartments, 2 underground parking spaces are available each, flat ribbon available

  • Balcony / Terrace
  • Garage
  • Elevator
  • +1
Massimo Salvati

Massimo Salvati

1 / 8
Massimo Salvati

Massimo Salvati

  • Balcony / Terrace
  • Garage
  • View
  • +2
5.5 rooms, 261m², Price on request
9306 Freidorf TG

Moderne Eleganz in Toplage mit See- und Säntissicht

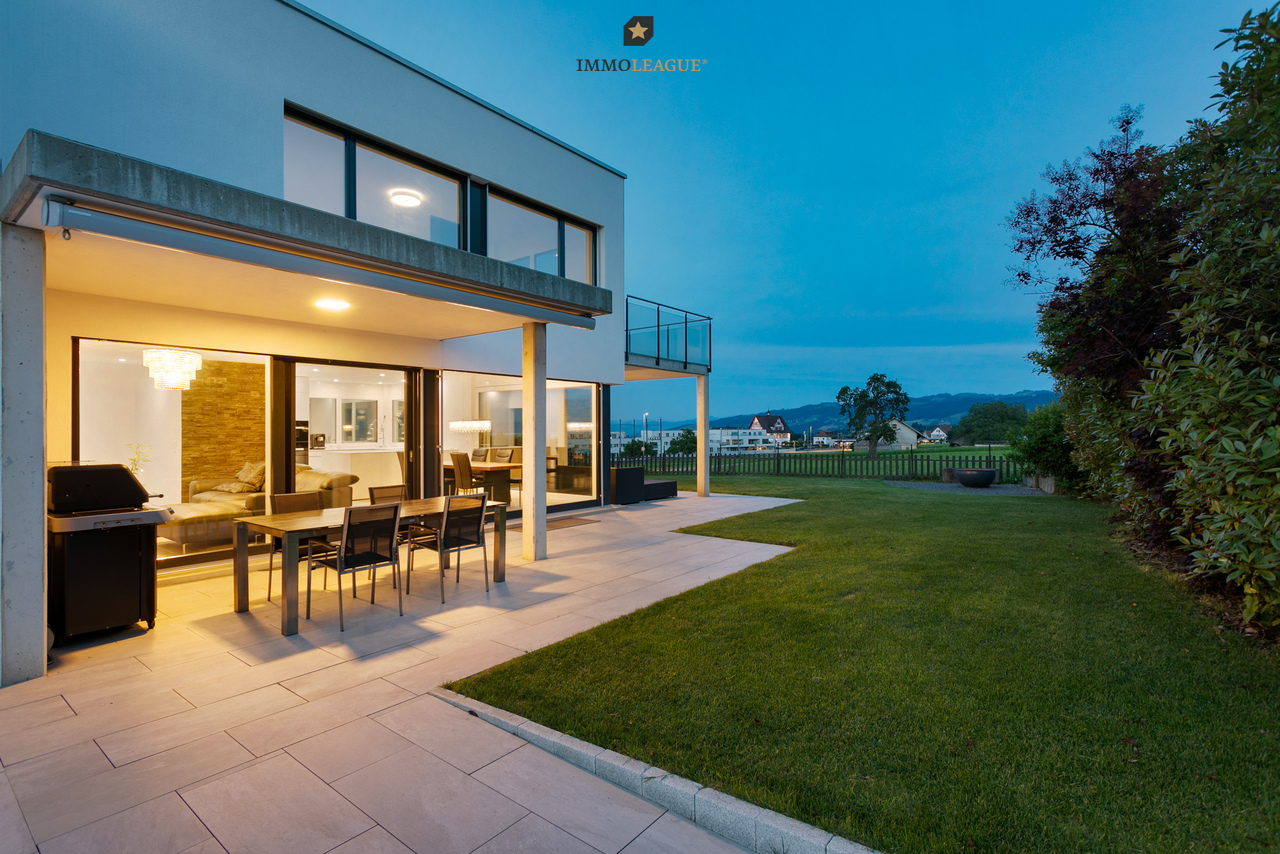
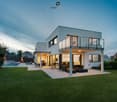
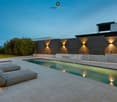
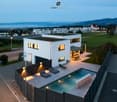
Tauchen Sie ein in ein Wohnambiente, das keine Wünsche offenlässt, mit unverbaubarem Blick auf den glitzernden See und ein majestätisches Bergpanorama, das jeden Tag aufs Neue begeistert. Die elegante, zeitgemässe Architektur vereint klare Linien mit höchstem Komfort und schafft eine Atmosphäre von stilvoller Ruhe und Exklusivität. Der beeindruckende 12-Meter-Pool lädt dazu ein, den Alltag hinter sich zu lassen und Momente purer Entspannung zu geniessen.Besuchen Sie die eigene Webseite dieser Immobilie, https://www.immoleague.ch/3d/27QEund erhalten Sie Zugang zu: virtuelle Besichtigung, ausführliche Dokumentation mit weiteren Bildern, Grundriss, weitere Zahlen, Daten und Fakten etc.Einige Besonderheiten:+ Schönste See- und Bergsicht+ Ruhige und idyllische Umgebung+ Freistehend mit viel Privatsphäre + Moderner, hochwertiger Ausbaustandard+ Helle, lichtdurchflutete Wohnräume+ Traumkuche mit Reduit+ Absolutes Wohlfühlambiente+ Neuwertiger 12m Pool + Zwei gedeckte Gartensitzplätze+ Idyllischer und pflegeleichter Garten mit herrlicher Aussicht+ Zahlreiche Aussensitzplätze+ Geräumige Doppelgarage mit Vorplatz+ Gute Infrastruktur in der Region+ Naturnahe Lage+ Nah am Bodensee für spontane AusflügeNutzen Sie diese einmalige Gelegenheit in Freidorf. Wenn Sie weitere Informationen für Ihre Entscheidungsgrundlage benötigen, sind wir gerne für Sie da. Ihr ImmoLeague TeamKennen Sie jemanden, der diese Immobilie kaufen möchte oder benötigen Sie Hilfe beim Verkauf Ihrer Immobilie?ImmoLeague bietet Ihnen eine professionelle und auf Ihre Bedürfnisse ausgerichtete Dienstleistung, zu unschlagbaren Konditionen.Tauchen Sie ein in ein Wohnambiente, das keine Wünsche offenlässt, mit unverbaubarem Blick auf den glitzernden See und ein majestätisches Bergpanorama, das jeden Tag aufs Neue begeistert. Die elegante, zeitgemässe Architektur vereint klare Linien mit höchstem Komfort und schafft eine Atmosphäre stilvoller Ruhe und Exklusivität, während der beeindruckende 12-Meter-Pool zu Momenten purer Entspannung einlädt. Hier verschmelzen Ästhetik, Grosszügigkeit und Lebensqualität zu einem aussergewöhnlichen Zuhause, einem Ort, an dem jeder Tag wie ein kleines Privileg beginnt und endet.Visit this property's own website, https://www.immoleague.ch/3d/27QEand get access to: virtual viewing, detailed documentation with further pictures, floor plan, further facts and figures, etc.Some special features: Most beautiful lake and mountain views Quiet and idyllic surroundings Detached with lots of privacy Modern, high-quality fit-out standard Bright, light-flooded living spaces Dream kitchen with reduit Absolute feel-good ambience 12m pool as good as new Two covered garden seating areas Idyllic and low-maintenance garden with wonderful views Numerous outdoor seating areas Spacious double garage with forecourt Good infrastructure in the region Location close to nature Close to Lake Constance for spontaneous excursionsTake advantage of this unique opportunity in Freidorf.If you require further information to help you make your decision, we will be happy to assist you. Your ImmoLeague TeamDo you know someone who would like to buy this property or do you need help selling your property?ImmoLeague offers you a professional service tailored to your needs at unbeatable conditions.

  • Balcony / Terrace
  • Garage
  • View
  • +2
Kurt Brüschweiler

Kurt Brüschweiler

Kurt Brüschweiler

Kurt Brüschweiler

  • Balcony / Terrace
  • Elevator
  • Child-friendly
4.5 rooms, 120m², CHF 765,000.–
8580 Amriswil

New 4.5-room single-family apartment

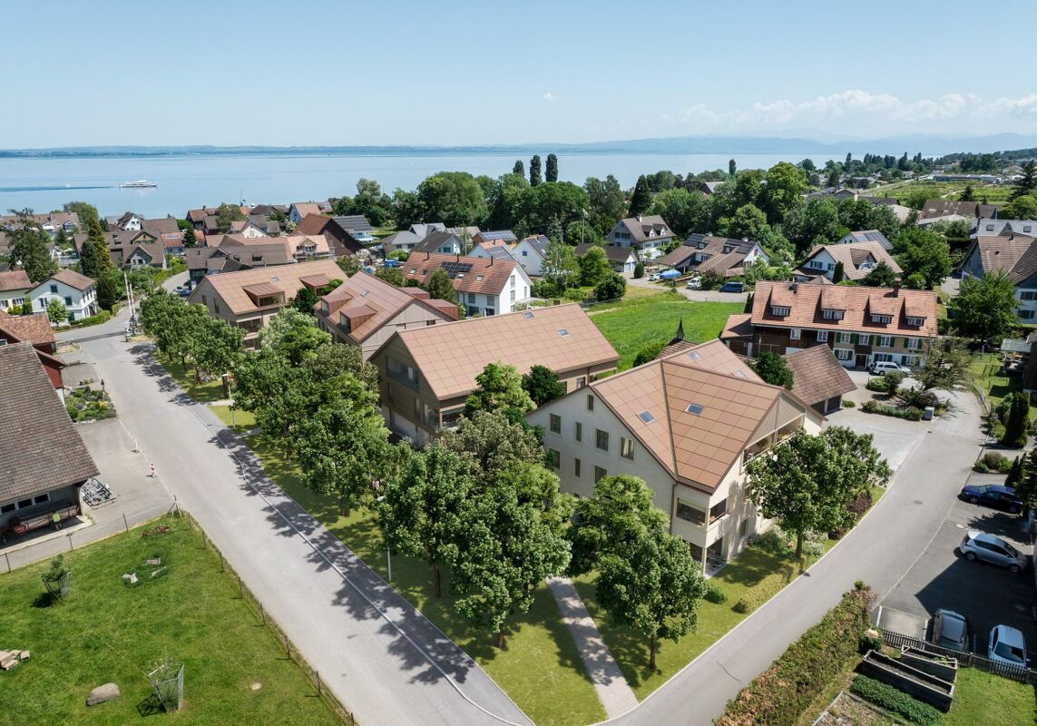
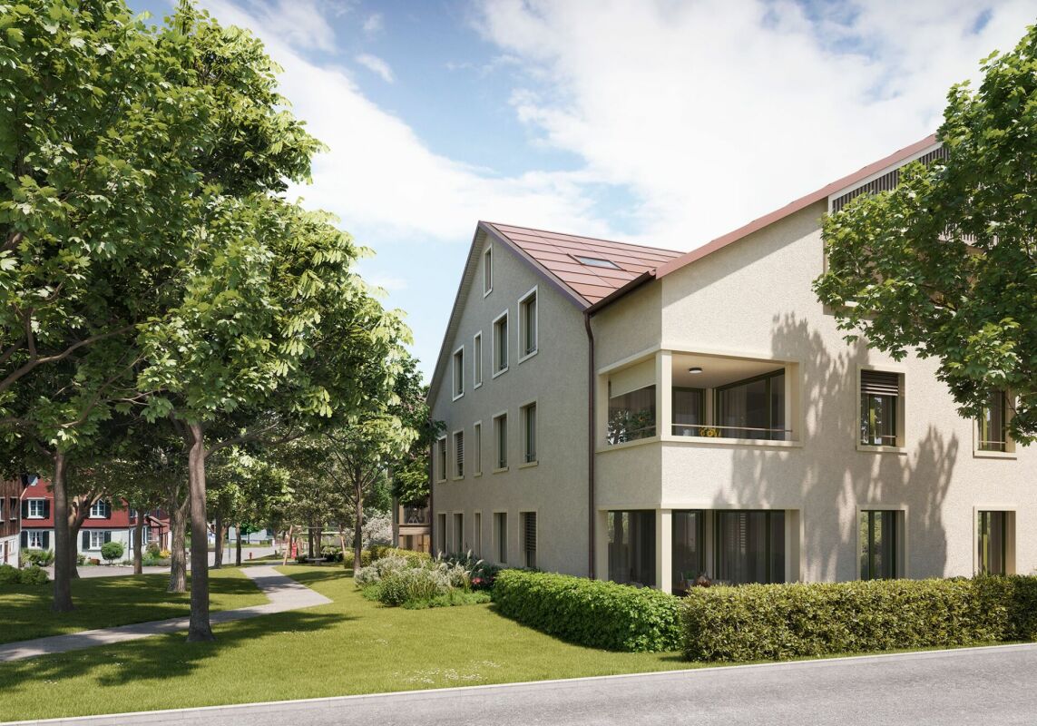
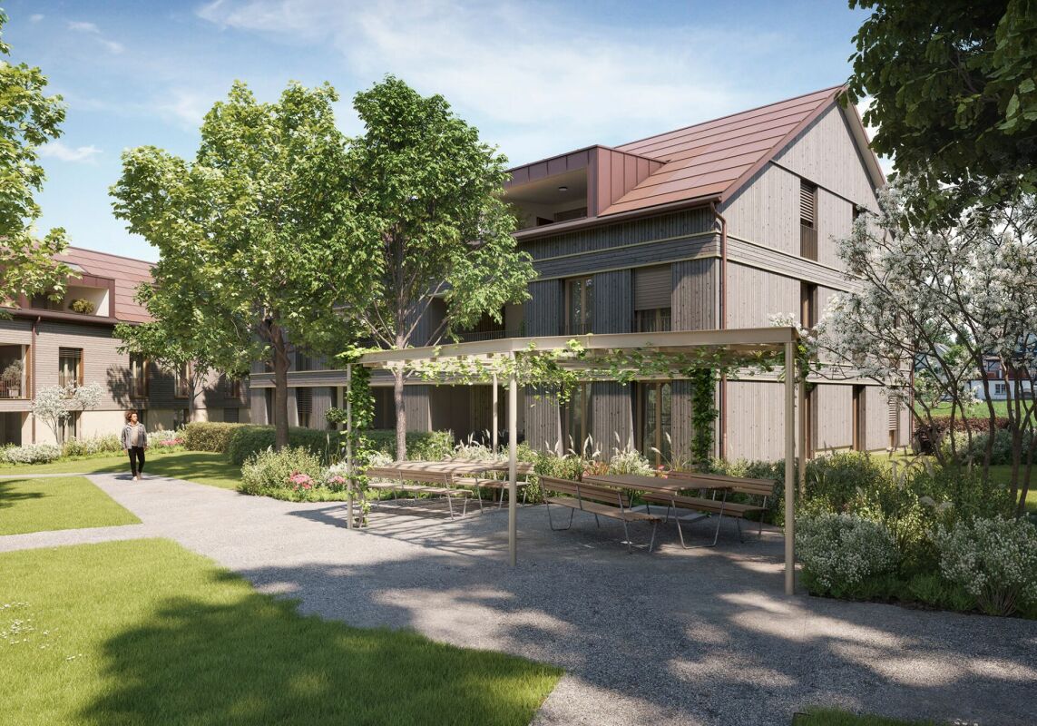
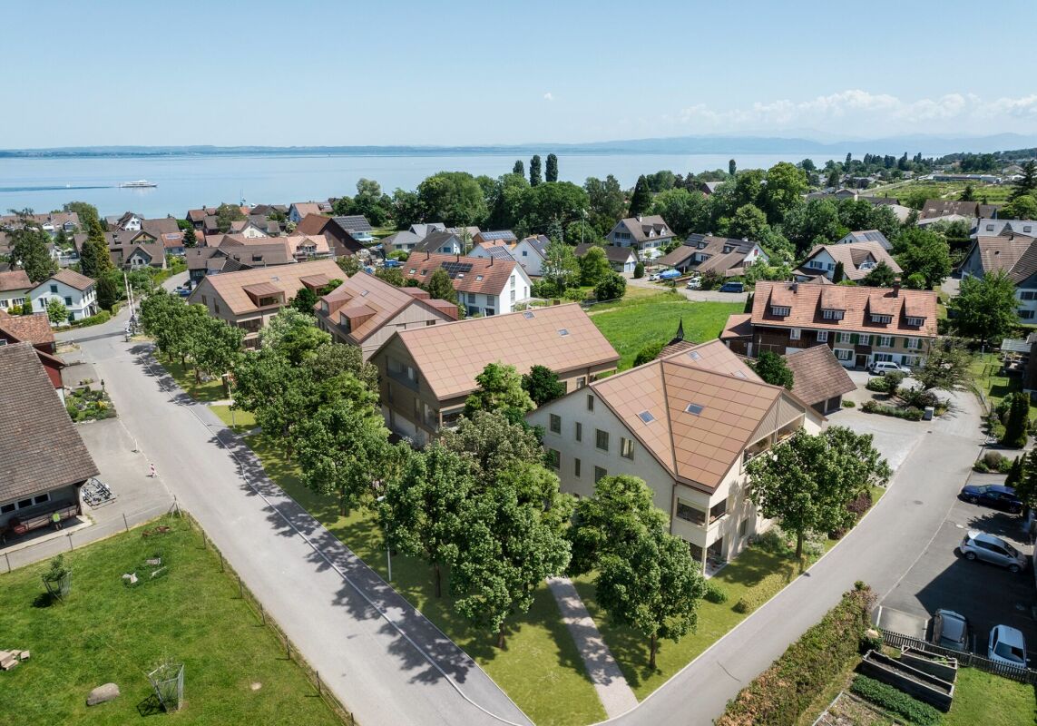
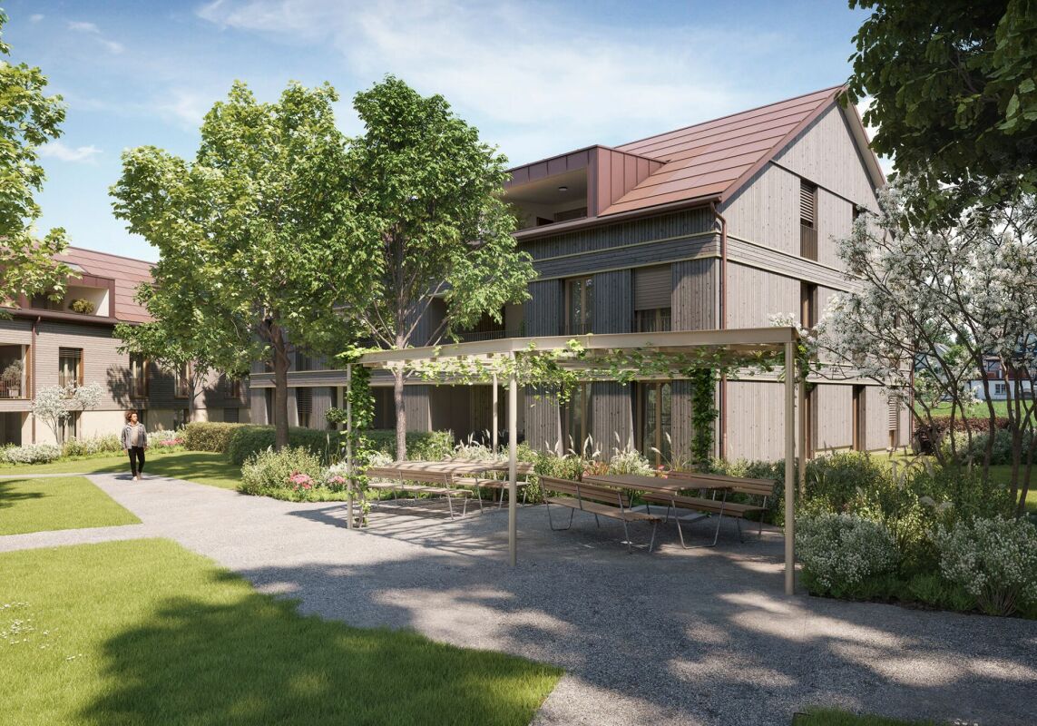
The Breitenaach project in Amriswil TG promises to become a pioneering example of natural living and sustainable building. On a approximately 12,000m² large plot of land, 56 rental and 51 owner-occupied apartments are being built, offering an ideal combination of central location and direct connection to nature. Embedded between Quellen-, Hagenwiler- and Breitenaachstrasse, the construction project impresses with excellent quarter integration and short distances to important facilities such as shopping opportunities, leisure activities and schools.Particular attention is paid to sustainable construction: Heat and energy generation is ensured by the use of geothermal probes and photovoltaic systems, making the Breitenaach project particularly environmentally friendly. Furthermore, with innovative noise protection measures, including special insulation and intelligent building bodies that provide three-sided oriented apartments, a high level of living comfort is guaranteed.The architecture of the project, designed by the renowned Züst, Gübeli and Gambetti Architektur and Städtebau AG from Zurich in collaboration with Uniola AG Landschaftsarchitektur, convinces with a modern, family-friendly design. The environmental design was carefully planned: A spacious playground and numerous green areas create an ideal environment for families. The wet meadow, which guides the collected roof and rainwater through the area, offers additional play space for children and at the same time promotes the natural irrigation of the vegetation.The planned construction start is early 2025. The first move-in is planned for winter 2026/2027. The Breitenaach project combines sustainability, innovation and high living comfort in a unique residential building that puts both nature and the needs of future residents at the center.Visit the website www.breitenaach-amriswil.chThere you will find detailed information, plans, pictures and a virtual tour. Please contact us if you want to view details of the new building or arrange a consultation appointment. Mr. Kurt Brüschweiler is personally available for you.

  • Balcony / Terrace
  • Elevator
  • Child-friendly

Suggested properties for you based on search results

Other interesting objects