119 results - Properties for sale with Balcony / Terrace: District Arbon

New building
1 / 13
4.5 rooms128m²CHF 770,000.–
Ebnet, 9325 Roggwil

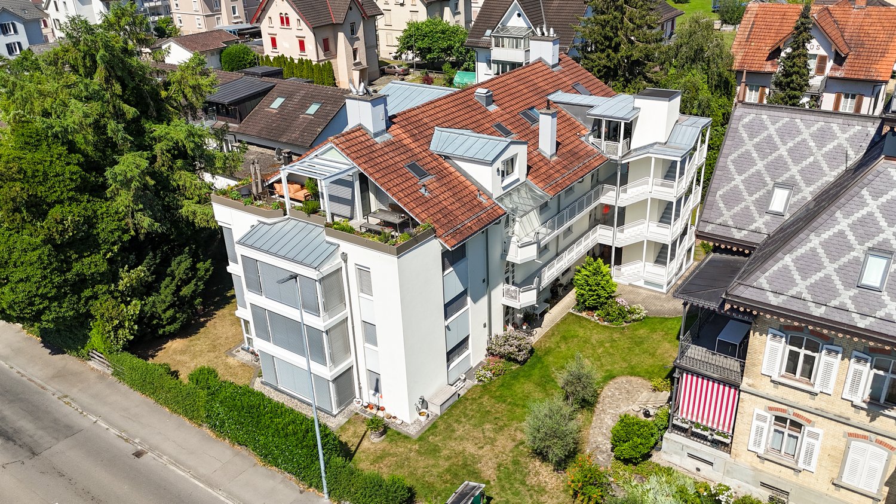
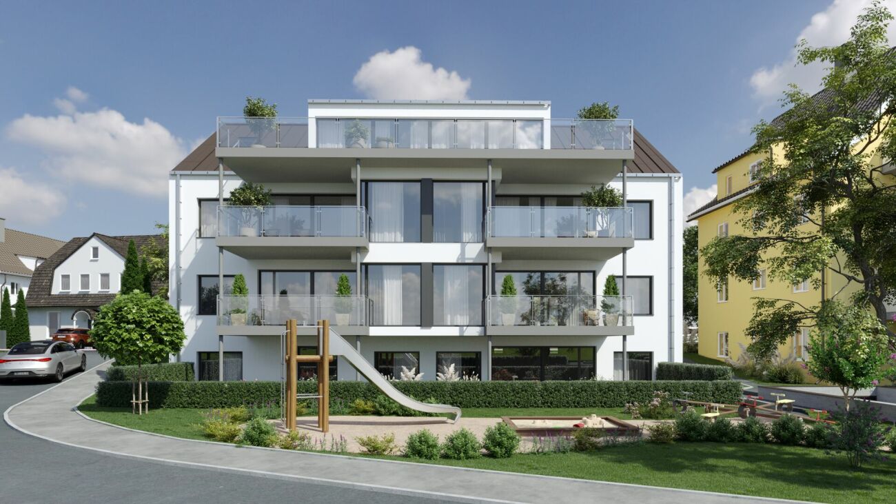
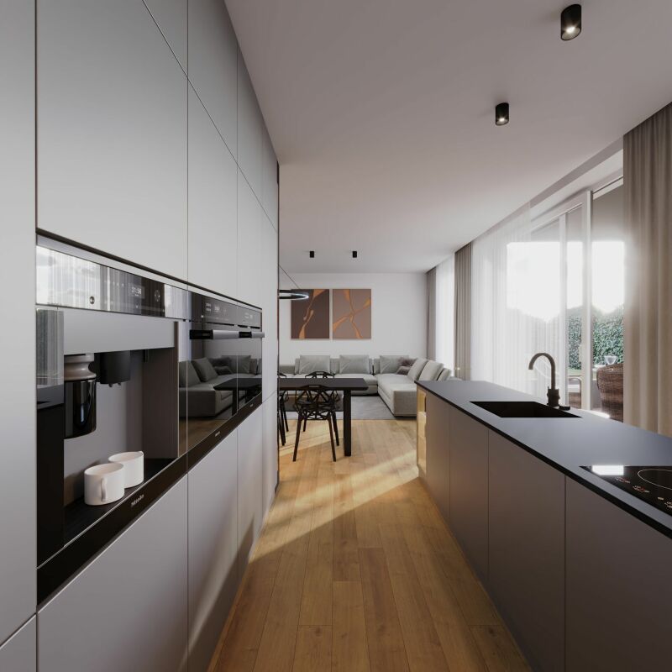
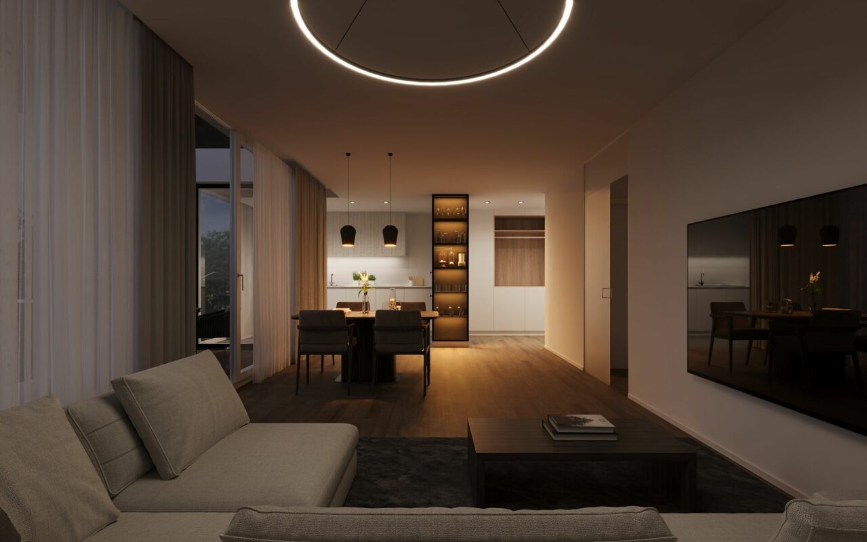
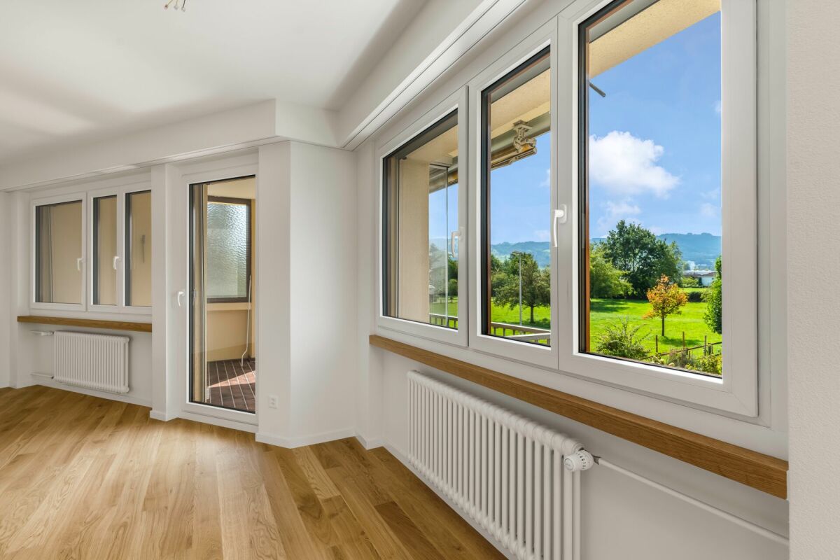
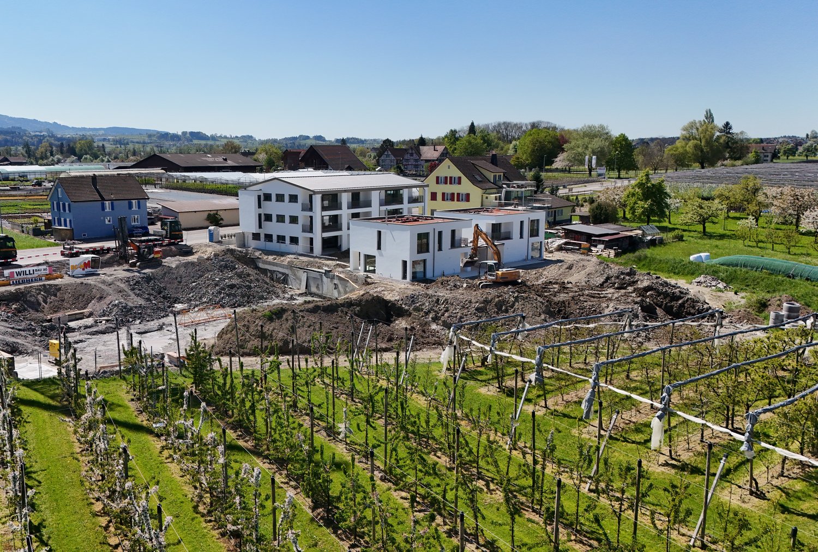
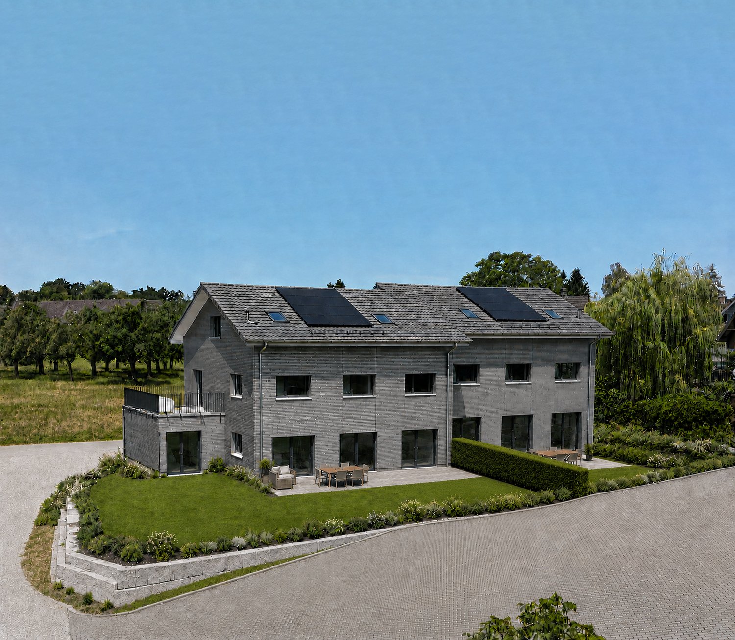
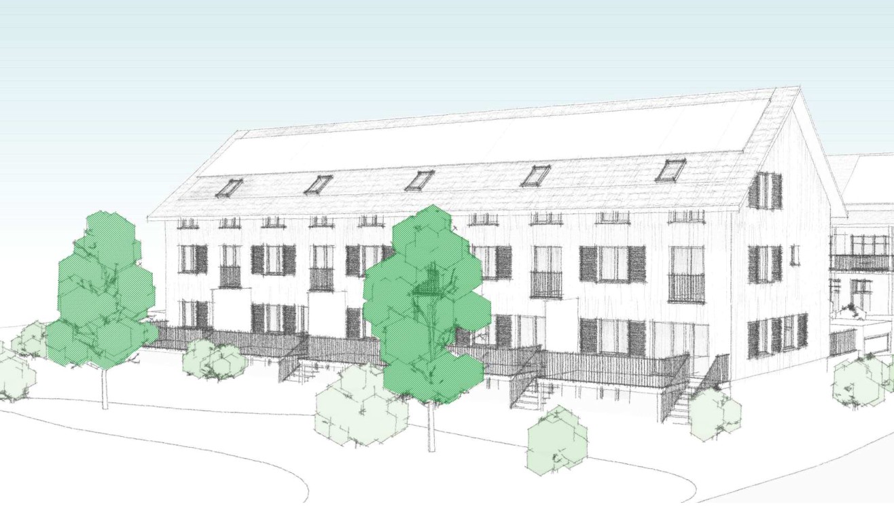
Ready-to-move-in 4.5-room new apartments

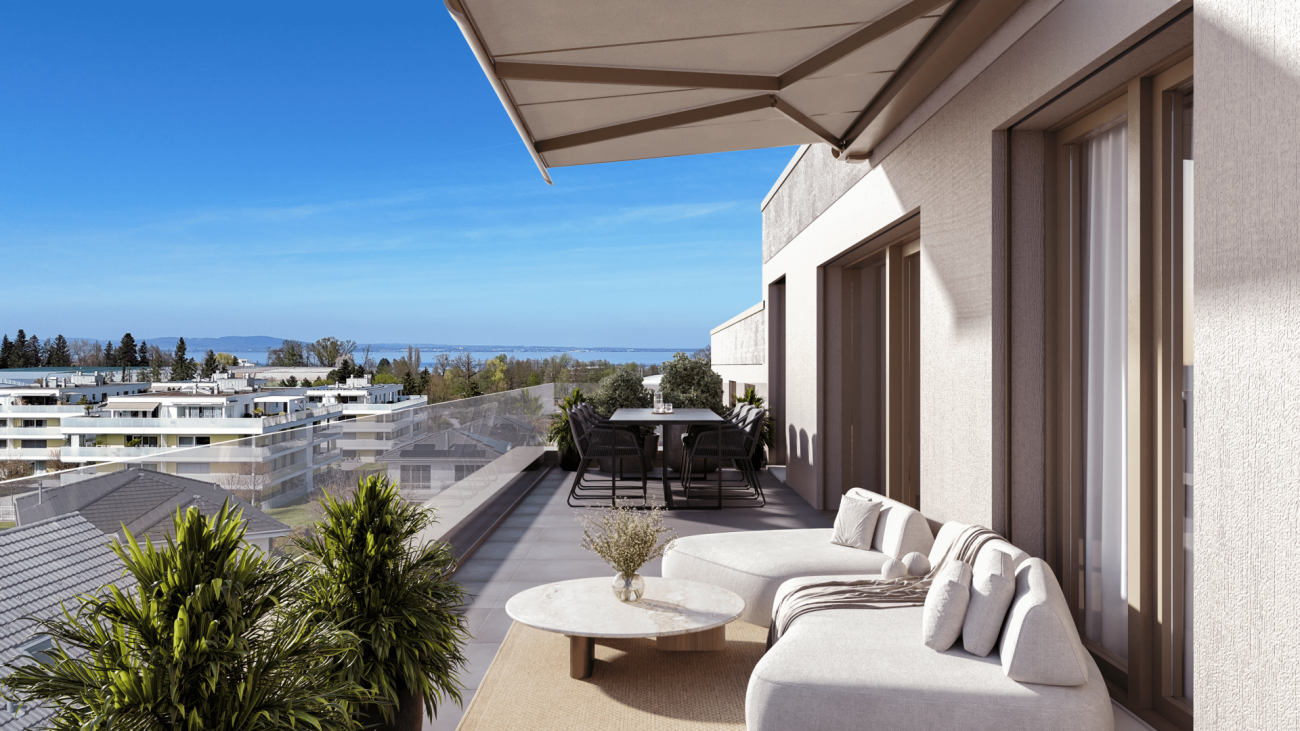
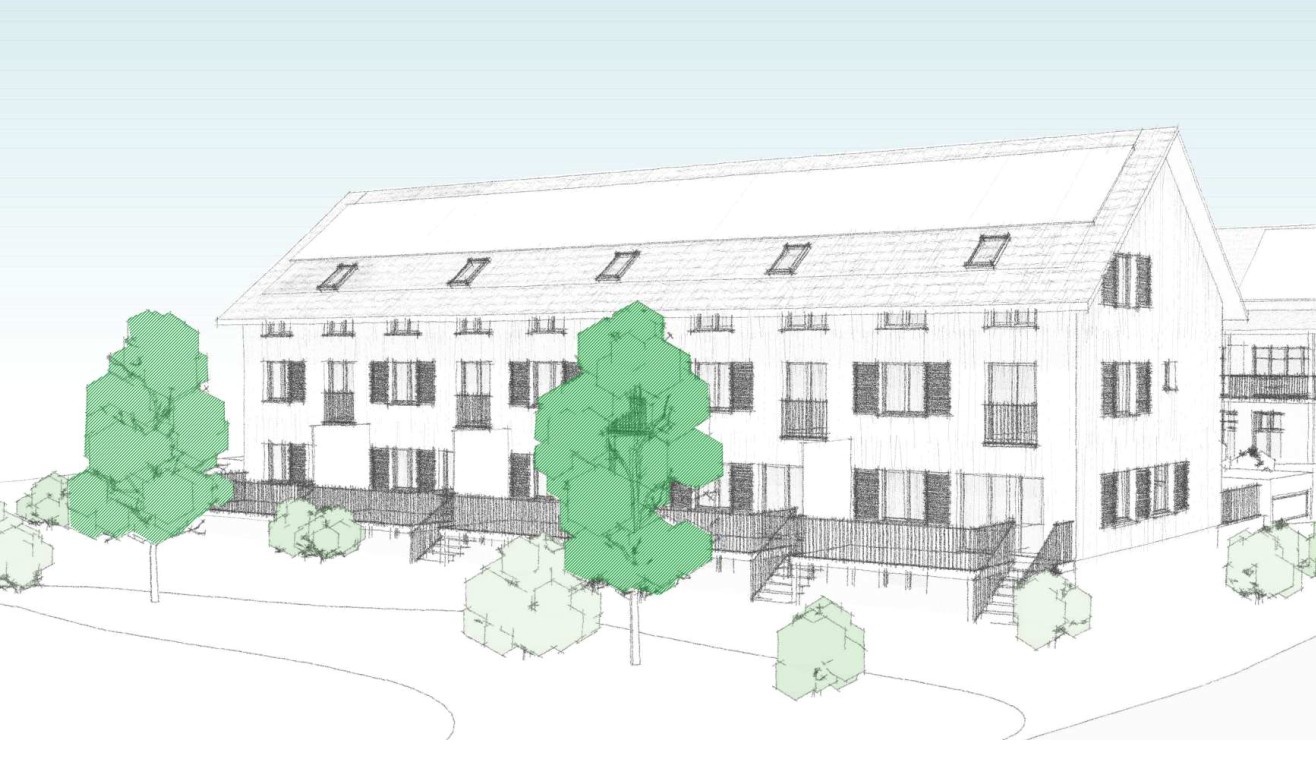
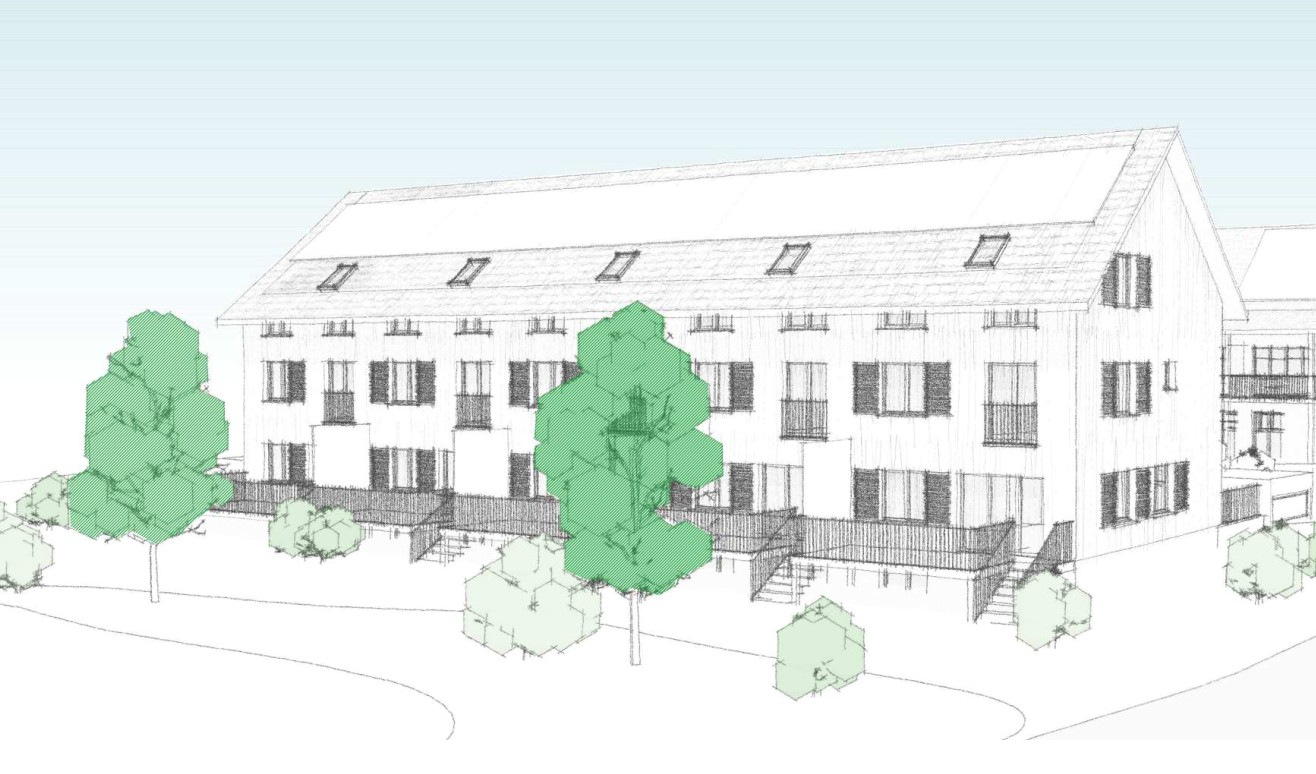
Modern living. Live immediately.The new construction project "Ebnet" in Roggwil TG combines modern living with a natural location and high-quality construction standard. The multi-family house will be completed soon and impresses with a clear, modern architectural and design concept. The spacious 4.5-room owner-occupied apartments offer bright living rooms, large covered terraces, and a beautiful view into the greenery up to Lake Constance. Thanks to the great location directly on the agricultural zone, you enjoy the highest living quality with an excellent connection at the same time.Currently, 4.5-room apartments are still available on the 1st floor and attic floor from CHF 770,000.00Highlights: • Ready to move in immediately • Spacious living areas • Covered terraces • Great view into the greenery and up to Lake Constance • High-quality interior design • Two bathrooms with windows • Modern kitchens that can still be designed according to your wishes • Washing machine and dryer in the apartment • Small condominium community with only 6 apartments • Air-water heat pump and house-owned PV system ensure low ancillary costs • Underground parking with single and double spaces (additional CHF 35,000 / 60,000) • Ideal connection to public transport and highway (Arbon-West entrance) • Wheelchair accessible If you dream of a new home that you can move into directly, we look forward to showing you the apartments in person. Arrange a viewing appointment with us today.We look forward to seeing you.

Travel time
-
1 / 8
4.5 rooms118m²CHF 1,060,000.–
Mittliszelgstrasse 2 / 2a, 8590 Romanshorn

4.5-room attic apartment in Romanshorn, living at the top, more privacy

111 m² living space | spacious outdoor area | modern architecture | new building Your home at the top Sometimes it's not just an apartment, but the special location within a house that makes the difference. This modern 4.5-room attic apartment in Mittliszelg Romanshorn offers you spacious living on the top floor, a lot of privacy, and an outdoor area that extends the living space outside. On approximately 111 m² of living space, you can expect a well-thought-out floor plan with bright rooms, a spacious living and dining area, and a modern kitchen. The open design creates a lot of space for shared living, cozy evenings, and individual decorating ideas. The special feature of this attic Living on the top floor 111 m² of spacious living space 4.5 well-cut rooms Private outdoor area for relaxation and enjoyment Bright, light-filled rooms Open living and dining area Modern kitchen Own washing tower directly in the apartment Elevator and barrier-free access Heat pump with earth probes and freecooling Electric shutters High-quality interior design, with some materialization still to be determined Modern living. Arrive quietly. Enjoy Romanshorn. The Mittliszelg development is being built in the southwestern part of Romanshorn with a total of 24 modern condominiums. The combination of a quiet living location, contemporary architecture, and good accessibility makes the project an attractive home for couples and families. And especially with an attic apartment, it's not just the living space that counts: you gain privacy, outdoor space, and the special feeling of being at home at the top. The shared underground garage offers 42 parking spaces and separate bicycle and motorcycle parking spaces. Available: Spring 2027 Convince yourself An attic apartment can only be experienced to a limited extent on a floor plan. During a personal viewing, you can discover the room sizes, atmosphere, and living feeling on site. We would be happy to show you the apartment or the current construction progress in person and provide you with the detailed sales documentation. We look forward to your contact
Travel time
-
1 / 8
4.5 rooms117m²CHF 1,040,000.–
Mittliszelgstrasse 2 / 2a, 8590 Romanshorn

4.5-room attic apartment in Romanshorn, living at the top, more privacy

111 m² living space | spacious outdoor area | modern architecture | new building Your home at the top Sometimes it's not just an apartment, but the special location within a house that makes the difference. This modern 4.5-room attic apartment in Mittliszelg Romanshorn offers you spacious living on the top floor, plenty of privacy, and an outdoor area that extends the living space outside. On approximately 111 m² of living space, you can expect a well-thought-out floor plan with bright rooms, a spacious living and dining area, and a modern kitchen. The open design creates plenty of space for shared living, cozy evenings, and individual decorating ideas. The special feature of this attic Living on the top floor 111 m² of spacious living space 4.5 well-cut rooms Private outdoor area for relaxation and enjoyment Bright, light-filled rooms Open living and dining area Modern kitchen Private laundry tower directly in the apartment Elevator and barrier-free access Heat pump with earth probes and freecooling Electric shutters High-quality interior design, with some materialization still to be determined Modern living. Arrive quietly. Enjoy Romanshorn. The Mittliszelg development is being built in the southwestern part of Romanshorn with a total of 24 modern condominiums. The combination of a quiet living location, contemporary architecture, and good accessibility makes the project an attractive home for couples and families. And especially with an attic apartment, it's not just the living space that counts: you gain privacy, outdoor space, and the special feeling of being at home at the top. The shared underground garage offers 42 parking spaces and separate bicycle and motorcycle parking spaces. Available: Spring 2027 Convince yourself An attic apartment can only be experienced to a limited extent on a floor plan. During a personal viewing, you can discover the room sizes, atmosphere, and living feeling on site. We would be happy to show you the apartment or the current construction progress in person and provide you with the detailed sales documentation. We look forward to your contact
Travel time
-
New building
1 / 13
478m²CHF 4,500,000.–
8580 Amriswil

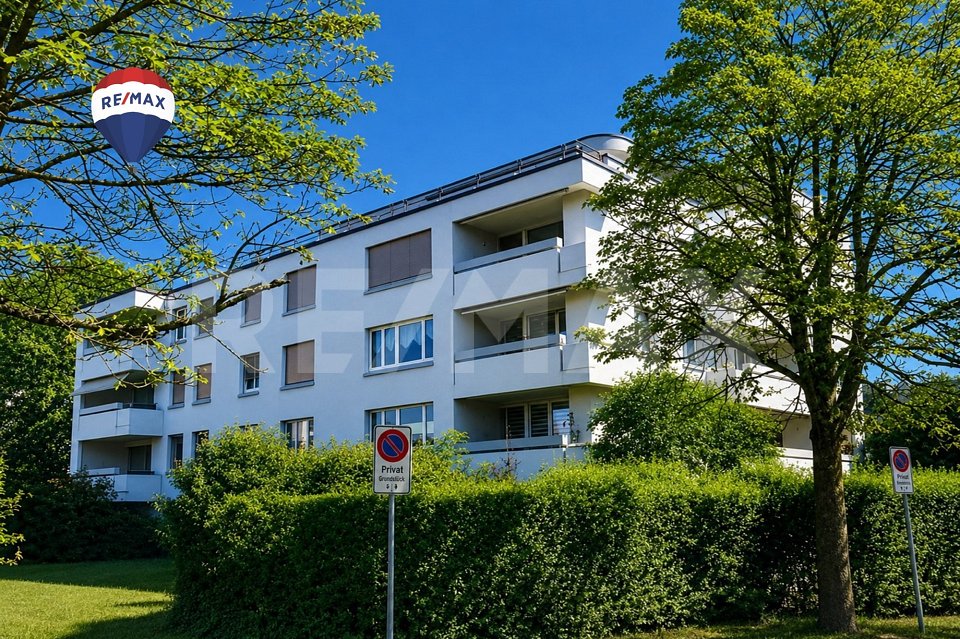
Energy-efficient MFH with 5 units and elevator in Amriswil

New construction project 2025 in Amriswil – Modern condominiums with a great view In the attractive municipality of Amriswil, a modern, energy-efficient multi-family house with a total of five high-quality condominiums will be built in 2025. The project impresses with contemporary architecture, sustainable construction, and a quiet, sunny location – only about 700 meters from the train station.Ideal for a stylish home or as a lucrative investment object with long-term perspective. Project key data • 5 condominiums (3.5- to 4.5-room) • Living areas approx. 91 m² to 112 m² • Total living area approx. 478 m² • Plot area approx. 588 m² • Building volume approx. 3,796 m³ • Additional usable areas approx. 175 m² Living concept & equipment • Each apartment with 2 wet cells • Own laundry/drying room • 4.5-room apartments with master suite and dressing room • Balconies up to approx. 21.6 m² • Ground-floor apartment with garden area approx. 105 m² and covered seating area Energy & technology • Ground probe heat pump • Photovoltaic system • Floor heating with climate control and free cooling • Smart home system (light scenes, welcome/goodbye functions) • Electric shutters Comfort & infrastructure • Elevator in the building • Barrier-free construction • Child-friendly environment • Modern, high-quality interior design • 8 parking spaces in the underground garage (e-mobility prepared) • Visitor parking spaces available Location • Schools and shopping facilities within walking distance • Autobahn A7 accessible in approx. 12 minutes • Near Lake Constance • Quiet, sunny residential area with very good connections Investment highlights • Expected net rental income: approx. CHF 149,688 per year • Purchase price: CHF 4,500,000 • Available from December 2026 by arrangement A forward-looking new construction project with high living quality, attractive returns, and sustainable value potential.Swiss Twins Immobilien Immobilien

Marco P.

Marco P.

1 / 14
9 rooms210m²CHF 945,000.–
8580 Amriswil

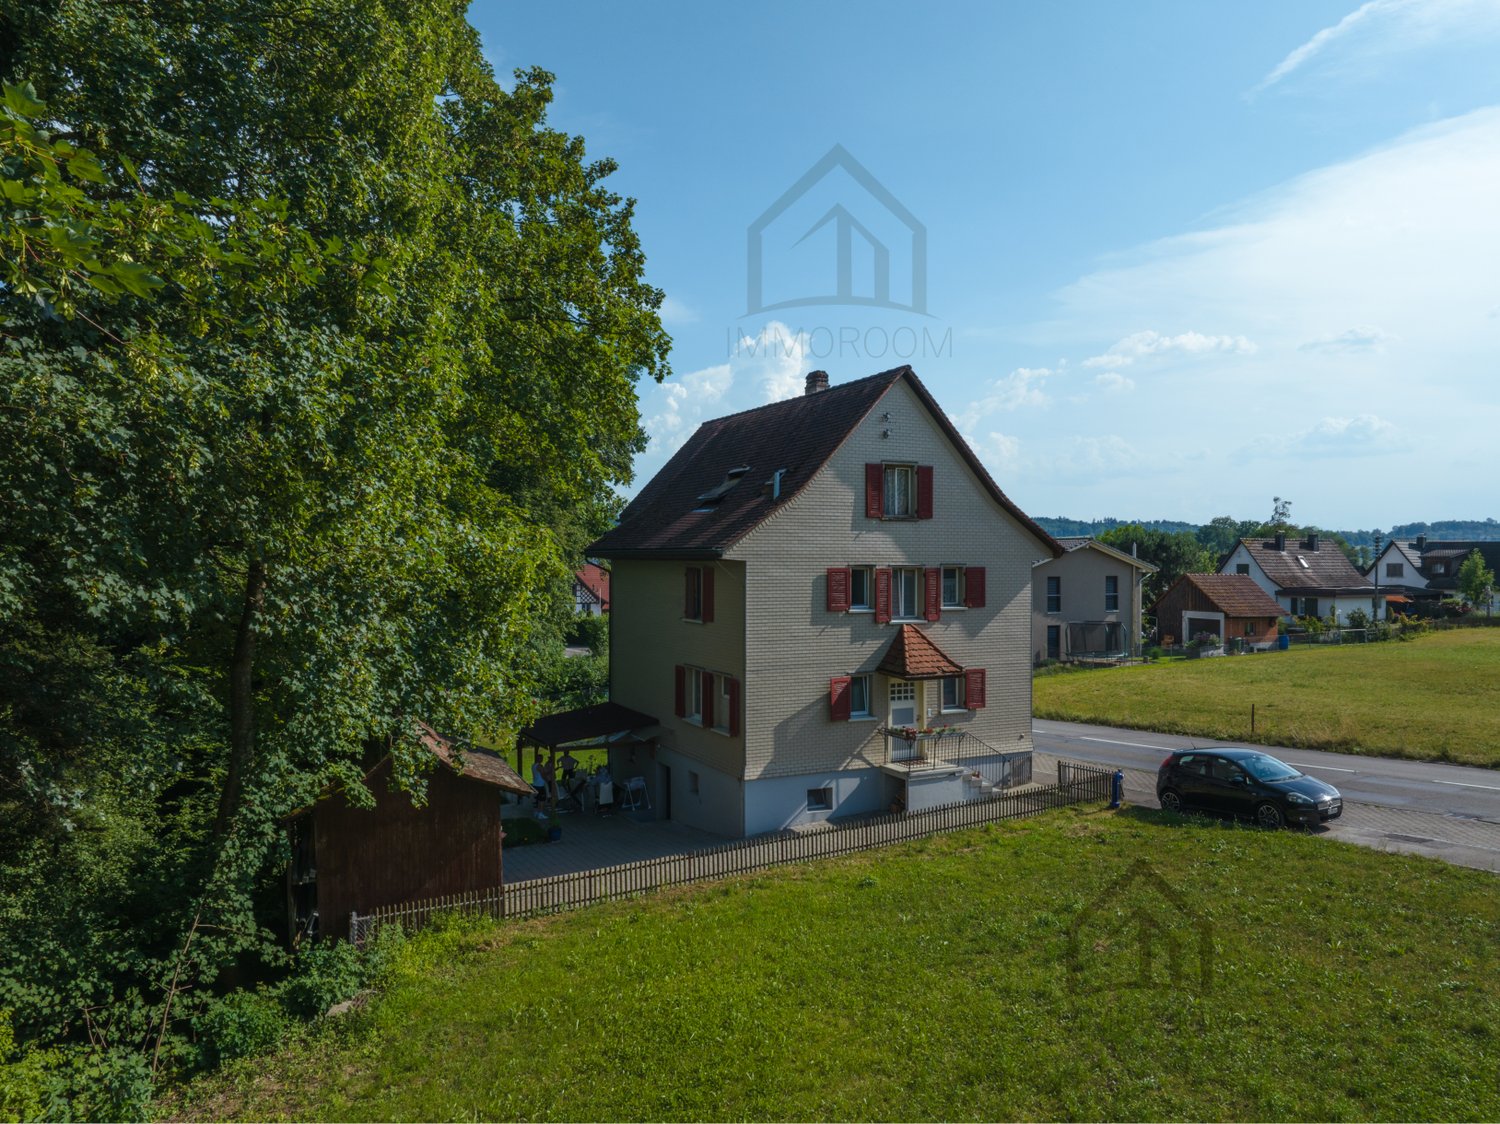
3-Family House with Potential – Ideal for Families and Investors

This well-maintained 3-family house offers a 3-room apartment on each floor, each equipped with a spacious south-facing balcony. The apartments on the ground floor and 1st floor were comprehensively renovated in 2022, while the attic apartment was last renovated in 1999 and has been occupied by the same tenant since then. A new gas heating system has been providing efficient heat supply since 2019. In 2016, the windows in two apartments were replaced. On the street side, modern windows with soundproof glazing were used, which significantly improve the living comfort.The historic preservation entry is classified as noteworthy, which means that no permit or decision from the municipality is required for renovations.The multi-family house offers a variety of uses, whether as an attractive rental property with a mix of tenants or as a comfortable multi-generational house. Located quietly on the outskirts of the city in an agriculturally shaped environment, you can reach the shopping facilities of Amriswil in about 3 driving minutes. Families also benefit from a clearly structured school assignment: the primary school is attended in Oberaach, while the secondary schools are subsequently located in Amriswil.An ideal object for investors or families who want to combine living and returns.Highlights at a glance: • Ideal rental property (net annual income CHF 42,000) • Multi-generational house • Well-maintained • Seat with separate garden kitchen • Adjacent to forest and village stream • Electrical safety certificate May 2022 • School nearby • Shopping facilities within about 3 driving minutes • Quick access to Kreuzlingen, Romanshorn, and St. Gallen Agricultural property in a natural location by the stream, which combines quiet living in the green with short distances to shopping facilities and quick access to the surrounding cities. The historic preservation entry is classified as noteworthy, which means that no permit or decision from the municipality is required for renovations.Unfortunately, there are no floor plans available for the apartments.Our pictures and descriptions cannot fully show the special charm. A visit is worth it – we look forward to your contact.

1 / 8
4.5 rooms111m²CHF 1,025,000.–
Mittliszelgstrasse 2 / 2a, 8590 Romanshorn

4.5-room attic apartment in Romanshorn, living at the top, more privacy

111 m² living space | spacious outdoor area | modern architecture | new building Your home at the top Sometimes it's not just an apartment, but the special location within a house that makes the difference. This modern 4.5-room attic apartment in Mittliszelg Romanshorn offers you spacious living on the top floor, a lot of privacy, and an outdoor area that extends the living space outside. On approximately 111 m² of living space, you can expect a well-thought-out floor plan with bright rooms, a spacious living and dining area, and a modern kitchen. The open design creates a lot of space for communal living, cozy evenings, and individual furnishing ideas. The special feature of this attic Living on the top floor 111 m² of spacious living space 4.5 well-cut rooms Private outdoor area for relaxation and enjoyment Bright, light-filled rooms Open living and dining area Modern kitchen Own washing tower directly in the apartment Elevator and barrier-free access Heat pump with earth probes and freecooling Electric shutters High-quality interior design, with partial customization possible Modern living. Arrive quietly. Enjoy Romanshorn. The Mittliszelg development is being built in the southwestern part of Romanshorn with a total of 24 modern condominiums. The combination of a quiet living location, contemporary architecture, and good accessibility makes the project an attractive home for couples and families. And especially with an attic apartment, it's not just the living space that counts: you gain privacy, outdoor space, and the special feeling of being at home at the top. The shared underground garage offers 42 parking spaces and separate bicycle and motorcycle parking spaces. Available: Spring 2027 Convince yourself An attic apartment can only be experienced to a limited extent on a floor plan. During a personal viewing, you can discover the room sizes, atmosphere, and living feeling on site. We would be happy to show you the apartment or the current construction progress in person and provide you with the detailed sales documentation. We look forward to your contact Albion Krasniqi Sales consultant | THOMA Immobilien Treuhand AG +41 71 414 50 34 akrasniqi@thoma-immo.ch

Travel time
-
1 / 8
4.5 rooms110m²CHF 730,000.–
Mittliszelgstrasse 2 / 2a, 8590 Romanshorn

4.5-room new building in Romanshorn, 110 m² living space for CHF 730,000.-

Modern living. Enjoy more space. Arrive home. A modern residential building is being built at Mittliszelgstrasse 2 in Romanshorn in a quiet location. The spacious 4.5-room apartment with approximately 110 m² of living space offers plenty of room for couples and families. Your advantages at a glance 4.5 rooms | approx. 110 m² CHF 730,000. Private balcony/outdoor area Bright living and dining area Modern kitchen Own laundry tower Elevator and barrier-free construction Ground probe heat pump with freecooling Underground parking with direct access Interior design partially still customizable Quiet living, central life Mittliszelg combines a quiet residential area with short distances to the train station, shopping, schools, and Lake Constance. The ideal combination of comfort, nature, and good accessibility. Further 4.5-room apartments as well as attic apartments are still available. Interested? Arrange a personal viewing appointment now. We will be happy to show you the apartment and advise you on construction, purchase, and financing. Albion Krasniqi Sales consultant | THOMA Immobilien Treuhand AG +41 71 414 50 34 akrasniqi@thoma-immo.chMove-in date Spring 2027 House 2 - 1st floor 01 / 4.5 rooms / 110.7 m² / CHF 730,000 House 2 - 1st floor 04 / 4.5 rooms / 110.7 m² / CHF 730,000 House 2a - 1st floor 01 / 4.5 rooms / 112.4 m² / CHF 740,000 House 2a - 1st floor 03 / 4.5 rooms / 112.4 m² / CHF 730,000 House 2a - 2nd floor 03 / 4.5 rooms / 112.4 m² / CHF 745,000 House 2 - 4th floor / 4.5 rooms attic / 111.4 m² / CHF 1,025,000 House 2a - 4th floor / 4.5 rooms attic / 117 m² / CHF 1,040,000 House 2a - 4th floor / 4.5 rooms attic / 118.8 m² / CHF 1,060,000

Travel time
-
1 / 6
4.5 rooms126m²CHF 950,000.–
Brauerstrasse 4, 9320 Arbon

4.5-room garden apartment in Arbon (EG 03)

Your new home with space, light, and privacy This attractive 4.5-room ownership apartment convinces with a modern living concept, bright rooms, and a well-thought-out room layout. With approximately 126 m² of living space, it offers plenty of space for couples, small families, or people who value comfort and high-quality living With approximately 126 m² of living space, you can expect a well-thought-out room concept with a clear separation between living and retreat. The two floors create additional privacy and convey a modern, spacious living feeling. The spacious living and dining area with a modern kitchen forms the heart of the apartment. Thanks to the large window areas, a bright and friendly living atmosphere is created. The adjacent outdoor area expands the living space and offers space to relax and enjoy. The well-arranged rooms offer versatile usage possibilities as bedrooms, children's rooms, offices, or personal retreats. Your advantages at a glance: 4.5-room garden apartment 125.9 m² living space Quiet location in the popular Bergli quarter Living on the ground floor with 140 m² garden share and shared playground Bright living and dining area Modern kitchen Private balcony / terrace / outdoor area High-quality and contemporary construction Elevator and barrier-free construction Underground parking with direct access Modern new apartment with move-in in spring 2027 Home in the popular Bergli quarter With the new construction project Vedere, living with a view is being created in Arbon with high-quality ownership apartments in a quiet and family-friendly residential area. Depending on the orientation, the apartments benefit from attractive views and partially lake views. The timeless architecture, spacious window areas, and well-thought-out floor plans create a home with high-quality living and plenty of space for individual furnishing ideas. Convince yourself personally A floor plan only provides a first impression. In a personal consultation, we would be happy to show you the project, the exact room layout, and the possibilities of this special apartment. Secure your new home in Vedere Arbon now and arrange your personal consultation. We look forward to your contact and will provide you with the detailed sales documentation. Albion Krasniqi Sales consultant | THOMA Immobilien Treuhand AG +41 71 414 50 34 akrasniqi@thoma-immo.ch

Travel time
-
New building
1 / 13
3.5 roomsCHF 750,000.–
8590 Romanshorn

Lakefront Living - Seehöfe

Living on the lakeWe are pleased to present to you the spacious 3.5-room apartments in the exclusive Seehöfe Romanshorn construction project. On the approximately 11,400 m² former Hydrel site, a unique residential quarter is being built, combining modern living and stylish architecture with an unparalleled living environment directly on Lake Constance.DetailsLiving area: 77 m² to 119 m²Price range: CHF 750,000 to CHF 1,170,000Floors: Ground floor to 3rd floorLarge terraces or loggiasHighlightsDesigned by the renowned architect Max Dudler, who combines modern new buildings with a carefully renovated factory buildingDirectly on the shores of Lake ConstanceUnique combination of modern aesthetics and historic charmCommunity areas as meeting zones in and around the propertiesThe 3.5-room apartments are ideal for families, couples, or anyone looking for a spacious and modern home in the upscale segment. The well-designed floor plans, high-quality materials, and stylish furnishings offer the highest level of living comfort. (The images do not necessarily match the respective apartment types)LocationRomanshorn, the gateway to Lake Constance, offers a perfect mix of urban flair and relaxed living quality. The Seehöfe are just a few steps away from the water and offer excellent public transportation connections at the same time. Shopping facilities, restaurants, and leisure activities are located in the immediate vicinity.Experience modern livingTwo central courtyards create meeting zones that convey a sense of security and a special feeling of well-being. The thoughtful design of the quarter and the high-quality construction ensure a unique living experience.Interested?Learn more about this impressive project on our website: www.seehoefe.ch.Have we sparked your interest? Feel free to contact us for a personal and individual consultation.

New building
1 / 13
5.5 rooms285m²CHF 3,990,000.–
8590 Romanshorn

Lakefront Living - Seehöfe

Living on the lake We are pleased to present to you the spacious 5.5-room attic apartment in the exclusive Seehöfe Romanshorn construction project. On the approximately 11,400 m² former Hydrel site, a unique residential quarter is being built, combining modern living and stylish architecture with an unparalleled living environment directly on Lake Constance.DetailsLiving area: 258 m² Price range: CHF 3,990,000Floors: AtticLarge terraces with outdoor kitchen and lake viewHighlightsDesigned by the renowned architect Max Dudler, who combines modern new buildings with a carefully renovated factory buildingDirectly on the shore of Lake ConstanceUnique combination of modern aesthetics and historic charmCommunity areas as meeting zones in and around the propertiesThe 5.5-room attic apartment is ideal for all those looking for a spacious and modern home in the upper segment. The well-thought-out floor plans, high-quality materials, and stylish furnishings offer the highest level of living comfort.LocationRomanshorn, the gateway to Lake Constance, offers a perfect mix of urban flair and relaxed quality of life. The Seehöfe are just a few steps away from the water and offer excellent public transportation connections at the same time. Shopping facilities, restaurants, and leisure activities are located in the immediate vicinity.Experience modern livingTwo central courtyards create meeting zones that convey a sense of security and a special feeling of well-being. The thoughtful design of the quarter and the high-quality construction ensure a unique living experience.Interested?Learn more about this impressive project on our website: www.seehoefe.ch.Have we sparked your interest? Feel free to contact us for a personal and individual consultation.

New building
1 / 13
5.5 roomsCHF 1,450,000.–
8590 Romanshorn

Lakefront Living - Seehöfe

Living on the lakeWe are delighted to present to you the spacious 5.5-room apartments in the exclusive Seehöfe Romanshorn construction project. On the approximately 11,400 m² former Hydrel site, a unique residential quarter is being built, combining modern living and stylish architecture with an unparalleled living environment directly on Lake Constance.DetailsLiving area: 144 m² to 147 m²Price range: CHF 1,450,000 to CHF 1,590,000Floors: Ground floor to 3rd floor Large terraces or loggiasHighlightsDesigned by the renowned architect Max Dudler, who combines modern new buildings with a carefully renovated factory buildingDirectly on the shores of Lake ConstanceUnique combination of modern aesthetics and historic charmCommunity areas as meeting zones in and around the propertiesThe 5.5-room apartments are ideal for families or those looking for a spacious and modern home in the upper segment. The well-thought-out floor plans, high-quality materials, and stylish furnishings offer the highest living comfort. (The images do not necessarily correspond to the respective apartment types)LocationRomanshorn, the gateway to Lake Constance, offers a perfect mix of urban flair and relaxed living quality. The Seehöfe are just a few steps away from the water and offer excellent public transportation connections at the same time. Shopping facilities, restaurants, and leisure activities are located in the immediate vicinity.Experience modern livingTwo central courtyards create meeting zones that convey a sense of security and a special atmosphere of well-being. The thoughtful design of the quarter and the high-quality construction ensure a unique living experience.Interested?Learn more about this impressive project on our website: www.seehoefe.ch.Have we sparked your interest? Feel free to contact us for personal and individual advice.

1 / 9
  • Parking space
  • Balcony / Terrace
  • Garage
4.5 rooms189m²CHF 690,000.–
8593 Kesswil

SINGLE-FAMILY HOUSE IN BUILDING LAW (2ND ROW OF LAKES)

Just a few steps from the picturesque shores of theLake Constance—this charming single-family home in Kesswil—aretreat for anyone who wants to combine relaxed living with a natural setting.The spacious main house offers 4.5 rooms and, together with the annex, provides 189 m² of living space—characterized by an open and light-filledliving and dining area with a fireplace. From here, you have direct access to the 88 m² terrace with an outdoor fireplace—the perfect setting for summer evenings or cozy get-togethers with family and friends. A special highlight is the separate outbuilding.&Here, you’ll find your own fireplace and a sauna—ideal as aguest area, studio, or private retreat.The well-maintained garden with a large green area also invites you to linger. On the upper floor of the house, a cozy balcony offers a beautiful view of the surrounding area.The property is in need of renovation and offers plenty of potential for personalized design.Note: The property is subject to building rights —an attractive opportunity to purchase a home in a prime location on Lake Constance at a particularly attractive price.Let this special property inspire you – and experience the Lake Constance lifestyle at its very best.Just a few steps from the picturesque shores of theLake Constance—this charming single-family home in Kesswil—aretreat for anyone who wants to combine relaxed living with a natural setting.The spacious main house offers 4.5 rooms and, together with the annex, provides 189 m² of living space—characterized by an open and light-filledliving and dining area with a fireplace. From here, you have direct access to the 88 m² terrace with an outdoor fireplace—the perfect setting for summer evenings or cozy moments with family and friends. A special highlight is the separate outbuilding.&Here, you’ll find your own fireplace and a sauna—ideal as aguest area, studio, or private retreat.The well-maintained garden with a large green area also invites you to linger. On the upper floor of the house, a cozy balcony offers a beautiful view of the surrounding area.The property is in need of renovation and offers plenty of potential for personalized design.Note: The property is subject to building rights —an attractive opportunity to purchase a home in a prime location on Lake Constance at a particularly attractive price.Let this special property inspire you – and experience the Lake Constance lifestyle at its very best.Interested? For more information, photos, a virtual tour, and viewing options, visit: propertyowner.ch/de/real-estate/25-10905 As a member of the Swiss Landowners’ Association, you’ll benefit from a free real estate appraisal and gain access to exclusive listings on propertyowner.ch before they’re made public.

  • Parking space
  • Balcony / Terrace
  • Garage
1 / 5
3.5 rooms105m²CHF 810,000.–
Brauerstrasse 4, 9320 Arbon

3.5-Room Garden Apartment in Arbon (EG 01)

Your new home with space, light, and privacy This attractive 3.5-room apartment spans the ground floor and 1st floor, offering a living experience that differs significantly from a classic apartment. With approximately 106 m² of living space, you can expect a well-thought-out room concept with a clear separation between living and retreat areas. The two floors provide additional privacy and convey a modern, spacious living feeling. The bright living and dining area with a modern kitchen is at the center - a place for shared meals, cozy evenings, and daily life. The private outdoor area expands the living space and offers additional space for relaxation and enjoyment. Living with the advantages of a house and the comfort of an ownership apartment This apartment is ideal for couples, small families, or anyone looking for a modern home with more space and privacy. Your benefits at a glance: 3.5-room garden apartment 105.8 m² living space Quiet location in the popular Bergli quarter Living on the ground floor with 25 m² garden share and shared playground Bright living and dining area Modern kitchen Private balcony/terrace/outdoor area High-quality and contemporary construction Elevator and barrier-free construction Underground parking with direct access Modern new apartment with move-in in spring 2027 Home in the popular Bergli quarter With the new construction project Vedere - Living with a view, high-quality owner-occupied apartments are being built in Arbon in a quiet and family-friendly residential area. Depending on the orientation, the apartments benefit from attractive views and partially lake views. The timeless architecture, generous window areas, and well-thought-out floor plans create a home with high living quality and plenty of space for individual furnishing ideas. Convince yourself personally A floor plan only provides a first impression. In a personal consultation, we would be happy to show you the project, the exact room layout, and the possibilities of this special apartment. Secure your new home in Vedere Arbon now and arrange a personal consultation. We look forward to your contact and will provide you with the detailed sales documentation. Albion Krasniqi Sales consultant | THOMA Immobilien Treuhand AG +41 71 414 50 34 akrasniqi@thoma-immo.ch

Travel time
-
1 / 5
4.5 rooms124m²CHF 960,000.–
Brauerstrasse 4, 9320 Arbon

4.5 Room Apartment (1st Floor - 01)

Your new home with space, light, and privacy This attractive 4.5-room apartment convinces with a modern living concept, bright rooms, and a well-thought-out room layout. On approximately 125 m² of living space, it offers plenty of space for couples, small families, or people who value comfort and high-quality living The spacious living and dining area with a modern kitchen forms the heart of the apartment. Thanks to the large window surfaces, a bright and friendly living atmosphere is created. The adjacent outdoor area expands the living space and offers space to relax and enjoy The well-arranged rooms offer versatile usage possibilities as bedrooms, children's rooms, offices, or personal retreats Your advantages at a glance: 4.5 room garden apartment 124.7 m² living space Quiet location in the popular Bergli quarter Attractive balcony/outdoor area Bright living and dining area Modern kitchen Private balcony/terrace/outdoor area High-quality and contemporary construction Elevator and barrier-free construction Underground parking with direct access Modern new apartment with occupancy in spring 2027 Home in the popular Bergli quarter With the new building project Vedere, high-quality owner-occupied apartments are being built in Arbon in a quiet and family-friendly residential area Depending on the orientation, the apartments benefit from attractive views and partially lake views. The timeless architecture, generous window surfaces, and well-thought-out floor plans create a home with high living quality and plenty of space for individual furnishing ideas Convince yourself personally A floor plan only provides a first impression. In a personal consultation, we would be happy to show you the project, the exact room layout, and the possibilities of this special apartment Secure your new home in Vedere Arbon now and arrange your personal consultation We look forward to your contact and will provide you with the detailed sales documentation Albion Krasniqi Sales consultant | THOMA Immobilien Treuhand AG +41 71 414 50 34 akrasniqi@thoma-immo.ch

Travel time
-

Suggested properties for you based on search results

Other interesting objects