



















276 results - Properties for sale with Balcony / Terrace: District Aigle

Usha Fontana

Usha Fontana

1 / 24
Usha Fontana

Usha Fontana

  • Parking space
  • Balcony / Terrace
  • Mountain view
6 rooms, 131m², CHF 860,000.–
Chemin des Fontaines 7, 1862 La Comballaz

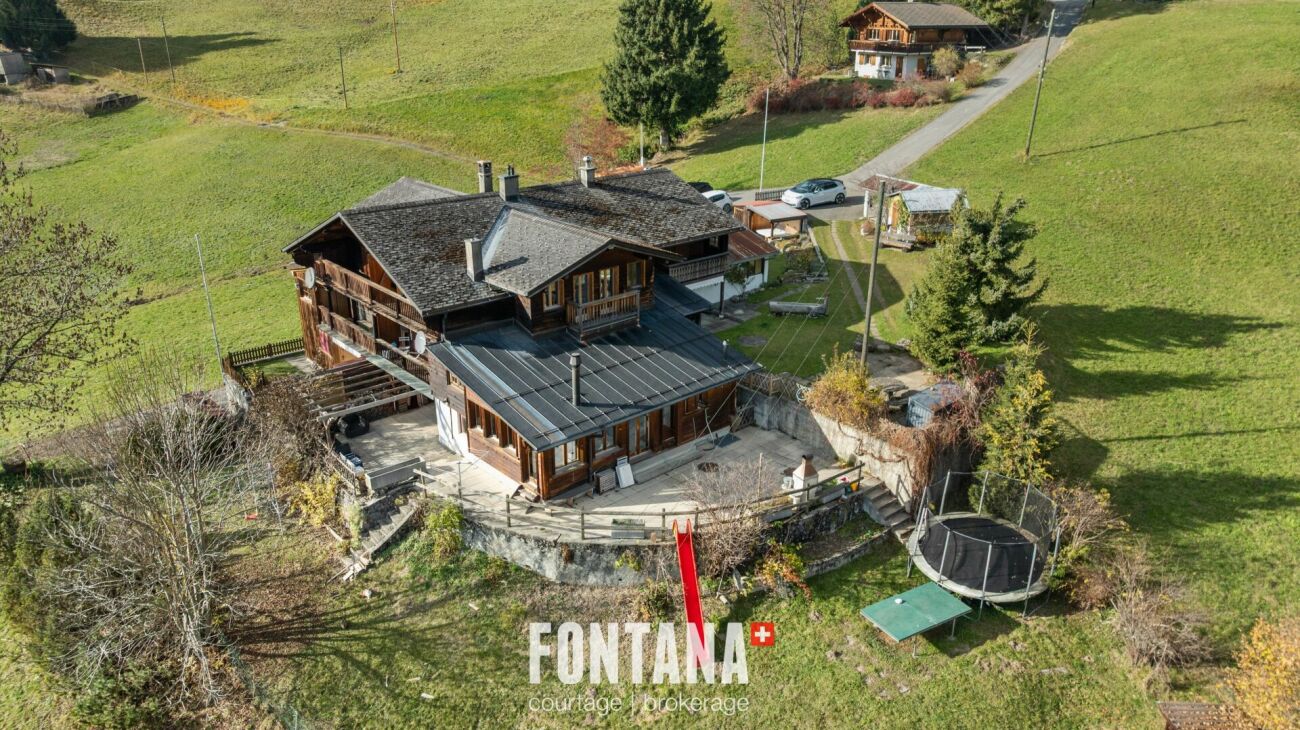
Contiguous 6-room chalet with master suite

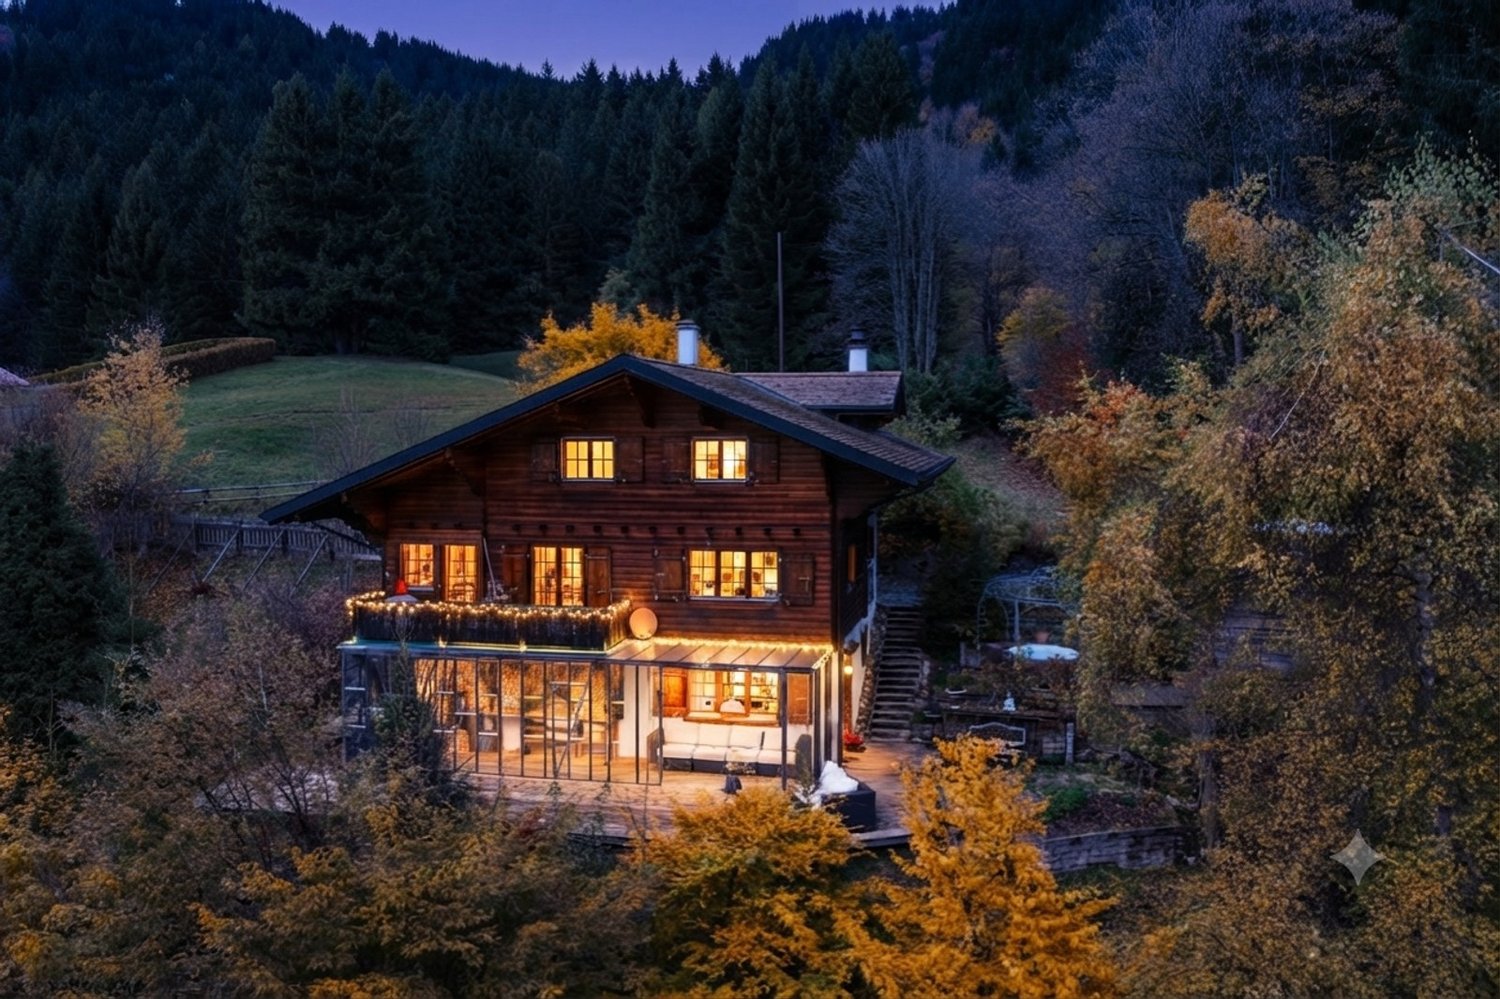
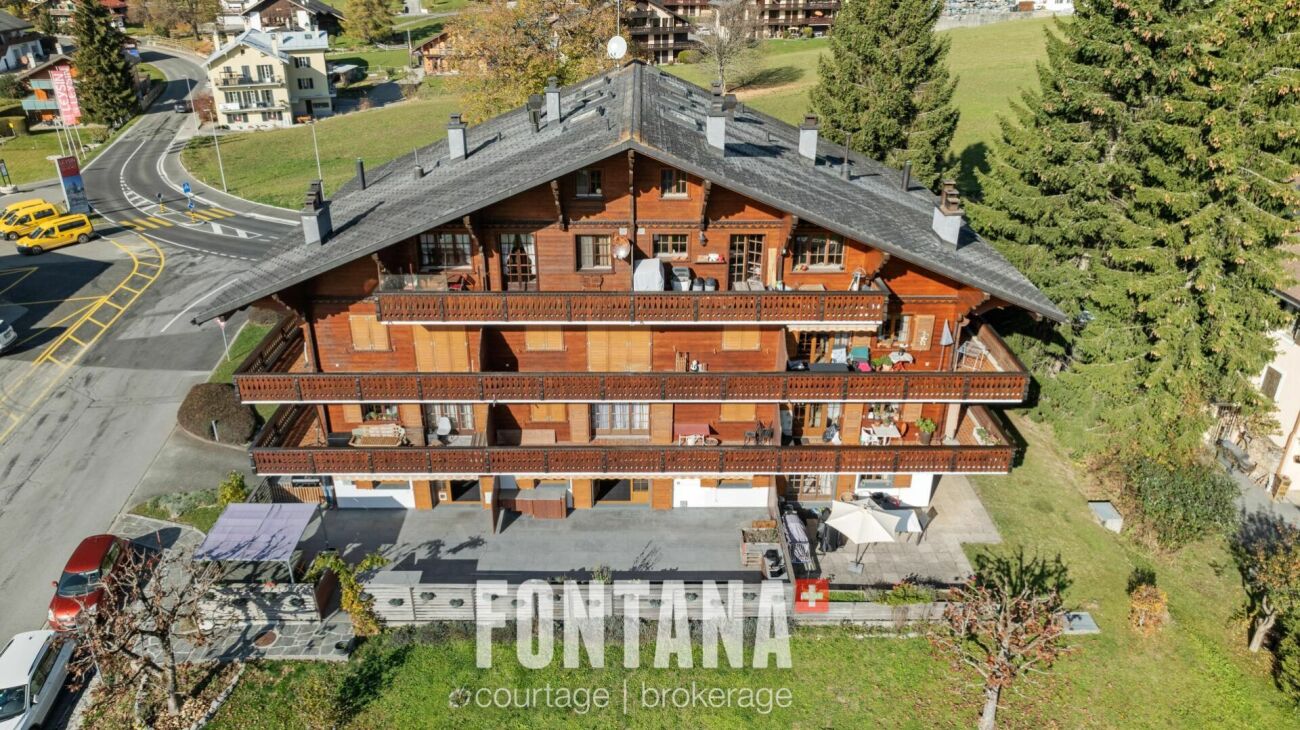
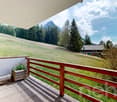
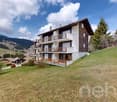
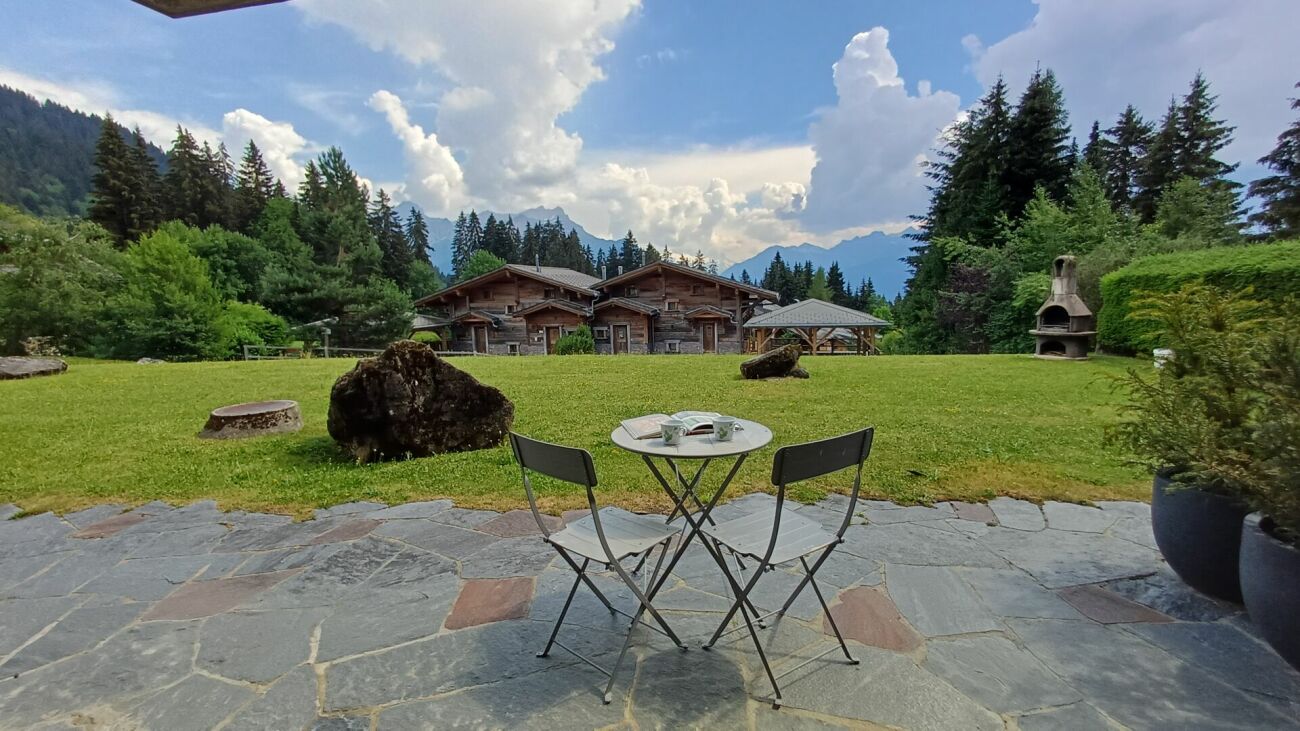
Office and panoramic view - optimal sunshine Located in Les Voëttes, in a quiet and green environment, the Chalet Les Fontaines is an adjoining 6-room chalet enjoying a privileged location in the heart of the Ormonts valley. Near the Col des Mosses, Les Diablerets and Leysin, this property benefits from an exceptional alpine setting, a remarkable sunshine and a dominant position offering a panoramic full face view of the entire chain of the Diablerets glacier.Built in 1780 and carefully maintained, this chalet stands out for its excellent general condition, authentic Alpine character and functional layout, perfectly suited to a comfortable family life.The living room, facing south, enjoys a generous brightness and opens onto a spacious paved terrace giving access to the private garden. A wood stove advantageously complements the central heating with oil, giving the place a warm atmosphere in any season.The sleeping area, completely renovated with taste in a warm old wood style, offers three bedrooms each with direct access to an east or south facing balcony, allowing you to fully enjoy natural light and unobstructed views of the alpine environment.The chalet also offers three balconies, a carefully maintained garden, as well as four parking spaces: one at the top of the access road and three in the immediate vicinity of the building. Thanks to its optimal exposure and its breathtaking full-face views over the entire chain of the Diablerets glacier, the Chalet Les Fontaines is a rare opportunity, perfectly suited as a main residence as well as a second home, or as a sustainable real estate investment in the heart of the Vaudois Alps. It is composed as follows:Lower ground floor: • Spacious living room with wood stove and access to the terrace and garden • Open and fully equipped kitchen • A large cellar and heating room • A bonfire Upper ground floor: • Entrance hall with distribution corridor • Master suite with private bathroom (bath, toilet, sink, connection for washing machine) • Shower room with toilet and sink • Bright office, ideal for telecommuting or multipurpose space Floor: • A distribution corridor • Three comfortable bedrooms, all with balcony • Clearance and storage spaces Works and maintenance: • Since the acquisition, the owners have regularly maintained the property and carried out interior and exterior fittings. • The last renovations of 2023 concern insulation, renovation of the night part

  • Parking space
  • Balcony / Terrace
  • Mountain view
Travel time
-
Michel Fontana

Michel Fontana

1 / 28
Michel Fontana

Michel Fontana

  • Balcony / Terrace
  • Garage
  • Mountain view
4.5 rooms, 140m², CHF 820,000.–
Route des Ormonts 32, 1854 Leysin

4.5-room apartment in Leysin

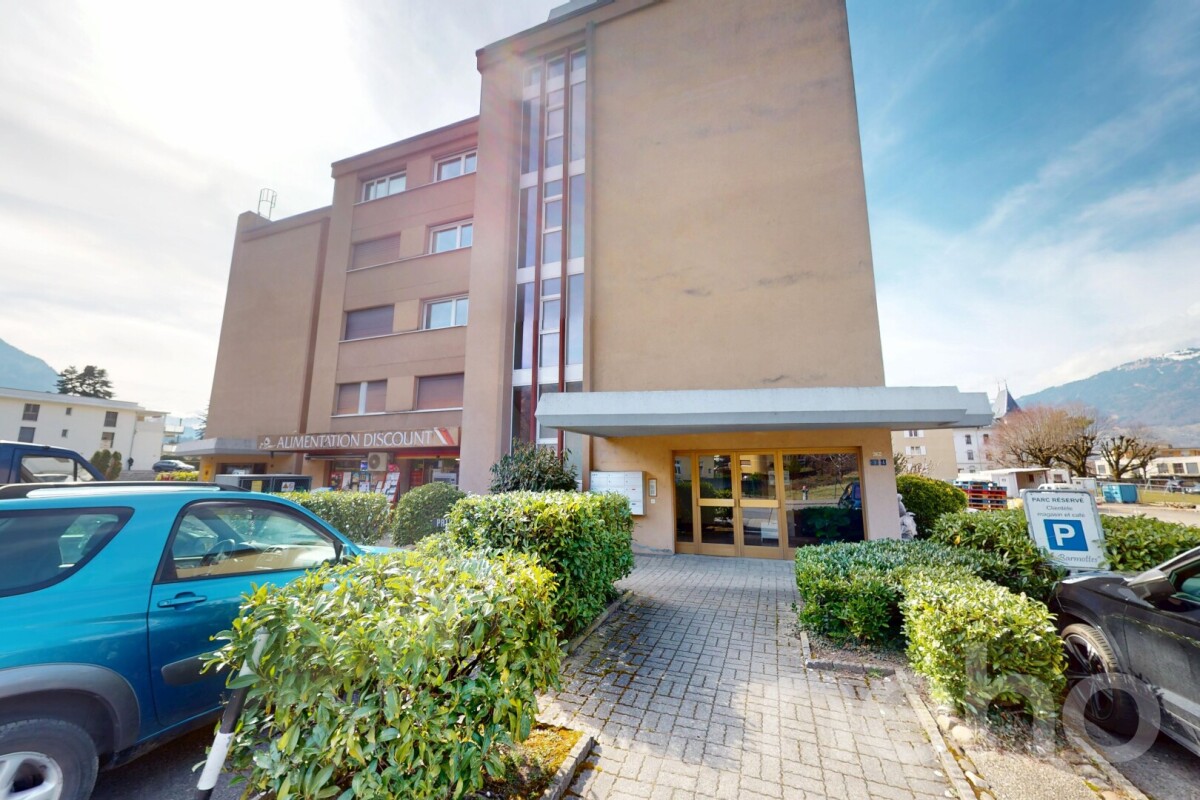
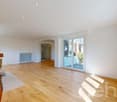
At the entrance to the charming Leysin ski resort, this 4.5-room apartment, renovated in 2019, offers high-quality amenities in an idyllic Alpine setting. Located in a PPE of 11 units built in 1984, this unique property is the result of the merger of two apartments, offering generous spaces.A bright and functional living space • A spacious living/dining room with an open, equipped kitchen, a pellet stove, and direct access to a large, south-facing terrace. • Three spacious bedrooms for optimal comfort. • An ideal office for teleworking or a multipurpose room. • Two modern bathrooms and a guest toilet. An exceptional terrace with a JacuzziThe large terrace of over 80 m² is a true haven of peace. In addition to its ideal orientation and breathtaking view of the Alpine peaks, it is equipped with a private Jacuzzi, perfect for relaxing after a day in the mountains or enjoying the starry evenings in an enchanting setting.A privileged locationThis apartment benefits from a strategic location, in close proximity to: • The sports center with the ice rink, for your activities and leisure. • The primary school, for families. • The bus stop, making it easy to get around the resort and beyond. Other advantages • Two indoor parking spaces. • Available immediately, for primary or secondary residence. • Accessible to international clients, perfect for an investment or a pied-à-terre in Switzerland. This apartment combines comfort, modernity, and an Alpine setting, offering a rare quality of life.A unique opportunity not to be missed?The property is divided as follows: • An entrance hall with access to the technical room • A spacious living/dining room with an open, equipped kitchen, pellet stove, and access to the south-facing terrace • A guest toilet • Two bedrooms • A bathroom • A master bedroom with access to the south-facing terrace • A shower room • An office • A large, 80 m² terrace, south-facing, with a Jacuzzi. A private access allows access to the terrace from the outside. Annexes: • Two individual cellars • Two spaces in the indoor parking garage. Common areas: • A laundry room • Three outdoor parking spaces

  • Balcony / Terrace
  • Garage
  • Mountain view
Travel time
-
Olivier Rouvé

Olivier Rouvé

1 / 12
Olivier Rouvé

Olivier Rouvé

  • Parking space
  • Balcony / Terrace
  • Garage
  • +1
4.5 rooms, 166m², CHF 990,000.–
Leysin, 1854 Leysin

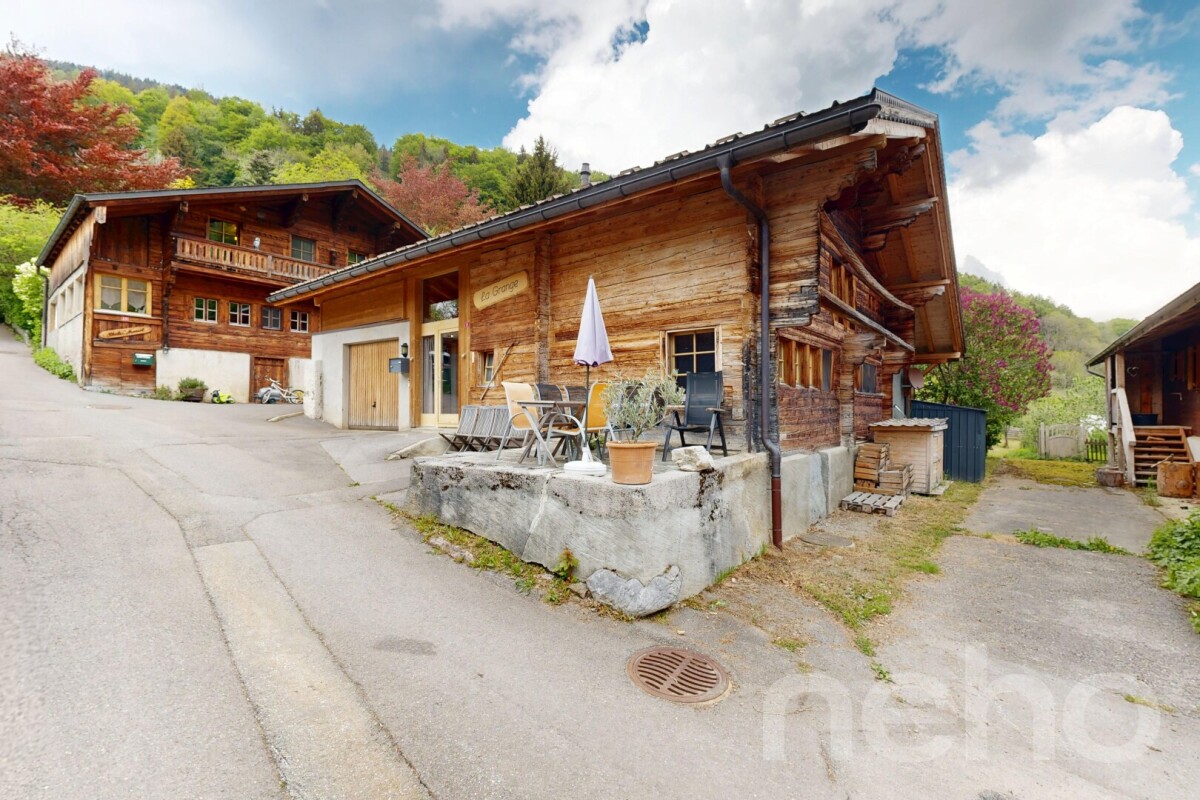
Exclusive: Chalet with 2 bedrooms in the hamlet of Veyges

Discover the timeless charm of this historic chalet dating back to 1761, beautifully renovated to combine modern comfort and authentic character. Located in a peaceful setting under Leysin, this property offers a breathtaking view of the surrounding mountains, ideal for those seeking tranquility and natural beauty. With its 130 m² of living space, the chalet unfolds over two levels and includes 4.5 well-arranged rooms. You will find two spacious bedrooms, with the possibility of creating a third, as well as a main bathroom and an additional guest bathroom. Enjoy the green outdoors thanks to its generous garden, perfect for relaxation in the fresh air. The old garage with attic offers additional potential for your personal projects or storage. The south-facing exposure ensures optimal sunlight throughout the day, sublimating the warm atmosphere of the chalet. Do not miss this unique opportunity to own a residence that combines historic charm and contemporary comfort. The current plot comprising two chalets will still need to be subdivided. Contact us today to organize a visit and discover for yourself the exceptional appeal of this exceptional house.The exact address is available after registration on neho.ch.DO YOU WANT TO VISIT? PLEASE REGISTER FIRST: https://neho.ch/b/1854-26-5

  • Parking space
  • Balcony / Terrace
  • Garage
  • +1
David Damiano

David Damiano

1 / 12
David Damiano

David Damiano

  • Parking space
  • Balcony / Terrace
  • Garage
  • +1
5.5 rooms, 170m², CHF 1,295,000.–
Noville, 1845 Noville

Élégance contemporaine et confort au quotidien

Cette élégante villa mitoyenne en triplex séduit par son architecture contemporaine, ses lignes épurées et une luminosité remarquable. Répartie sur trois niveaux harmonieusement agencés, elle offre de généreux volumes ainsi que de belles hauteurs sous plafond, créant une atmosphère à la fois aérienne, chaleureuse et résolument moderne.Pensée dans les moindres détails, la propriété bénéficie de matériaux de qualité et d'un excellent état d'entretien, proche du neuf. Son agencement intelligent privilégie la fluidité des espaces et une circulation naturelle entre les différentes pièces. Le vaste espace de vie constitue le c?ur de la maison et s'ouvre directement sur une grande terrasse, véritable prolongement extérieur idéal pour les repas en famille, les moments de détente ou les réceptions entre amis.Côté confort, la villa dispose d'une domotique performante permettant de piloter aisément les différents équipements de la maison. Le chauffage au sol, également commandable à distance, apporte une chaleur douce et homogène tout en contribuant à une gestion efficace de l'énergie.Sa situation constitue un atout supplémentaire : commerces, écoles et commodités sont accessibles à quelques pas, tandis que l'autoroute se rejoint rapidement. Un emplacement privilégié permettant de conjuguer harmonieusement qualité de vie, confort résidentiel et mobilité.Une propriété clé en main, lumineuse et élégante, qui réunit avec justesse prestations contemporaines, volumes généreux et qualité de vie.Adresse exacte disponible sur demande.VOUS SOUHAITEZ VISITER ? MERCI DE BIEN VOULOIR VOUS INSCRIRE D'ABORD : https://neho.ch/b/1845-26-3An elegant semi-detached triplex villa, this property captivates at first glance with its contemporary architecture and exceptional brightness. Built on three harmoniously distributed levels, it offers generous volumes and remarkable ceiling heights, giving the spaces an atmosphere that is both airy and warm.Designed with quality materials, the villa is in excellent condition, close to new, and meets current standards of comfort and modernity. The rooms are cleverly arranged, benefiting from a beautiful flow and light throughout the day. The living space opens onto a large, welcoming terrace, ideal for relaxing or entertaining in peace.The house is equipped with a high-performance home automation system for optimal management of appliances, as well as remote-controlled underfloor heating for comfort and energy efficiency in all seasons.The location is particularly sought-after: just a few steps from shops, schools and all amenities, while offering quick access to the motorway. An ideal location for combining quality of life, mobility and practicality in everyday life.A turnkey villa, bright and elegant, designed for modern and comfortable living.Exact address available on request.INTERESTED IN VISITING THE PROPERTY? PLEASE REGISTER FIRST : https://neho.ch/b/1845-26-3Diese elegante Doppelhaushälfte besticht auf den ersten Blick durch ihre moderne Architektur und ihre außergewöhnliche Helligkeit. Sie erstreckt sich über drei harmonisch aufgeteilte Etagen und bietet großzügige Räume und bemerkenswerte Deckenhöhen, die den Räumen eine luftige und zugleich gemütliche Atmosphäre verleihen.Die Villa wurde mit hochwertigen Materialien gebaut, befindet sich in einem ausgezeichneten, neuwertigen Zustand und erfüllt die aktuellen Anforderungen an Komfort und Modernität. Die intelligent angeordneten Räume zeichnen sich durch eine schöne Fluidität und eine den ganzen Tag über allgegenwärtige Helligkeit aus. Der Wohnbereich öffnet sich zu einer großen, einladenden Terrasse, die ideal ist, um Momente der Entspannung zu genießen oder Gäste in aller Ruhe zu empfangen.Das Haus ist mit einem leistungsstarken Hausautomationssystem ausgestattet, das eine optimale Steuerung der Geräte ermöglicht, sowie mit einer ferngesteuerten Fußbodenheizung, die zu jeder J...

  • Parking space
  • Balcony / Terrace
  • Garage
  • +1
Emilien Sommier

Emilien Sommier

1 / 12
Emilien Sommier

Emilien Sommier

  • Balcony / Terrace
  • Garage
  • View
  • +1
5 rooms, 123m², CHF 1,090,000.–
Villars-sur-Ollon, 1884 Villars-sur-Ollon

Family apartment with panoramic view - Villars-sur-Ollon

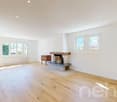
Offer yourself an unbeatable view of the mountains from this exceptional apartment located in the heights of Villars-sur-Ollon. Benefiting from a beautiful south exposure, this high-end residence is bathed in natural light, offering a bright and pleasant living atmosphere, ideal for families. Designed with quality materials and good space optimization, the apartment has 123 m² of net living area. Enjoy a spacious living room with a fireplace, a kitchen with refined finishes, and four comfortable bedrooms, including two large parental suites. The three bathrooms complete this space designed for comfort and relaxation. The generous 17 m² terrace invites you to savor privileged moments with the family facing the Alpine panoramas. A cellar and an underground parking complete this property, bringing practicality and convenience to everyday life. Its location is ideal: close to sports facilities, childcare areas, and just a few steps from the train to the slopes and hiking trails. Seize this unique opportunity to acquire an exceptional real estate property with an incomparable situation. Contact us today to organize a visit and discover it for yourself. • Underground parking for an additional CHF 50,000. Exact address available after registration on neho.ch.DO YOU WANT TO VISIT? PLEASE REGISTER FIRST: https://neho.ch/b/1884-26-4

  • Balcony / Terrace
  • Garage
  • View
  • +1
David Damiano

David Damiano

1 / 12
David Damiano

David Damiano

  • Parking space
  • Balcony / Terrace
  • Garage
  • +1
6.5 rooms, 218m², CHF 1,290,000.–
St-Triphon, 1867 St-Triphon

Contemporary villa with a view of the Dents du Midi and unique potential

Nestled in a privileged environment, this magnificent contemporary villa on two levels seduces from the first moments with its elegance and impeccable condition, close to new. Ideally located, it benefits from a spectacular, unobstructed view of the Dents du Midi, without any facing neighbors, offering a peaceful and inspiring living environment. Bathed in light thanks to its large windows, the property reveals generous and harmoniously arranged spaces. The carefully chosen materials highlight the standing of the whole, while the spacious volumes guarantee optimal living comfort on a daily basis. The perfectly maintained exteriors offer a true art of outdoor living: a tree-lined garden, a vegetable garden, fruit trees, and various annexes complete this enchanting picture. A rare asset, the possibility of acquiring, in addition, a vast adjacent warehouse of over 250 m², equipped with a toilet and an office, opens the door to numerous opportunities: rental income, professional activity, or private storage space. A complete property, combining modernity, serenity, and potential, ideal for a clientele seeking a unique property.Exact address available after registration on neho.ch.DO YOU WANT TO VISIT? PLEASE REGISTER FIRST: https://neho.ch/b/1867-26-1

  • Parking space
  • Balcony / Terrace
  • Garage
  • +1
1 / 23
7 rooms, 248m², CHF 2,200,000.–
Route de la Résidence 174, 1884 Villars-sur-Ollon

Schuss 41

Apartment located at the top of the Domaine de la Résidence, close to the ski slope, a few minutes drive from the center of Villars, shops, train station and cable cars, while enjoying a quiet and sunny location with panoramic views of the Dents-du-Midi. DESCRIPTION OF 6 BEDROOM TRIPLEX APARTMENT : Floor : • Entrance hall with cupboards, leading to the living room • Spacious living room with fireplace and panoramic South-facing window • Dining room opening onto the living room with French windows leading to the South-facing balcony • Fully equipped kitchen with French windows leading to the North-facing balcony • Double bedroom with cupboards, North-facing window and en-suite bathroom with shower • Separate toilet • Stairs leading to the upper floor Attic : • Spacious master bedroom with small sitting area and bathtub, French doors leading to large South-facing balcony with panoramic views, walk-in closet, shower and separate toilet • Double bedroom with cupboards, West-facing window and en-suite bathroom with shower and bathtub • Double bedroom with cupboards, French windows leading to the North-facing balcony and en-suite bathroom with showerStairs leading to the attic Loft : • Double bedroom under the eaves with skylight and en-suite bathroom with shower • Double bedroom under the eaves with skylight and en-suite bathroom with shower A parking space in the garage completes this property. Le Schuss is a real estate company owned by shareholders/tenants and is not a condominium. Technical data South exposureHeating : fuel oilAnnual charges 2026 : Sfr 32'815.20 Amenities • Cellar • Laundry room • Ski room

Travel time
-
1 / 13
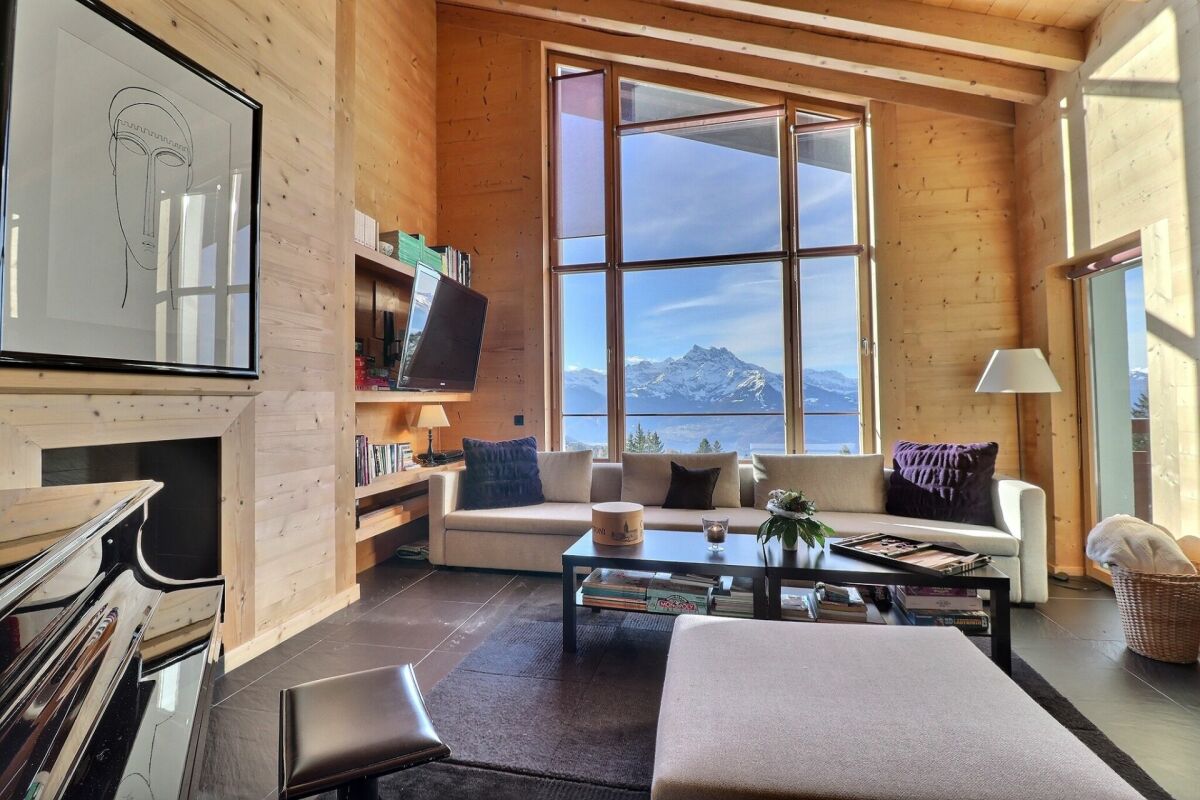
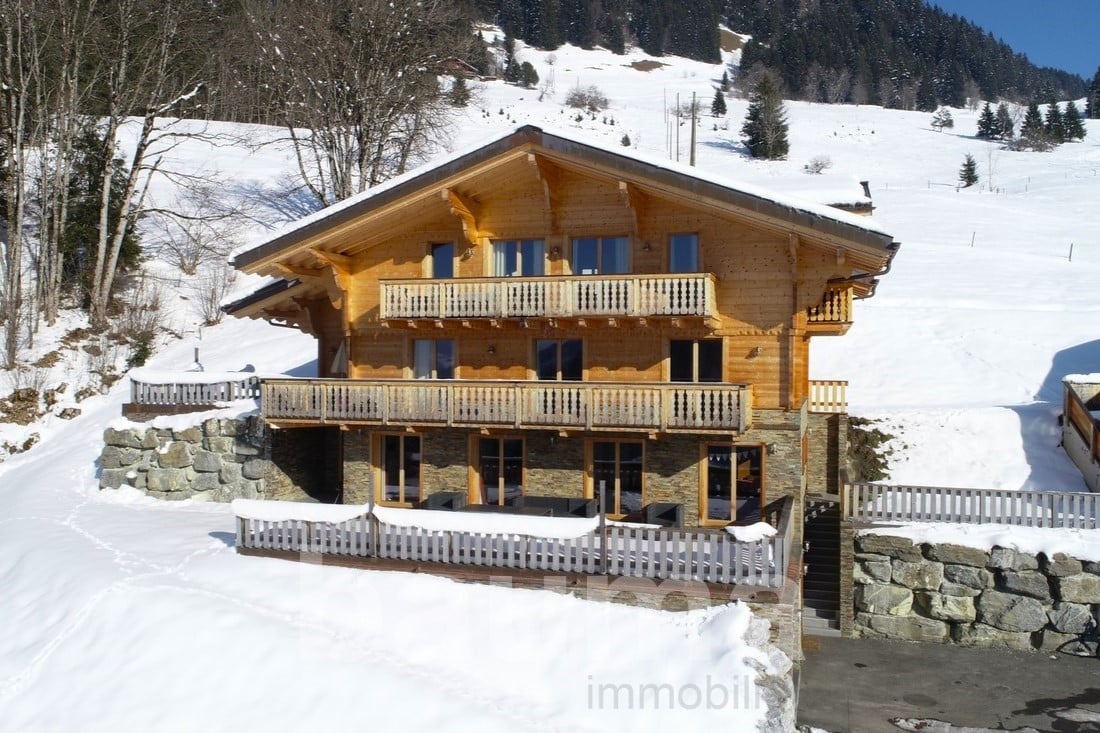
12 rooms, 303m², CHF 2,300,000.–
1865 Les Diablerets

Chalet with two apartments

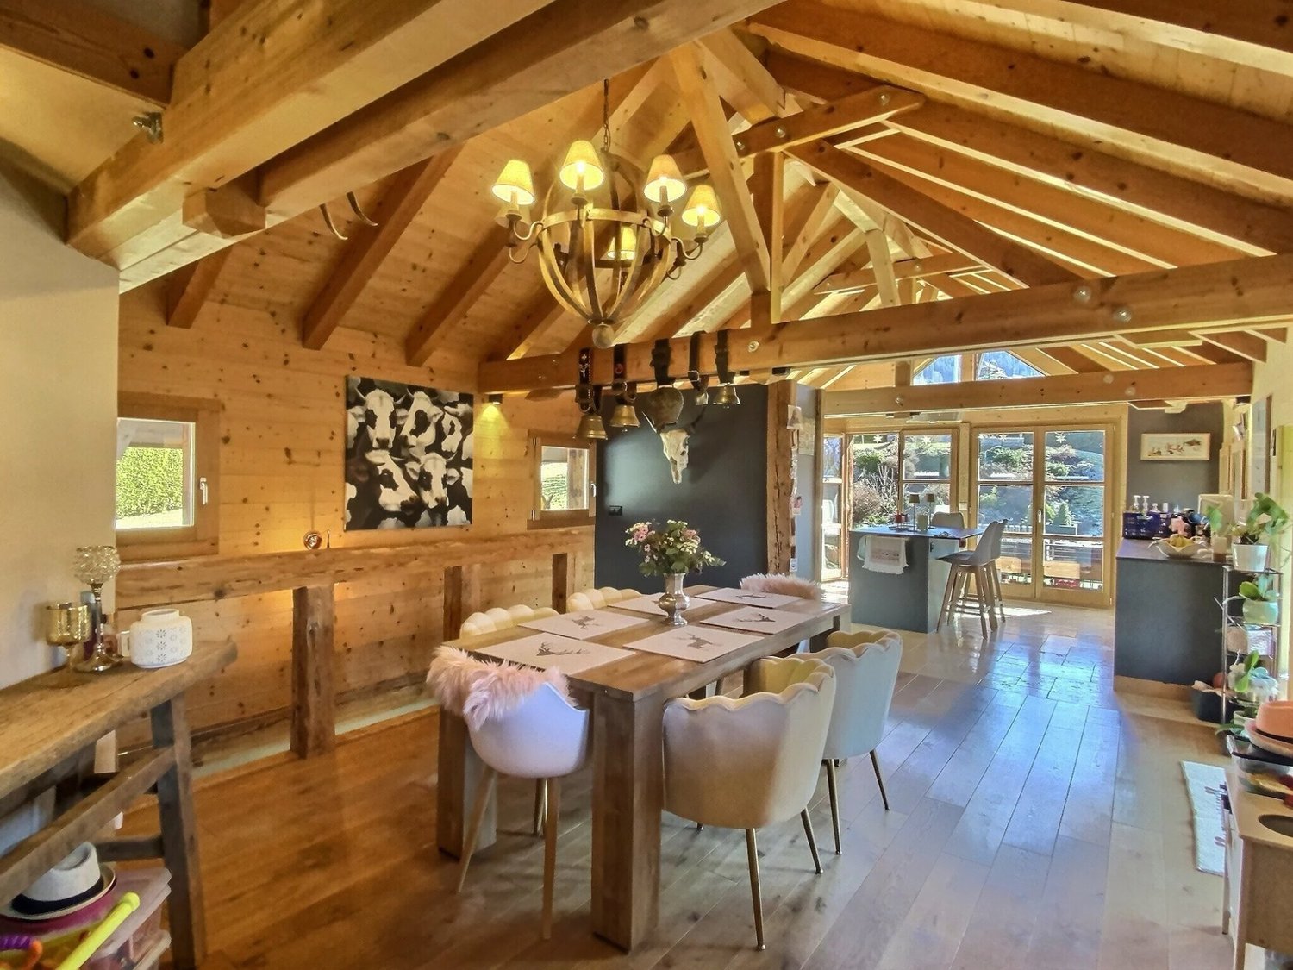
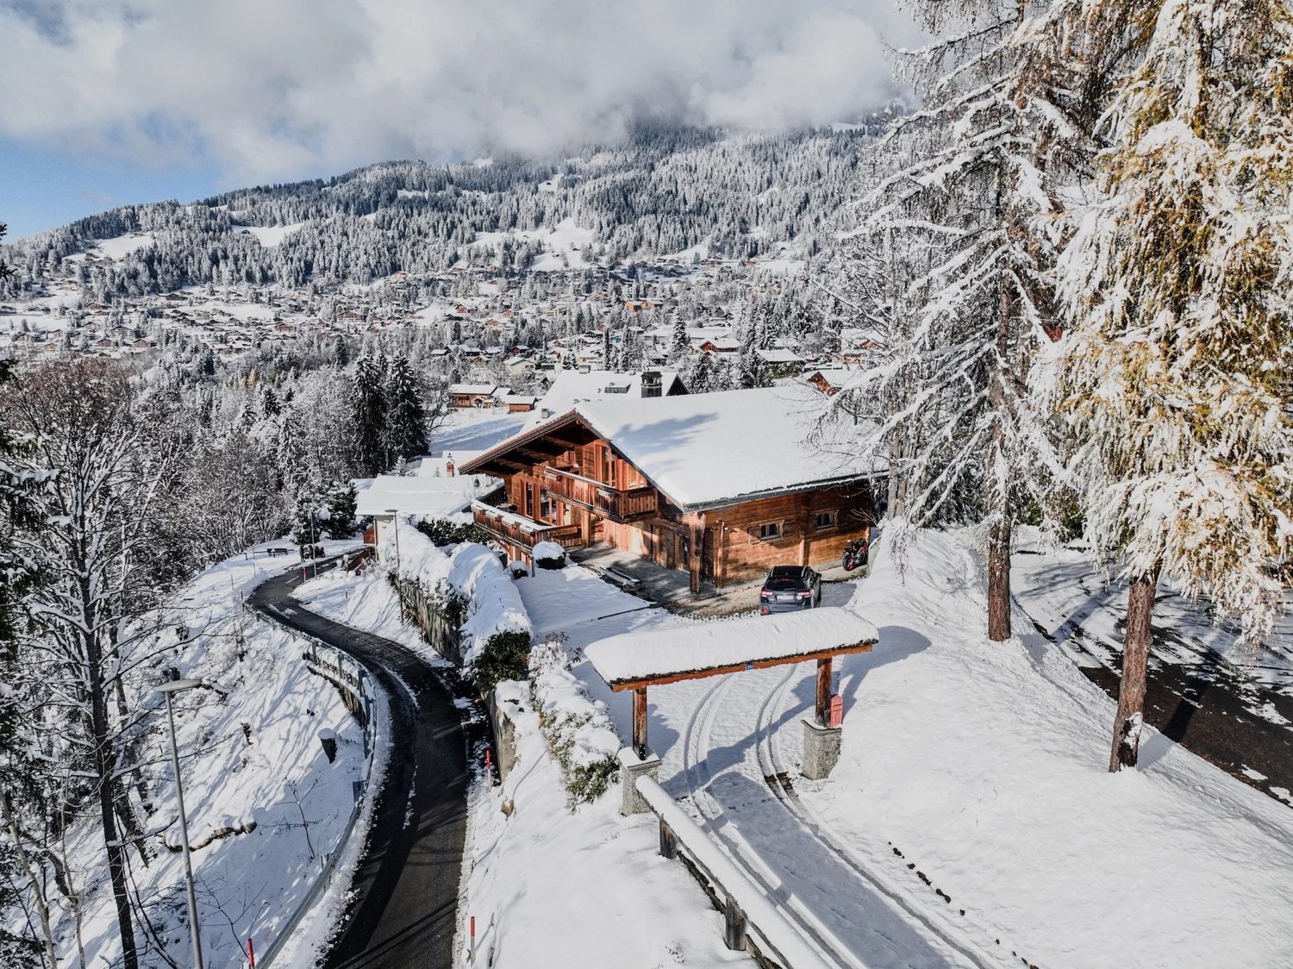
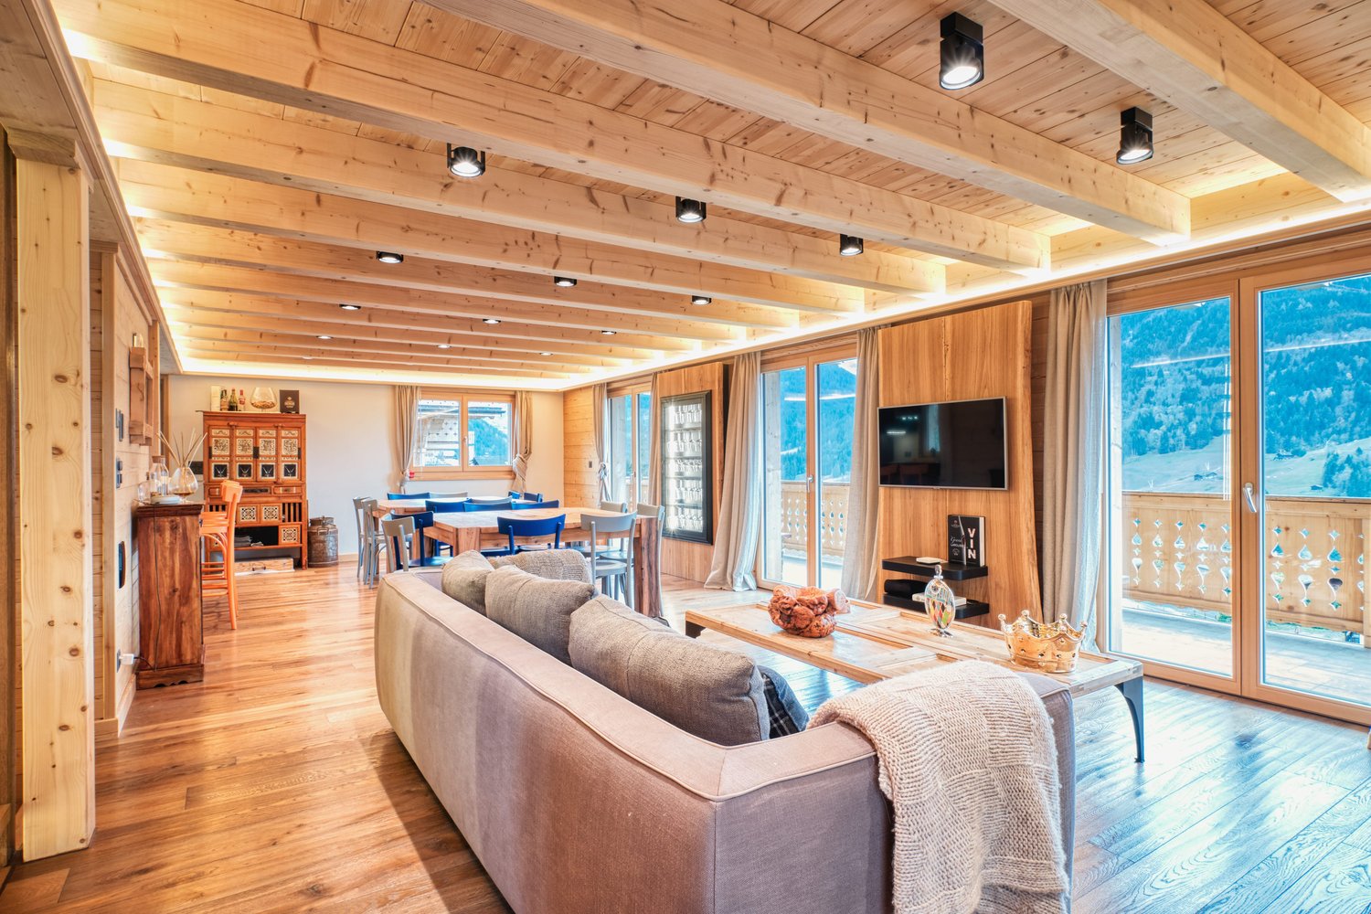
The real estate agency Bauma [Scheuchzer Immobilier SA], based in Les Diablerets, offers you the following property for sale. Excellent location, just two steps from the town center, and yet in an idyllic, quiet and secluded area on the edge of the forest and by a stream for this chalet with two apartments. The largest apartment is designed as a "main residence", while the second apartment has a permit for "short-term tourist accommodation" which currently generates income of around CHF 30,000 per year, covering all costs of the chalet.Features: central vacuum system, networked heating, solar and thermal panels, for sale as a main residence and other attributes to be discovered.LAYOUTGround floor- Entrance hall with wardrobe- Cold storage room- Spacious garage- Laundry room1st floor - separate apartment- Separate entrance via an external staircase. Access also possible via the internal staircase- Open living room with kitchen, dining room and living room, all with access to the large outdoor terrace- Three bedrooms, all with access to the terrace- Two shower rooms2nd floor- Open kitchen and dining room with access to the large outdoor terrace through a sliding door- Four bedrooms, three of which have access to the balcony- Bathroom- ShowerAttic- Parent's bedroom with bathroom (bathtub + shower) and walk-in wardrobe, access to two different balconies- Living and working area with access to the balcony

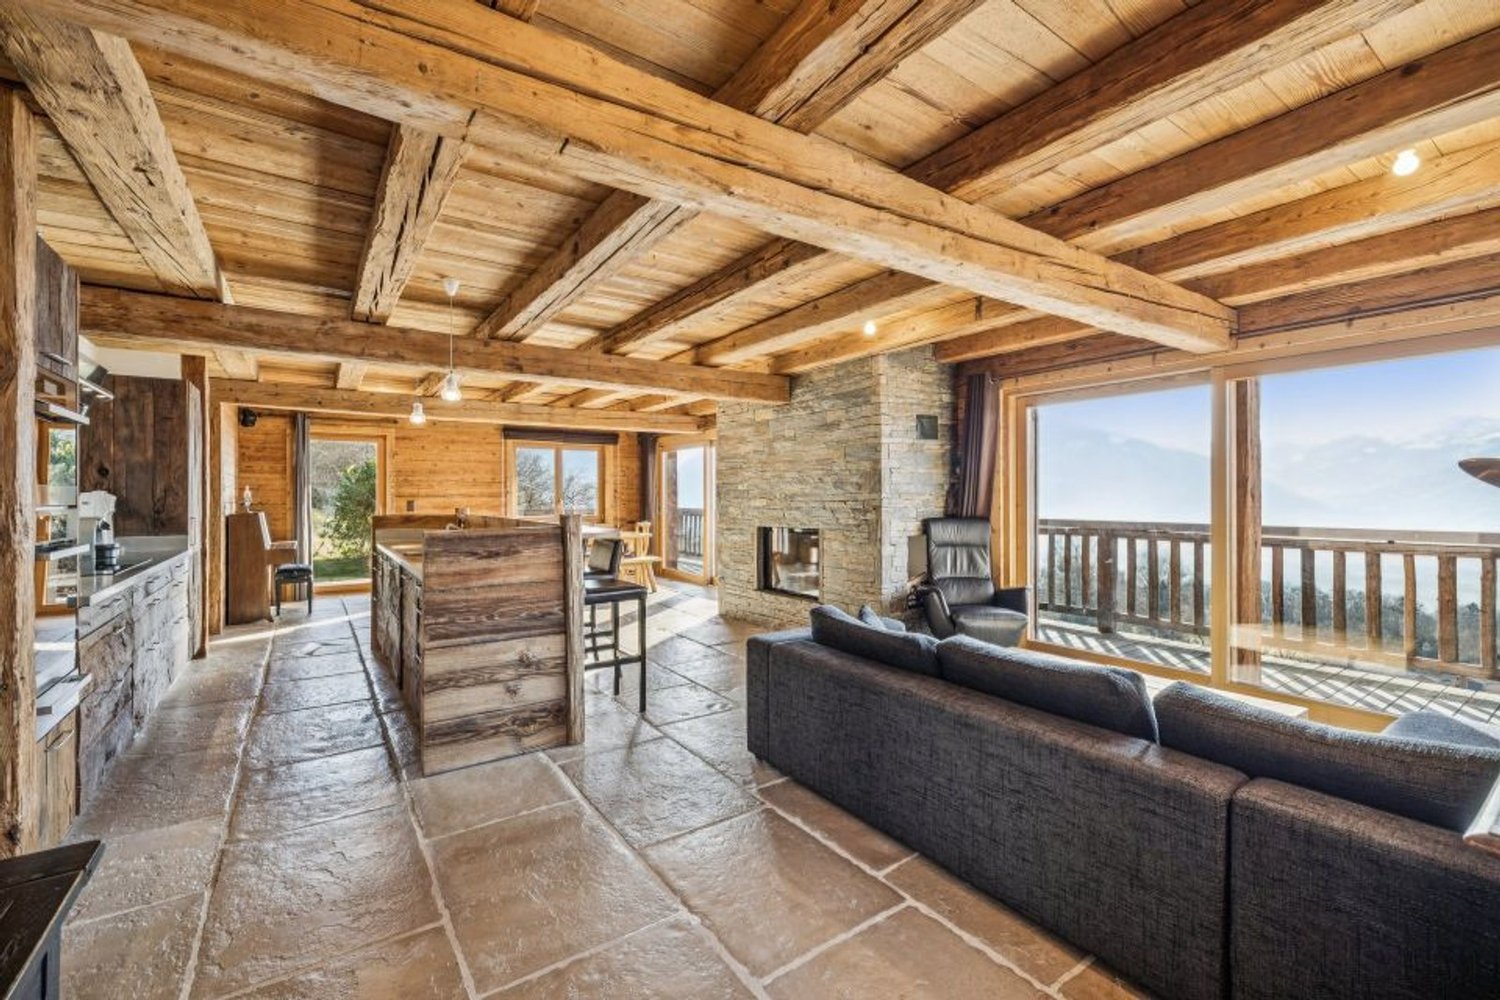
  • Open-plan living area with wooden beams, large sofa, center table, wooden floors, balcony, large windows
  • living room with wooden flooring, large sofas, coffee table, TV, stone accent wall, window
  • wooden floors, fireplace, couch, coffee table, wall mounted TV, shelves with wine glasses, wooden cupboards
  • double bed, wooden walls and floor, balcony, wooden storage, white curtains
  • wooden walls and floor, shower, toilet, sink, mirror, wooden beams
  • shower area with metal and tiled walls, shower head, blue tiles on floor
  • double bed, wooden flooring, glass door to balcony with railing, view of mountains
  • A gym room contains a treadmill, a spinning bike, a shelf with a TV, and a laptop on the treadmill. The floor has a carpet.
  • wooden walls, wooden benches, purple blue lighting, light on wall, clock on wall
  • Stone countertop, modern appliances, wooden floor, wood-paneled walls, dining area, large windows
  • Open-plan living area with wooden beams, large sofa, center table, wooden floors, balcony, large windows
  • living room with wooden flooring, large sofas, coffee table, TV, stone accent wall, window
  • wooden floors, fireplace, couch, coffee table, wall mounted TV, shelves with wine glasses, wooden cupboards
  • double bed, wooden walls and floor, balcony, wooden storage, white curtains
  • wooden walls and floor, shower, toilet, sink, mirror, wooden beams
  • shower area with metal and tiled walls, shower head, blue tiles on floor
  • double bed, wooden flooring, glass door to balcony with railing, view of mountains
  • A gym room contains a treadmill, a spinning bike, a shelf with a TV, and a laptop on the treadmill. The floor has a carpet.
  • wooden walls, wooden benches, purple blue lighting, light on wall, clock on wall
  • Stone countertop, modern appliances, wooden floor, wood-paneled walls, dining area, large windows
1 / 20
314m², CHF 2,500,000.–
Chemin de la Vuargnaz 3, 1865 Les Diablerets

Chalet Cappucchione

Magnificent Chalet in Les Diablerets Chalet CappucchionePresentationLocated in Les Diablerets, in a quiet and privileged environment, this magnificent chalet, built in 2018, is available only as a main residence. Just a few minutes' walk from the village, it offers easy access all year round.Designed with high-quality materials and exceptional attention to detail, Chalet Cappucchione charms with its unique character and high-performance features. Its spacious outdoor areas - west, south, and east terraces - offer a breathtaking panoramic view of the valley and the glacier. A whirlpool completes this exceptional environment, allowing you to fully enjoy the landscape in every season.On the upper floor, a large terrace surrounds the chalet and offers a pleasant dining area with an east-facing orientation.Object descriptionThe chalet spans four levels and offers comfort, volume, and functionality.Basement – Garage and storage rooms • Garage: 37.5 m² • Wine cellar: 6.2 m² • Entrance hall: 5.1 m² Main basement – Living area: 73 m² • Laundry room • Main entrance hall • Fully equipped closet • Ski room with 5 shoe and clothing dryers • Wellness area: fitness, sauna, bathroom, controlled ventilation Lower ground floor – Living area: 73 m² • Bedroom 1 • Bedroom 2 • Bathroom with Italian shower • Living room • Underground technical room: 9 m² Upper ground floor – Living area: 73 m² • Fully equipped kitchen with pantry • Dining room • Living room • Guest toilet Upper floor – Living area: 73 m² • Hallway • Bedroom 3 • Bedroom 4 • Bedroom 5 with dressing room and en-suite bathroom • Children's bathroom Technical features • Floor heating via pellet boiler of the latest generation, networked • Thermal and photovoltaic solar modules • Eternit roof • Basement made of concrete, wood block structure • Central vacuum cleaner • Year of construction: 2018 The complete documents are available upon request. We are at your disposal for further information or to organize a visit to this exceptional chalet.

Travel time
-
Victoria Castro

Victoria Castro

1 / 28
Victoria Castro

Victoria Castro

  • Parking space
  • Balcony / Terrace
  • Pets allowed
  • +3
6 rooms, 209m², CHF 1,690,000.–
Chemin des Arnoux 29, 1867 Ollon VD

Cosy villa on one level with magnificent views of the mountains and the Dents-du-Midi

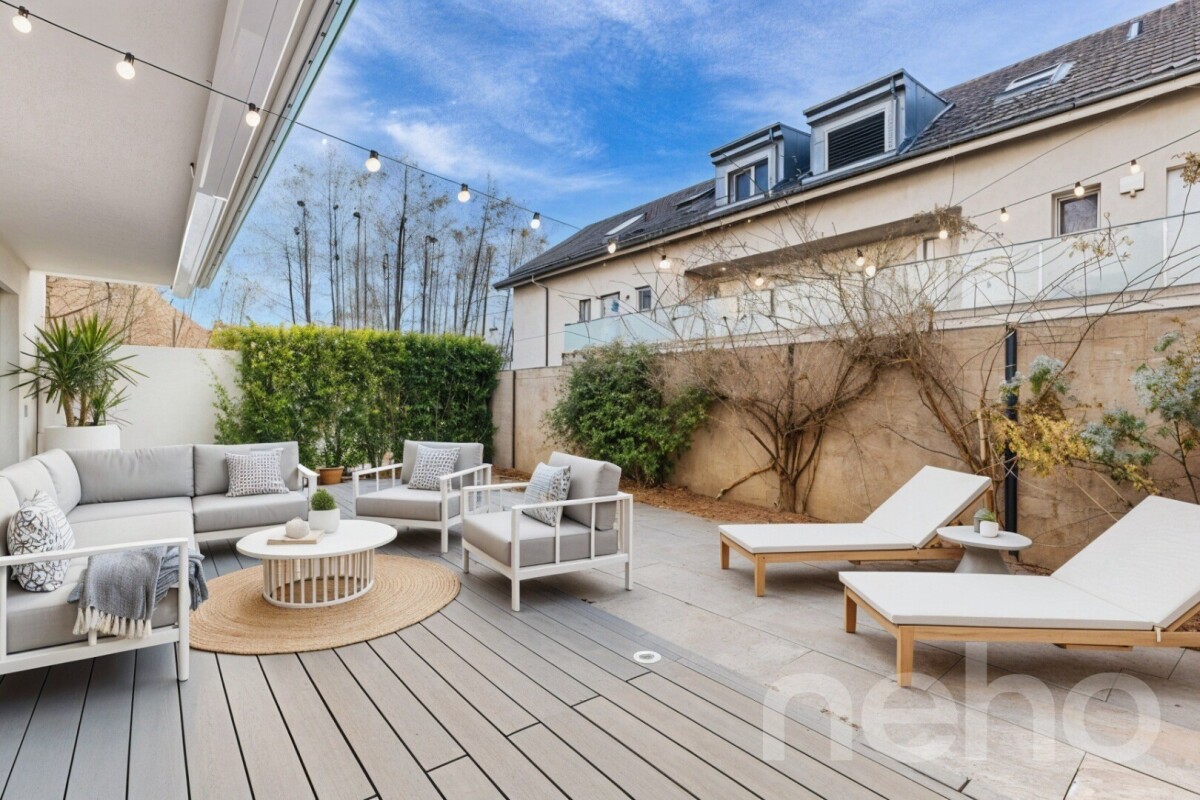
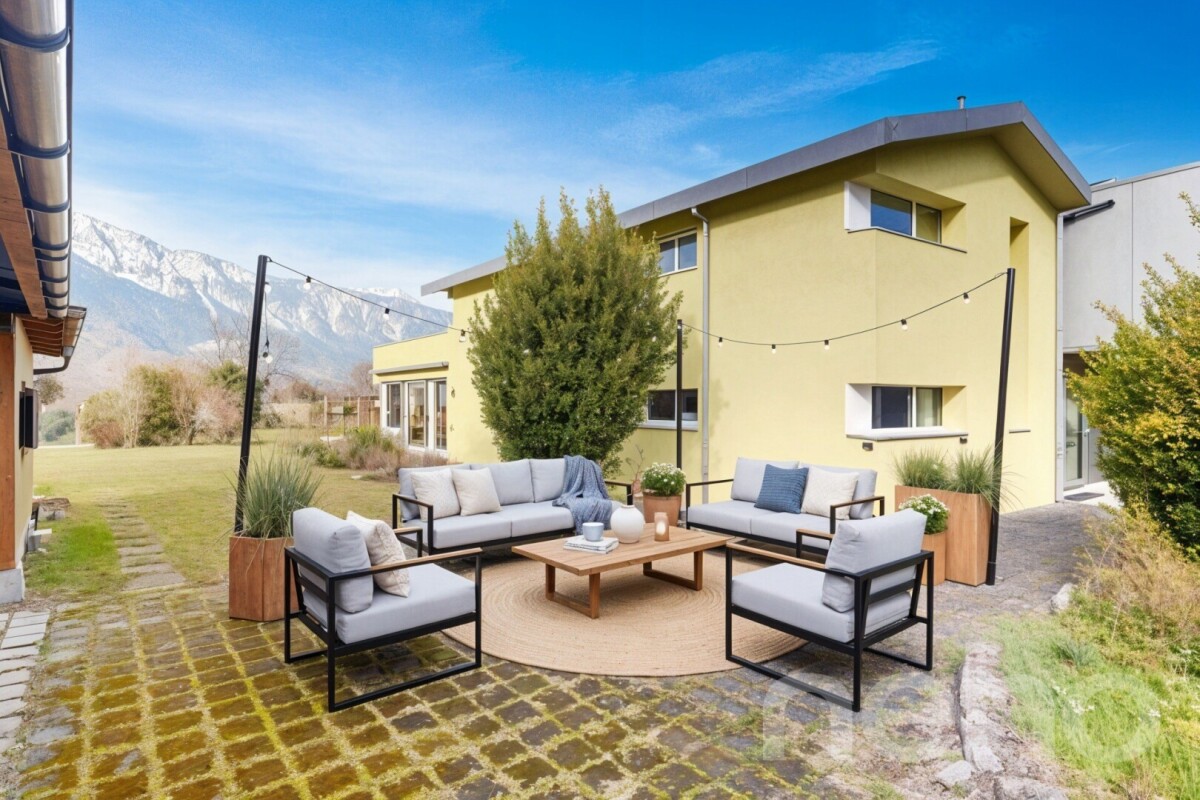
A true haven of peace in the heart of Ollon Located in one of the most sought-after neighborhoods of Ollon, this superb single-level villa with a fully fitted lower floor seduces above all with its major asset: its magnificent tree-lined garden and its spacious winter garden, true invitations to relaxation and well-being.In the back of the property, on the forest side, a carefully landscaped green space reveals itself, offering calm, intimacy, and an unparalleled feeling of escape. A true extension of the house, this splendid garden welcomes a pizza oven, a jacuzzi area, and a charming terrace from which one can admire the majestic Dents-du-Midi. A relaxation area with a small pool will be very pleasant on hot summer days in OllonFrom this outdoor space, one accesses a large winter garden, a true additional living room where one feels instantly on vacation. Bathed in light and open to nature, it is adorned with an elegant, double-sided fireplace, creating a warm atmosphere both in the winter garden and in the living room. A unique place, conducive to relaxation and sharing moments throughout the year.Inside, the villa reveals a beautiful, custom-made kitchen in solid wood, fully equipped and made locally by a craftsman from Ollon, "Bollschweiler SA", with quality materials.It opens harmoniously onto a large living room and a generous dining room. The latter is sublimated by a beautiful, vertical wood fireplace with a contemporary design, a central element of the room, bringing charm and elegance to the reception area. The living areas also benefit from direct access to a pleasant, south-facing terrace, partially shaded.The ground floor comprises two beautiful, spacious bedrooms, including a parental suite, as well as a bathroom with a bathtub and a shower. The lower floor, fully fitted, offers multiple additional spaces with two bedrooms, a shower room, a storage room under the stairs, an office, a fitness area with a sauna, and a large laundry room.An impressive, custom-made underground garage completes the ensemble and can easily accommodate up to four vehicles, while also offering generous storage spaces.Rare on the market, this property combines generous volumes, quality amenities, and an exceptional natural setting. Its beautiful, tree-lined garden, bordered by the forest, and its large winter garden with a fireplace create a unique atmosphere where every day tastes like a vacation.To finish, this property offers many outdoor parking spaces.Moreover, this property has been renovated several times (2011-2012-2015).This property, as well as the surrounding plots, are currently in an intermediate zone, which means they are not constructible. A part of the vineyard of 249 m2 belongs to the upper part of this plot.We will study all proposals within the framework of reason.Important: a part of the interior images as well as the visual representations of the terraces presented in this announcement have been virtually staged. These fittings were created to illustrate the potential of the spaces and to facilitate the projection of future buyers. The furniture, decorative elements, and accessories visible on the images are presented for information purposes only and are not included in the sale. The volumes, surfaces, and characteristics of the property remain conform to reality.

  • Parking space
  • Balcony / Terrace
  • Pets allowed
  • +3
Travel time
-
Davide Preite

Davide Preite

1 / 15
Davide Preite

Davide Preite

  • Parking space
  • Balcony / Terrace
  • Pets allowed
  • +3
3.5 rooms, 102m², CHF 859,000.–
Route de Villars 12, 1867 Ollon VD

More than 4 apartments! New homes in the heart of Ollon

The project: Résidence des Vignes This new promotion consists of 4 small, identical buildings and offers apartments with 3.5 to 4.5 rooms and a studio with a living area of 95 to 156 m2.The buildings will have a contemporary design and particular attention will be paid to the living spaces dedicated to families. The apartments will offer all the comfort you can expect. Additionally, you will have the choice of finishes.The apartments on the ground floor will have a terrace and garden, while the apartments on the upper floors will have beautiful balconies for receiving friends from spring to autumn.The residence will have a technical room, two bike cellars, and cellars for each apartment. The underground parking will be shared.For more information, visit our website dedicated to the project: http://residencedesvignes.ch Technical description of the project This new project will be built in traditional masonry and will meet the standards for low-energy buildings.The windows and doors will be made of PVC with triple glazing. All external blinds will be made of aluminum with electric control.Heat production will be ensured by an air-water heat pump and distribution will be done through the floor.The apartments will be equipped with an individual heating and hot water meter.Each apartment will have an installation ready to receive a private washing machine and dryer.

  • Parking space
  • Balcony / Terrace
  • Pets allowed
  • +3
Travel time
-

Suggested properties for you based on search results

Other interesting objects