34 results - Properties for sale with Balcony / Terrace, Elevator, New building: District Aarau

1 / 12
4.5 rooms101m²CHF 915,000.–
Neumattweg, 5034 Suhr

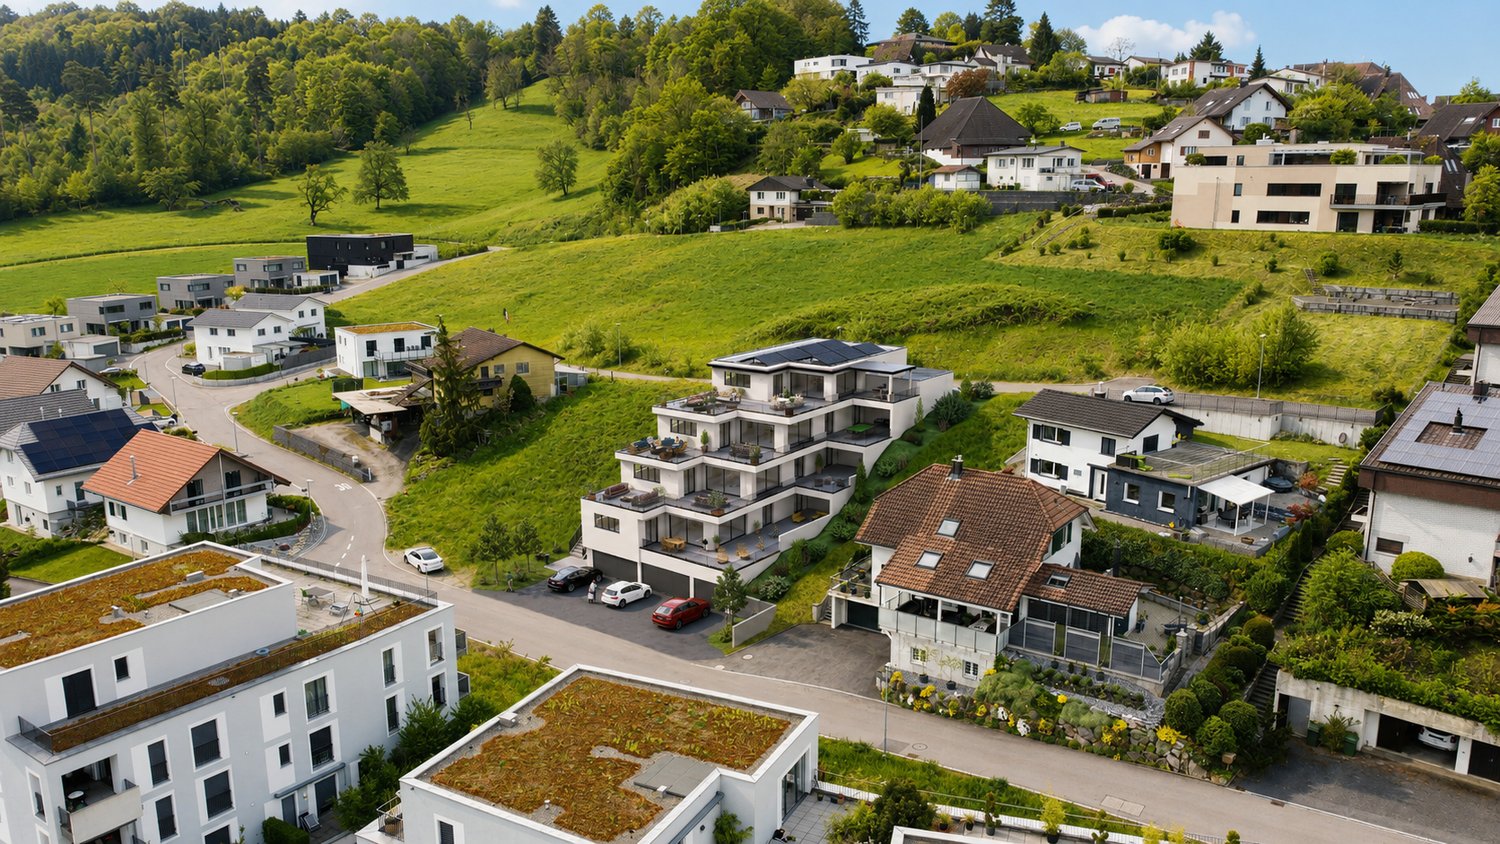
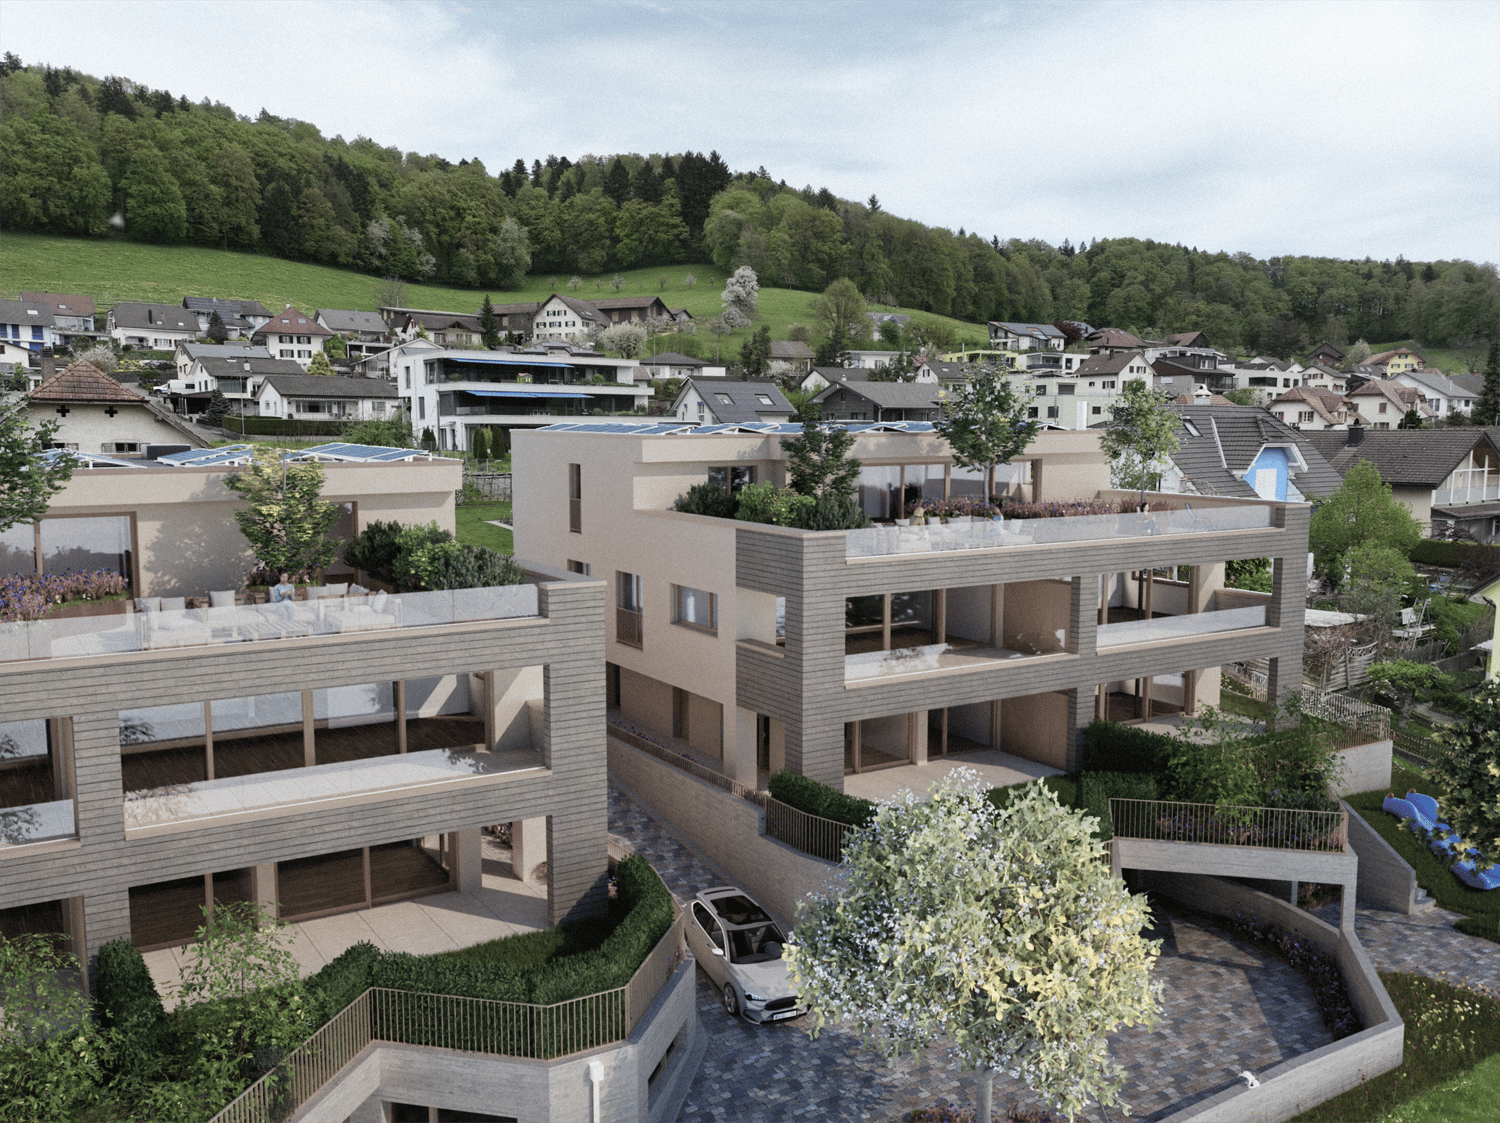
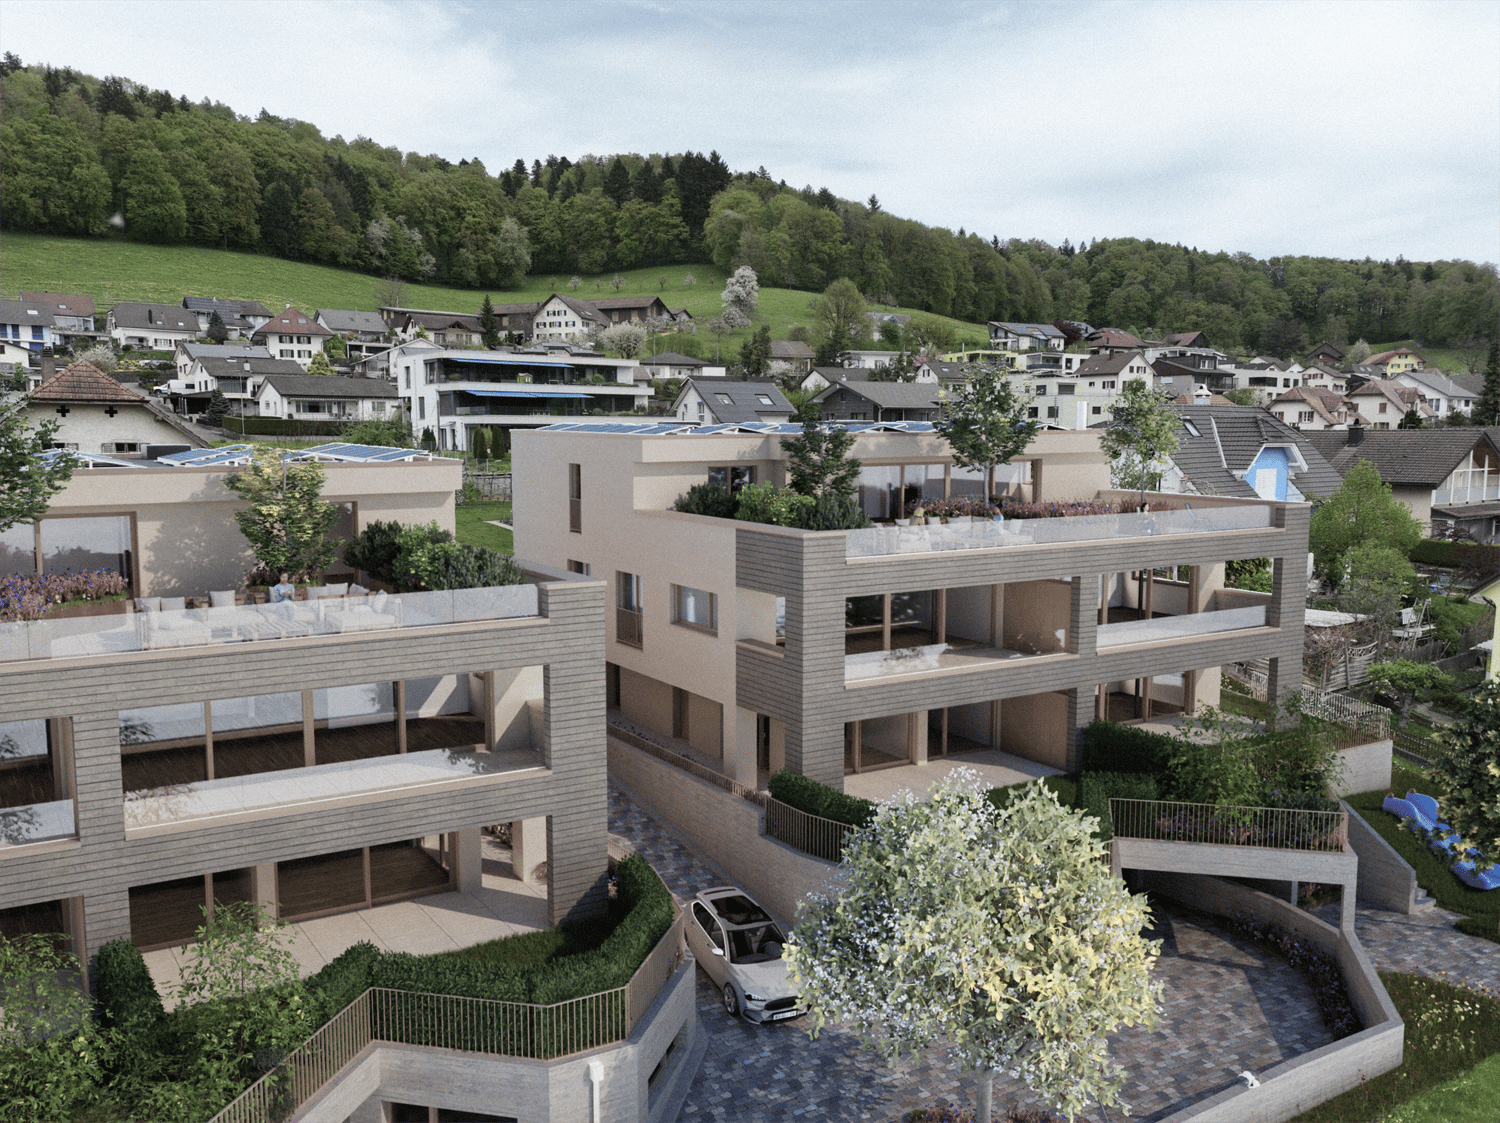
SUHRANO - Plenty of space for your quality of life, living with your own garden

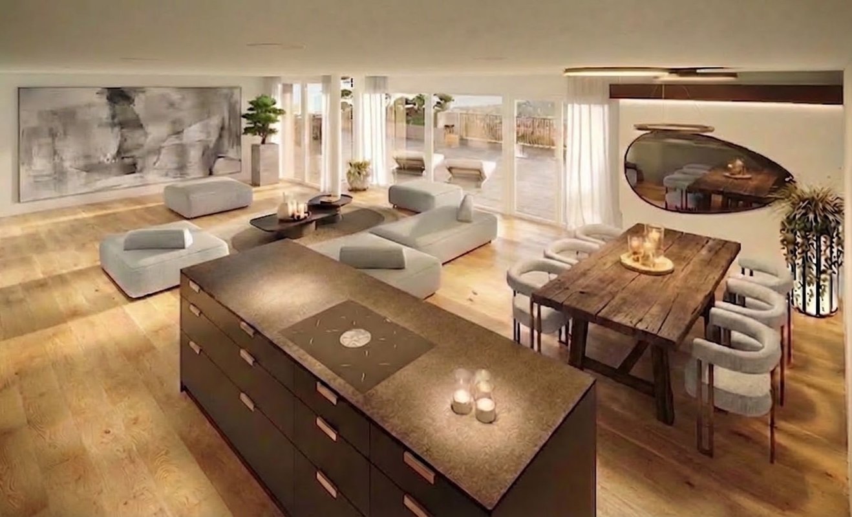
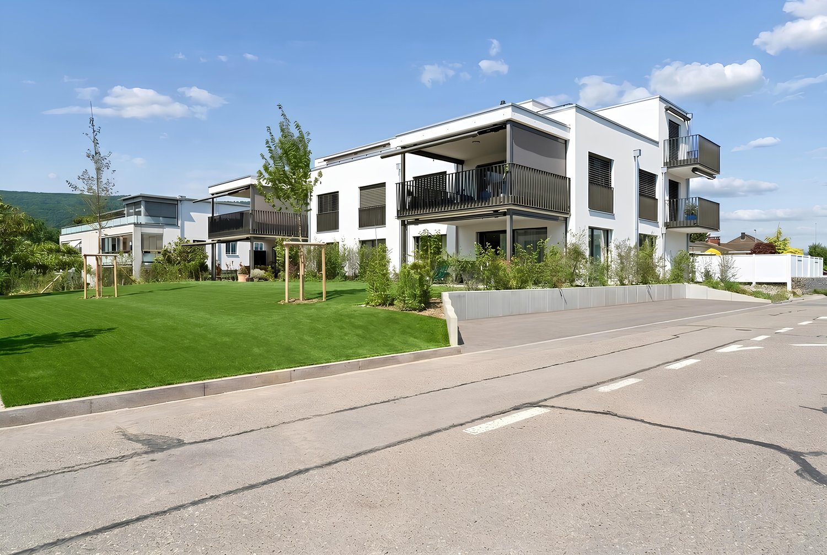
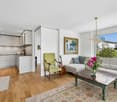
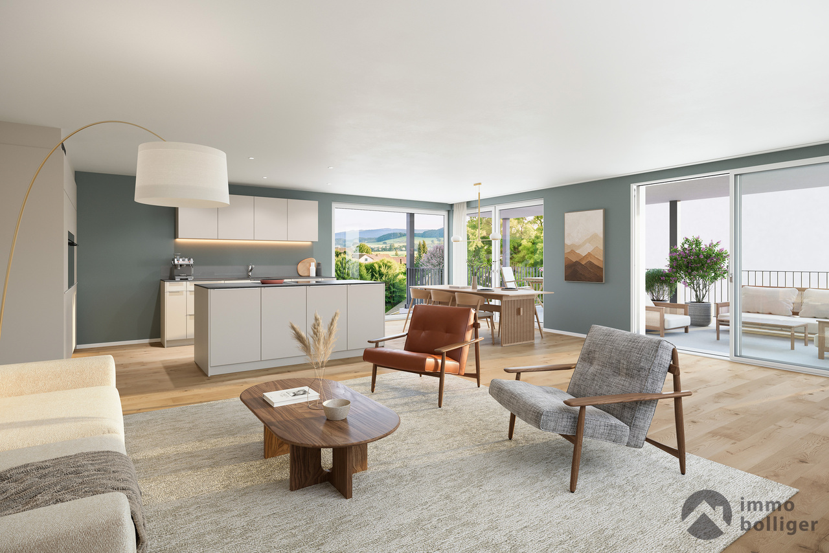
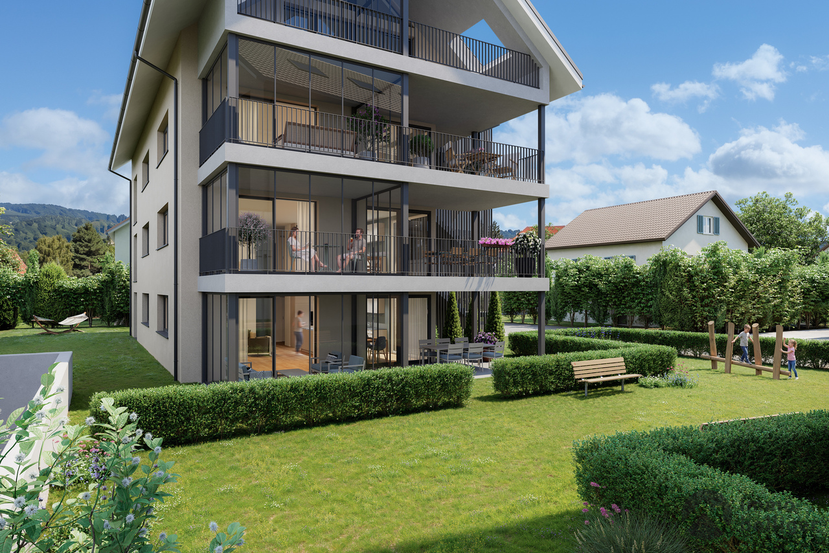
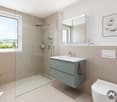
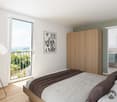
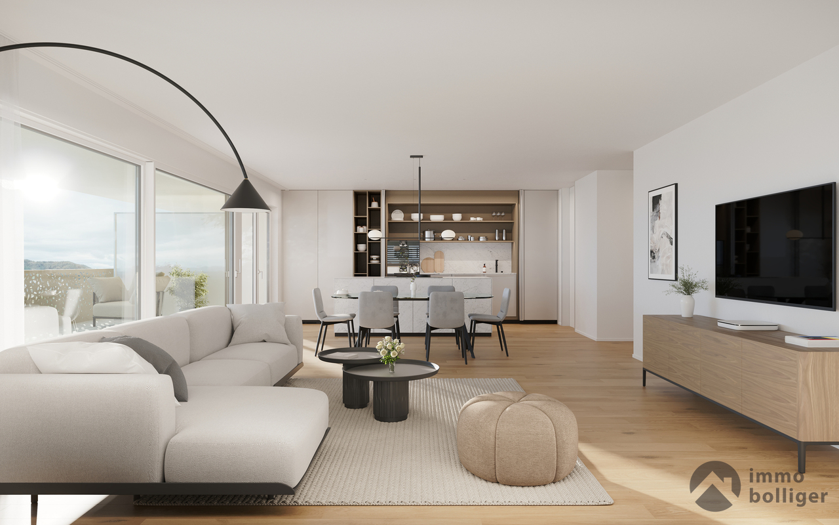
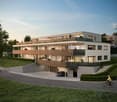
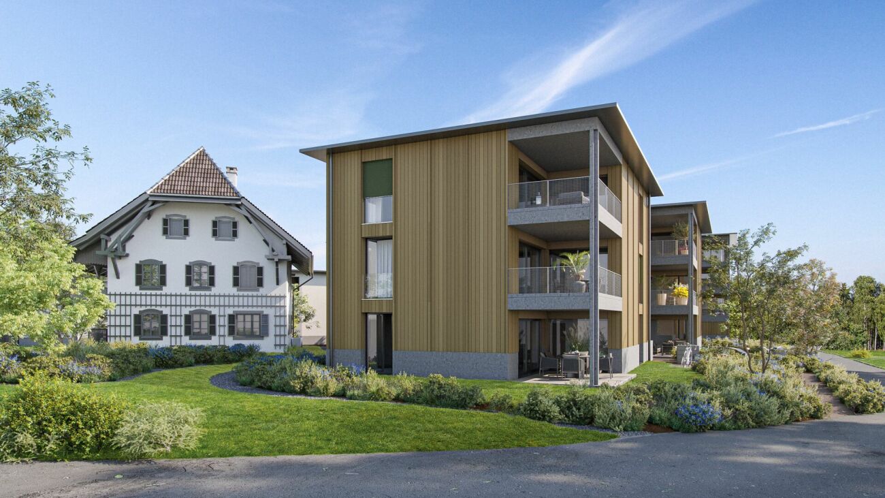
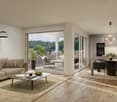
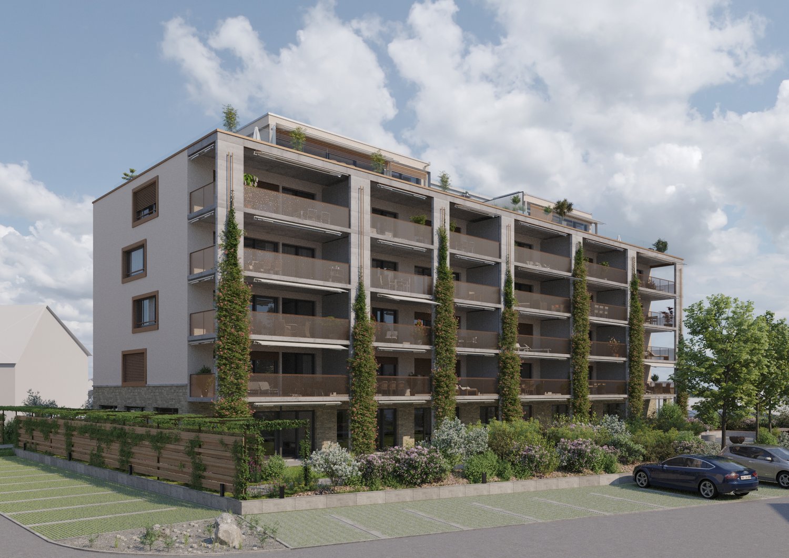
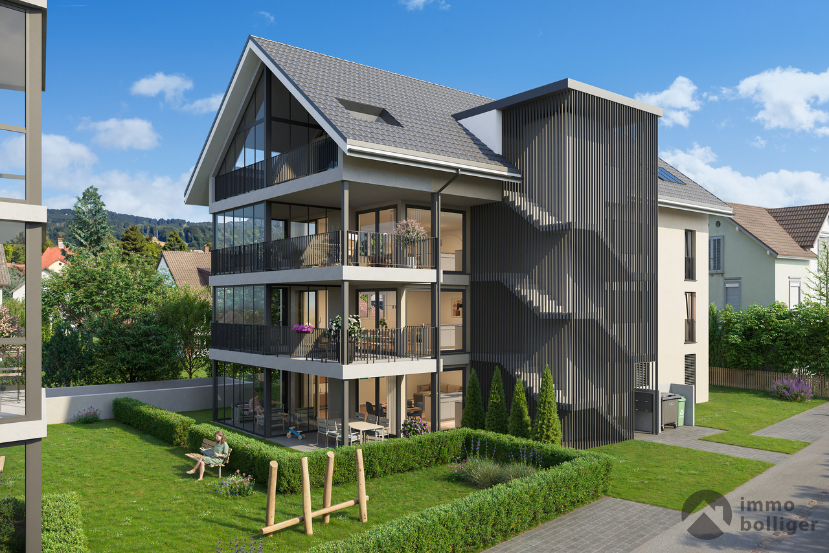
SUHRANO: Your new home with a wow factor - spacious living, enjoying the garden Modern living, natural surroundings, and excellent connections: In the new residential quarter "Suhrano", high-quality 3.5- to 5.5-room owner-occupied apartments with approximately 80 to 123 m² of living space are being built. The first apartments are expected to be ready for occupancy from early 2027.Look forward to well-thought-out floor plans and private outdoor areas - from balconies and loggias to terraces or garden seating areas. With the digital apartment configurator, you can design materials and equipment according to your personal wishes even before moving in.Your advantages at a glance: • 3.5- to 5.5 rooms, approx. 80-123 m² • Balcony, loggia, terrace, or garden seating area • Car-free, green quarter with meeting zones • Quarter house with community rooms, guest rooms & Co-Working • Sustainable thanks to district heating & photovoltaics • Underground parking with e-charging stations & spacious bicycle parking • Suhr train station in less than 5 minutes' walk • Shopping, schools & recreation in the immediate vicinity • Fast connections to Aarau, Zurich & Basel • Construction site visits possible in all buildings • Experience "Suhrano" today: After registration, you can visit the buildings in the raw state on Thursday afternoons and Friday mornings. Individual appointments are also possible More information and all available apartments and viewing dates can be found at: www.suhrano.chDiscover your new home and secure your dream apartment now.

Travel time
-
1 / 12
4.5 rooms108m²CHF 1,165,000.–
Neumattweg, 5034 Suhr

SUHRANO - Above the roofs of Suhr - Your exclusive retreat

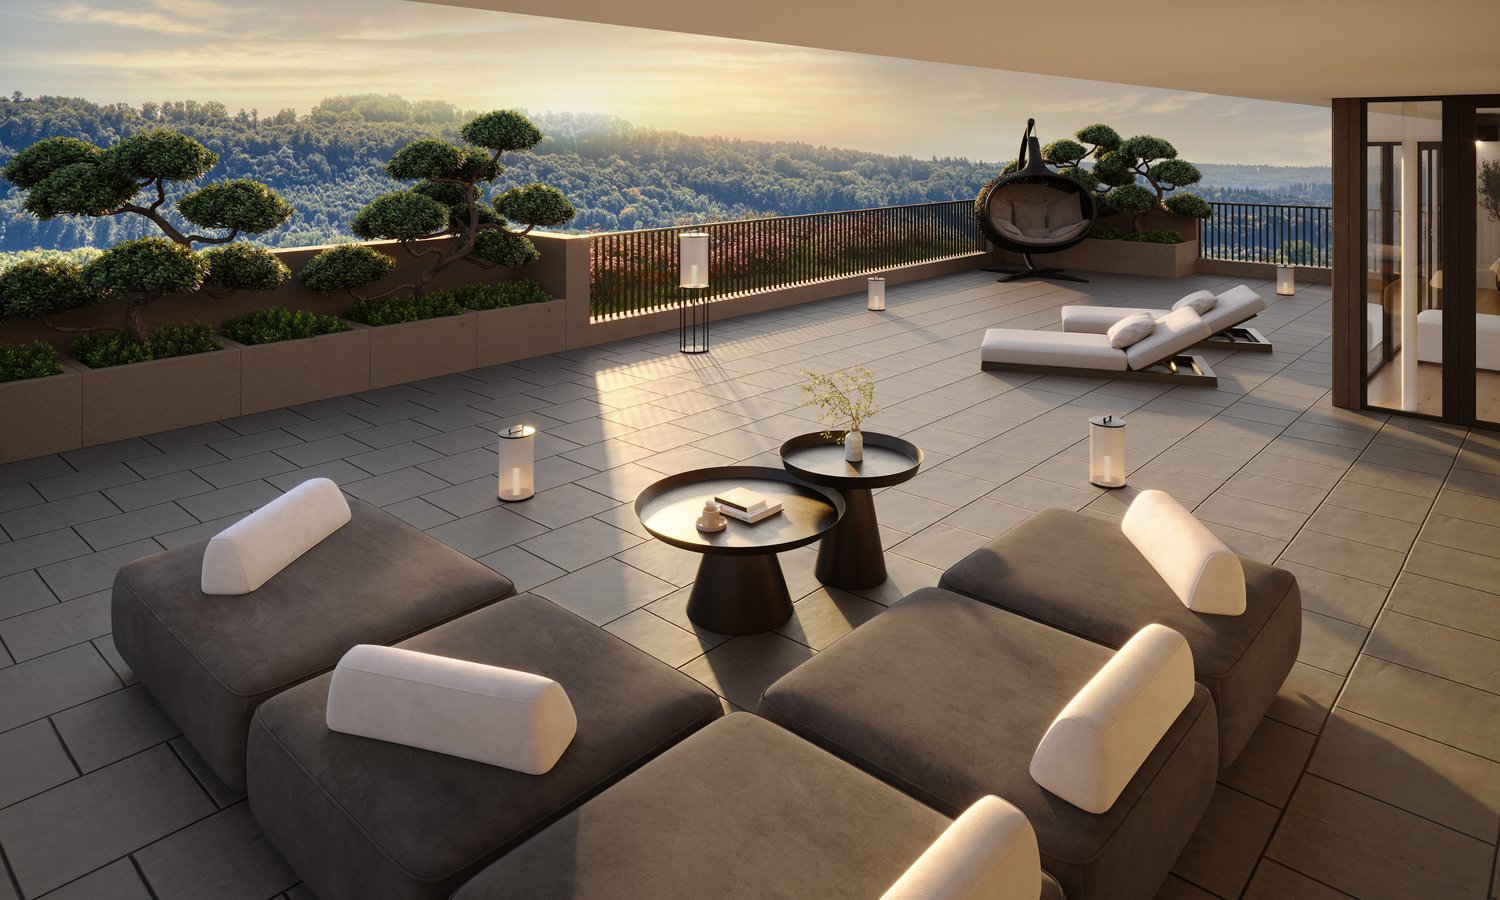
Welcome to Suhrano - secure the last attic apartment Living at the top, enjoying more privacy and making the most of your own space: In the «Suhrano» only one exclusive attic apartment is waiting for its new owners.The spacious 4.5-room attic apartment with around 112 m² of living space combines modern living with exceptional outdoor space quality. The spacious terrace extends the living area outdoors and creates plenty of space for relaxed hours, social evenings and personal retreats.Bright, spacious rooms, a well-thought-out floor plan and modern design options ensure a stylish and comfortable home. Thanks to the digital apartment configurator, you can already design your new apartment individually before moving in and select materials and equipment according to your personal ideas.A special highlight: As the only remaining attic apartment in the «Suhrano», this home offers a quality of living that is unique in the neighborhood.Your advantages at a glance: • Exclusive 4.5-room attic apartment • Around 112 m² of living space • Spacious terrace with up to 68 m² • Bright rooms and well-thought-out floor planIndividually configurable interior design • Car-free, green residential area • Quarter house with co-working, • Community rooms and guest rooms • Sustainable energy supply with district heating and photovoltaics • Underground parking with e-charging stations • Suhr train station can be reached in around 5 minutes on foot • Shopping facilities, schools and recreation in the immediate vicinity • Take the opportunity and secure the last attic apartment in the «Suhrano». Further information and the digital apartment configurator can be found at www.suhrano.ch.

Travel time
-
1 / 10
3.5 rooms84m²CHF 710,000.–
Neumattweg, 5034 Suhr

SUHRANO - Modern ownership apartment with special living feel

Welcome to Suhrano - A home you must have seen Modern living, natural living and well connected: In the new residential quarter "Suhrano", high-quality 3.5 to 5.5 room ownership apartments with approximately 80 to 123 m² of living space are being built. The first apartments are expected to be ready for occupancy from early 2027.Look forward to well-thought-out floor plans and private outdoor areas - from balcony and loggia to terrace or garden seat. With the digital apartment configurator, you can design materials and equipment according to your personal wishes even before moving in.Your advantages at a glance: • 3.5 to 5.5 rooms, approx. 80-123 m² • Balcony, loggia, terrace or garden seat • Car-free, green quarter with meeting zonesQuarter house with community rooms, • Guest rooms & Co-Working • Sustainable thanks to district heating & photovoltaics • Underground parking with e-charging stations & spacious bike parking • Suhr train station in less than 5 minutes' walk • Shopping, schools & recreation in immediate vicinity • Fast connections to Aarau, Zurich & Basel • Construction site visits possible in all buildings • Experience the "Suhrano" already today: After prior registration, you can visit the buildings in the raw state on Thursday afternoons and Friday mornings. Individual appointments are also possible. Further information and all available apartments and viewing dates can be found at: www.suhrano.chDiscover your new home and secure your desired apartment now.

Travel time
-
1 / 13
3.5 rooms123m²CHF 1,695,000.–
5023 Biberstein

Apartment for sale, attic apartment, 5023 Biberstein, Ref. 6146269

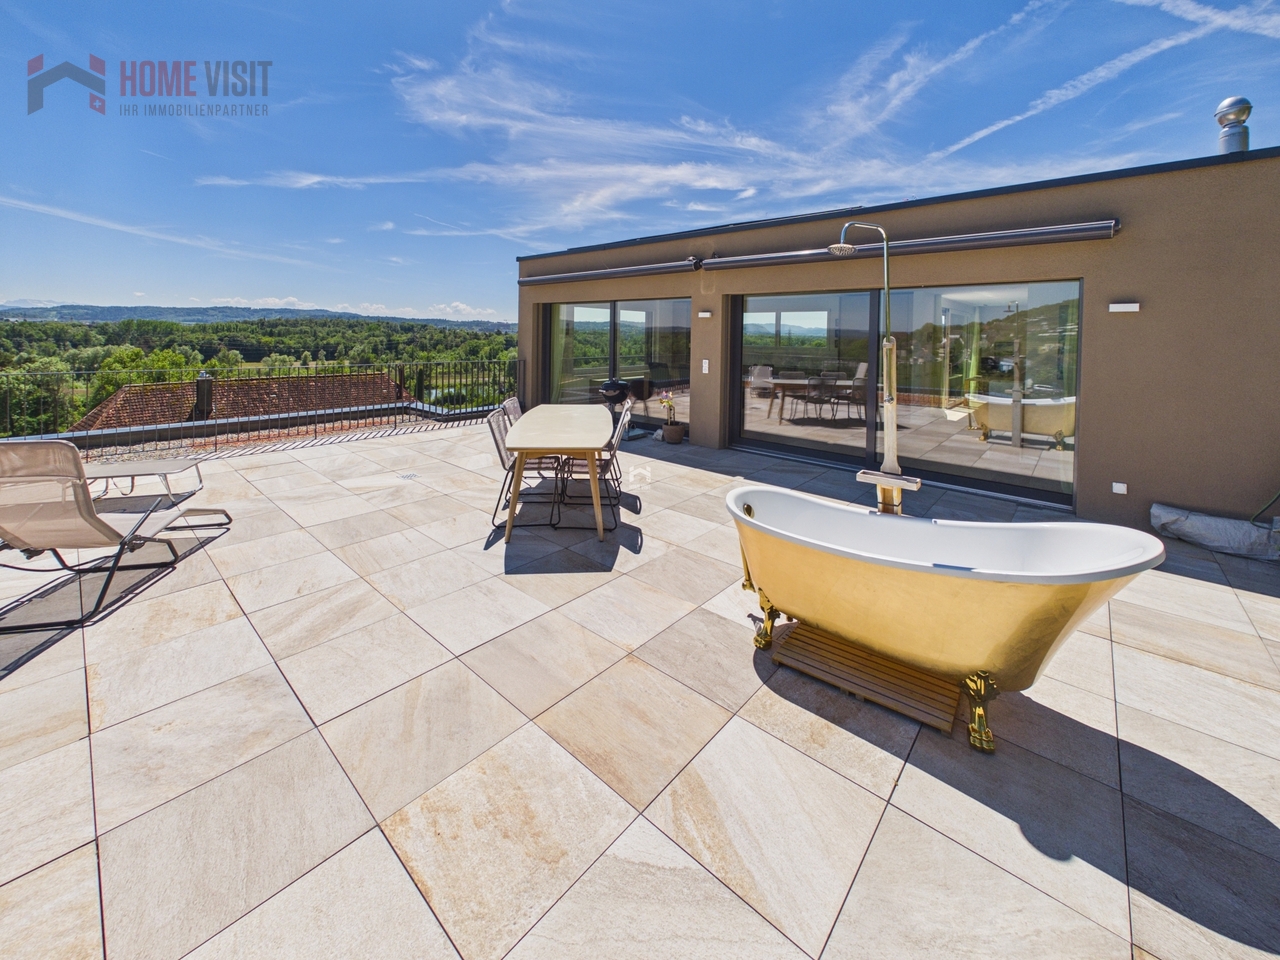
EXCLUSIVE ATTIC MAISONETTE WITH PANORAMIC TERRACES & UNOBSTRUCTED VIEWS IN BIBERSTEINLIVING ABOVE THE ROOFS OF BIBERSTEIN - STYLISH, QUIET AND UNIQUEIn a privileged location in Biberstein, an exceptional attic maisonette apartment awaits you, combining modern design, high-quality living and impressive natural scenery in a unique way.As soon as you enter, you experience a sense of living that you otherwise only know from exclusive penthouse apartments - light-filled rooms, impressive views and a high level of privacy.This exclusive 3.5-room attic apartment spans two levels and provides a sense of living that is otherwise only found in luxurious single-family homes. Spacious window fronts, light-filled rooms, high-quality materials and two spectacular terraces create an atmosphere of freedom, tranquility and elegance.As soon as you enter, you feel: This property is something special.THE HIGHLIGHTS AT A GLANCEo 123 m² of stylish net living space on two levelso Two impressive sun terraces with a total of approximately 100 m² of spaceo Unobstructed panoramic views of the Aare, forests and into the Alpso All-day sunshine and maximum privacyo Elevator with direct apartment accesso First occupancy 2024 - absolutely new conditiono Tax-friendly residential community with high living quality near Aarauo Exclusive design kitchen with V-ZUG & BORA applianceso Spacious living and dining area with direct terrace accesso High-quality oak parquet floor throughout the apartmento Elegant bathroom with Dornbracht fittings and rain showero Geothermal heating with cooling systemo Photovoltaic system & sustainable building technologyo Smart-Home system "Wiser by Feller"o Only 3 parties in the entire buildingo 2 indoor parking spaces including preparation for e-mobility at CHF 40,000.- each must be purchased separately.Another exclusive highlight is the private underground garage with only six indoor parking spaces and direct elevator access to the apartment. The high-quality execution of the parking garage with non-slip epoxy floor underlines the exclusive character of this property.A LIVING EXPERIENCE OF THE SPECIAL KINDThe two spacious roof terraces are undoubtedly the heart of this exceptional property. With a total of around 100 m² of terrace space, the living space expands in the summer months to almost the size of a single-family home.Whether it's breakfast at sunrise, relaxed summer evenings with friends or a glass of wine with a view into the distance - here you experience an unparalleled sense of living every day. The unobstructed view of the surrounding nature, the Aare landscape and the gentle hills conveys tranquility, width and exclusivity.The spacious main terrace offers almost a penthouse feeling and opens up versatile possibilities for lounge, dining or wellness areas.A property for people who are looking for something special.ARCHITECTURE & DESIGNThe modern architecture convinces with clear lines, timeless elegance and a harmonious interplay of light, space and nature.The openly designed living and dining area forms the center of the apartment. The large window surfaces bring the view directly into the interior and create an impressive living atmosphere.The high-quality kitchen was designed with a great sense of style and meets the highest standards:o V-ZUG CombiSteamer V6000o V-ZUG cooling systemo BORA Pure cooktop extractoro Noble fronts and high-quality materialso Perfect integration into the living areaHere, design meets functionality.

1 / 12
  • Parking space
  • Balcony / Terrace
  • Garage
  • +4
4.5 rooms121m²CHF 1,140,000.–
5034 Suhr

For all those who want to improve, not downsize, their home.

Pretty much at the top. Pretty exclusive. Those who wish for high-quality living with a view, space, and practicality for everyday life - without having to worry about garden maintenance, stairs, or the upkeep of a large house - will find the perfect solution here: On the 10th floor, you can enjoy privacy, peace, and a far-reaching view over Suhr to the horizon.With 105m² of net living space and a 13m² large loggia, the apartment offers plenty of space - also for guests or personal hobbies. The entrance with practical built-in wardrobe, the open kitchen with cooking island, the floor-to-ceiling windows, and the elegant choice of materials create a stylish living ambiance - yet functional and clearly structured.Two comfortable bathrooms, a private washing machine and dryer, a large basement room, and the elevator directly to the apartment floor offer you exactly the kind of comfort that you have learned to appreciate over the years. And with two optional parking spaces in the underground garage, your car is also well taken care of.The following highlights are offered by this property: • Bright rooms with a panoramic view • Stylish living area & 13m² loggia with wooden grate • Room height 2.80m • 2 modern bathrooms with elegant base units • Design kitchen, kitchen island & glass splashback • 3 spacious and bright rooms • Noble oak parquet creates a feel-good ambiance • Electric shutters, ceiling spots, and multimedia network provide further amenities • Comfort ventilation with gentle cooling function in summer • Photovoltaic system on the roof • In-house fitness studio • 2 underground parking spaces can be purchased for CHF 45,000 each, including 1 charging station for electric vehicles This apartment combines living comfort, far-reaching views, and practicality for everyday life - for people who choose consciously and want to live uncompromisingly. Arrange a viewing appointment now - this apartment will inspire you.

  • Parking space
  • Balcony / Terrace
  • Garage
  • +4
Caroline Goldner
Caroline Goldner
Teamleiterin

1 / 11
Price on request
Lochgasse 2, 5722 Gränichen

In the heart of Gränichen 2.5 to 4.5 room new apartments

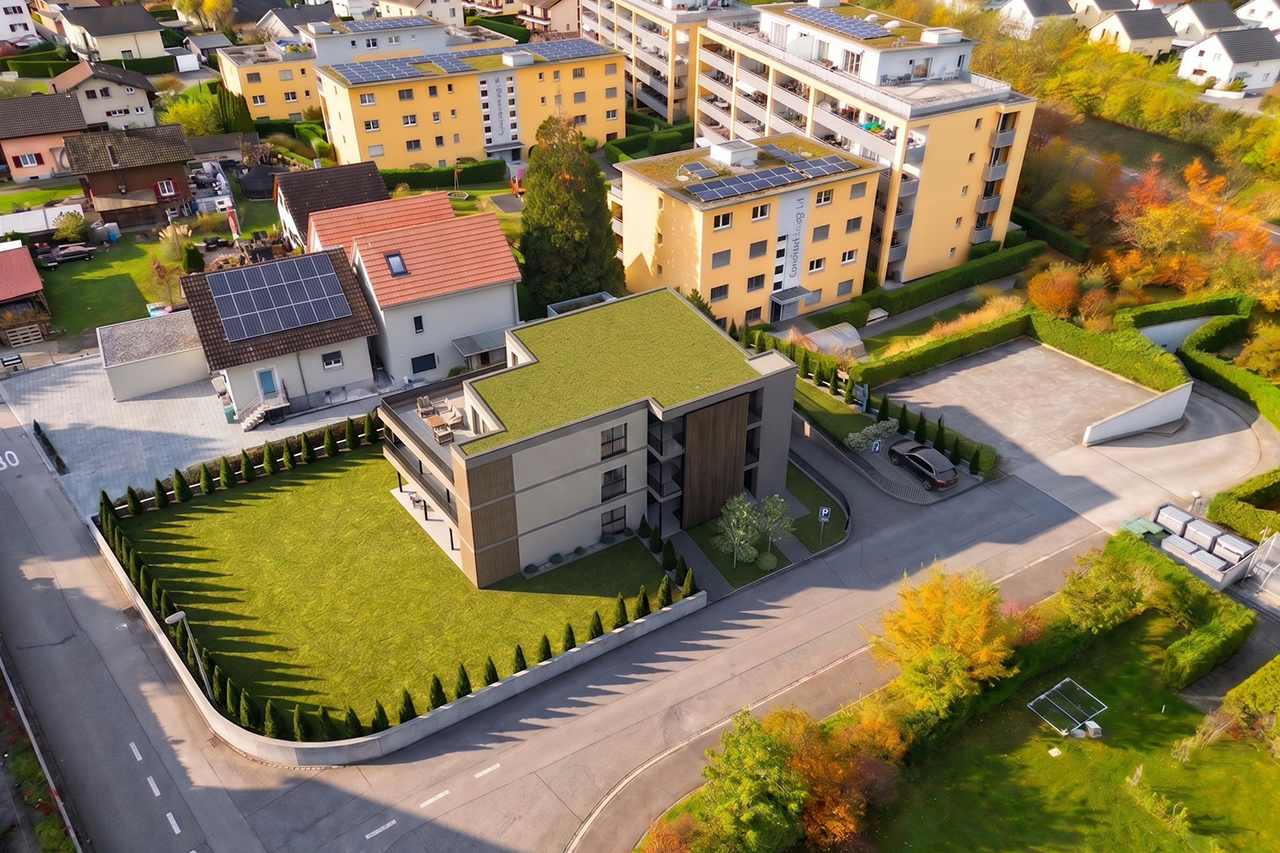
The construction project "Dorfzentrum"An attractive and quiet residential location in the immediate vicinity of the village center is creating 20 stylish owner-occupied apartments that blend harmoniously into the existing environment. The project includes modern 2.5-, 3.5-, and 4.5-room apartments, which convince with their timeless architecture, high-quality materials, and well-thought-out floor plans.The execution is carried out by a regionally anchored building owner in cooperation with experienced specialist companies and guarantees a high level of construction and execution quality. Energy-efficient building technology with a photovoltaic system and district heating ensures sustainable operation and low ancillary costs.The clearly structured floor plans offer maximum living comfort and leave room for individual expansion wishes. The attractive offer is complemented by an underground garage and a carefully designed environment, which creates a harmonious overall picture for future owners. Available apartments House A - 3.5 and 4.5 room apartmentsSpacious living with comfort and privacyThe apartments in House A convince with spacious floor plans, high-quality equipment, and a well-thought-out room concept. The bright, openly designed living and dining area with direct access to the balcony or garden creates an inviting living atmosphere and expands the living space into the outdoors.The modern kitchen blends in harmoniously and offers ideal conditions for joint cooking and enjoyment. Two stylish bathrooms - one with a bathtub and one en-suite with a shower - provide high living comfort and privacy.Ideal for couples and families with a claim to quality and modern living. House B - 2.5, 3.5, and 4.5 room apartmentsFlexible living solutions for different needsHouse B offers modern apartments with bright, friendly rooms and a clear architectural line. The open living and dining area with integrated kitchen forms the heart of each apartment and convinces with a pleasant room feeling.Quiet bedrooms create retreats with high living quality. The apartments are complemented by stylishly designed bathrooms with bathtubs, which combine comfort and functionality.Perfectly suitable for couples and families who value a balanced combination of aesthetics and everyday practicality. 2.5 room apartmentsCompact, well thought out, and modern.The 2.5 room apartments offer an efficient room division with an open living and dining area and a modern kitchen with a kitchen island. These cleverly designed units create a bright, modern living feeling and are ideal for singles or couples. Additional comfortRoom height of comfortable 2.50 mRoom-high doors with upper partOwn cellar compartment in the basementSpacious bicycle room for additional storage spaceFurther information On the project website www.dorfzentrum-lochgasse.ch you can select your dream apartment and receive the floor plan and further information.For further information and sales processing, we are at your disposal in a personal conversation. Contact person Sales:KB Partners GmbHSuhrerstrasse 155036 OberentfeldenArchitecture:Leutwyler & Sandmeier Architekten obere Dorfstrasse 6 5034 SuhrBuilding owner:FKTR Immo AGWaagstrasse 105043 Holziken Arrange a meeting We will gladly take time for you.Experience the refinement and quality of this property in a central, sunny location during a personal meeting. Let yourself be convinced of the advantages.Contact us by phone or email to express your interest. We will gladly arrange a personal meeting with you. Your dreams will find a home with us!
Travel time
-
New building
1 / 4
3.5 rooms117m²CHF 895,000.–
Vorstadtstrasse 39, 5722 Gränichen

Last available apartment - 3.5 room garden apartment in top location

This modern 3.5-room garden apartment is located in an exclusive multi-family house with only seven apartments. It combines spacious living, high-quality architecture, and an attractive location in a quiet, sunny residential area.At Vorstadtstrasse 39 in Gränichen, you live in a well-maintained single-family house district with excellent connections. The train station is just a five-minute walk away. The village center with shopping facilities, pharmacy, doctor's practice, and other services is about a ten-minute walk away.With a net living area of 117 m², the apartment impresses with a well-thought-out and spacious room concept. The heart of the apartment is the approximately 54 m² large, bright living and dining area with open kitchen and direct access to the private garden. The ideal southwest orientation and floor-to-ceiling windows in all living rooms provide plenty of natural light and a pleasant living atmosphere. The spacious bedroom with en-suite bathroom offers additional comfort and privacy.The approximately 60 m² large outdoor area with cozy loggia invites you to relax and enjoy. The elevated, protected garden area can be individually designed as a garden or terrace. Thanks to the southwest orientation, you benefit from optimal sunlight.In terms of energy and technology, the apartment also meets the highest standards. A ground probe heating system with Freecooling function, a photovoltaic system, and preparation for electric mobility stand for sustainable and forward-looking living. The high-quality interior design with oak parquet flooring in the living and bedrooms underlines the high construction standard.Another advantage: buyers can co-design the interior design according to their personal ideas and thus create their new home individually. The move-in date is planned for the 4th quarter of 2027.This attractive 3.5-room garden apartment is the last available condominium in this exclusive property. We would be happy to send you the detailed sales documents and inform you about this living offer in a personal conversation. We look forward to your contact.

Travel time
-
1 / 4
3.5 rooms100m²CHF 813,000.–
Uerkenweg 39, 5036 Oberentfelden

Last 3.5-room apartments with large private gardens in the "Hirsch-Park", Uerkenweg 37 & 39

Located on the idyllic Uerke and the zoning border, 2 three-story multi-family houses with 10 condominiums each are being built. The property is located at Uerkenweg 37/39, in a quiet neighborhood on the western edge of Oberentfelden Aargau. The walk to the village center with the town hall, shopping opportunities, school, and the SBB train station and the Wynental-Suhrentalbahn WSB stop takes only 5-10 minutes on foot.The residential complex consists of 2 multi-family houses with a shared garage and park. The following apartments will be created per MFH:3.5-room ground-floor apartment with a garden share of 158-167 m2. (all apartments on the upper floor sold) Living area 99 m2, covered seating areas from 16 m24.5-room apartment on the upper floor (all apartments sold), living area 124 m2, 2 covered balconies from 8.1 m2 and 15.7 m23.5-room attic apartment on the 2nd floor (all apartments sold)Modern architecture with bright, light-filled rooms. The spacious floor plans are optimized from an interior design perspective and offer many possibilities for individual design. The sunny seating areas, balconies, and terraces are all oriented towards southeast or southwest.The focus is on high living and working comfort for building users. This comfort is made possible by a high-quality insulated building envelope, systematic air renewal, a heating system with groundwater use, and a photovoltaic system for a high proportion of self-consumption.You choose your materials and colors for the interior design. We emphasize high-quality construction.Construction starts / moving in summer 2027For more information about the project, the location of the respective apartment, and the marketing status, please visit the project website at www.hirsch-park.ch or our homepage at www.harkohomes.chWe look forward to your contact.

Travel time
-
1 / 4
5.5 rooms171m²CHF 1,446,000.–
Küttigerstrasse 22, 5018 Erlinsbach

Last, unique attic apartment on one floor with direct elevator access "at Gerenbach"

The Project:The residential building located in the idyllic "Gerenbach" area, consists of 3 multi-family houses with a shared garage and park, in a quiet neighborhood on the northeastern edge of the Erlinsbach Aargau municipality. The village center with the town hall, shopping facilities, and school can be reached on foot in just five minutes.In each multi-family house, the following 4 apartments will be created: • 4.5 room duplex apartment on the ground floor/upper floor, with a garden share, covered seating area on the ground floor, and an additional balcony on the upper floor (all apartments sold) • 4.5 room apartment on the ground floor with a garden share and covered seating area (all apartments sold) • 4.5 room apartment on the upper floor with a covered balcony (all apartments sold) • 5.5 room attic apartment with direct elevator access, terrace, and covered seating area Modern architecture with bright, light-filled rooms. The spacious floor plans are optimized from an interior design perspective and offer many possibilities for individual design. The sunny seating areas, balconies, and terraces are all oriented towards the south or west.High living comfort through MINERGIE buildings: The MINERGIE standard designates and qualifies low-energy buildings. The focus is on the living and working comfort of building users. This comfort is made possible by a high-quality insulated building shell and systematic air renewal. MINERGIE buildings are also characterized by low energy requirements and a high proportion of renewable energies.You have the choice of materials and colors for the interior design. We consider high-quality construction to be very important.The Properties: • Apartments with living areas of 123 to 171 m² • Covered seating areas, balconies, and terrace shares • Spacious garden areas of 60 to 165 m² • Certified, sustainable energy concept according to the MINERGIE® standard with a photovoltaic system • Well-thought-out floor plan design with bright, light-filled rooms • Open living, dining, and kitchen areas • Parent's bedroom with "en suite" bathroom • Washing machine/tumbler in the apartment • Comprehensive interior design for modern and comfortable living and much more... The completion of the sold apartments is scheduled for July 2026, and the move-in date for the attic apartment for sale can be within 4 to 6 months.Has our living concept sparked your interest?Detailed information about the apartments is available on our website at www.harkohomes.ch.Feel free to contact us for a presentation of the project.We will be happy to advise you comprehensively and competently in all matters.We look forward to your contact.

Travel time
-

Suggested properties for you based on search results

Other interesting objects