St. Alban (Basel) - Buy a new build apartment

We recommend expanding your search criteria to get similar results. The current filters didn’t return any matches.

If you don’t want to change your current search criteria, we recommend creating a search alert, so you’ll be notified when matching offers become available.

More objects in your automatically expanded search area
278 results - Radius: + 10km
New building
1 / 18
4.5 rooms, 109m², CHF 206,000.–
Premium
Ettingerstrasse 42, 4153 Reinach

Apartment W18 ¦ Temporary Home Ownership (WAZ)

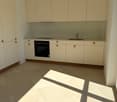
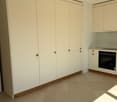
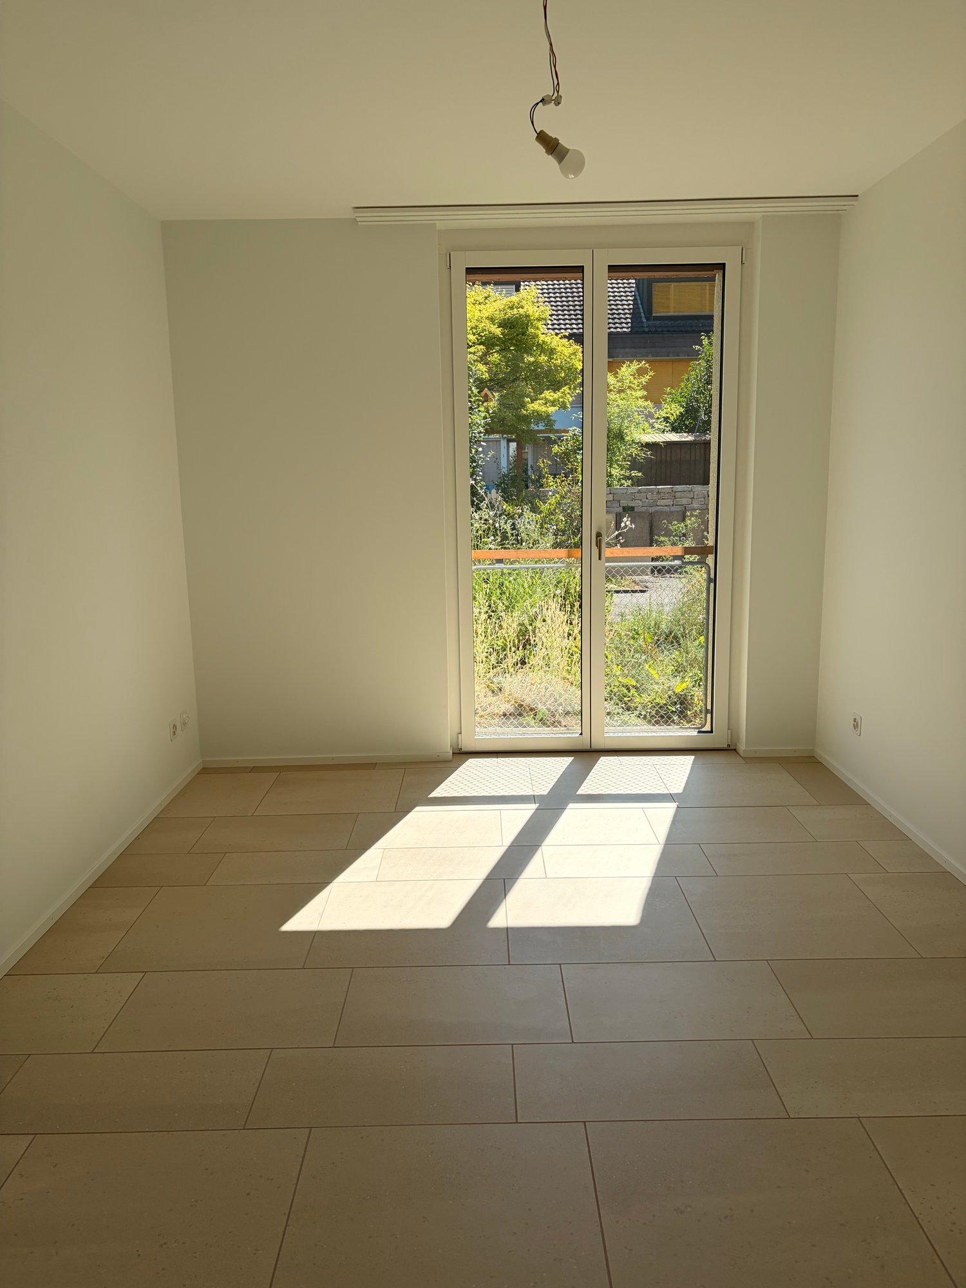
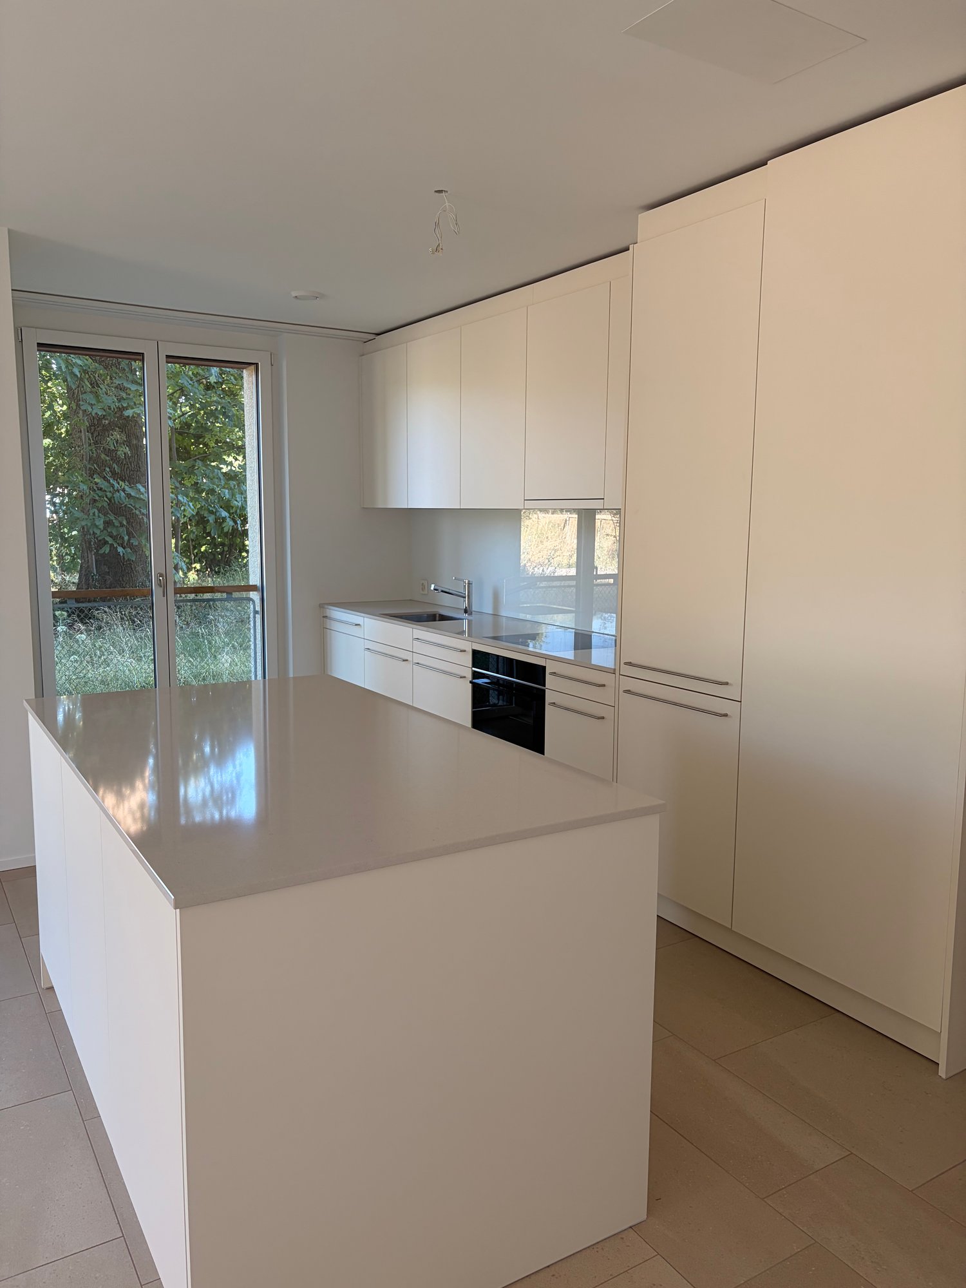
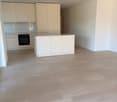
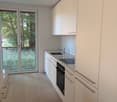
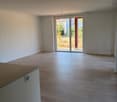
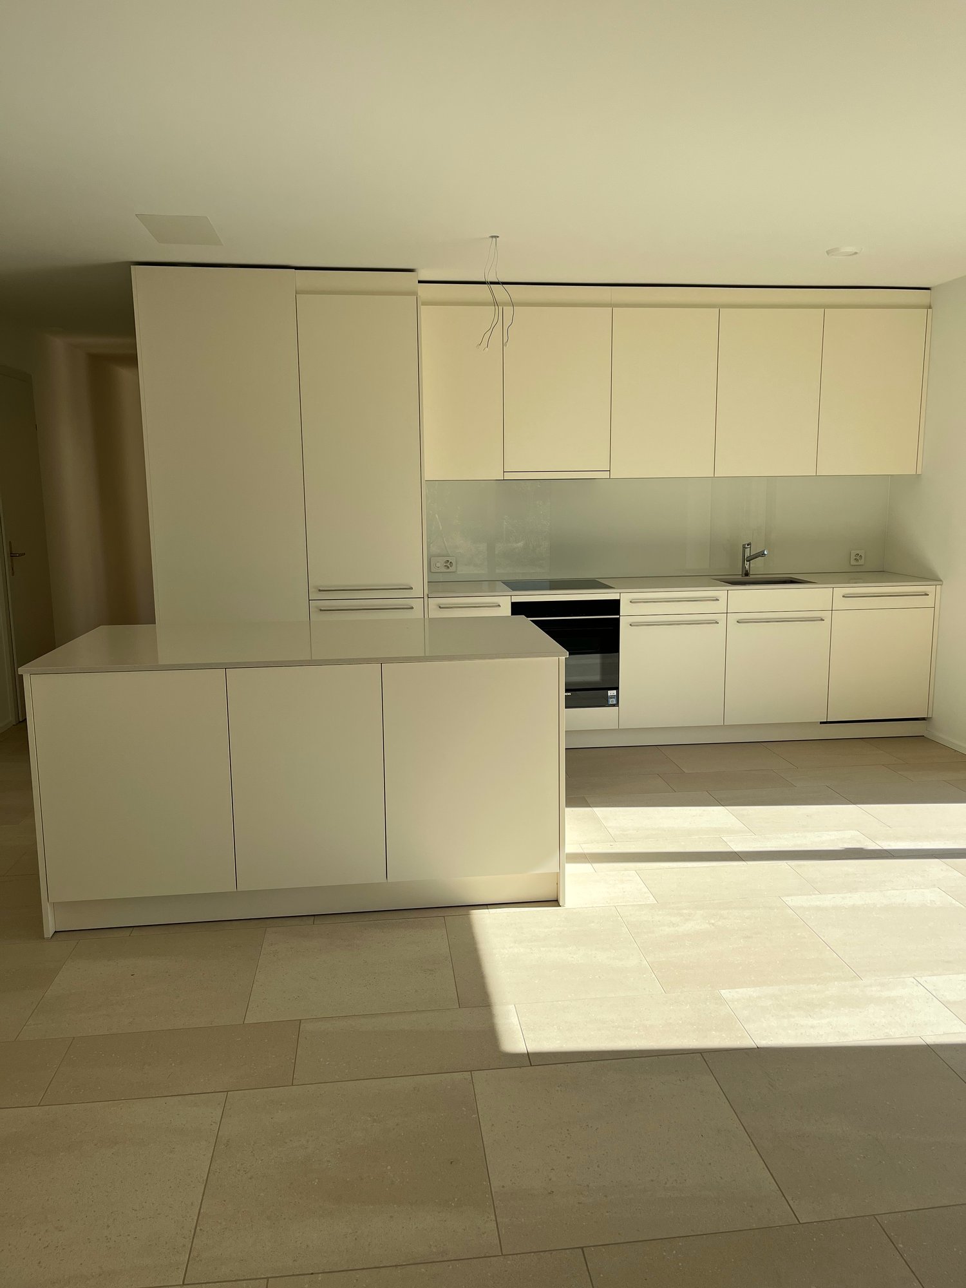
Finally, affordable home ownership! Live cheaper than rentingNewly built 4 1/2 room apartments from CHF 206,000.-Effective costs for temporary home ownership per month (purchase price depreciated) CHF 2,340 including advance ancillary costs including electricity and 1 parking space. What do you pay monthly now?Each apartment has a modern kitchen with the latest appliances, a large balcony (ground floor with garden access), washing machine and dryer, parking space (included in the price), common outdoor area.Currently, 6 apartments on the ground floor and 1st floor are still available.Recreational areas, shopping opportunities, services, and schools are within close proximity.With the little-known financing model "Temporary Home Ownership", we sell the apartments to all those who would like to own property but cannot meet the high requirements of classical property acquisition.In brief:Temporary owners acquire a 30% share of a floor ownership for 30 years, 70% remains as ownership with the Wohnstadt Bau- und Verwaltungsgenossenschaft. For this share, you pay a monthly contribution of CHF 1,600.- to CHF 1,700.-. In addition, there are advance payments of CHF 250.- for heating and ancillary costs.After 30 years, you will receive 15% of the purchase price back.That's why it's possible to offer the apartments so cheaply. This is a one-time chance, don't miss out on this offer.For more information and details, please refer to our sales brochurehttps://wohnstadt.ch/de/news/wohneigentum-auf-zeit-reinach-blHave we sparked your interest? Schedule a consultation and viewing appointment today. We look forward to presenting our concept to you and hope to soon count you among our owner community.Information/Appointment:Michael von Appen, Head of Asset Management, 061 284 96 66, waz@wohnstadt.ch

Travel time
-
New building
1 / 15
4.5 rooms, 109m², CHF 206,000.–
Premium
Ettingerstrasse 42, 4153 Reinach

Apartment W16 ¦ Temporary Home Ownership (WAZ)

Finally, affordable home ownership! Live cheaper than rentingNewly built 4 1/2 room apartments from CHF 206,000.-Effective costs for temporary home ownership per month (purchase price depreciated) CHF 2,340 including advance ancillary costs including electricity and 1 parking space. What do you pay monthly now?Each apartment has a modern kitchen with the latest appliances, a large balcony (ground floor with garden access), washing machine and dryer, parking space (included in the price), common outdoor area.Currently, 6 apartments on the ground floor and 1st floor are still available.Recreational areas, shopping facilities, services, and schools are within walking distance.With the still little-known financing model "Temporary Home Ownership", we sell the apartments to all those who would like to own property but cannot meet the very high requirements for classic property acquisition.In short:The temporary owners acquire a 30% share of a floor ownership for 30 years, 70% remains as ownership with the Wohnstadt Bau- und Verwaltungsgenossenschaft. For this share, you pay a monthly contribution of CHF 1,600.- to CHF 1,700.-. In addition, there are advance payments of CHF 250.- for heating and ancillary costs.After 30 years, you will receive 15% of the purchase price back.That's why it's possible to offer the apartments so cheaply. This is a one-time chance, don't miss out on this offer.For more information and details, please refer to our sales brochurehttps://wohnstadt.ch/de/news/wohneigentum-auf-zeit-reinach-blHave we sparked your interest? Schedule a consultation and viewing appointment today. We look forward to presenting our concept to you and hope to soon count you among our owner community.Information and appointment scheduling:Michael von Appen, Head of Asset Management, 061 284 96 66, waz@wohnstadt.ch

Travel time
-
New building
1 / 13
4.5 rooms, 111m², CHF 206,000.–
Premium
Ettingerstrasse 38, 4153 Reinach

Apartment W4 ¦ Temporary Home Ownership (WAZ)

Finally, affordable home ownership! Live cheaper than rentingNewly built 4 1/2 room apartments from CHF 206,000.-Effective costs for temporary home ownership per month (purchase price depreciated) CHF 2,340 including advance ancillary costs including electricity and 1 parking space. What do you pay monthly now?Each apartment has a modern kitchen with the latest appliances, a large balcony (ground floor with garden access), washing machine and dryer, parking space (included in the price), common outdoor area.Currently, 6 apartments on the ground floor and 1st floor are still available.Recreational areas, shopping opportunities, services, and schools are within walking distance.With the little-known financing model "Temporary Home Ownership", we sell the apartments to all those who would like to own property but cannot meet the very high requirements for classic property acquisition.In short:Temporary owners acquire a 30% share of a condominium for 30 years, 70% remains as property with the Wohnstadt Bau- und Verwaltungsgenossenschaft. For this share, you pay a monthly contribution of CHF 1,600.- to CHF 1,700.-. In addition, there are advance payments of CHF 250.- for heating and ancillary costs.After 30 years, you will receive 15% of the purchase price back.That's why we can offer the apartments so cheaply. This is a one-time chance, don't miss out on this offer.For more information and details, please refer to our sales brochurehttps://wohnstadt.ch/de/news/wohneigentum-auf-zeit-reinach-blHave we sparked your interest? Arrange a consultation and viewing appointment today. We look forward to presenting our concept to you and hope to soon count you among our owner community.Information/appointment scheduling:Michael von Appen, Head of Asset Management, 061 284 96 66, waz@wohnstadt.ch

Travel time
-
New building
1 / 14
4.5 rooms, 109m², CHF 206,000.–
Premium
Ettingerstrasse 38, 4153 Reinach

Apartment W2 ¦ Temporary Home Ownership (WAZ)

Finally, affordable home ownership! Live cheaper than rentingNewly built 4 1/2 room apartments from CHF 206,000.-Effective costs for temporary home ownership per month (purchase price depreciated) CHF 2,340 including advance ancillary costs including electricity and 1 parking space. What do you pay monthly now?Each apartment has a modern kitchen with the latest appliances, a large balcony (ground floor with garden access), washing machine and dryer, parking space (included in the price), common outdoor area.Currently, 6 apartments on the ground floor and 1st floor are still available.Recreational areas, shopping opportunities, services, and schools are within close proximity.With the still little-known financing model "Temporary Home Ownership", we sell the apartments to all those who would like to have ownership but cannot fulfill the very high requirements for classic property acquisition.In short:The temporary owners acquire a 30% share of a condominium for 30 years, 70% remains as ownership with the Wohnstadt Bau- und Verwaltungsgenossenschaft. For this share, you pay a monthly contribution of CHF 1,600.- to CHF 1,700.-. In addition, there are advance payments of CHF 250.- for heating and ancillary costs.After 30 years, you will receive 15% of the purchase price back.That's why it's possible to offer the apartments so cheaply. This is a one-time chance, don't miss out on this offer.For more information and details, please refer to our sales brochurehttps://wohnstadt.ch/de/news/wohneigentum-auf-zeit-reinach-blHave we sparked your interest? Arrange a consultation and viewing appointment today. We look forward to presenting our concept to you and hope to soon count you among our owner community.Information and appointment scheduling:Michael von Appen, Head of Asset Management, 061 284 96 66, waz@wohnstadt.ch

Travel time
-
New building
1 / 14
4.5 rooms, 111m², CHF 206,000.–
Premium
Ettingerstrasse 38, 4153 Reinach

Apartment W1 ¦ Temporary Home Ownership (WAZ)

Finally, affordable home ownership! Live cheaper than rentingNewly built 4 1/2 room apartments from CHF 206,000.-Effective costs for temporary home ownership per month (purchase price depreciated) CHF 2,340 including advance secondary costs including electricity and 1 parking space. What do you pay monthly now?Each apartment has a modern kitchen with the latest appliances, a large balcony (ground floor with garden access), washing machine and dryer, parking space (included in the price), shared outdoor area.Currently, 6 apartments on the ground floor and 1st floor are still available.Recreational areas, shopping facilities, services, and schools are within walking distance.With the still little-known financing model "Temporary Home Ownership", we sell the apartments to all those who would like to own property but cannot meet the very high requirements for classic property acquisition.In short:The temporary owners acquire a 30% share of a condominium for 30 years, 70% remains as property with the Wohnstadt Bau- und Verwaltungsgenossenschaft. For this share, you pay a monthly contribution of CHF 1,600.- to CHF 1,700.-. In addition, there are advance payments of CHF 250.- for heating and secondary costs.After 30 years, you will receive 15% of the purchase price back.That's why it's possible to offer the apartments so cheaply. This is a one-time chance, don't miss out on this offer.For more information and details, please refer to our sales brochurehttps://wohnstadt.ch/de/news/wohneigentum-auf-zeit-reinach-blHave we sparked your interest? Arrange a consultation and viewing appointment today. We look forward to presenting our concept to you and hope to soon count you among our owner community.Information/appointment scheduling:Michael von Appen, Head of Property Management, 061 284 96 66, waz@wohnstadt.ch

Travel time
-
  • Modern two-story house with white facade, dark roof, multiple balconies, and a garage. A blue SUV is parked in the driveway.
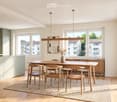
  • Modern kitchen with light green cabinets, a wooden dining table surrounded by chairs, and large windows overlooking a cityscape.
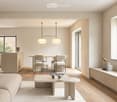
  • Modern, open-concept living and dining area with light-colored wood flooring, large windows, a sofa, coffee table, dining table with chairs, and decorative items.
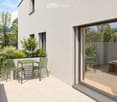
  • Modern balcony with green furniture, a small table, chairs, a bench with cushions, and lush greenery, overlooking a scenic view.
  • Modern bedroom with a large bed, nightstands, pendant light, and a view of greenery through large windows.
  • A cozy, well-lit room with a slanted ceiling, featuring a built-in desk, a comfortable chair, a small sofa with pillows, and a round rug with toys on the floor.
  • Modern two-story house with white walls, dark grey roof, multiple large windows, and balconies surrounded by lush greenery.
  • A modern wooden deck patio with yellow folding chairs and a small table, surrounded by lush greenery, potted plants, and raised garden beds with herbs and vegetables. A stone staircase leads down from the deck.
  • Floor plan of a multi-level residential building with labeled rooms including living areas, bedrooms, bathrooms, and outdoor spaces.
  • Floor plan showing property boundaries, labeled plots, and surrounding structures. Includes numbered plots and labeled streets.
1 / 10
Modern kitchen with light green cabinets, a wooden dining table surrounded by chairs, and large windows overlooking a cityscape.
Modern, open-concept living and dining area with light-colored wood flooring, large windows, a sofa, coffee table, dining table with chairs, and decorative items.
Modern balcony with green furniture, a small table, chairs, a bench with cushions, and lush greenery, overlooking a scenic view.
3.5 rooms, 82m², CHF 1,195,000.–
Premium
Im Sesselacker 41, 4059 Basel

Last unit in the project – living with a terrace in Bruderholz

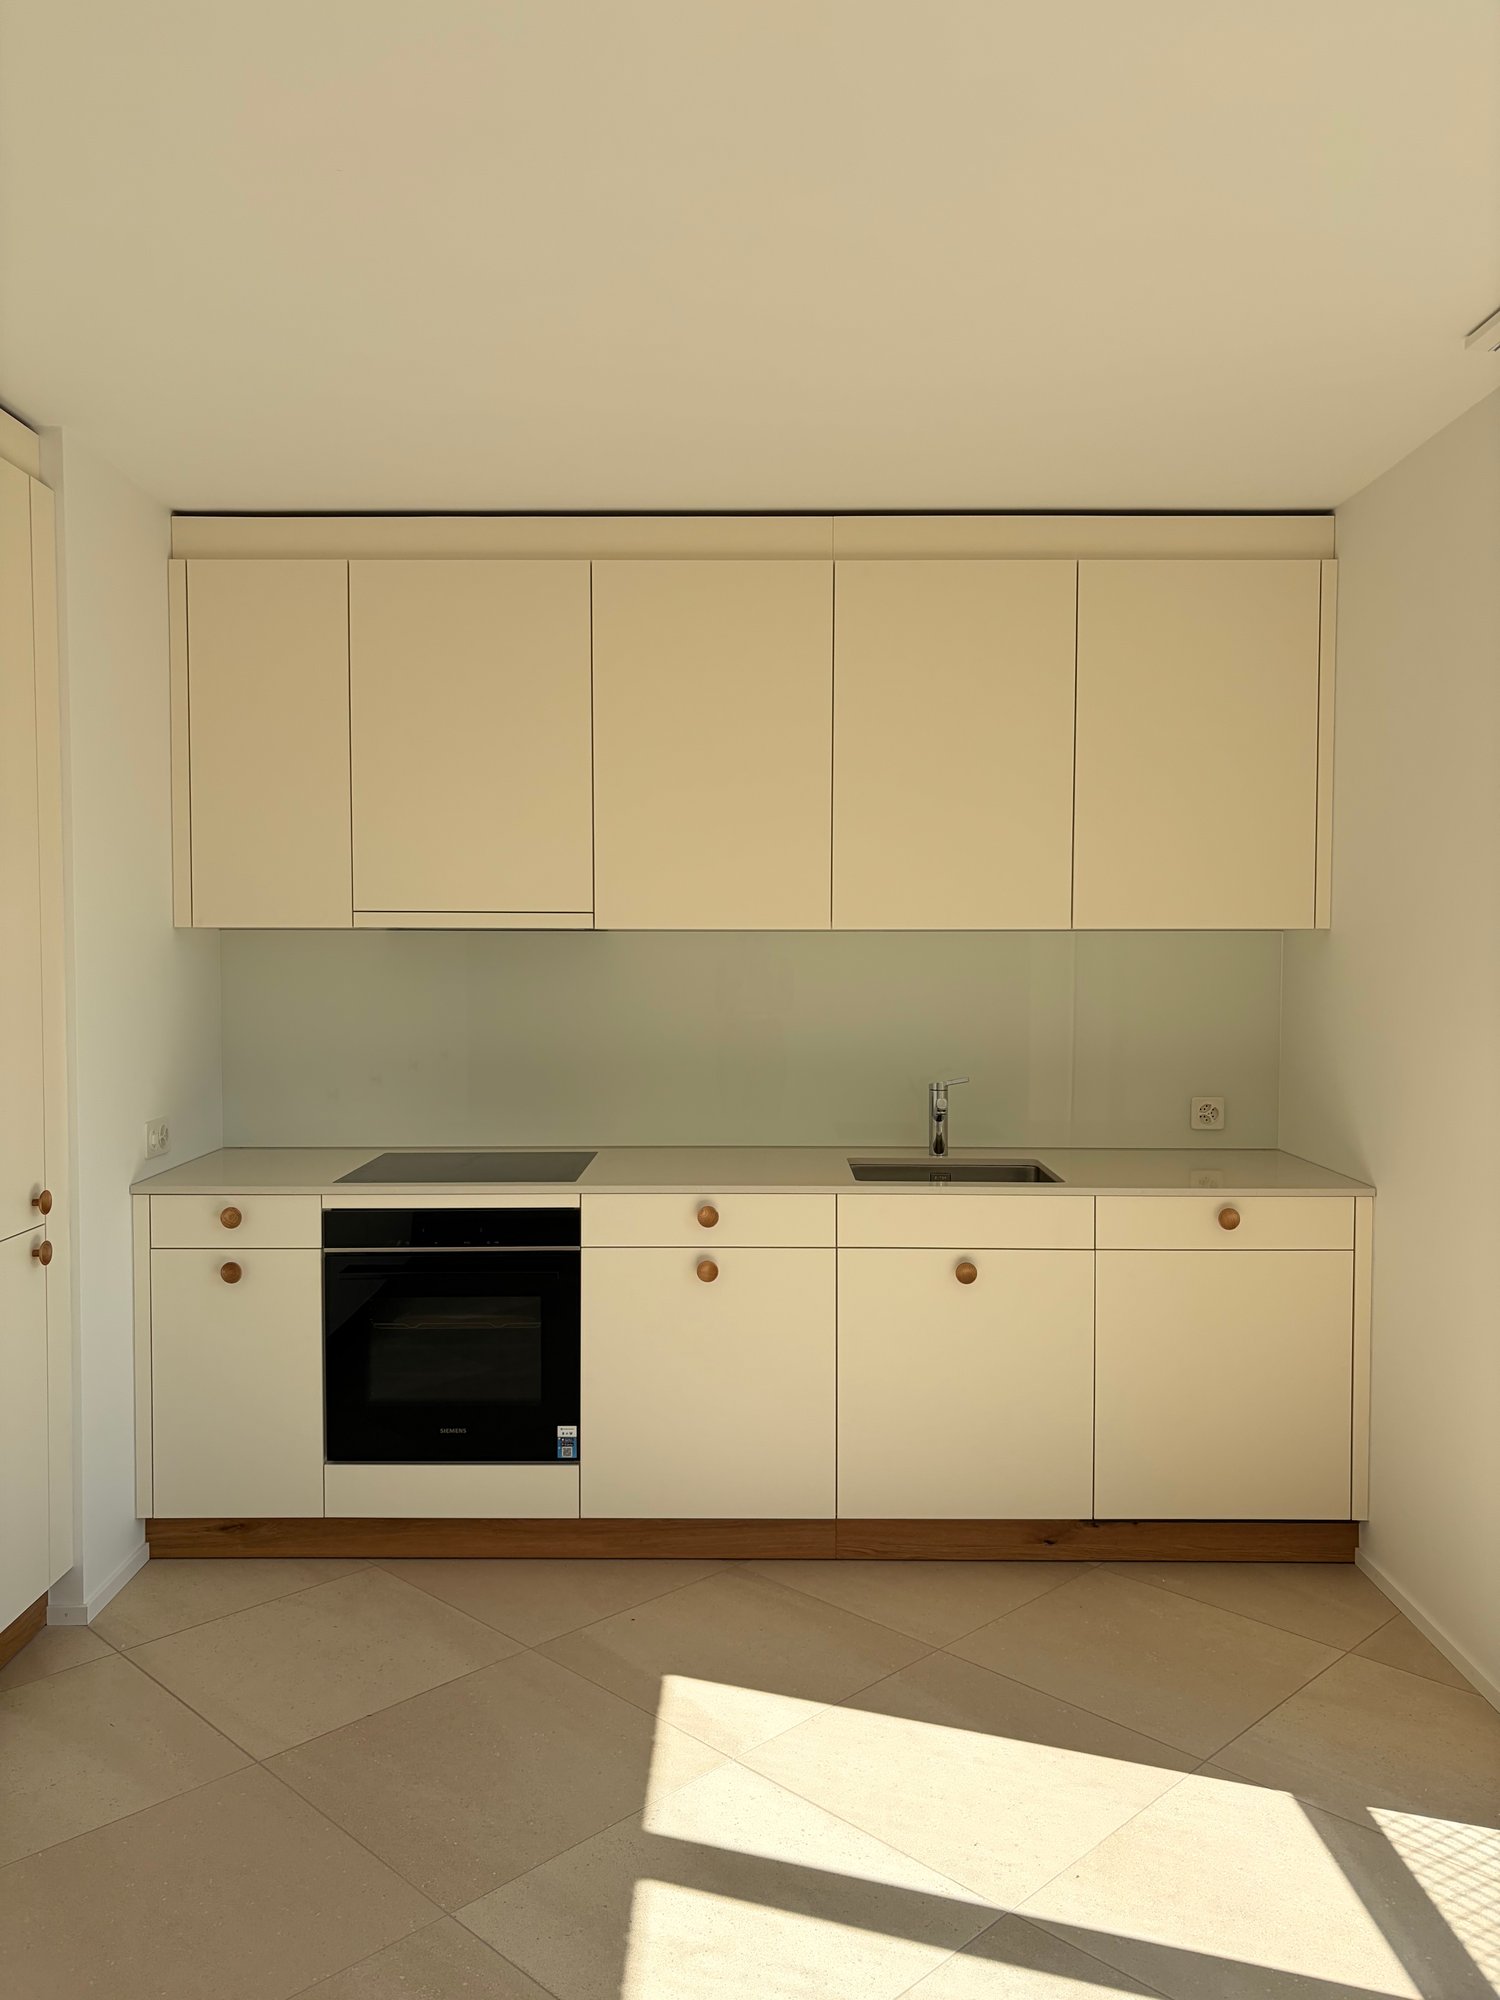
Last apartment for sale in this projectLocated at Im Sesselacker 41 in Basel, Apartment 2 is the last unit for sale in this project. The 3.5-room apartment on the upper ground floor combines a green living environment in Bruderholz with a spacious terrace and an additional balcony. The purchase price is CHF 1'195'000.–. The building permit has been granted, and construction will begin in October 2026. The move-in date is planned for October 2027.The most important facts • 3.5 rooms with 81.8 m² living space and 90.8 m² usable space • Upper ground floor: elevated above street level • Terrace with 15.6 m² and additional balcony with 3.2 m² • Bathroom, separate toilet, and laundry room with planned washing machine/tumble dryer space • Basement and elevator • Purchase price CHF 1'195'000.–; without parking and without private garden Elevated living – with comfortable distance to the streetFrom the street, you don't look directly into the apartment. The elevated location creates a comfortable distance to the public space and offers a special living advantage over an apartment directly at sidewalk level. Large windows bring daylight into the living areas and connect the interior with the exterior. In the architectural floor plan, this living level is referred to as the ground floor.Space for your daily lifeThe open living, dining, and kitchen area forms the center of the apartment: Here, cooking, shared meals, and relaxed hours find their place. Two additional rooms can be used as bedrooms, children's, guest, or home office rooms. This makes the floor plan suitable for couples, small families, and people who want a separate room for working from home.The spacious terrace extends the living area outdoors. It offers space for a dining area and plants and can be designed as an additional outdoor seating area. The second outdoor area complements the usage possibilities. The attached floor plan shows the arrangement of the rooms, the terrace, and the balcony in detail.Core renovation with high-quality constructionThe project includes the comprehensive core renovation of the existing building and an extension. A total of five condominiums will be created. According to the construction description, the following equipment is planned: • Wood-metal windows with triple glazing • Electrically operated roller shutters • Massive wood parquet in the living areas and ceramic coverings in the wet rooms • Air-water heat pump and underfloor heating with individual room control • Photovoltaic system on the roof The kitchen and bathroom will be executed according to the corresponding construction documents. We will gladly provide these to you for a more in-depth review. Thus, the project combines the existing building substance with modern technical equipment.Living in BruderholzBruderholz offers a green living environment within the city of Basel. The district combines residential areas in the green with connections to the urban transport network. Shopping facilities, schools, and leisure activities in the surrounding area complement everyday life. The site plan shows the integration of the project into its immediate neighborhood.Documents and personal conversationWe will gladly send you the sales documents, the floor plan, and the available kitchen and bathroom descriptions. For questions about Apartment 2 and the project, we will arrange a personal conversation, either by phone or video call. Please share your contact details and two to three suitable time slots with us.The room images and exterior views are visualizations. The garden view illustrates the project; a private garden is not part of Apartment 2.Novexus AG
Travel time
-
New building
1 / 7
3.5 rooms, 113m², CHF 1,570,000.–
Premium
Gartenstrasse 4, 4106 Therwil

Last Chance - Where Living Dreams Come True

Exclusive garden living in the heart of Therwil In the charming village center of Therwil, an exclusive new building with only five high-quality condominiums is being built. The project combines rural tranquility with modern living comfort and convinces with contemporary architecture, spacious room concepts, and carefully selected materials. Natural materials shape the facade as well as the living and common areas, creating a stylish, harmonious overall picture.An underground parking garage for cars and bicycles with direct access to the building complements the well-thought-out overall concept. The 3.5-room garden apartment is the last available condominium in this exclusive new construction project. Your 3.5-room garden apartment - stylish living, arriving in the greenOn a net living area of 113 m², the garden apartment on the ground floor combines clear architecture, well-thought-out functionality, and high-quality interior design. Large window areas bring a lot of daylight into the rooms and create a bright, inviting living atmosphere.The open-plan living and dining area with direct access to the outdoor area forms the centerpiece. The loggia extends the living space into a protected outdoor area, ideal for a relaxed breakfast or cozy evening hours.A special highlight is the private garden with 284 m² of space. It offers plenty of room for relaxation, personal garden design, and social hours with family and friends. The interplay between the living area, loggia, and garden creates a special sense of living with plenty of free space.With three exclusive finishing variants, the new home can be tailored to your personal wishes. Carefully selected surfaces and materials underline the high-quality character of the apartment. A separate basement compartment provides practical storage space. Additionally, a parking garage space can be purchased. Discover the last available apartment in this special new construction project, a stylish home with a spacious garden and space for your personal living wishes.

Travel time
-
New building
1 / 7
4.5 rooms, 124m², CHF 1,470,000.–
Premium
Sägeweg 3, 4106 Therwil

Living in the Green - 4.5-Room Garden Apartment in Therwil

2 spacious 4.5-room apartments with 100 m² or 250 m² private garden In the popular Therwil, embedded in a stylish new building project, awaits this dreamy garden apartment with 4.5 rooms and 100 m² living space.The absolute highlight: Your own garden with 100 m² or 250 m² (with a surcharge of CHF 20,000) of green space - perfect for playing, relaxing or enjoying with friends and family.Thanks to the spacious room heights of up to 2.65 meters, two bathrooms with windows and the open living/dining area with over 46 m², this apartment offers a unique living experience.The equipment impresses with noble parquet, stylish Feinsteinzeug plates in the wet cells, a modern kitchen design, as well as individual design possibilities.Another plus: the barrier-free construction with a lift, prepared infrastructure for e-mobility and the proximity to everything that makes life comfortable.Apartment highlights at a glance: • 100 m² or 250 m² (with a surcharge of CHF 20,000) garden - ideal for families, hobby gardeners or those seeking relaxation • Open living/dining area with direct access to the terrace and into the garden • 2 stylish bathrooms with windows • Photovoltaic system • High-quality materials & individual expansion wishes possible • Underground parking with e-mobility preparation • Green surroundings with play and recreation areas for all generations For all those who are looking for a home with space, peace and nature without sacrificing comfort and connection.We are happy to answer your questions or provide personal advice.Welcome Home ImmobilienTel. 061 481 80 00 Sägihof - Urban living. Arrive. Feel good.Between Oberwilerstrasse and Sägeweg, Sägihof is being created as a residential area for people who appreciate the proximity to the city and at the same time value quality, design freedom and atmosphere.Living areas from 67 to 130 m² and apartment types from 2.5 to 4.5 rooms offer space for different lifestyles. The green area with a playground creates encounters, movement and a lively togetherness.We are happy to answer your questions or provide personal advice.Contact us for more information or a personal conversation.Welcome Home ImmobilienTel. 061 481 80 00

Travel time
-
New building
1 / 7
3.5 rooms, 105m², CHF 1,375,000.–
Premium
Sägeweg 3, 4106 Therwil

3.5 room attic apartment with 105 sqm living space and 35 sqm terrace

3.5-room attic apartment with 105.3 m² living space and 35.2 m² terrace In the attic floor of House A is this spacious 3.5-room apartment with 105.3 m² living space. The 35.2 m² large terrace extends the living space outdoors and offers plenty of space for a spacious dining and living area outside.The floor plan offers an open living, dining and kitchen area with around 45 m² as well as two bedrooms with around 16 m². Two separate wet cells with shower and bathtub as well as a practical reduction with around 4.7 m² complement the room offer.The apartment is directly connected to the common basement and the parking garage via the elevator.When it comes to the interior design, you have a lot of leeway. Generous buyer budgets are available for the kitchen, wet cells, and flooring, within which you can freely choose materials and executions. The kitchen is equipped with appliances from V-Zug and a Bora induction cooktop with integrated extraction.Highlights: • 3.5 rooms • 105.3 m² living space • Attic floor • Terrace with 35.2 m² • Two separate wet cells with shower and bathtub • Separate reduction • Individual selection for interior design • Elevator to the common parking garage • Parking garage prepared for electric mobility All floor plans, visualizations, information on the expansion and the complete apartment offer can be found at https://saegihof-therwil.ch.Contact us for more information or a personal conversation.061 481 80 00Welcome Home Real Estate Sägihof - Urban living. Arrive. Feel good.Between Oberwilerstrasse and Sägeweg, Sägihof is being created as a residential area for people who appreciate the proximity to the city and at the same time value quality, design freedom and atmosphere.Living spaces from 67 to 130 m² and apartment types from 2.5 to 4.5 rooms offer space for different lifestyles. The green area with a playground creates encounters, movement and a lively togetherness.We are happy to answer your questions or provide personal advice.Contact us for more information or a personal conversation.Welcome Home Real EstateTel. 061 481 80 00

Travel time
-
New building
1 / 7
4.5 rooms, 112m², CHF 1,330,000.–
Premium
Oberwilerstrasse 45, 4106 Therwil

Spacious 4.5-room apartment with balcony & loggia

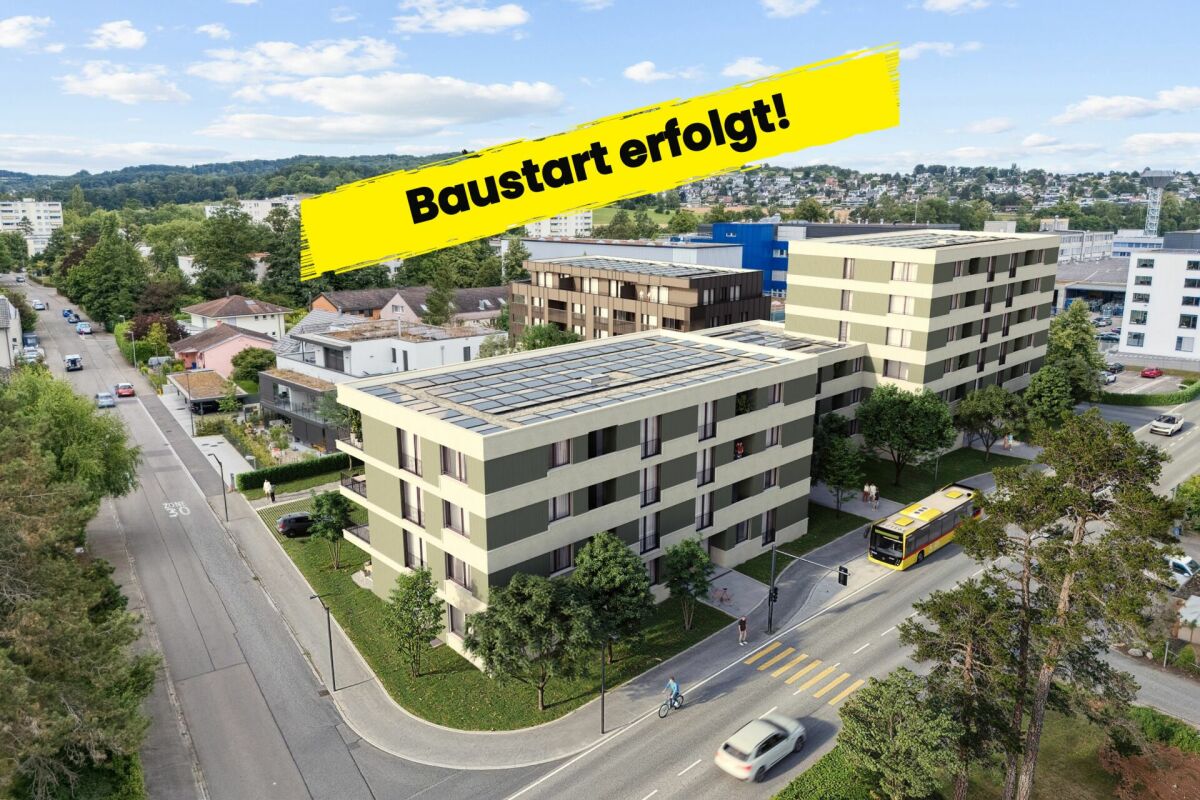
Spacious 4.5-room apartment with balcony & loggia In house B1, there are a total of ten 4.5-room apartments with approximately 112 m² of living space. An 11.8 m² large balcony and a 6.0 m² large loggia offer plenty of sun and fresh air at any time of day.The apartments are perfect for families, couples, and singles who need space and don't want to compromise. The three rooms offer flexible usage options and provide enough space for different life situations. Whether a bedroom, home office, guest room, or dressing room, you can use the rooms according to your personal needs.The floor plan features an open living, dining, and kitchen area with approximately 43 m², as well as three well-proportioned bedrooms with approximately 14 to 15 m². Two separate bathrooms with shower and bathtub, as well as a practical storage room, complement the room offer.The apartment is connected directly to the common basement and the parking garage via the elevator.When it comes to the interior design, you have a lot of creative freedom. Generous buyer budgets are available for the kitchen, bathrooms, and flooring, within which you can choose materials and executions freely. The kitchen is equipped with appliances from V-Zug and a Bora induction cooktop with integrated extractor, among other things.Highlights: • 4.5 rooms • Approx. 112 m² living space • Ground floor to 5th floor • Balcony with approx. 12 m² and loggia with approx. 6 m² • Three bedrooms and two separate bathrooms with shower and bathtub • Separate storage room • Individual selection for interior design • Elevator to the common parking garage • Parking garage prepared for electric mobility All floor plans, visualizations, information on the interior design, and the complete apartment offer can be found at https://saegihof-therwil.ch.We look forward to your inquiry.061 481 80 00Welcome Home Immobilien AG Sägihof - Urban living. Arrive. Feel good.Between Oberwilerstrasse and Sägeweg, Sägihof is being built as a residential area for people who appreciate the proximity to the city and at the same time value quality, creative freedom, and atmosphere.Living spaces from 67 to 130 m² and apartment types from 2.5 to 4.5 rooms offer space for different lifestyles. The green area with a playground creates encounters, movement, and a lively togetherness.We are happy to answer your questions or provide personal advice.Contact us for more information or a personal conversation.Welcome Home ImmobilienTel. 061 481 80 00
Travel time
-
New building
1 / 7
3.5 rooms, 99m², CHF 1,125,000.–
Premium
Oberwilerstrasse 45, 4106 Therwil

Charming 3.5-room ground-floor apartment with sunny seating area

Charming 3.5-room ground-floor apartment with sunny garden seating area In the heart of popular Therwil, nestled in a stylish new building project, awaits this dreamy garden apartment with 3.5 rooms and 99 m² of living space.Your own garden with 12.5 m² of green space - perfect for playing, relaxing or enjoying with friends and family.Thanks to the two bathrooms with windows and the open living/dining area with over 50 m², this apartment offers a unique living experience.The equipment impresses with noble parquet, stylish Feinsteinzeug plates in the wet cells, a modern kitchen design, as well as individual design possibilities.An additional plus: the barrier-free construction with a lift, prepared infrastructure for e-mobility, and the proximity to everything that makes life comfortable.Apartment highlights at a glance: • 12.5 m² garden - ideal for families, hobby gardeners or those seeking relaxation • Open living/dining area with direct access to the terrace and into the garden • 2 stylish bathrooms with windows • Photovoltaic system • High-quality materials & individual • Expansion wishes possible • Underground parking with e-mobility preparation • Green surroundings with play and • Staying areas for all generations For all those who are looking for a home with space, peace and nature without sacrificing comfort and connection.We are happy to answer your questions or provide personal advice.Welcome Home ImmobilienTel. 061 481 80 00 Sägihof - Urban living. Arriving. Feeling good.Between Oberwilerstrasse and Sägeweg, Sägihof is being created as a residential area for people who appreciate the proximity to the city and at the same time value quality, design freedom and atmosphere.Living spaces from 67 to 130 m² and apartment types from 2.5 to 4.5 rooms offer space for different lifestyles. The green area with a playground creates encounters, movement and a lively togetherness.We are happy to answer your questions or provide personal advice.Contact us for more information or a personal conversation.Welcome Home ImmobilienTel. 061 481 80 00

Travel time
-
New building
1 / 7
4.5 rooms, 130m², CHF 1,695,000.–
Premium
Sägeweg 3, 4106 Therwil

Exclusive 4.5-room attic apartment with panoramic terrace in Therwil

Exclusive 4.5-room attic apartment with panoramic terrace in Therwil This high-quality 4.5-room attic apartment offers 130.3 m² of living space, a clearly structured floor plan, and an exceptionally spacious terrace with 49.4 m². A place with a wide view, space, and privacy, which noticeably stands out from the usual.The living area is openly designed and offers plenty of space for different living concepts. The room division is well thought out, the transitions are fluid, and the apartment appears calm and high-quality overall. The terrace extends the living space outdoors and creates a private outdoor area that can be used in a variety of ways - for relaxed hours, guests, or simply for distance from everyday life.The equipment meets high standards. The building is heated with district heating and floor heating with individual room thermostats. A photovoltaic system ensures sustainable energy supply. The underground garage is prepared for electric mobility.The location in Therwil is urban and well-developed. Shopping facilities, trams, schools, and other offers are within walking distance. At the same time, the attic apartment offers a high level of privacy due to its position and orientation. Highlights at a glance? 4.5-room attic apartment with 130.3 m² of living space? Spacious terrace with 49.4 m² and a wide view? Well-thought-out and functional floor plan? Floor heating with individual room thermostats? Sustainable energy supply through photovoltaics? Underground garage with preparation for electric mobility? New building in a well-developed location in TherwilWe are happy to answer your questions or provide personal advice.Welcome Home ImmobilienTel. 061 481 80 00 Sägihof - Urban living. Arrive. Feel good.Between Oberwilerstrasse and Sägeweg, Sägihof is being created as a residential area for people who appreciate the proximity to the city and at the same time value quality, design freedom, and atmosphere.Living spaces from 67 to 130 m² and apartment types from 2.5 to 4.5 rooms offer space for different lifestyles. The green area with a playground creates encounters, movement, and a lively togetherness.We are happy to answer your questions or provide personal advice.Contact us for more information or a personal conversation.Welcome Home ImmobilienTel. 061 481 80 00

Travel time
-
New building
1 / 11
4.5 rooms, 134m², Price on request
Premium
Mayenfelserstrasse, 4133 Pratteln

Modern Home Bliss

Modern family home with plenty of light, space, and gardenIn Pratteln, this attractive 4.5-room semi-detached house is being built as a modern new building with clear architecture, spacious window fronts, and a well-thought-out floor plan over three floors. With a net living area of approximately 133.5 m², the house offers plenty of space for families who value modern living, privacy, and a pleasant environment. The move-in date is scheduled for January 28, 2027.The ground floor forms the inviting center of the house. Thanks to floor-to-ceiling windows and spacious sliding doors, the interior and exterior spaces flow harmoniously into each other. The approximately 14 m² large terrace with a sunshade and the private garden area create a beautiful spot for shared meals, relaxed hours, and small adventures outdoors. A winter garden expands the living experience and offers a protected, bright retreat at any time of the year.On the upper floor are the private rooms of the family. A bathroom and a separate guest toilet provide everyday comfort. In the basement, there is an additional hobby room, supplemented by approximately 16 m² of unheated usable space. A second bathroom in the basement can be optionally developed.The equipment impresses with a new kitchen, new bathrooms, and new floors in the first occupancy. A modern air-water heat pump in combination with underfloor heating provides pleasant warmth. Two outdoor parking spaces are included in the offer; a carport and a bicycle shed can be optionally realized. Depending on the desired expansion, options such as a roof terrace or a balcony are also available.At a glance: • 4.5 rooms on three floors • Approximately 133.5 m² of net living space and approximately 16 m² of usable space • Approximately 314 m² of land area • Approximately 14 m² of terrace, winter garden, and private garden • 1 bathroom and separate guest toilet • Hobby room and optional expansion possibilities • Air-water heat pump and underfloor heating • 2 outdoor parking spaces Pratteln combines family-friendly living with excellent accessibility. Shopping facilities, schools, and kindergartens are located on site. The Rhine, Augusta Raurica, and aquabasilea offer attractive destinations for leisure and relaxation. Thanks to the S-Bahn, tram, and motorway connection, Basel and Liestal can be reached quickly.

New building
1 / 10
6.5 rooms, 203m², CHF 1,570,000.–
Premium
Niedermattweg 2a, 4124 Schönenbuch

Niedermatt_W9

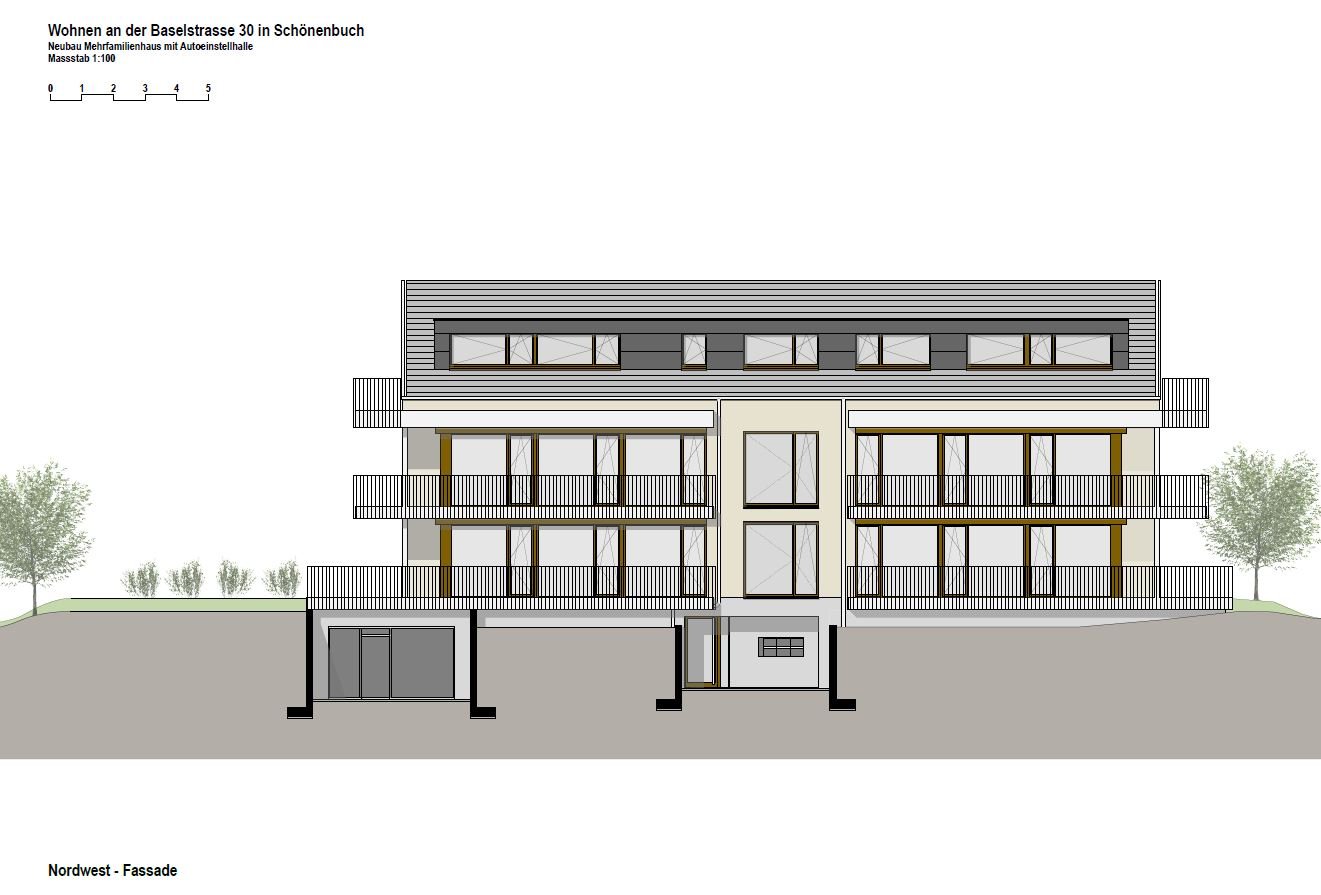
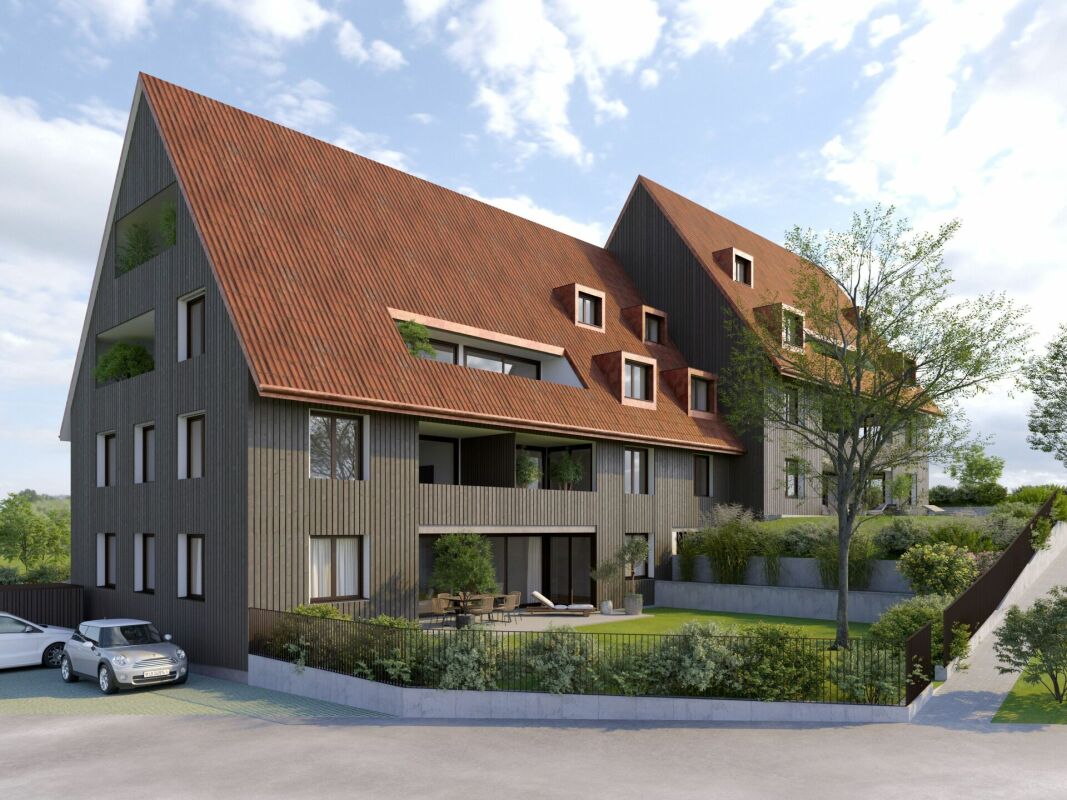
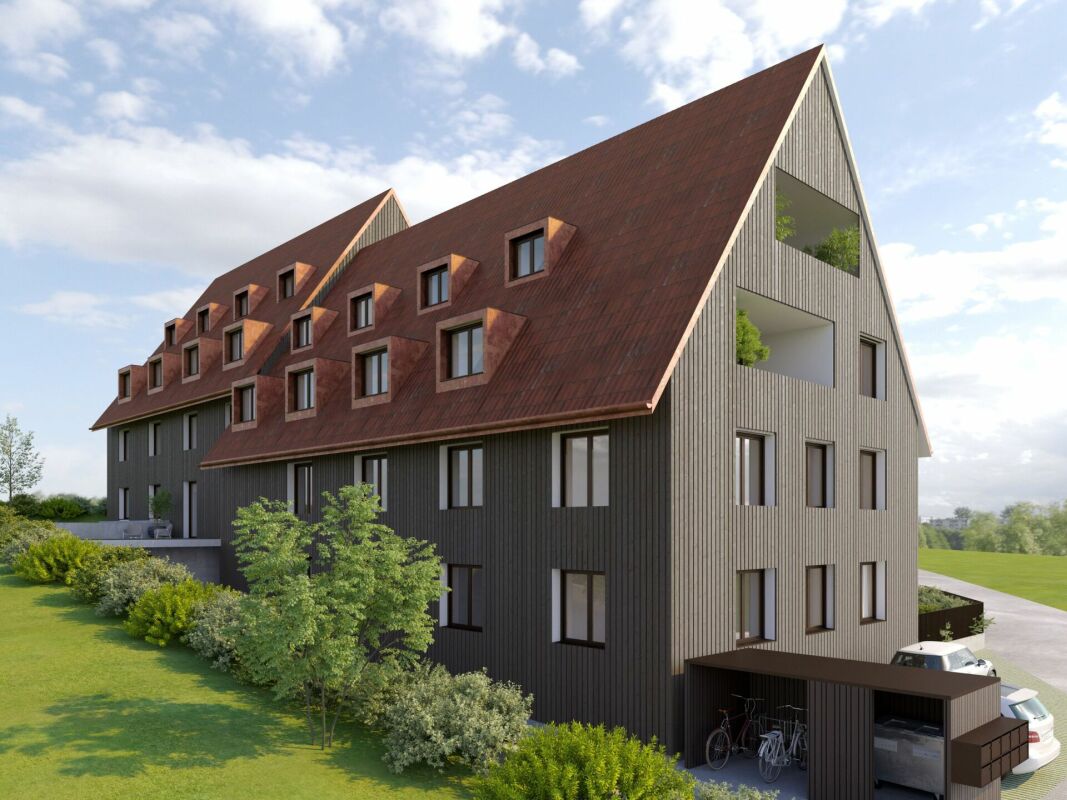
NEW BUILDING - 6.5-Z Maisonette attic apartment with 202.9 m2 living space (W9) In a quiet location on Niedermattweg 2a in Schönenbuch, this multi-family house with nine condominiums and a car garage is being built. The existing barn from 1933 will be demolished and replaced by a new building with a wooden facade, which will fit optically into the existing village and surroundings. No apartment is like the other, all have an individual floor plan. What they have in common is the high-quality interior design. Our flexible apartment mix, from 2.5 to 6.5 rooms, has everything, appeals to all: singles, young couples, older couples, families with children - in this development, everyone finds their place. For sale is this 6.5-room maisonette apartment on the top floor with the following highlights: · 202.9 m2 living space· 15.5 m2 balcony· Spacious living and dining area with open modern kitchen· Bathroom with shower, toilet, sink, and mirror cabinet· Second bathroom with bathtub, toilet, sink, and mirror cabinet· Guest toilet with sink and mirror· Entrance with built-in closet (wardrobe)· Laundry room with washing machine and dryer· Basement room· Parking space in the car garage with basic equipment for e-charging station You have the opportunity to design your apartment according to your personal ideas: kitchen, sanitary appliances, floor coverings, and wall panels can be selected individually within the budget. The purchase price for this apartment is CHF 1,570,000. A parking space in the car garage must be purchased for CHF 30,000. Are you interested? Then order the detailed sales documentation and learn more about the project. We are also happy to provide a personal project presentation - we look forward to hearing from you!
Travel time
-
New building
1 / 10
3.5 rooms, 71m², CHF 820,000.–
Premium
Niedermattweg 2a, 4124 Schönenbuch

Niedermatt_W3

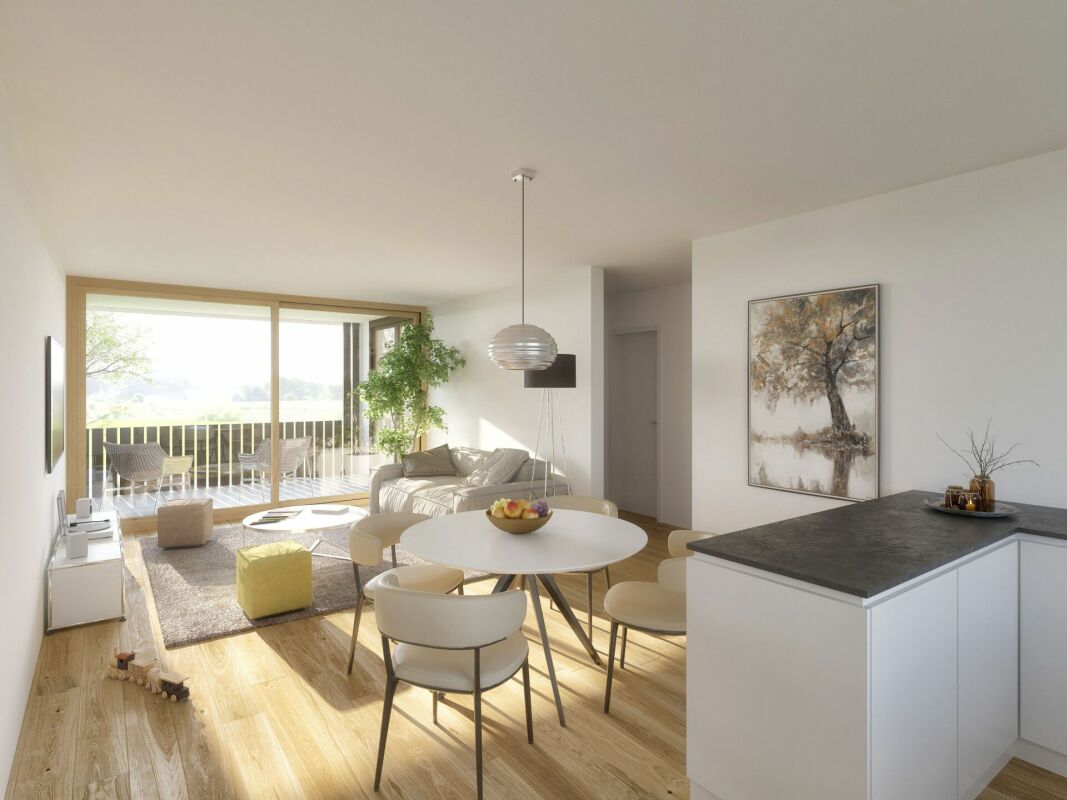
NEW BUILD - 3.5-room apartment (W3) In a quiet location on Niedermattweg 2a in Schönenbuch, this multi-family house with nine condominiums and a car garage is being built. The existing barn from 1933 will be demolished and replaced by a character-similar new building with a wooden facade, which optically fits into the existing village picture and surroundings. No apartment is like the other, all have an individual floor plan. What they have in common is the high-quality interior design. Our flexible apartment mix, from 2.5 to 6.5 rooms, is everything, appeals to all: singles, young couples, older couples, families with children - in this development, everyone finds their place. For sale is this 3.5-room apartment on the 1st floor with the following highlights: · 76.9 m2 living space· 9.5 m2 balcony· Spacious living and dining area with open modern kitchen· Bathroom with shower, toilet, sink, and mirror cabinet· Second bathroom with bathtub, toilet, sink, and mirror cabinet· Entrance with built-in closet (wardrobe)· Laundry room with washing machine and dryer· Basement room· Parking space in the car garage with basic equipment for e-charging station You have the opportunity to design your apartment according to your personal ideas: kitchen, sanitary appliances, floor coverings, and wall panels can be selected individually within the budget. The purchase price for this apartment is CHF 820,000. A parking space in the car garage must be purchased for CHF 30,000. Are you interested? Then order the detailed sales documentation and learn more about the project. We are also happy to provide a personal project presentation - we look forward to you!

Travel time
-
New building
1 / 10
3.5 rooms, 77m², CHF 825,000.–
Premium
Niedermattweg 2a, 4124 Schönenbuch

Niedermatt_W7

NEW BUILD - 3.5-room apartment (W7) In a quiet location on Niedermattweg 2a in Schönenbuch, this multi-family house with nine condominiums and a car garage is being built. The existing barn from 1933 will be demolished and replaced by a character-similar new building with a wooden facade, which optically fits into the existing village picture and surroundings. No apartment is like the other, all have an individual floor plan. What they have in common is the high-quality interior design. Our flexible apartment mix, from 2.5 to 6.5 rooms, is everything, appeals to all: singles, young couples, older couples, families with children - in this development, everyone finds their place. For sale is this 3.5-room apartment on the 1st floor with the following highlights: · 90.4 m2 living space· 9.5 m2 balcony· Spacious living and dining area with open modern kitchen· Bathroom with shower, toilet, sink, and mirror cabinet· Guest toilet with sink and mirror· Entrance with built-in closet (wardrobe)· Laundry room with washing machine and dryer· Basement room· Parking space in the car garage with basic equipment for e-charging station You have the opportunity to design your apartment according to your personal ideas: kitchen, sanitary appliances, flooring, and wall panels can be selected individually within the budget. The purchase price for this apartment is CHF 825,000. A parking space in the car garage must be purchased for CHF 30,000. Are you interested? Then order the detailed sales documentation and learn more about the project. We are also happy to be available for a personal project presentation - we look forward to you!

Travel time
-

Other interesting objects