58 results - Properties for sale with Balcony / Terrace: 6596 (Gordola)

1 / 13
  • Parking space
  • Balcony / Terrace
  • View
  • +2
3.5 rooms, 97m², CHF 780,000.–
Via Montecucco 50, 6596 Gordola

Vivere Gordola, con stile / Stilvoll wohnen in Gordola

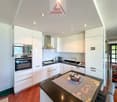
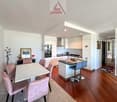
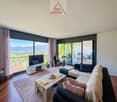
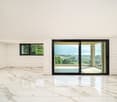
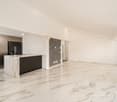
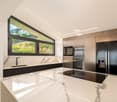
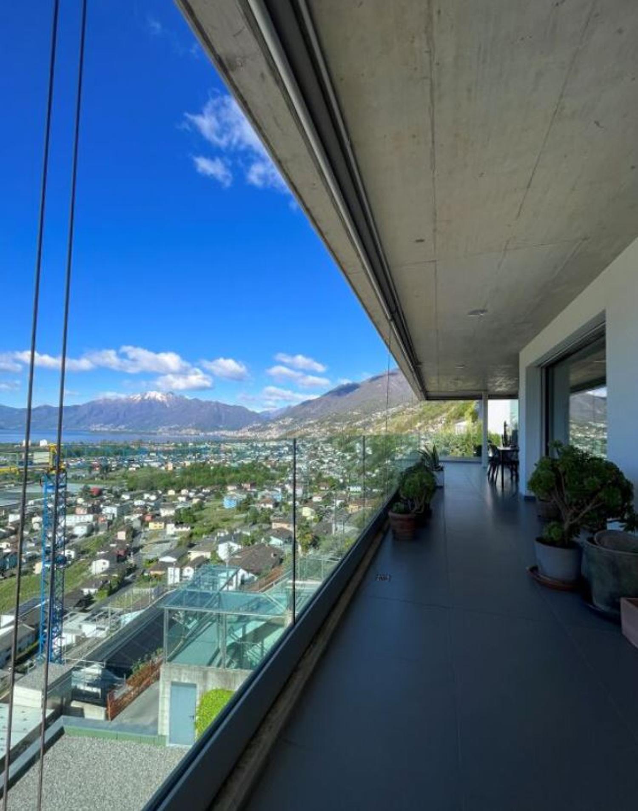
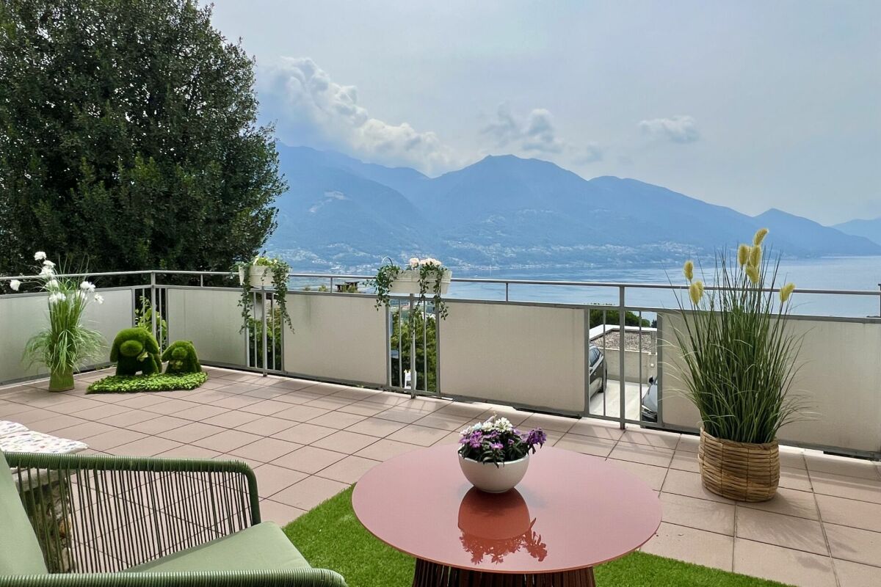
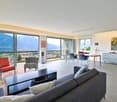
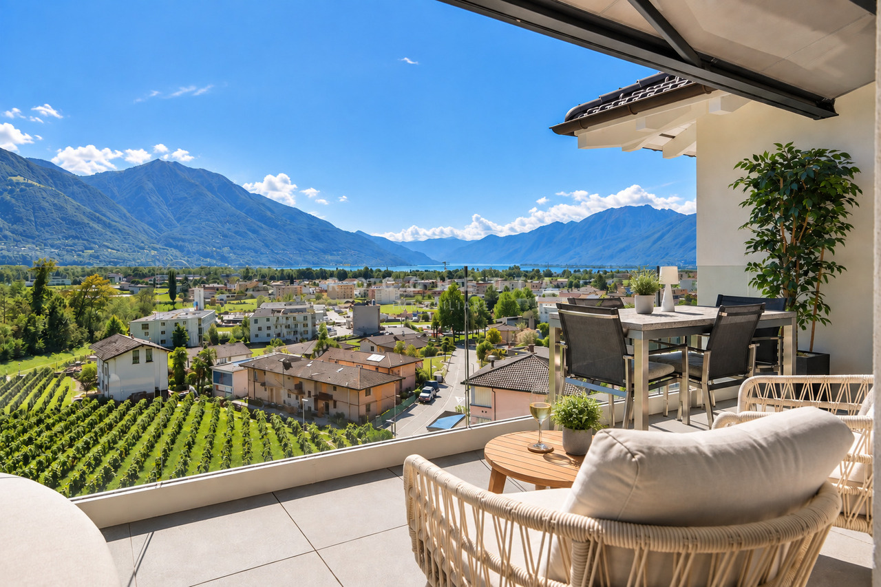
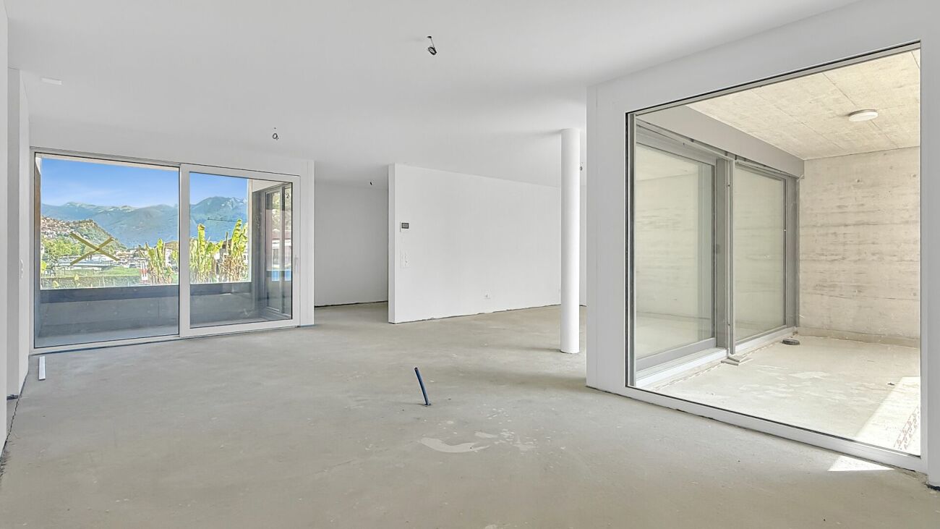
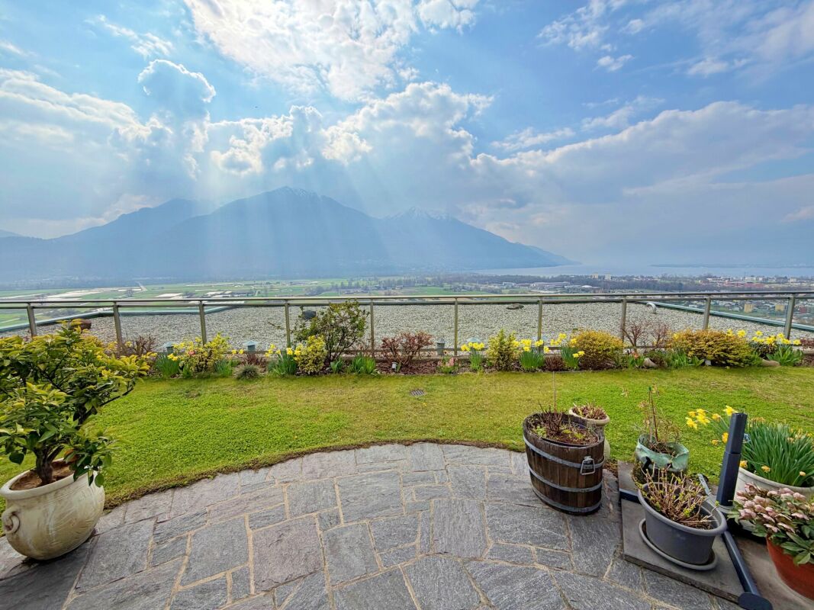
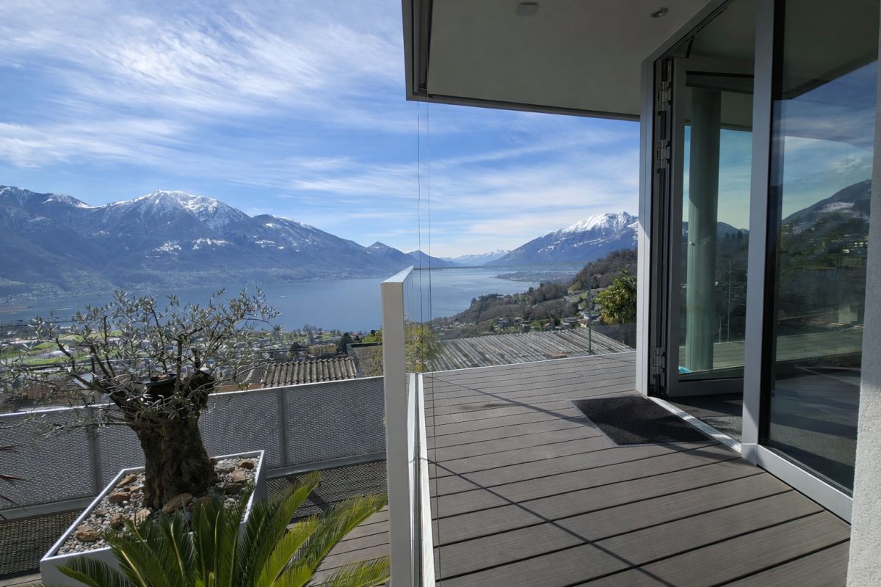
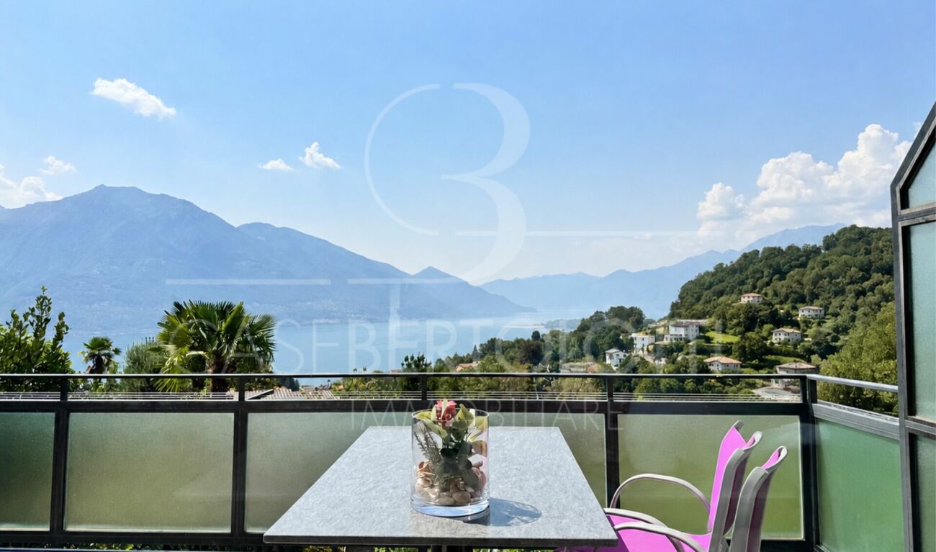
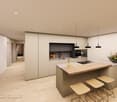

RES. PRIMARIA O SECONDARIA - In posizione tranquilla e soleggiata a Gordola, all’interno di una palazzina con solo tre unità, proponiamo in vendita questo curato appartamento di 3.5 locali situato al secondo piano: perfetto per chi è alla ricerca di tranquillità, privacy e una splendida vista sul paesaggio circostante. L’abitazione si distingue per gli ambienti luminosi e ben distribuiti. La zona giorno unisce in modo armonioso la moderna cucina con isola e l’accogliente area living, mentre le ampie vetrate creano continuità con la grande terrazza coperta, che offre momenti di relax e una vista aperta su montagne e pianura. La zona notte offre una camera matrimoniale intima e luminosa, oltre a un ulteriore locale versatile, che a seconda delle proprie esigenze può essere facilmente adibito a studio, stanza degli ospiti o locale hobby. I bagni, di stile moderno e lineare, curati e funzionali, completano elegantemente questo appartamento. Una soluzione ideale per chi desidera vivere in un contesto tranquillo e panoramico, lontano dal traffico, ma perfettamente collegato. Un posteggio coperto e una cantina completano questa bellissima offerta.ERST- ODER ZWEITWOHNSITZ - In ruhiger und sonniger Lage in Gordola, in einem gepflegten Gebäude mit nur drei Wohneinheiten, präsentieren wir diese attraktive 3.5-Zimmerwohnung im zweiten Stock zum Verkauf. Sie ist perfekt für alle, die Wert auf Ruhe, Privatsphäre und einen herrlichen Blick auf die umliegende Landschaft legen. Die Wohnung besticht durch helle, harmonisch gestaltete Räume und eine durchdachte Raumaufteilung. Der harmonische Wohnbereich vereint eine moderne Küche mit Kochinsel und einen gemütlichen Wohnraum zu einem stimmigen Ganzen. Grosszügige Fensterfronten schaffen einen fliessenden Übergang zur weitläufigen, überdachten Terrasse, die zum Entspannen einlädt und einen freien Blick auf die Berge und die Ebene eröffnet. Der Schlafbereich umfasst ein gemütliches und lichtdurchflutetes Doppelzimmer sowie einen weiteren vielseitig nutzbaren Raum, der sich ideal als Arbeits-, Gäste- oder Hobbyzimmer eignet und sich flexibel an unterschiedliche Bedürfnisse anpassen lässt. Die modernen, klar gestalteten Badezimmer sind gepflegt und funktional und runden das Gesamtbild dieser Wohnung stilvoll ab. Diese Wohnung ist die perfekte Lösung für alle, die in einer ruhigen panoramareichen Umgebung wohnen möchten, fernab vom Verkehr, aber dennoch perfekt angebunden. Ein gedeckter Parkplatz sowie ein Kellerabteil ergänzen dieses attraktive Angebot.

  • Parking space
  • Balcony / Terrace
  • View
  • +2
Travel time
-
1 / 13
  • Balcony / Terrace
  • Garage
  • Child-friendly
  • +1
2.5 rooms, 52m², CHF 375,000.–
Via Passaroro 96, 6596 Gordola

Un rifugio nella natura / Ein Rückzugsort in der Natur


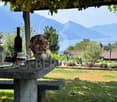
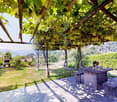
RES. PRIMARIA O SECONDARIA - In una posizione tranquilla e immersa nella natura a Gordola, alle porte della suggestiva Valle Verzasca, troviamo questa graziosa casa di 2.5 locali, ideale per chi desidera un piccolo rifugio dove ritrovare la tranquillità e godersi la natura. Gli ambienti sono raccolti e accoglienti; il carattere intimo della proprietà e il contesto in cui è inserita creano un’atmosfera piacevole e autentica, lontana dalla frenesia quotidiana. A rendere ancora più attrattiva la proprietà è lo spazio esterno, dove la terrazza con pergola, il caratteristico tavolo in sasso e l’angolo barbecue creano un ambiente ideale per pranzi e cene all’aperto e piacevoli momenti di relax. La vicinanza alla Valle Verzasca rende inoltre questa proprietà un interessante punto di partenza per passeggiate ed escursioni alla scoperta di uno degli angoli più affascinanti del Ticino. Un garage box e un posteggio esterno completano questa interessante offerta.ERST- ODER ZWEITWOHNSITZ - Dieses hübsche 2.5-Zimmer-Haus in Gordola, am Eingang zum malerischen Verzascatal, befindet sich in ruhiger Lage mitten in der Natur. Es ist ideal für alle, die sich einen kleinen Rückzugsort wünschen, um Ruhe zu finden und die Natur zu geniessen. Die Räume sind gemütlich und einladend. Der intime Charakter der Liegenschaft und ihre idyllische Lage inmitten unberührter Natur schaffen eine angenehme und authentische Atmosphäre, fernab vom Trubel des Alltags. Der Aussenbereich mit Terrasse, Pergola, charakteristischem Steintisch und Grillecke lädt zu Mittag- und Abendessen im Freien sowie zu entspannten Momenten ein. Dank der Nähe zum Verzascatal ist die Liegenschaft zudem ein idealer Ausgangspunkt für Spaziergänge und Wanderungen, um eine der faszinierendsten Ecken des Tessins zu entdecken. Eine Garagenbox und ein Aussenparkplatz runden das Angebot ab.

  • Balcony / Terrace
  • Garage
  • Child-friendly
  • +1
Travel time
-
1 / 17
  • Parking space
  • Balcony / Terrace
  • Garage
  • +2
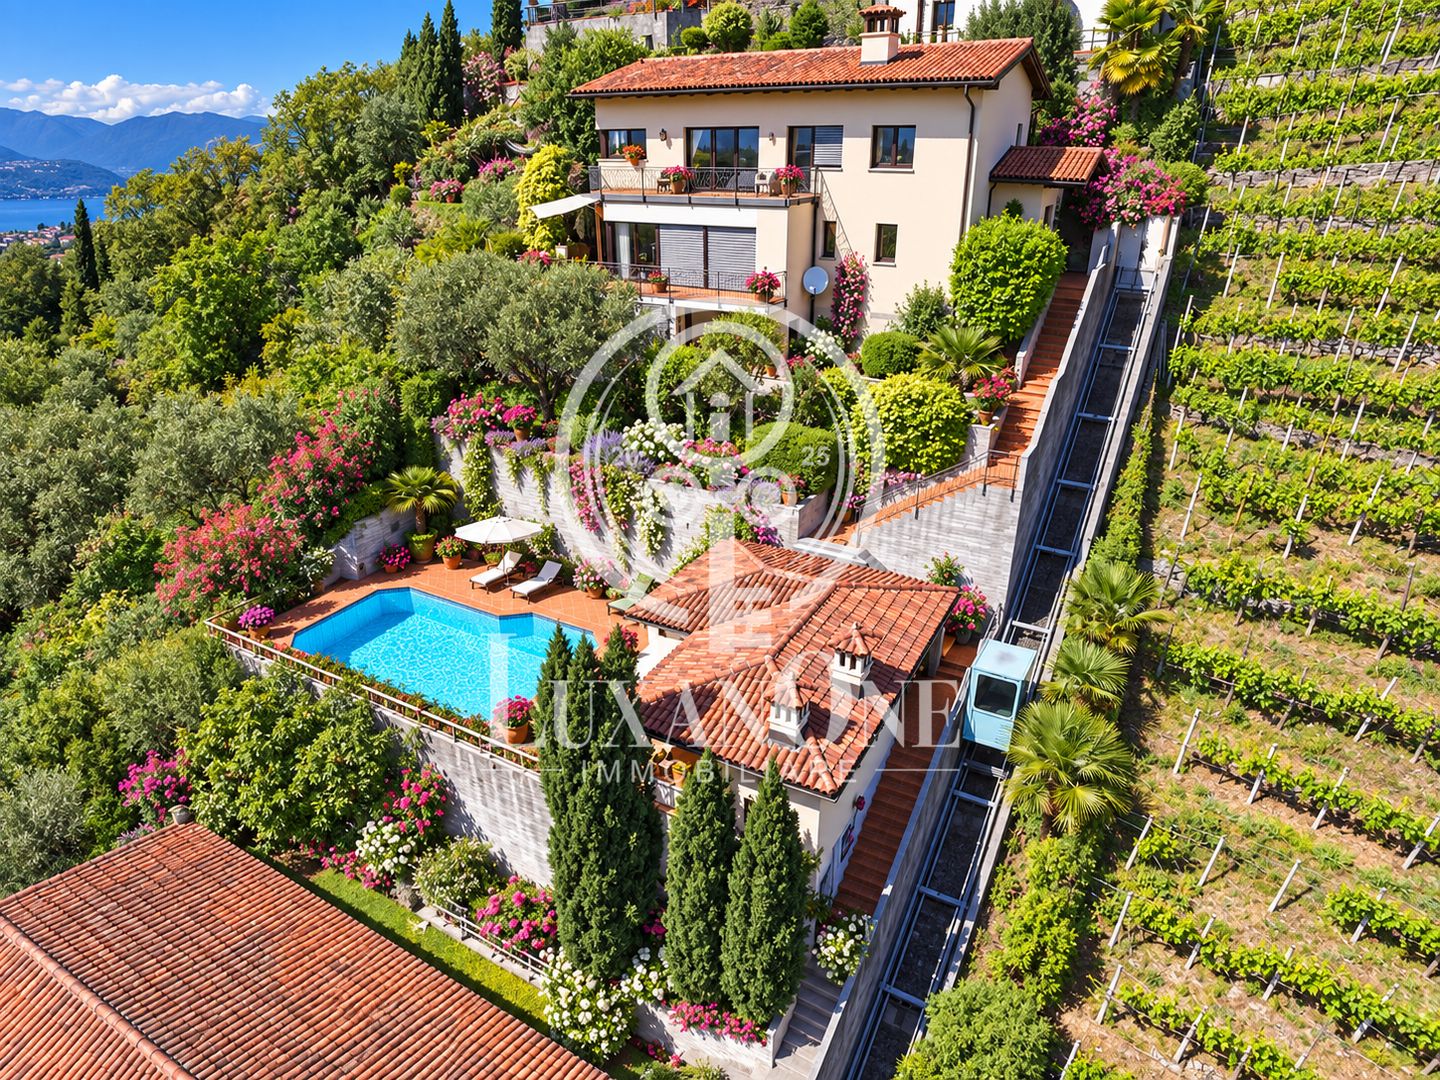
5 rooms, 206m², CHF 2,500,000.–
Via Valle Verzasca 6, 6596 Gordola

Villa Teresa: A Dream Home with Breathtaking Lake Views

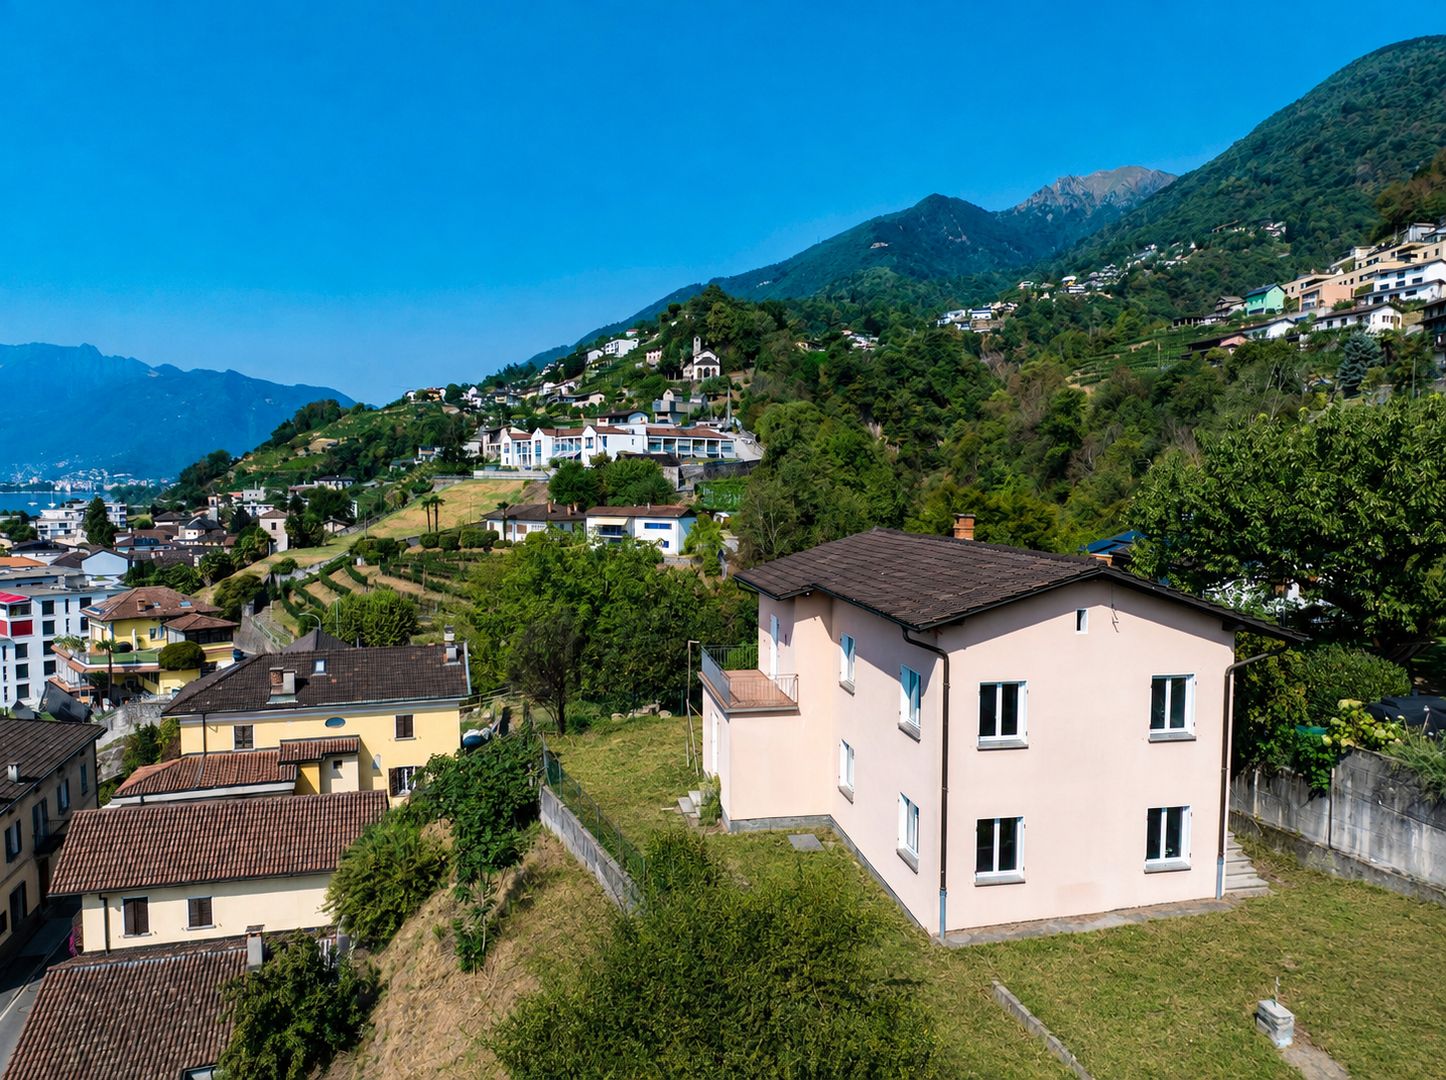
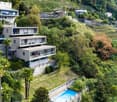
In one of the most exclusive locations in Gordola, nestled in a peaceful setting overlooking the surrounding landscape, Villa Teresa is a prestigious residence offering breathtaking views of Lake Maggiore and the surrounding mountains, while being just minutes from the town centre and all essential amenities.Completely renovated in 2023, the villa embodies the perfect balance between contemporary elegance, comfort and innovation. Premium materials, refined finishes and a state-of-the-art home automation system enhance every space, featuring marble floors, a designer open-plan kitchen overlooking the lake, a security entrance door with digital access, and intelligent control of lighting, climate and solar shading.The property is arranged over three levels. The main floor welcomes you with a bright living area enhanced by large floor-to-ceiling windows and two south-facing panoramic balconies, offering spectacular views of Lake Maggiore. The sleeping area comprises three bedrooms, carefully designed to provide maximum comfort, privacy and functionality.An entire floor is dedicated to wellness, transforming the villa into a private spa. This exclusive area includes a fitness room, sauna, steam bath, emotional shower and a spectacular whirlpool overlooking the lake, creating the perfect environment for complete relaxation. Outside, the panoramic swimming pool blends seamlessly with the elegant lounge area and barbecue space, providing an exceptional setting to fully enjoy the outdoor lifestyle and magnificent scenery.Access to the property is both practical and elegant: from the entrance forecourt, featuring a private garage and an outdoor parking space, the villa can be reached via a refined architectural promenade or by a convenient outdoor lift.With a net living area of 206 sqm on a 675 sqm plot, Villa Teresa also features a cellar, laundry room, underfloor heating powered by a heat pump, aluminium windows with triple glazing and a photovoltaic system. The property is ideally suited as both a primary residence and an exclusive holiday home.Villa Teresa is far more than a home; it is a prestigious residence where contemporary architecture, cutting-edge technology and unparalleled views come together to create an exceptional lifestyle in one of the most beautiful settings on Lake Maggiore.

  • Parking space
  • Balcony / Terrace
  • Garage
  • +2
Travel time
-
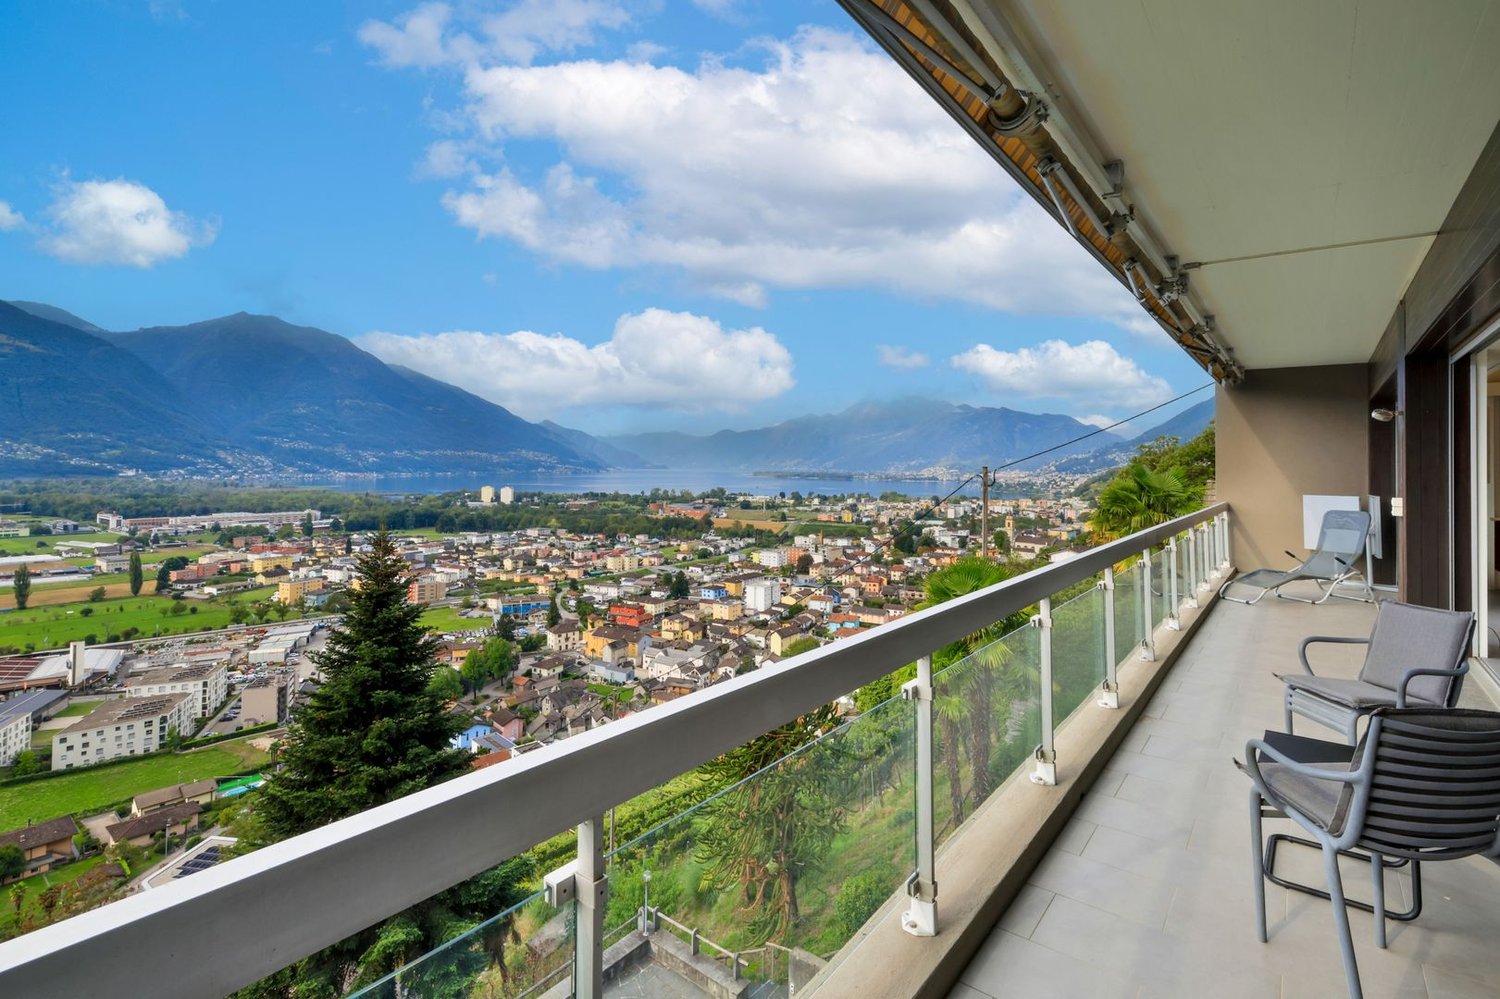
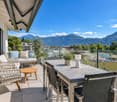
  • Terrace with glass railings, view of city and mountains, table, chairs, plants, and trees
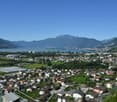
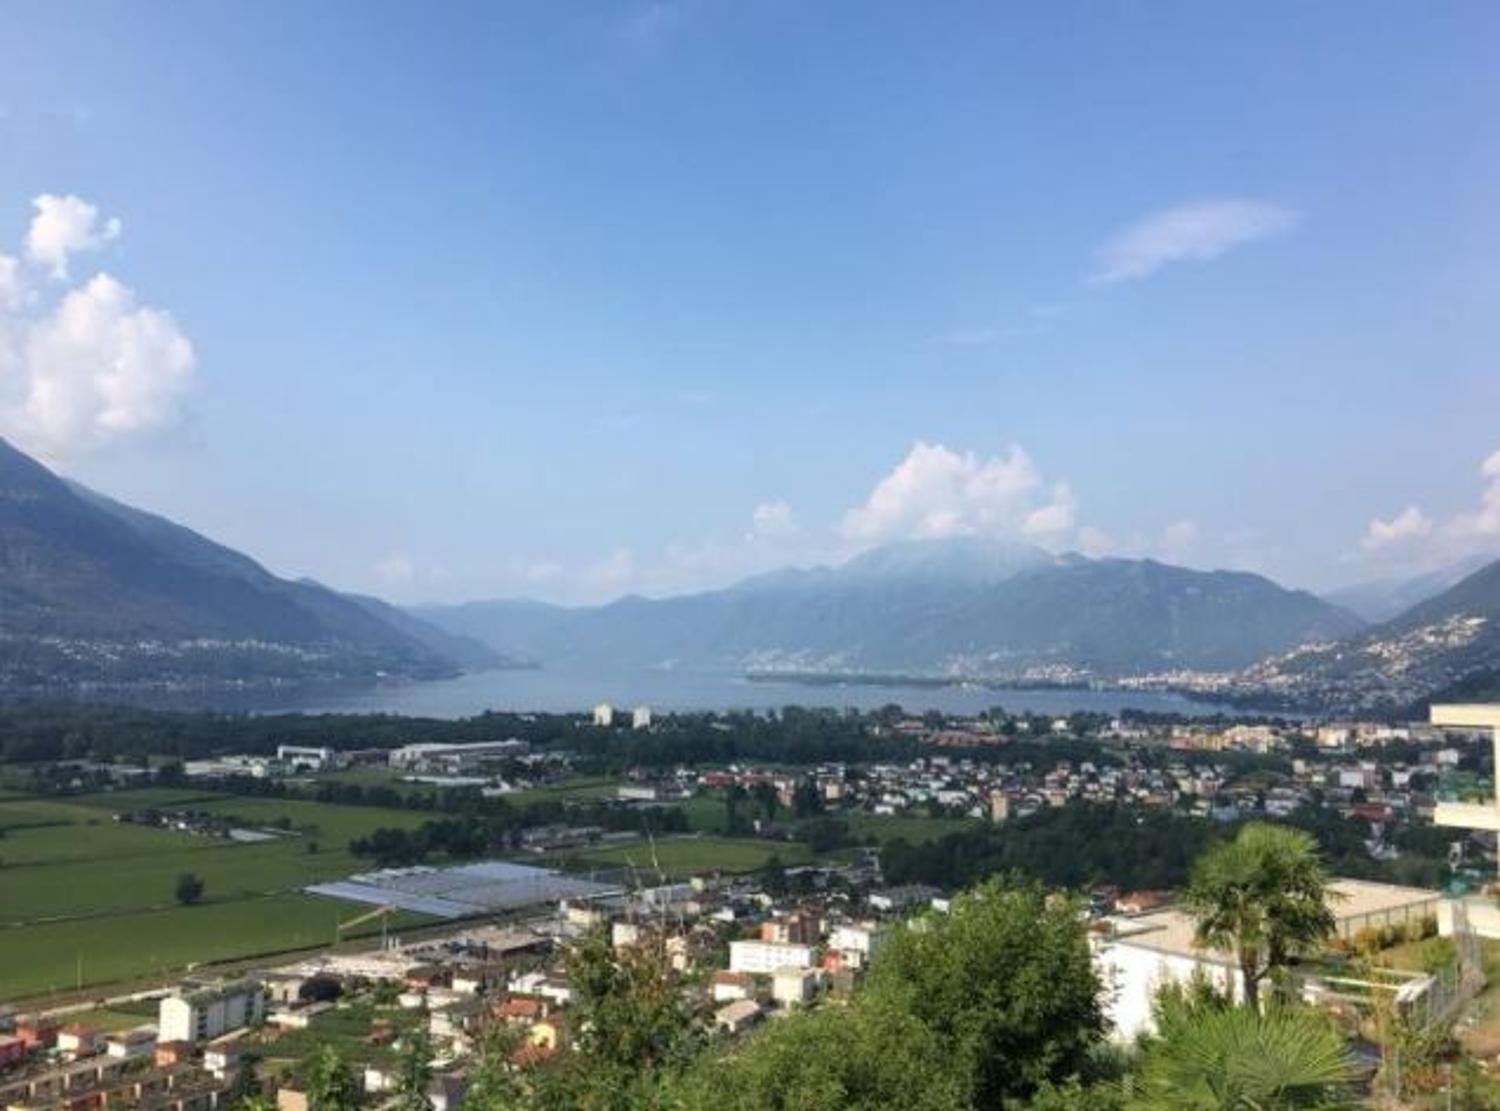
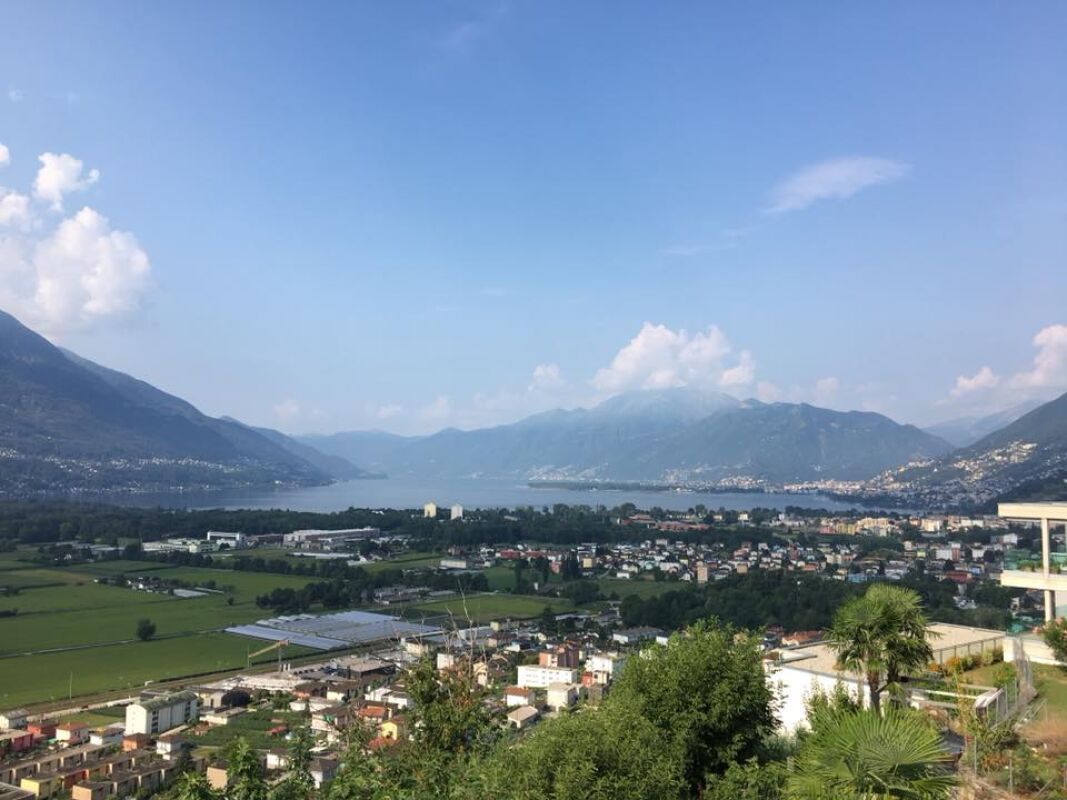
  • Aerial view of houses, mountains, lake, sky
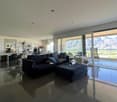
  • modern living room with large windows and sliding doors leading to balcony, large sofa, coffee table, and modern floor lamp
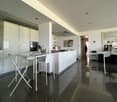
  • modern kitchen, white cupboards, island with a dining table, white table and chairs, oven and dishwasher built-in, white flooring, white ceiling
  • minimalist bedroom, gray floors, white walls, bed with white sheets, table with lamp, sliding glass doors leading to balcony with view
  • Balcony with large glass walls and balcony table, offering panoramic view of mountains
  • A small apartment with a kitchen, two bedrooms, a bathroom, and a terrace
  • Advertising image for the real estate company Capifid Immobiliare, highlighting luminous environments and optimal living quality.
  • Open and suggestive view on the surrounding landscape
  • Real estate property description advertisement
  • Real estate proposal advertisement
  • Attico inserito in un contesto residenziale tranquillo e ben collegato
1 / 13
Aerial view of houses, mountains, lake, sky
modern living room with large windows and sliding doors leading to balcony, large sofa, coffee table, and modern floor lamp
modern kitchen, white cupboards, island with a dining table, white table and chairs, oven and dishwasher built-in, white flooring, white ceiling
  • Parking space
  • Balcony / Terrace
  • Garage
  • +2
4.5 rooms, CHF 1,450,000.–
Via Montecucco 44, 6596 Gordola

GORDOLA – PENTHOUSE 4.5 ROOMS, PANORAMIC VIEW OF THE LONG LAKE/SECOND HOME

Where Gordola, just a few steps from Locarno and directly on the shore of Lake Maggiore, is an ideal place for those looking for peace and a residential area. The area is well-connected, with large green spaces and easy access to sports and shopping facilities. The privileged location allows you to enjoy the surrounding nature while being well-connected to the main cities of the region. What Penthouse with 161 m², designed to offer a perfect balance between functionality and comfort, with a breathtaking view of Lake Maggiore. The entrance opens onto a cozy atrium, which leads to the living area, where there is an open kitchen. The living room is spacious and bright, with large windows that provide access to the magnificent panoramic terrace of 48 m², from which you can enjoy a breathtaking view of Lake Maggiore. The sleeping area has a spacious master bedroom with a wardrobe and a shower/bath, creating an environment of total privacy and comfort. Additionally, there are two single rooms, ideal for children, guests, or as a study, and two more services that ensure practicality and comfort. To complete this property, there is a basement, a private laundry room, and comfortable parking spaces/boxes/outdoor parking/covered parking. You will like it because - Privileged location - Panoramic view of Lake Maggiore - Space and comfort - Practicality and comfort - Perfect as a SECOND HOME This penthouse offers a perfect mix of comfort, practicality, and natural beauty, making it an ideal option for those looking for an elegant and functional home. Selling price CHF 1'450'000.00

  • Parking space
  • Balcony / Terrace
  • Garage
  • +2
Travel time
-
1 / 50
  • Balcony / Terrace
  • Garage
  • Lake view
  • +2
4.5 rooms, 103m², CHF 575,000.–
6596 Gordola

4.5-room apartment in a two-family house with 180° lake view, large sun terrace & private garden

4.5-room apartment in a two-family house with 180° lake view, large sun terrace & private garden Here awaits a property with perfect renovation potential, which is just waiting to be awakened from its "sleeping beauty" slumber.The apartment with a very good building substance is located in a quiet cul-de-sac in a year-round sunny location in Gordemo, a small municipality at the beginning of the Verzasca Valley.In 1998, the building from the 50s/60s was expanded by adding a roof extension, creating a second apartment that was sold separately.Some windows in the apartment have already been replaced.You can reach the "Casa Mimosa" directly by car, which can be conveniently parked in the really large double garage with the old wooden door.Shopping can be done in the small shops in Gordola, in the large Centro Coop in Tenero, or in Locarno. The bus stop is within walking distance in about 3 minutes.Due to the slope location, the apartment has two entrances.On the ground floor of the apartment, there is a separate entrance with a nice terrace, so this area could be optimally used as a guest area, small studio/atelier, or as a workshop.Both floors are internally connected by a staircase.The private garden is laid out with a large terrace, fruit trees, and Mediterranean plants and is just waiting to be lovingly maintained again.Division of the property: • Access to the main apartment via a few steps • Entrance with hallway and built-in closet • Small room, possibly closet/dressing room/office • Bedroom • Kitchen with exit to the large, partially covered sun terrace Sun terrace with water and electricity connection as well as a separate area for a washing machine, sink, and exit to the private gardenStaircase in the hallway to the lower floor/ground floor • Natural cellar for wine, storage, etc. • Open cellar with sink for household technology/washing machine, etc. • WC with sink • Room with separate entrance, possibly atelier, workshop, etc. • Room, possibly guest room • Exit/entrance with nice terrace and garden gate This apartment was inhabited by its owner, a lady of advanced age, until recently, and was maintained and cared for with love and passion for "house and garden".We would be happy to send you a detailed documentation and are available for questions and/or a viewing on site.Feel warmly welcome in "Casa Mimosa" on the sunny slope of Gordemo in the beautiful Verzasca Valley.Your Team Zimmermann

  • Balcony / Terrace
  • Garage
  • Lake view
  • +2
1 / 17
  • Parking space
  • Balcony / Terrace
  • Garage
  • +2
3.5 rooms, 125m², CHF 995,000.–
Via Cecchino 47, 6596 Gordola

Residenza I Lupi

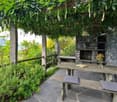
RESIDENZIA I LUPI This well-maintained 3.5-room apartment is situated in an elevated and peaceful location in Gordola, within a small residential building comprising only four units. Its privileged position offers impressive panoramic views across the Magadino Plain, the surrounding mountains and Lake Maggiore.The heart of the apartment is the spacious, light-filled living area with direct access to the panoramic terrace. Large windows create a bright and welcoming atmosphere, making the spectacular view an integral part of everyday living. The accommodation also includes a kitchen, two generously sized bedrooms and two fully equipped bathrooms.In addition to the main living space, the property features a spacious hobby room, ideally suited for use as an office, fitness room, guest room or for other individual purposes. A separate utility and cellar room with its own external entrance provides additional storage space.The outdoor area also invites you to relax and unwind. A charming pergola with a stone table and stone barbecue creates a pleasant retreat for enjoying time outdoors. A garage located in the upper section of the property completes the offering.Another highlight is the communal swimming pool available to the condominium owners, providing additional comfort, particularly during the summer months.Both the apartment and the entire property are presented in a well-maintained and cared-for condition. Spacious rooms, a functional layout and the attractive panoramic setting make this property a truly special home. • Impressive panoramic views of the lake and surrounding landscape • Peaceful and elevated residential location • Spacious, bright and light-filled rooms • Communal swimming pool • Pergola, large hobby room and garage

  • Parking space
  • Balcony / Terrace
  • Garage
  • +2
Travel time
-
1 / 56
  • Balcony / Terrace
  • Garage
  • Pets allowed
  • +1
10 rooms, 553m², CHF 3,250,000.–
6596 Gordola

Unique dream property.. Casa al Torchio - Modern living in historic walls of an old wine press

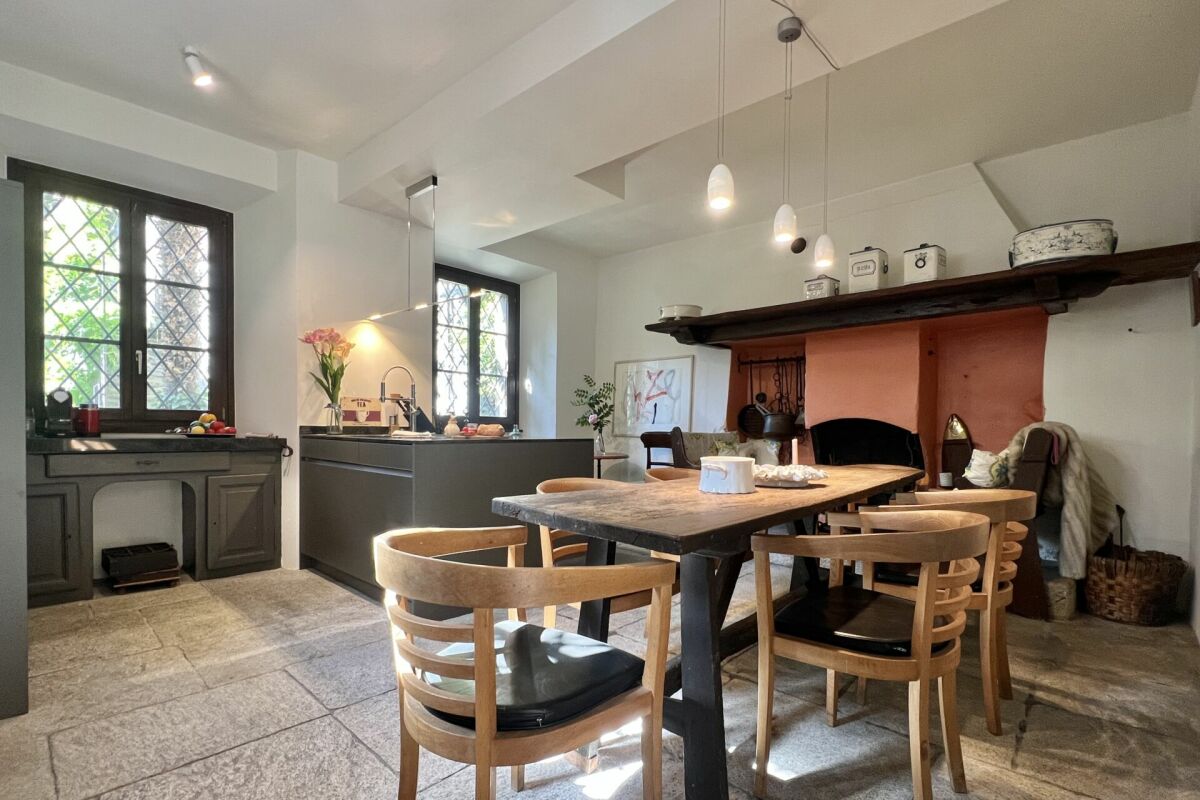
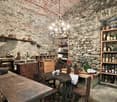
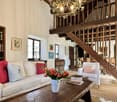
Exclusive estate with outbuildings, romantic inner courtyard, garage and direct accessA home for the extended family, guests and friends who love something special ....This exceptional property, which consists of a total of 3 buildings, is located in the Nucleo, the romantic village center of Gordola, a very popular and well-organized municipality on the west shore of Lake Maggiore.Gordola offers with its perfect infrastructure of shops, services, schools and public transport all the amenities for a comfortable living.The Casa al Torchio has its name from the second-oldest wine press in Ticino, which is still very well preserved in one of the building parts.With a lot of love for detail and careful maintenance, the owners have created a home here over the last few decades, where the whole family has met for holidays to celebrate life, or also to find distance from everyday life in these charming walls. The generosity of the property allows many different lifestyles - everyone will find their favorite spot here.For your vehicles, a large garage with an electric gate is available. The access is very convenient.Special features in Casa al Torchio: • Historic buildings with traditional stone masonry • Stone roof in "Piode" (completely new in 2016/2017) • High ceilings • Modern kitchen with antique sitting chimney in the main house • Plenty of space for you and your guests - rooms with generous floor plan • Charming wine cellar • Basement with antique wine press/seating area/kitchen for tastings/parties • Nice seating areas to enjoy in the outdoor area • Various vaulted cellars with development potential • Very good building substance - perfectly maintained • Direct access Division of property - Casa al Torchio:Access from the garage/path through an iron gate to the inner courtyardBuilding 1 Guest house - Casa Yvonne • Entrance from the inner courtyard via a staircase • Large living room as a gallery with dining area and cozy sitting area Stairs to the open sleeping area on the upper floor • Bedroom 1 in gallery style • Small bathroom with WC and sink with separate shower • Bedroom 2 on the intermediate floor ideal as a children's room From the living area stairs to the basement • Modern built-in kitchen with washing machine and small sitting area • Exit to the seating area/terrace on the gable side In the basement area - Casa Yvonne (level inner courtyard) there is a shower room with WC and sink as well as the historic wine press with seating area and kitchenetteBuilding 2 - Main house • Access from the inner courtyard into the hallway with built-in cupboard for washing machine & dryer • Large modern kitchen with traditional Ticino sitting chimney and wood stove • Access to the large wine cellar with seating area and wine storage Stairs to the 1st floor - living and sleeping • Guest toilet on the intermediate floor/staircase 1st floor • Stair landing with practical sink in the window area • Bedroom 1 with modern en-suite shower room Access via a few steps • Bedroom 2 with chimney and separate entrance Stairs to the 2nd floor • Guest toilet on the intermediate floor/staircase 2nd floor • Stair landing with exit to the balcony • Bedroom 3 with wall cabinets and access via a few steps to the separate guest tract Guest tract: • Shower room with WC and sink • Small living room with separate exit/entrance to the outdoor area • Bedroom 4 with separate exit/entrance to the outdoor area • Access to the developed attic as a living/working area Stairs in the main house with staircase to the 3rd floor - attic • Current use as furniture and picture storage Outdoor area: • Inner courtyard with antique granite plastering • Large seating area in front of the main house • Antique basin/fountain in the wall • Pergola with traditional seating area in granite • Seating area behind the guest house with granite table Building 3 - Office/Studio • Access from the inner courtyard via a few steps • Intermediate floor with small seating area • Studio/Office In the basement there is the former bakery with current use as cellar room/equipment storageIn all buildings there are still cellar rooms/vaulted cellars of different sizesWe are happy to answer any further questions, send documentation and/or arrange a viewing at any time.Our pictures already show a lot - but the Casa al Torchio must be experienced with all senses!Please feel welcome in Gordola, a very special property awaits you!Your team Zimmermann

  • Balcony / Terrace
  • Garage
  • Pets allowed
  • +1
1 / 13
  • Parking space
  • Balcony / Terrace
  • Elevator
4.5 rooms, 120m², CHF 1,400,000.–
via dei Lupi 4, 6596 Gordola

Lifestyle con vista - esclusivo attico a Gordola

A Gordola, in posizione soleggiata, tranquilla e al contempo strategica, proponiamo questo esclusivo attico di 4.5 locali inserito in una curata residenza bifamiliare. Tutti i principali servizi e la stazione ferroviaria sono raggiungibili in pochi minuti.L'appartamento, mantenuto con grande cura, si distingue per le finiture di pregio, i soffitti alti e le ampie vetrate, che donano luminosità e una piacevole sensazione di spazio. Particolarmente suggestiva è la fantastica vista aperta e inostruibile sui vigneti, sulle montagne e fino al lago. L'aria condizionata e l'ascensore con accesso diretto all'appartamento garantiscono ulteriore comfort.Lo spazio esterno privato, sfruttato in modo ottimale, offre una terrazza sul tetto con zona barbecue completamente attrezzata, Jacuzzi e vegetazione mediterranea, creando un'atmosfera rilassante dal vero sapore di vacanza.Completano la proprietà un box auto, un posto auto esterno e una spaziosa cantina con lavanderia.Una proprietà speciale per chi desidera unire lifestyle moderno, privacy, splendida vista e una posizione strategica.Acquistabile esclusivamente quale residenza primaria.***In Gordola, an sonniger, ruhiger und zugleich strategisch günstiger Lage, erwartet Sie diese exklusive 4.5-Zimmer-Attikawohnung in einer gepflegten Zweifamilienresidenz. Sämtliche Annehmlichkeiten des täglichen Lebens sowie der Bahnhof befinden sich nur wenige Minuten entfernt.Die sehr gepflegte Wohnung überzeugt mit einem geschmackvollen, hochwertigen Ausbau, hohen Decken und grossen Fensterfronten, die für viel Licht und ein angenehmes Raumgefühl sorgen. Ein besonderes Highlight ist die fantastische, unverbaubare Aussicht über die Rebberge und Berge bis hin zum See. Eine Klimaanlage sowie der Lift mit direktem Zugang zur Wohnung bieten zusätzlichen Wohnkomfort.Der optimal genutzte private Aussenbereich mit Dachterrasse, komplett ausgestattetem Barbecue-Bereich, Jacuzzi und mediterraner Bepflanzung schafft eine entspannte Atmosphäre mit echtem Feriengefühl.Eine Garagenbox, ein Aussenparkplatz sowie ein geräumiger Keller mit Waschküche runden dieses attraktive Angebot ab.Eine besondere Immobilie für alle, die modernen Lifestyle, Privatsphäre, Aussicht und eine strategisch gute Lage miteinander verbinden möchten.Ausschliesslich als Erstwohnsitz erwerblich.

  • Parking space
  • Balcony / Terrace
  • Elevator
Travel time
-
1 / 10
  • Balcony / Terrace
  • Garage
  • Elevator
  • +2
4.5 rooms, 138m², CHF 830,000.–
Via Campisci 5, 6596 Gordola

Gordola - Residenza Verzaschese

Situata in una zona tranquilla e residenziale di Gordola, a breve distanza da Locarno, la Residenza Verzaschese offre un ambiente abitativo piacevole ed equilibrato, nelle immediate vicinanze del fiume Verzasca. La proprietà beneficia di un comodo accesso ai principali servizi quotidiani, tra cui scuole, negozi e la stazione ferroviaria di Gordola, tutti facilmente raggiungibili.L'appartamento si trova al primo piano e accoglie con un ampio ingresso provvisto di armadi a muro e comodi spazi di contenimento.Due terrazze coperte si estendono dalla zona giorno, offrendo piacevoli spazi esterni fruibili durante tutto l'anno e valorizzando la sensazione di apertura e continuità.La zona notte comprende tre camere da letto. La camera padronale dispone di cabina armadio e bagno privato, garantendo comfort e privacy. Le altre due camere sono servite da un secondo bagno. Un bagno per gli ospiti e una lavanderia separata completano gli spazi, garantendo grande praticità nella vita quotidiana.A ciascun appartamento possono essere assegnati fino a due posti auto in autorimessa, disponibili al prezzo di CHF 40'000 ciascuno, oltre a una cantina privata. È inoltre a disposizione dei residenti un locale comune per biciclette.Poiché l'appartamento è attualmente in fase di realizzazione, vi è ancora la possibilità di personalizzare alcune finiture e dettagli secondo le proprie preferenze.Siamo volentieri a vostra disposizione per ulteriori informazioni e per un sopralluogo. La nostra ventennale esperienza nel mercato immobiliare ci permette di consigliarvi al meglio.Può visitare questa proprietà tramite videochiamata.________________________________________In einer ruhigen und familienfreundlichen Wohnlage von Gordola, nur wenige Minuten von Locarno entfernt, bietet die Residenza Verzaschese ein angenehmes und ausgewogenes Wohnumfeld in unmittelbarer Nähe zum Fluss Verzasca. Die Liegenschaft profitiert von einer guten Erreichbarkeit der wichtigsten Infrastrukturen des täglichen Bedarfs, darunter Schulen, Einkaufsmöglichkeiten sowie der Bahnhof Gordola.Die Wohnung befindet sich im ersten Obergeschoss und empfängt mit einem grosszügigen Eingangsbereich, ausgestattet mit Einbauschränken und praktischen Stauraummöglichkeiten.Zwei gedeckte Terrassen erweitern den Wohnbereich und bieten attraktive Aussenflächen, die das ganze Jahr über genutzt werden können und ein angenehmes Gefühl von Offenheit und Wohnqualität vermitteln.Der Schlafbereich umfasst drei Schlafzimmer. Das Hauptschlafzimmer verfügt über eine Ankleide sowie ein eigenes Badezimmer und bietet somit ein hohes Mass an Komfort und Privatsphäre. Die beiden weiteren Zimmer werden durch ein zweites Badezimmer ergänzt. Ein Gäste-WC sowie eine separate Waschküche runden das Raumangebot ab und sorgen für hohen Wohnkomfort im Alltag.Zu jeder Wohnung können bis zu zwei Einstellplätze in der Tiefgarage zu je CHF 40'000 erworben werden, zudem gehört ein privates Kellerabteil dazu. Den Bewohnern steht ausserdem ein gemeinschaftlicher Fahrradraum zur Verfügung.Da sich die Wohnung derzeit noch im Bau befindet, besteht die Möglichkeit, gewisse Ausstattungen und Details individuell nach eigenen Wünschen zu gestalten.Für weitere Informationen und eine Besichtigung stehen wir Ihnen gerne zur Verfügung. Unsere 20-jährige Erfahrung in der Immobilienbranche ermöglicht es uns, Sie bestmöglich zu beraten.Sie können diese Liegenschaft auch per Videoanruf besichtigen.

  • Balcony / Terrace
  • Garage
  • Elevator
  • +2
Travel time
-
Michael Sadowski

Michael Sadowski

1 / 30
Michael Sadowski

Michael Sadowski

  • Balcony / Terrace
  • Garage
  • Lake view
  • +1
4.5 rooms, 137m², CHF 1,380,000.–
6596 Gordola

Apartment 4.5 rooms in Gordola

Exclusive 4.5-room apartment in Gordola with stunning views of Lake Maggiore! Exclusive 4.5-room apartment in Gordola with stunning views of Lake Maggiore! This exceptional apartment in Gordola offers a rare opportunity to combine luxury, comfort, and breathtaking views. The perfect combination of high-quality architecture, modern amenities, and one of the most beautiful panoramic views of Lake Maggiore makes this property a true gem. Thanks to its ideal location, you can enjoy maximum privacy while still having all the important amenities you need for daily life in the immediate vicinity. Room layout: Bright, spacious living and dining room with modern, open kitchen and cooking islandDirect access to the private garden (100 m²) with stunning panoramic views of Lake MaggioreSpacious, covered patio - ideal for a hot tub or lounge area3 bright bedrooms, including an exclusive master bedroom with floor-to-ceiling windows and direct views of the lake2 modern bathrooms (one with shower, one with bathtub)Separate cloakroomPrivate laundry room with washer/dryerHigh-quality materials and thoughtful details such as air conditioning and integrated insect screens Special features: Spectacular 180° panoramic view of Lake Maggiore and the Magadino ValleyMaximum privacy in a small, exclusive residence with only three residential unitsCan be used as a second home2 covered parking spaces and basement storage unit includedTechnical details: Year of construction: 2016Living space: 137 m²Terrace: 24 m²Garden area: 100 m²Basement: approx. 5 m²Heating: Underfloor heating with heat pumpWindows: Triple glazing (living area), double glazing (bedrooms)Monthly ancillary costs: approx. CHF 450 Purchase price: CHF 1,380,000 (including 2 covered parking spaces and basement) Don't miss this unique opportunity! Arrange a viewing appointment today. Contact:Michael Sadowski+41 79 173 11 62 Patrick Darbois Immobilier SA Would you like to sell your property? Contact us for a free, no-obligation valuation!

  • Balcony / Terrace
  • Garage
  • Lake view
  • +1
1 / 14
6.5 rooms, CHF 2,750,000.–
Via Mulini 13, 6596 Gordola

Exclusive Panorama Villa in Gordola with Heated Pool and Stunning Lake View

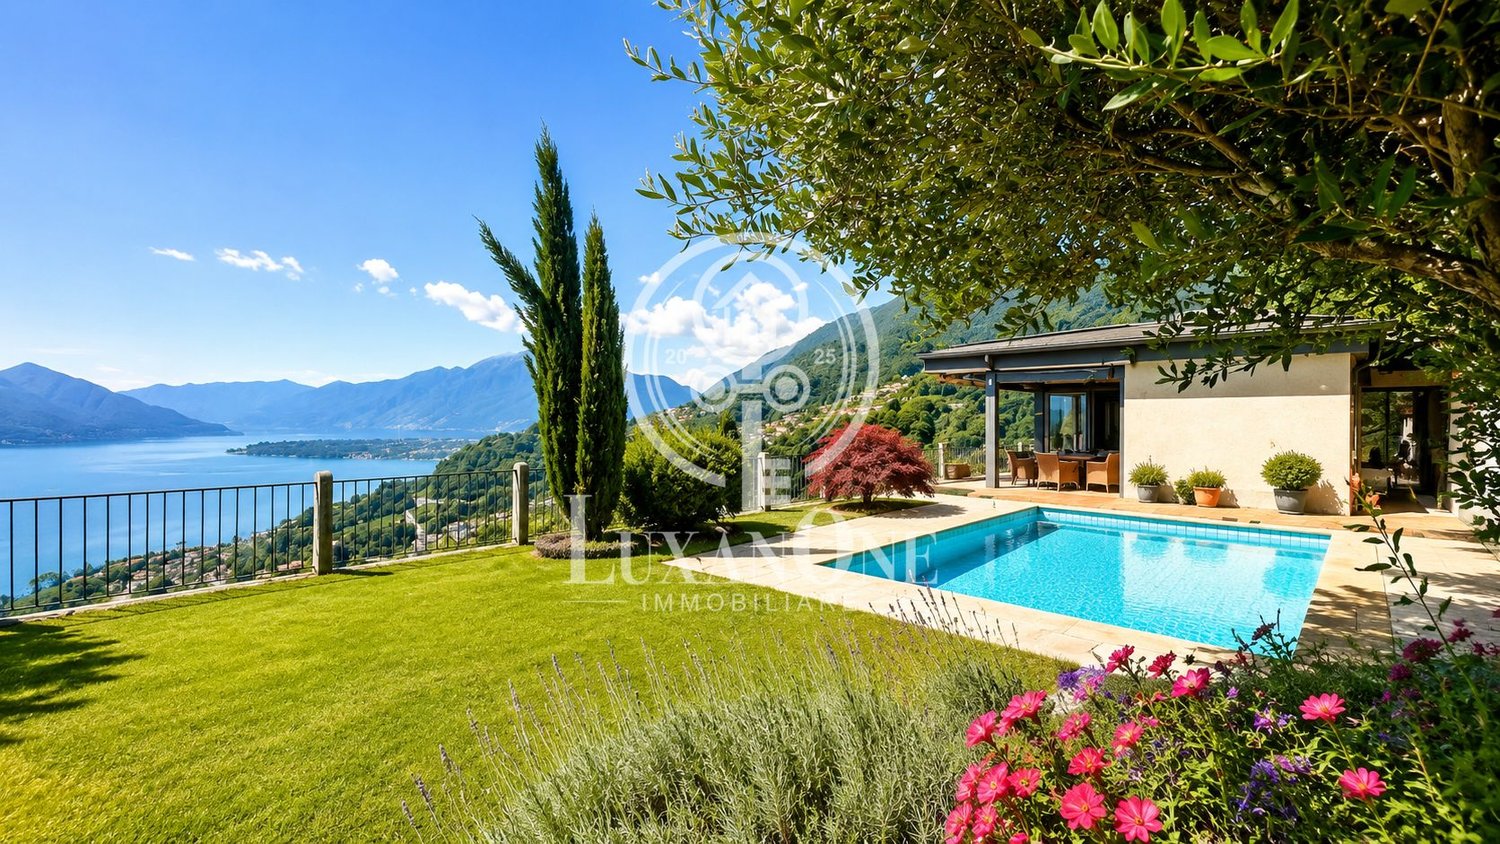
Exclusive Panorama Villa in Gordola with Heated Pool and Stunning Lake View This exclusive villa is located in a privileged, sunny and wind-protected position on the southern slope of Gordola and offers an unparalleled panoramic view of Locarno, Lake Maggiore and the Magadino plain, as well as towards Bellinzona.The elevated position guarantees a high level of peace, privacy and excellent sunshine throughout the year. At the same time, the train station, bus stop, shopping facilities and restaurants are within comfortable walking distance.Access to the property is via a private inclined lift with access code, which discreetly connects the street with the pool area and the villa above.Below the main house is an elegant, separate pool house with a heated swimming pool, spacious sun terraces and a guest room. From here, too, an impressive panoramic view of the surroundings and Lake Maggiore opens up.The villa impresses with high-quality construction and carefully selected materials. The stylish terracotta floors give the rooms an elegant Mediterranean character. Air conditioning in the living and sleeping areas, partial underfloor heating, individually adjustable thermostats and electric shutters ensure a high level of living comfort.Inside, the property offers spacious living and sleeping areas, several terraces, various ancillary rooms and a private wine cellar.The well-maintained garden areas, designed on several levels with Mediterranean and exotic vegetation, create an exceptionally quiet and private atmosphere.Two closed garage boxes and two additional outdoor parking spaces complement this high-quality real estate offer.The villa has been continuously renovated and maintained and presents itself today in excellent condition.Special feature of this offerThe current owners want to sell the property but continue to live in it. For a buyer, this opens up a rare opportunity for a long-term oriented real estate investment.The continued use by the current owners can be individually regulated, for example through a rental agreement or a corresponding right of residence. This makes the property particularly suitable for buyers who want to acquire an exclusive property in a prime location as a long-term investment.

Travel time
-
1 / 27
CHF 2,600,000.–
Via Passaroro 21, 6596 Gordola

Contemporary property with garage, indoor lift and spectacular 180° panoramic view

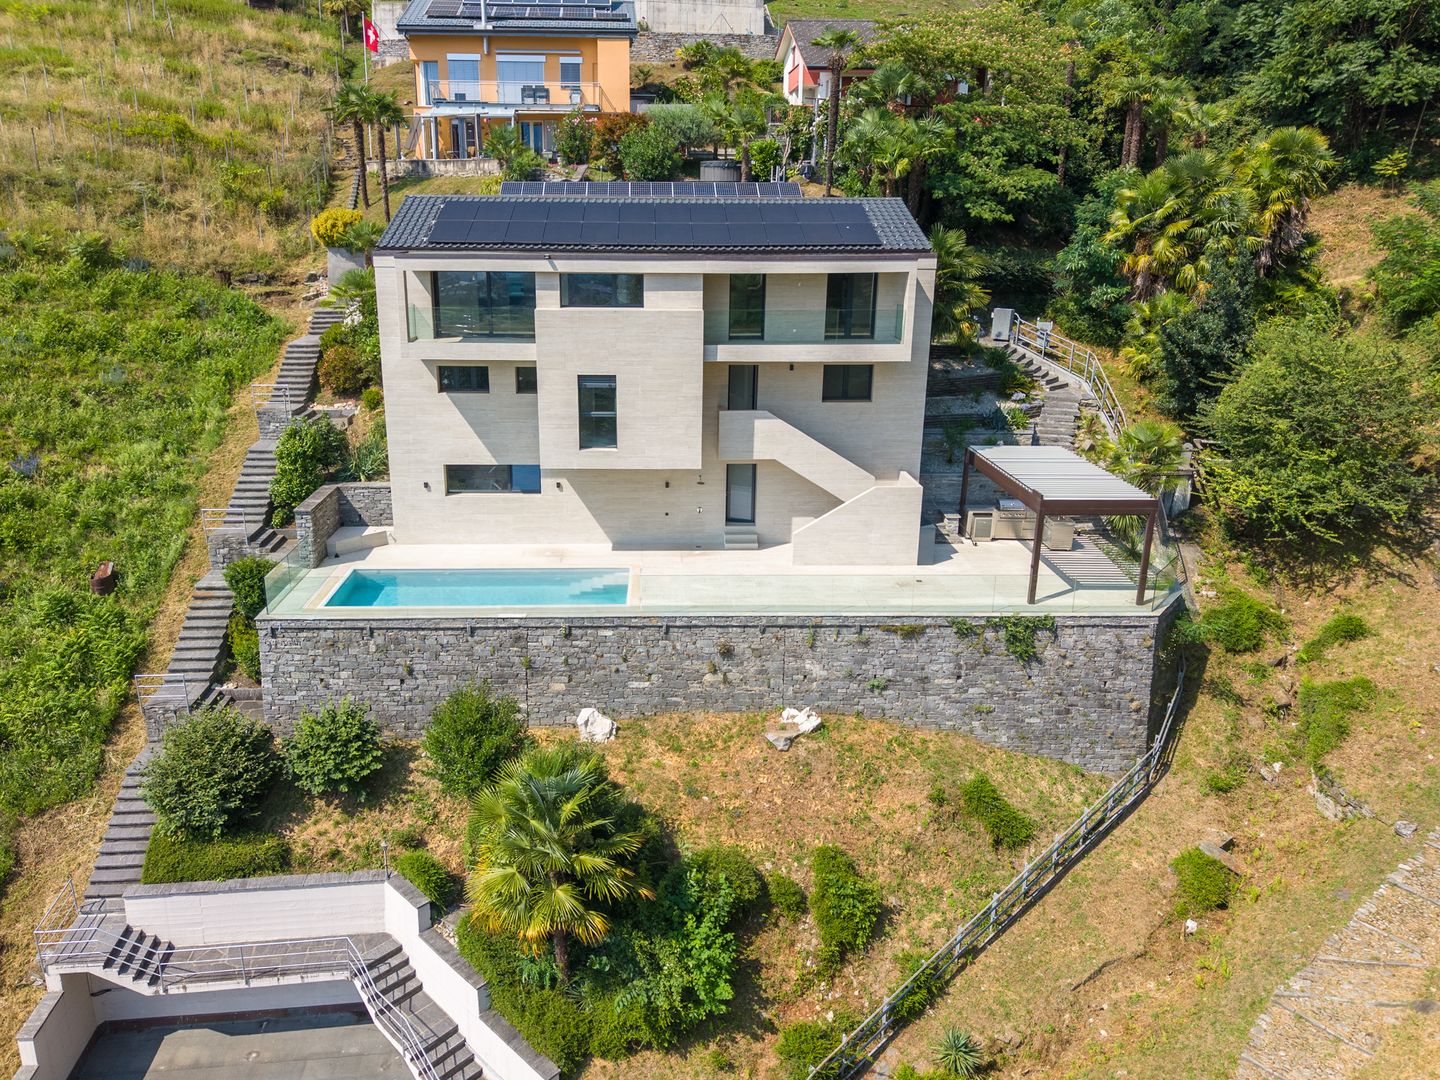
Contemporary property with garage, indoor lift and spectacular 180° panoramic view Located at Via Passaroro 21 in Gordemo, we offer an exceptional property for sale: a design house on three levels, characterized by original architecture, a well-thought-out floor plan and a 180° panoramic view that stretches from Bellinzona to Locarno.The house blends harmoniously into the special topography of the plot, which lies between two streets on different levels. It is precisely this situation that has produced an independent, architecturally demanding and unusual living form - with dynamic volumes and a strong design identity. The reinforced concrete construction underlines the high-quality building quality, solidity and contemporary character of the property.The property spans three levels and is aimed at buyers who appreciate modern living, privacy and an exceptional room concept.In the basement/ground floor, there is a spacious garage for one car, with additional space that can also be used for a small vehicle or motorcycle.On the ground floor, there is a first living area with a spacious living/bedroom, a bathroom with shower, a laundry room, the lift area, another large room with built-in wardrobes, which is currently also used with a sofa, as well as the staircase to the upper floor. On the outside, this level has a terrace of approximately 40 m² with a whirlpool. A staircase also leads to the lower street or directly to the garage.The first upper floor, which can be considered the main living level, offers a stylish open kitchen in modern design, a guest toilet, a living area, the lift area, the internal staircase and the main entrance directly from the upper street, where the mailbox and an additional parking space are also located. On this level, a terrace of approximately 30 m² is initially available. Also on the same level, there is another terrace of approximately 32 m² with a 24 m² large pool and an outdoor area that leads to a separate storage room/additional room.On the second upper floor, there is a bedroom with an en-suite bathroom with toilet and shower, another flexibly usable area, ideal as an office, reading room or second living room, as well as the lift area and the staircase.A particularly interesting added value is the indoor lift, which connects the different levels and further increases the living comfort. The vertical outdoor shutters are fully motorized and can be controlled via tablets on each floor - another feature of the technological and contemporary living concept.The south orientation with a slight west inclination provides very good sunlight and pleasant lighting conditions, while the open and dominant view of the property gives a rare and impressive living quality.A property for all those who are looking for architecture, privacy, panorama and character - in one of the most attractive locations in the Locarnese.Sales price: CHF 2,600,000.–

Travel time
-
Jonathan Perruchoud

Jonathan Perruchoud

1 / 8
Jonathan Perruchoud

Jonathan Perruchoud

  • Balcony / Terrace
  • Child-friendly
6 rooms, 200m², CHF 1,690,000.–
Via Gaggiole 71, 6596 Gordola

Maison de caractère avec vue exceptionnelle sur le Lago Maggiore

Située à Gordola, cette superbe villa d'environ 200 m² habitables bénéficie d'une exposition plein sud, d'un ensoleillement exceptionnel et d'une vue panoramique imprenable sur le Lago Maggiore et ces alentours.Dès l'entrée, la propriété séduit par son superbe salon avec cheminée, coin à manger et cuisine ouverte, formant un espace de vie généreux, lumineux et convivial. La cheminée apporte une atmosphère chaleureuse à cet espace qui s'ouvre naturellement sur la terrasse et profite pleinement de la magnifique vue sur le lac.Rez-de-chaussée :Au coeur de la maison, le rez-de-chaussée se distingue par :- Un superbe salon avec cheminée- Un coin à manger avec cuisine ouverte- Un économat- Un WC visiteurs- Une chambre à coucher- Une magnifique terrasse orientée plein sud, bénéficiant du soleil toute la journée et offrant une vue exceptionnelle sur le Lago Maggiore1er étage - espace mansardé :Le 1er étage, entièrement mansardé, offre un espace nuit chaleureux et agréable :- Escaliers menant au 1er étage, desservant une pièce centrale polyvalente pouvant être aménagée en bureau, espace de travail, coin lecture ou salle de sport- Une chambre parentale avec salle de bains privative- Deux chambres supplémentaires- Une salle de bainsRez-de-chaussée inférieur :Le niveau inférieur complète harmonieusement la propriété et propose :- Une belle taverne tessinoise, idéale pour recevoir famille et amis- Une chambre à coucher supplémentaire- Une salle de bains- Une deuxième terrasse orientée plein sud, bénéficiant également d'un excellent ensoleillement et d'une magnifique vue sur le Lago Maggiore- Une cave avec sol en gravier- Un local technique- Un abri PCExtérieurs et stationnement :La propriété bénéficie d'un beau jardin arboré, offrant un cadre verdoyant et agréable. Cet espace extérieur constitue un véritable prolongement de la maison et permet de profiter pleinement de l'environnement privilégié de la propriété.La villa dispose également de 5 places de parking couvertes, aménagées sous une structure en béton.Directement adjacent aux places de parking couvertes, un grand local de rangement offre un espace pratique et généreux pouvant accueillir vélos, scooters, motos, matériel de jardinage ou autres équipements.Une situation idéale au coeur du TessinLa villa bénéficie d'une situation particulièrement bien centrée, permettant de profiter facilement des nombreuses commodités de la région. Gordola offre un accès pratique aux commerces, écoles, restaurants et services du quotidien, tout en permettant de rejoindre rapidement les principaux axes routiers du canton.Grâce à sa situation stratégique, la propriété constitue également un excellent point de départ pour se déplacer dans les différentes régions du Tessin, que ce soit en direction de Locarno, Bellinzone, Lugano ou des vallées tessinoises.Un cadre de vie privilégiéAvec ses 5 chambres, ses beaux espaces de vie, ses deux terrasses orientées plein sud, son jardin arboré, sa taverne tessinoise, ses 5 places de parking couvertes et son grand local de rangement, cette villa offre de nombreux atouts.Mais c'est surtout sa vue exceptionnelle sur le Lago Maggiore, son exposition plein sud et son excellent ensoleillement qui lui confèrent son caractère unique.Une propriété idéale pour une famille à la recherche d'espace, de confort et d'un cadre de vie privilégié au coeur du Tessin, tout en bénéficiant d'une excellente accessibilité aux commodités et aux principaux axes routiers du canton.Laissez-vous séduire par cette propriété lors d'une visite et venez découvrir le charme et le potentiel de ce bien qui pourrait bien être votre prochain coup de coeur !Diese wunderschöne Villa mit einer Wohnfläche von ca. 200 m² befindet sich in Gordola und besticht durch ihre Südlage, eine außergewöhnliche Sonneneinstrahlung sowie einen atemberaubenden Panoramablick auf den Lago Maggiore und die Umgebung.Schon beim Betreten des Hauses besticht die...

  • Balcony / Terrace
  • Child-friendly
Travel time
-
Damiano Bertolotti

Damiano Bertolotti

1 / 9
Damiano Bertolotti

Damiano Bertolotti

  • Parking space
  • Balcony / Terrace
  • Pets allowed
  • +5
3.5 rooms, 65m², CHF 895,000.–
6596 Gordola

Reben. Garten. Lago.

Es gibt Orte, die sofort dieses besondere Tessiner Gefühl auslösen. Die Casa Alberto in Gordemo gehört dazu.Oberhalb von Gordola, eingebettet in die grüne Hanglandschaft über dem Lago Maggiore, verbindet dieses charmante 3.5-Zimmer-Haus vieles, was das Leben im Tessin so schön macht: einen weiten Blick Richtung See und Berge, einen gewachsenen Garten, sonnige Aussenbereiche und eine Pergola, über der im Sommer die Weinreben ein natürliches grünes Dach bilden.Auf der oberen Wohnebene befindet sich der helle Wohn- und Essbereich mit grosszügigen Fenstern und direktem Zugang zum Aussichtsbalkon. Von hier begleitet der Lago Maggiore den Alltag ganz selbstverständlich. Die separate Küche liegt unmittelbar neben dem Wohnbereich.Eine Etage tiefer befinden sich die privaten Räume mit zwei flexibel nutzbaren Zimmern und Badezimmer. Der direkte Bezug zum Garten schafft auch auf dieser Ebene ein angenehmes Wohngefühl.Besonders viel Charme entfaltet die Casa Alberto draussen. Die Terrasse, der gestaltete Garten und weitere Grünflächen bieten viel Raum für entspannte Stunden. Unter der Pergola stehen ein massiver Granittisch und Steinbänke - ein wunderbarer Platz für lange Mittagessen, Sommerabende mit Freunden oder einen ruhigen Nachmittag im Schatten der Reben.Auch in den Unterhalt wurde kontinuierlich investiert. 2023 wurden unter anderem das Dach erneuert, das Elektrotableau modernisiert und eine Photovoltaikanlage installiert. Ds Auto kann bequem vor der Haustüre geparkt werden.Die Casa Alberto liegt in Gordemo oberhalb von Gordola und Tenero - zwischen Lago Maggiore und Valle Verzasca. Locarno, Ascona, Einkaufsmöglichkeiten und öffentliche Verkehrsmittel sind gut erreichbar, während die Natur bereits direkt vor der Haustüre beginnt.Die Immobilie kann als Zweitwohnsitz genutzt werden.Ein Zuhause für sonnige Tage, lange Abende unter den Reben und den Blick zum Lago Maggiore.***********************************************Vigne. Giardino. Lago.Ci sono luoghi che trasmettono immediatamente quella particolare sensazione di vivere in Ticino. La Casa Alberto a Gordemo è uno di questi.Situata sopra Gordola, immersa nel verde del pendio che domina il Lago Maggiore, questa graziosa casa di 3.5 locali riunisce molti degli elementi che rendono speciale la vita in Ticino: una vista aperta verso il Lago e le montagne, un giardino maturo, piacevoli spazi esterni soleggiati e una pergola dove, in estate, la vite crea un naturale tetto verde.Al piano superiore si trova la luminosa zona soggiorno e pranzo, con ampie finestre e accesso diretto al balcone panoramico. Da qui il Lago Maggiore accompagna la quotidianità con naturalezza. La cucina separata si trova immediatamente accanto alla zona giorno.Un piano più sotto si trovano gli spazi privati, con due camere utilizzabili in modo flessibile e il bagno. Il collegamento diretto con il giardino crea anche a questo livello una piacevole sensazione abitativa.La Casa Alberto esprime gran parte del suo fascino proprio negli spazi esterni. La terrazza, il giardino curato e le ulteriori aree verdi offrono ampio spazio per momenti di relax. Sotto la pergola si trovano un massiccio tavolo in granito e panche in pietra - un luogo ideale per lunghi pranzi, serate estive con gli amici o un tranquillo pomeriggio all'ombra della vite.Nel corso degli anni sono stati effettuati continui investimenti nella manutenzione. Nel 2023 sono stati, tra l'altro, rinnovati il tetto, modernizzato il quadro elettrico e installato un impianto fotovoltaico.L'auto può essere comodamente parcheggiata direttamente davanti all'ingresso.La Casa Alberto si trova a Gordemo, sopra Gordola e Tenero - tra il Lago Maggiore e la Valle Verzasca. Locarno, Ascona, negozi e mezzi pubblici sono facilmente raggiungibili, mentre la natura inizia praticamente davanti alla porta di casa.La proprietà può essere utilizzata come residenza secondaria.Una casa per giornate di sole, lunghe serate sotto la vite e lo sguardo rivolto verso il Lago Maggiore.

  • Parking space
  • Balcony / Terrace
  • Pets allowed
  • +5
1 / 20
  • Parking space
  • Balcony / Terrace
  • Pets allowed
  • +2
5 rooms, 160m², CHF 850,000.–
6596 Gordola

Casa Risveglio

Casa Risveglio Situated in a peaceful and sunny location in Gordola, this detached house offers exceptional development potential and impressive panoramic views over Lake Maggiore and the surrounding region. Built in 1963, the property stands on a generous plot of 736 m² and will offer around 160 m² of living space once the planned renovation has been completed. The location combines tranquillity, sunshine and beautiful views with convenient access to Locarno and the region’s main amenities.The property is currently in a stripped-out condition, providing the ideal basis for a complete redesign. A particular advantage is the existing building permit and approved renovation project. This allows the future owner to build on a fully developed plan without having to restart the entire approval process from the beginning.The planned layout offers generous proportions and a high degree of flexibility. The ground floor is designed to include an open-plan living and dining area, an additional spacious lounge with direct access to the planned terrace, and a bathroom.The upper floor comprises two bedrooms and two bathrooms. One of the bedrooms has direct access to the existing balcony. An additional room can be used flexibly as a guest room, office or dressing room and adapted to the future owners’ individual requirements.The approved renovation project also includes the construction of a spacious terrace. This is not yet part of the property in its current condition and would ideally complement the existing outdoor areas, including the balcony and patio. These spaces will provide the perfect setting in which to enjoy the exceptional views and Ticino’s Mediterranean climate.The combination of a panoramic location, a generous plot, a stripped-out property, an approved renovation project and extensive design potential makes this property a rare opportunity for buyers wishing to create their own home in Ticino or invest in a property with attractive potential for value appreciation.At the end of the exposé, you will find visualisations illustrating how the property could look after renovation. • Suitable as a second home or holiday property • Panoramic views over Lake Maggiore and surroundings • Approved renovation project • Generous plot of 736 m² in a peaceful and sunny location • Approx. 160 m² of living space with customisation options

  • Parking space
  • Balcony / Terrace
  • Pets allowed
  • +2
1 / 13
  • Parking space
  • Balcony / Terrace
  • View
  • +1
4.5 rooms, 100m², CHF 2,300,000.–
6596 Gordola

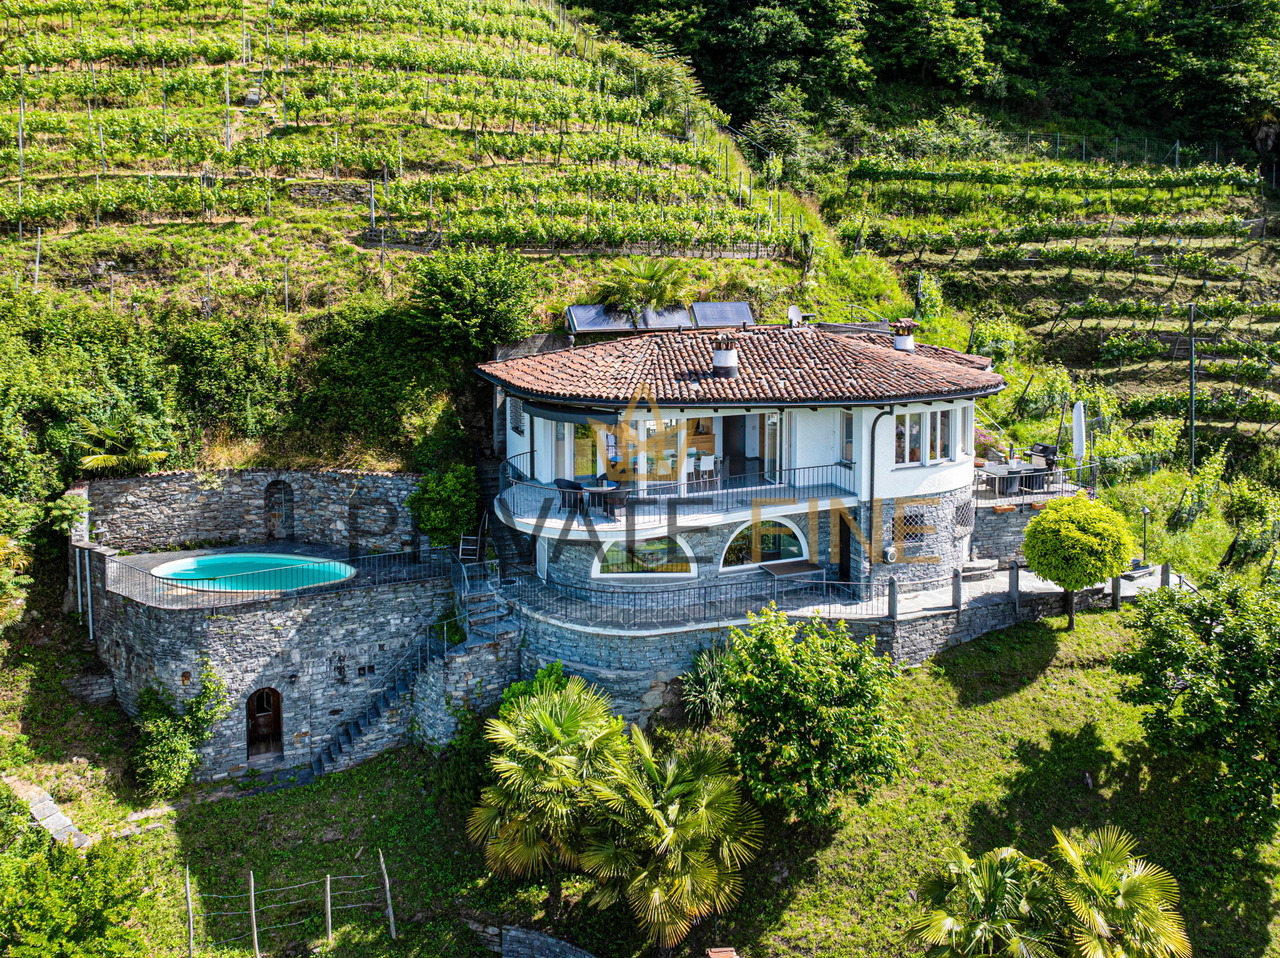
Ferienoase umgeben von Weinbergen, Bergen und See (61)

Stilvolles Bijoux mit Seesicht auf den Lago Maggiore, ein Rückzugsort in der Tessiner Natur, mit Charme und Charakter.An erhöhter Lage von Gordola bietet diese Liegenschaft eine seltene Kombination aus Ruhe, Aussicht und architektonischer Eigenschaften.Diese Oase der Erholung mit unverbaubarem Blick über den Lago Maggiore, die mediterrane Gartenanlage, umgeben von Rebbergen schaffen eine naturnahe und gemütliche Wohnatmosphäre.Die Villetta entfaltet sich über zwei Ebenen - mit fließenden Übergängen zwischen Innen und Außen, lichtdurchfluteten Räumen und einem stimmigen Zusammenspiel von Naturstein und grossen Glasflächen.Ob stilvoller Zweitwohnsitz oder dauerhafter Erstwohnsitz, beides ist möglich. Dieses Anwesen bietet Wohnkomfort mit bleibendem Wert.Dazu gehören zwei Parkplätze: ein Parkplatz für eine normale Autolänge und ein zweiter für ein kleines Fahrzeug.Highlights auf einen Blick:o Repräsentativer Wohn- und Essbereich mit raumhoher Verglasung und traumhafter Seesicht o Offene Küche mit moderner Ausstattung und direktem Zugang zur Terrasse o Umlaufend verglaster Essbereich - lichtdurchflutet zu jeder Tageszeit o Durchdacht geschnittene Schlafräume mit Privatsphäre und Blick ins Grüne o Zwei stilvoll ausgestattete Badezimmero Einliegerwohnung mit separatem Zugango Mediterraner Garten mit gewachsenem Baumbestand.o Außenpool (derzeit nicht aktiv) mit ruhiger, geschützter Lage und Blick auf die Ebene.Bijoux de style avec vue sur le lac Majeur, une retraite dans la nature tessinoise, avec charme et caractère.Située sur les hauteurs de Gordola, cette propriété offre une combinaison rare de calme, de vue et de caractéristiques architecturales.Cette oasis de détente avec vue imprenable sur le lac Majeur, le jardin méditerranéen entouré de vignes créent une atmosphère d'habitation proche de la nature et confortable.La villetta se déploie sur deux niveaux - avec des transitions fluides entre l'intérieur et l'extérieur, des pièces inondées de lumière et un jeu harmonieux entre la pierre naturelle et les grandes surfaces vitrées.Que ce soit une résidence secondaire de style ou une résidence principale permanente, les deux sont possibles. Cette propriété offre un confort d'habitation d'une valeur durable.Elle comprend deux places de parking : l'une pour une voiture de longueur normale et l'autre pour un petit véhicule.Les points forts en un coup d'oeil :- Salon représentatif et salle à manger avec vitrage à hauteur de plafond et vue de rêve sur le lac - Cuisine ouverte avec équipement moderne et accès direct à la terrasse - Espace repas vitré sur tout le pourtour - inondé de lumière à tout moment à tout moment de la journée - Des chambres à coucher bien pensées avec intimité et vue sur la verdure - Deux salles de bains aménagées avec style- Un appartement indépendant avec accès séparé ;- Jardin méditerranéen avec des arbres matures.- Piscine extérieure (actuellement inactive) avec situation calme et protégée et vue sur la plaine.Stylish bijoux with lake views of Lake Maggiore, a retreat in the Ticino countryside, with charm and character.In an elevated position in Gordola, this property offers a rare combination of tranquillity, views and architectural features.This oasis of relaxation with unobstructed views over Lake Maggiore, the Mediterranean gardens, surrounded by vineyards create a natural and cozy living atmosphere.The Villetta unfolds over two levels - with flowing transitions between inside and outside, light-flooded rooms and a harmonious interplay of natural stone and large glass surfaces.Whether stylish second home or permanent primary residence, both are possible. This property offers living comfort with lasting value.This includes two parking spaces: one for a normal length car and a second for a small vehicle.Highlights at a glance:- Representative living and dining area with...

  • Parking space
  • Balcony / Terrace
  • View
  • +1
1 / 15
4.5 rooms, 156m², CHF 1,180,000.–
Via Campagne, 6596 Gordola

Generoso 4.5 locali con ampia terrazza e giardino in zona tranquilla

Residenza alle Campagne NUOVISSIMA RESIDENZA CENTRALE MA IMMERSA NELLA TRANQUILLITÀ DELLE CAMPAGNE DI GORDOLAITALIANOScopra il video di uno dei nostri esclusivi appartamenti sul nostro sito: https://omninvest.ch/vendita/residenza-alle-campagne/#videocampagneCaratteristiche principali:· Standing elevato· Terrazze coperte generose· Spazi generosi · Ampie vetrate che garantiscono luminosità· Finiture personalizzabili· Cucina moderna con isola· Armadio a muro nell'atrio· Allacciamento per lavatrice e asciugatrice in appartamento · Possibilità di avere un impianto ibrido di raffrescamento + clima· Beton facciavista· Ottima isolazione termica e fonica· Costi accessori contenuti· Quattro piccole unità da sette appartamenti l'una· Autorimessa interrata· Parco privato· Zona tranquilla e soleggiata· Ben servito da mezzi pubblici· Vicino ai servizi (supermercati, scuole, luoghi di svago)La lussuosa residenza viene costruita nelle campagne di Gordola in una zona abitativa tranquilla. È la posizione ottimale per raggiungere tutti i maggiori punti di interesse a piedi o in bicicletta. Scuole, campo di calcio, il centro del paese con i suoi ottimi ristoranti, oppure il Centro Commerciale Coop e il Campo Sportivo di Tenero sono facili da raggiungere. Il vicino lago e la valle Verzasca con le sue acque caraibiche invitano a godersi le giornate al sole. Gli appartamenti vengono venduti solo quale residenza primaria.La sua generosa dimora è costituita da 4 piccole unità ciascuno composto da 5 generosi appartamenti (di cui 2 con giardino) e 2 squisiti attici. Tutti dispongono di grandi terrazze coperte, camere spaziose, una moderna cucina con isola aperta verso l'accogliente soggiorno, e uno o due bagni completamente arredati, di cui uno con l'attacco per la propria torre lava-asciuga. La cantina e il pratico armadio nell'atrio creano ulteriori spazi di deposito. Le finestre alte garantiscono la luminosità e danno un tocco di classe al vostro appartamento da sogno.Sta cercando la casa ideale per sé e il suo amico a quattro zampe? La sua famiglia è formata da quattro vivaci membri? Oppure cerca un'abitazione accogliente con il suo partner dove rilassarsi? Le vari dimensioni di 2.5, 3.5, 4.5 e 5.5 locali fanno emozionare tutti. L'architettura convince con la sua leggerezza del beton facciavista e i parapetti in vetro. Il progetto permette la personalizzazione degli appartamenti scegliendo tutte le rifiniture interne presso i nostri artigiani. Per garantire la massima privacy e tranquillità facciamo particolarmente attenzione all'ottima isolazione termica e fonica della costruzione. Il riscaldamento con pompa di calore e i pannelli solari fanno sì da contenere i costi. Su richiesta può essere installato un sistema di raffrescamento ibrido che combina un sistema di circolazione di acqua fredda nelle serpentine e l'installazione un'unità di aria condizionata come supporto al sistema di raffrescamento a pavimento. Il cuore della residenza costituisce un piccolo parco curato che invita a passare momenti rilassanti.DEUTSCHEntdecken Sie das Video einer unserer exklusiven Wohnungen auf unserer Website: https://omninvest.ch/vendita/residenza-alle-campagne/#videocampagneUnsere Highlights:· Hoher Ausbaustandard· Großzügige überdachte Terrassen· Großzügige Räume· Große Fenster sorgen für Helligkeit· Individuell gestaltbare Ausführungen· Moderne Open-Space Küche mit Insel· Einbauschrank im Eingangsbereich· Anschluss für Waschmaschine und Trockner in der Wohnung· Möglichkeit eines hybriden Kühl- und Klimasystems· Sichtbeton· Hervorragende Wärme- und Schalldämmung· Niedrige Nebenkosten· Vier kleine Einheiten mit je sieben Wohnungen· Tiefgarage· Privater Park· Ruhige und sonnige Lage· Gute Anbindung an öffentliche Verkehrsmittel· Nähe zu allen Dienstleistungen (Supermärkte, Schulen, Freizeiteinrichtungen)Die luxuriöse Residenz ersteht in einer malerischen Umgebung im nahen Gordola mitten in einer ruhigen Wohnzone. Die Lage ist ideal, um alle bedeutenden Orte des täglichen Lebens zu Fuss oder mit dem Fahrrad zu meistern. Schulen, Sportplätze, das Ortzentrum mit seinen Restaurants, aber auch das Einkaufszentrum Tenero sind in Kürze zu erreichen. Die Nähe zum See und ins Verzascatal mit seinem karibisch blauen Gewässer locken den Bewohner ins Freie.Die Wohnungen werden nur als Erstwohnsitz verkauft.Ihr sonniges Zuhause besteht aus vier kleinen Einheiten mit je fünf grosszügig geschnittenen Wohnungen (zwei davon mit Garten) und zwei exquisiten Attikas. Alle verfügen über grosse gedeckte Terrassen, geräumige Zimmer, eine moderne, zum behaglichen Wohnzimmer hin offene Küche mit Kücheninsel sowie je nach Wohnungstyp ein oder zwei vollausgestattete Badezimmer, eines davon mit praktischem Anschluss für die eigene Waschmaschine. Der Keller sowie der praktische Einbauschrank im Atrium sorgen für zusätzlichen Stauraum. Dank der hohen Fenstern sind die Wohnräume lichtdurchflutet und verleihen der edlen Wohnung ein Hauch von Klasse. Suchen Sie das ideale Heim für sich und Ihren Vierbeiner? Besteht Ihre Familie aus vier quirligen Mitgliedern? Oder suchen Sie ein gemütliches Zuhause mit Ihrem Partner? Die verschiedenen Wohnungsgrössen von 2.5-, 3.5-, 4.5- und 5.5-Zimmern lassen die Herzen aller höher schlagen.Die Architektur besticht durch die leichte Optik des hellen Sichtbetons und der Glasbrüstungen. Das Projekt erlaubt die personalisierte Gestaltung der Wohnungen durch freie Wahl der Böden und Wandverkleidung, der Küchen und Badezimmer bei unseren professionellen Handwerkern. Um ein Maximum an Privatsphäre und Ruhe zu gewährleisten, achten wir besonders auf die Wärme- und Schalldämmung der Gebäude. Die Heizung mit Wärmepumpe und Sonnenkollektoren halten die Kosten niedrig. Auf Wunsch kann ein hybrides Kühlsystem installiert werden, das die Kaltwasserzirkulation in den Serpentinen und die Installation einer Klimageräteinheit als Unterstützung der Fussbodenkühlung kombiniert.Das Herzstück der Residenz bildet eine liebevoll bepflanzte Grünanlage, die zum erholsamen Flanieren einlädt.

Travel time
-

Suggested properties for you based on search results