Quick Filters for your search (1)

Quick-filters

We show you quick-filters based on the most used filters by location.

By using these, you can enhance your search experience by finding new and interesting properties to your likings.

2 results - Balcony / Terrace buy: 5413 (Birmenstorf AG)

1 / 38
9.5 rooms211m²CHF 1,600,000.–
Mooshaldeweg 1, 5413 Birmenstorf

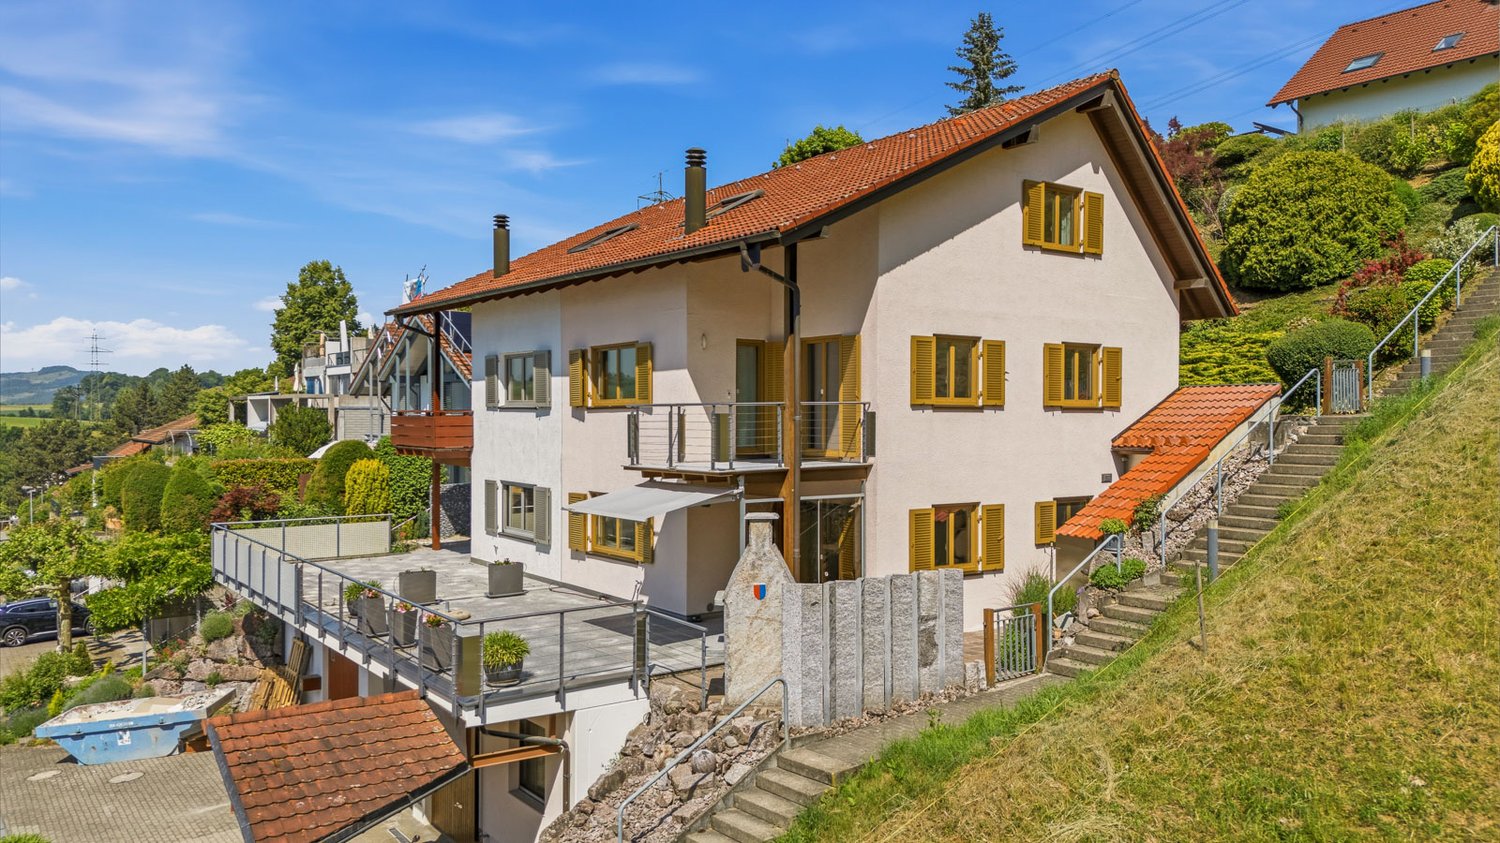
3,084 m² sunny slope paradise - with a lucrative three-family house

In the beautiful Birmenstorf (AG) between Baden and Brugg, idyllically situated on a 3,084 m² large, green plot, a multi-generation house with potential awaits you.The house, partially renovated in 2026, offers three apartments: a 4-room, a 3-room, and a freshly renovated 2-room apartment. Each apartment has a separate entrance and its own terrace.The property includes a spacious barbecue area, a covered carport with 4 parking spaces, and 2 additional outdoor parking spaces. Additionally, there is a garage and several hobby rooms and storage rooms.The house is located in the agricultural zone of Birmenstorf, so it is unlikely that there will be developments in the surrounding area from today's perspective.The over-average large plot of 3,084 m² is situated on a sunny slope at the edge of the forest. Whether a private vineyard, the breeding of alpacas, or a private nature reserve - visionary life designs become a reality here, while the three rented apartments provide a solid return. The highlights at a glance • Versatile living concept: Three-family house with three fully rented residential units. • Attractive return: Immediate and stable rental income from the first day (CHF 60,000.00/p.a.) • Gigantic plot: Over 3,084 m² of land in a slope location. • Maximum sunlight: All-day, intense sun exposure (south-west orientation). • Microclimate for viticulture: The slope location is ideal for private vineyard cultivation. • Animal husbandry allowed: Perfect area for alpacas, sheep, or enclosure wildlife. • Quiet oasis: A lot of privacy for people with exclusive demands. • New air-water heat pump (04/2026) The house is located on a side street, without neighborhood traffic, and benefits from a lot of sunlight in the summer. The location is ideal for families and nature lovers: a river is located in the immediate vicinity and invites you to take walks.The surroundings: • Volg Birmenstorf - daily shopping is only 10 minutes' walk away • Bushaltestelle Schinebüel - conveniently accessible in just 6 minutes' walk • Schulhaus Widegass - ideal for families, only 12 minutes' walk away • Sportzentrum Baregg - 5 minutes away by car Space offer: • 4-room apartment with barbecue area • 3-room apartment with terrace • 2-room apartment with garden • 4 covered parking spaces • 2 outdoor parking spaces • 1 garage with side room • 1 hobby cellar • 2 storage rooms • 2 small storage rooms Location:Quiet, green location on the outskirts of the village. The Baden-West (A1) motorway junction with direct connection to Zurich and Bern can be reached in 5 minutes. Zurich Airport is less than 30 minutes away.Bushaltestelle Schinebüel – conveniently accessible in just 6 minutes' walkShopping and gastronomy 10 minutes' walkSportzentrum Baregg 5 minutes away by carWe look forward to your feedback!Contact us for a viewing!

Travel time
-
1 / 6
2.5 rooms55m²CHF 650,000.–
Schmitteweg 5, 5413 Birmenstorf AG

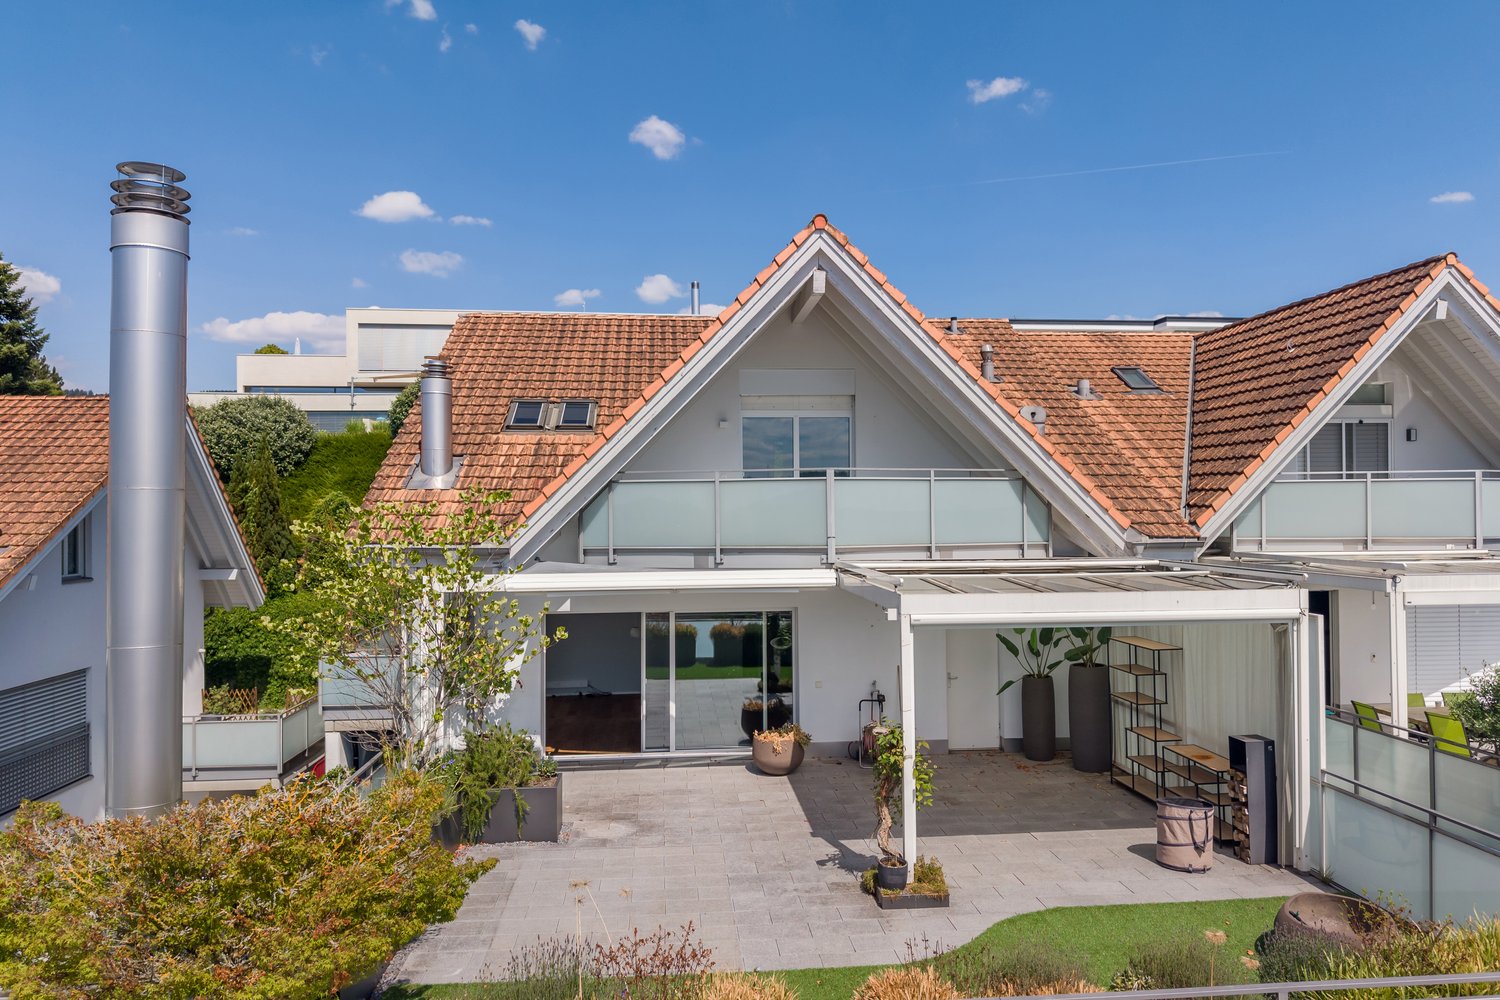
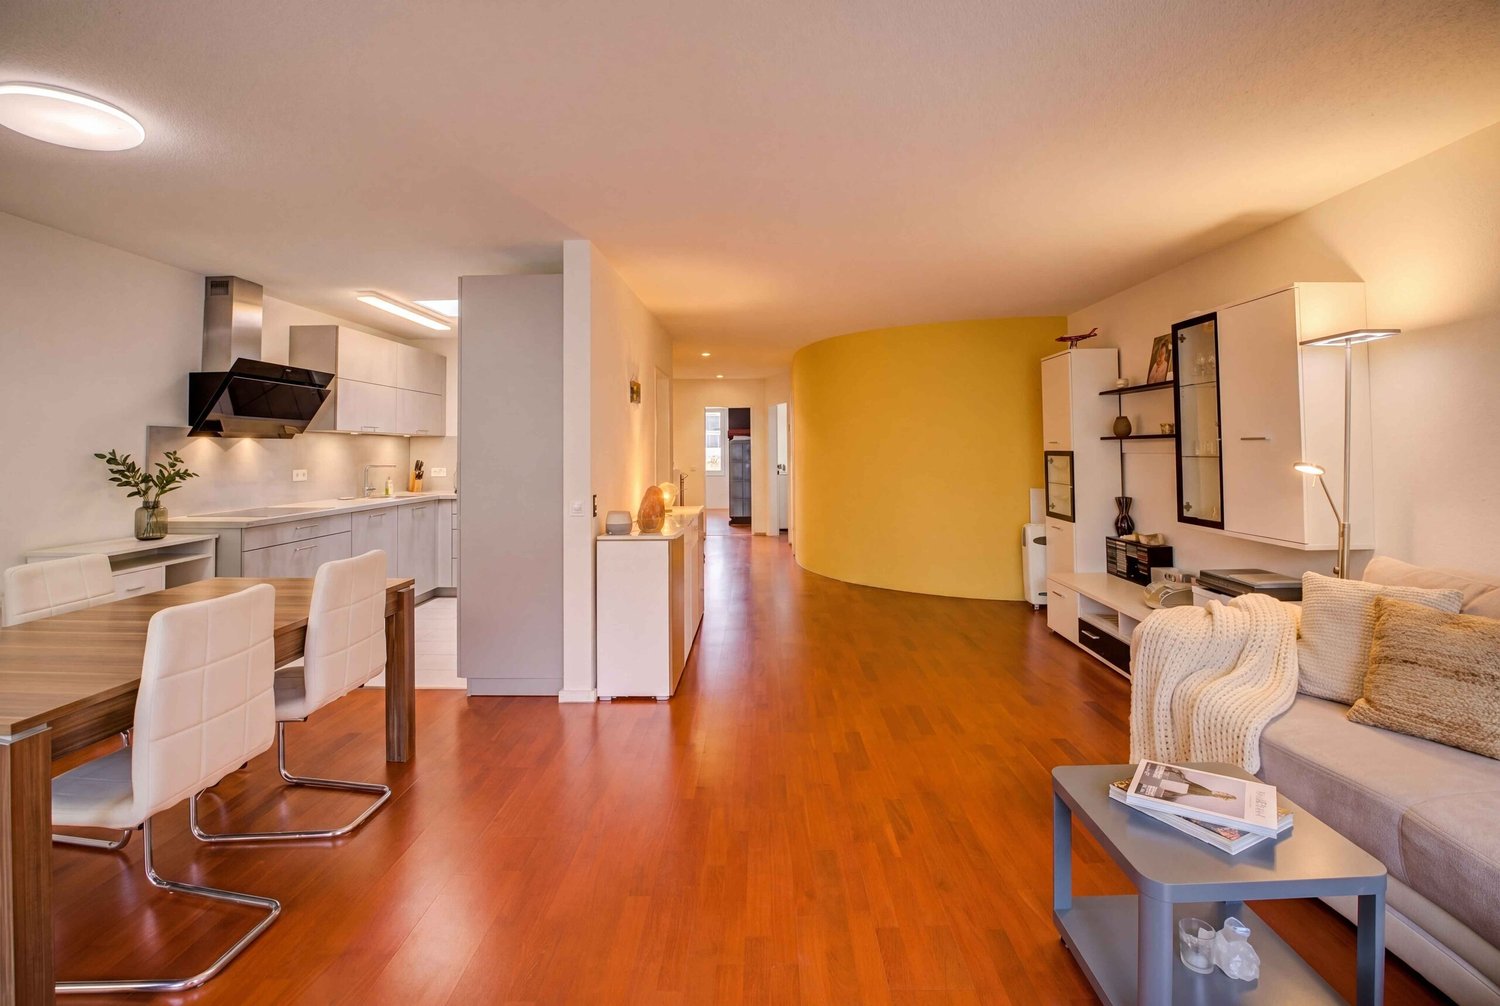
Penthouse flair with Alpine panorama

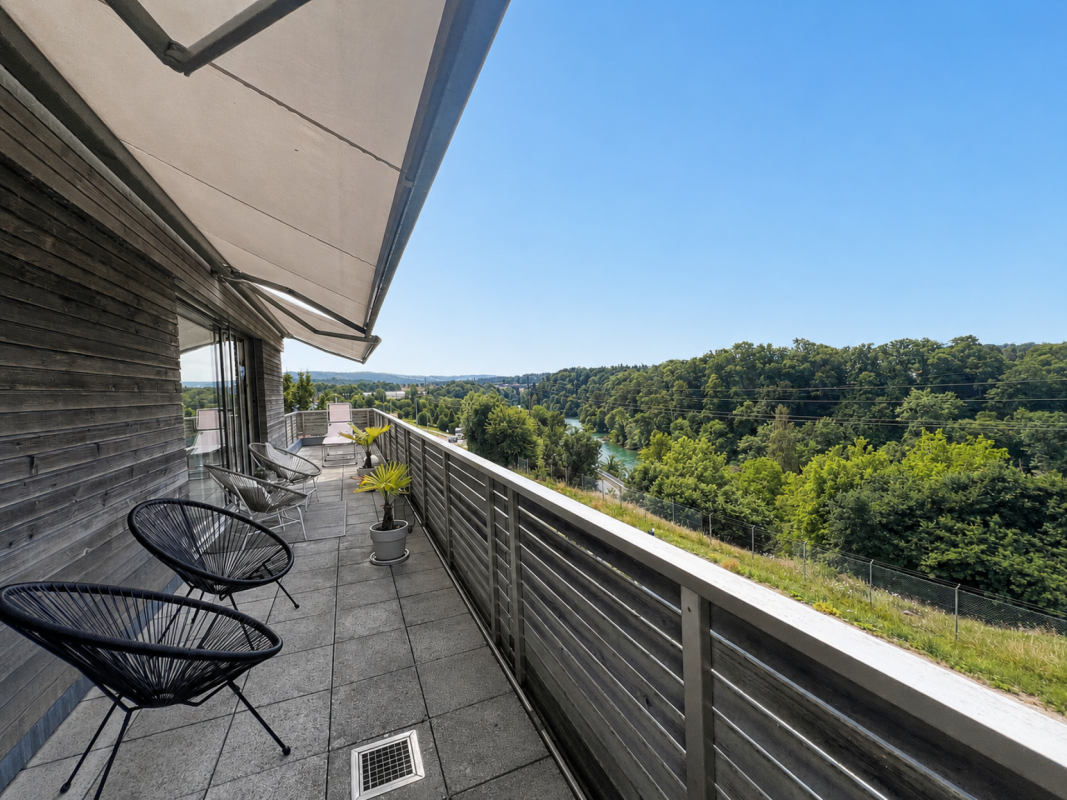
Living with style - living with a view The elevator door opens - and you enter your new home directly and exclusively. A sense of living that combines privacy, comfort, and stylish elegance in a unique way.This extraordinary 2½-room penthouse attic apartment in Birmenstorf delights with its unmistakable living atmosphere, light-flooded rooms, and an impressive view that reaches the Alps on clear days. Generous window fronts allow daylight to flow harmoniously into the living rooms and create a bright, warm atmosphere in which you feel at home from the first moment.The openly designed living and dining area forms the heart of the apartment and combines modern design with high living comfort. Two spacious terraces underline the special living comfort of this apartment. The main terrace, which can be reached directly from the living and dining area as well as from the bedroom, invites you to relax with a wonderful view, while you enjoy a glass of wine at sunset. A second terrace at the entrance area with morning sun complements the well-thought-out room concept and creates an additional, versatile outdoor area.High-quality materials, modern architecture, and a well-thought-out room layout give this apartment its exclusive character. It is ideal for singles, couples, or discerning people who appreciate stylish living, comfort, and high quality of life in every phase of life.The attractive location in Birmenstorf combines natural living with an excellent infrastructure. Shopping facilities, schools, public transport, and the cities of Baden, Brugg, and Zurich are within easy reach. Here you can enjoy the peace of a popular residential community without having to forego the advantages of an excellent transport connection.The apartment is currently rented and thus represents an attractive investment opportunity. It combines sustainable value retention with immediate rental income and offers long-term potential for later personal use.

Travel time
-
More objects in your automatically expanded search area
20 results - Radius: + 10km
New building
1 / 15
  • Balcony / Terrace
  • Garage
  • Pets allowed
  • +6
4.5 rooms108m²CHF 820,000.–
Premium
Schmittengässli 4, 5604 Hendschiken

NEW BUILDING. NATURE. QUALITY OF LIFE.

This apartment convinces not only with its high-quality, energy-efficient construction and equipment standard, but also with an ideal, light-filled floor plan concept that creates space for conscious and healthy living.From the modern living and dining area with light courtyard loggia and open kitchen, to the "all-in" master bedroom and the spacious children's rooms, to the stylish bathroom and the practical retreat - here, sustainability and living quality combine to form a harmonious whole.This LIVING ESTATES offer scores with the following facts: • Future-oriented, sustainable construction with solar system • Lift access to all floors • Interior design according to customer wishes • Elegant floor plan concept with light courtyard loggia • Master bedroom with "en suite" bathroom and open dressing room • Private, closed cellar compartment • and other advantages that make life more pleasant In the basement, you have access to your own, closed cellar compartment, as well as a room for bicycles. Additionally, two parking spaces in the underground garage can be purchased for CHF 35,000 each.Take contact with us as soon as possible and secure this opportunity. We look forward to you! OFFER OVERVIEW WH 1001 | EG | 5.5 rooms | RESERVEDWH 1002 | EG | 3.5 rooms | NWF 108 m² | outdoor area 145 m² | CHF 895,000.-WH 1011 | 1st floor | 4.5 rooms | NWF 108 m² | balcony 8 m² | CHF 820,000.-WH 1012 | 1st floor | 3.5 rooms | RESERVEDWH 1013 | 1st floor | 4.5 rooms | NWF 110 m² | balcony 10 m² | CHF 835,000.-WH 1021 | 2nd floor | 4.5 rooms | NWF 108 m² | balcony 8 m² | CHF 845,000.-WH 1022 | 2nd floor | 3.5 rooms | RESERVEDWH 1023 | 2nd floor | 4.5 rooms | NWF 110 m² | balcony 10 m² | CHF 855,000.-WH 1031 | 3rd floor | 4.5 rooms | RESERVED

  • Balcony / Terrace
  • Garage
  • Pets allowed
  • +6
Philipp Schlatter

Philipp Schlatter

Zert. Immobilienmakler

Travel time
-
New building
1 / 14
  • Balcony / Terrace
  • Garage
  • Pets allowed
  • +6
4.5 rooms108m²CHF 845,000.–
Premium
Schmittengässli 4, 5604 Hendschiken

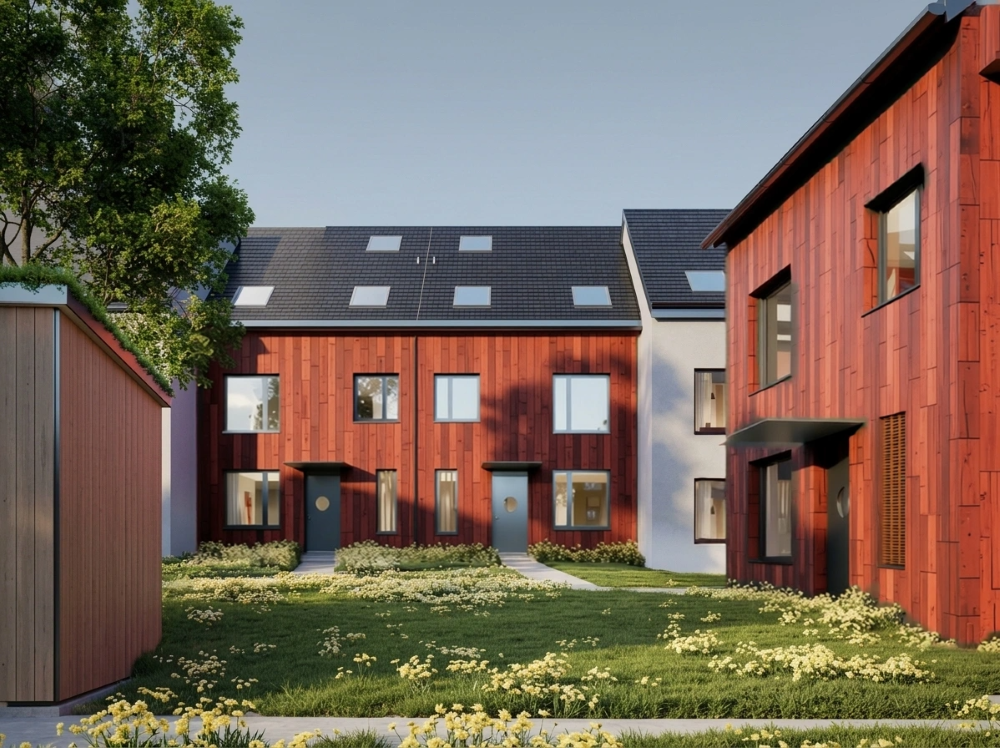
RUSTIC CHARM. TIMELESS ELEGANCE.

This apartment is more than just a place to live - it's a statement. Those who value exclusivity, style, and quality will find a refuge here that convinces on every level. Light-filled rooms, an elegant room concept, and selected materials create an atmosphere in which everyday life and indulgence seamlessly blend together.The spacious living and dining area with open kitchen opens up to the light courtyard loggia and becomes a meeting point for family and guests. The master area with en-suite bathroom and open dressing room promises privacy at the highest level, while the bright rooms for children, guests, or home office offer versatile usage possibilities. Details such as the practical Reduit or the stylishly equipped wet cell provide that certain extra.This LIVING ESTATES offer scores with the following facts: • Elevator on every floor • High-quality construction and equipment standard with solar system • Exclusive light courtyard loggia • Large and customized kitchen • Master bedroom with suite character • and other highlights The basement rounds off the exclusive offer: A closed cellar compartment, a stylishly designed bicycle room, and two reserved underground parking spaces, which can be purchased optionally for CHF 35,000 each.Best to contact us immediately and secure this opportunity. We look forward to you! OFFER OVERVIEW WH 1001 | EG | 5.5 rooms | RESERVEDWH 1002 | EG | 3.5 rooms | NWF 108 m² | outdoor area 145 m² | CHF 895,000.-WH 1011 | 1st floor | 4.5 rooms | NWF 108 m² | balcony 8 m² | CHF 820,000.-WH 1012 | 1st floor | 3.5 rooms | RESERVEDWH 1013 | 1st floor | 4.5 rooms | NWF 110 m² | balcony 10 m² | CHF 835,000.-WH 1021 | 2nd floor | 4.5 rooms | NWF 108 m² | balcony 8 m² | CHF 845,000.-WH 1022 | 2nd floor | 3.5 rooms | RESERVEDWH 1023 | 2nd floor | 4.5 rooms | NWF 110 m² | balcony 10 m² | CHF 855,000.-WH 1031 | 3rd floor | 4.5 rooms | RESERVED
  • Balcony / Terrace
  • Garage
  • Pets allowed
  • +6
Philipp Schlatter

Philipp Schlatter

Zert. Immobilienmakler

Travel time
-
New building
1 / 13
  • Balcony / Terrace
  • Garage
  • Pets allowed
  • +6
4.5 rooms110m²CHF 855,000.–
Premium
Schmittengässli 4, 5604 Hendschiken

STYLISH. MODERN. PRACTICAL.

This apartment offers everything a family could wish for: plenty of space, thoughtful room layout, and an atmosphere where everyone feels at home immediately.Already when entering, the entrance area with practical built-in closet provides order - jackets, shoes, and bags find their fixed place here. The parent area with master bedroom and private "en suite" bathroom offers a quiet retreat, while the spacious children's rooms with separate bathroom are ideally tailored to the needs of the little ones. Family life takes place in the open living and dining area with modern kitchen. Here, cooking, laughing, and relaxing are done together - with direct access to the sunny balcony, which offers additional space for cozy family evenings. A functional storage room provides additional storage space in everyday life.This LIVING ESTATES offer scores with the following facts: • Building permit already available • Spacious and bright rooms for the whole family • Modern interior design and high-quality construction • Family-friendly floor plan concept with clear room separation • Sunny balcony as an extension of the living space • Sustainable, value-retaining architecture with solar system • as well as many other details that make everyday life easier In the basement, a private cellar compartment, a practical bicycle room, and two underground parking spaces are available, which can be purchased optionally for CHF 35,000 each.This beautiful apartment can soon be your new home. It's best to contact us directly and secure your personal object presentation. We look forward to you! OFFER OVERVIEW WH 1001 | EG | 5.5 rooms | RESERVEDWH 1002 | EG | 3.5 rooms | NWF 108 m² | outdoor area 145 m² | CHF 895,000.-WH 1011 | 1st floor | 4.5 rooms | NWF 108 m² | balcony 8 m² | CHF 820,000.-WH 1012 | 1st floor | 3.5 rooms | RESERVEDWH 1013 | 1st floor | 4.5 rooms | NWF 110 m² | balcony 10 m² | CHF 835,000.-WH 1021 | 2nd floor | 4.5 rooms | NWF 108 m² | balcony 8 m² | CHF 845,000.-WH 1022 | 2nd floor | 3.5 rooms | RESERVEDWH 1023 | 2nd floor | 4.5 rooms | NWF 110 m² | balcony 10 m² | CHF 855,000.-WH 1031 | 3rd floor | 4.5 rooms | RESERVED

  • Balcony / Terrace
  • Garage
  • Pets allowed
  • +6
Philipp Schlatter

Philipp Schlatter

Zert. Immobilienmakler

Travel time
-
New building
1 / 14
  • Balcony / Terrace
  • Garage
  • Pets allowed
  • +6
4.5 rooms110m²CHF 835,000.–
Premium
Schmittengässli 4, 5604 Hendschiken

Your Tailor-Made Home

In this beautiful apartment, comfort and practicality are the focus.Already when entering, the entrance area with practical built-in closet welcomes you - ideal for order and storage space. Directly adjacent is the master bedroom with its own bathroom, which forms a private retreat. The spacious children's rooms with modern bathroom are spatially separated and thus create a high level of living comfort. The heart of the apartment is the extensive living and dining area with modern kitchen and access to the balcony - a place to enjoy, relax and be together. The offer is rounded off by a functional reduction, which offers additional storage space.This LIVING ESTATES offer scores with the following facts: • Building permit available • Modern interior design • High-quality and sustainable construction with solar system • Spacious and light-flooded rooms • Practical floor plan concept with plenty of space for your ideas • Cozy, sun-kissed balcony • and many other highlights In the basement, a private cellar compartment for additional storage space, a practical bicycle room, and two underground parking spaces await you, which can be purchased optionally for CHF 35,000 each.This beautiful apartment can soon be your new home. It's best to contact us directly and secure your personal object presentation. We look forward to you! OFFER OVERVIEW WH 1001 | EG | 5.5 rooms | RESERVEDWH 1002 | EG | 3.5 rooms | NWF 108 m² | outdoor area 145 m² | CHF 895,000.-WH 1011 | 1st floor | 4.5 rooms | NWF 108 m² | balcony 8 m² | CHF 820,000.-WH 1012 | 1st floor | 3.5 rooms | RESERVEDWH 1013 | 1st floor | 4.5 rooms | NWF 110 m² | balcony 10 m² | CHF 835,000.-WH 1021 | 2nd floor | 4.5 rooms | NWF 108 m² | balcony 8 m² | CHF 845,000.-WH 1022 | 2nd floor | 3.5 rooms | RESERVEDWH 1023 | 2nd floor | 4.5 rooms | NWF 110 m² | balcony 10 m² | CHF 855,000.-WH 1031 | 3rd floor | 4.5 rooms | RESERVED

  • Balcony / Terrace
  • Garage
  • Pets allowed
  • +6
Philipp Schlatter

Philipp Schlatter

Zert. Immobilienmakler

Travel time
-
  • Modern two-story house with white exterior, large windows, solar panels on adjacent building, covered patio with outdoor furniture, and scenic hillside view.
  • Two-story white house with multiple windows, surrounded by greenery, outdoor seating area, and swimming pool.
  • A grassy lawn leads to a concrete staircase that ascends to a wooden porch with a bench and potted plants. The house has a white exterior with a red-tiled roof, and the surrounding area includes trees and a neighboring building.
  • Modern two-story house with a garage, white van parked in front, and a well-maintained driveway.
  • A rectangular swimming pool with clear blue water, surrounded by wooden decking and greenery. The pool features a slide on one side and inflatable toys floating in the water.
  • A sunny outdoor patio with wicker furniture, including a sofa, chairs, and a coffee table, under a large umbrella. The area features a pinwheel, a lantern, a potted plant, and a view of a grassy yard with a slide and toys.
  • A well-maintained outdoor dining area with a long rectangular table set for a meal, surrounded by chairs, a barbecue, and a neatly arranged garden.
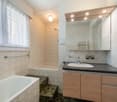
  • Modern bathroom with a corner bathtub, toilet, sink, and towel rack. The walls are tiled in white with a black accent border, and the floor is dark tiled.
  • A modern, well-lit room with a desk, chair, lamp, mirror, cabinet, and television. The room features light pink walls and a wooden floor.
  • Modern kitchen with light wooden cabinets, granite countertops, stainless steel sink, and a built-in range hood. Features include a window with a view of greenery, a toaster, and a wooden cutting board on the counter.
  • Modern living room with grey sofa, coffee table, ottoman, dining table, chairs, fireplace, and decorative toys.
  • Modern bedroom with a large bed, nightstands, a leather stool, and a large picture frame on the wall.
  • Modern bathroom with white tiles, dark grey floor, sink, bathtub, toilet, mirror, and towel rack.
  • Bright bedroom with two single beds, wooden flooring, built-in shelving, and a hanging pendant light.
  • Storage room with shelves, a small table, a mirror, and various items including a toy lion and a statue.
  • A narrow storage room with wooden shelves holding various items, including storage bins, a green box, and a black electrical device. Electrical equipment is mounted on the wall, and a door is visible on the left side.
  • A small bathroom with a sink, washing machine, microwave, and a door with two bags hanging on it. There is also a towel and a small window.
1 / 17
Two-story white house with multiple windows, surrounded by greenery, outdoor seating area, and swimming pool.
A grassy lawn leads to a concrete staircase that ascends to a wooden porch with a bench and potted plants. The house has a white exterior with a red-tiled roof, and the surrounding area includes trees and a neighboring building.
Modern two-story house with a garage, white van parked in front, and a well-maintained driveway.
7.5 rooms182m²CHF 1,700,000.–
Premium
Trottenmatt 237, 5318 Mandach

Charming single-family house in Mandach

Charming 7½-room single-family house with large garden in Mandach AG Rural idyll meets modern living comfort In a quiet and family-friendly neighborhood of Mandach, this spacious 7½-room single-family house awaits you. The 2006-built home convinces with a well-thought-out room layout, an extensive garden, and excellent living quality – ideal for families or anyone who values plenty of space and tranquility. Highlights at a glance · 7½ rooms · Year of construction 2006 · Last renovations 2022 · Living area: approx. 182 m² · Plot: 803 m² · 84 solar panels · Spacious, open living and dining area with open kitchen · Swedish stove in the living room · Spacious bathroom with whirlpool bathtub, shower, and toilet · Two additional guest bathrooms · Lovingly designed garden with large playground, stone garden, berry bushes, and fig tree, the entire garden is fenced. · Cozy seating area with grill – perfect for social hours · Versatile children's playground · Pool 5m x 8m and 1.33m deep, heated and covered · Double garage and separate room for equipment · E-charging station in the garage and bike stand · Energy-efficient air/water heat pump · Comfortable central vacuum cleaner · Laundry room · Basement · Civil defense room Living with quality of life This single-family house offers plenty of space to live, relax, and enjoy. The spacious garden invites you to play, swim, garden, or have cozy grill evenings with family and friends. The quiet location and child-friendly environment make this property particularly attractive. Sales price CHF 1,700,000 Have we sparked your interest? We would be happy to show you this beautiful home during a personal viewing. We look forward to your contact.

Travel time
-
1 / 13
  • Parking space
  • Balcony / Terrace
  • Garage
12.5 rooms402m²Price on request
Premium
Niederlenz, 5702 Niederlenz

Exclusive 8-room villa with additional single-family house on 1624m²

Nested in a quiet, grown residential area of Niederlenz, this exceptional property presents itself as a true rarity. On a spacious plot of 1,624m², a stylish 8-room villa, a charming, independent 4.5-room guest house, and a dreamily designed garden landscape with a pond come together to form a unique overall picture - a place that offers peace, privacy, and high-quality living on the highest level. Already when entering the property, it becomes apparent that a home with character has been created here over the years with great care and attention to detail. The elegant villa convinces with its generous room proportions, warm materials, and a harmonious connection of classic architecture and modern living comfort. Light-flooded rooms, high-quality floor coverings, and stylish details create an atmosphere of timeless elegance. The heart of the property is the spacious living and dining area with a fireplace, which, through large window areas, offers a view of the idyllic garden and seamlessly transitions into the outdoor area. The modern, openly designed kitchen fits perfectly into the room concept and invites you to social moments and culinary experiences. Retreats like the spacious attic with a master area or the quiet bedrooms on the upper floor offer space for relaxation and privacy. A particular highlight is the park-like garden: manicured lawns, a romantic koi pond, cozy seating areas, and a stylish covered garden seat create a unique wellness oasis. Here, you can enjoy sunny hours, relaxed evenings, or social events in absolute privacy - a retreat far from everyday life. The separate guest house complements the property in an ideal way. It offers independent living on a high level - perfect for guests, family members, or as an attractive source of income. Currently rented, it opens up additional possibilities for both investors and owner-occupiers with a vision. The combination of two independent residential houses, a generous surroundings, and versatile usage potential makes this property a rare opportunity. The quiet location, combined with the excellent connection to the surrounding cities and the proximity to schools, shopping facilities, and nature, underlines the special quality of this offer. A home for people with demands - stylish, generous, and unique. We would be happy to invite you to experience this special property during a personal viewing.Exact address available after registration on neho.ch.INTERESTED IN A VIEWING? PLEASE REGISTER: https://neho.ch/b/5702-26-1

  • Parking space
  • Balcony / Terrace
  • Garage
Lukas Müller

Lukas Müller

Immobilienmakler

  • Aerial view of a modern house with a large, well-maintained lawn, surrounded by a stone wall and flags, with neighboring houses and a winding road visible.
  • Modern two-story house with grey siding, large windows, and a covered entrance area. Features a driveway, small garden, and flags on poles.
  • A modern house with a well-maintained lawn, a hot tub, and a metal gate. The background features rolling hills and flags on poles.
  • Modern two-story house with light blue exterior, large windows, covered patio area, outdoor seating, grill, and hot tub in a well-maintained lawn.
  • Lush green lawn with a metal fence, three flagpoles with flags, and a scenic view of rolling hills and a town in the distance.
  • Modern kitchen with red cabinets, black island, stainless steel sink and faucet, built-in ovens, and a range hood.
  • Modern kitchen with red cabinets, white island, black tiled floor, and built-in microwave.
  • Empty room with dark tiled floor, white walls, large windows, and a kitchen island with sink.
  • Empty room with dark tiled floor, large glass doors opening to a paved outdoor area with a car visible outside.
  • Modern bathroom with white tiled walls, black tiled floor, a white sink with a chrome faucet, a mirrored cabinet, and a toilet.
  • Empty room with dark tiled floor and large sliding glass doors leading to a garden area.
  • Empty room with dark tiled floor, yellow accent wall, white ceiling light fixture, and a closed wooden door leading to another space.
  • Modern bathroom with black tiled floor, white walls, two sinks, a toilet, a bathtub, and a large window offering a scenic view.
  • Modern bathroom with black tiled floor and walls, white sink with faucet, dark wooden cabinet, and a glass-enclosed shower area.
  • Modern room with large sliding glass doors opening to a balcony, offering scenic countryside views.
  • Empty room with white walls, black tiled floor, and a wooden slatted ceiling. Features a black door, wall-mounted light fixture, and a small vent on the wall.
  • Modern hallway with black tiled floor, white walls, large mirror, and a skylight above.
  • Modern bathroom with two sinks, a vanity cabinet, and a large mirror with built-in lighting. The walls are tiled in white, and the floor is dark.
  • Modern bathroom with black tiled floor and walls, a white sink, a shower area, and a wooden cabinet.
  • Balcony with metal railing overlooking a rural village with green fields, houses, and distant hills.
  • Balcony with modern metal railing, tiled floor, overlooking a green hilly landscape with scattered houses and trees.
  • Utility room with two white washing machines and a dishwasher, concrete walls and floor, and a sink with a faucet.
  • Empty room with bare walls and concrete floor, featuring two windows and a closed door leading to another space.
1 / 23
Modern two-story house with grey siding, large windows, and a covered entrance area. Features a driveway, small garden, and flags on poles.
A modern house with a well-maintained lawn, a hot tub, and a metal gate. The background features rolling hills and flags on poles.
Modern two-story house with light blue exterior, large windows, covered patio area, outdoor seating, grill, and hot tub in a well-maintained lawn.
8 rooms263m²CHF 2,100,000.–
Premium
5400 Baden

Modern Villa: Only 25 minutes to Baden and 45 minutes to Zurich/Basel

Living at the highest level, architecture meets quality of life In a sunny south-facing location in a quiet single-family home district of Oberhofen AG, this representative 8-room villa awaits you in top condition, lovingly maintained since 2013. On a spacious plot of 1,069 m2, you can enjoy a lot of privacy, unobstructed views into the greenery, and a luxurious living ambiance. In 25 minutes, you can reach Baden, and in 45 minutes, you can reach both Zurich and Basel, making it ideal for commuters with flexibility and home office. Highlights at a glance • Living area: 263 m2 net on 3 floors • Rooms: 8 rooms, ideal for families, home office users, or living and working • Wet cells: Three high-quality bathrooms (Villeroy & Boch) • Outdoor: approx. 40 m2 seating area with whirlpool and pergola, approx. 46 m2 roof terrace with unobstructed panoramic view • Construction method: ecological wood element construction with high-quality materials and a waterproof basement. • Condition: Ongoing renovations and careful maintenance guarantee an excellent overall condition. • Energy & Climate: MINERGIE® standard, controlled living room ventilation, air/water heat pump with active cooling function, automatic shading with wind guard. • Smart Home: KNX house control, multimedia networking in all rooms. • Comfort & Security: wheelchair-accessible ground floor, 3-fold glazed wood-metal windows, 3-fold locked security front door with motor drive, electric shading. • Environment: freestanding property without direct neighbors, double garage, equipment house, completely fenced garden. Living with a view, inside and out The room concept is well thought out and suitable for everyday use: • On the ground floor, a approx. 60 m2 large, open living/dining area with a semicircular kitchen island awaits you, ideal as a meeting point for family and guests. Large window fronts provide plenty of light and a seamless transition to the sunny seating area with a whirlpool. Additionally, a separate office with an area of 12.5 m2 is available, as well as a guest toilet with shower and sink. • On the upper floor, there are three bright, spacious bedrooms (each approx. 20-22 m2) with built-in closets and floor-to-ceiling windows, perfect as children's rooms or guest rooms. A bathroom with a bathtub, shower, two sinks, and a toilet. • The attic floor with 47 m2 is reserved for the master area: a bedroom with a dressing room and direct access to the approx. 46 m2 large panoramic terrace with a view. A bathroom with a bathtub, rain shower, two sinks, and a toilet. • In the basement, there is additional development potential: a planned leisure/wellness area (31 m2) including a wet cell can be completed according to your wishes. The combination of open living areas and private retreats creates a harmonious living feeling, barrier-free, bright, and stylish. Location & Accessibility Oberhofen AG offers quiet living in the countryside and at the same time good accessibility to the economic centers: • In 45 minutes by car to Zurich or Basel, in 25 minutes to Baden. • Bus stop can be reached in 5 minutes. • In just 6 minutes' drive, you can reach the Laufenpark in Germany with a very extensive range of shopping facilities (including dm, Rossmann, Müller, Edeka, Aldi, Lidl, OBI, and various sports and fashion stores). • School and kindergarten are located in the surrounding area. Here you live away from the noise of everyday life without having to forego good connections. A home to arrive and stay Whether as a spacious family house, for couples with a demand for space, or for people who want to combine living and working under one roof: this villa convinces with modern architecture, sustainable construction, and high living comfort. Move in, relax, and enjoy

New building
  • 2 story house, tiled roof, solar panels, raised ground floor, terrace, green roof, swimming pool
  • Bed on white platform, wooden floor, sliding glass door to balcony, TV mounted on wall, floor to ceiling windows, person sitting on bed
  • a modern open-plan living and dining area with a kitchen, a green sofa with pillows, a glass table, a wooden table with chairs, a coffee table, a ceiling lamp, a view from the balcony
1 / 3
Bed on white platform, wooden floor, sliding glass door to balcony, TV mounted on wall, floor to ceiling windows, person sitting on bed
a modern open-plan living and dining area with a kitchen, a green sofa with pillows, a glass table, a wooden table with chairs, a coffee table, a ceiling lamp, a view from the balcony
6.5 rooms172m²CHF 1,735,000.–
Premium
Debisgasse 18, 5606 Dintikon

6.5 Room Single-Family House Debisgasse in Dintikon

In the attractive residential community of Dintikon, which is optimally located in terms of traffic, a detached 6.5 room single-family house with a beautiful view will be built in 2026. The building has an optimal location in a cul-de-sac and in a quiet and sunny hillside location.The proximity to the city of Lenzburg, to Wohlen, and to the Baden-Zurich economic area makes Dintikon an ideal place to liveThe single-family house with a gross floor area (BGF) of 267 m² offers optimal comfort with a cozy living atmosphere. The installed photovoltaic system also ensures low building operating costs.The buyer can actively participate in shaping the interior. In addition, the house offers: • Quiet, sunny hillside location at Debisgasse 18, Dintikon • Three floors with clear, functional room layout • Spacious, open living and dining area with large windows • West garden on the ground floor including a seating area • Morning garden in the garden floor (base floor) including a seating area • Wood/metal windows, electric louvers, awning in the west garden • Two frost-proof outdoor water connections • Exhaust system in wet cells and technical rooms • Heat pump and underfloor heating • Photovoltaic system installed • Double garage in lightweight construction (fully enclosed) • Naturally designed garden areas • Beautiful distant view • Reduit in the base floor with washing machine and dryer • Reduit on the ground floor directly next to the kitchen Are you interested? Then contact us without obligation. We look forward to your inquiry and are happy to advise you on questions.Mail: projektdebis@bluewin.chContact by brokers and intermediaries is not desired.

Travel time
-
1 / 9
  • Parking space
  • Balcony / Terrace
  • Tumble dryer
  • +4
5.5 rooms118m²CHF 1,530,000.–
Top
Auf Anfrage 1, 5608 Stetten AG

Charming 5.5-room single-family house with Alpine view, large garden and development potential in Stetten AG

Charming 5.5-room single-family house with Alpine view, large garden and development potential in Stetten AG Living with a view, peace and quiet, and a high quality of lifeThis well-maintained 5.5-room single-family house combines an idyllic location, spacious rooms, and continuously modernized technology. The house, built in 1981, has been constantly maintained and presents itself today in a very well-kept and ready-to-move-in condition.Already when entering the property, you can feel the special character of this estate. In front of the house entrance, beautiful plum trees greet you, while numerous opportunities arise to enjoy your own garden or grow vegetables, herbs, and flowers around the house.The bright living area with its pleasant ceiling height forms the heart of the house. The stylish fireplace with electrically heated bench creates a particularly cozy atmosphere - the ideal place for relaxed winter evenings or social hours with family and friends.The spacious, covered terrace extends the living space outdoors and invites you to linger. The lovingly designed garden with thuja hedge, grapevines, and plenty of space creates a private wellness oasis with a beautiful view of the surrounding countryside and the Alps.Another plus point is the development potential in the basement. Thanks to the existing space, there is the possibility to realize an apartment or a separate living area - ideal for multi-generational living, guests, or for rent.Highlights at a glance • 5.5-room single-family house • Year of construction 1981 • Continuously renovated and very well-maintained condition • Plot area: 907 m² • Living area: approx. 118 m² • Two bathrooms • Modern air/water heat pump (2016) • Comfortable underfloor heating • Spacious, covered terrace • Fireplace with electrically heated bench • Possibility to expand an apartment in the basement • Large garden with plenty of privacy • Thuja hedge, grapevines, and fruit trees • Space for vegetable and herb garden • Beautiful, unobstructed view of the Alps LocationThe property is located in a quiet and family-friendly area in Stetten AG. Surrounded by extensive agricultural areas, you can enjoy exceptional peace and quiet as well as an unobstructed view of the Alps.Nature lovers will be fully satisfied: hiking, walking, and cycling trails start practically in front of the house and invite you to relaxing excursions at any time of the year.Despite the natural surroundings, you benefit from good accessibility. The highway exits towards Zurich, Baden, Aarau, and Basel are within a few minutes' drive, making the property also ideal for commuters.Schools, shopping facilities, restaurants, and public transport are within a short distance and offer a high level of comfort in everyday life.A home with special charmThis property is more than just a house - it offers a place to arrive. Enjoy the sunrise over the Alps in the morning, work in your own garden during the day, or relax on the terrace and let the evening fade away by the crackling fireplace.Whether as a family home, a retreat in the countryside, or as a property with additional development potential - this single-family house combines living quality, nature, and future possibilities in an ideal way.Arrange a viewing appointment today and convince yourself of this special property.

  • Parking space
  • Balcony / Terrace
  • Tumble dryer
  • +4
Travel time
-
1 / 13
4.5 roomsCHF 899,000.–
Top
Hauptstrasse 19, 5444 Künten

Living in the heart of the village, right at the top - a nearly new attic apartment with direct elevator access

A home that delights today and will still be perfect for living tomorrow: In the village center of Künten, we are selling this high-quality and bright 4.5-room attic apartment from 2021.The apartment offers approximately 122 m² of net living space on one level and combines modern living with exceptionally high comfort. The elevator leads directly from the underground garage to the apartment. All rooms are accessible without obstacles.Whether as a spacious home for a couple, as an apartment with an office and guest room, or as a comfortable alternative to a single-family home: This attic apartment suits different life phases and offers plenty of space, privacy, and short distances in everyday life.Living with light and generosityThe heart of the apartment is the approximately 49 m² large living, dining, and kitchen area. The spacious window fronts provide plenty of daylight and, together with the high ceilings, create an open and inviting living atmosphere.The modern kitchen with a cooking island offers plenty of workspace, high-quality appliances, and a clear, timeless design. It blends harmoniously into the living area and forms a pleasant center for shared hours.From the living area, you can directly access the covered loggia. Here, you can enjoy a protected outdoor space with a view of the well-maintained and greened inner courtyard.A private bedroom suite with plenty of spaceA special feature is the approximately 31 m² large main bedroom. Together with the directly adjacent bathroom, a private retreat area with exceptionally much space is created.The en-suite bathroom has a shower and a bathtub. A second bathroom with a shower provides additional comfort - ideal for guests, families, or a two-person household.Two more rooms can be used flexibly as bedrooms, guest rooms, offices, dressing rooms, or hobby rooms.Comfort that you appreciate every dayThe practical laundry room is equipped with a washing machine and dryer. Laundry can be done conveniently directly in the apartment.Noble parquet floors, high-quality ceramic tiles, and underfloor heating in all rooms underline the modern and well-maintained overall impression. A soil-water heat pump with a ground probe ensures sustainable and efficient heat generation.The elevator takes you directly from the underground garage to your home - without stairs and without detours. The apartment is completely barrier-free and wheelchair accessible.In the heart of the village and yet pleasantly quietThe well-maintained residential building "Chräbsbach" consists of only six residential units and is located directly in the village center of Künten.Shopping for daily needs can be done practically in front of the door. The Volg is within less than a minute's walk, and the bus stop is only a few minutes' walk away.At the same time, the residential building offers a quiet and pleasant living atmosphere with its greened inner courtyard. Here, you live centrally, comfortably, and yet in a rural environment.The most important advantages at a glance • Year of construction 2021 • new and very well-maintained condition • approximately 122 m² of net living space • all rooms on one level • elevator with direct access to the apartment • completely barrier-free and wheelchair accessible • only six residential units • approximately 49 m² large living, dining, and kitchen area • bright rooms and spacious window fronts • modern kitchen with cooking island and high-quality appliances • approximately 31 m² large main bedroom • en-suite bathroom with shower and bathtub • second bathroom with shower • two flexibly usable rooms • covered loggia with a view of the inner courtyard • laundry room with washing machine and dryer • parquet floors and ceramic tiles • underfloor heating in all rooms • soil-water heat pump with ground probe • central location in the village center • shopping facilities practically in front of the door • bus stop within a few minutes' walk • electric charging station preparation in the underground garage Sales price • Apartment purchase price: CHF 899,000.- • Underground parking space: CHF 36,000.- • Total purchase price: CHF 935,000.- For whom is this apartment suitable?This attic apartment is ideal for people who want to live spaciously, modernly, and with little maintenance.It is particularly suitable for couples who want to exchange their single-family home for a comfortable and future-oriented home. It also offers young couples, families, single people with space requirements, or people who want to combine living and working with an exceptionally generous space offer.Here, you don't have to choose between comfort and generosity or between a central location and pleasant quietness.A home for today, tomorrow, and many more years.Have we sparked your interest? Contact us for the detailed sales documentation or a personal viewing appointment. We look forward to showing you this special attic apartment on site.Note: Individual pictures were virtually furnished. The structural conditions and floor plan were not changed.

Travel time
-
  • Bright, unfurnished room with wooden flooring, white walls, and a fireplace. Three large windows and doors lead to an outdoor area.
  • Empty room with wooden flooring, white walls, fireplace, large window, and sliding glass door leading to a balcony.
  • Completely empty room with white walls and wooden floor. No furniture or equipment.
  • Empty room with wooden flooring, white walls, and a built-in closet with a single rod. No furniture or personal items are present.
  • Empty attic room with wooden flooring, white walls, and a built-in closet. A window offers a view of the outside.
  • Empty attic room with wooden flooring and white walls, featuring a single window with a view of the outside.
  • Empty attic room with wooden flooring, white walls, and a single window letting in natural light.
  • Modern kitchen with light wood cabinets, marble countertops, and built-in appliances, featuring a skylight and large window for natural light.
  • Empty hallway with light wooden flooring and white walls, leading to an open area with a visible TV and greenery in the distance.
  • Modern bathroom with beige tiles, a toilet, a sink with a cabinet, and a skylight window.
  • Modern bathroom with a bathtub, toilet, sink, and wooden cabinet. Features a large mirror, sleek fixtures, and warm beige tiles.
  • Two-story white building with brown shutters and tiled roof, featuring a covered entrance and parking area with multiple cars.
  • Balcony with wooden railing and wooden shutters, overlooking a parking lot and surrounding greenery.
1 / 13
4.5 rooms107m²CHF 695,000.–
Top
Sandgasse 1, 5242 Birr

Elegantly renovated 4.5-room attic apartment with fireplace, panoramic view & 2 parking spaces in Birr

Elegantly renovated 4.5-room attic apartment with fireplace, panoramic view & 2 parking spacesModern living meets coziness.This beautiful 4.5-room attic apartment combines the charm of a cozy attic apartment with the comfort of a high-quality new building standard. The apartment, built in 1989, was completely renovated in 2026 and presents itself today in a stylish, ready-to-move-in condition – here you can move in directly without renovation expenses.With a living area of approximately 107 m², a sunny south-west balcony with a beautiful panoramic view, and the cozy warm air fireplace, this apartment offers a feeling of well-being.During the total renovation, particular emphasis was placed on quality and design. All living rooms were equipped with noble parquet flooring, while the kitchen and wet rooms were fitted with modern plate coverings. Also, all walls, windows, and the complete kitchen, including high-quality V-ZUG kitchen appliances, were completely renewed.The apartment is located in a quiet and yet central location with short distances to schools, shopping facilities, and public transport – ideal for families or couples.Highlights • 4.5-room attic apartment on the 2nd floor (without elevator) • Year of construction 1989 • 2026 high-quality renovation • Living area approx. 107 m² • Sunny south-west balcony with beautiful panoramic view • Warm air fireplace in the living room • New triple-glazed plastic windows • High-quality new parquet floors • Modern plate coverings in kitchen and bathrooms • New, stylish kitchen with high-quality V-ZUG appliances • Completely renewed walls, ceilings, and interior construction • Large bathroom with double sink • Separate guest toilet with connection for washing machine • Built-in closets and wardrobe • Basement compartment • Shared vaulted cellar / party room • Shared garden seating area with fireplace • Floor heating (gas heating) • Ready for occupancy immediately or by arrangement ParkingThe apartment includes two parking spaces, one of which is covered and directly next to the house.Sales priceApartment: CHF 695,000.–2 parking spaces: CHF 40,000.–Total purchase price: CHF 735,000.–This apartment convinces with its high-quality renovation, excellent location, and successful mix of modern living comfort and cozy living atmosphere. An ideal home for all those who want to move in without renovation expenses and feel comfortable immediately.Have we sparked your interest? We would be happy to hear from you and show you this attractive apartment in person during a viewing.

Travel time
-
  • Open-plan living and dining area with modern furniture, pendant lights, and large windows leading to a balcony.
  • Modern living room with grey tiled floor, beige sofa, armchair, coffee table, dining area with chairs and table, large potted plant, artwork on walls.
  • Modern kitchen with white cabinets, black countertops, stainless steel appliances, and built-in lighting. Features an oven, sink, coffee machine, induction cooktop, and potted plants on the counters.
  • Modern bedroom with a large bed, nightstand, chair, television, and potted plants. The room features wooden flooring, large windows with curtains, and a sleek, contemporary design.
  • Modern bathroom with a bathtub, toilet, sink, and glass-enclosed shower. Features include tiled walls, a window, and decorative plants.
  • Modern living room with wooden flooring, grey sofa, large flat-screen TV on a black and white entertainment unit, gaming console and controllers on the coffee table, and a woven area rug.
  • Modern bathroom with white tiles, a large sink with a mirror, a glass-enclosed shower, a toilet, and a small plant on the shelf. Two grey rugs are placed on the floor.
  • Modern two-story house with a balcony, patio area with a dining table and chairs, surrounded by greenery and potted plants.
  • A well-lit, cozy room with a wicker sofa, a glass coffee table, a wicker chair, a wooden cabinet, a large mirror, and decorative plants and candles.
  • Well-maintained patio with grey stone tiles, featuring a round wicker sofa with cushions, a rectangular dining table with four chairs, and several potted plants. The area is bordered by a wooden fence and trees, with ambient lighting and a view of a house
  • A modern patio with a round wicker daybed, cushions, and surrounding potted plants, bordered by gravel and lush greenery.
  • A large, historic castle sits atop a hill surrounded by lush green trees and a clear blue sky. The foreground shows a modern house with a red-tiled roof and white walls.
  • Well-lit outdoor patio with a dining set, grill, potted plants, and string lights on the balcony of a modern house.
  • Well-lit laundry room with white tiled floor, white washing machine and dryer, shelf with cleaning supplies, and hanging clothes.
1 / 14
6.5 rooms180m²Price on request
Top
Othmarsingerstrasse 60, 5600 Lenzburg

Charming 6.5-room semi-detached house in Lenzburg with castle view

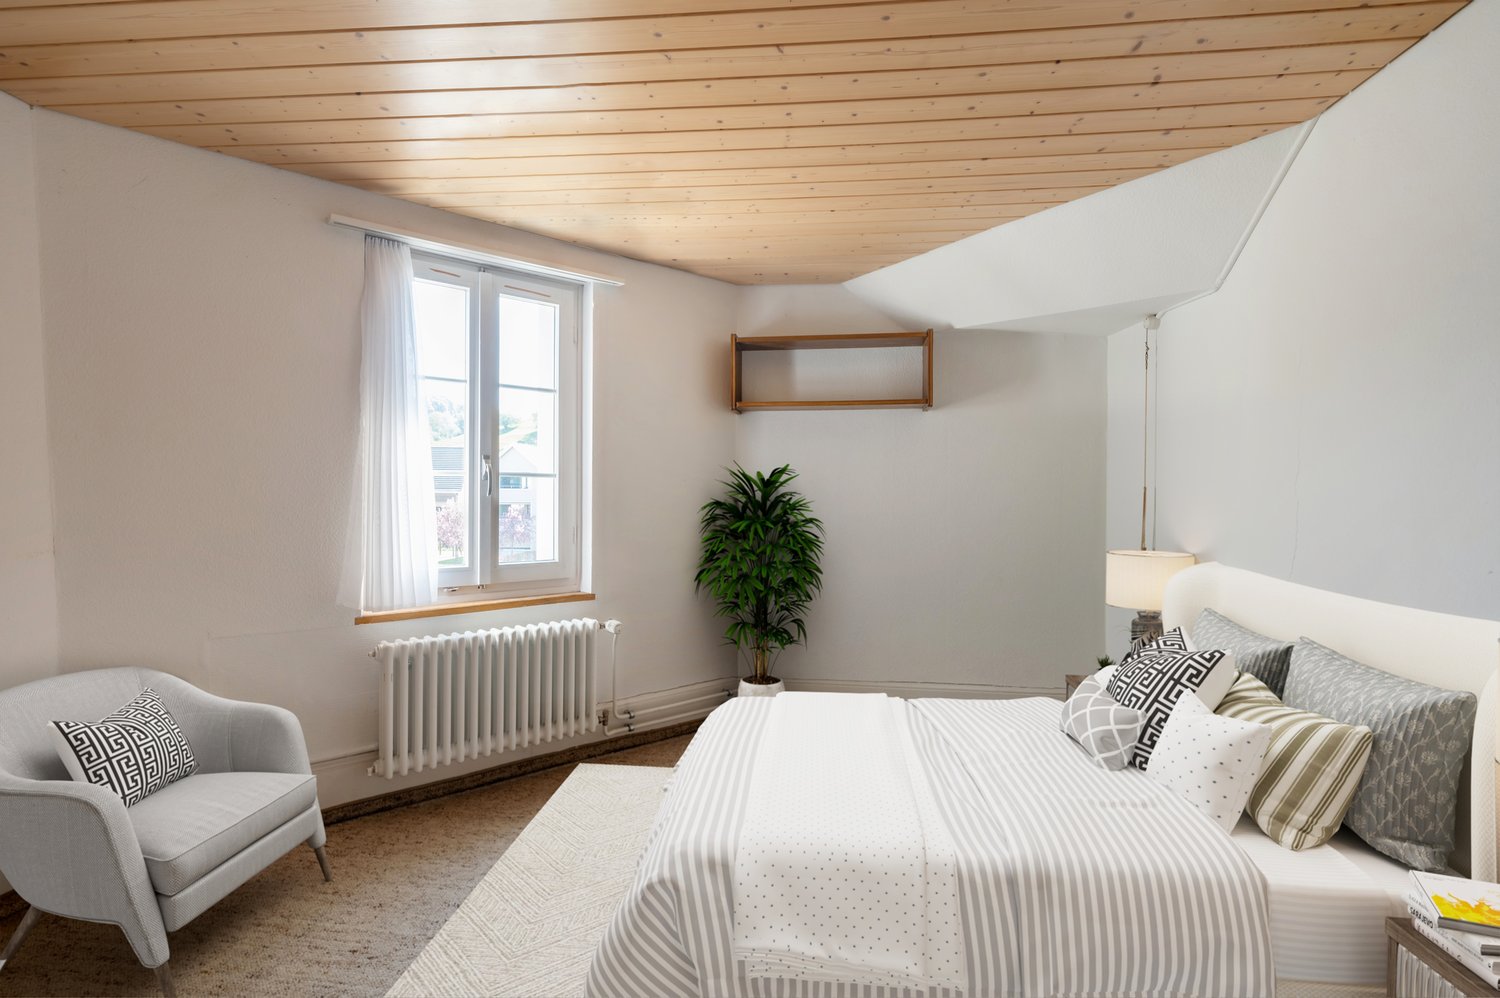
Please, no broker inquiries. Thank you for your understanding.This well-maintained, continuously renovated and modernized semi-detached house combines quiet living, plenty of space for the whole family, and a dreamy view of the surrounding countryside and Lenzburg Castle.The family-friendly location without through traffic offers a lot of privacy. The access is exclusively for residents and delivery personnel. At the same time, you benefit from an excellent traffic connection: the highway can be reached in just 2 minutes, and the bus stop with a direct connection to Lenzburg train station is only a few minutes' walk away.Highlights at a glance• 5.5 rooms on 3 floors• 3 bathrooms• Dreamy view of Lenzburg Castle• Quiet, family-friendly location without through traffic• Spacious attic room with development potential• Heat pump and underfloor heating• Triple glazing• Fiber optic connection• Terrace with high-quality granite flooring• Garage and several parking spaces• Private road will be renovated in 2026 at the expense of the current ownerRoom offerThe spacious room on the 2nd upper floor was deliberately designed openly. With a floor area of around 60 m², it can be easily divided into two separate rooms if required.Ground floorEntrance area• Entrance (7 m²) with built-in wardrobe• Guest toilet (3 m²) with daylightKitchen (8.5 m²)The open kitchen is directly connected to the living area and equipped with high-quality Bosch appliances:• Granite cover• Ceramic glass cooktop• Oven and steamer• Dishwasher (replaced in 2023)• Refrigerator with freezer (replaced in 2023)• Numerous cabinets and storage space• Bar with two bar stoolsLiving and dining area (42.1 m²)The bright and spacious living area offers direct access to the terrace and sufficient space for a large sofa and a living wall (the current living wall can be taken over free of charge)Upper floorParent's bedroom (16.3 m²) and children's room (12 m²)Also with direct access to the balcony.Study/ additional room (12.4 m²)Bathroom (8.5 m²)Bright daylight bathroom with:• Corner bathtub• Shower• Toilet• Spacious washbasin with storage cupboardSecond upper floorLarge, open room with various uses, for example as:• Bedroom• Studio• Youth room• Home officeIn 2014, a modern bathroom (7 m²) with daylight, shower, and toilet was added.BasementIn 2020, the entire basement was equipped with plate flooring.• Cellar room (5.9 m²)• Laundry room (16.8 m²) with Samsung washing machine (replaced in 2025) and tumble dryer• Hobby room (25.8 m²) with infrared sauna cabin (can be taken over free of charge)Terrace and gardenThe terrace was completely renovated with high-quality granite plates in 2019.In front of the terrace, you have a view of Lenzburg Castle.Flooring• Ground floor, basement, corridors, and bathrooms: plate flooring• Bedrooms and attic: laminate flooring• Stairs: wooden flooringParking• Garage with automatic sequential door• Parking space directly in front of the garage• Additional parking space next to the house• Visitor parking card for the blue zone on Othmarsingerstrasse with unlimited free parkingHeating and technology• Modern heat pump• Underfloor heating throughout the house (except basement)• Fiber optic connection for fast internet, TV, and telephoneShopping opportunities:Migros, Coop, Denner, Aldi, Lidl, Müller, Interdiscount, as well as the shopping centers Müli Märt and Lenzopark. Several pharmacies are also located nearby.Kindergarten, school up to 9th grade, and a district school are also available.Lenzburg vocational school just a few minutes' walk away.Please, no broker inquiries. Thank you for your understanding
Travel time
-
  • 2-story modern house with a gray wooden exterior, a tiled roof, and large windows. The house has a garage and a parking space in the front. The surrounding area features landscaping with trees and flowers.
  • 2-story modern house with gray wooden siding, red tile roof, dormer windows, balconies, and a paved parking area in the front yard surrounded by landscaping and trees
  • Spacious living room with large windows overlooking a scenic outdoor view, modern furniture including a sectional sofa, armchair, and coffee table, built-in shelving and TV unit, and a framed abstract artwork on the wall.
  • Spacious open-concept kitchen and dining area with modern, minimalist design. The kitchen features a large white island with built-in appliances, including a dishwasher. The dining table is made of wood and surrounded by comfortable chairs. Pendant lighti
  • Spacious bathroom with slanted ceiling, large skylight windows, white vanity with sink, and tiled flooring.
  • Spacious bedroom with slanted ceiling, large windows, built-in wardrobe system, king-size bed, and a fireplace
  • Spacious bedroom with large windows, white walls, wooden floors, built-in closets, a cozy seating area with a bean bag chair, and a balcony overlooking the outdoors. The room is decorated with a patterned rug and a decorative teepee-style lamp.
  • Spacious hallway with built-in storage cabinets, a cozy seating nook, and warm lighting. The floor is covered in light-colored tiles, creating a clean and minimalist aesthetic.
  • The image shows a map of the Mägenwil area, with various road names and labels indicating different road crossings and intersections, such as Überquerung Feldstrasse, Unterquerung Autobahnl, and Unterquerung Birfeldstrasse. The map also shows the location
1 / 9
4.5 rooms164m²CHF 1,560,000.–
Top
Oberdorfstrasse 1, 5506 Mägenwil

Modern New Semi-Detached House - High-Quality Living between Zurich, Baden, and Aarau

Ready for occupancy from August – Modern new semi-detached house with high-quality finishes between Zurich, Baden, and AarauModern living with style, quality, and quality of lifeA home created with passion, architectural experience, and the highest quality standards.Project ONE - Unit AThis exclusive and ready-to-move-in 4.5-room semi-detached house combines modern architecture, high-quality materials, and timeless elegance in a quiet, family-friendly residential area.The property was personally designed by interior architect Cesare Molinari and realized with great attention to detail.A home that was not created as a mass-produced project, but was individually planned and realized with great care.Here you live quietly in the green and at the same time enjoy short distances to all important facilities of daily life. A home with timeless architecture, well-thought-out room layout, and a high standard of quality, functionality, and living comfort has been created.Spacious, bright rooms, high-quality materials, and energy-efficient construction create a living feeling that combines modern design with sustainability.Ideal location for families and commutersThe property is located in a quiet and natural residential area in Mägenwil.In just a few minutes' walk, you can reach the forest with beautiful walking and recreation paths.Also nearby are: • Kindergarten and school (easily accessible on foot) • Train station • Bakery • Shopping opportunities • Recycling and disposal facility The highway access towards Zurich, Bern, and Basel is only 2-3 minutes away. Zurich can be reached in about 30 minutes, Baden and Aarau in a few minutes.Here you can enjoy the peace of a natural environment without having to sacrifice excellent infrastructure.At the traditional Oberdorfstrasse 1, this home combines Mägenwil's history with modern architecture and contemporary living comfort. The continuous development of the community, the excellent infrastructure, and the high quality of life make this property a home with a future and a value-stable investment.High-quality constructionThe house impresses with its durable and energy-efficient construction.Highlights• Ready for occupancy from August 2026• approx. 164.4 m² living space• 4.5 rooms• High-quality interior design• Spacious and bright living rooms• Sunny garden with terrace• Ventilated facade (VHF)• Energy-efficient geothermal heating with cooling system• Sustainable and value-stable construction• Family-friendly residential area• Forest and local recreation area in immediate proximity• Kindergarten and school easily accessible on foot• Train station, shopping opportunities, and bakery within a few minutes• Only 2-3 minutes to the highway access towards Zurich, Bern, and BaselA home with a futureThis house not only offers high-quality construction but also a living concept that ideally combines comfort, sustainability, and quality of life – perfect for families, couples, and anyone who wants to combine modern living in a quiet location with excellent transportation links.Viewings are only possible by appointment.We kindly ask for your understanding that we can only process and respond to complete inquiries with a phone number for security and data protection reasons.We look forward to showing you this special home in person.

Travel time
-

Suggested properties for you based on search results